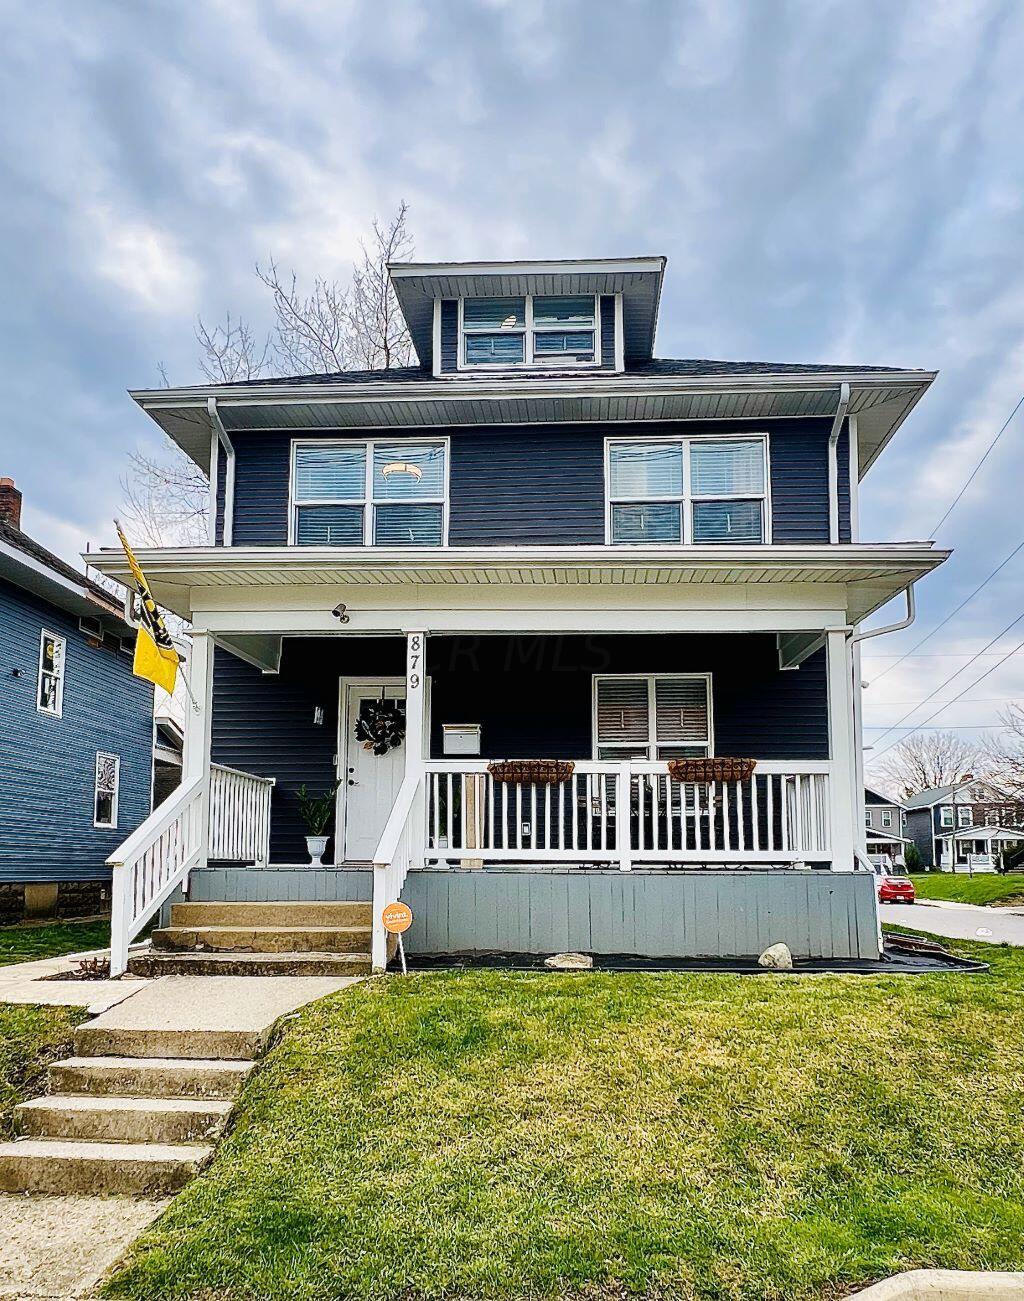

Navy-blue two-story house with white trim, a covered porch, and concrete front steps.
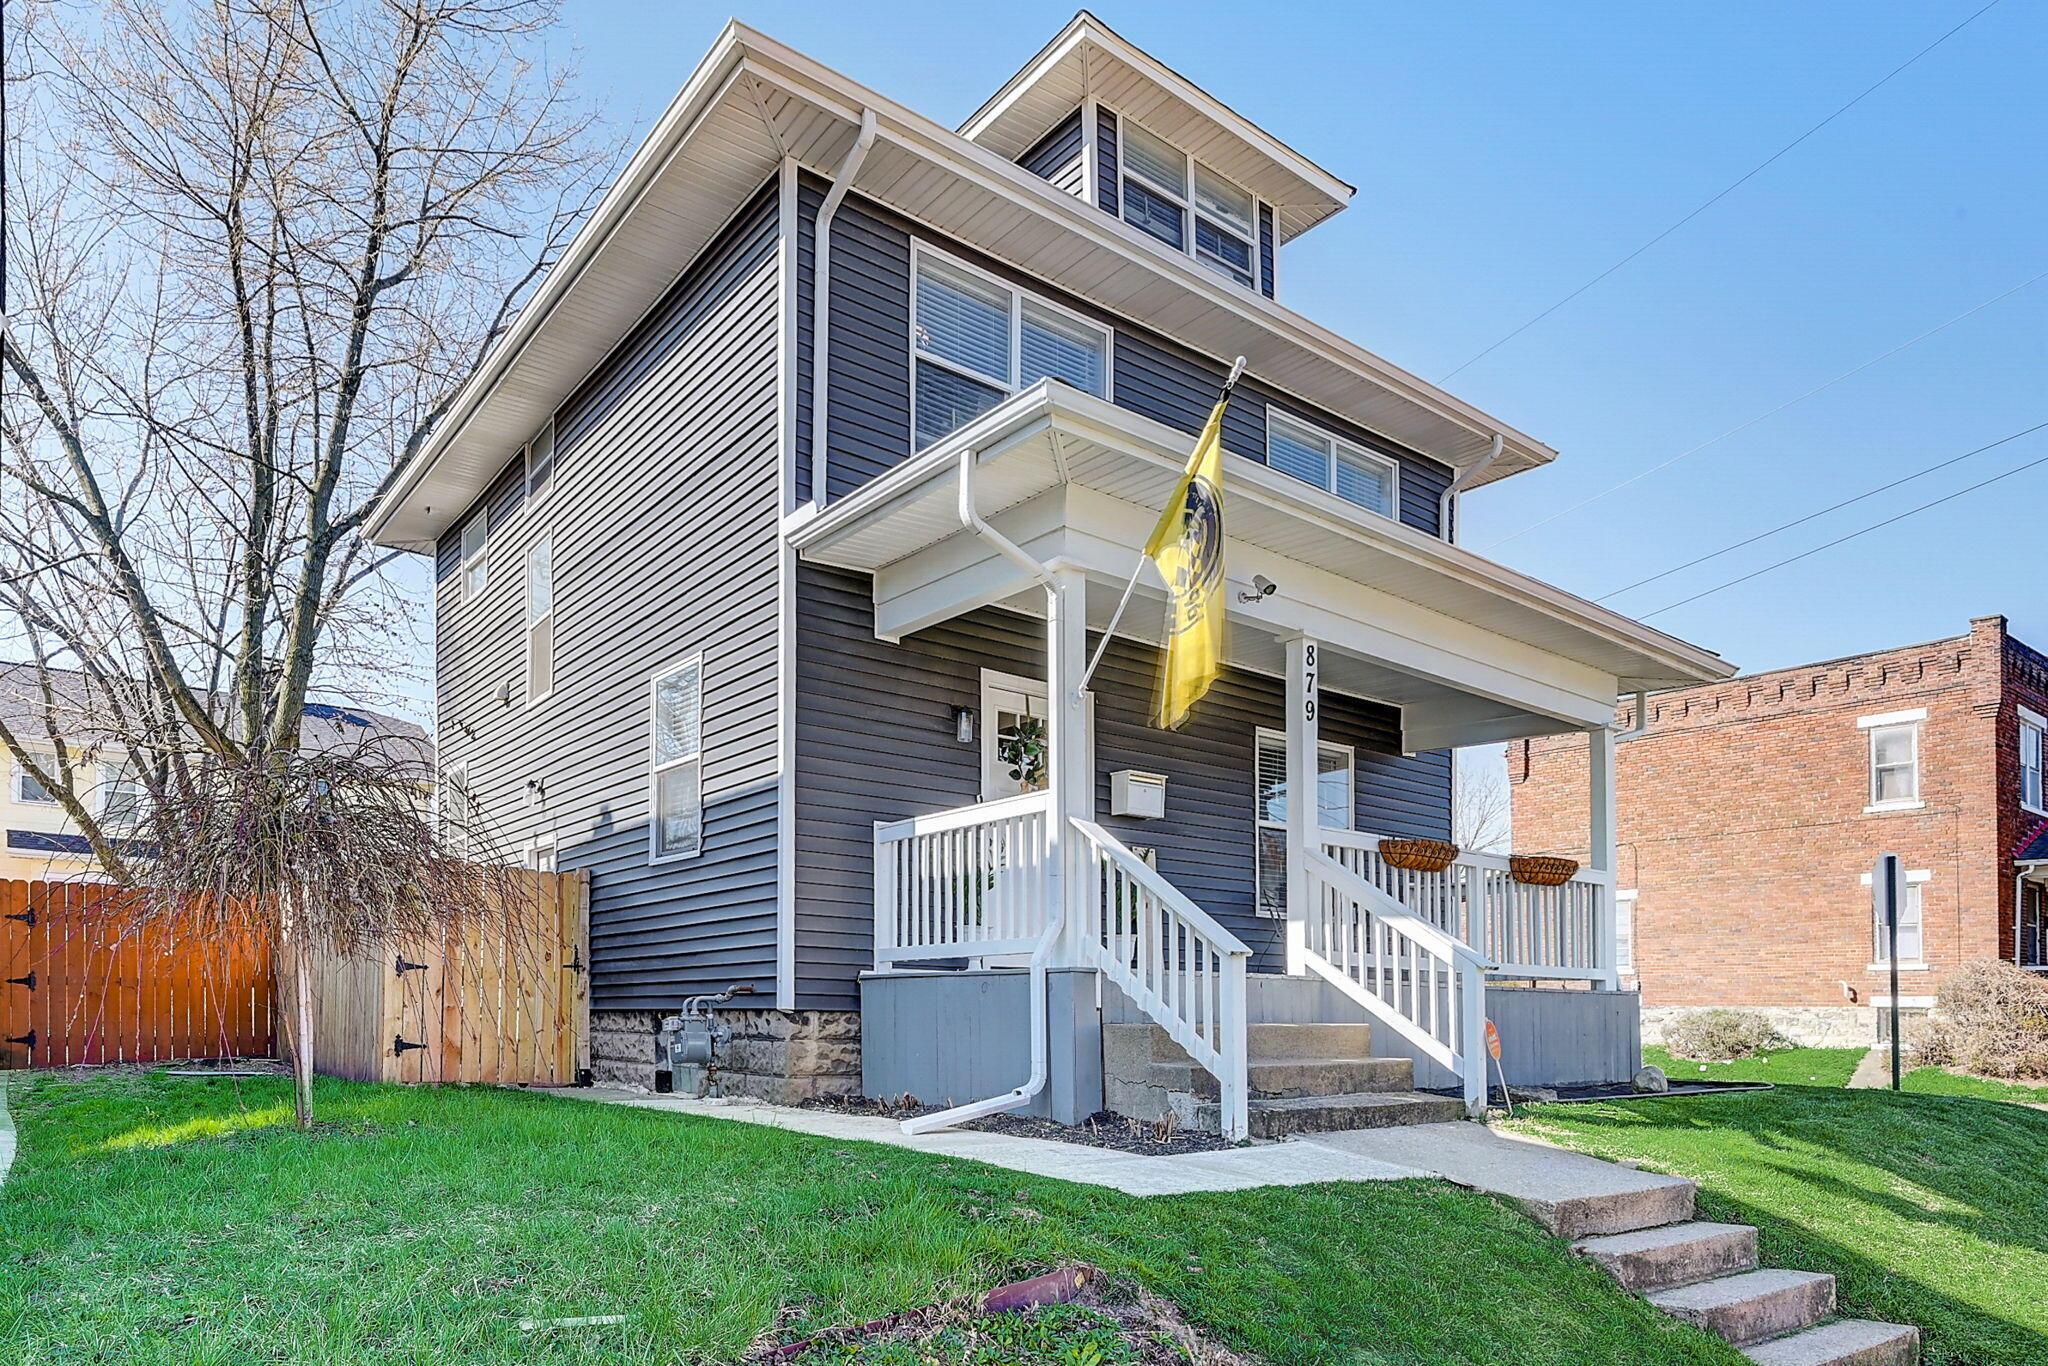
Multi-story dark-sided home with a white-trimmed covered porch and front steps.
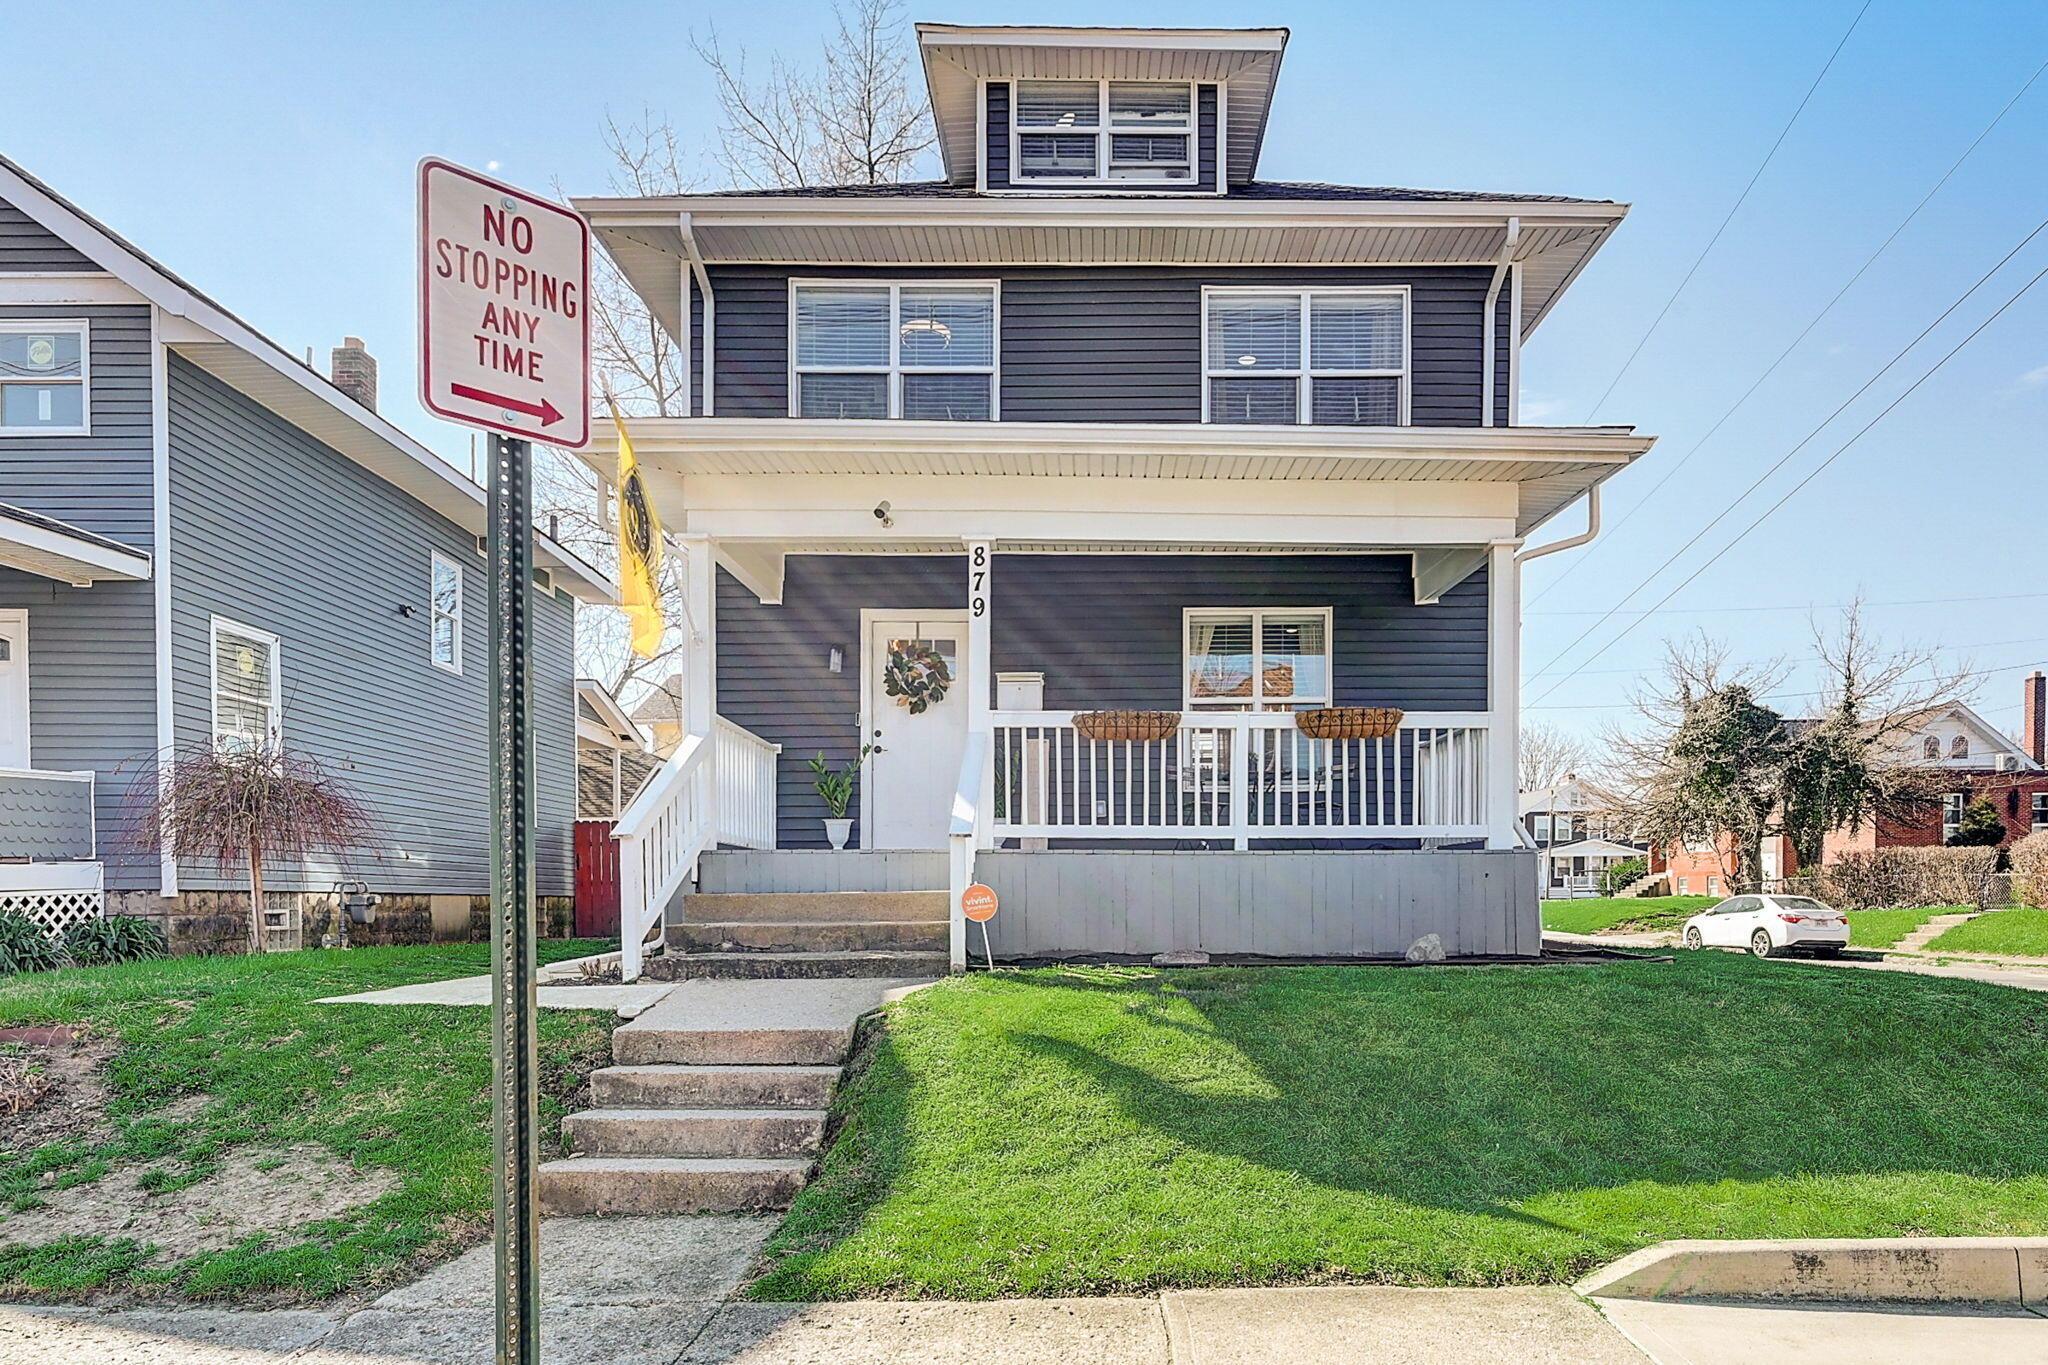
Dark-sided home with a covered white porch, concrete steps, and a green lawn.
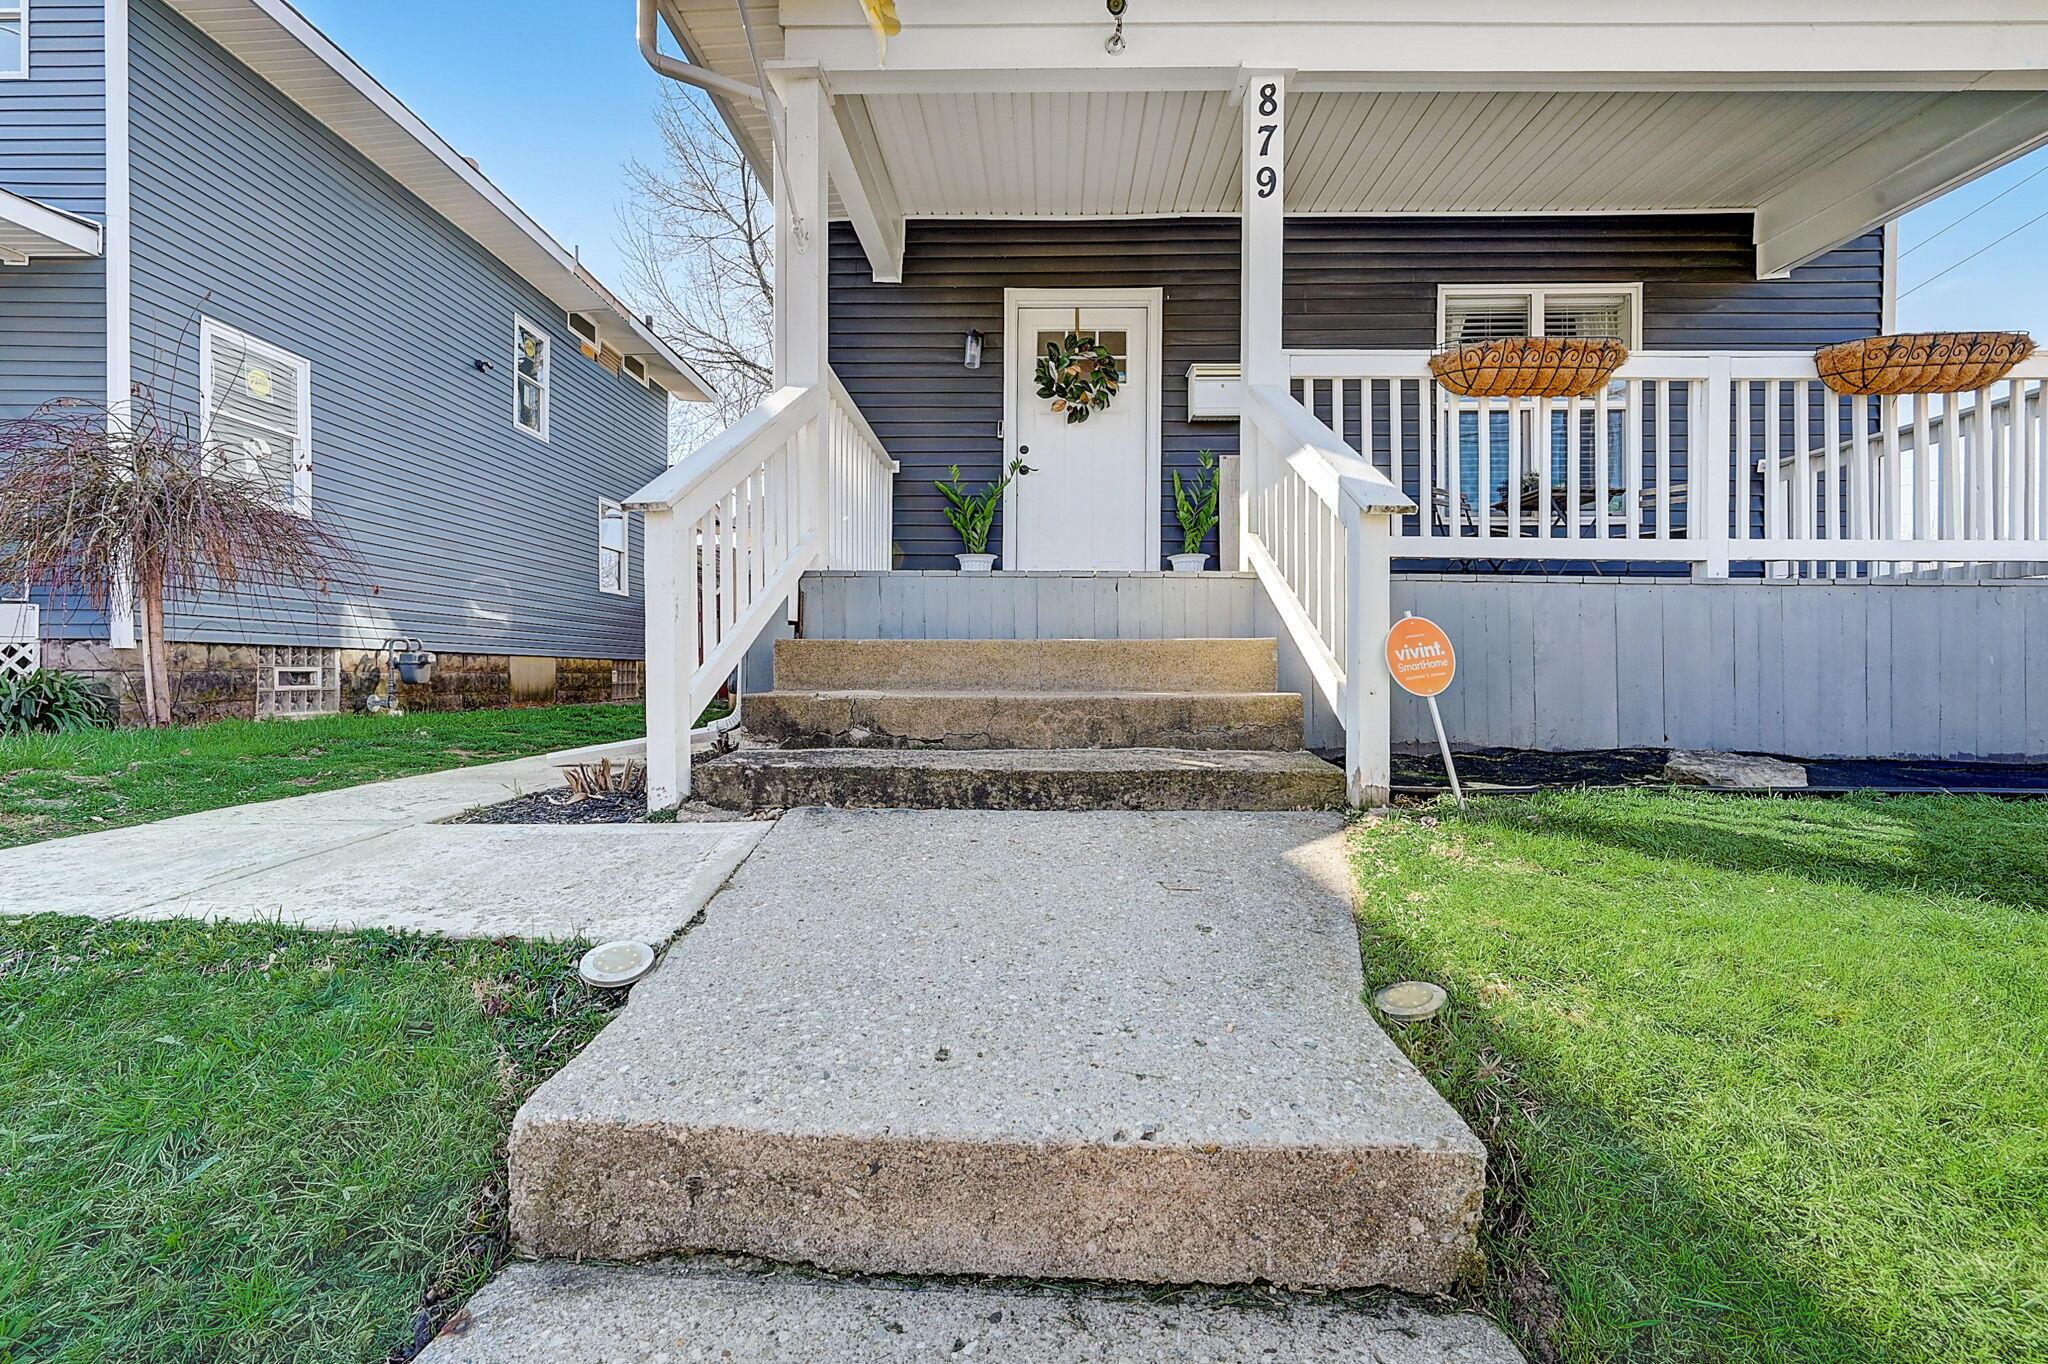
Home entrance with dark blue siding, white covered porch, concrete steps, and hanging planters.
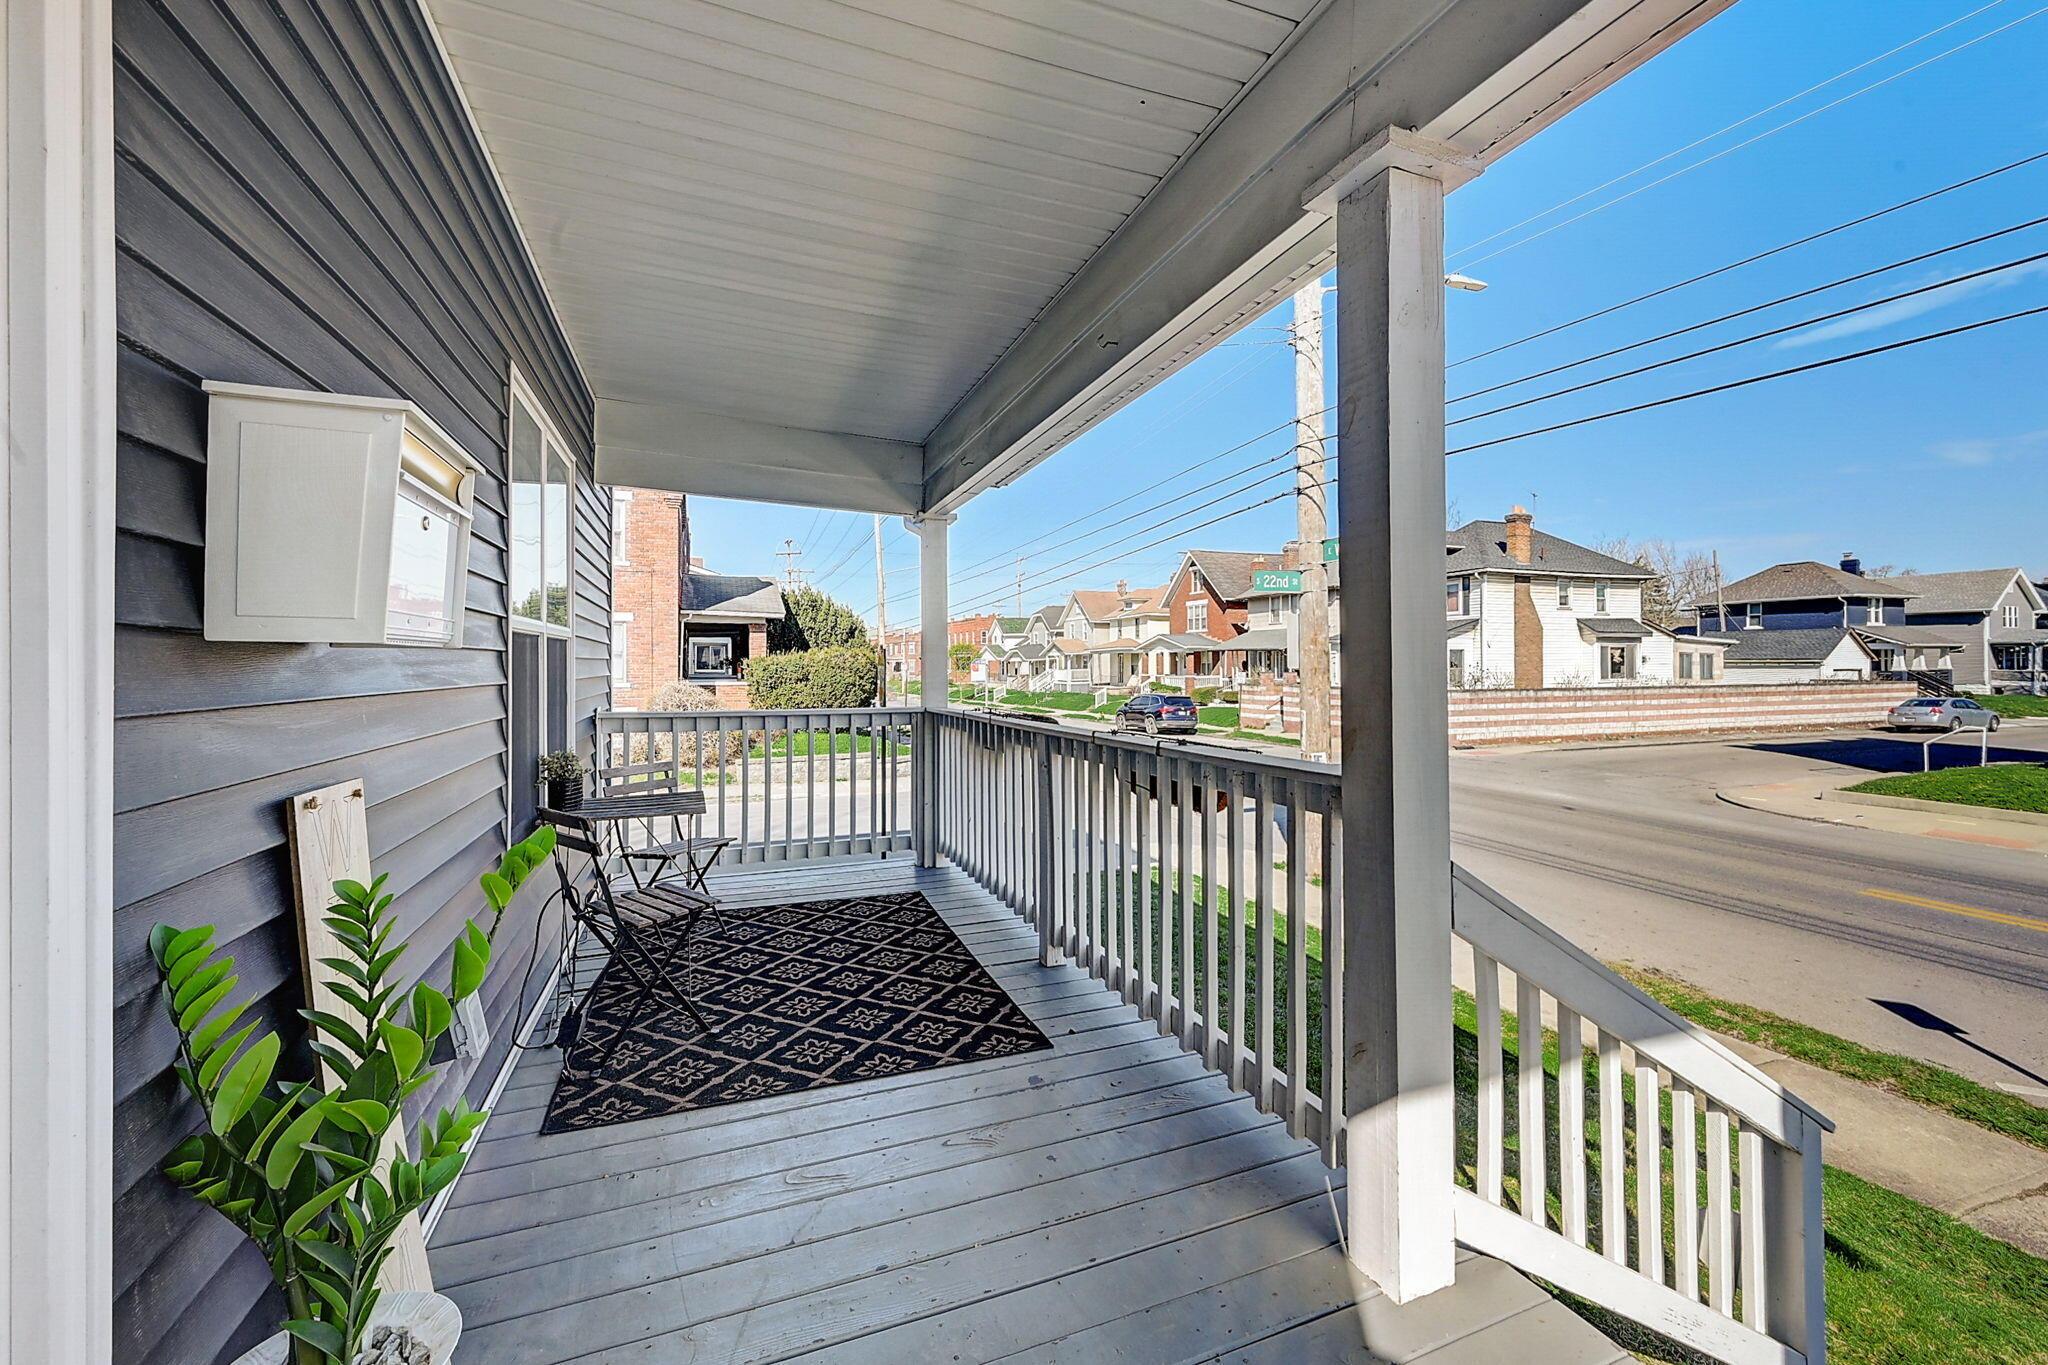
Covered gray front porch with white railings, a patterned rug, and seating overlooking a residential street.
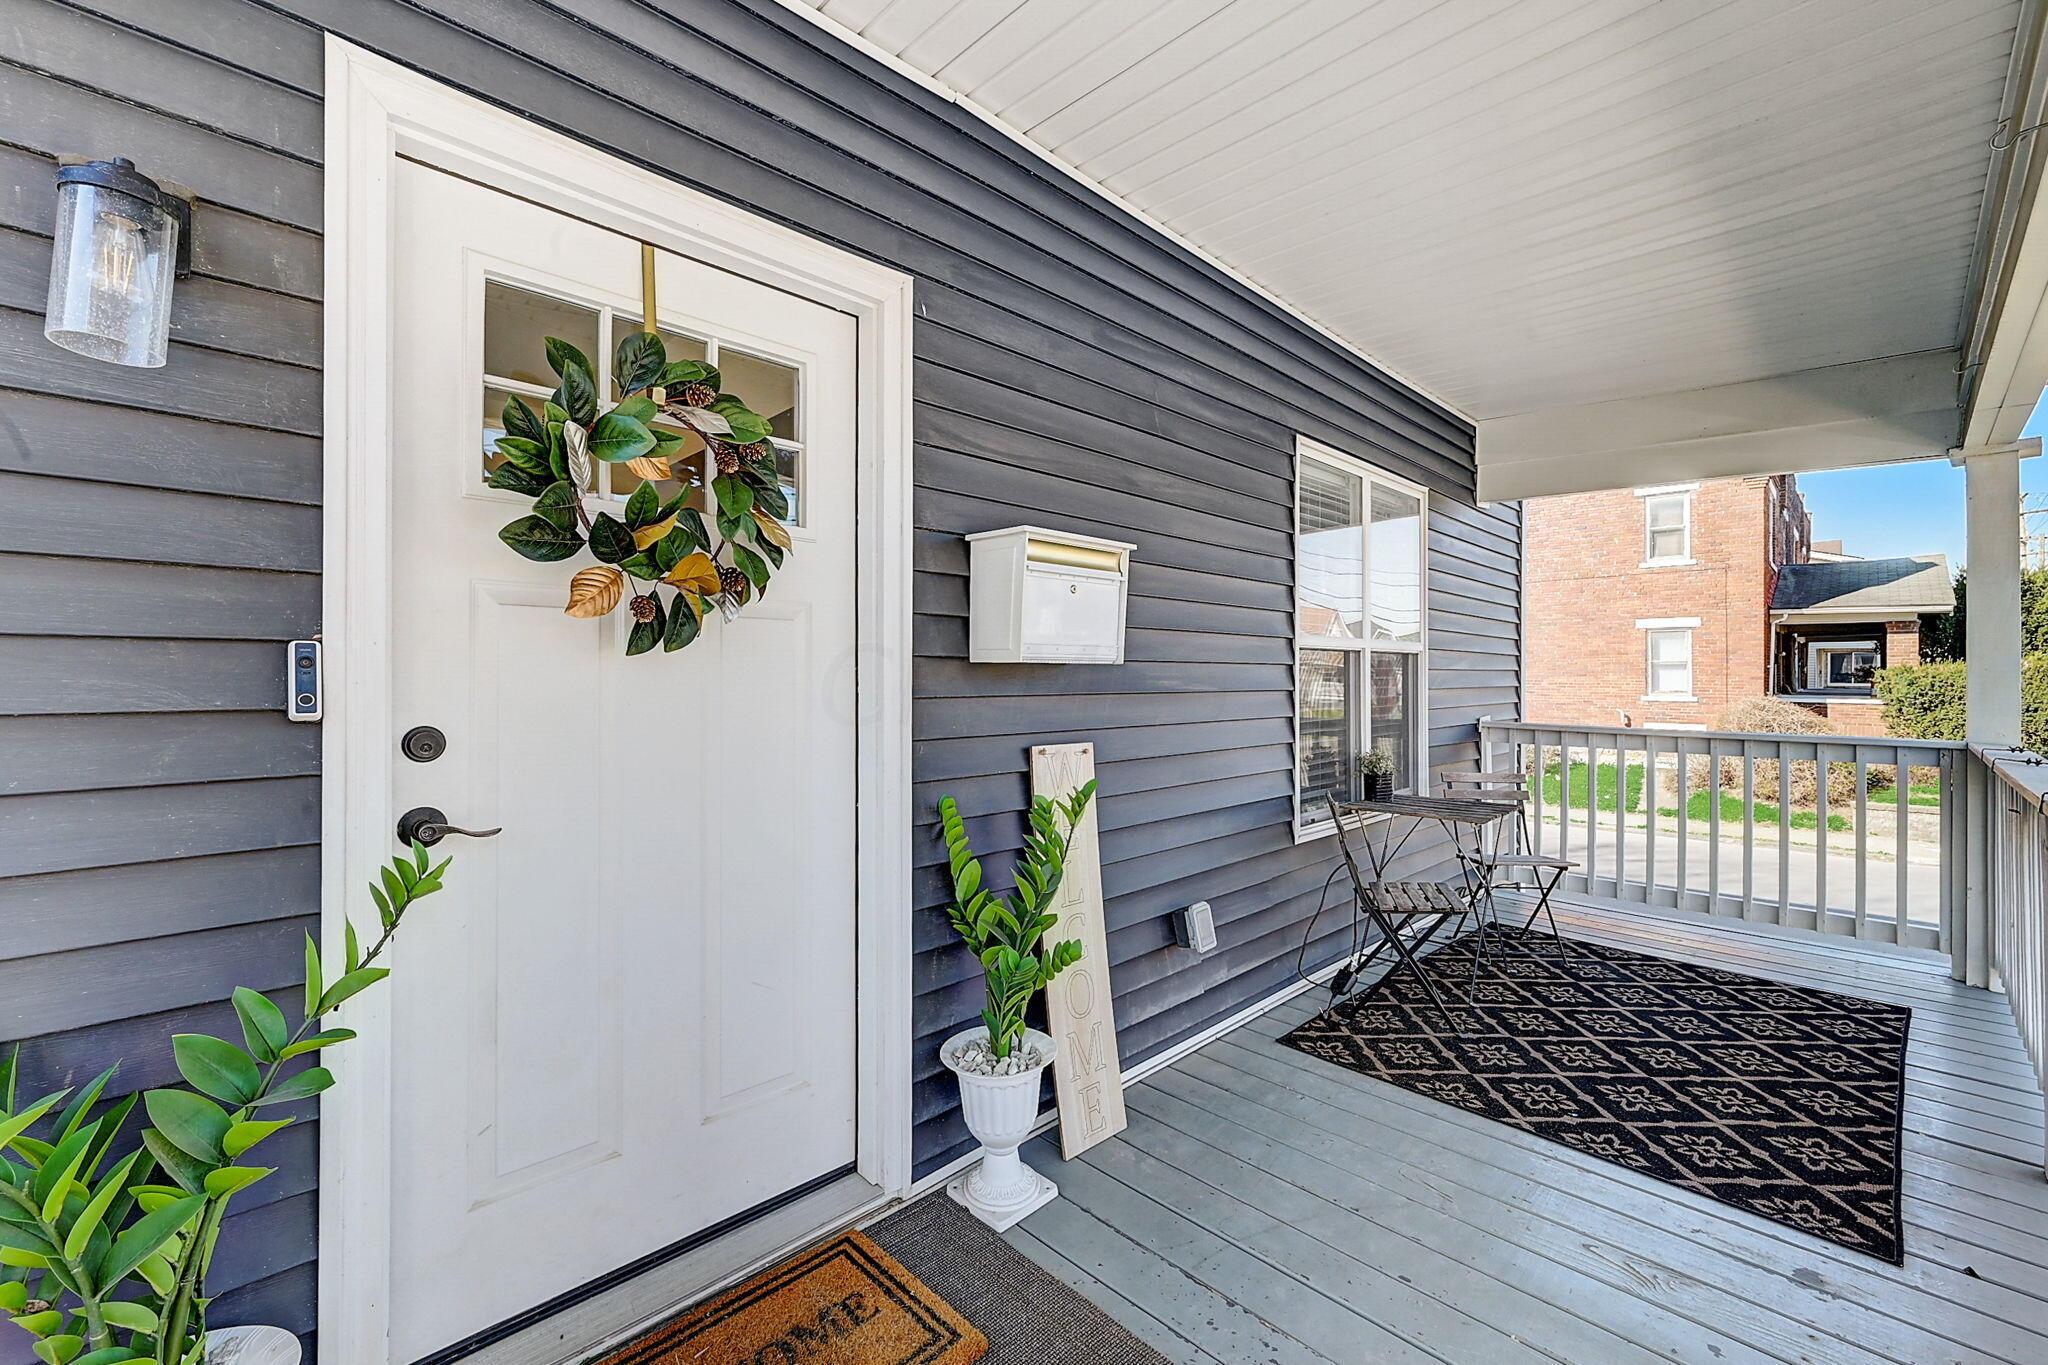
Covered front porch with a white wreath-decorated door, potted plants, and bistro seating.
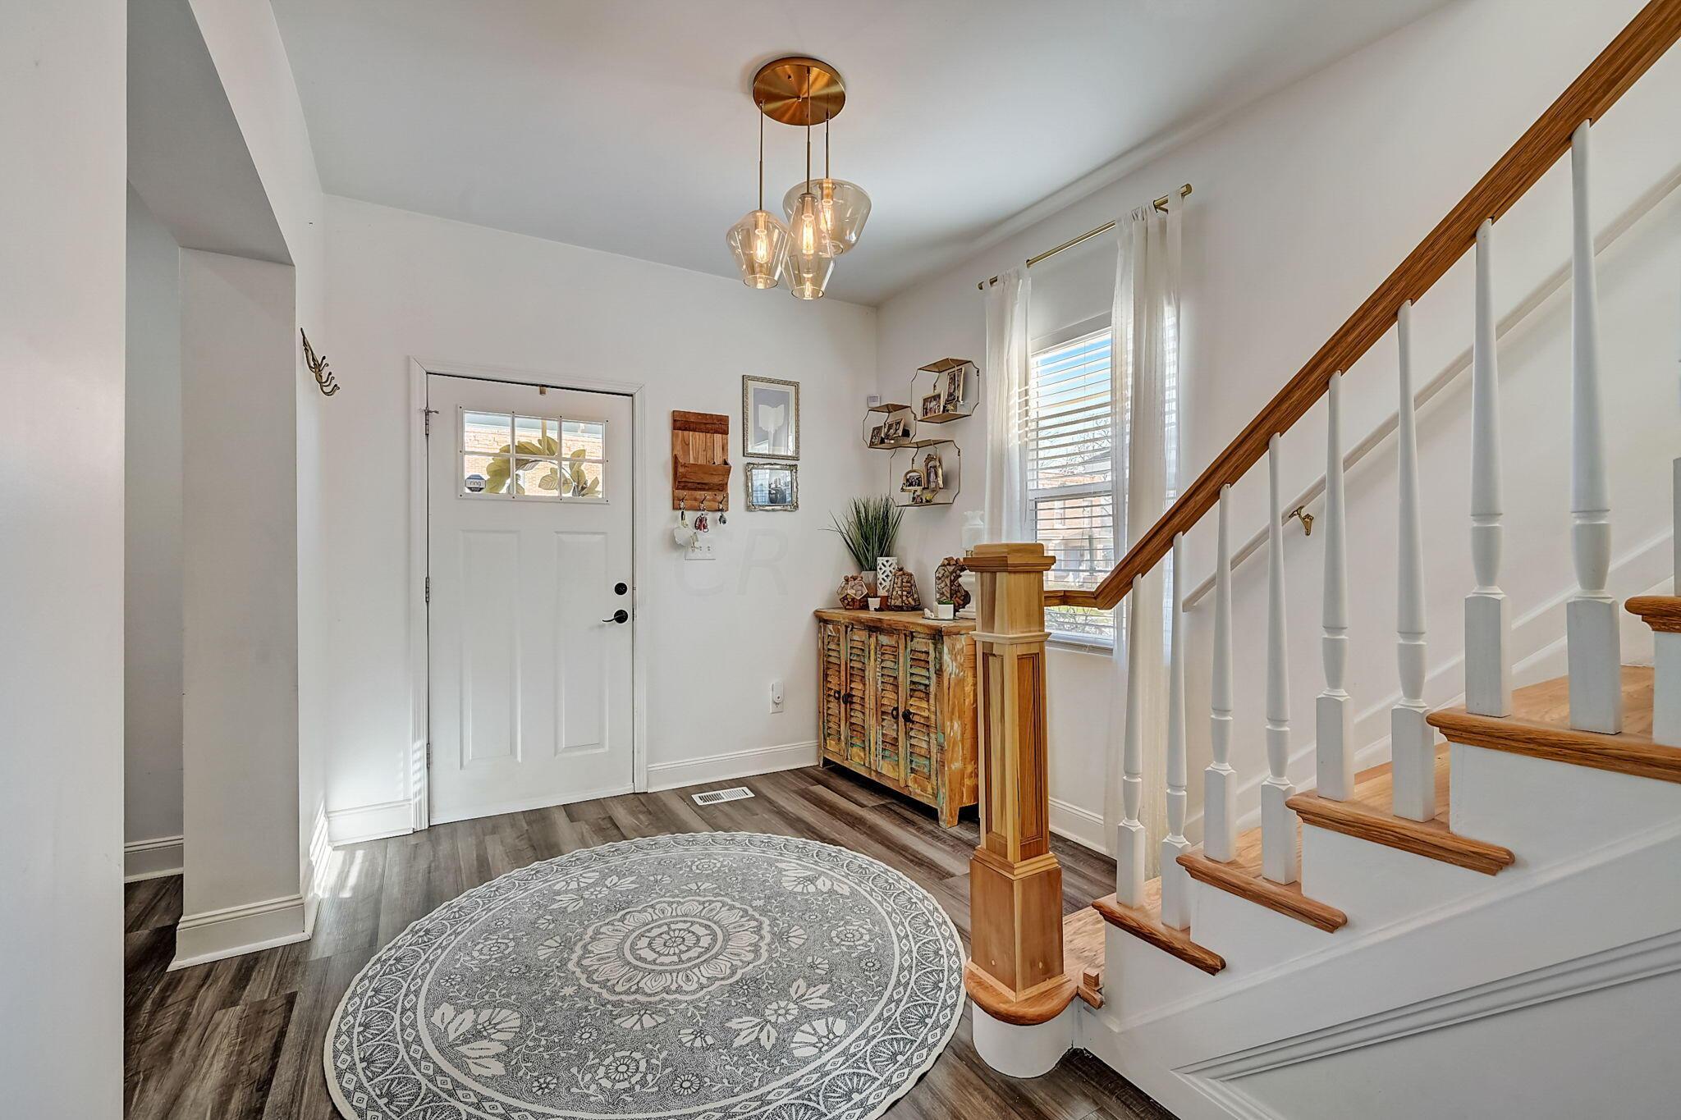
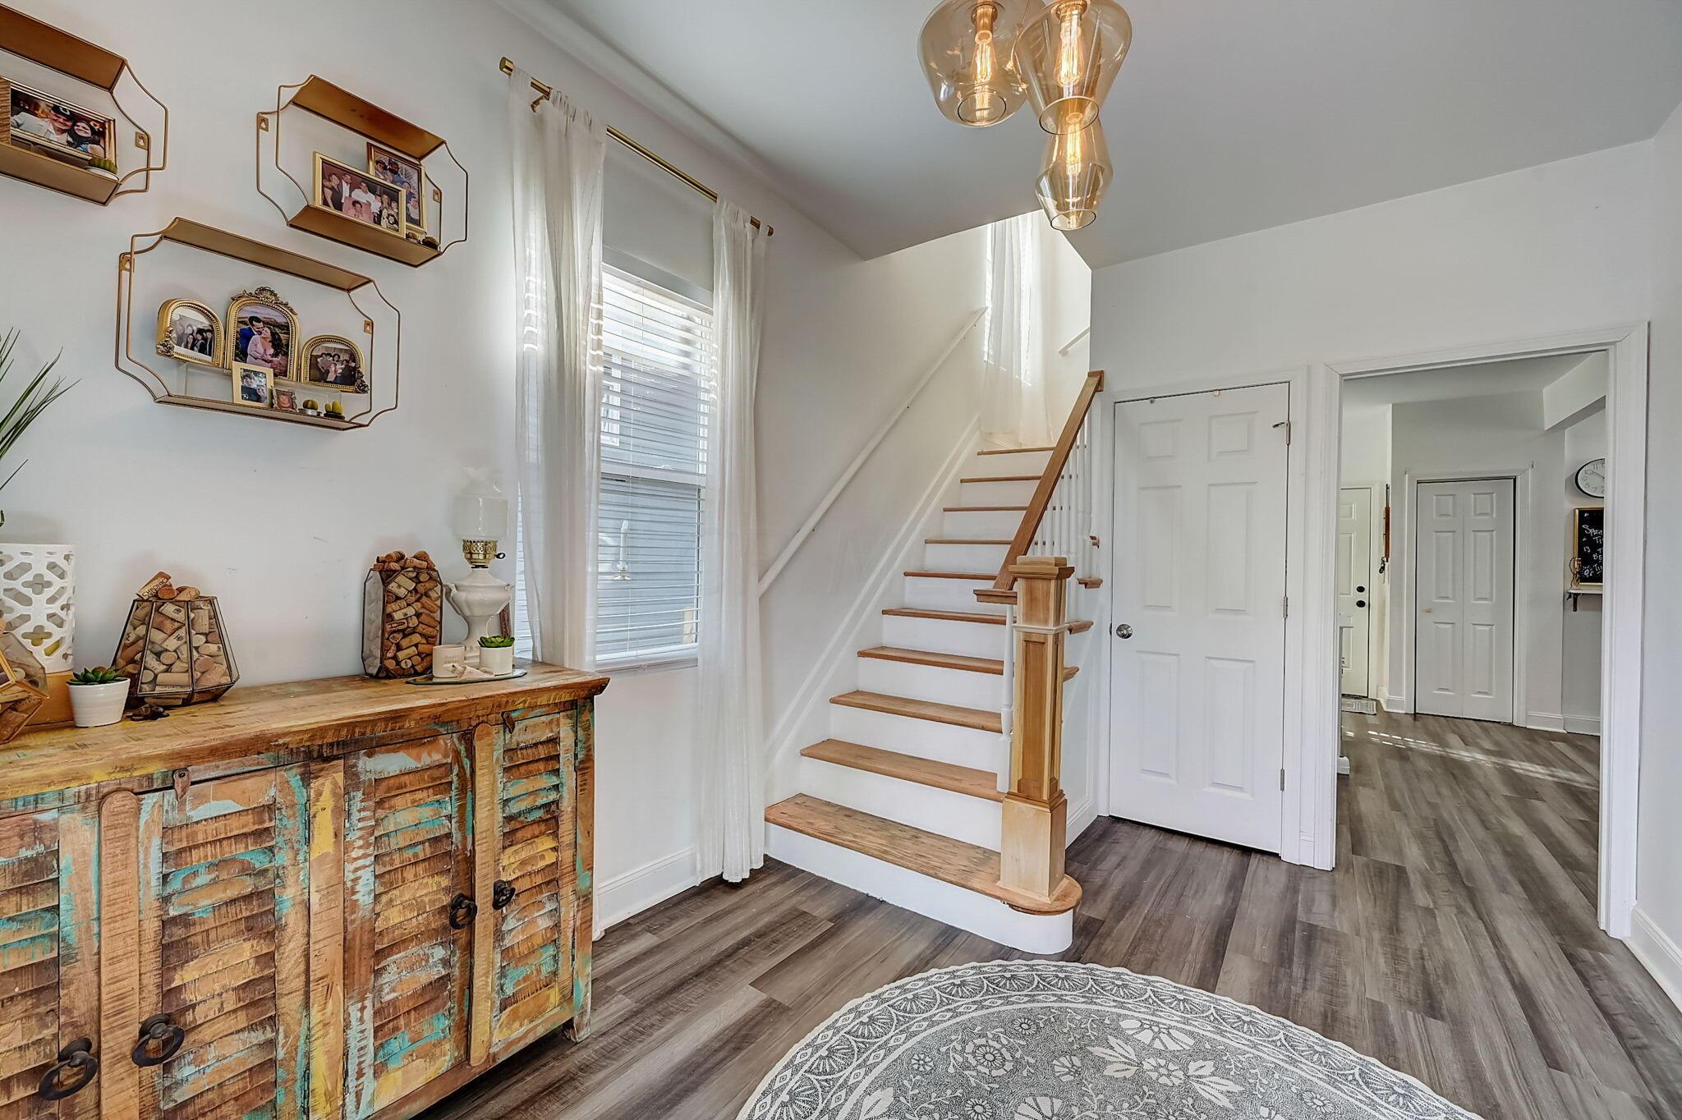
Entry foyer with a patterned rug, rustic cabinet, and staircase with a wood handrail.
Entryway with a wood-and-white staircase, rustic console cabinet, and glass pendant lights.
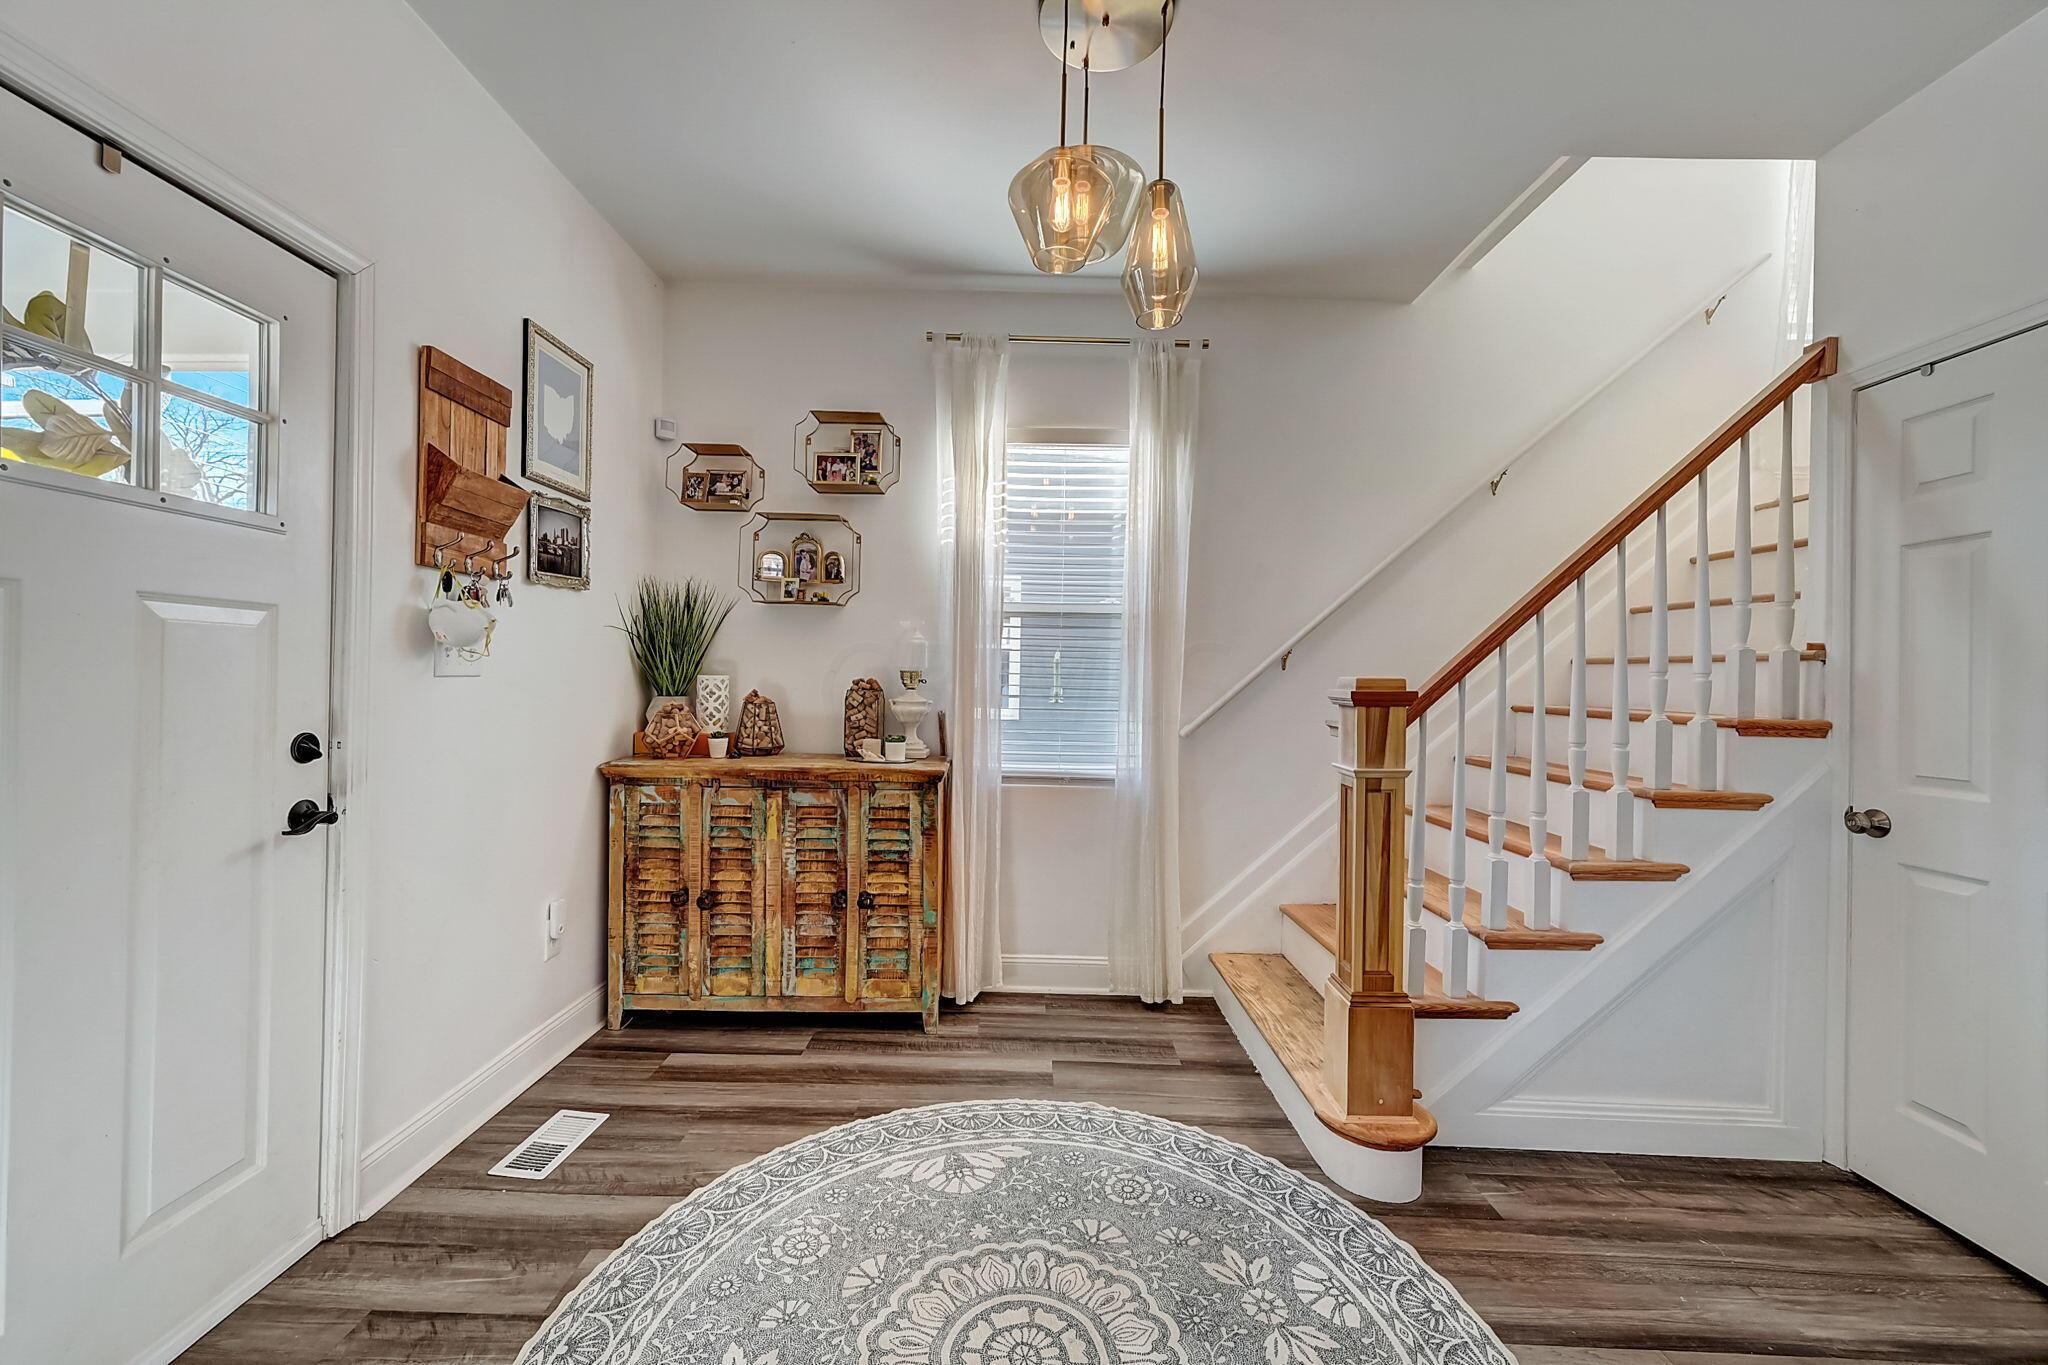
Bright entryway with a white staircase, rustic colorful cabinet, and patterned round rug.
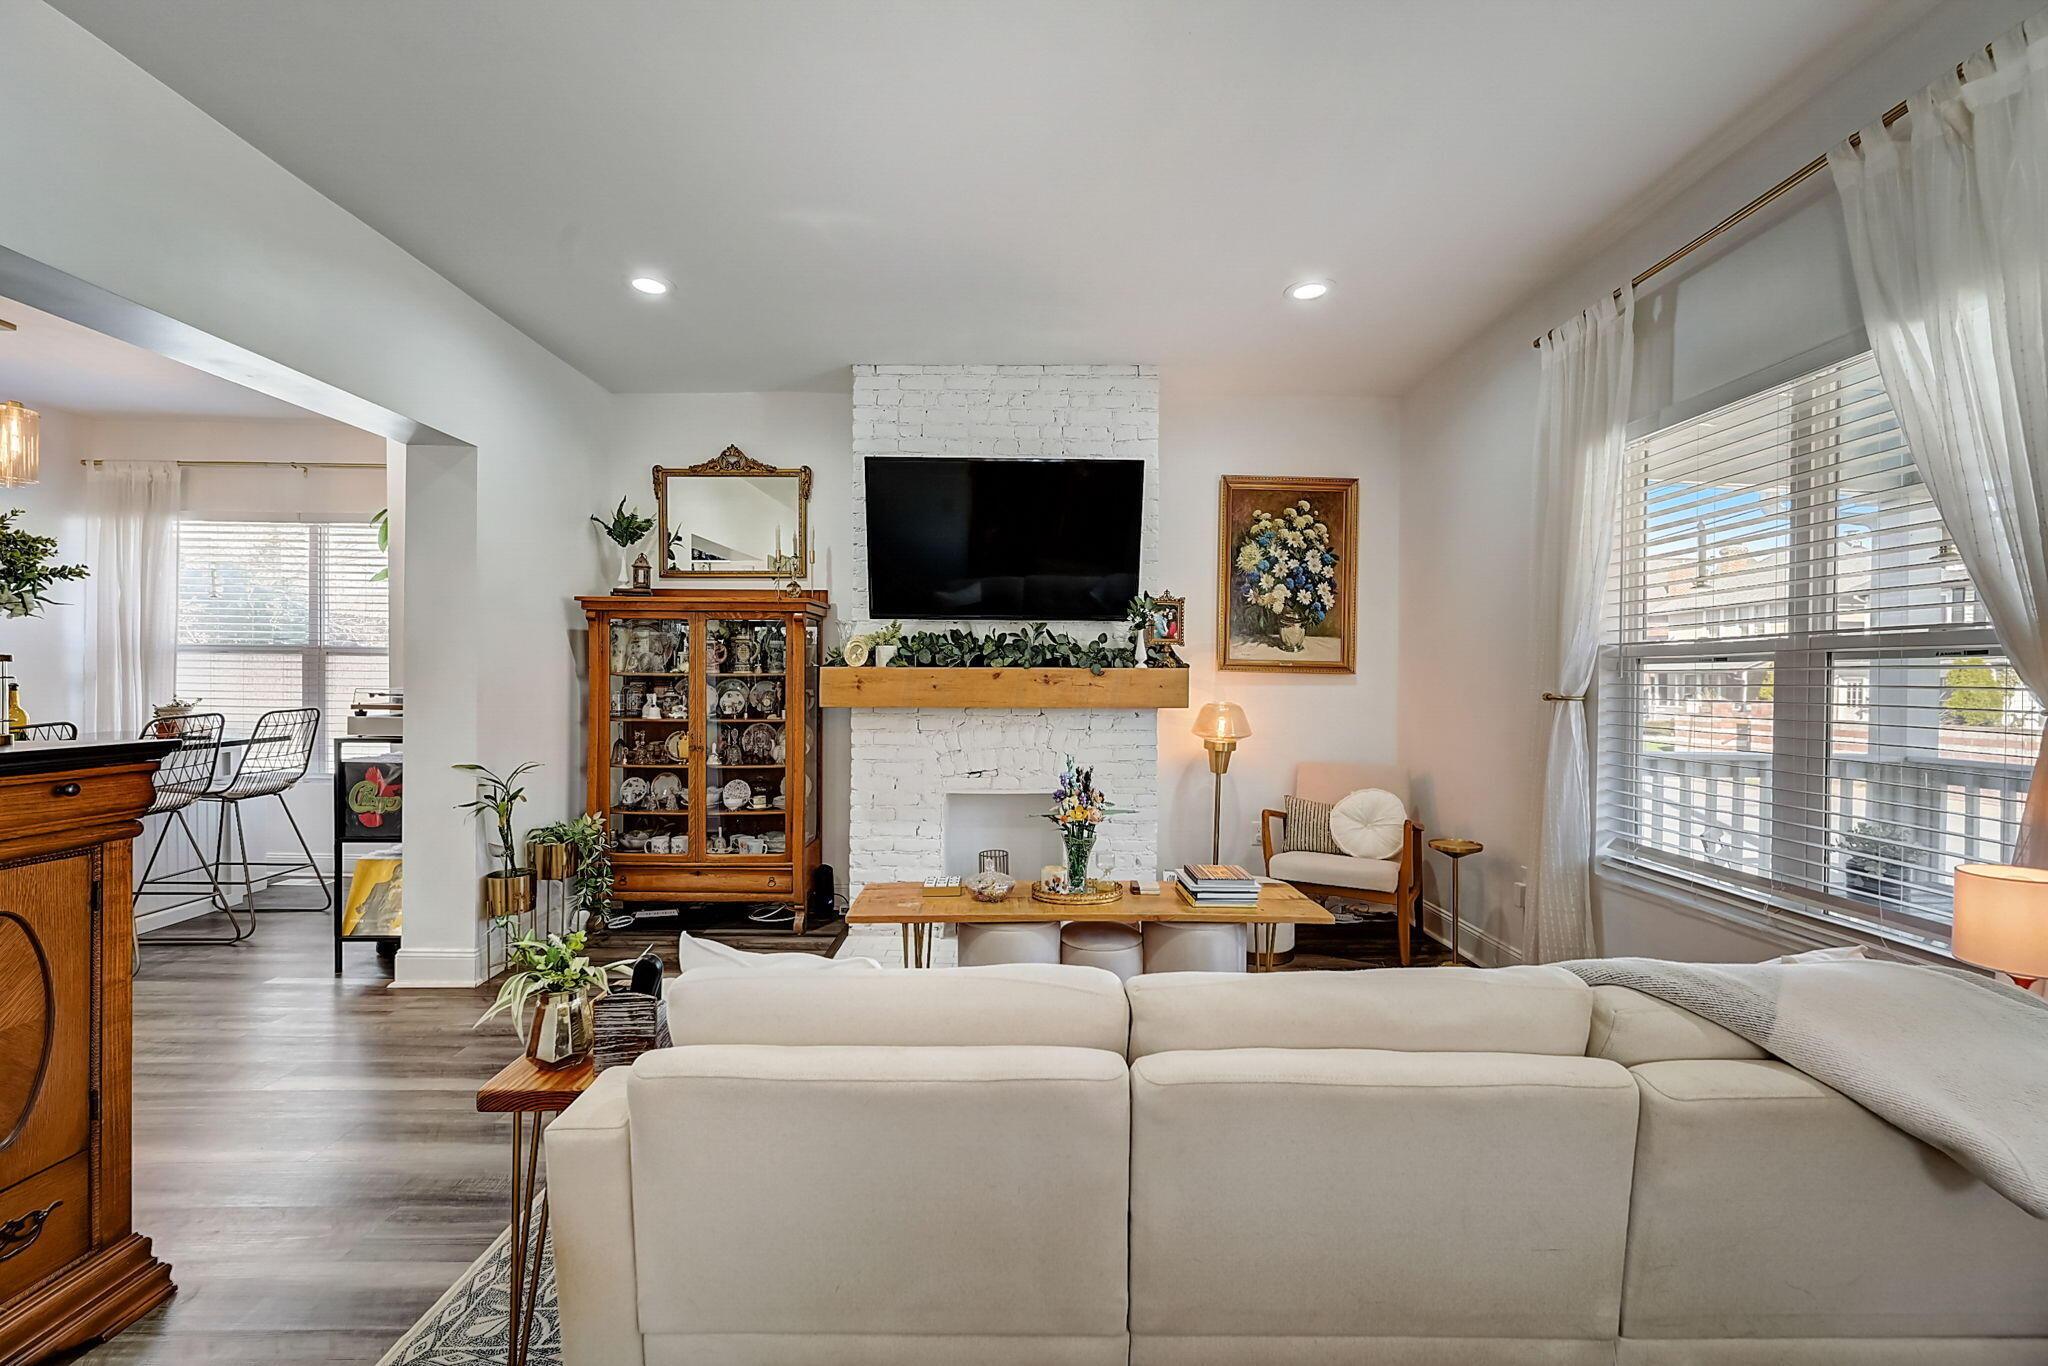
Living room with a white brick fireplace, mounted television, and large curtained windows.
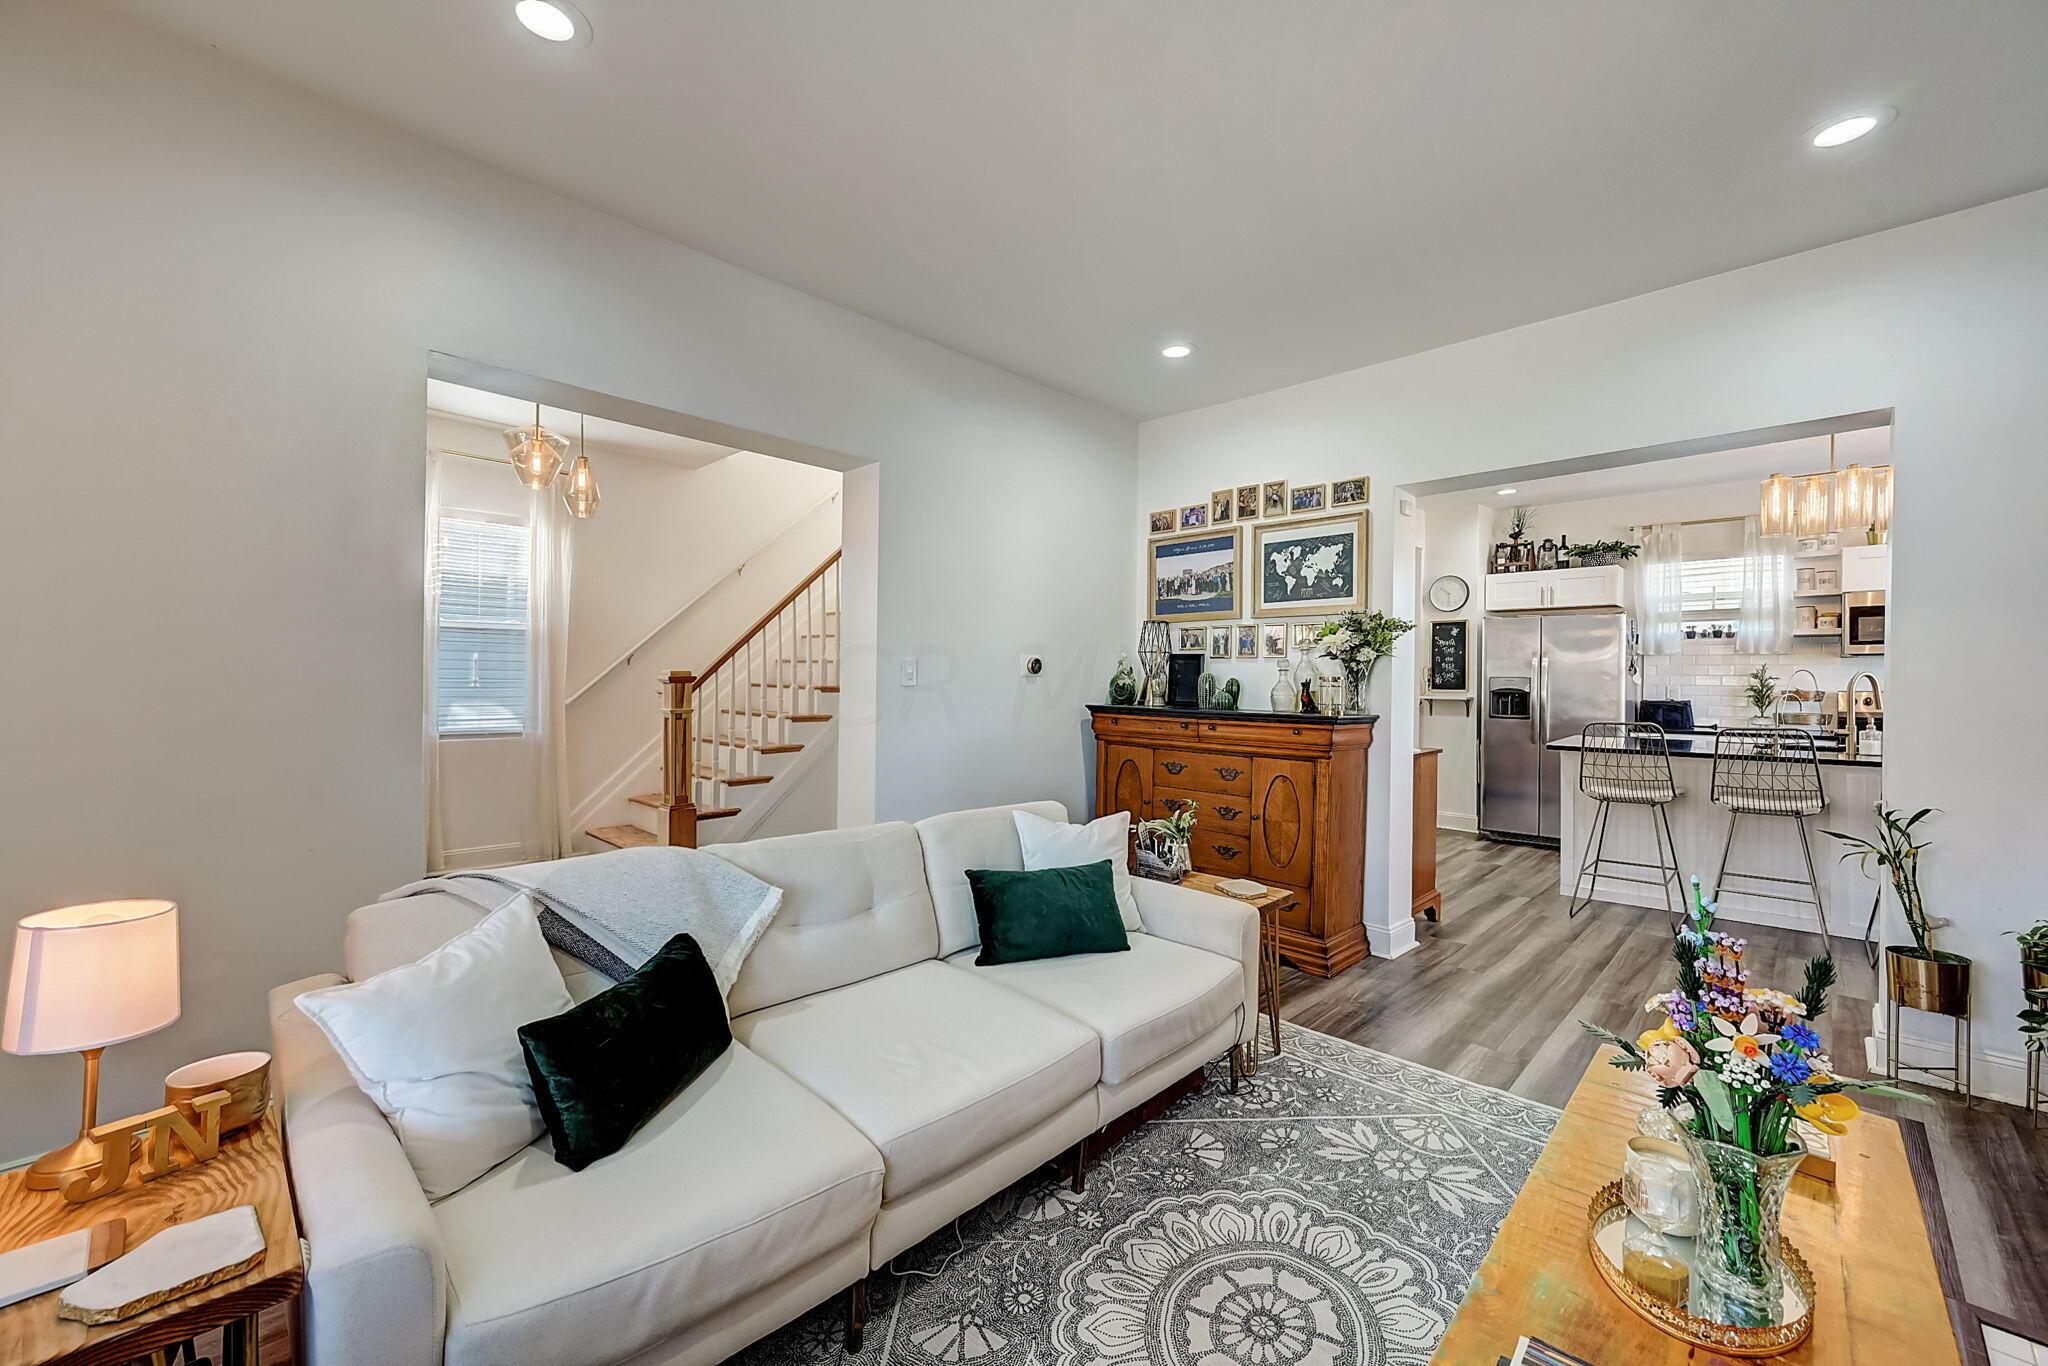
Living room with a white brick fireplace, large television, and open kitchen beyond.
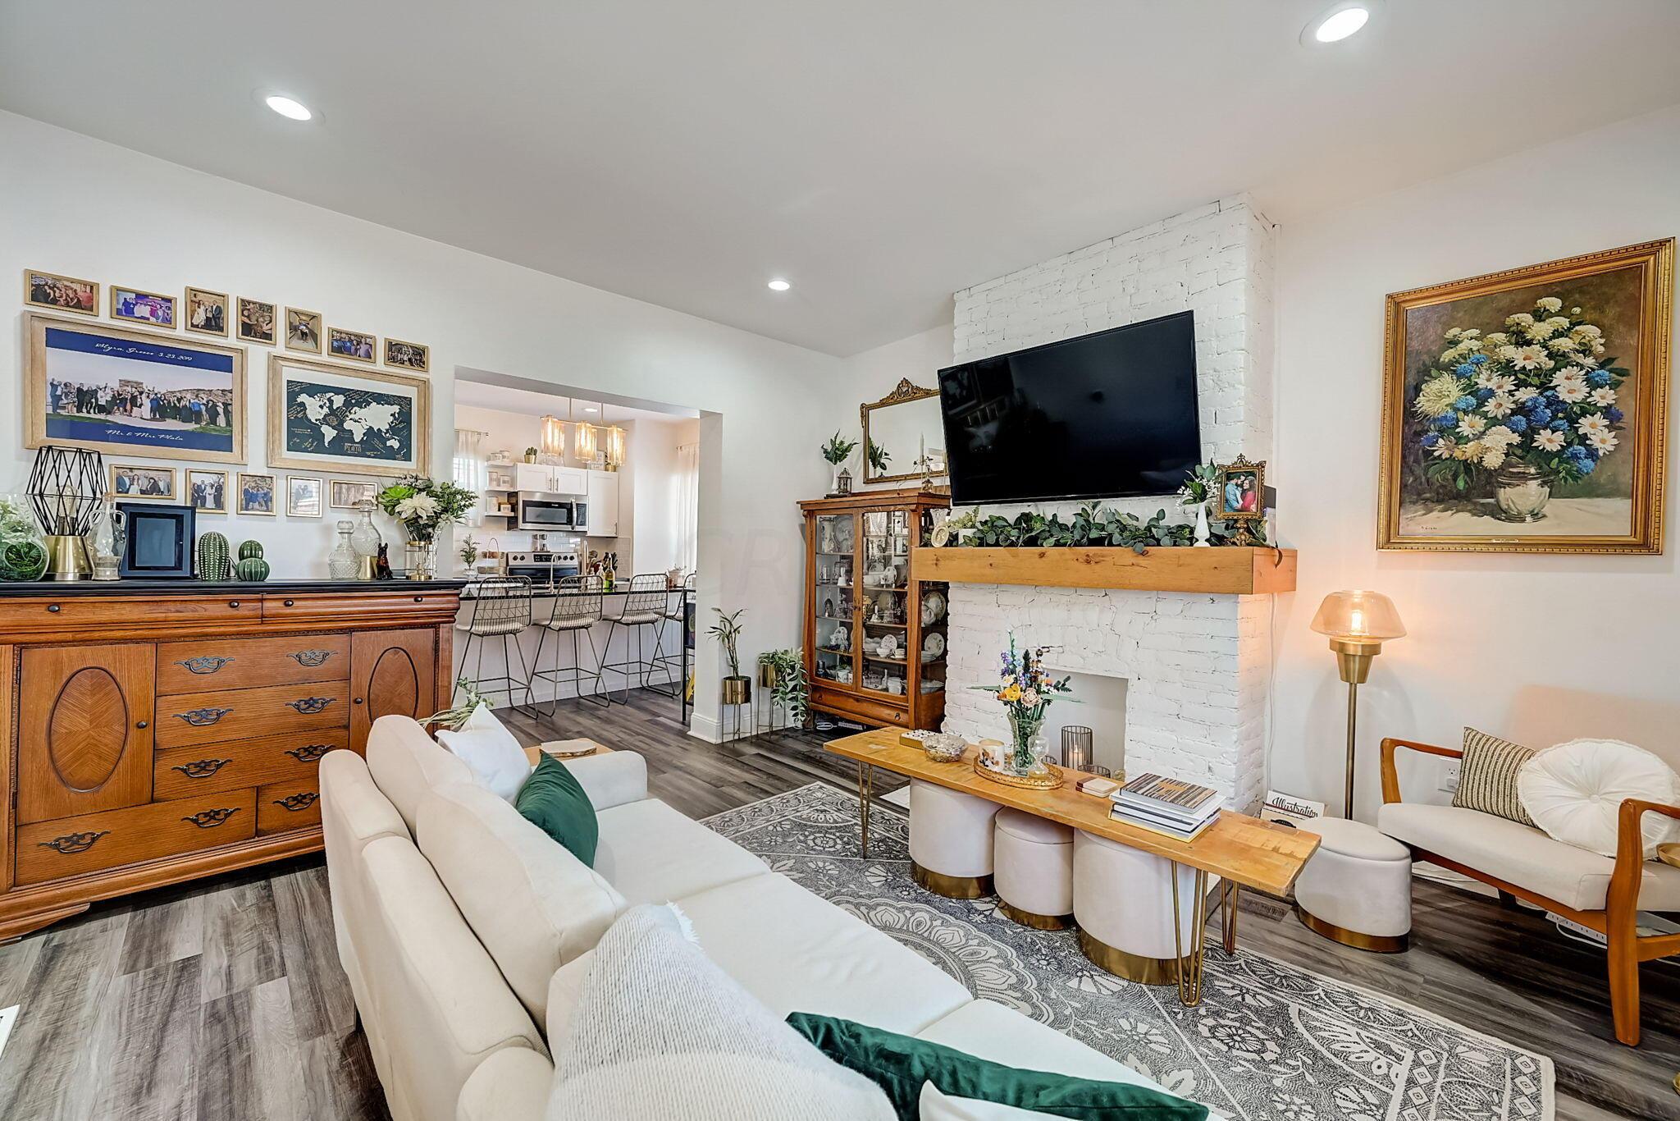
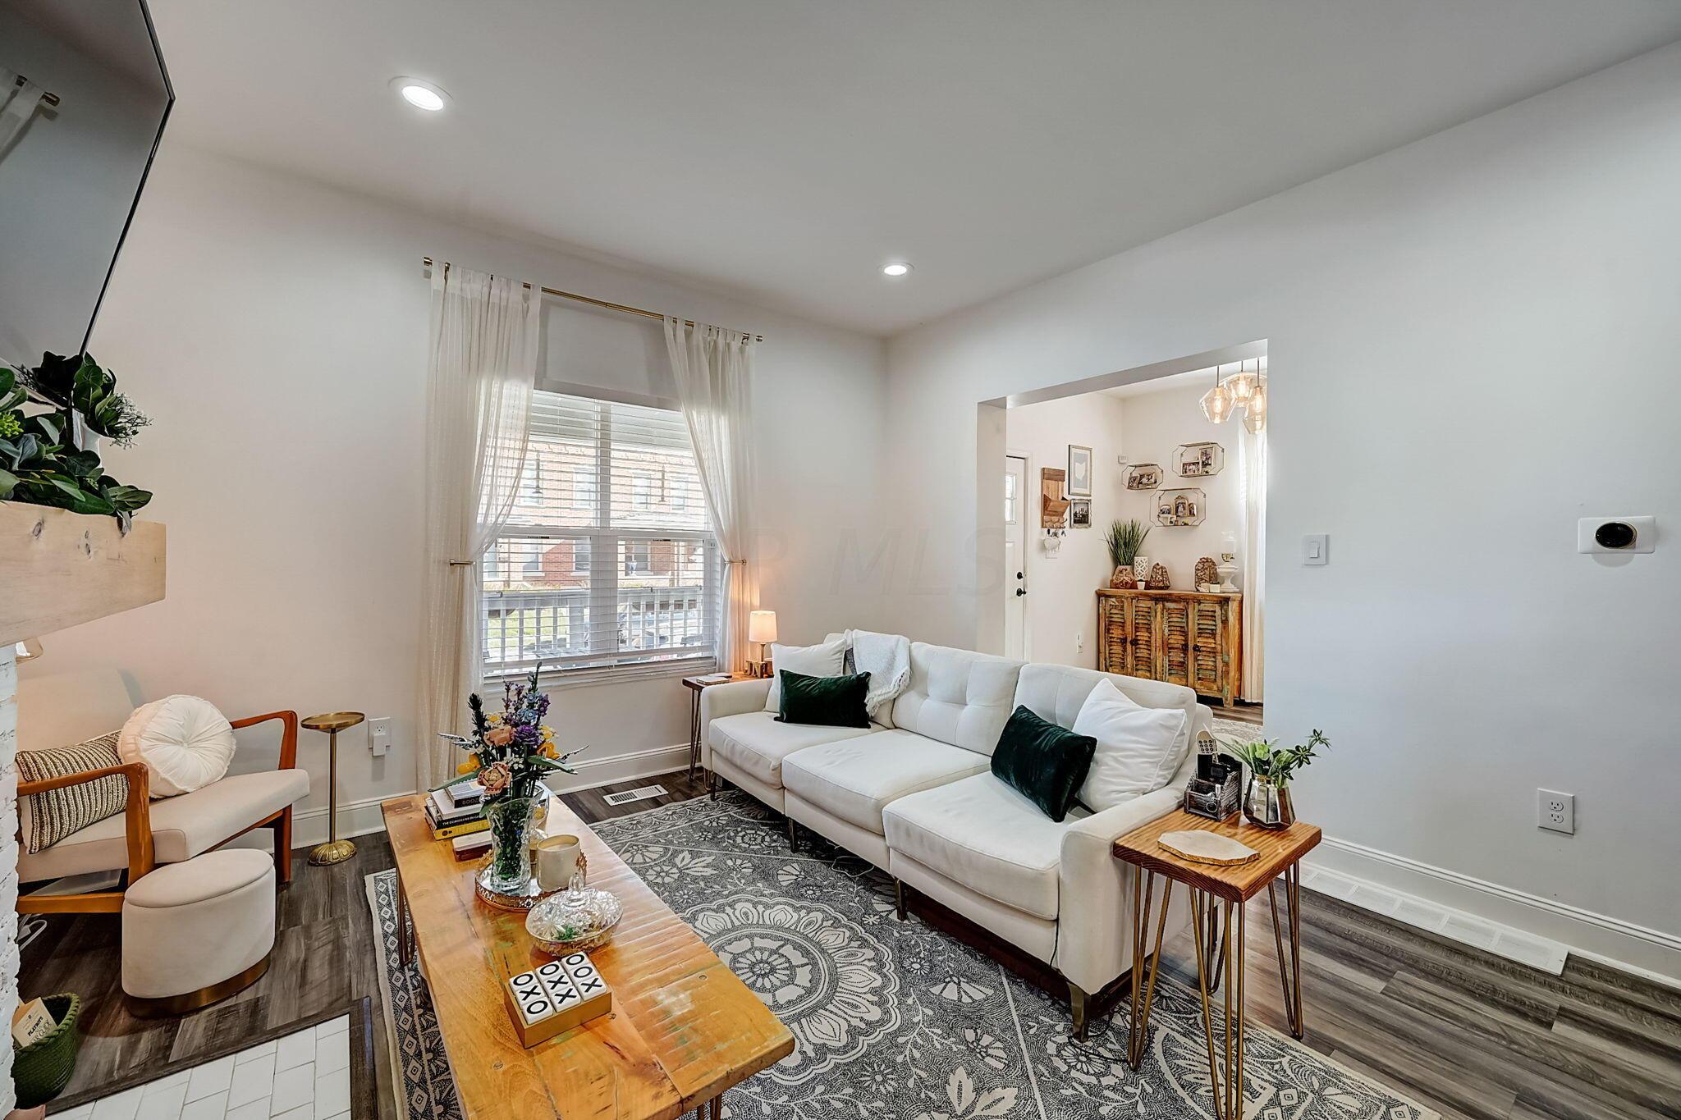
Staged living room with a white sectional, patterned rug, and large curtained window.
Staged living room with a white sectional, patterned rug, wooden sideboard, and adjoining kitchen.
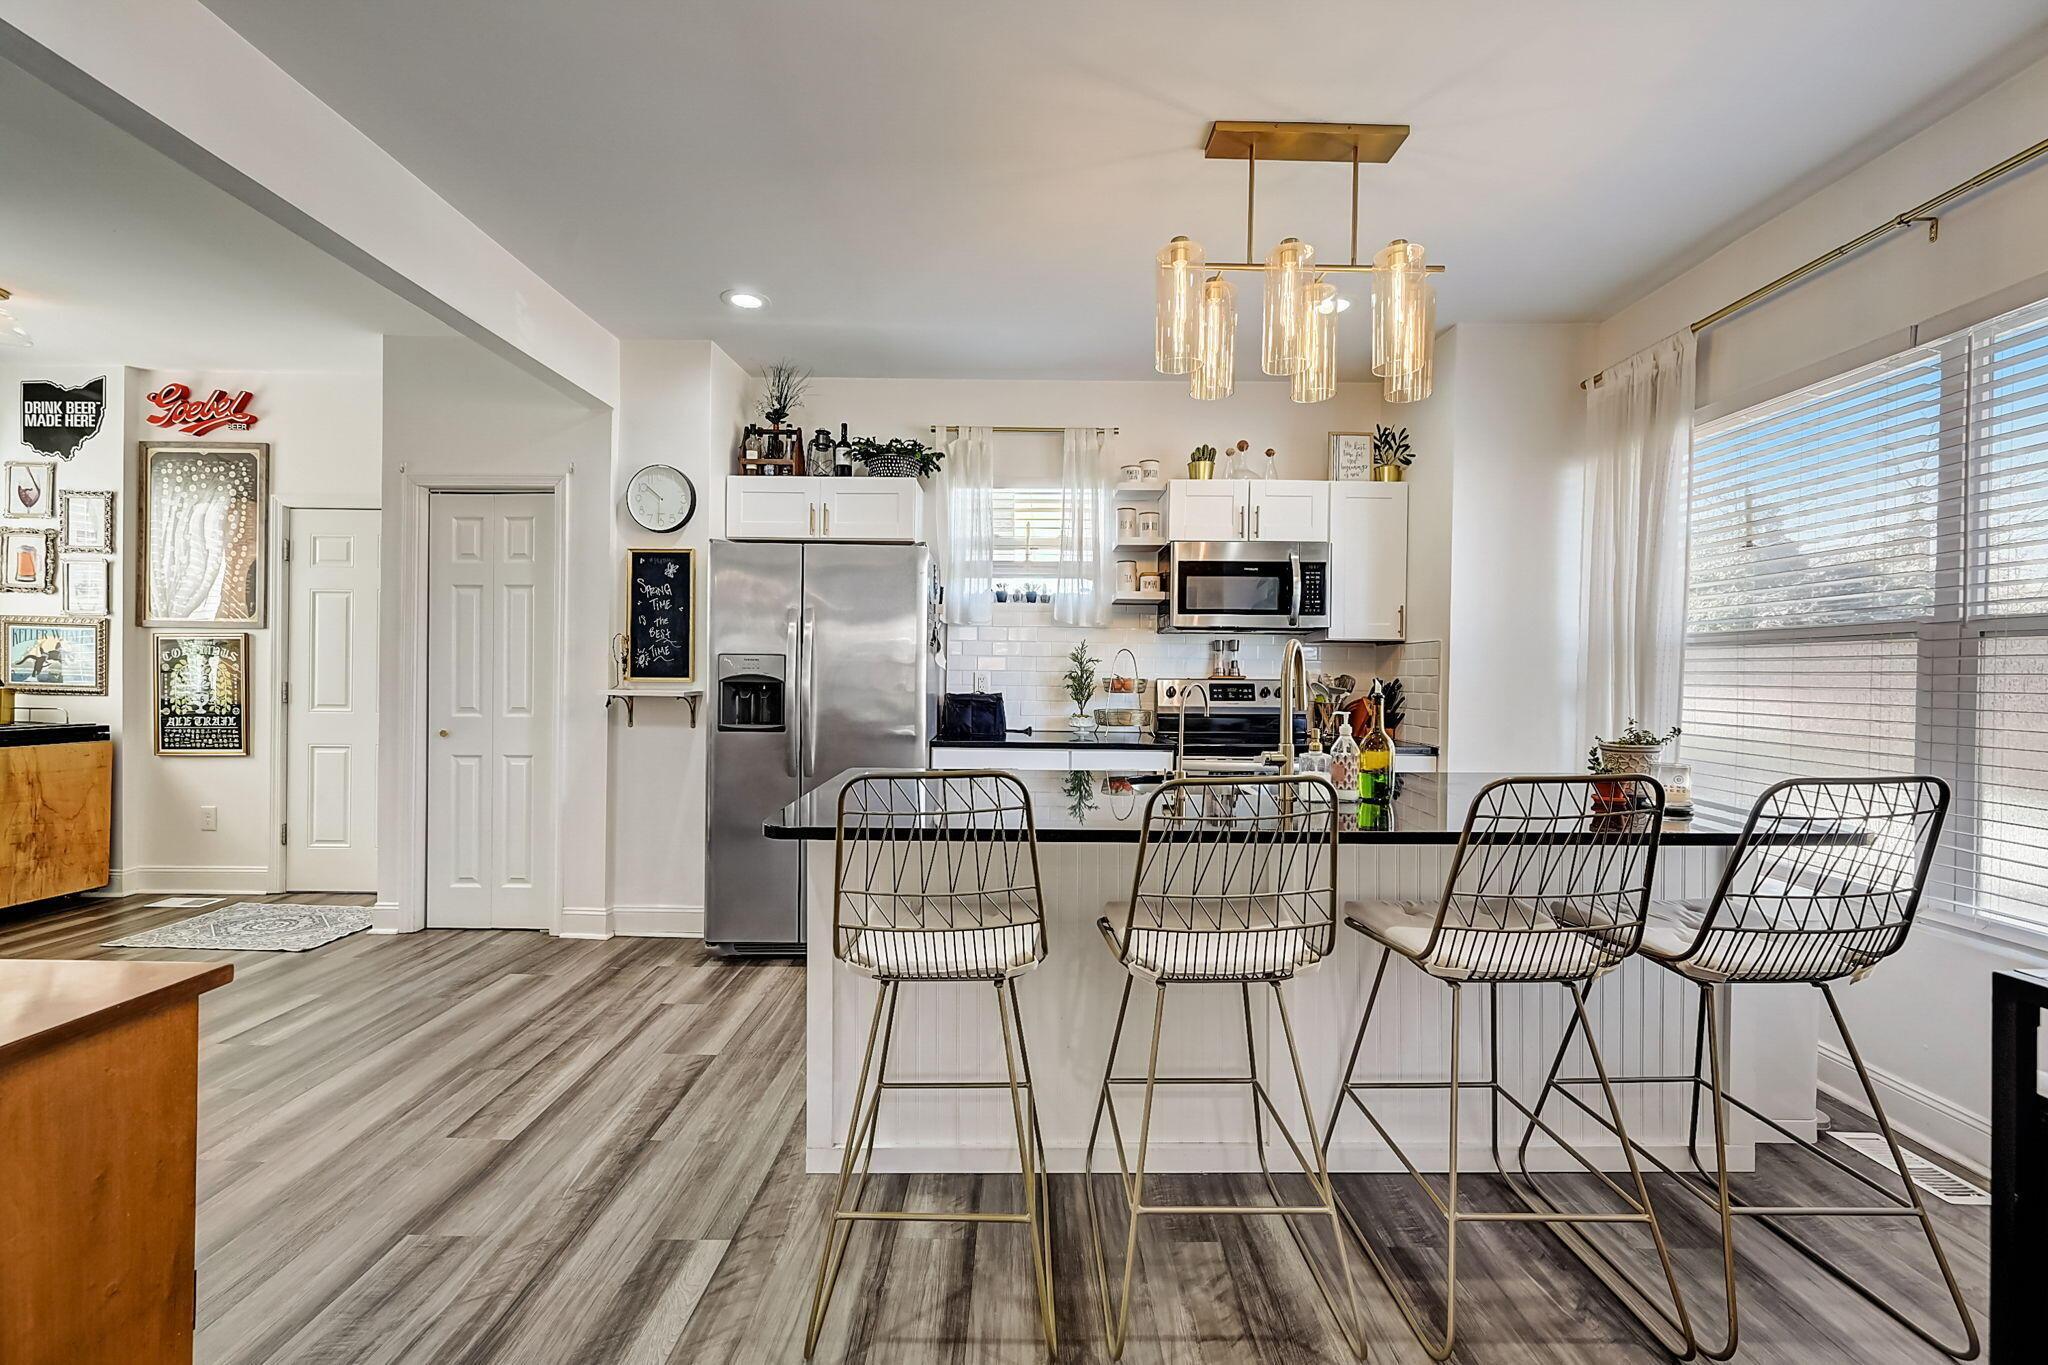
Open kitchen with stainless steel appliances, a black island, and four wire-frame bar stools.
Bright kitchen with stainless steel appliances, a black island, bar stools, and a cluster of glass pendant lights.
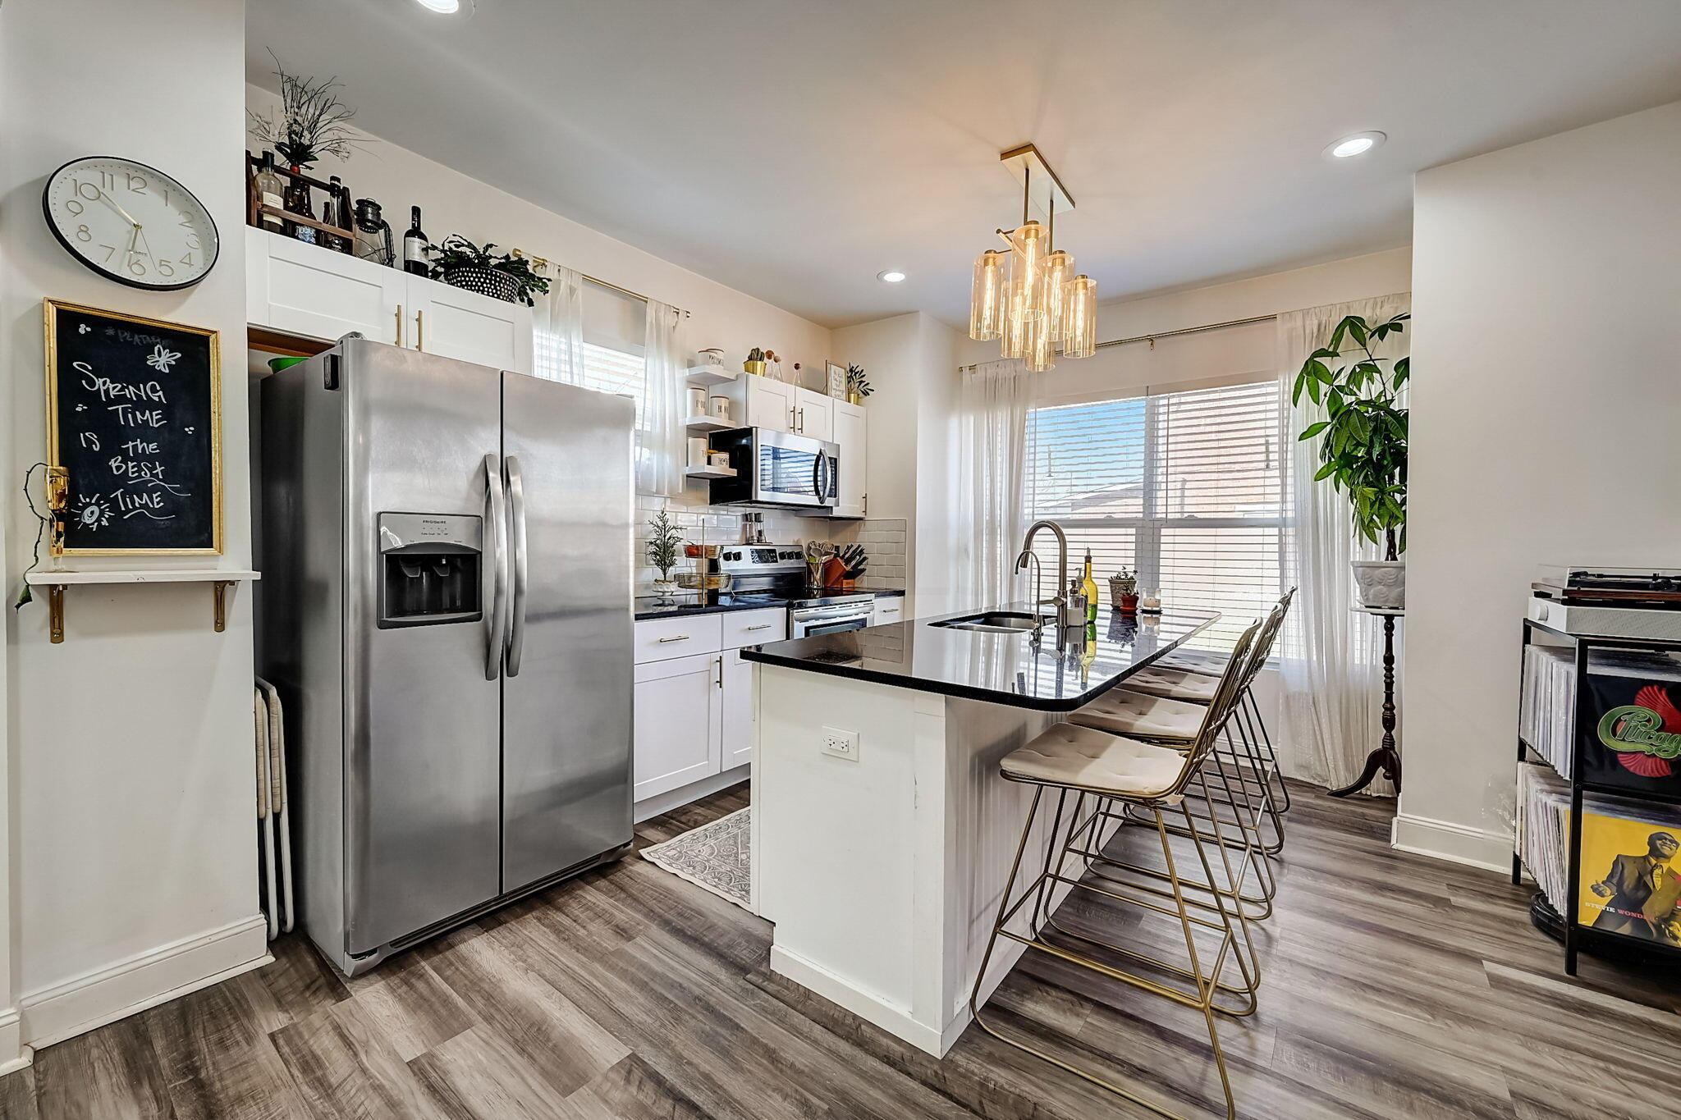
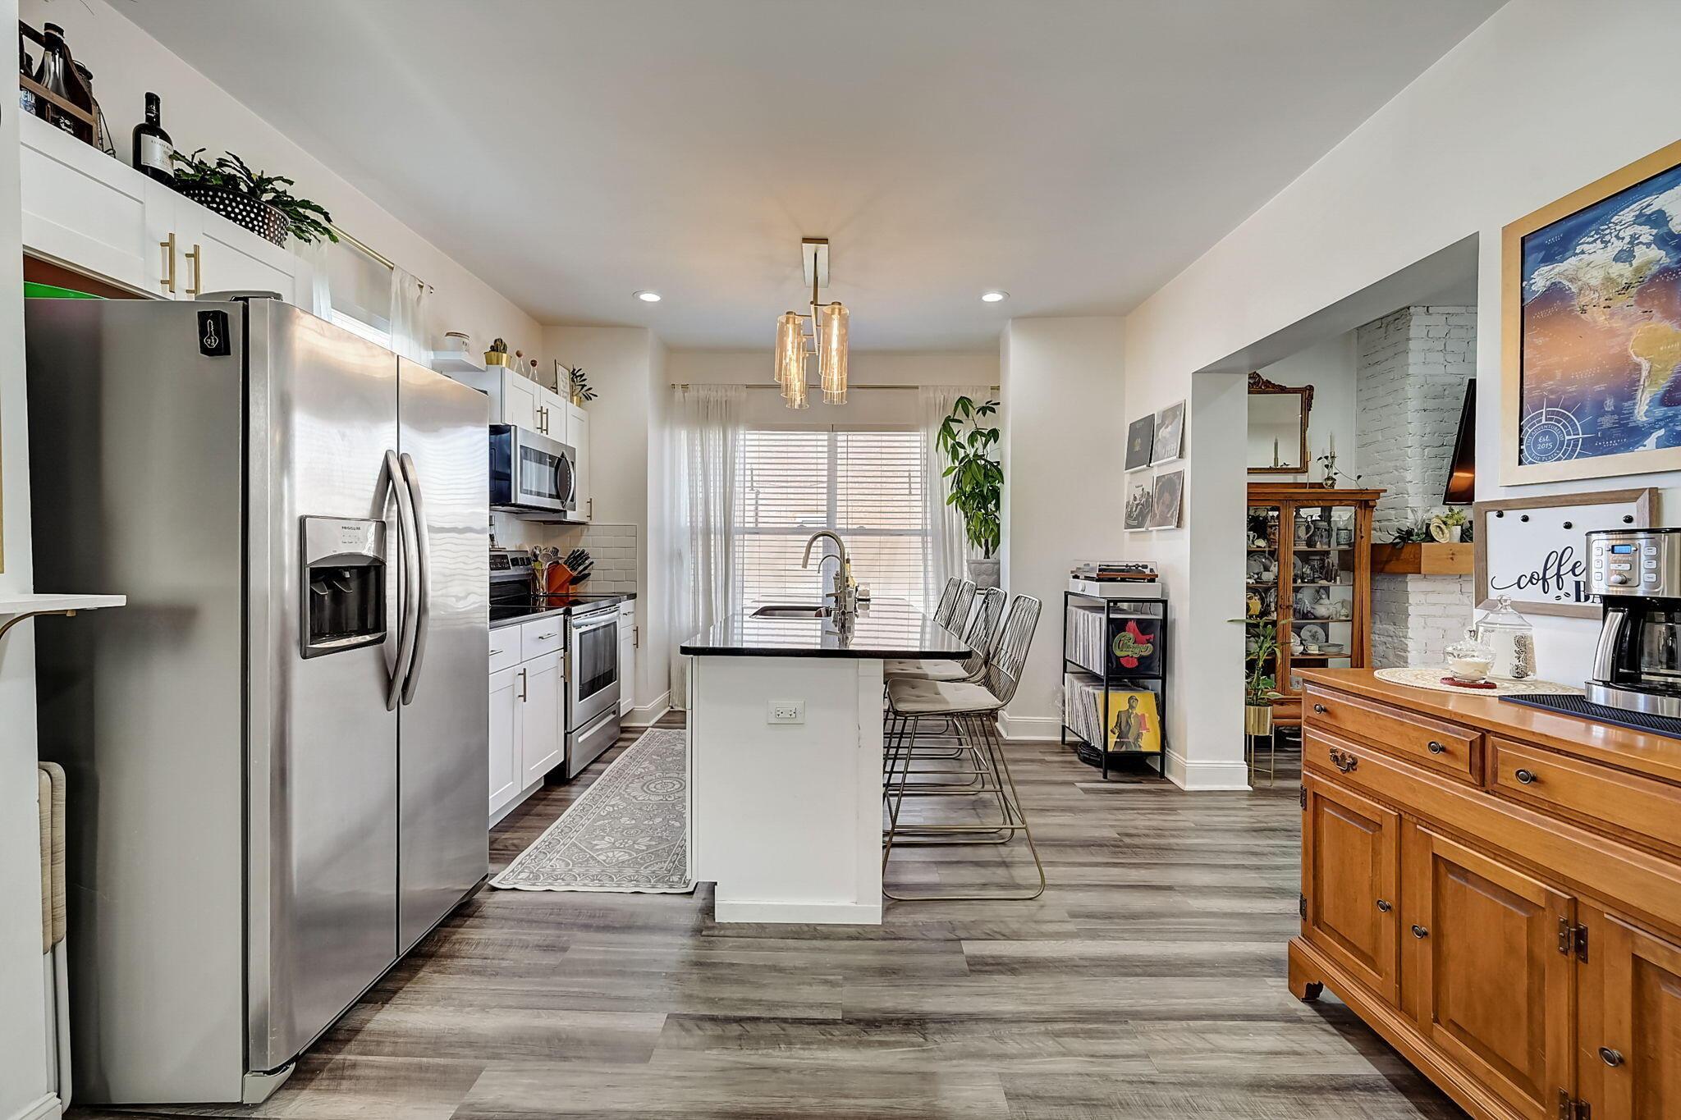
Bright kitchen with stainless appliances, white cabinetry, and a black island lined with bar stools.
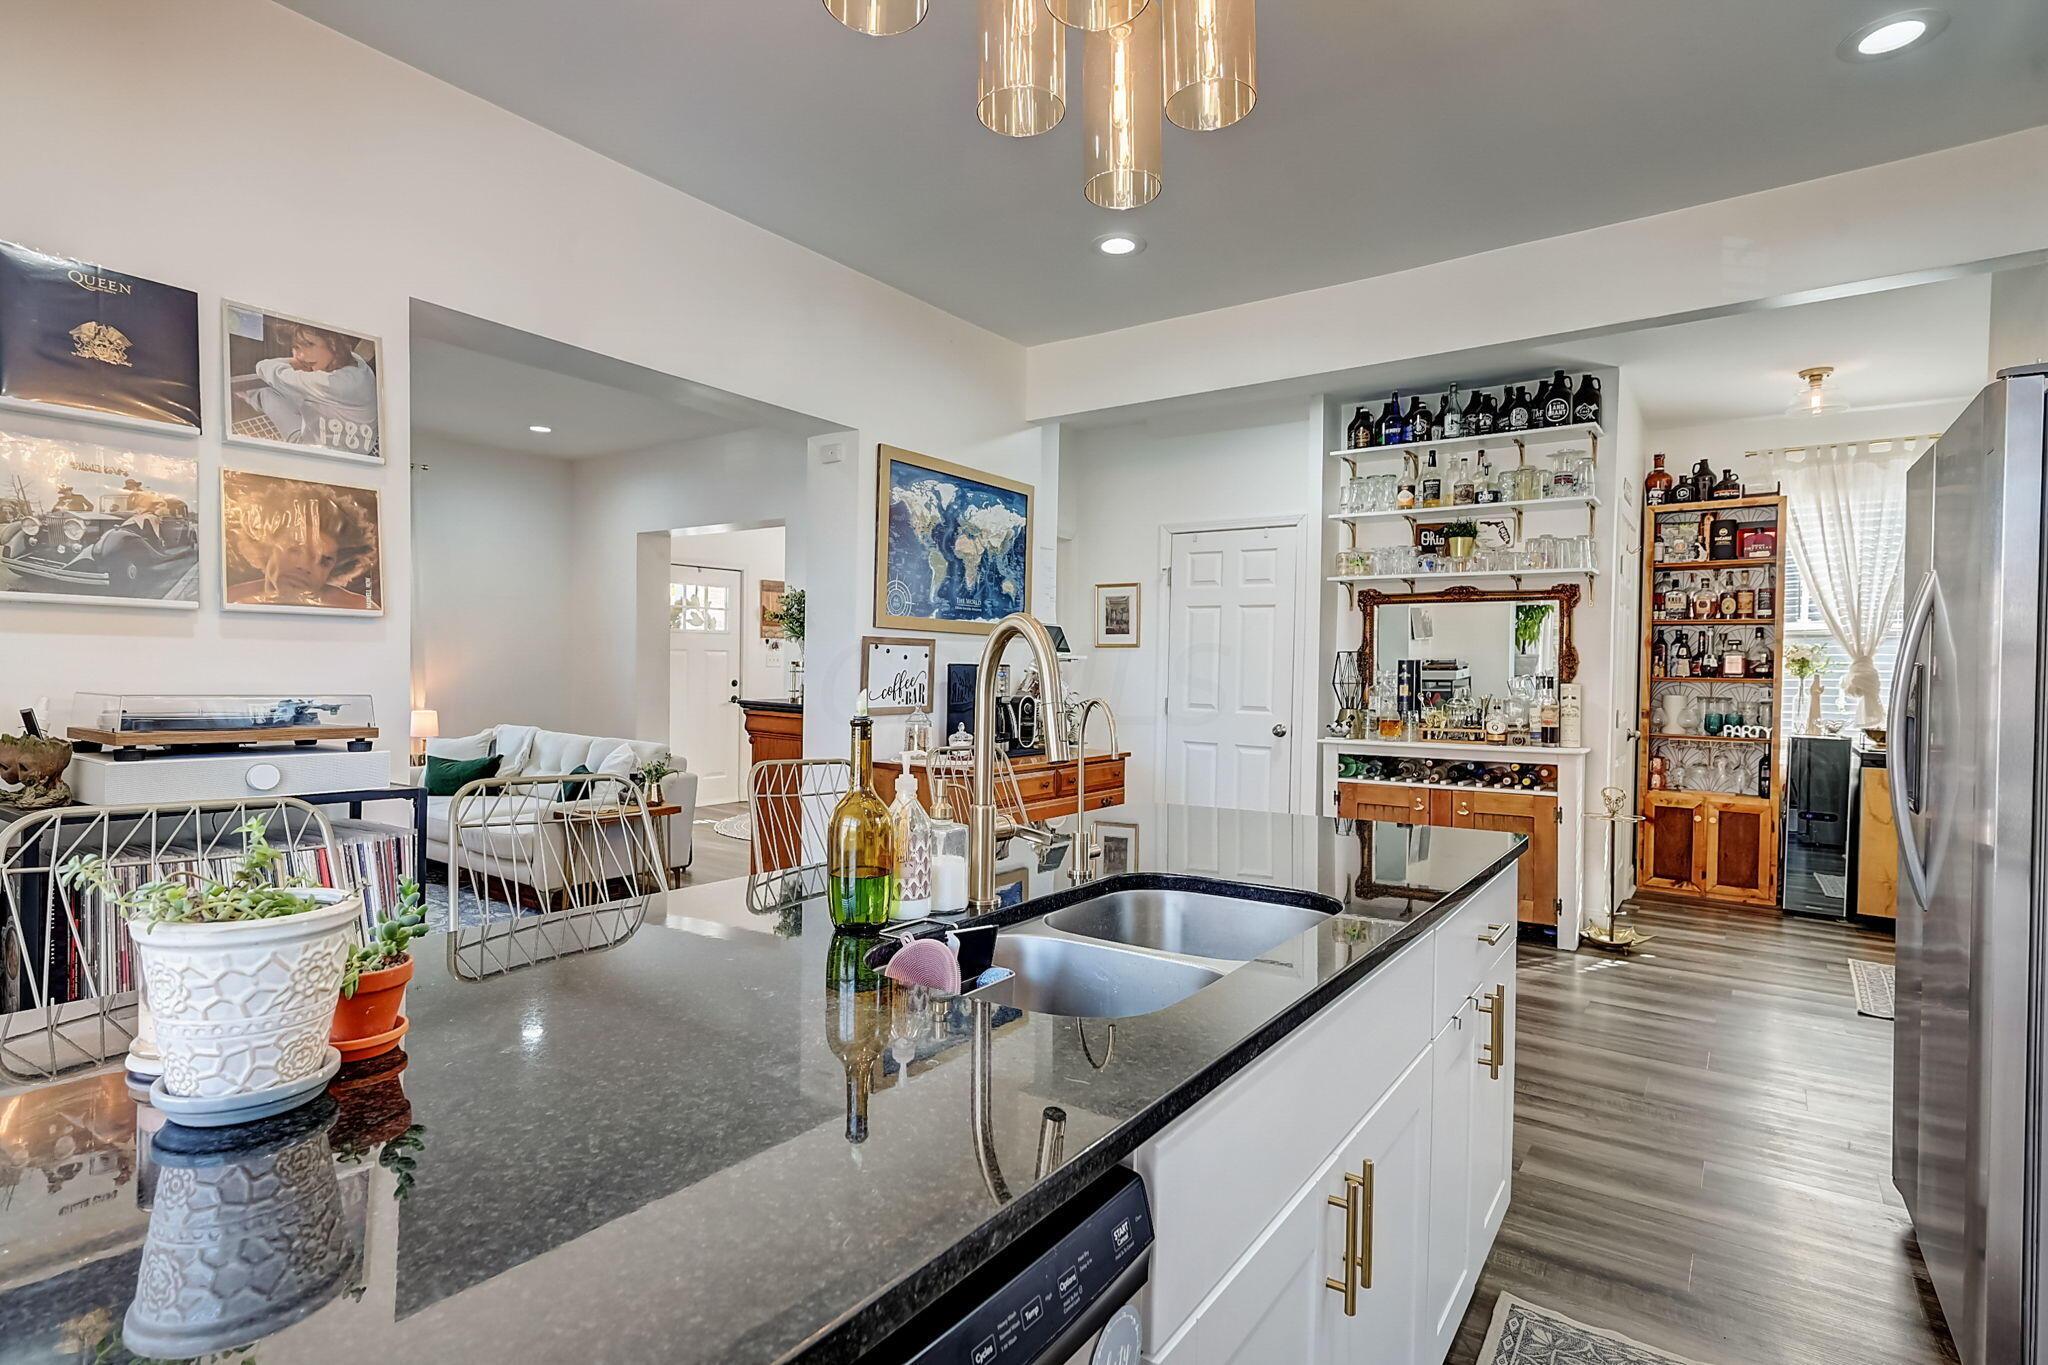
Open-plan kitchen with a dark stone island, large sink, brass-accented cabinets, and stocked bar shelves.
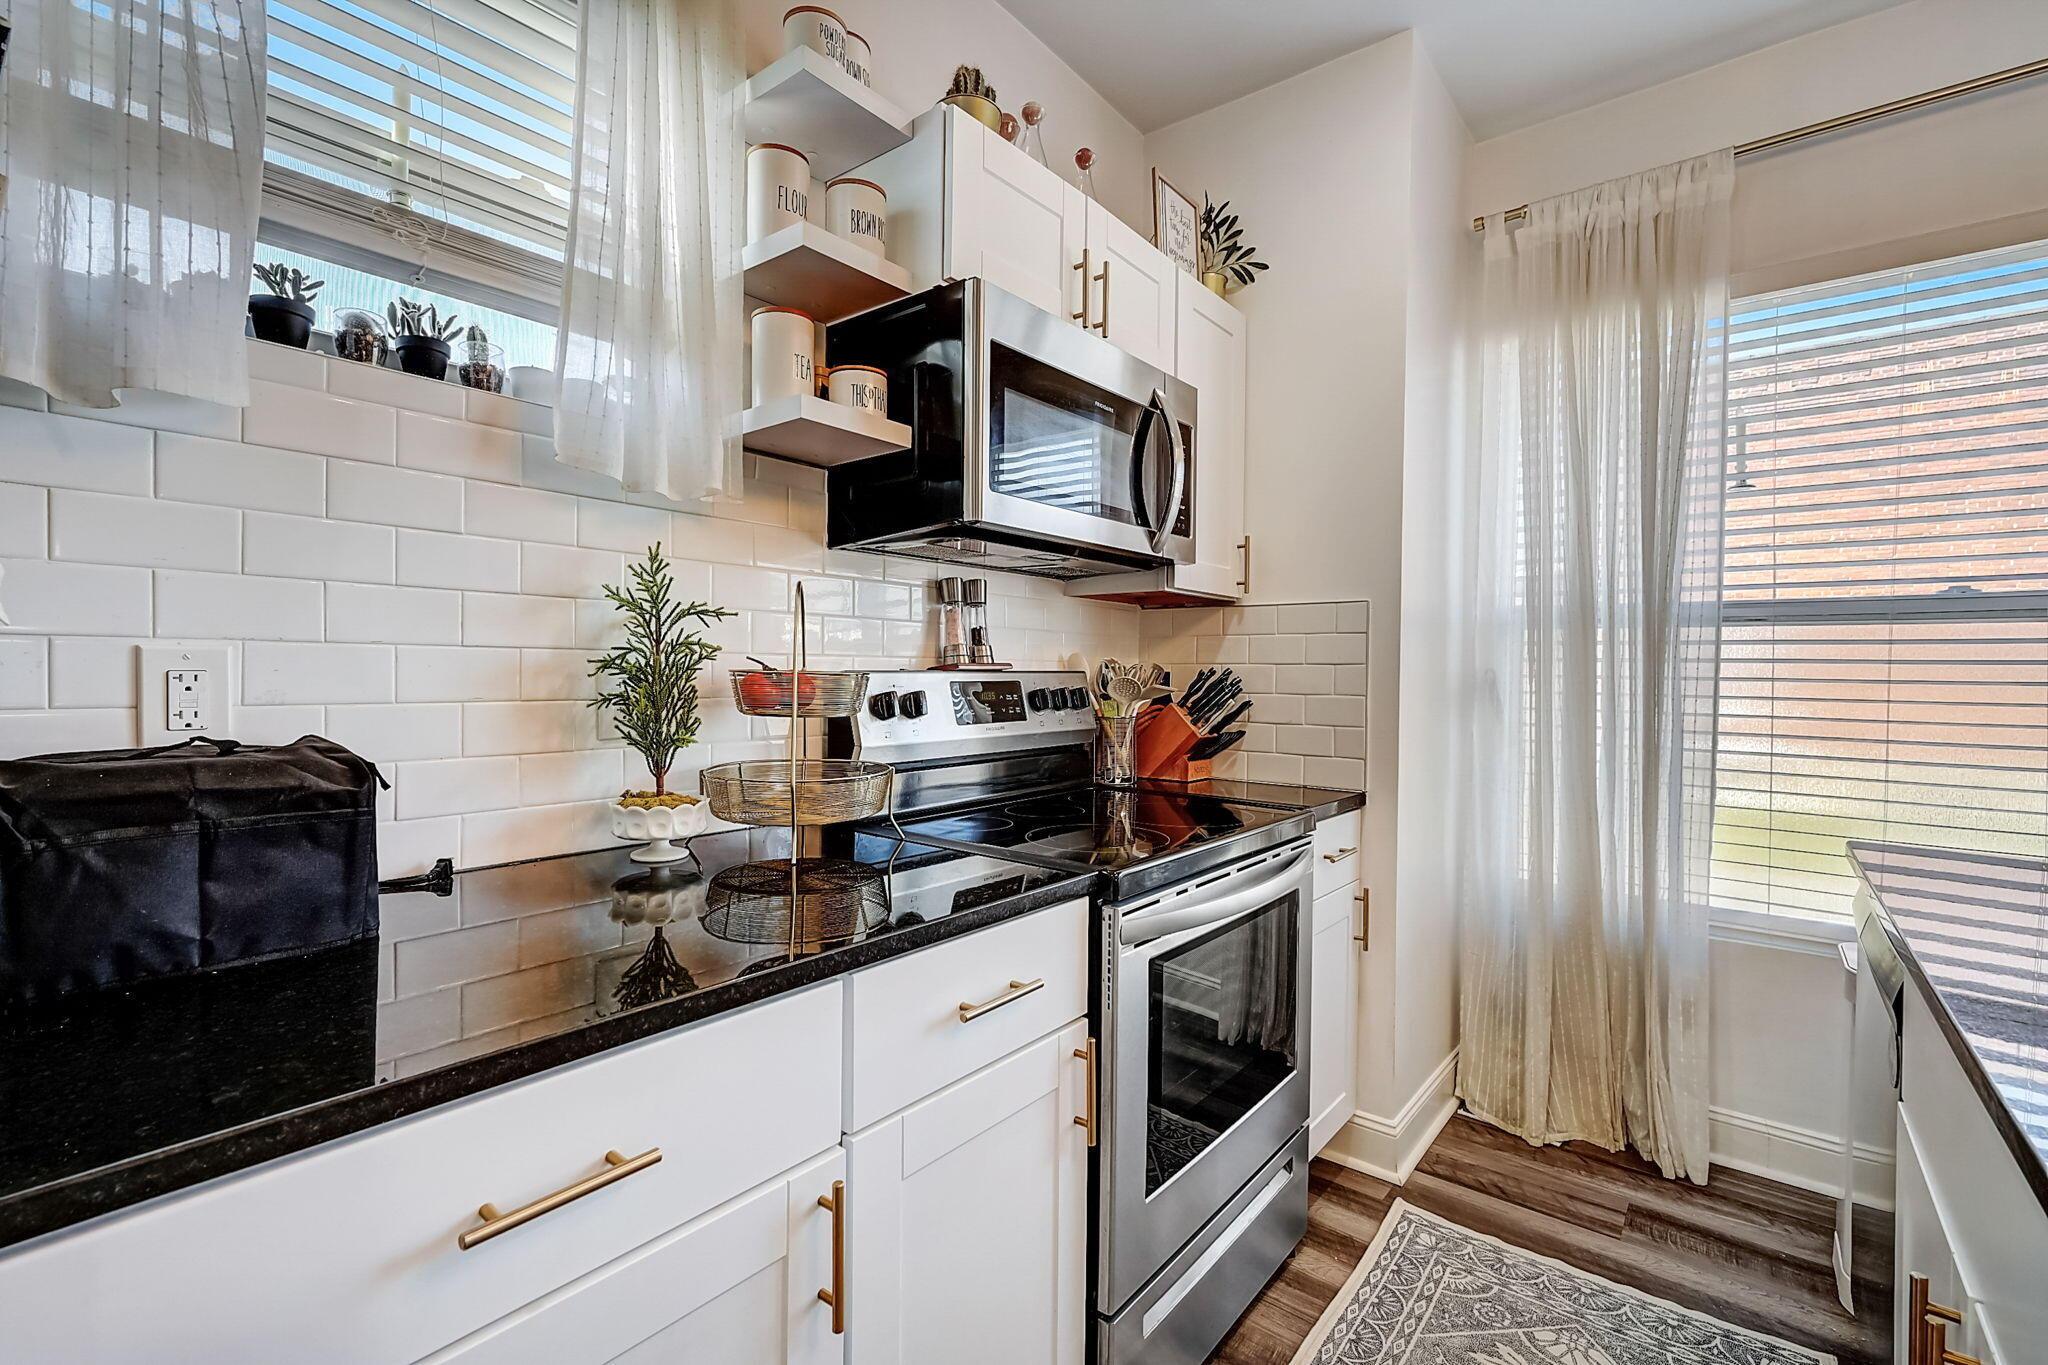
Bright kitchen with white cabinets, black counters, subway tile, and stainless steel appliances beside large windows.
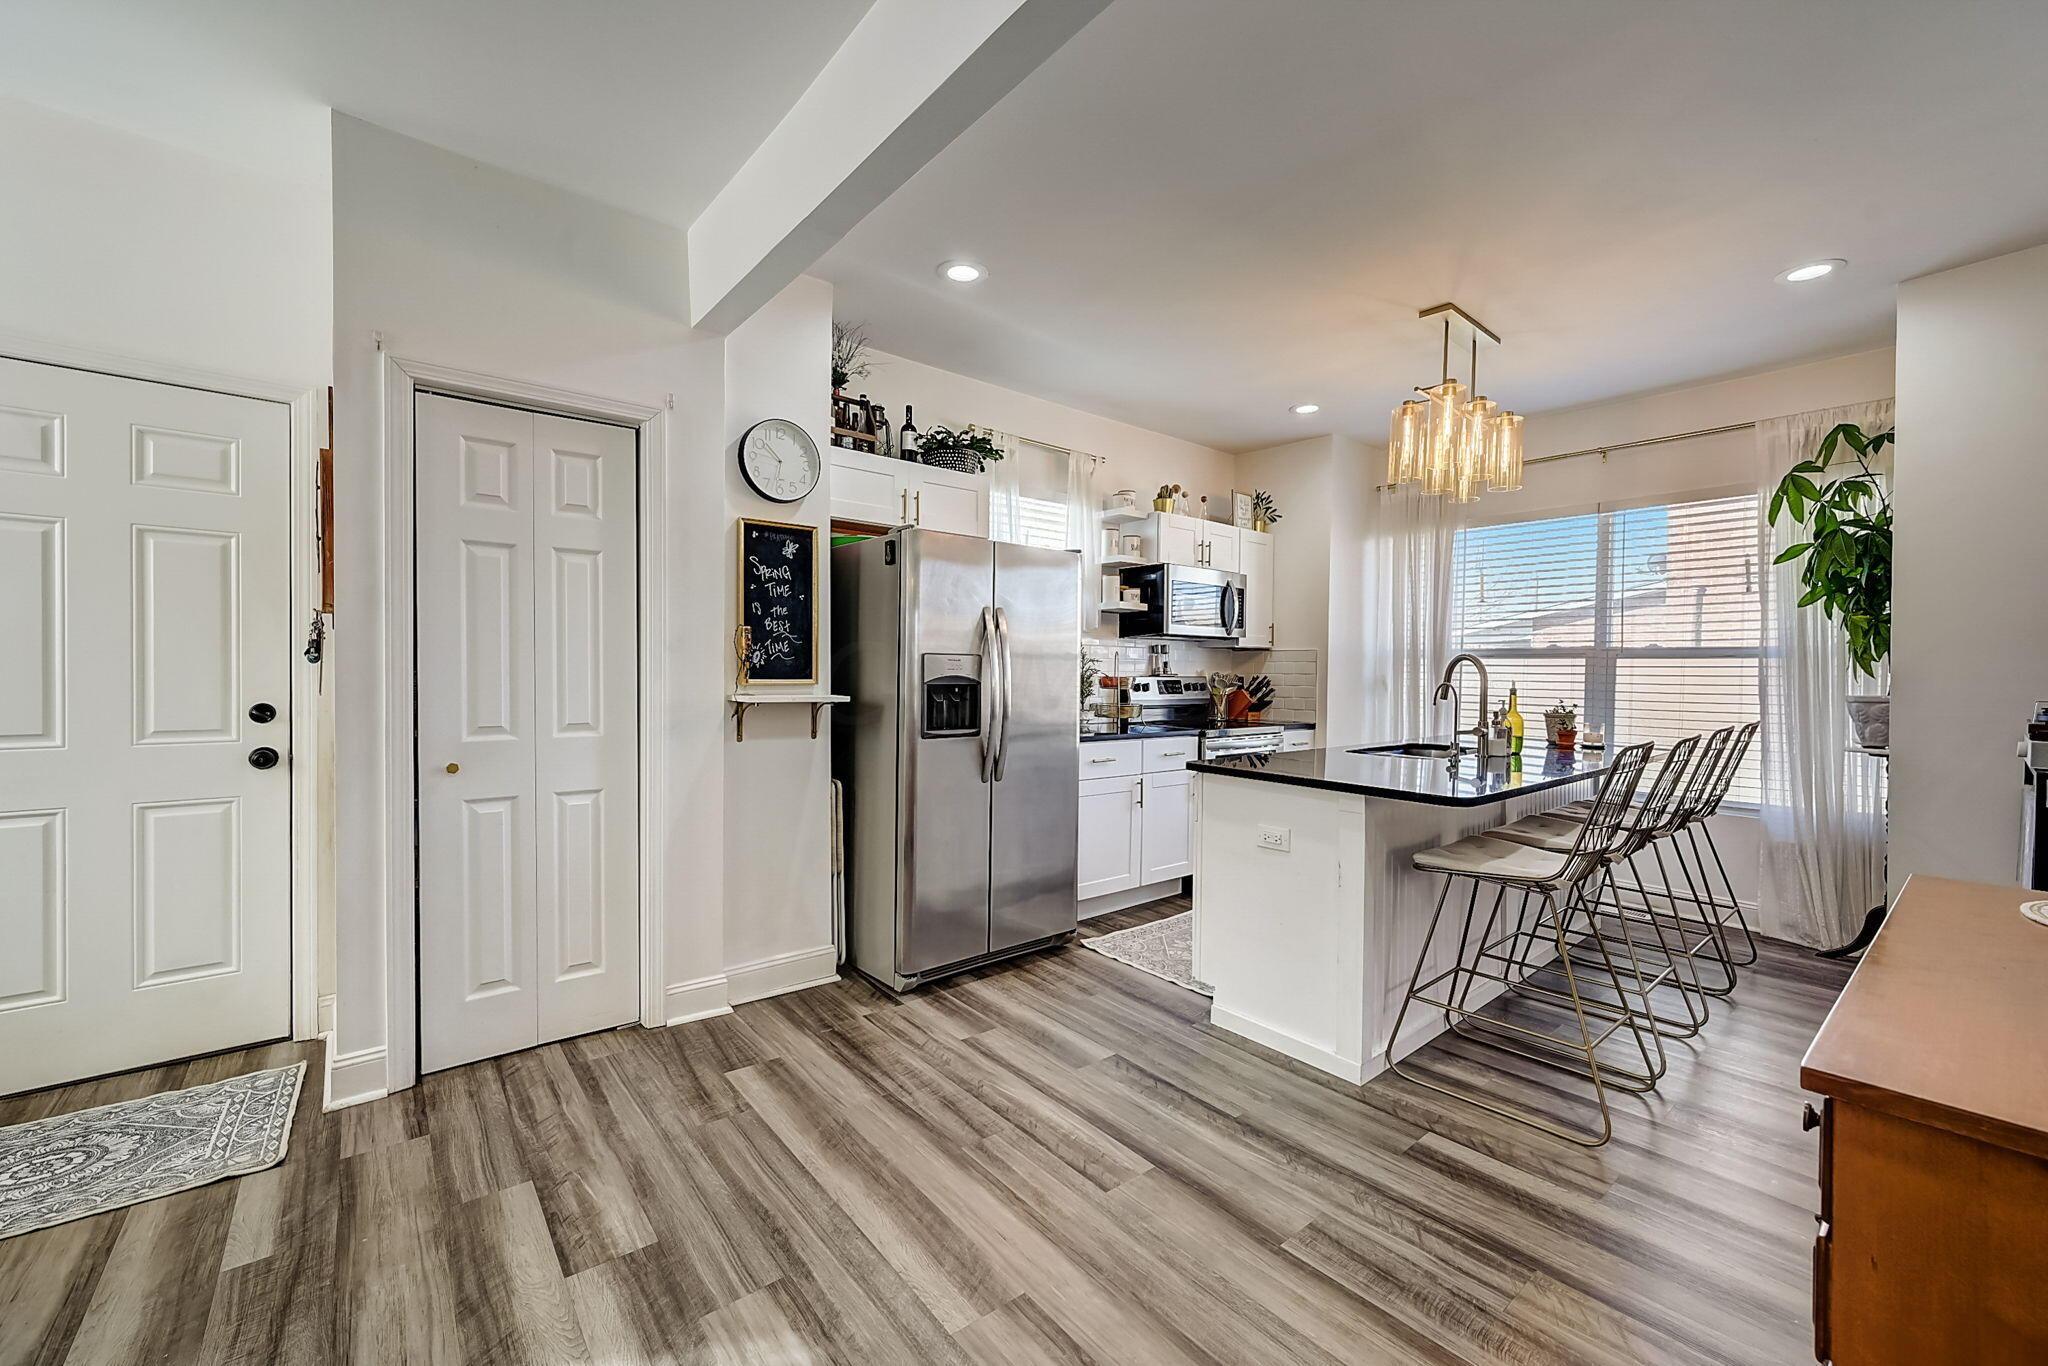
Bright kitchen with a white island, stainless steel appliances, and a wooden coffee bar.
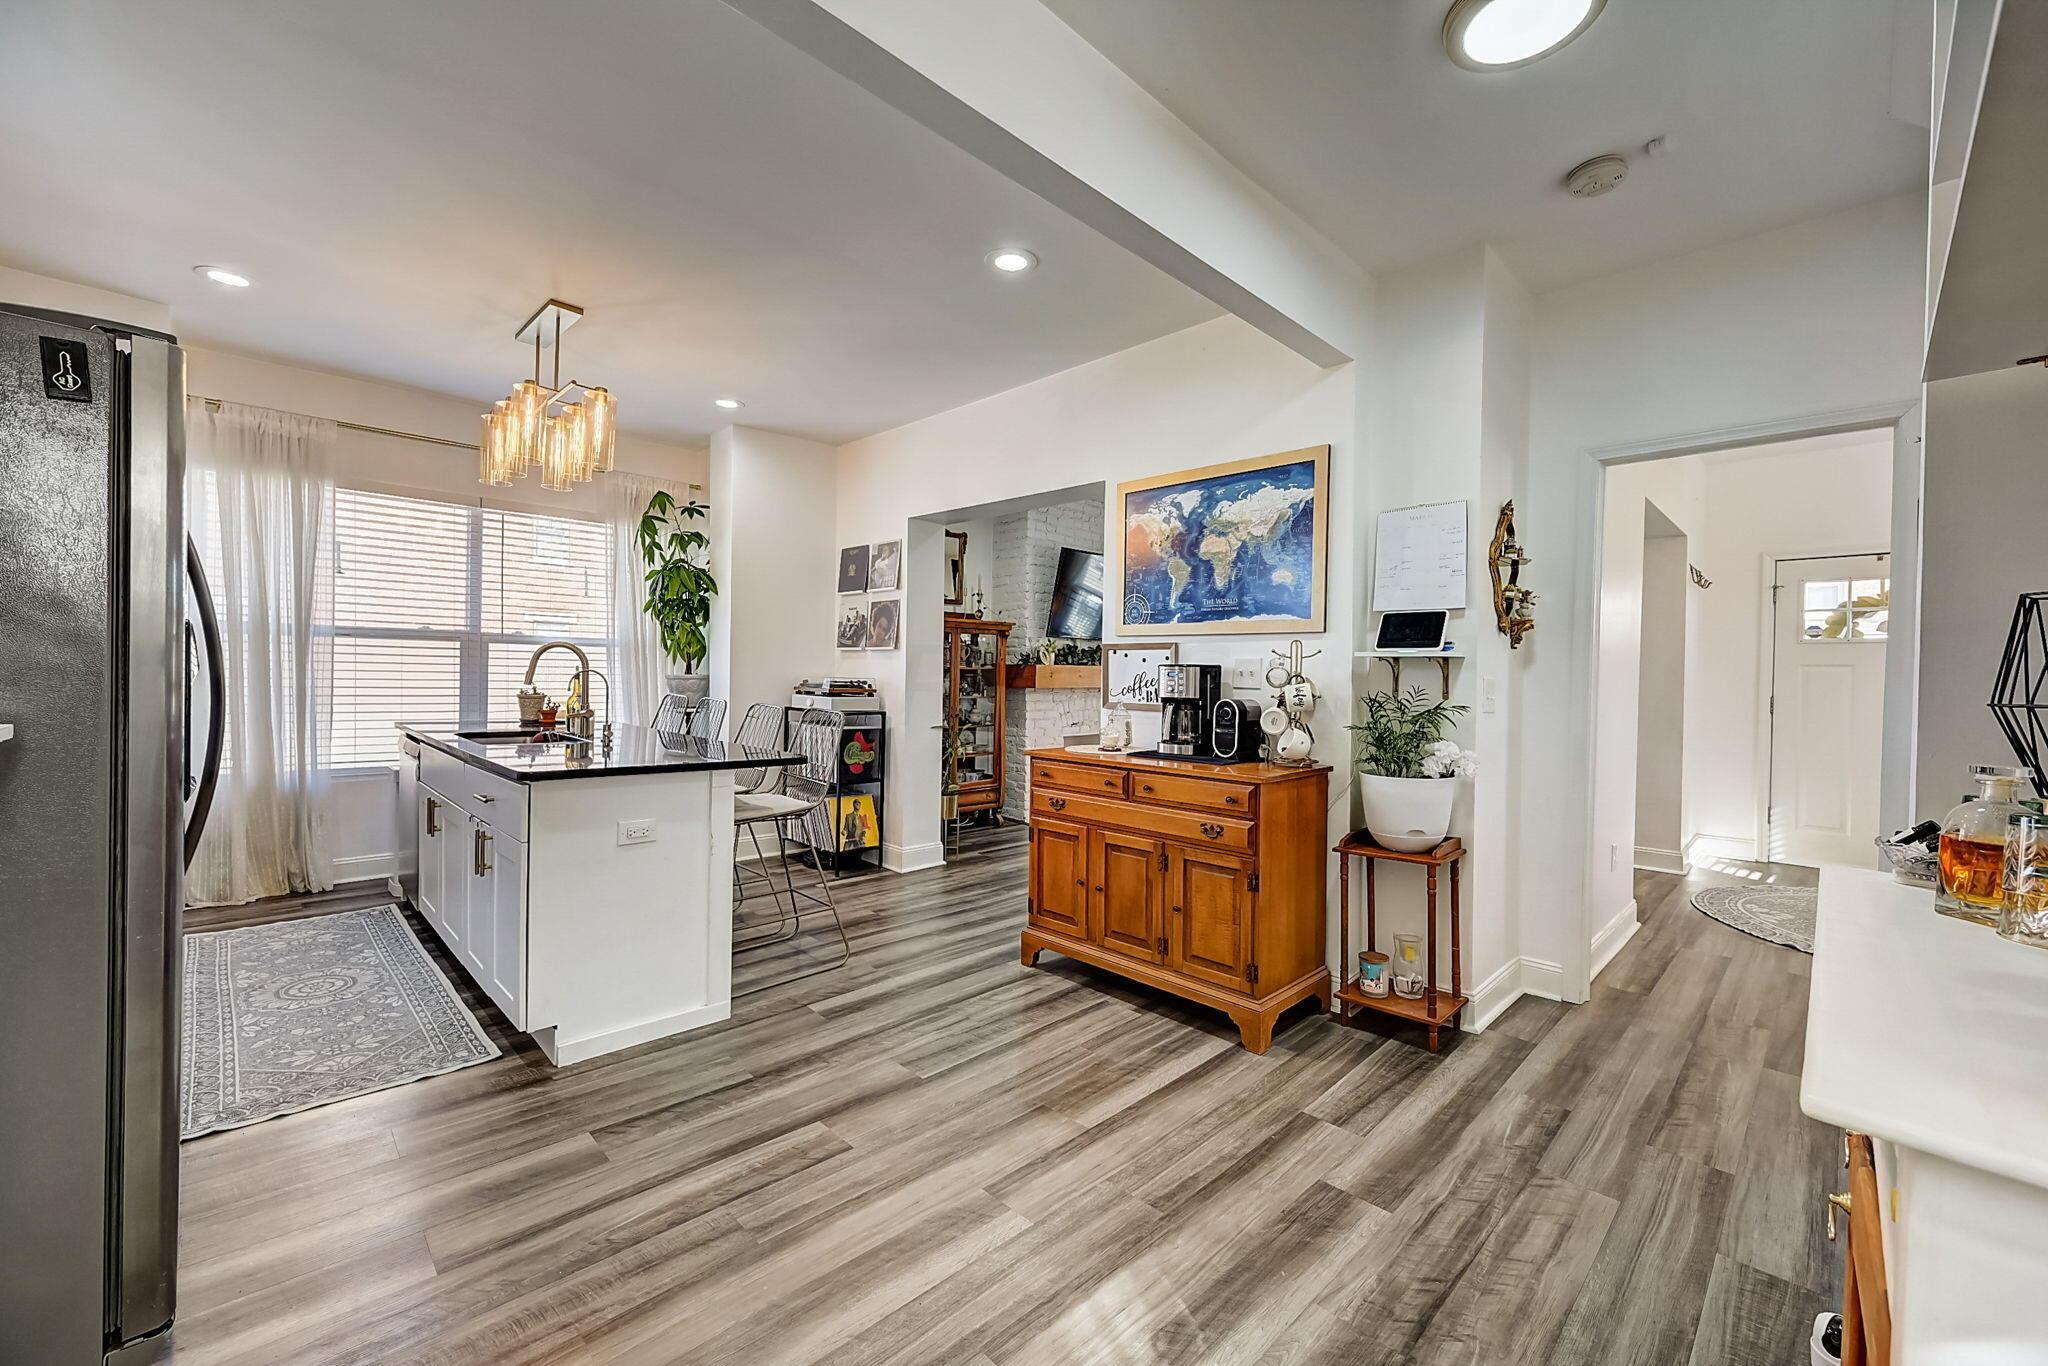
Open kitchen with a white island, stainless-steel refrigerator, and wooden sideboard beneath a world map.
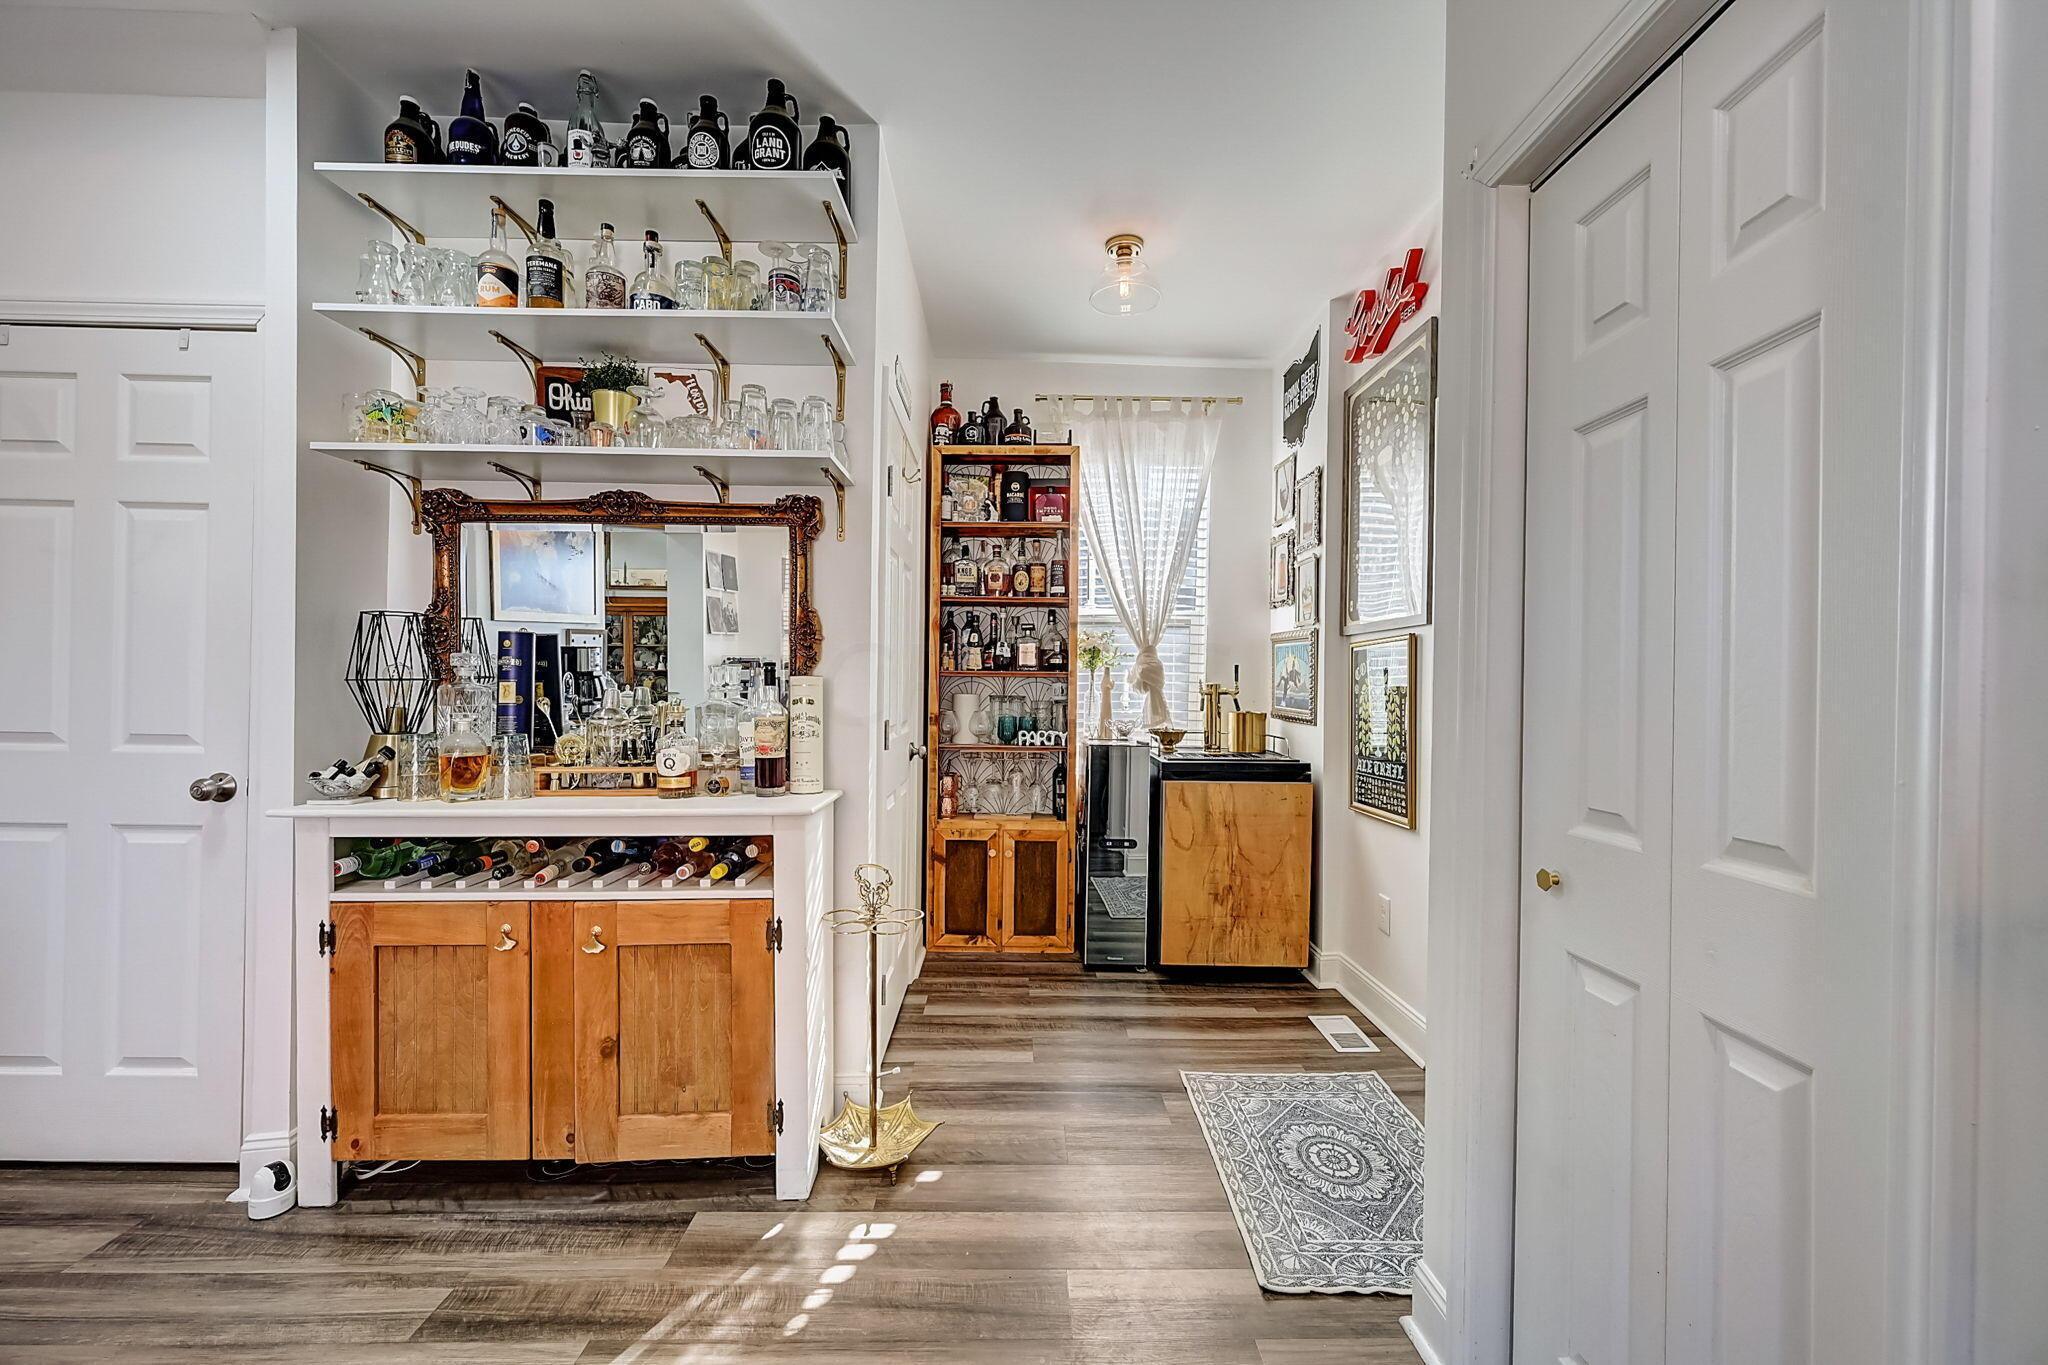
Furnished home bar with bottle-lined shelves, an ornate mirror, and a wooden cabinet.
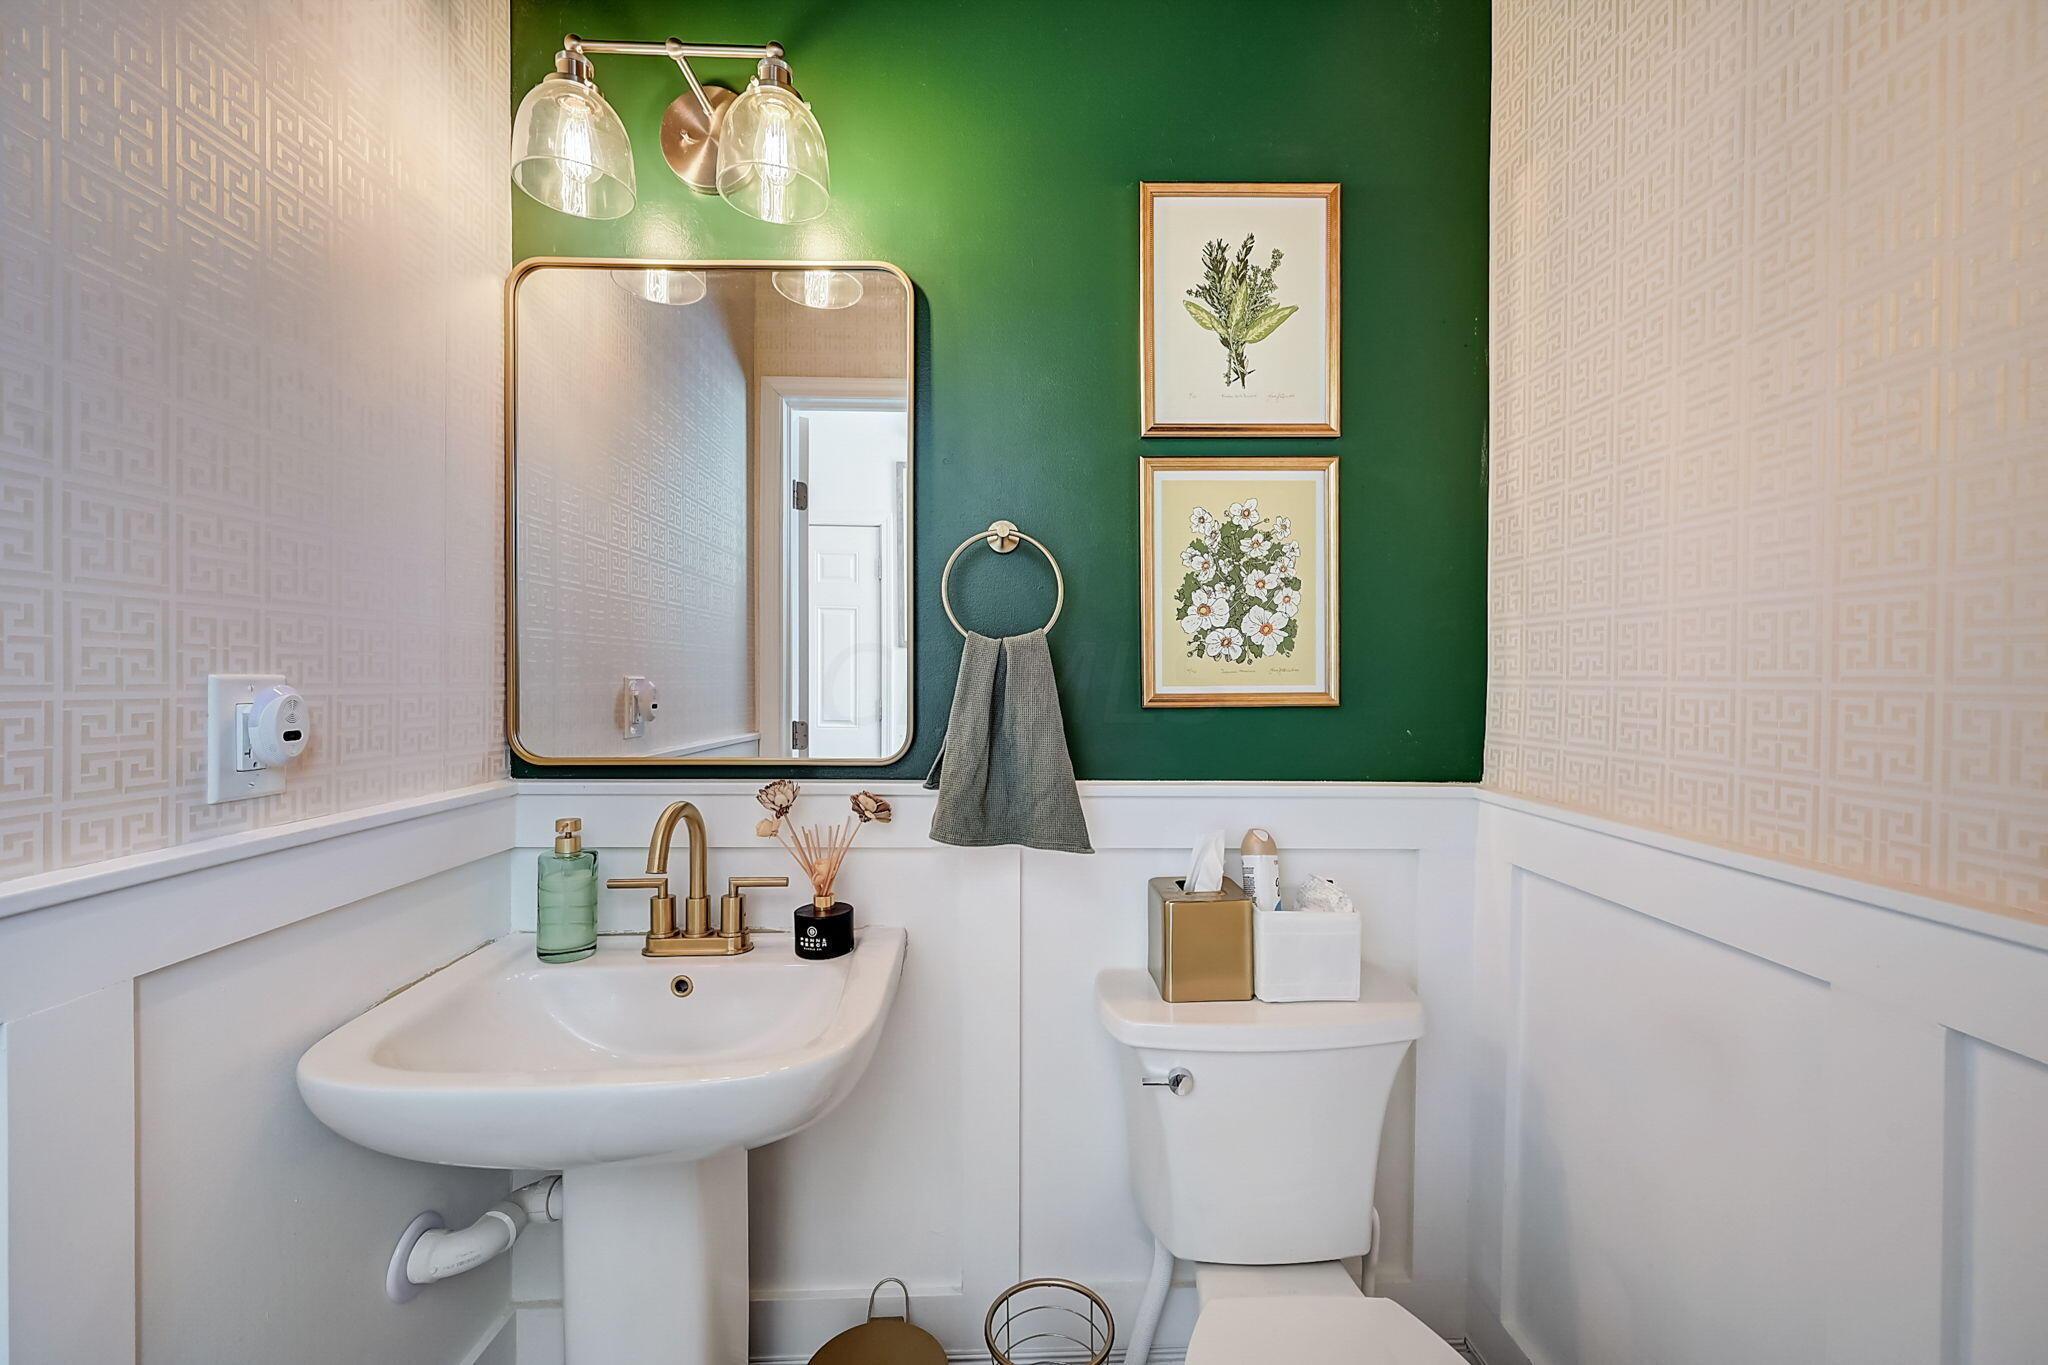
Bathroom with a pedestal sink, brass fixtures, and a dark green accent wall.
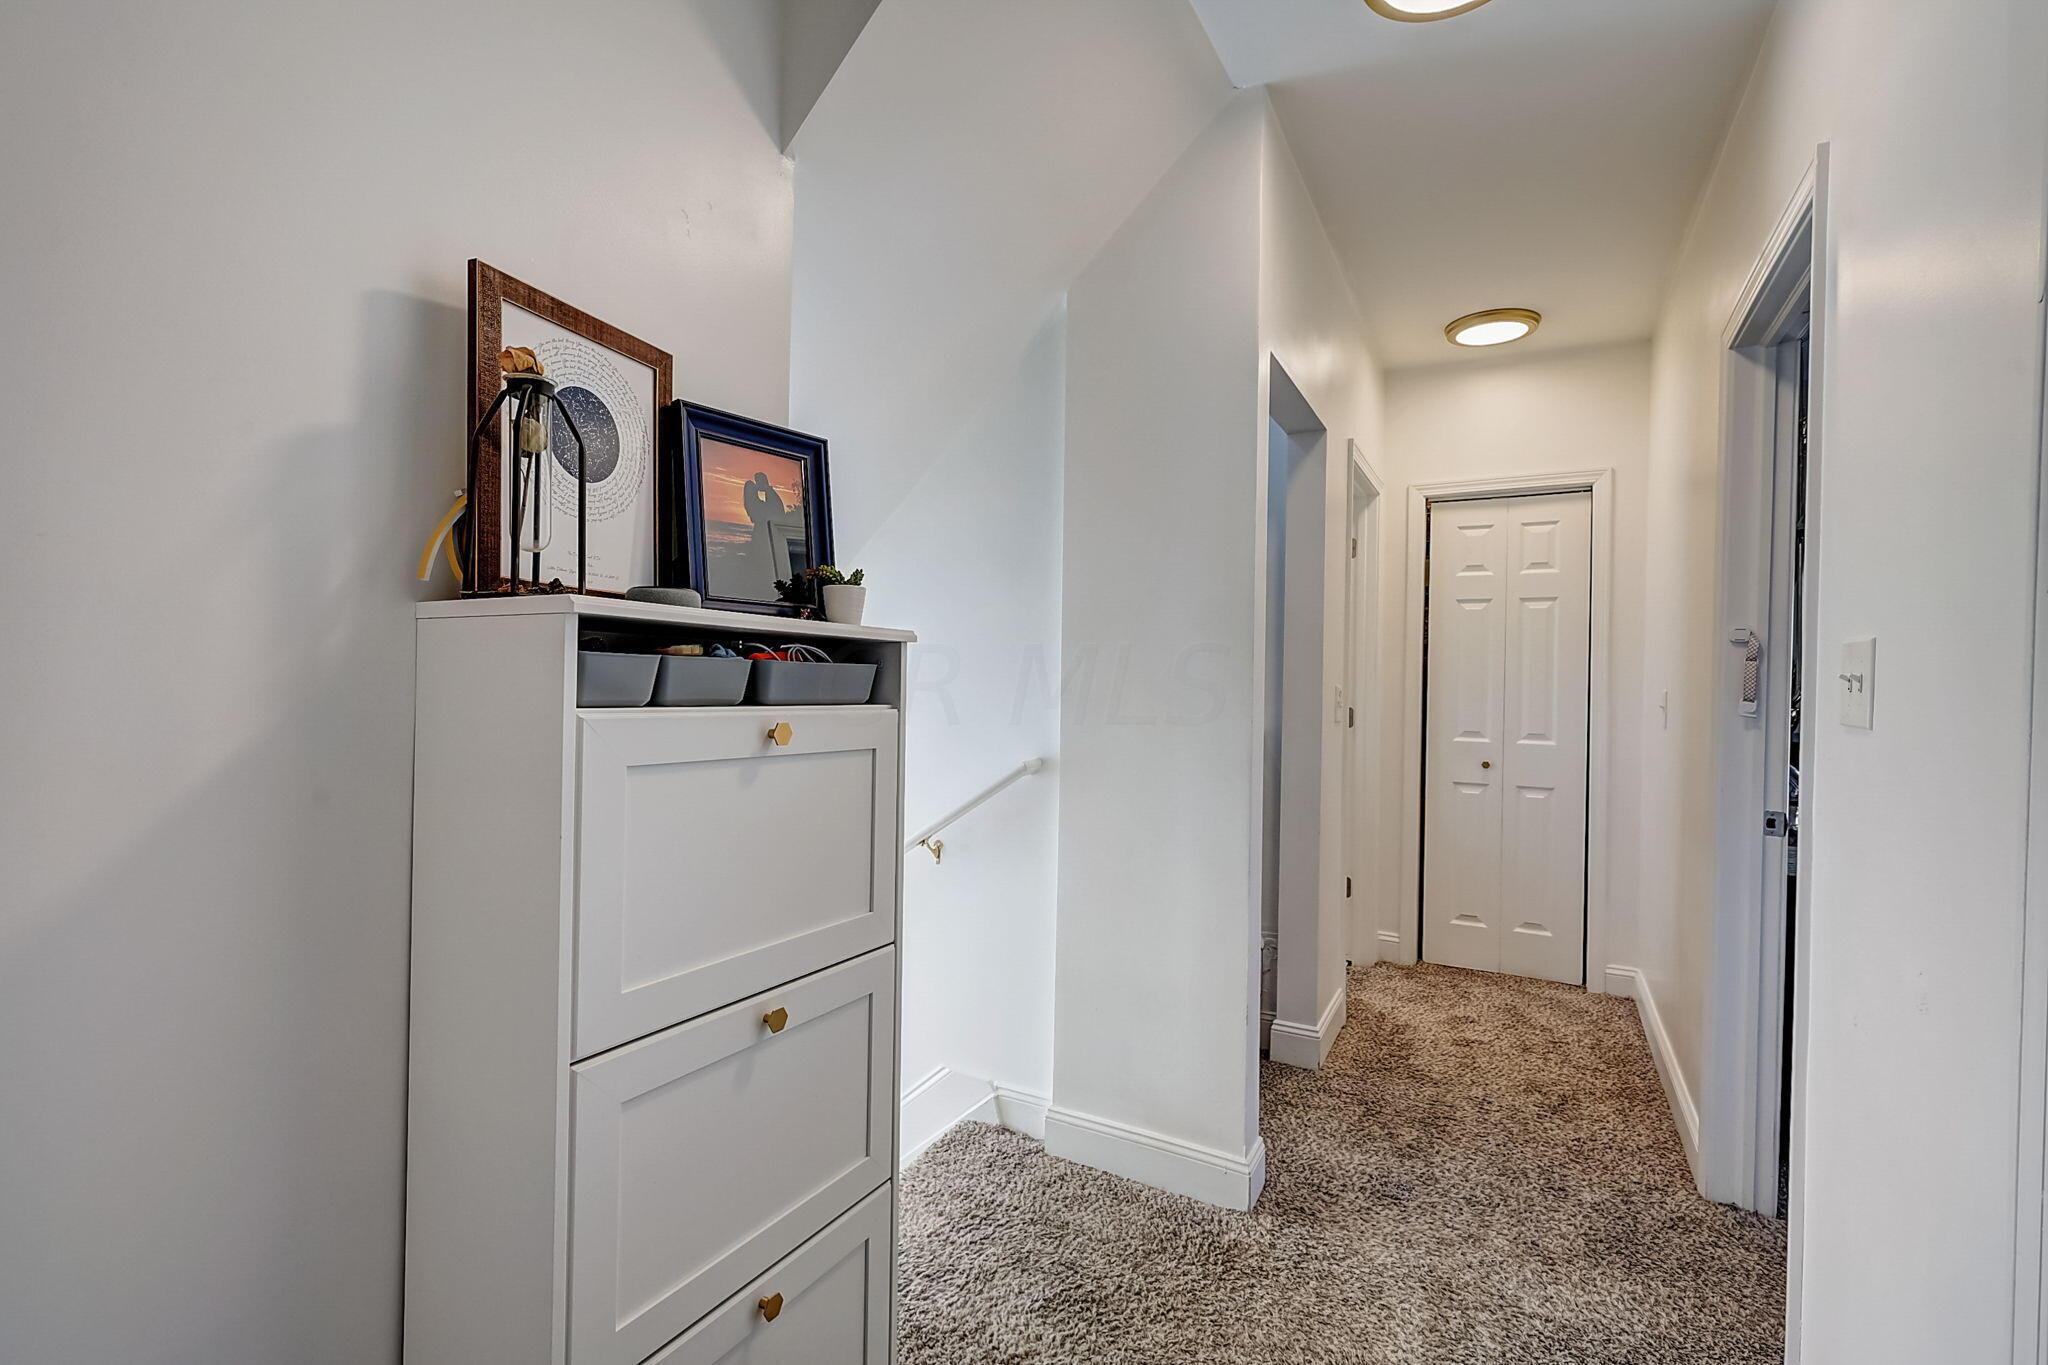
Carpeted upstairs hallway with double closet doors and a white cabinet topped with framed artwork.
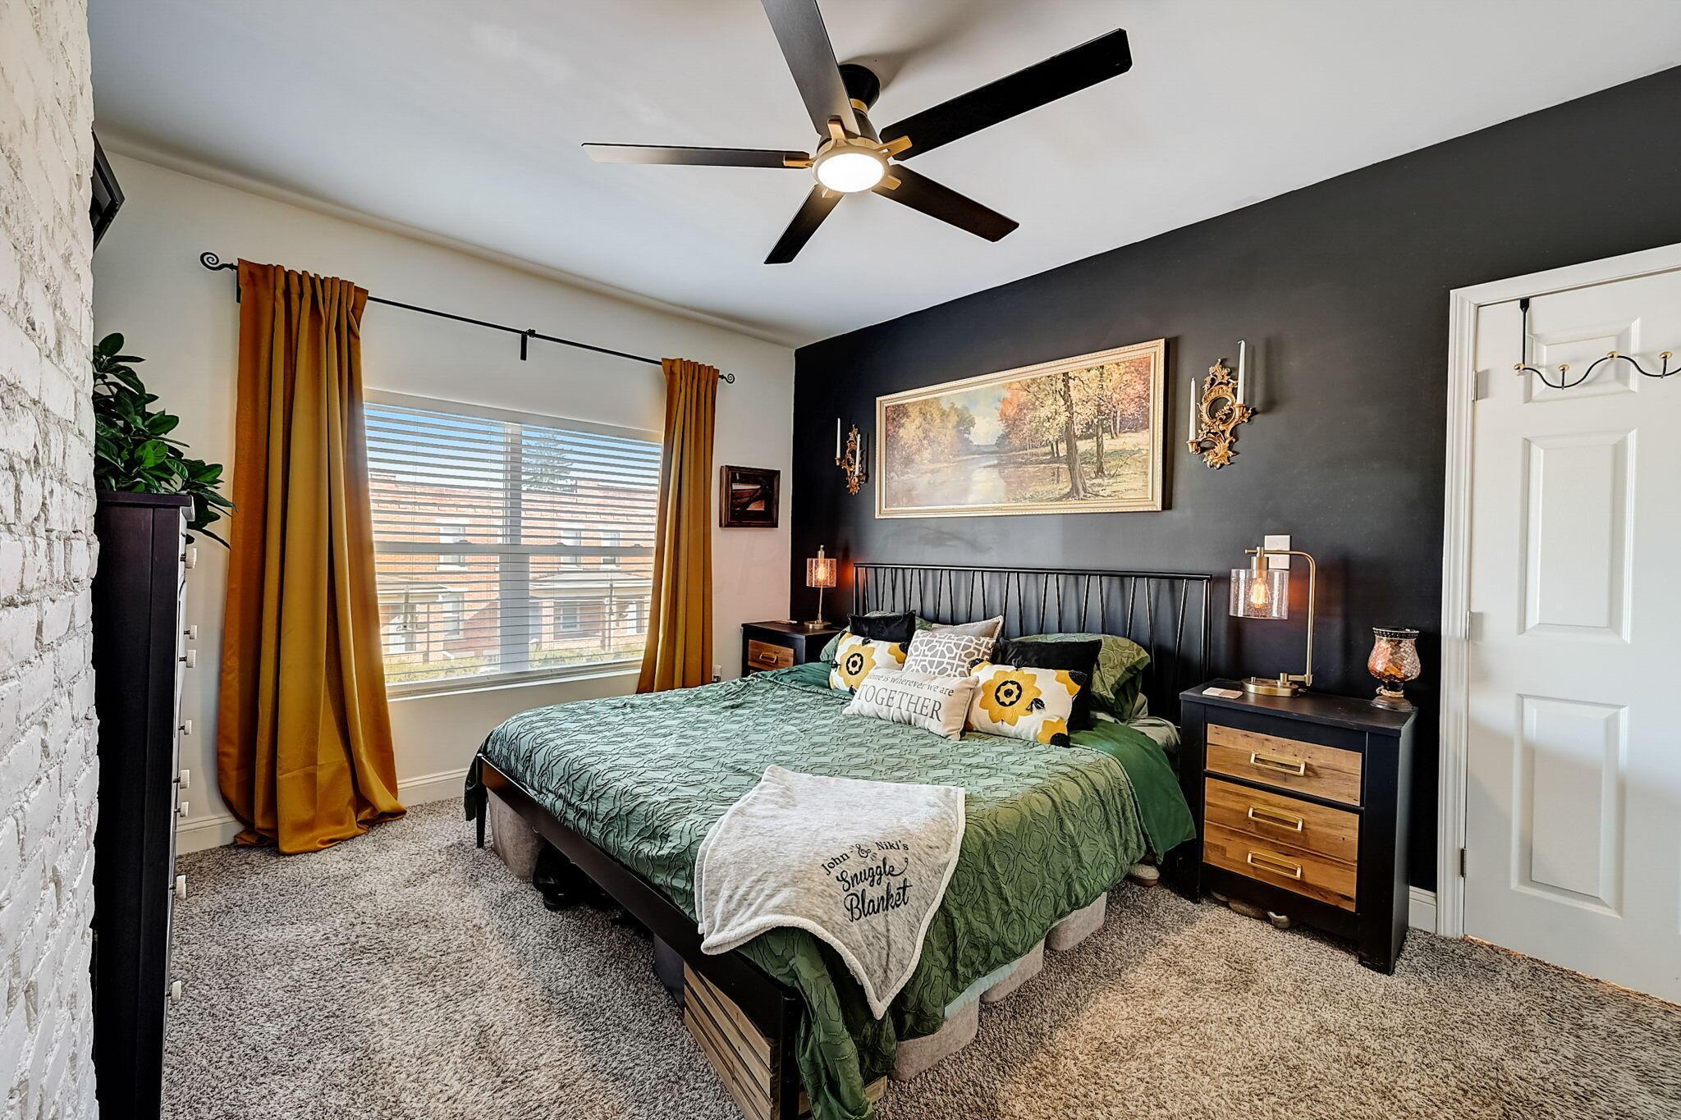
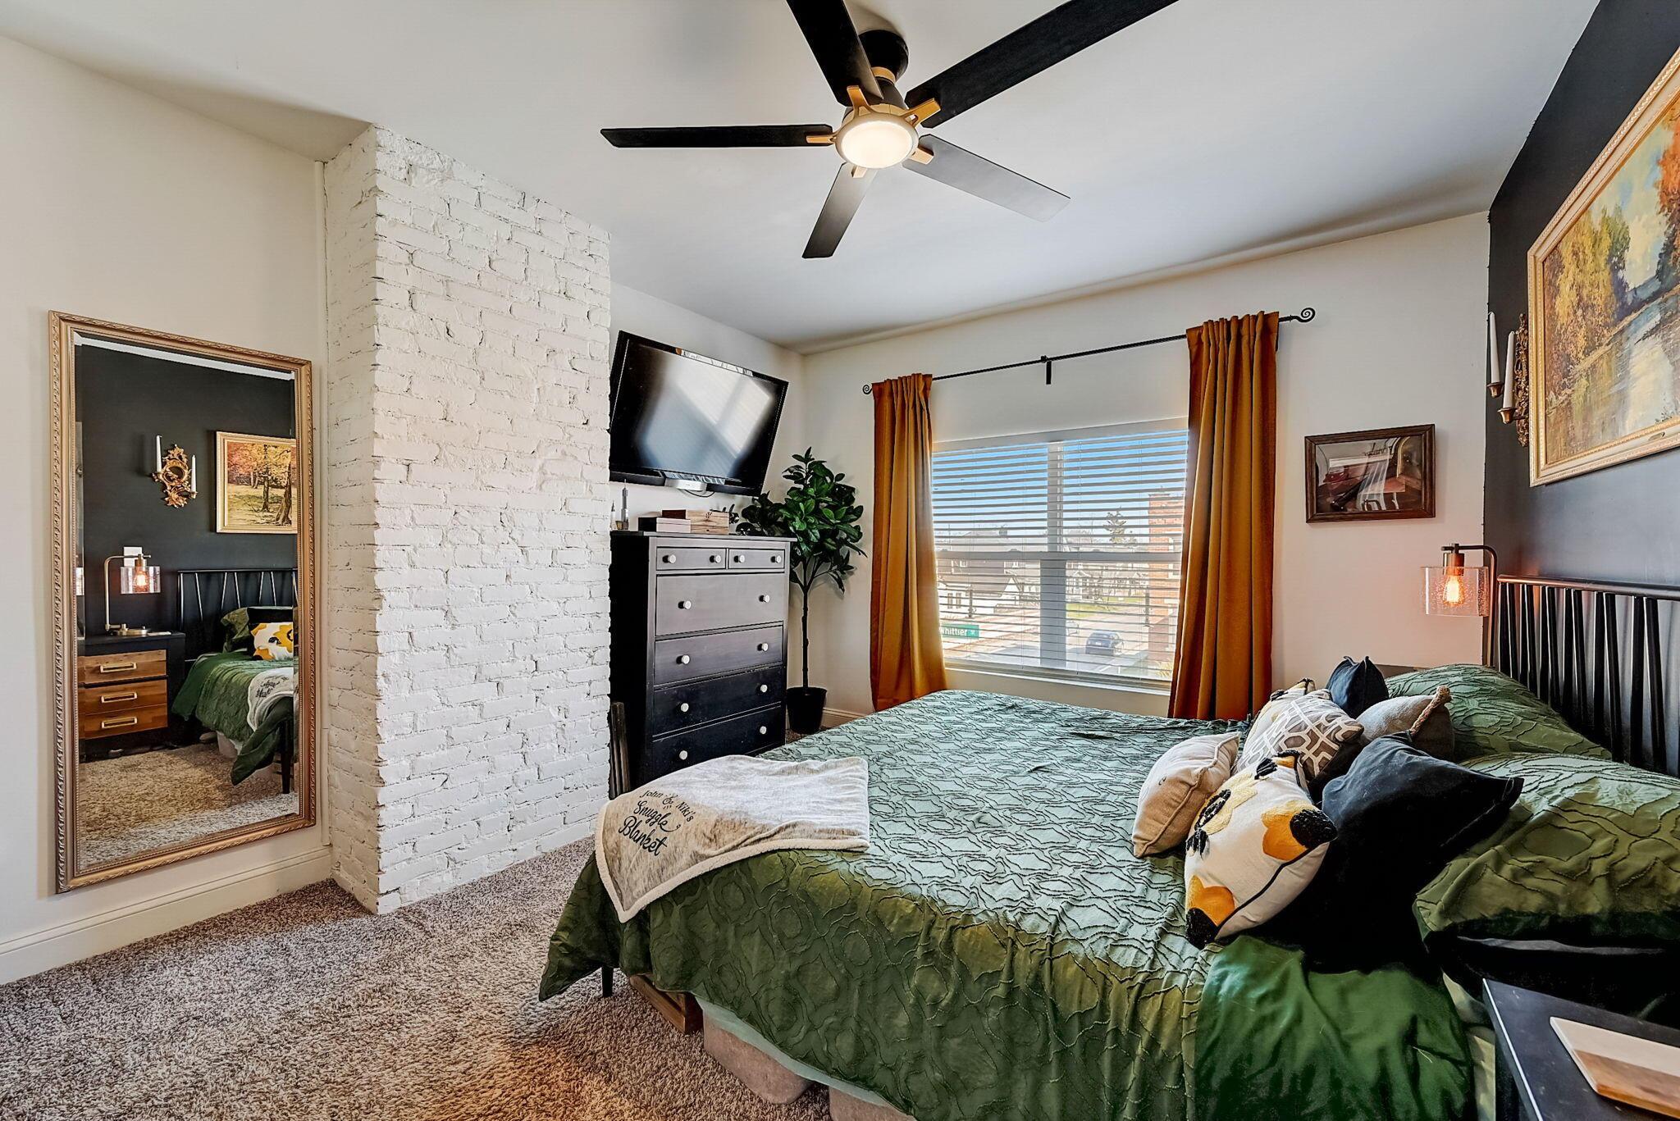
Bedroom with a green-covered bed, mustard curtains, and a dark accent wall.
Bedroom with a green quilted bed, white brick column, and rust-colored curtains framing the window.
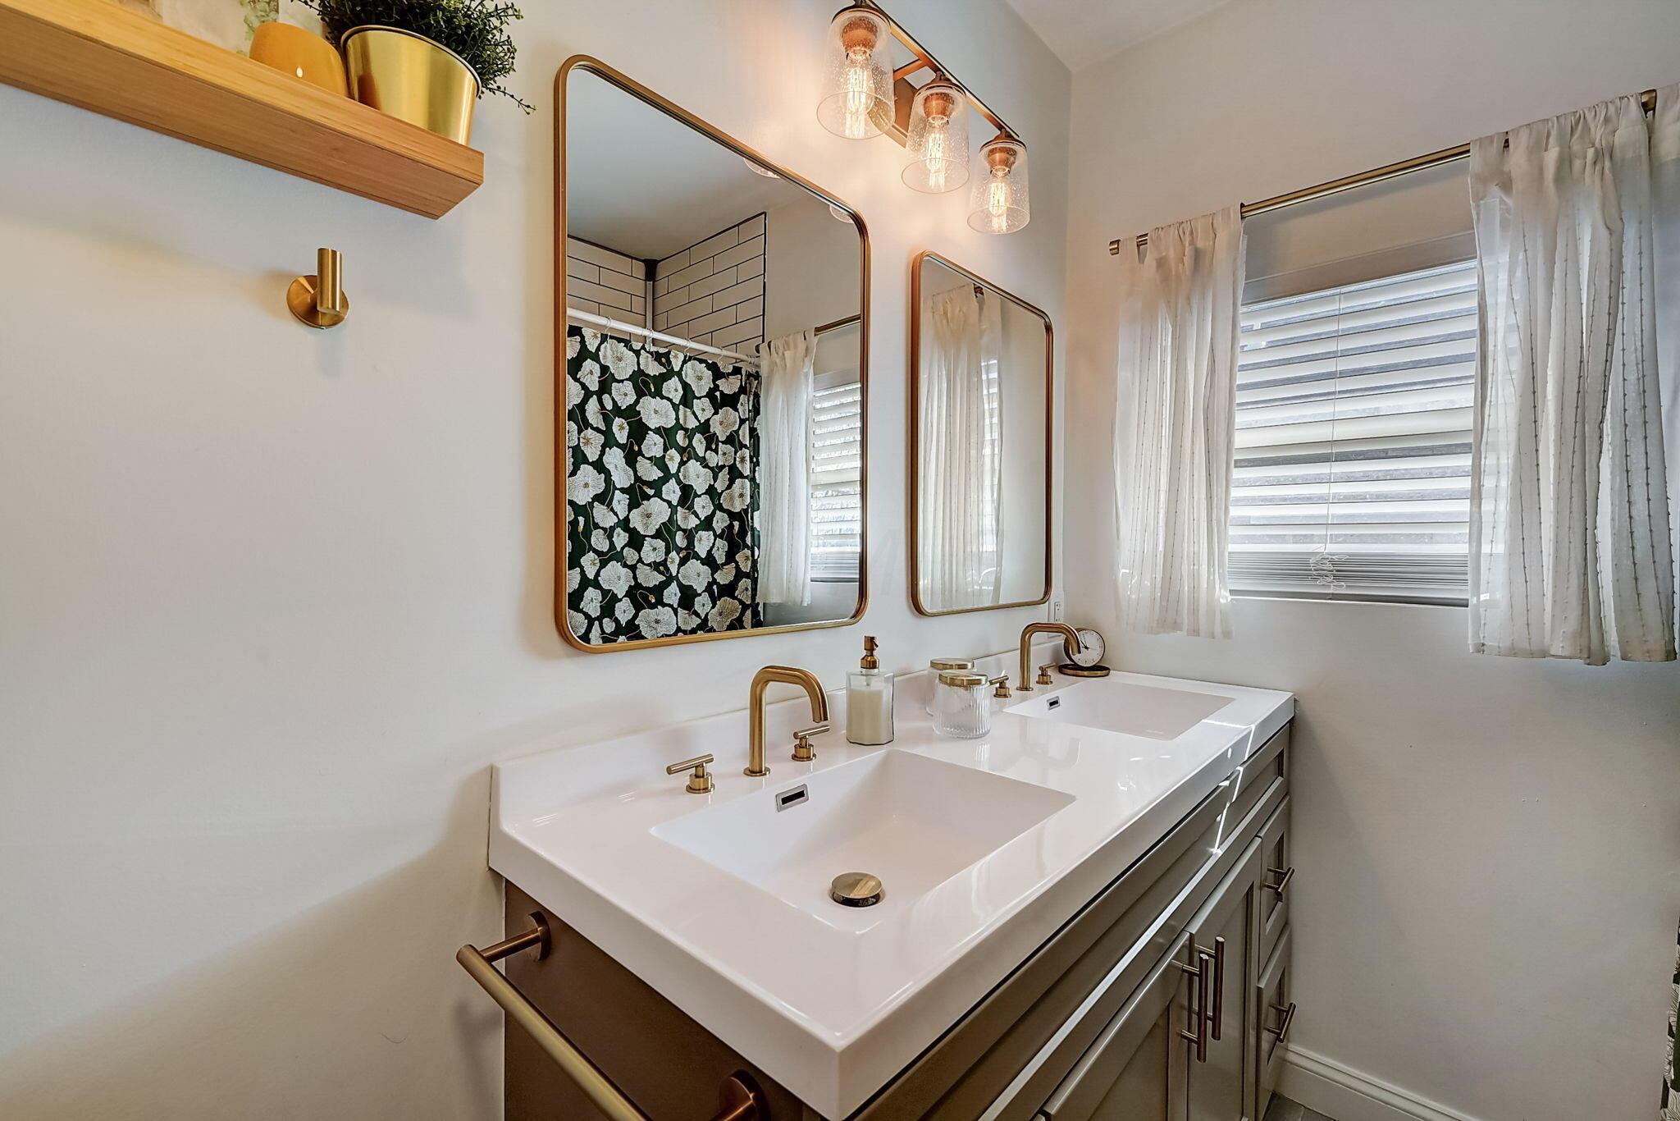
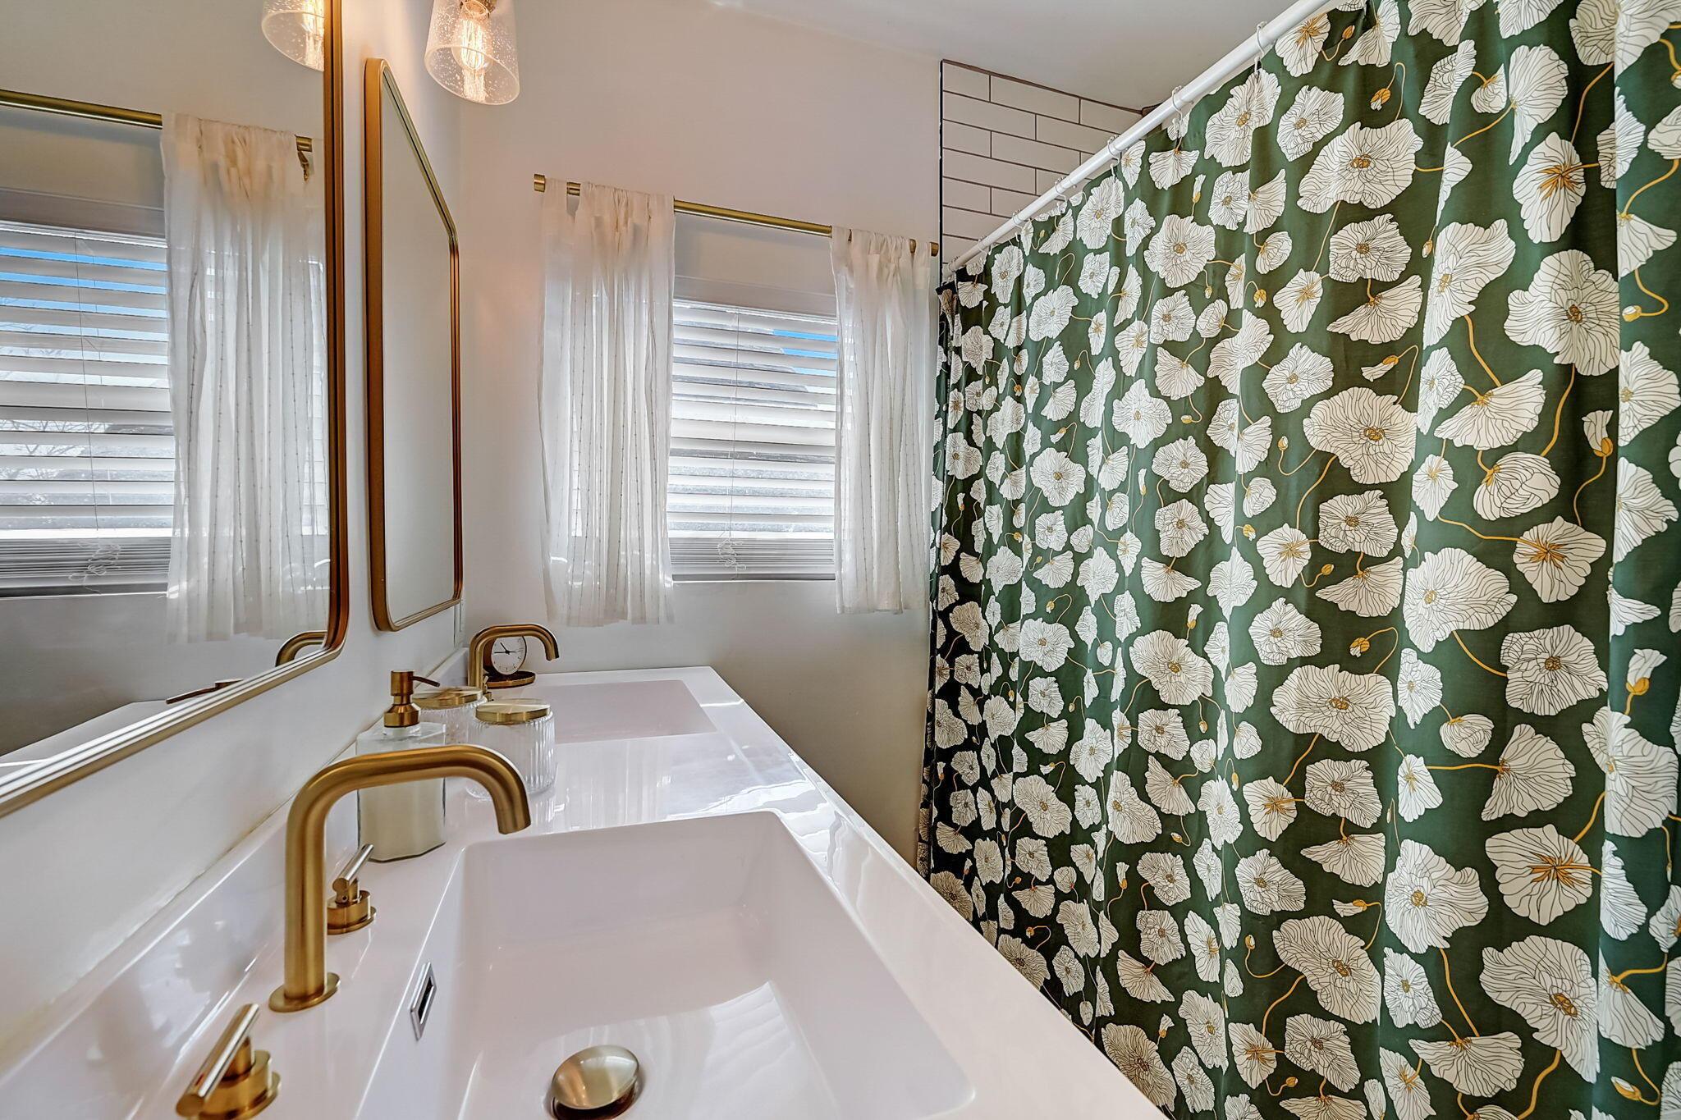
Bathroom with a double-sink vanity, brass fixtures, and mirrors reflecting a floral shower curtain.
Bathroom with a white double vanity, brass faucets, and a green floral shower curtain.
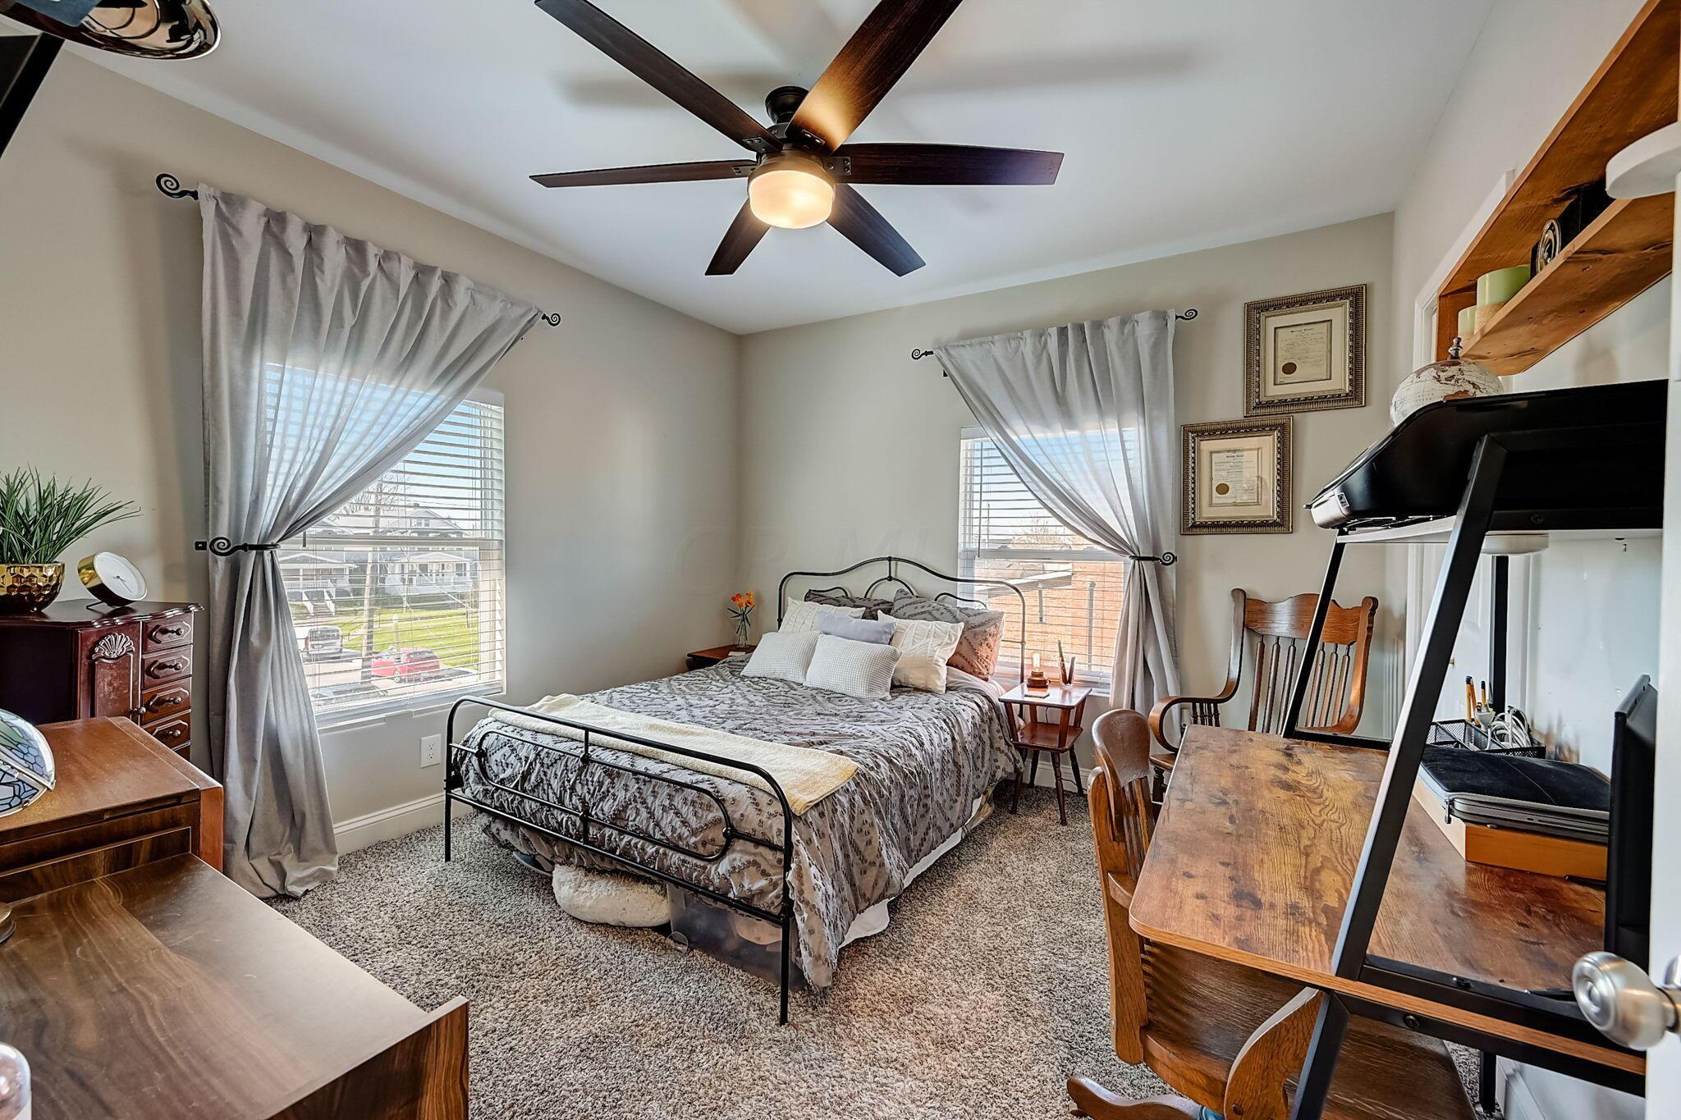
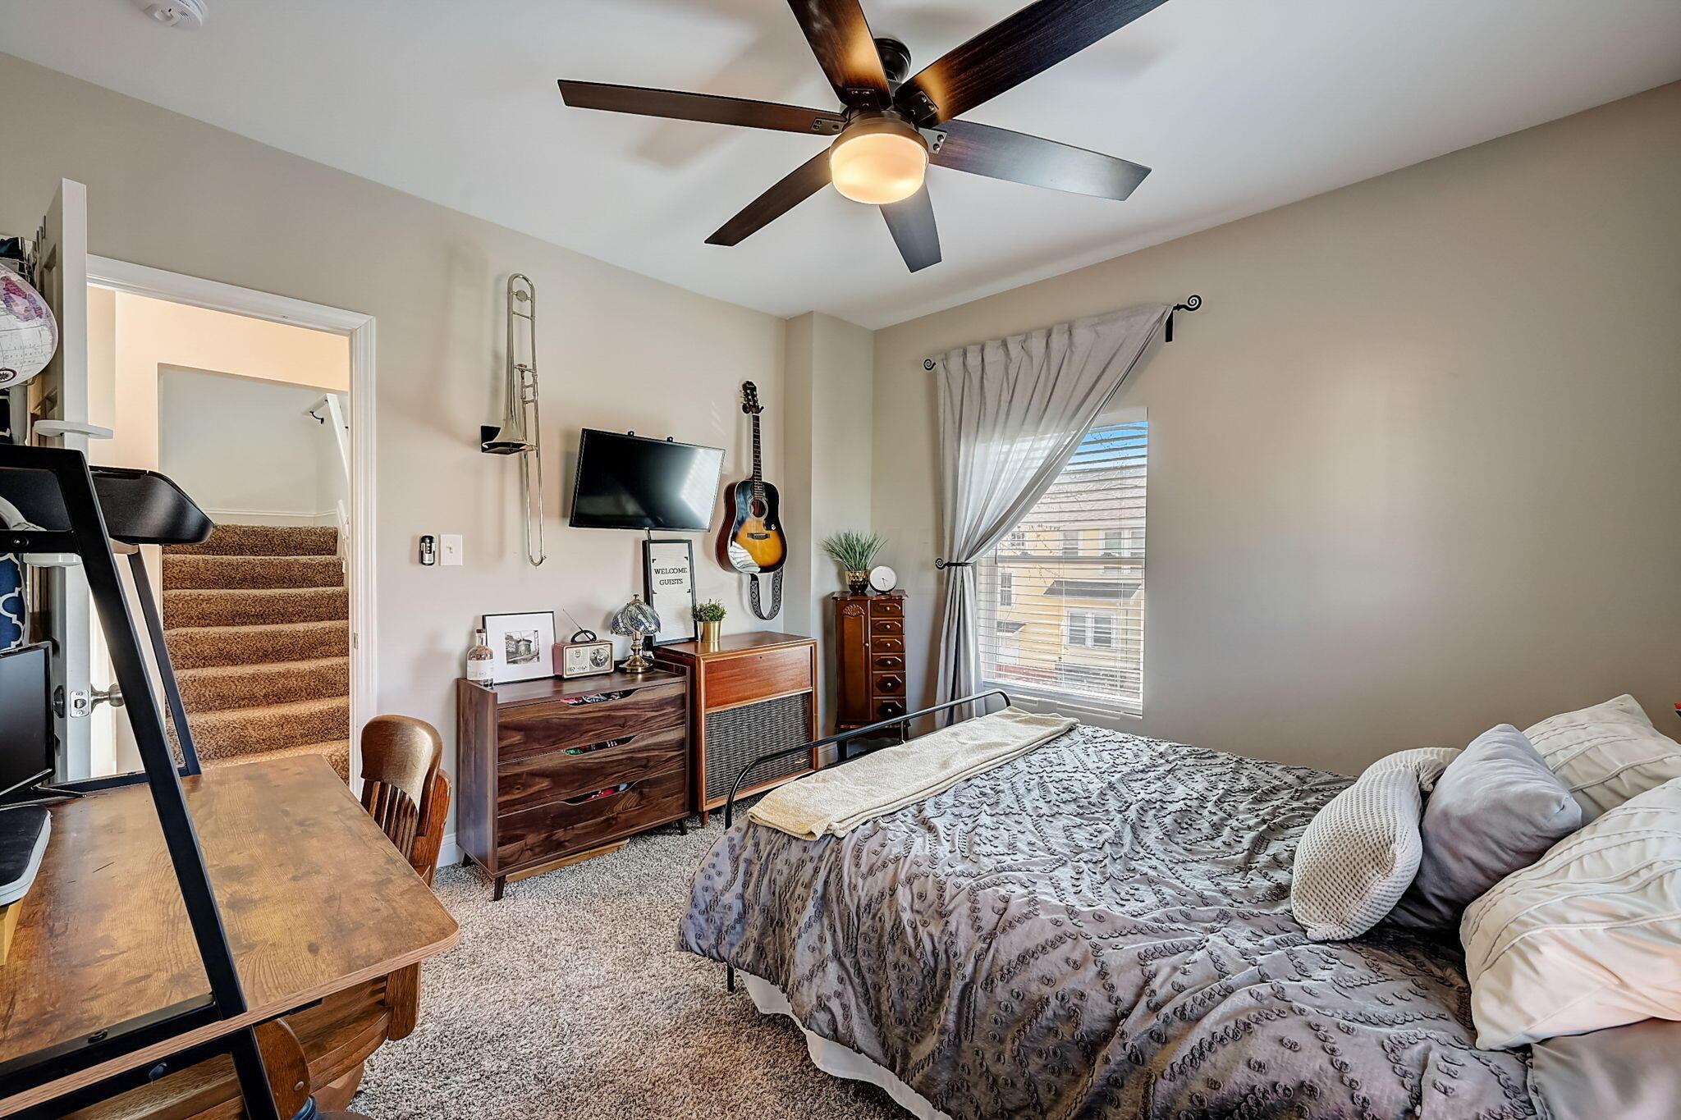
Bedroom with a metal-frame bed, patterned gray bedding, curtained windows, and a wooden desk.
Furnished bedroom with a patterned gray bedspread, wooden dressers, a wall-mounted guitar, and a carpeted staircase.
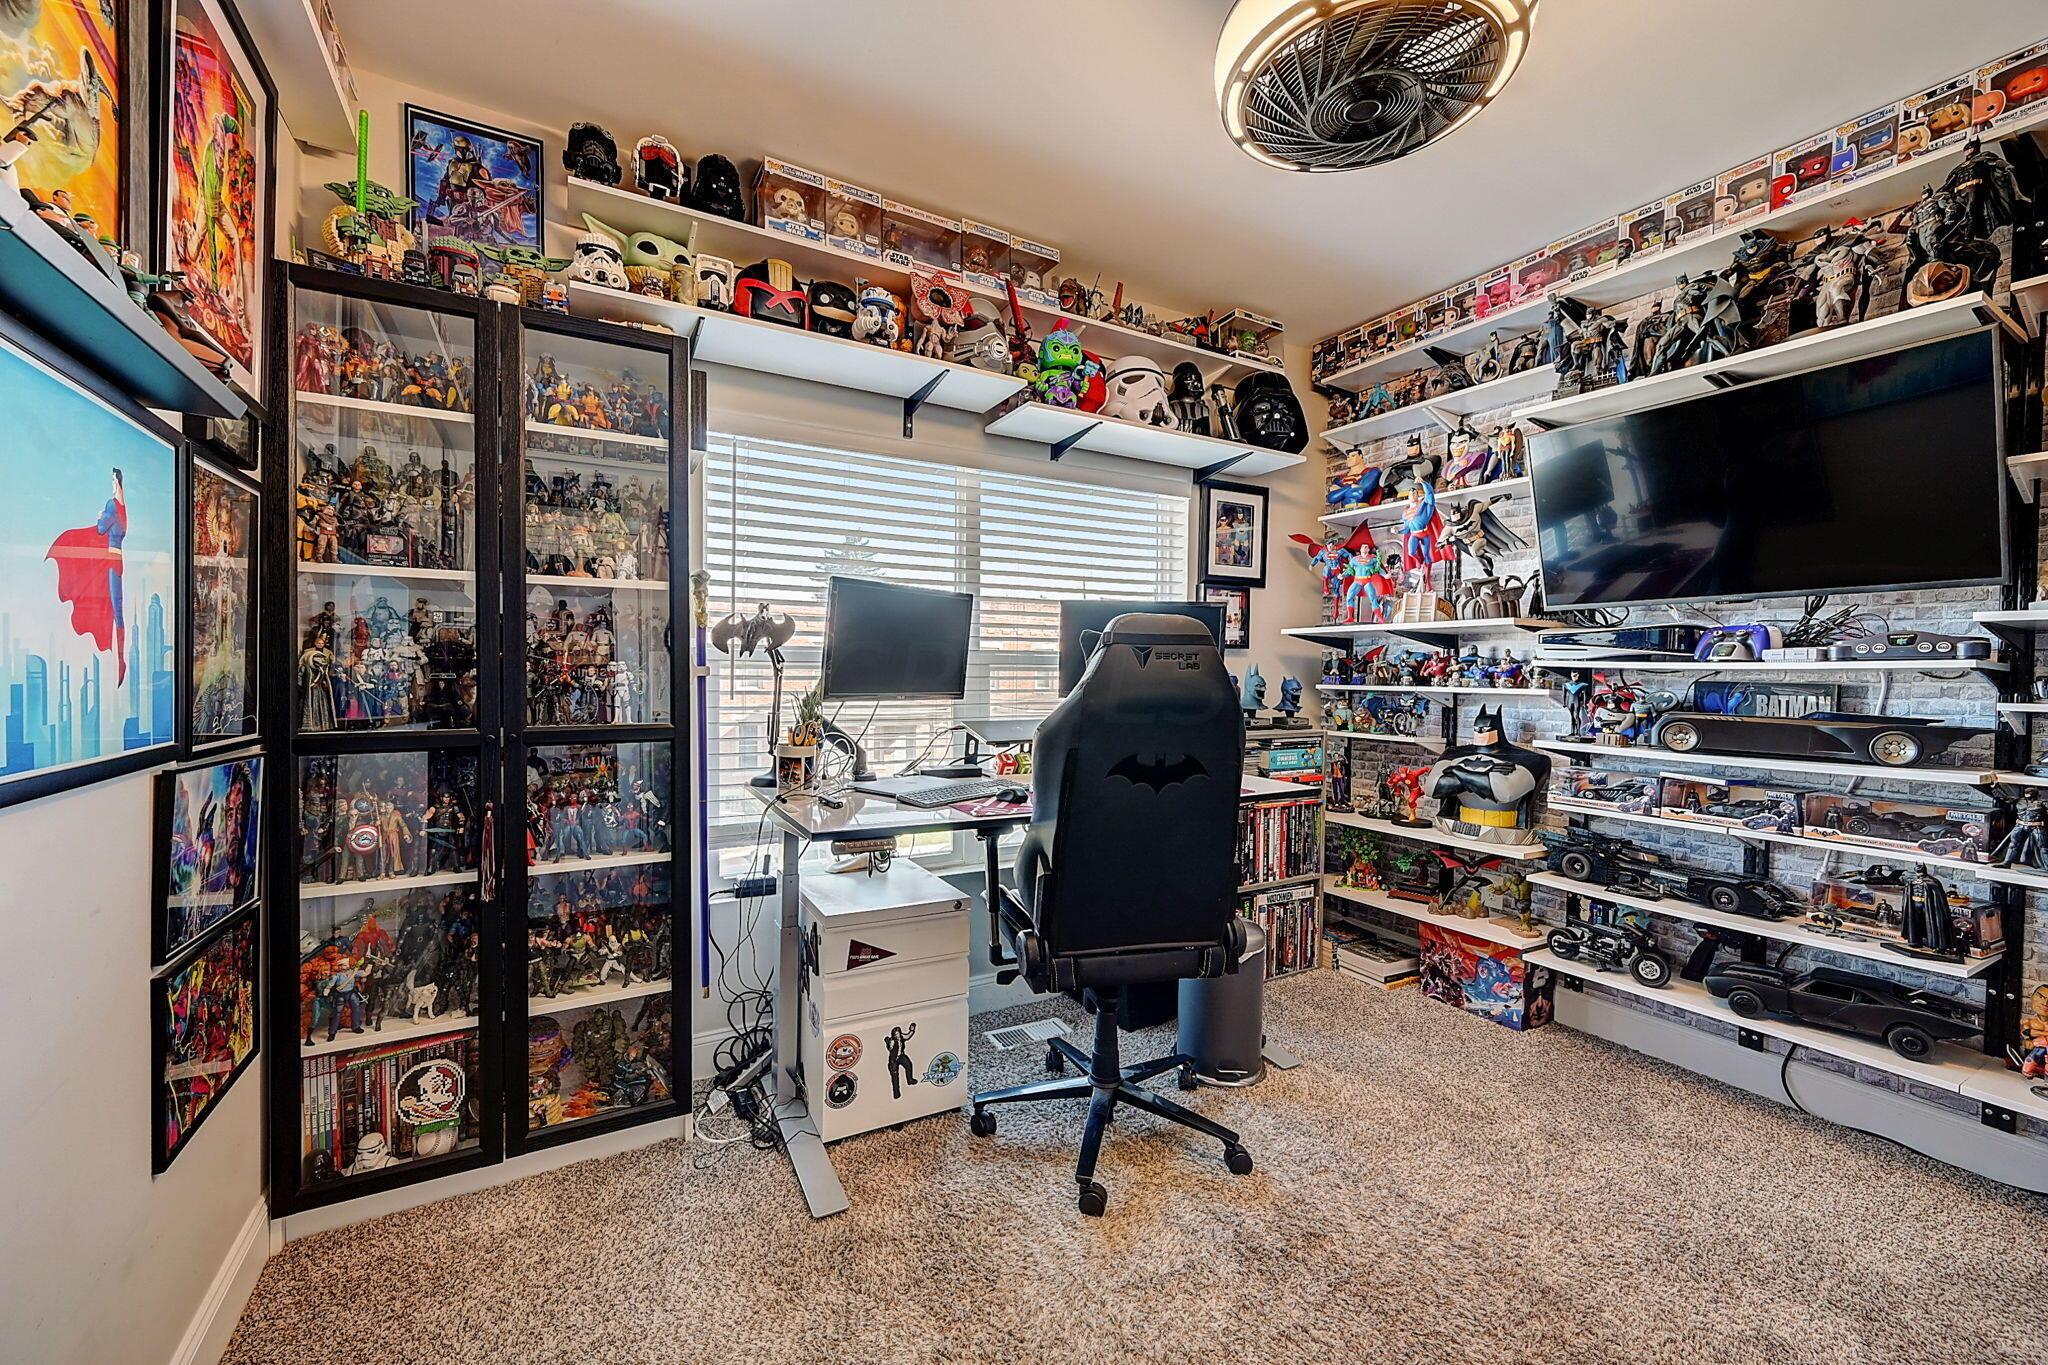
Home office lined with superhero collectibles, featuring a desk, gaming chair, and large television.
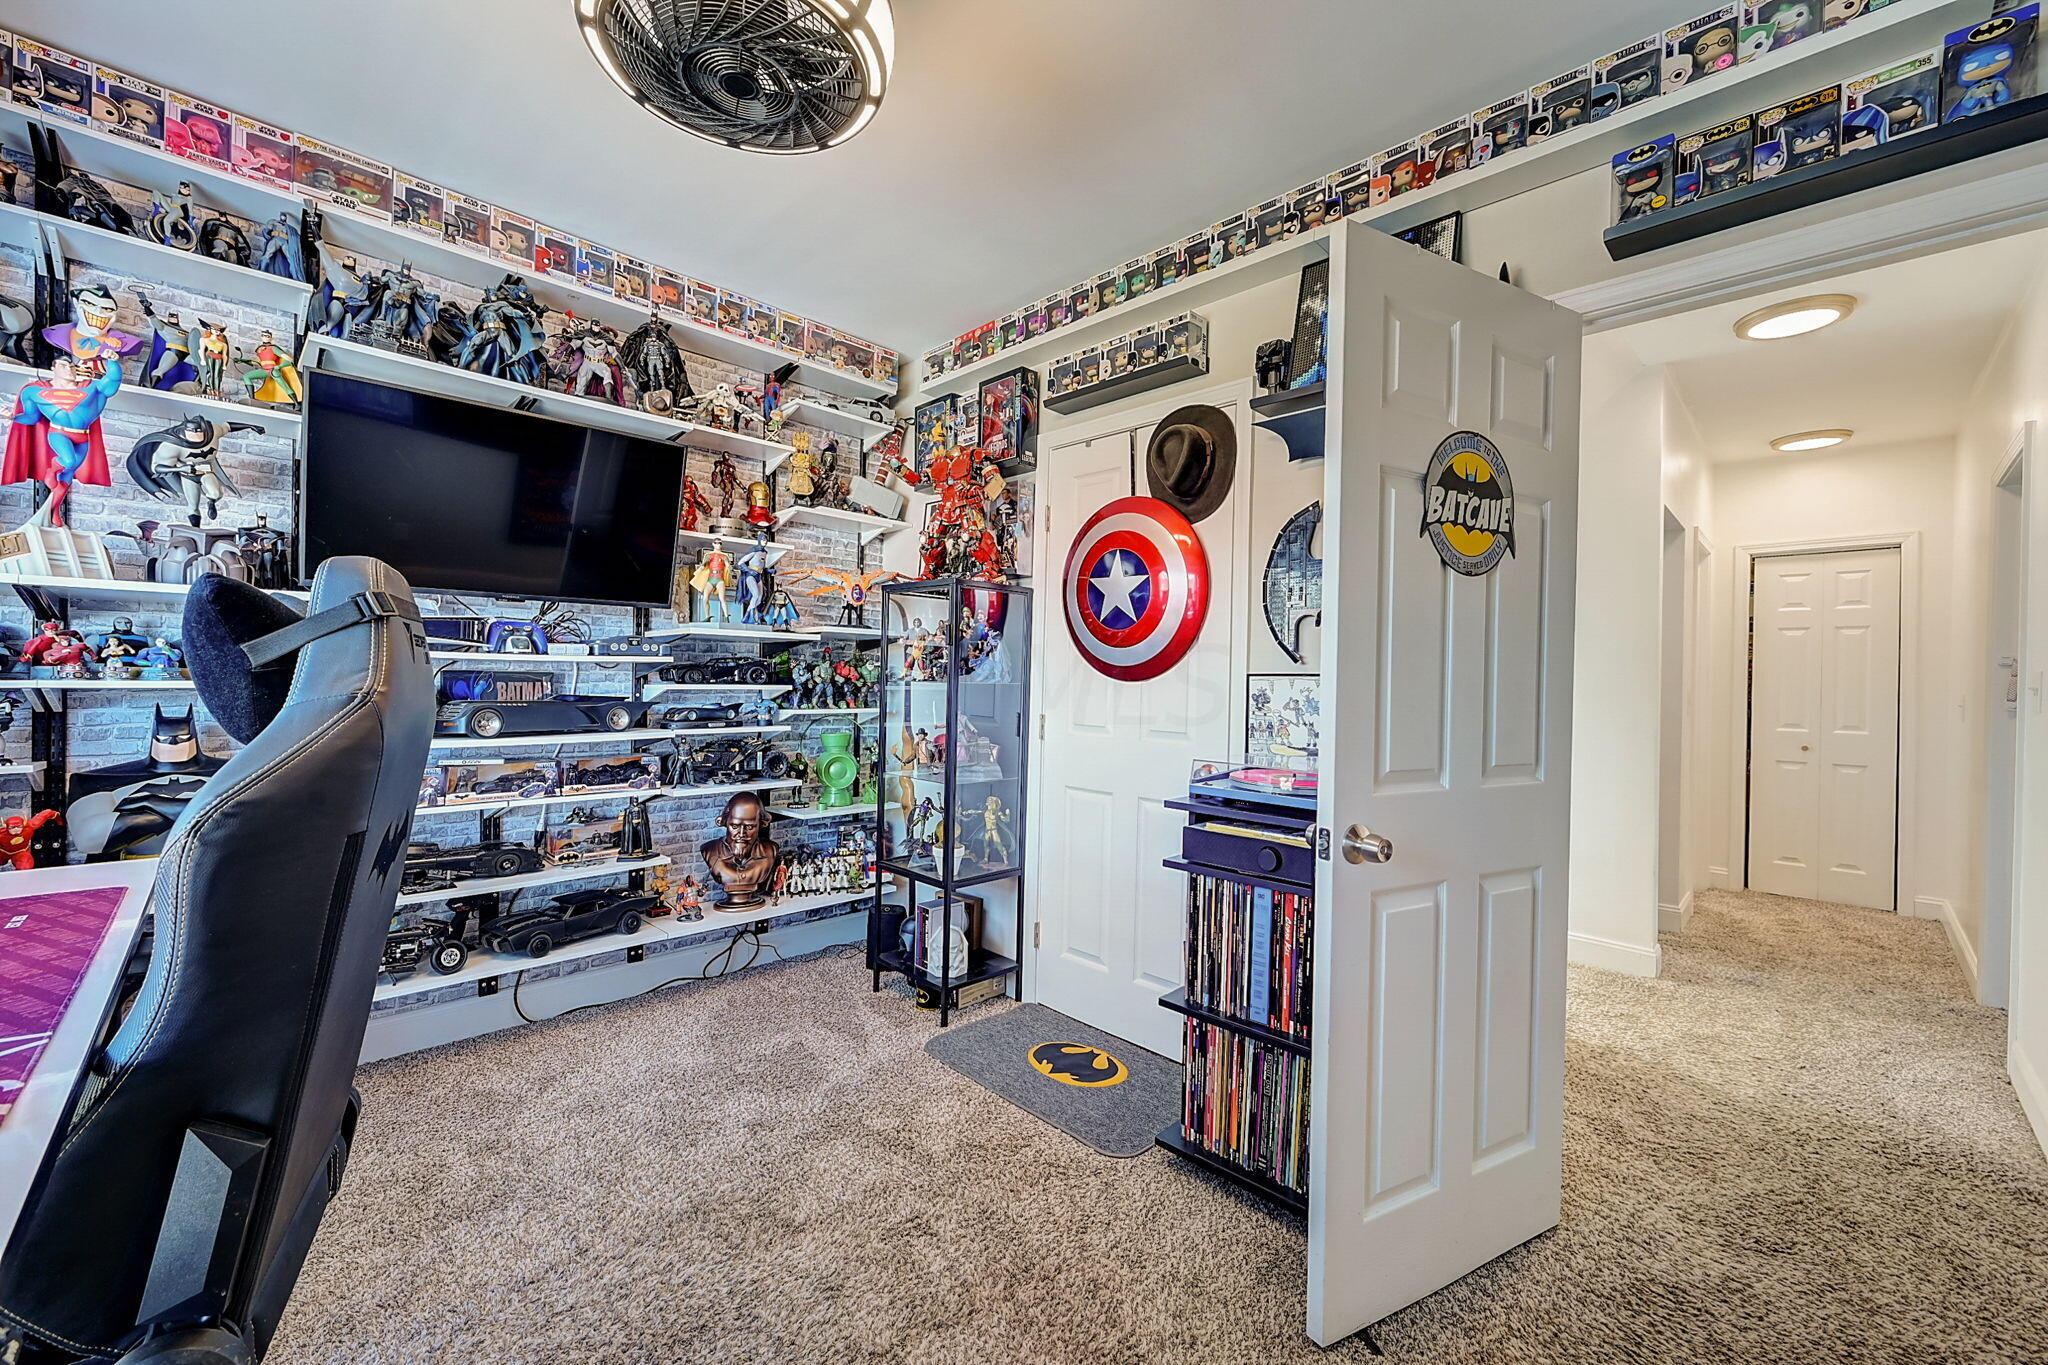
Collector’s room with superhero displays, model cars, a television, and a BATCAVE sign.
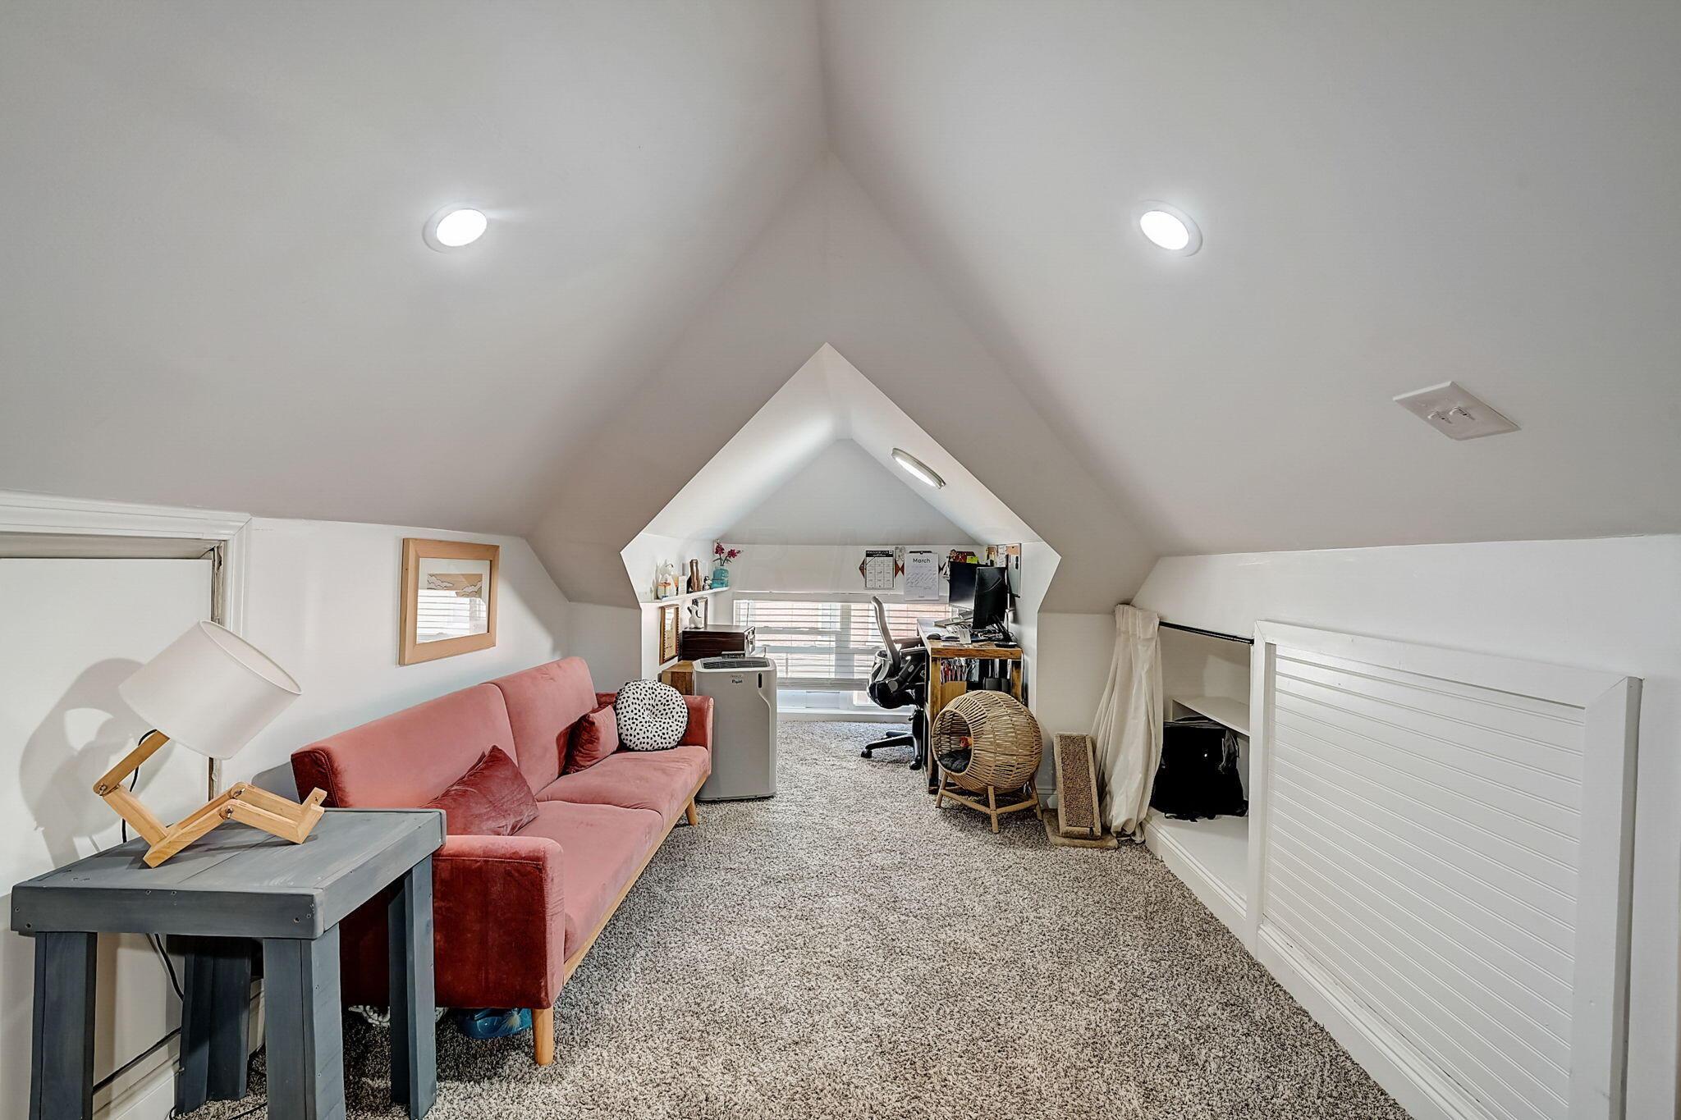
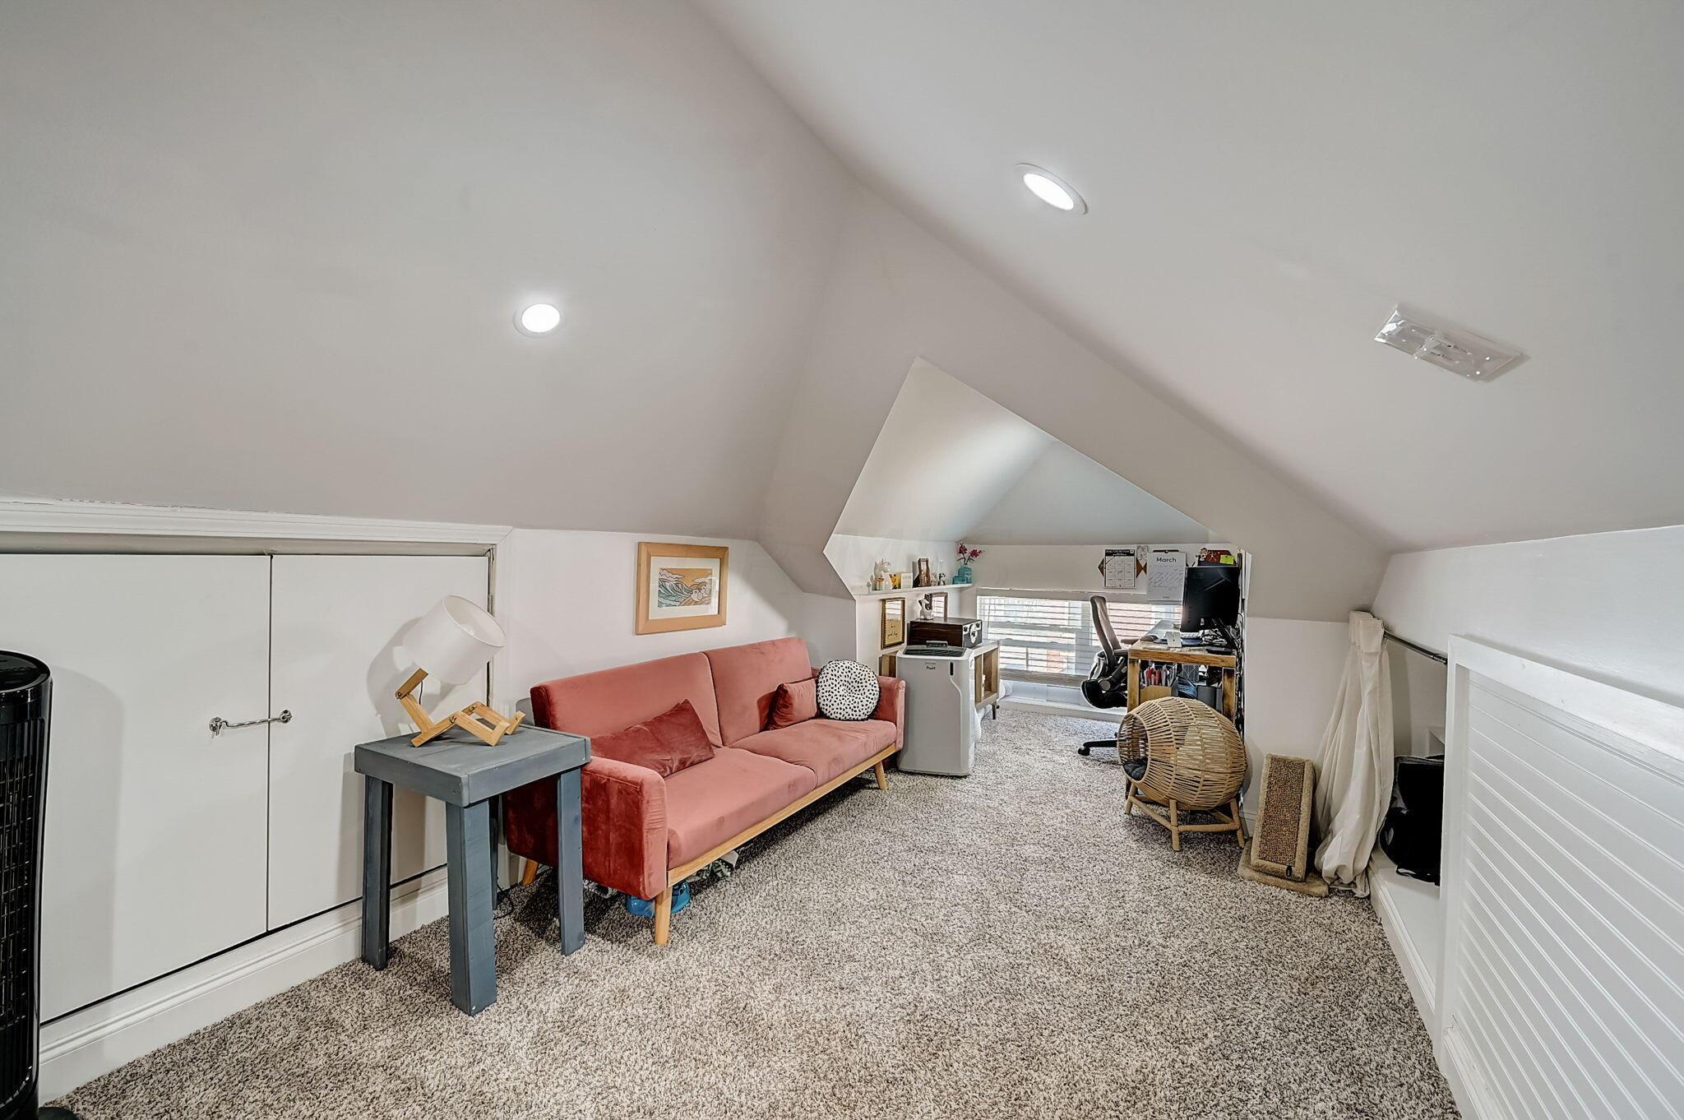
Finished attic lounge with pink sofa and a desk in the dormer alcove.
Finished attic office and lounge with a pink sofa, desk, and sloped ceiling.
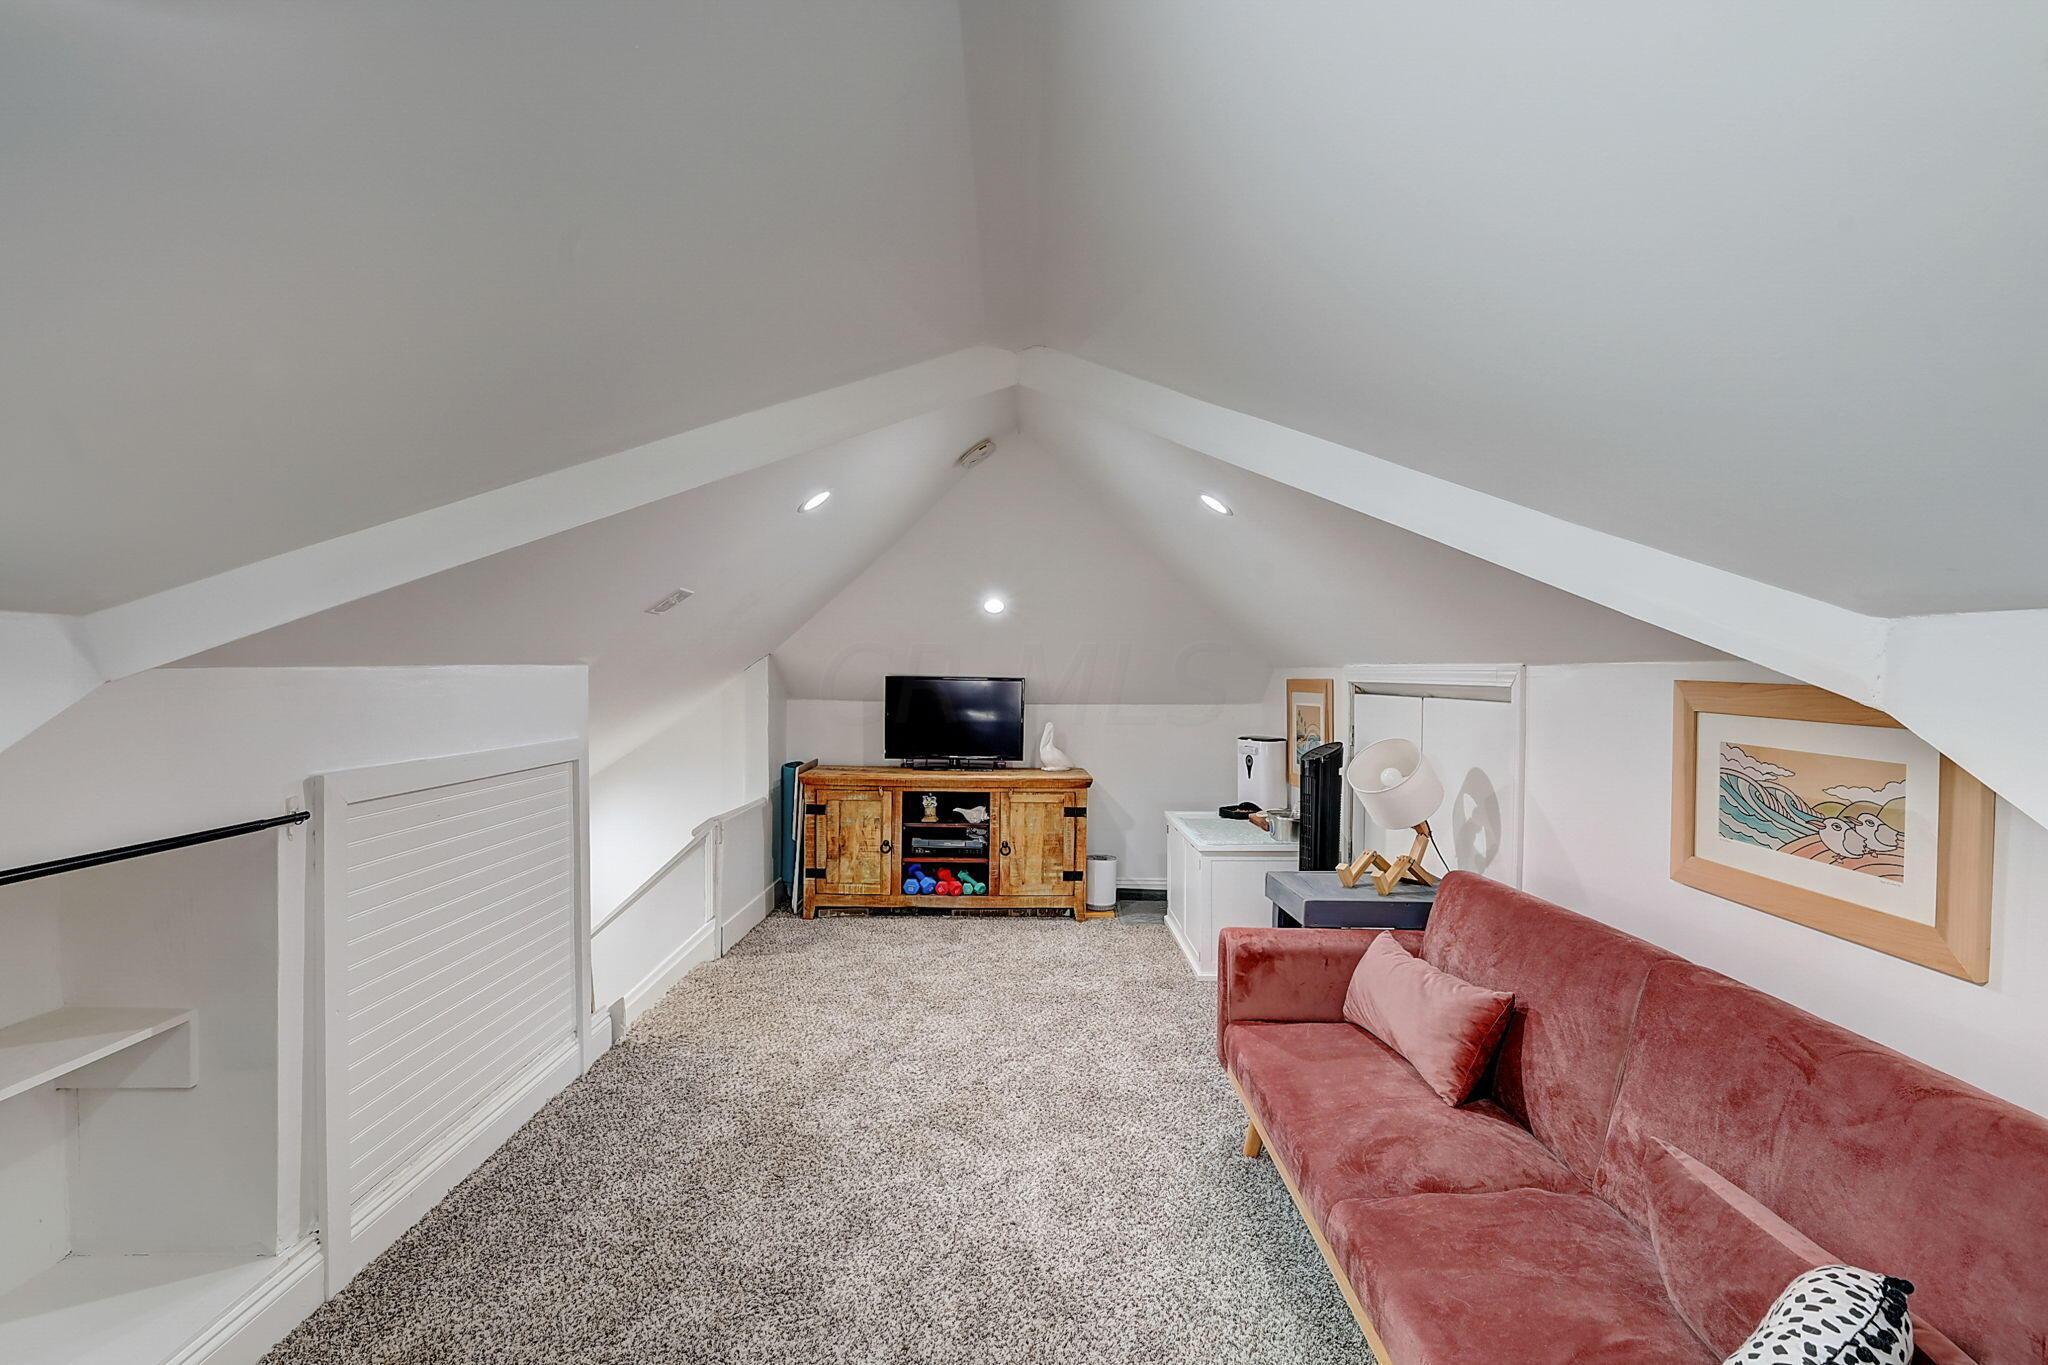
Attic living area with a vaulted ceiling, red sofa, carpet, and television.
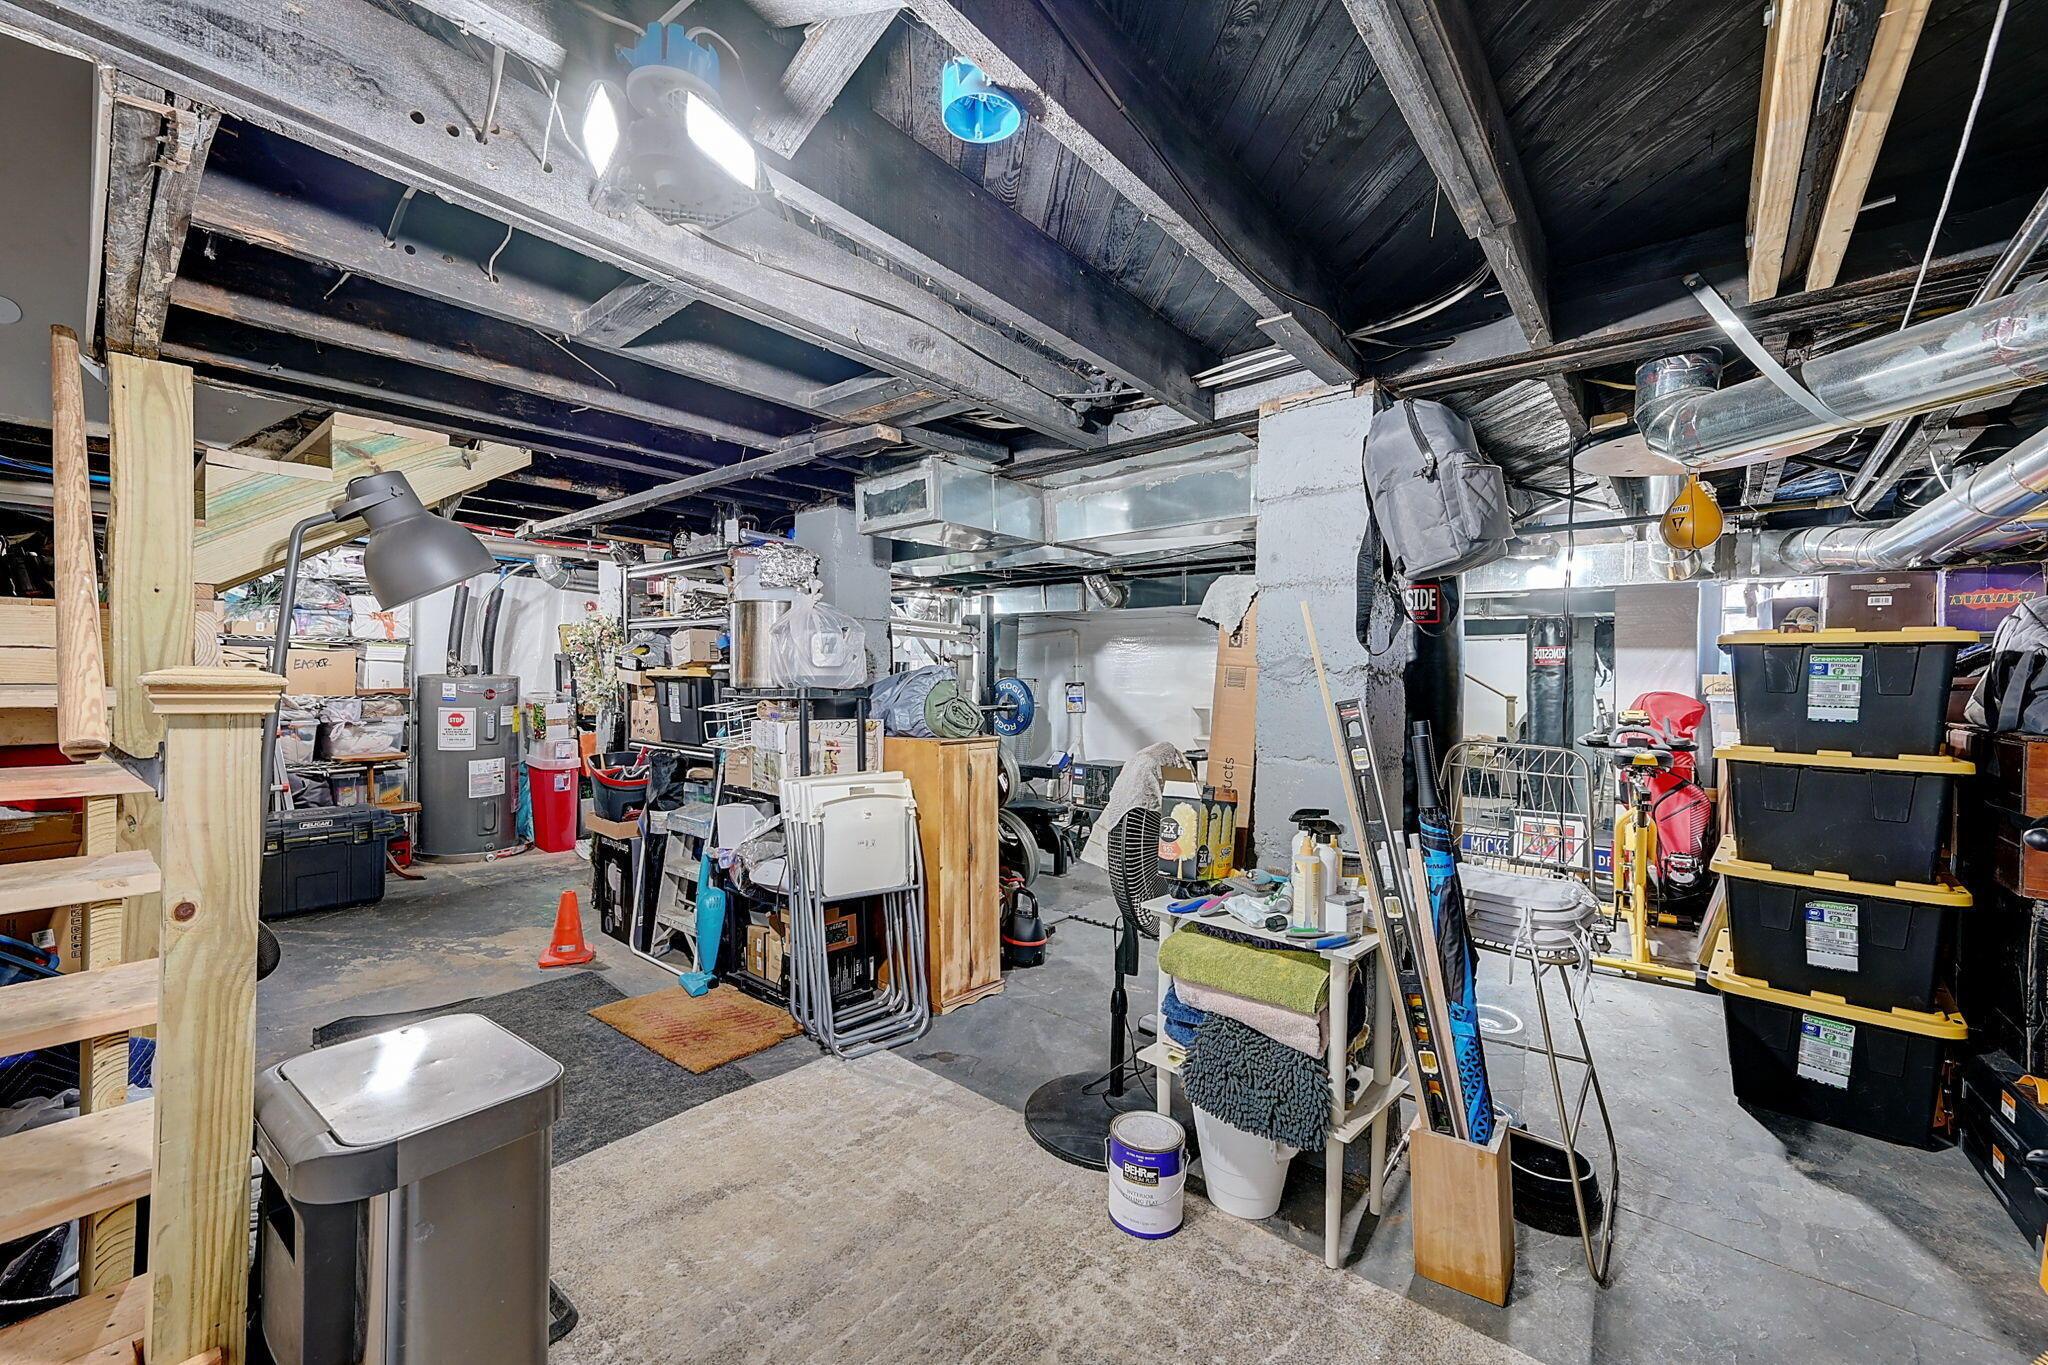
Unfinished basement crowded with storage bins, tools, folding chairs, and exposed ceiling joists.
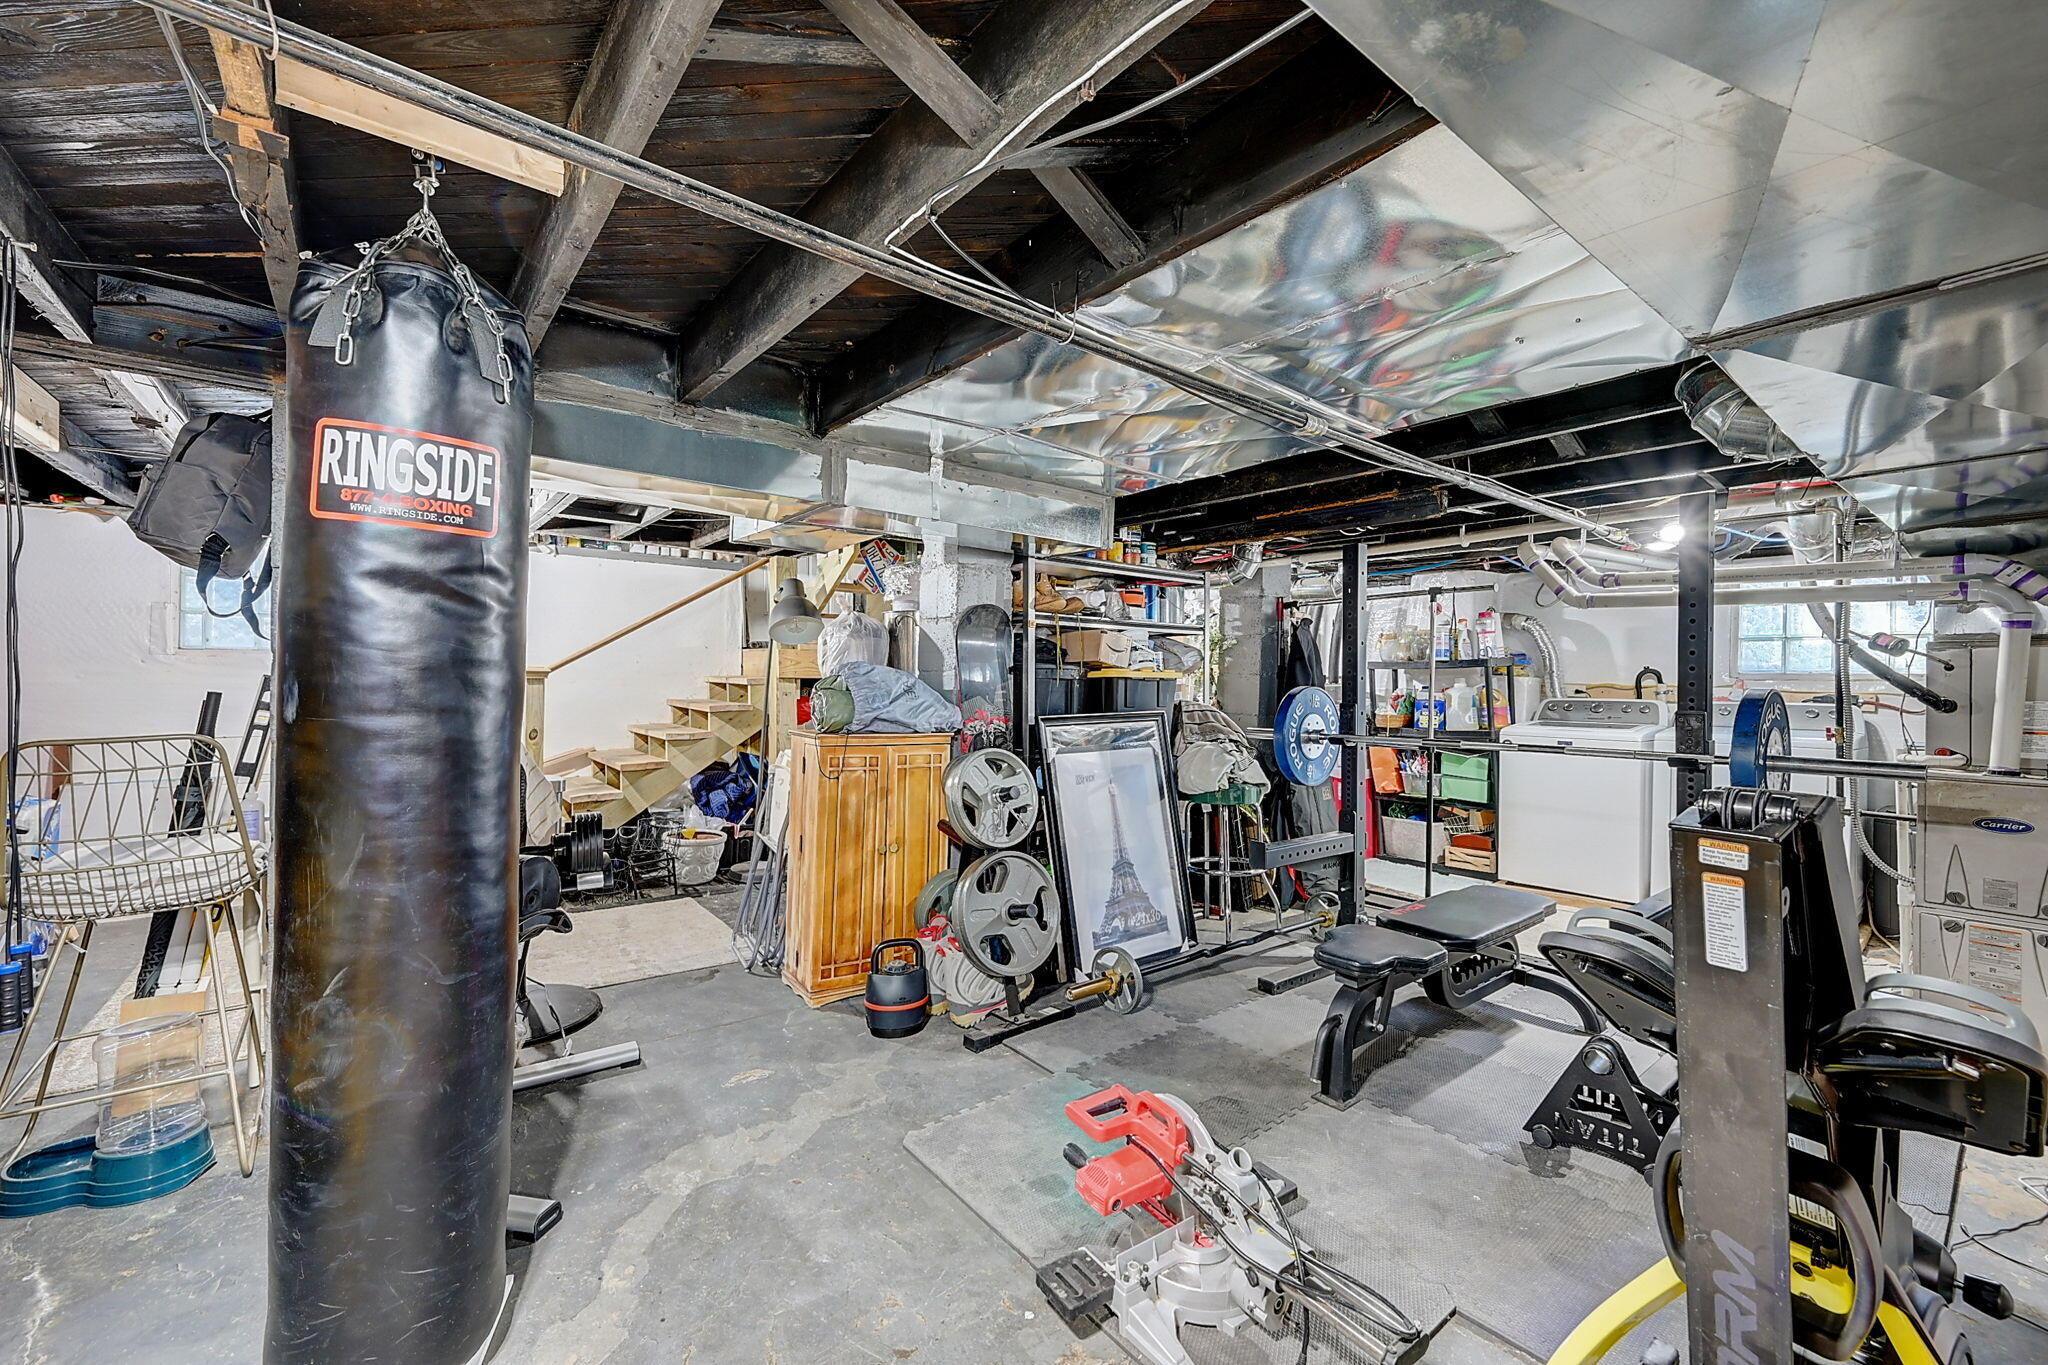
Basement gym with weight machines, free weights, and a hanging punching bag.
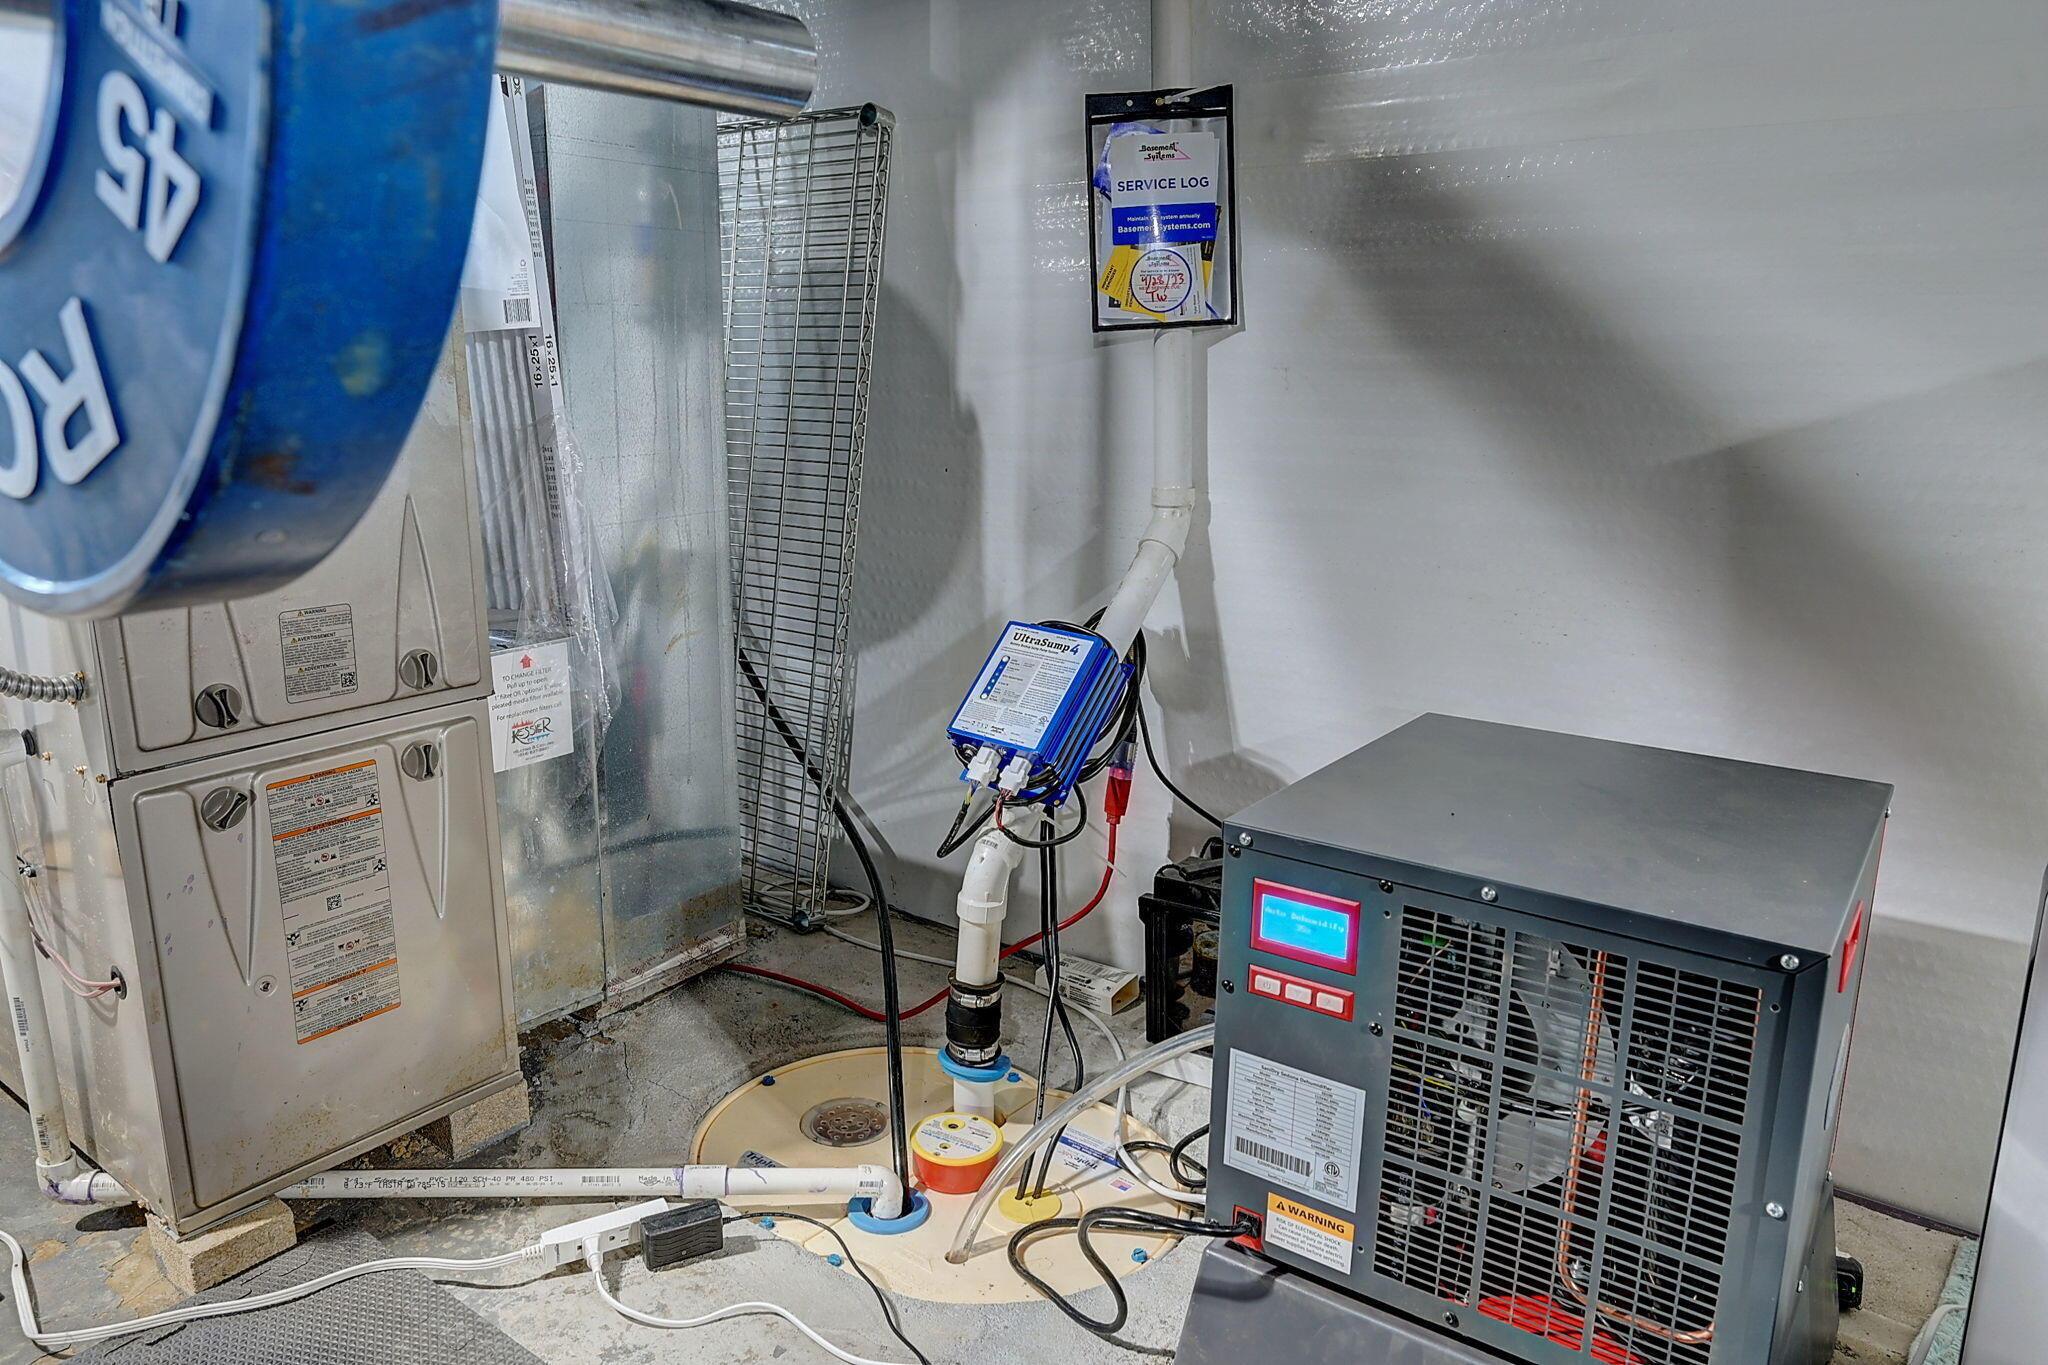
Basement utility equipment with a furnace, sump system, pipes, and gray unit with a display.
Basement mechanical room with a furnace, sump pump system, and large gray utility unit.
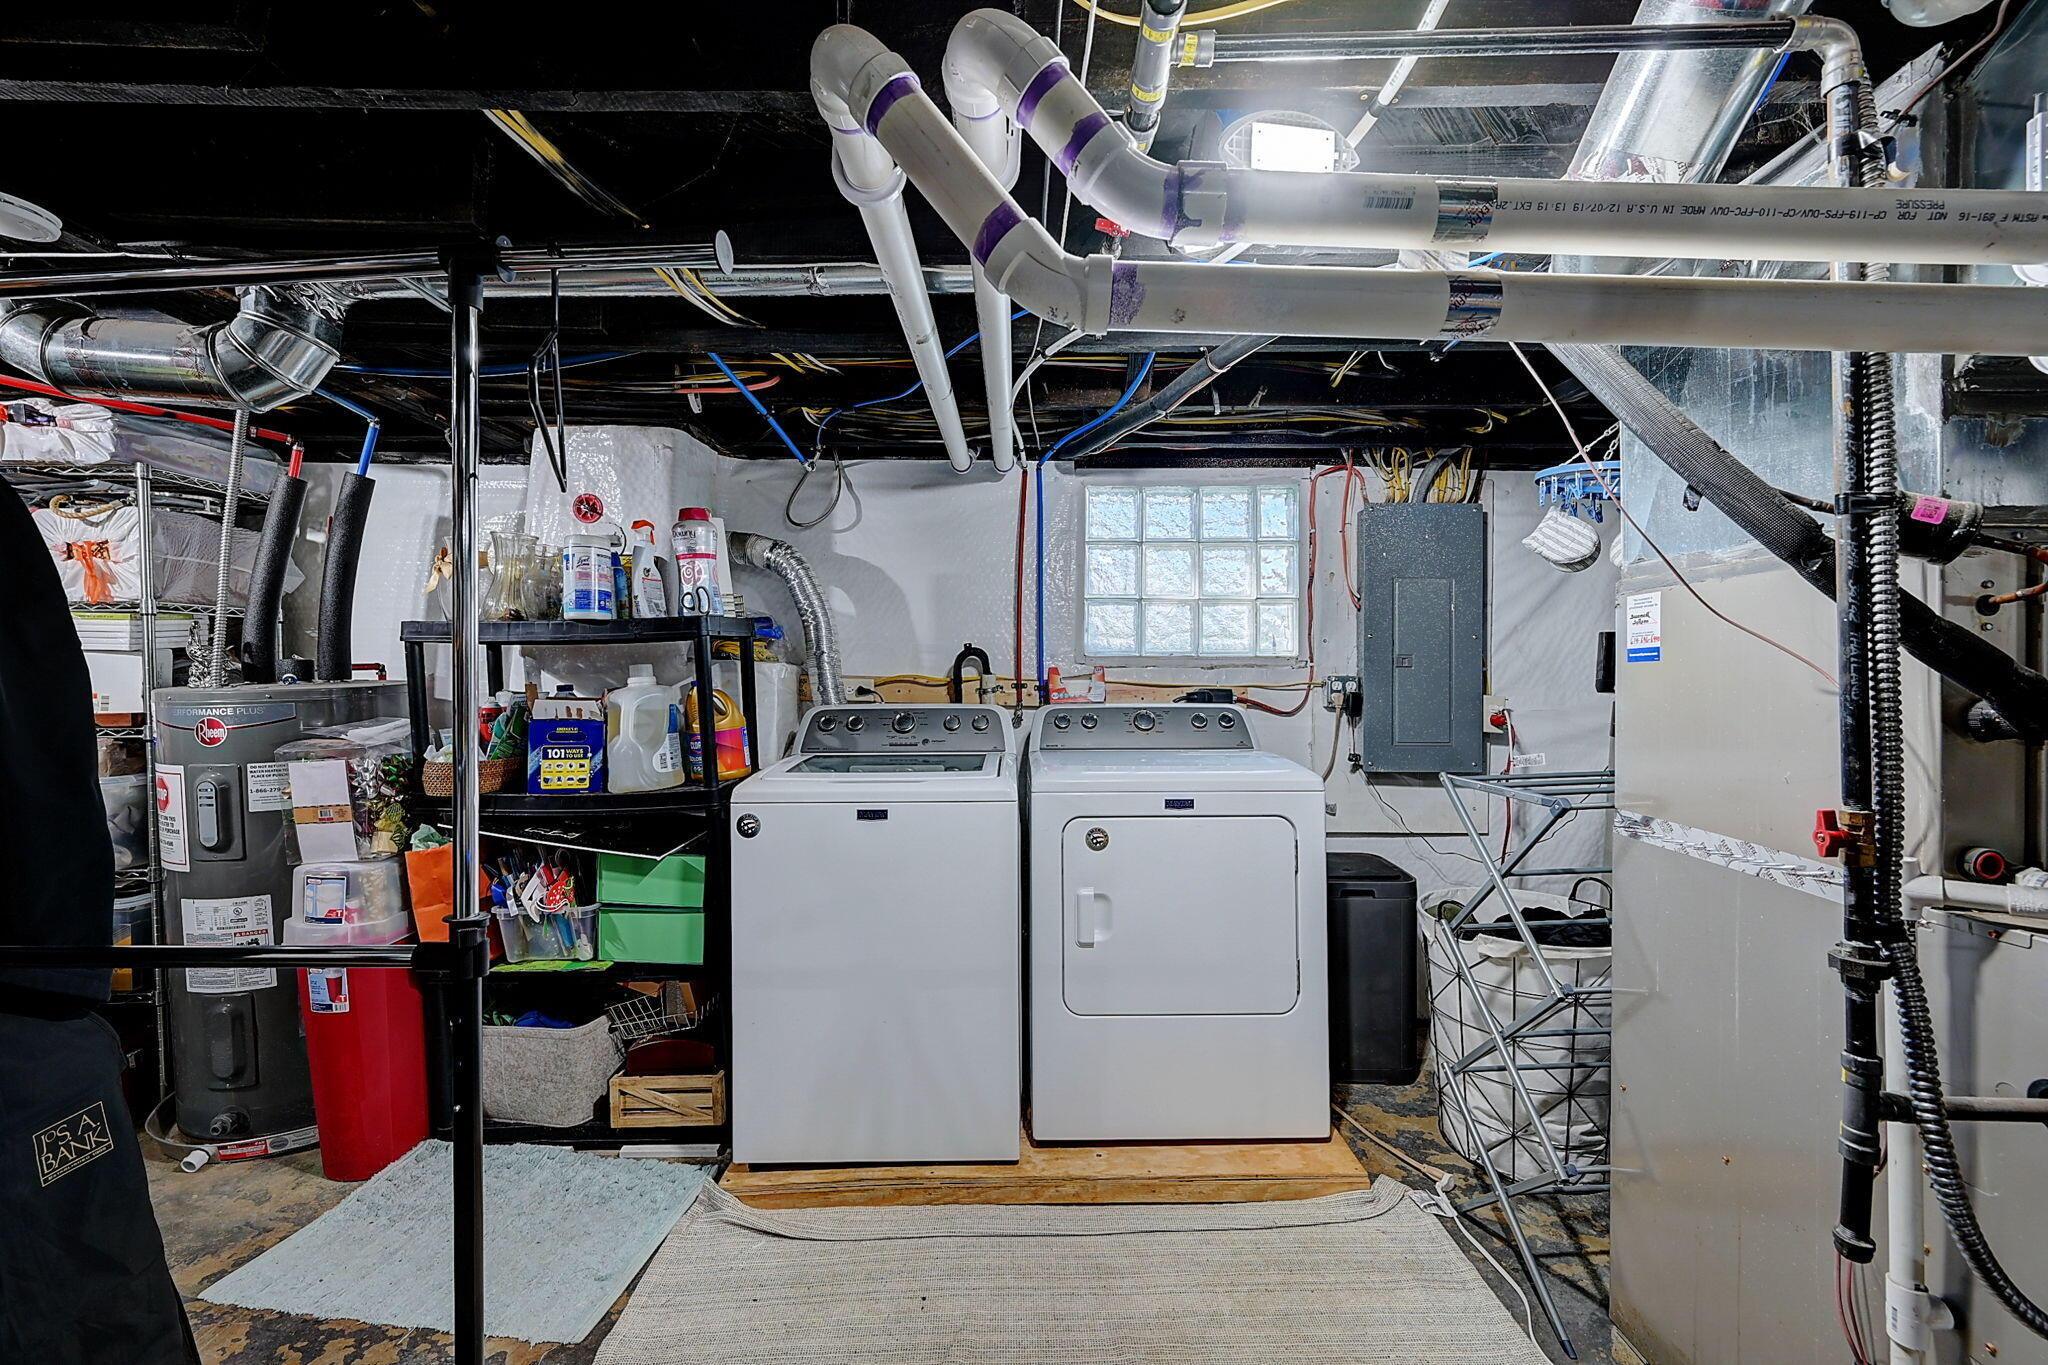
Basement laundry area with a washer and dryer beneath exposed pipes and ductwork.
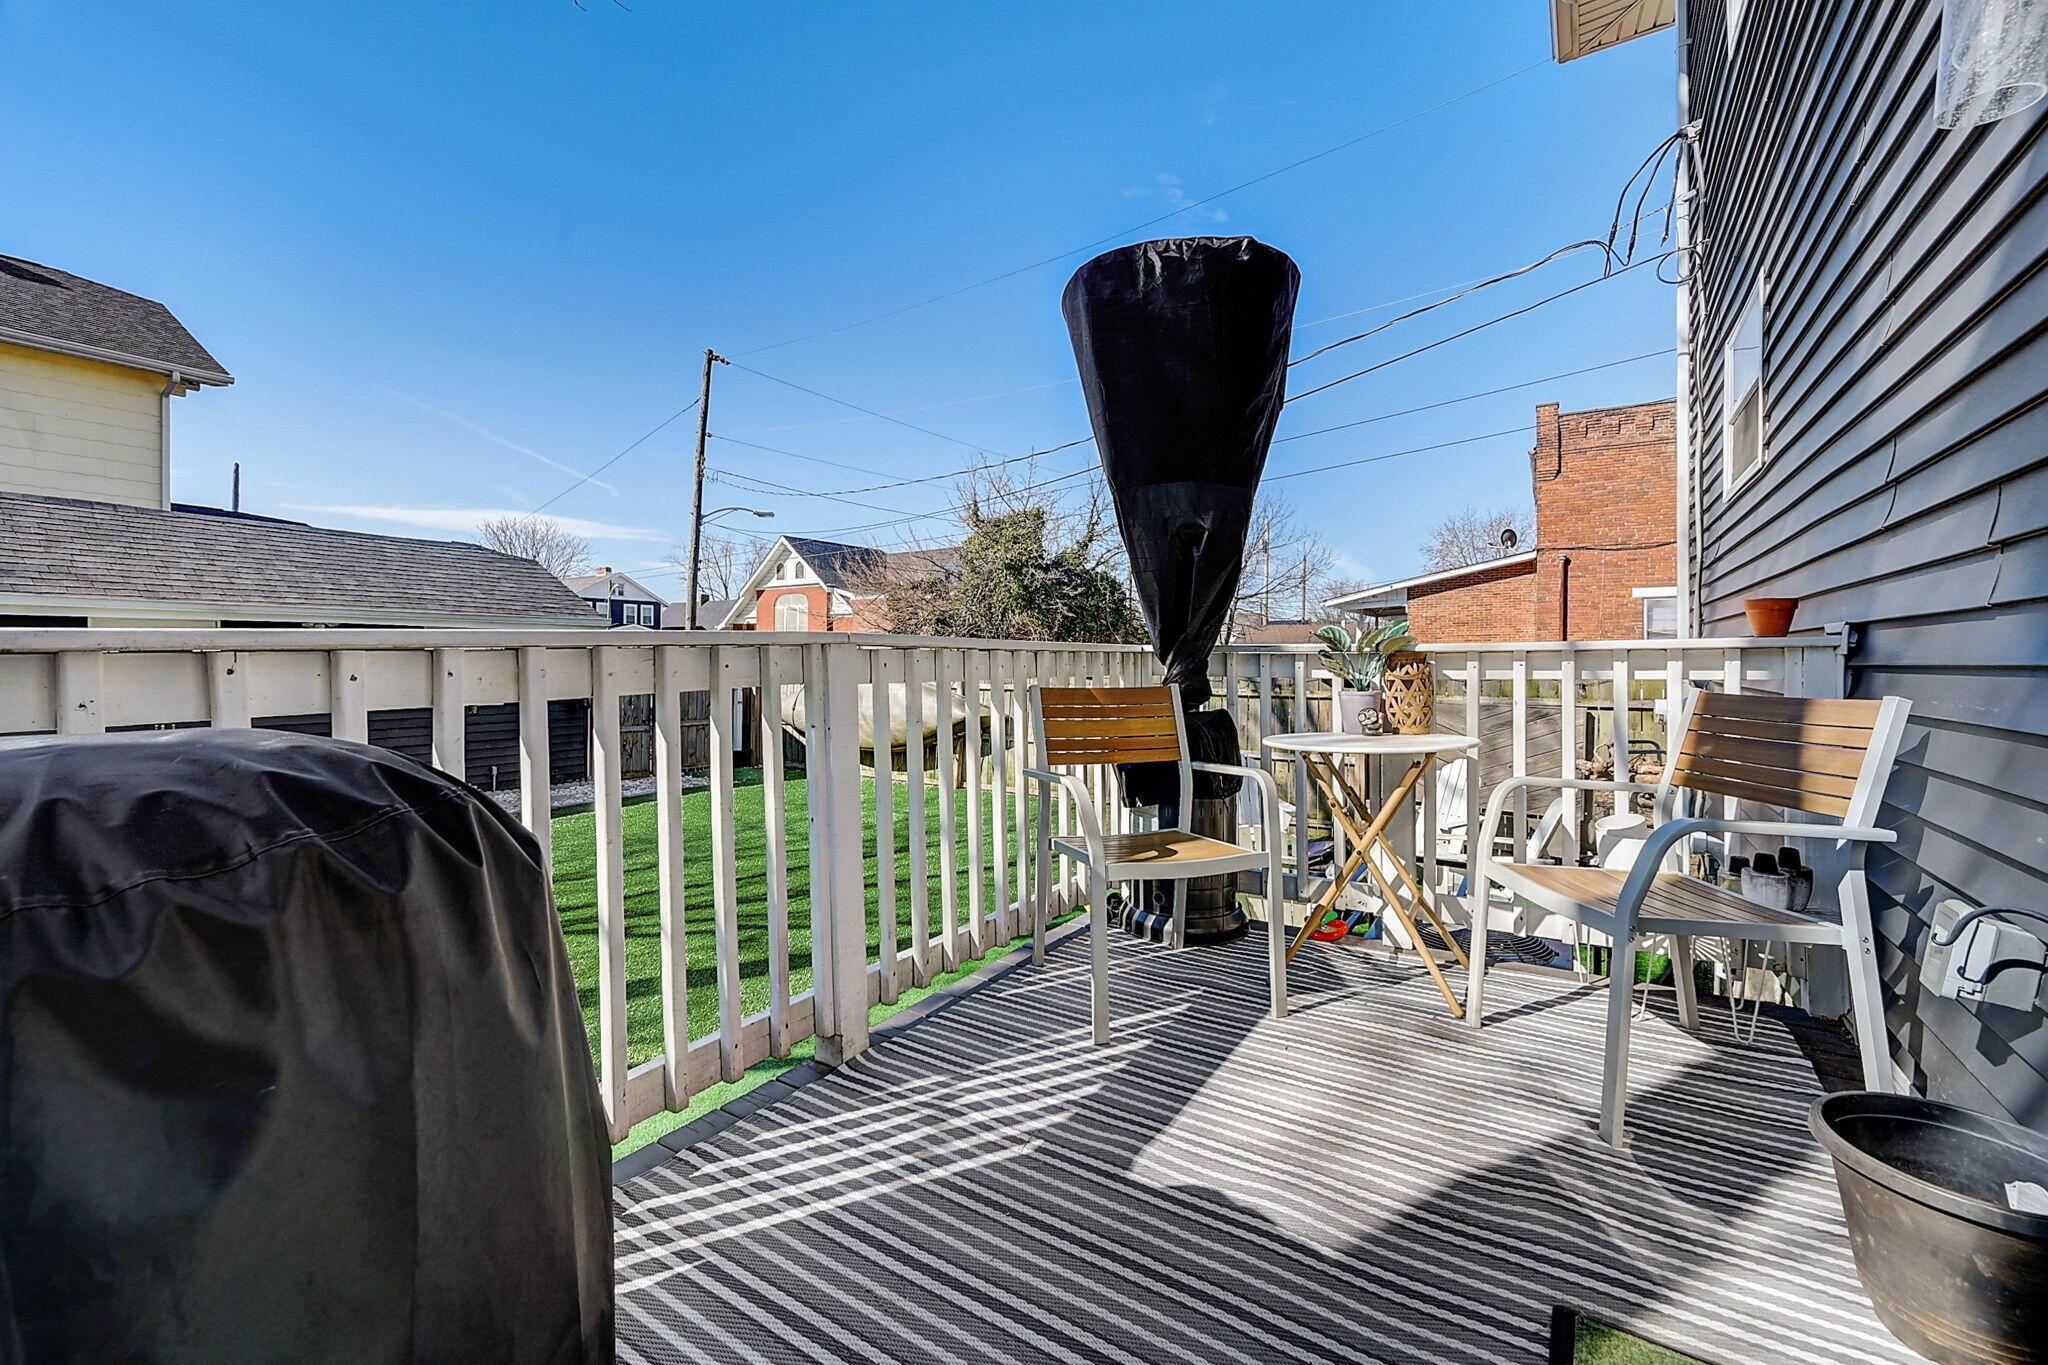
Furnished backyard deck with a striped rug, seating, and covered grill.
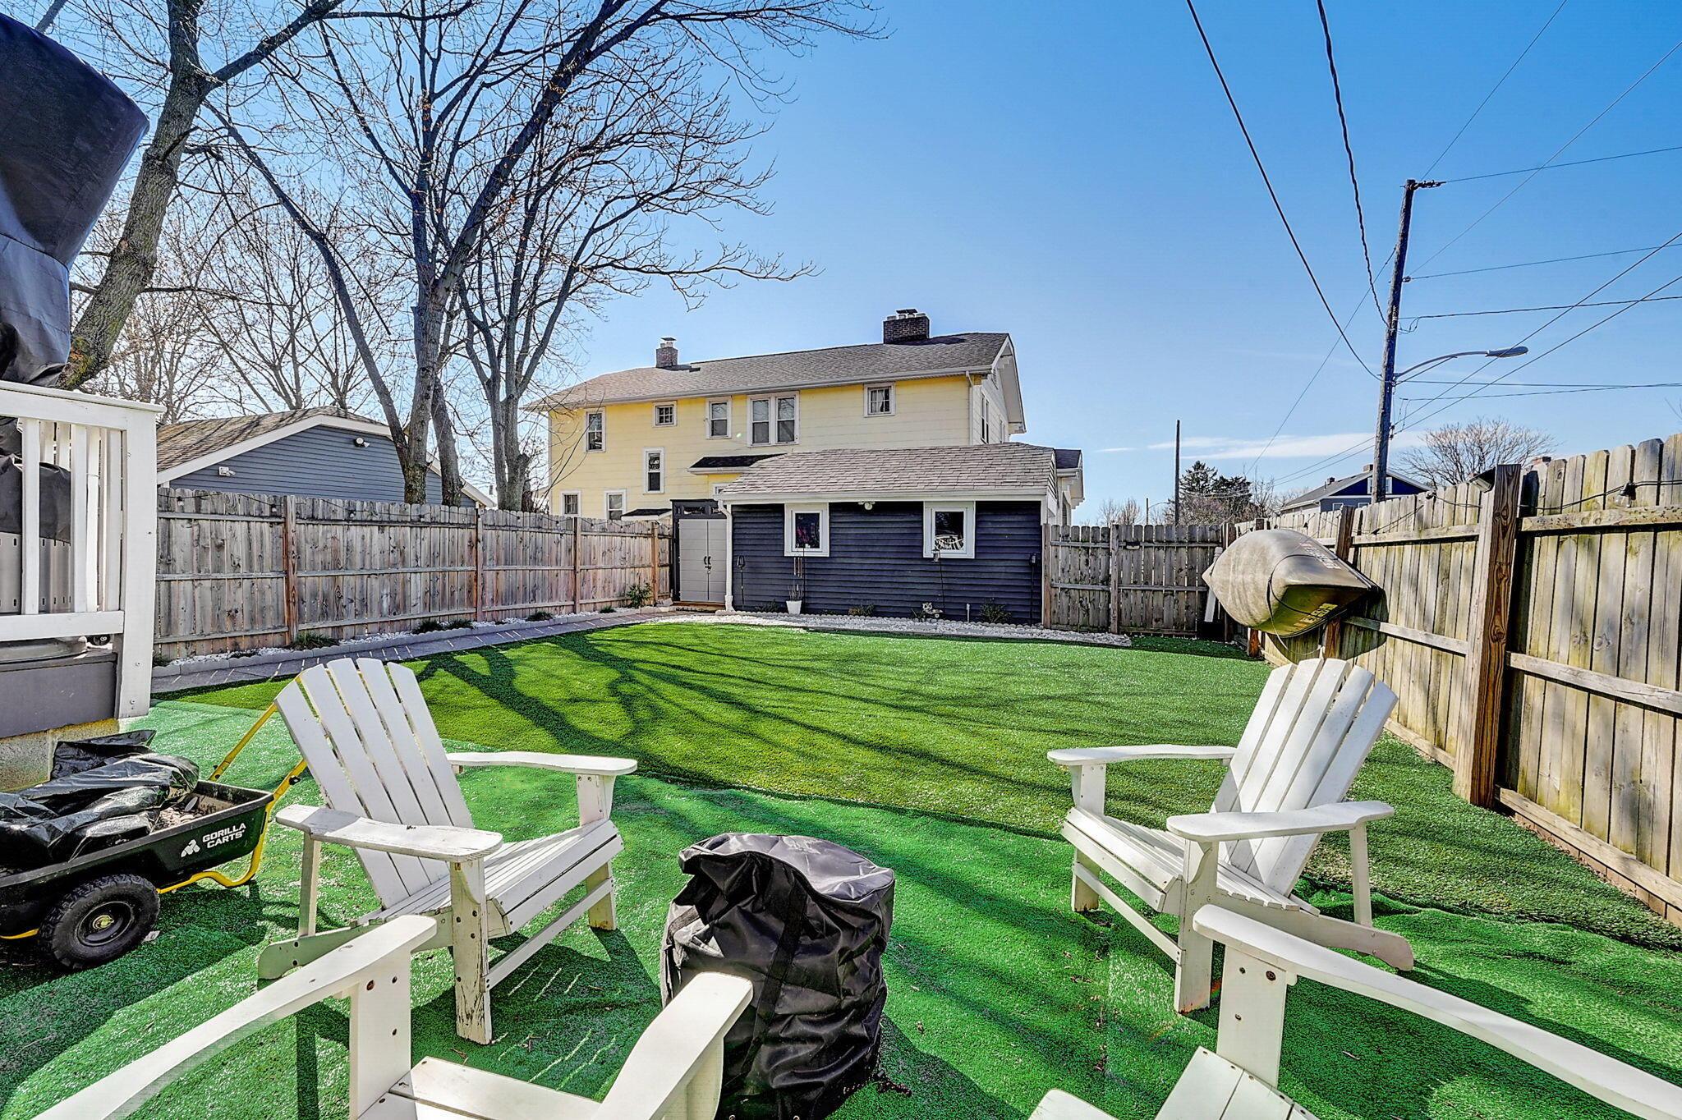
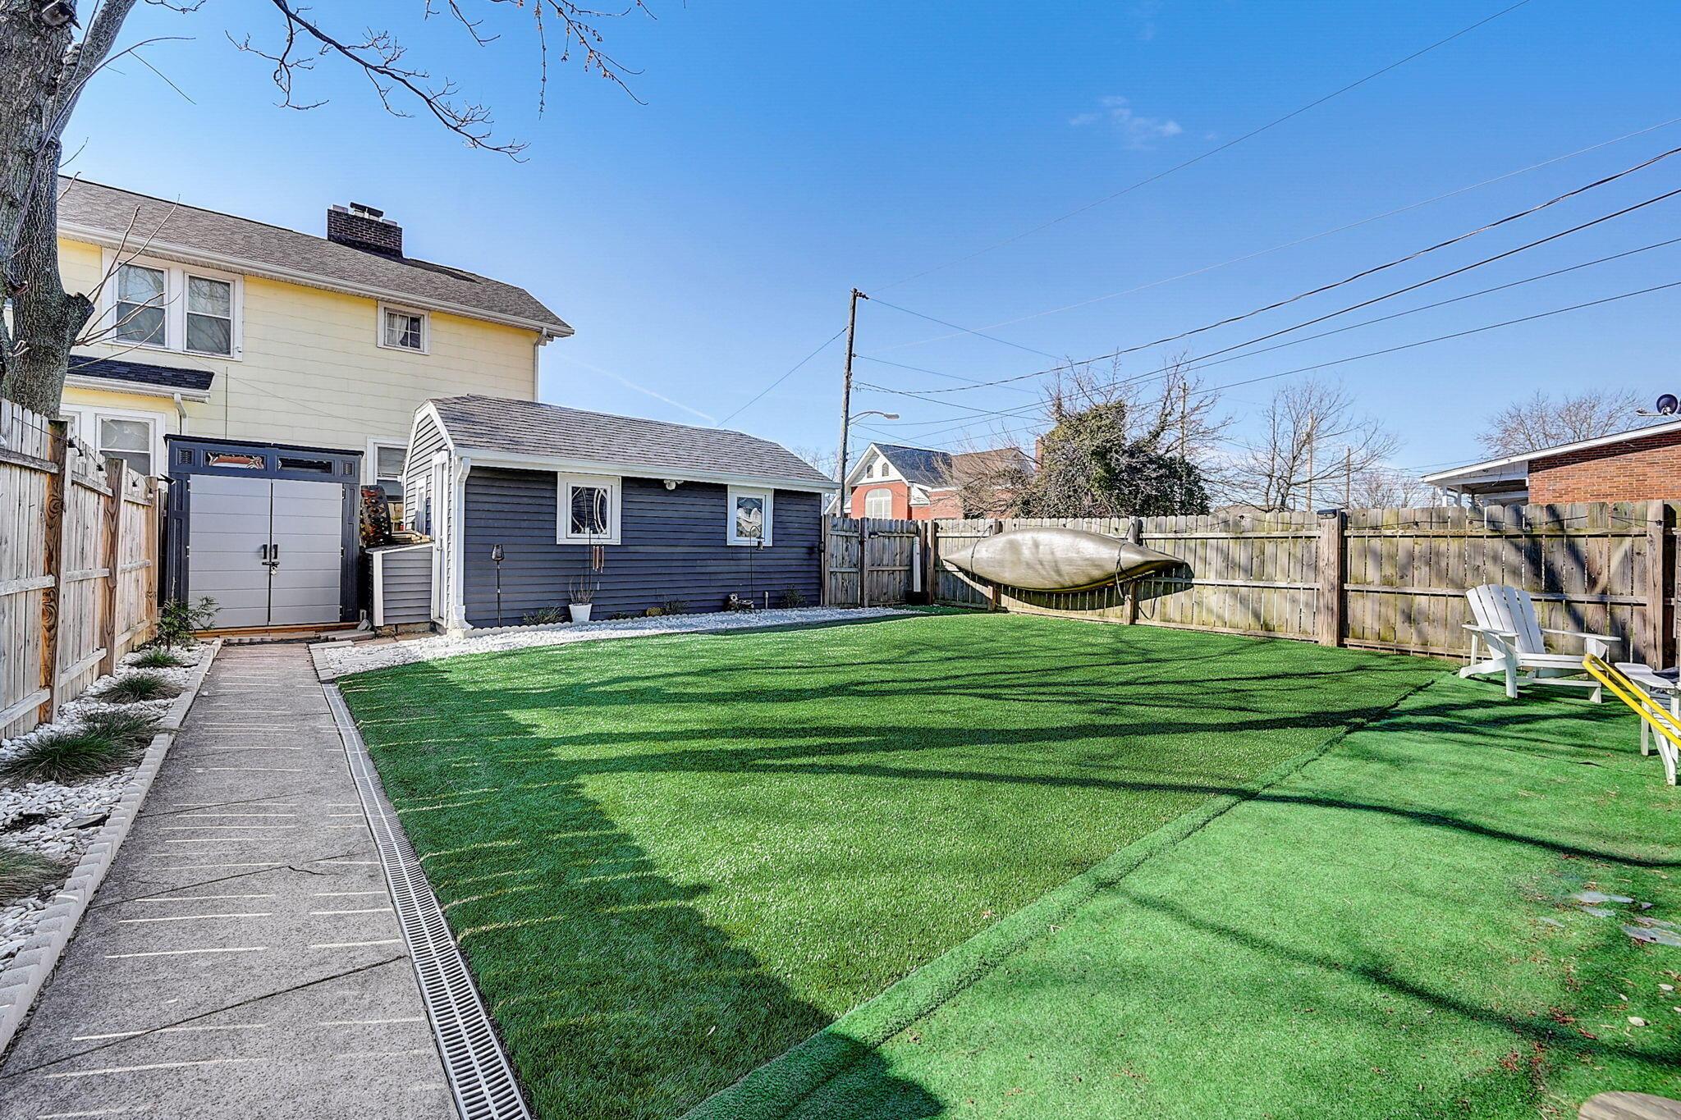
Fenced backyard with artificial turf, white Adirondack chairs, and the rear of the house.
Fenced backyard with artificial turf, a detached shed, and a concrete walkway.
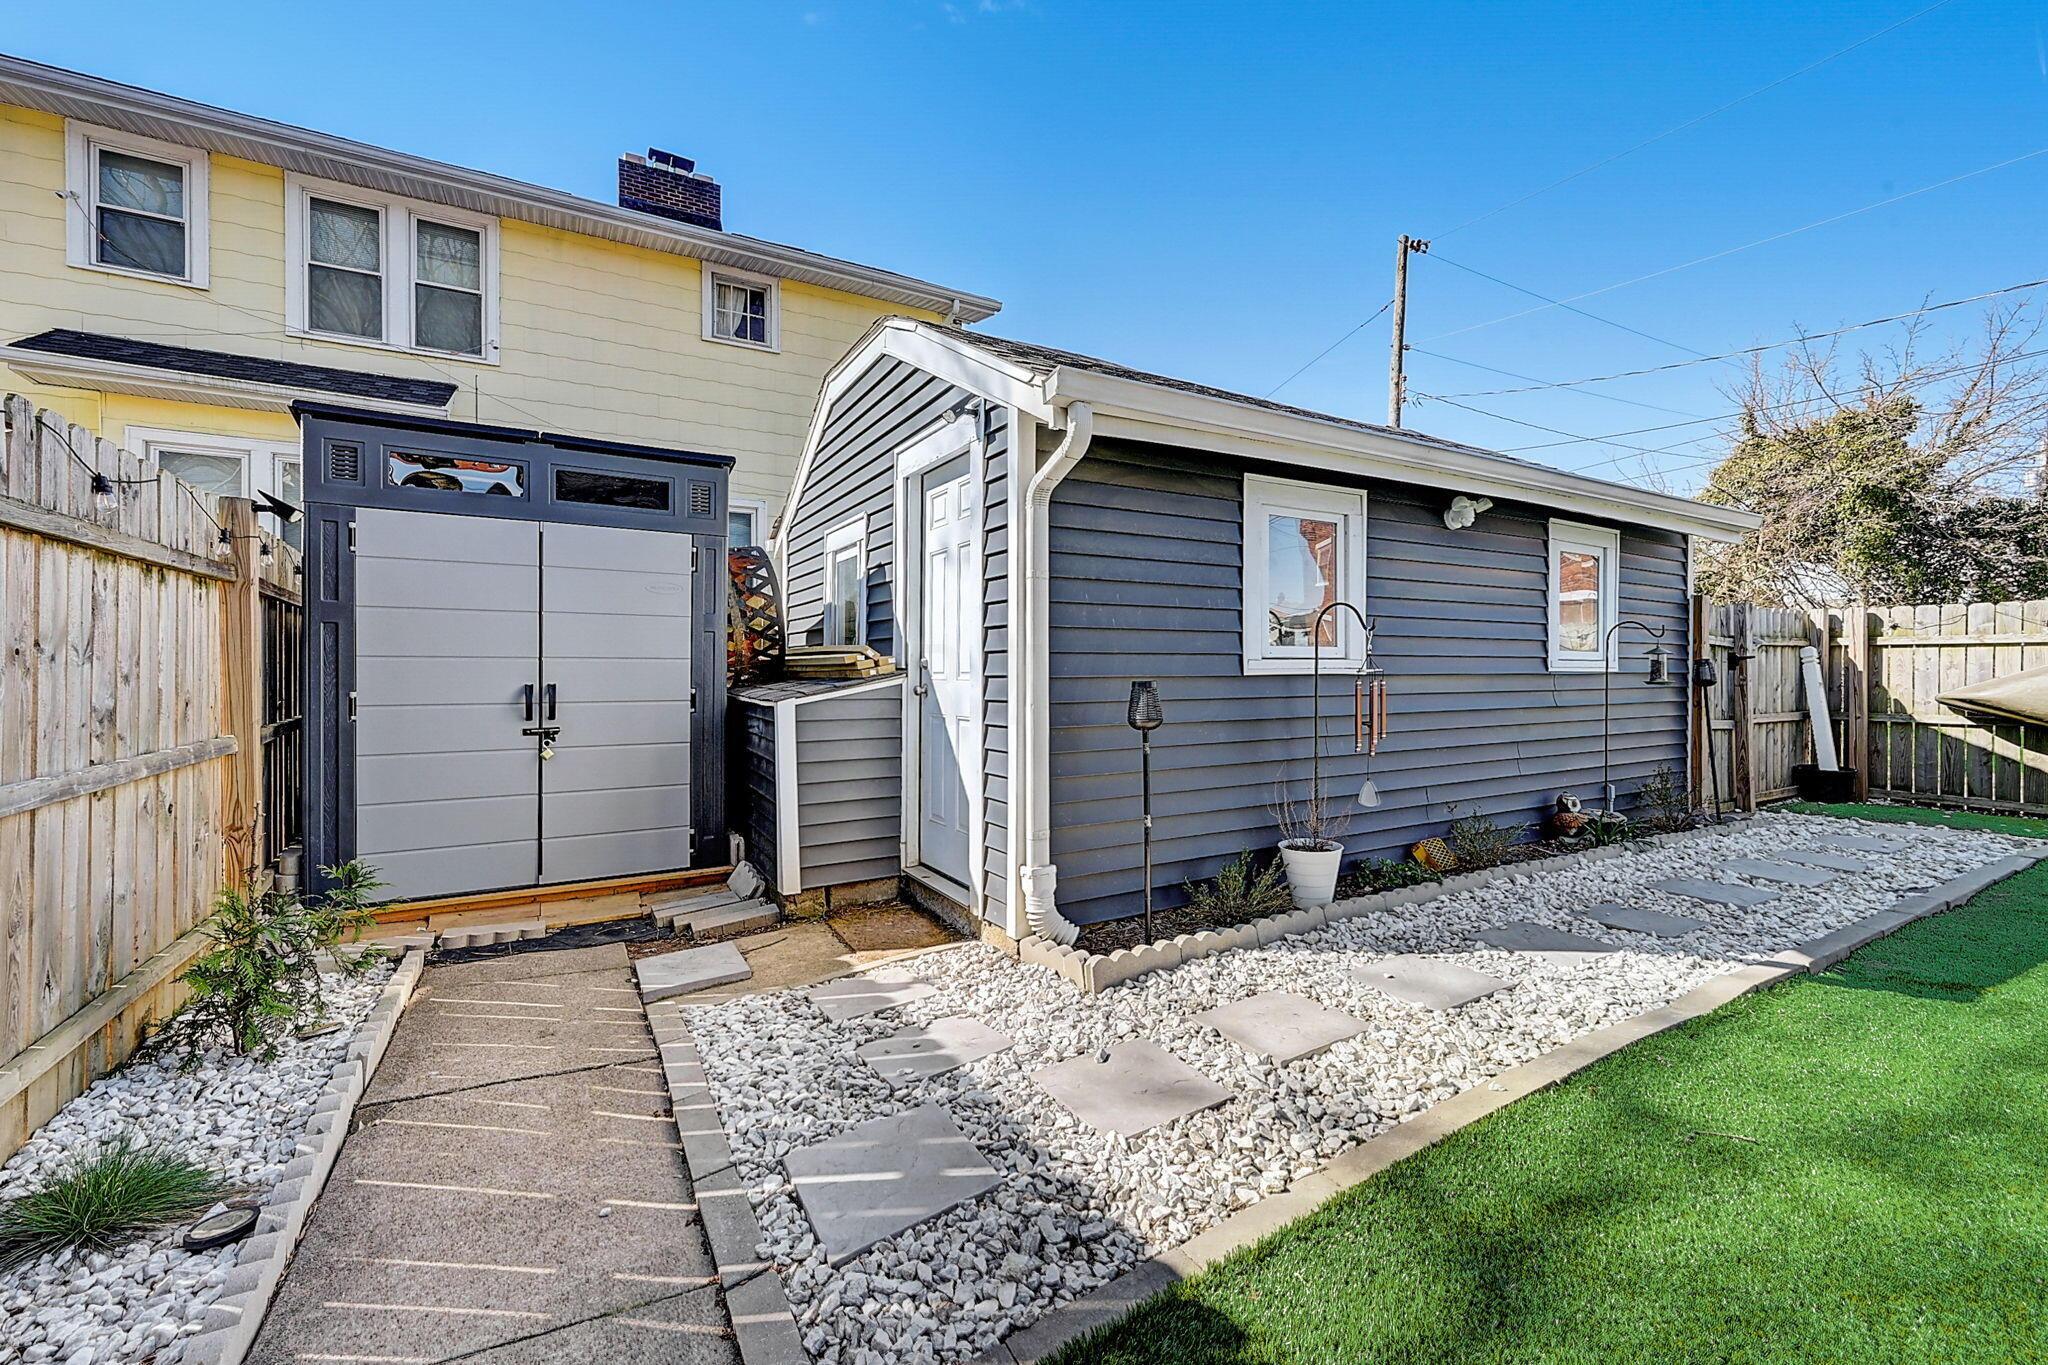
Blue-gray detached garage beside a house, with a stepping-stone path through white stone landscaping.
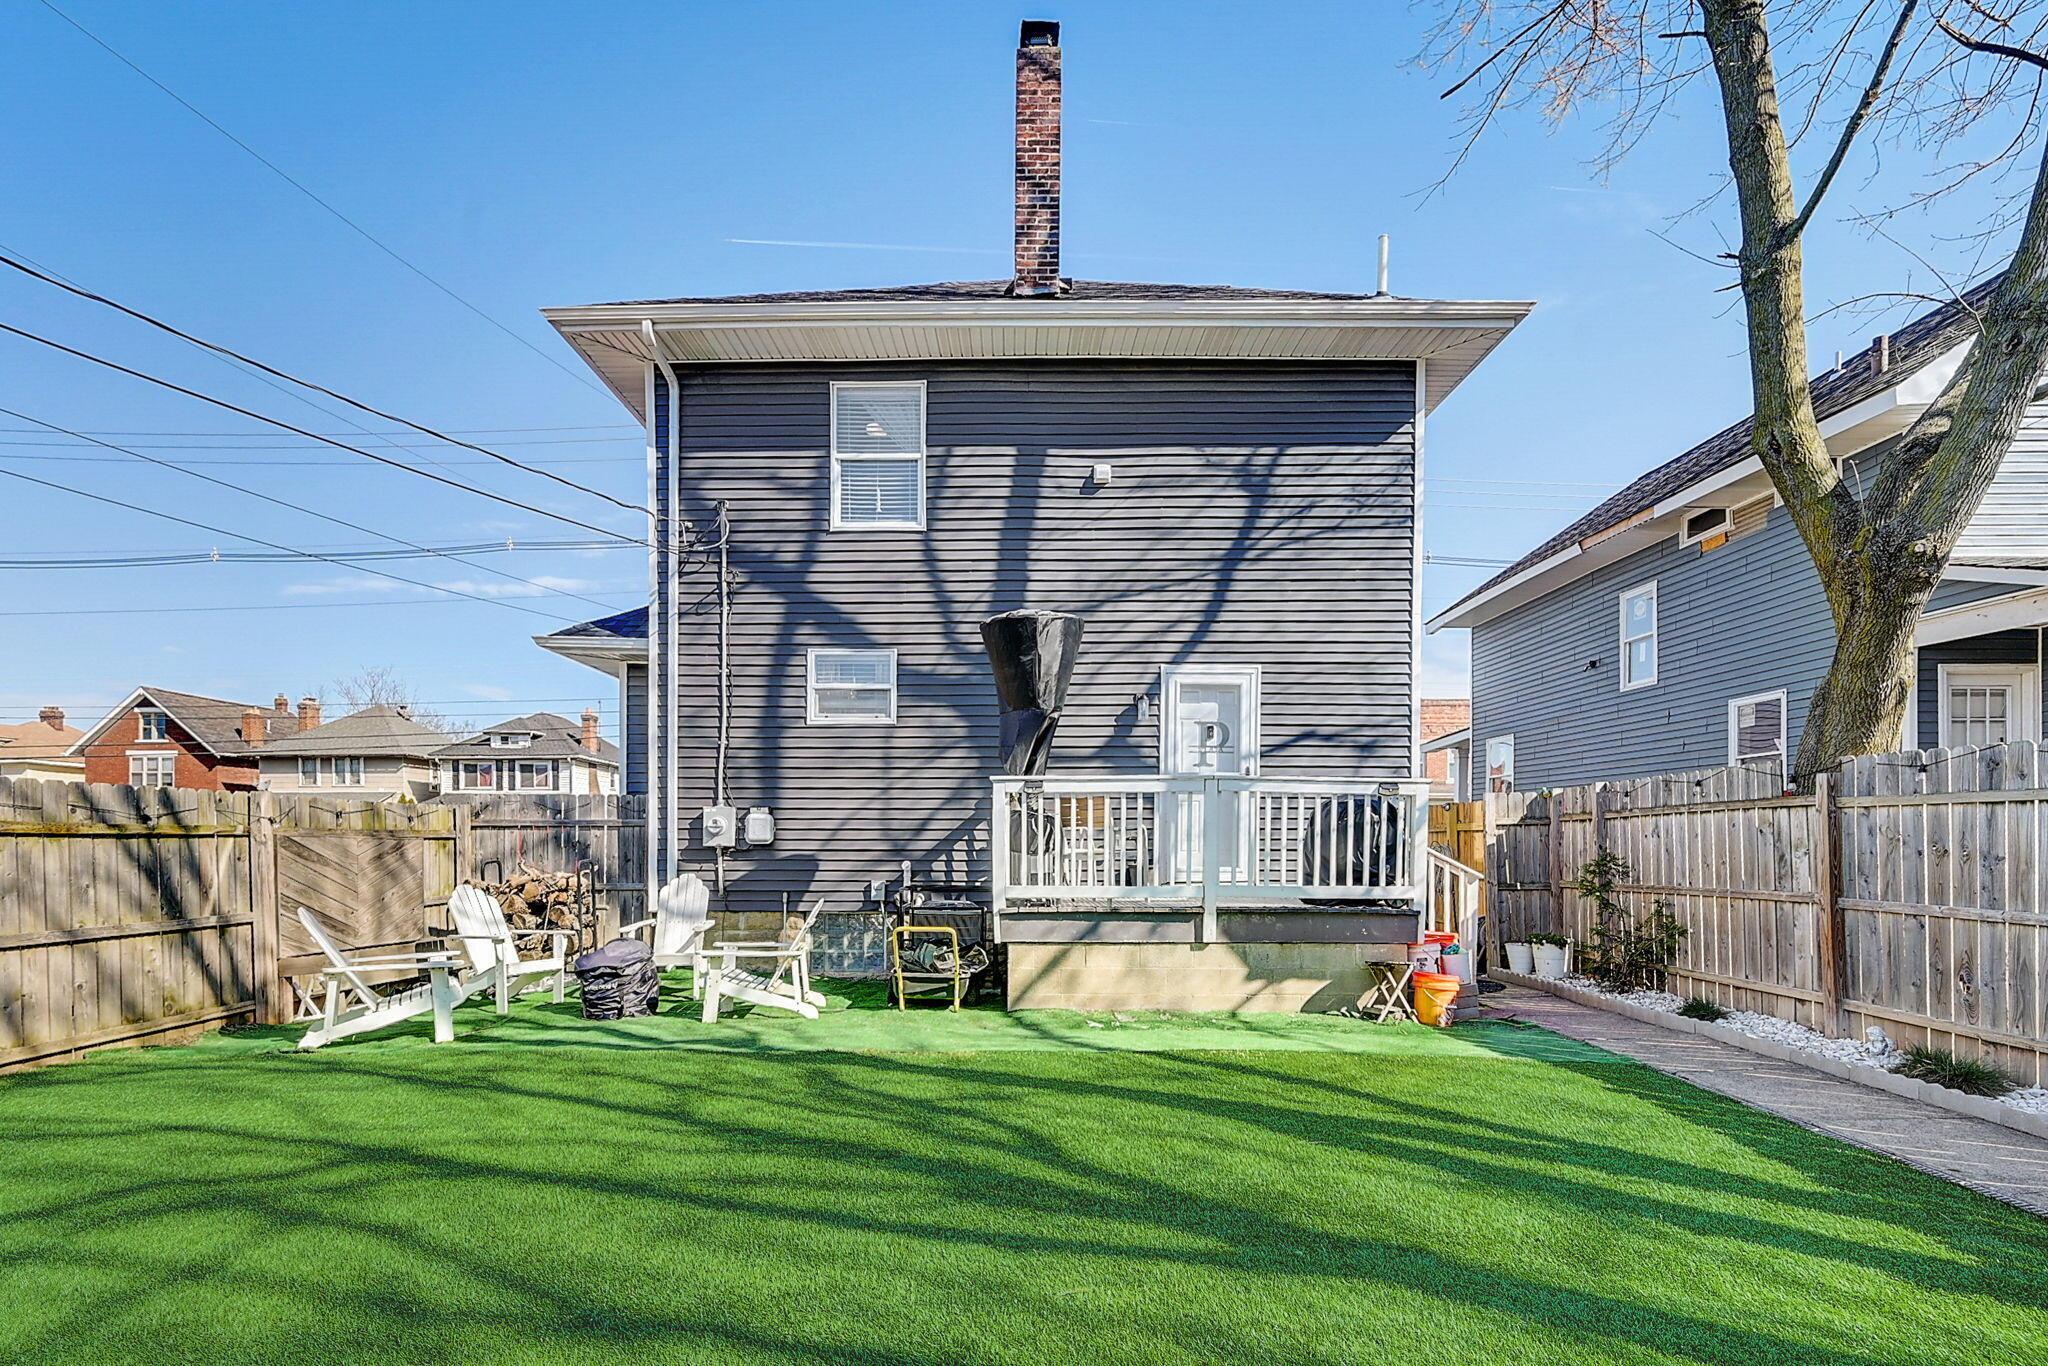
Fenced backyard with artificial turf, Adirondack chairs, and a small deck behind a dark-sided house.
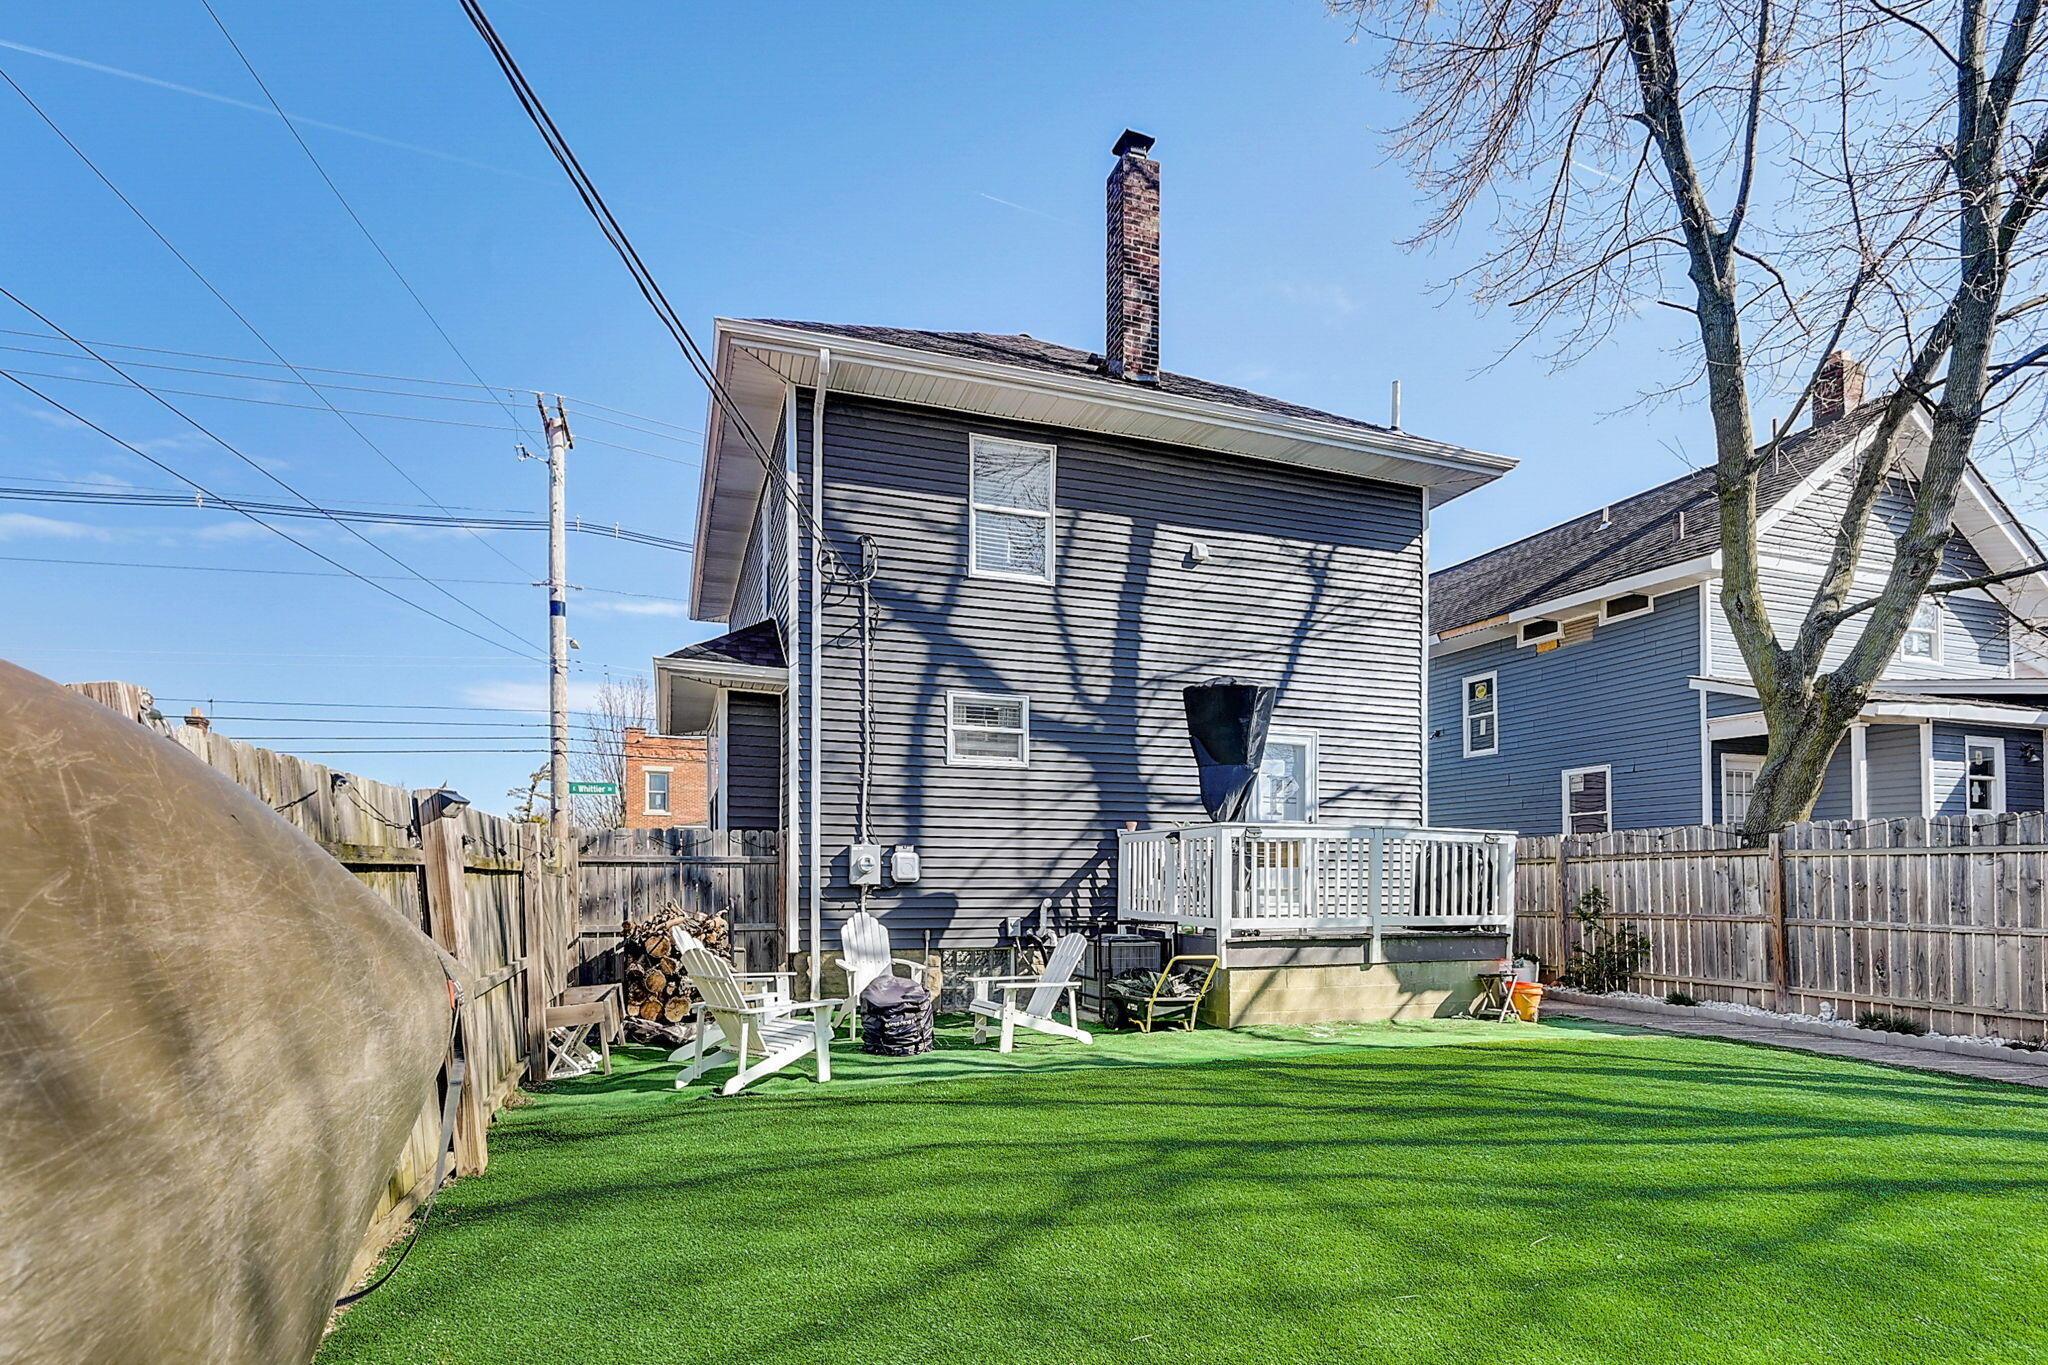
Fenced backyard with artificial turf, outdoor seating, and a raised deck behind a gray-sided house.
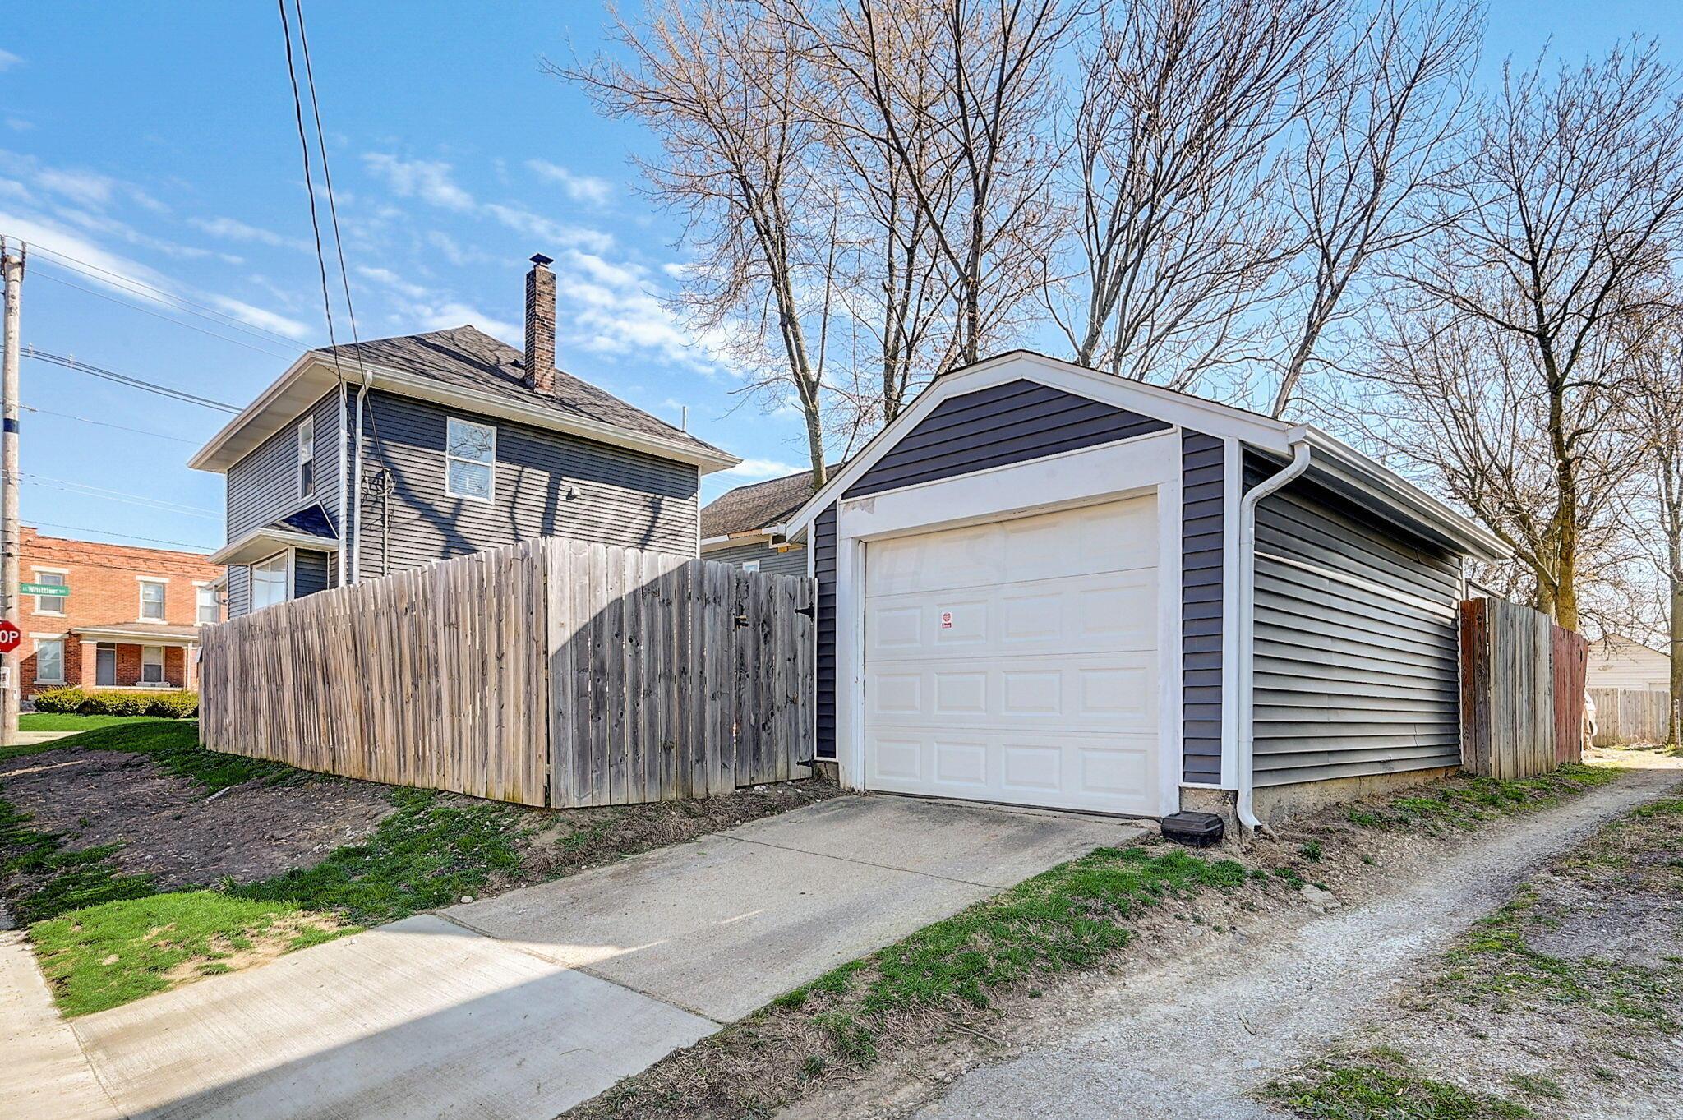
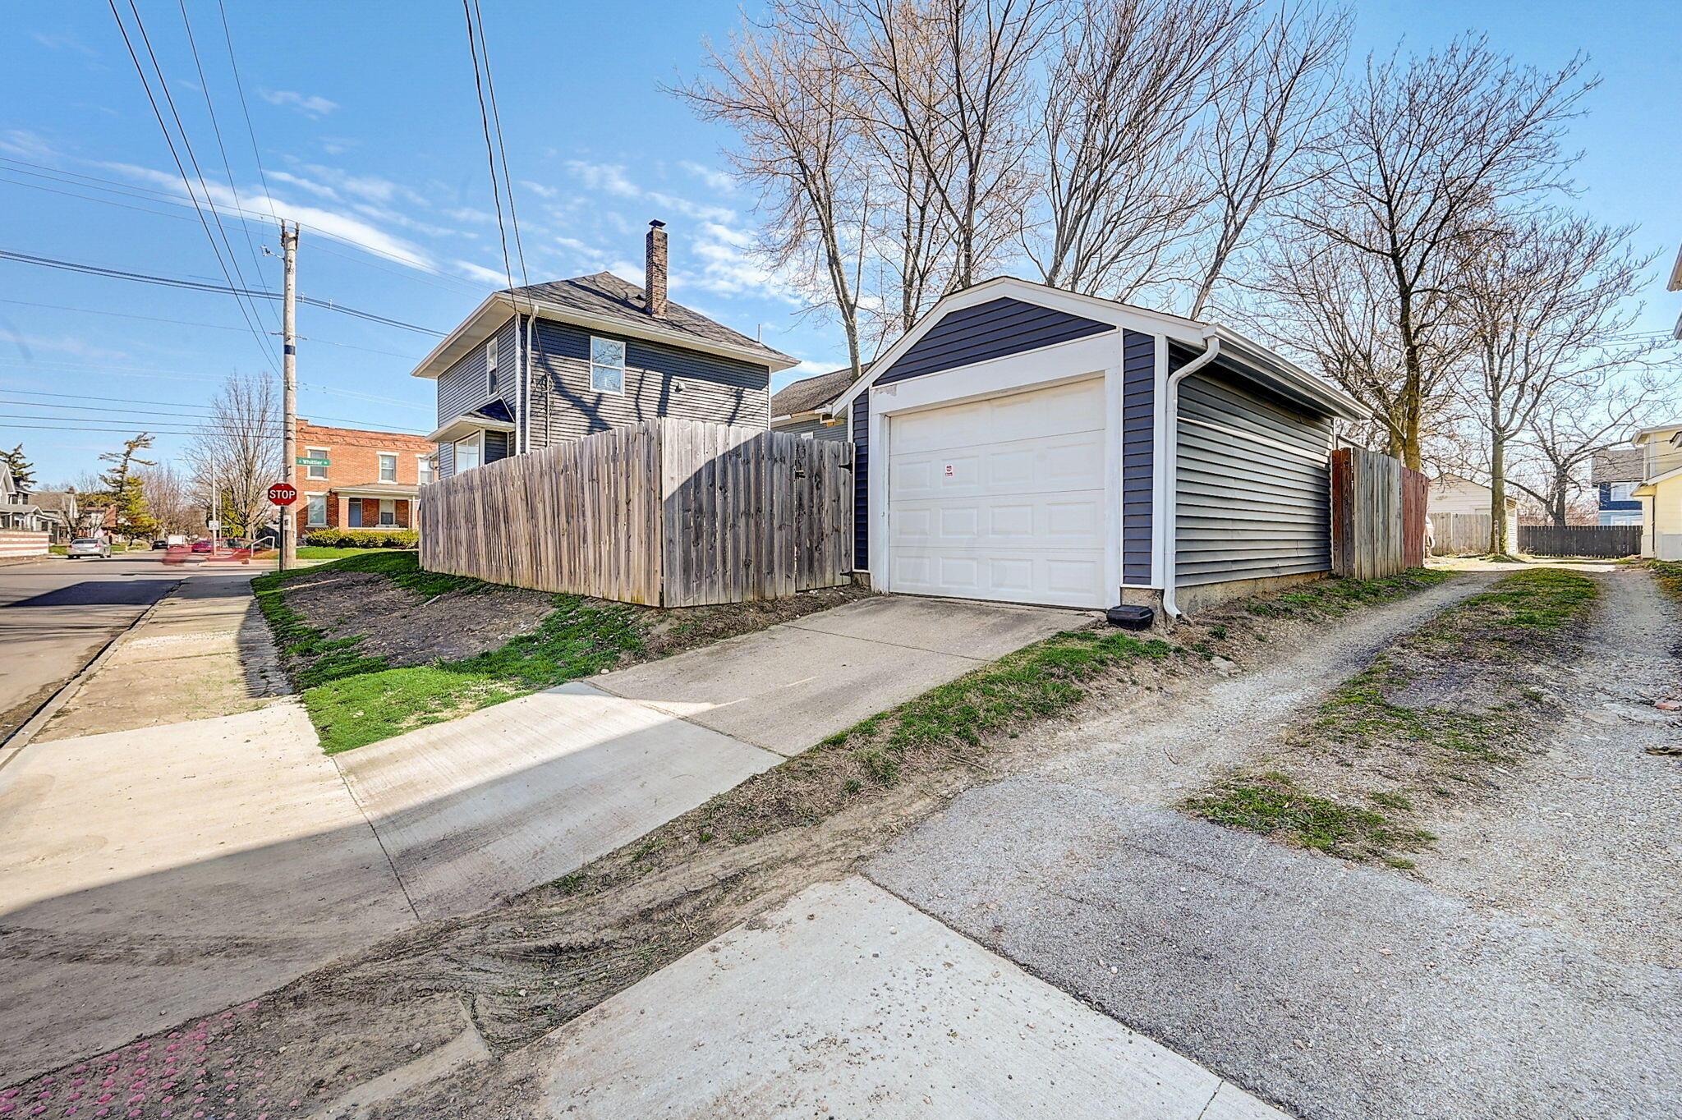
Detached gray garage with a white door, wooden privacy fence, and concrete driveway.
Detached blue-gray garage with a white door beside a wooden fence and gravel alley.
SEE ALL PHOTOS
Navy-blue two-story house with white trim, a covered porch, and concrete front steps.
Multi-story dark-sided home with a white-trimmed covered porch and front steps.
Dark-sided home with a covered white porch, concrete steps, and a green lawn.
Home entrance with dark blue siding, white covered porch, concrete steps, and hanging planters.
Covered gray front porch with white railings, a patterned rug, and seating overlooking a residential street.
Covered front porch with a white wreath-decorated door, potted plants, and bistro seating.
Entry foyer with a patterned rug, rustic cabinet, and staircase with a wood handrail.
Entryway with a wood-and-white staircase, rustic console cabinet, and glass pendant lights.
Bright entryway with a white staircase, rustic colorful cabinet, and patterned round rug.
Living room with a white brick fireplace, mounted television, and large curtained windows.
Living room with a white brick fireplace, large television, and open kitchen beyond.
Staged living room with a white sectional, patterned rug, and large curtained window.
Staged living room with a white sectional, patterned rug, wooden sideboard, and adjoining kitchen.
Open kitchen with stainless steel appliances, a black island, and four wire-frame bar stools.
Bright kitchen with stainless steel appliances, a black island, bar stools, and a cluster of glass pendant lights.
Bright kitchen with stainless appliances, white cabinetry, and a black island lined with bar stools.
Open-plan kitchen with a dark stone island, large sink, brass-accented cabinets, and stocked bar shelves.
Bright kitchen with white cabinets, black counters, subway tile, and stainless steel appliances beside large windows.
Bright kitchen with a white island, stainless steel appliances, and a wooden coffee bar.
Open kitchen with a white island, stainless-steel refrigerator, and wooden sideboard beneath a world map.
Furnished home bar with bottle-lined shelves, an ornate mirror, and a wooden cabinet.
Bathroom with a pedestal sink, brass fixtures, and a dark green accent wall.
Carpeted upstairs hallway with double closet doors and a white cabinet topped with framed artwork.
Bedroom with a green-covered bed, mustard curtains, and a dark accent wall.
Bedroom with a green quilted bed, white brick column, and rust-colored curtains framing the window.
Bathroom with a double-sink vanity, brass fixtures, and mirrors reflecting a floral shower curtain.
Bathroom with a white double vanity, brass faucets, and a green floral shower curtain.
Bedroom with a metal-frame bed, patterned gray bedding, curtained windows, and a wooden desk.
Furnished bedroom with a patterned gray bedspread, wooden dressers, a wall-mounted guitar, and a carpeted staircase.
Home office lined with superhero collectibles, featuring a desk, gaming chair, and large television.
Collector’s room with superhero displays, model cars, a television, and a BATCAVE sign.
Finished attic lounge with pink sofa and a desk in the dormer alcove.
Finished attic office and lounge with a pink sofa, desk, and sloped ceiling.
Attic living area with a vaulted ceiling, red sofa, carpet, and television.
Unfinished basement crowded with storage bins, tools, folding chairs, and exposed ceiling joists.
Basement gym with weight machines, free weights, and a hanging punching bag.
Basement utility equipment with a furnace, sump system, pipes, and gray unit with a display.
Basement mechanical room with a furnace, sump pump system, and large gray utility unit.
Basement laundry area with a washer and dryer beneath exposed pipes and ductwork.
Furnished backyard deck with a striped rug, seating, and covered grill.
Fenced backyard with artificial turf, white Adirondack chairs, and the rear of the house.
Fenced backyard with artificial turf, a detached shed, and a concrete walkway.
Blue-gray detached garage beside a house, with a stepping-stone path through white stone landscaping.
Fenced backyard with artificial turf, Adirondack chairs, and a small deck behind a dark-sided house.
Fenced backyard with artificial turf, outdoor seating, and a raised deck behind a gray-sided house.
Detached gray garage with a white door, wooden privacy fence, and concrete driveway.
Detached blue-gray garage with a white door beside a wooden fence and gravel alley.
Courtesy of Kevin Hart - Keller Williams Greater Cols
Sold

879 E Whittier Street

879 E Whittier Street, Columbus, OH 43206

$330,000
Stunning 2.5 story home located in the beautiful Southern Orchards Community. Relax on the full front porch which also gives great curb appeal! As you enter the home you will find wood flooring, white woodwork & doors plus a decorator fireplace in the Living Room which is open to the Dining Area & gorgeous Kitchen w/granite countertops, stainless appliances, center island & so much more! All Bathrooms have been updated w/designer tile, fixtures & lighting! Upstairs are 3 roomy bedrooms & full tub bath. The Attic Area has unique ceiling angles w/nooks for interest & could be a 4th bedroom, office, 2nd living space or play area. Outside is a fully fenced yard, spacious deck, 1 car garage plus a large shed for storage. This home qualifies for Zero Down & $15,000 Grant Program! Hurry!

4
beds

2
baths

1,604 Sq.Ft. LIVING AREA

3,484.8 Sq.Ft. lot

Kevin Hart

Kevin Hart

Features & Amenities

Interior

  • total bedrooms4
  • Total bathrooms2
  • full bathroom1
  • half bathroom1
  • Flooring Wood, Carpet
  • Fireplace Decorative
  • other interior Features Dishwasher, Electric Range, Refrigerator

Area & Lot

  • Status Sold
  • Date Sold April 26, 2024
  • Living Area1,604 Sq.Ft.
  • Total Area1,604 Sq.Ft.
  • Lot Area3,484.8 Sq.Ft.
  • MLS® ID224008423
  • TypeResidential
  • YEAR BUILT1925
  • NeighborhoodColumbus
  • School DistrictCOLUMBUS CSD 2503 FRA CO.

Exterior

  • Garage Space1.0
  • water SourcePublic
  • parkingGarage Door Opener, Detached Garage
  • HEAT TYPEForced Air
  • AIR CONDITIONINGCentral Air
  • sewerPublic Sewer
  • SubstructureBlock
  • other exterior FeaturesOther

Financial

  • Sales Price$330,000
  • Real Estate Tax $2,925/yr
View Virtual Tour

Columbus

Explore

Partner with Us

Partner with real estate professionals who listen, guide, and support you through every decision—providing clear communication, market insight, and a seamless experience from start to finish, all focused on achieving the best possible outcome for you.

Follow Us on Instagram