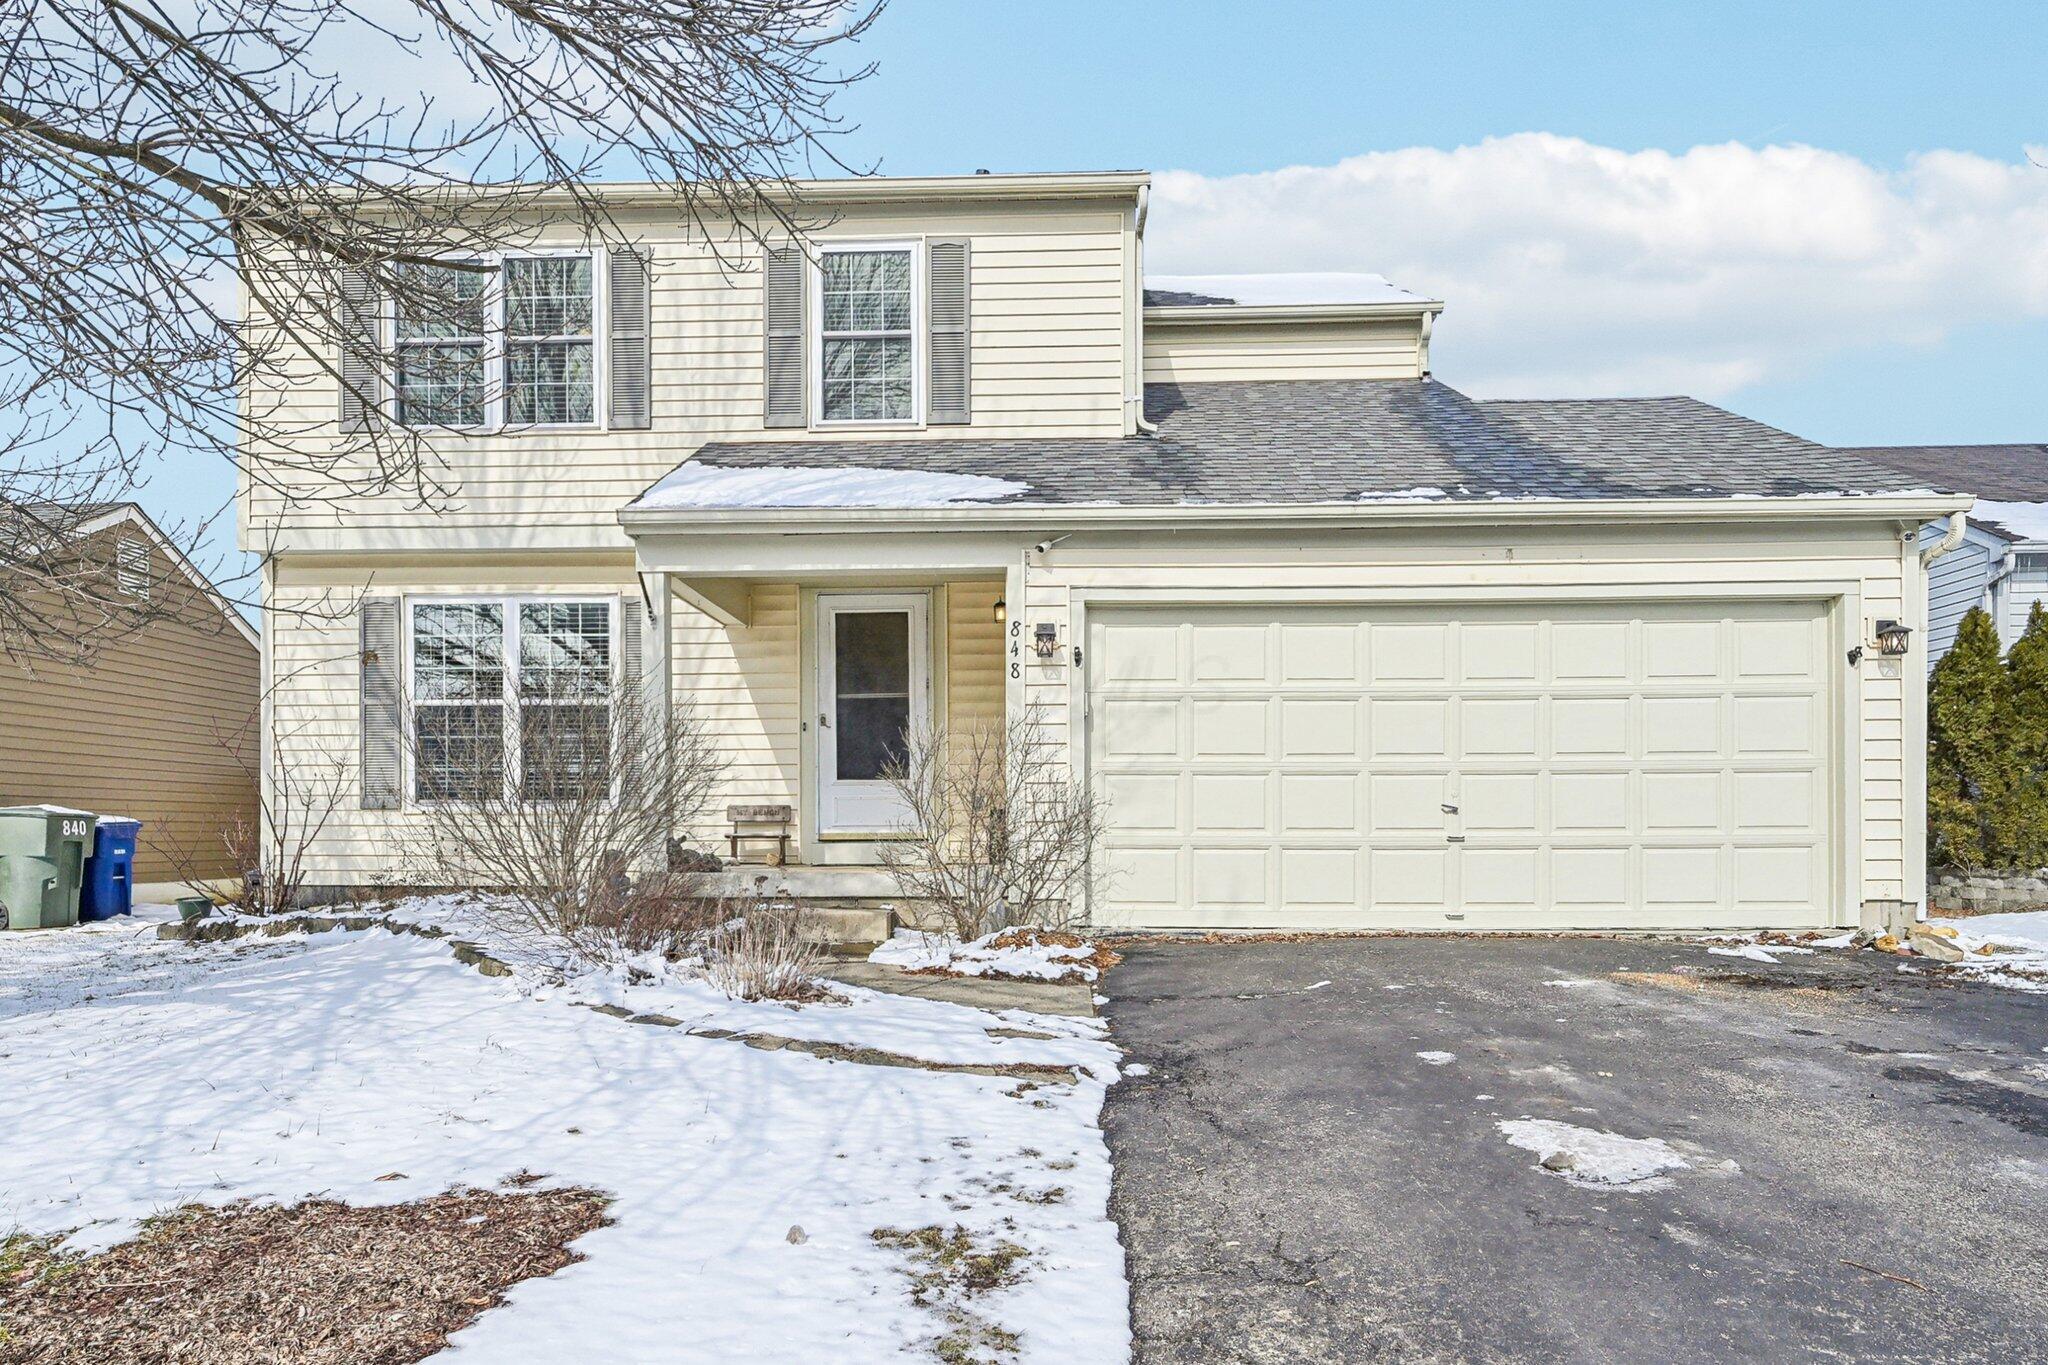
Two-story cream-sided house with an attached double garage and a snow-covered front yard.
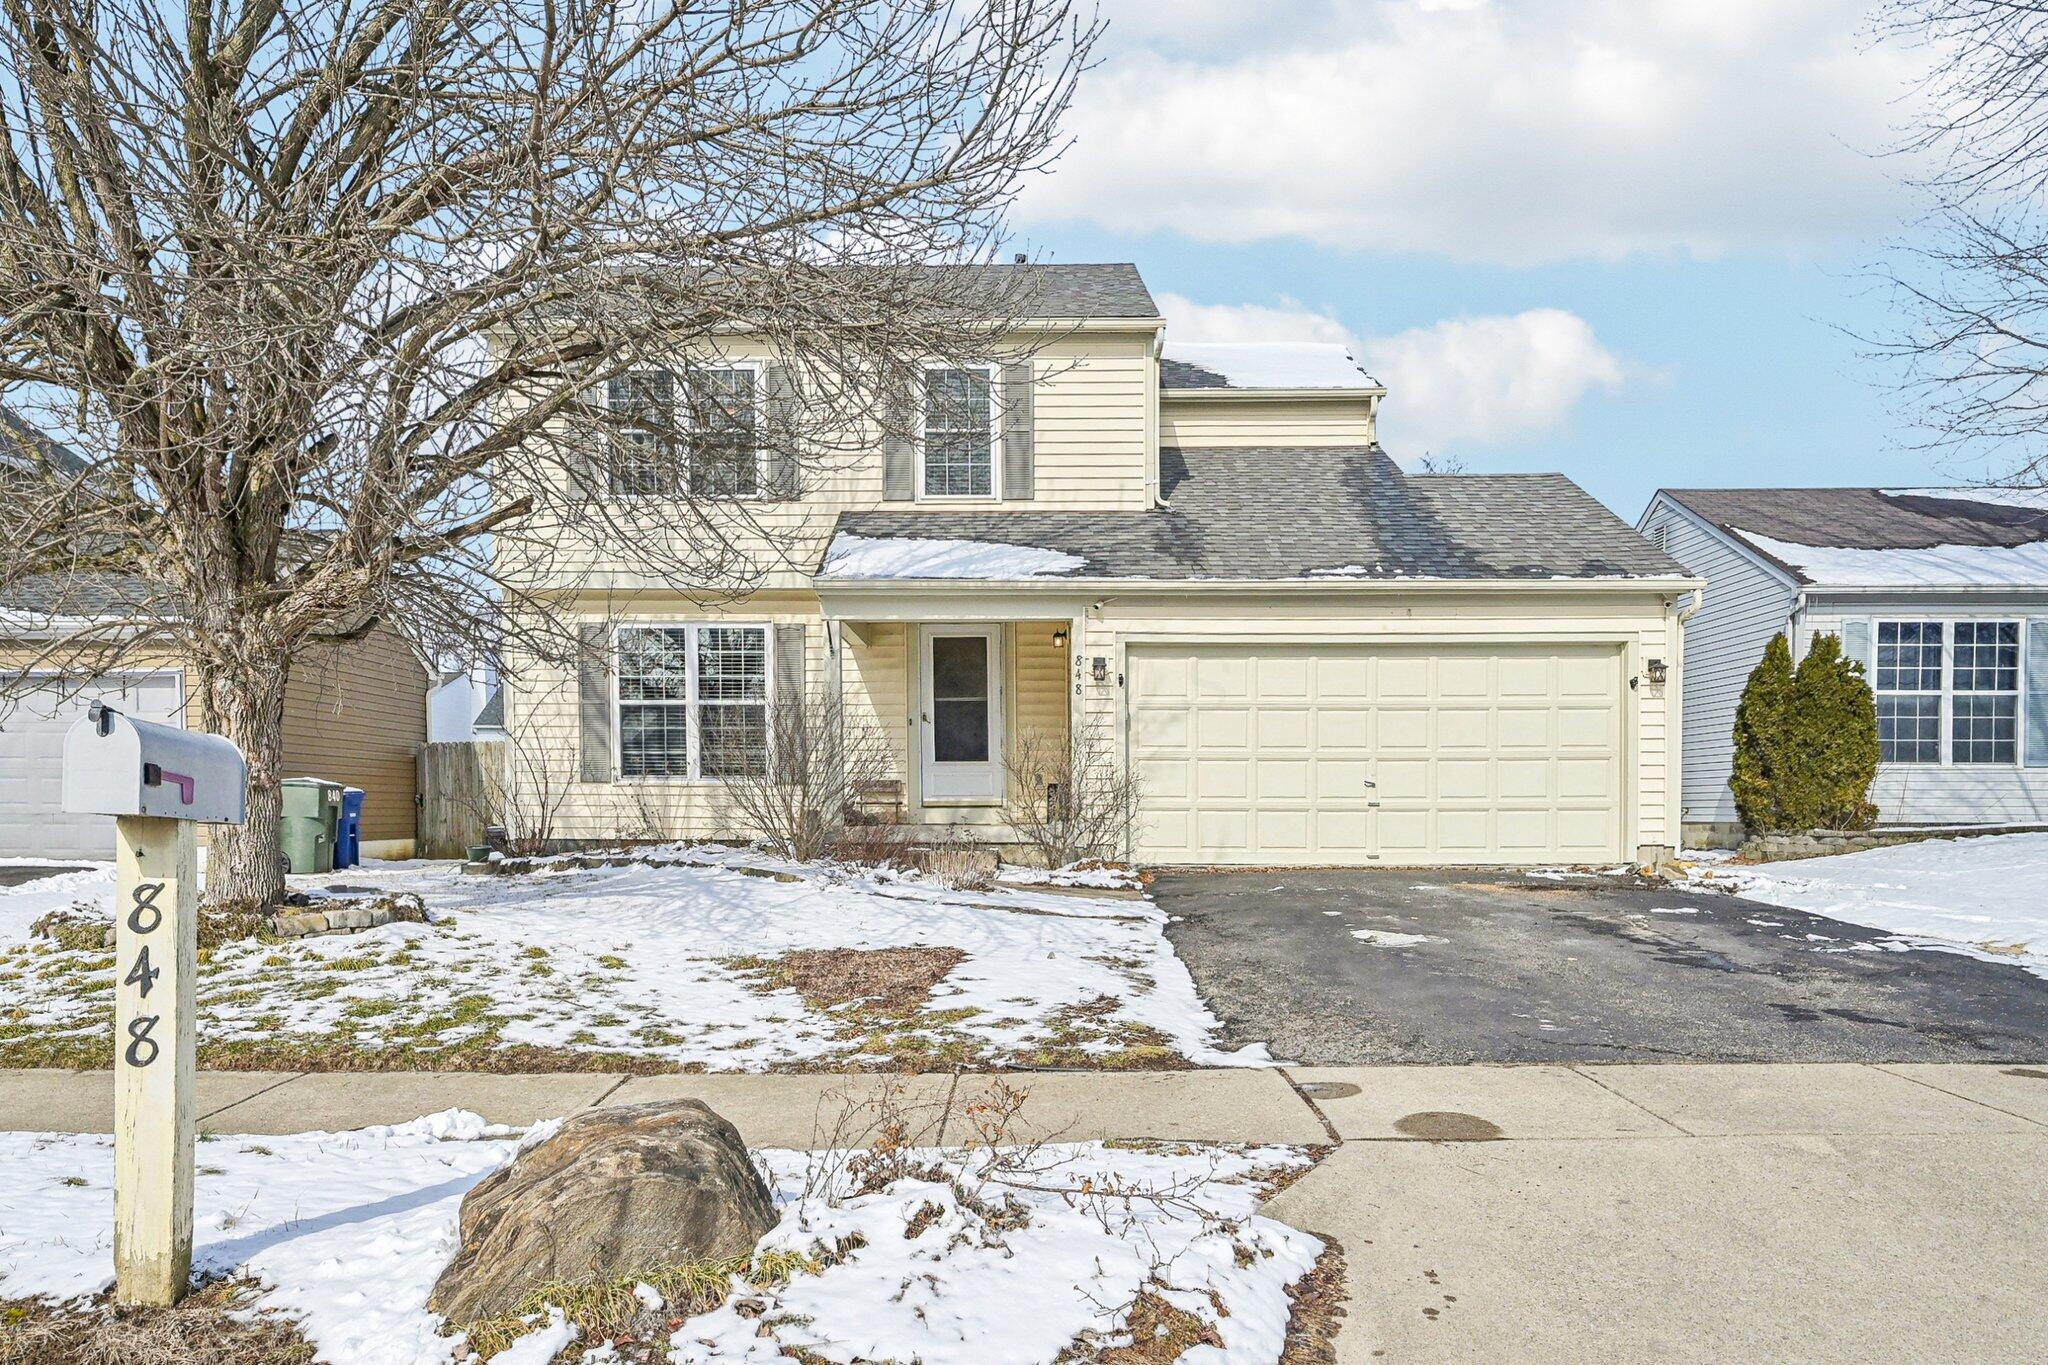
Two-story cream house with an attached garage and snow-covered yard, framed by a leafless tree.
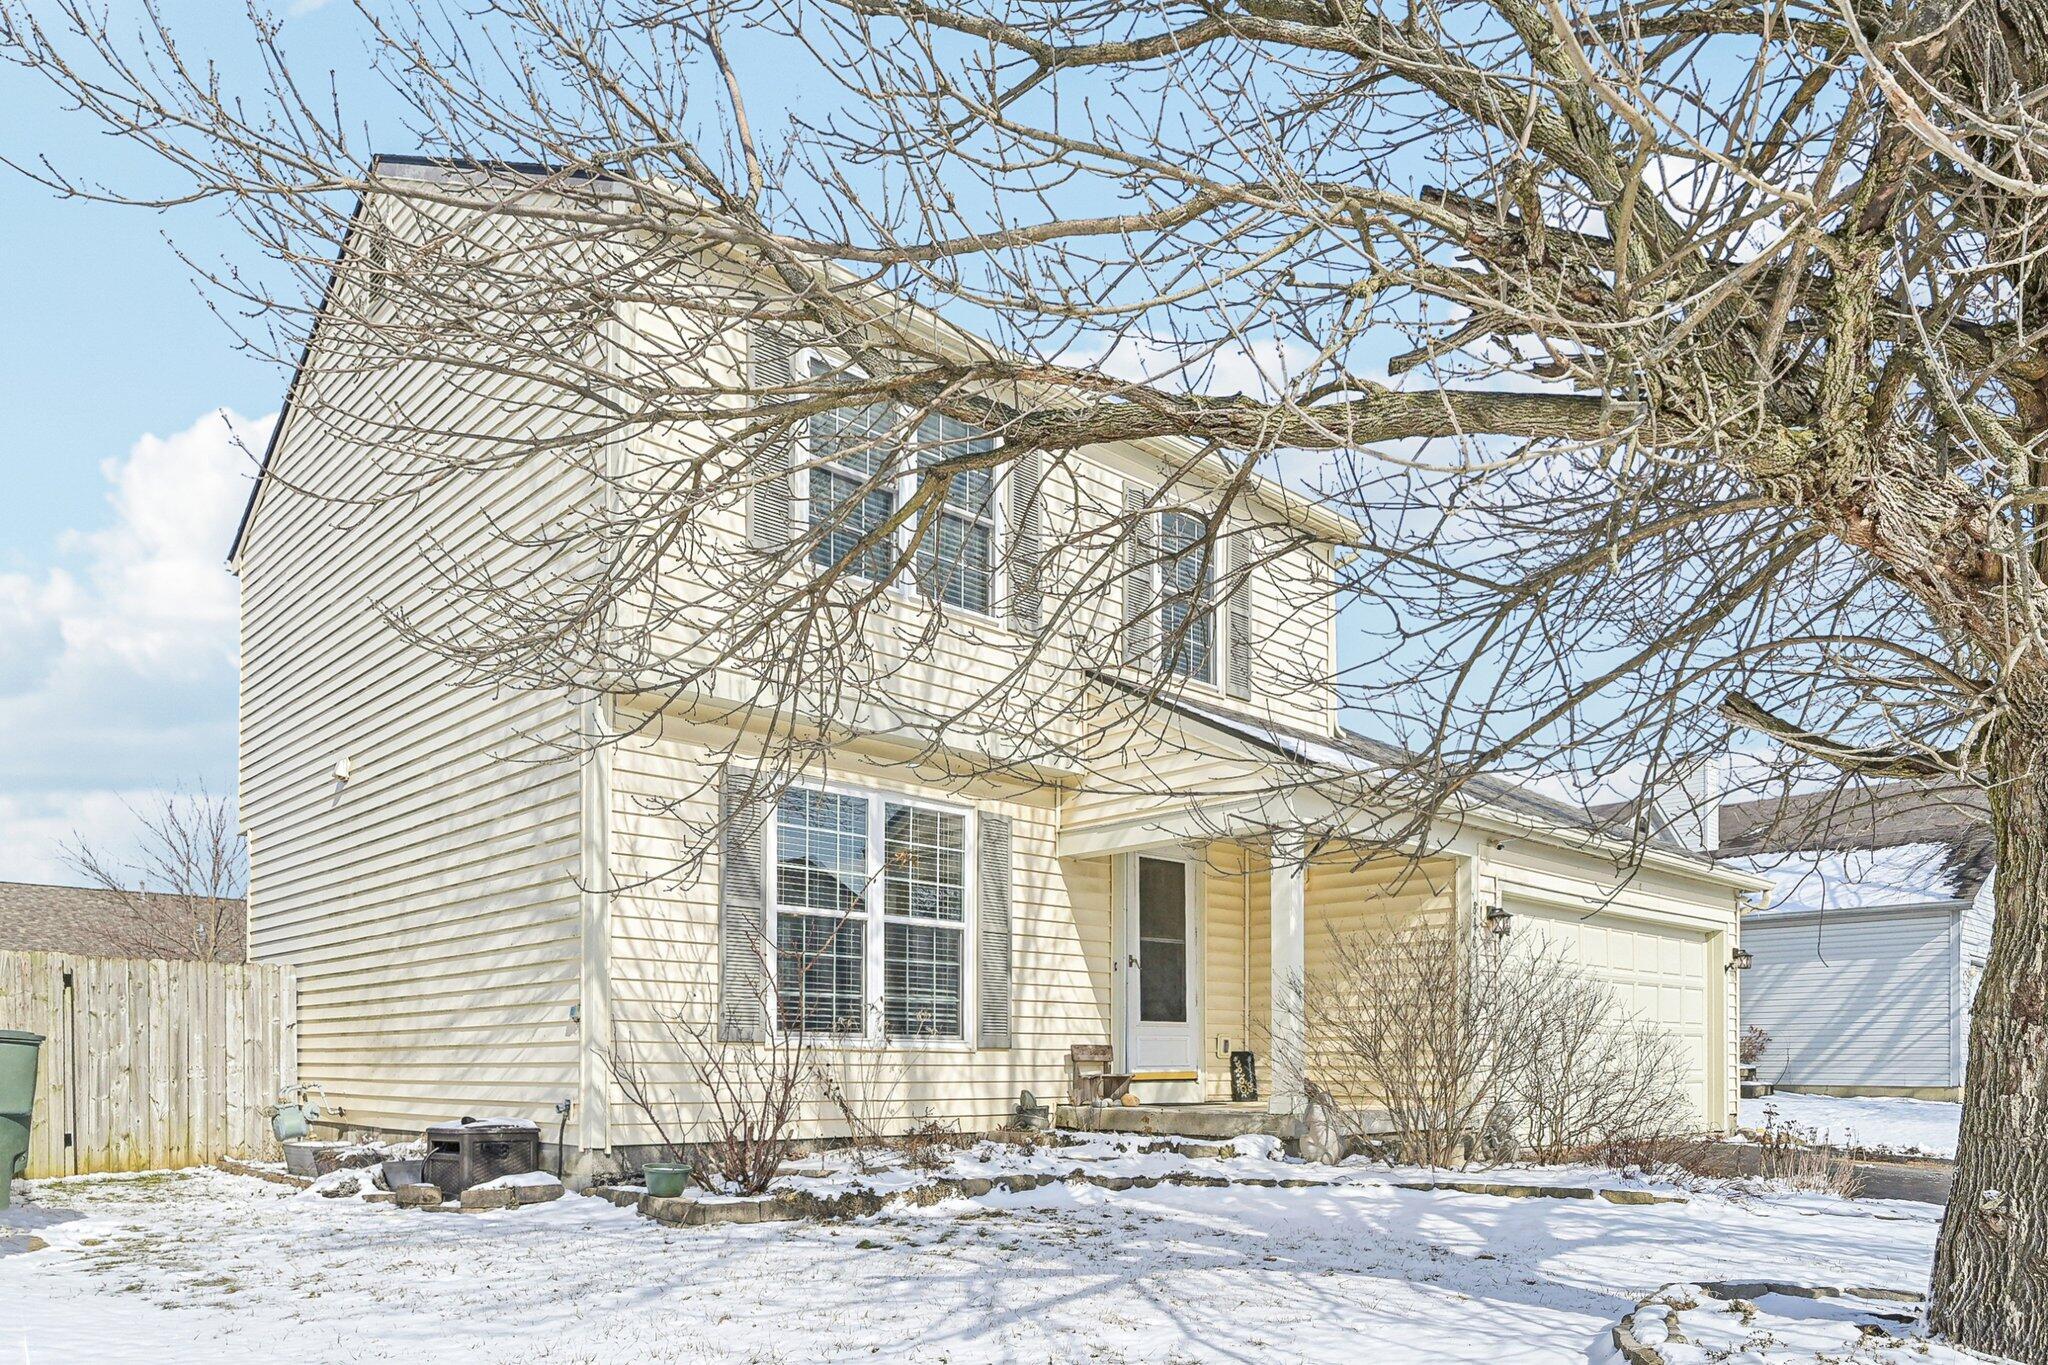
Two-story cream house with an attached garage and snowy yard beneath a large leafless tree.
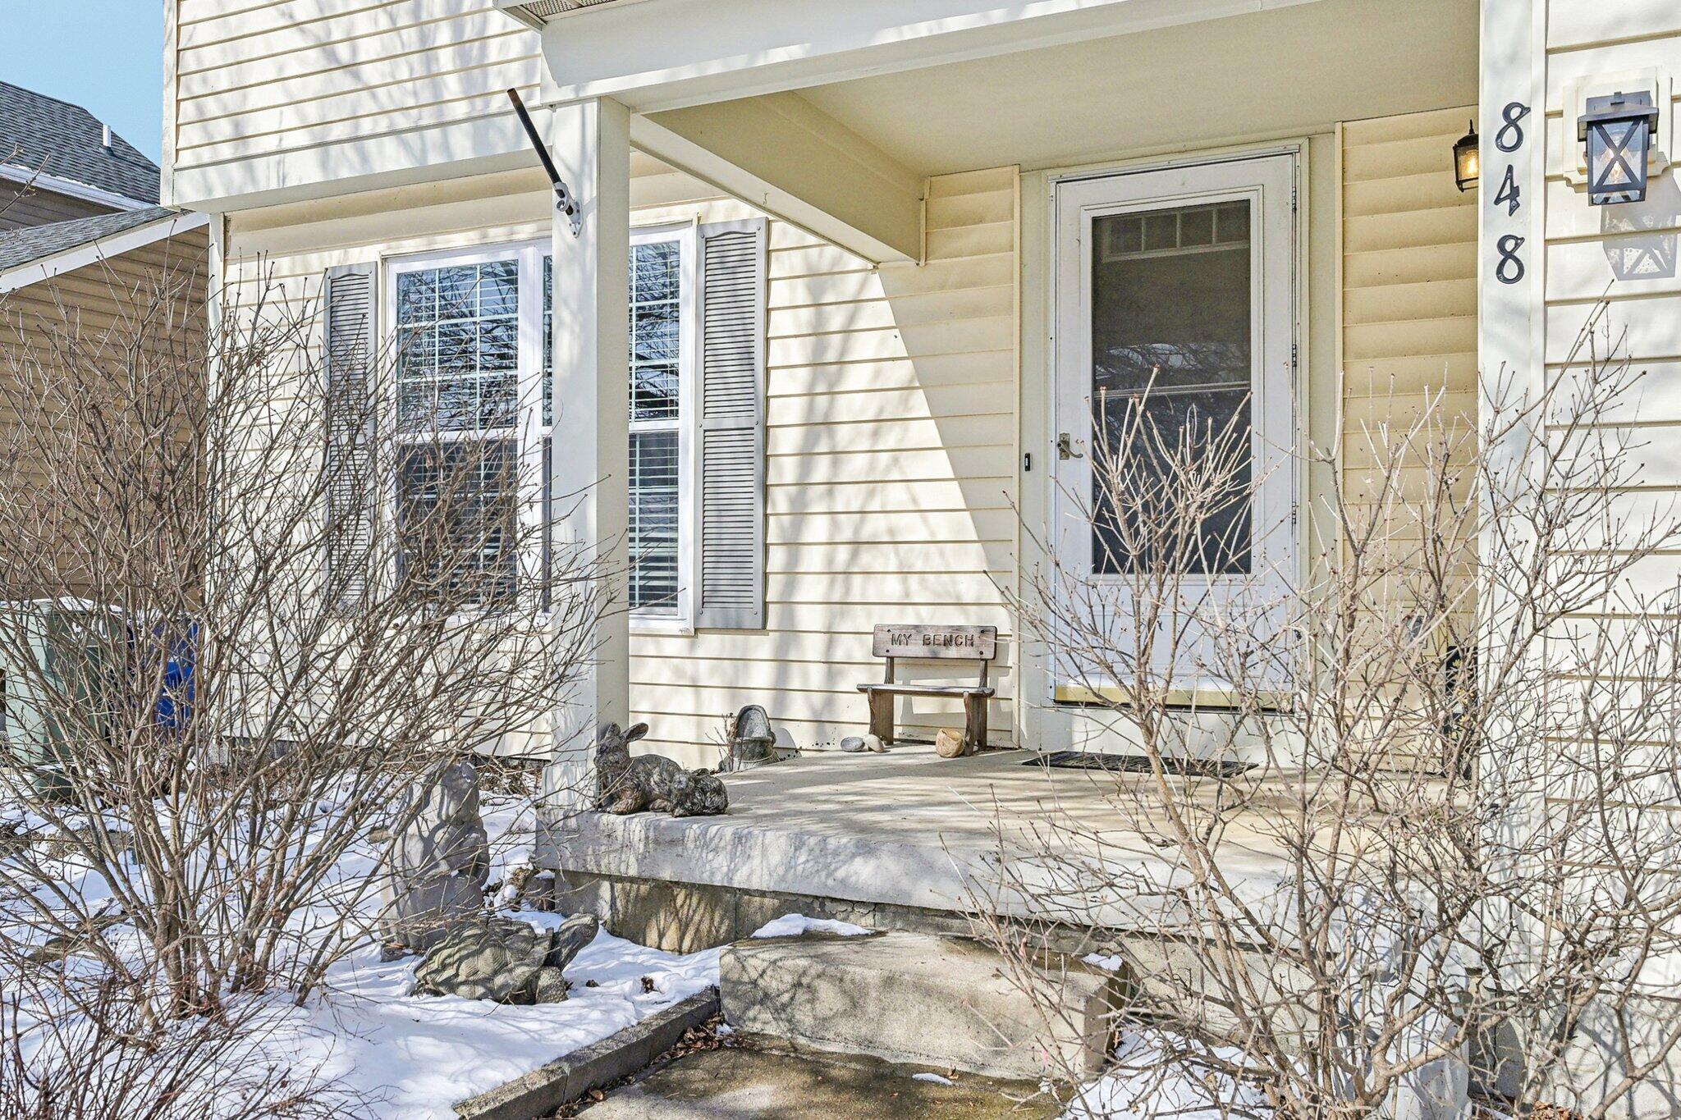
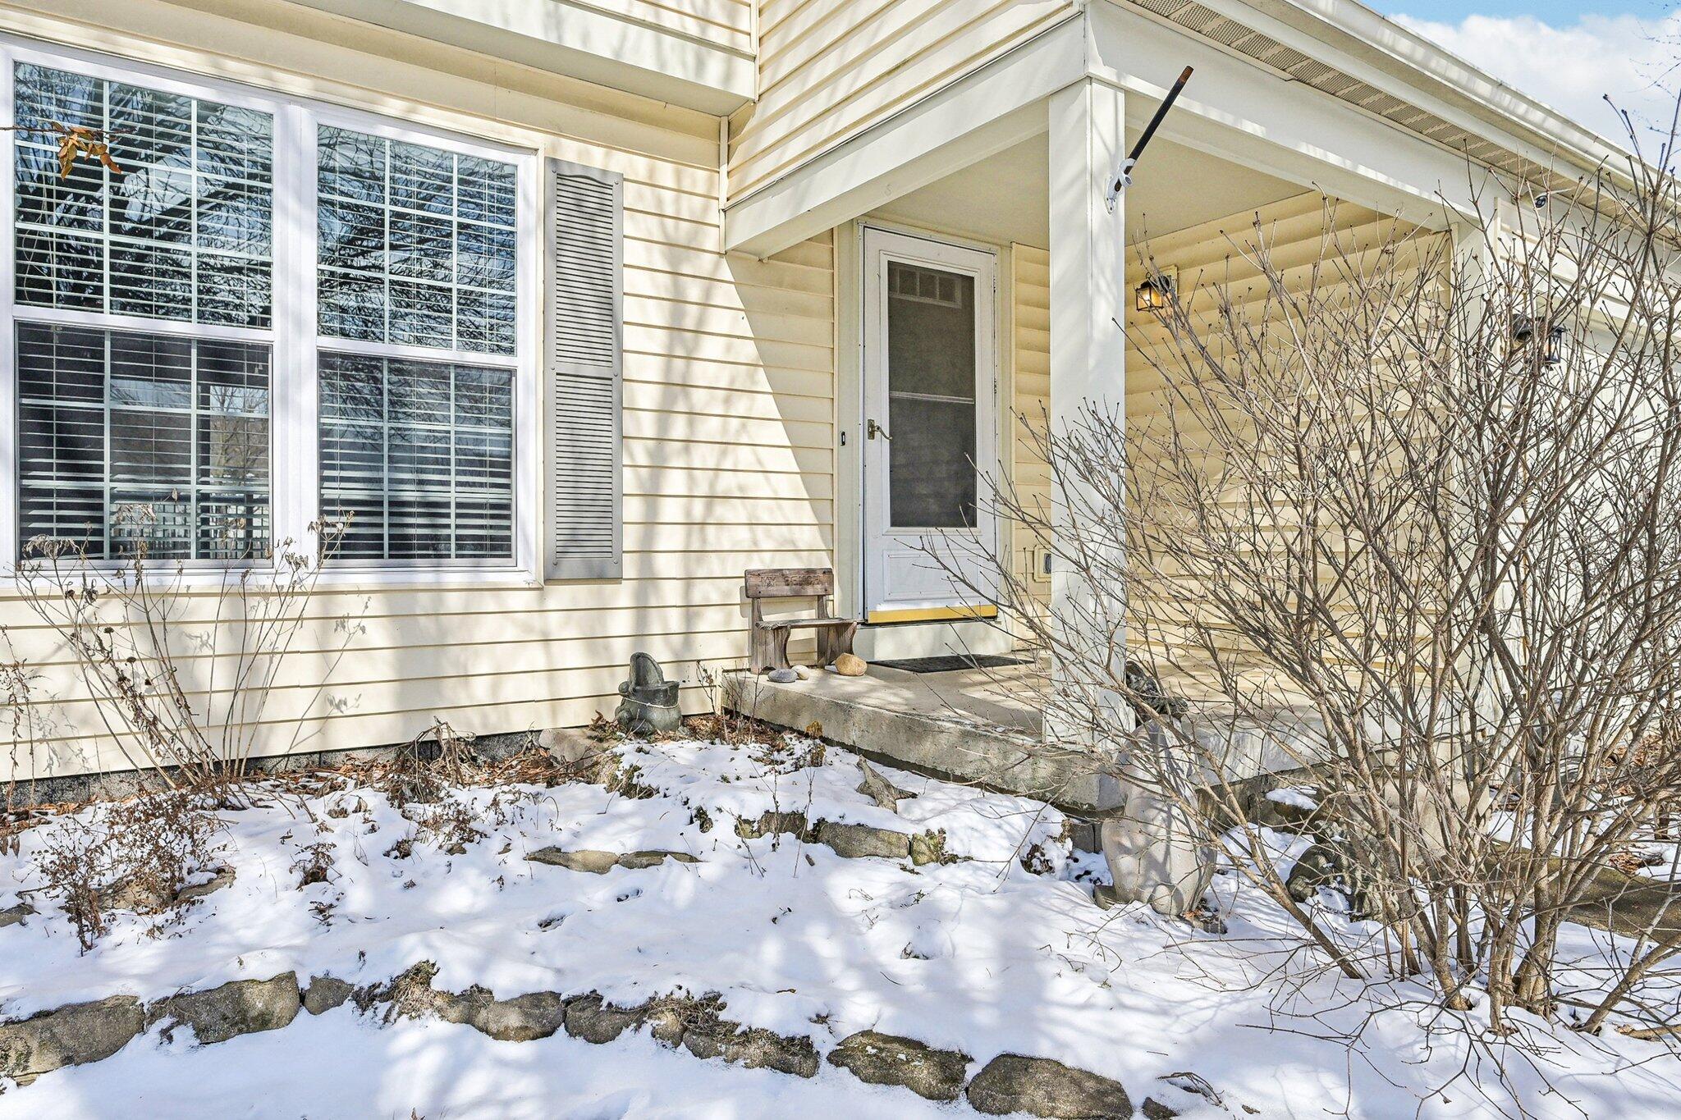
House entrance with the number 848, a small porch bench, leafless shrubs, and snow.
House entrance with a covered porch, white-trimmed windows, and snow-covered landscaping.
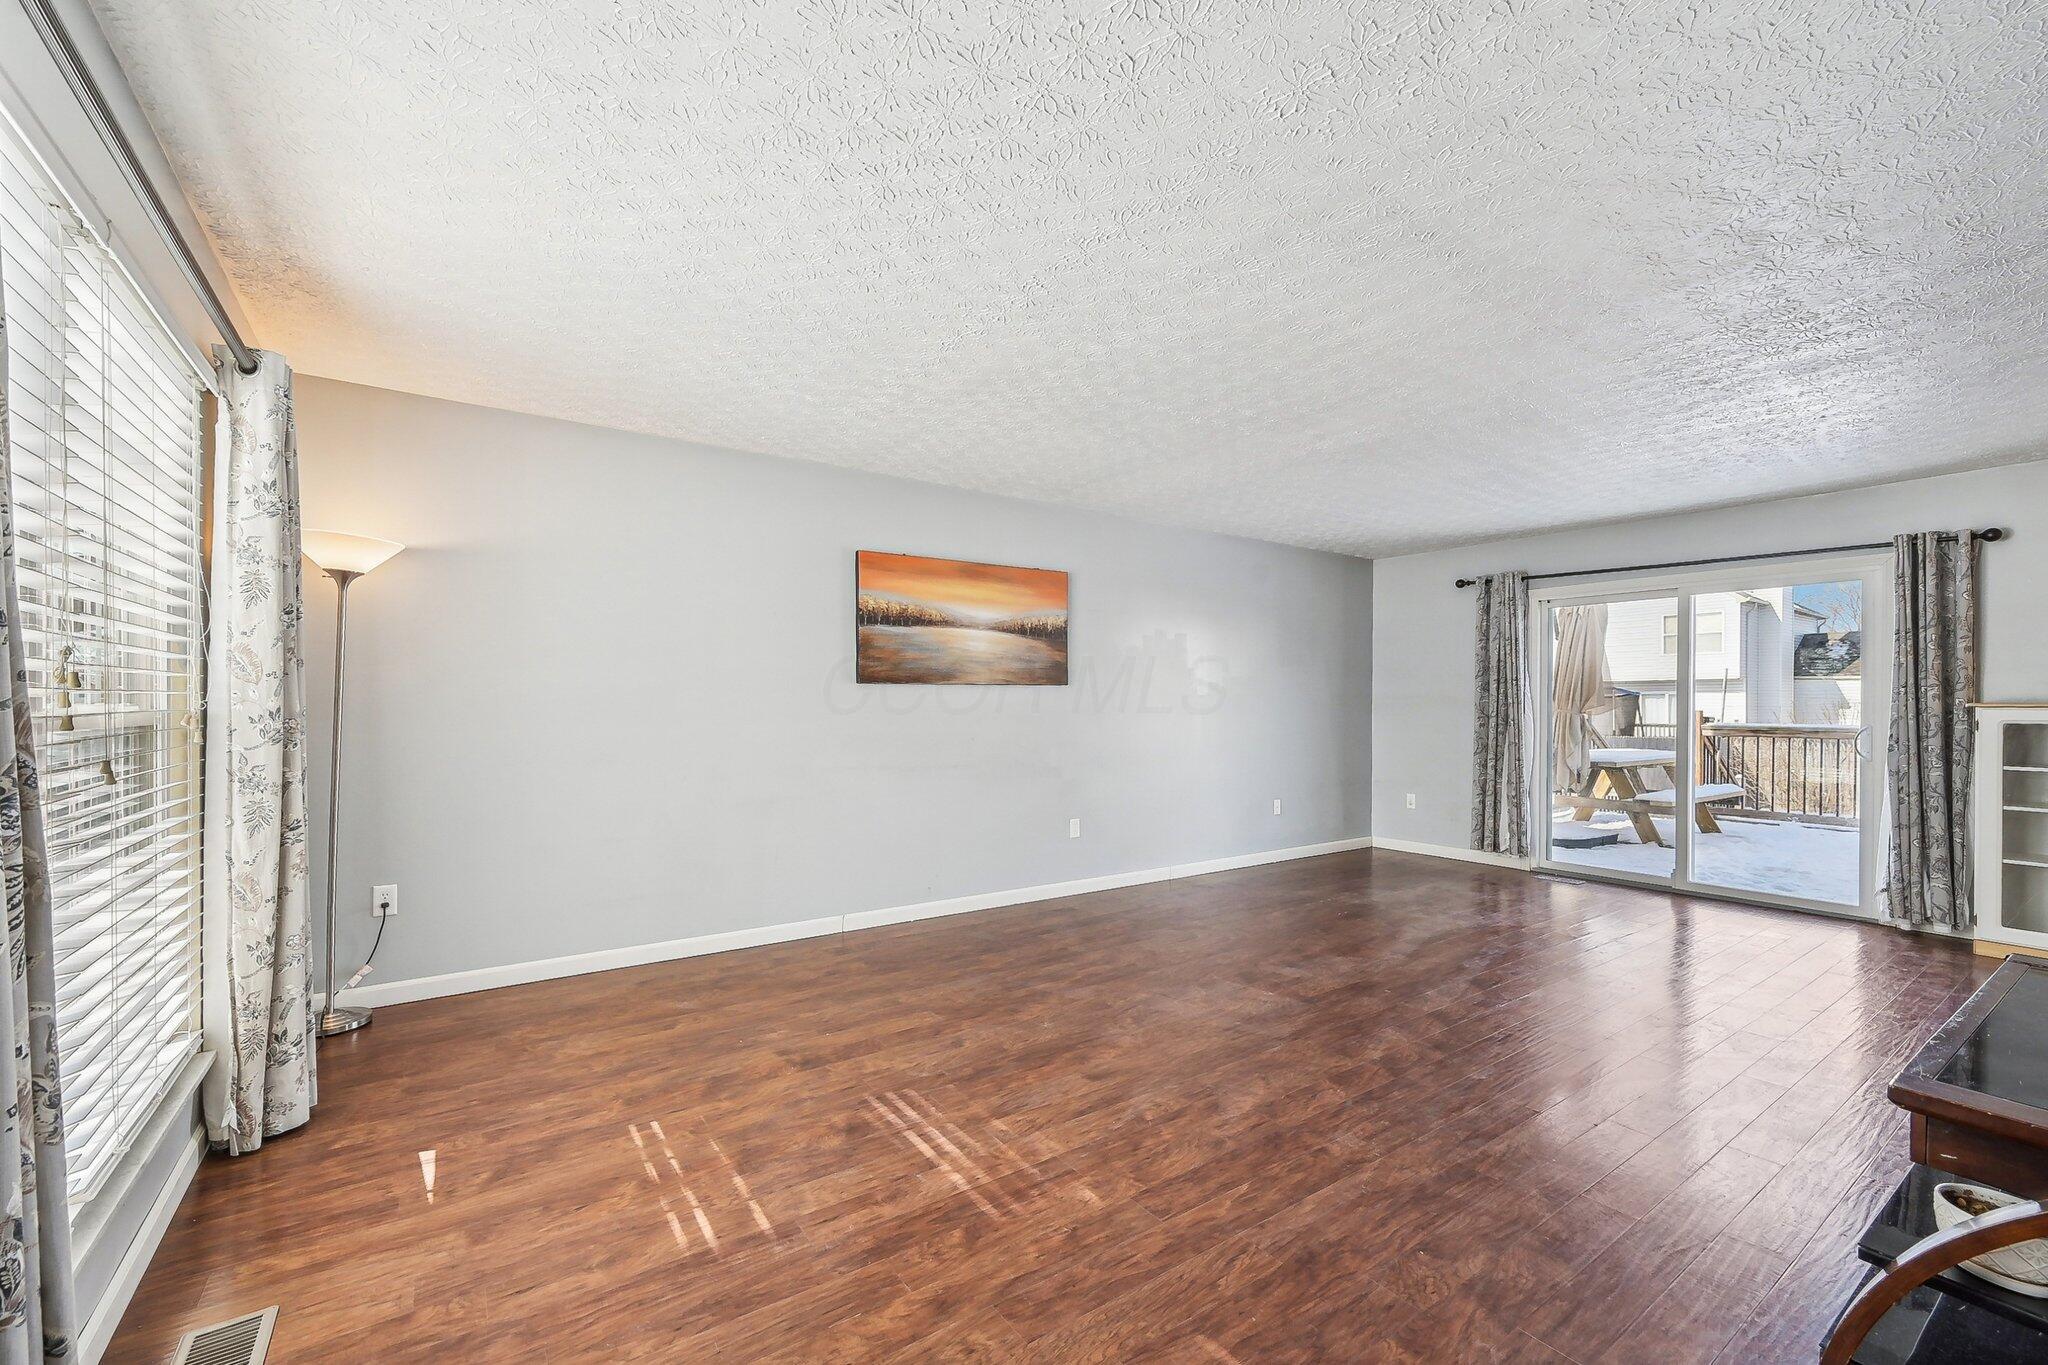
Living room with dark wood floors and sliding glass doors opening onto a snow-covered deck.
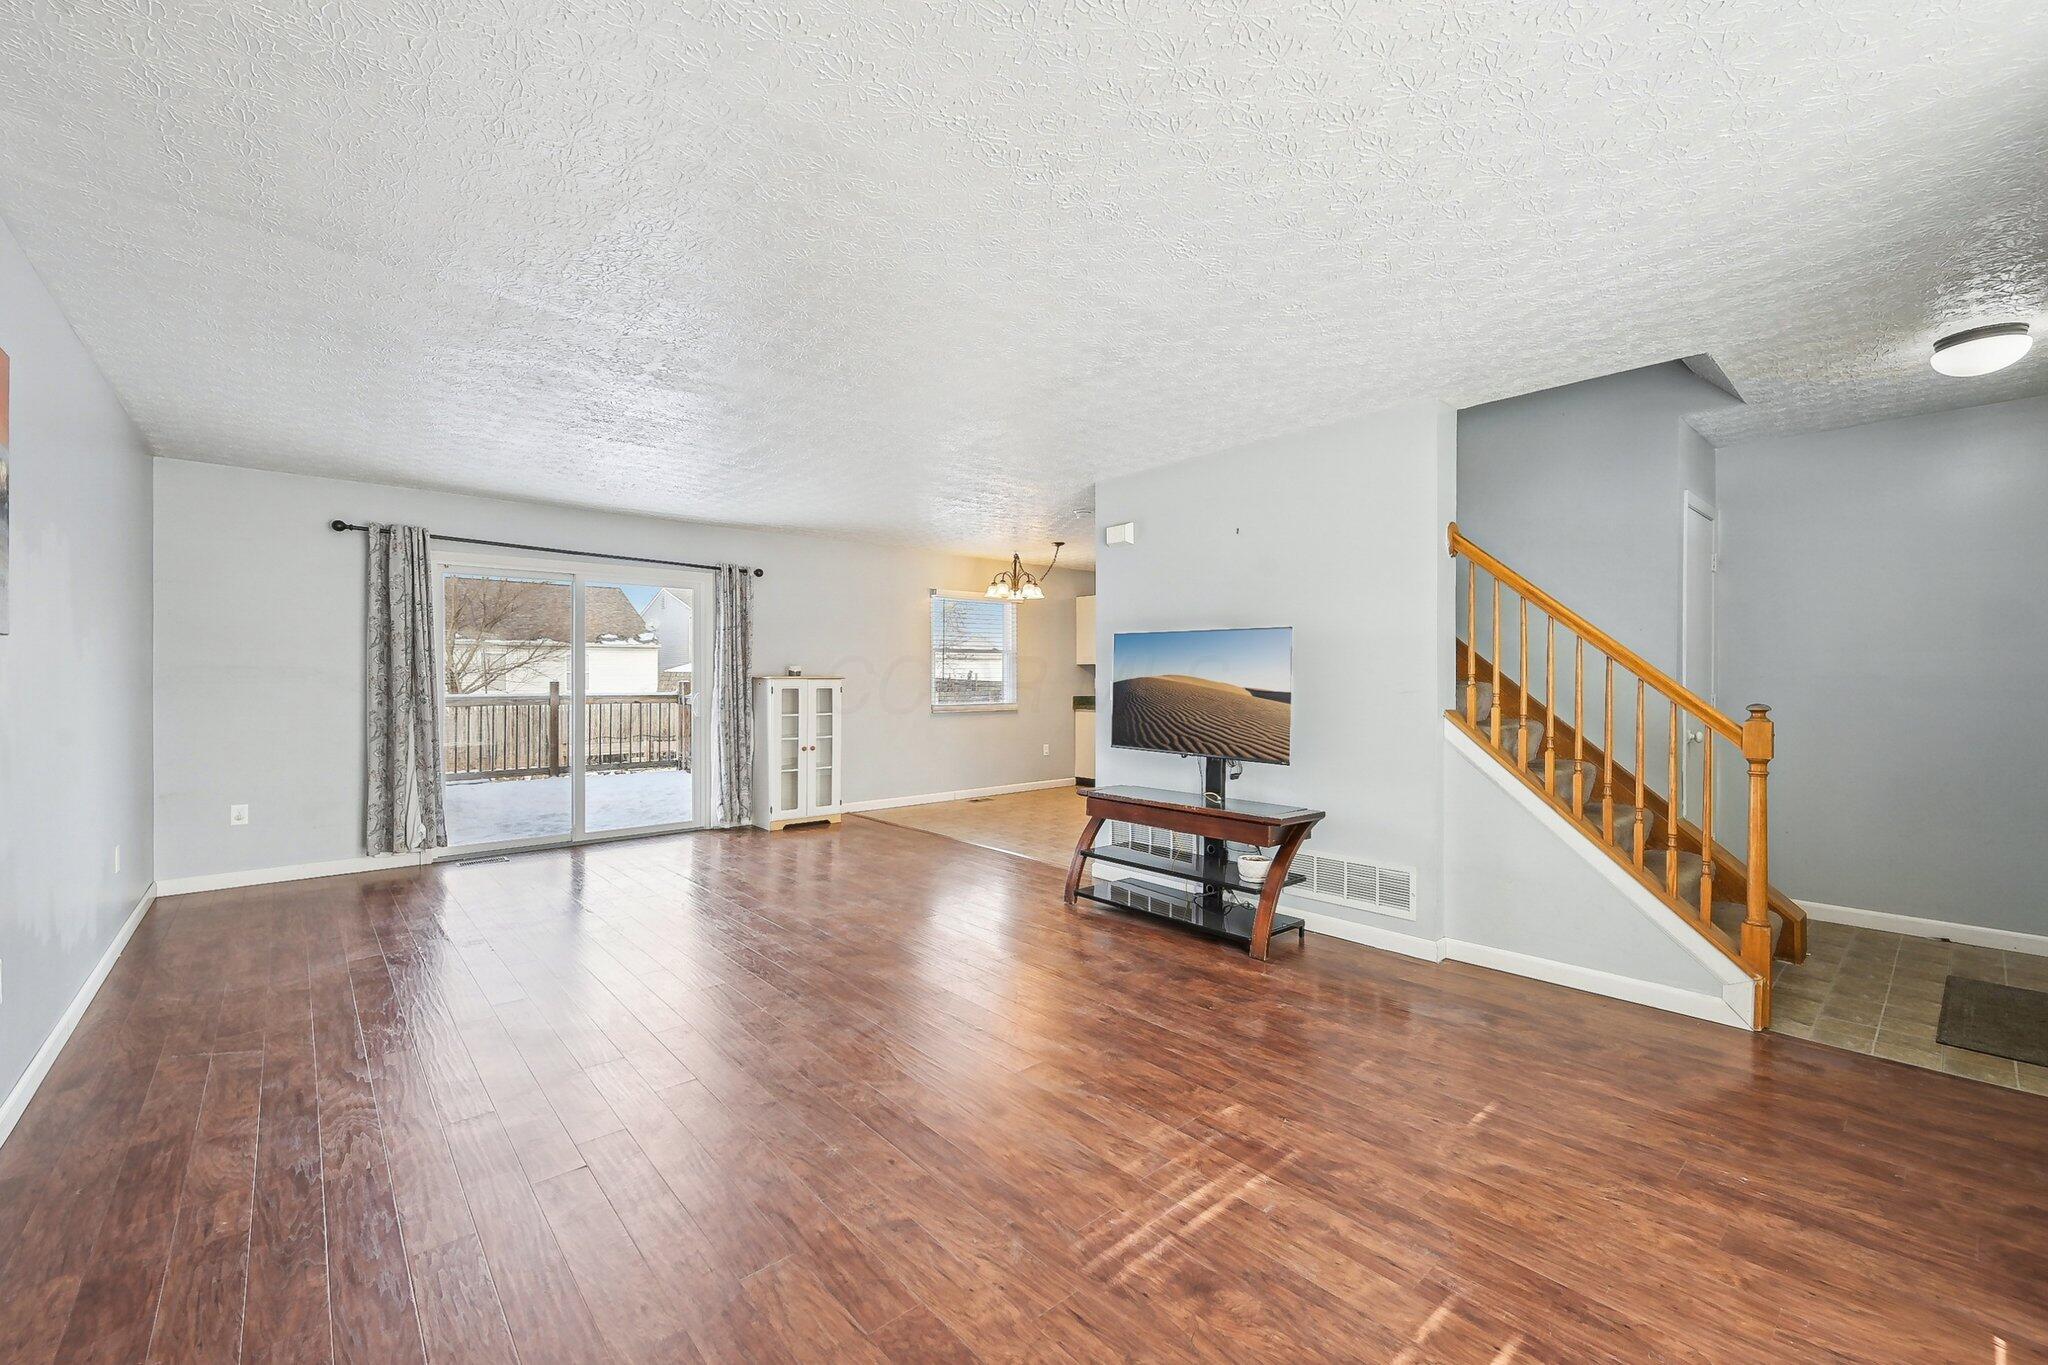
Living room with wood floors, a sliding door to a snowy deck, and a wooden staircase.
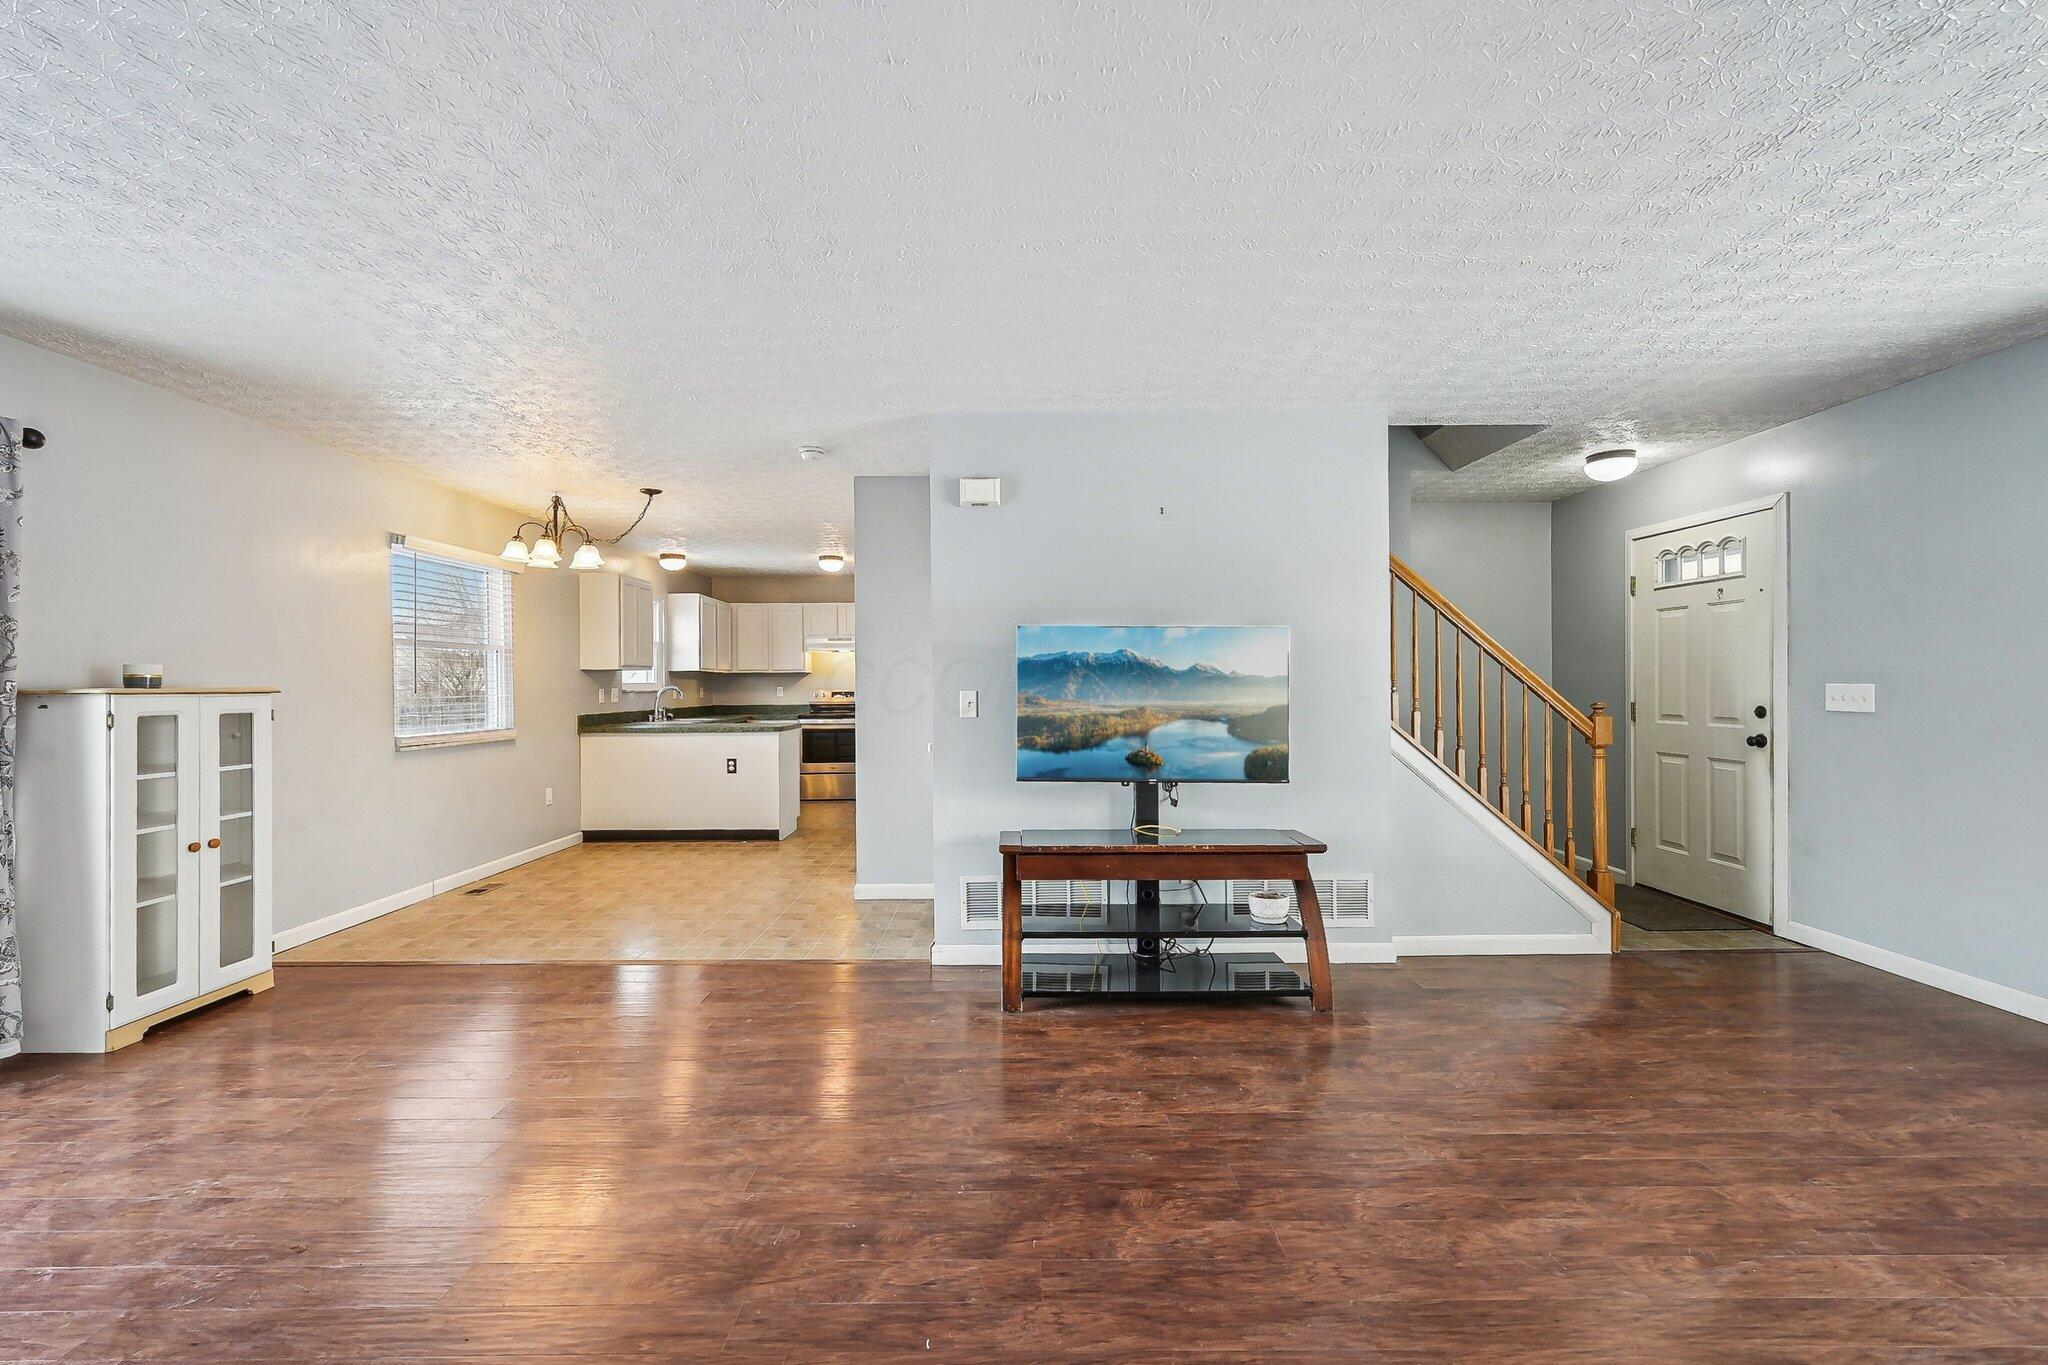
Open-plan living room and kitchen with dark flooring, a TV console, and a staircase by the front door.
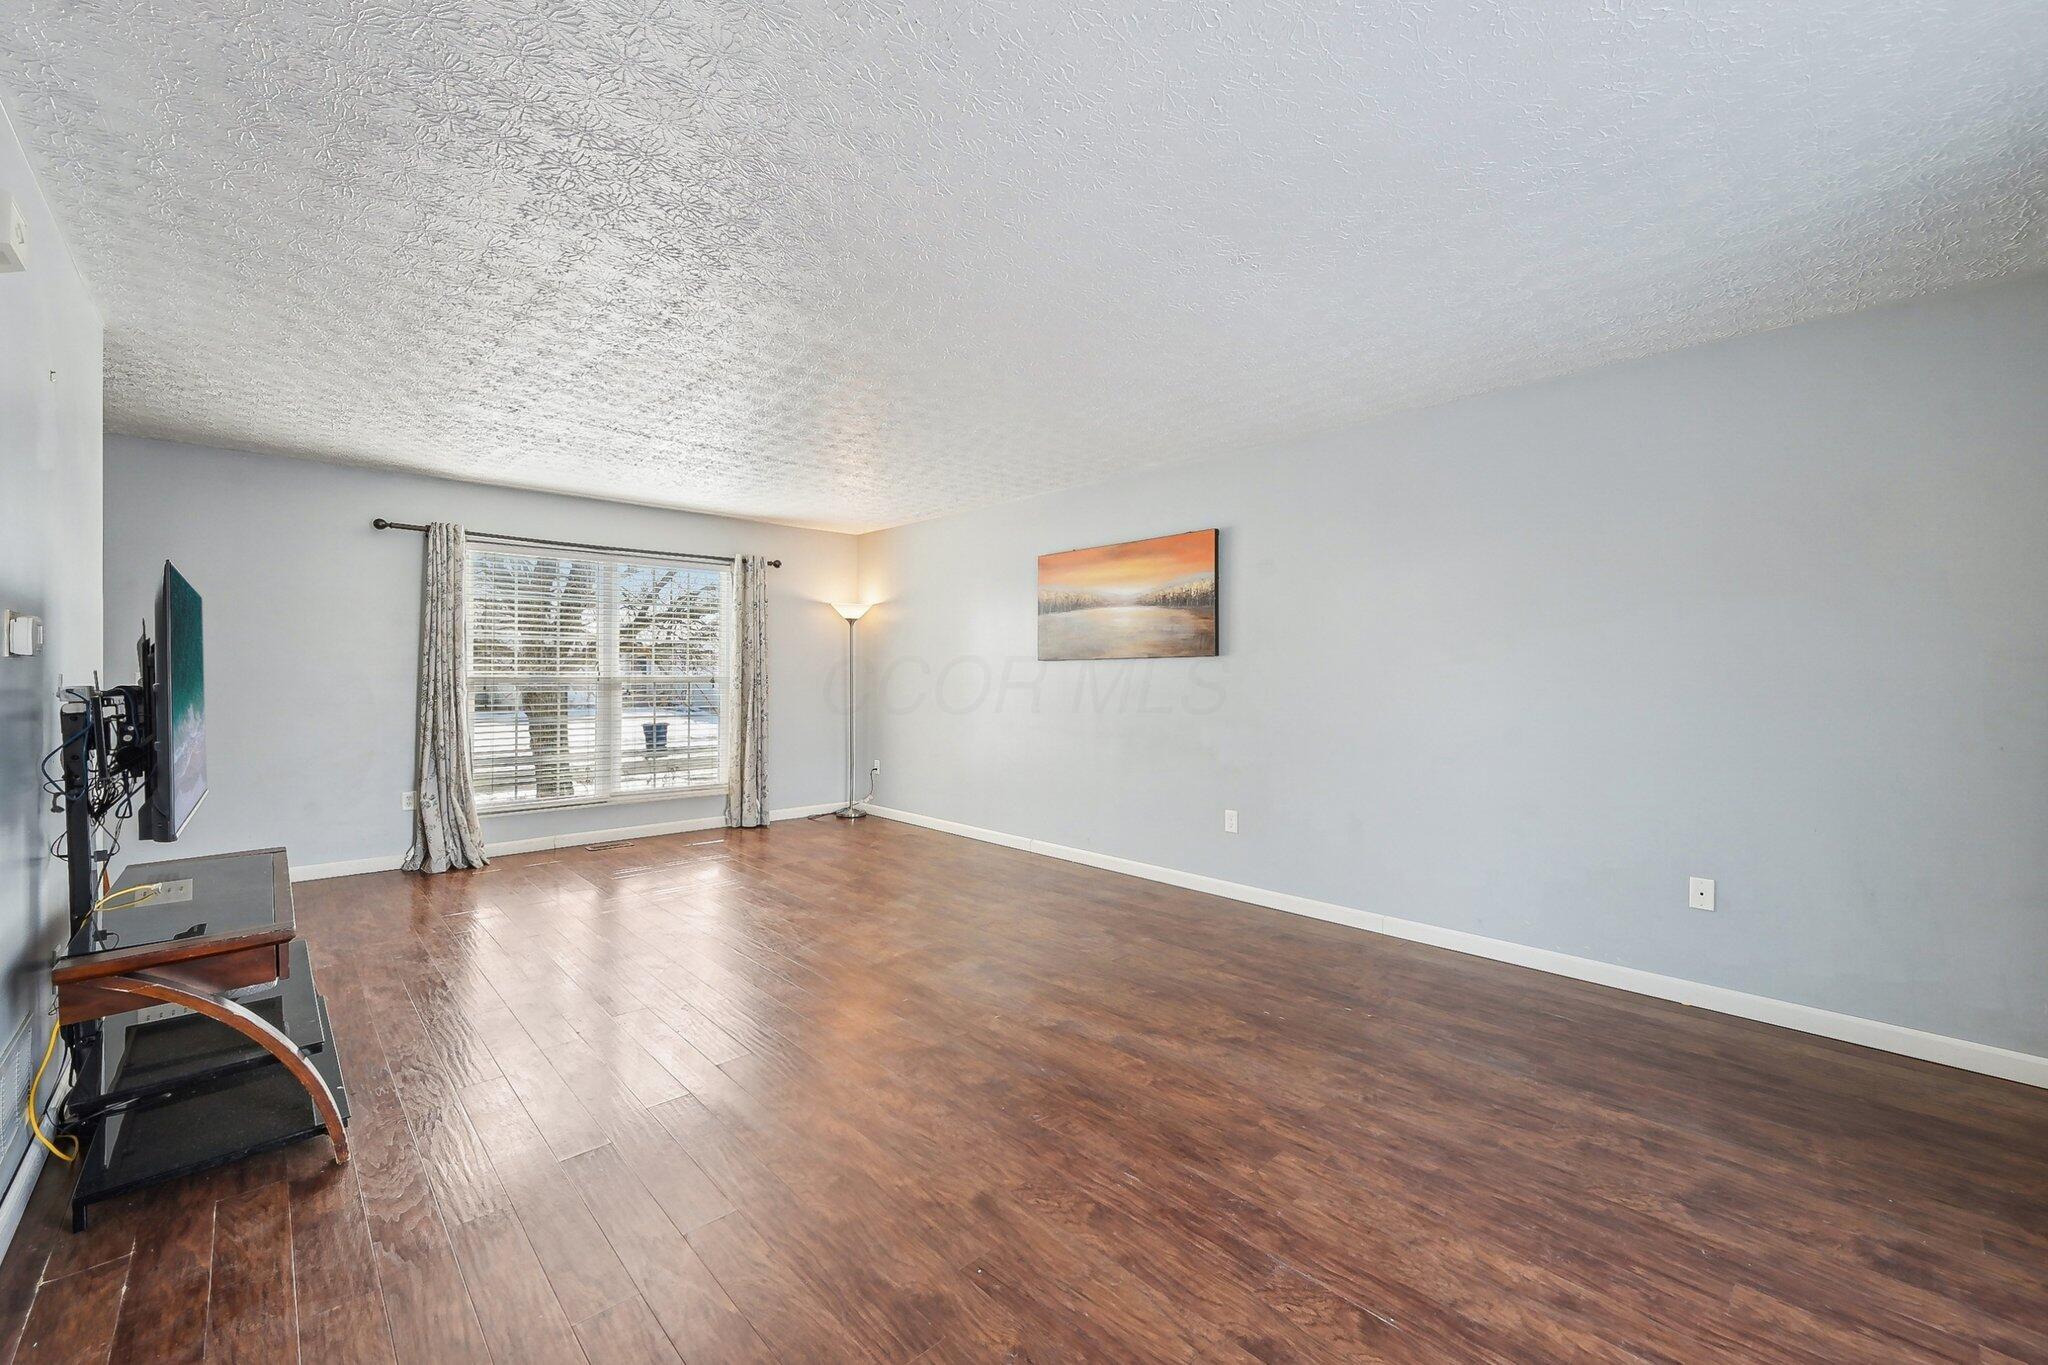
Living room with dark wood floors, a large curtained window, and a wall-mounted television.
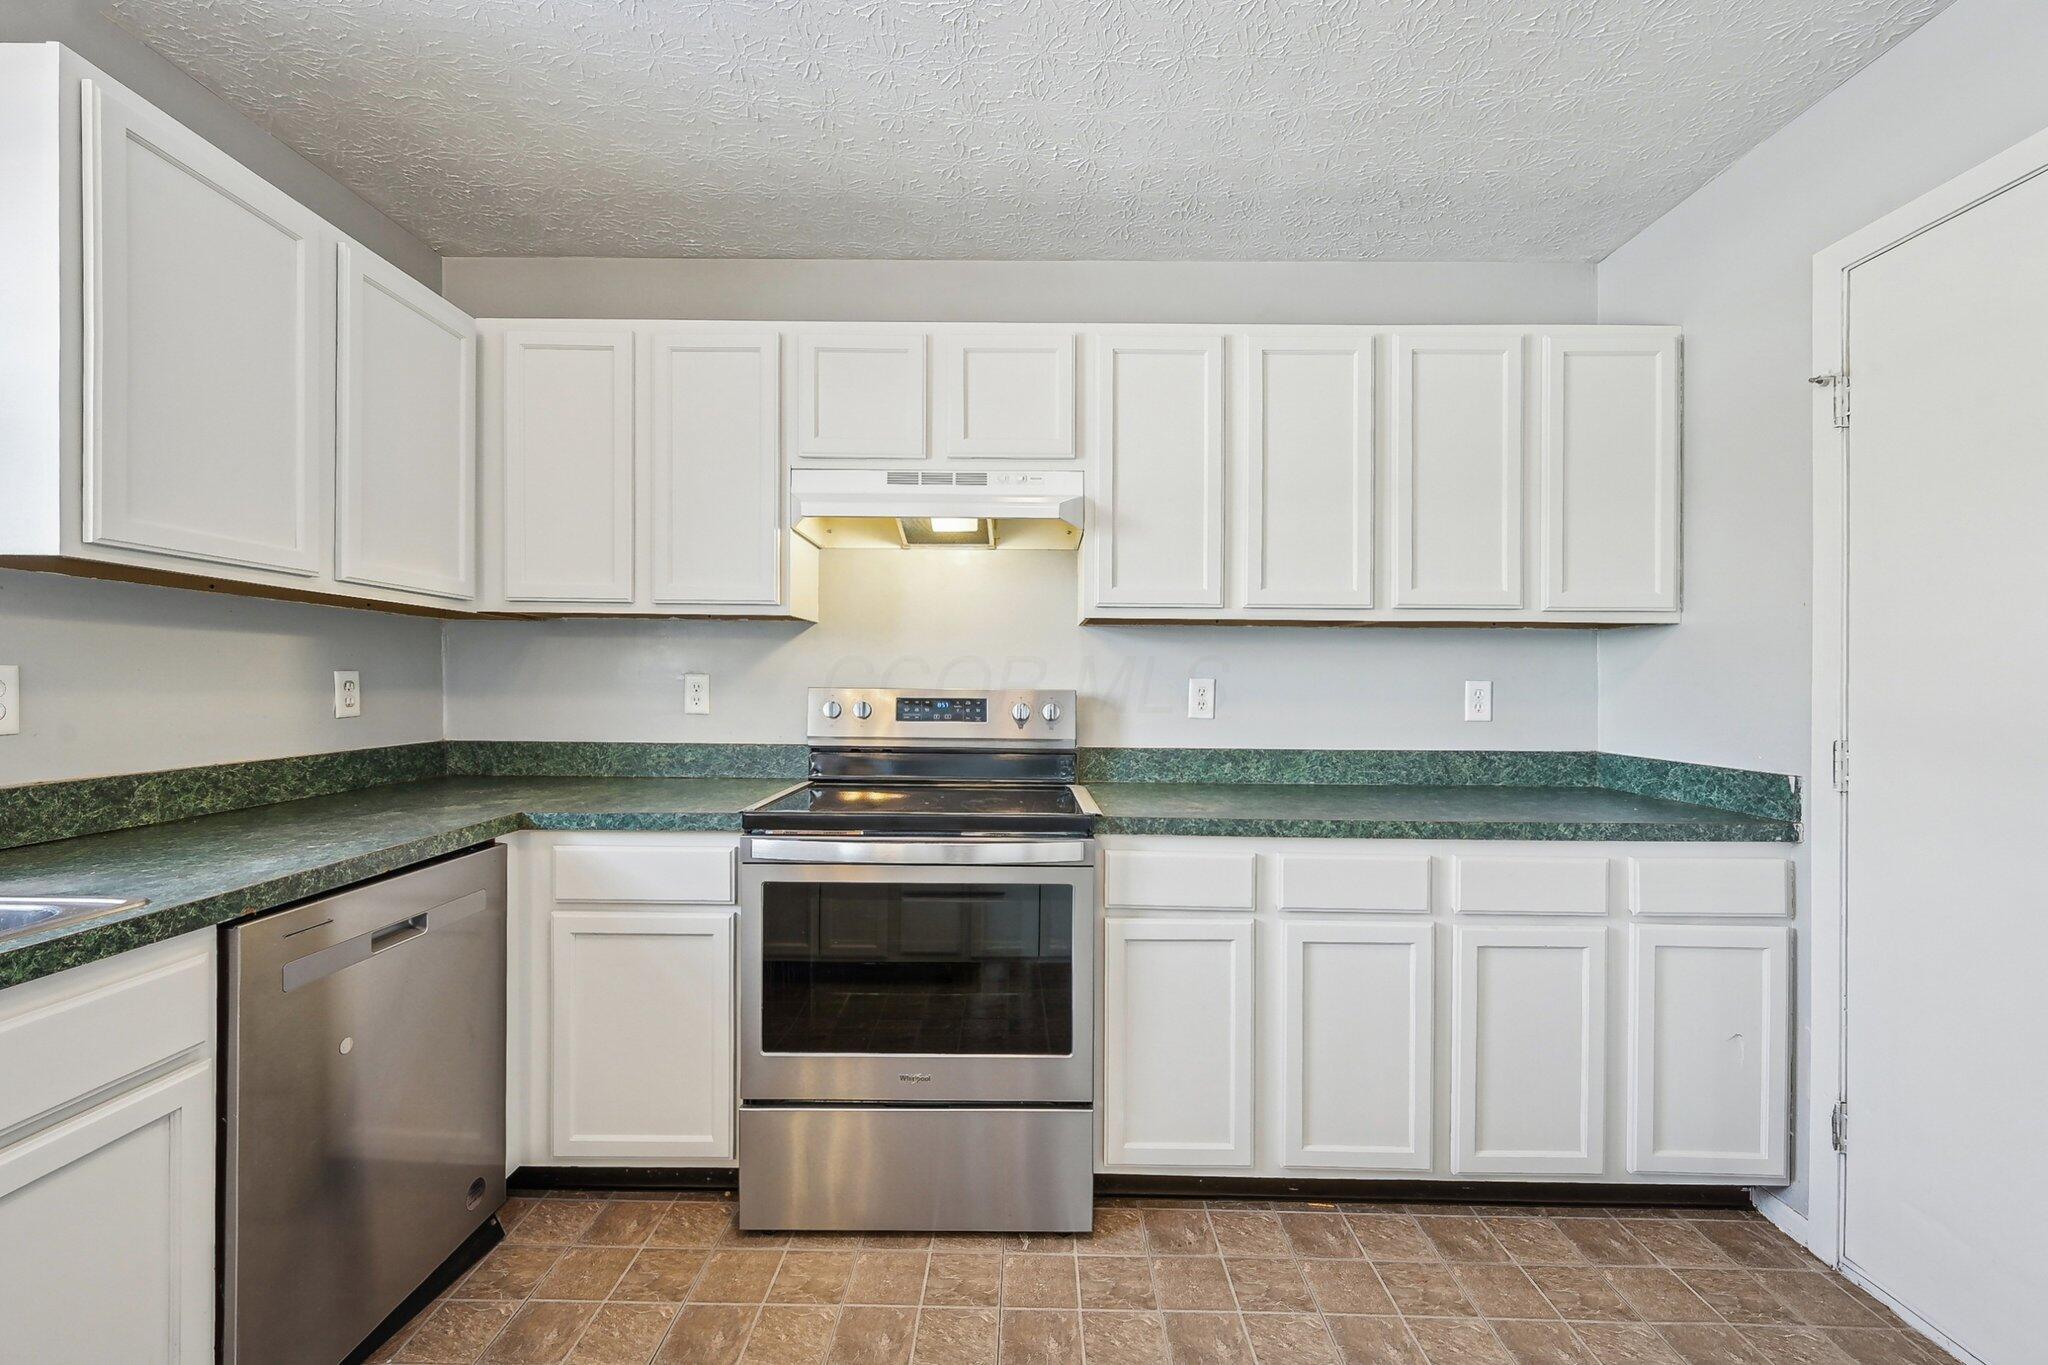
Vacant kitchen with white cabinets, dark countertops, stainless steel range, and tan tile floor.
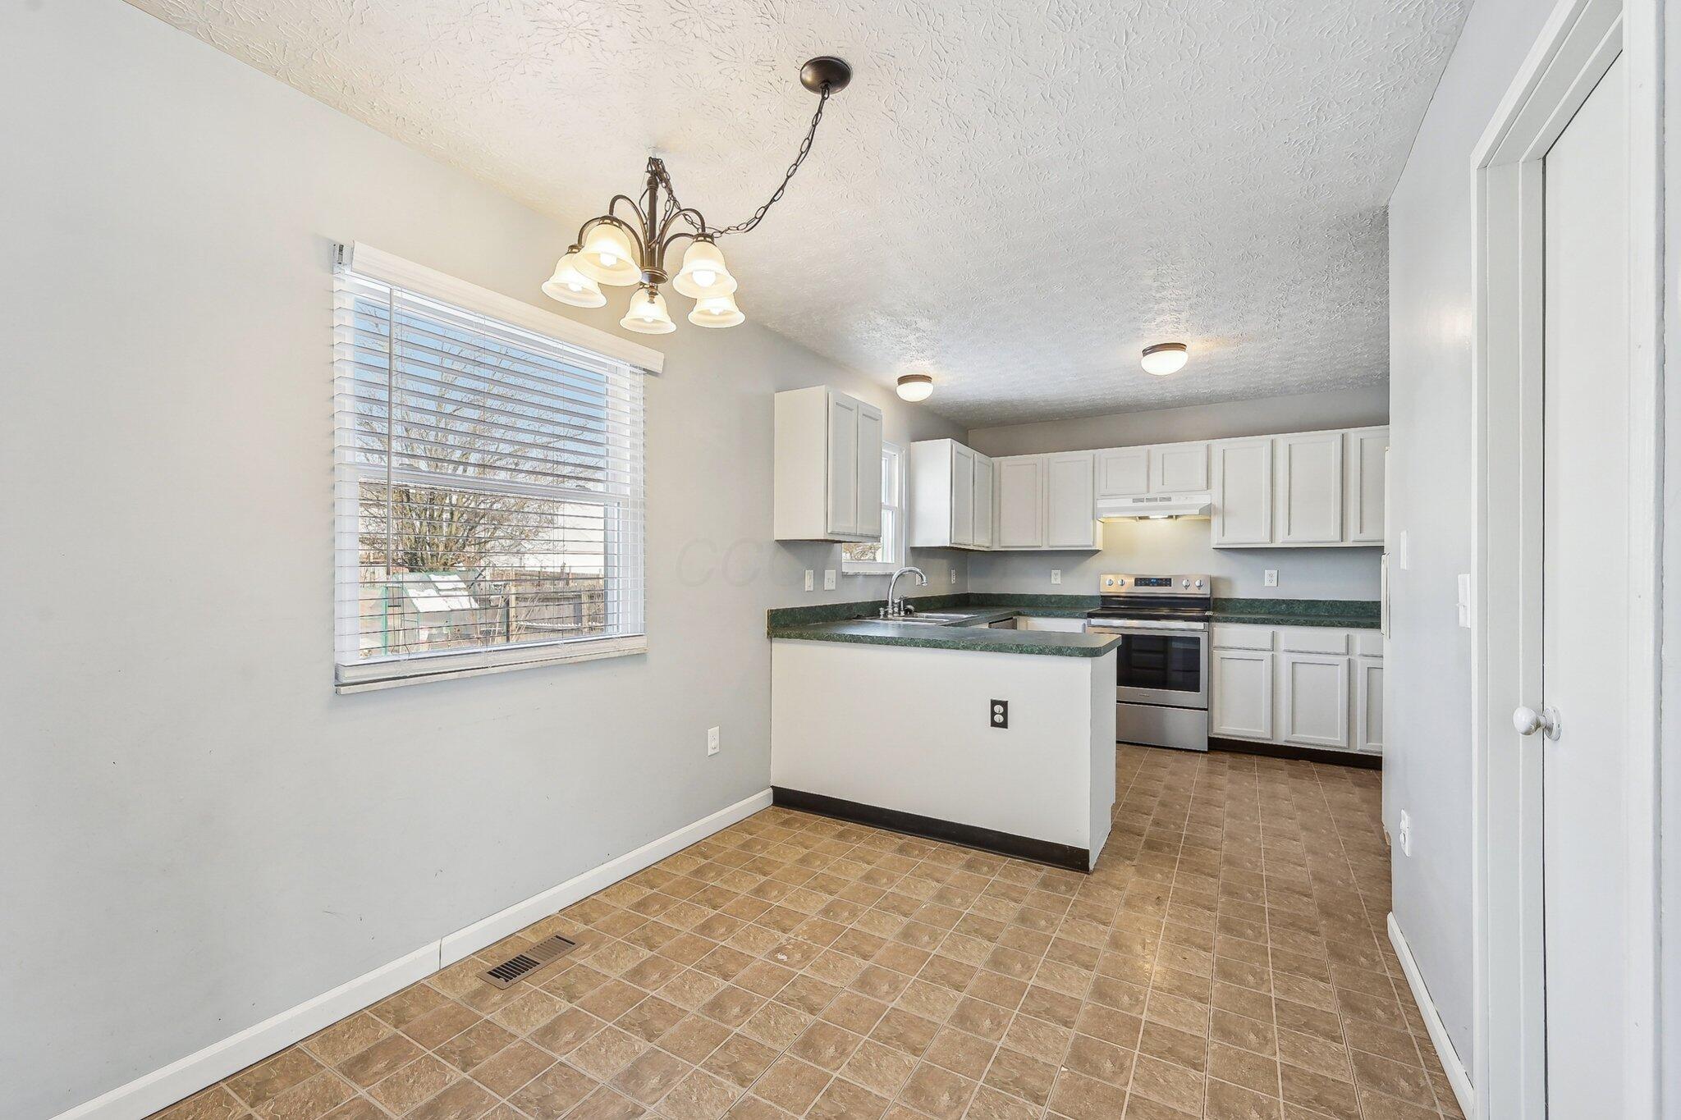
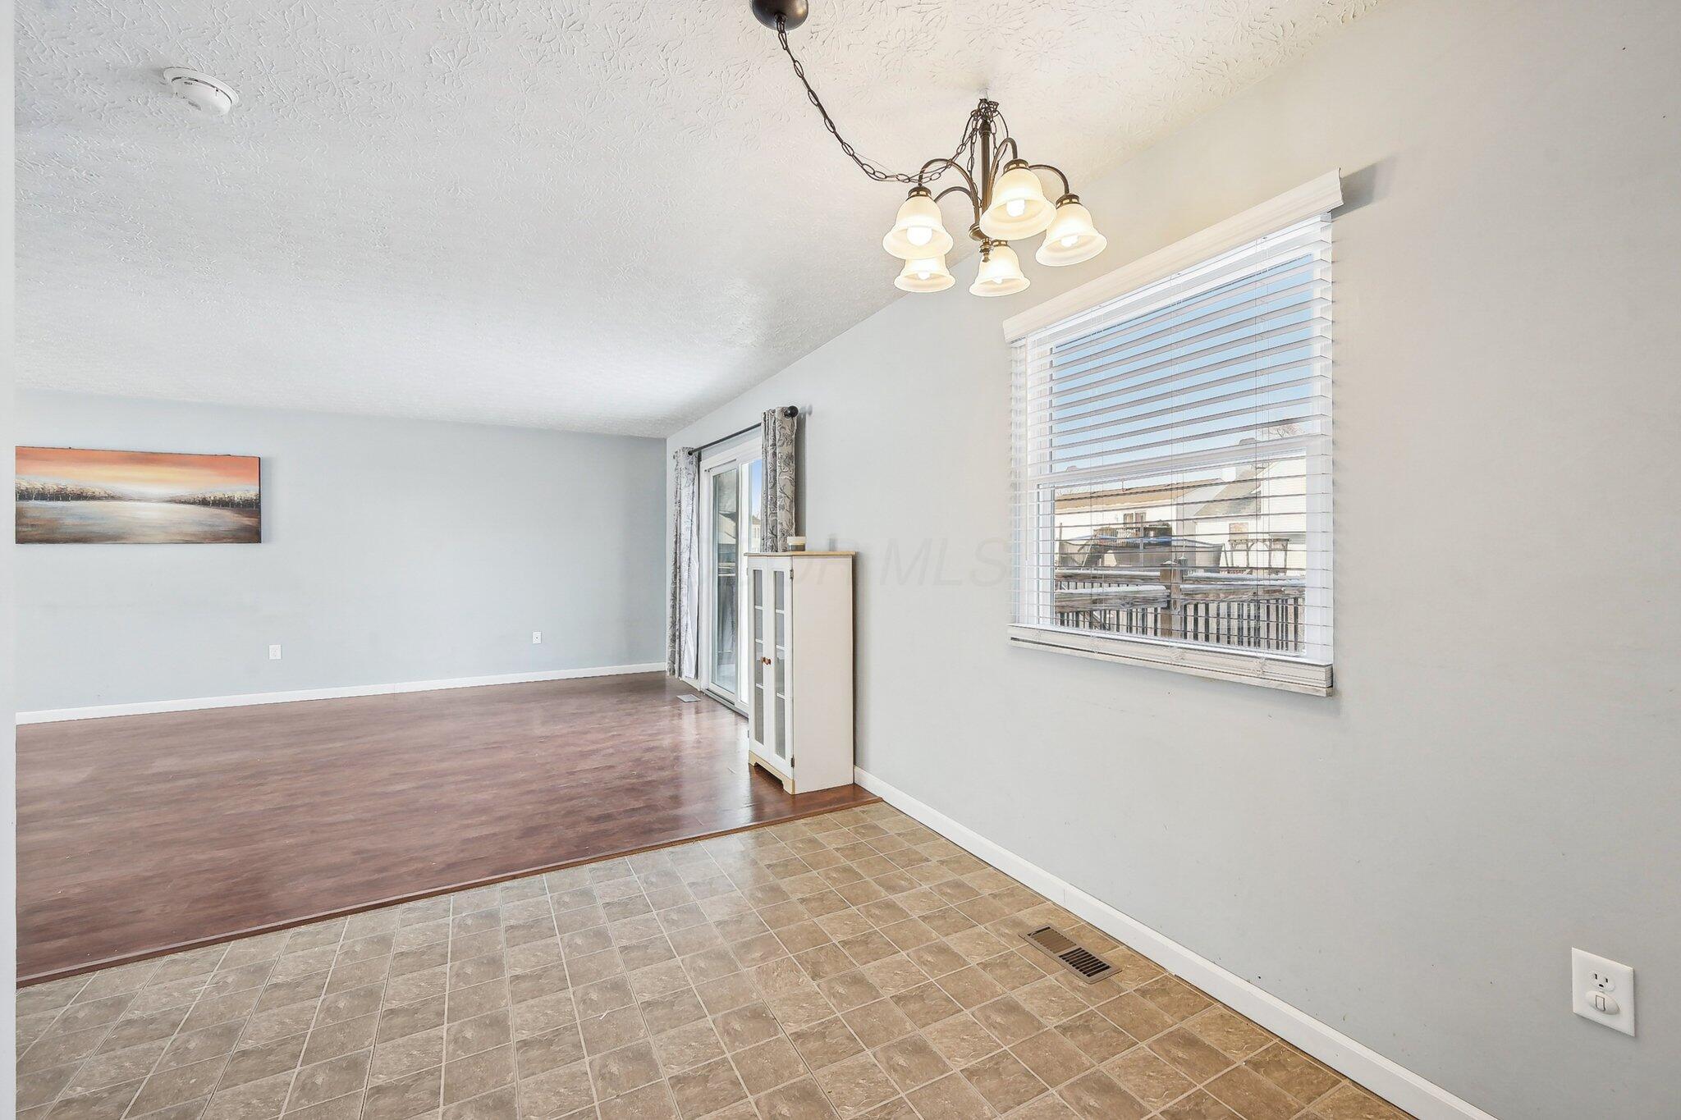
Dining area with tan tile flooring, a chandelier, and an opening to a wood-floored living room.
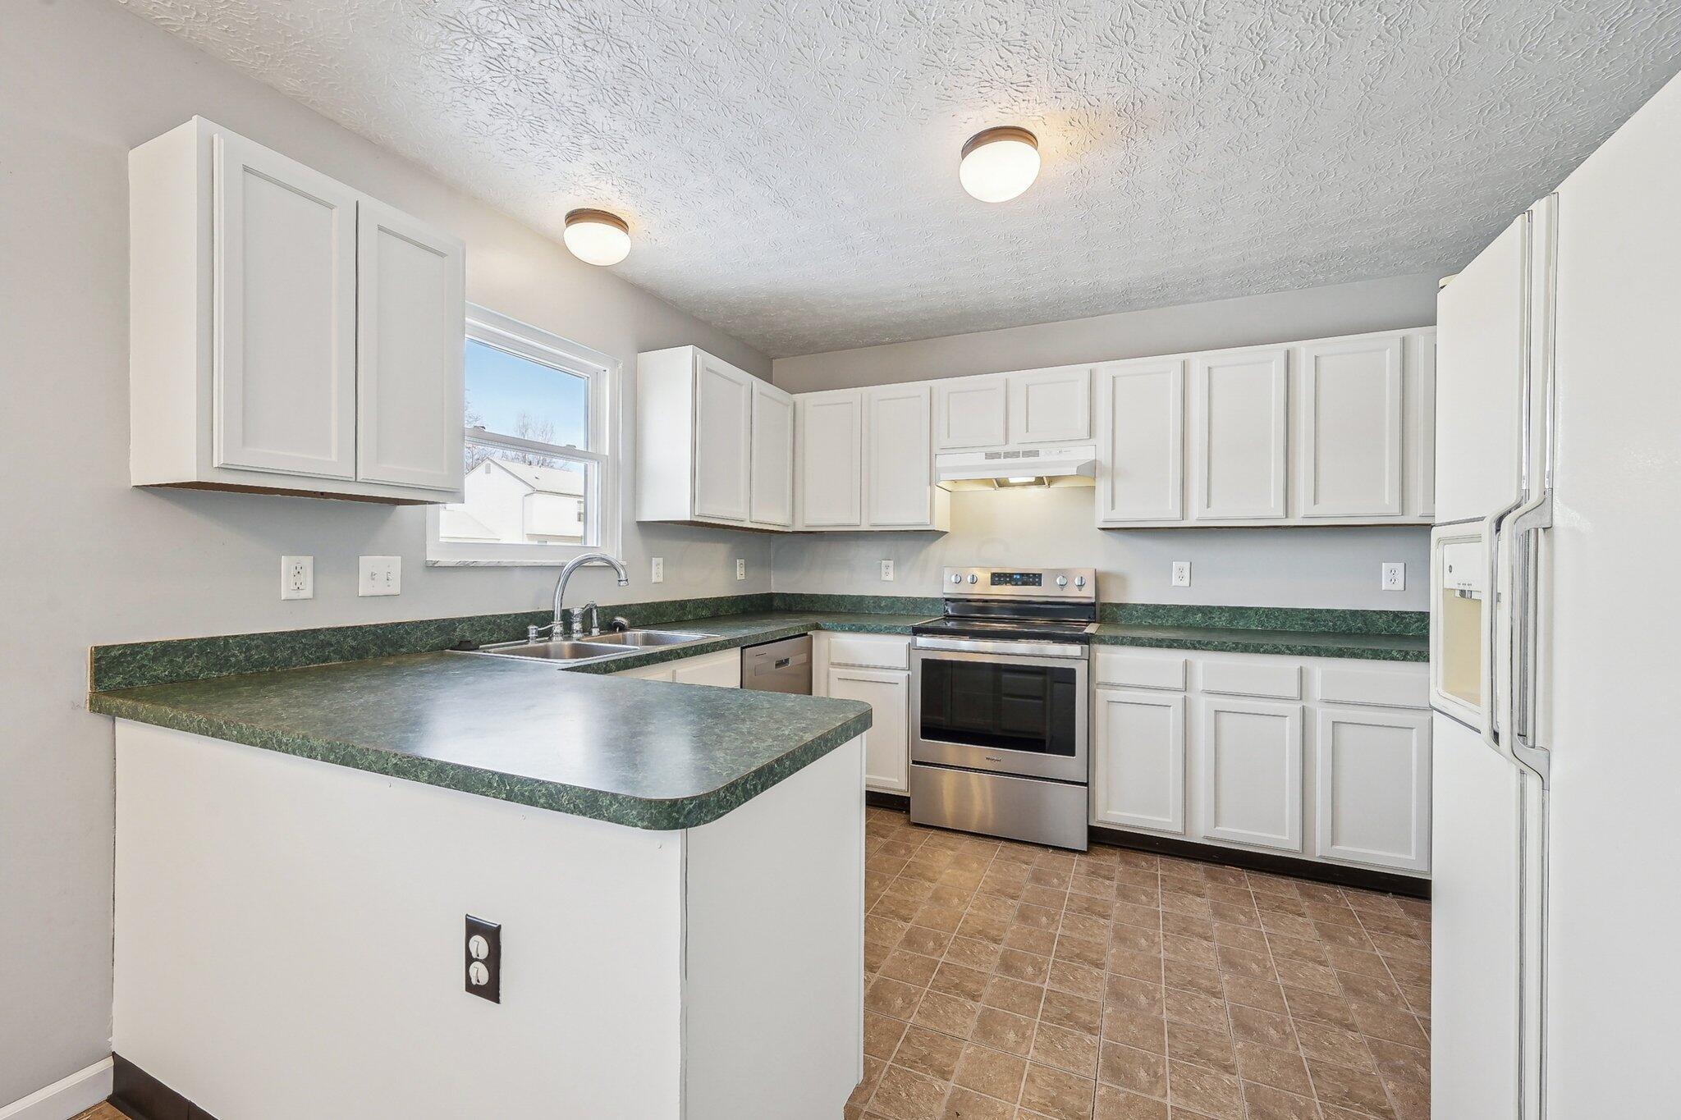
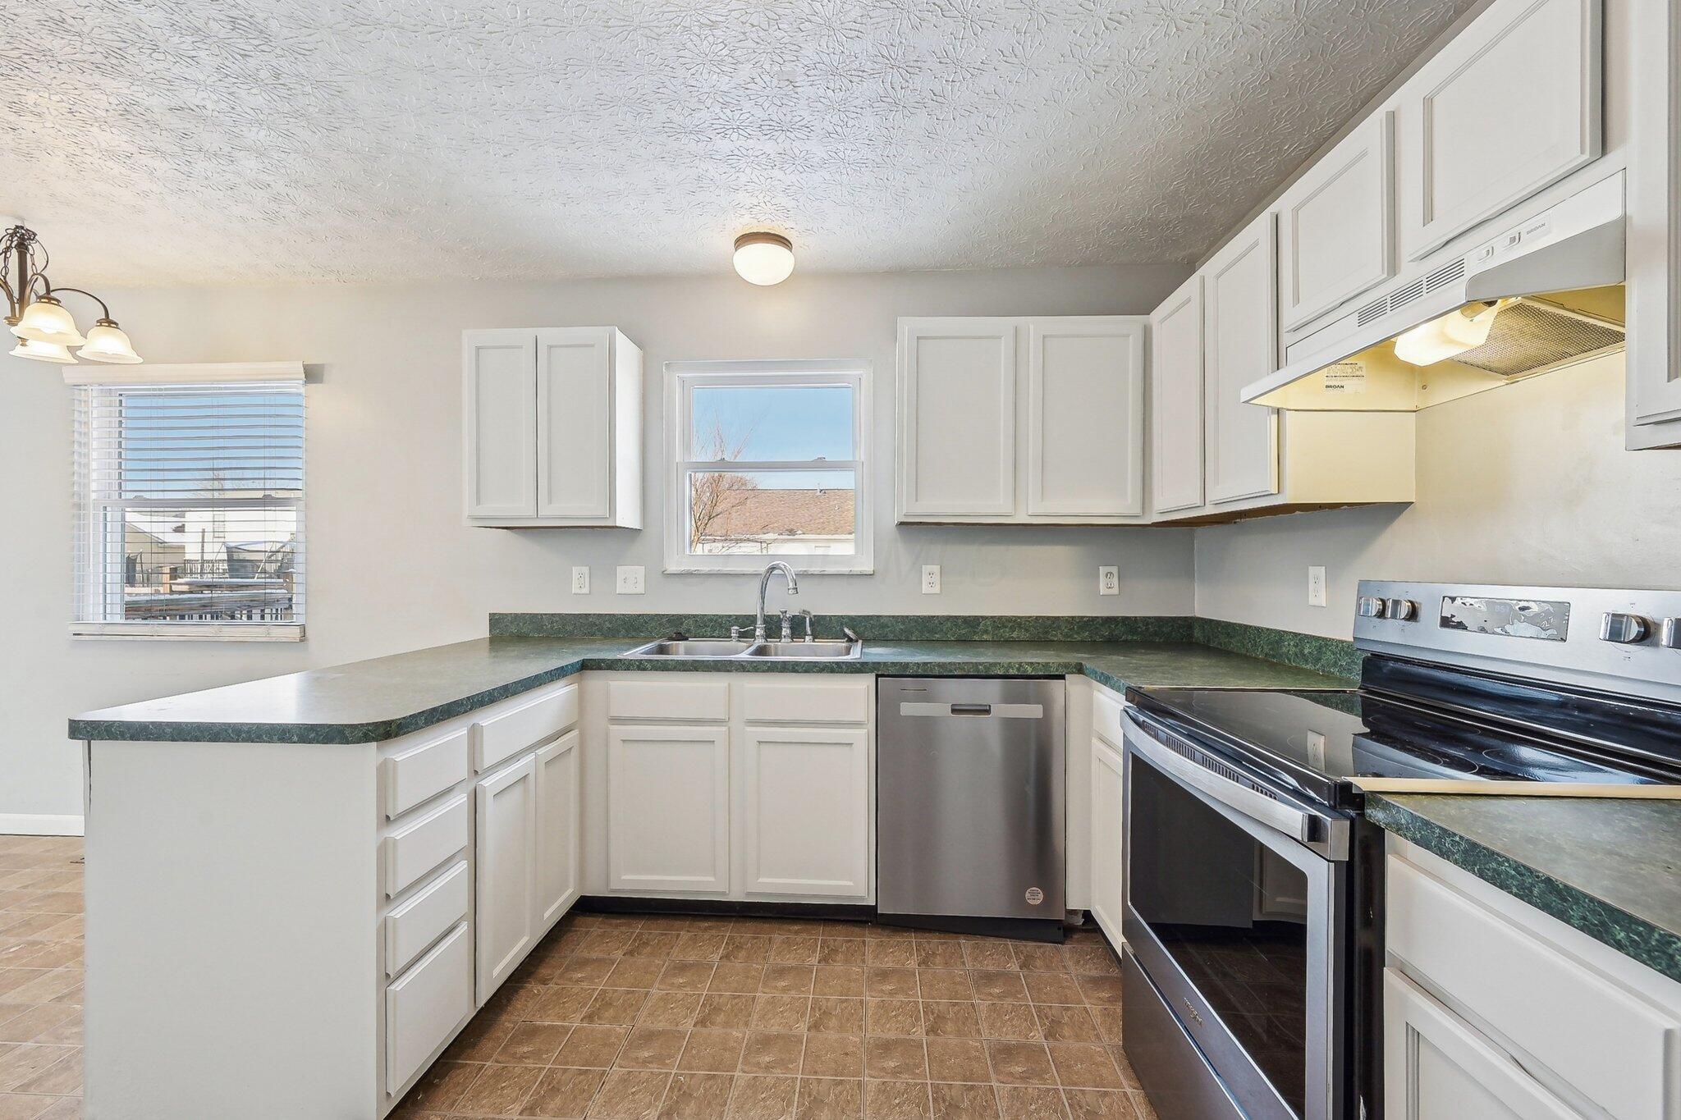
Kitchen with white cabinets, dark green counters, a breakfast peninsula, and stainless steel appliances.
Kitchen with white cabinets, green countertops, and stainless steel appliances.
Kitchen with white cabinets, dark green counters, stainless-steel dishwasher, and brown tile floor.
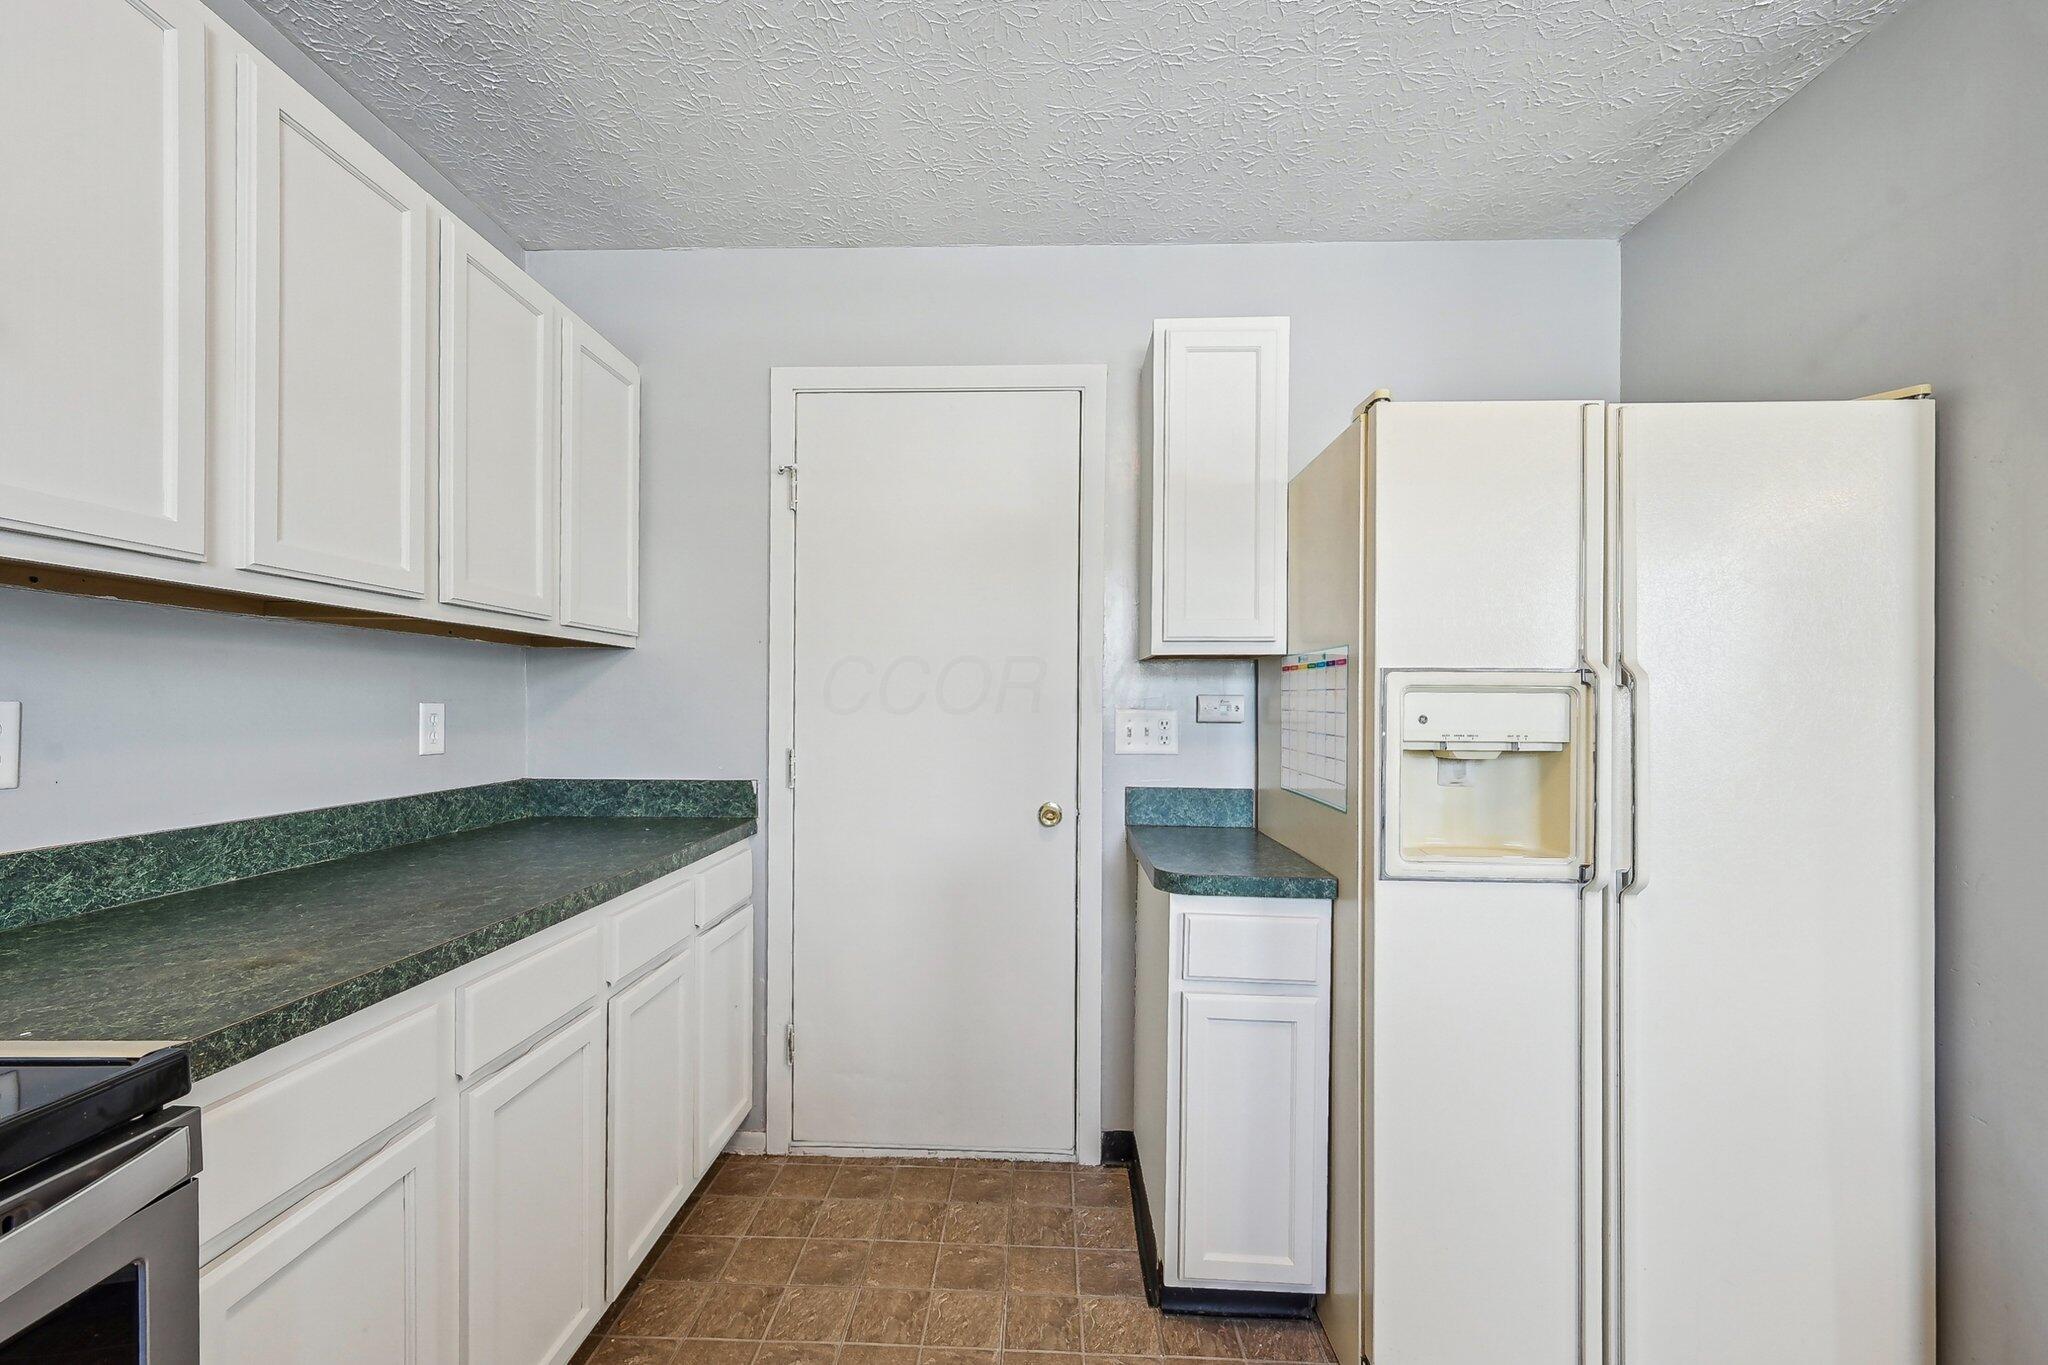
Kitchen with white cabinets, dark green countertops, and a side-by-side refrigerator.
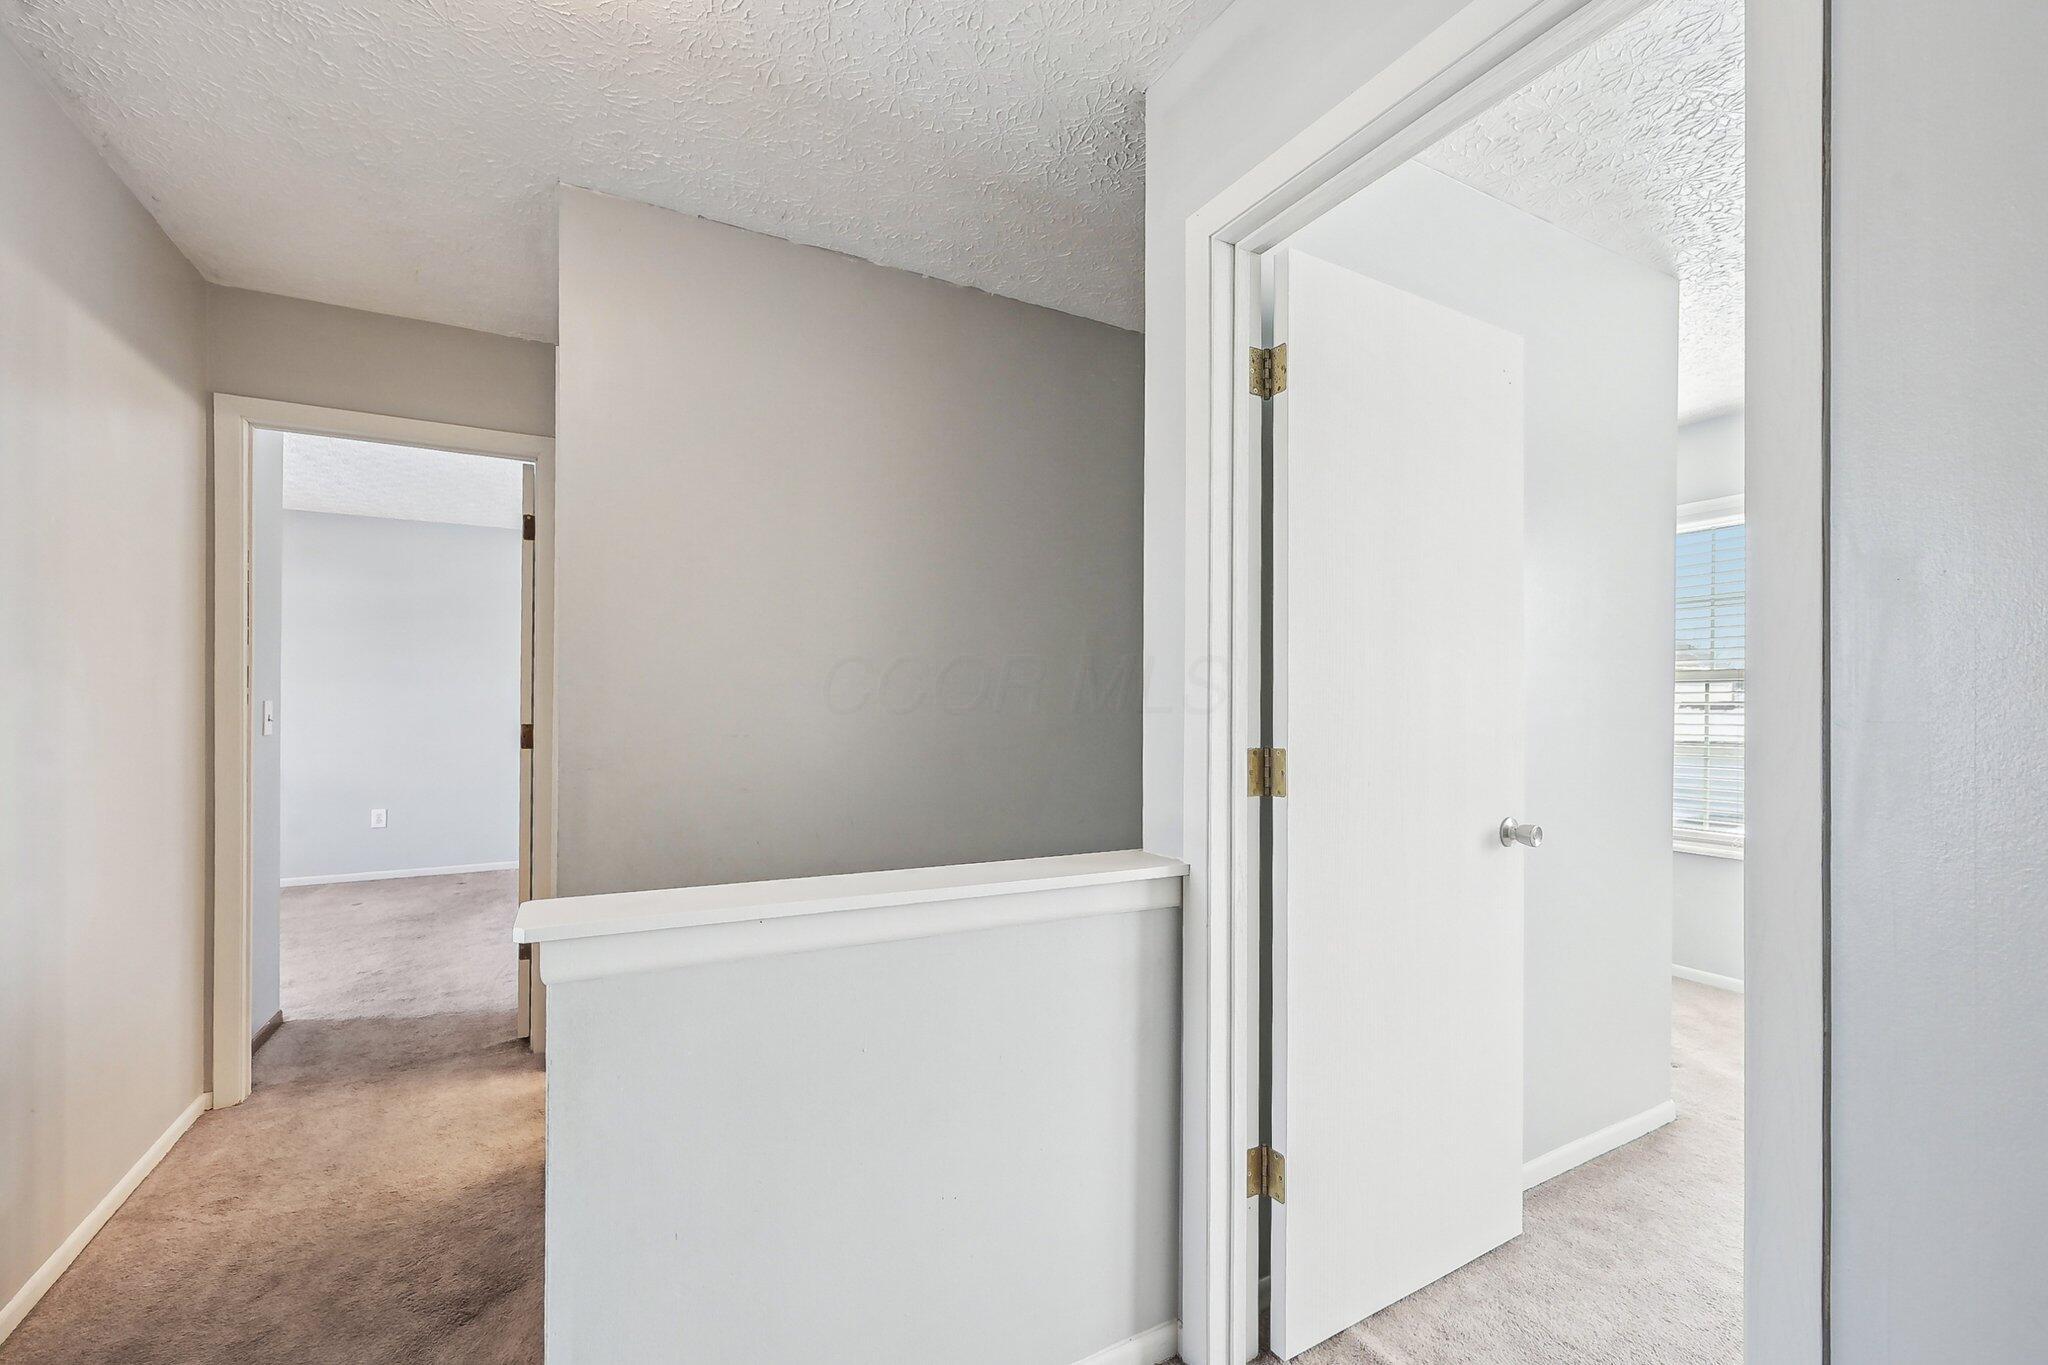
Carpeted hallway landing with open doors and a half-height railing.
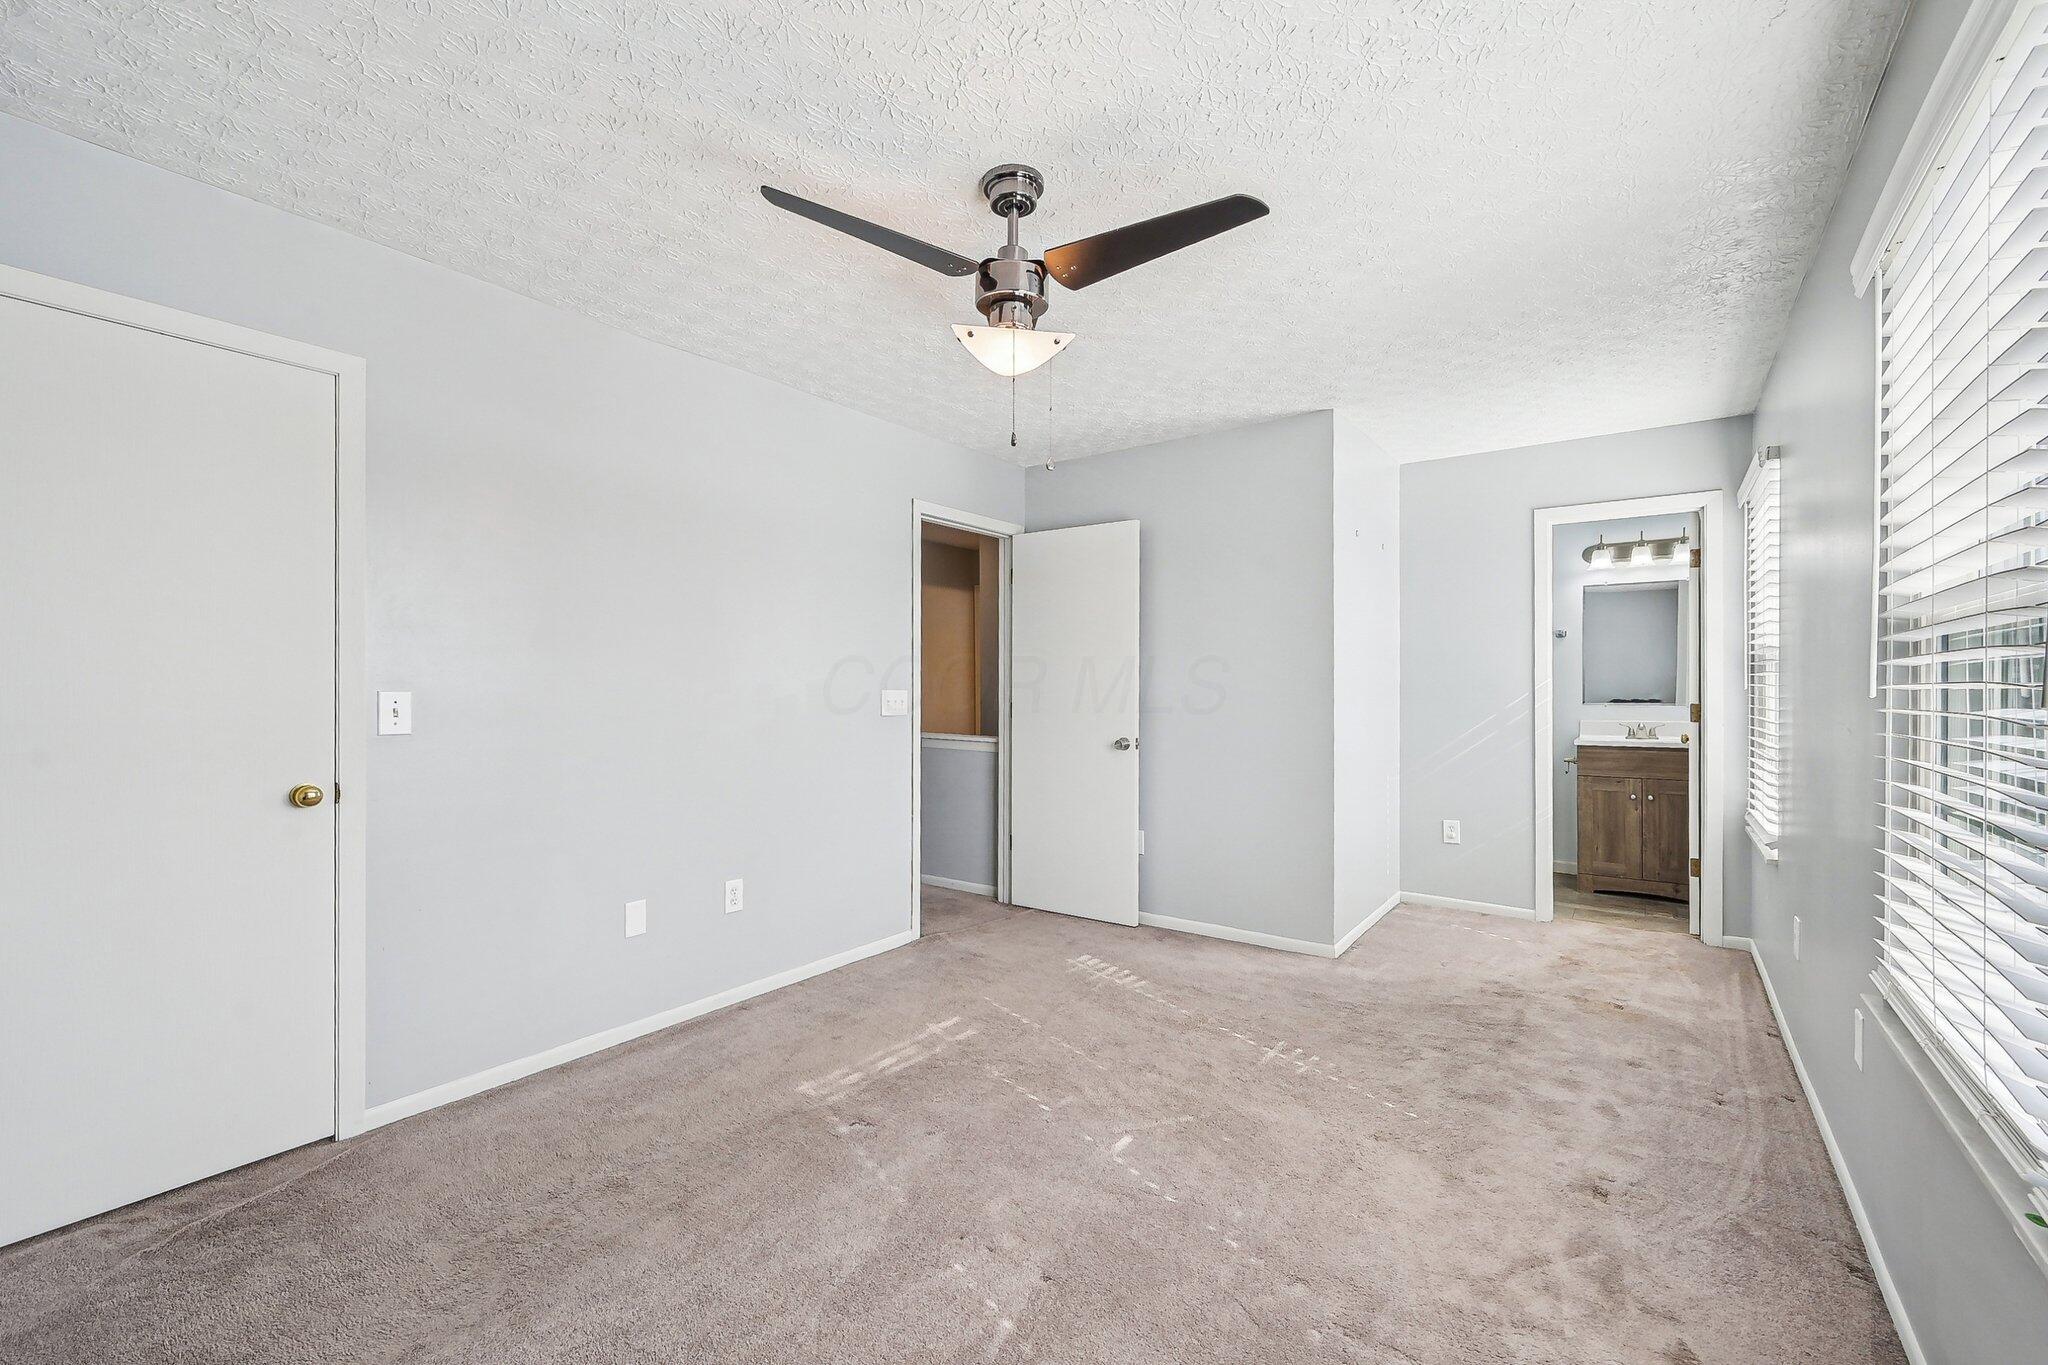
Empty bedroom with beige carpet, ceiling fan, and window blinds; bathroom visible through the doorway.
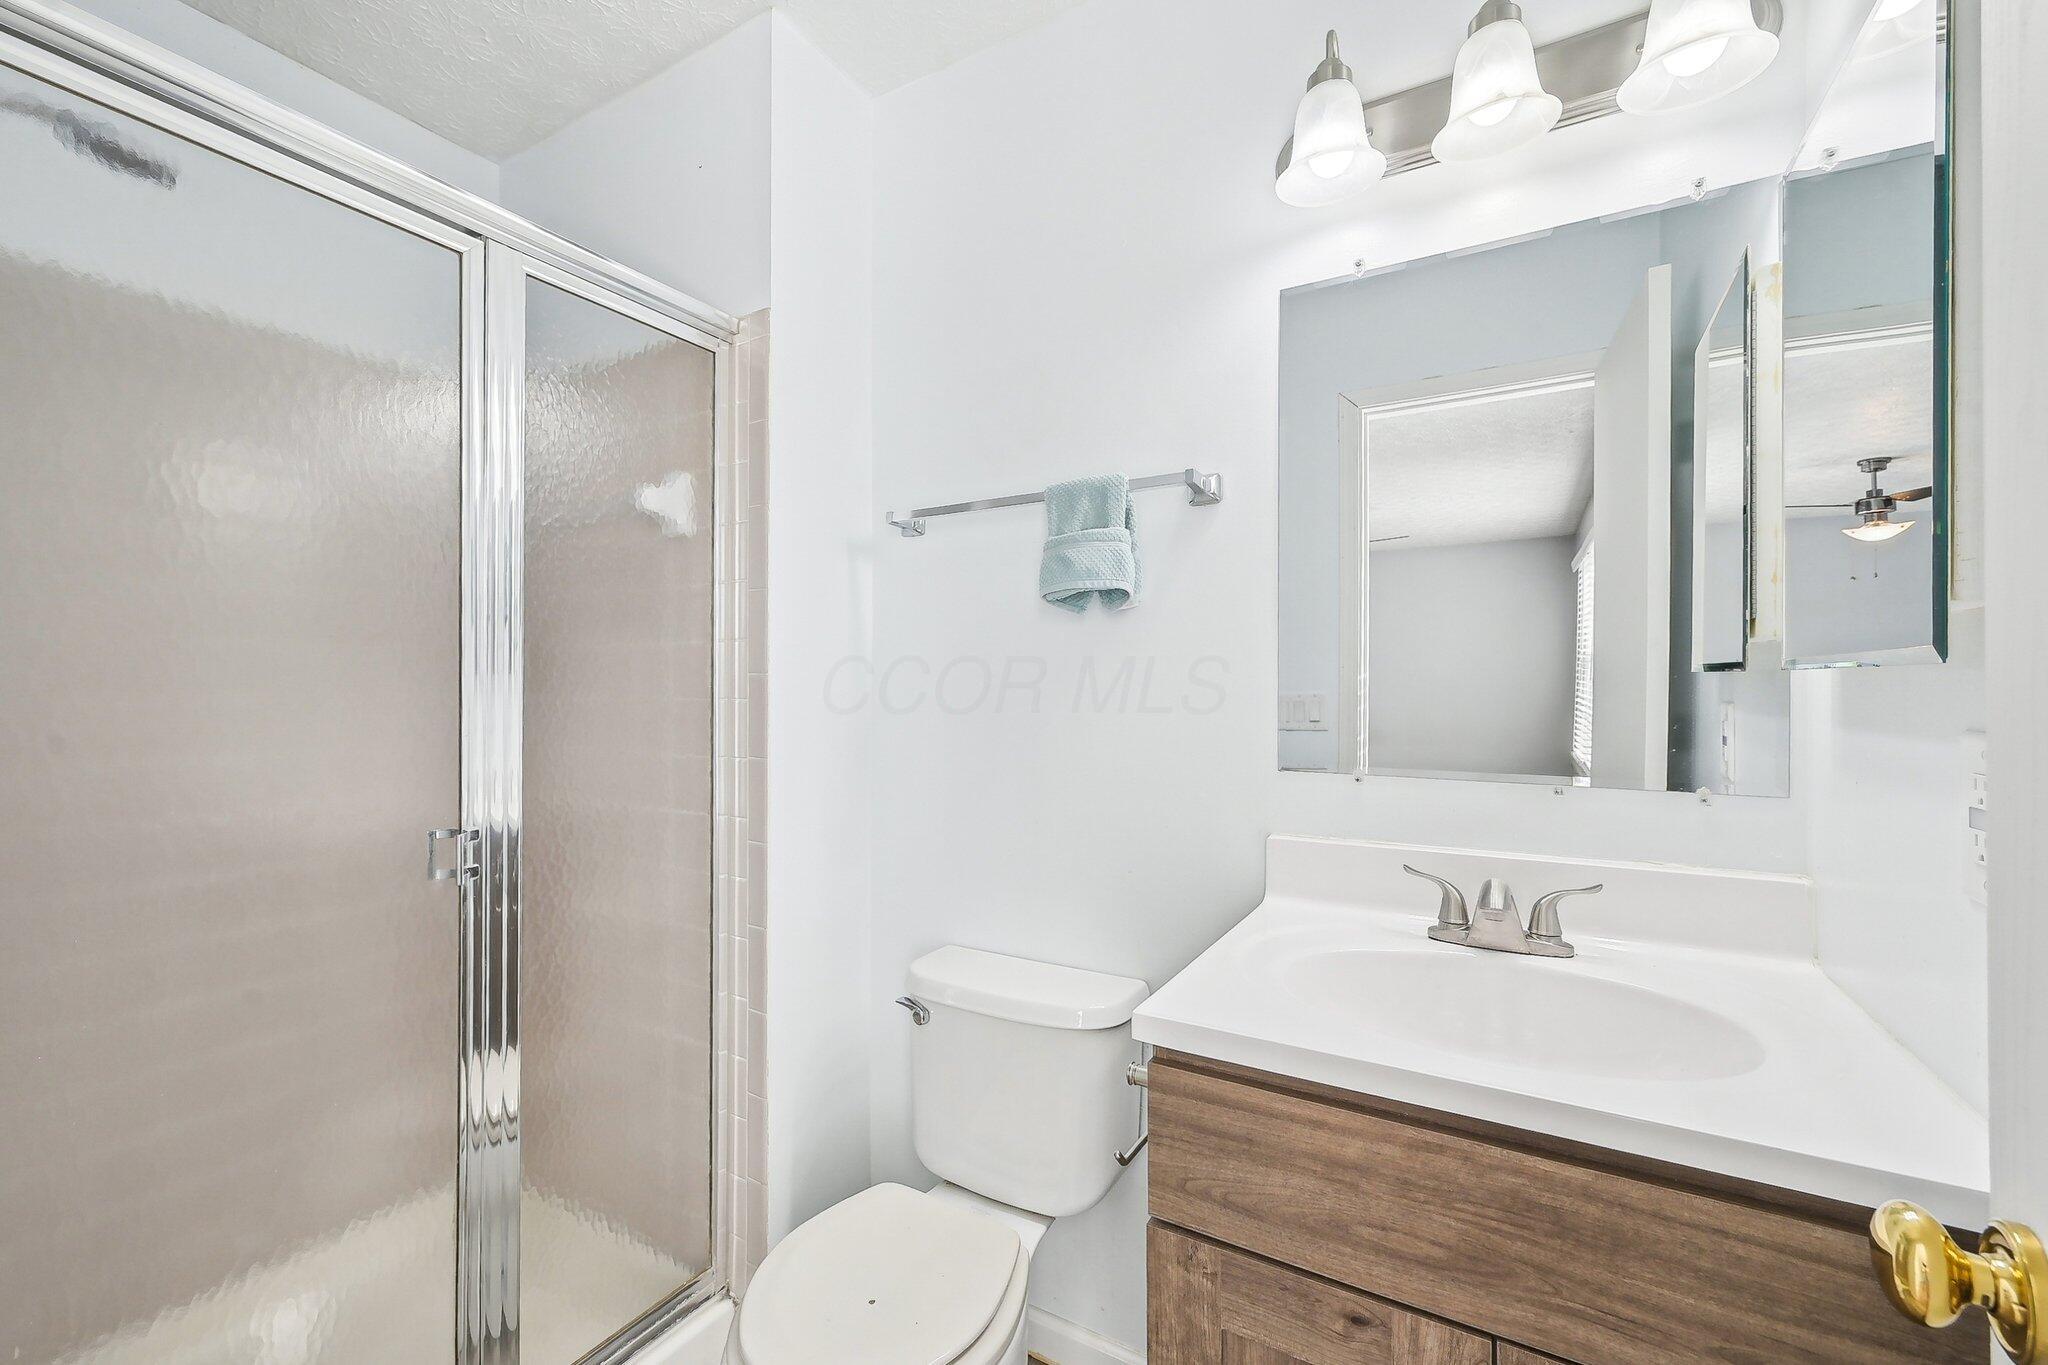
Bathroom with glass shower, toilet, and wood-front vanity beneath a wide mirrored medicine cabinet.
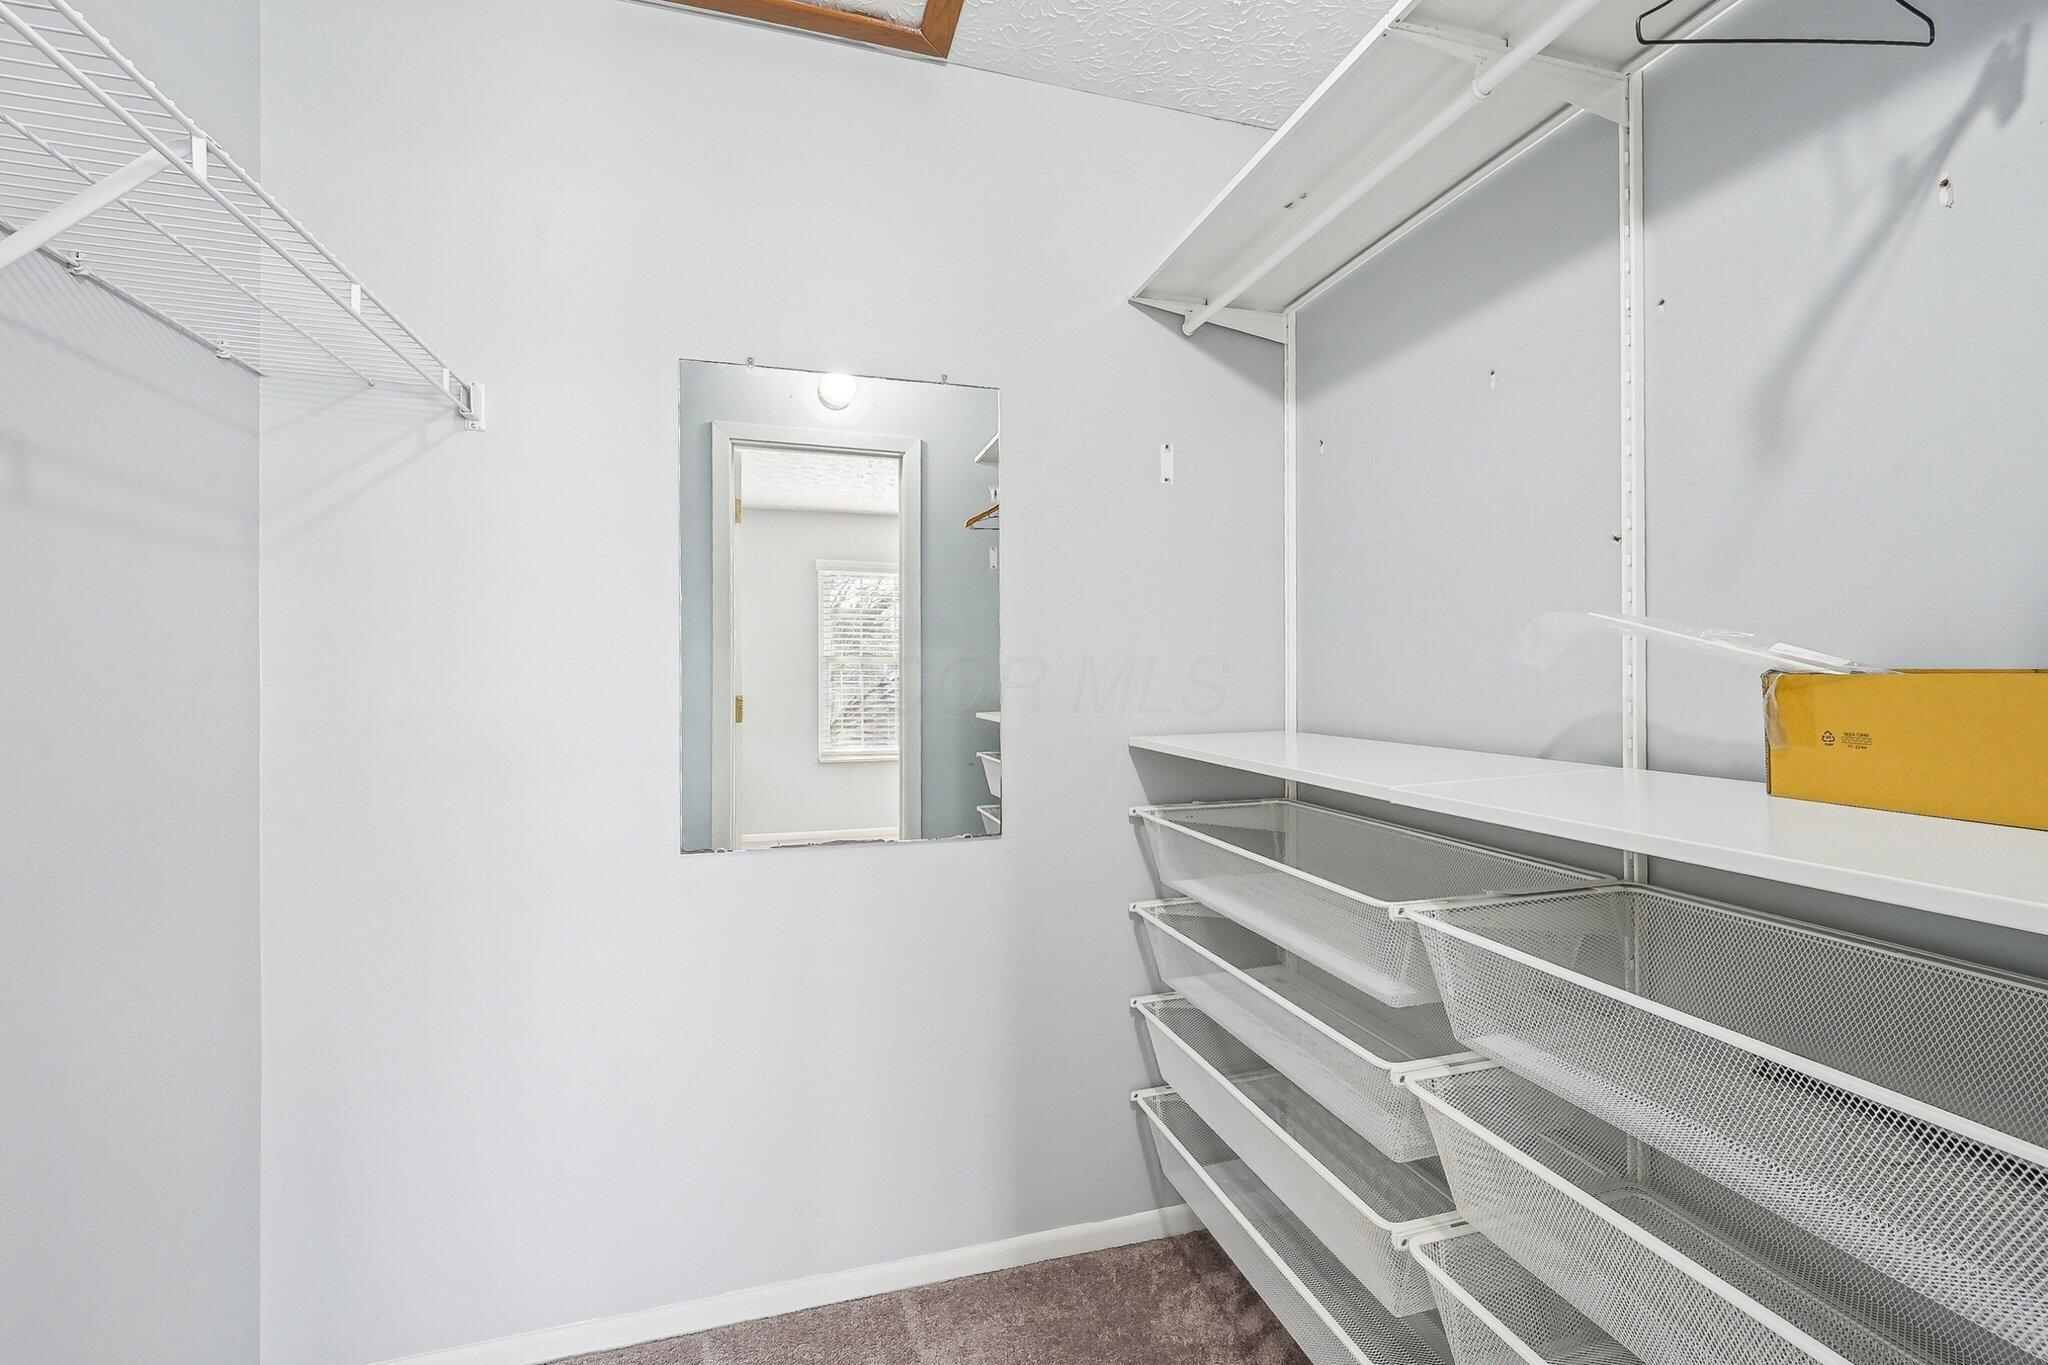
Walk-in closet with wire shelving, mesh pull-out baskets, and a wall mirror.
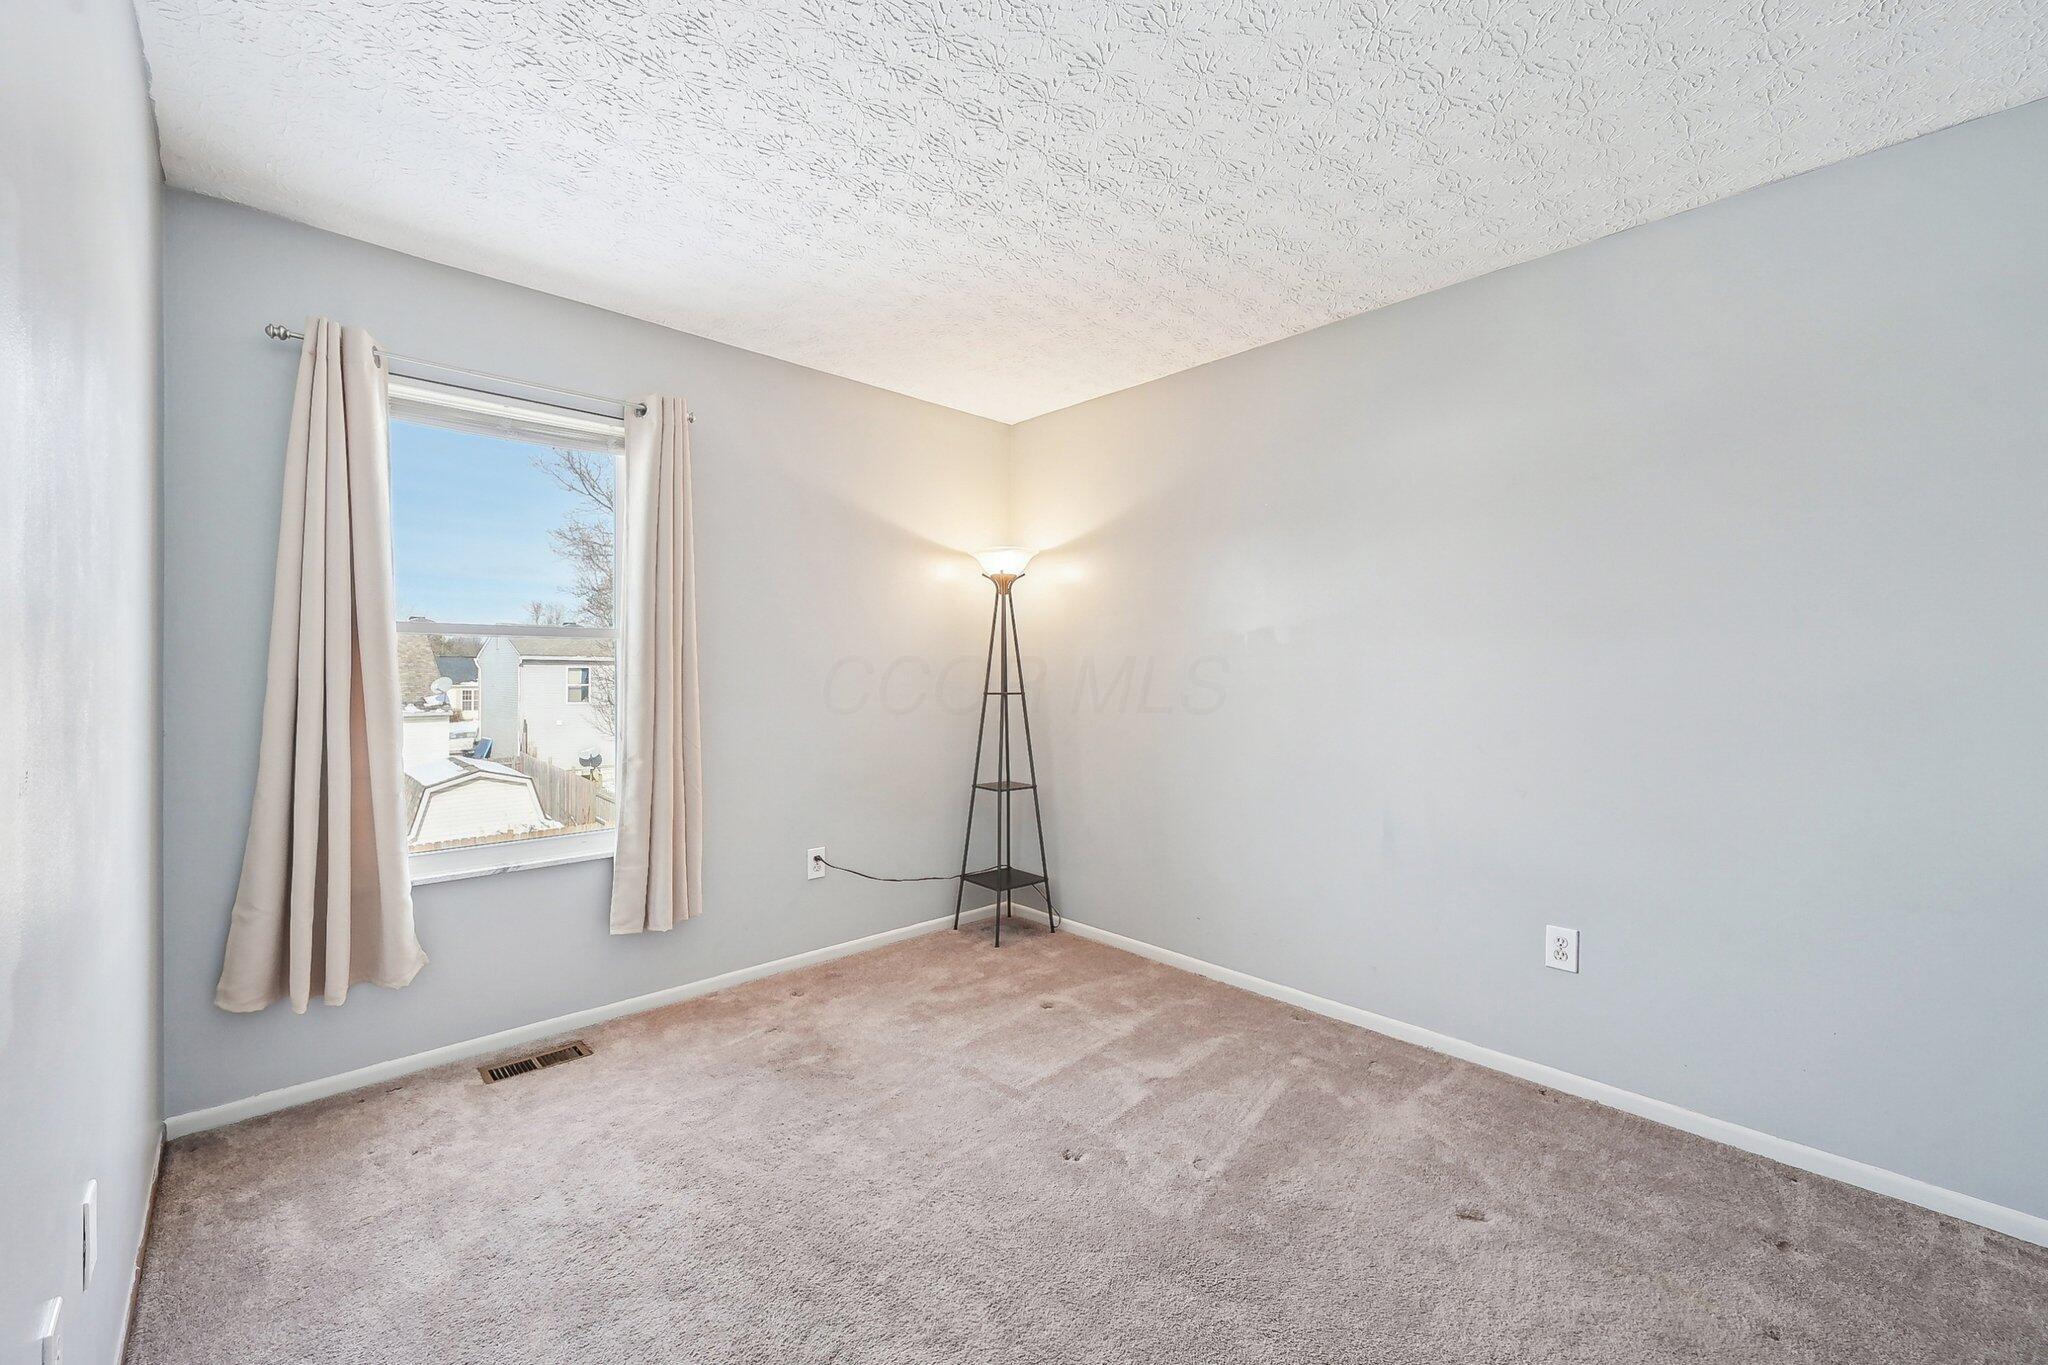
Empty bedroom with beige carpet, a curtained window, and a tall floor lamp.
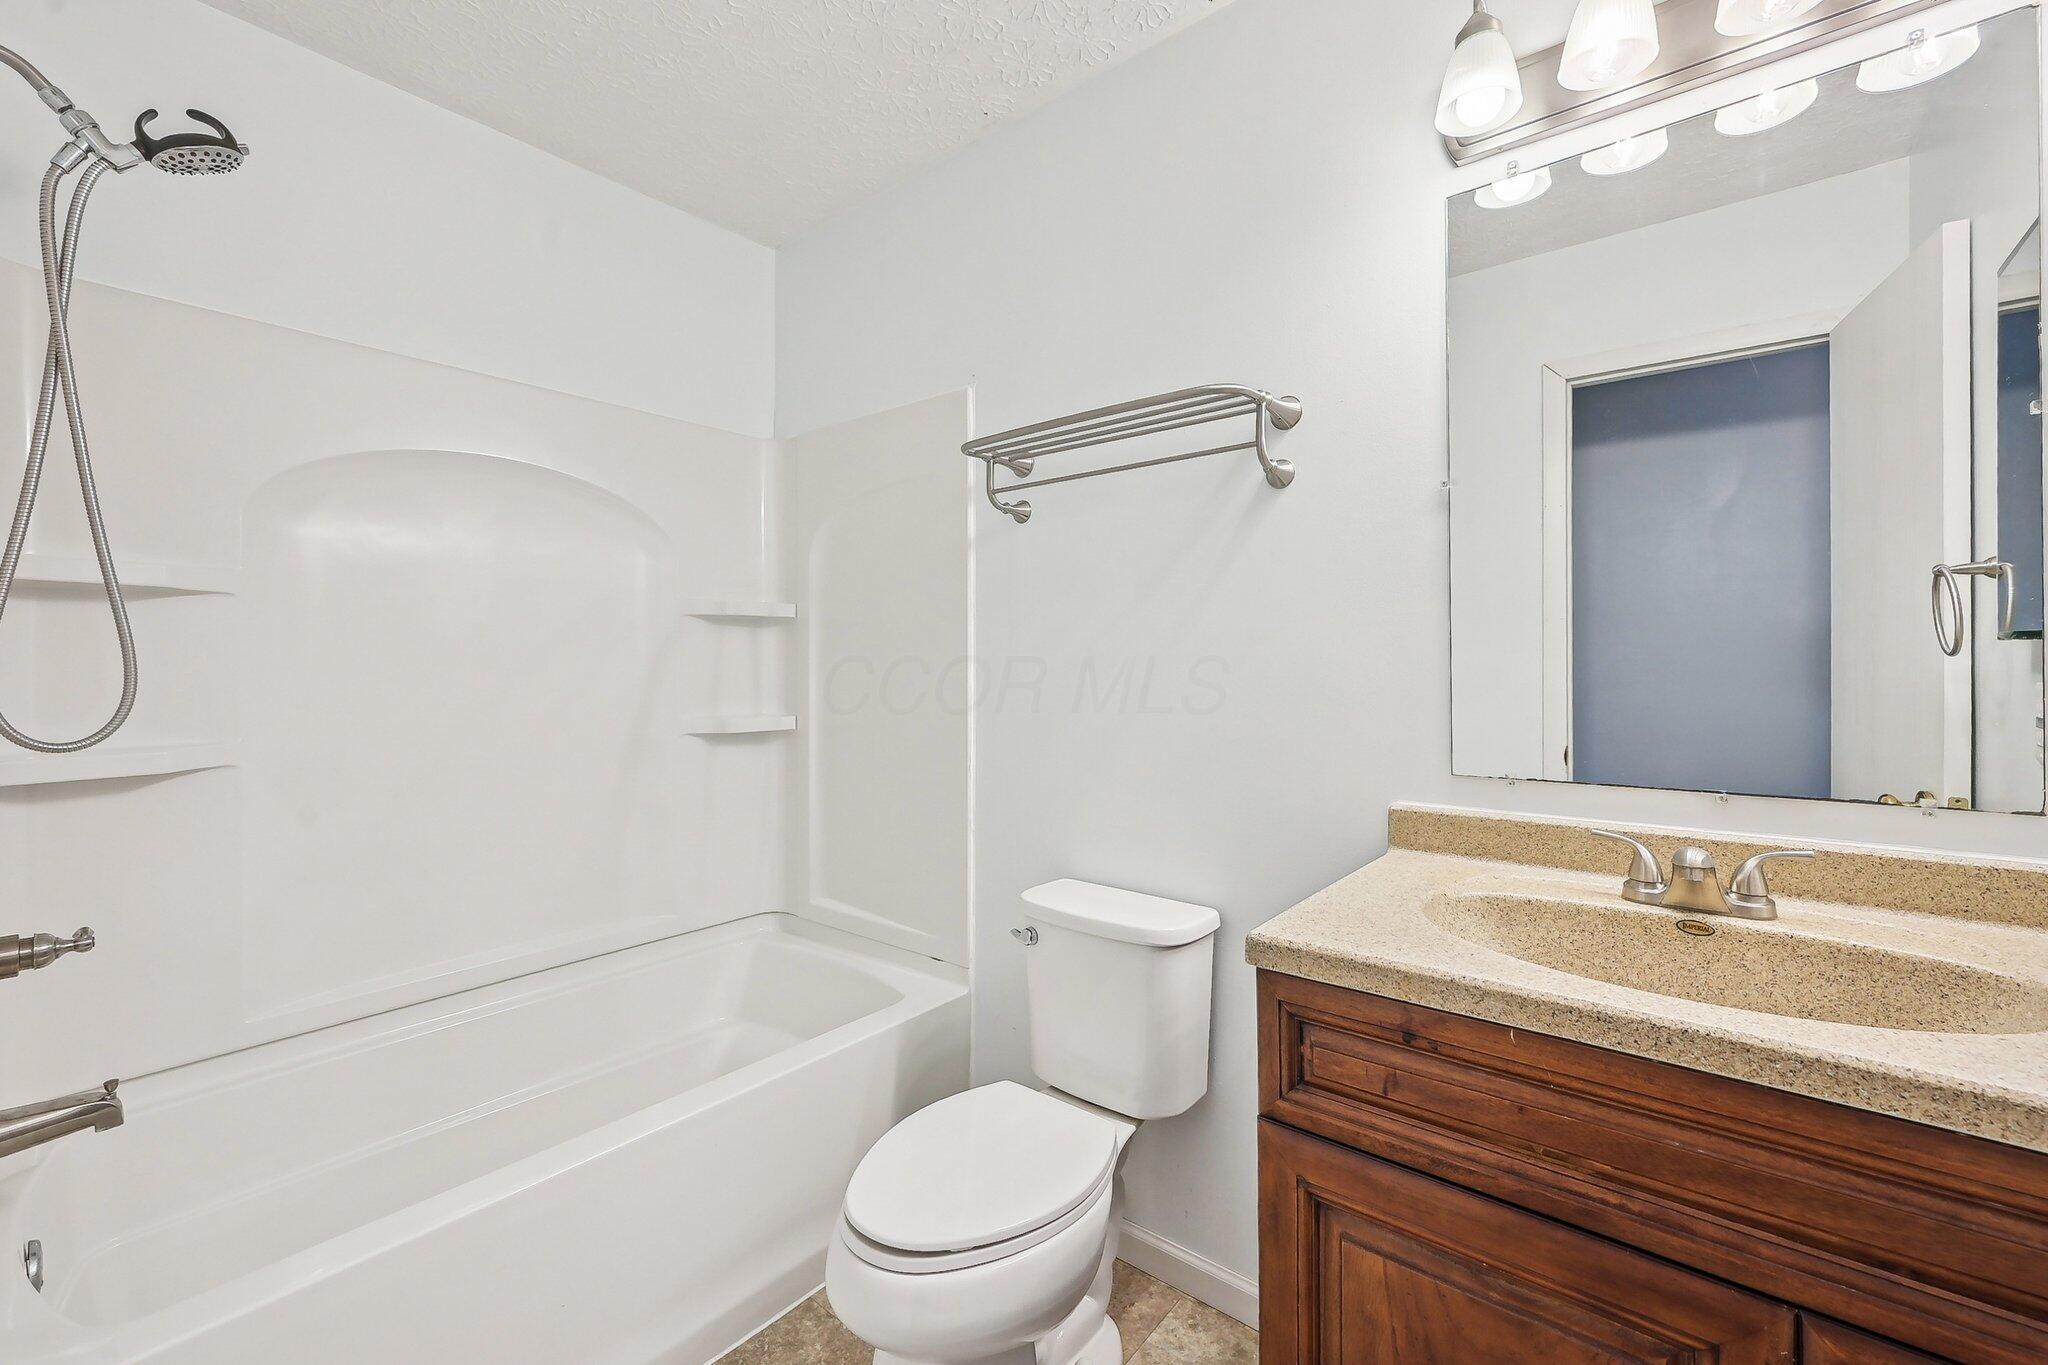
Bathroom with a white tub and shower, toilet, and dark wood vanity with beige countertop.
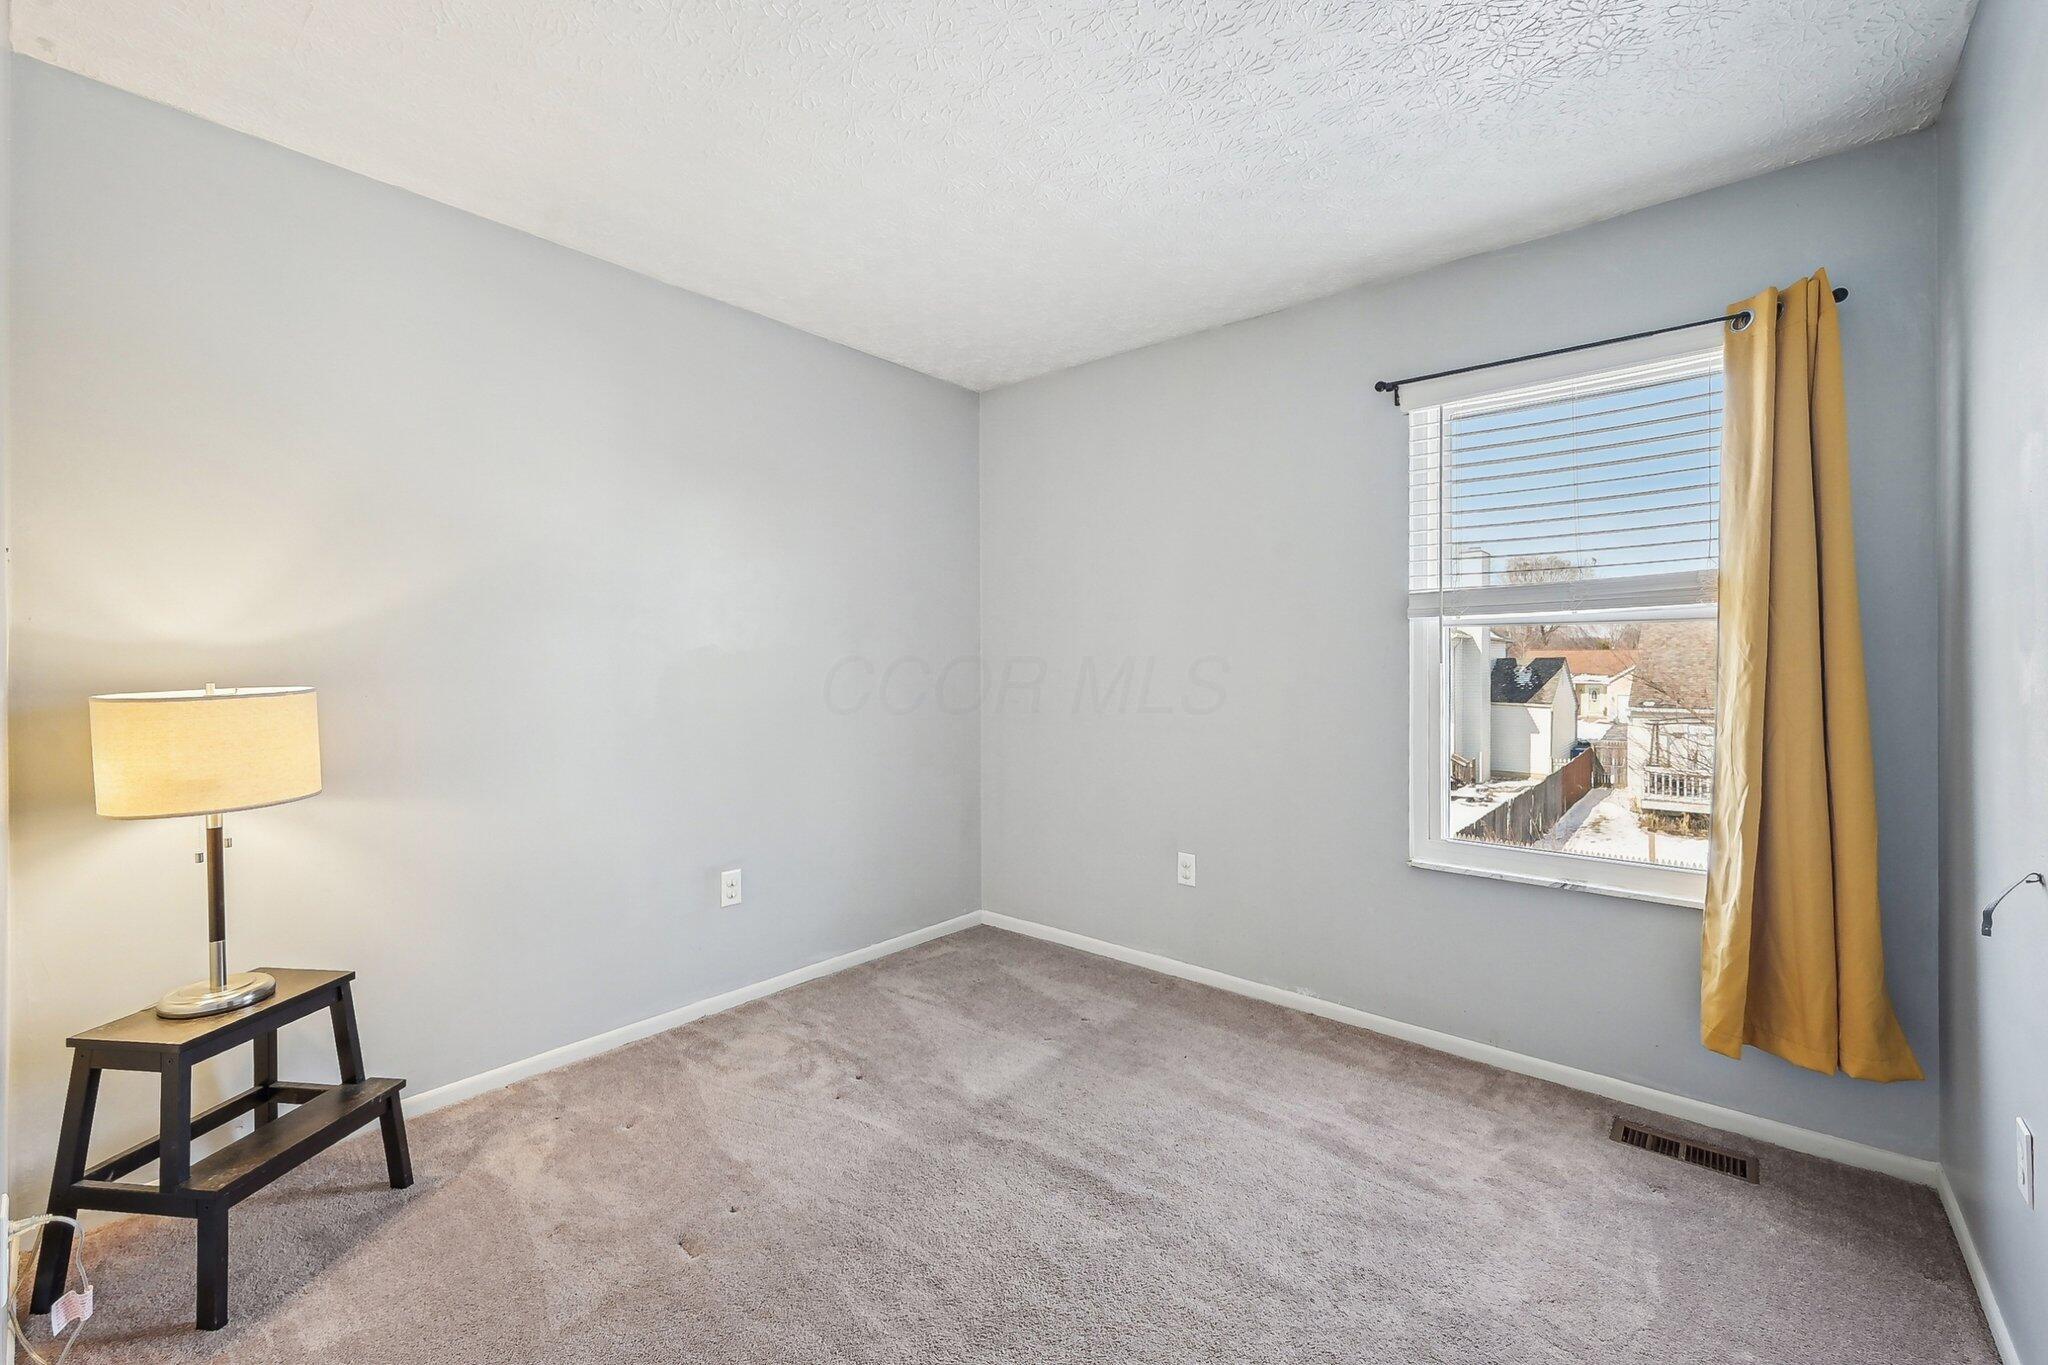
Mostly empty bedroom with beige carpet, yellow curtains, and a window overlooking a snowy yard.
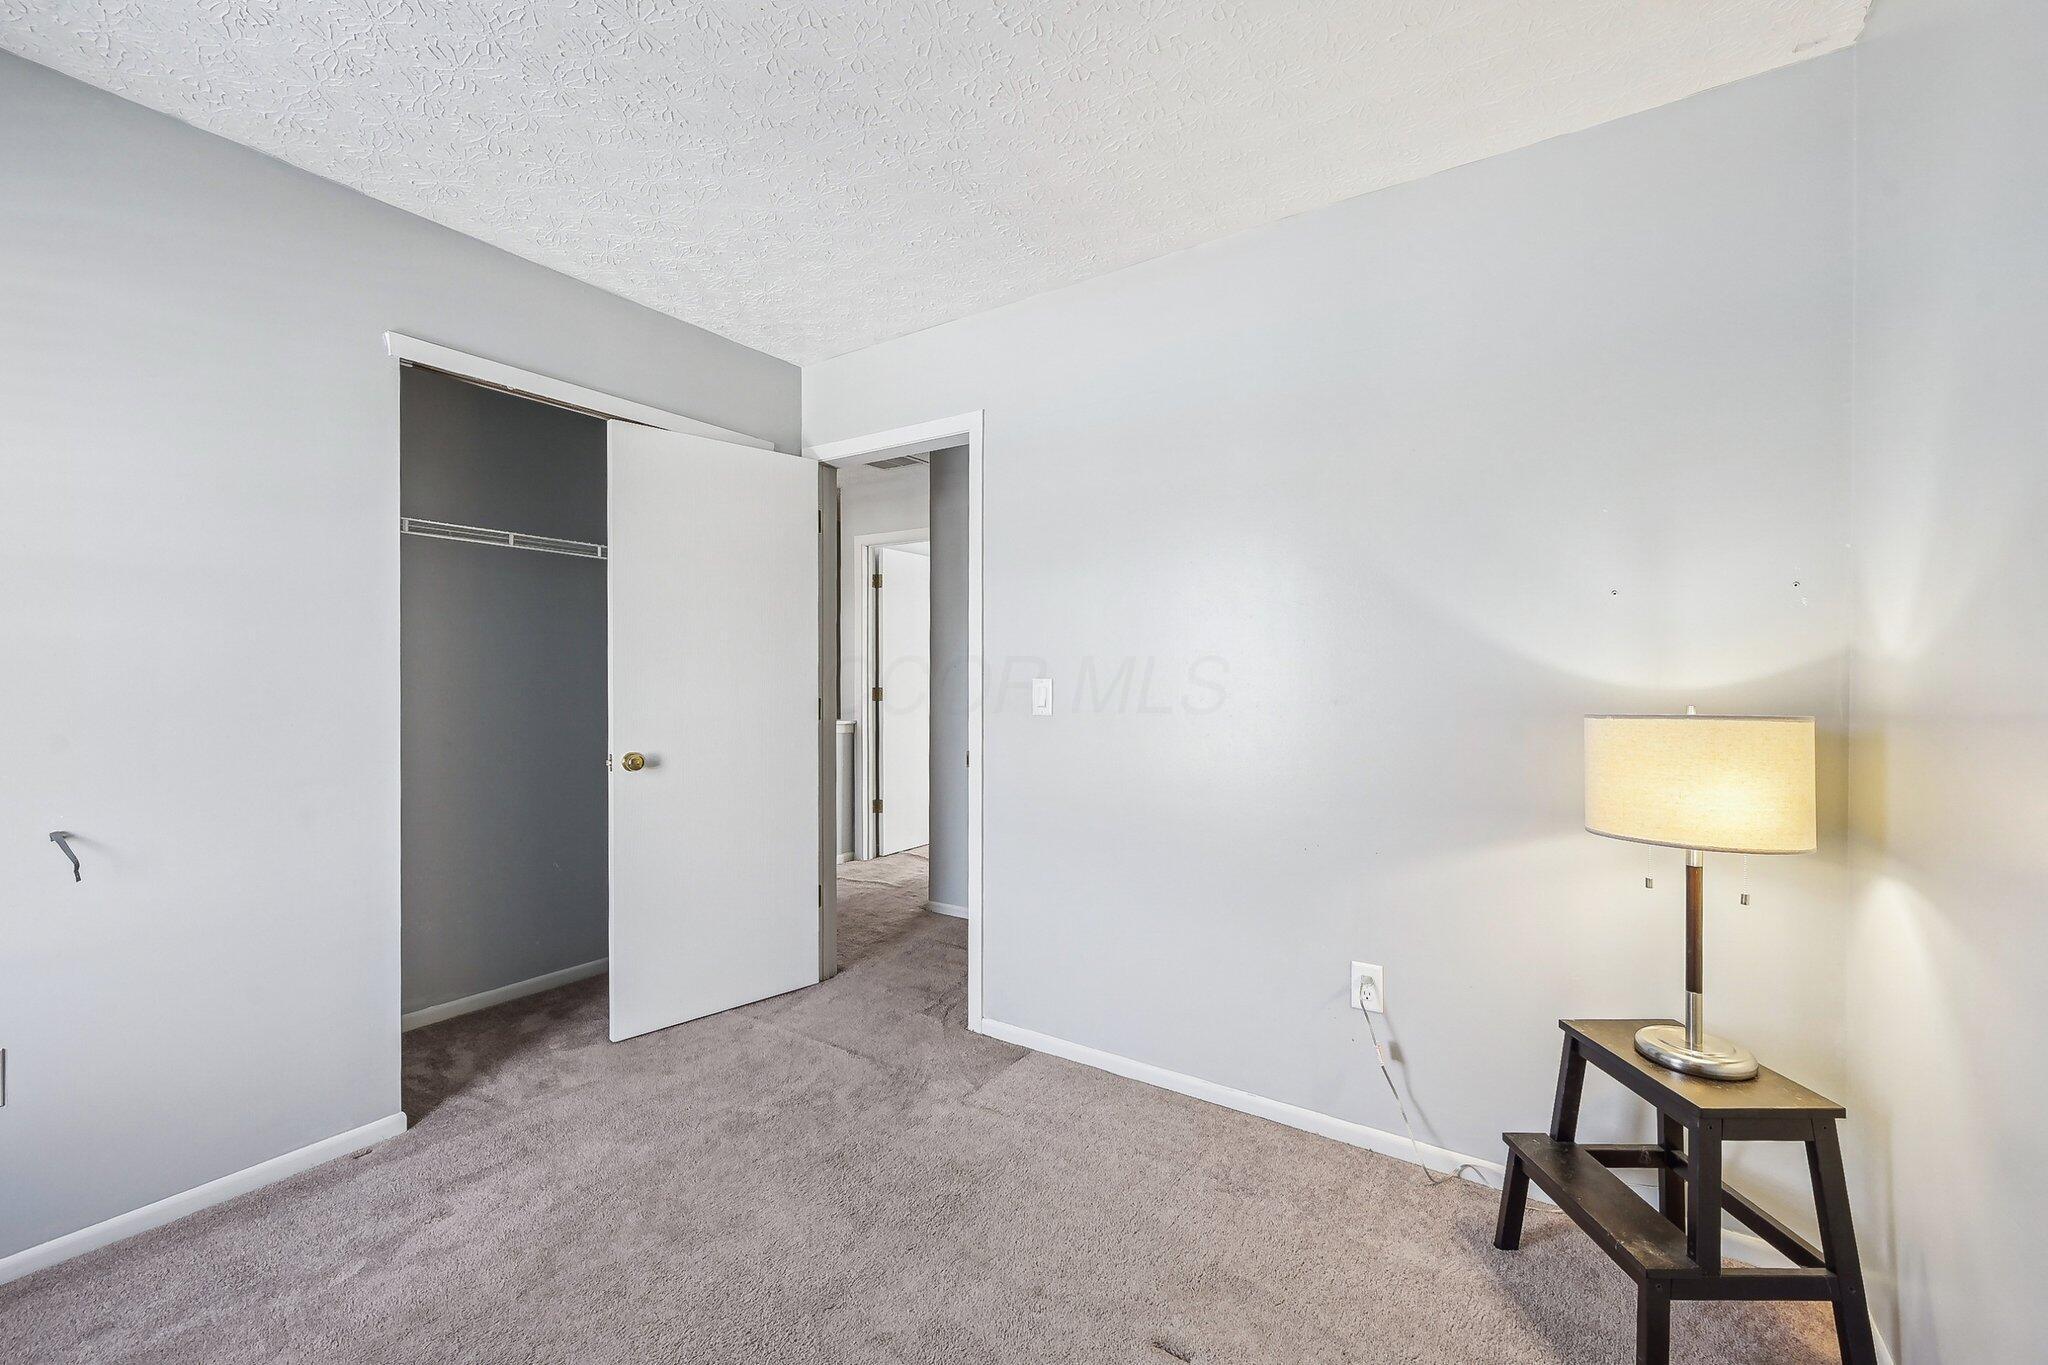
Carpeted bedroom with an open closet and a lit lamp on a small table.
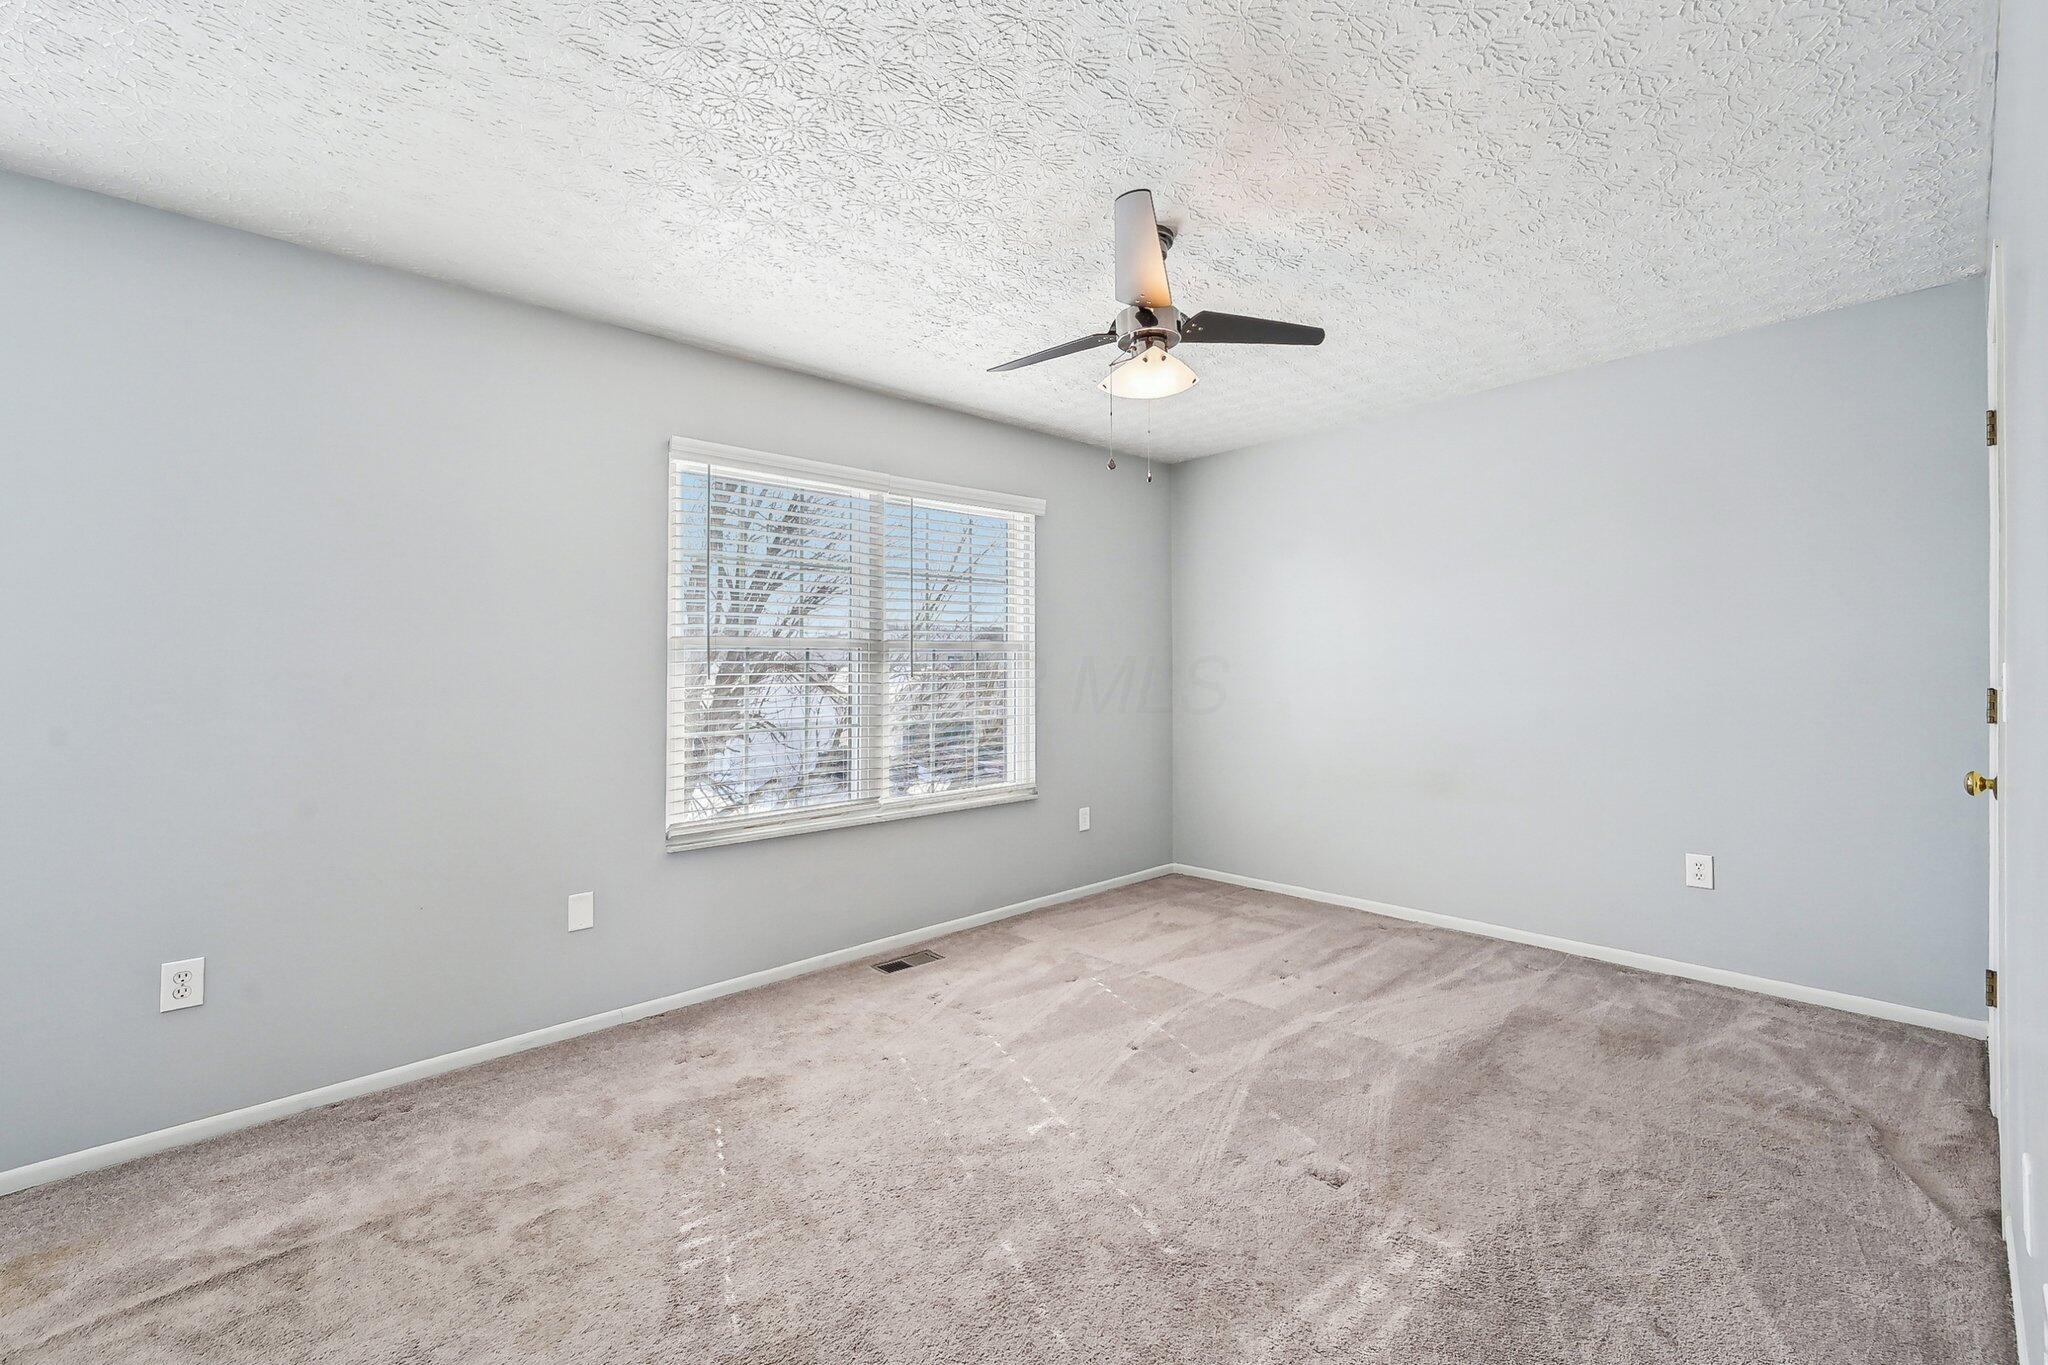
Empty bedroom with beige carpet, gray walls, a window with blinds, and a ceiling fan.
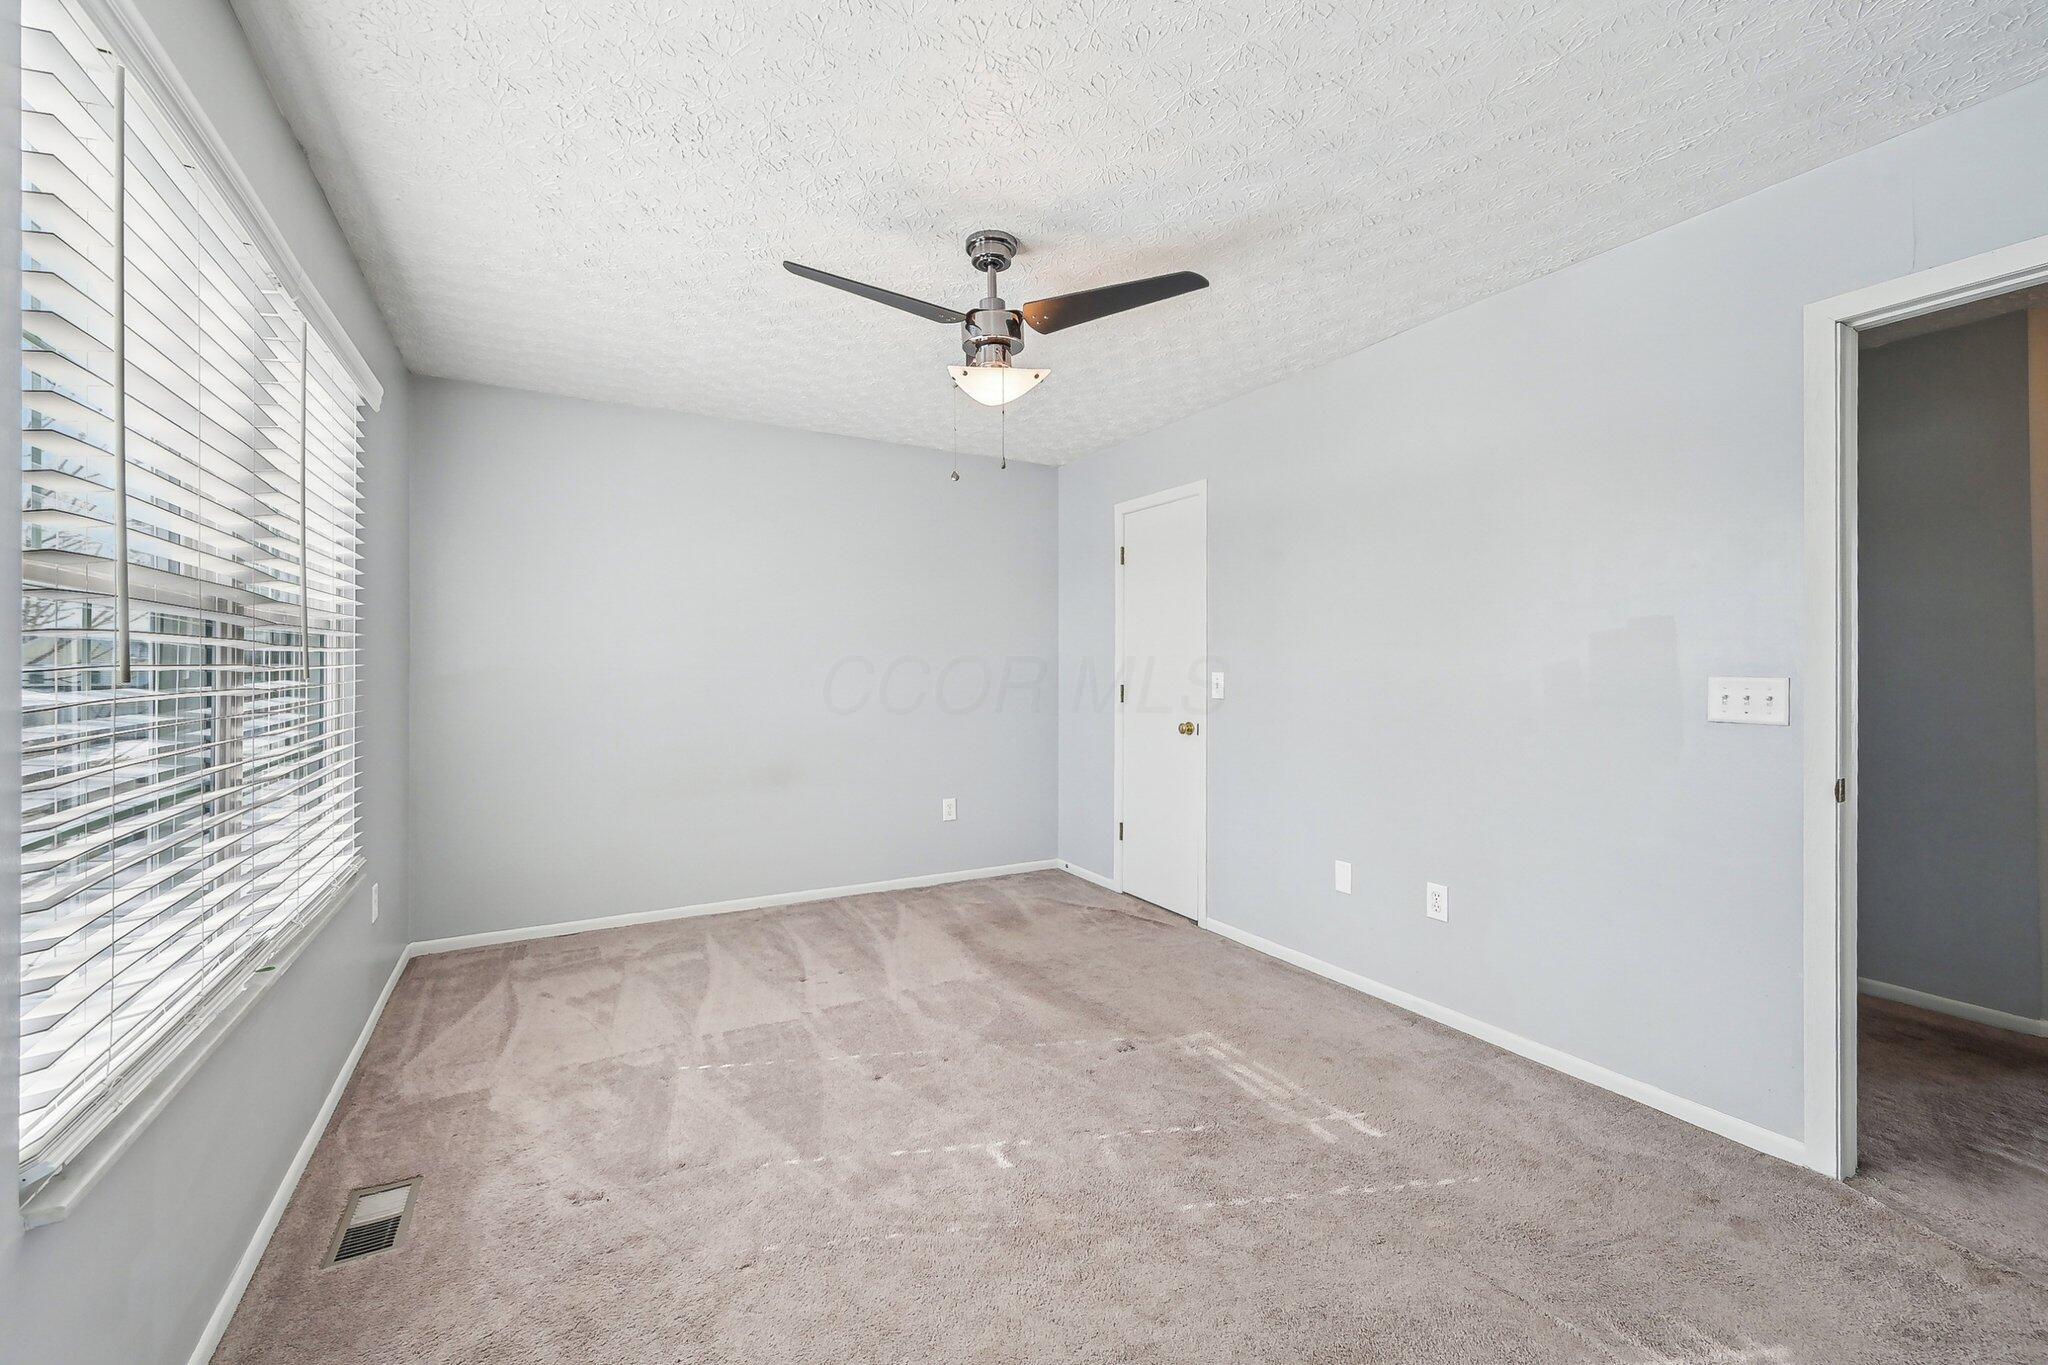
Empty carpeted room with a ceiling fan, broad window with blinds, and doorway to an adjoining room.
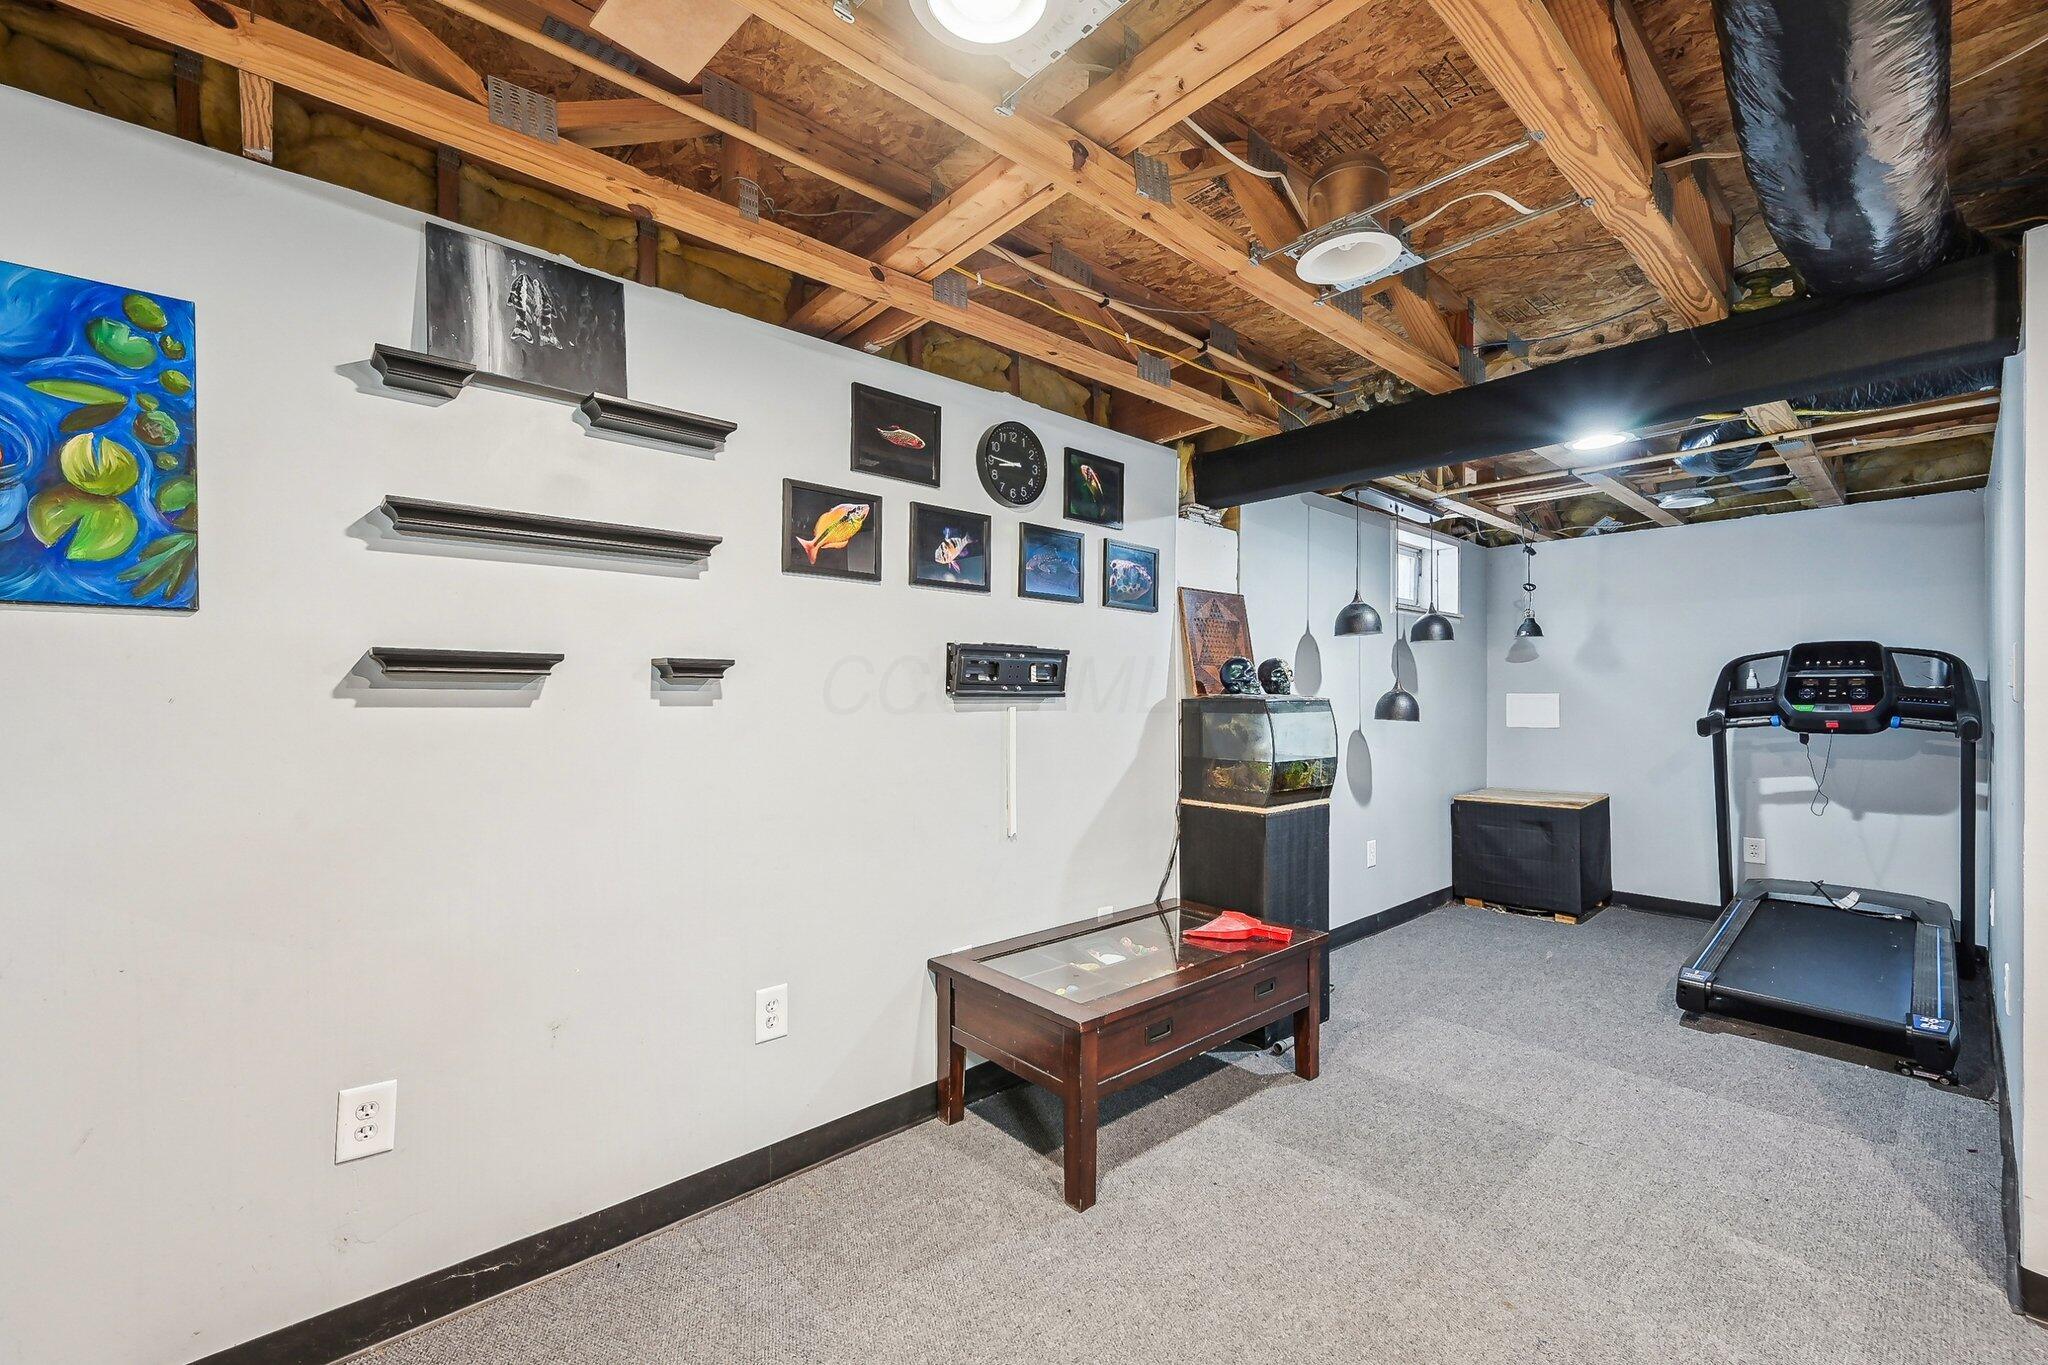
Basement exercise room with a treadmill, aquarium, and exposed ceiling joists.
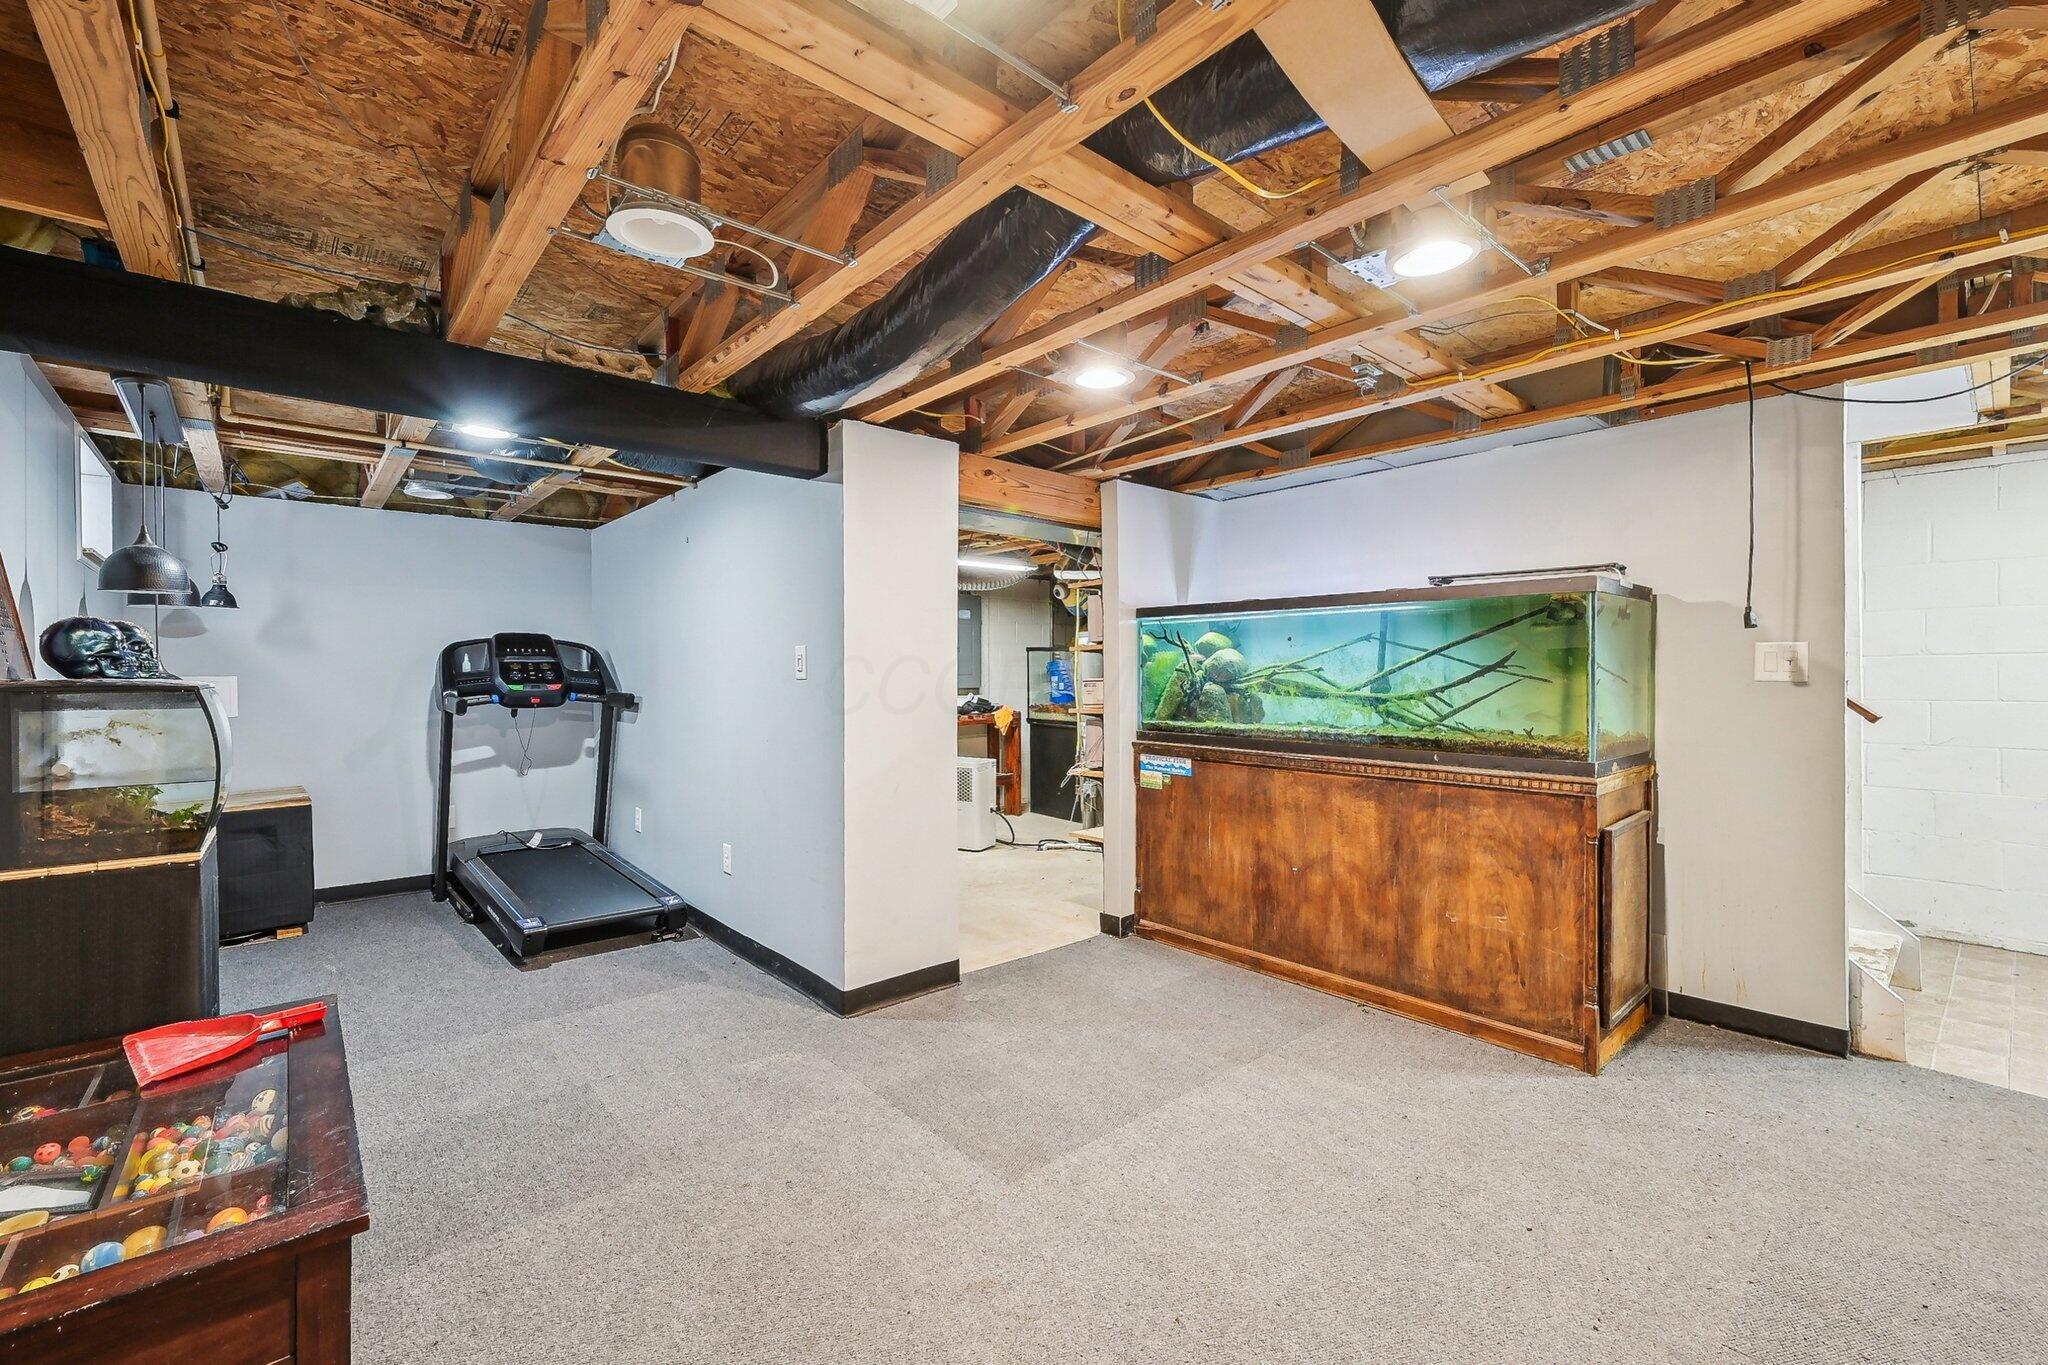
Finished basement recreation room with exposed ceiling joists, treadmill, large aquarium, and game tables.
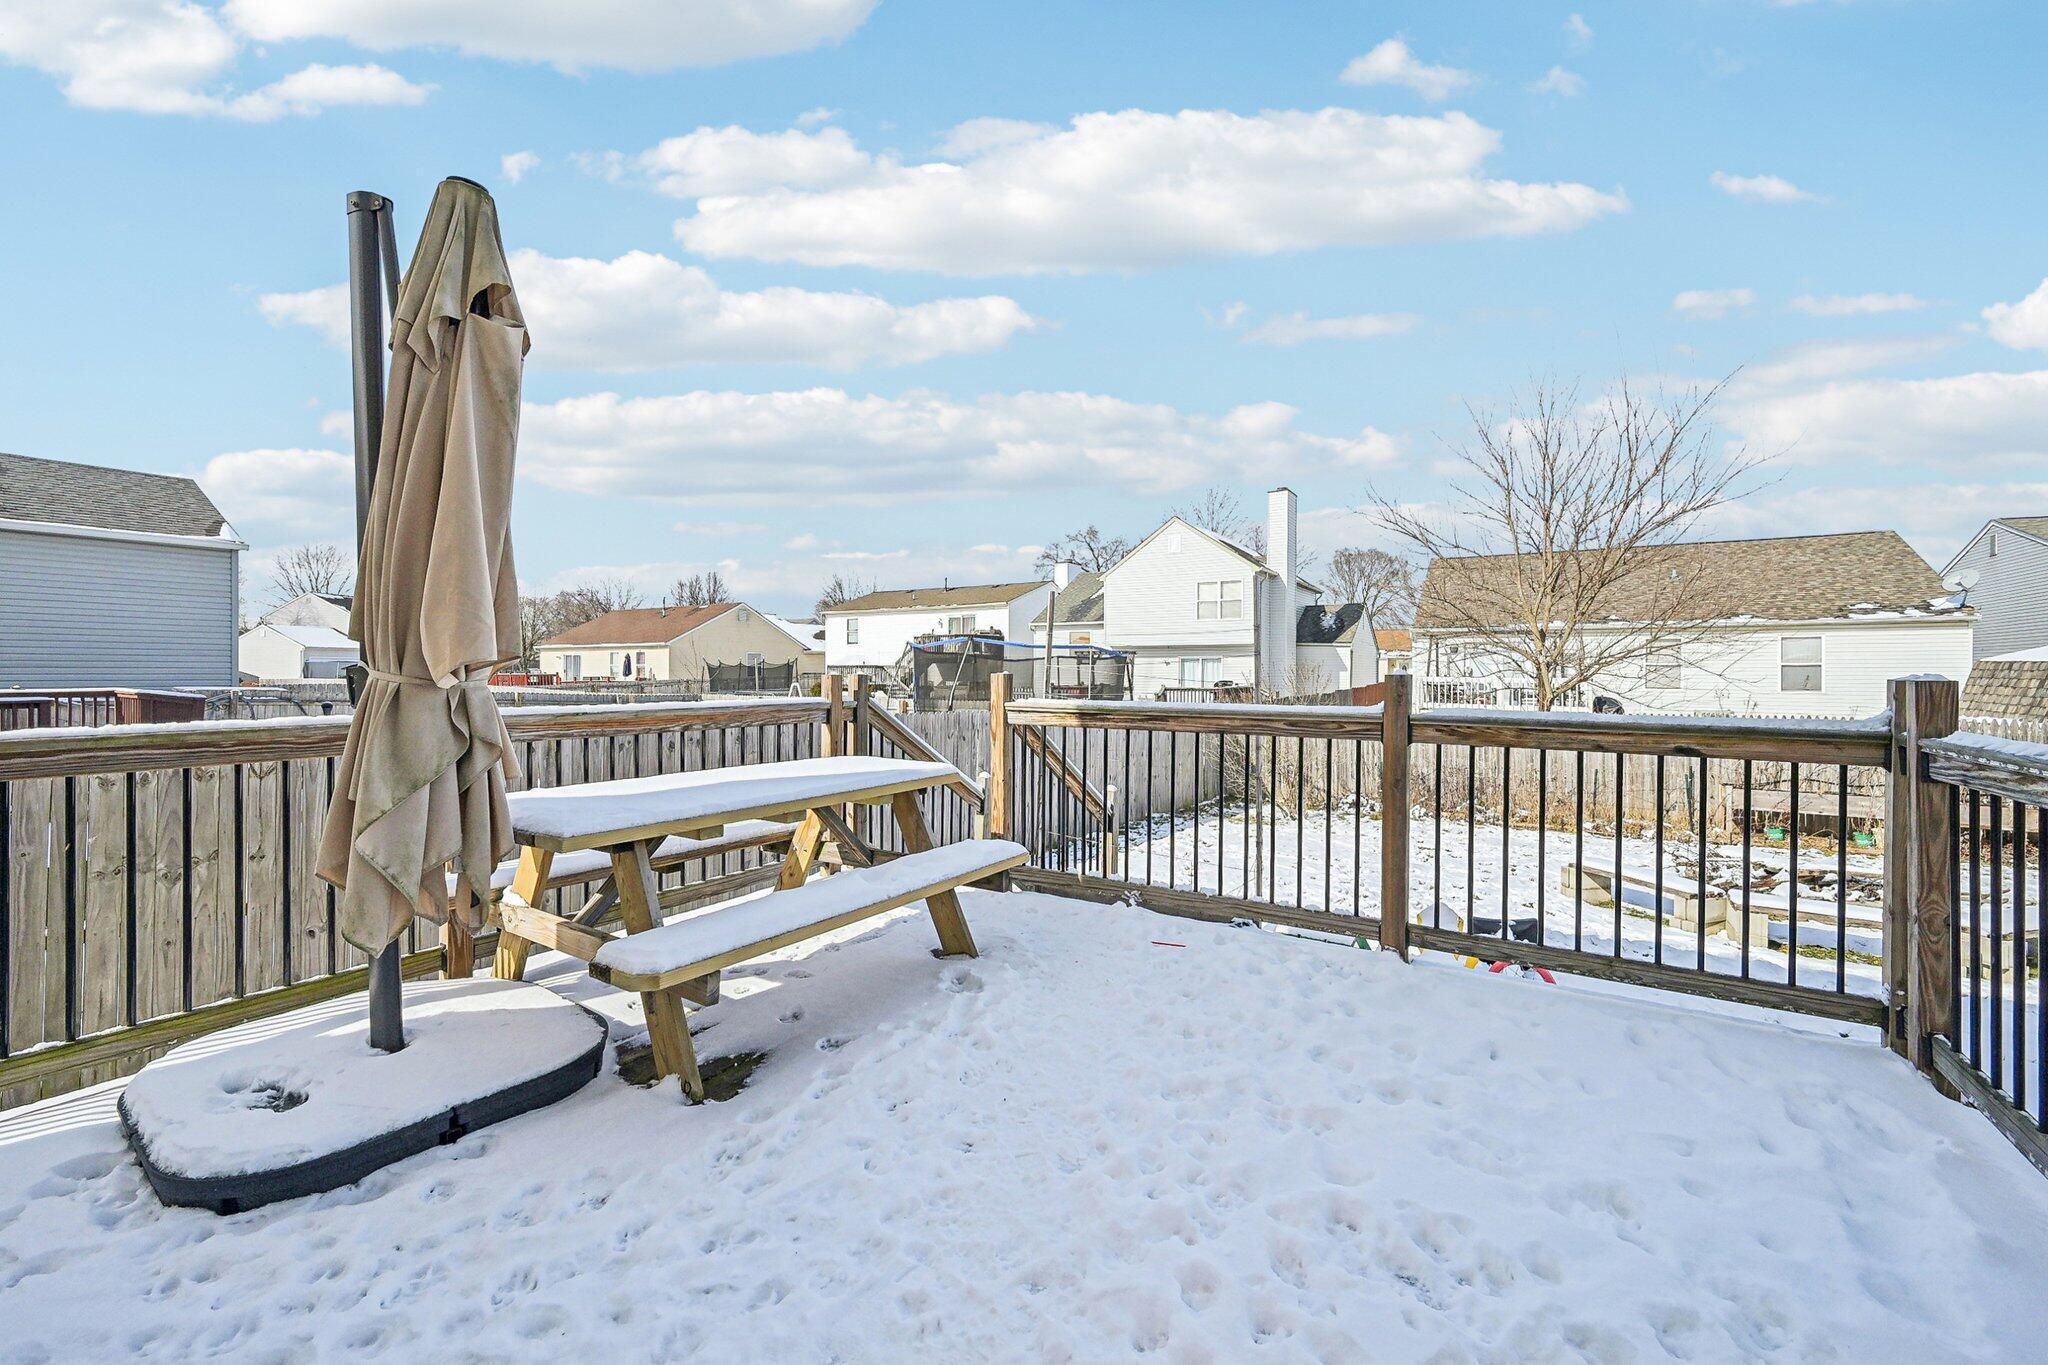
Snow-covered backyard deck with a picnic table and closed umbrella overlooking neighboring homes.
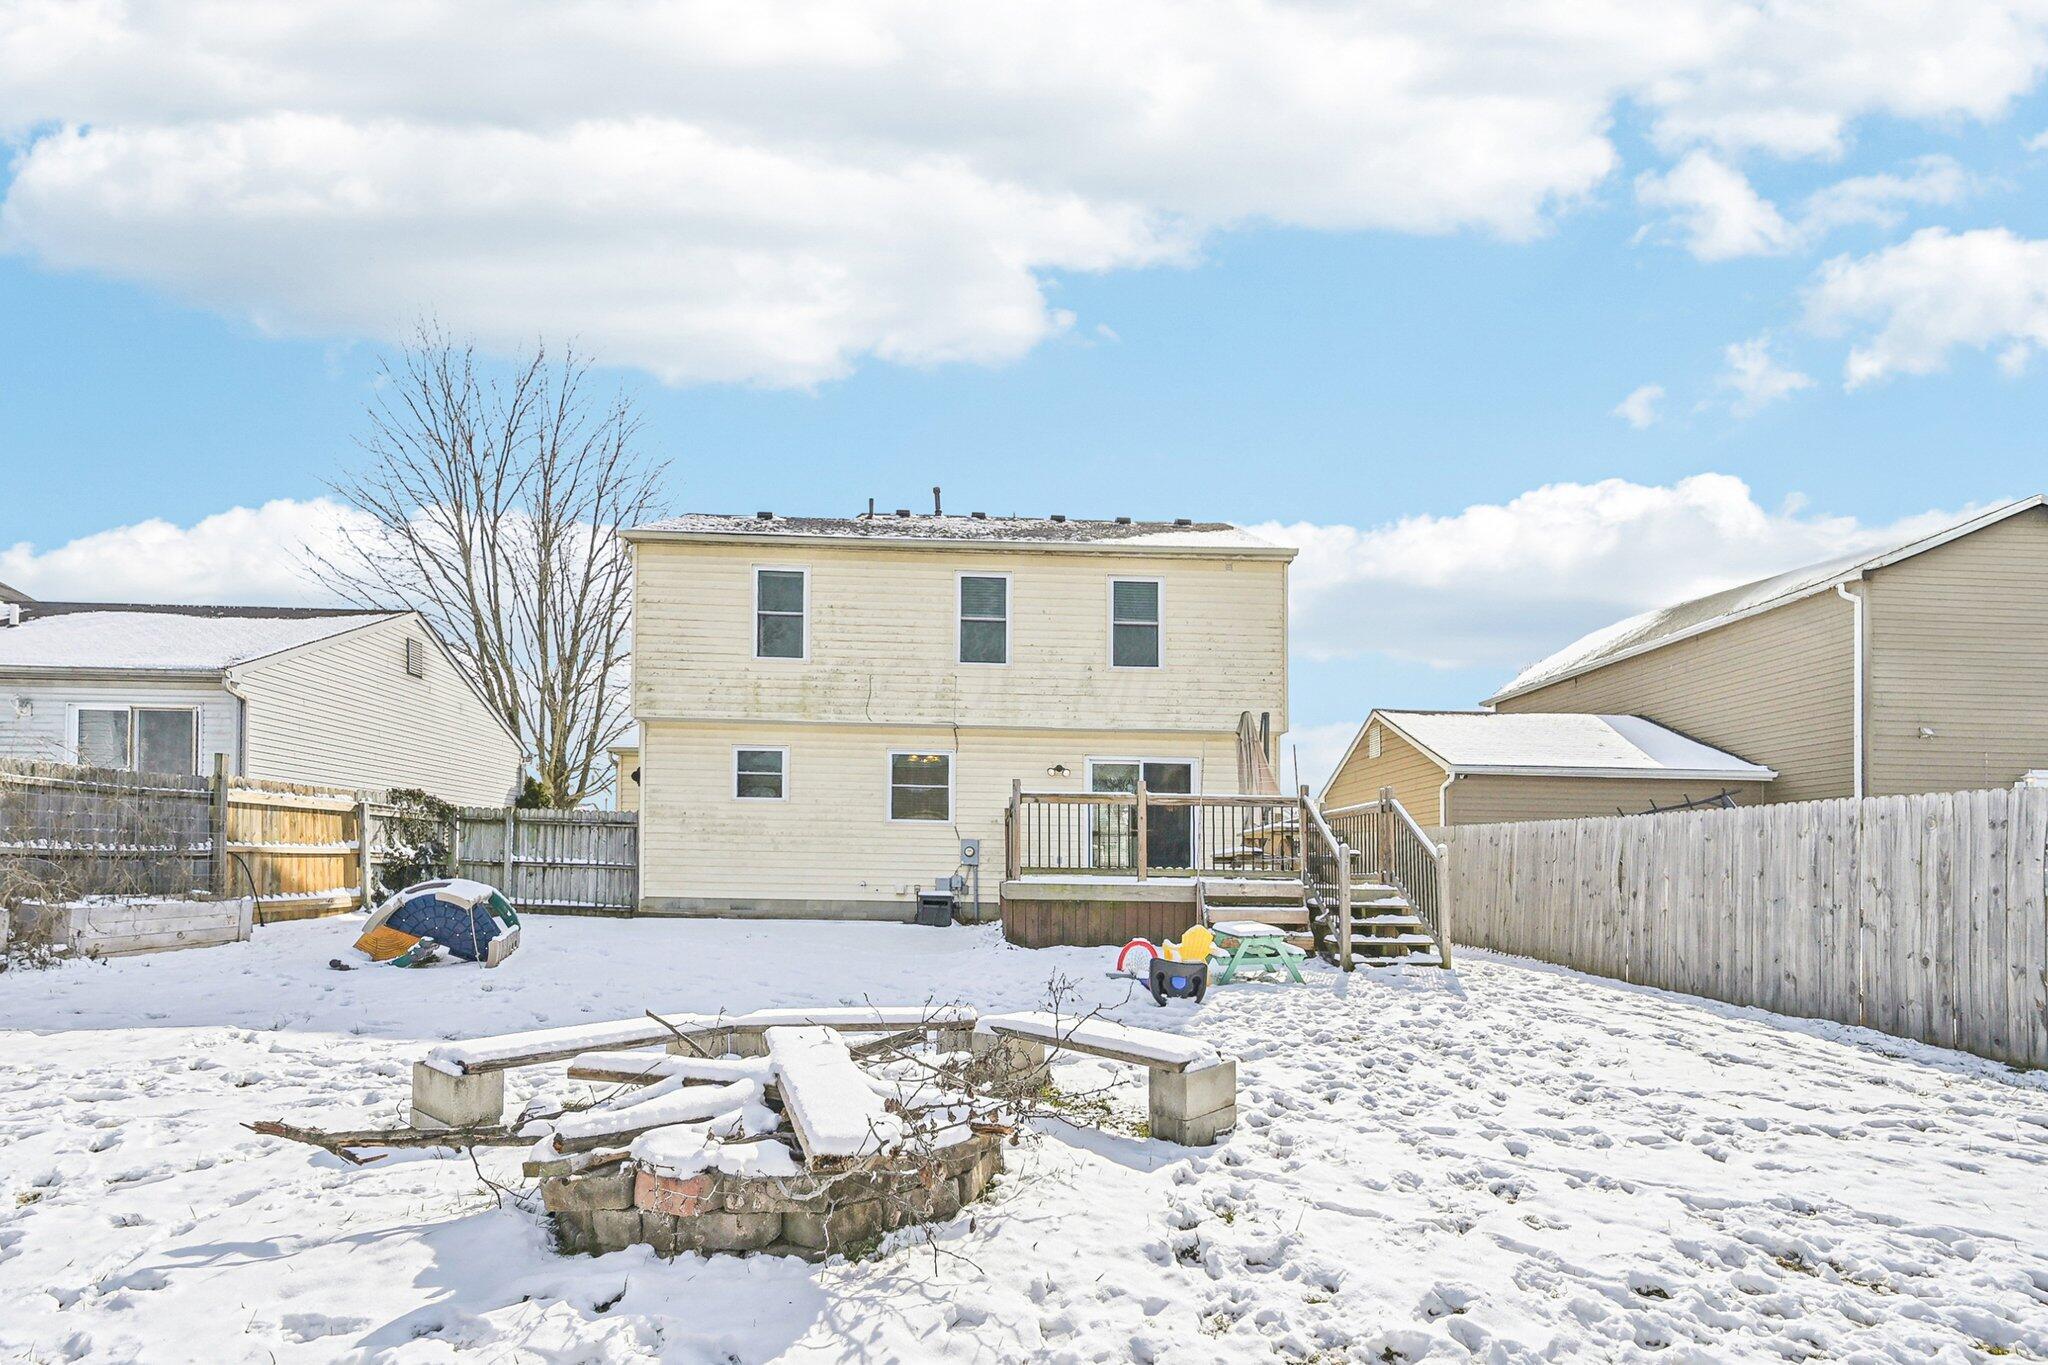
Snow-covered fenced backyard with a raised deck, fire pit, and children's play equipment.
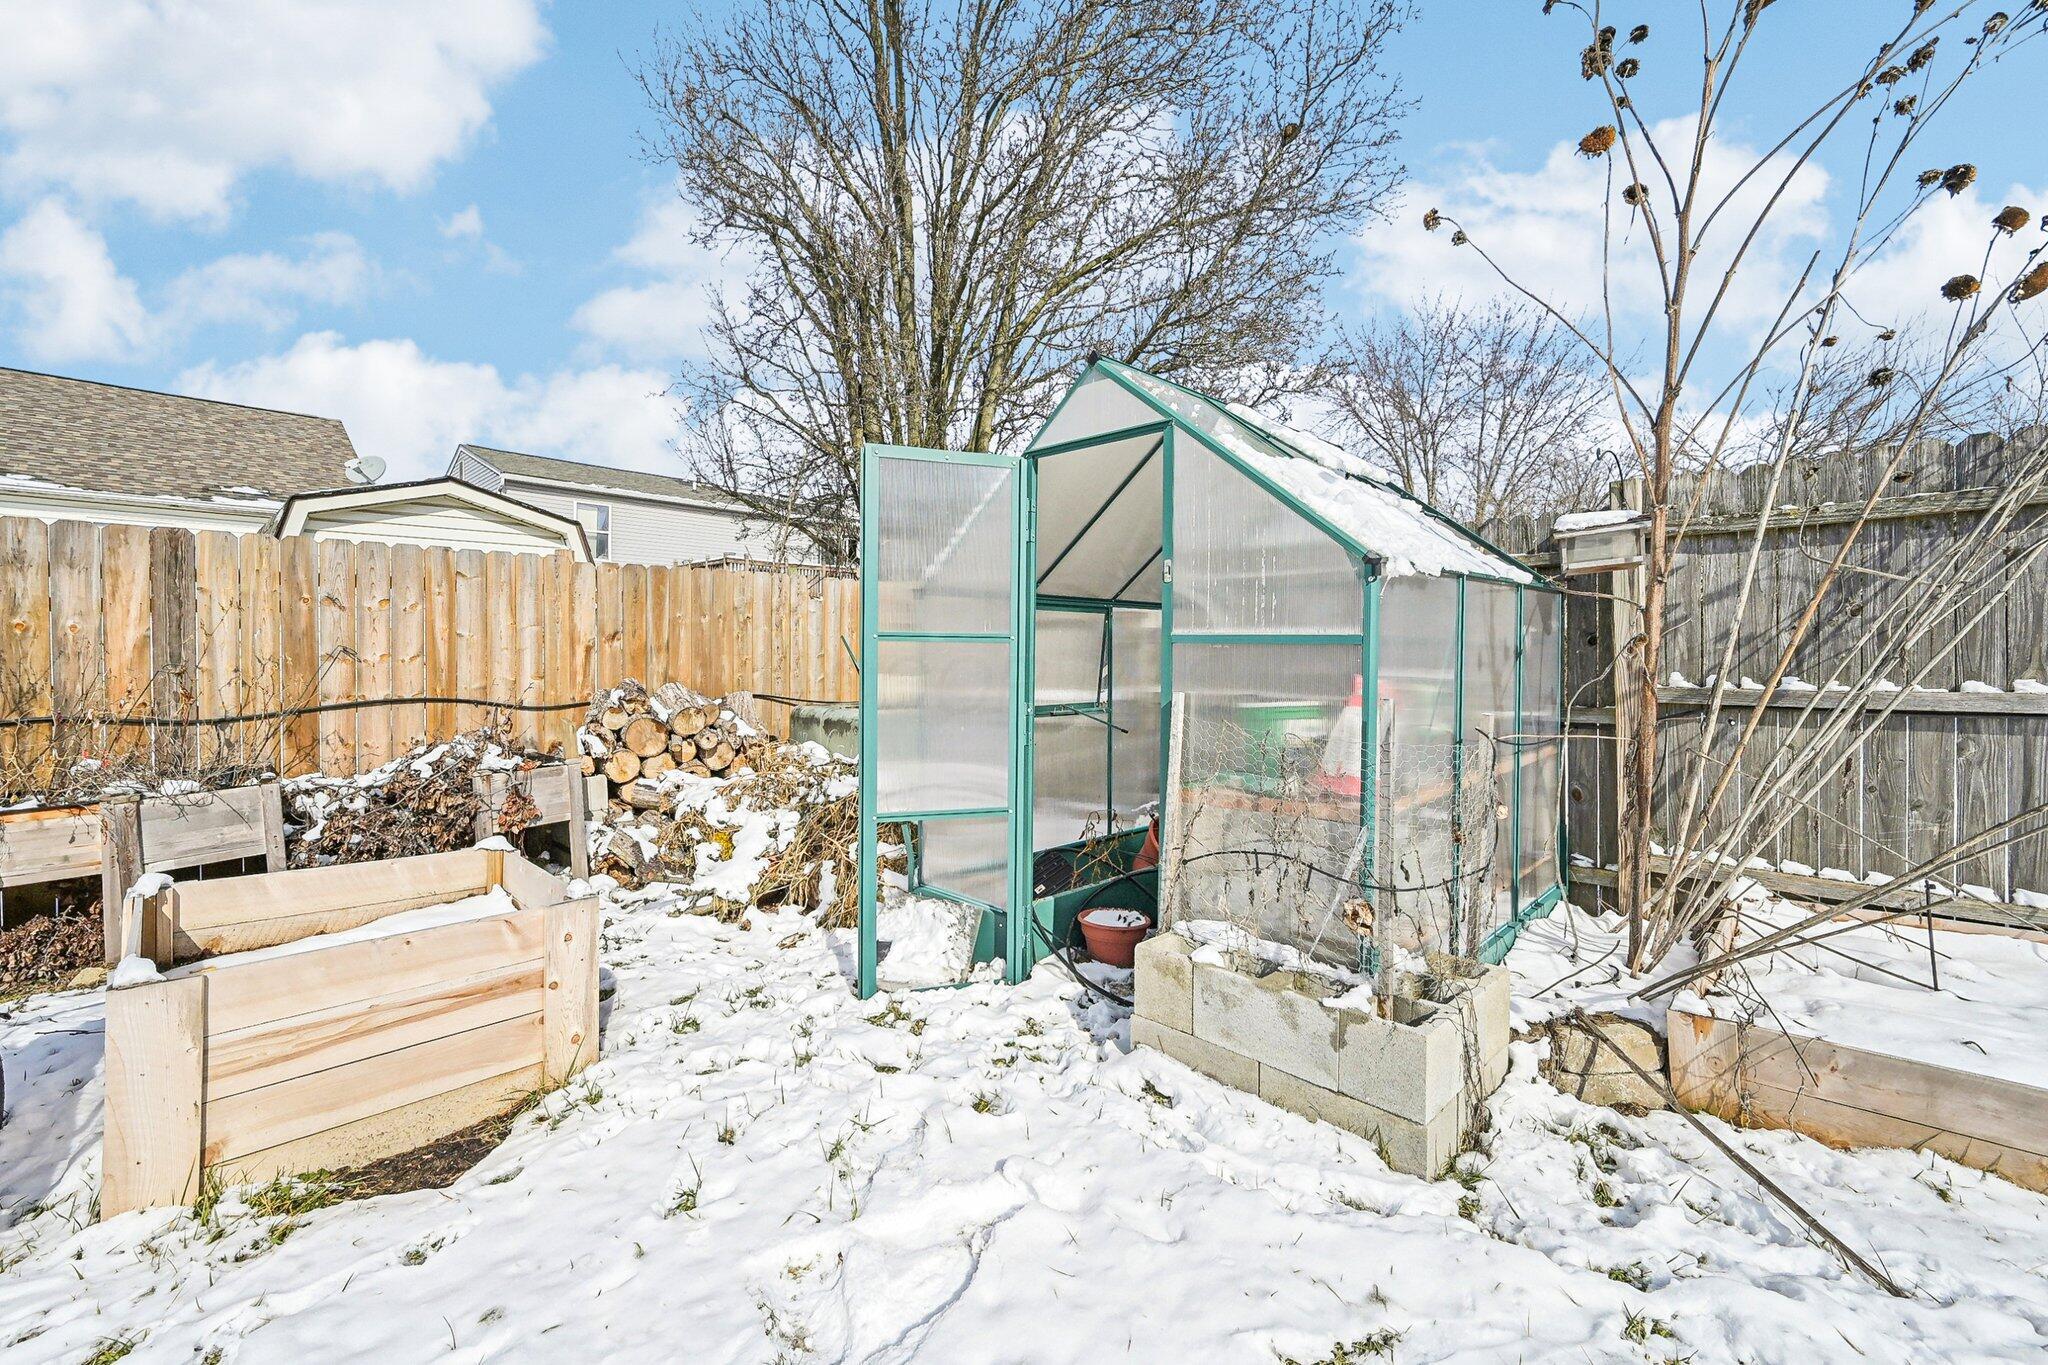
Snowy backyard garden with a teal greenhouse and raised wooden beds.
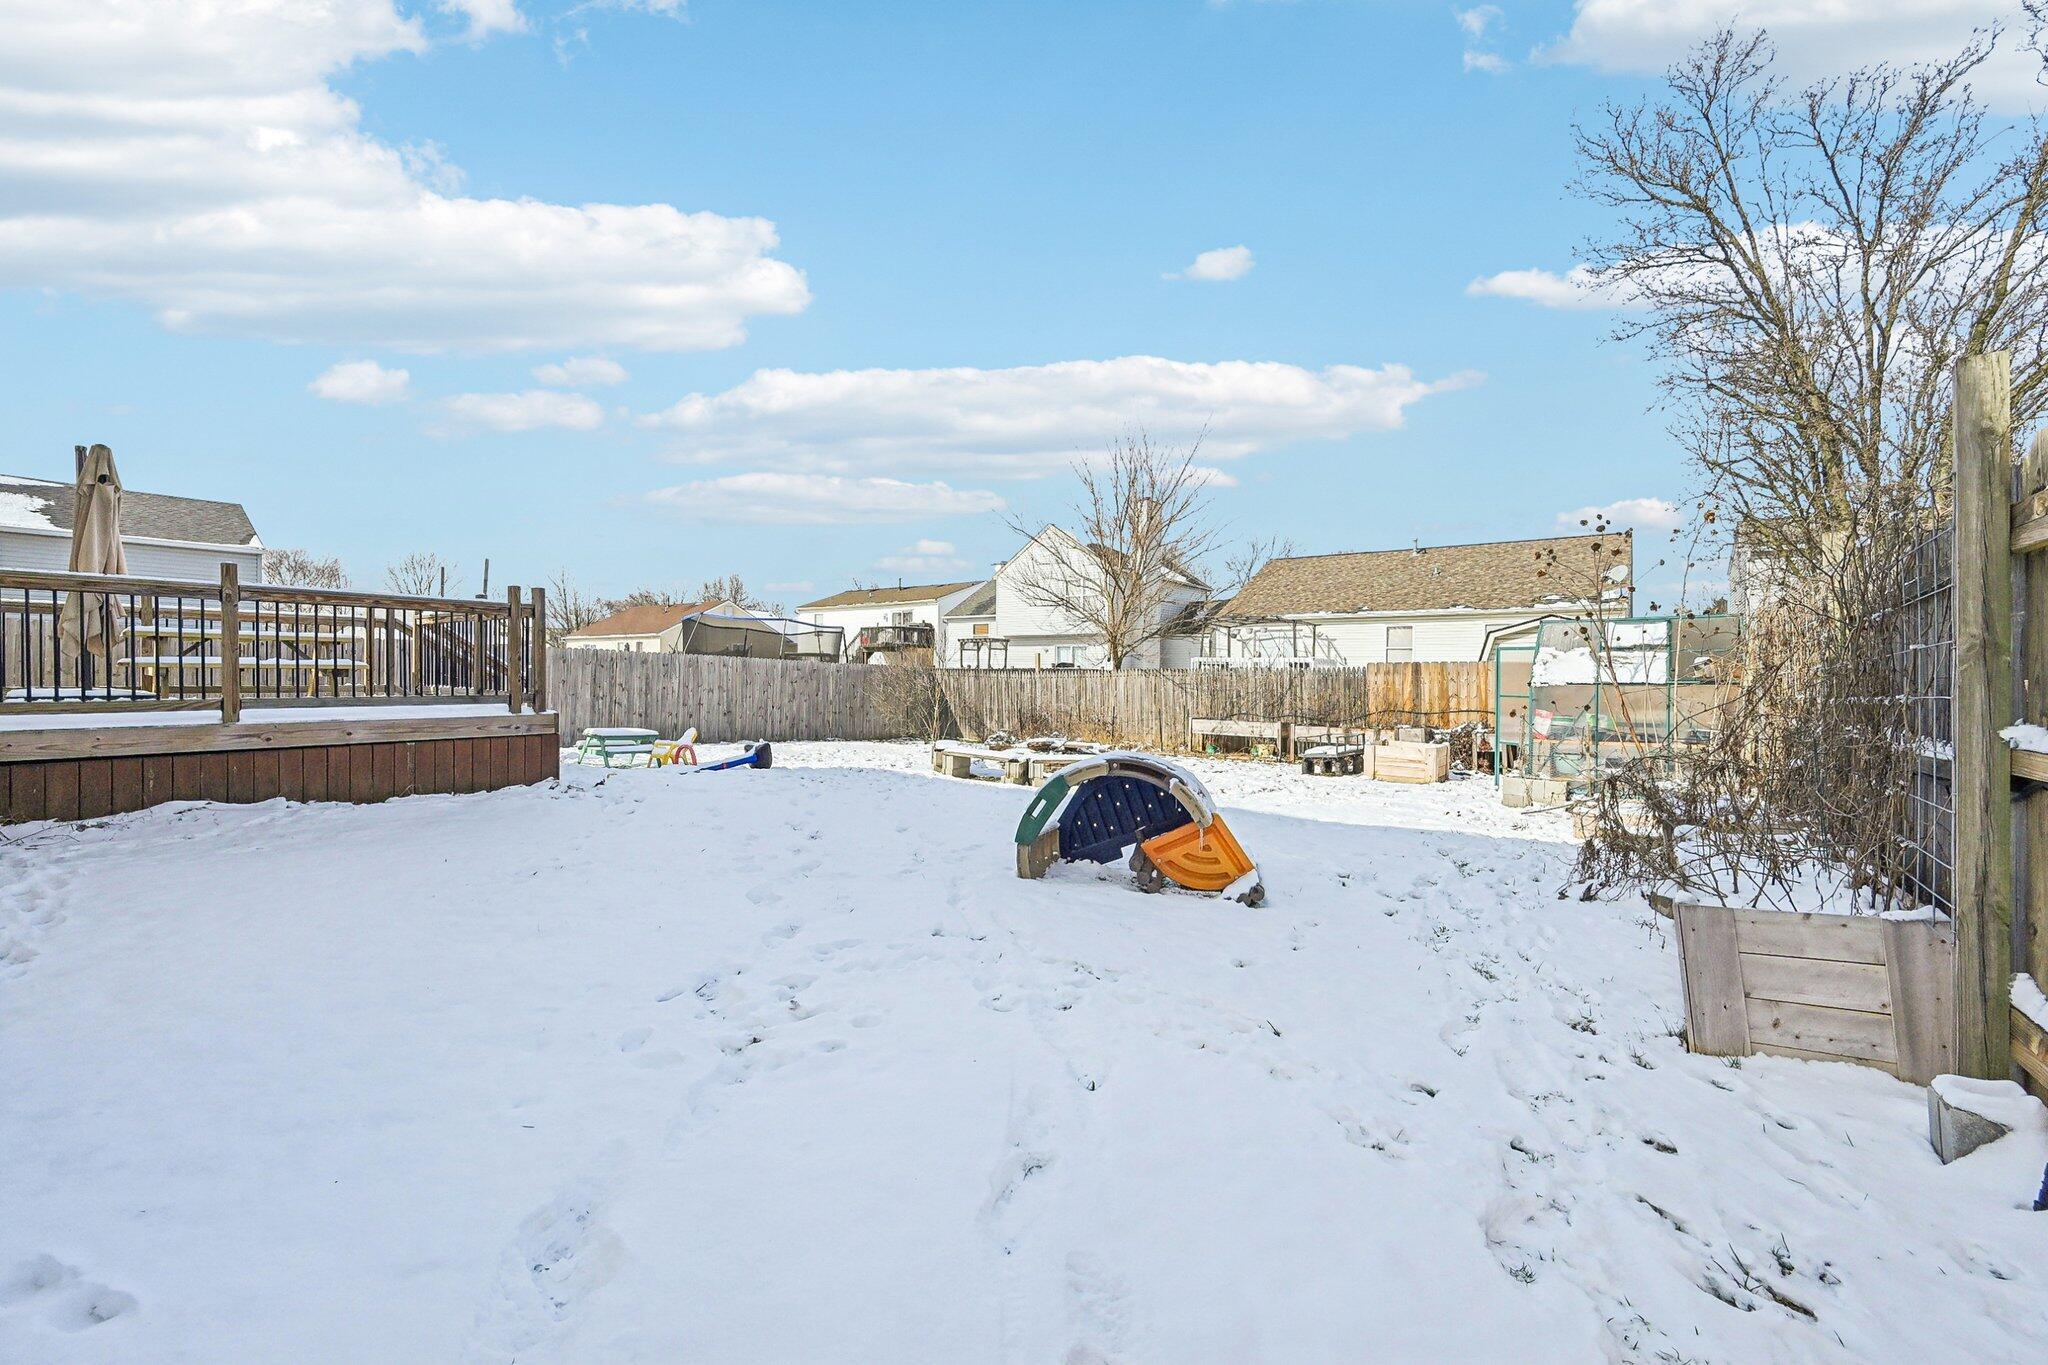
Snowy fenced backyard with a raised deck, children’s play equipment, and garden beds.
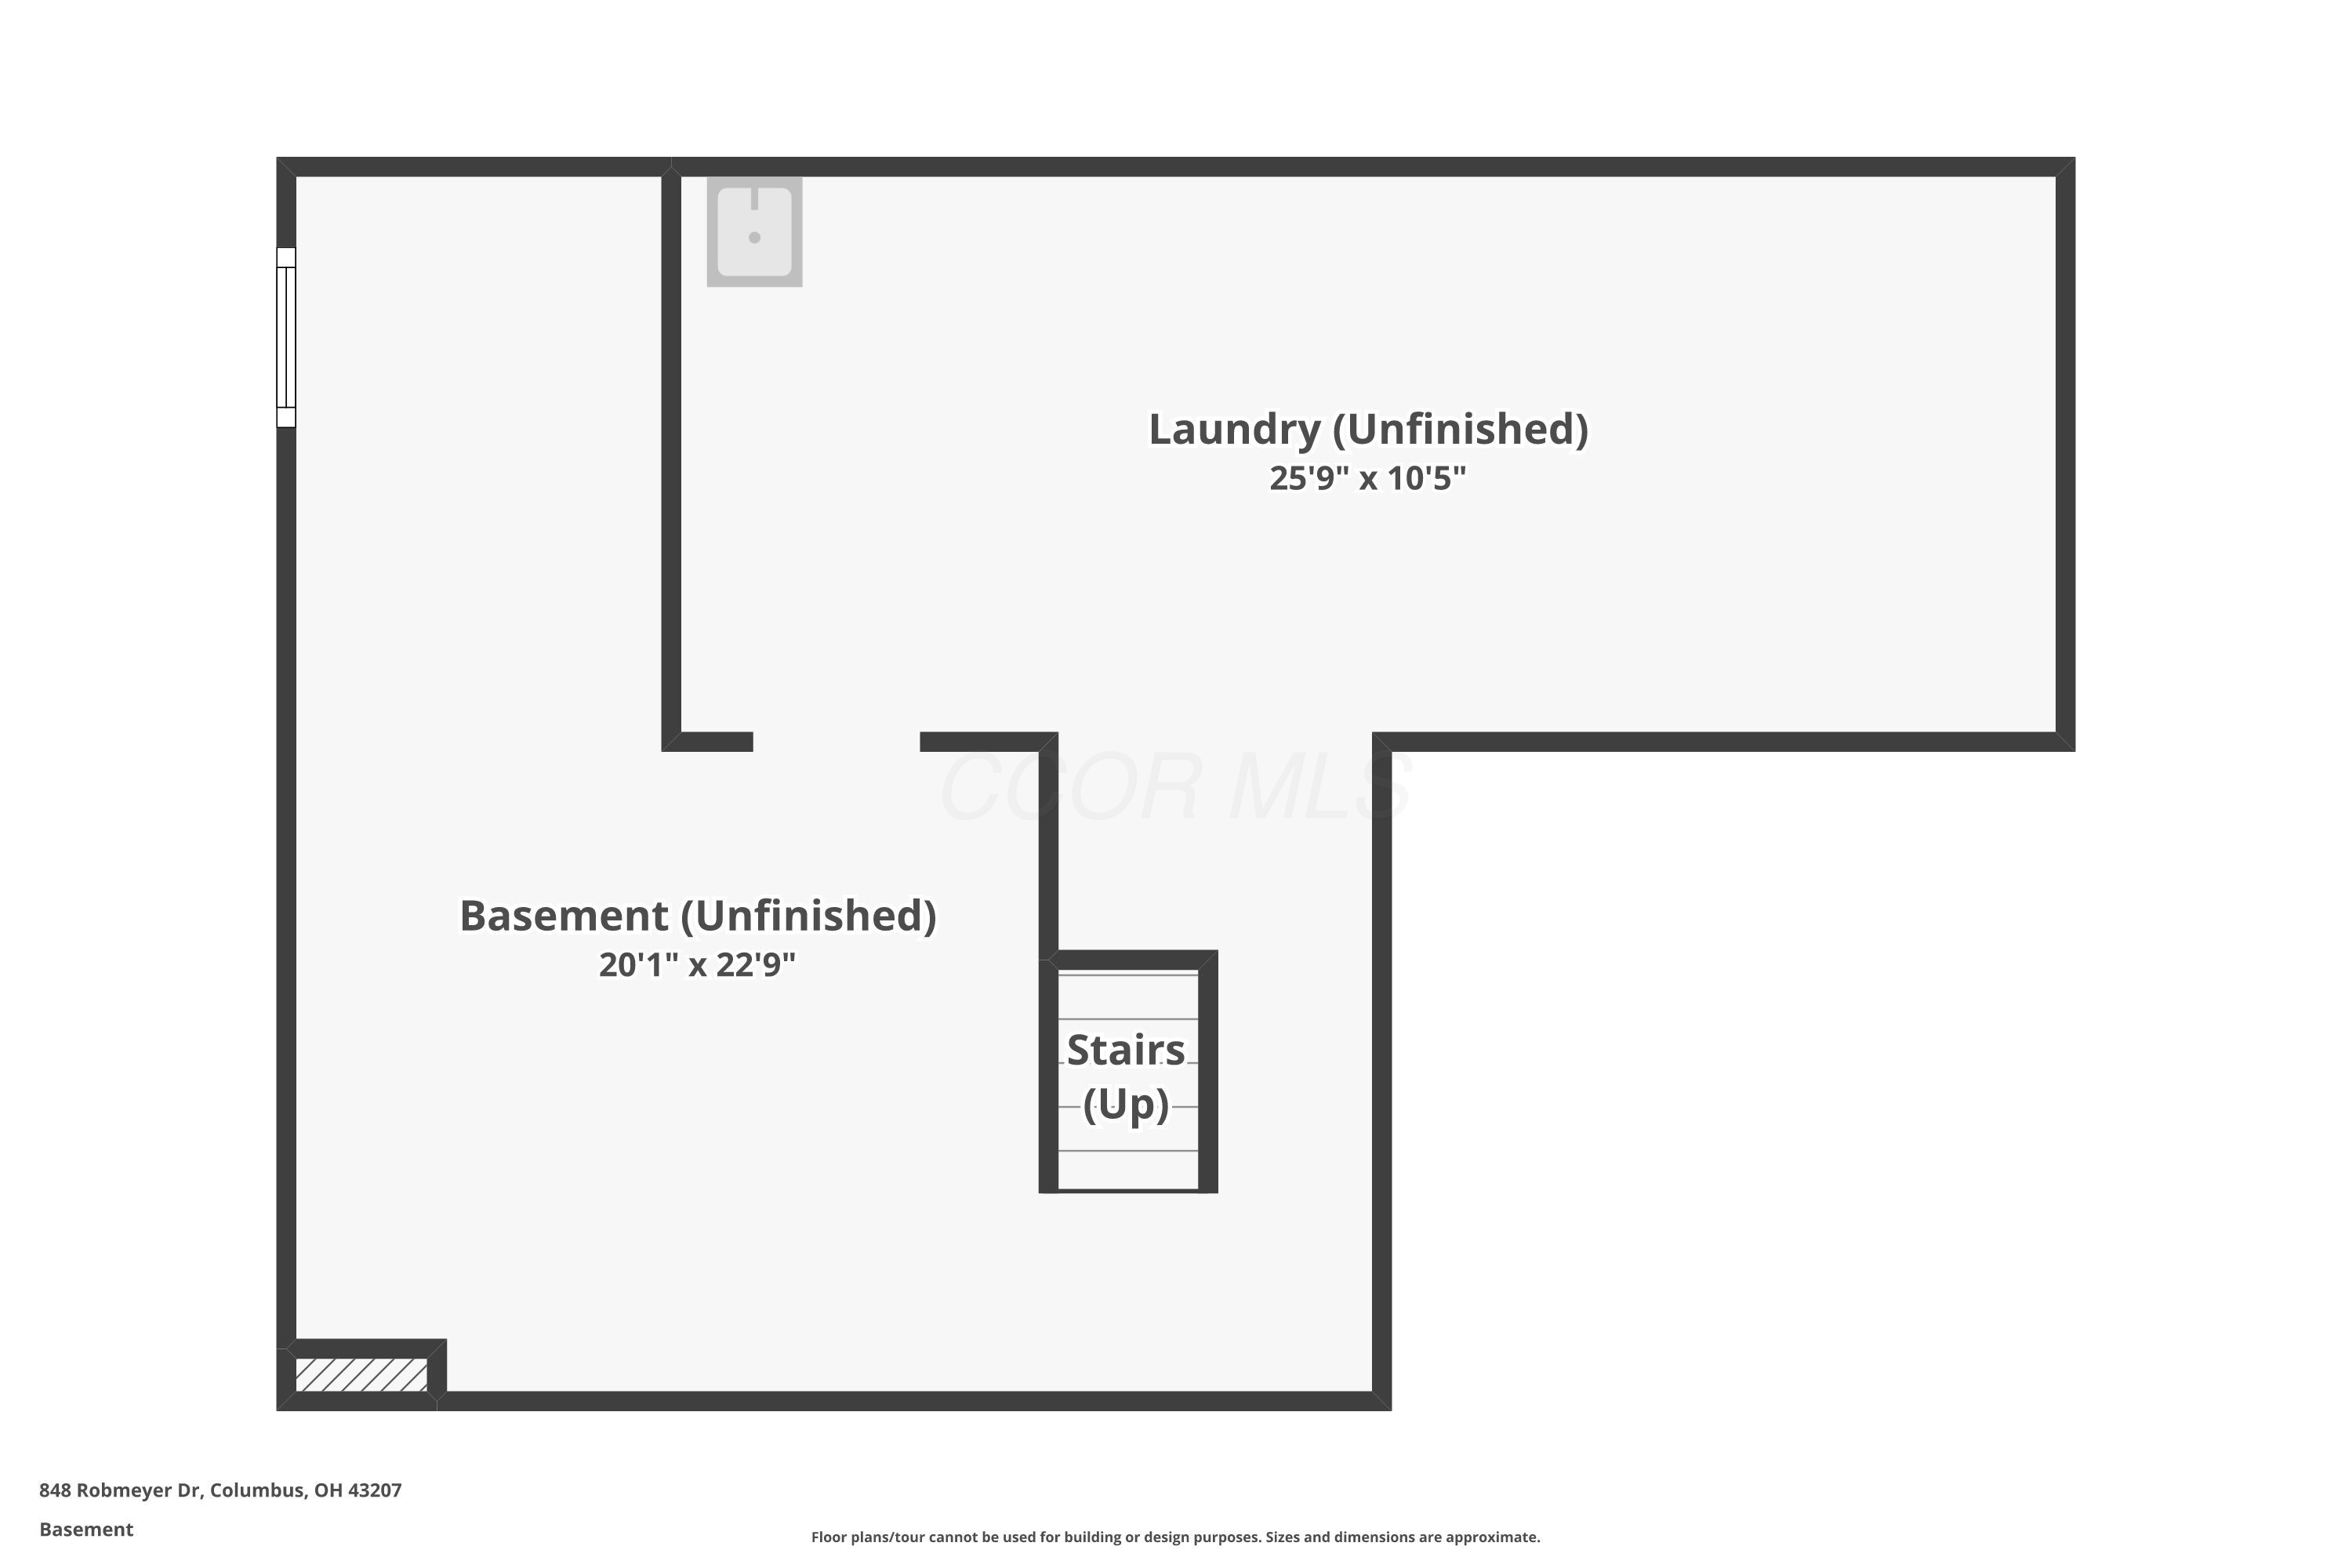
Basement floor plan with unfinished laundry room, unfinished basement, and stairs leading up.
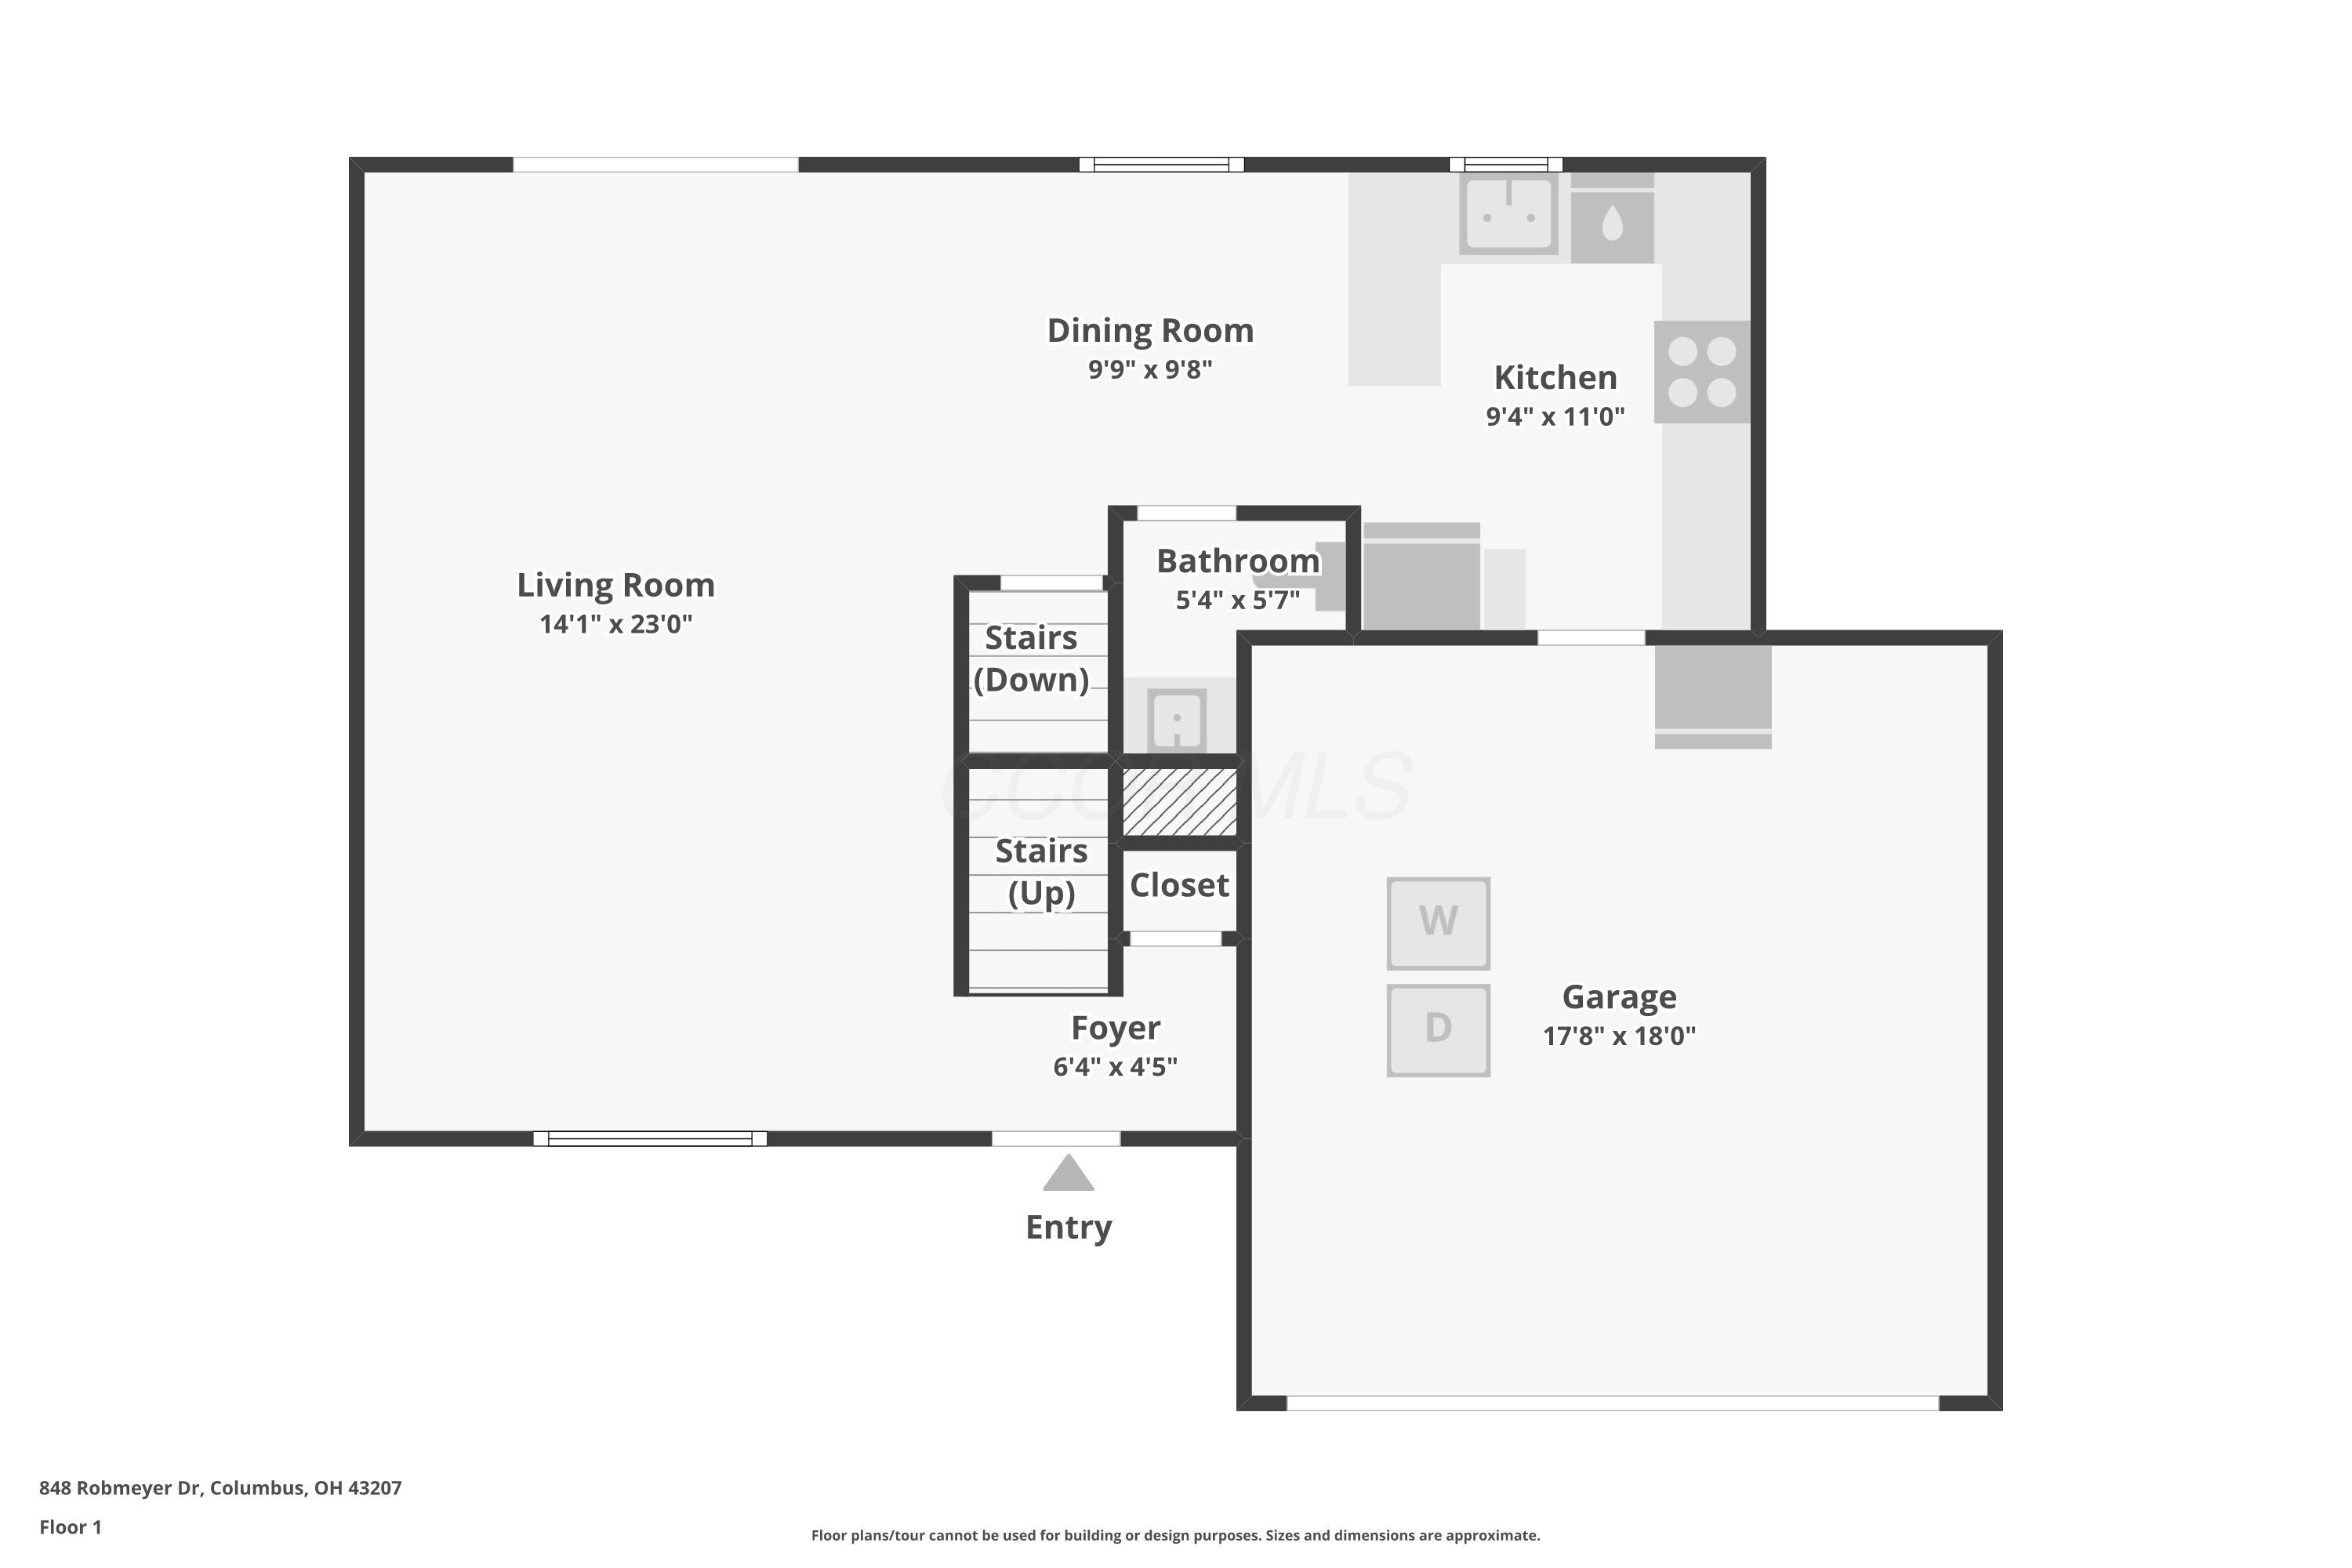
First-floor plan showing room layout and dimensions, including a large living room and attached garage.
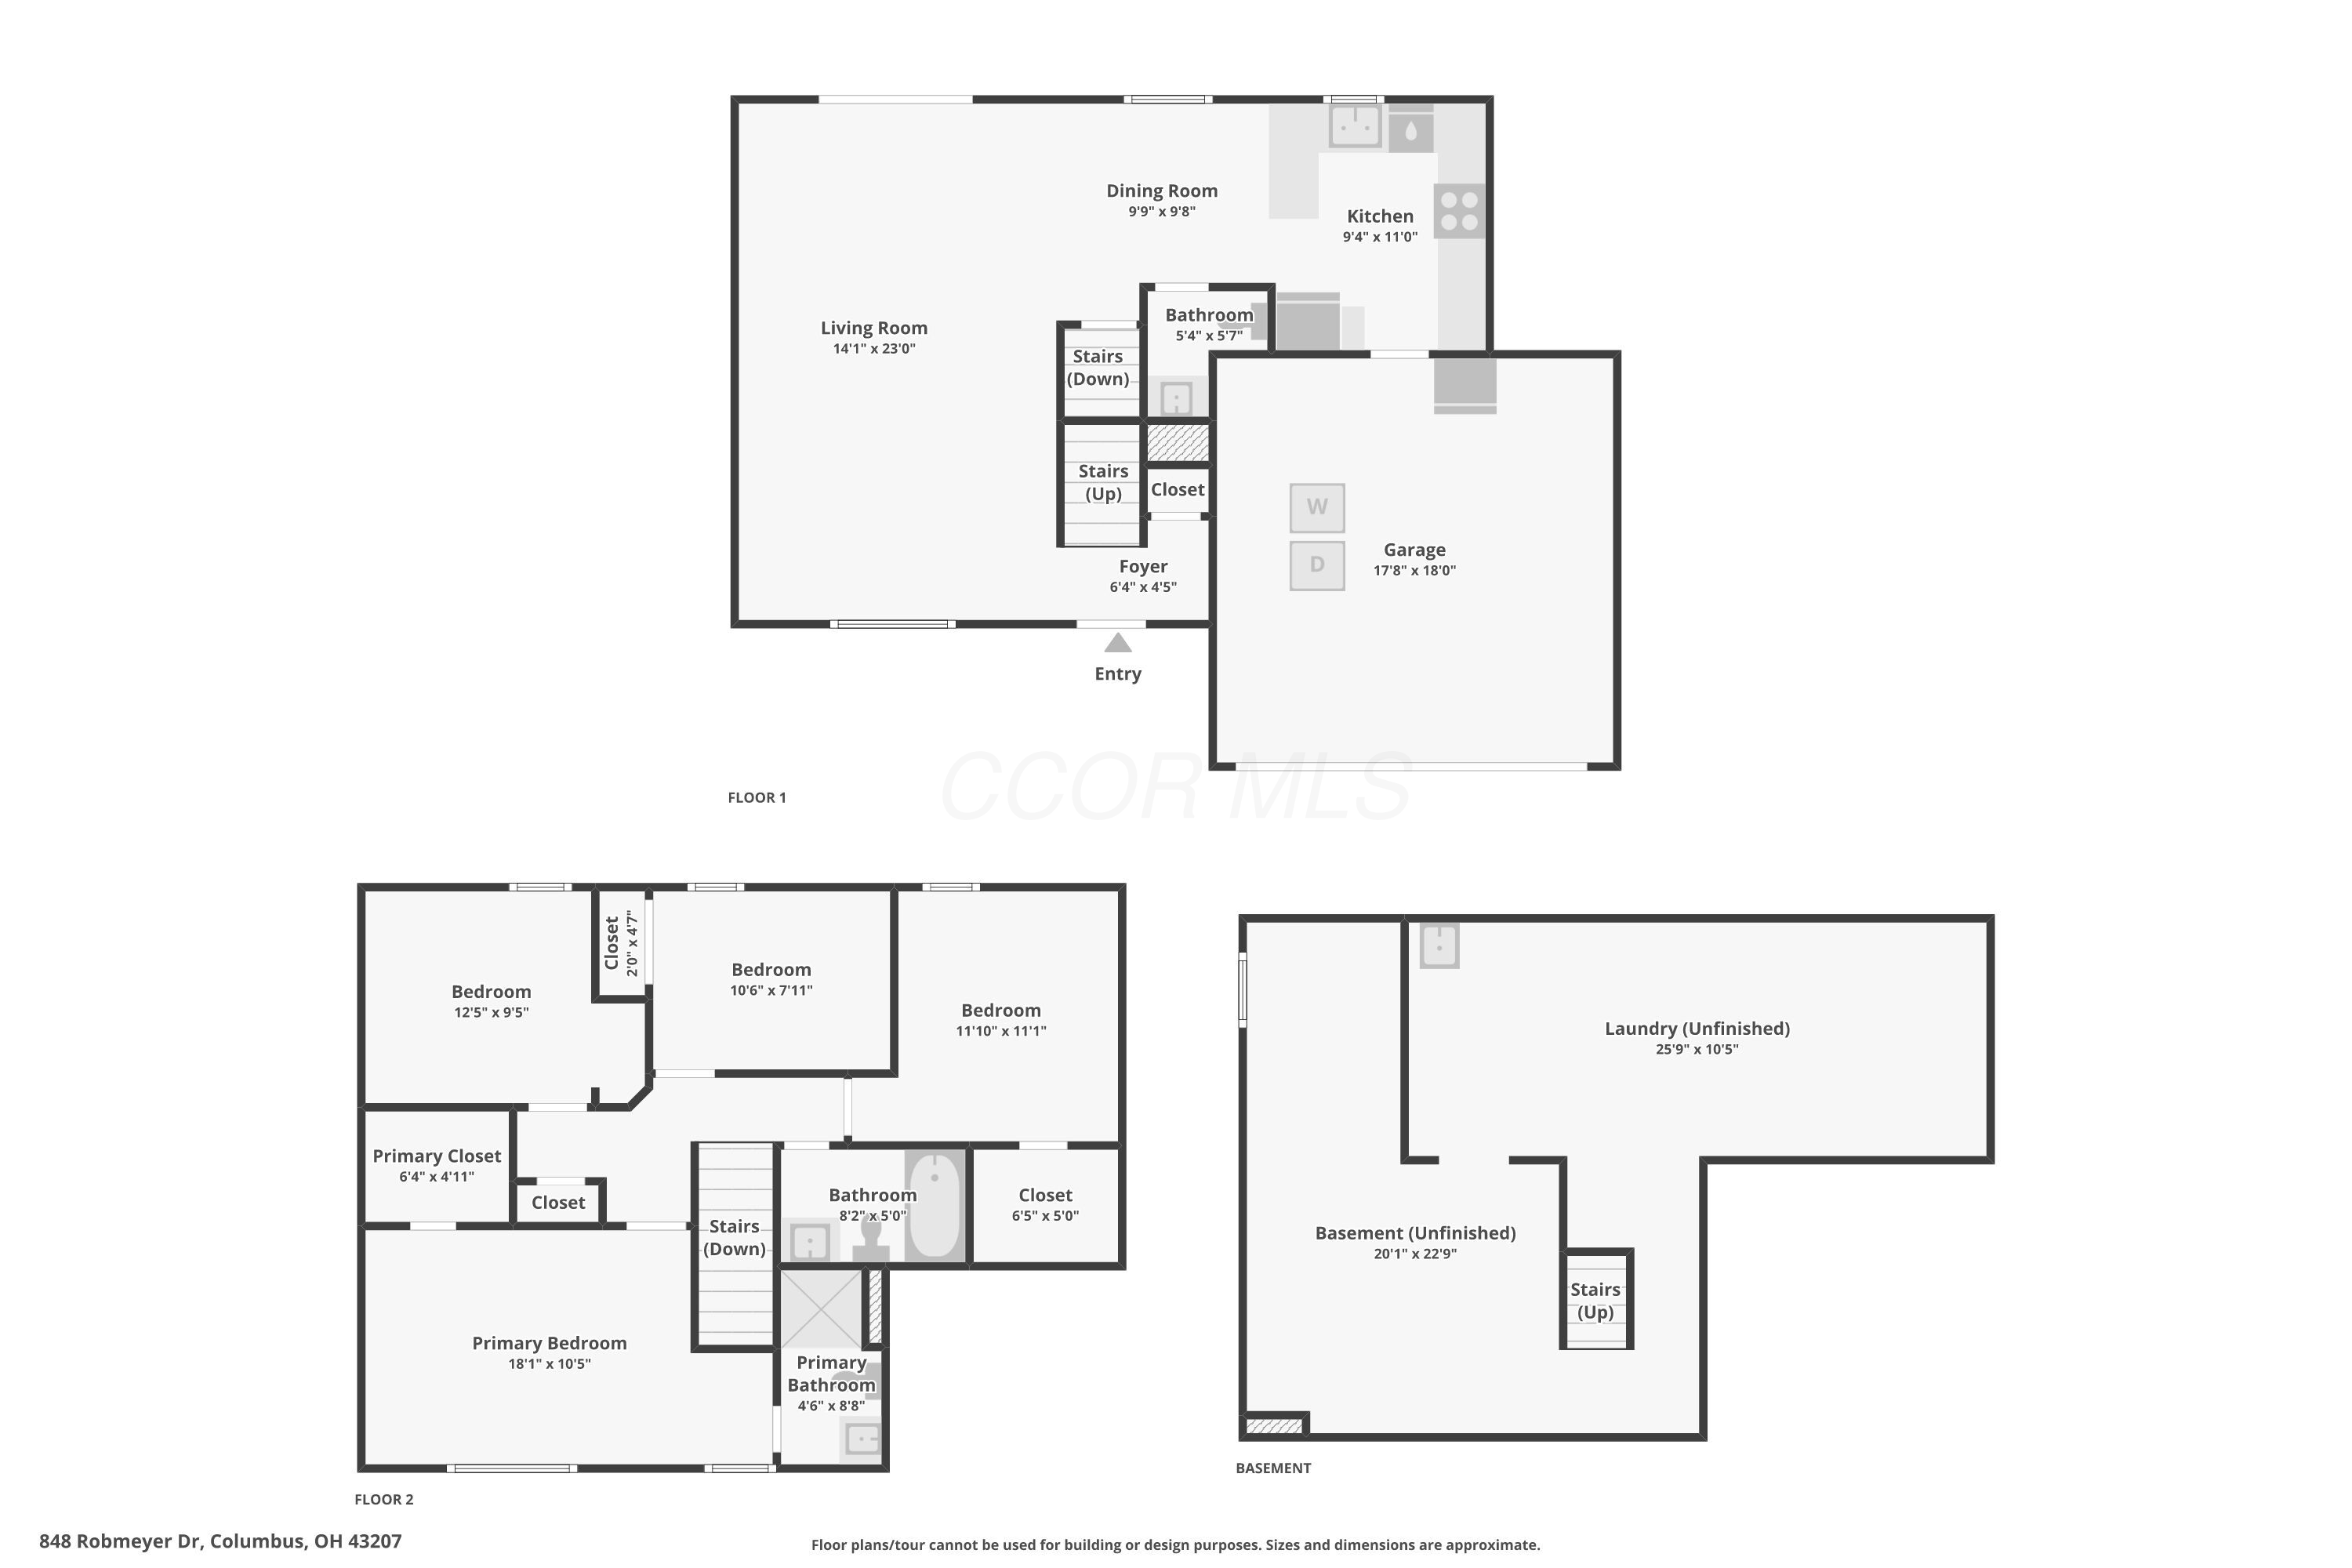
Floor plans for 848 Robmeyer Drive showing living areas, four bedrooms, garage, and unfinished basement.
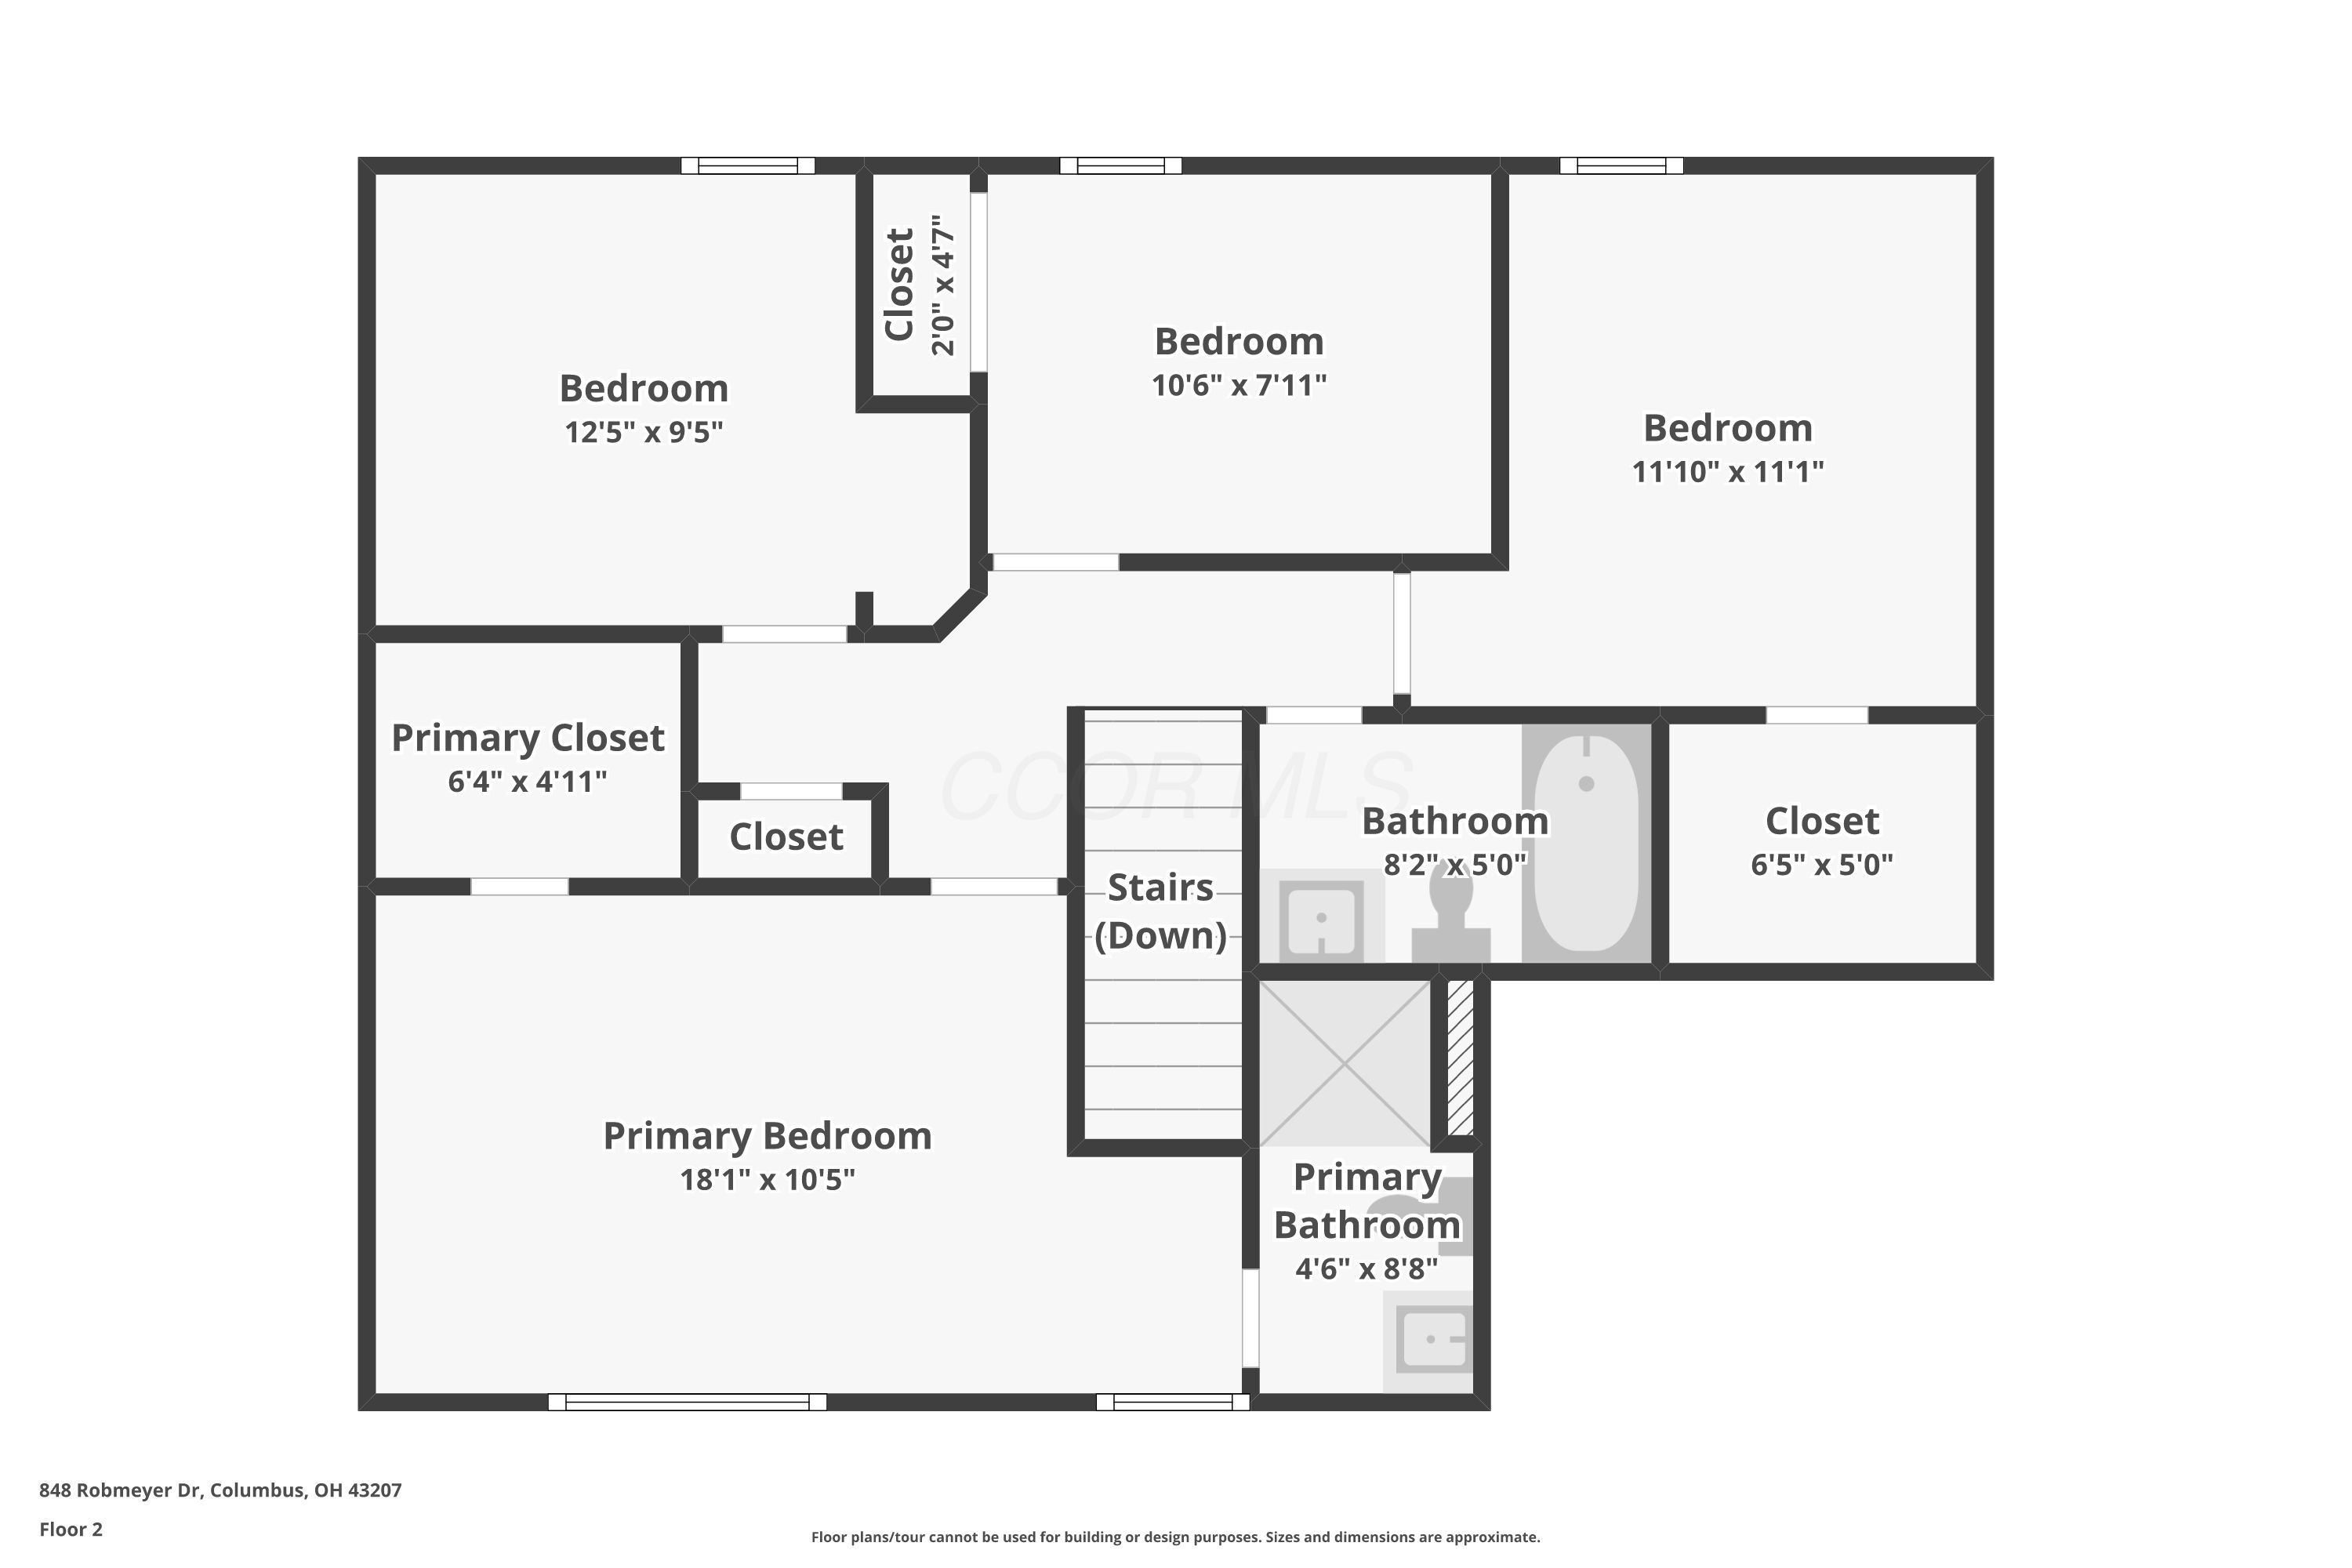
Second-floor plan showing three bedrooms, two bathrooms, closets, and stairs, with room dimensions.
SEE ALL PHOTOS
Two-story cream-sided house with an attached double garage and a snow-covered front yard.
Two-story cream house with an attached garage and snow-covered yard, framed by a leafless tree.
Two-story cream house with an attached garage and snowy yard beneath a large leafless tree.
House entrance with the number 848, a small porch bench, leafless shrubs, and snow.
House entrance with a covered porch, white-trimmed windows, and snow-covered landscaping.
Living room with dark wood floors and sliding glass doors opening onto a snow-covered deck.
Living room with wood floors, a sliding door to a snowy deck, and a wooden staircase.
Open-plan living room and kitchen with dark flooring, a TV console, and a staircase by the front door.
Living room with dark wood floors, a large curtained window, and a wall-mounted television.
Vacant kitchen with white cabinets, dark countertops, stainless steel range, and tan tile floor.
Dining area with tan tile flooring, a chandelier, and an opening to a wood-floored living room.
Kitchen with white cabinets, dark green counters, a breakfast peninsula, and stainless steel appliances.
Kitchen with white cabinets, green countertops, and stainless steel appliances.
Kitchen with white cabinets, dark green counters, stainless-steel dishwasher, and brown tile floor.
Kitchen with white cabinets, dark green countertops, and a side-by-side refrigerator.
Carpeted hallway landing with open doors and a half-height railing.
Empty bedroom with beige carpet, ceiling fan, and window blinds; bathroom visible through the doorway.
Bathroom with glass shower, toilet, and wood-front vanity beneath a wide mirrored medicine cabinet.
Walk-in closet with wire shelving, mesh pull-out baskets, and a wall mirror.
Empty bedroom with beige carpet, a curtained window, and a tall floor lamp.
Bathroom with a white tub and shower, toilet, and dark wood vanity with beige countertop.
Mostly empty bedroom with beige carpet, yellow curtains, and a window overlooking a snowy yard.
Carpeted bedroom with an open closet and a lit lamp on a small table.
Empty bedroom with beige carpet, gray walls, a window with blinds, and a ceiling fan.
Empty carpeted room with a ceiling fan, broad window with blinds, and doorway to an adjoining room.
Basement exercise room with a treadmill, aquarium, and exposed ceiling joists.
Finished basement recreation room with exposed ceiling joists, treadmill, large aquarium, and game tables.
Snow-covered backyard deck with a picnic table and closed umbrella overlooking neighboring homes.
Snow-covered fenced backyard with a raised deck, fire pit, and children's play equipment.
Snowy backyard garden with a teal greenhouse and raised wooden beds.
Snowy fenced backyard with a raised deck, children’s play equipment, and garden beds.
Basement floor plan with unfinished laundry room, unfinished basement, and stairs leading up.
First-floor plan showing room layout and dimensions, including a large living room and attached garage.
Floor plans for 848 Robmeyer Drive showing living areas, four bedrooms, garage, and unfinished basement.
Second-floor plan showing three bedrooms, two bathrooms, closets, and stairs, with room dimensions.
Courtesy of Kevin Hart - Keller Williams Capital Ptnrs
Sold

848 Robmeyer Drive

848 Robmeyer Drive, Columbus, OH 43207

$275,000
This 4-bedroom, 2.5-bath home offers great potential and is ready for your personal touch! The covered front porch and landscaping provide curb appeal, while the interior features a spacious Great Room with LVP flooring that flows into the Dining Area. The Kitchen has white cabinetry and a peninsula bar. Upstairs, the Master Bedroom includes a private bath, walk-in closet with built-ins, and ample space. Three additional bedrooms and a full bath complete the second floor. The basement is partially finished with ample storage. Outside, a large deck overlooks the fully fenced yard, featuring a fire pit and an enclosed greenhouse--perfect for gardeners. With some cosmetic updates, this home could be the perfect fit! Call to schedule a private showing today! Improvements listed under documents

4
beds

3
baths

1,417 Sq.Ft. LIVING AREA

5,662.8 Sq.Ft. lot

Kevin Hart

Kevin Hart

Features & Amenities

Interior

  • total bedrooms4
  • Total bathrooms3
  • full bathrooms2
  • half bathroom1
  • Flooring Wood, Carpet

Area & Lot

  • Status Sold
  • Date Sold April 30, 2025
  • Living Area1,417 Sq.Ft.
  • Total Area1,417 Sq.Ft.
  • Lot Area5,662.8 Sq.Ft.
  • MLS® ID225004992
  • TypeResidential
  • YEAR BUILT1996
  • NeighborhoodColumbus
  • School DistrictHAMILTON LSD 2505 FRA CO.

Exterior

  • Garage Space2.0
  • water SourcePublic
  • parkingGarage Door Opener, Attached Garage
  • HEAT TYPEForced Air
  • AIR CONDITIONINGCentral Air
  • sewerPublic Sewer
  • SubstructureBlock
  • HOA AmenitiesSidewalk
  • other exterior FeaturesOther

Financial

  • Sales Price$275,000
  • Real Estate Tax $3,275/yr
  • HOA $60/yr
View Virtual Tour

Columbus

Explore

Partner with Us

Partner with real estate professionals who listen, guide, and support you through every decision—providing clear communication, market insight, and a seamless experience from start to finish, all focused on achieving the best possible outcome for you.

Follow Us on Instagram