Leave a Message

Thank you for your message. We will be in touch with you shortly.

7731 Polo Lane
7731 Polo Lane
7731 Polo Lane
7731 Polo Lane
7731 Polo Lane
7731 Polo Lane
7731 Polo Lane
7731 Polo Lane
7731 Polo Lane
7731 Polo Lane
7731 Polo Lane
7731 Polo Lane
7731 Polo Lane
7731 Polo Lane
7731 Polo Lane
7731 Polo Lane
7731 Polo Lane
7731 Polo Lane
7731 Polo Lane
7731 Polo Lane
7731 Polo Lane
7731 Polo Lane
7731 Polo Lane
7731 Polo Lane
7731 Polo Lane
7731 Polo Lane
7731 Polo Lane
7731 Polo Lane
7731 Polo Lane
7731 Polo Lane
7731 Polo Lane
7731 Polo Lane
7731 Polo Lane
7731 Polo Lane
7731 Polo Lane
7731 Polo Lane
7731 Polo Lane
7731 Polo Lane
7731 Polo Lane
7731 Polo Lane
7731 Polo Lane
7731 Polo Lane
7731 Polo Lane
7731 Polo Lane
7731 Polo Lane
7731 Polo Lane
7731 Polo Lane
7731 Polo Lane
7731 Polo Lane
7731 Polo Lane
7731 Polo Lane
7731 Polo Lane
7731 Polo Lane
7731 Polo Lane
7731 Polo Lane
7731 Polo Lane
7731 Polo Lane
7731 Polo Lane
7731 Polo Lane
7731 Polo Lane
7731 Polo Lane
7731 Polo Lane
7731 Polo Lane
7731 Polo Lane
7731 Polo Lane
7731 Polo Lane
7731 Polo Lane
7731 Polo Lane
7731 Polo Lane
7731 Polo Lane
7731 Polo Lane
7731 Polo Lane
SEE ALL PHOTOS
7731 Polo Lane
7731 Polo Lane
7731 Polo Lane
7731 Polo Lane
7731 Polo Lane
7731 Polo Lane
7731 Polo Lane
7731 Polo Lane
7731 Polo Lane
7731 Polo Lane
7731 Polo Lane
7731 Polo Lane
7731 Polo Lane
7731 Polo Lane
7731 Polo Lane
7731 Polo Lane
7731 Polo Lane
7731 Polo Lane
7731 Polo Lane
7731 Polo Lane
7731 Polo Lane
7731 Polo Lane
7731 Polo Lane
7731 Polo Lane
7731 Polo Lane
7731 Polo Lane
7731 Polo Lane
7731 Polo Lane
7731 Polo Lane
7731 Polo Lane
7731 Polo Lane
7731 Polo Lane
7731 Polo Lane
7731 Polo Lane
7731 Polo Lane
7731 Polo Lane
7731 Polo Lane
7731 Polo Lane
7731 Polo Lane
7731 Polo Lane
7731 Polo Lane
7731 Polo Lane
7731 Polo Lane
7731 Polo Lane
7731 Polo Lane
7731 Polo Lane
7731 Polo Lane
7731 Polo Lane
7731 Polo Lane
7731 Polo Lane
7731 Polo Lane
7731 Polo Lane
7731 Polo Lane
7731 Polo Lane
7731 Polo Lane
7731 Polo Lane
7731 Polo Lane
7731 Polo Lane
7731 Polo Lane
7731 Polo Lane
7731 Polo Lane
7731 Polo Lane
7731 Polo Lane
7731 Polo Lane
7731 Polo Lane
7731 Polo Lane
7731 Polo Lane
7731 Polo Lane
7731 Polo Lane
7731 Polo Lane
7731 Polo Lane
7731 Polo Lane
Courtesy of Kevin Hart - Keller Williams Capital Ptnrs
Sold

7731 Polo Lane

7731 Polo Lane, Powell, OH 43065

$754,900
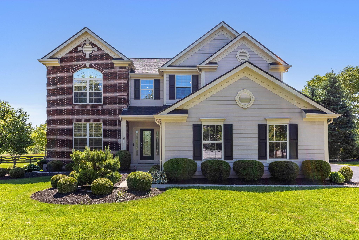
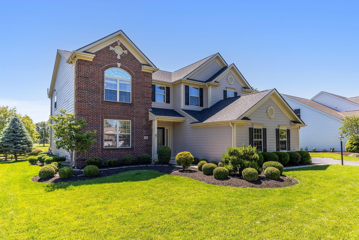
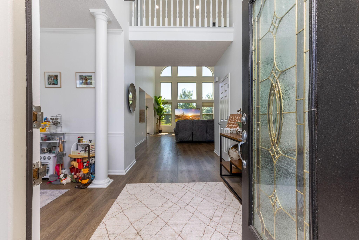
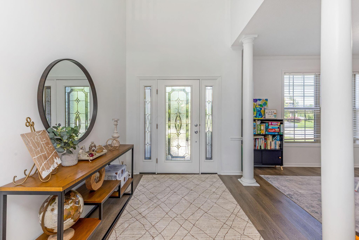
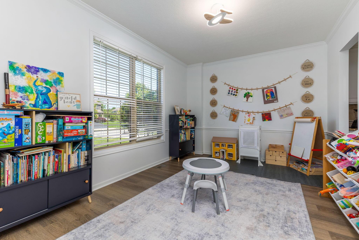
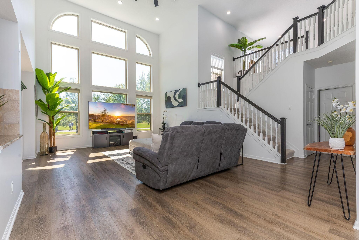
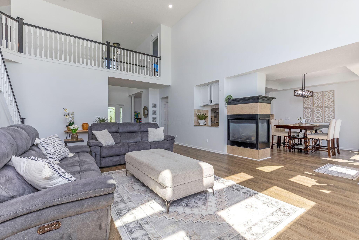
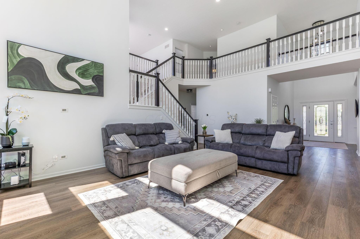
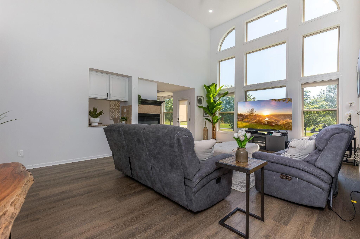
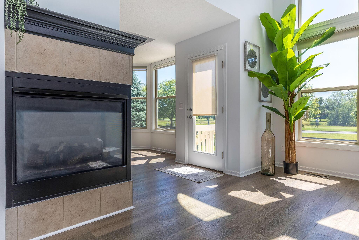
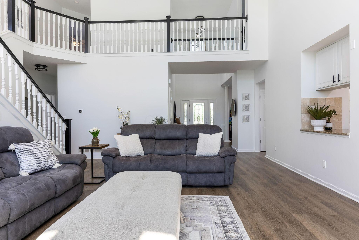
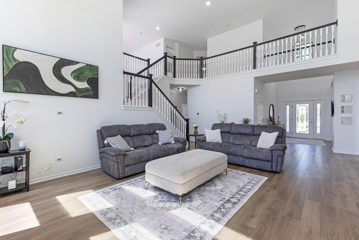
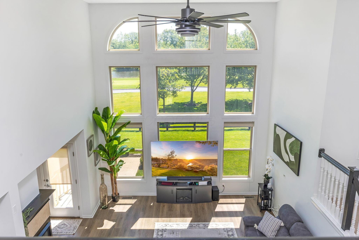
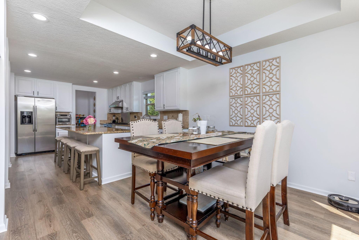
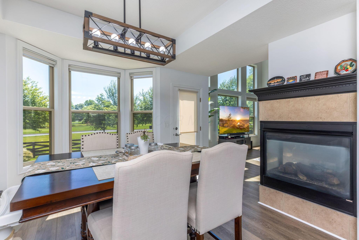
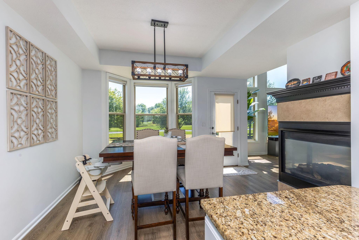
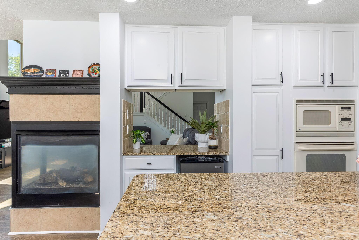
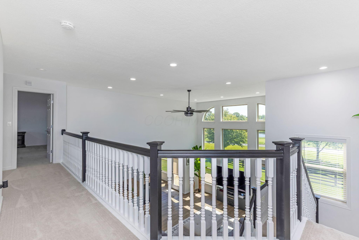
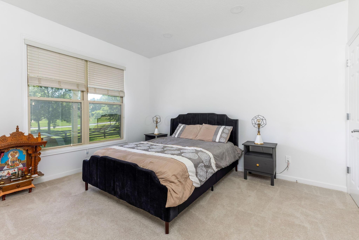
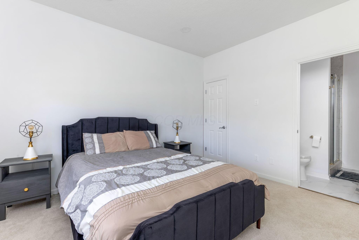
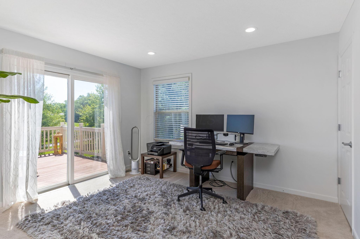
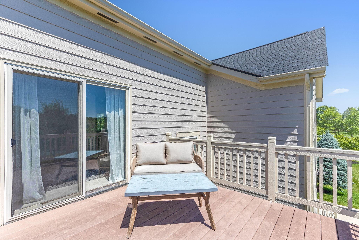
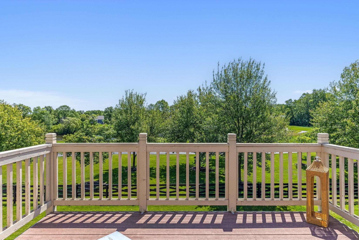
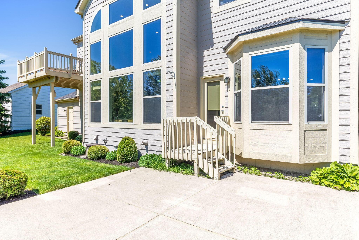
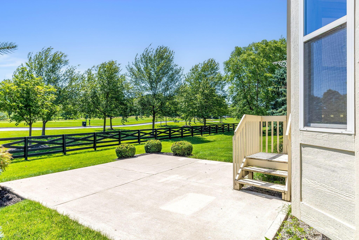
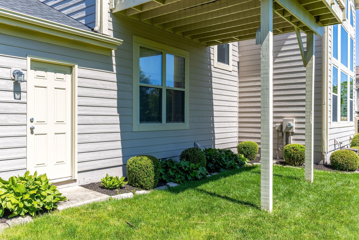
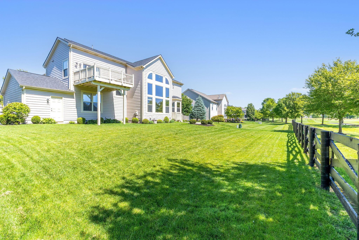
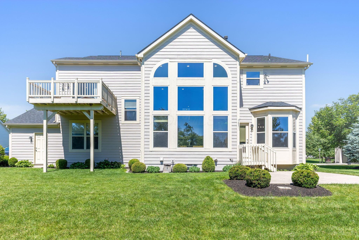
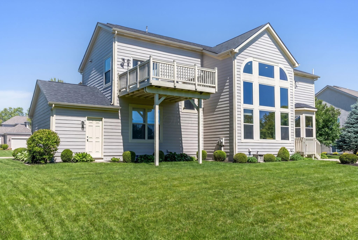
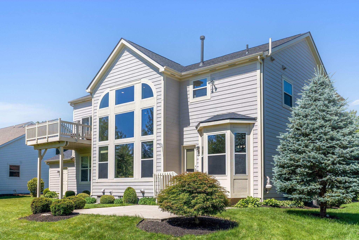
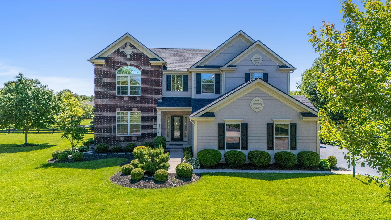
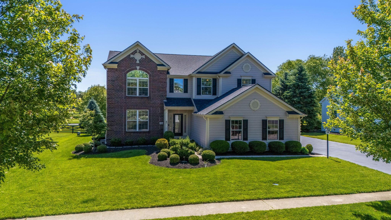
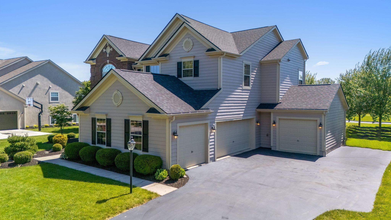
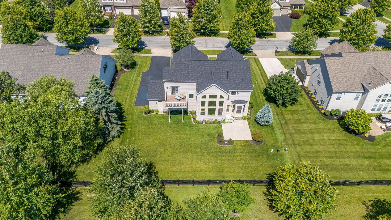
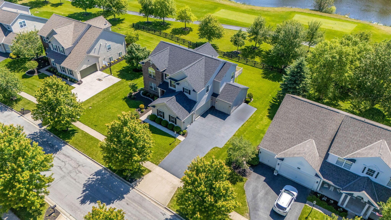
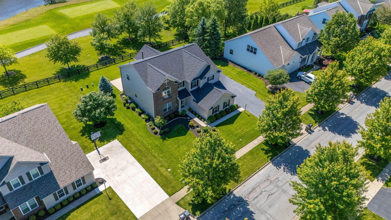
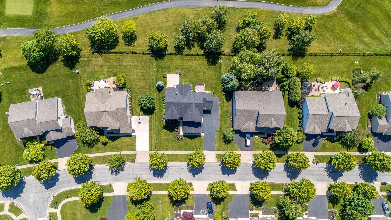
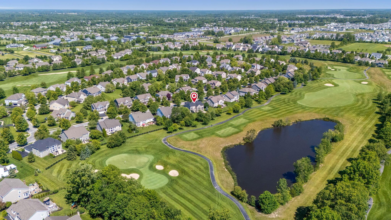
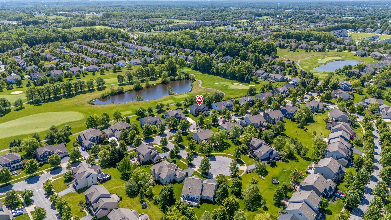
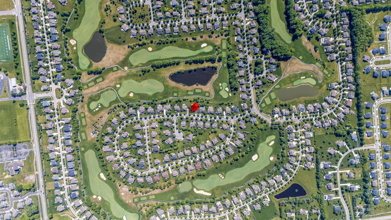
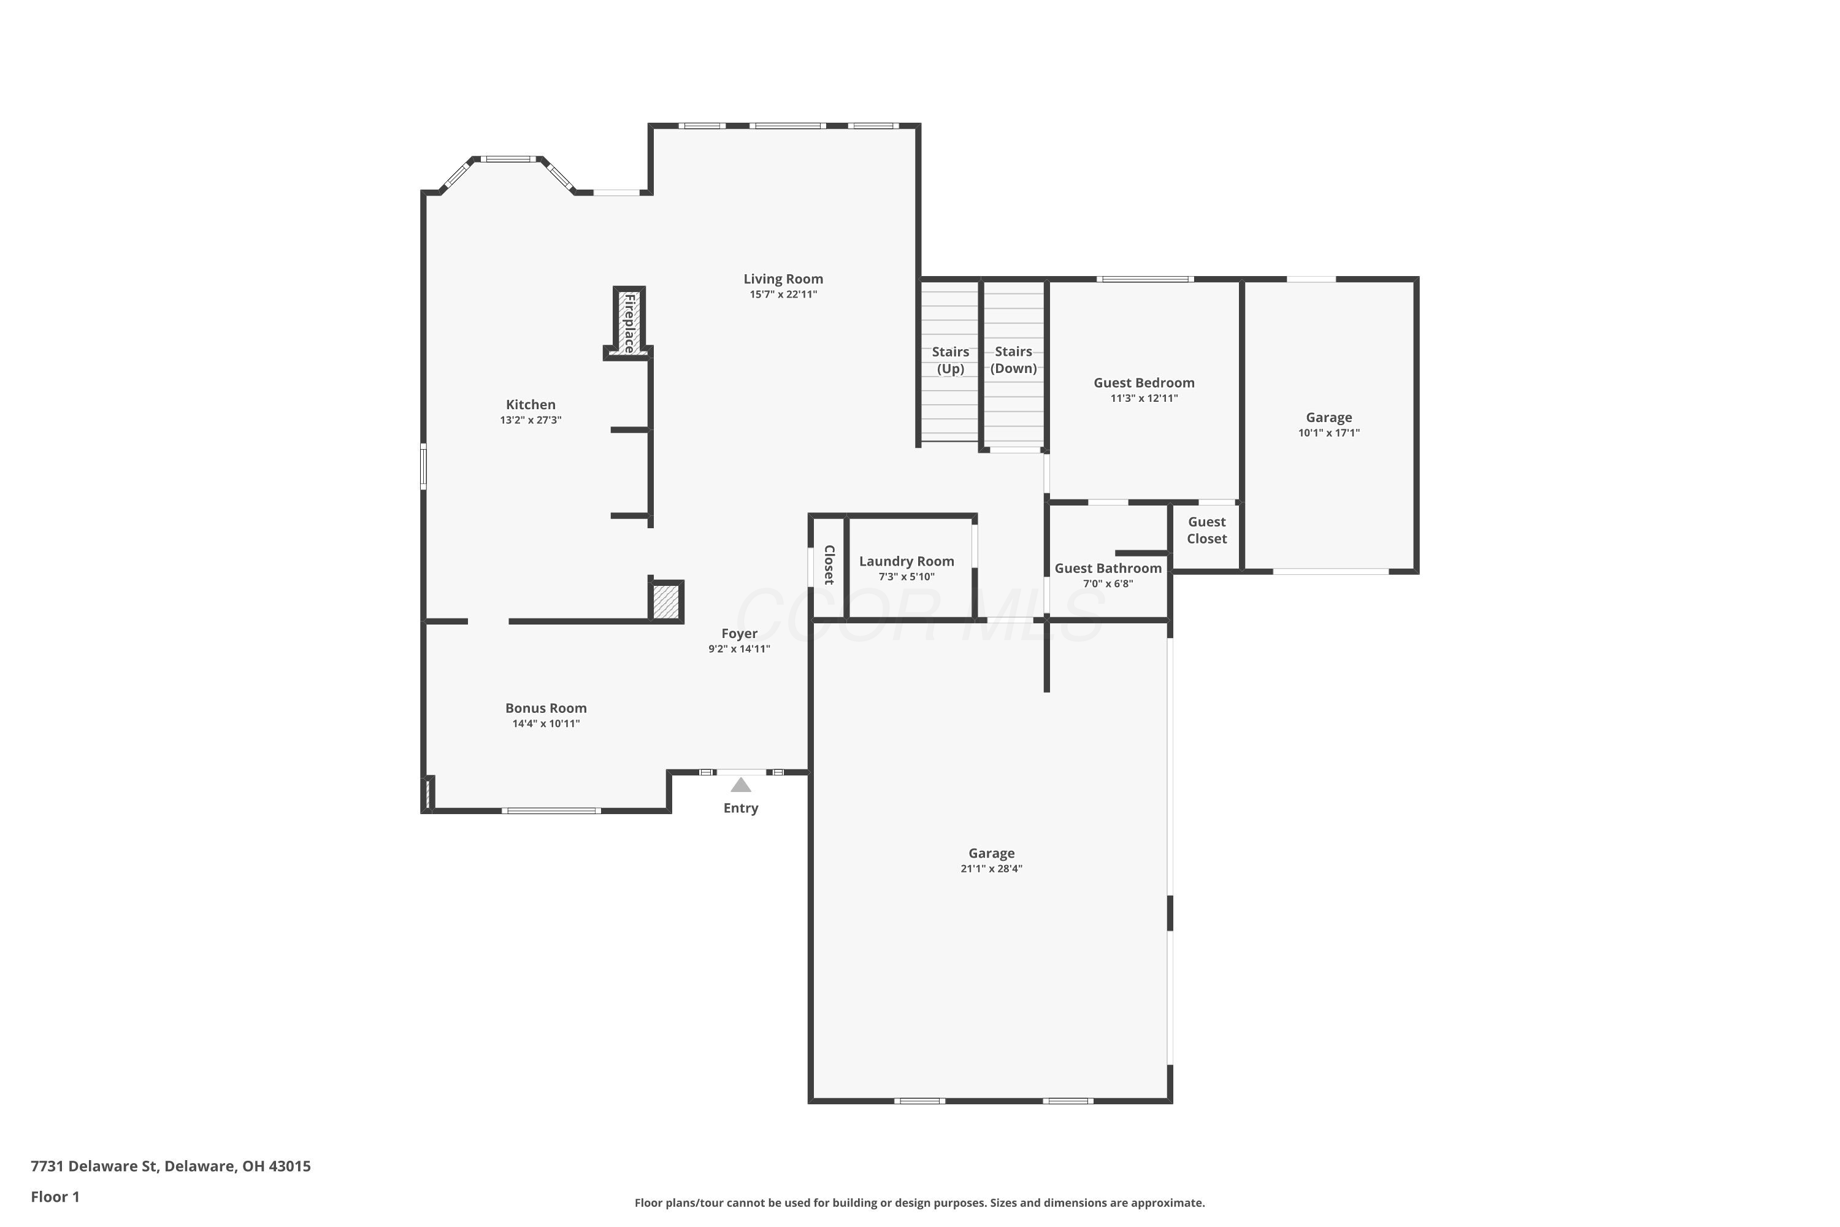
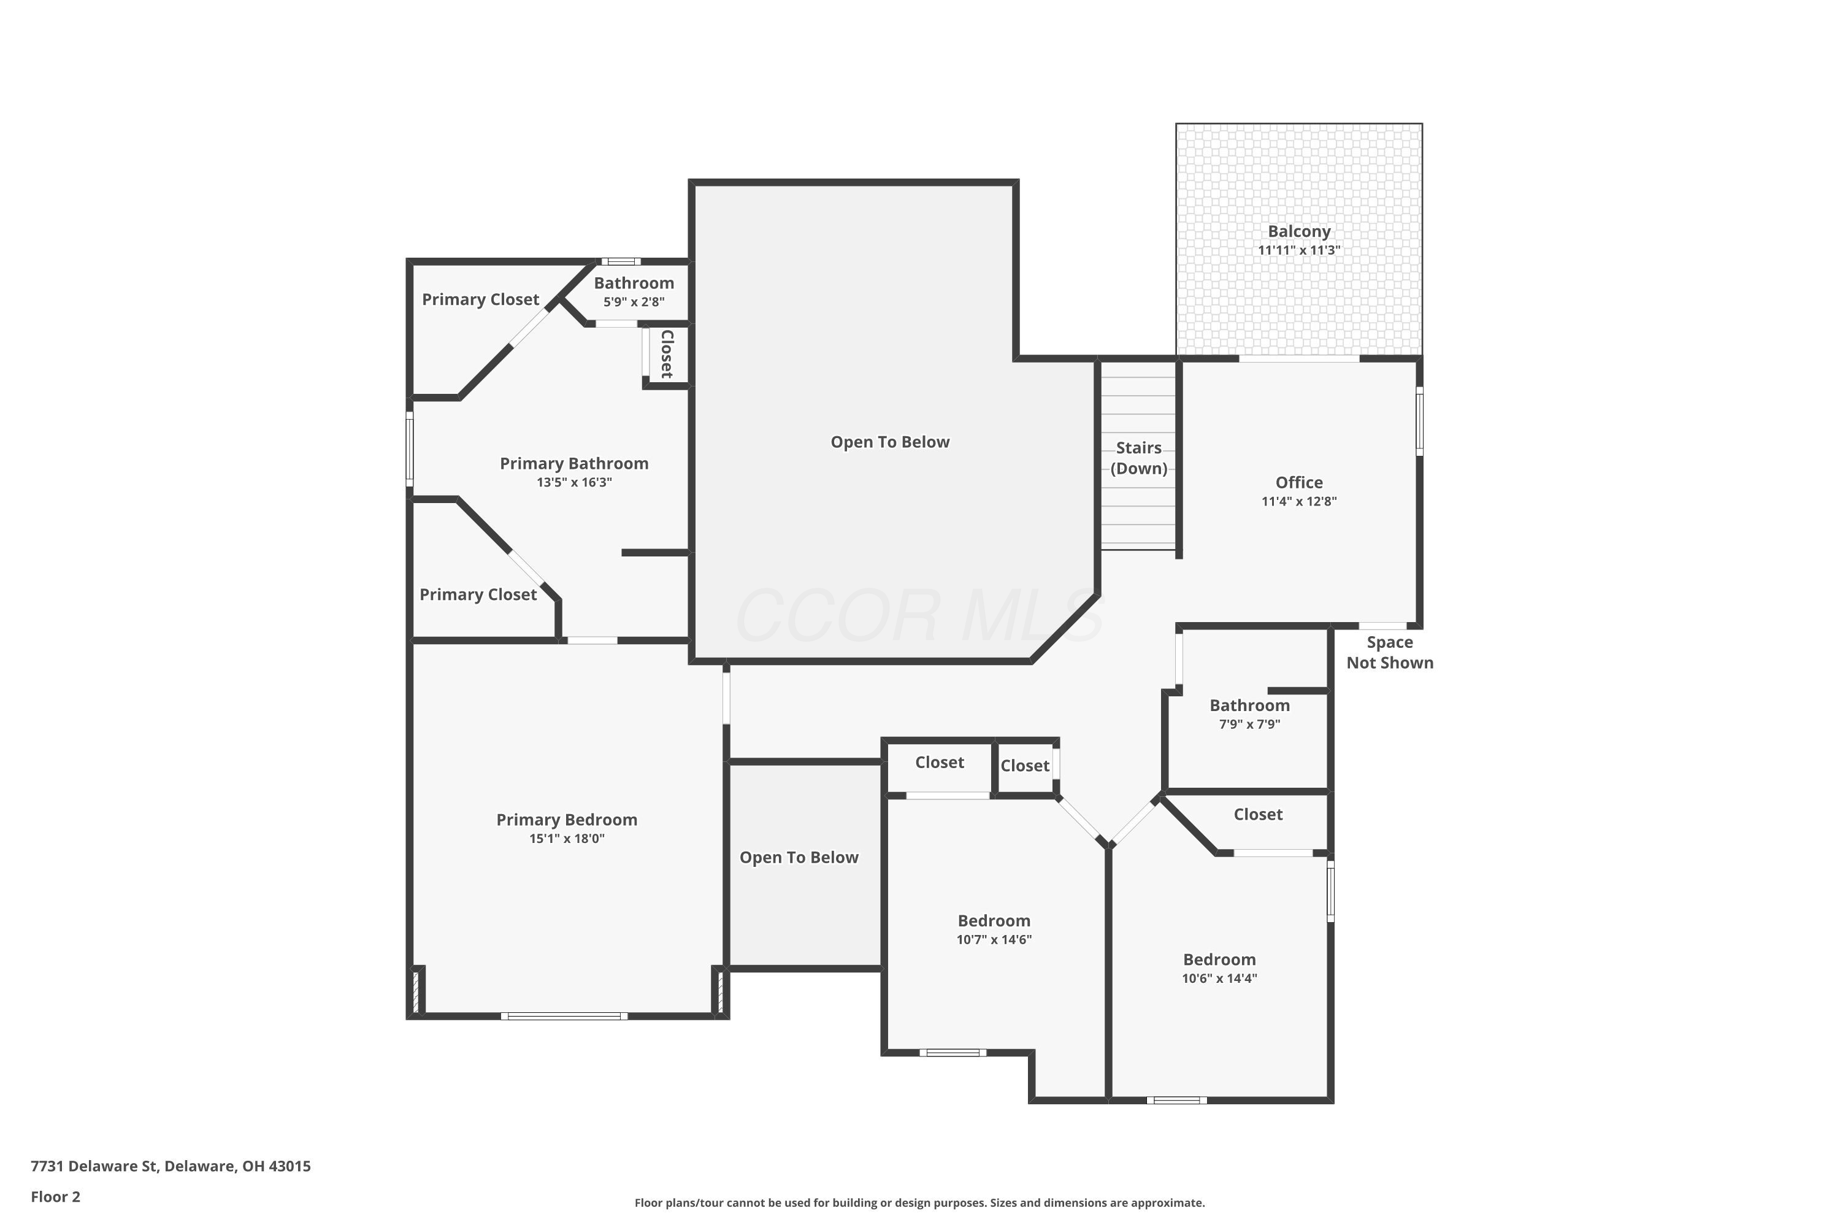
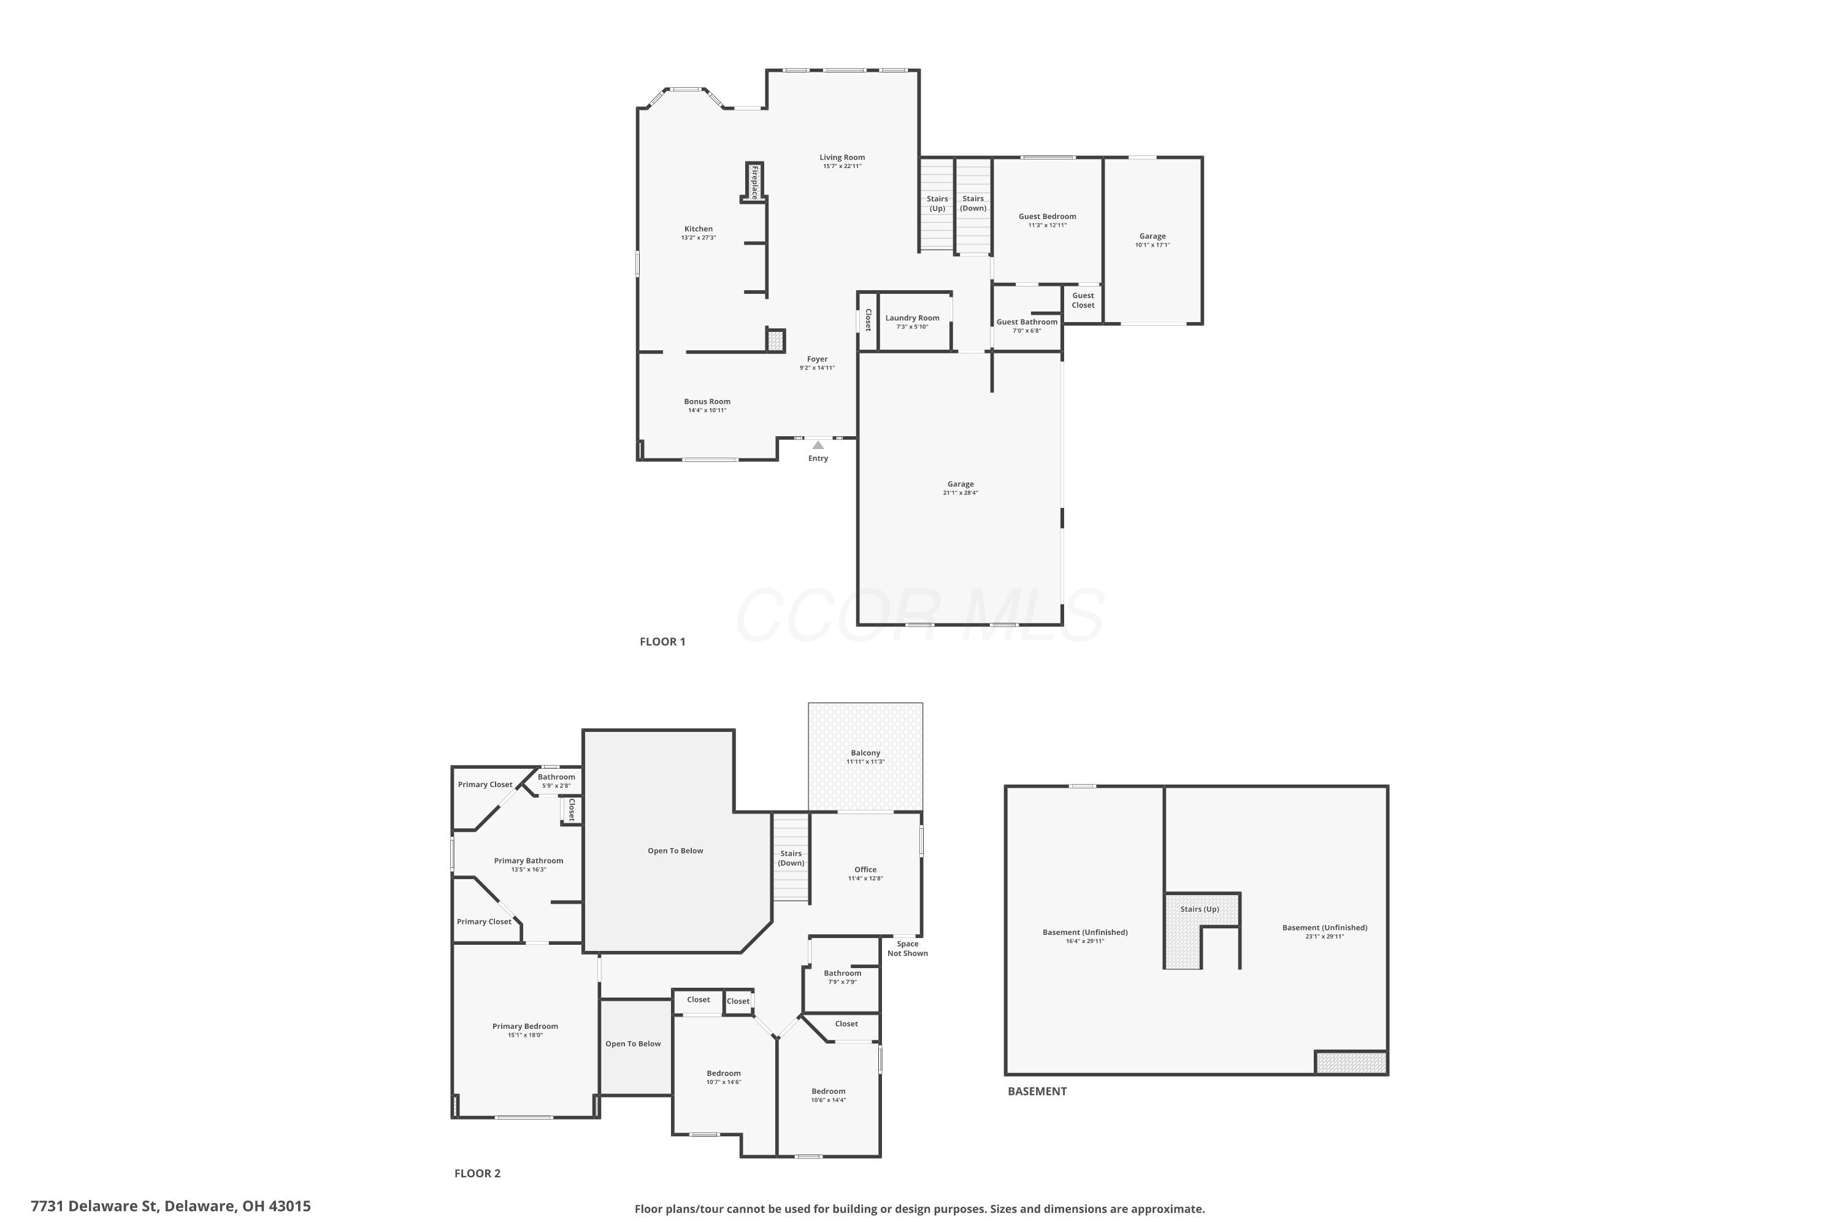
Experience luxury golf course living in this stunning 4-bedroom, 3-full-bath home perfectly positioned on the 14th hole of Kinsale Golf and Fitness Club. Offering an open and inviting floor plan, this exceptional residence features a desirable first-floor bedroom and full bath, ideal for a mother-in-law suite, guest retreat, or private home office. Enjoy breathtaking golf course views from the second-floor balcony, a truly one-of-a-kind feature that provides the perfect place to relax and unwind.

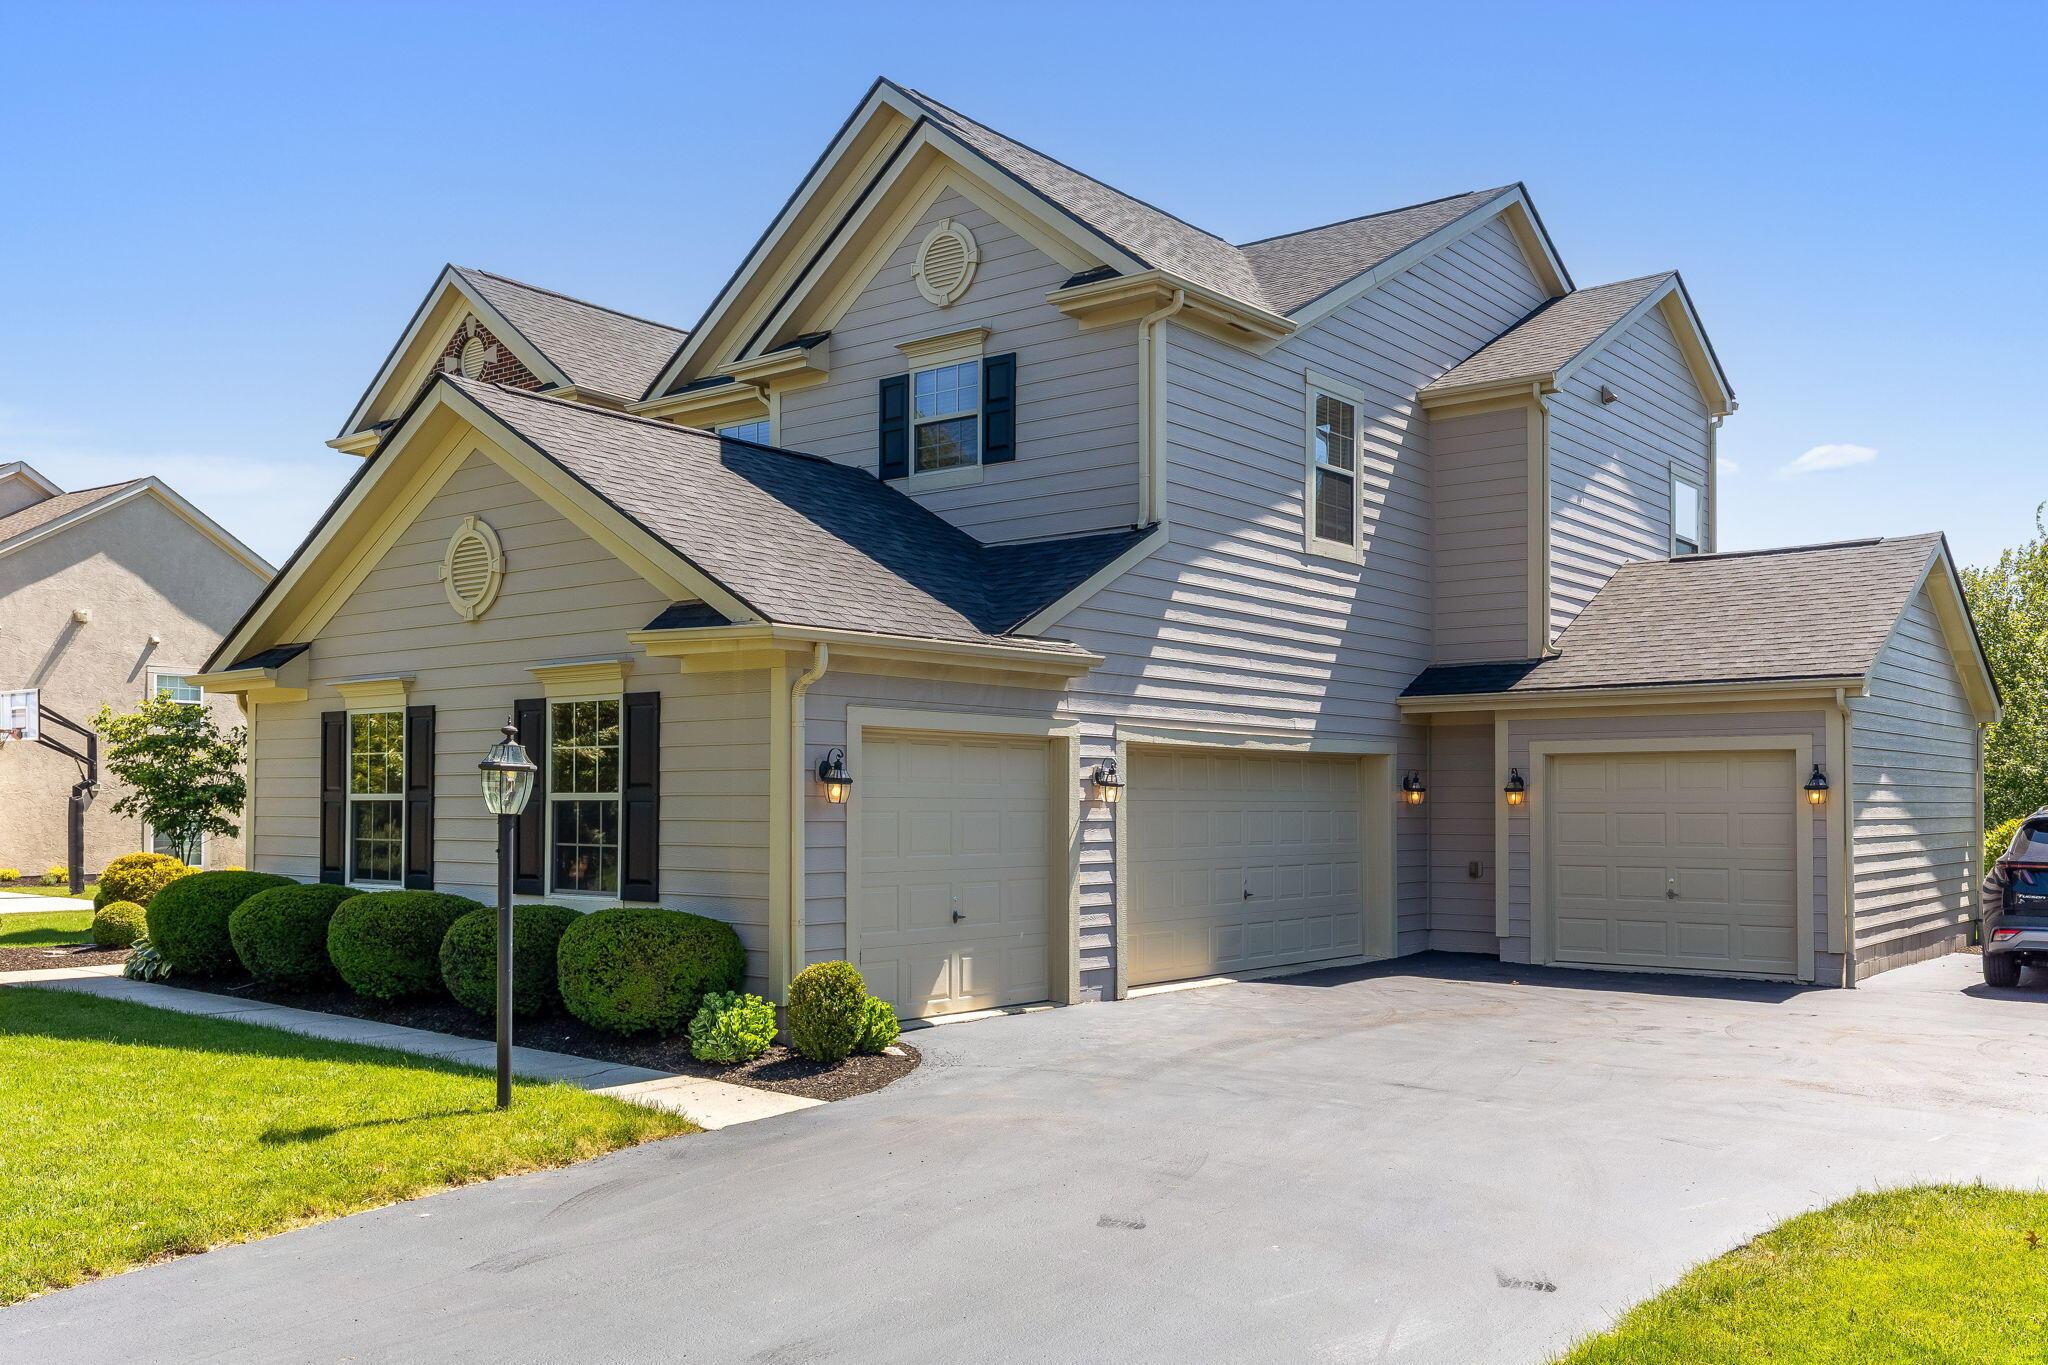
Designed for both everyday living and entertaining, the home boasts spacious living areas, abundant natural light, and a seamless flow throughout. A rare 4-car garage offers ample space for vehicles, golf carts, storage, and hobbies.

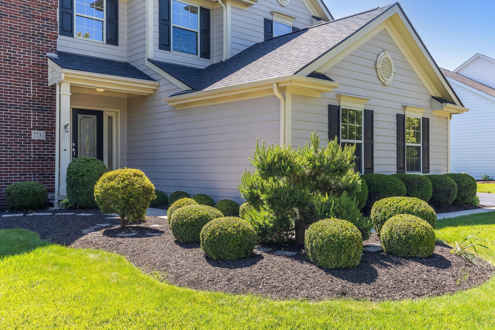
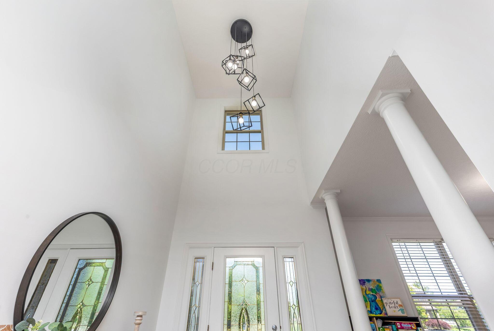
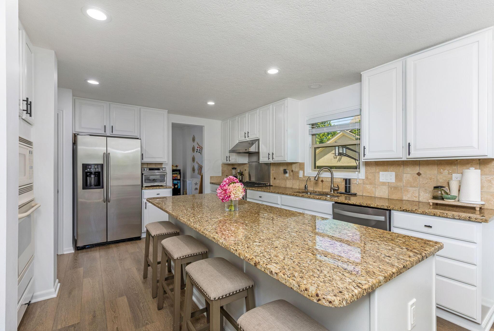
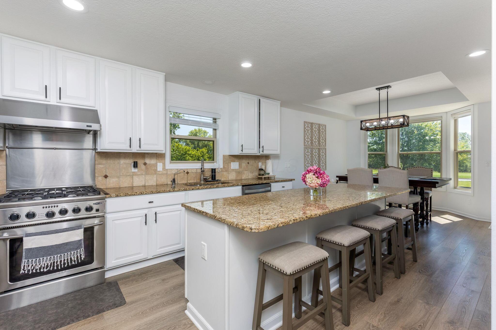
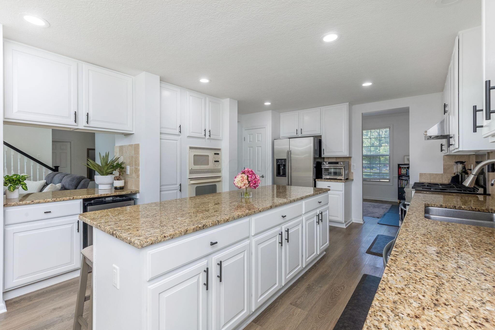
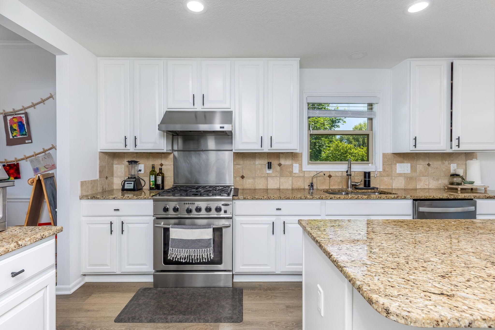
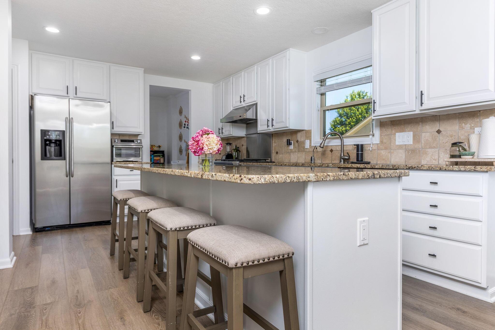
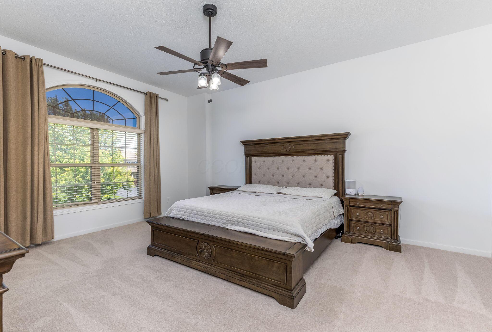
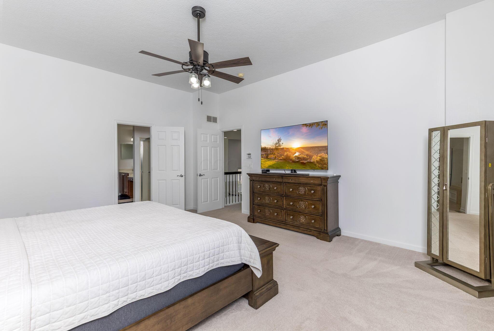
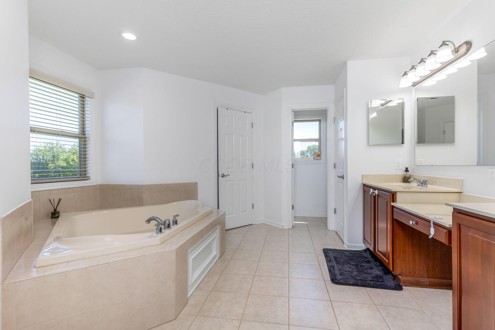
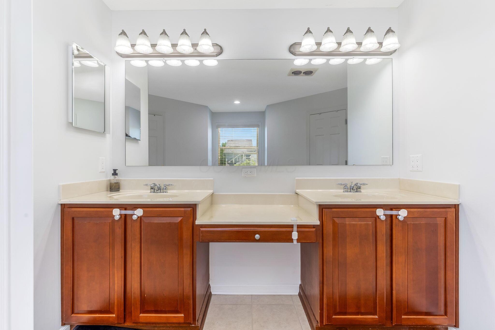
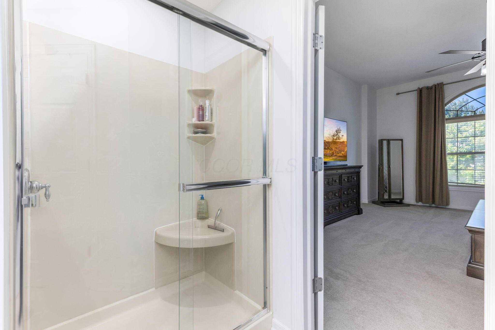
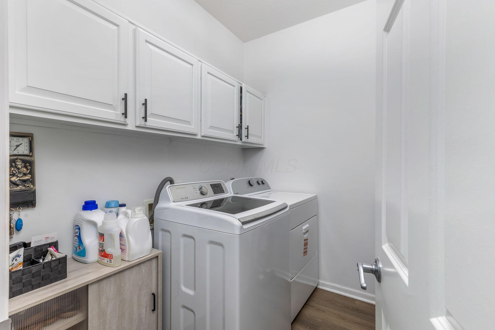
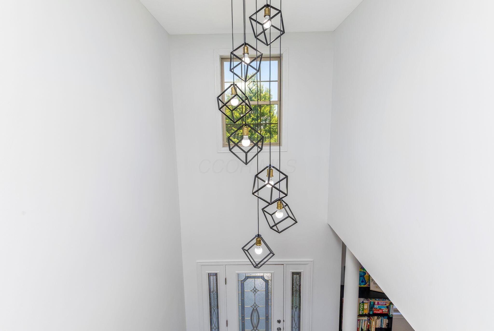
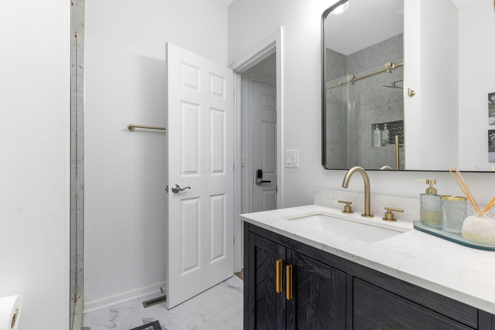
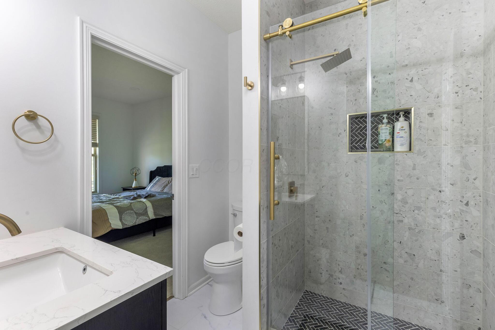
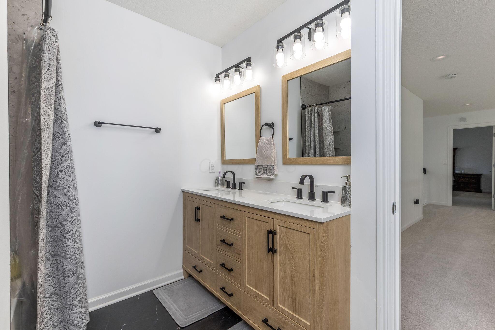
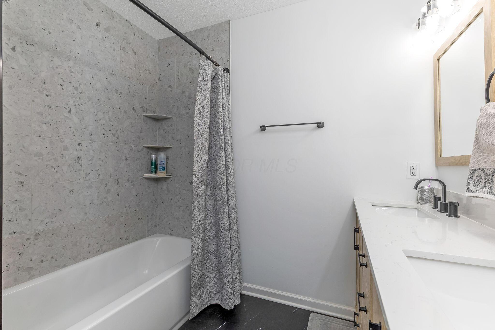
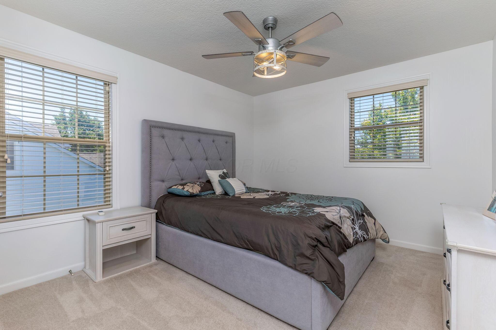
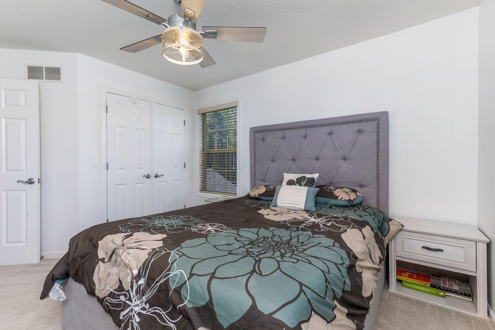
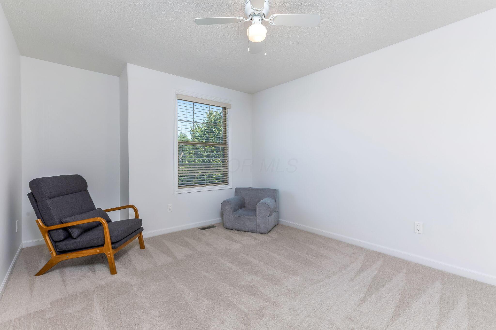
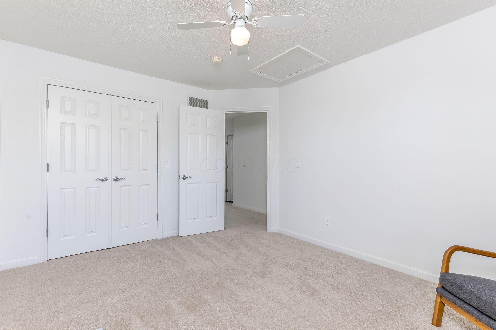
Extensively updated and move-in ready, this home features remodeled bathrooms, freshly painted interiors, new luxury vinyl plank flooring and carpet, professionally refinished kitchen cabinetry, a new roof, updated lighting and ceiling fans, a new dishwasher, new dryer, and an electric vehicle charging station.

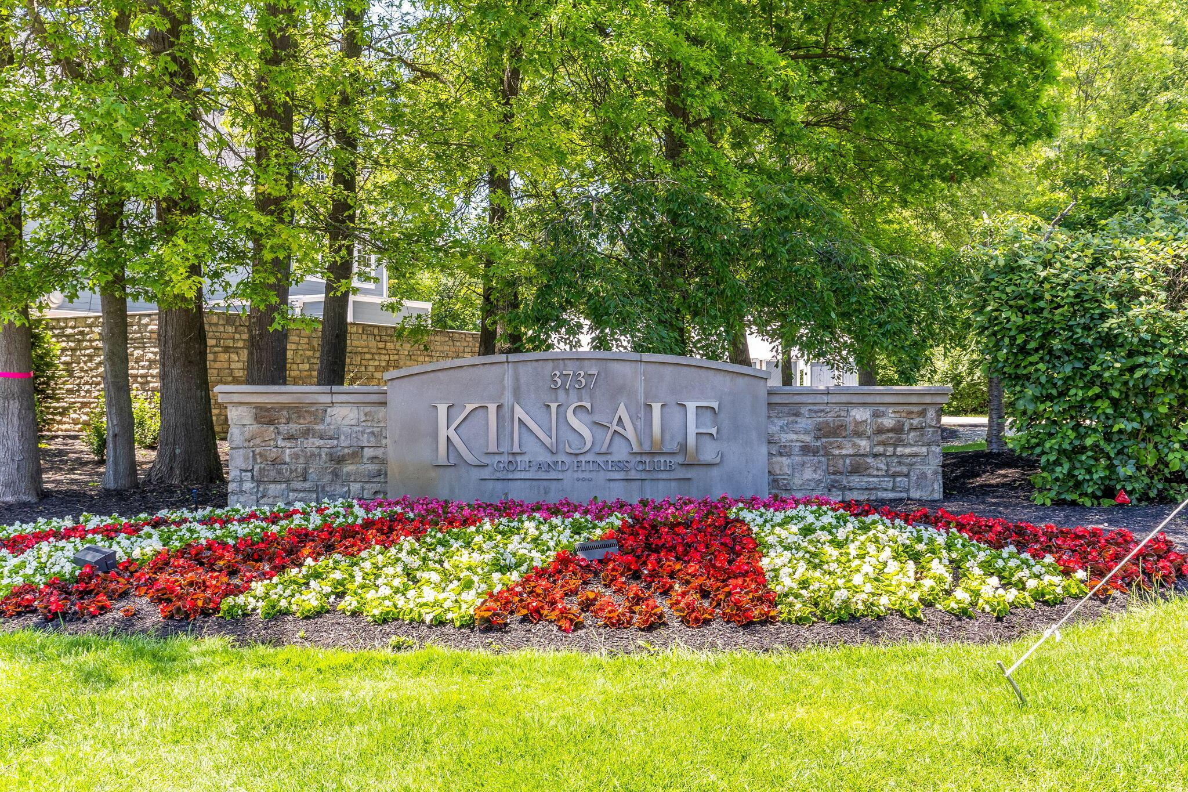
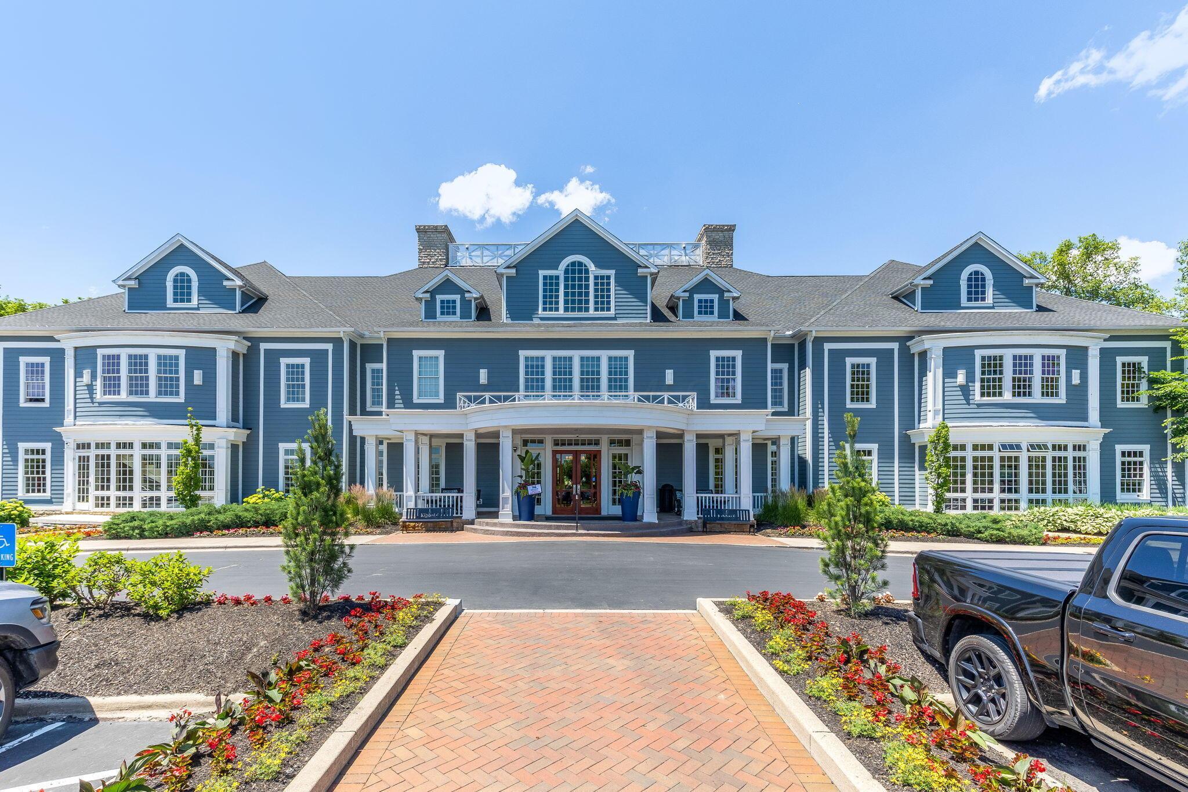
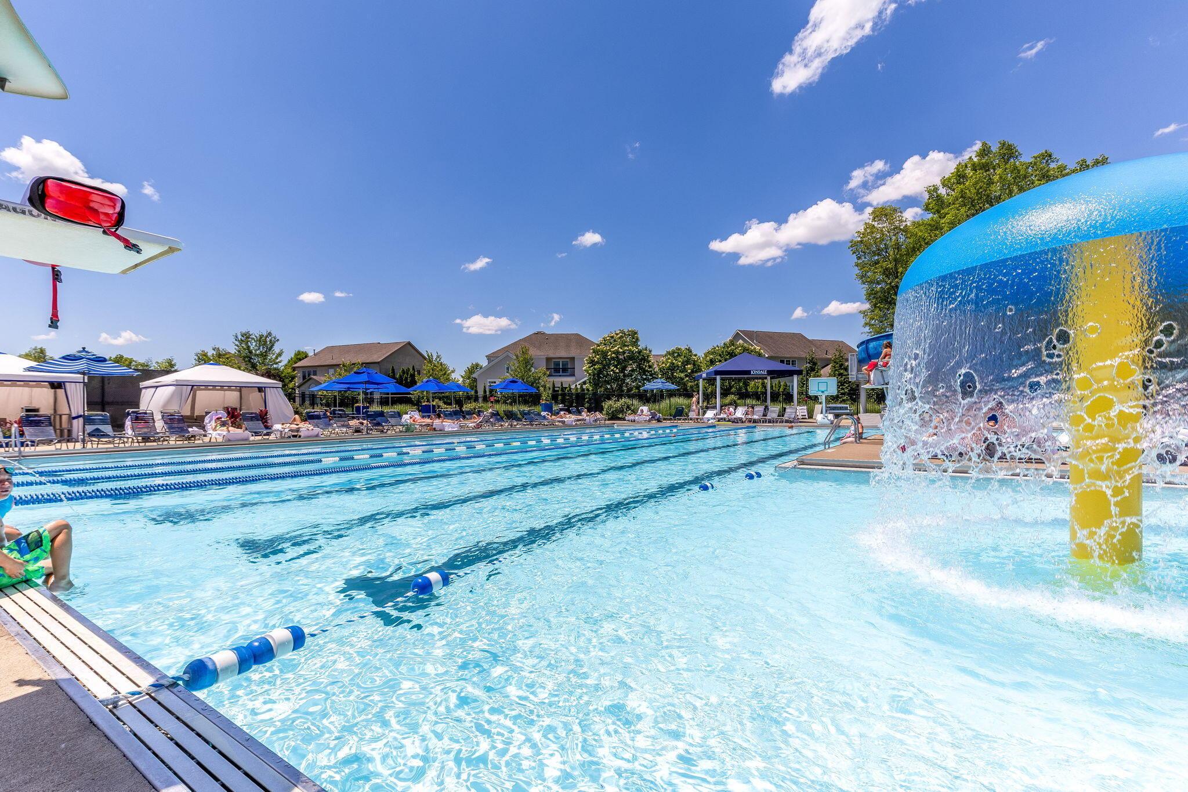
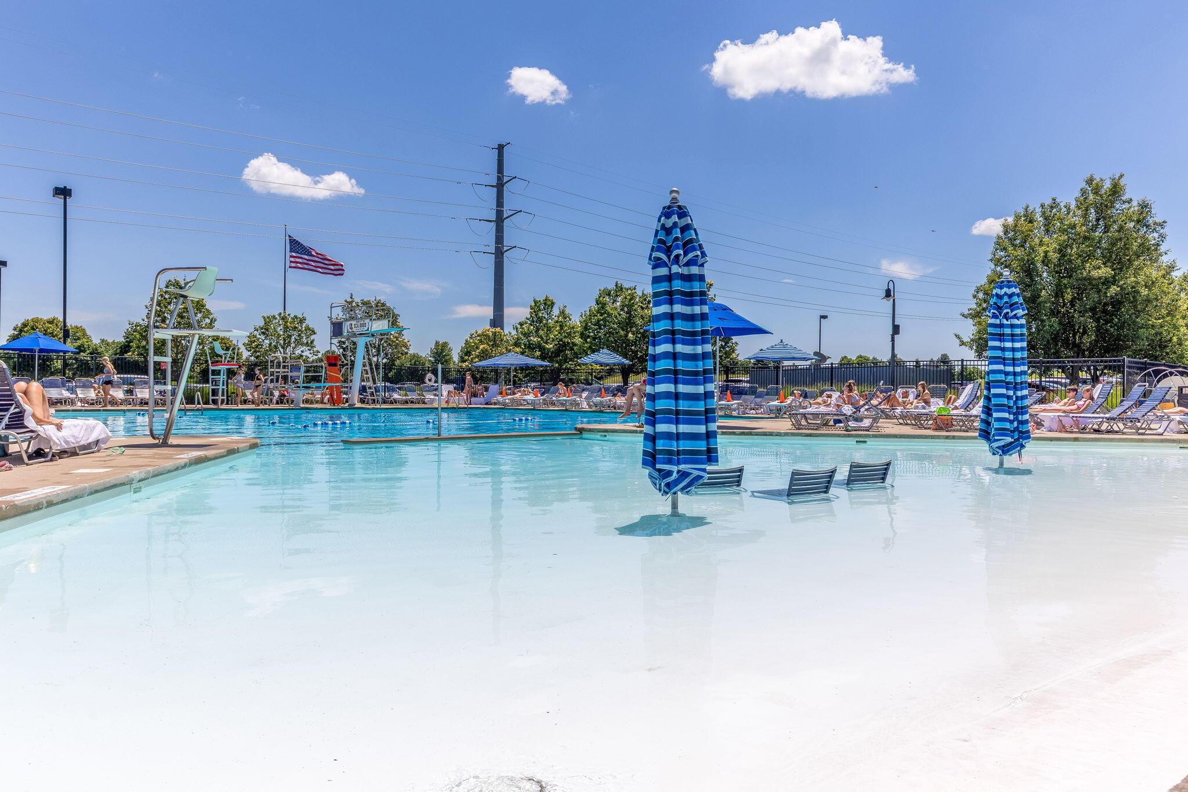
Enjoy the convenience of being just a short walk from the clubhouse, where you'll find exceptional dining, a resort-style swimming pool, fitness center, and all the amenities that make Kinsale one of Central Ohio's premier golf communities.

This is a rare opportunity to own a beautifully updated golf course home with spectacular views, luxury amenities, and an unmatched lifestyle in one of Powell's most sought-after communities.

4
beds

3
baths

3,000 Sq.Ft. LIVING AREA

0.27 Acres lot

Kevin Hart

Kevin Hart

Features & Amenities

Interior

  • total bedrooms4
  • Total bathrooms3
  • full bathrooms3
  • Flooring Carpet, Ceramic/Porcelain
  • Fireplace One, Gas Log
  • other interior Features Garden/Soak Tub

Area & Lot

  • Status Sold
  • Date Sold July 16, 2026
  • Living Area3,000 Sq.Ft.
  • Total Area2,890 Sq.Ft.
  • Lot Area0.27 Acres
  • MLS® ID226020760
  • TypeResidential
  • YEAR BUILT2004
  • NeighborhoodPowell
  • Architecture StylesContemporary
  • School DistrictOLENTANGY LSD 2104 DEL CO.

Exterior

  • Garage Space4.0
  • water SourcePublic
  • lot featuresGolf CRS Lot
  • parkingGarage Door Opener, Attached Garage, Side Load
  • HEAT TYPEForced Air
  • AIR CONDITIONINGCentral Air
  • sewerPublic Sewer
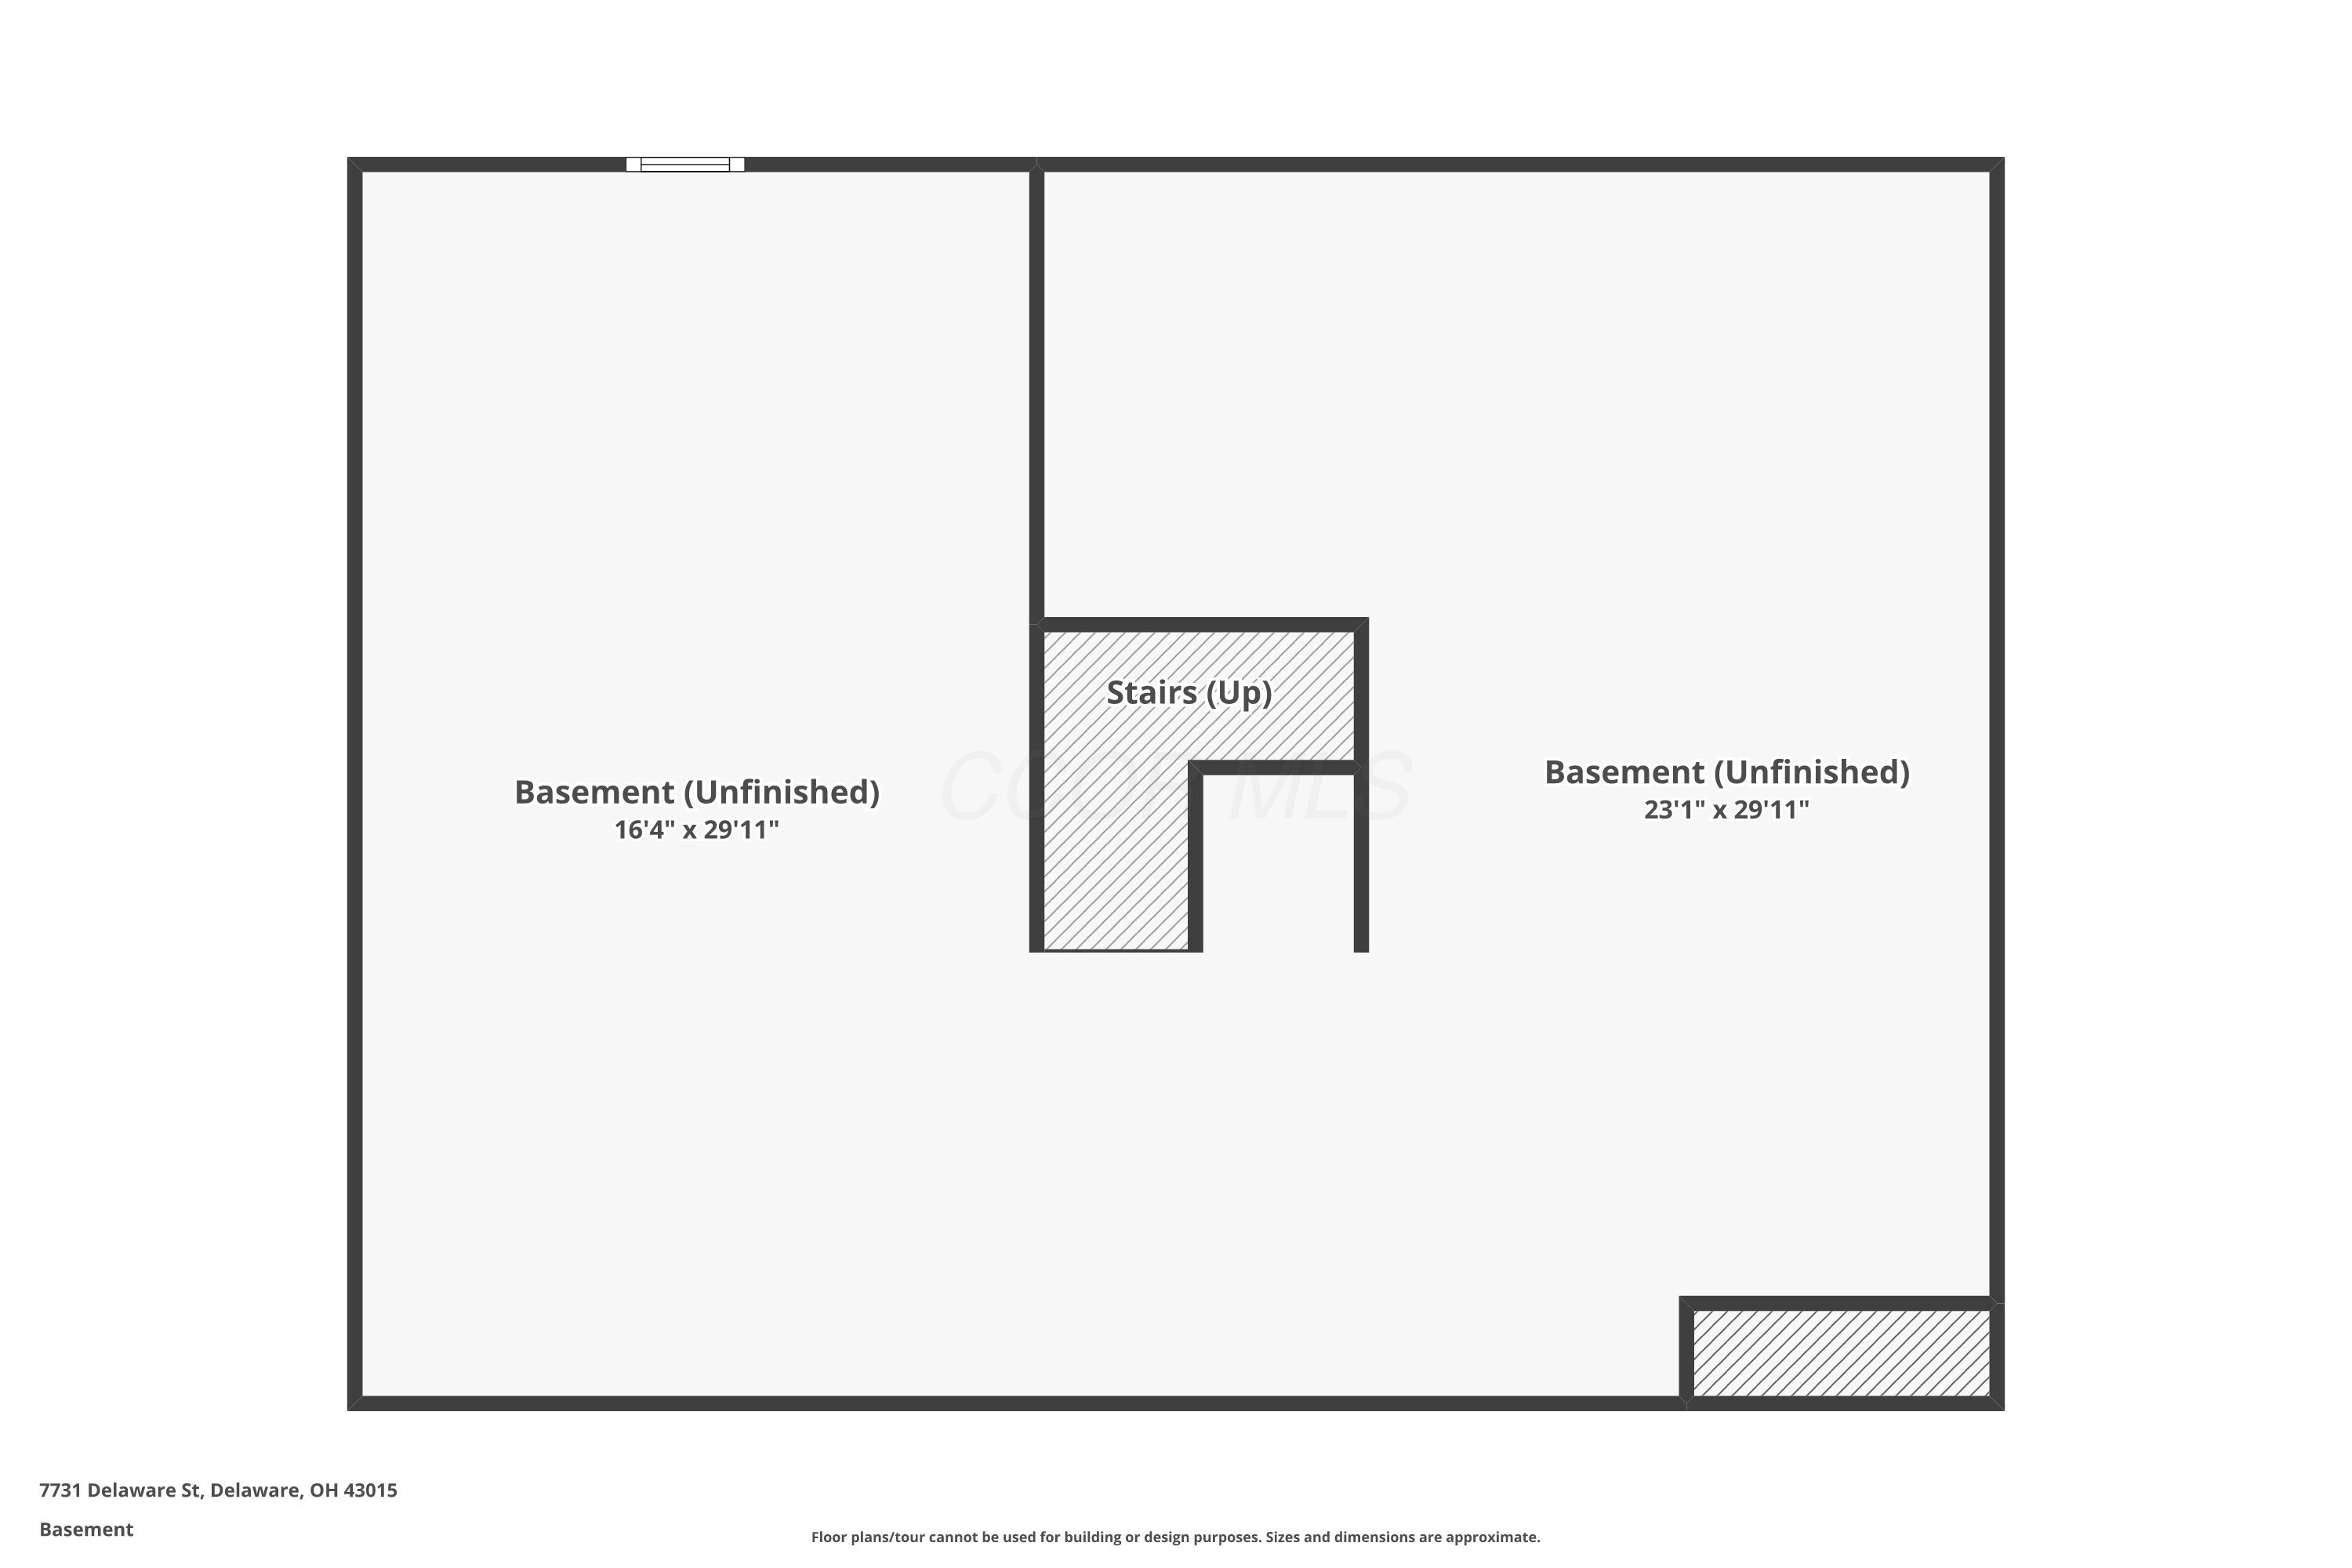
  • SubstructureBlock
  • HOA AmenitiesTennis Court(s), Bike/Walk Path, Clubhouse, Fitness Facility, Golf Club, Park, Pool, Sidewalk

Financial

  • Sales Price$754,900
  • Real Estate Tax $11,536/yr
  • HOA $42/mo
View Virtual Tour

Powell

Explore

Partner with Us

Partner with real estate professionals who listen, guide, and support you through every decision—providing clear communication, market insight, and a seamless experience from start to finish, all focused on achieving the best possible outcome for you.

Follow Us on Instagram