White two-story house with a front gable, attached garage, and mature trees.
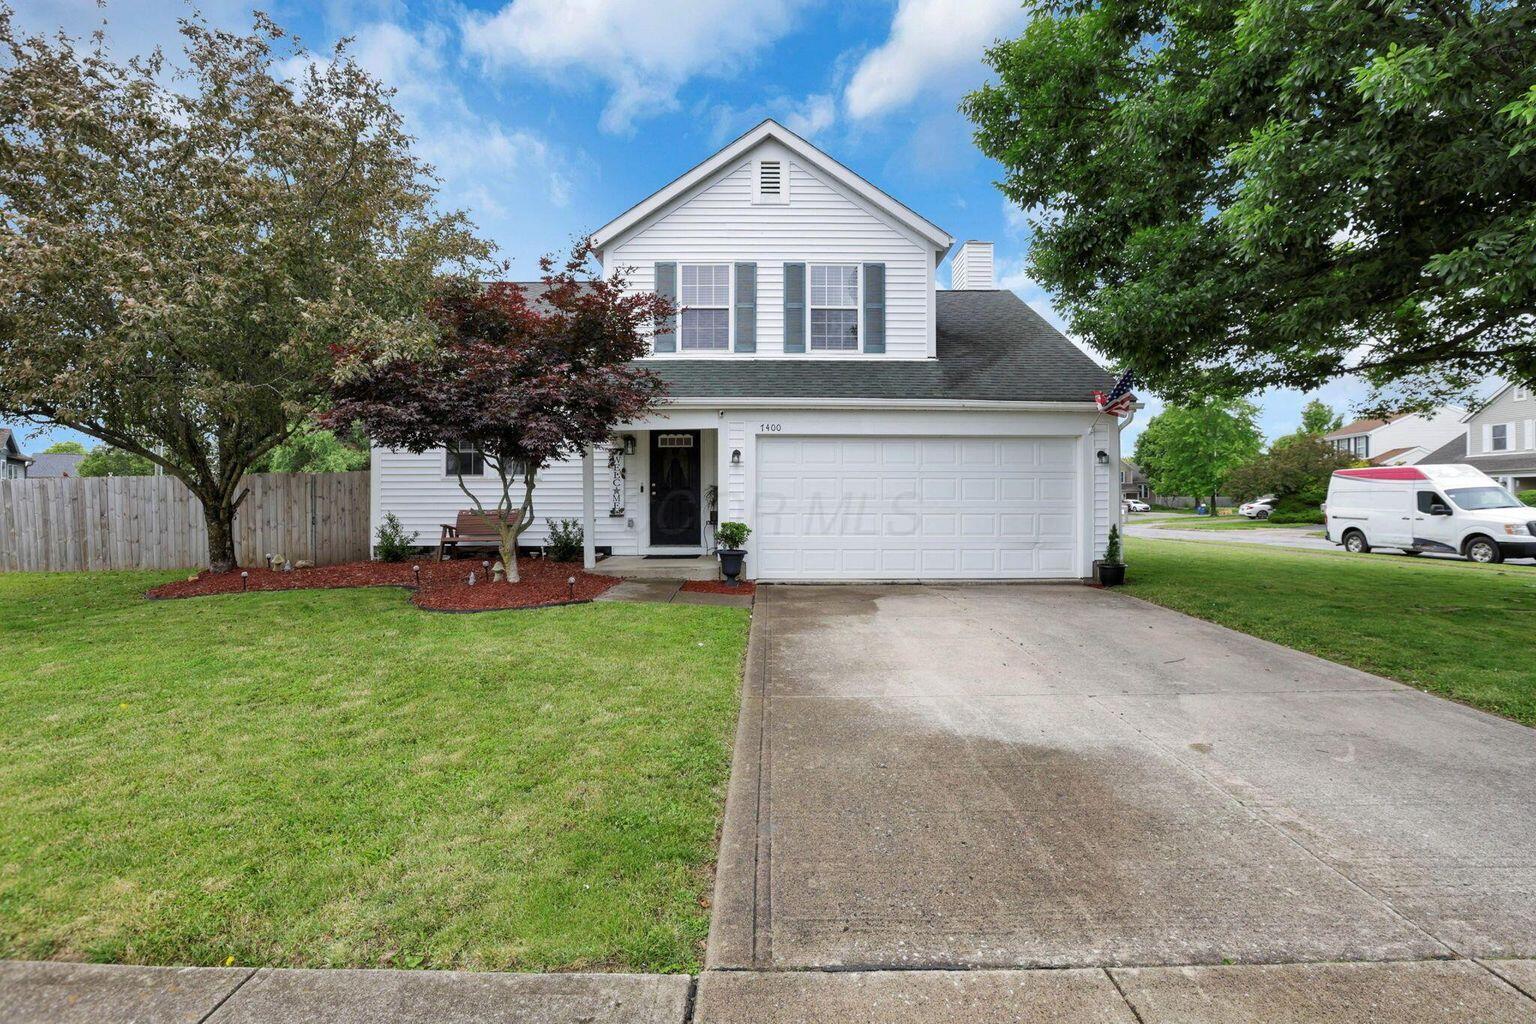
White two-story house with gray shutters, an attached two-car garage, and a wide concrete driveway.
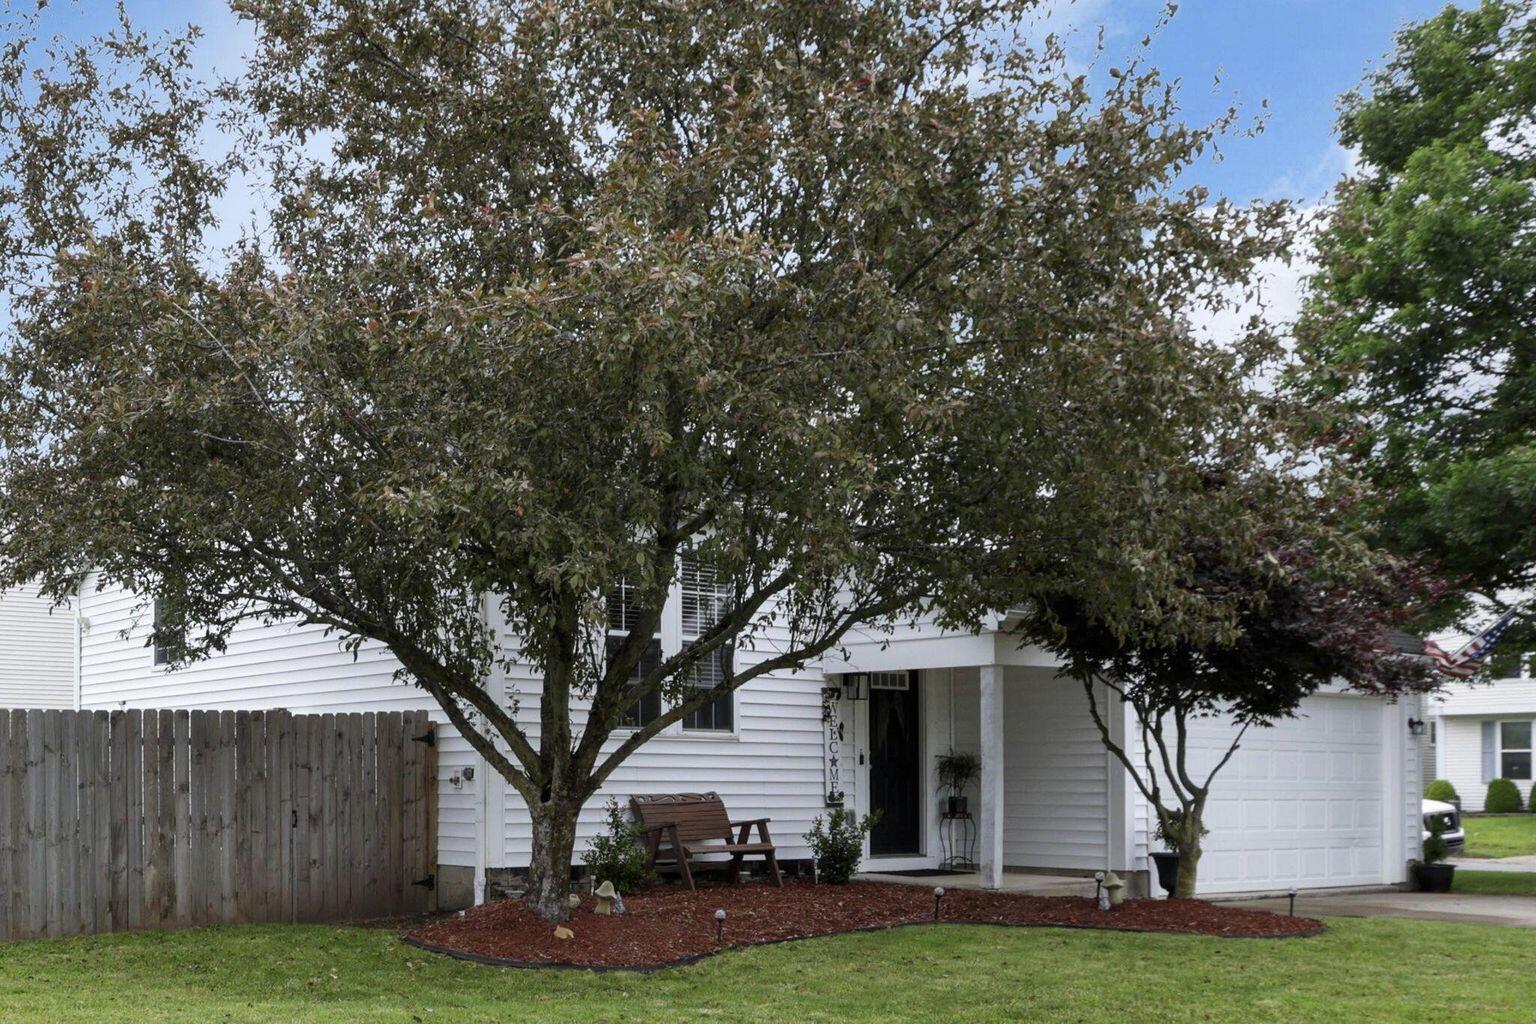
White-sided house with an attached garage, partly screened by mature trees and fronted by landscaped beds.
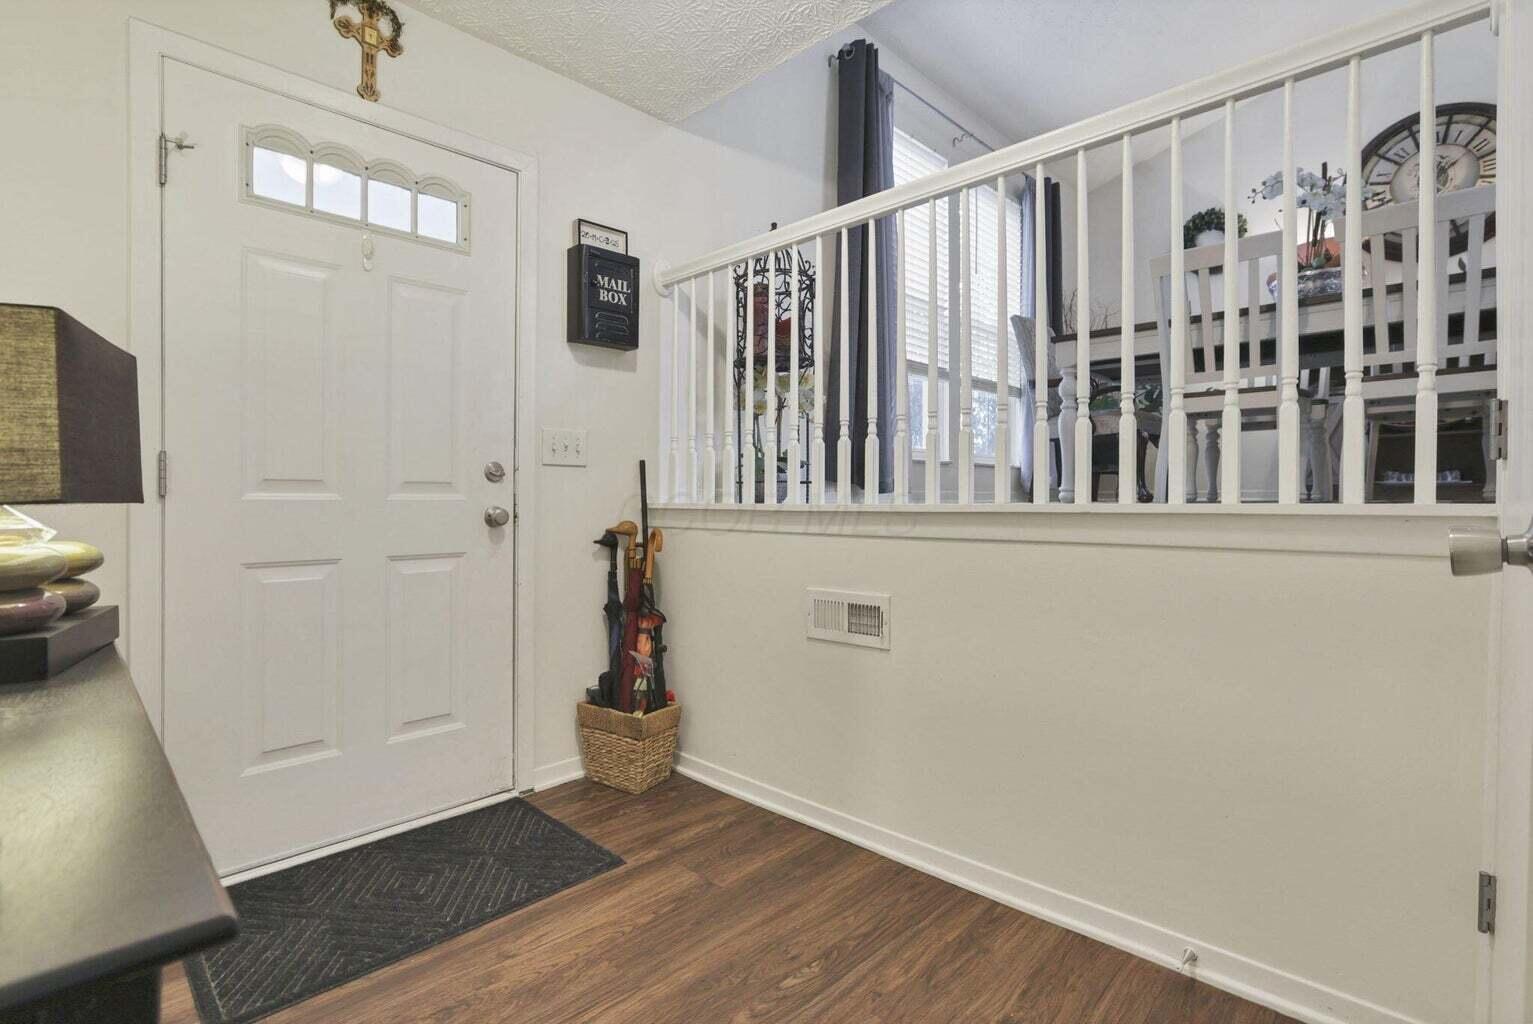
Entryway with a white front door, wood flooring, and railing overlooking a raised living area.
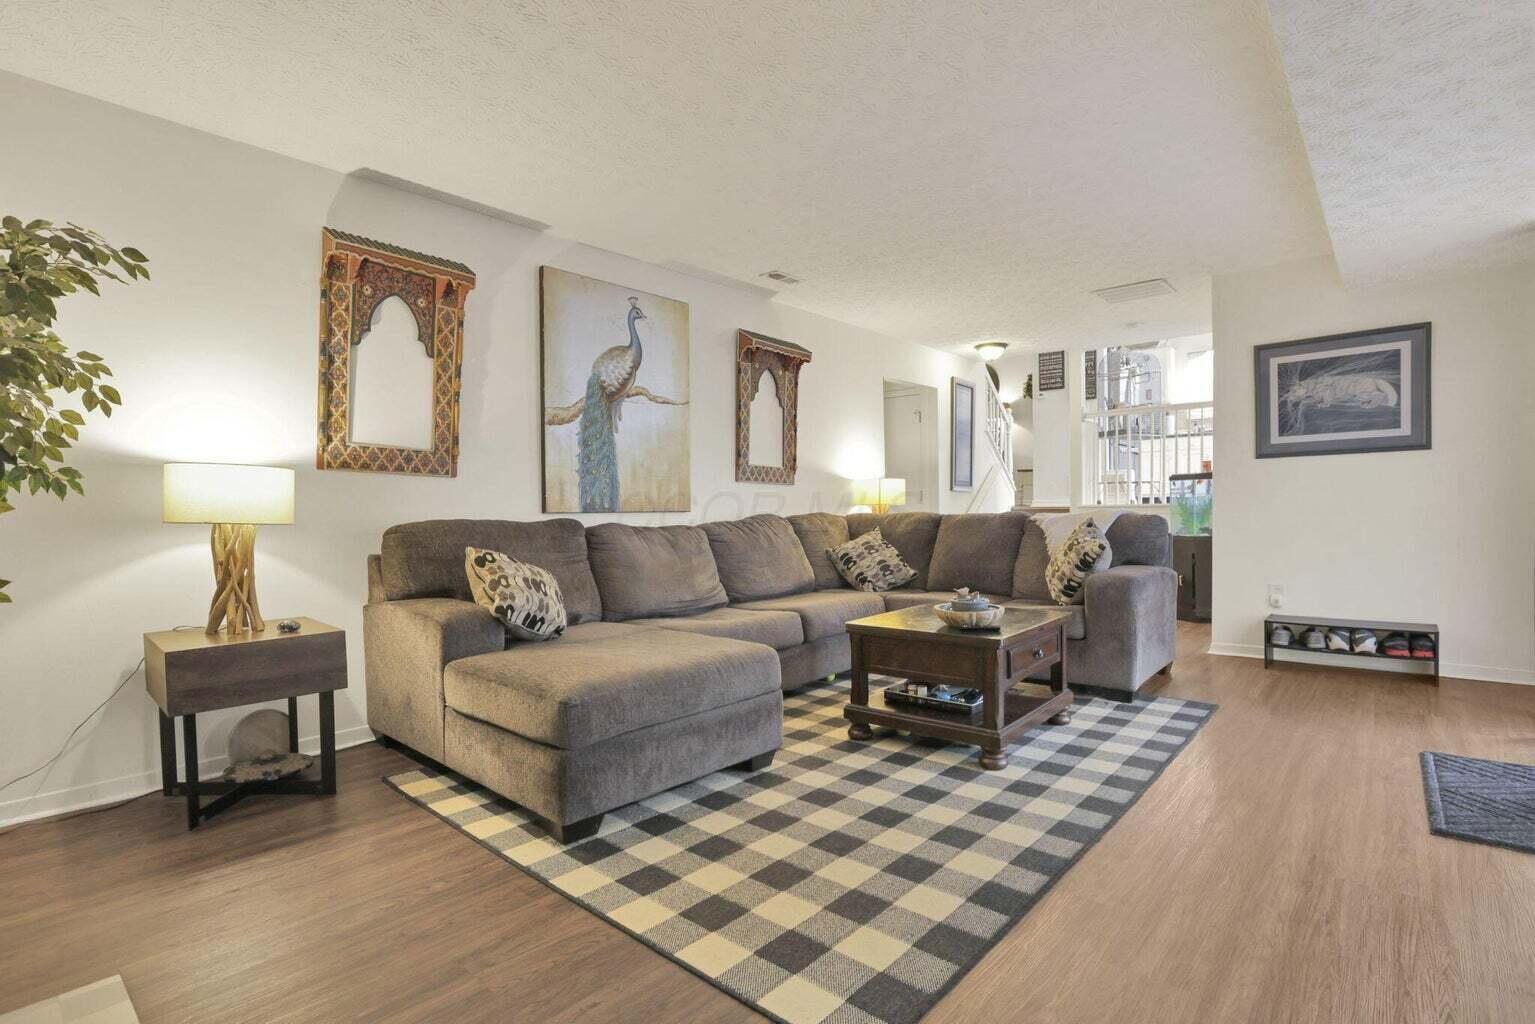
Living room with a gray sectional, patterned rug, and open staircase beyond.
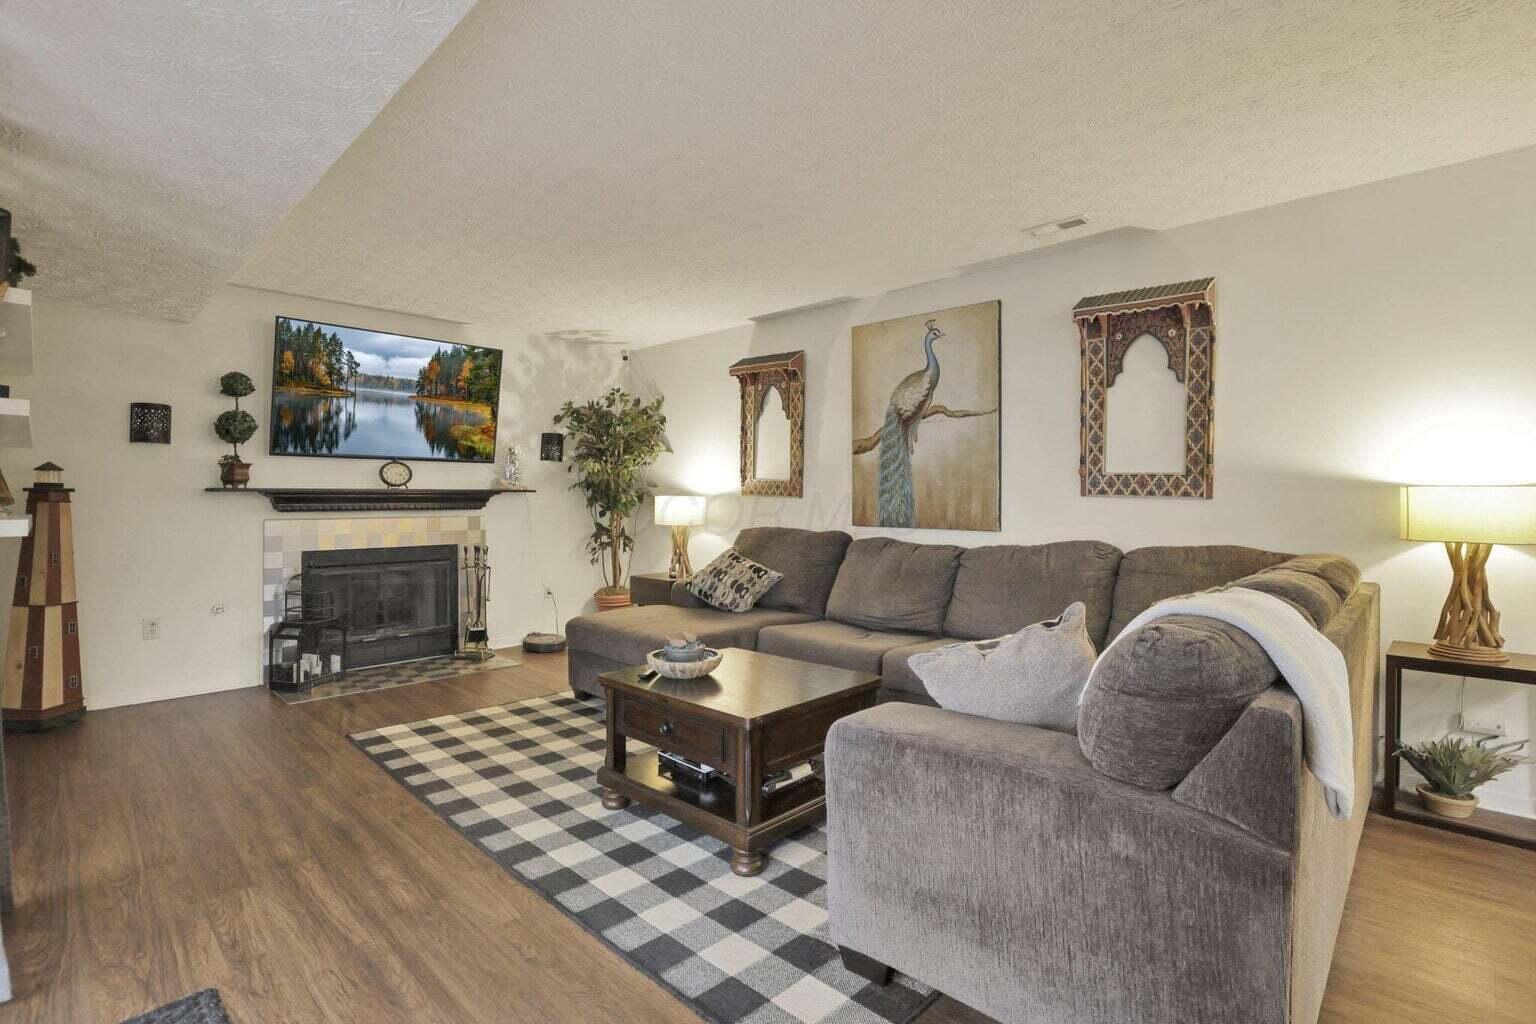
Living room with a gray sectional, tiled fireplace, and black-and-white checkered rug.
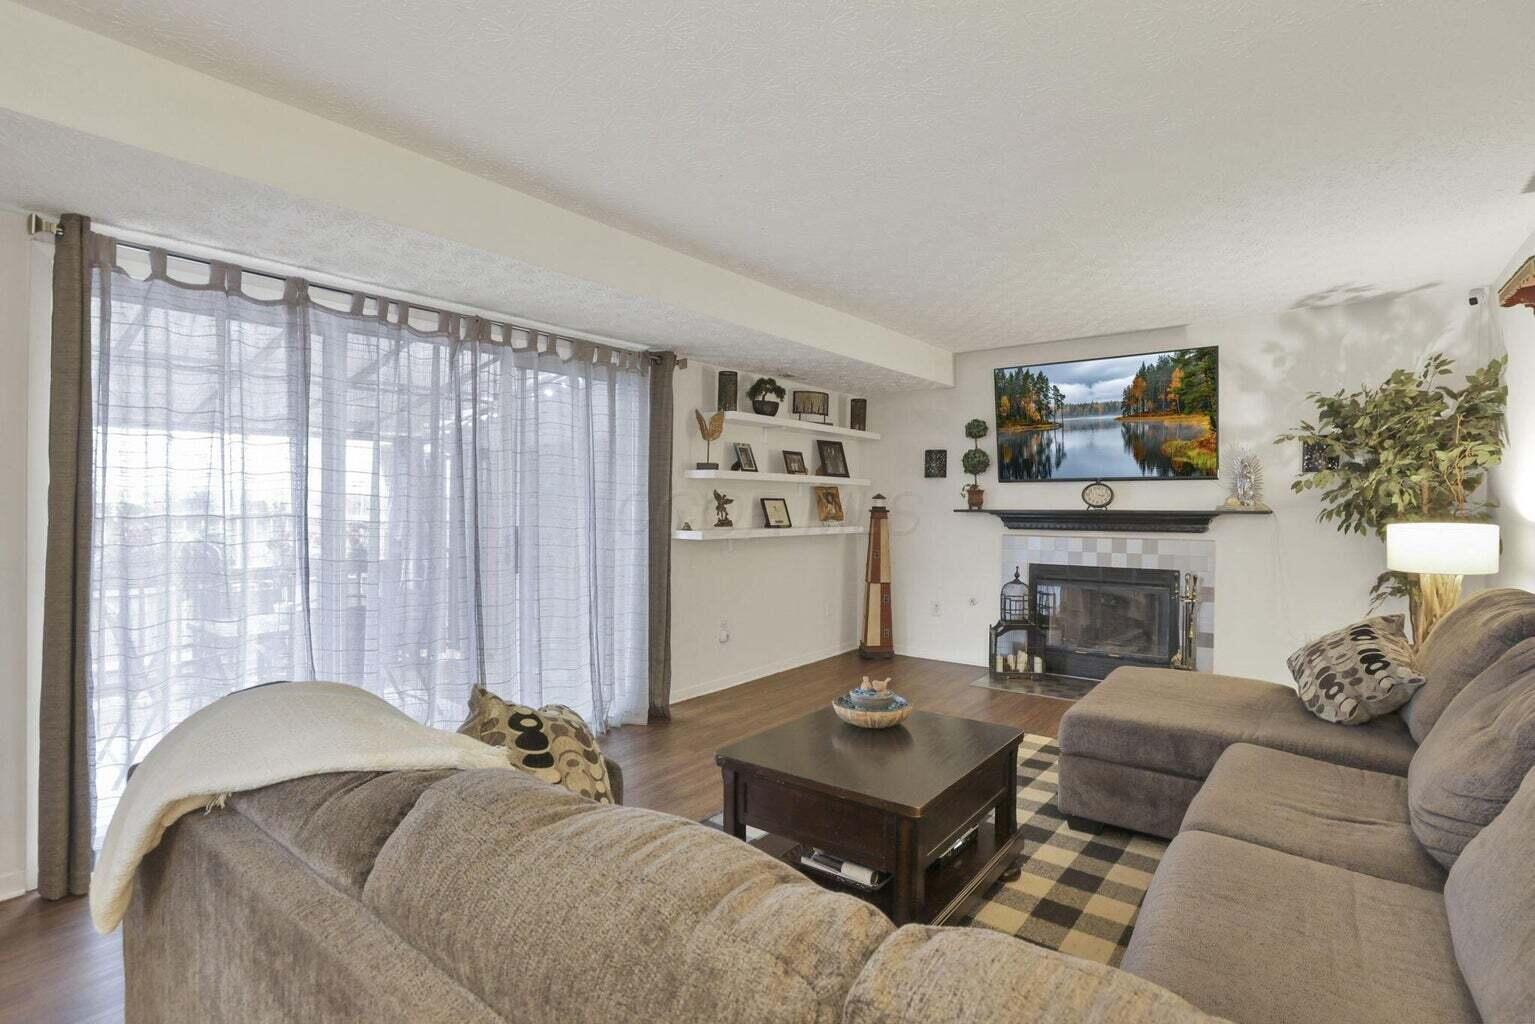
Living room with a fireplace, gray sectional sofas, and large curtained windows.
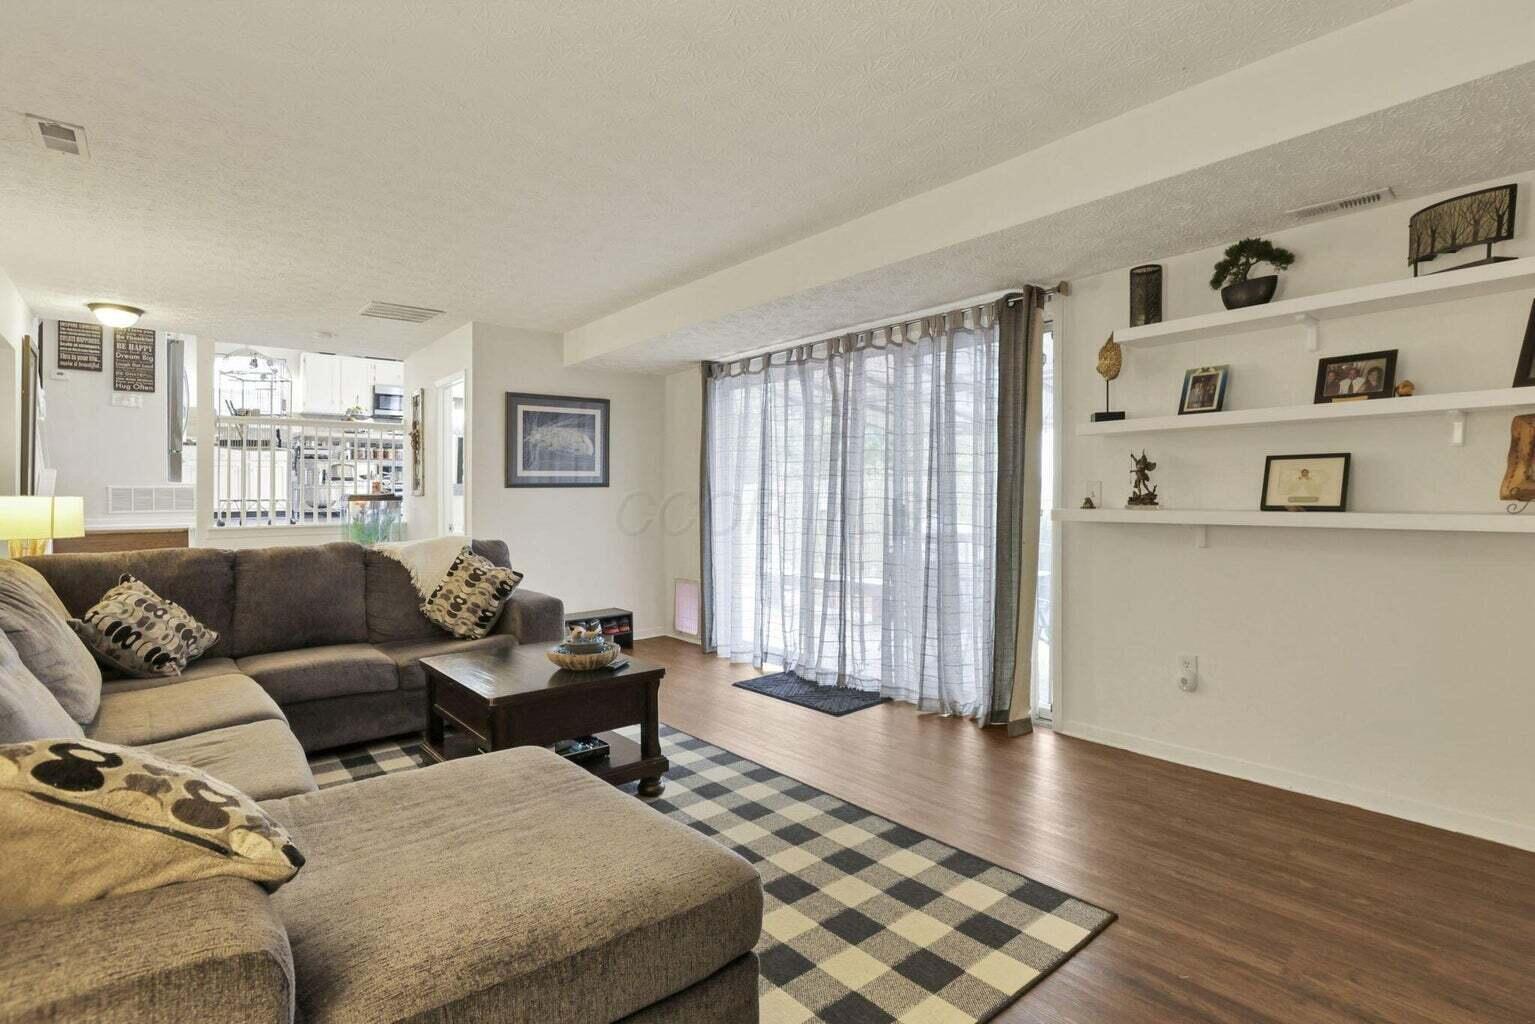
Living room with a large sectional, checkered rug, sheer-curtained sliding door, and built-in display shelves.
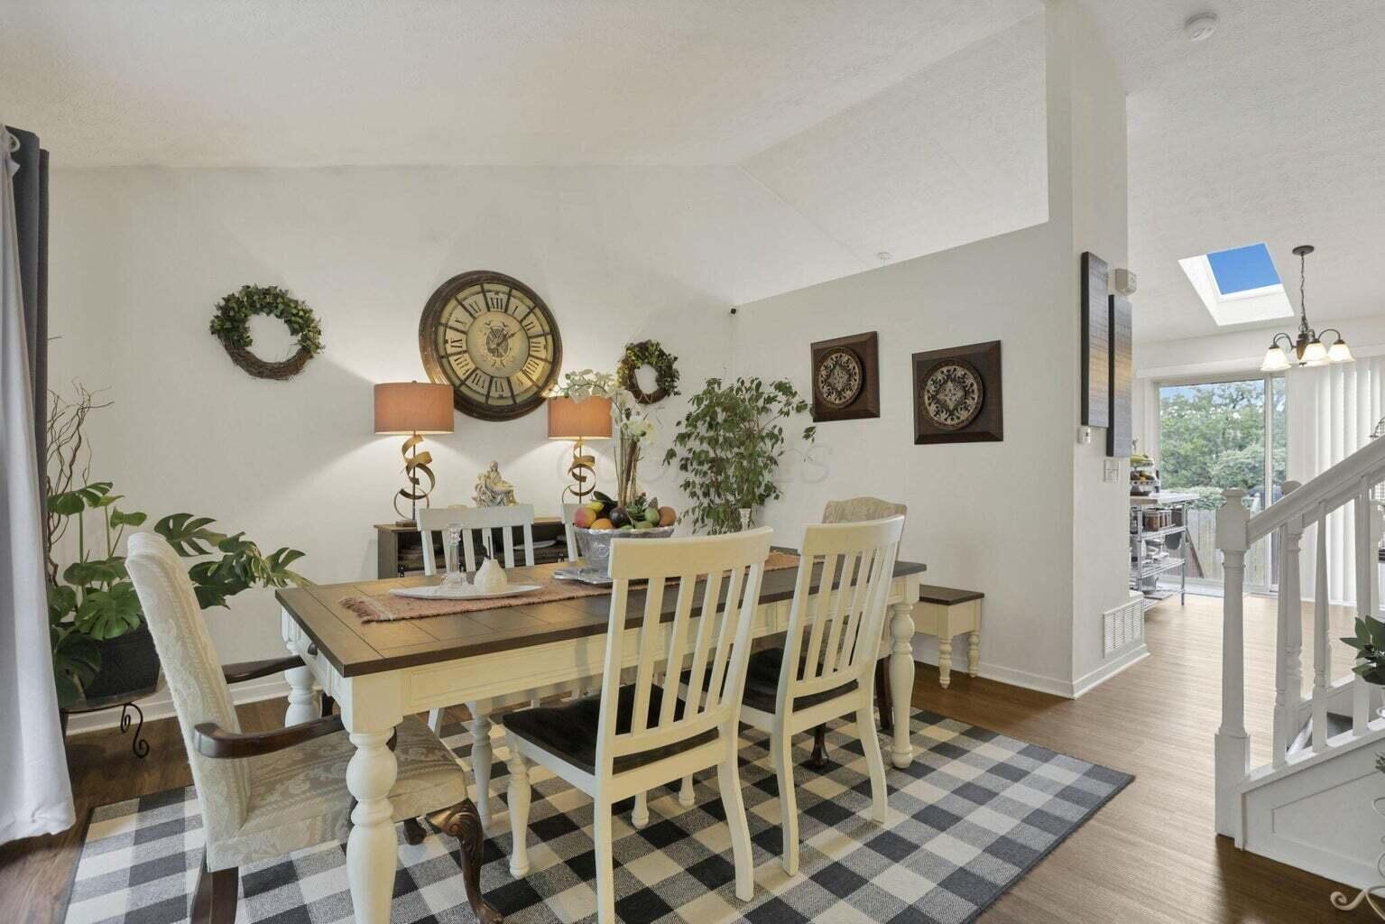
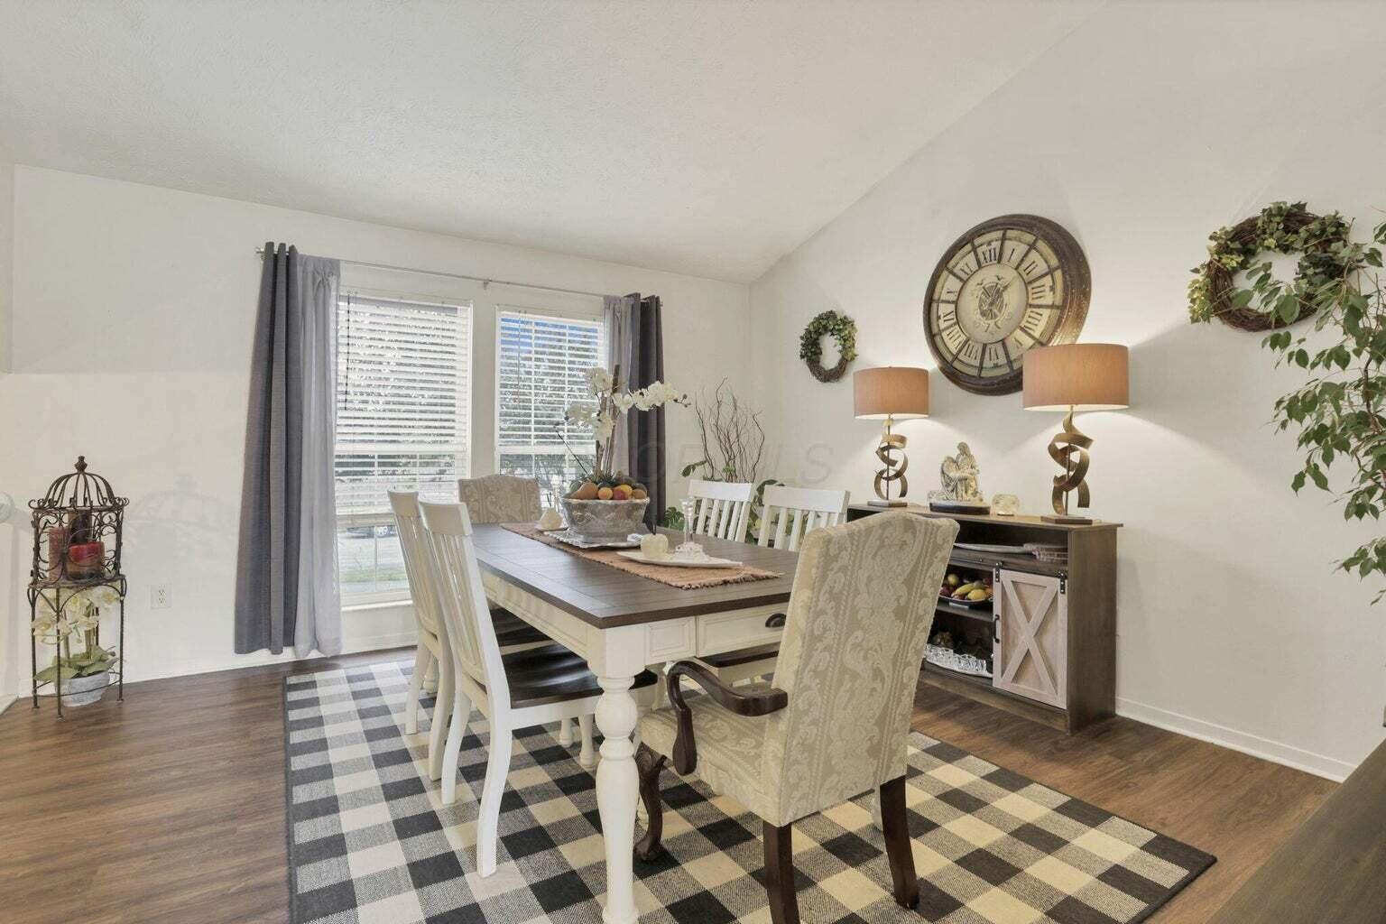
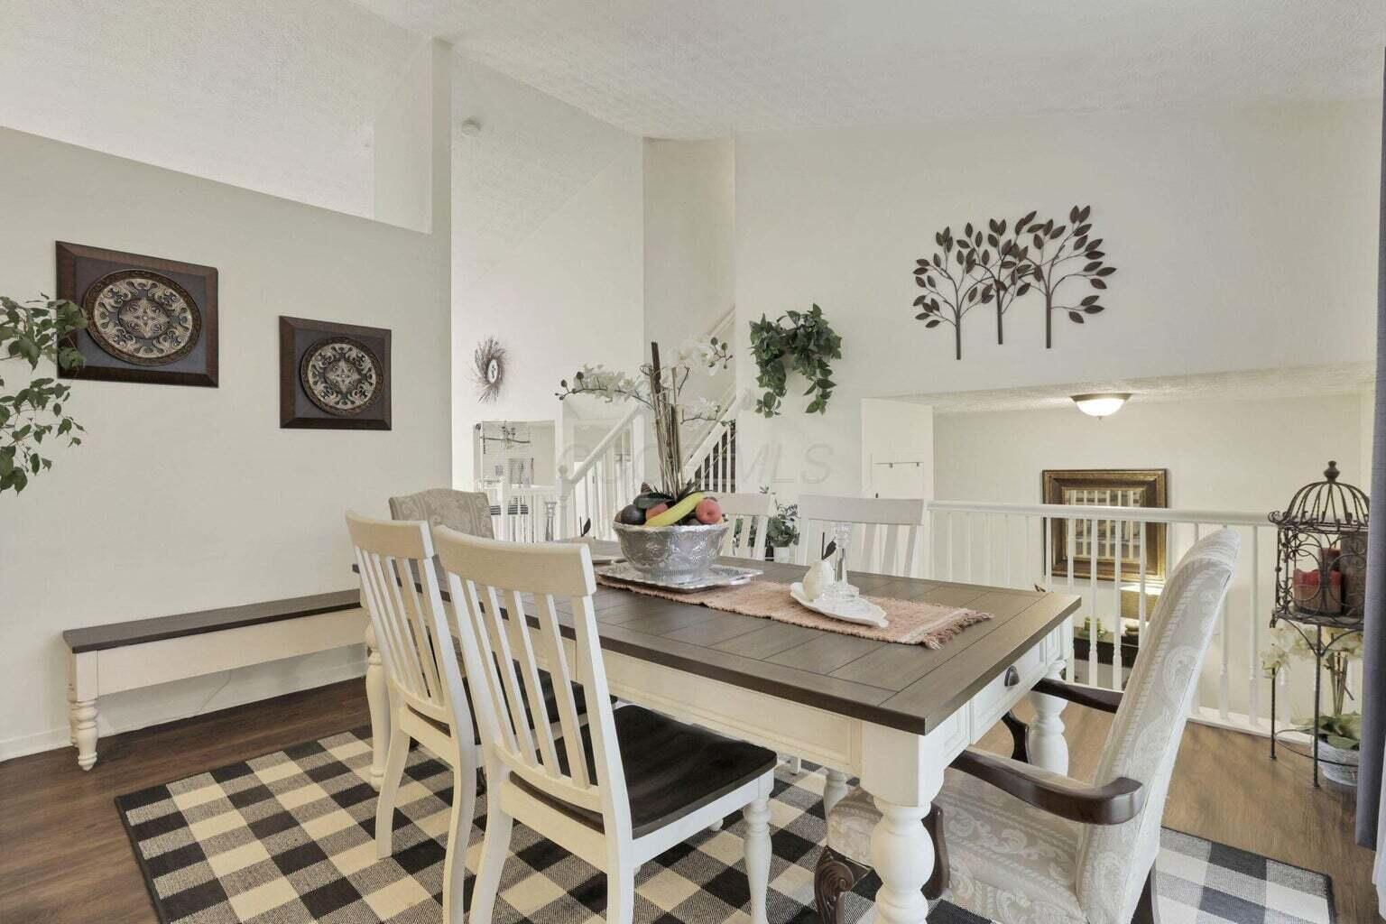
Dining room with a white-and-wood table, cream chairs, and a checkered rug beneath wall clocks.
Dining room with a dark wood table, white chairs, and a large checked rug.
Dining area with a dark wood table, white chairs, and a checkered rug.
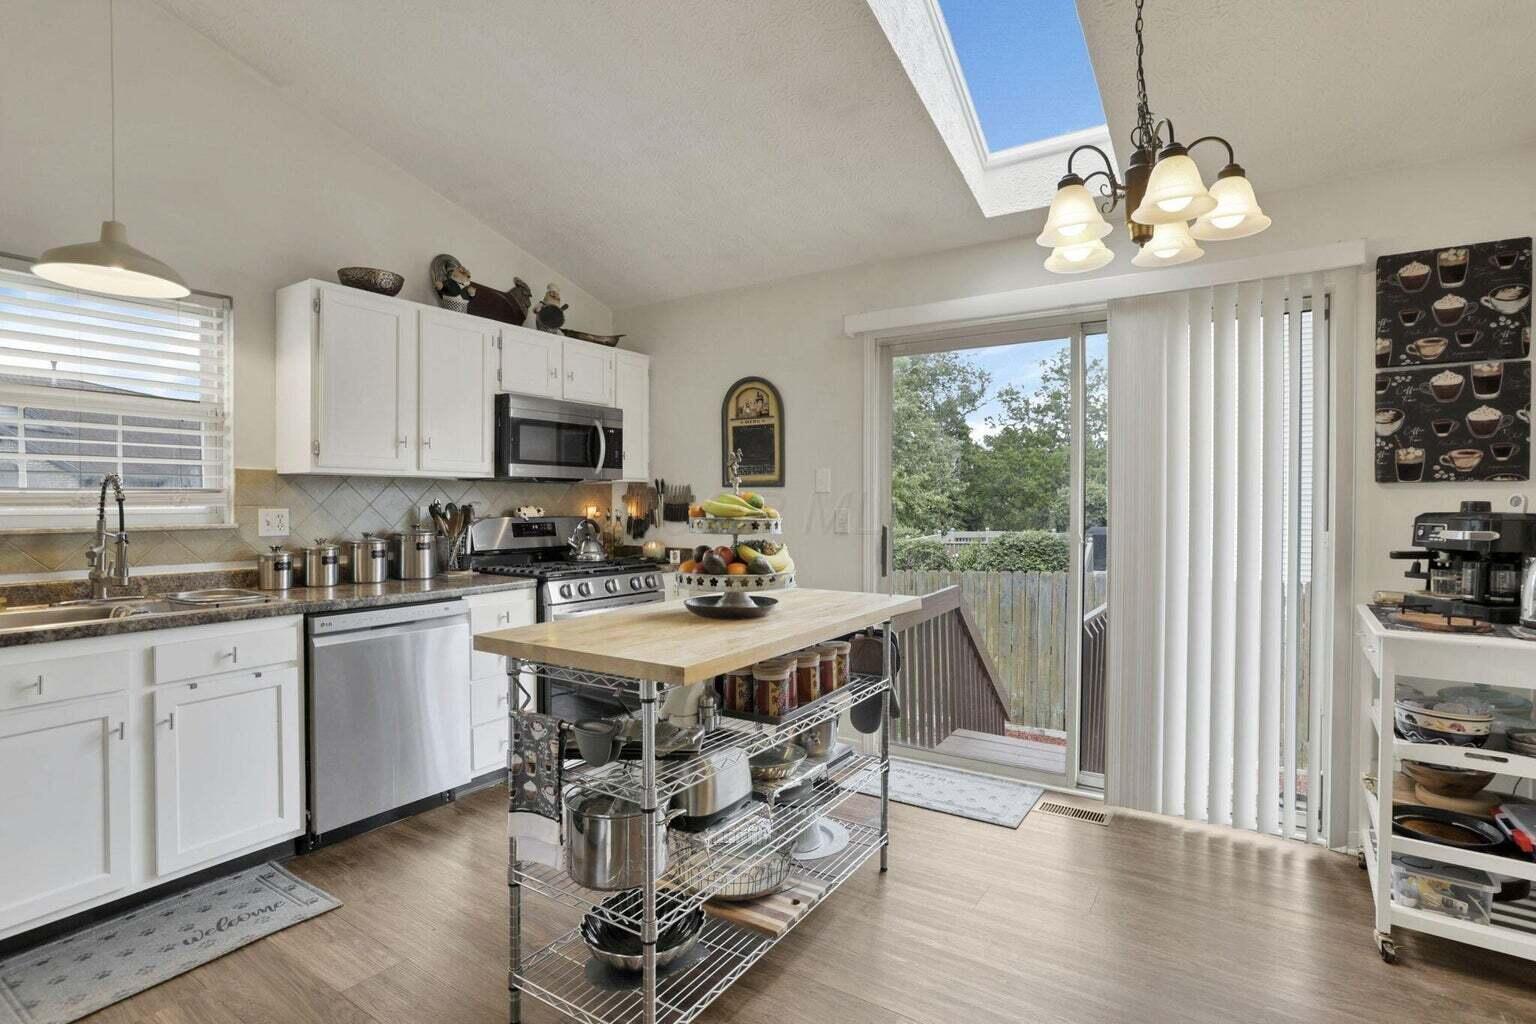
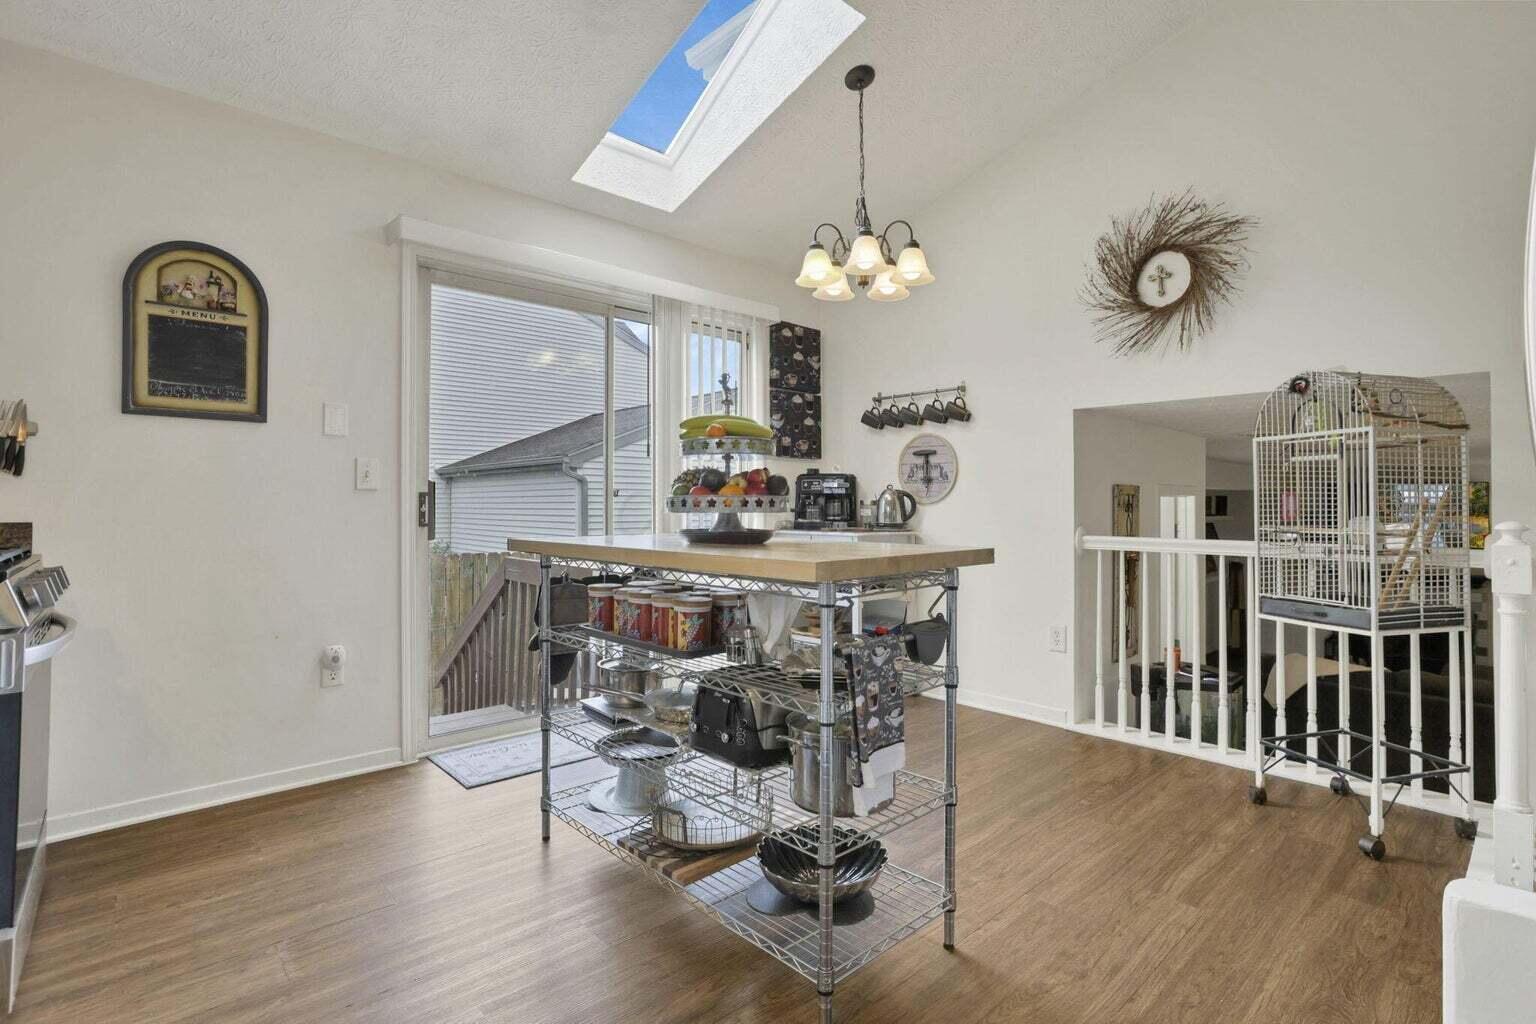
Kitchen with white cabinets, a rolling island, skylight, and sliding glass door to a deck.
Kitchen with a skylight, sliding glass door, and metal island cart beside a large birdcage.
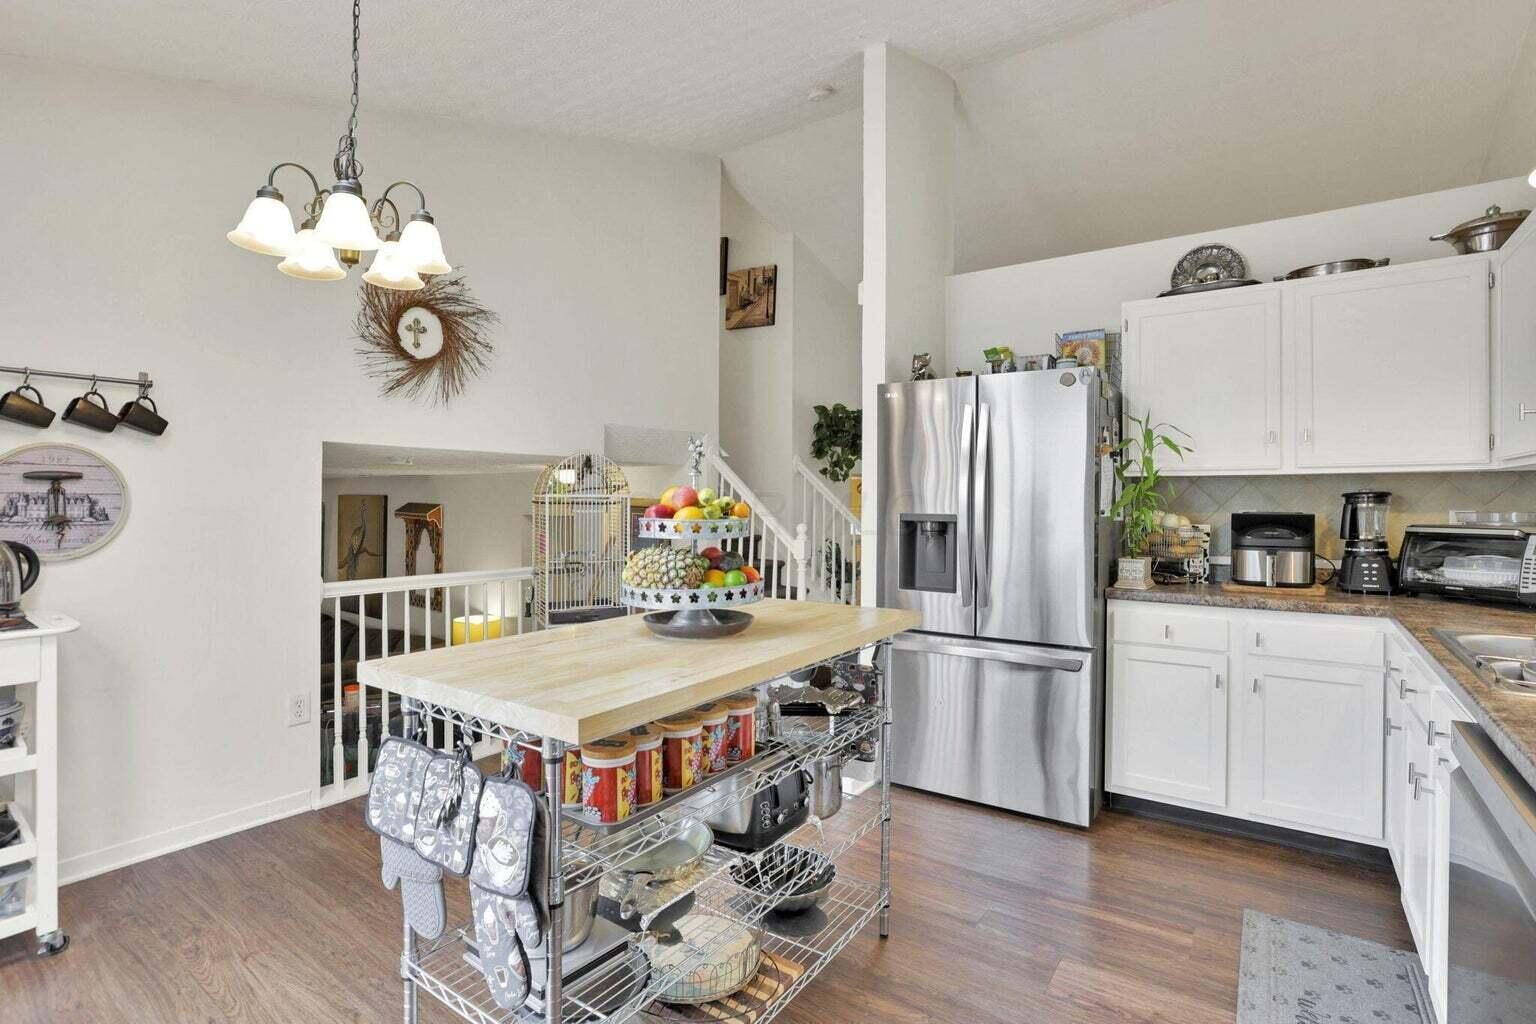
Open kitchen with white cabinets, stainless refrigerator, and a rolling island beside a railing overlooking a lower level.
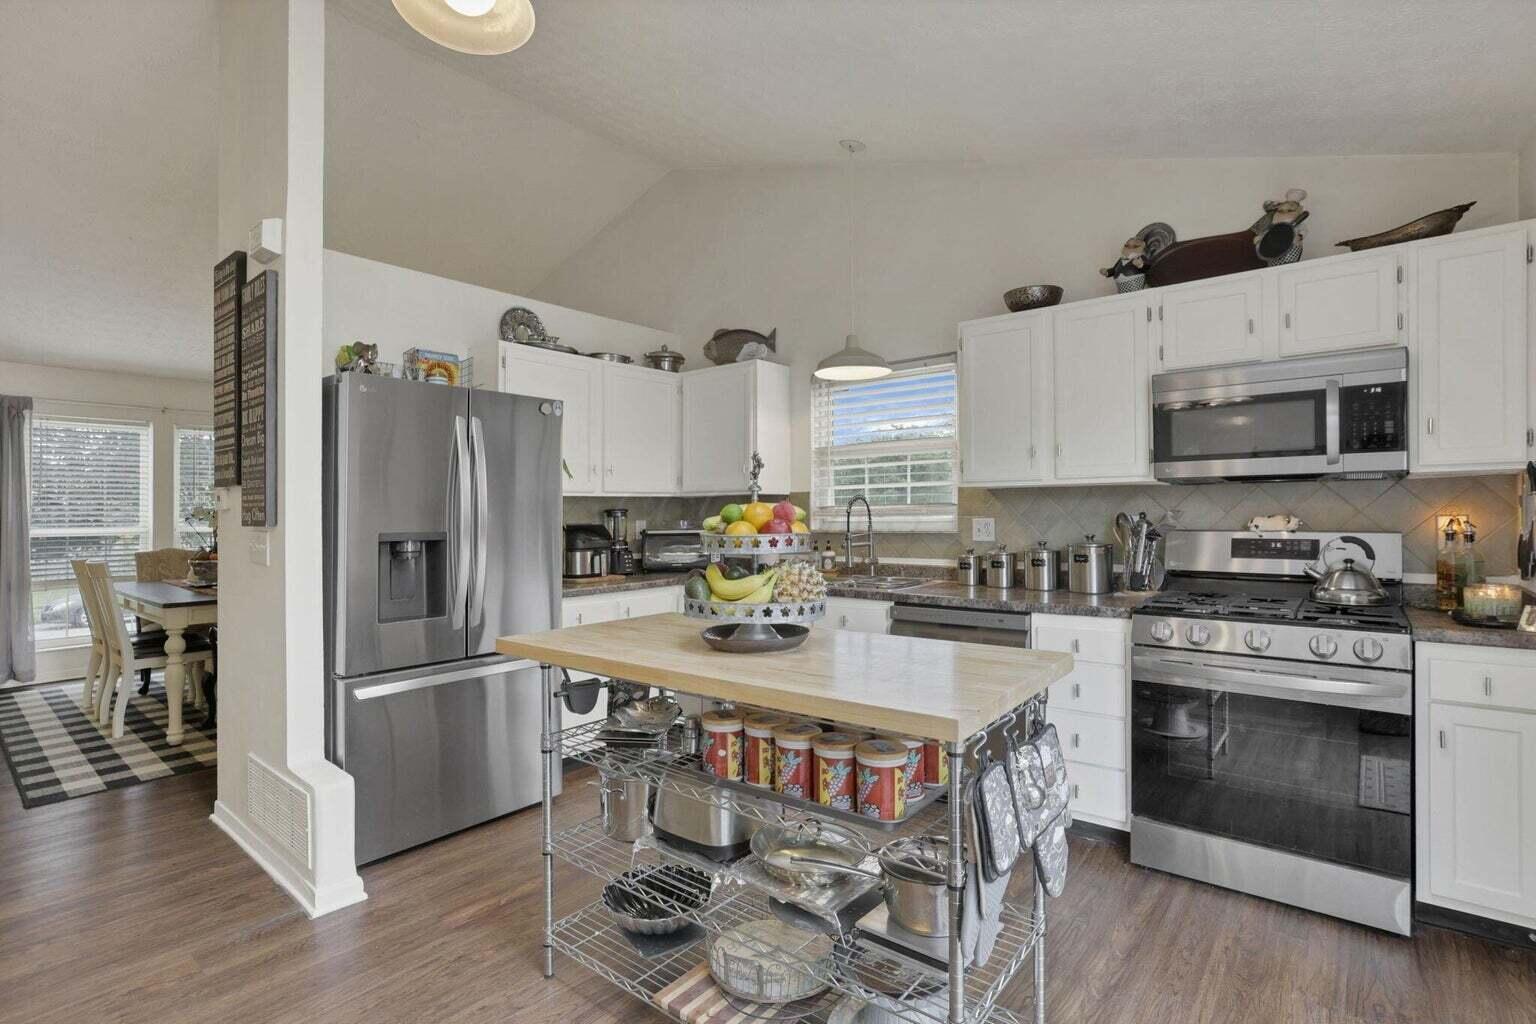
Kitchen with white cabinets, stainless steel appliances, and a rolling island filled with cookware.
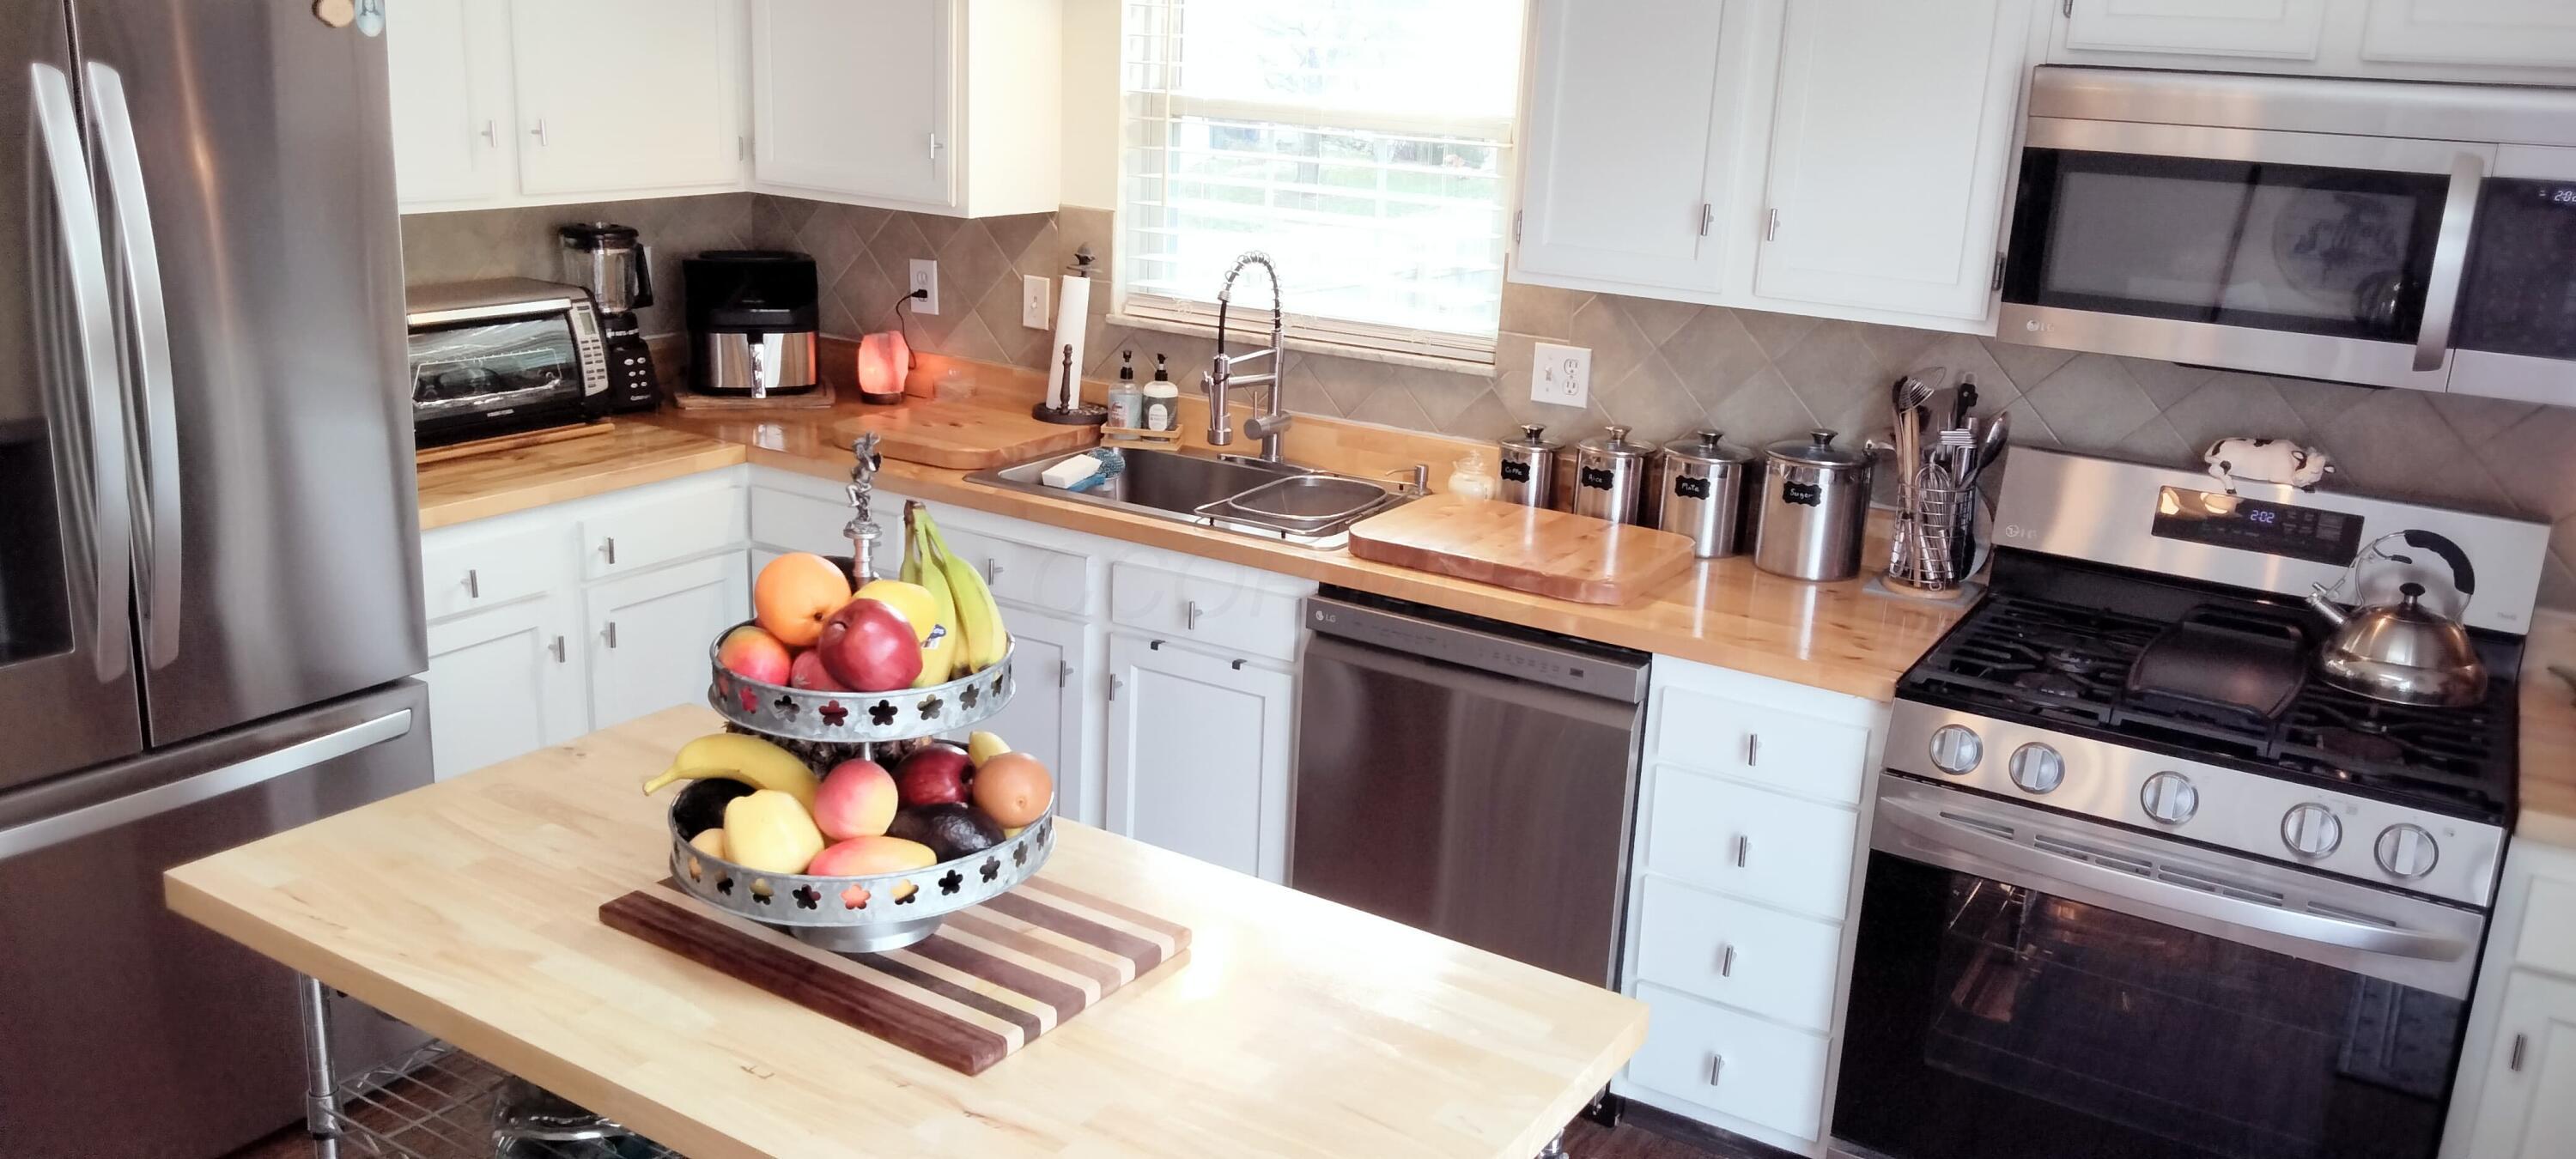
Kitchen with white cabinetry, warm wood counters, a fruit-topped island, and stainless steel appliances.
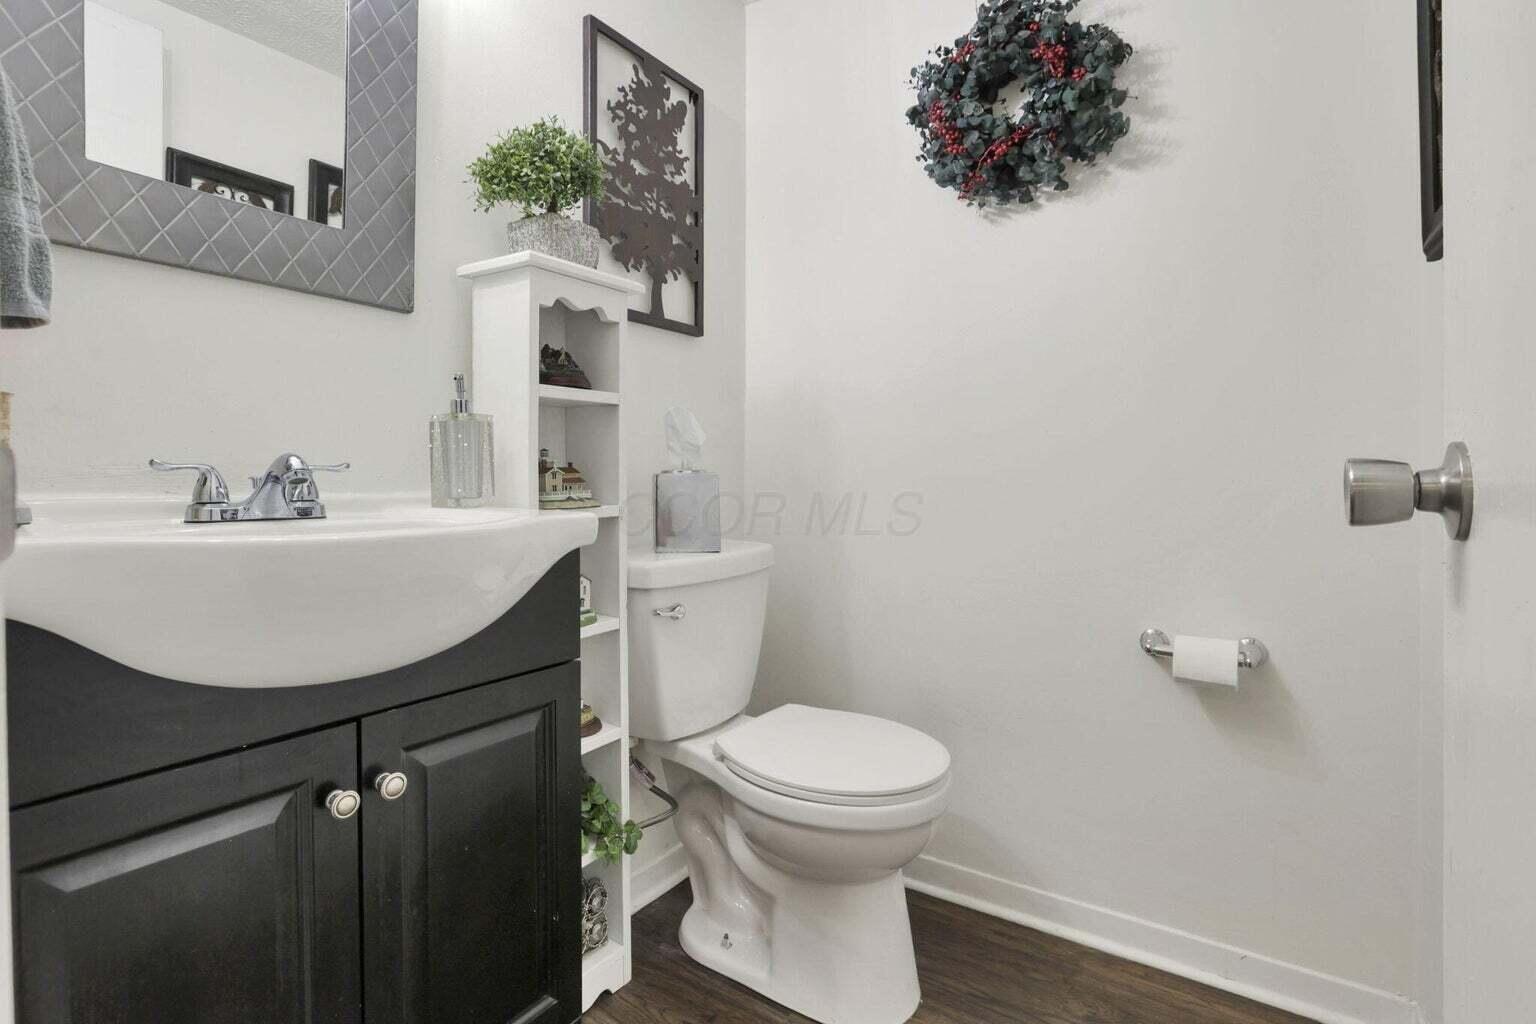
Powder room with a dark vanity, white toilet, and decorative shelving.
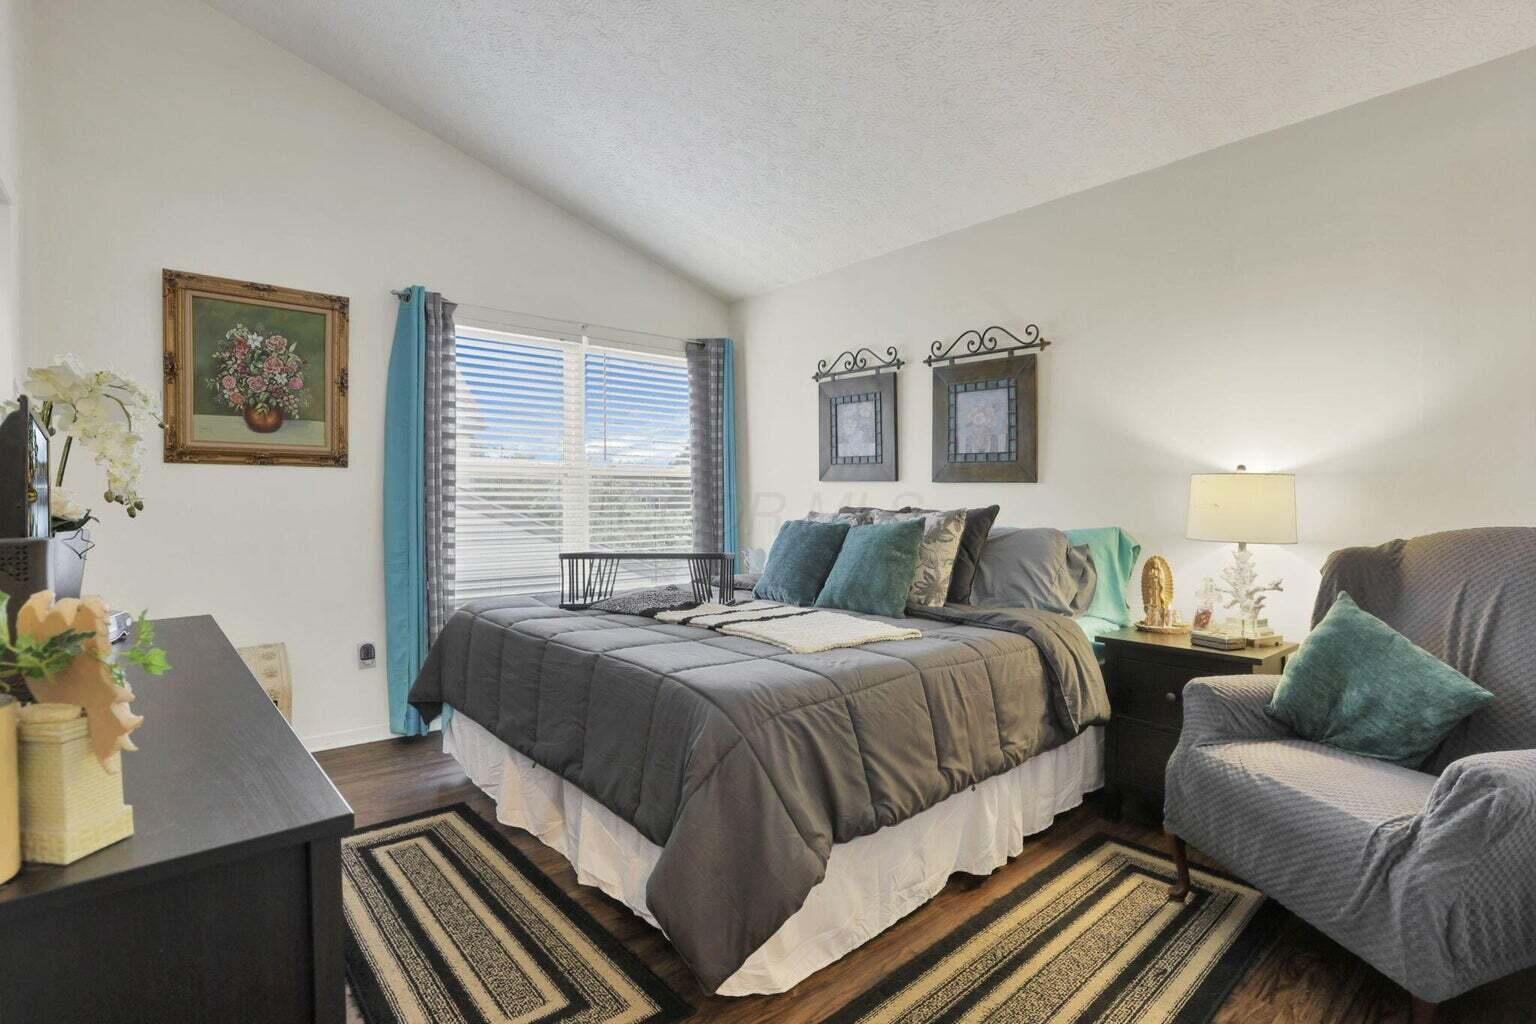
Furnished bedroom with gray bedding, teal pillows, blue curtains, and striped rugs.
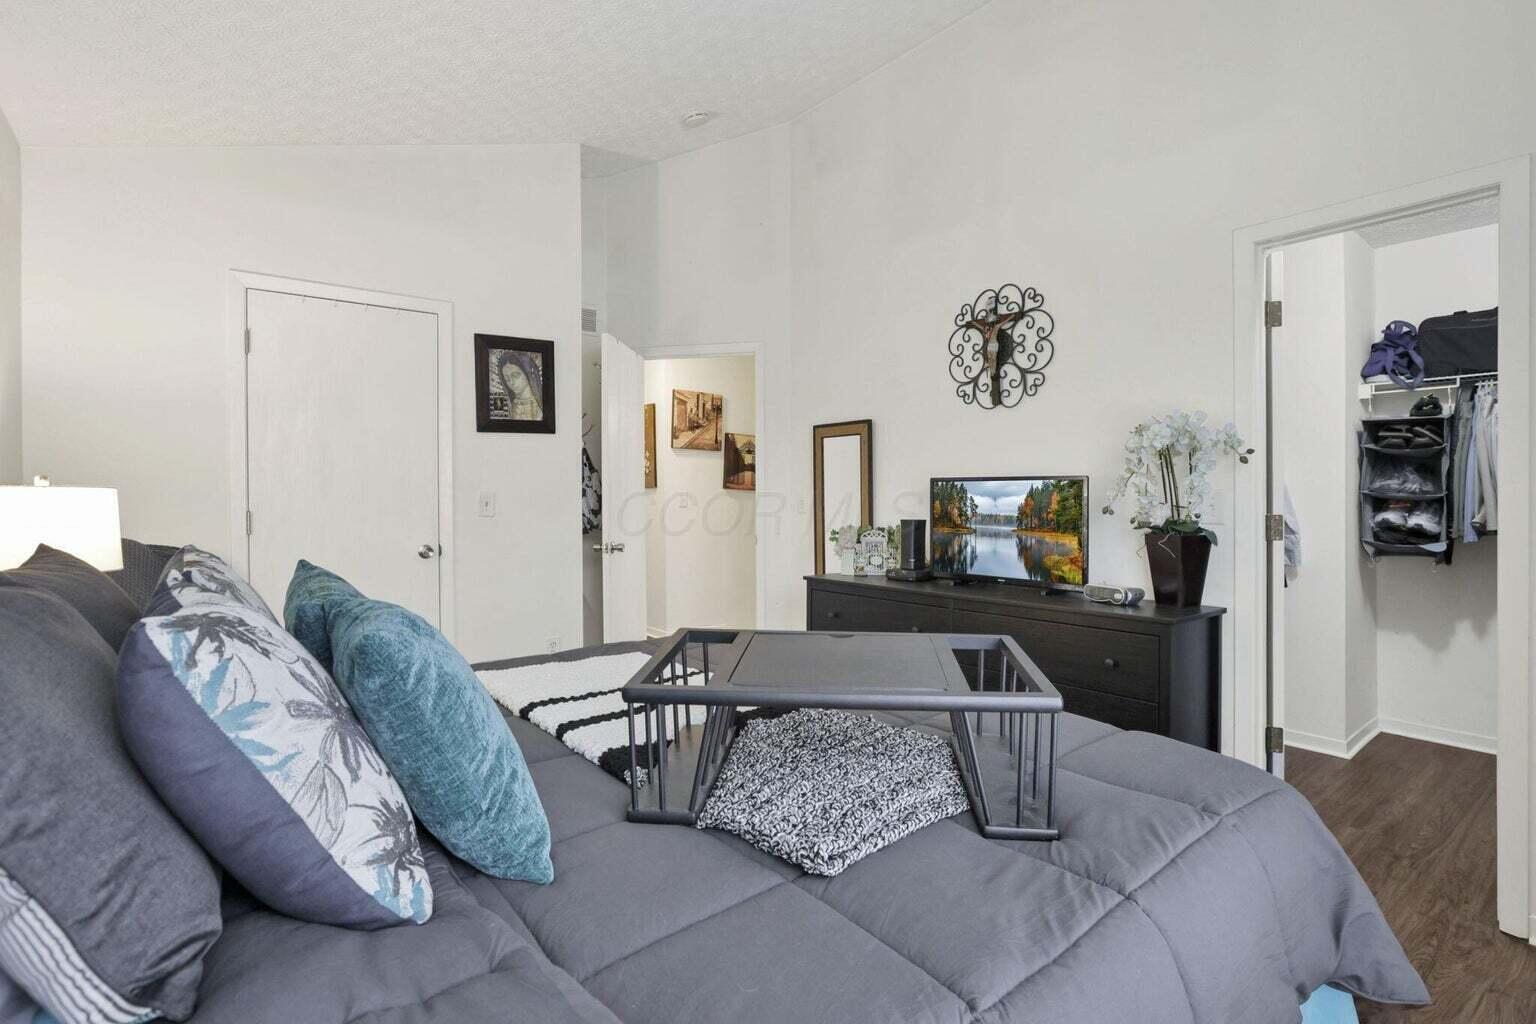
Furnished bedroom with a gray upholstered bed, black dresser, television, and open closet.
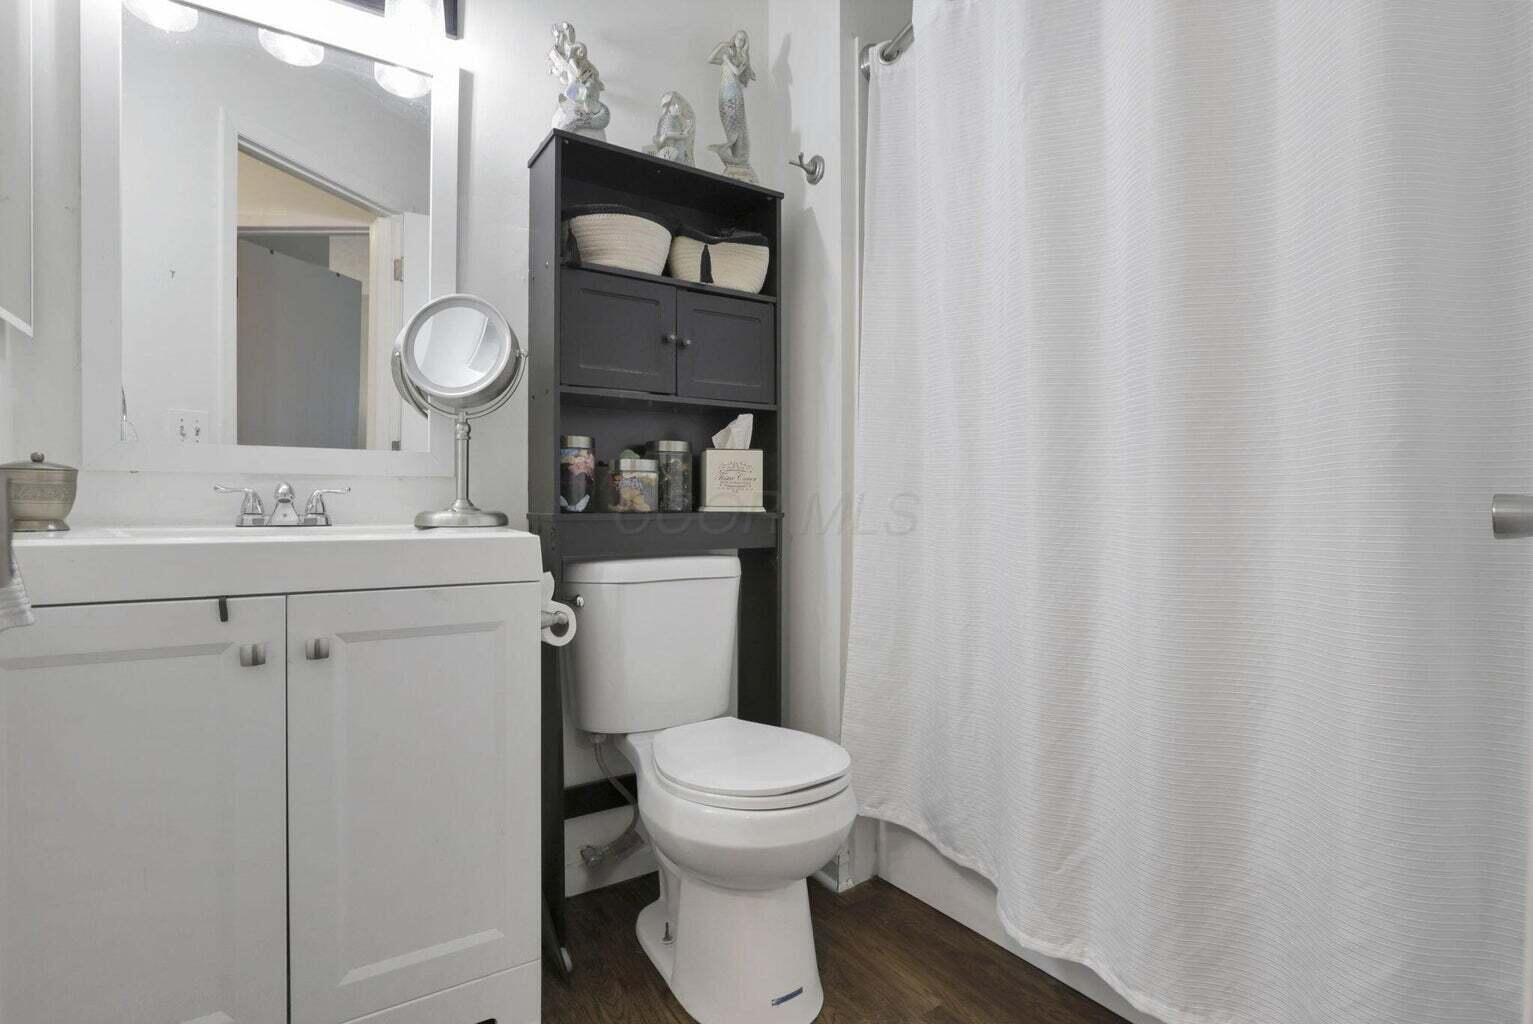
Bathroom with a white vanity, toilet, and dark storage cabinet beside a white shower curtain.
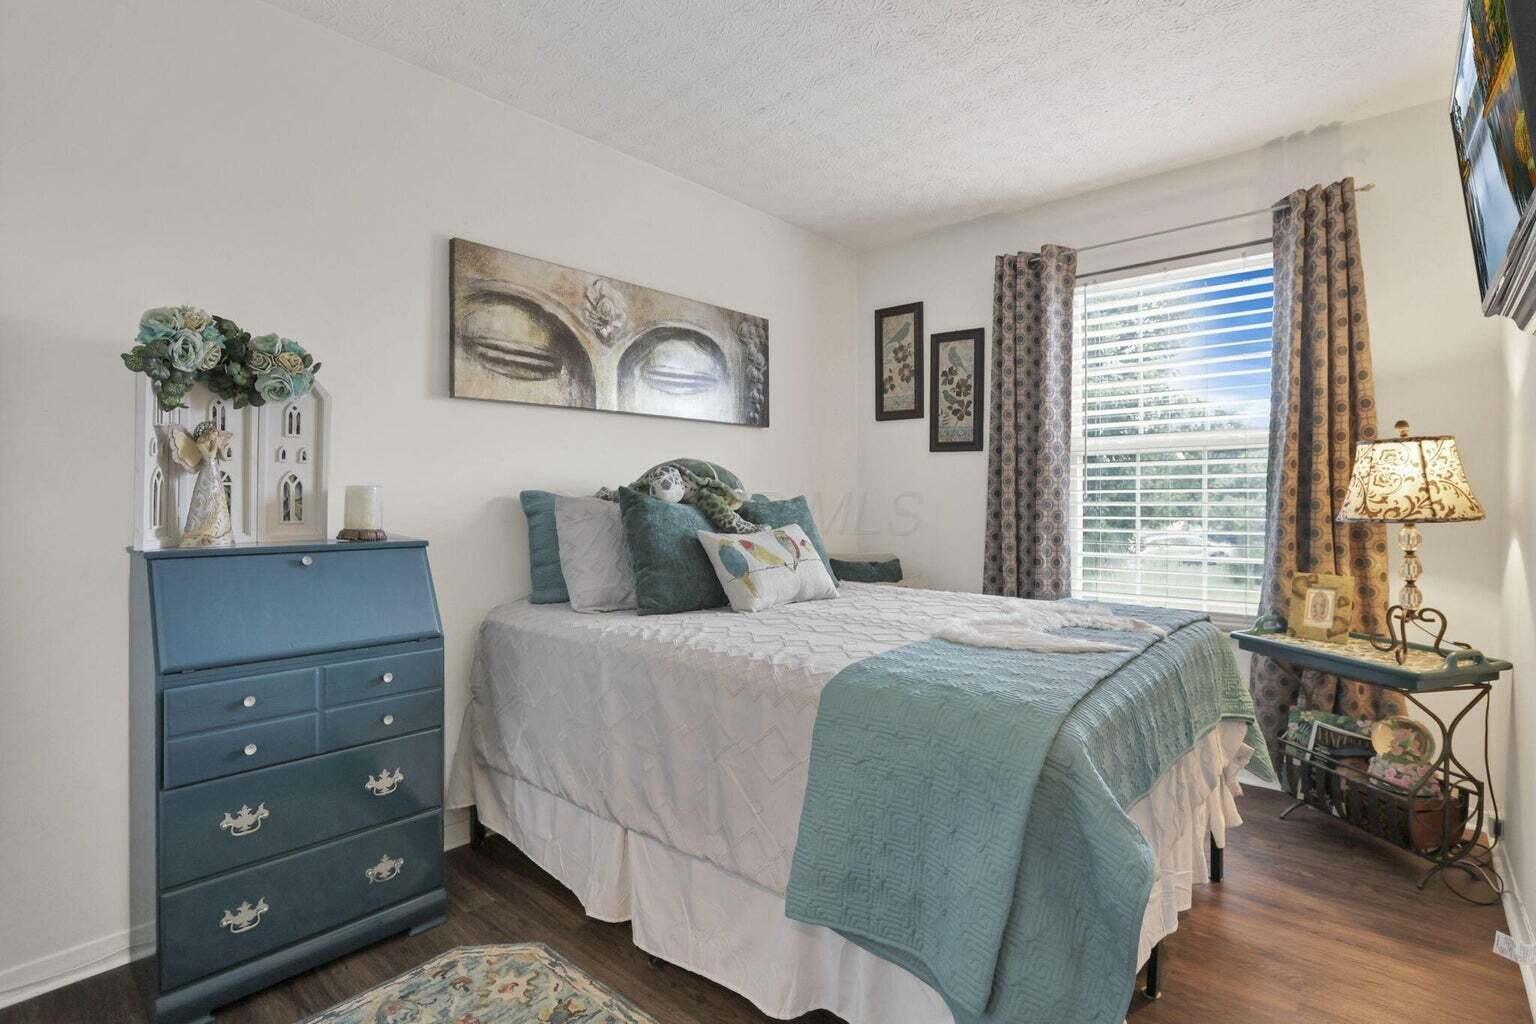
Bedroom with a white bed, teal accents, blue dresser, and curtained window.
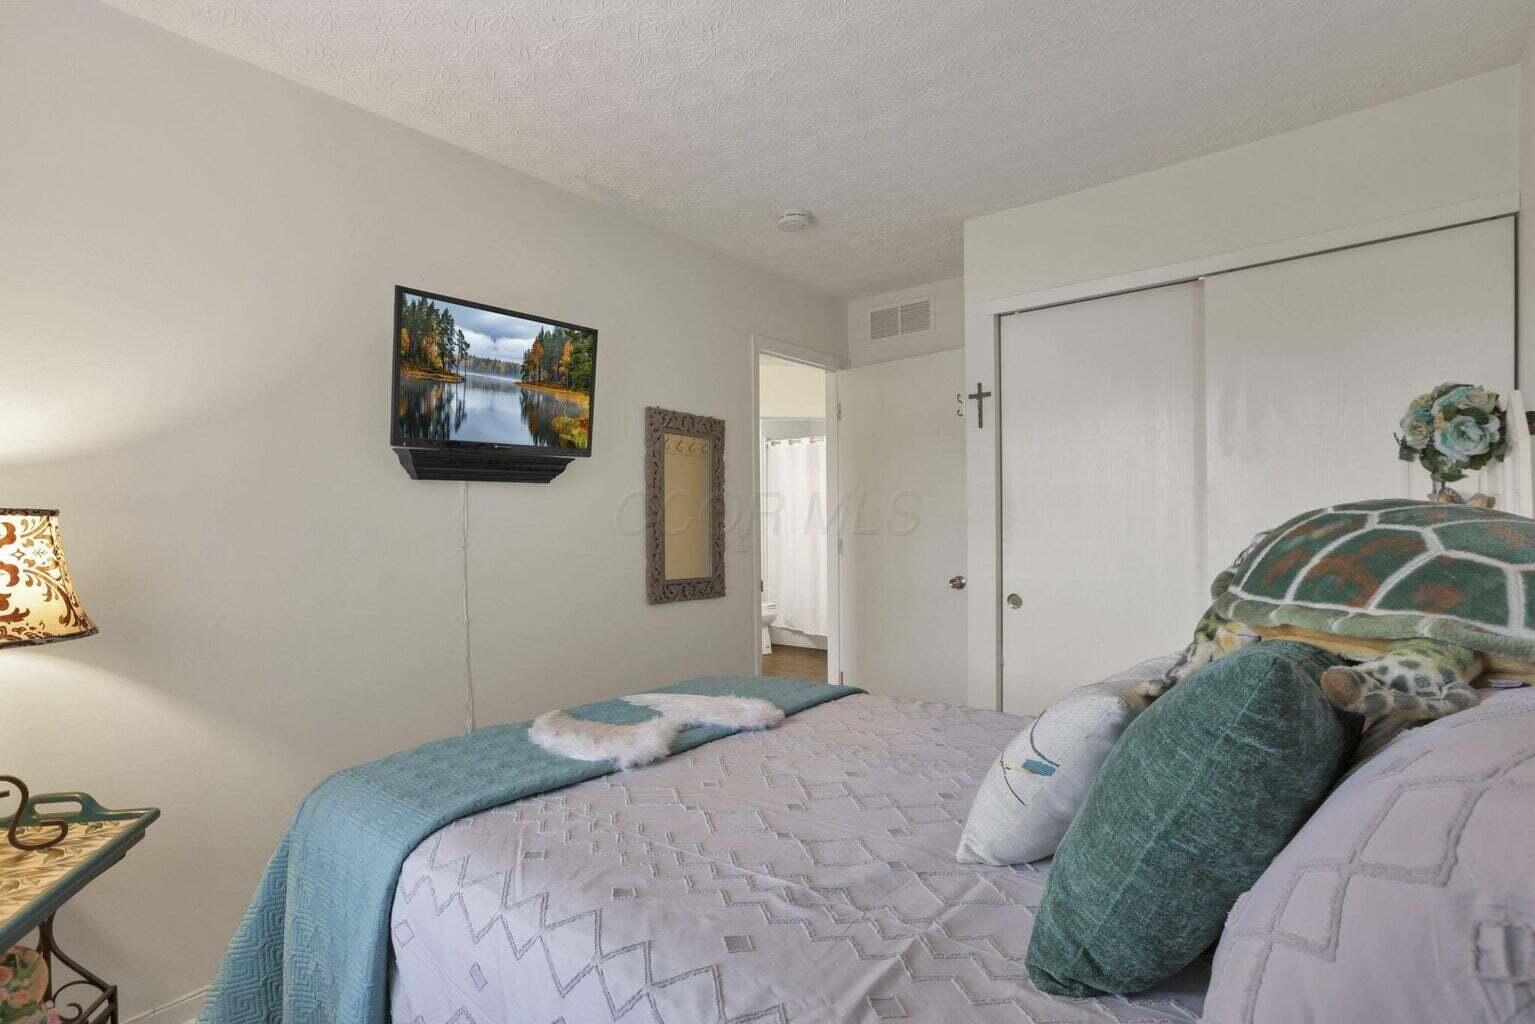
Furnished bedroom with a quilted bed, teal accents, wall-mounted television, and sliding closet doors.
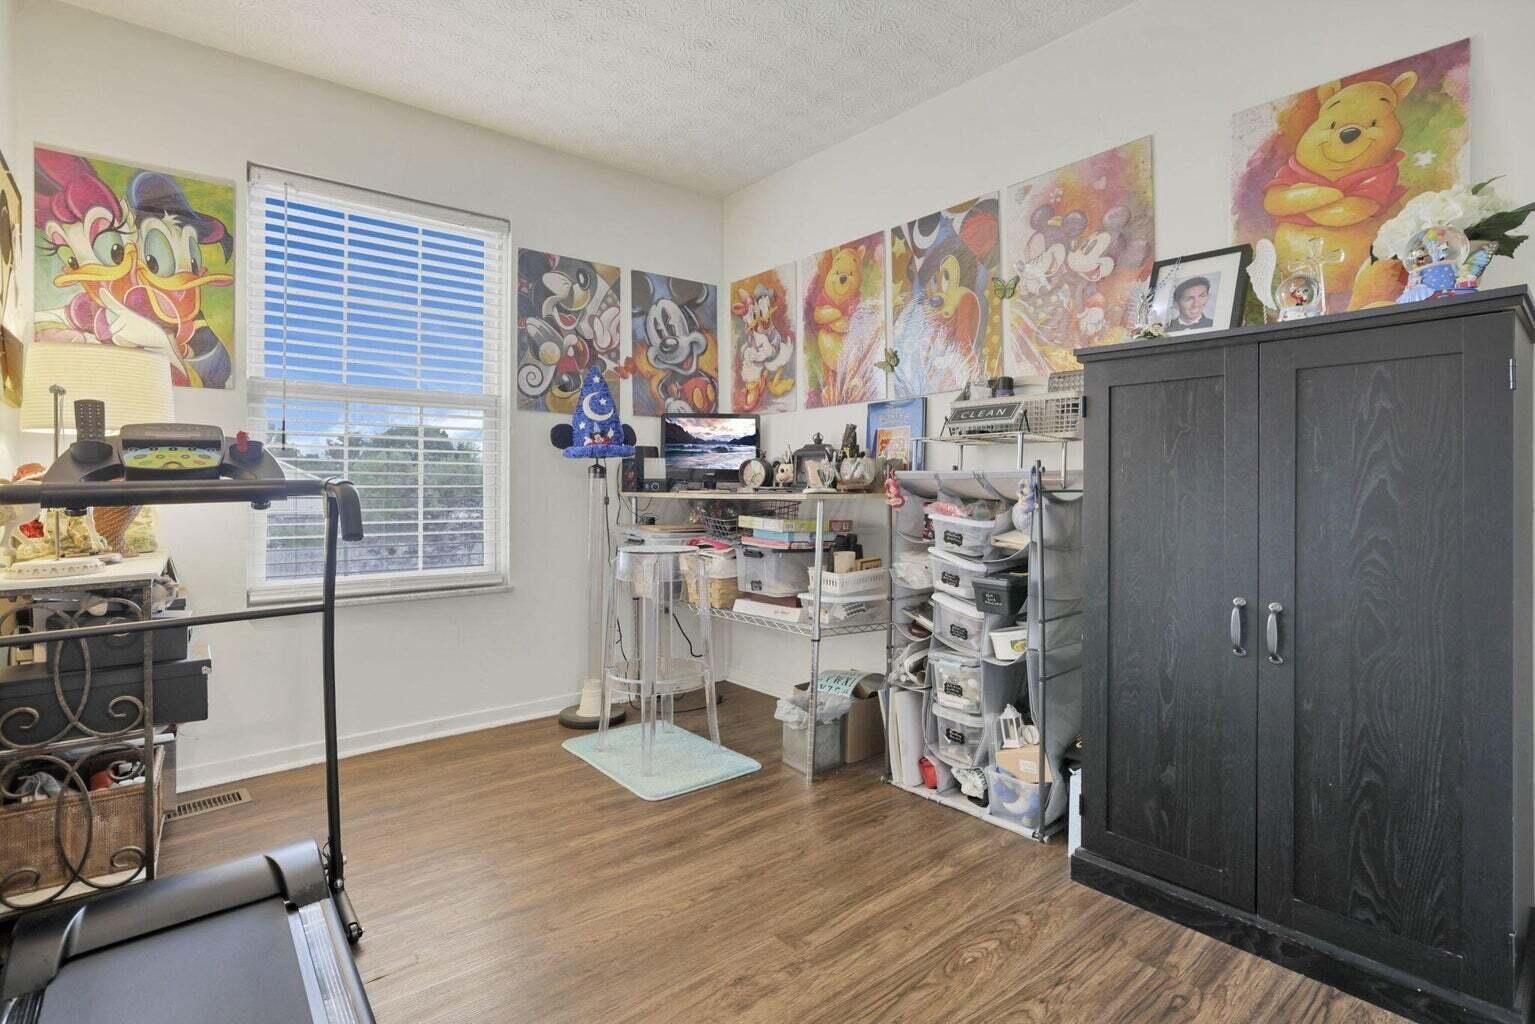
Furnished hobby room with a treadmill, storage shelves, dark wardrobe, and colorful Disney wall art.
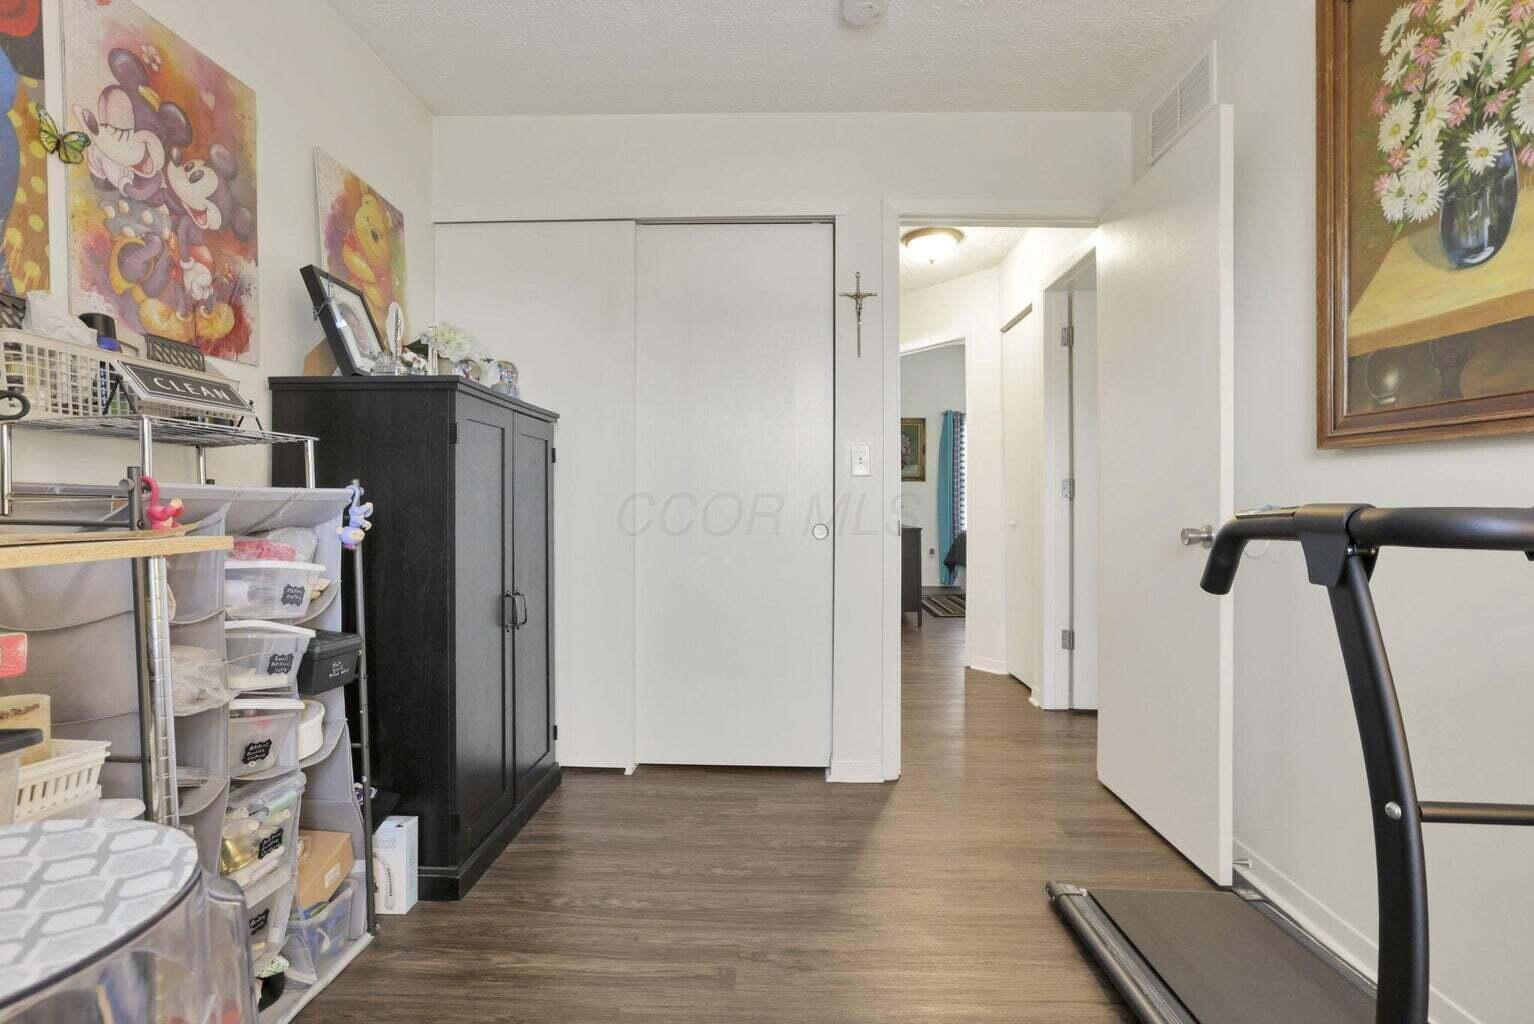
Multipurpose room with sliding closet doors, storage shelves, and a treadmill.
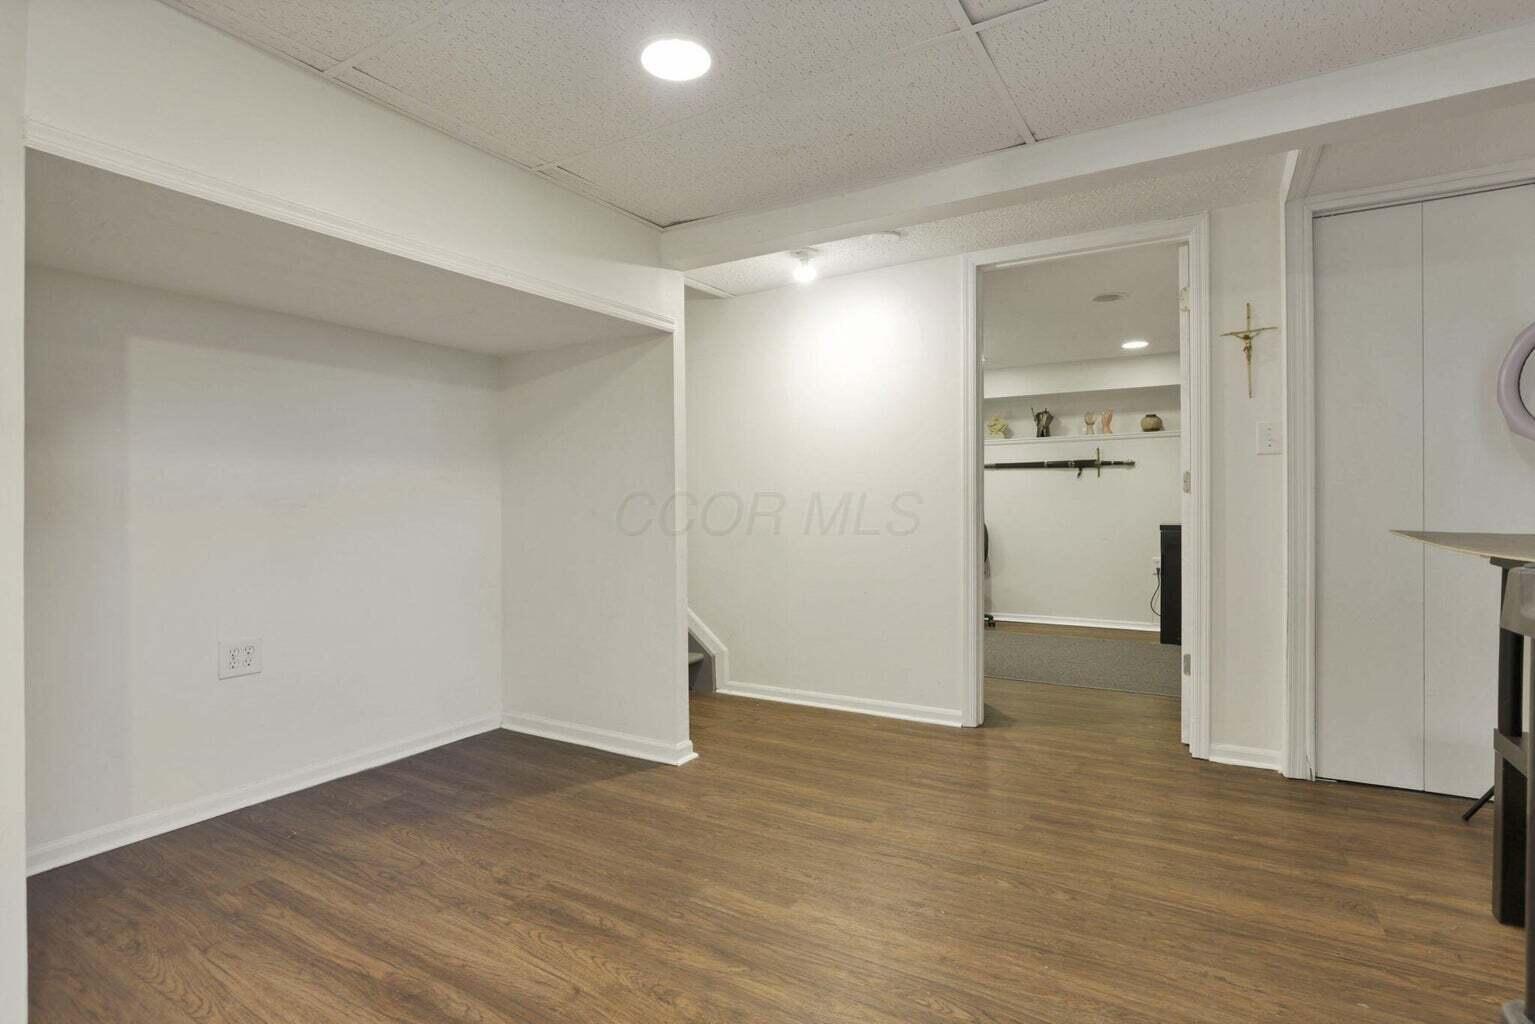
Empty finished room with wood-look flooring, a drop ceiling, and a doorway to a carpeted room.
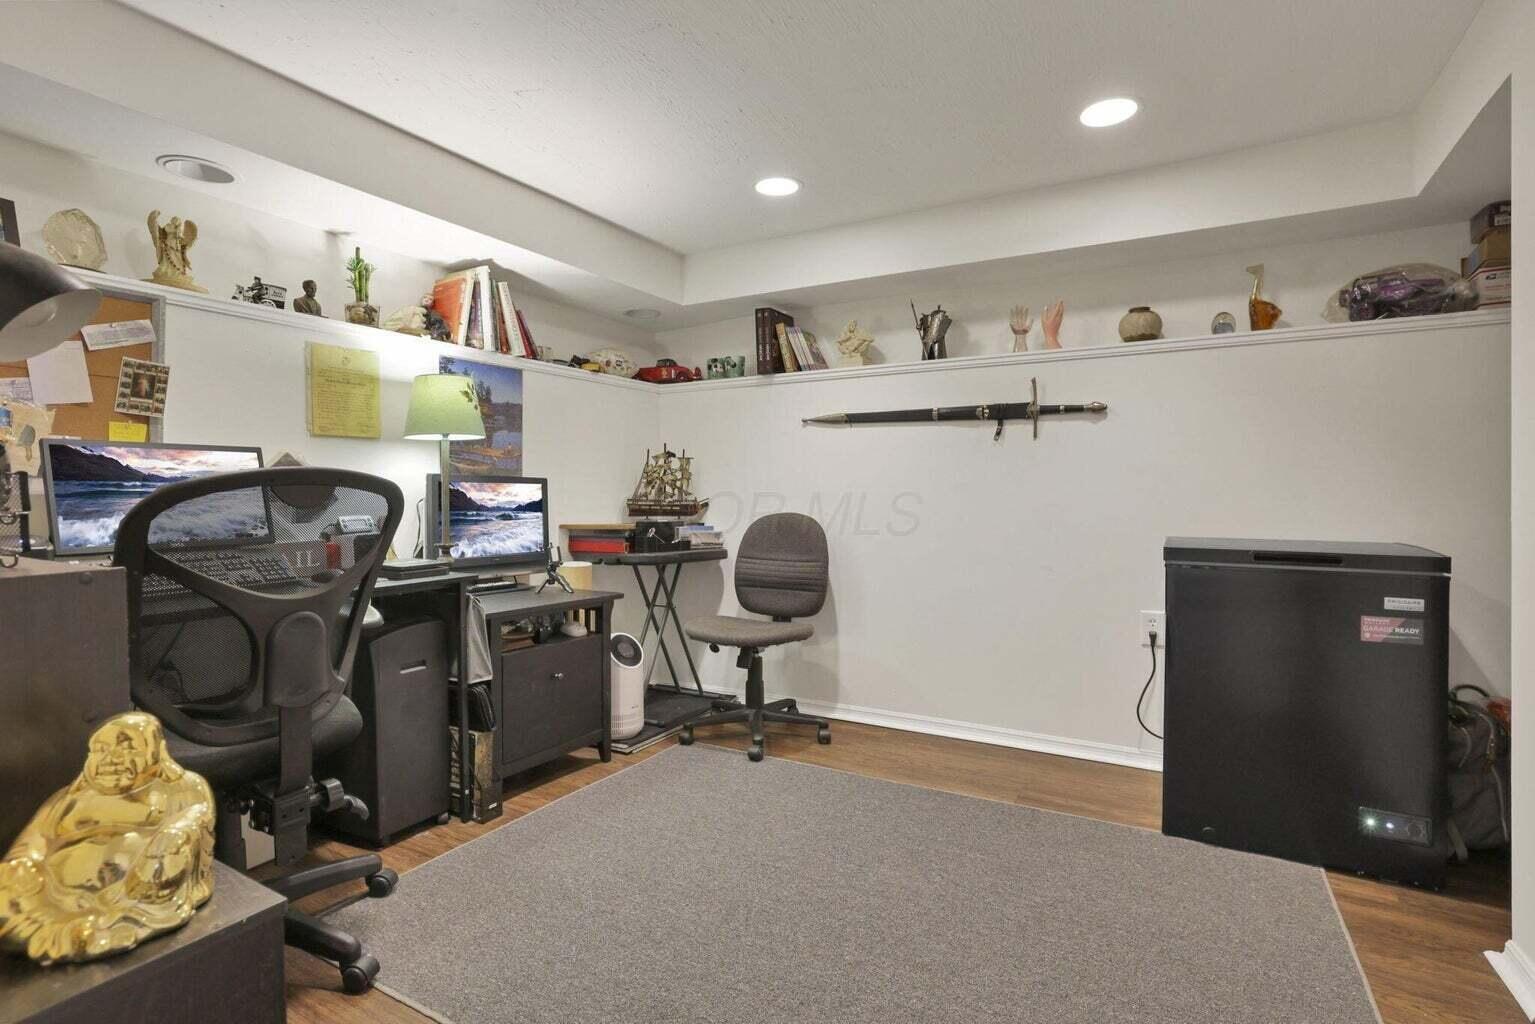
Home office with dual monitors, a wall-mounted sword, and shelves of books and collectibles.
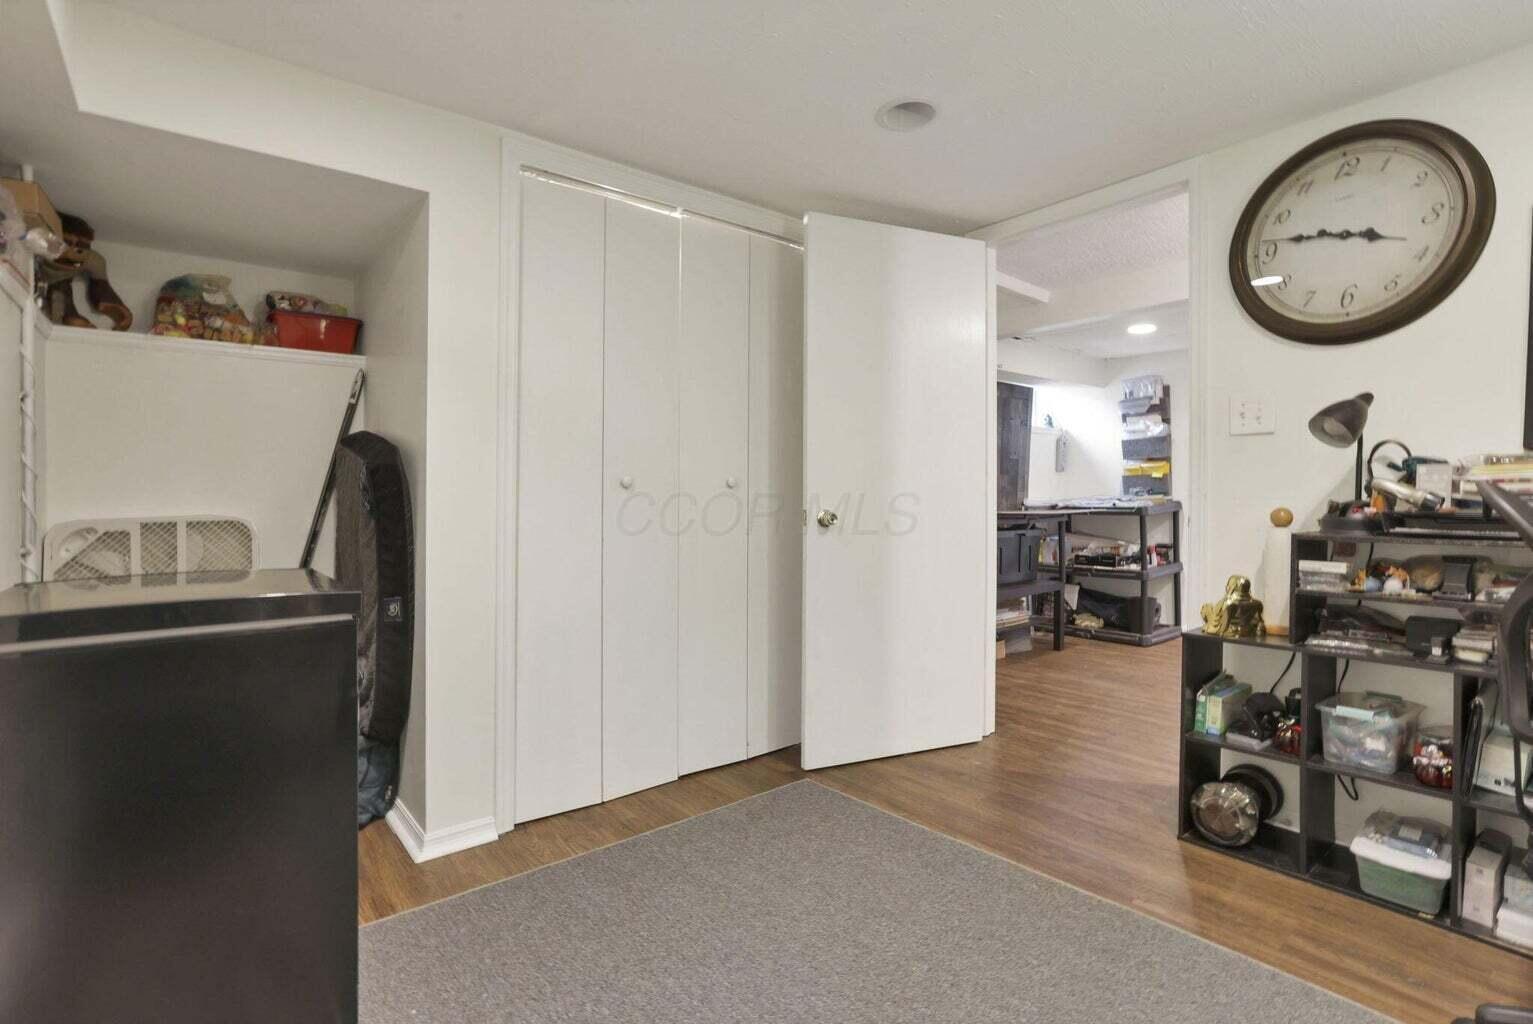
Interior room with white closet doors, a gray rug, and a doorway to a workspace.
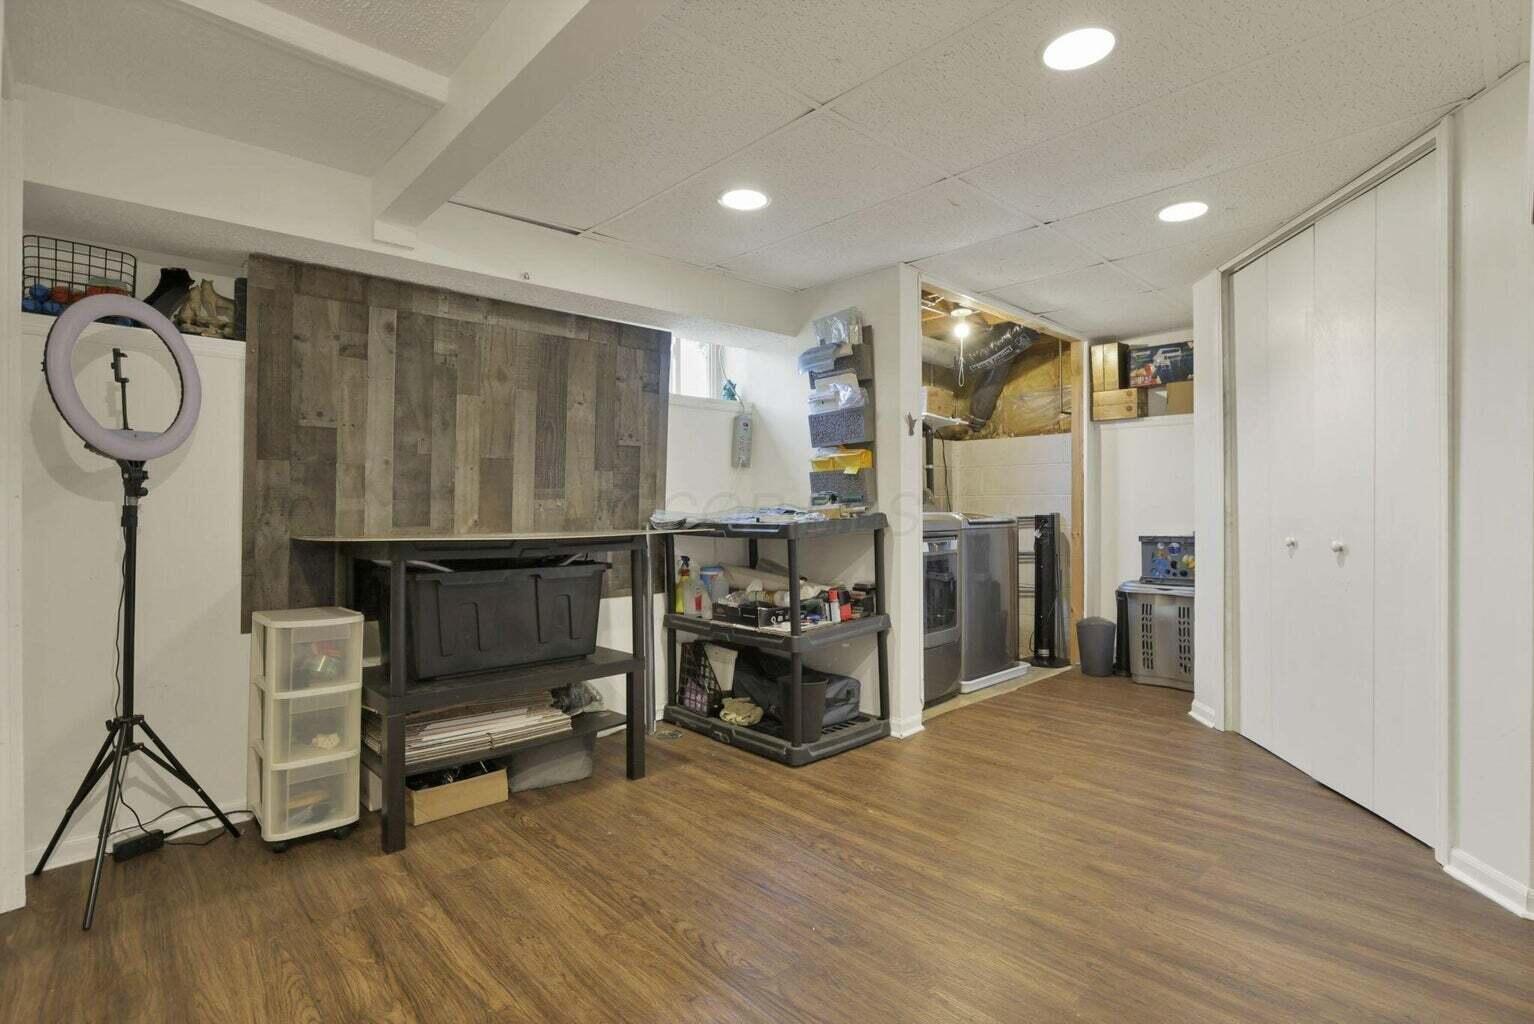
Basement utility room with a worktable, storage shelves, laundry appliances, and wood-look flooring.
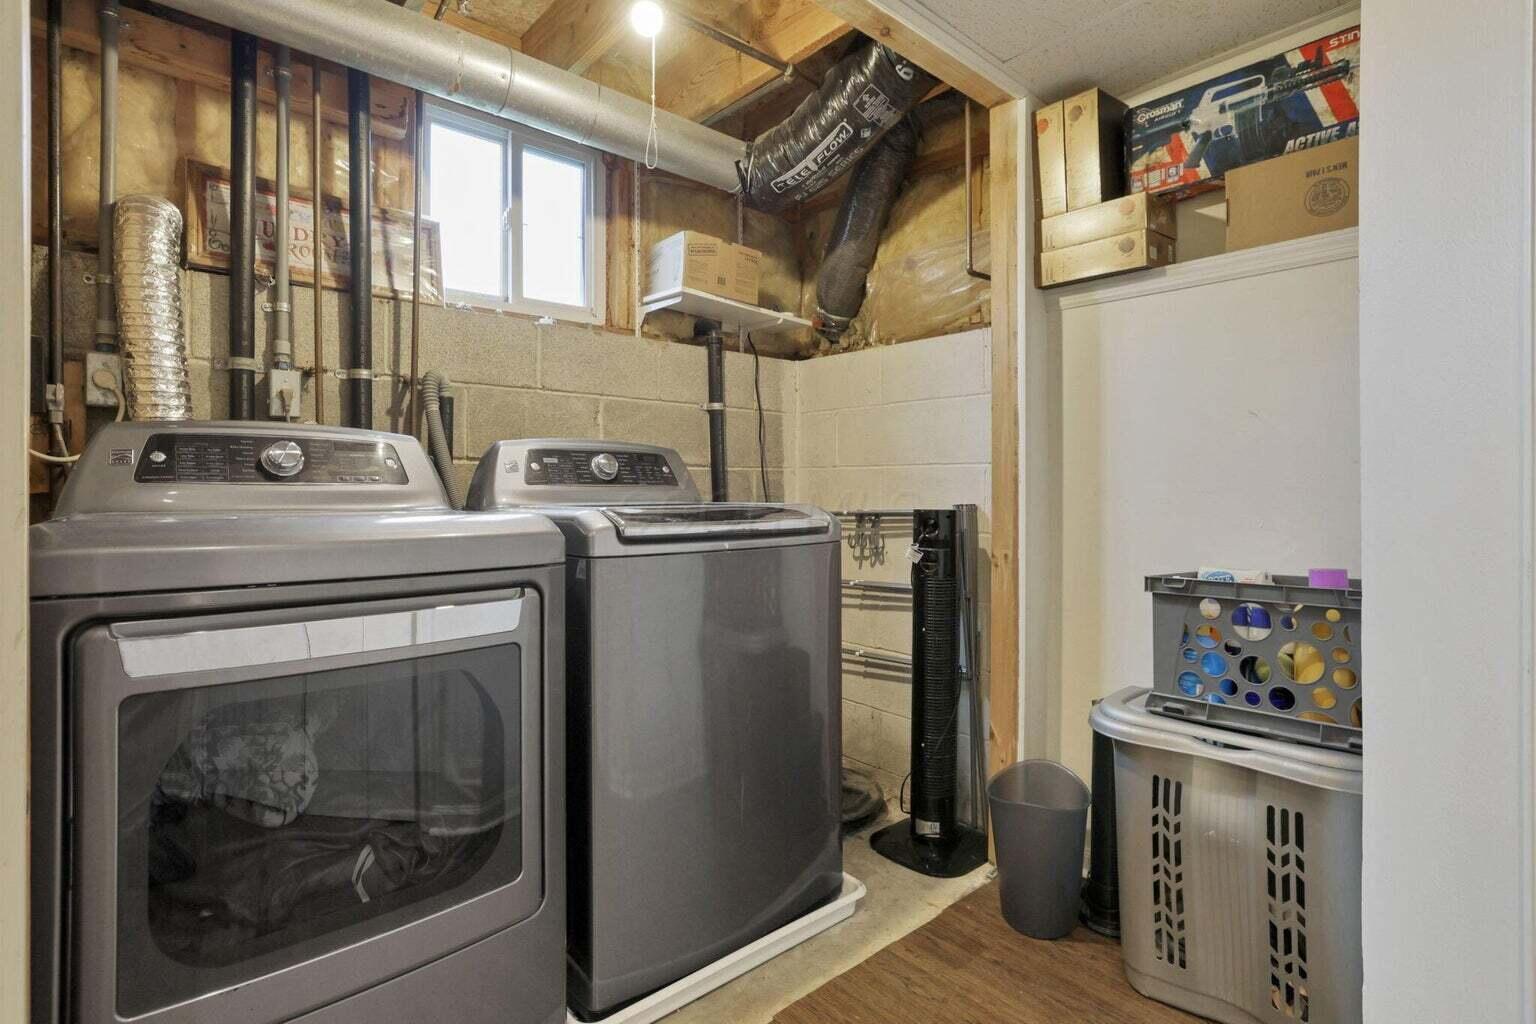
Basement laundry room with a dryer, washer, exposed pipes, and laundry baskets.
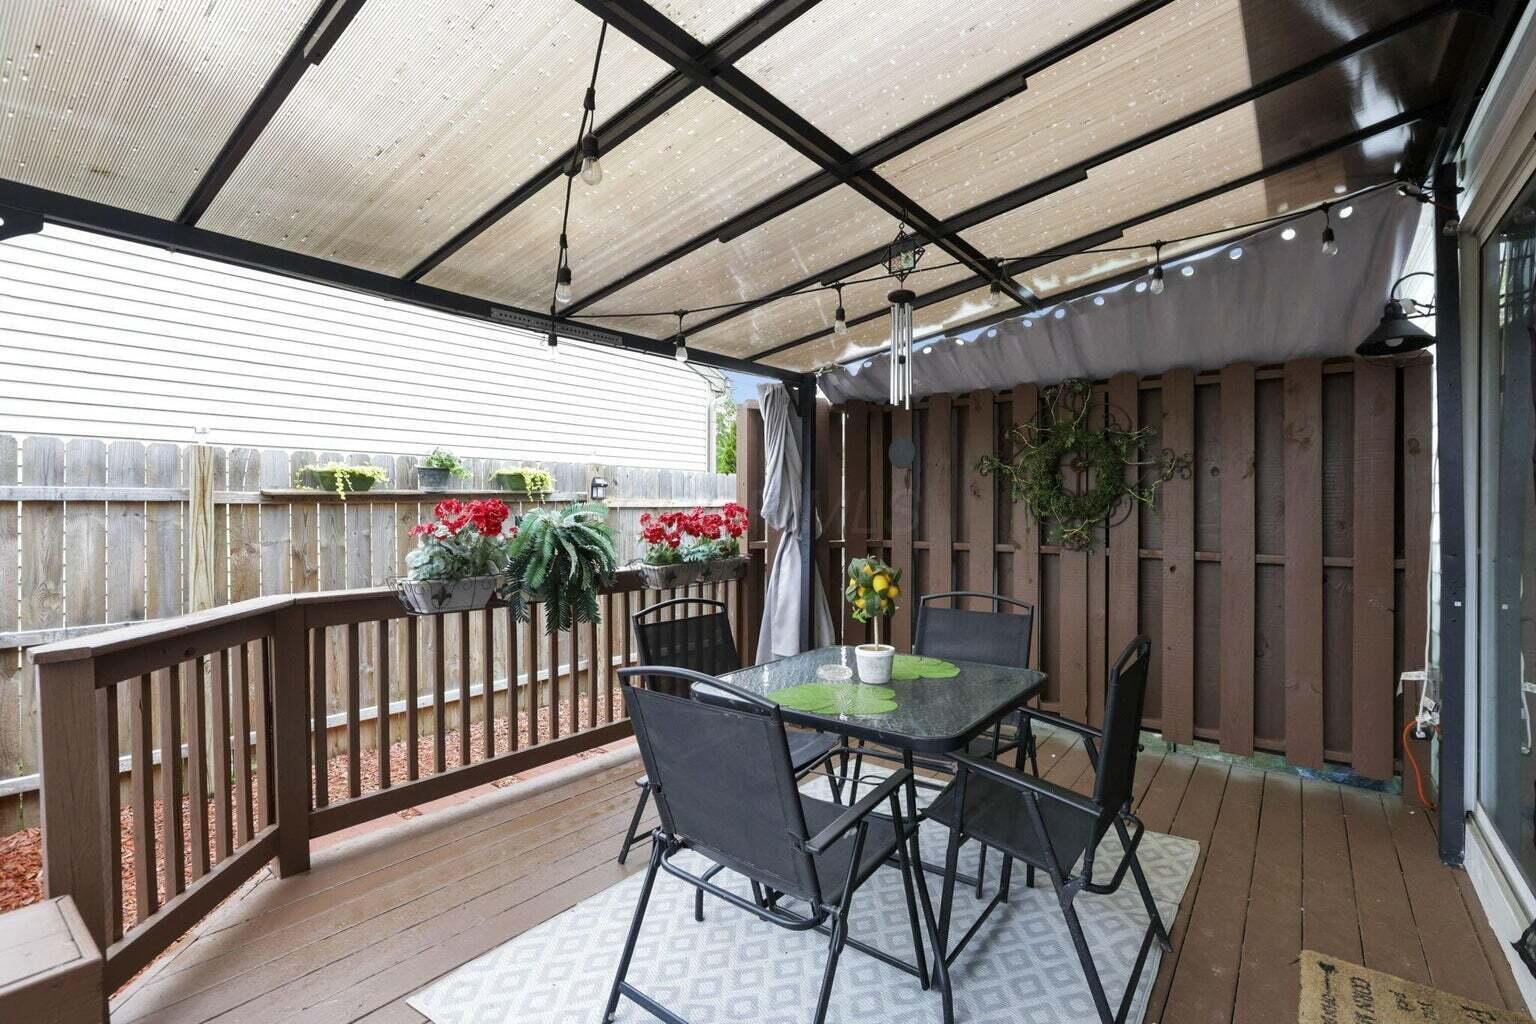
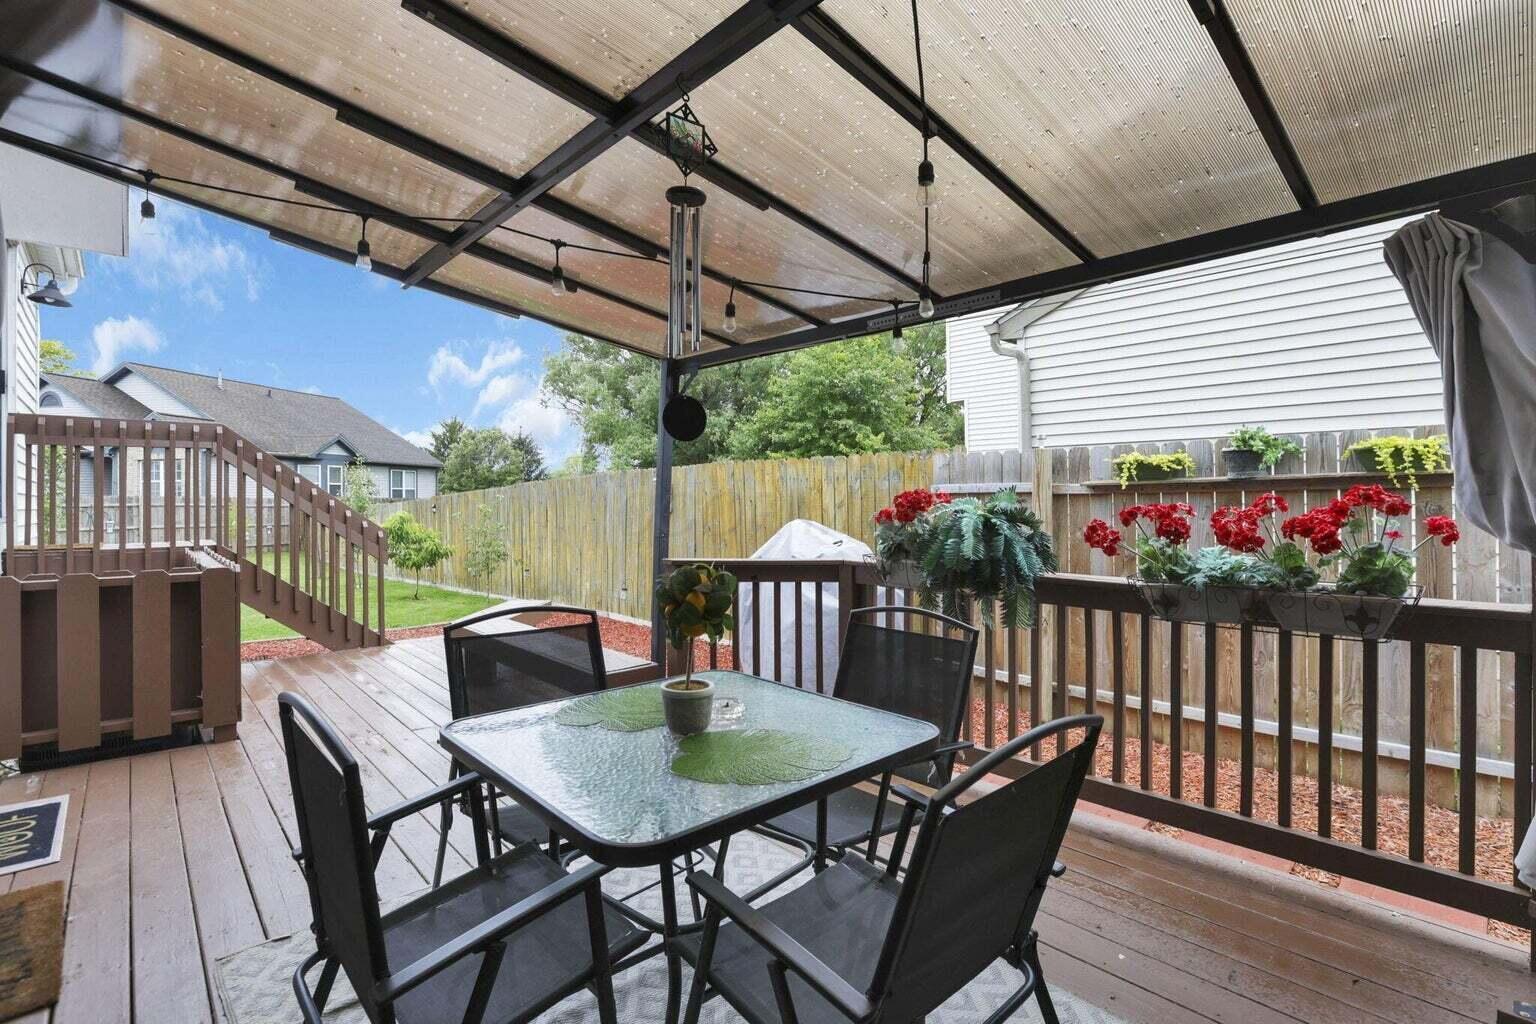
Covered deck with outdoor dining set, planter boxes, and overhead string lights.
Covered backyard deck with a glass-top dining table, black chairs, and red flower planters.
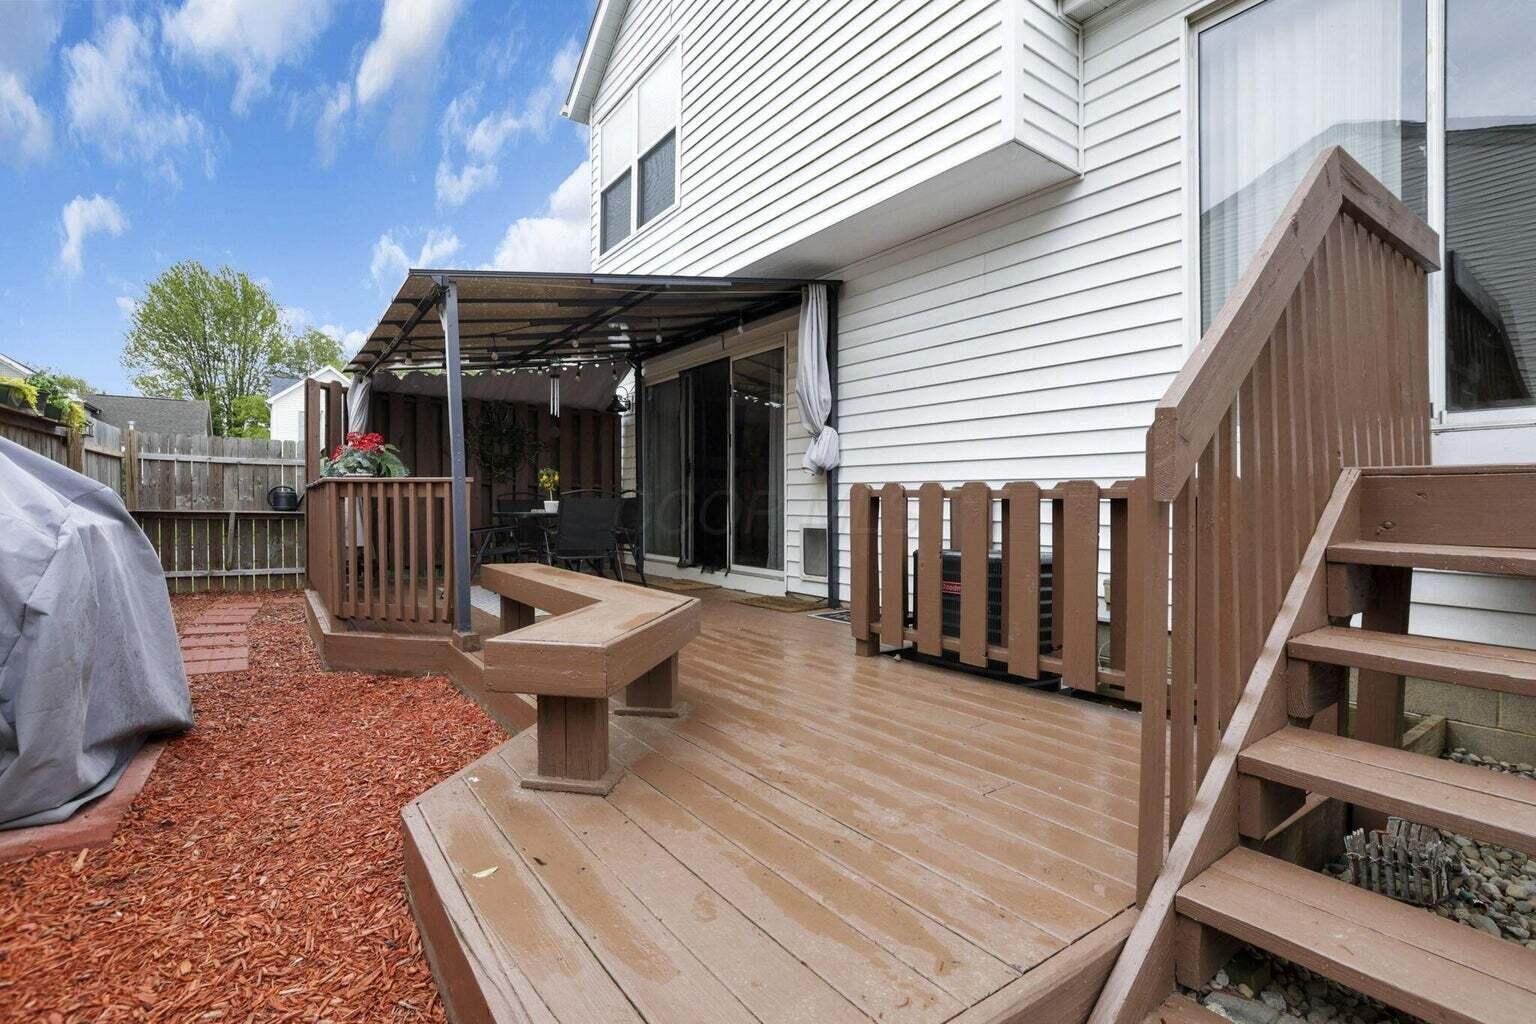
Raised wooden deck with stairs and a covered patio beside a white-sided home.
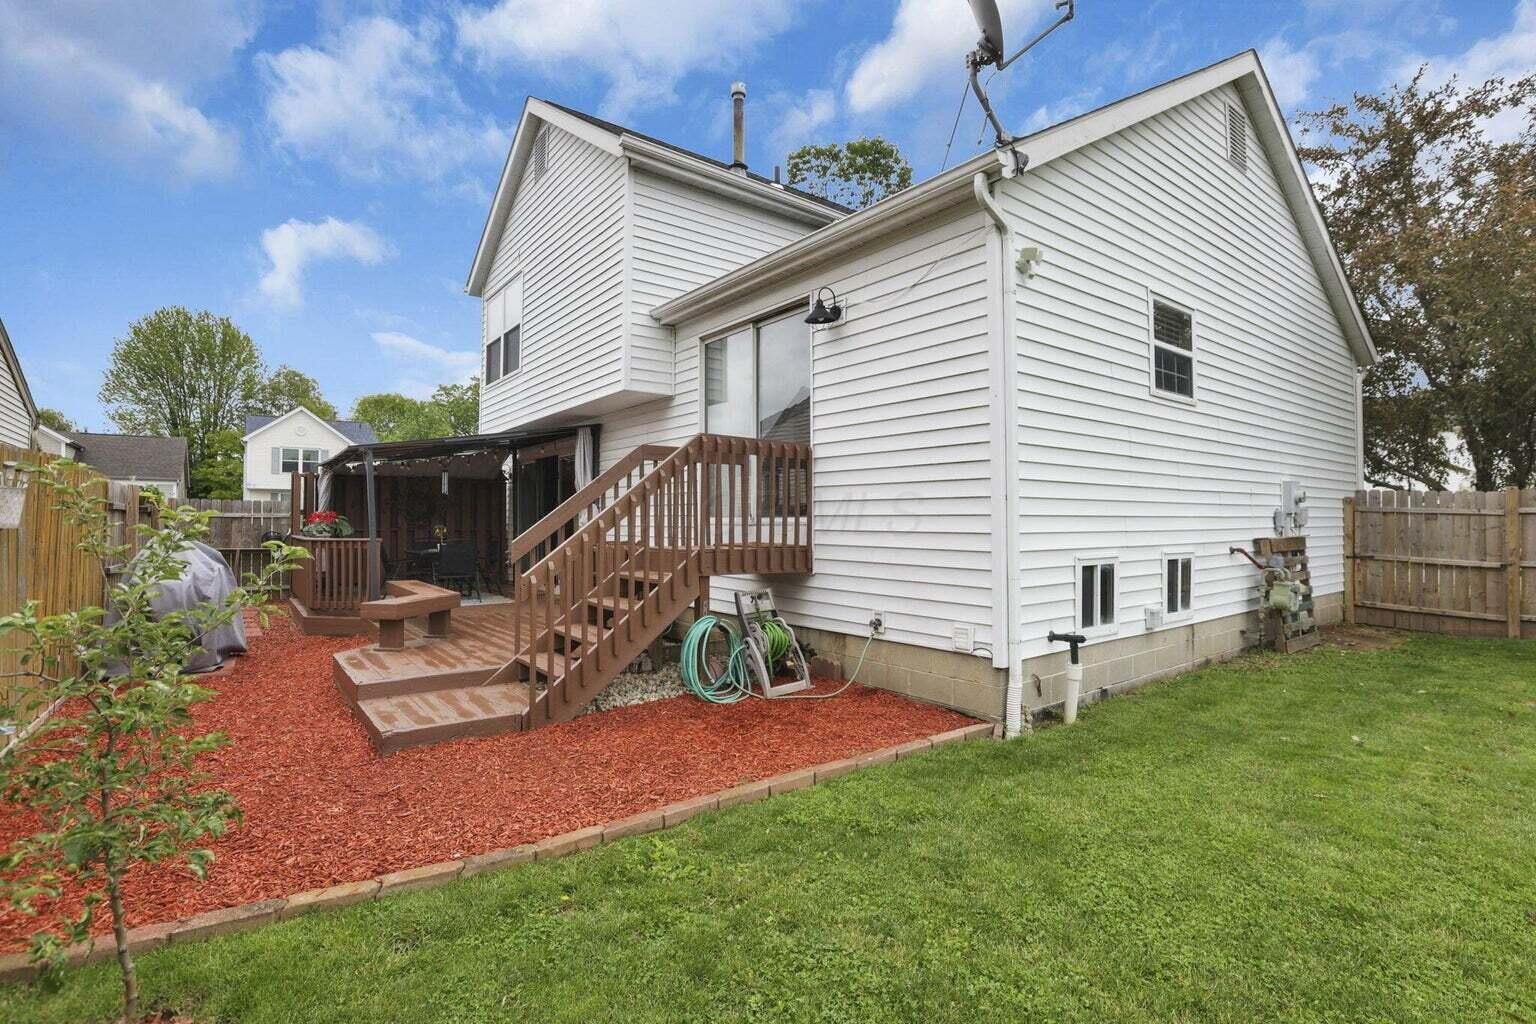
White two-story house with a raised wooden deck, covered patio, and fenced backyard.
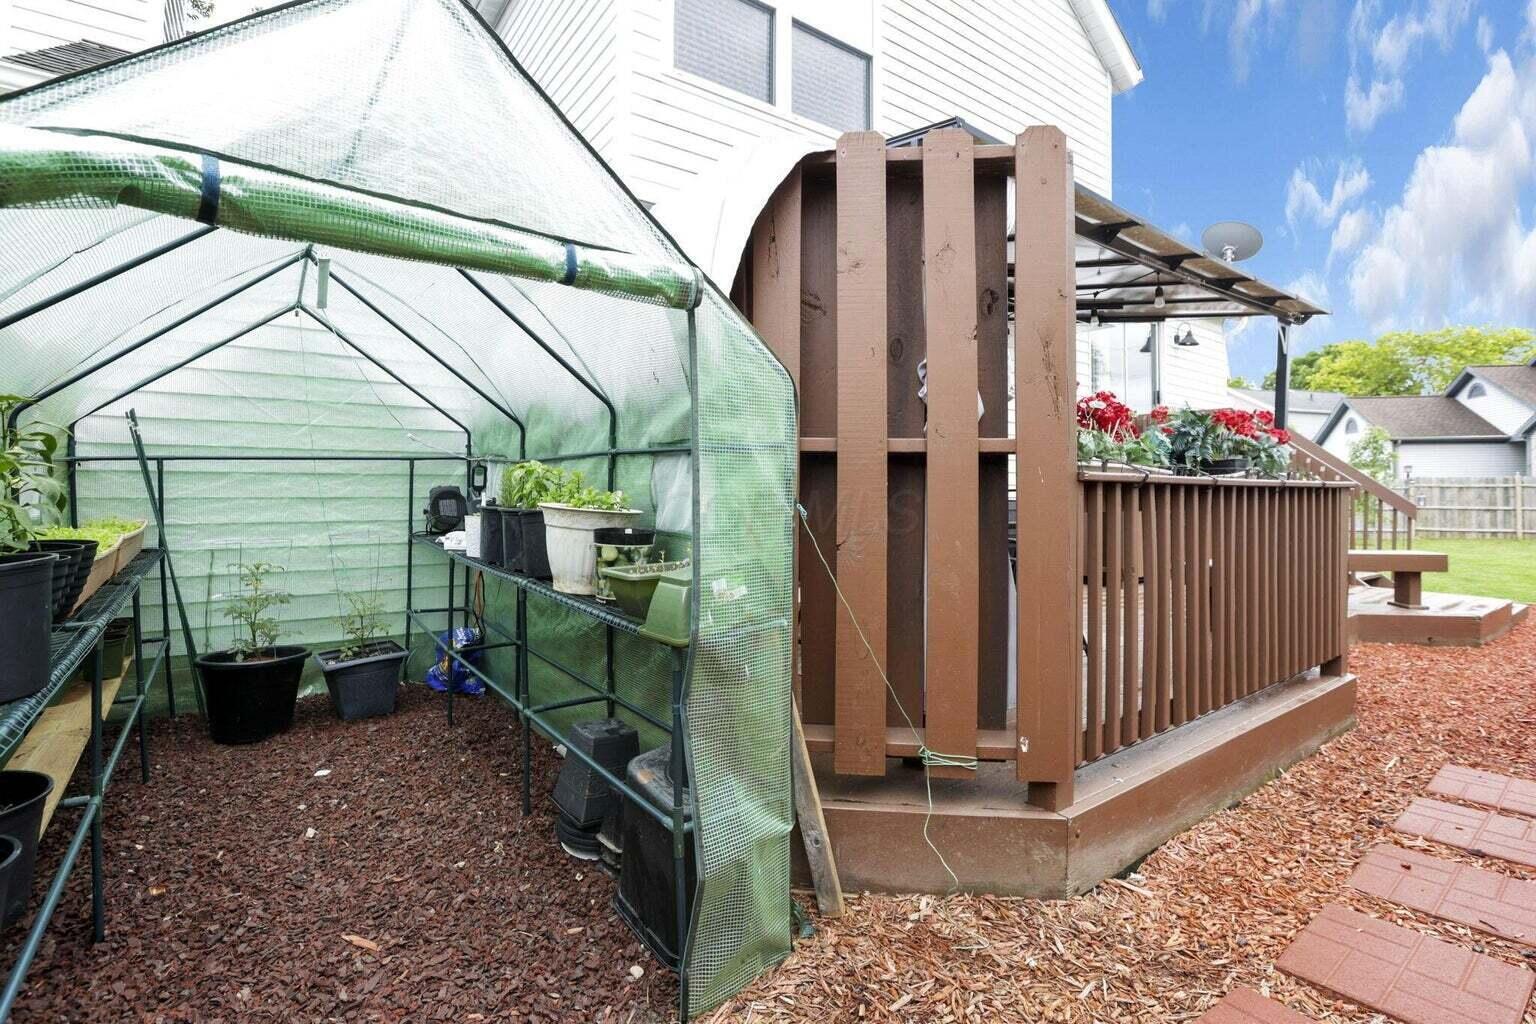
Backyard greenhouse beside a raised brown deck, with potted plants and a paved path.
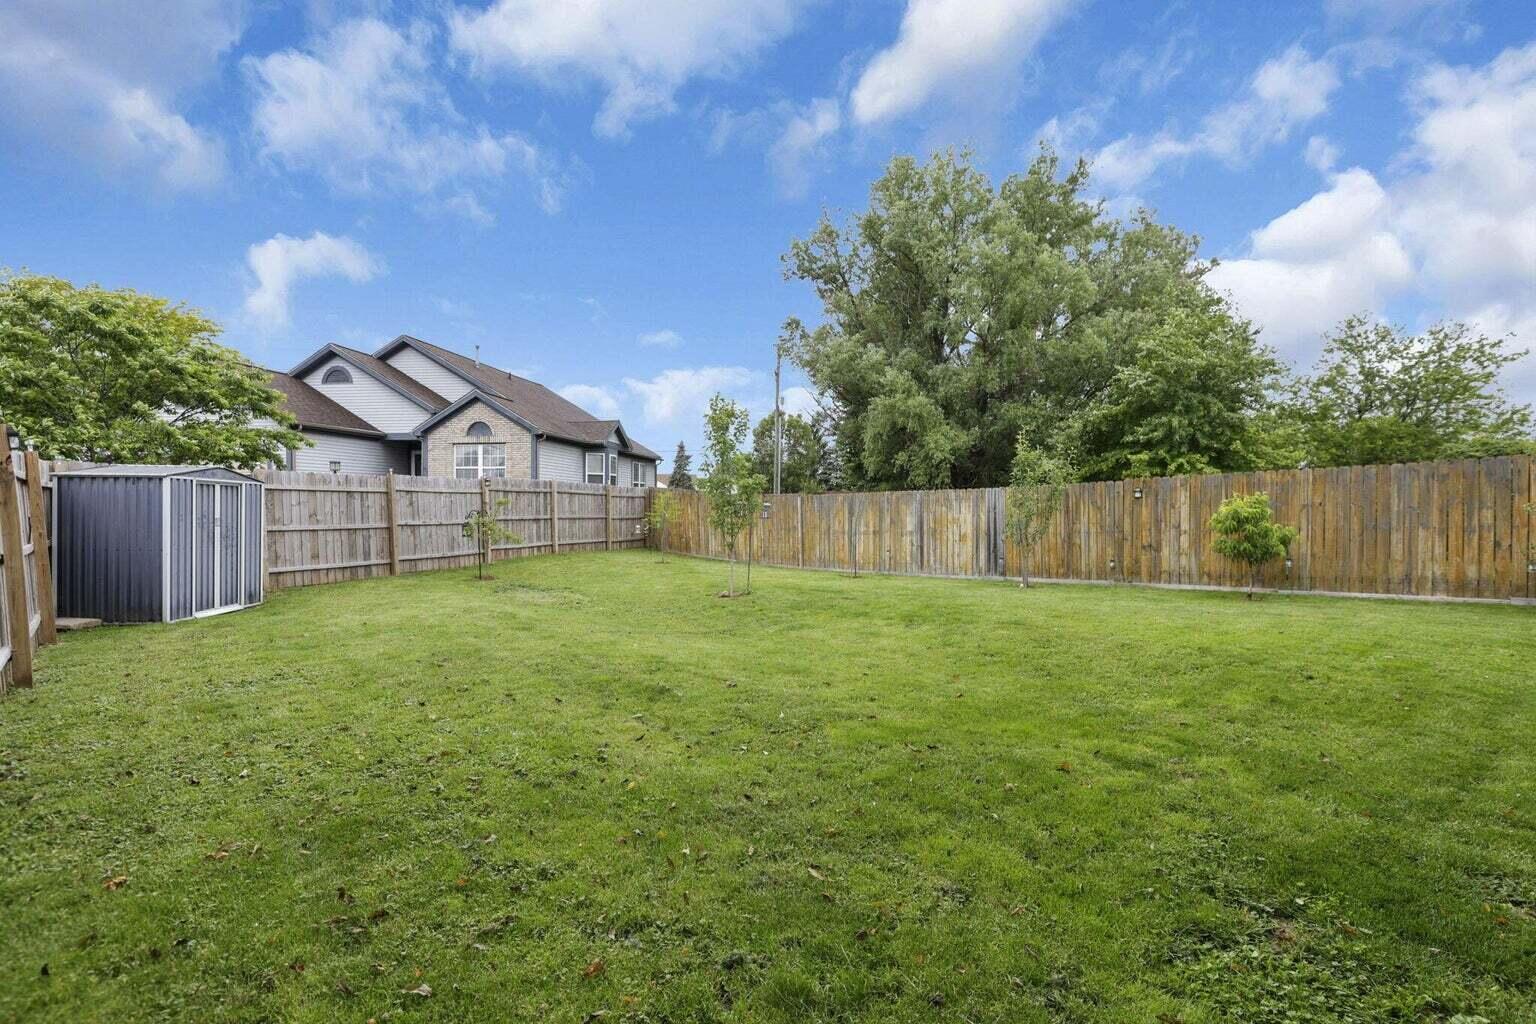
Fenced backyard with a broad grassy lawn, small storage shed, and young trees.
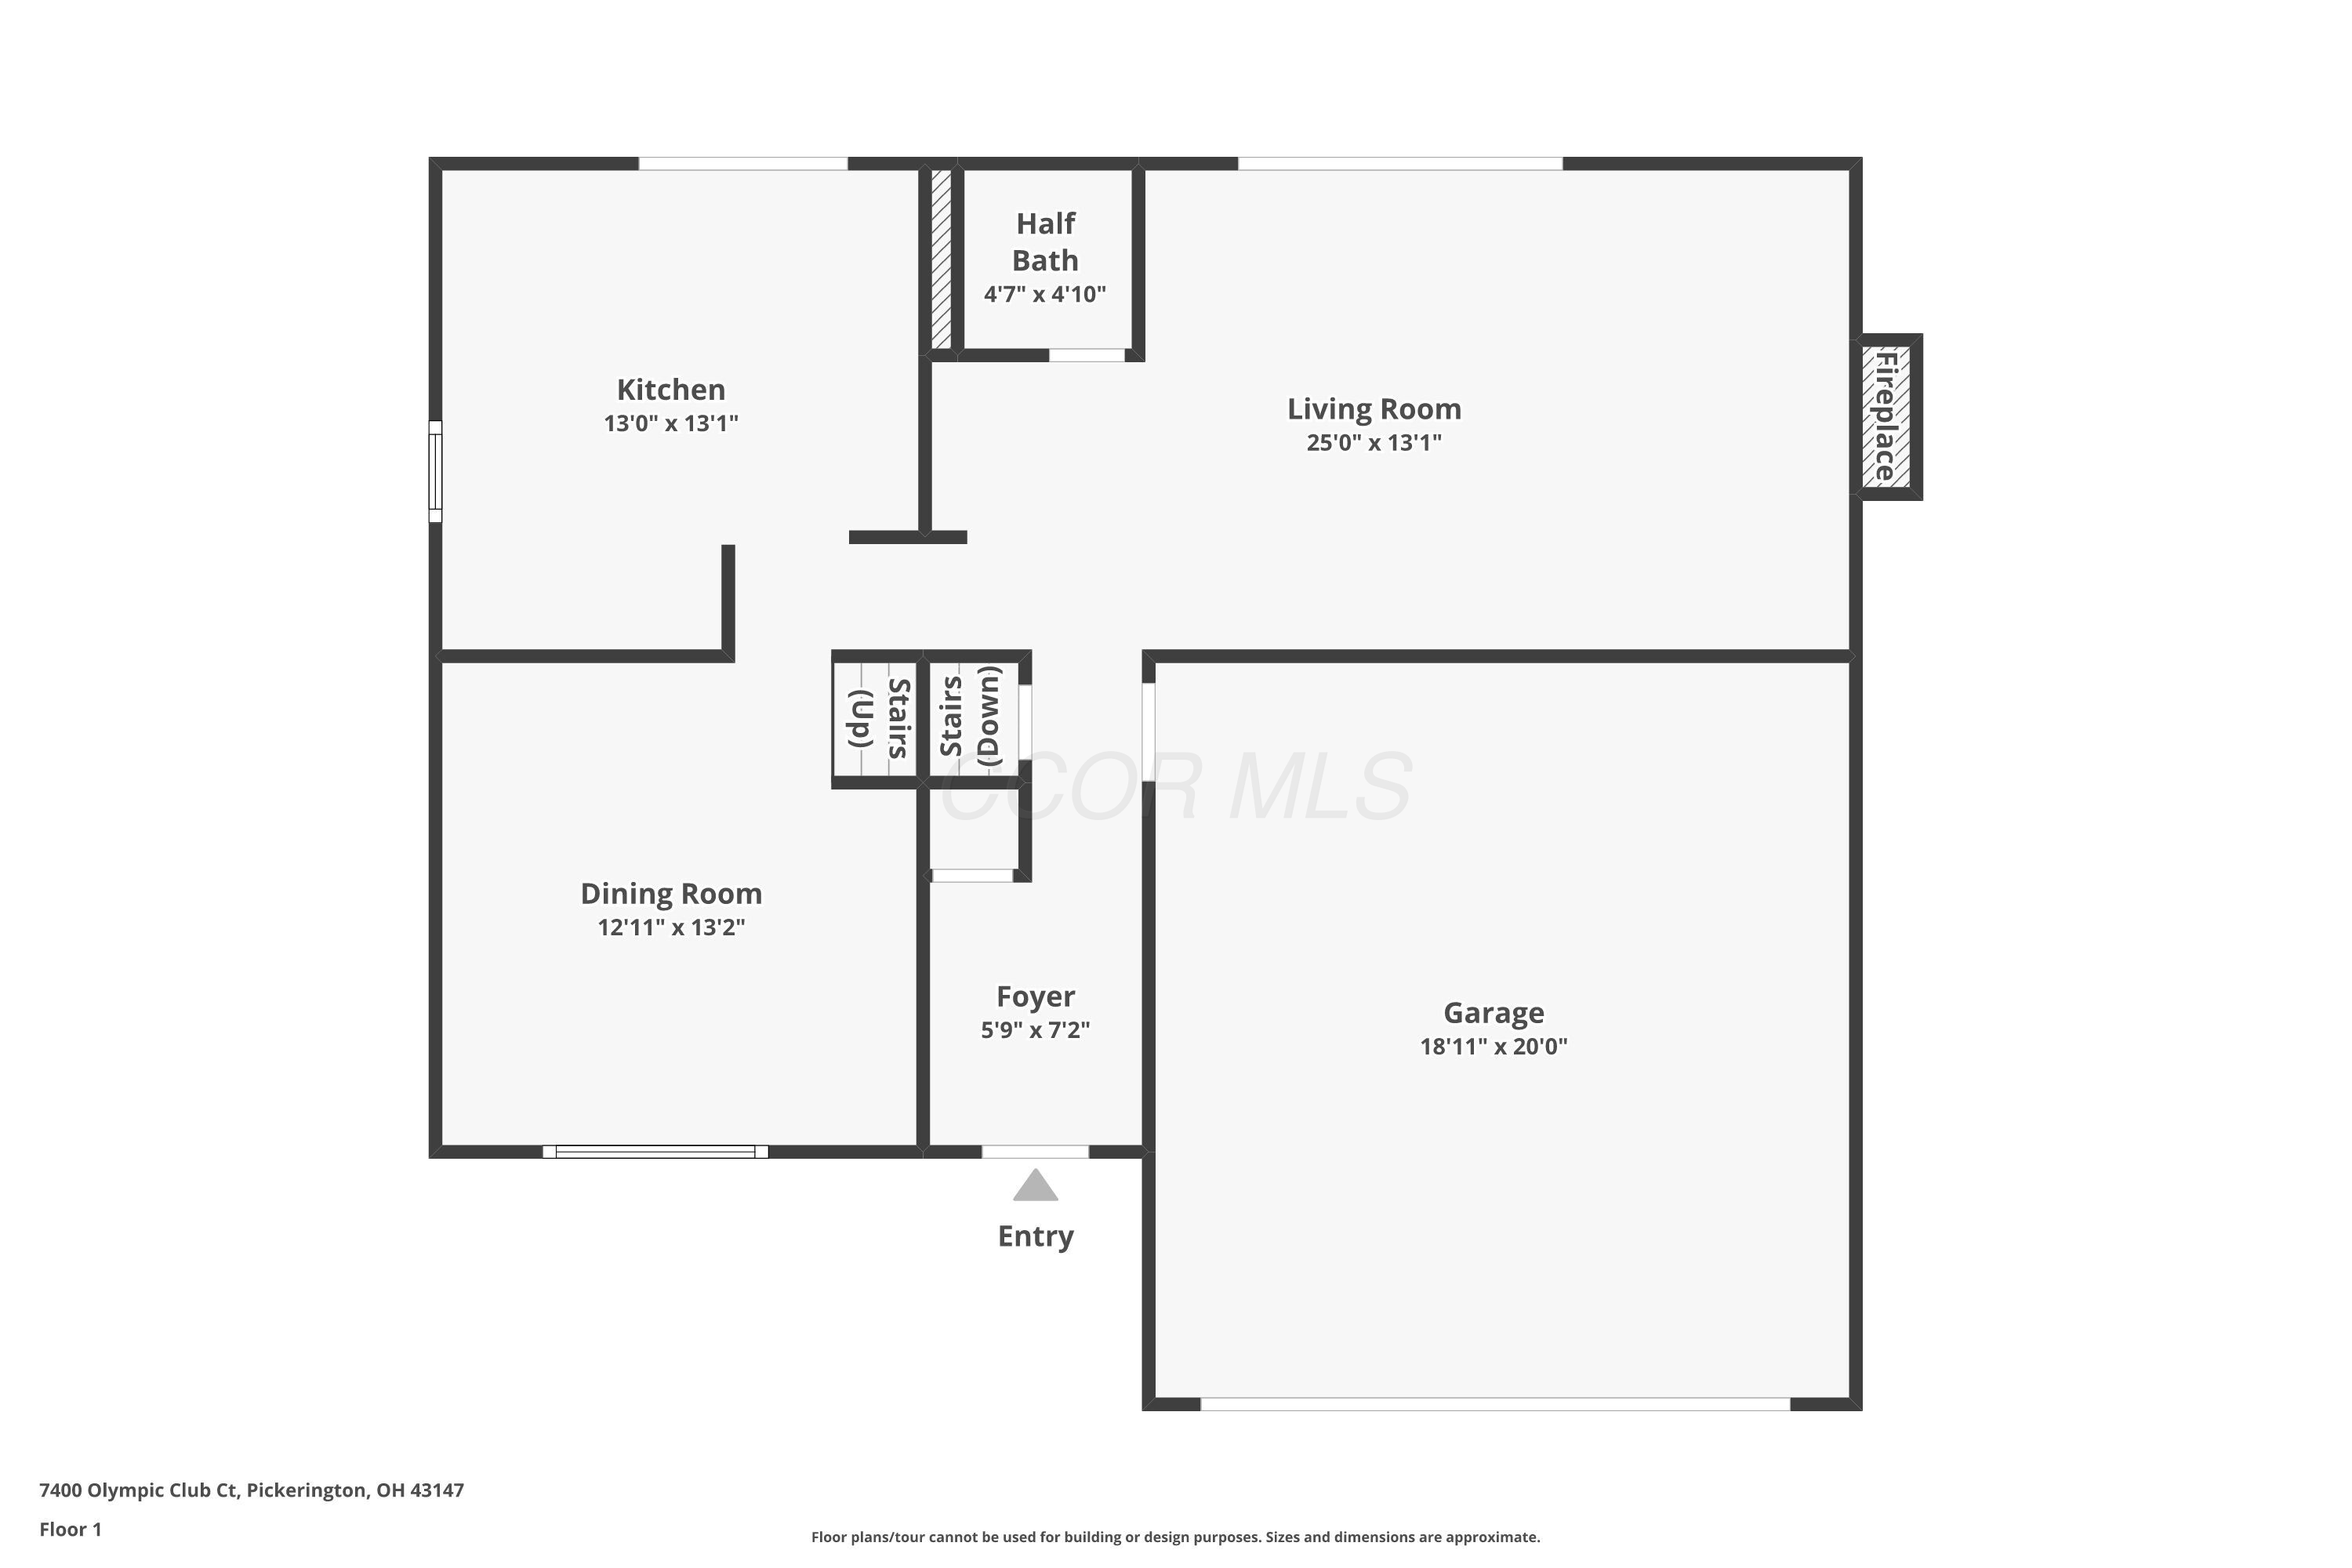
First-floor plan showing kitchen, dining room, living room with fireplace, half bath, foyer, and attached garage.
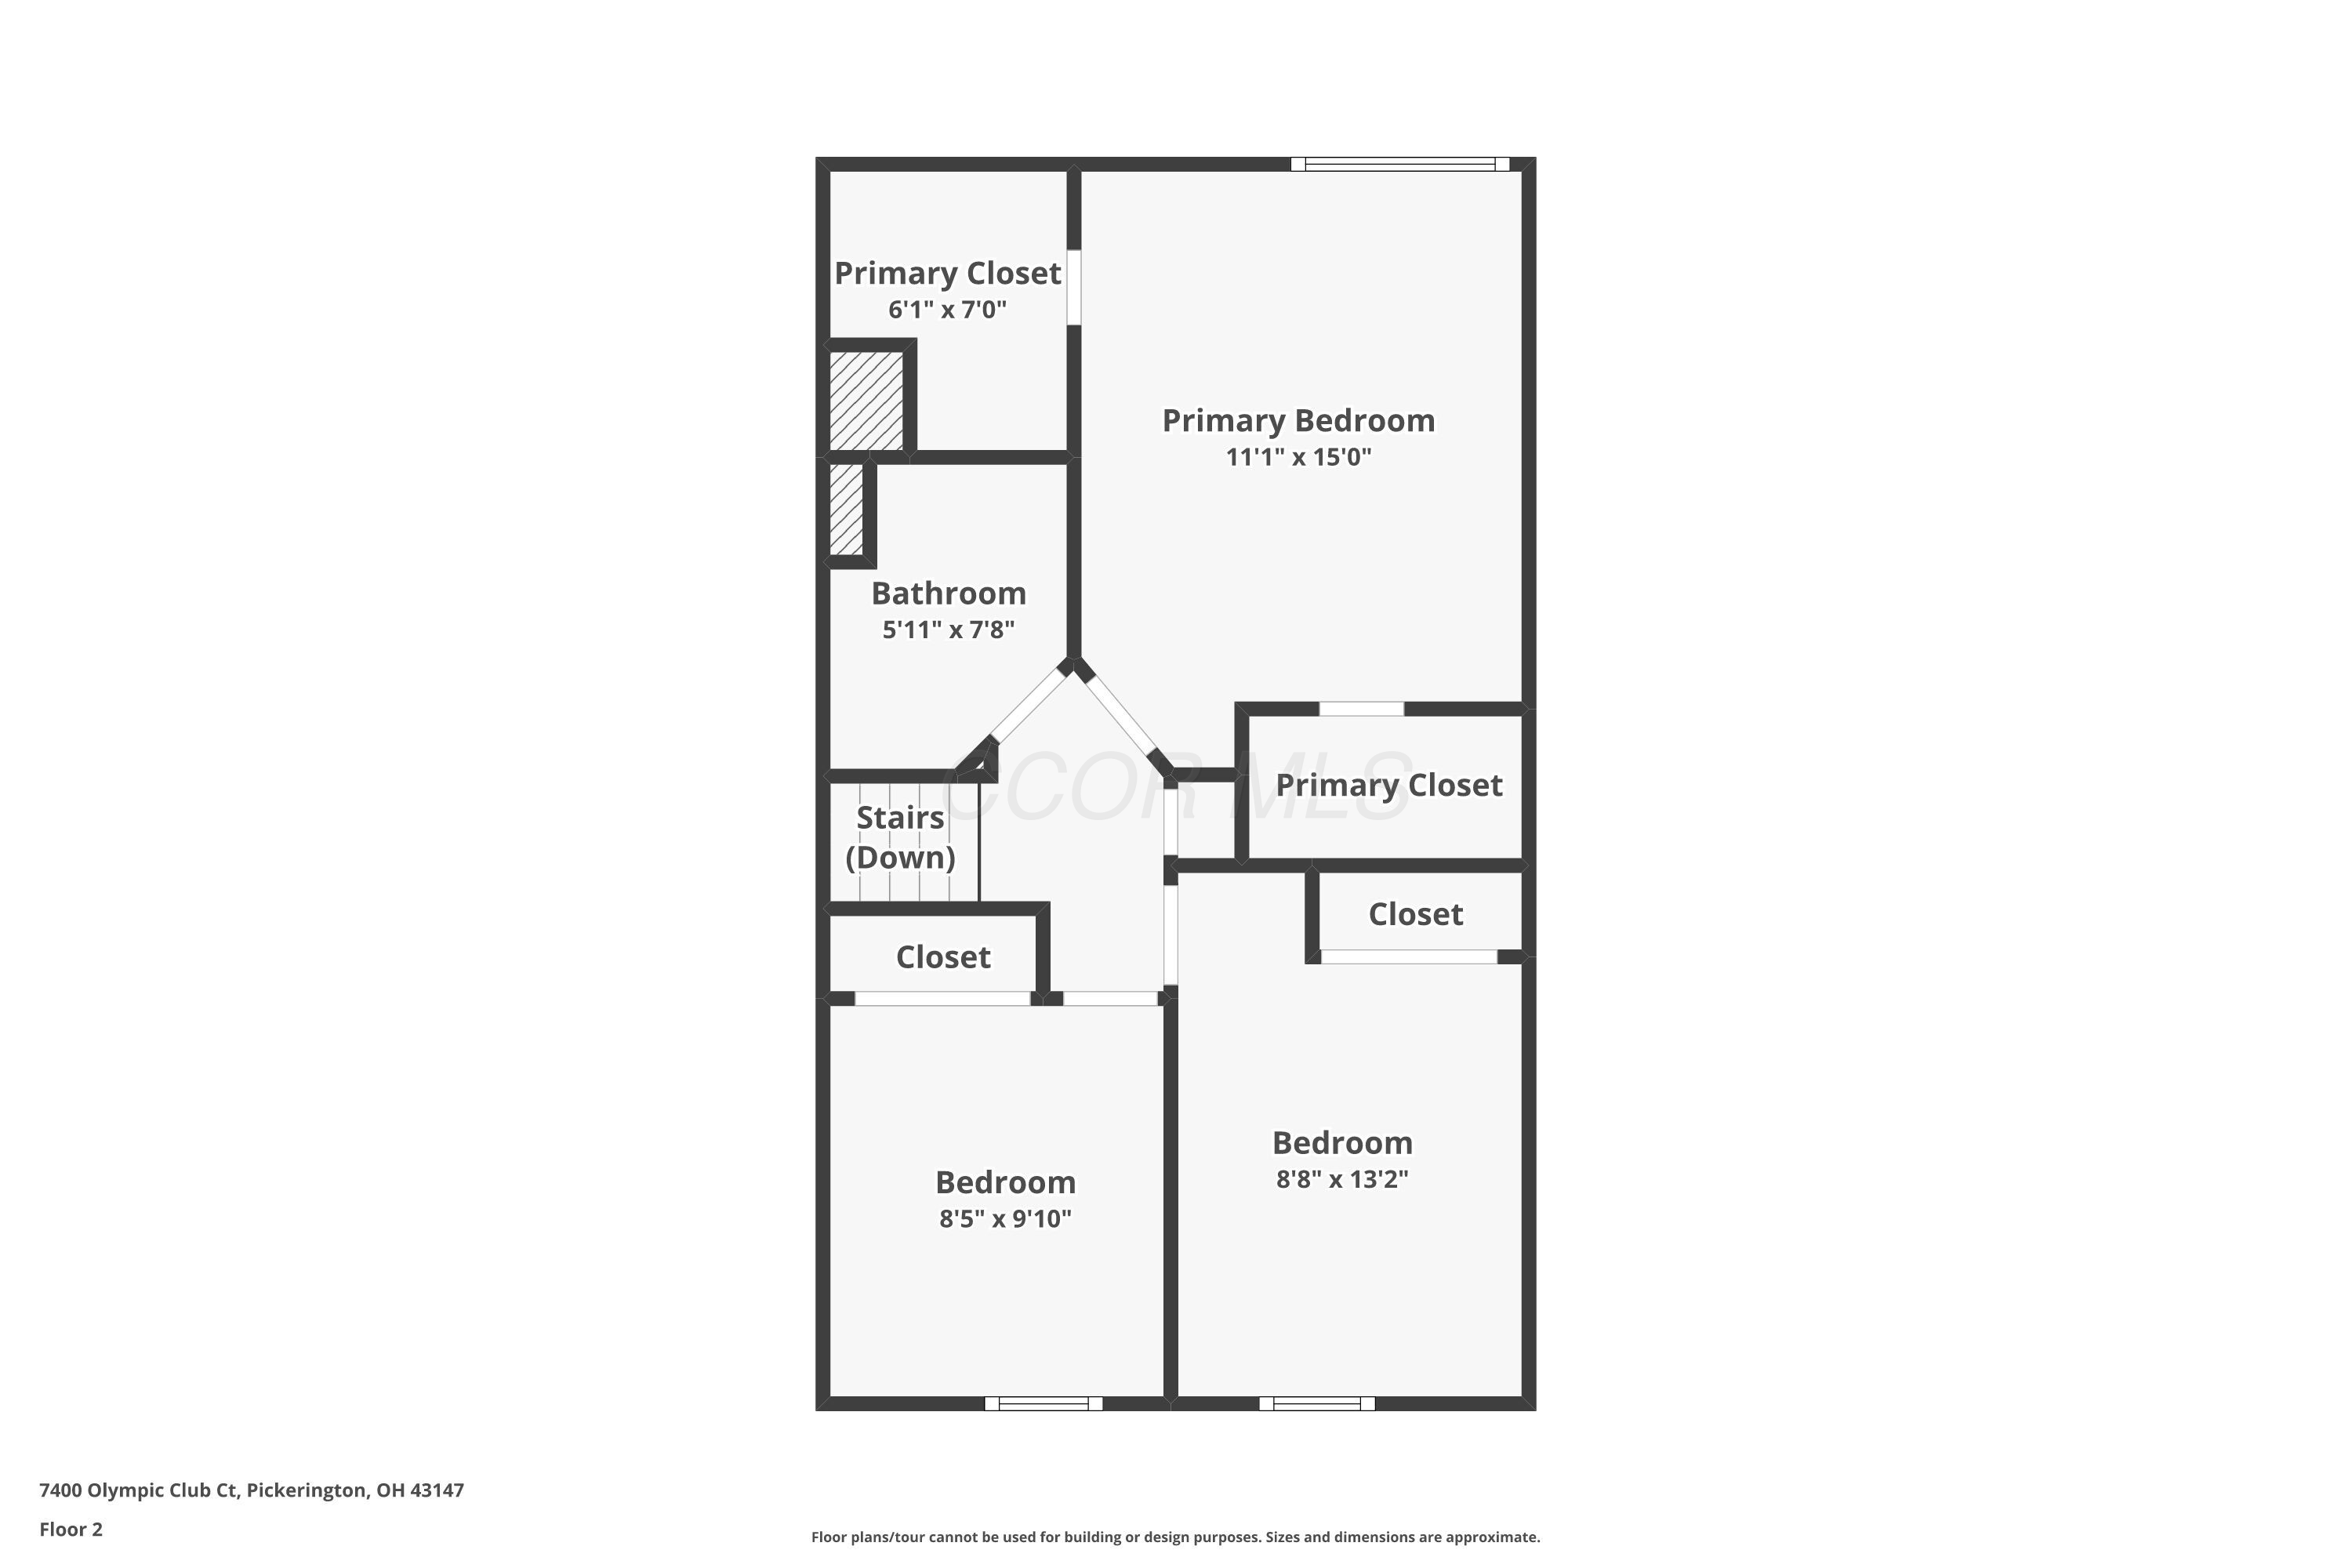
Second-floor plan with a primary bedroom, bathroom, two bedrooms, closets, and stairs.
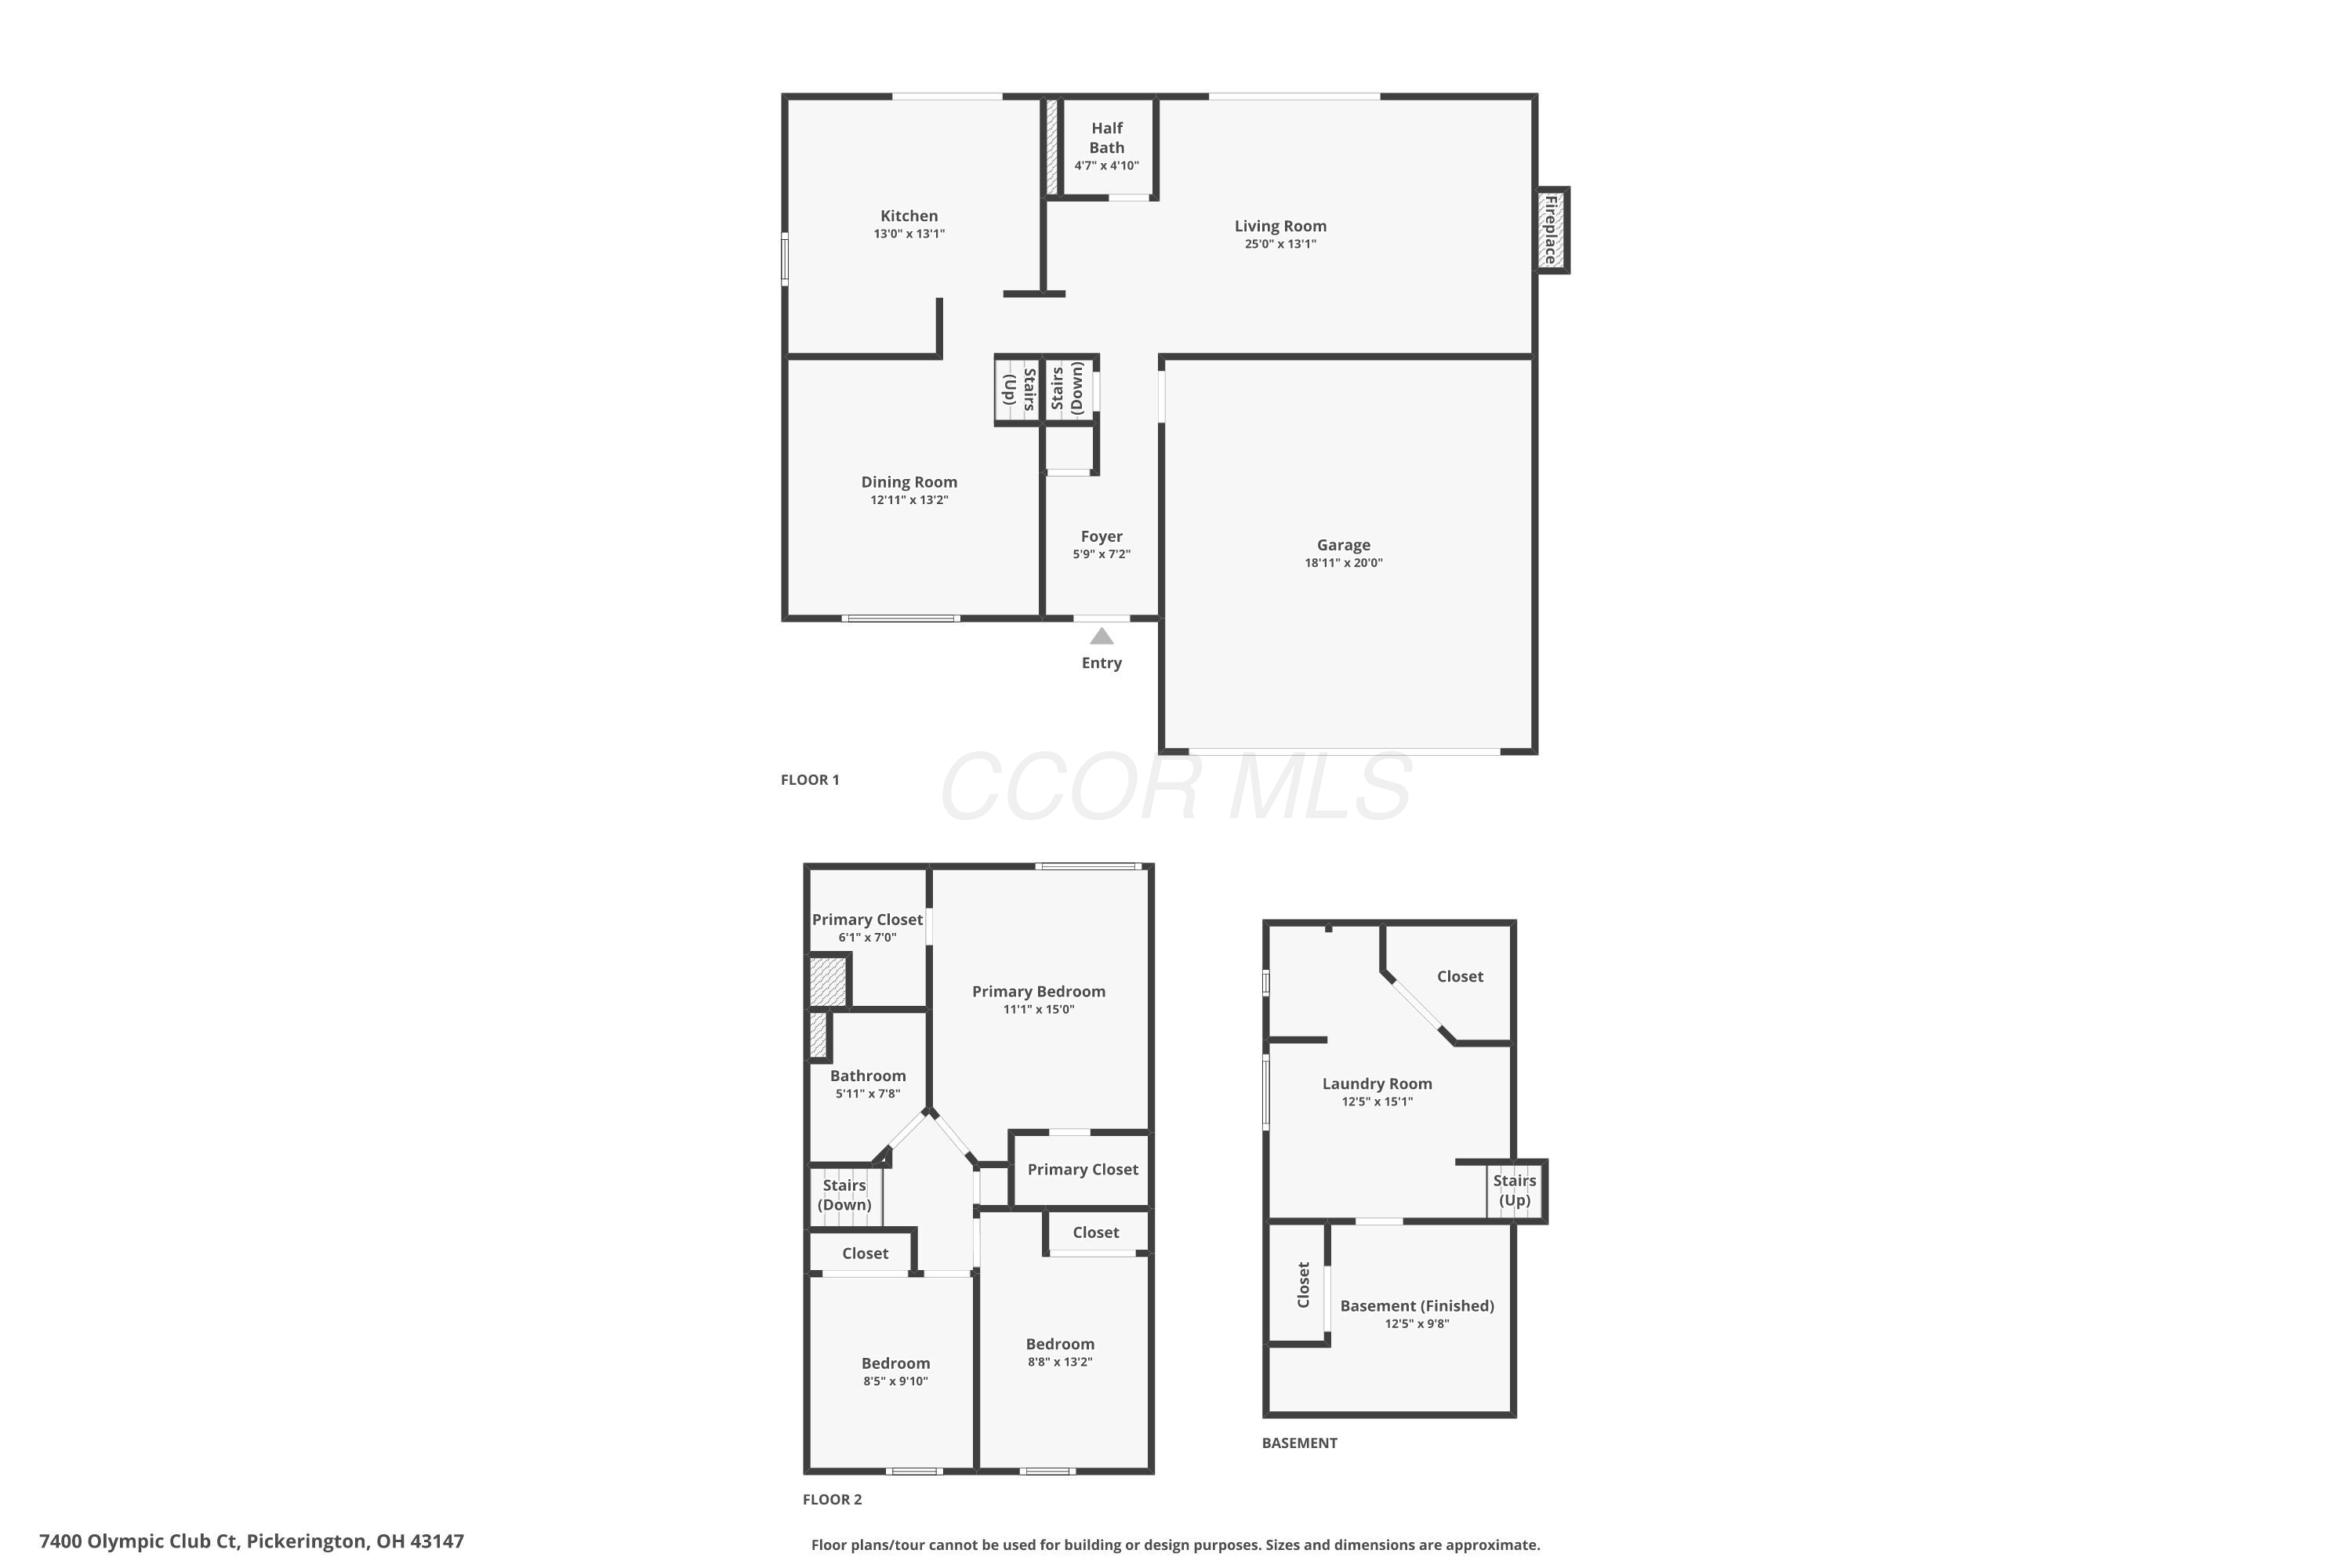
Three-level floor plan with a fireplace in the living room, three bedrooms, garage, and finished basement.
SEE ALL PHOTOS
White two-story house with a front gable, attached garage, and mature trees.
White two-story house with gray shutters, an attached two-car garage, and a wide concrete driveway.
White-sided house with an attached garage, partly screened by mature trees and fronted by landscaped beds.
Entryway with a white front door, wood flooring, and railing overlooking a raised living area.
Living room with a gray sectional, patterned rug, and open staircase beyond.
Living room with a gray sectional, tiled fireplace, and black-and-white checkered rug.
Living room with a fireplace, gray sectional sofas, and large curtained windows.
Living room with a large sectional, checkered rug, sheer-curtained sliding door, and built-in display shelves.
Dining room with a white-and-wood table, cream chairs, and a checkered rug beneath wall clocks.
Dining room with a dark wood table, white chairs, and a large checked rug.
Dining area with a dark wood table, white chairs, and a checkered rug.
Kitchen with white cabinets, a rolling island, skylight, and sliding glass door to a deck.
Kitchen with a skylight, sliding glass door, and metal island cart beside a large birdcage.
Open kitchen with white cabinets, stainless refrigerator, and a rolling island beside a railing overlooking a lower level.
Kitchen with white cabinets, stainless steel appliances, and a rolling island filled with cookware.
Kitchen with white cabinetry, warm wood counters, a fruit-topped island, and stainless steel appliances.
Powder room with a dark vanity, white toilet, and decorative shelving.
Furnished bedroom with gray bedding, teal pillows, blue curtains, and striped rugs.
Furnished bedroom with a gray upholstered bed, black dresser, television, and open closet.
Bathroom with a white vanity, toilet, and dark storage cabinet beside a white shower curtain.
Bedroom with a white bed, teal accents, blue dresser, and curtained window.
Furnished bedroom with a quilted bed, teal accents, wall-mounted television, and sliding closet doors.
Furnished hobby room with a treadmill, storage shelves, dark wardrobe, and colorful Disney wall art.
Multipurpose room with sliding closet doors, storage shelves, and a treadmill.
Empty finished room with wood-look flooring, a drop ceiling, and a doorway to a carpeted room.
Home office with dual monitors, a wall-mounted sword, and shelves of books and collectibles.
Interior room with white closet doors, a gray rug, and a doorway to a workspace.
Basement utility room with a worktable, storage shelves, laundry appliances, and wood-look flooring.
Basement laundry room with a dryer, washer, exposed pipes, and laundry baskets.
Covered deck with outdoor dining set, planter boxes, and overhead string lights.
Covered backyard deck with a glass-top dining table, black chairs, and red flower planters.
Raised wooden deck with stairs and a covered patio beside a white-sided home.
White two-story house with a raised wooden deck, covered patio, and fenced backyard.
Backyard greenhouse beside a raised brown deck, with potted plants and a paved path.
Fenced backyard with a broad grassy lawn, small storage shed, and young trees.
First-floor plan showing kitchen, dining room, living room with fireplace, half bath, foyer, and attached garage.
Second-floor plan with a primary bedroom, bathroom, two bedrooms, closets, and stairs.
Three-level floor plan with a fireplace in the living room, three bedrooms, garage, and finished basement.
Courtesy of Kevin Hart - Keller Williams Capital Ptnrs
Sold

7400 Olympic Club Court

7400 Olympic Club Court, Pickerington, OH 43147

$364,000
Welcome home to this beautifully updated 3 Bedroom 1.5 Bath home in the heart of Pickerington, offering the perfect blend of comfort, charm, and modern convenience. Tucked away on a quiet cul-de-sac in the desirable Turnberry neighborhood, this well-maintained property has seen extensive upgrades over the past two years, making it truly move-in ready. From the moment you arrive, you'll notice the immaculate landscaping, with several newly planted fruit trees for your own backyard orchard. A brand new privacy fence, offering peace and seclusion, while a covered deck invites year-round outdoor entertaining. Gardeners will appreciate the new greenhouse, and the newly added shed provides ample storage for tools and equipment. Inside, the entire home has been refreshed with new paint and updated lighting throughout. The kitchen boasts modern appliances, freshly painted cabinets, and a warm, welcoming aesthetic ideal for both daily living and hosting. In the family room, the fireplace has been completely transformed with new tile, a custom mantle, and floating shelves that add both function and style. Practical upgrades include a new AC unit, condenser & sump pump,. Every detail has been considered, offering a home that feels brand new with the character of an established community. Don't miss this rare opportunity to own a thoughtfully updated home in a fantastic location. Schedule your showing today and experience all that 7400 Olympic Club Court has to offer!

3
beds

2
baths

1,848 Sq.Ft. LIVING AREA

7,405.2 Sq.Ft. lot

Kevin Hart

Kevin Hart

Features & Amenities

Interior

  • total bedrooms3
  • Total bathrooms2
  • full bathroom1
  • half bathroom1
  • Flooring Wood
  • Fireplace One, Gas Log

Area & Lot

  • Status Sold
  • Date Sold May 1, 2026
  • Living Area1,848 Sq.Ft.
  • Total Area1,848 Sq.Ft.
  • Lot Area7,405.2 Sq.Ft.
  • MLS® ID225042952
  • TypeResidential
  • YEAR BUILT1994
  • NeighborhoodColumbus
  • Architecture StylesTraditional
  • School DistrictPICKERINGTON LSD 2307 FAI CO.

Exterior

  • Garage Space2.0
  • water SourcePublic
  • parkingGarage Door Opener, Attached Garage
  • HEAT TYPEForced Air
  • AIR CONDITIONINGCentral Air
  • sewerPublic Sewer
  • SubstructureBlock
  • HOA AmenitiesSidewalk

Financial

  • Sales Price$364,000
  • Real Estate Tax $3,537/yr

Columbus

Explore

Partner with Us

Partner with real estate professionals who listen, guide, and support you through every decision—providing clear communication, market insight, and a seamless experience from start to finish, all focused on achieving the best possible outcome for you.

Follow Us on Instagram