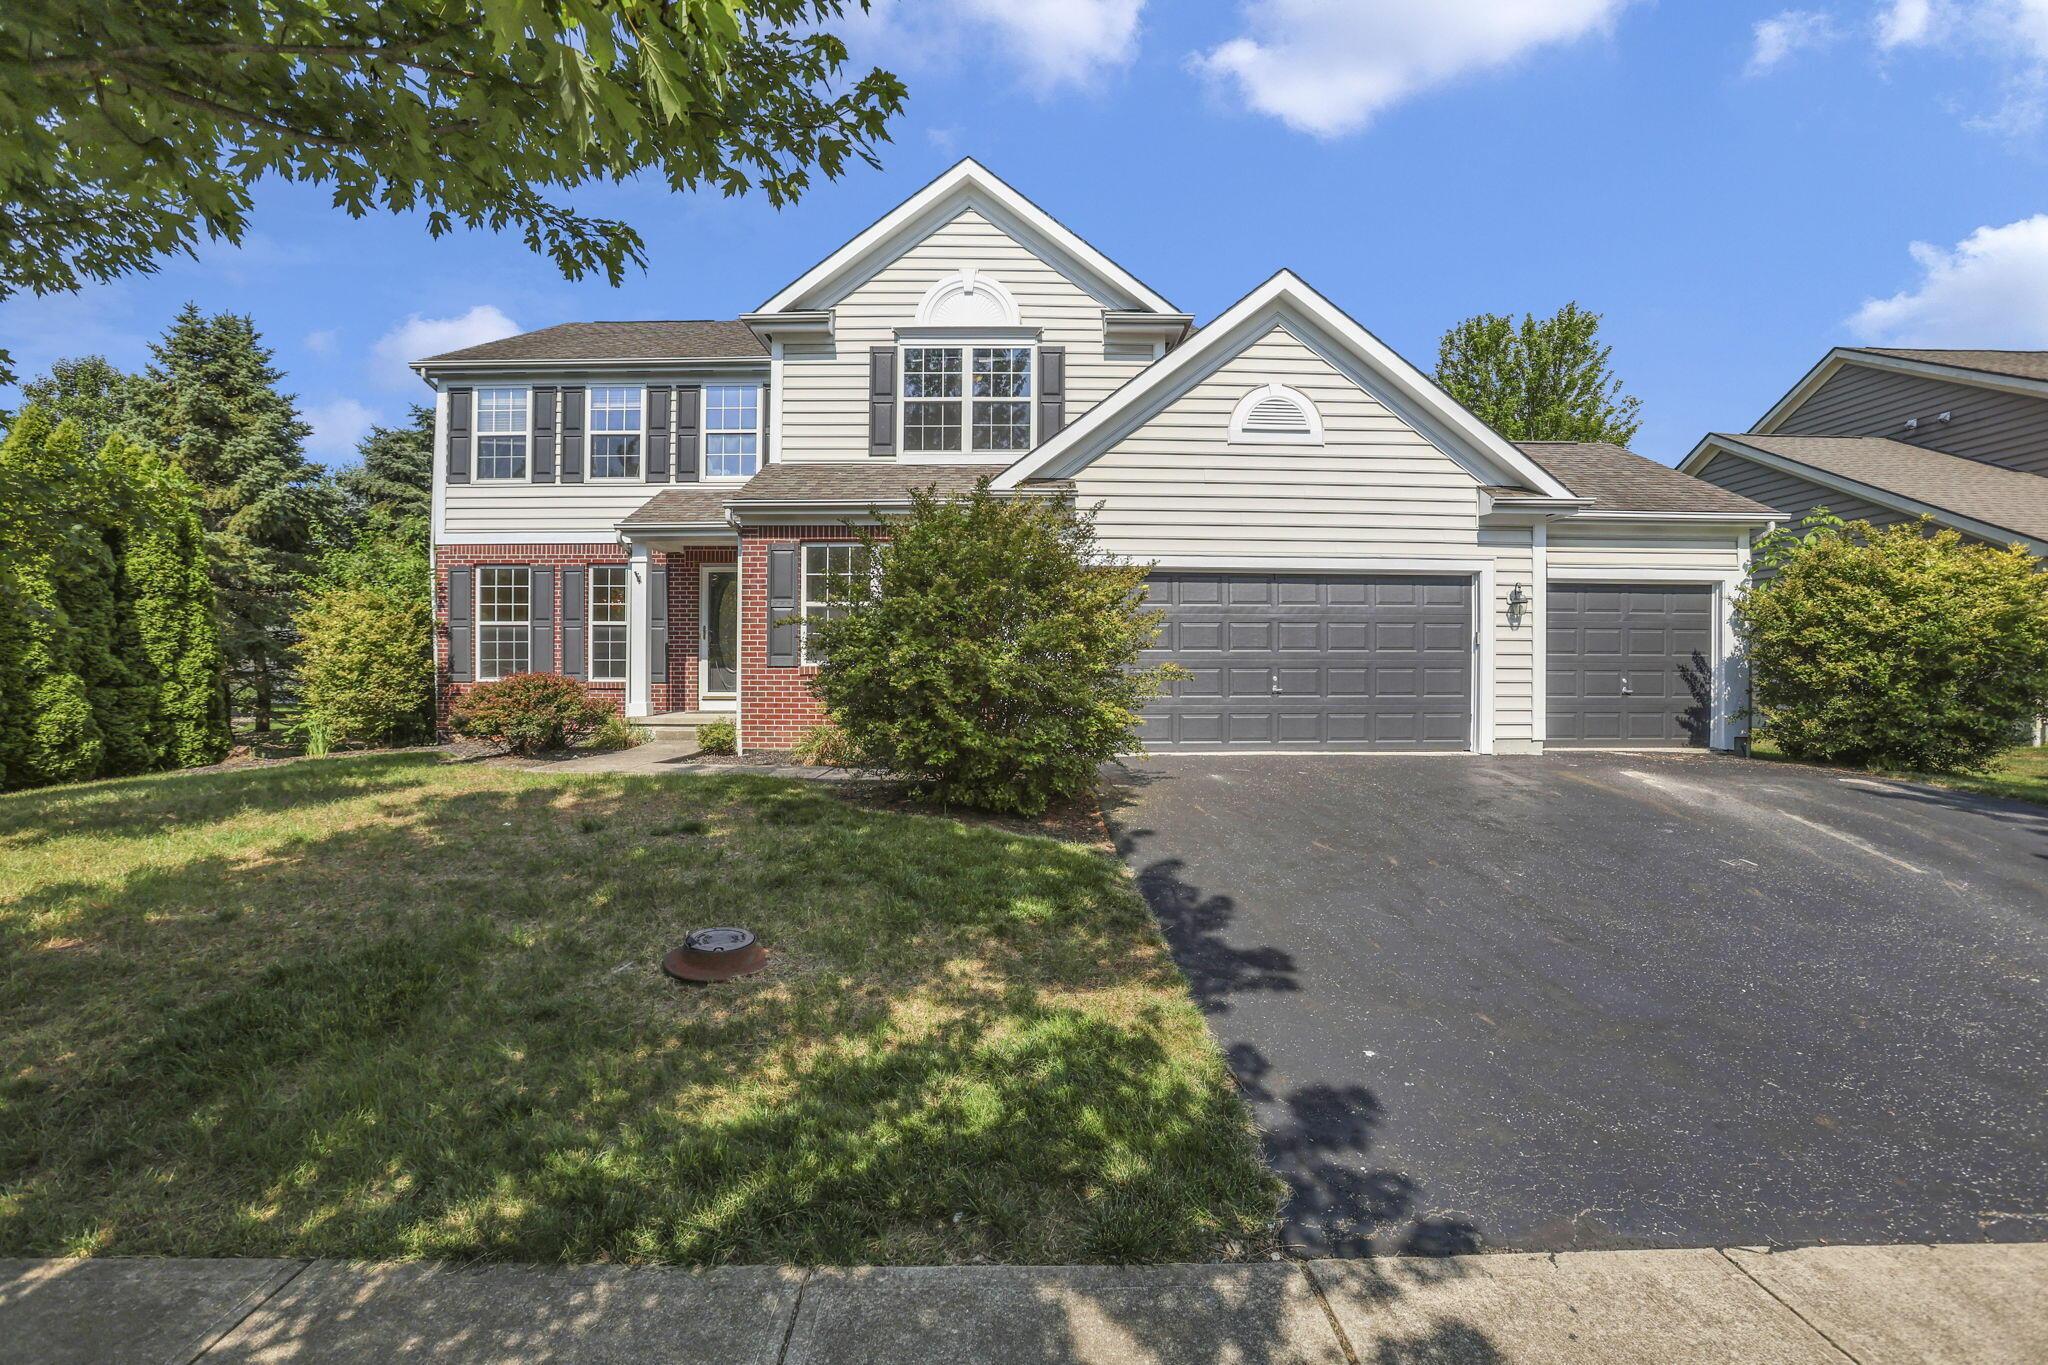
Two-story white-sided and red-brick house with dark shutters, a three-car garage, and a broad driveway.
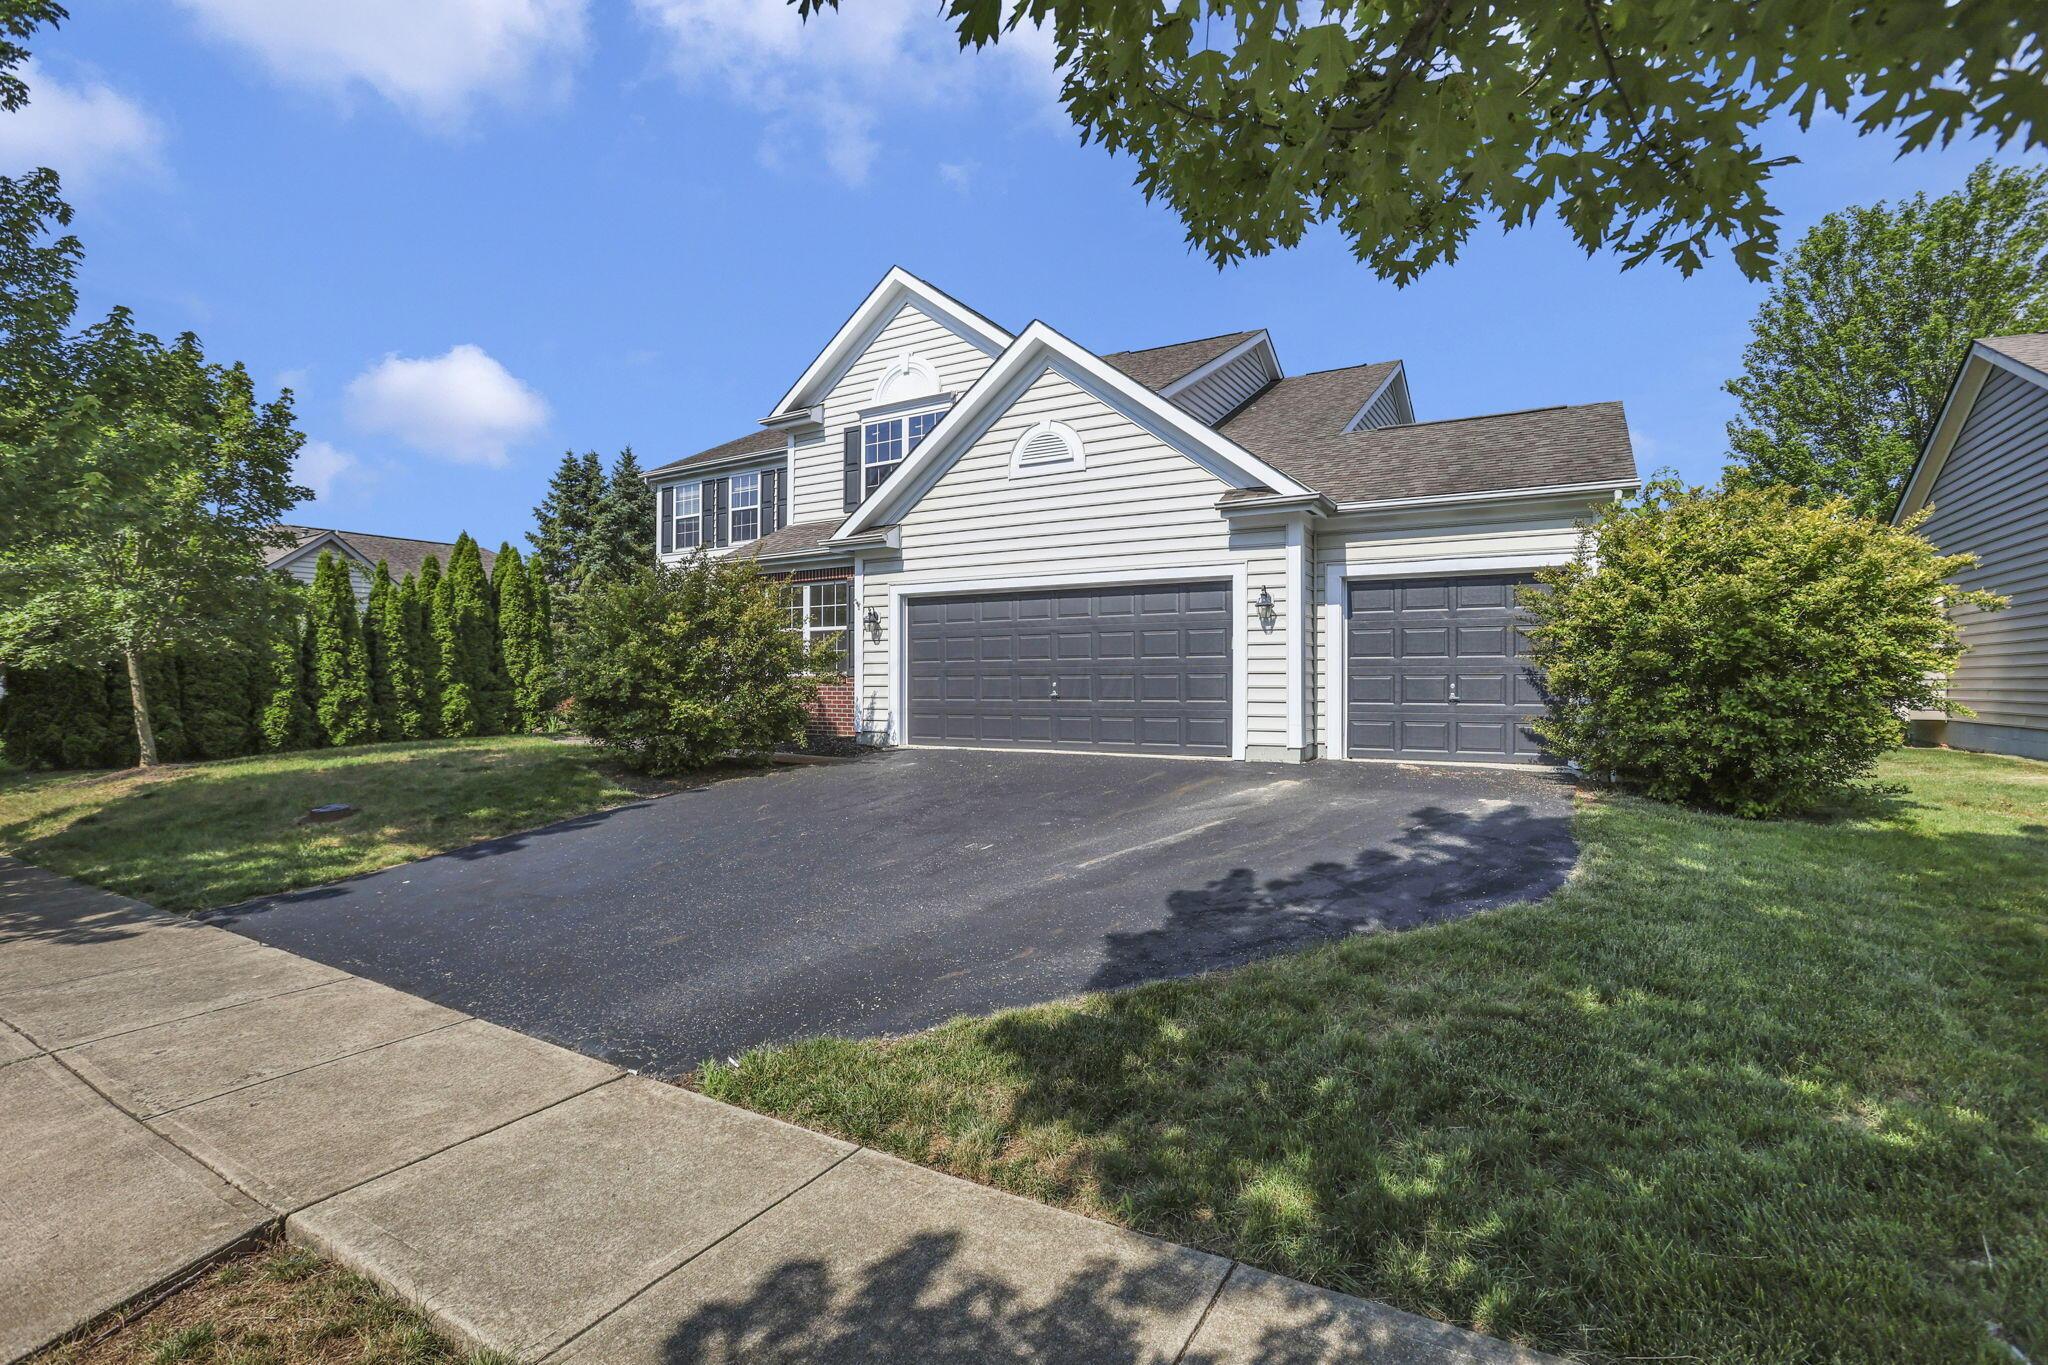
Two-story white house with a broad driveway and attached two-car and single-car garages.
Two-story gray-sided and red-brick house with an attached garage, framed by mature trees.
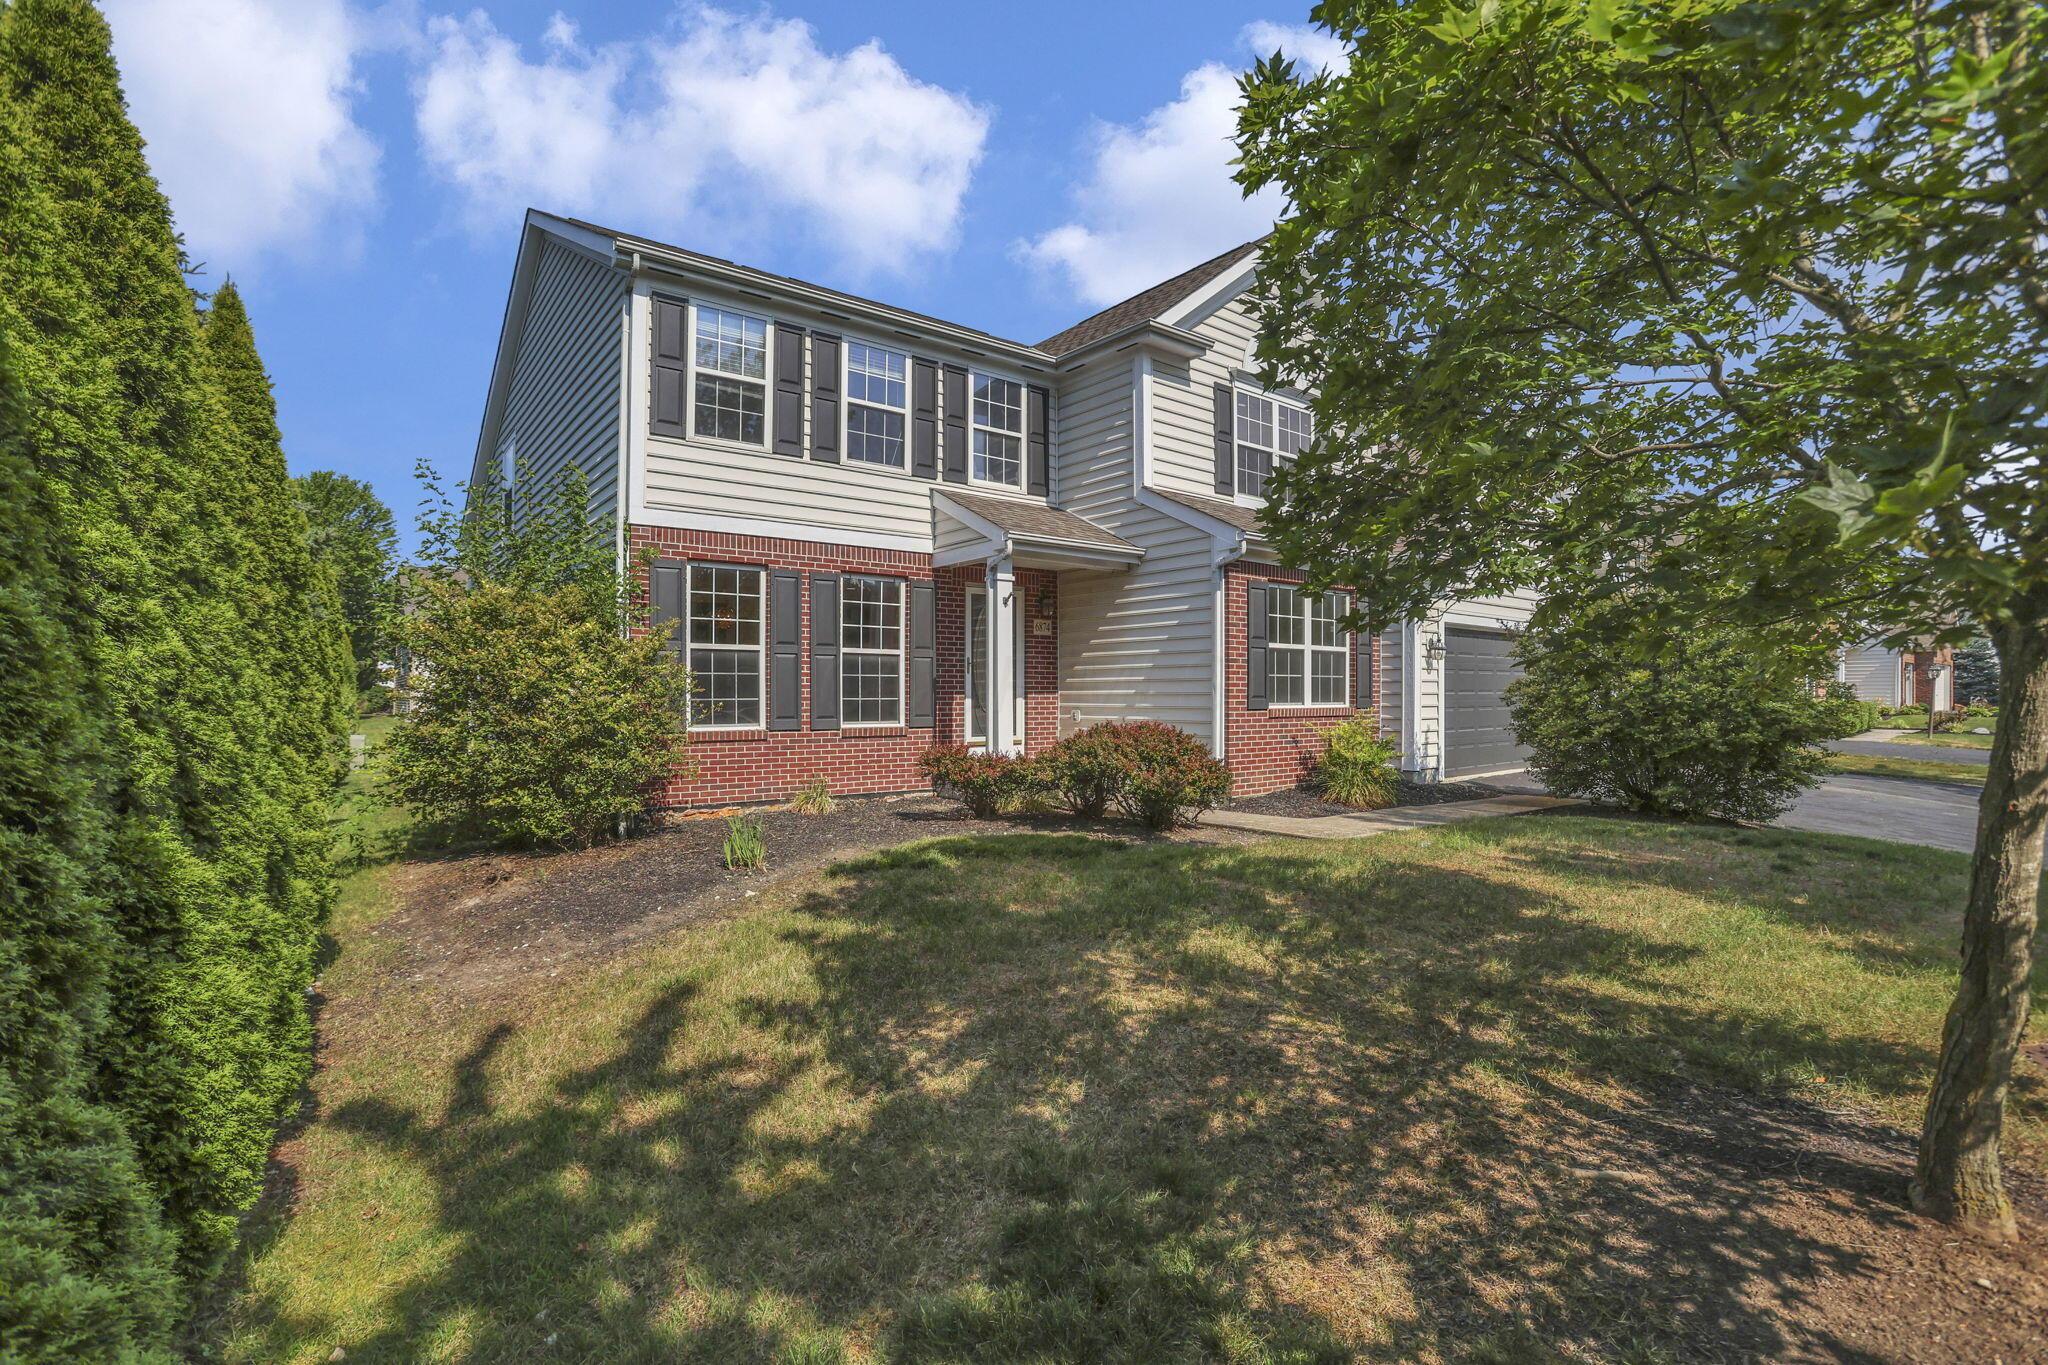
Two-story house with white siding, red brick, dark shutters, and an attached garage.
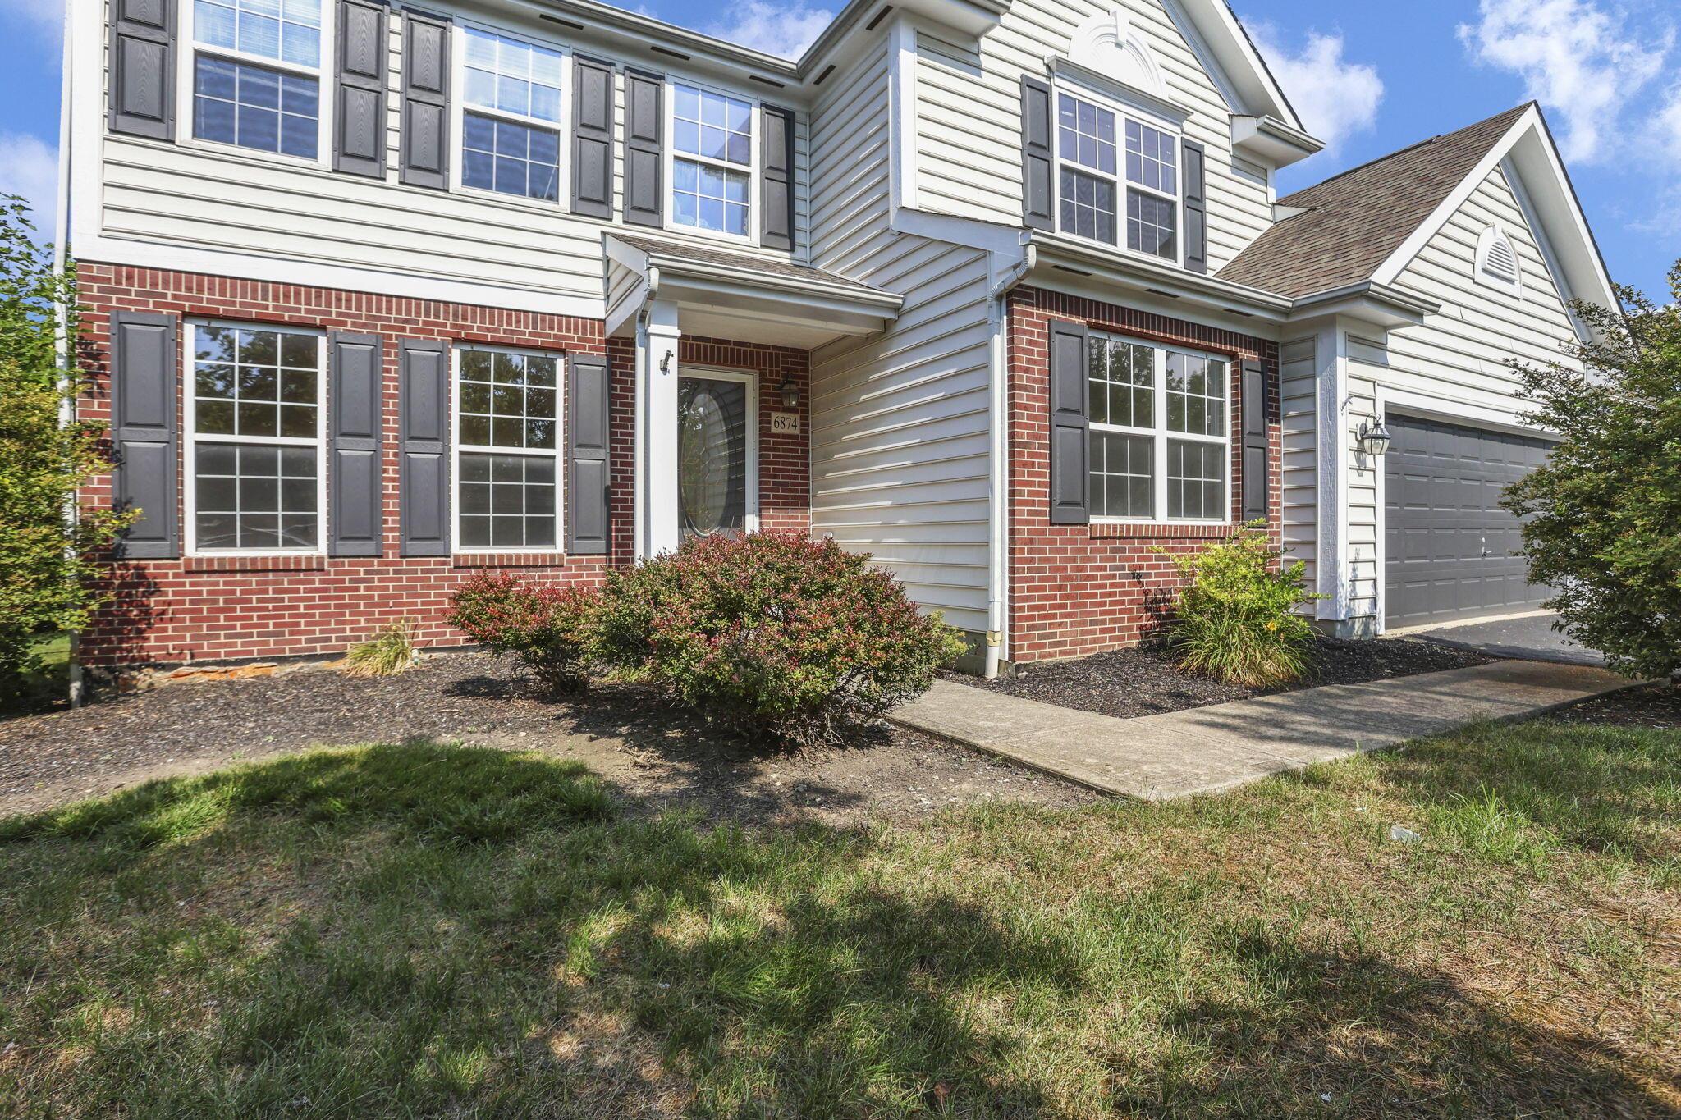
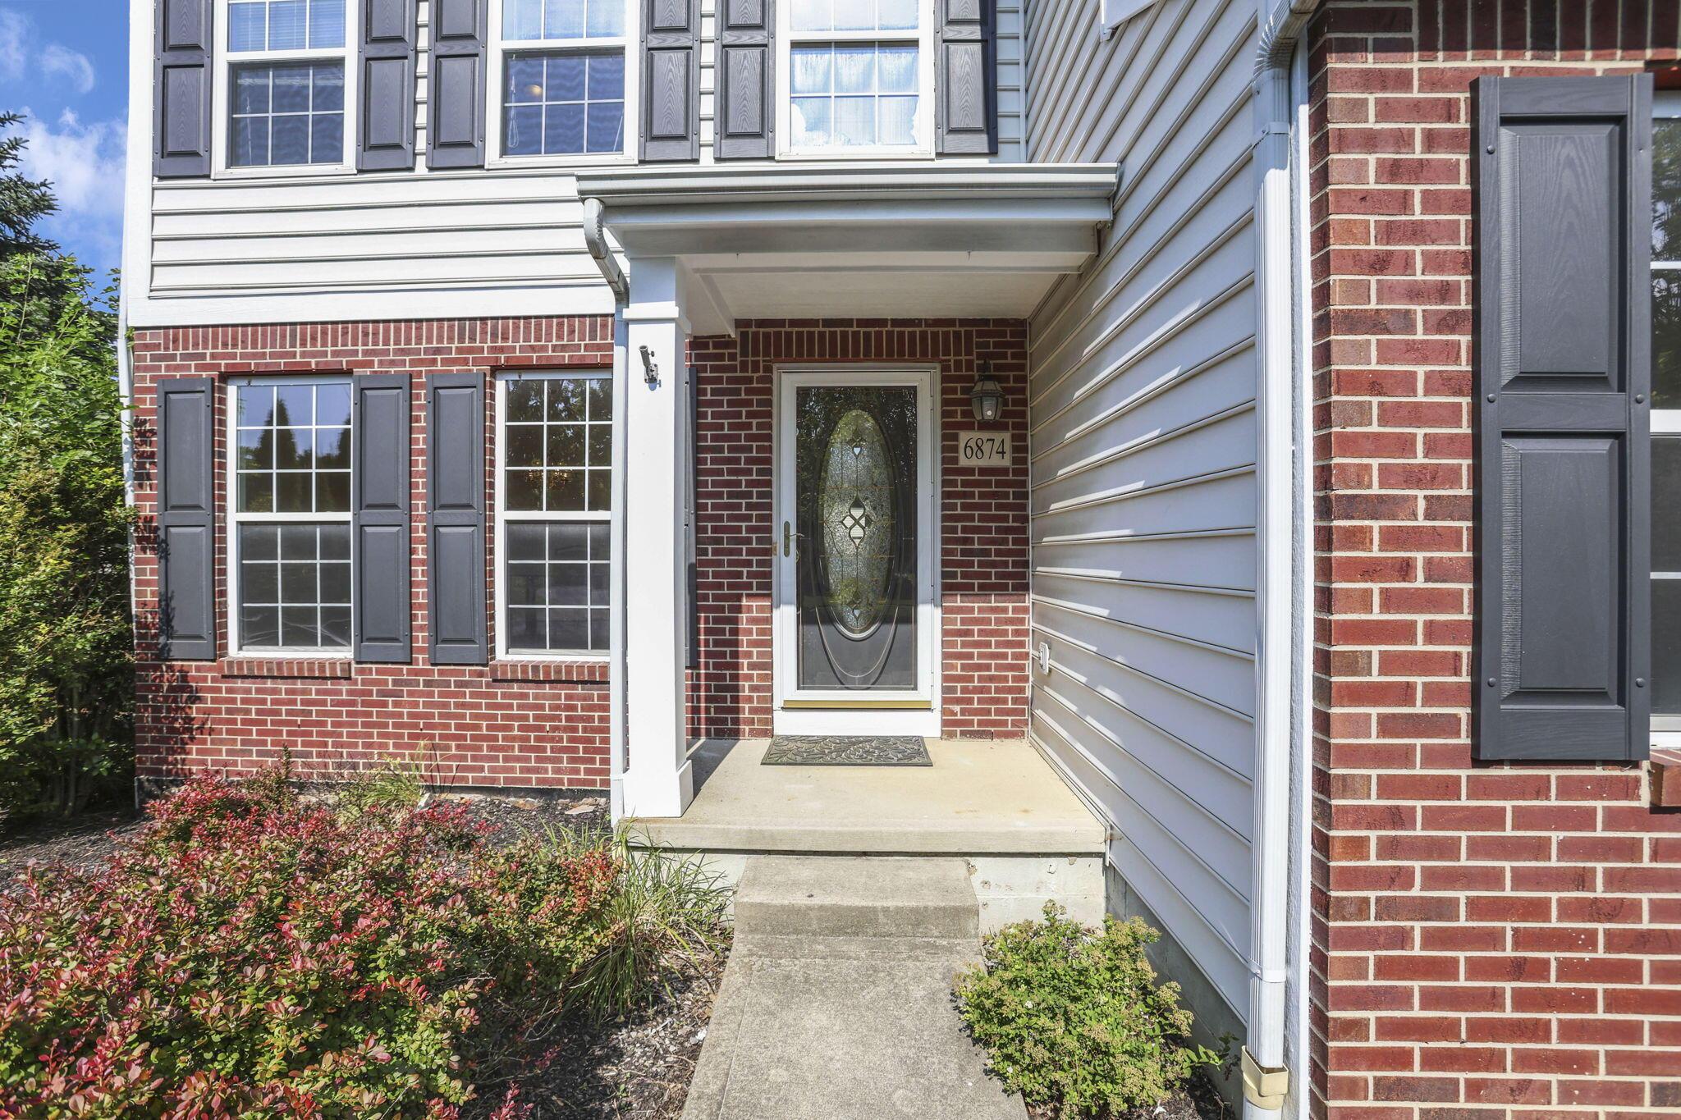
House entrance with red brick, gray siding, dark shutters, and an oval-glass front door.
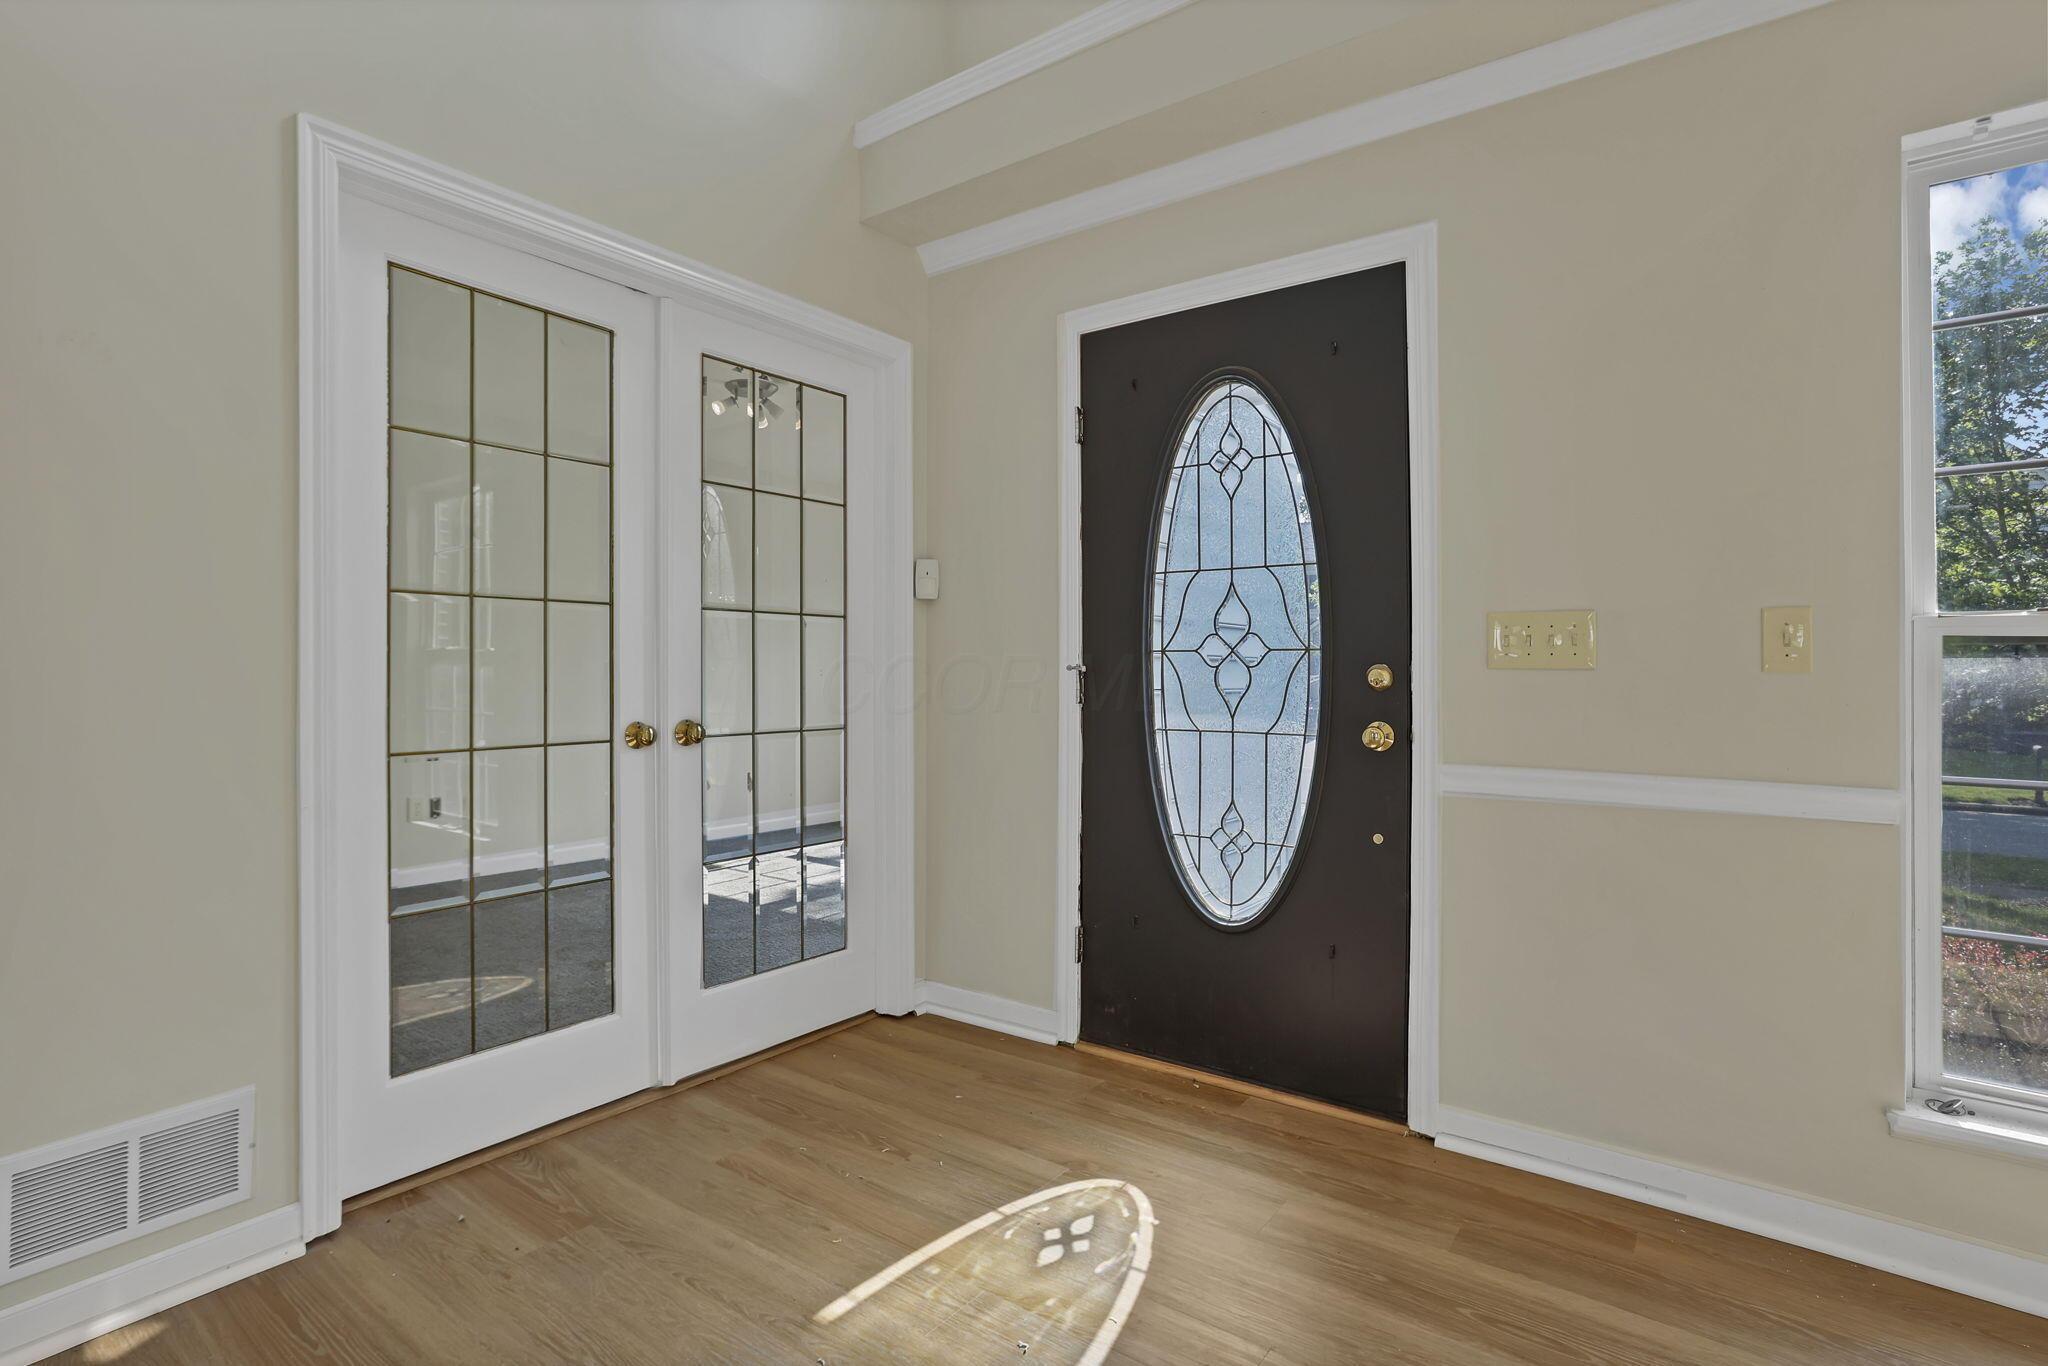
Entry foyer with an oval-glass front door, divided-light French doors, and light wood flooring.
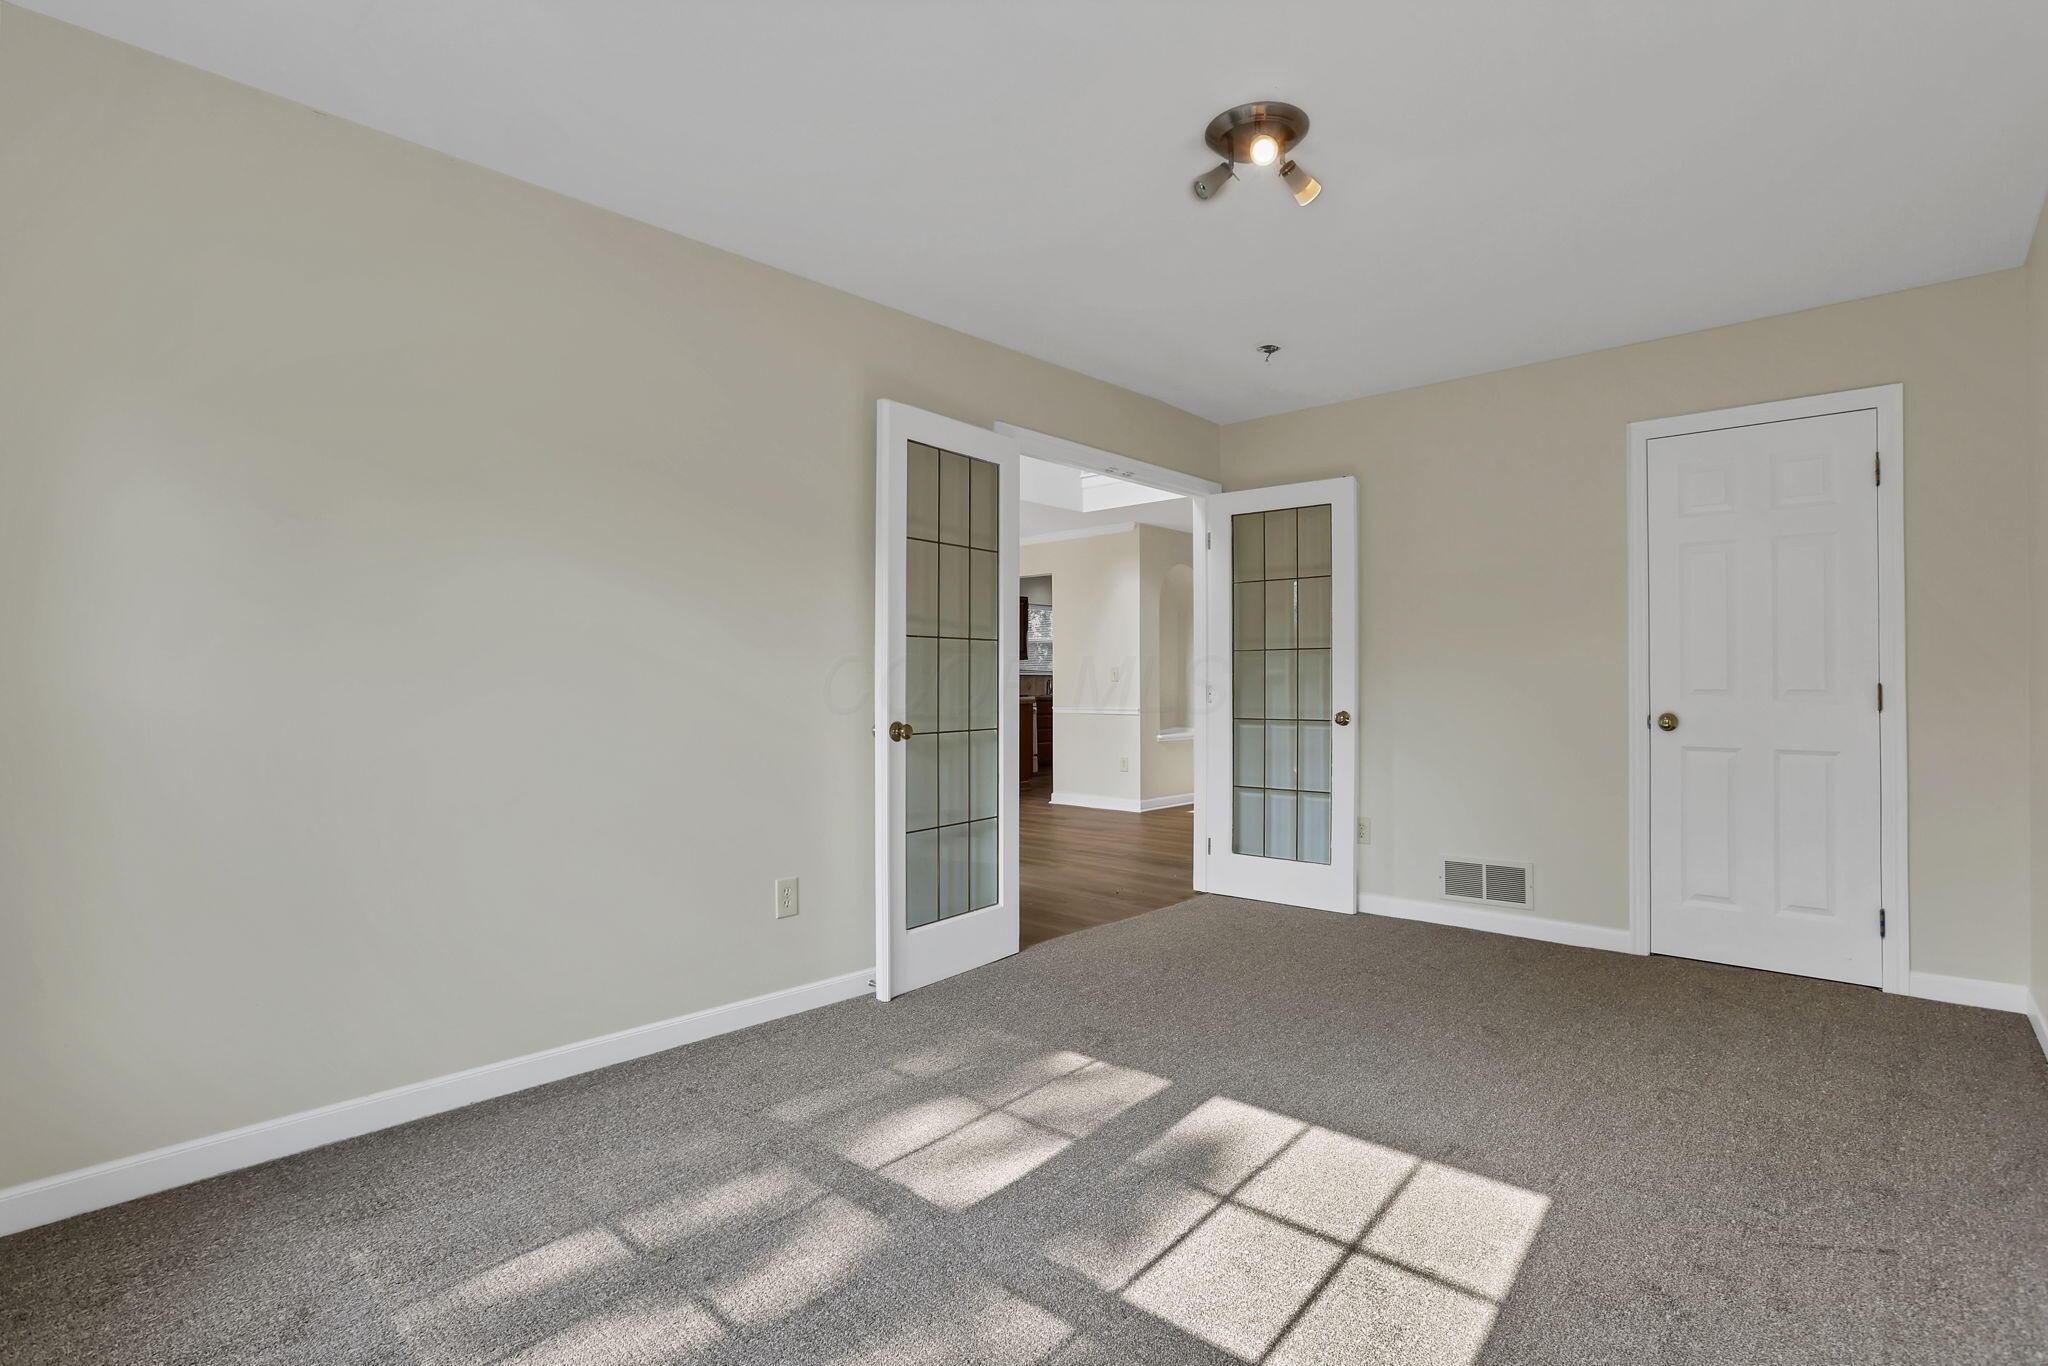
Empty carpeted room with open divided-glass French doors and sunlight across the floor.
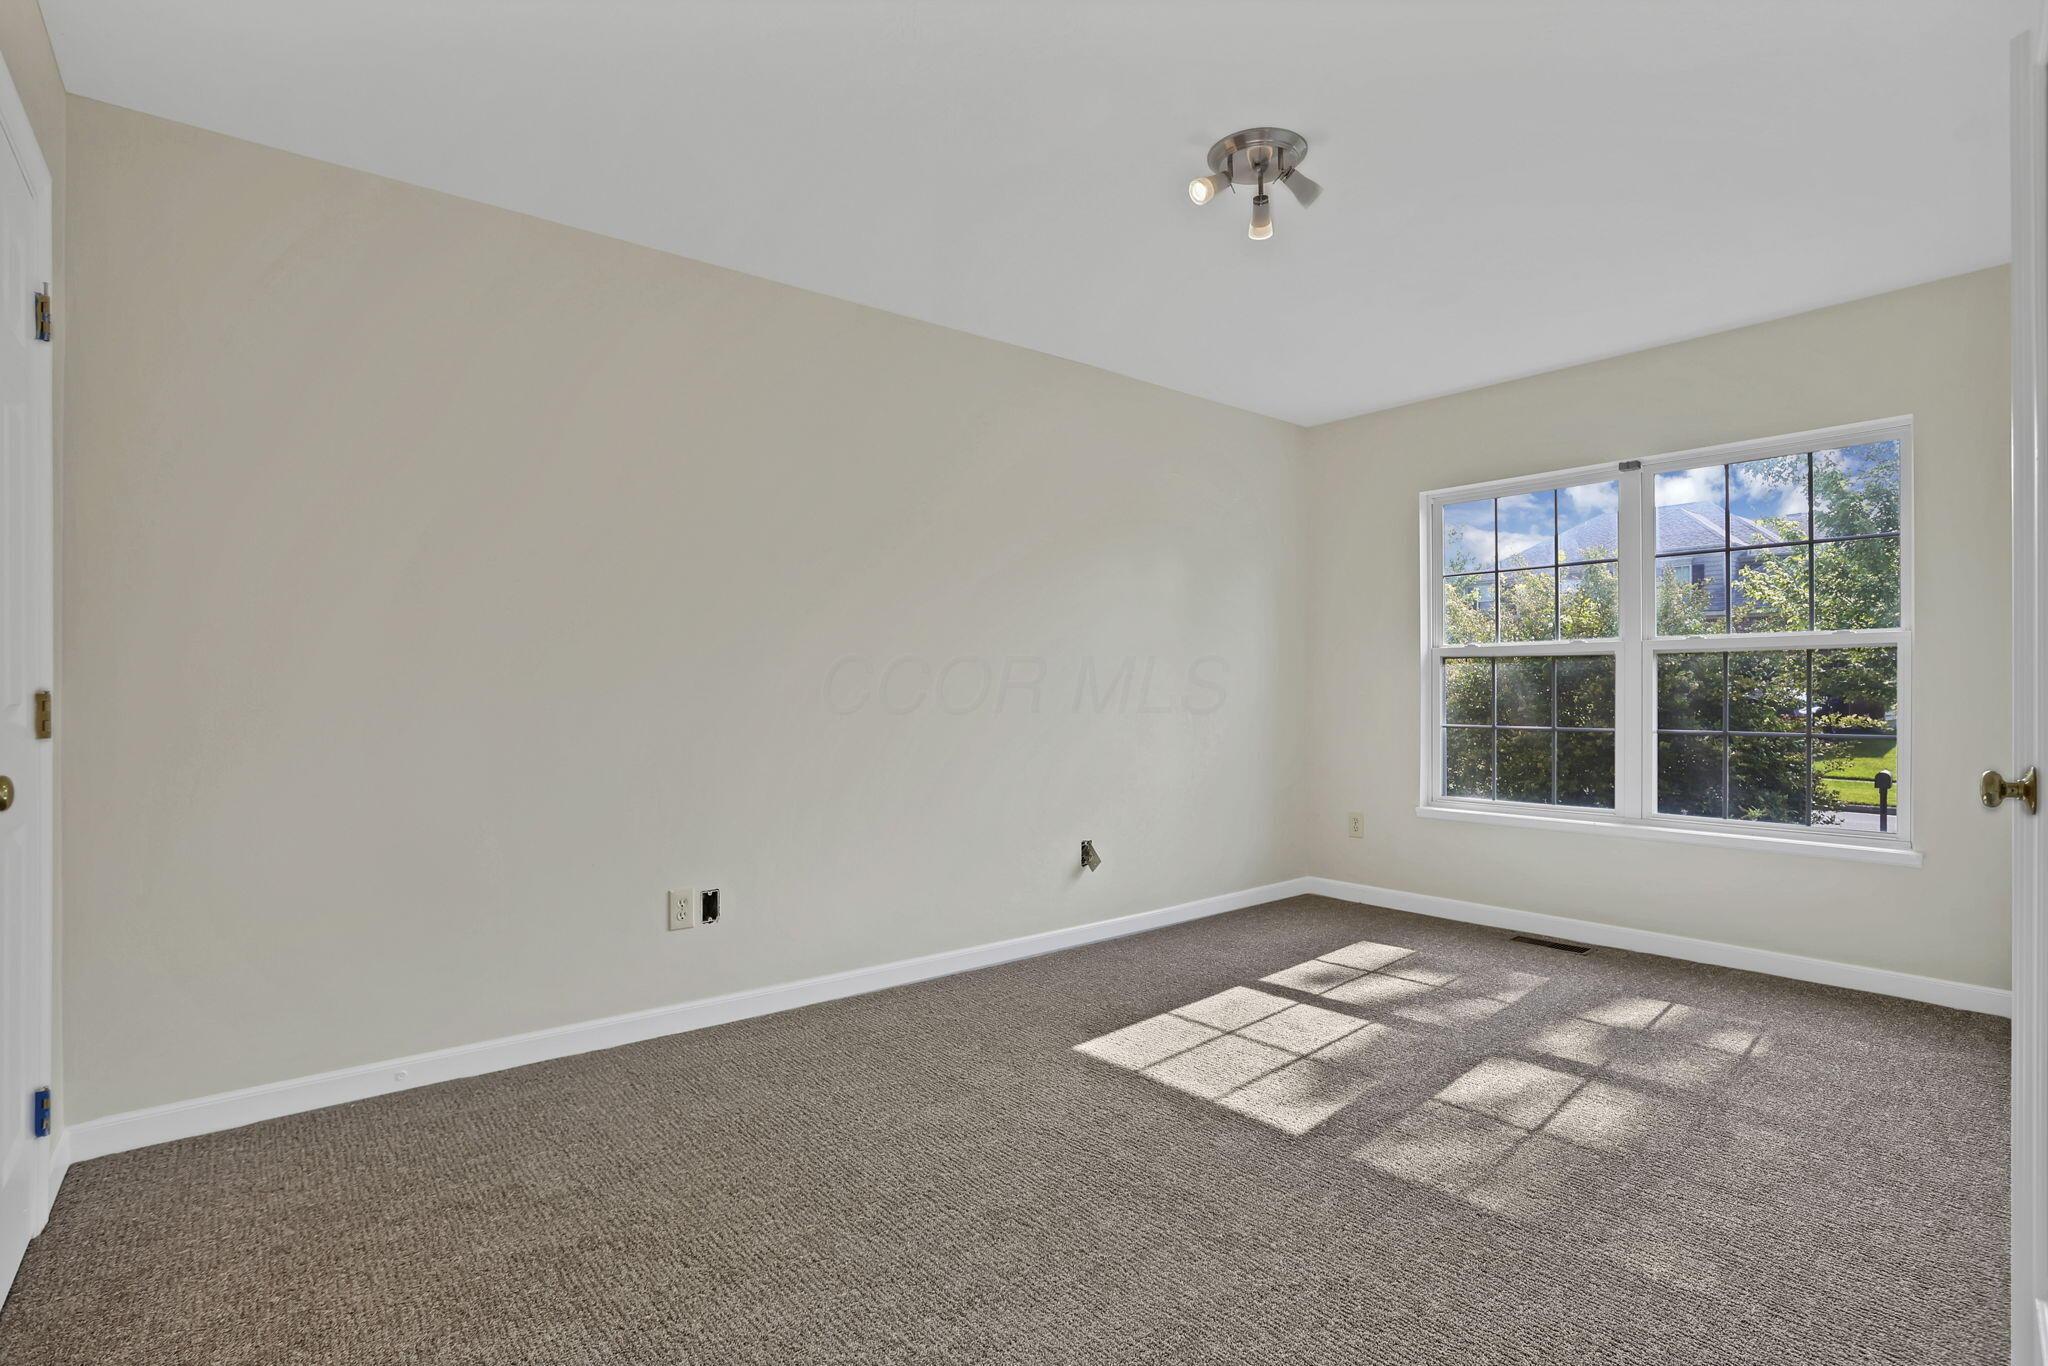
Empty carpeted bedroom with a large window casting sunlight across the floor.
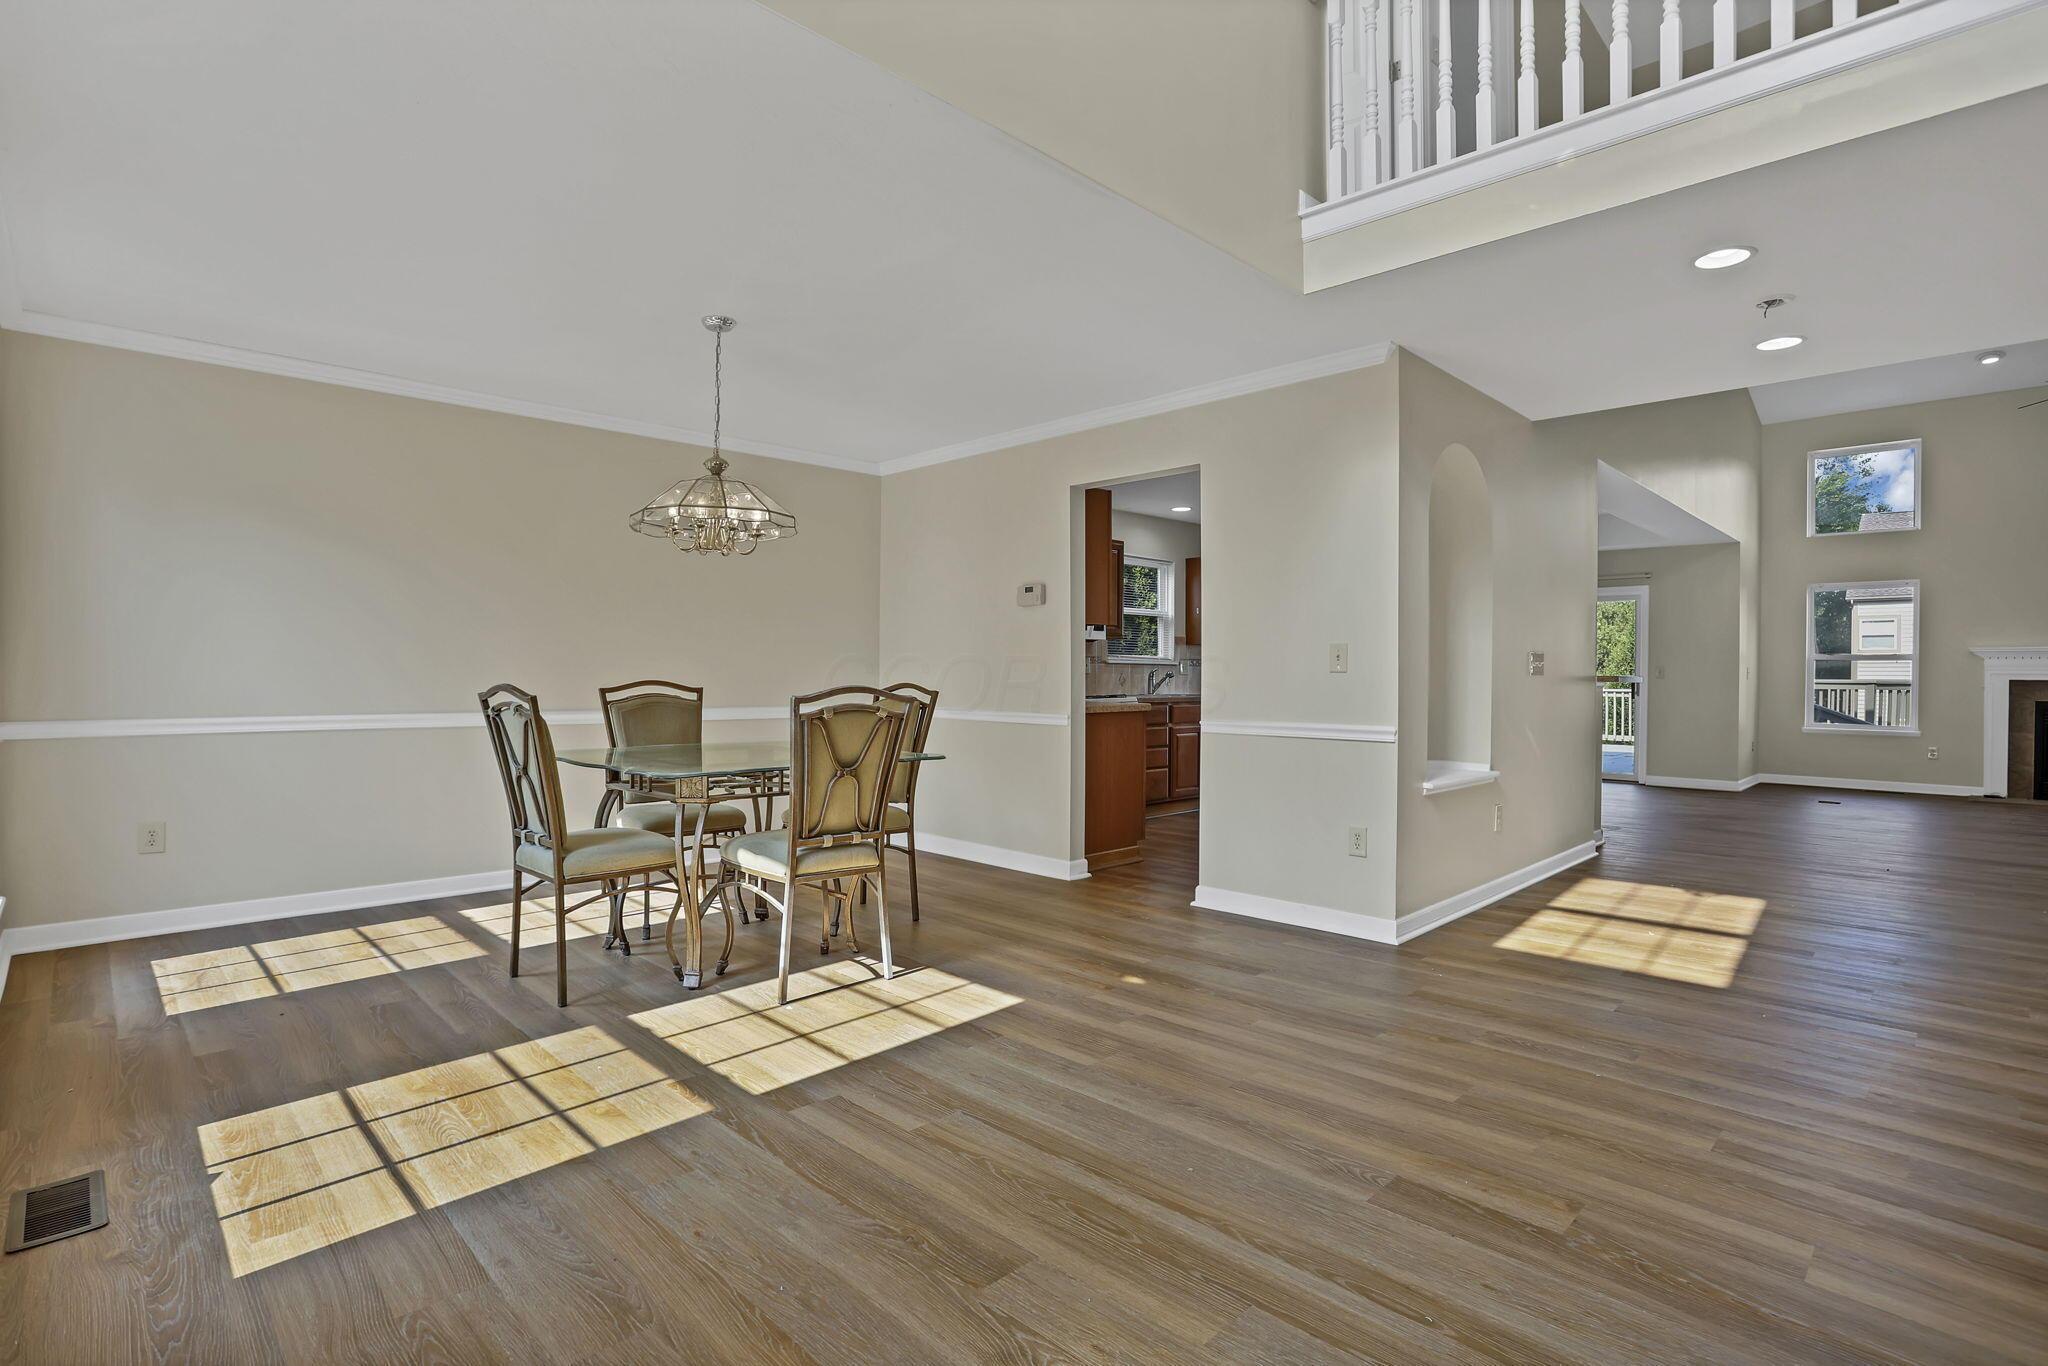
Dining area with a glass-top table, opening to a living room beneath an upstairs balcony.
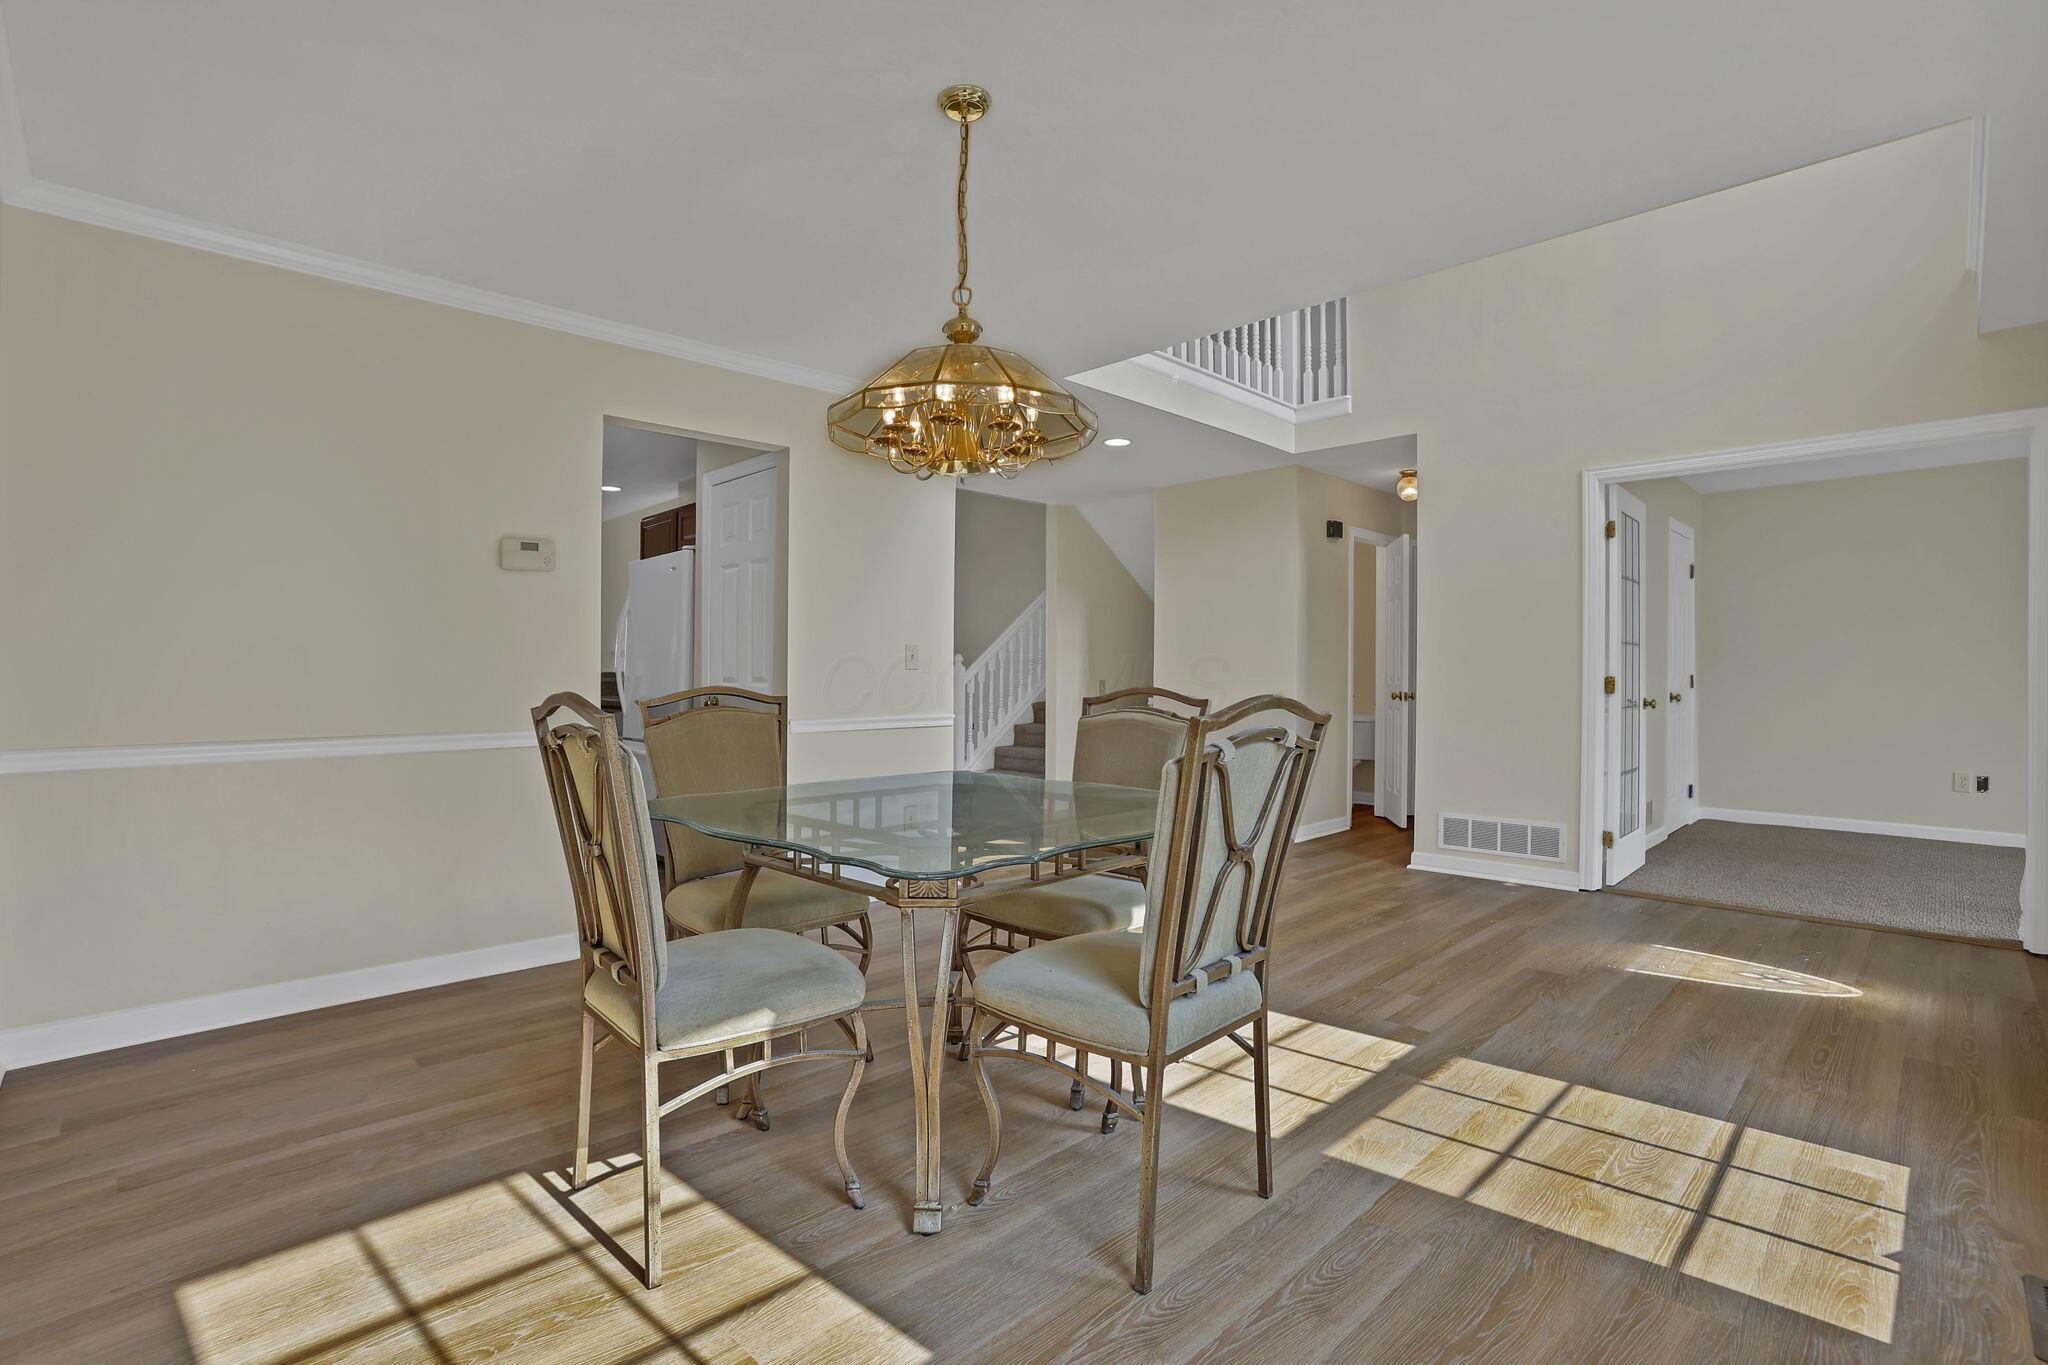
Dining room with a glass-top table, upholstered chairs, brass chandelier, and staircase.
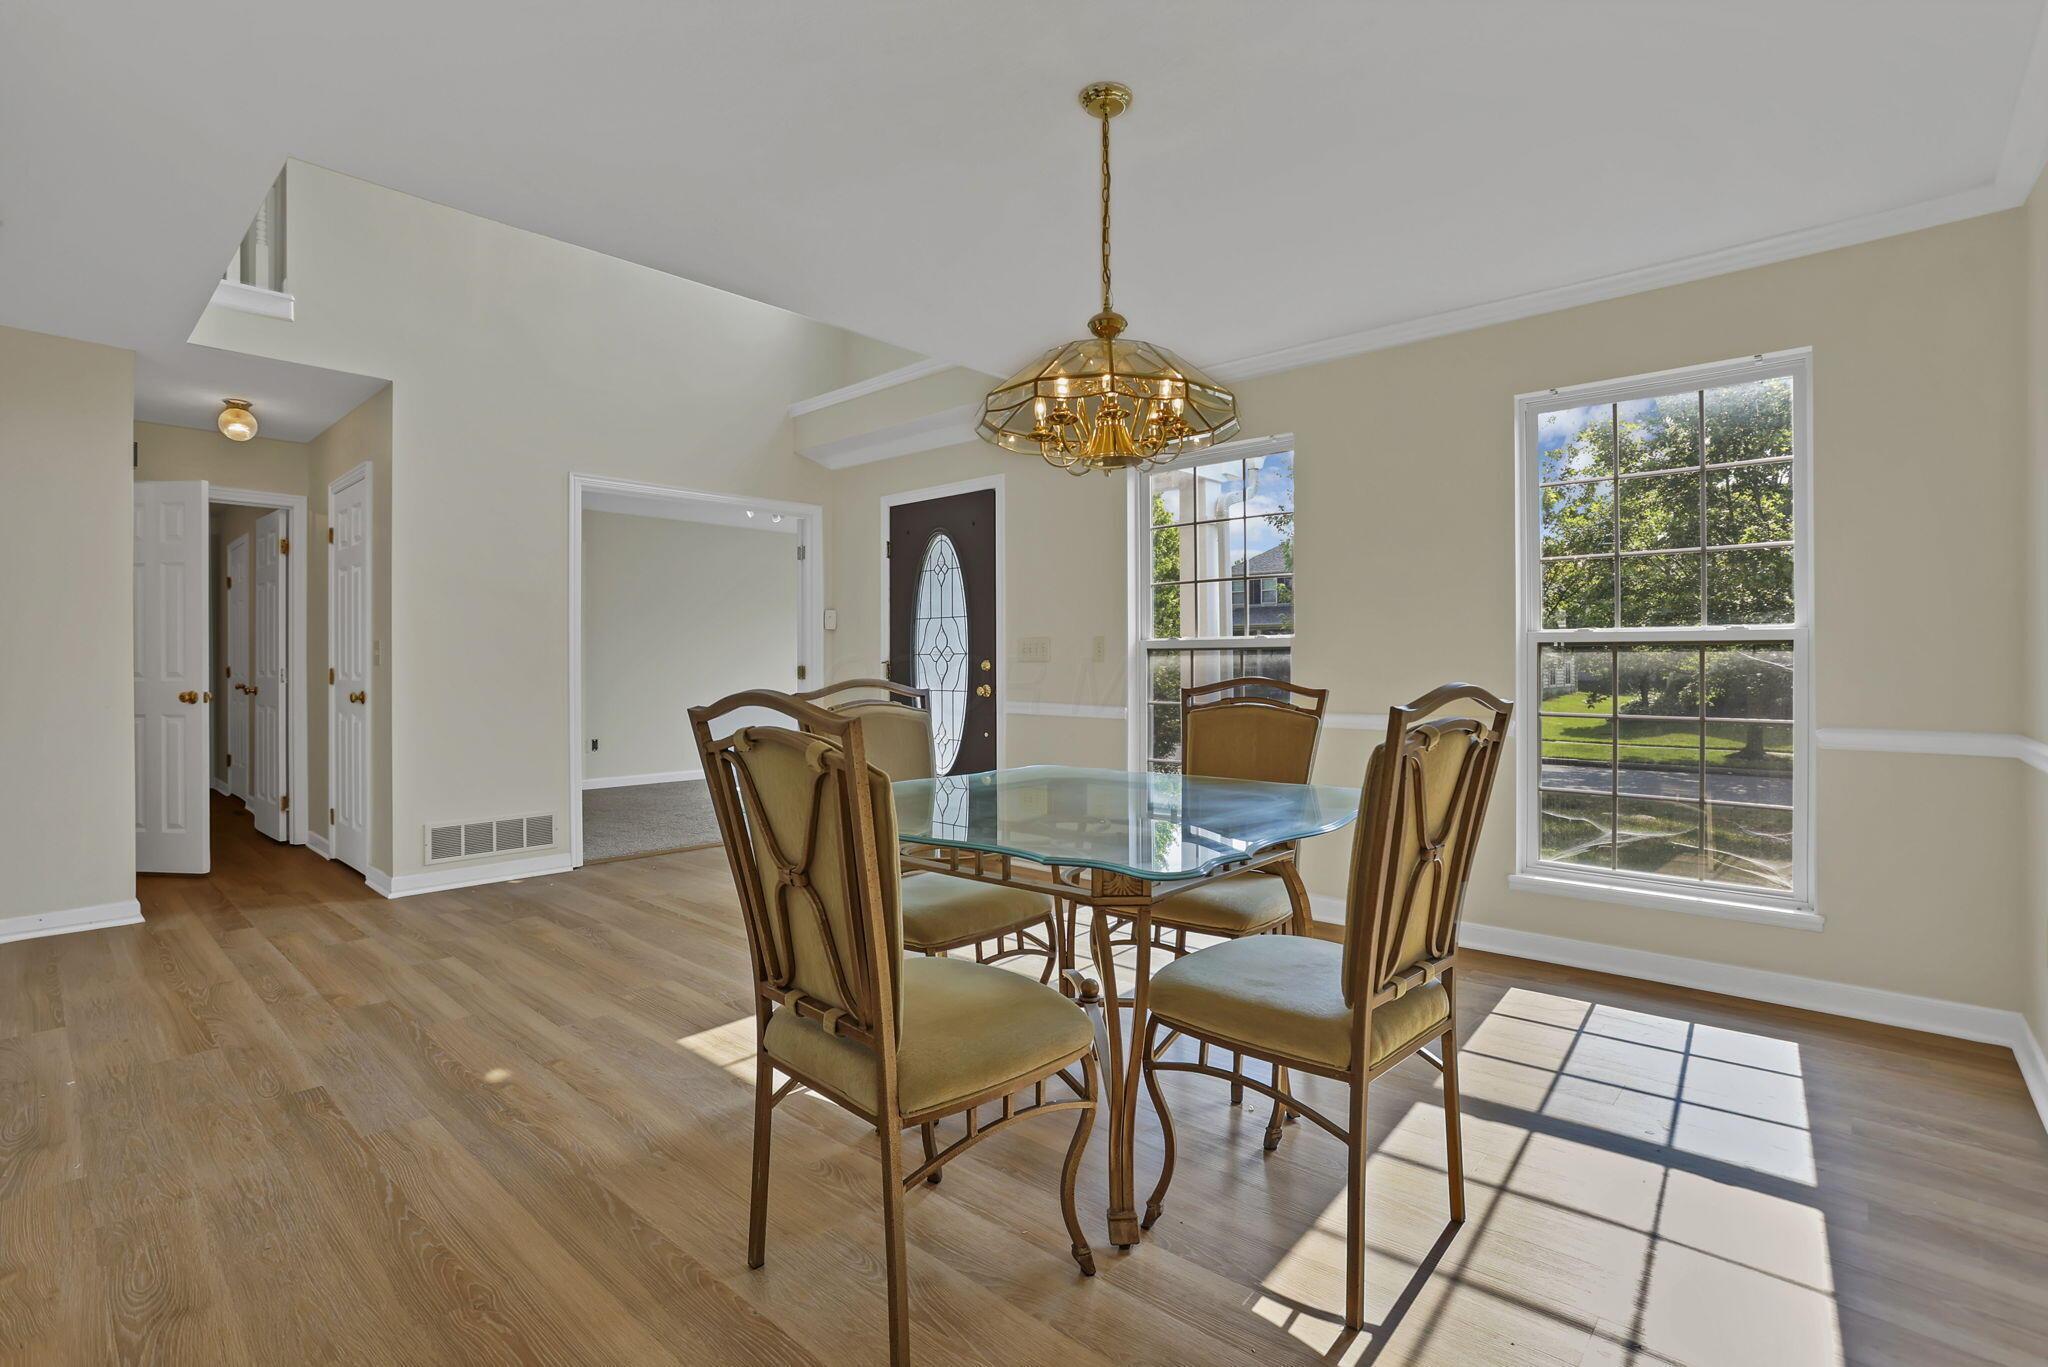
Dining room with a glass-top table, brass chandelier, and sunlight streaming through large windows.
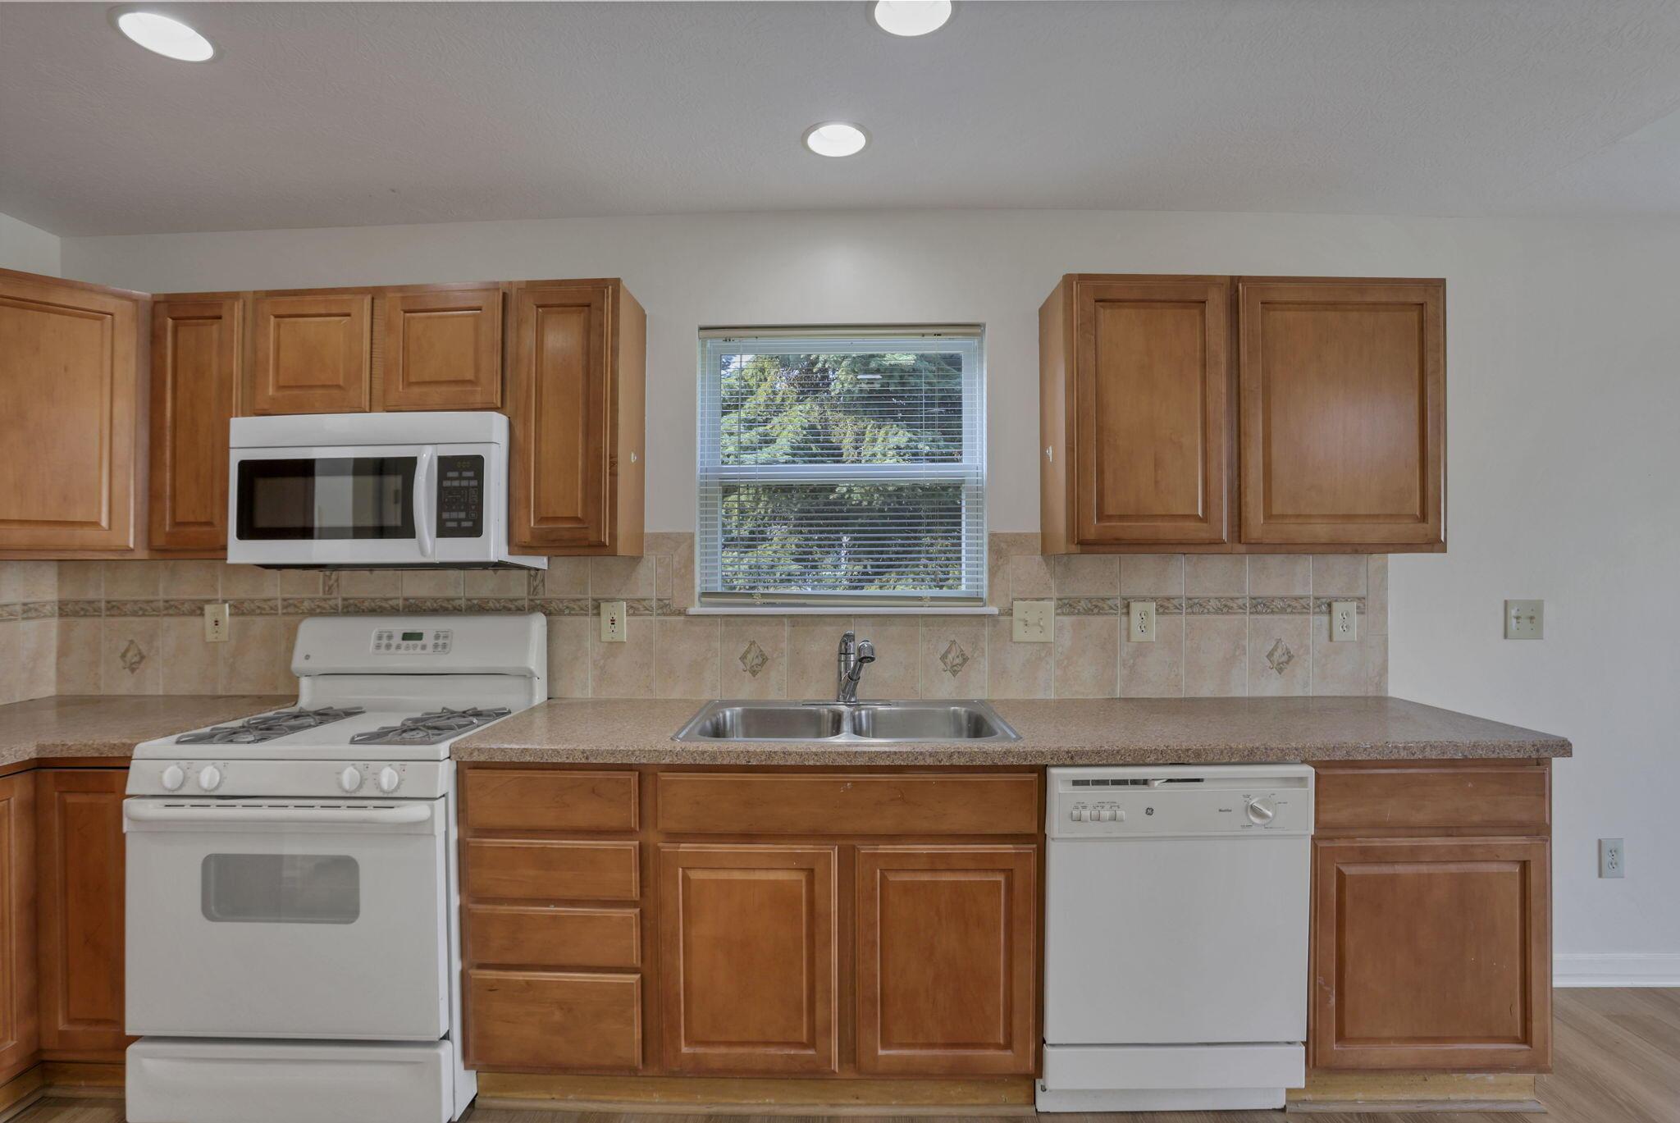
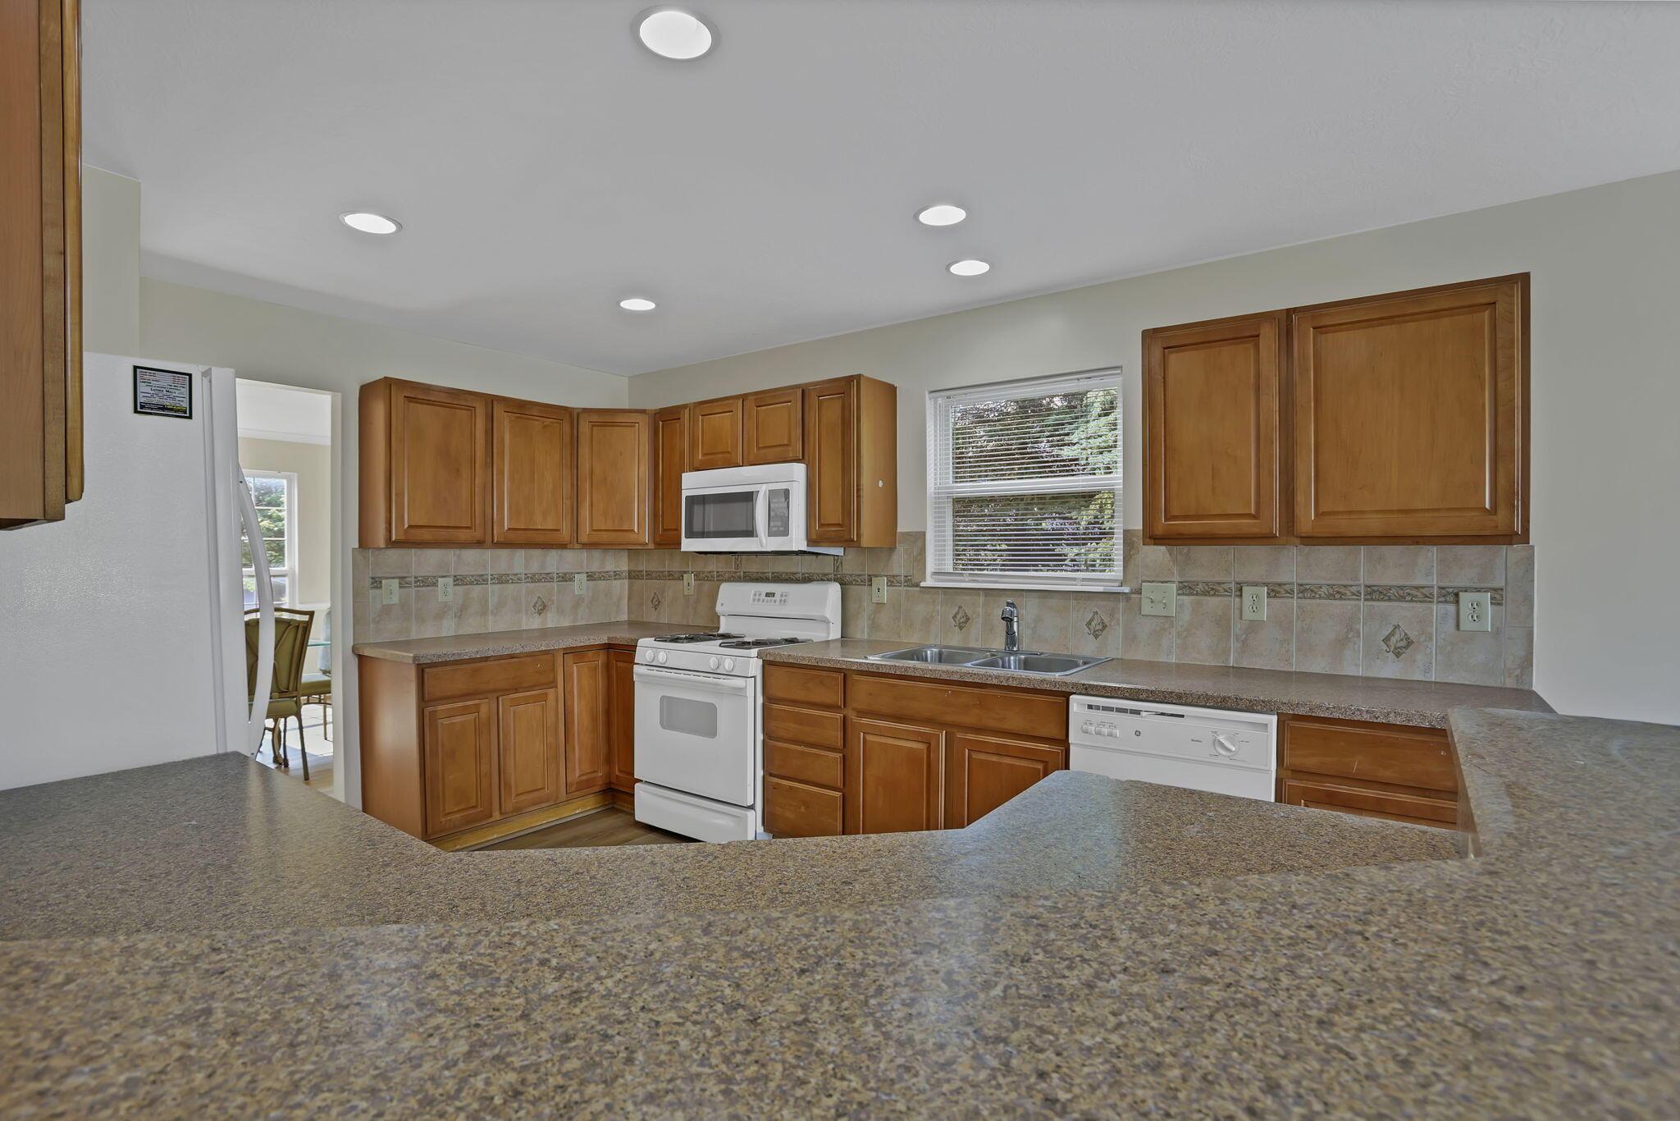
Kitchen with honey-toned cabinets, white range and microwave, and a double sink beneath a window.
Kitchen with wood cabinets, granite counters, white appliances, and a large foreground peninsula.
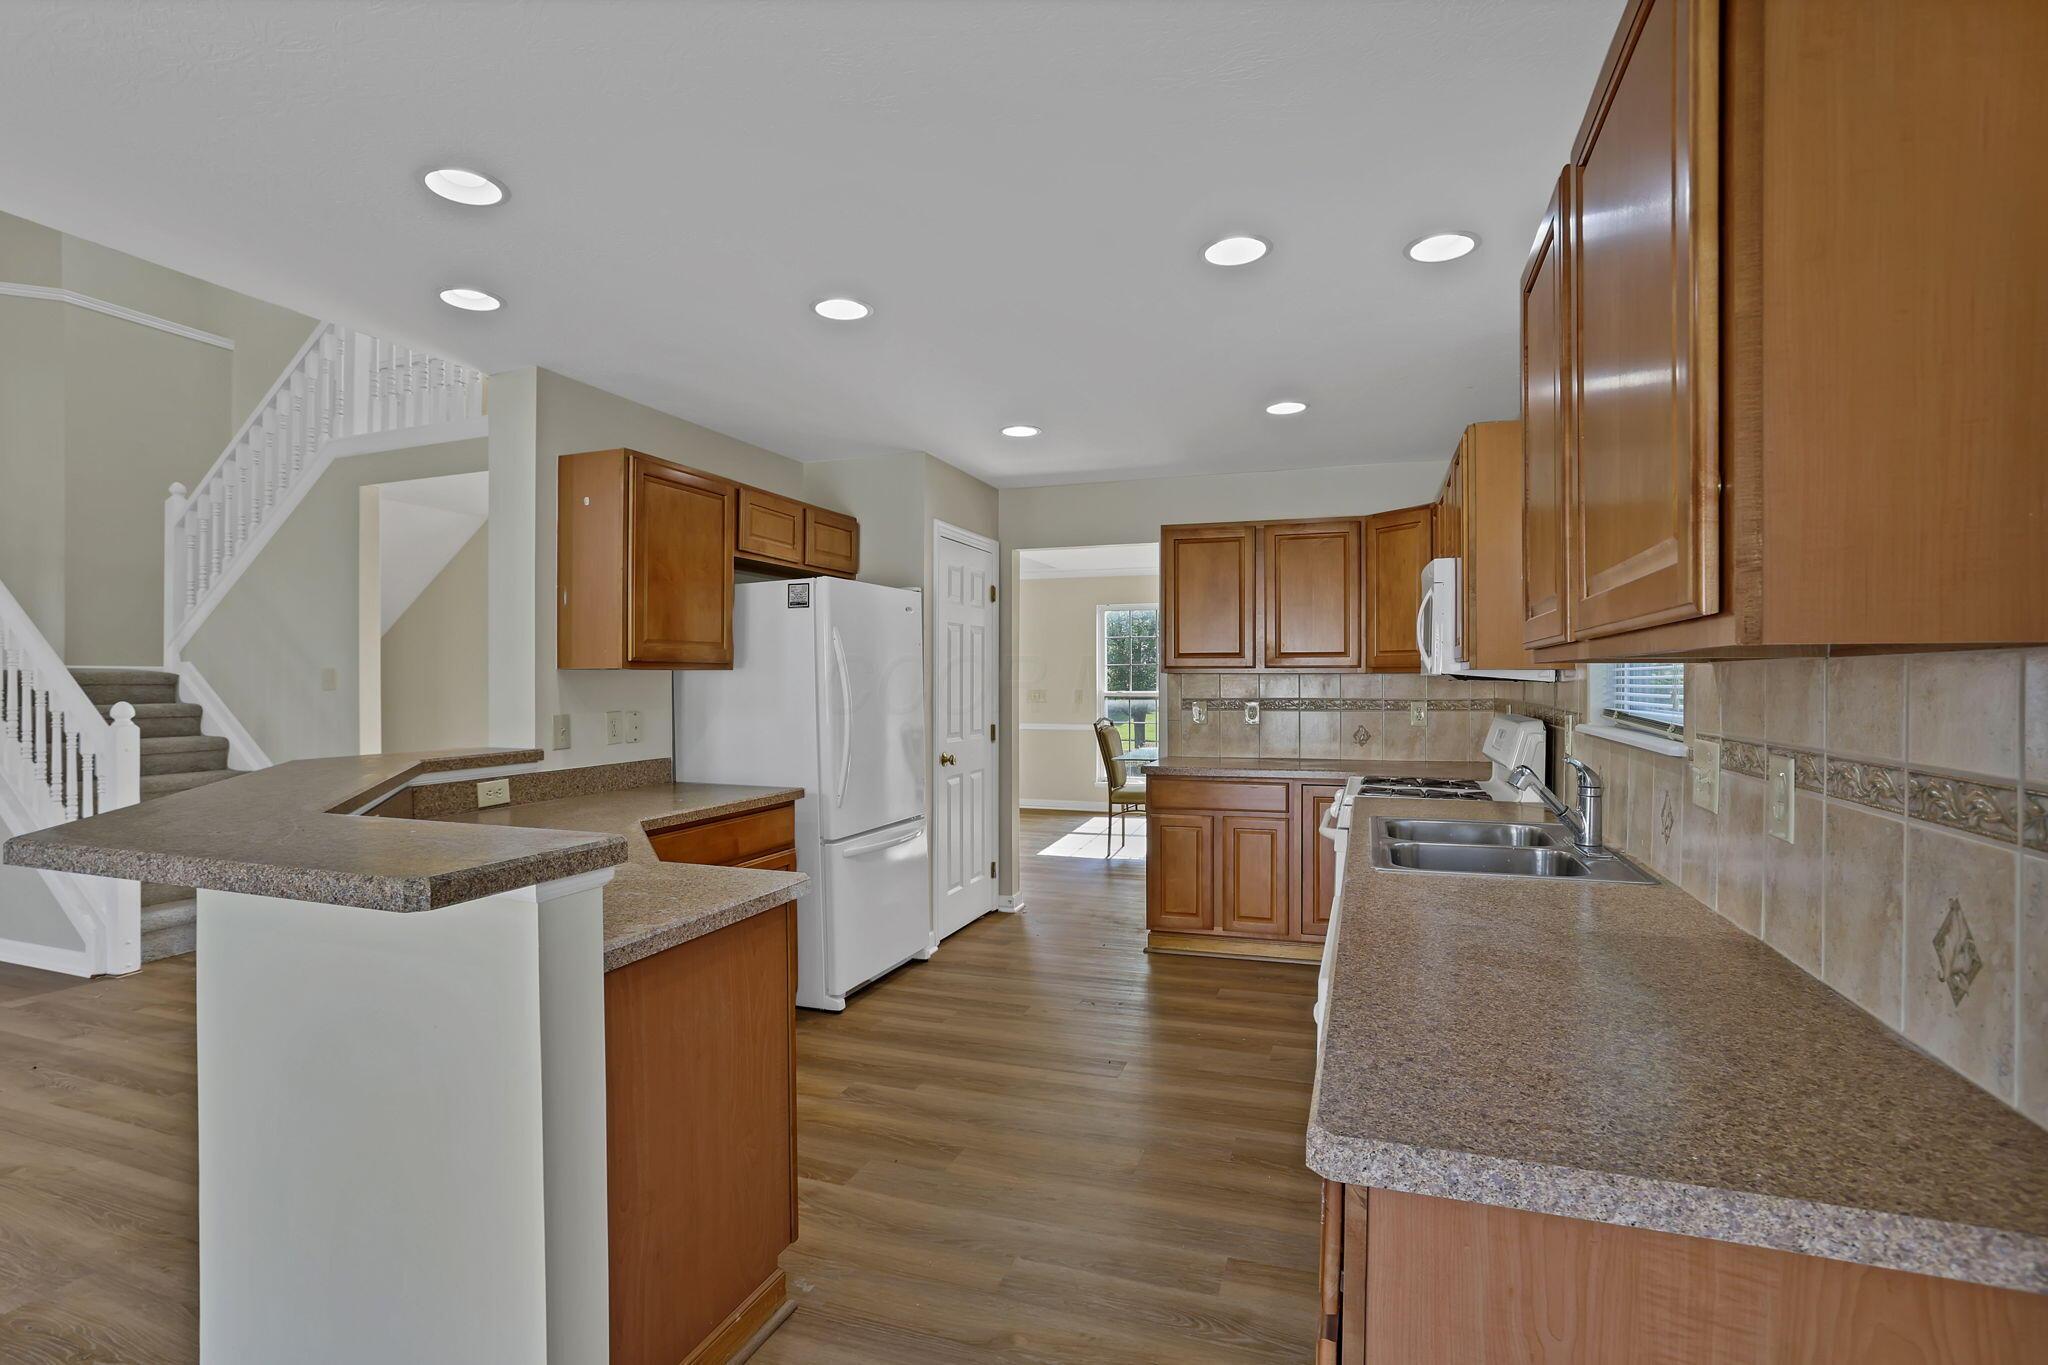
Kitchen with warm wood cabinets, speckled countertops, a breakfast bar, and staircase.
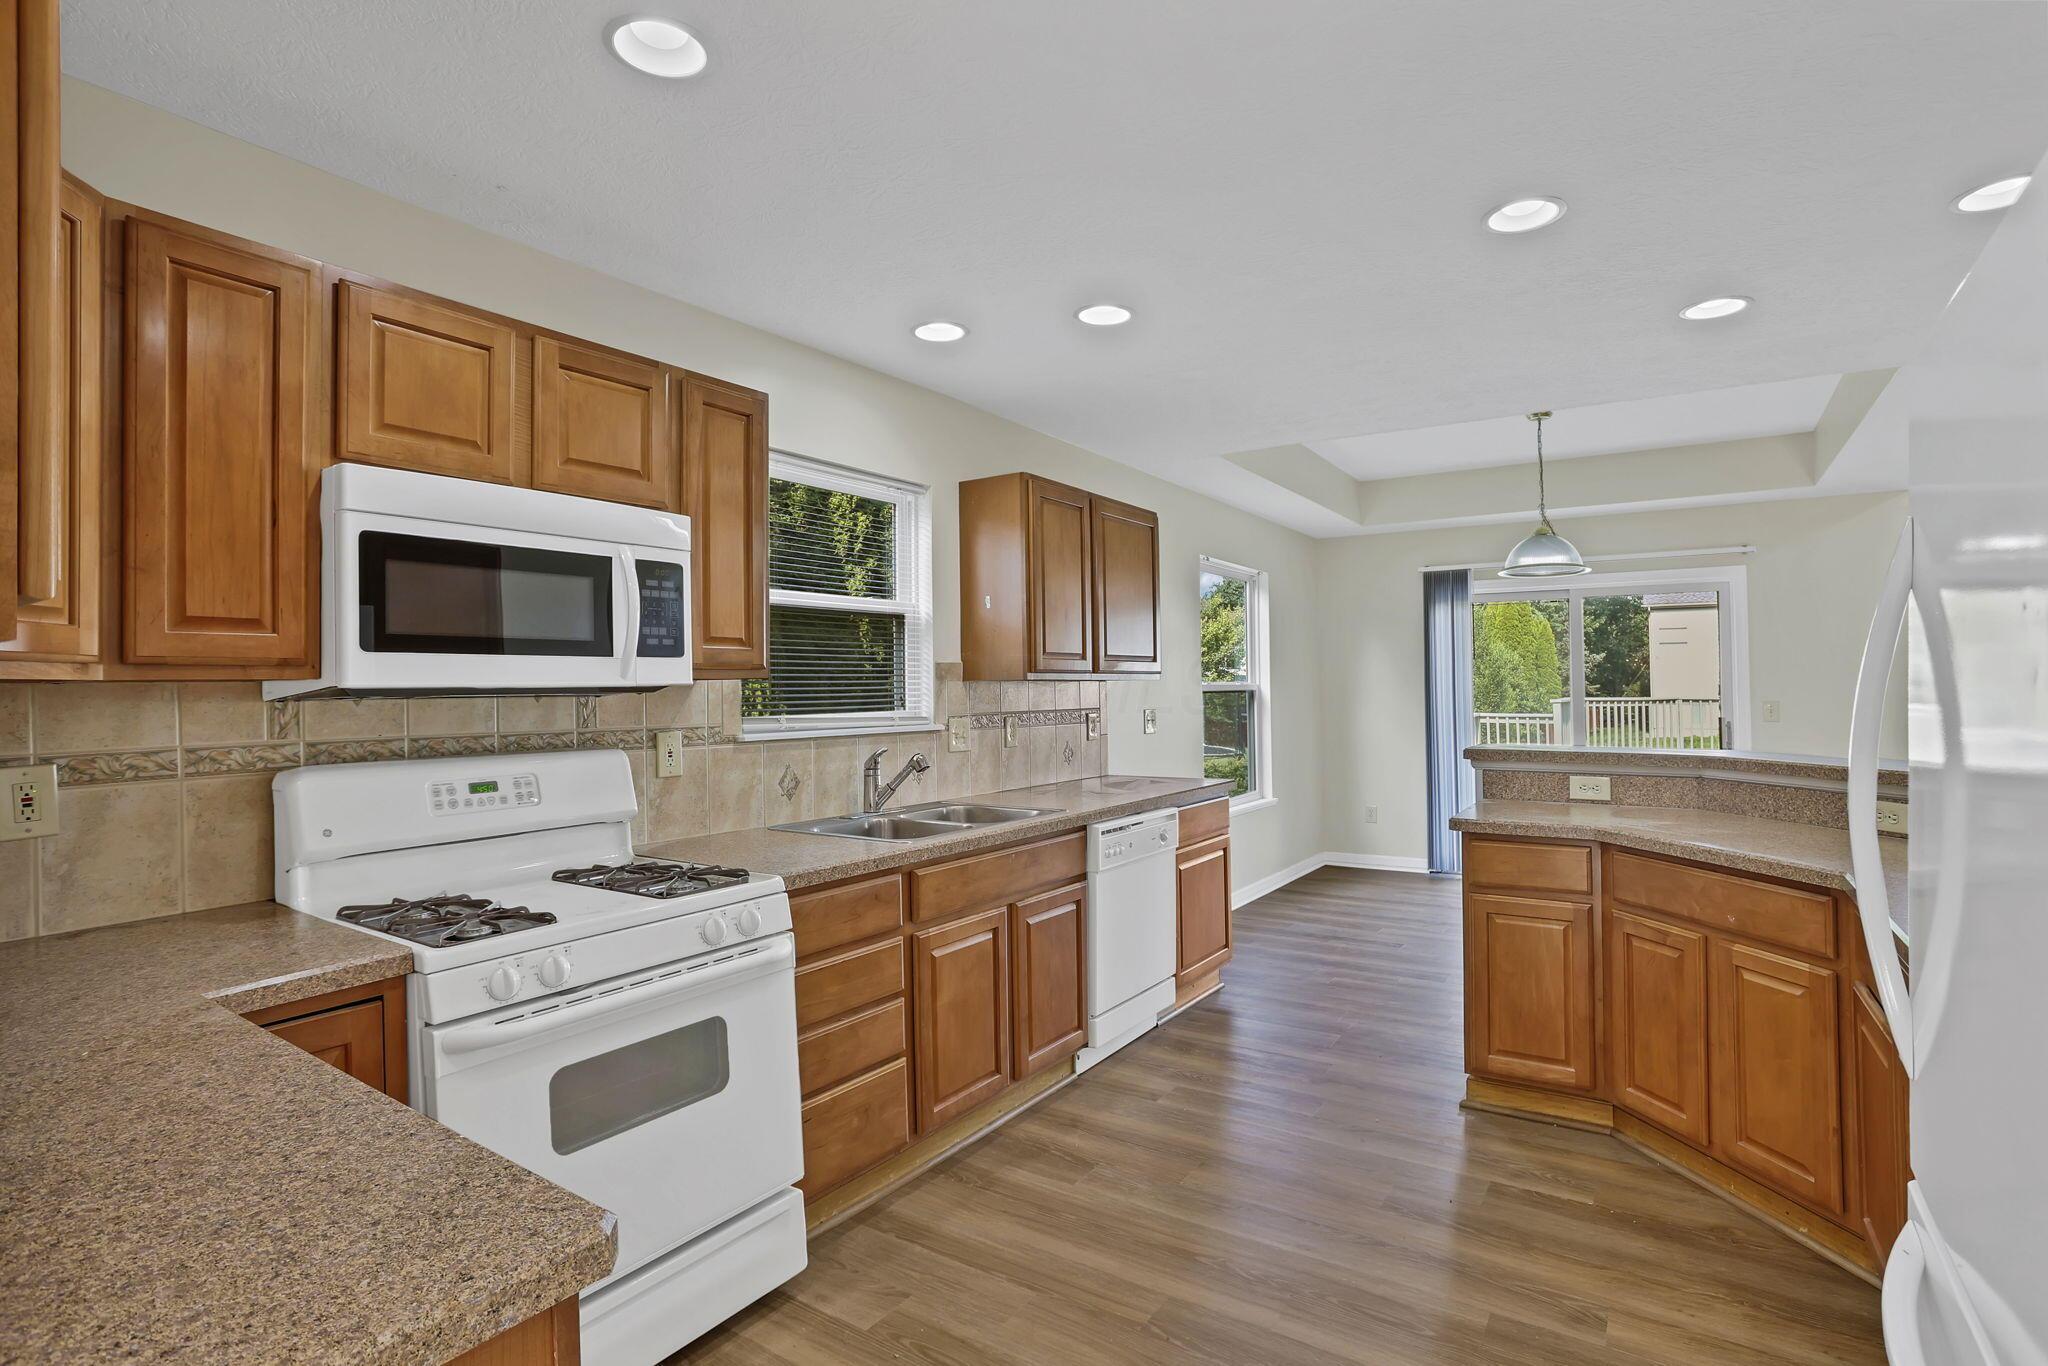
Kitchen with wood cabinets, granite counters, white appliances, and a breakfast bar overlooking sliding glass doors.
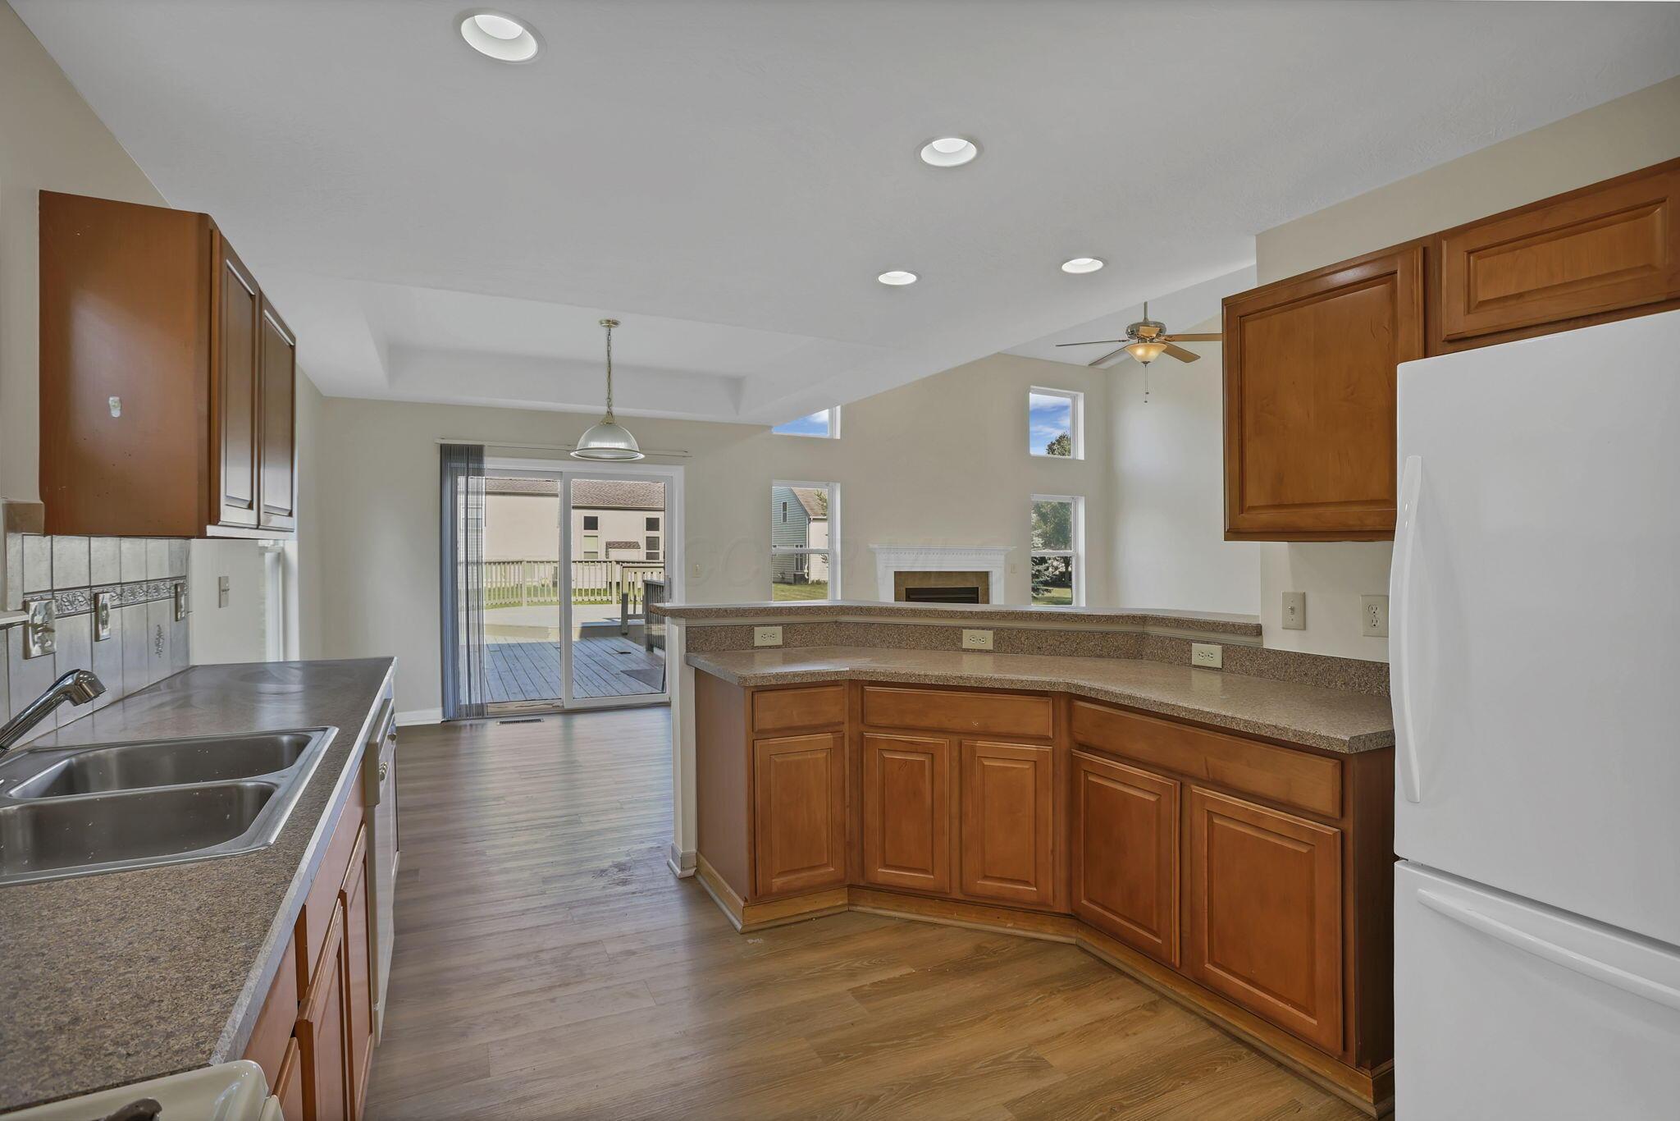
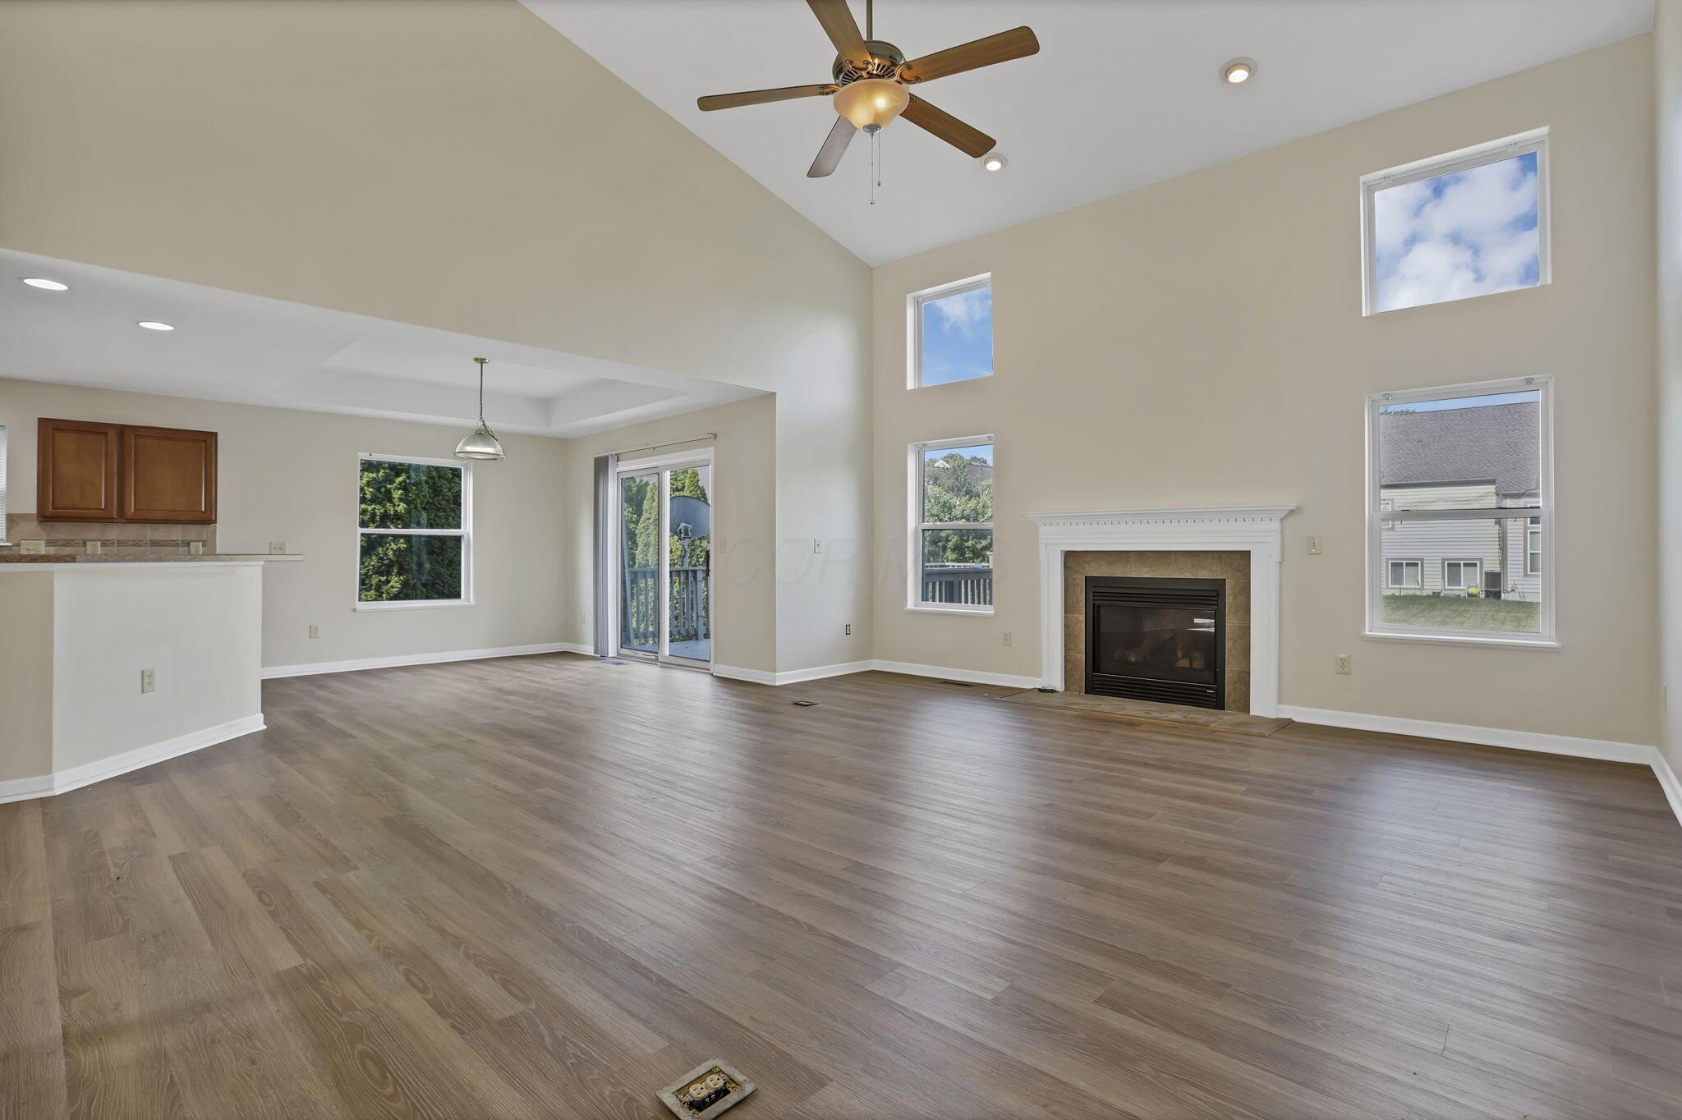
Kitchen with warm wood cabinets and a counter opening toward a fireplace and sliding glass doors.
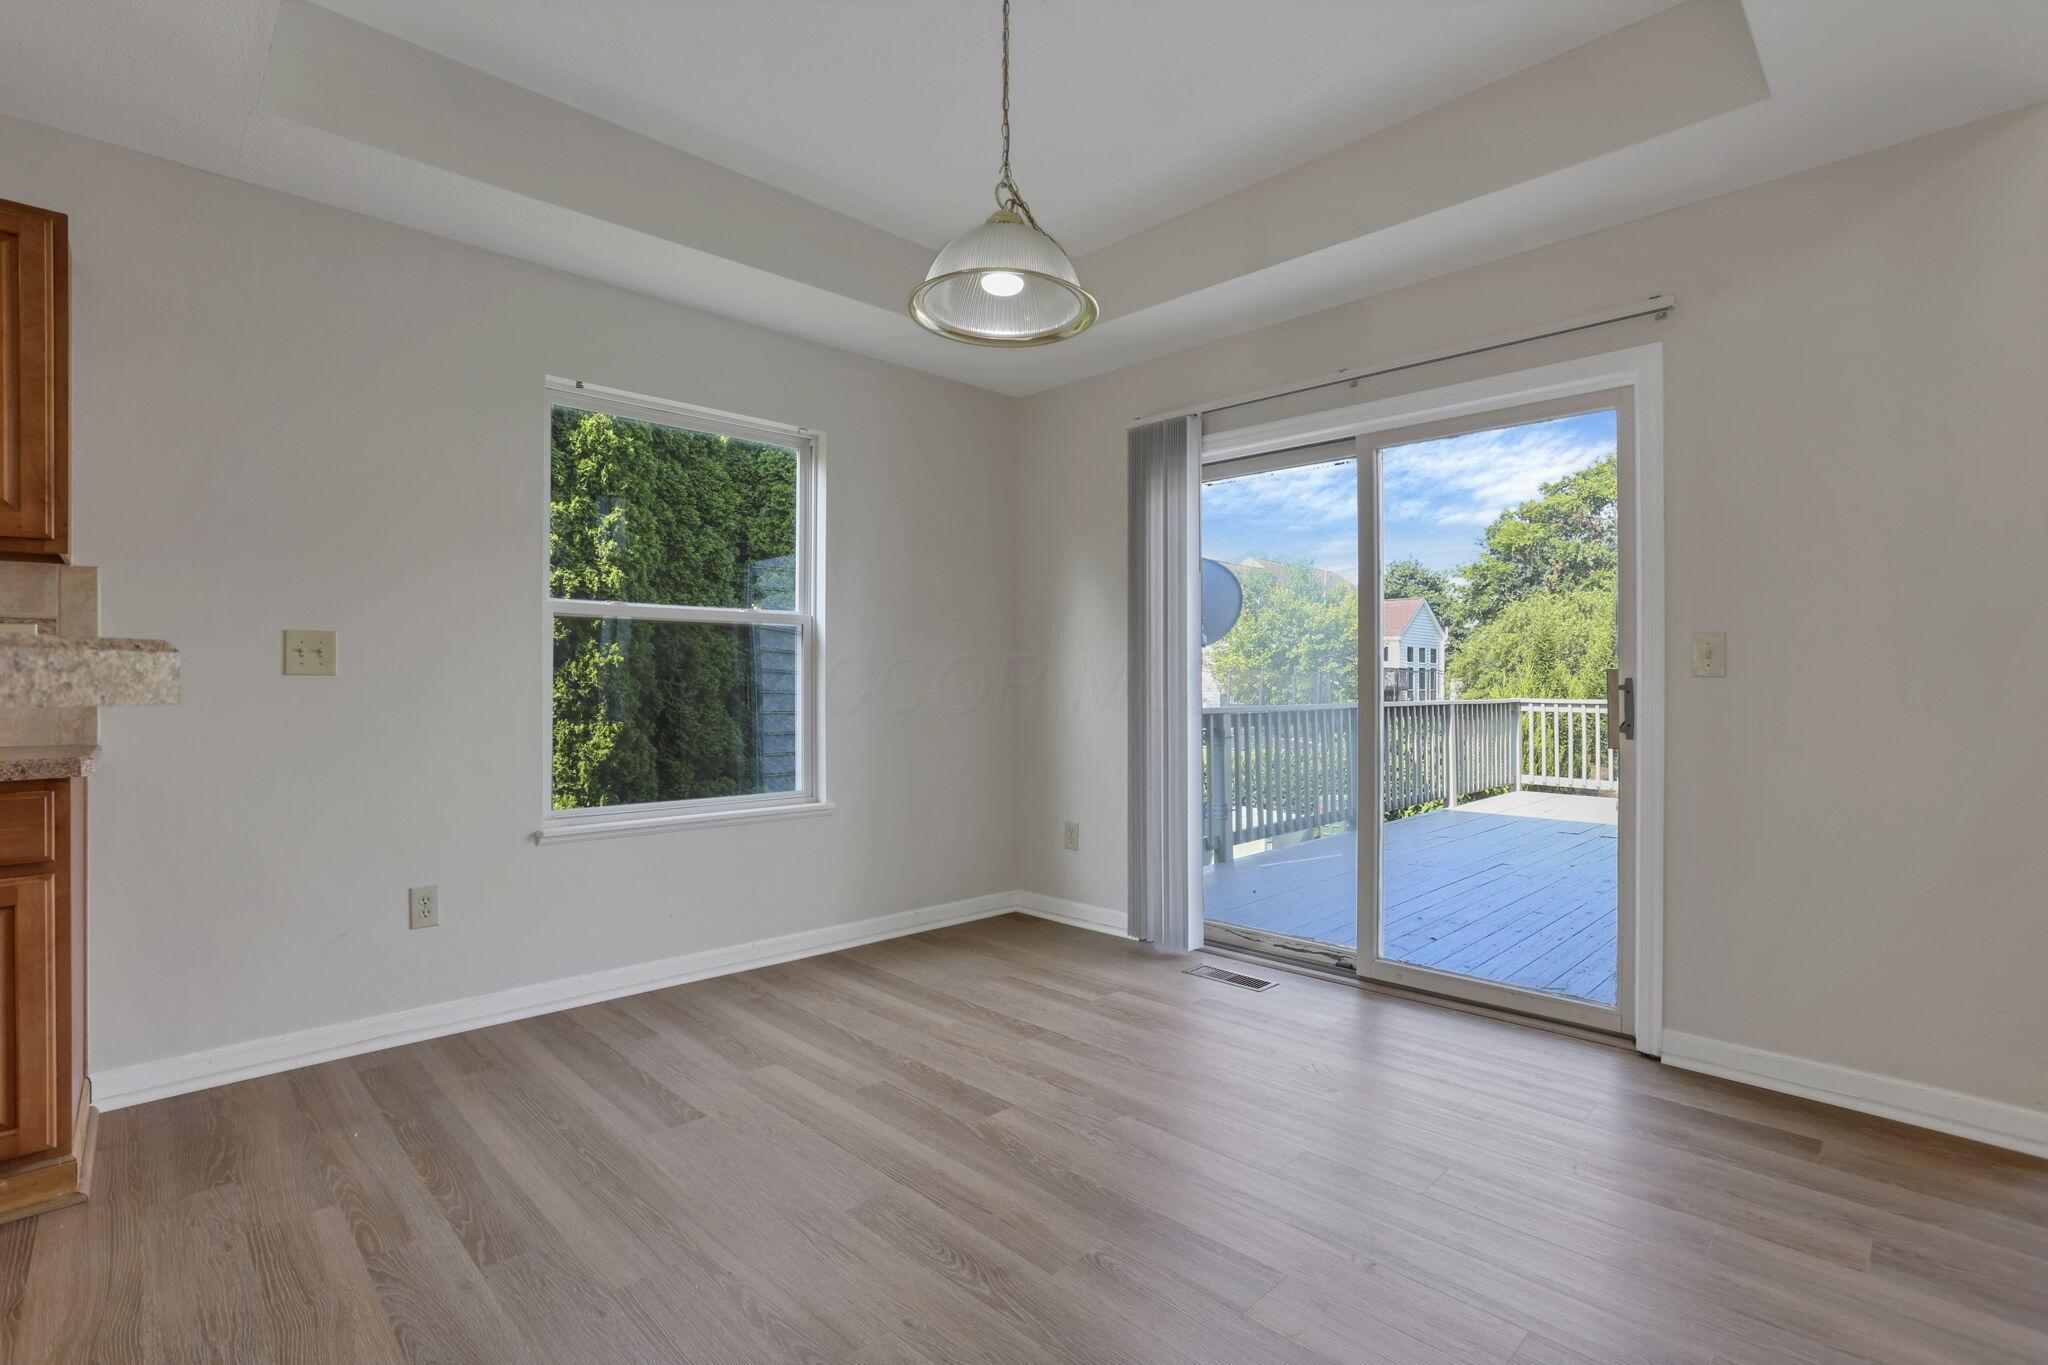
Empty dining area with wood-look flooring and sliding glass doors opening onto a deck.
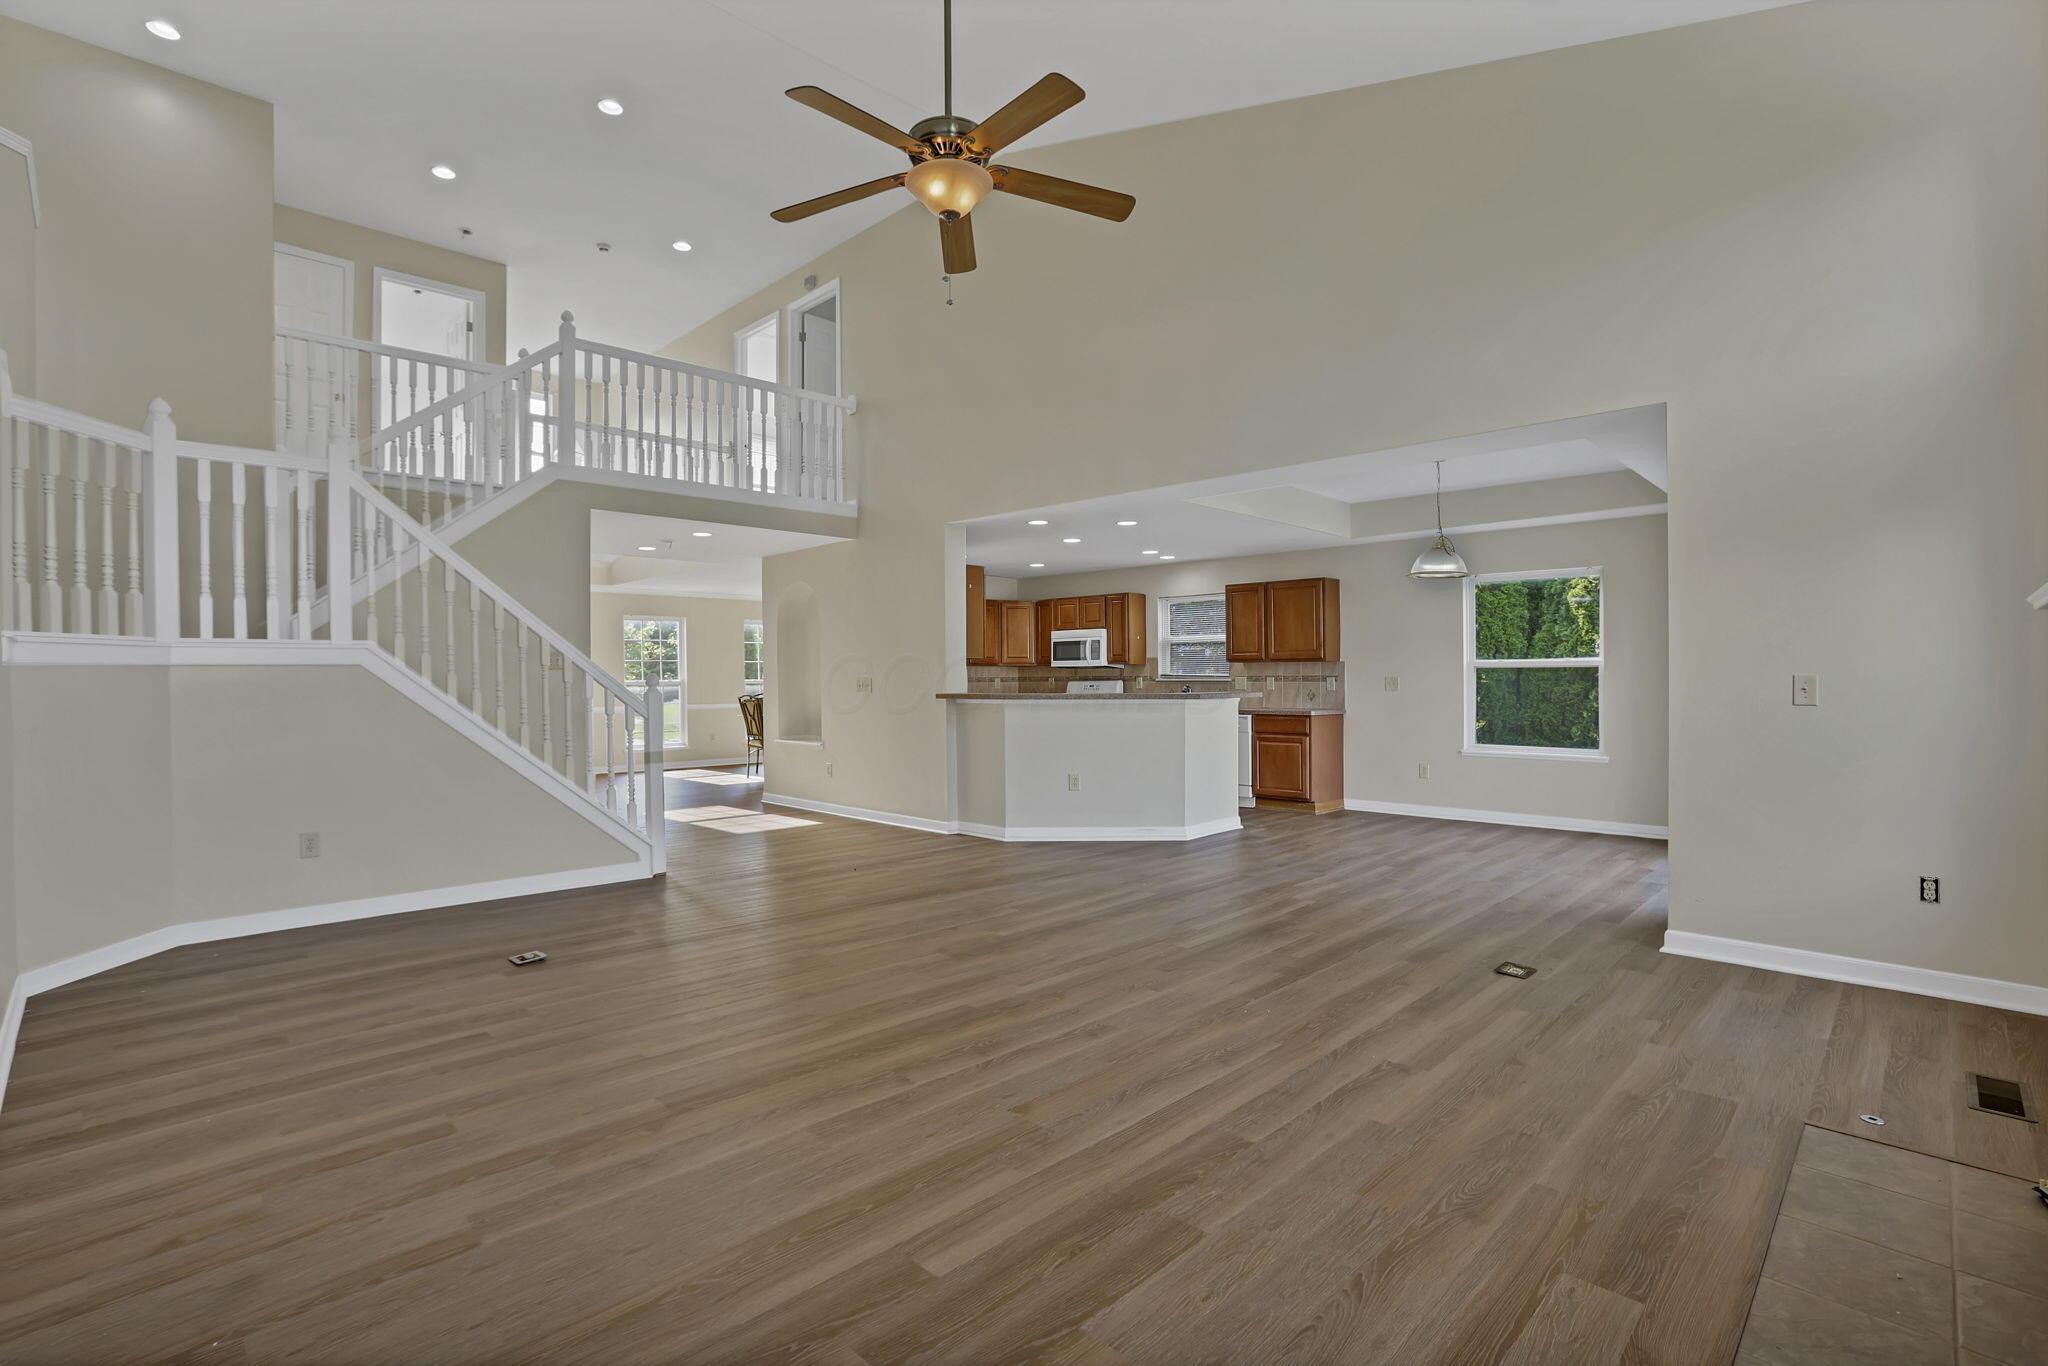
Open living area with wood-look floors, a white staircase, and a kitchen with warm wood cabinets.
Vacant living area with wood-look floors, a ceiling fan, and a prominent white staircase.
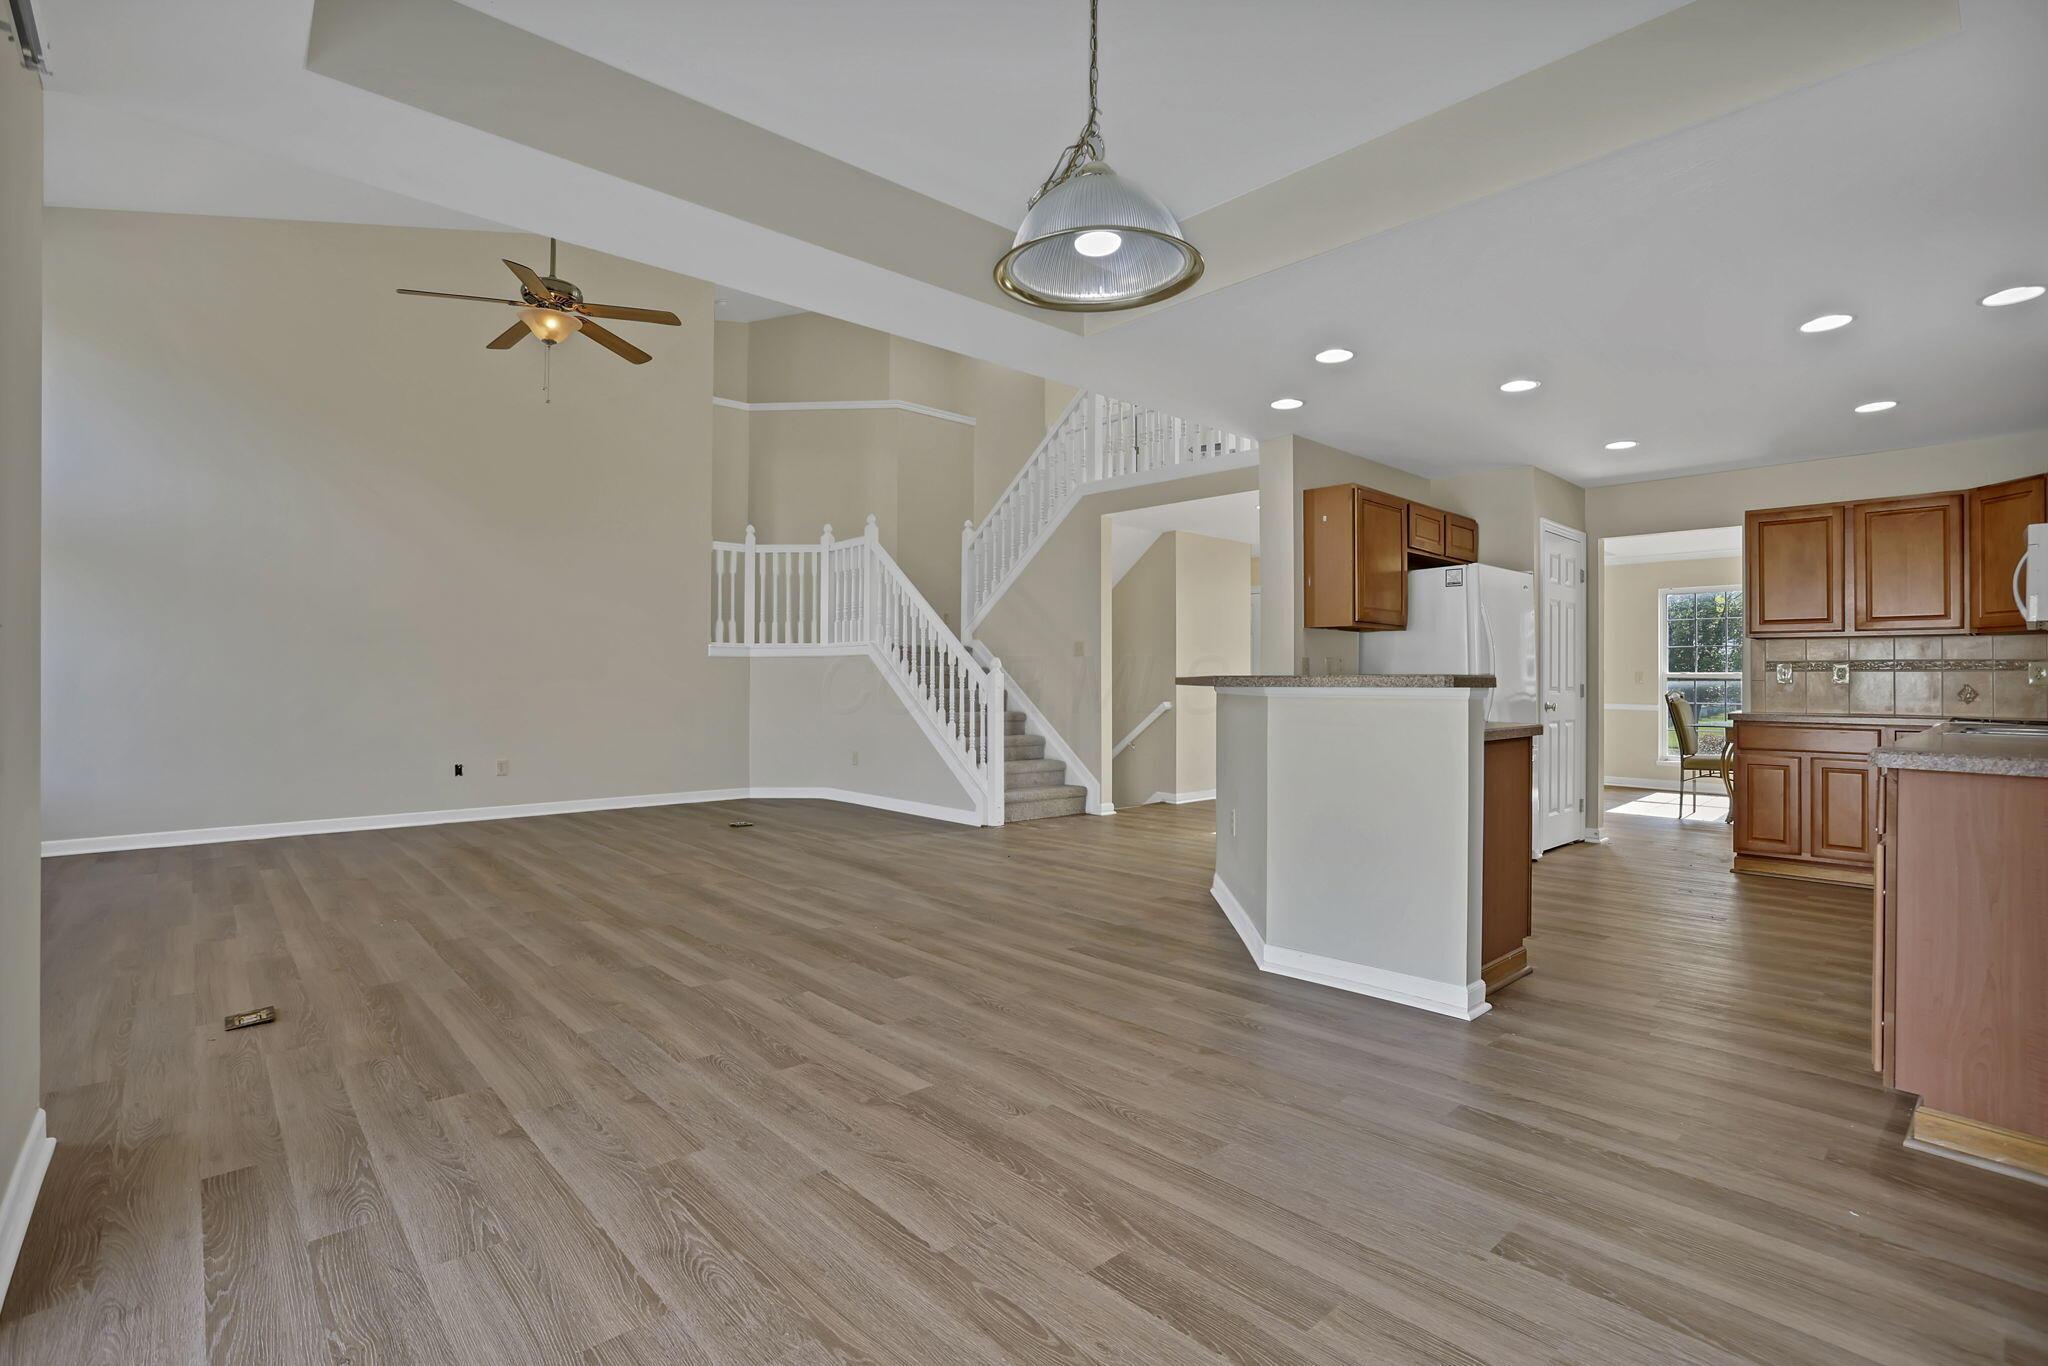
Open-plan living room and kitchen with plank flooring, a white-railed staircase, and dark wood cabinets.
Vacant living room with wood flooring, a fireplace, and a carpeted staircase.
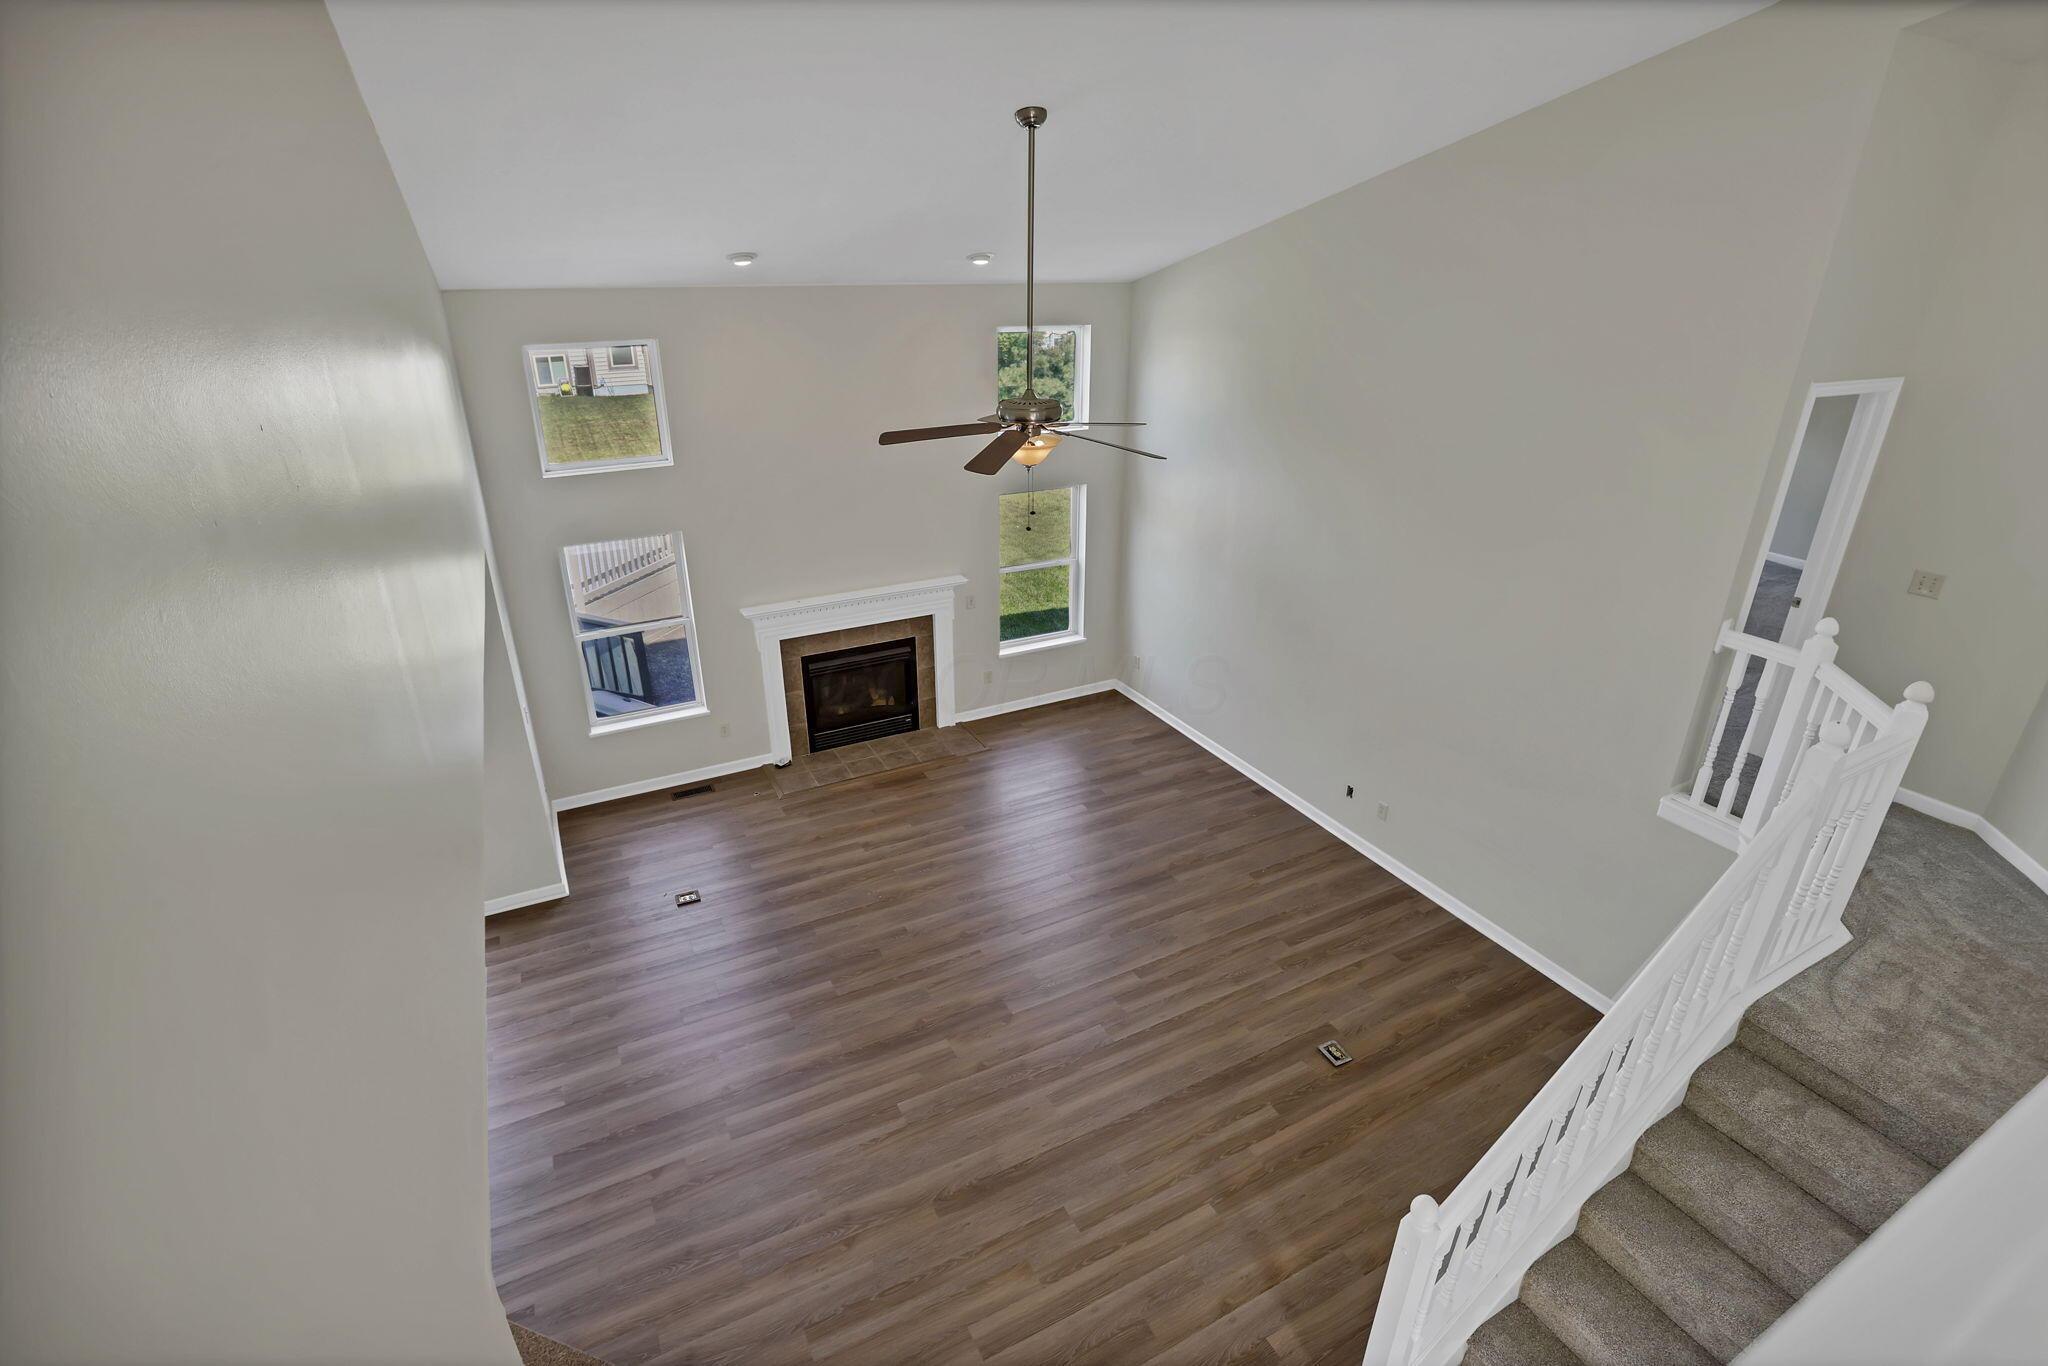
Vacant living room with wood-look floors, a fireplace, tall windows, and an open staircase landing.
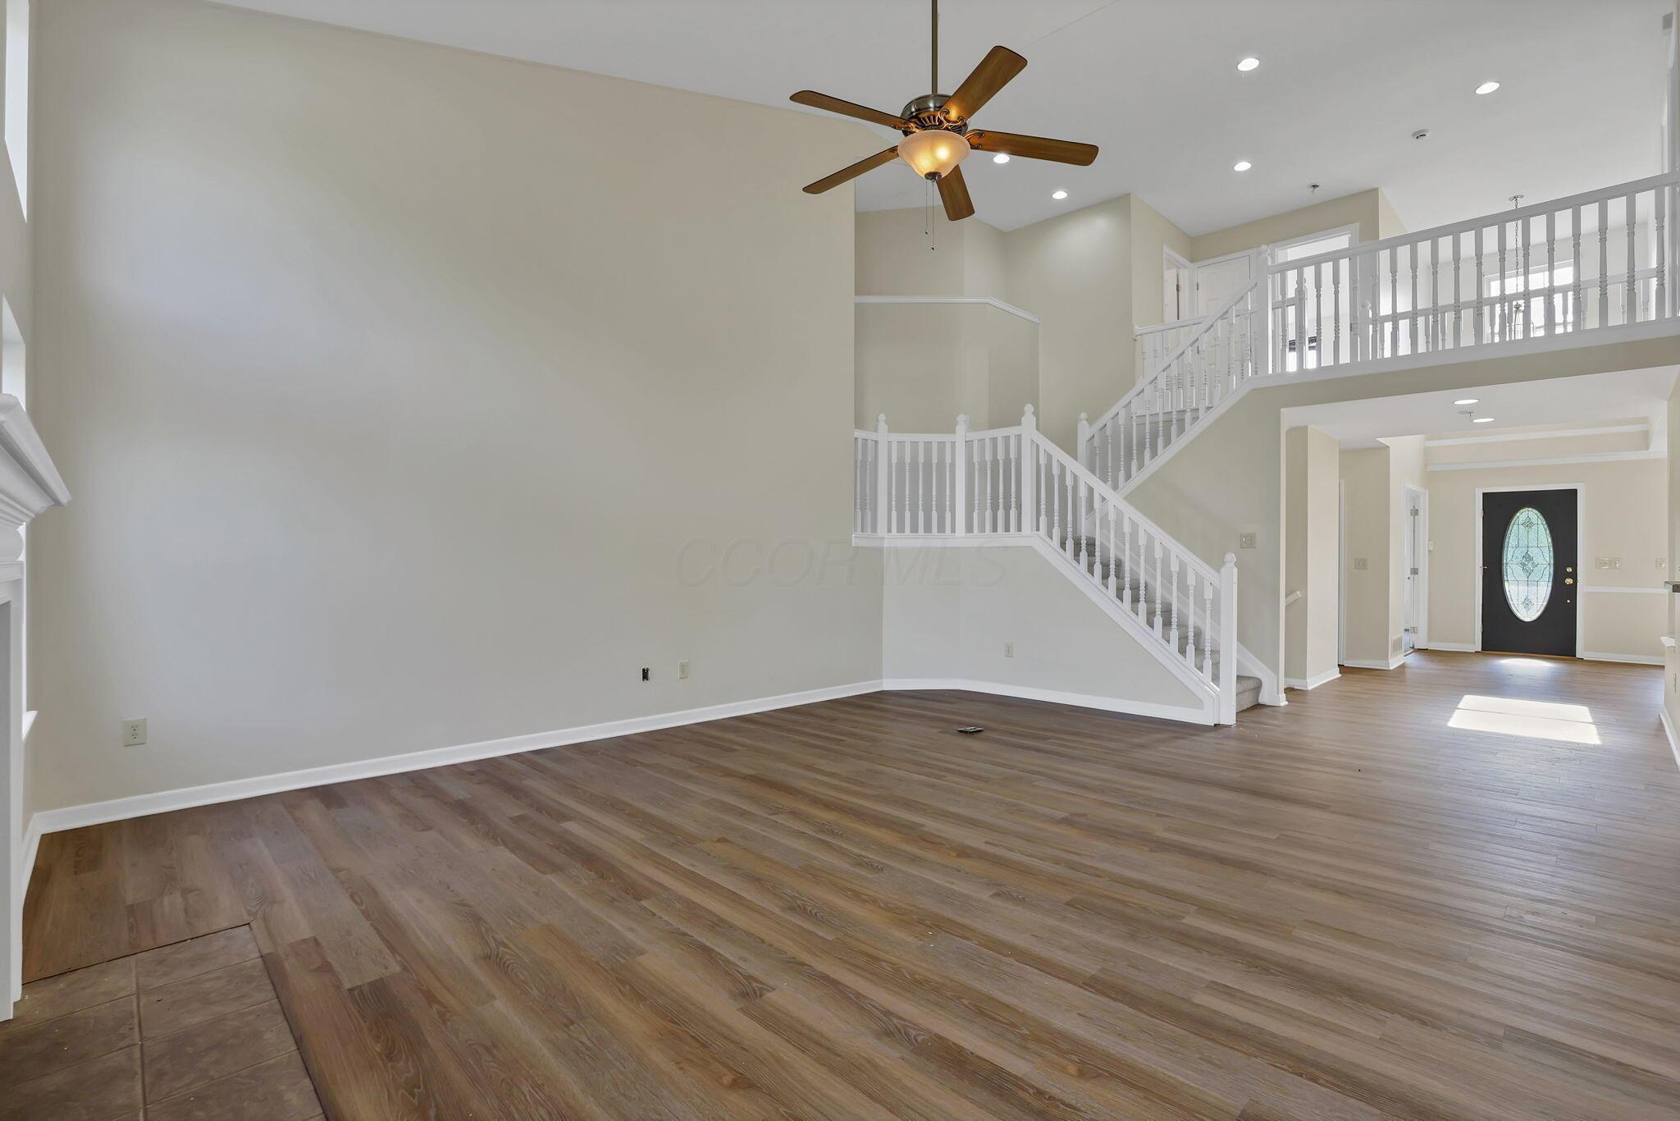
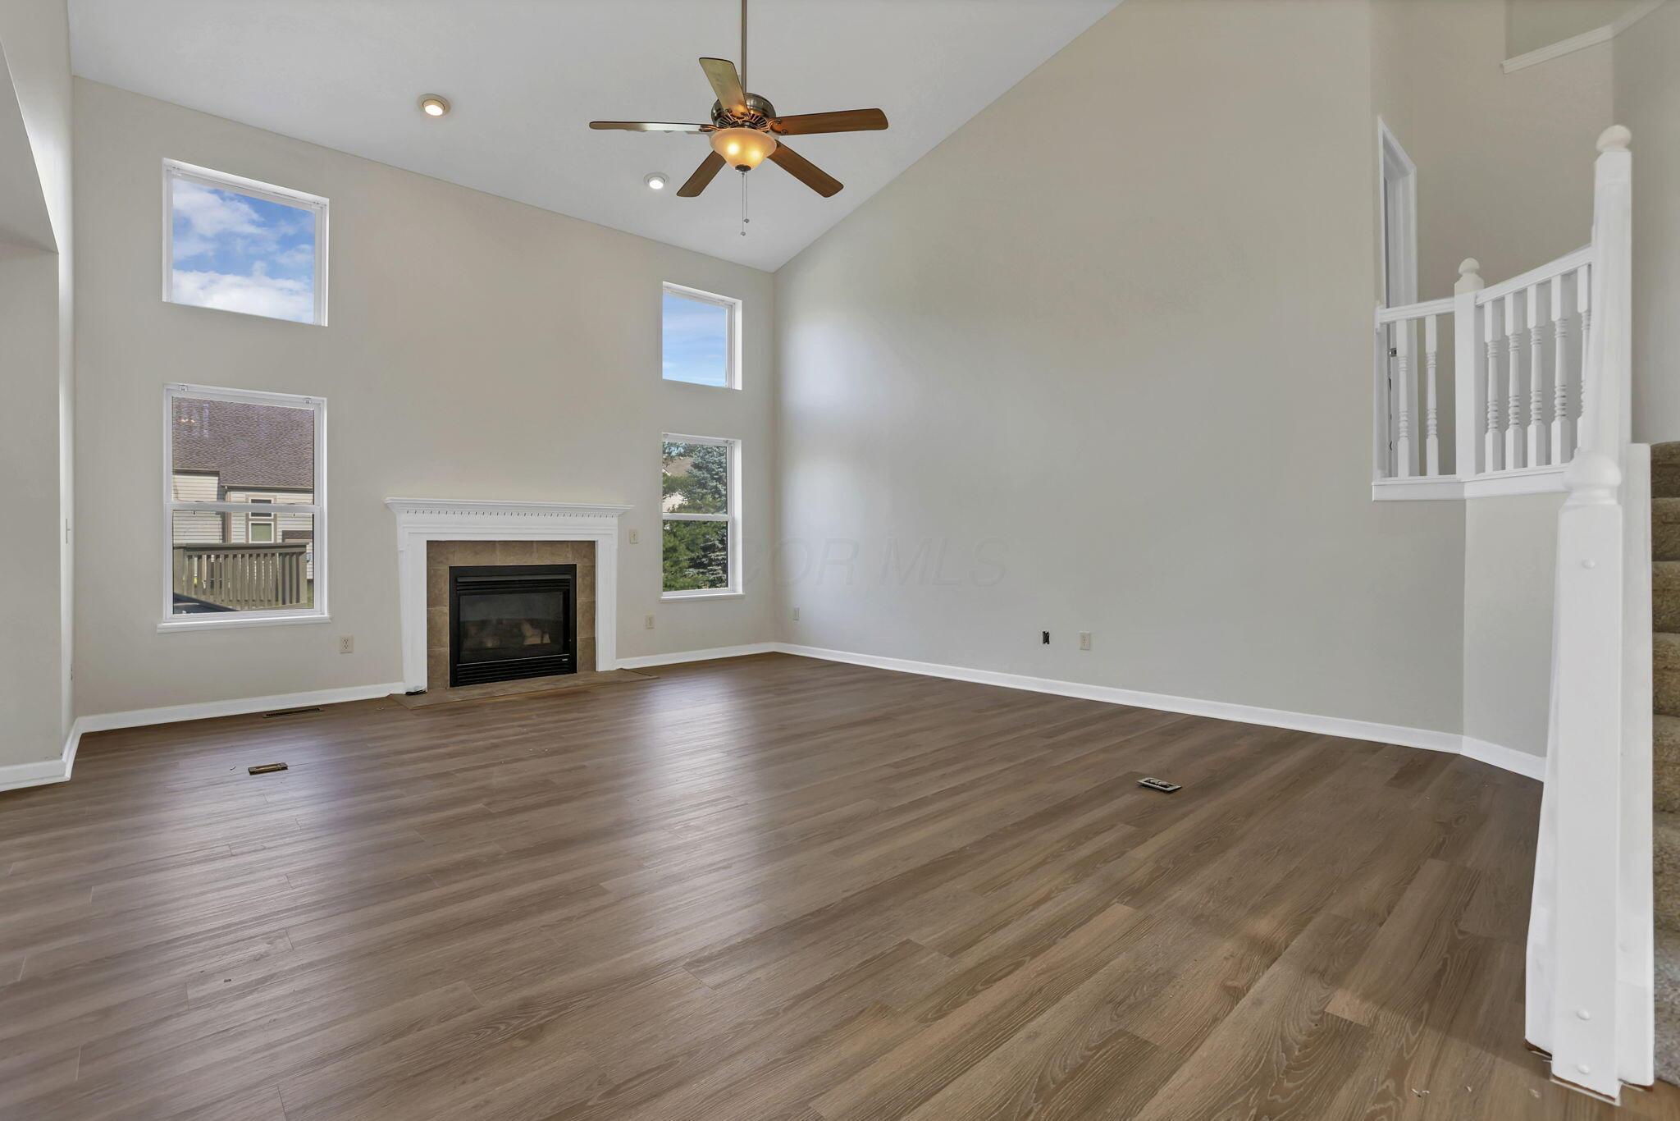
Empty living room with vaulted ceilings, large windows, wood-look floors, and a white-trimmed fireplace.
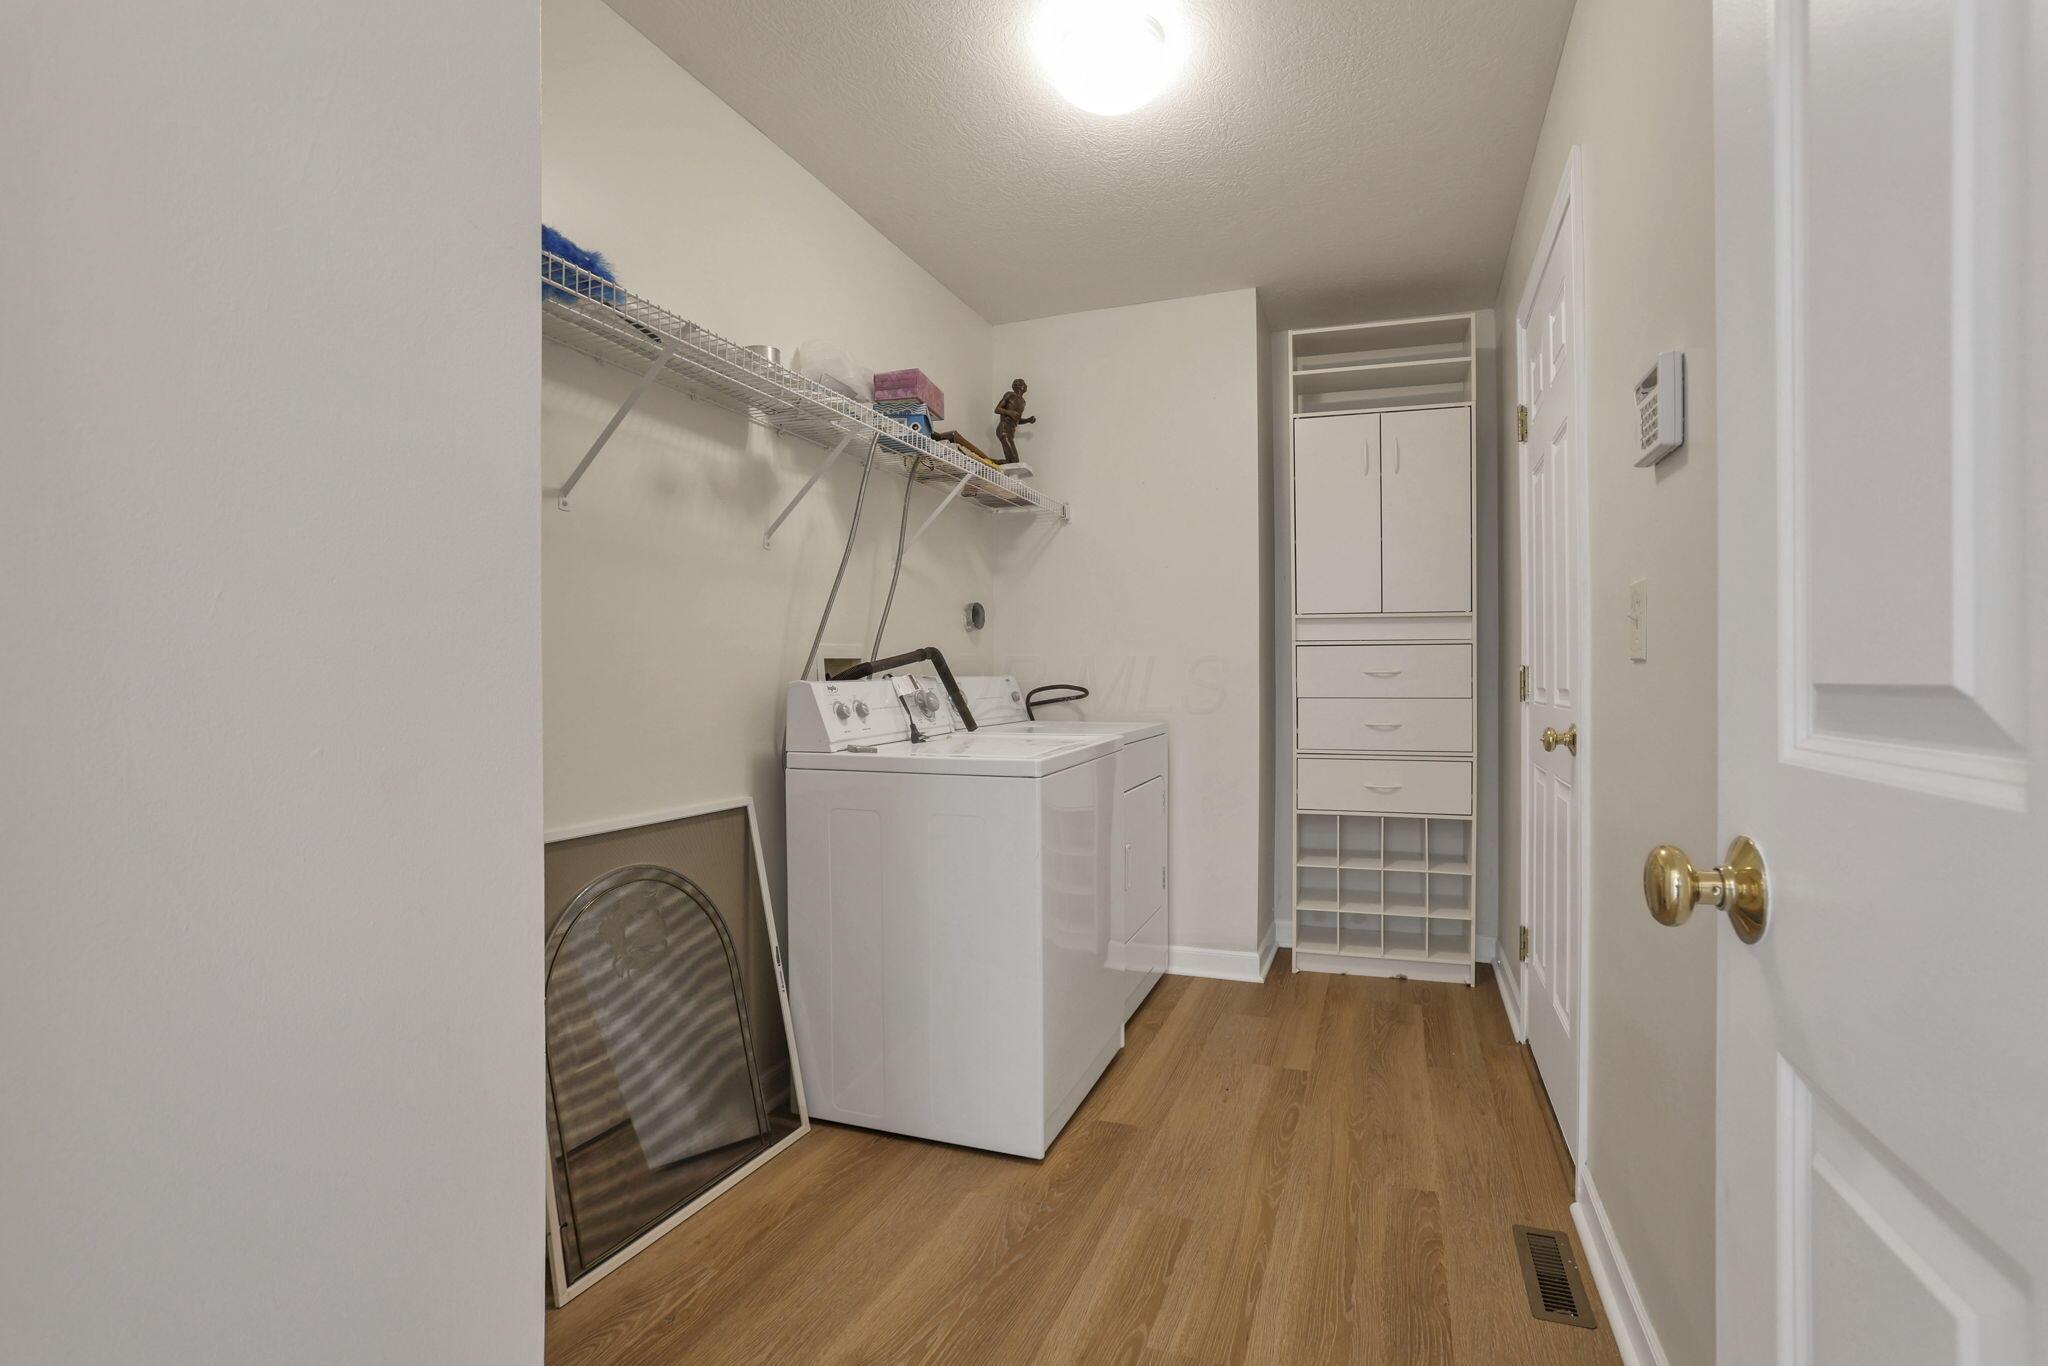
Laundry room with a top-loading washer, wire shelf, and built-in storage cabinets.
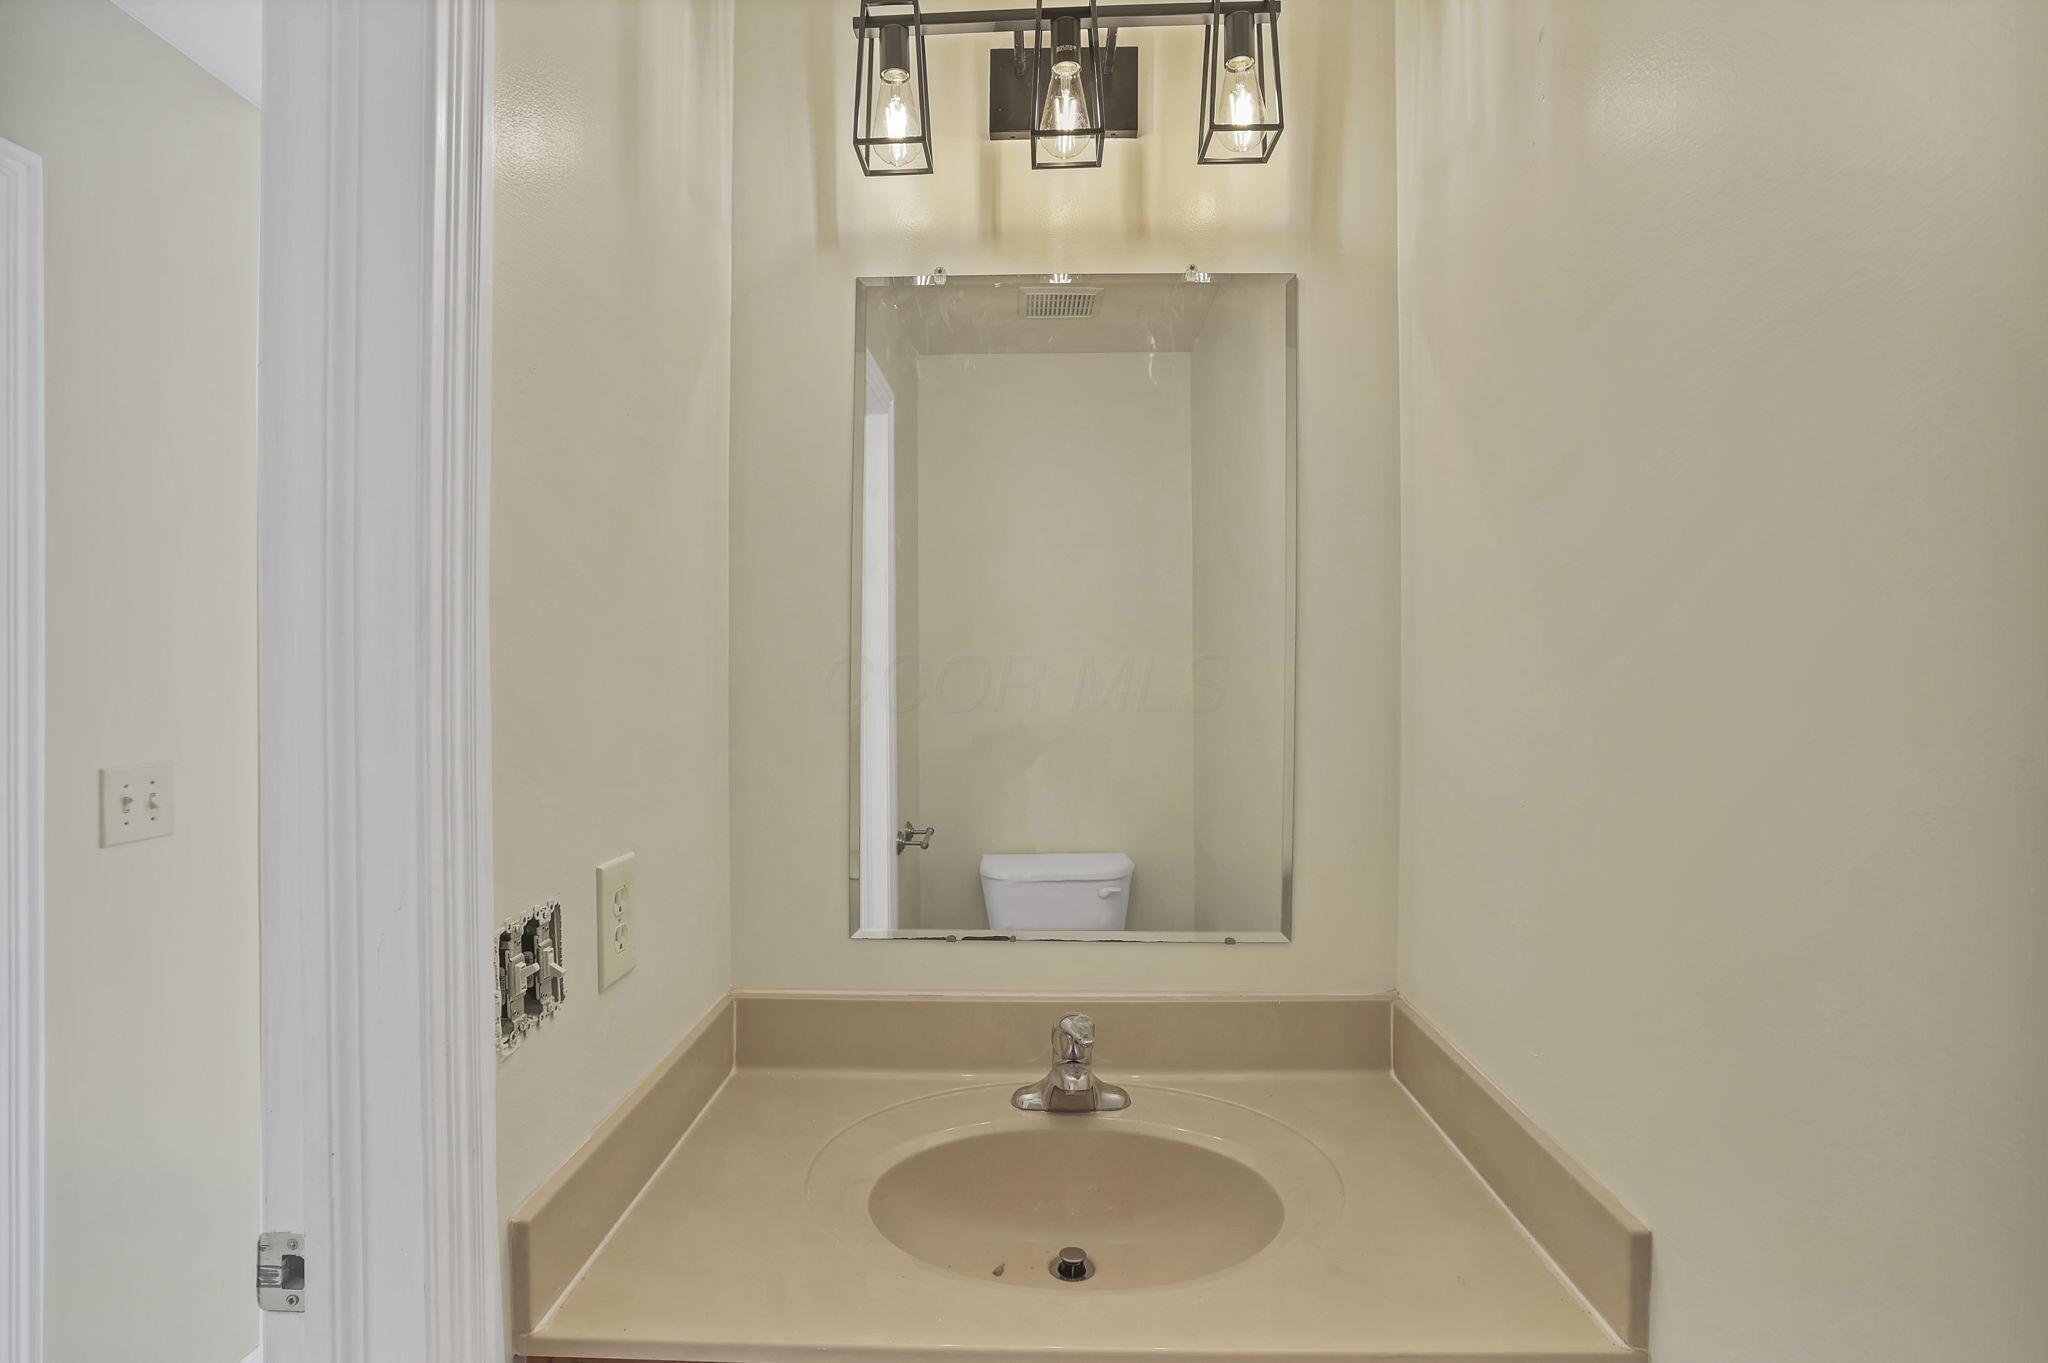
Bathroom vanity with a beige countertop, oval sink, large mirror, and three-light pendant fixture.
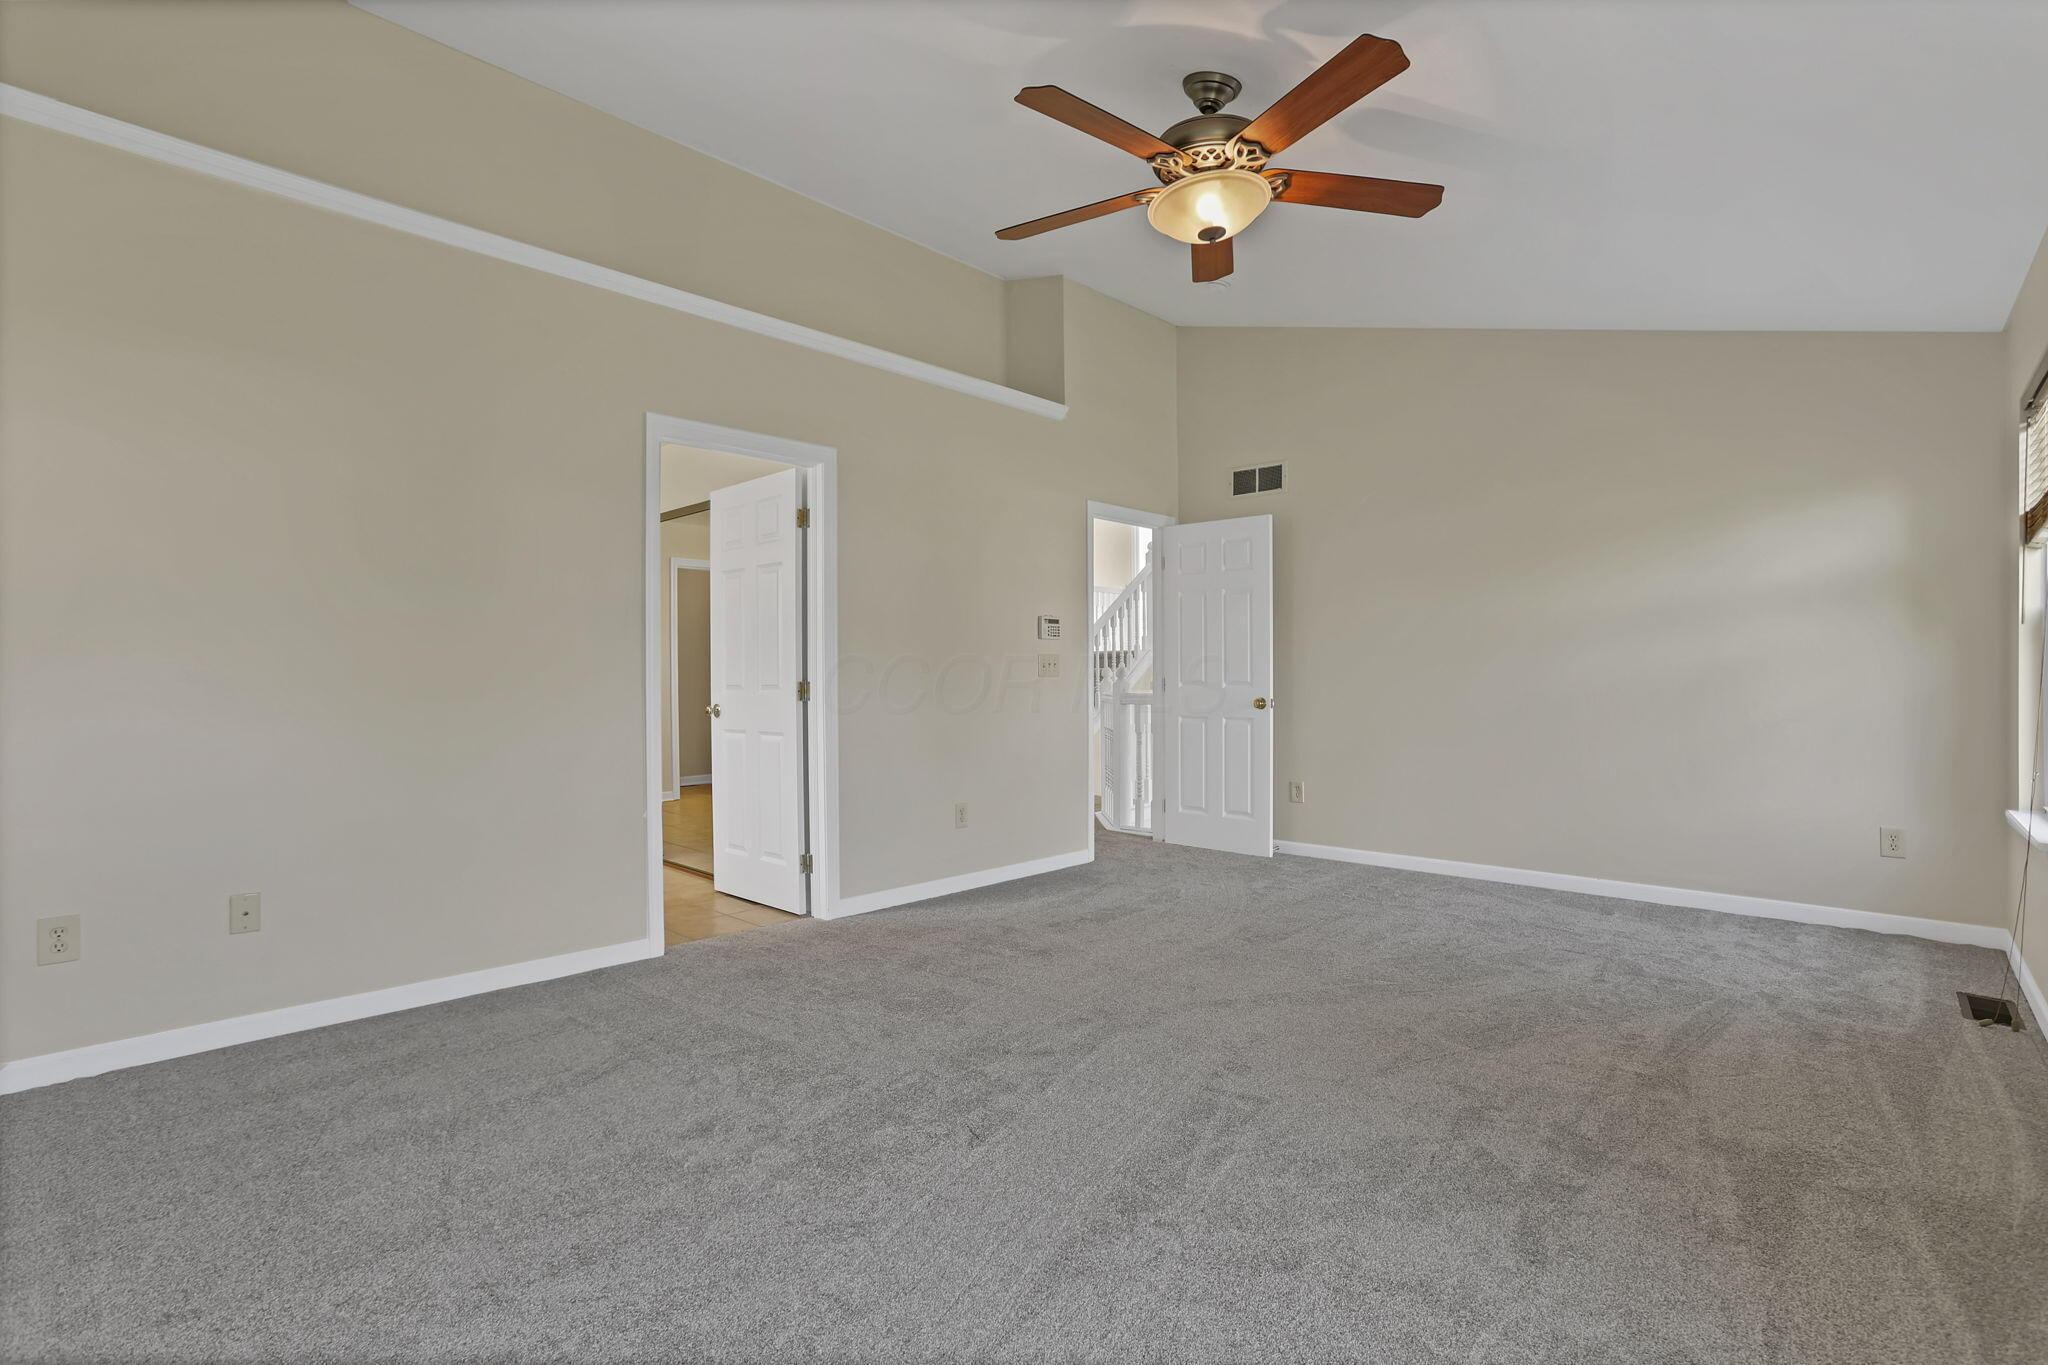
Empty carpeted room with a vaulted ceiling, ceiling fan, and two open doorways.
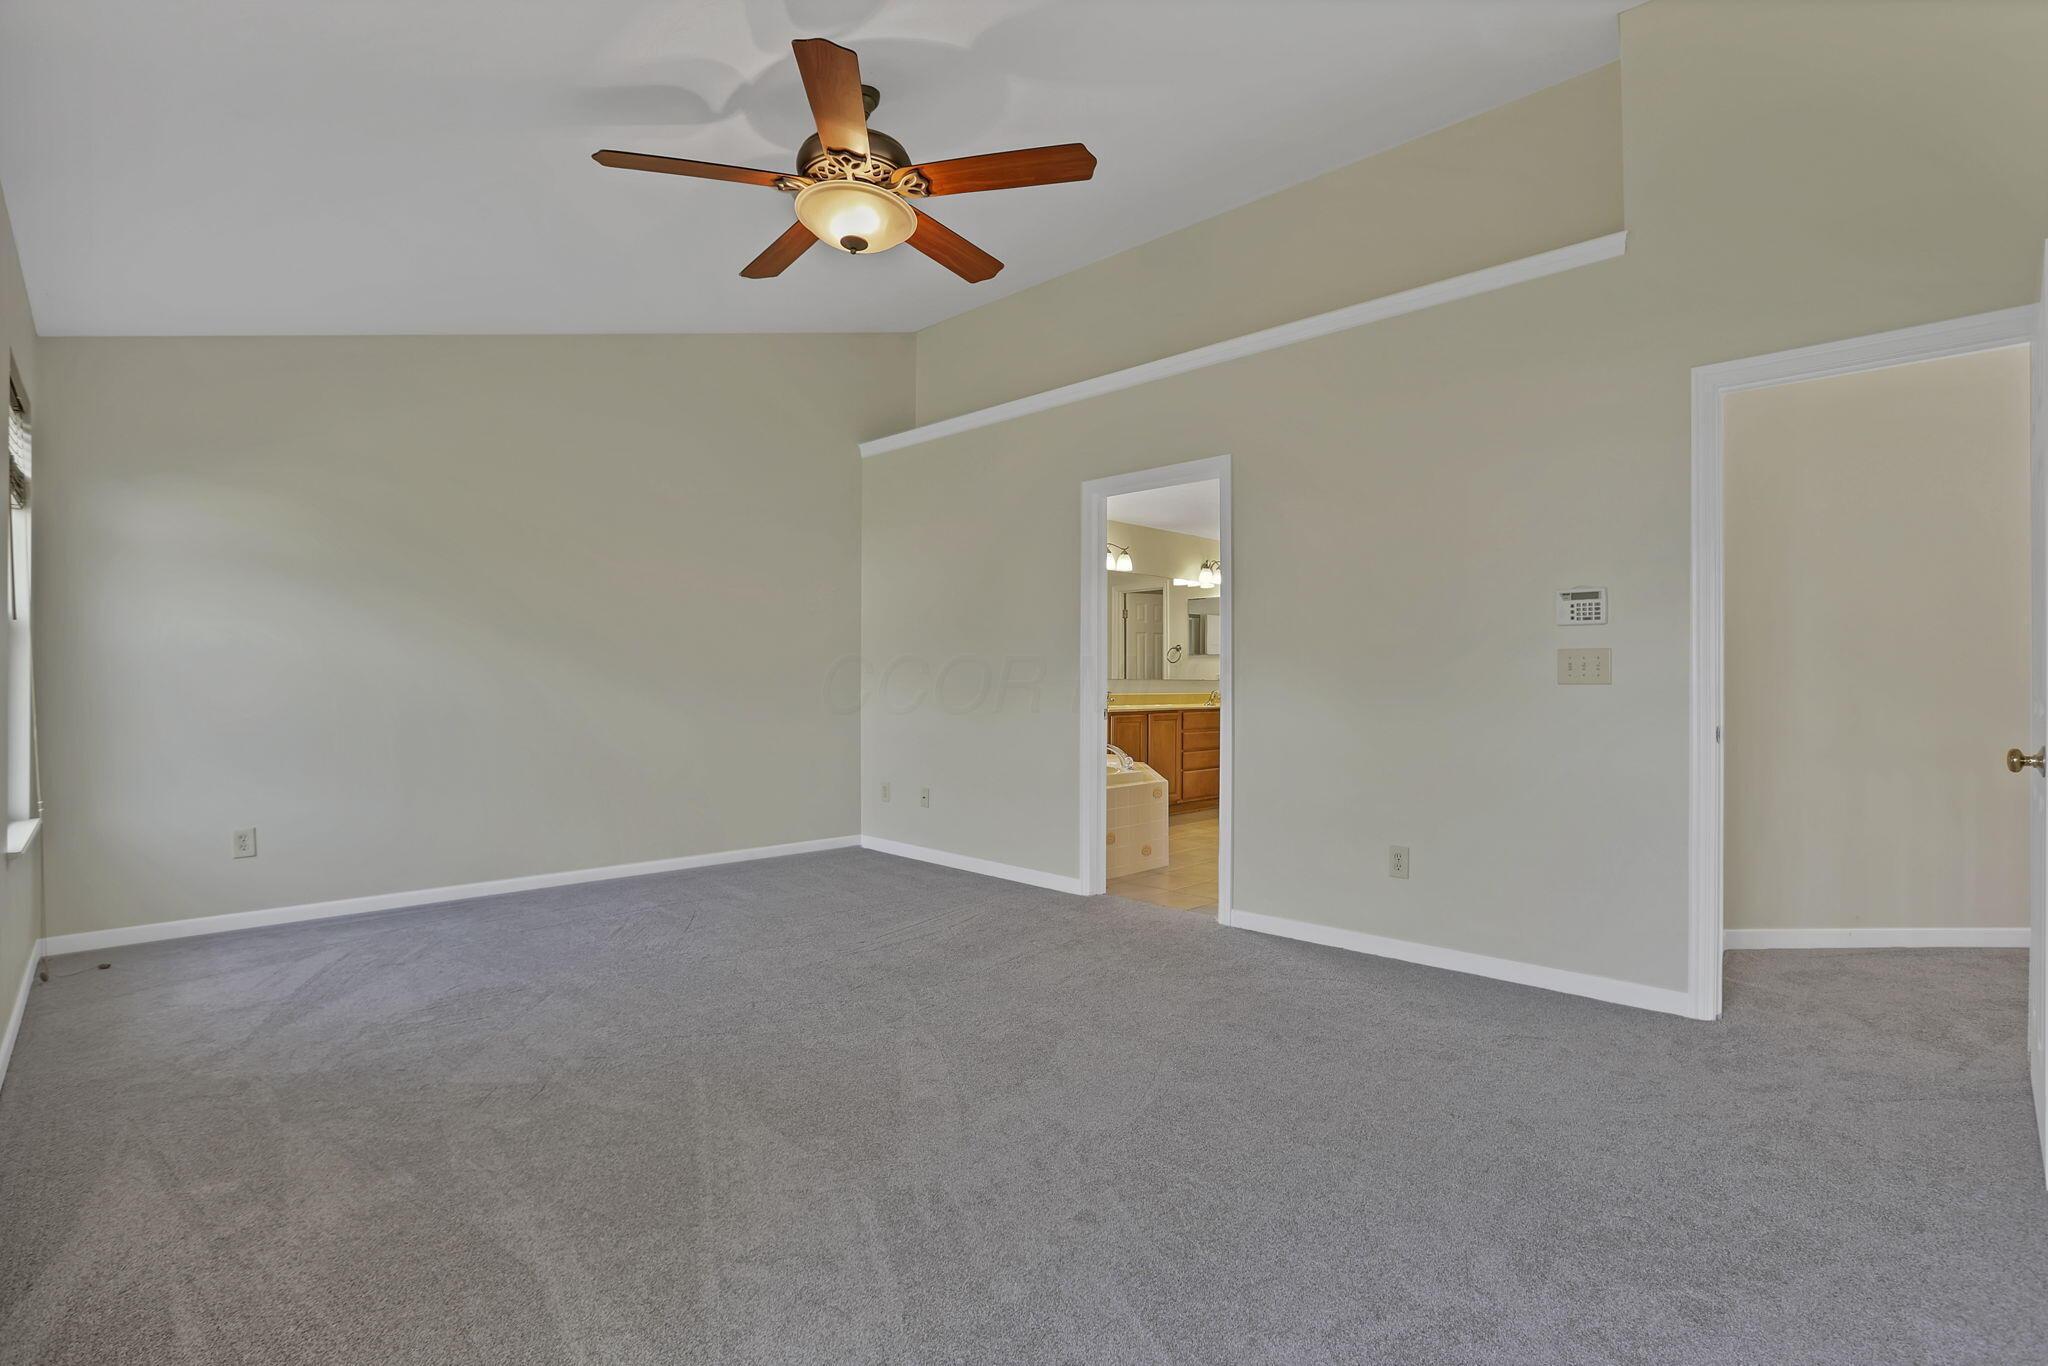
Empty carpeted bedroom with a wood-blade ceiling fan and an adjoining bathroom.
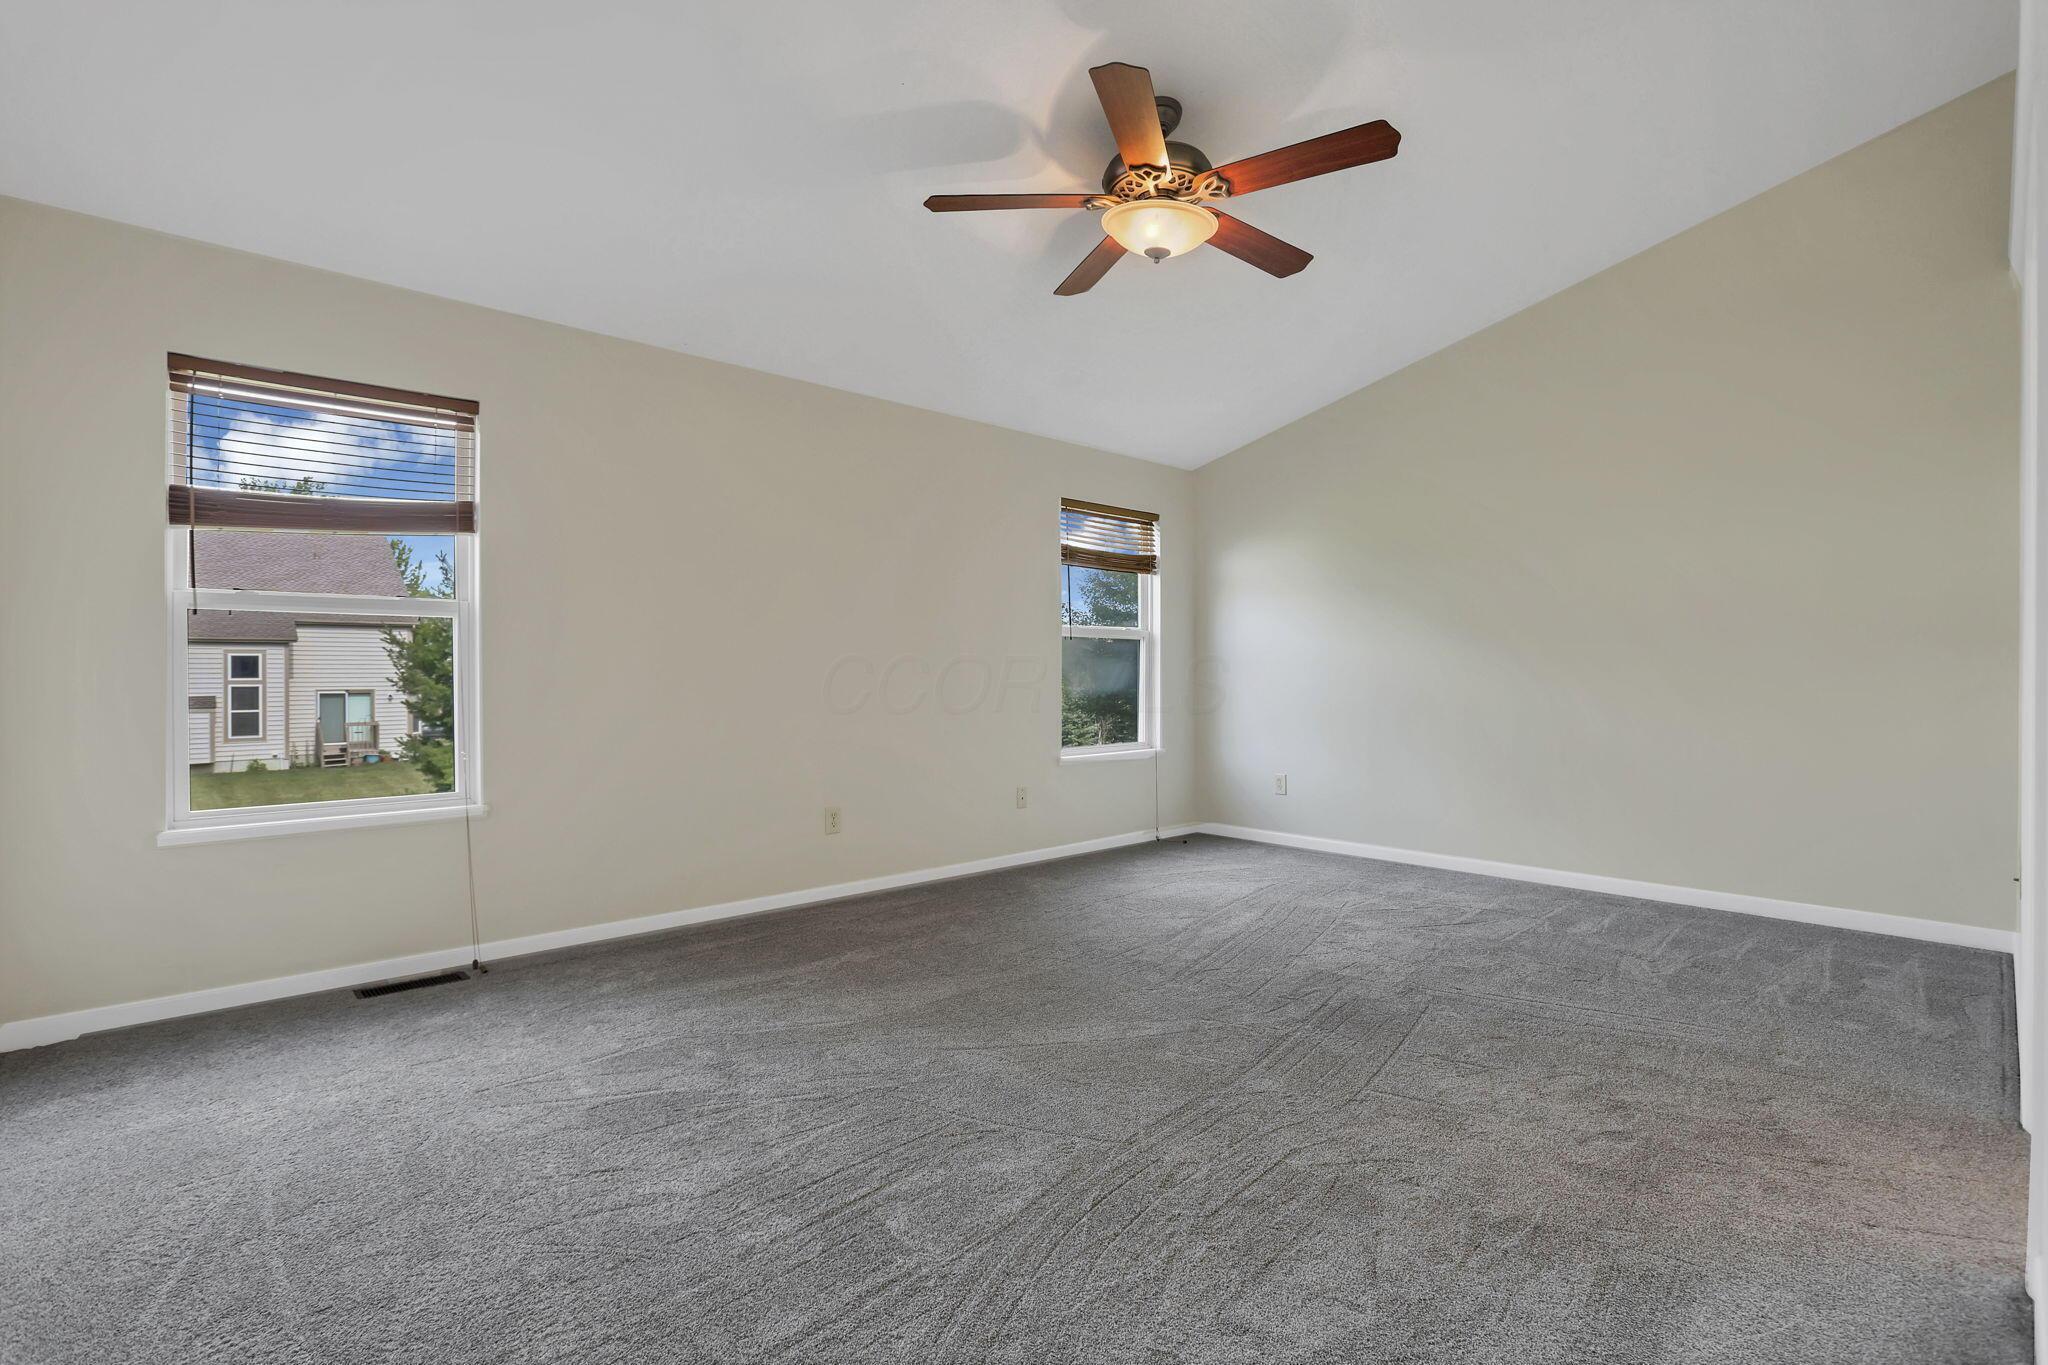
Vacant bedroom with gray carpet, two windows, and a wooden ceiling fan with a light.
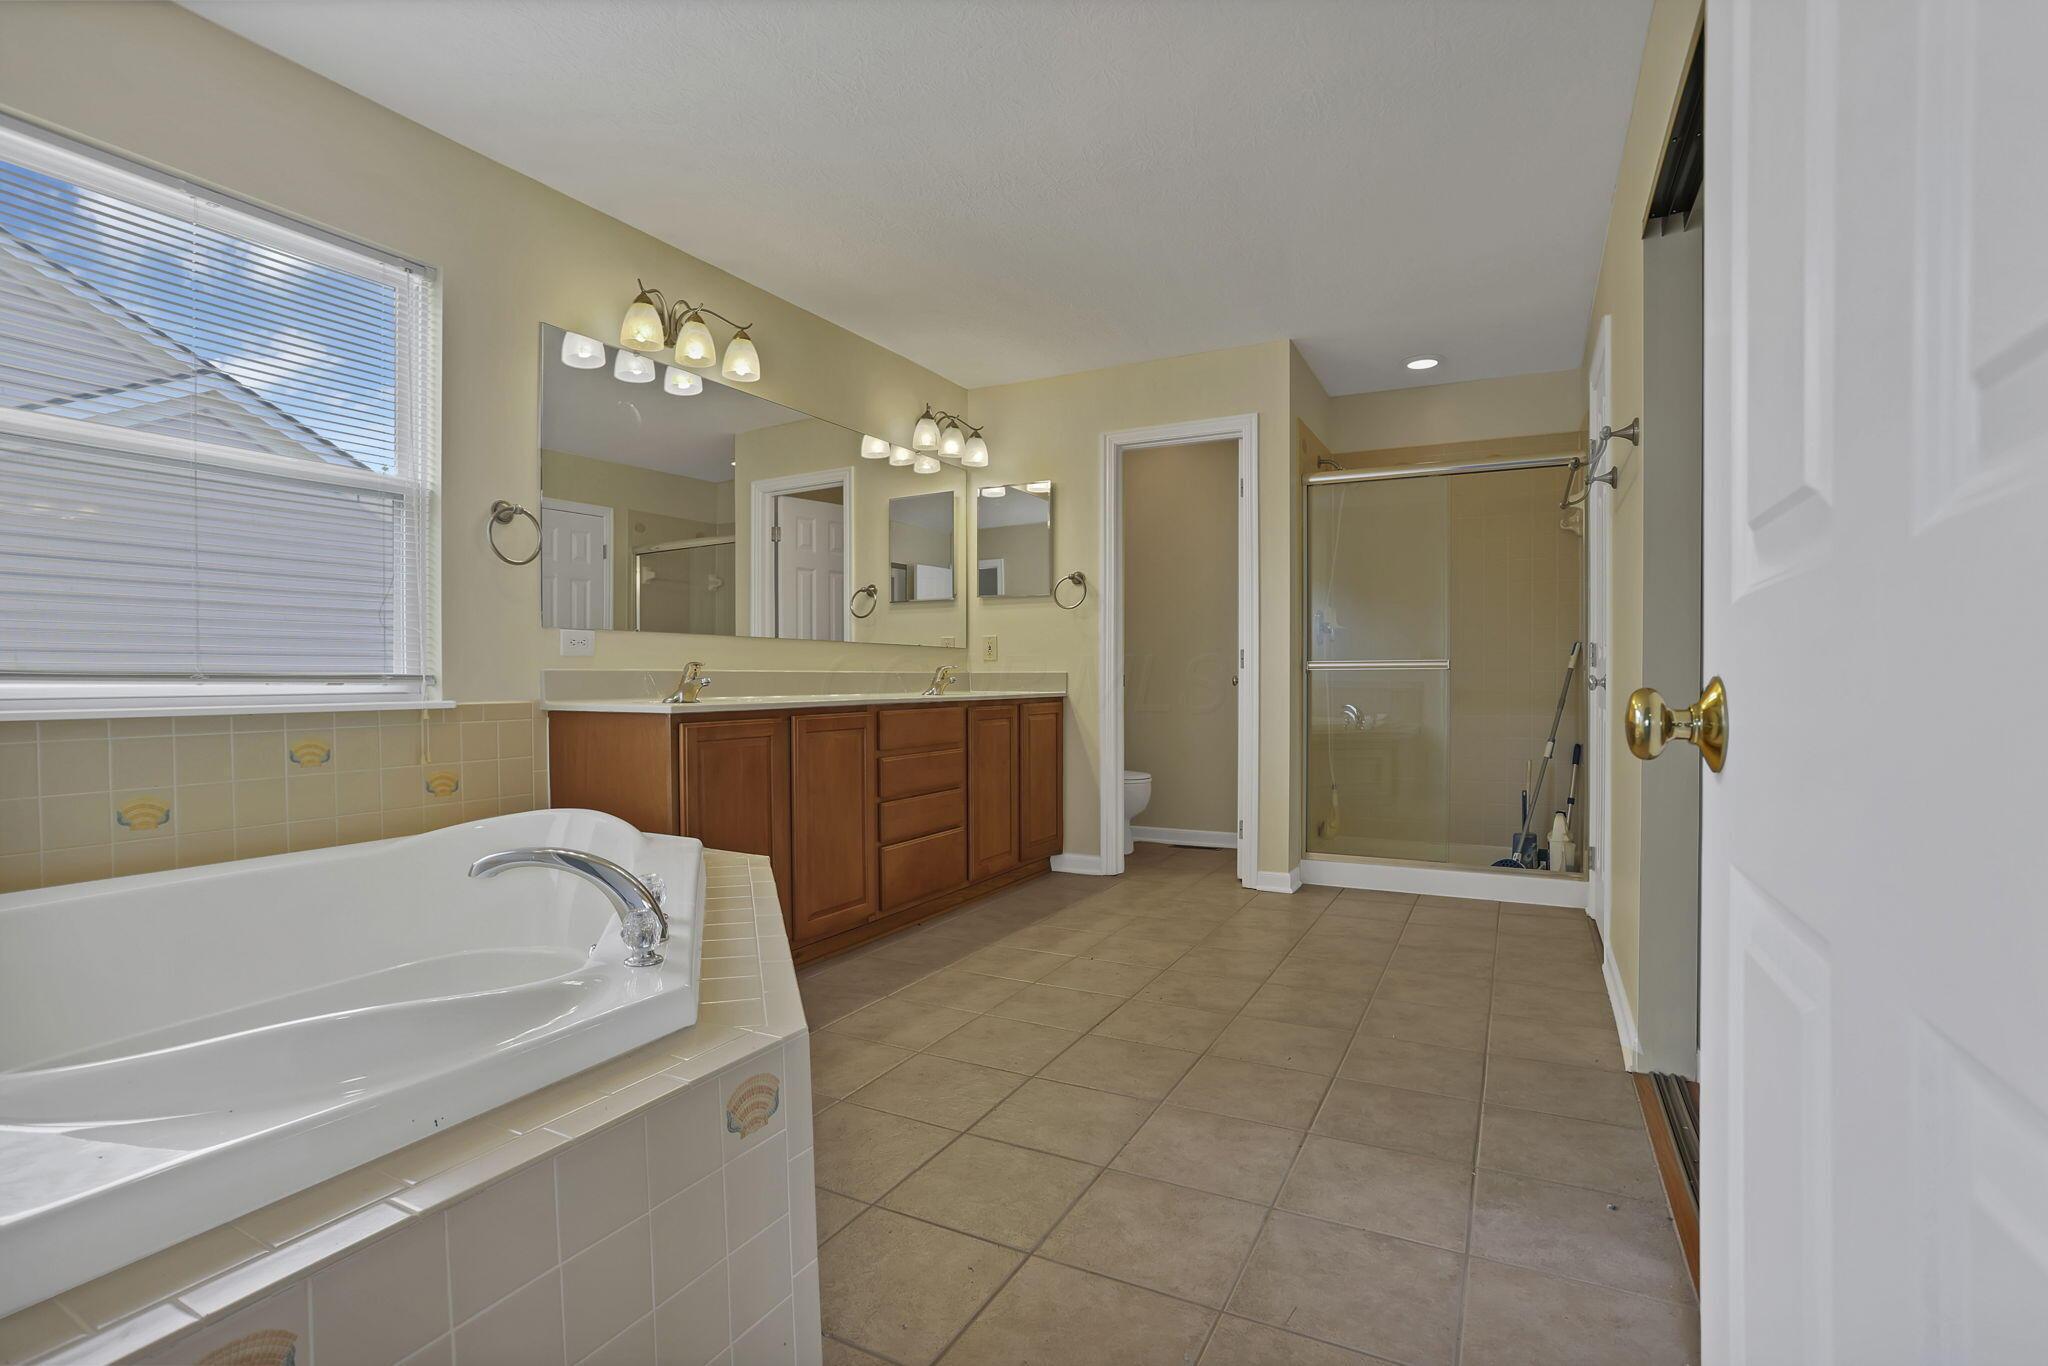
Spacious bathroom with a corner soaking tub, double vanity, and glass-enclosed shower.
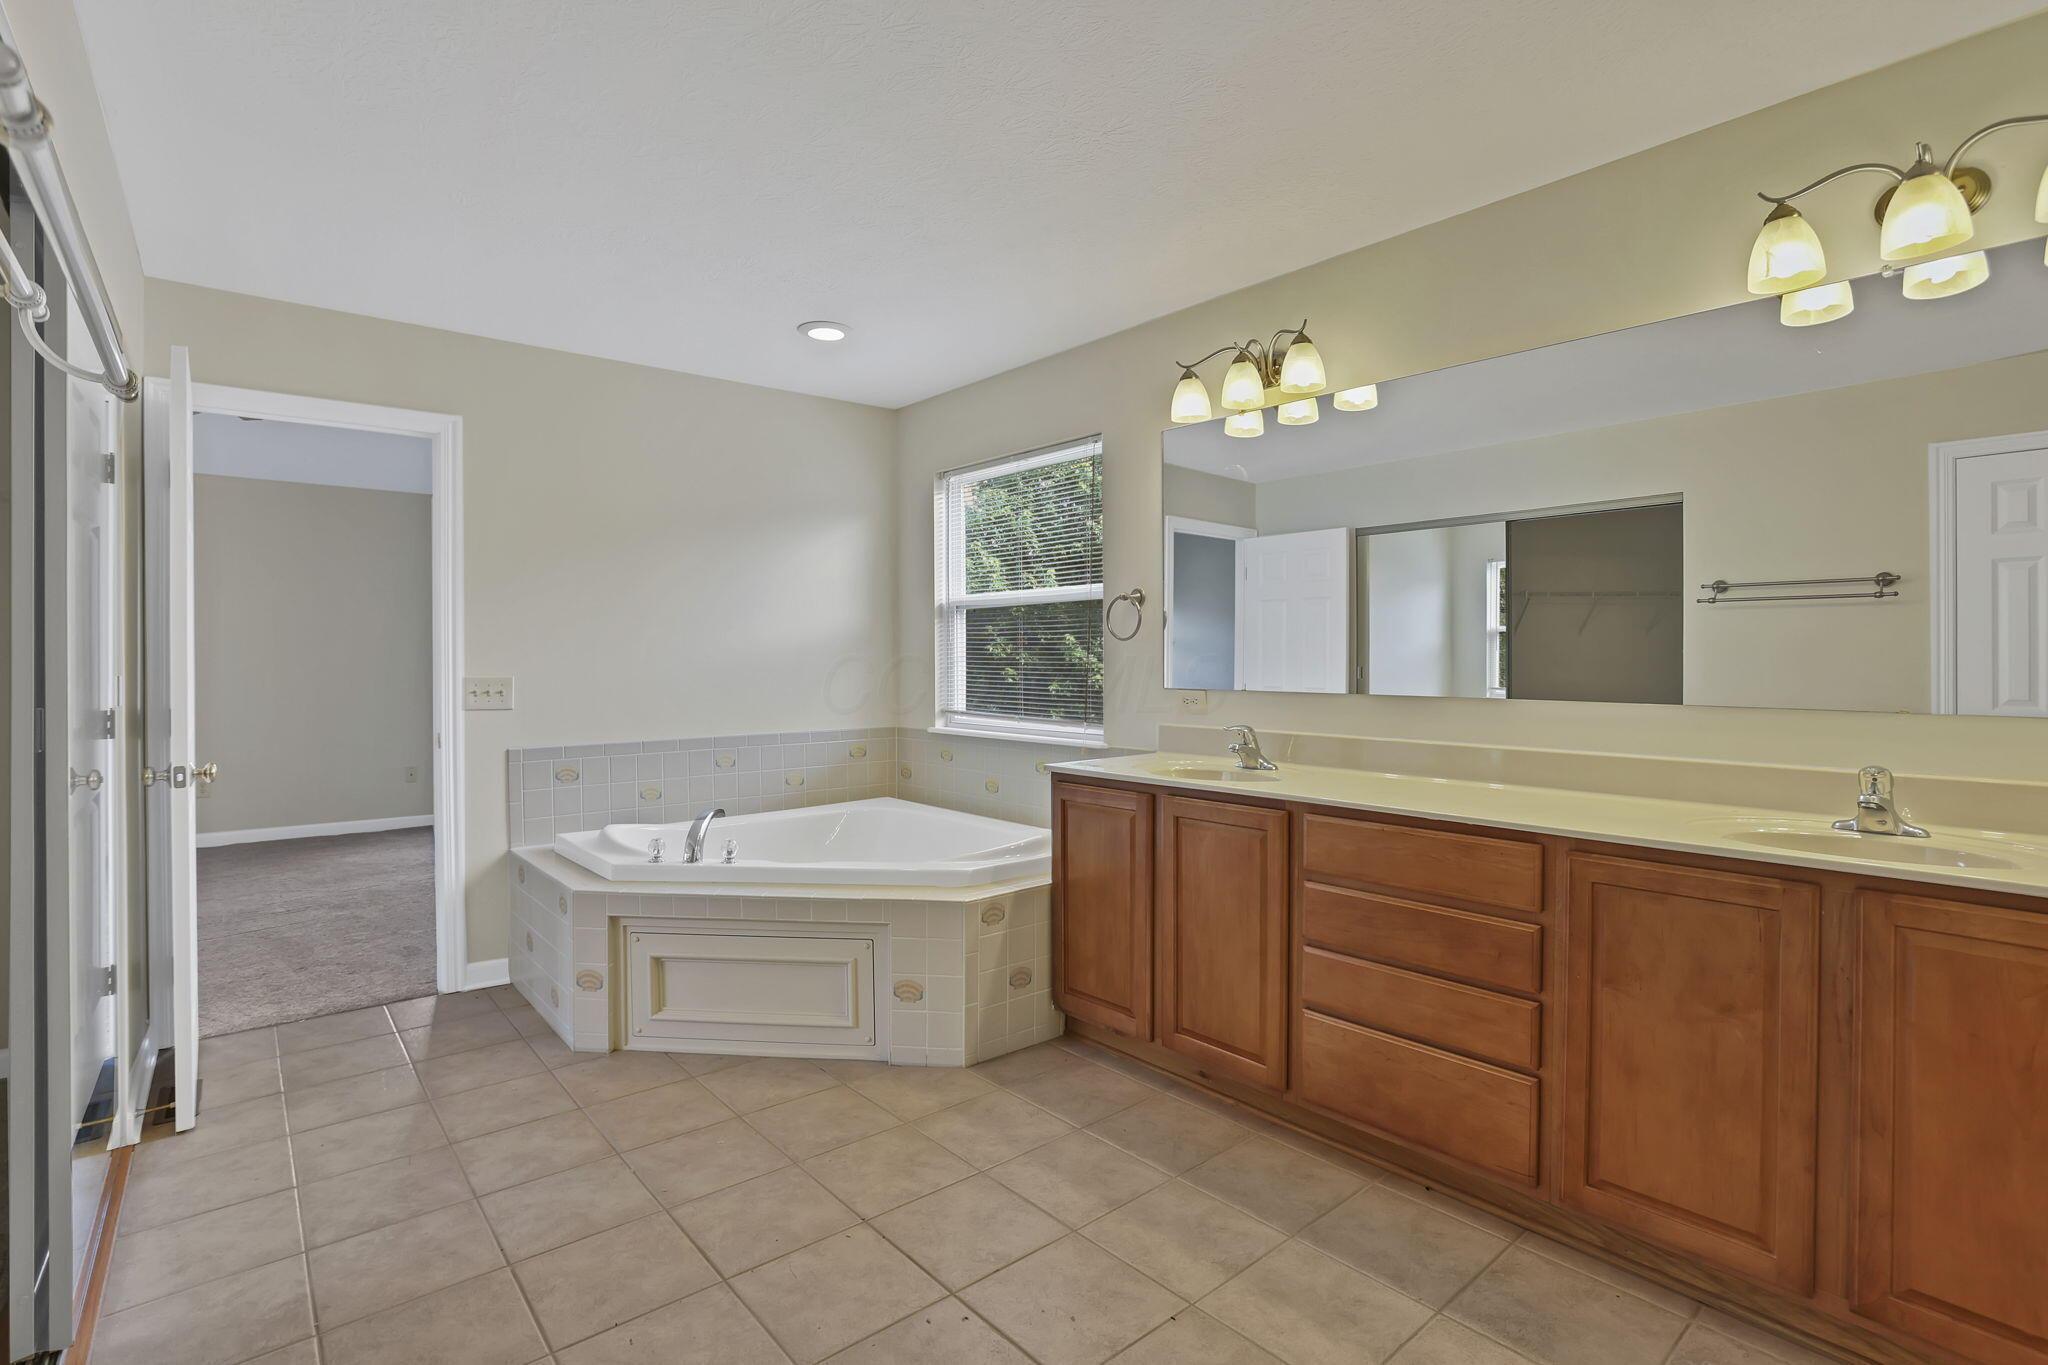
Bathroom with a corner soaking tub, double-sink wooden vanity, large mirror, and tiled floor.
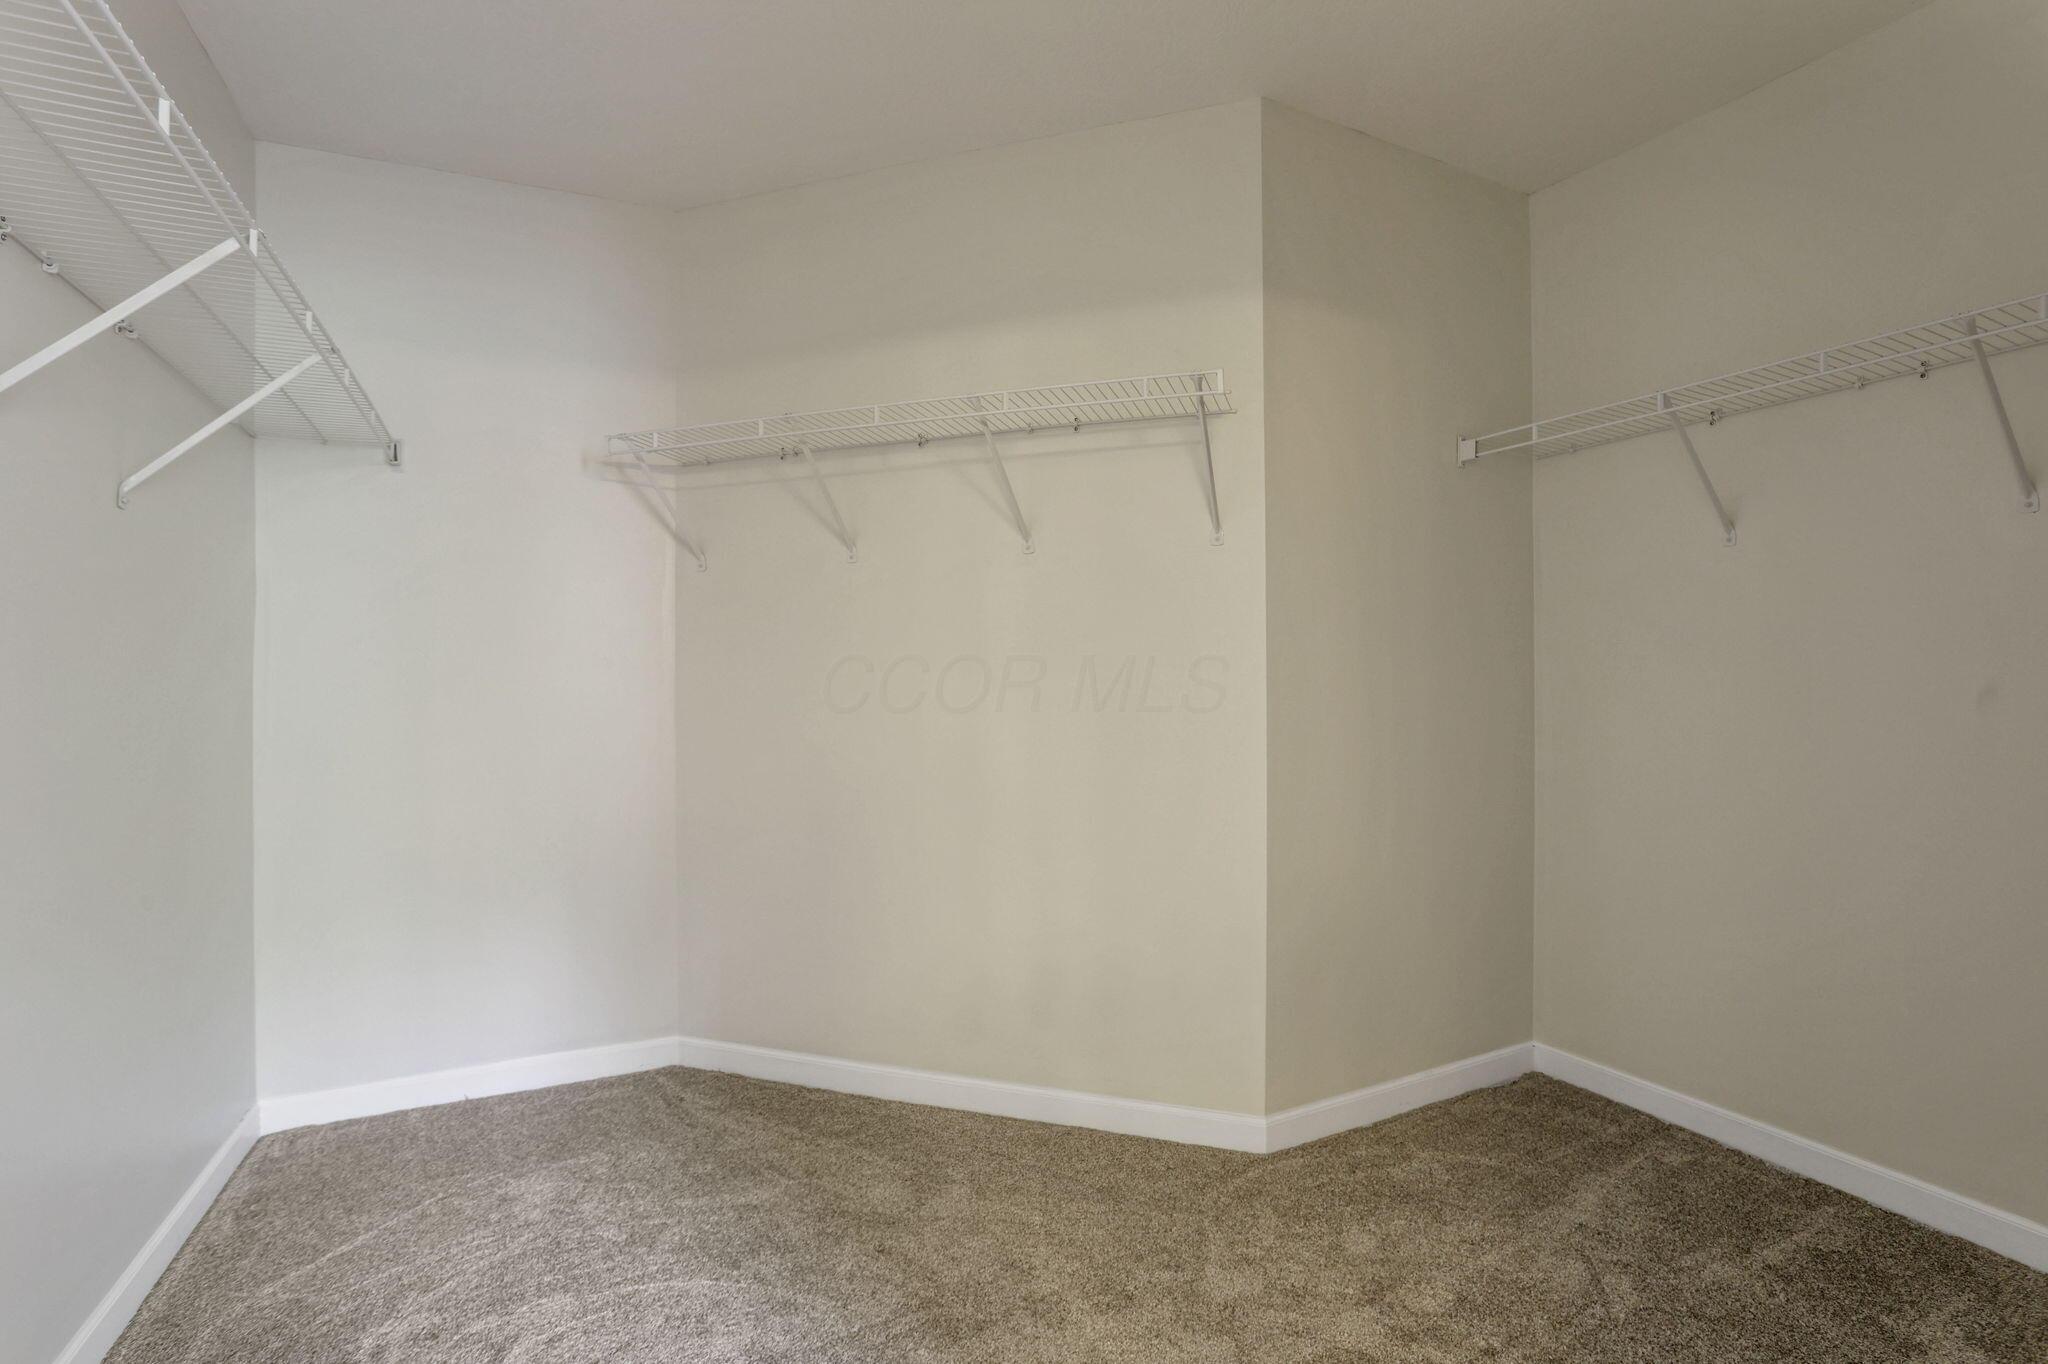
Empty walk-in closet with beige carpet and white wire shelving on three walls.
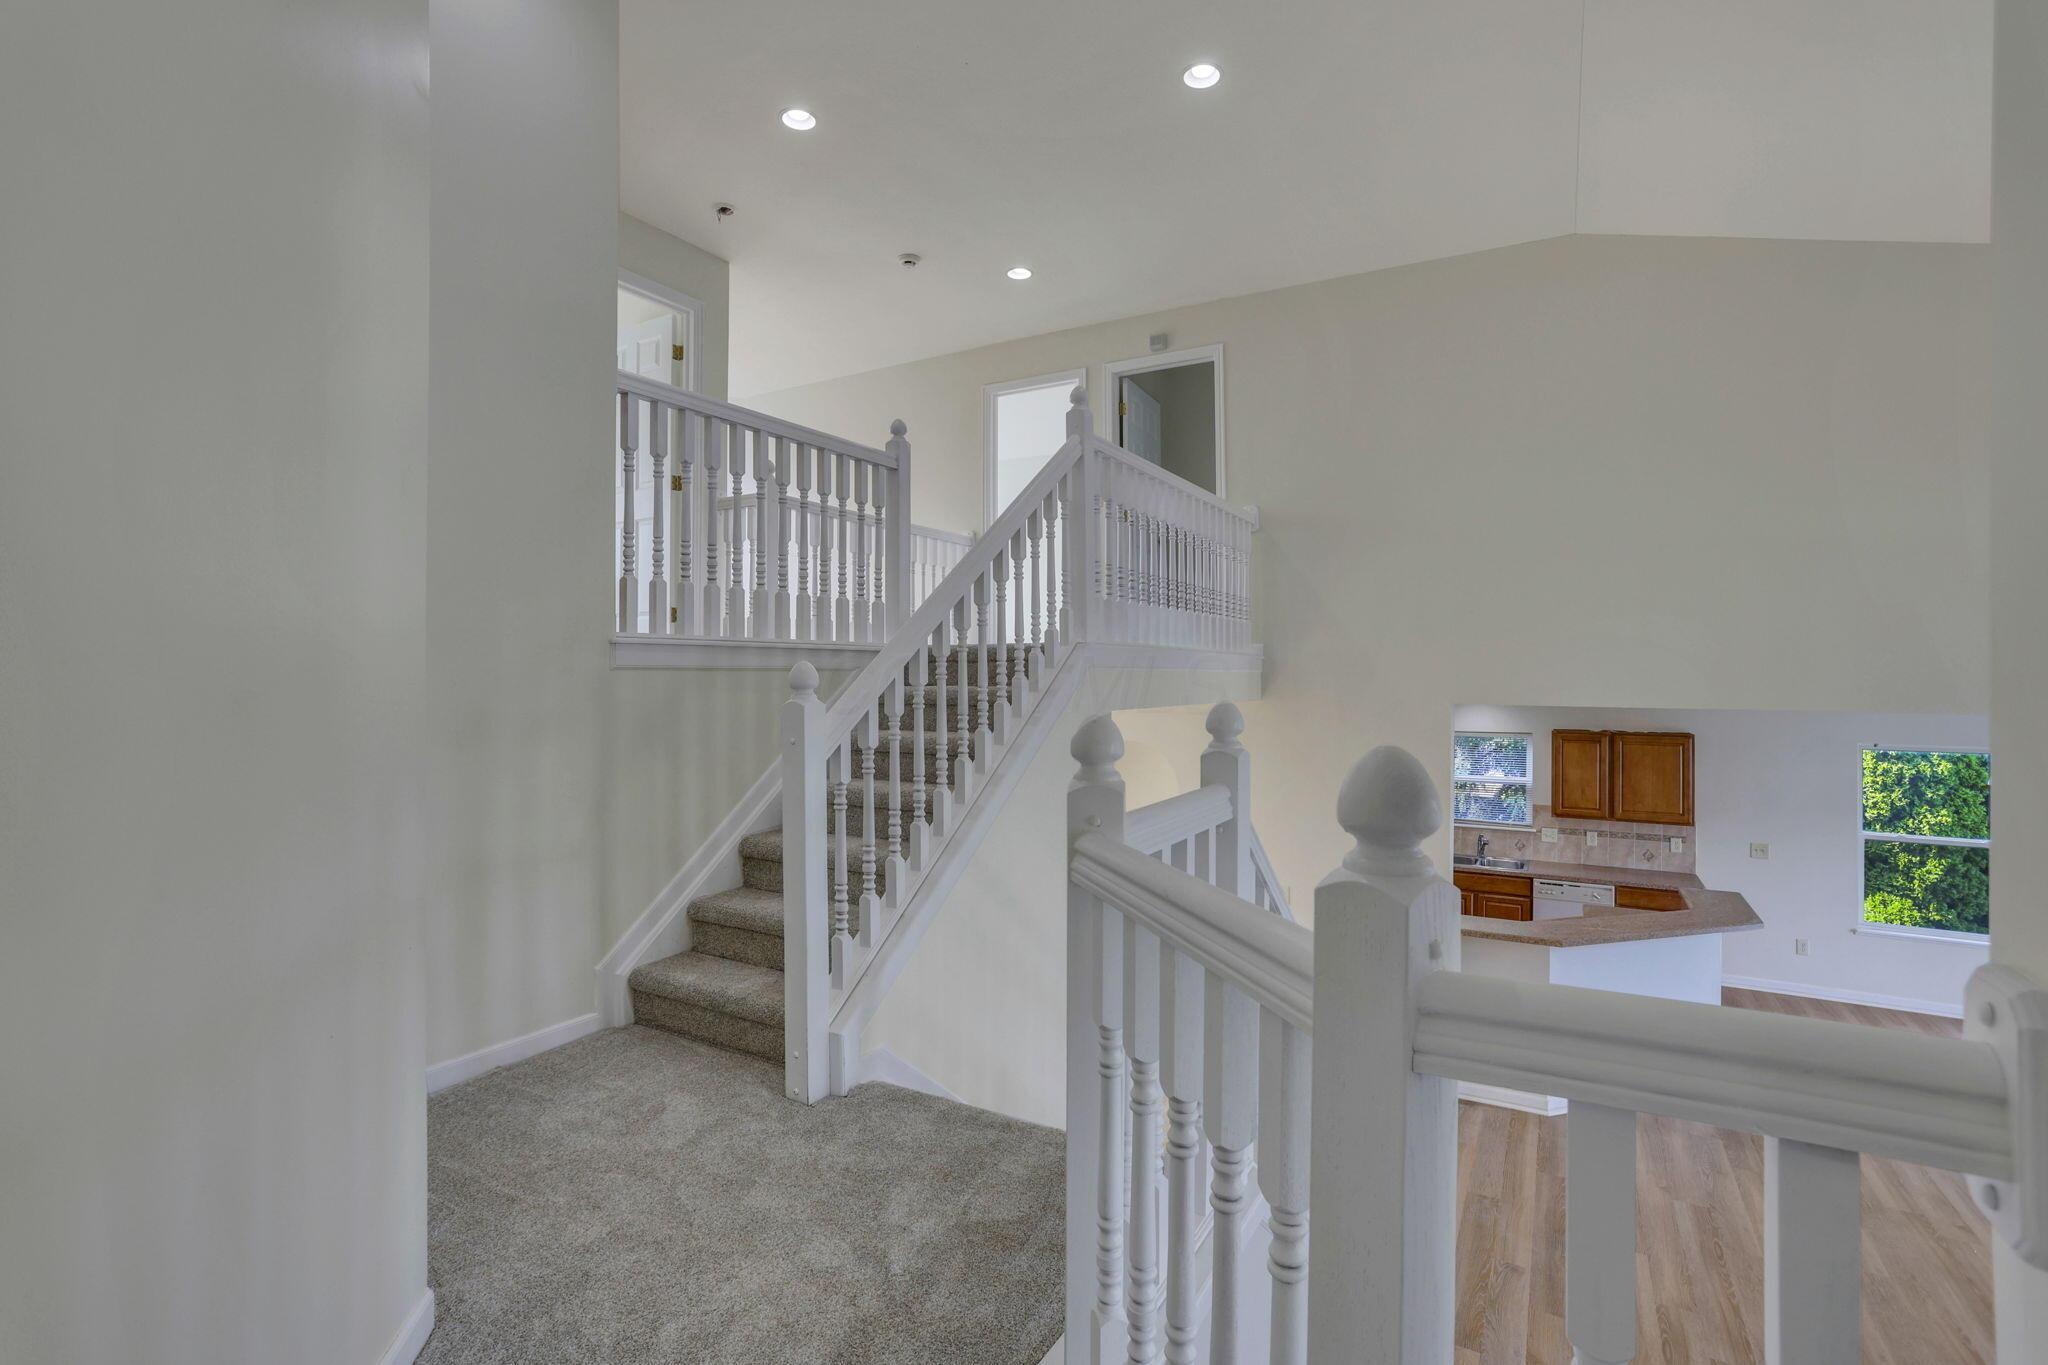
Two-story stair landing with white railings overlooking a kitchen with wood cabinets and hardwood floors.
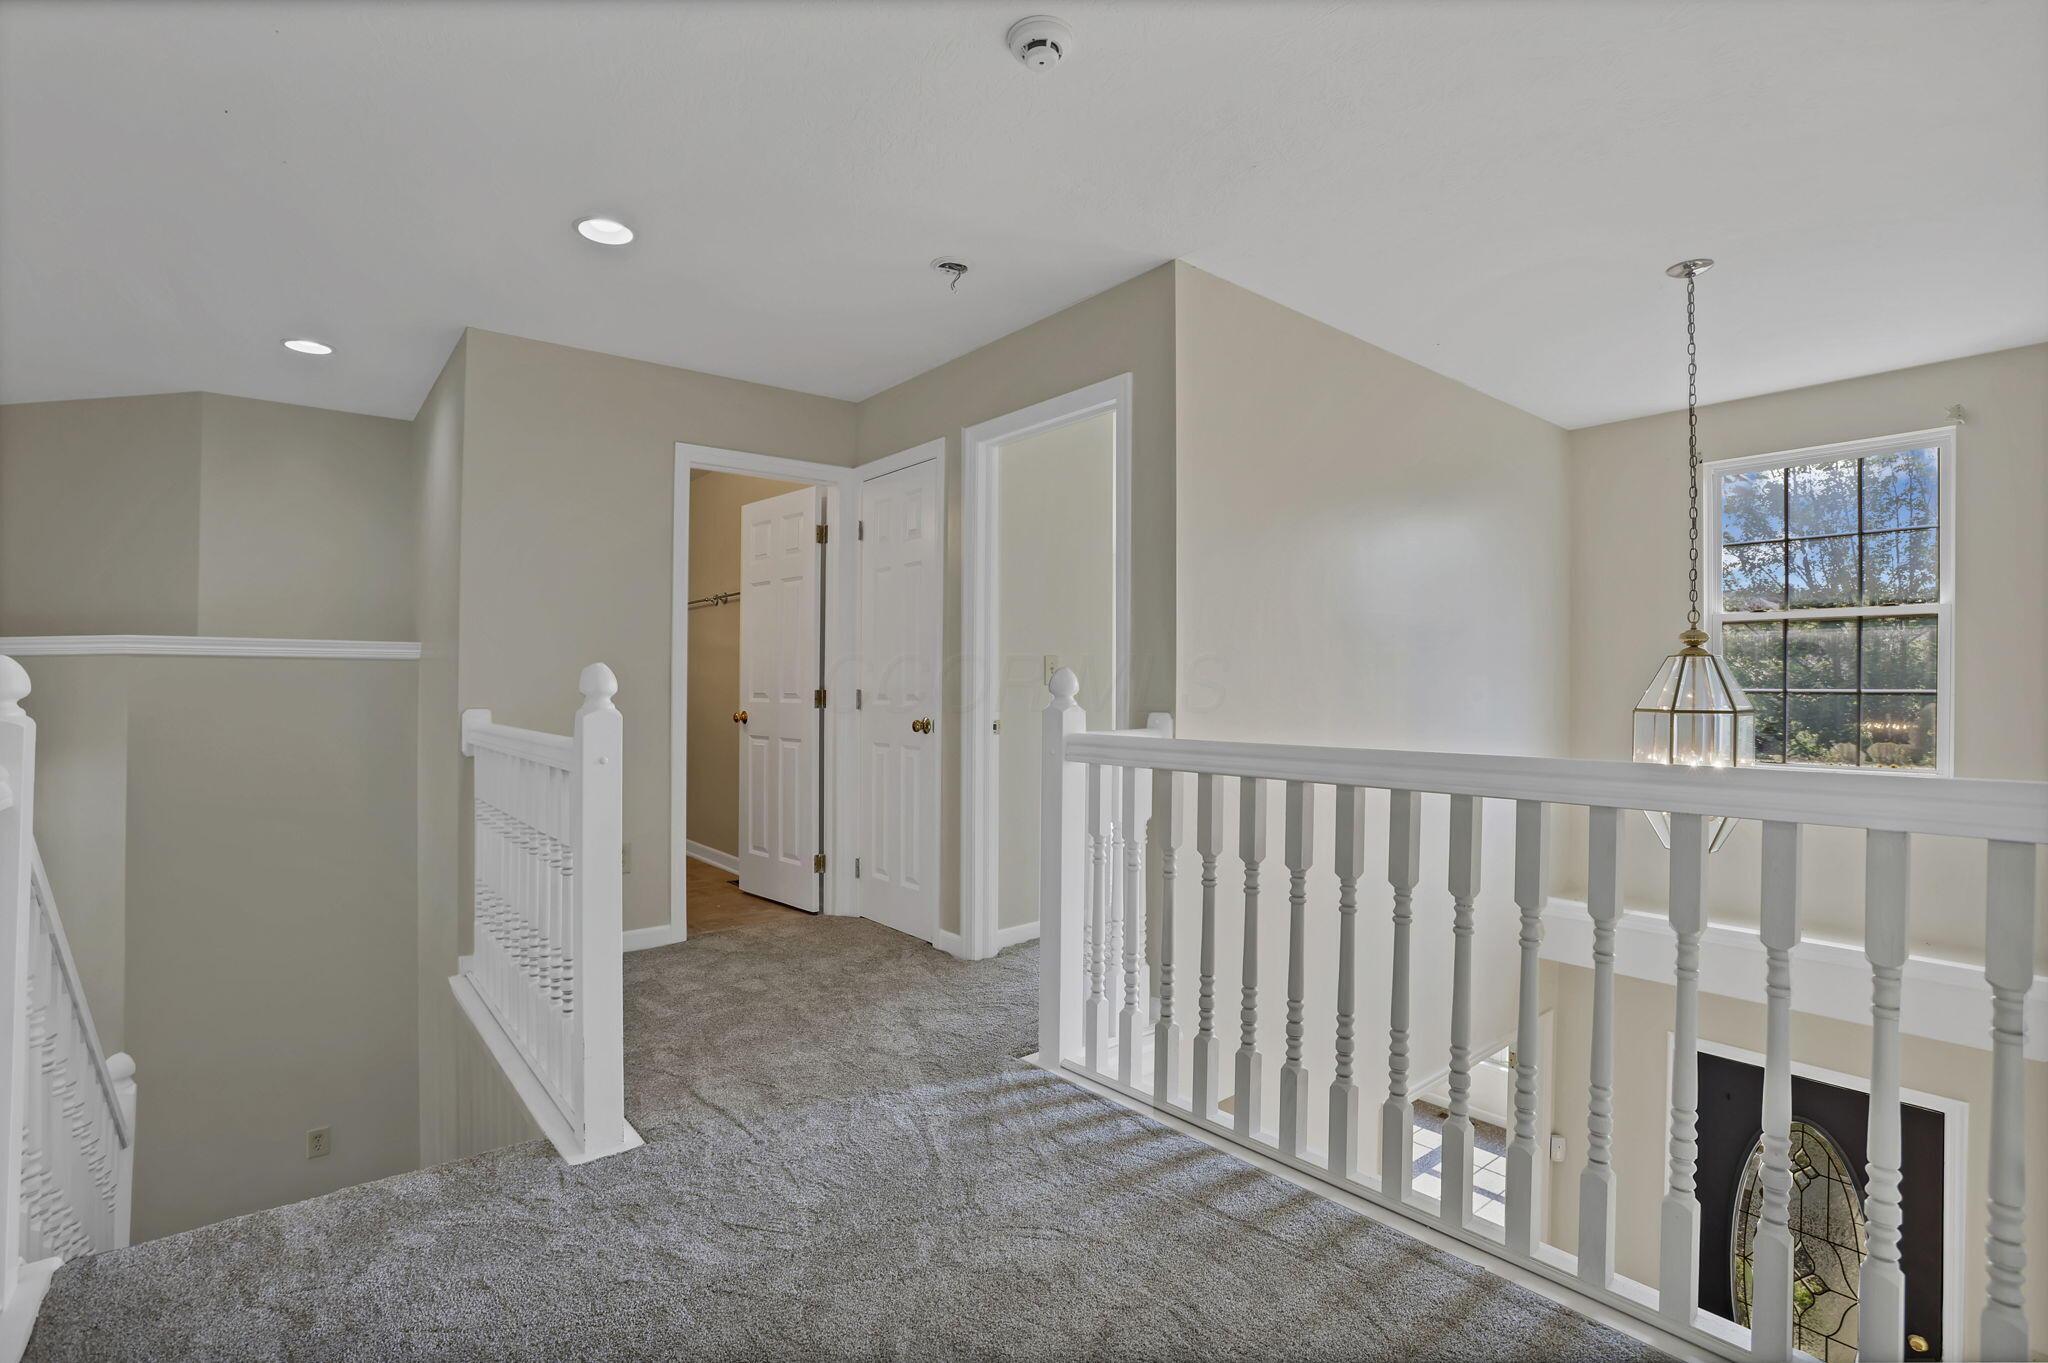
Carpeted upstairs landing with white balustrade, window, and hanging lantern.
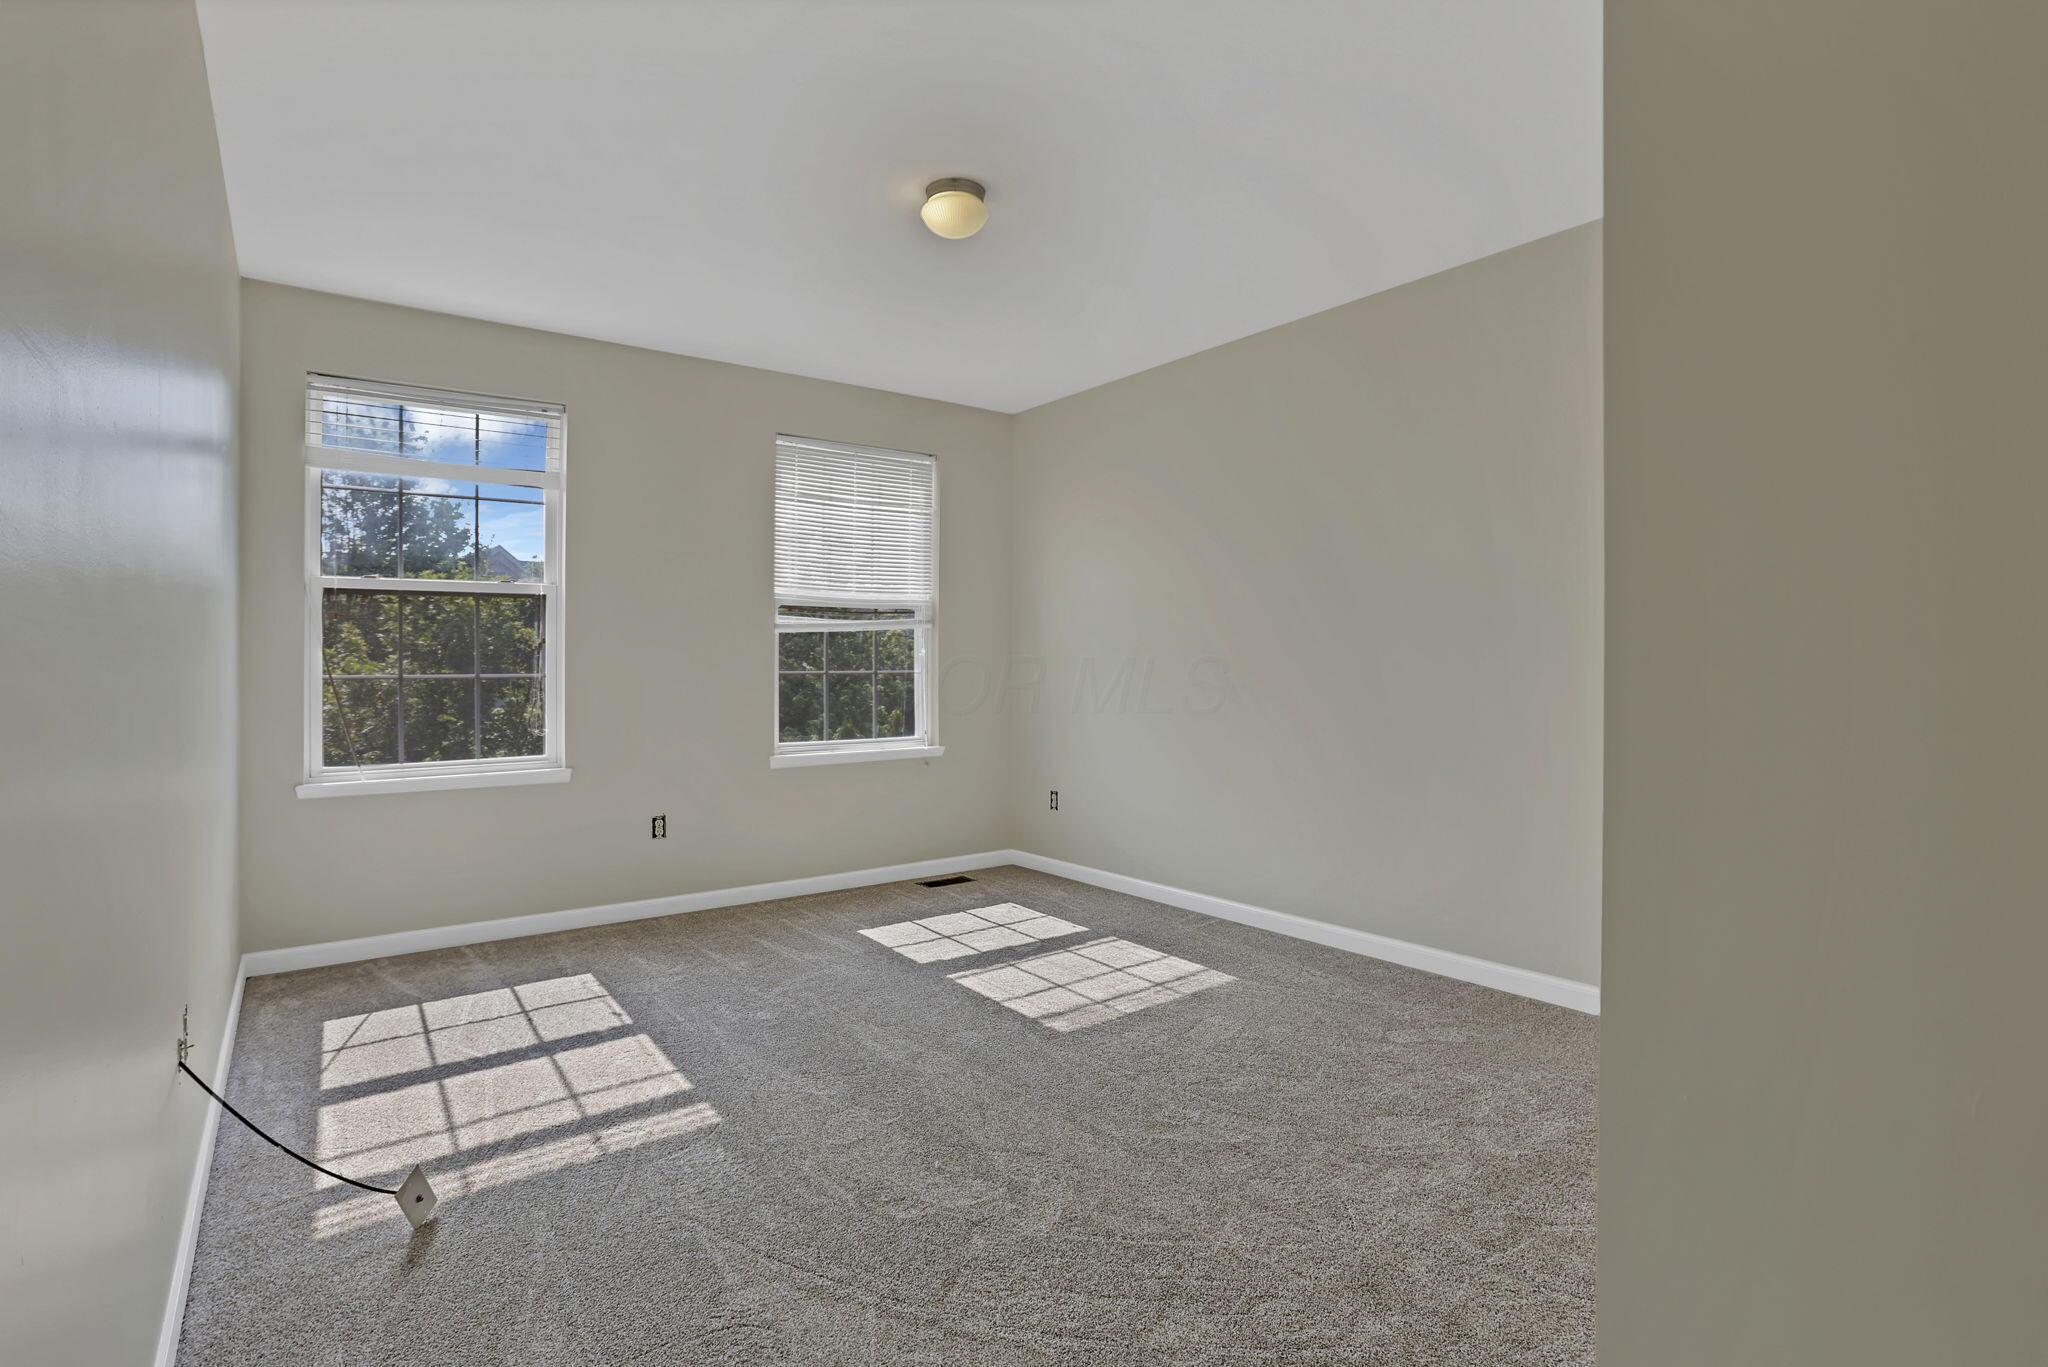
Empty carpeted room with two windows and sunlight across the floor.
Empty carpeted room with pale walls, a window, and white paneled closet doors.
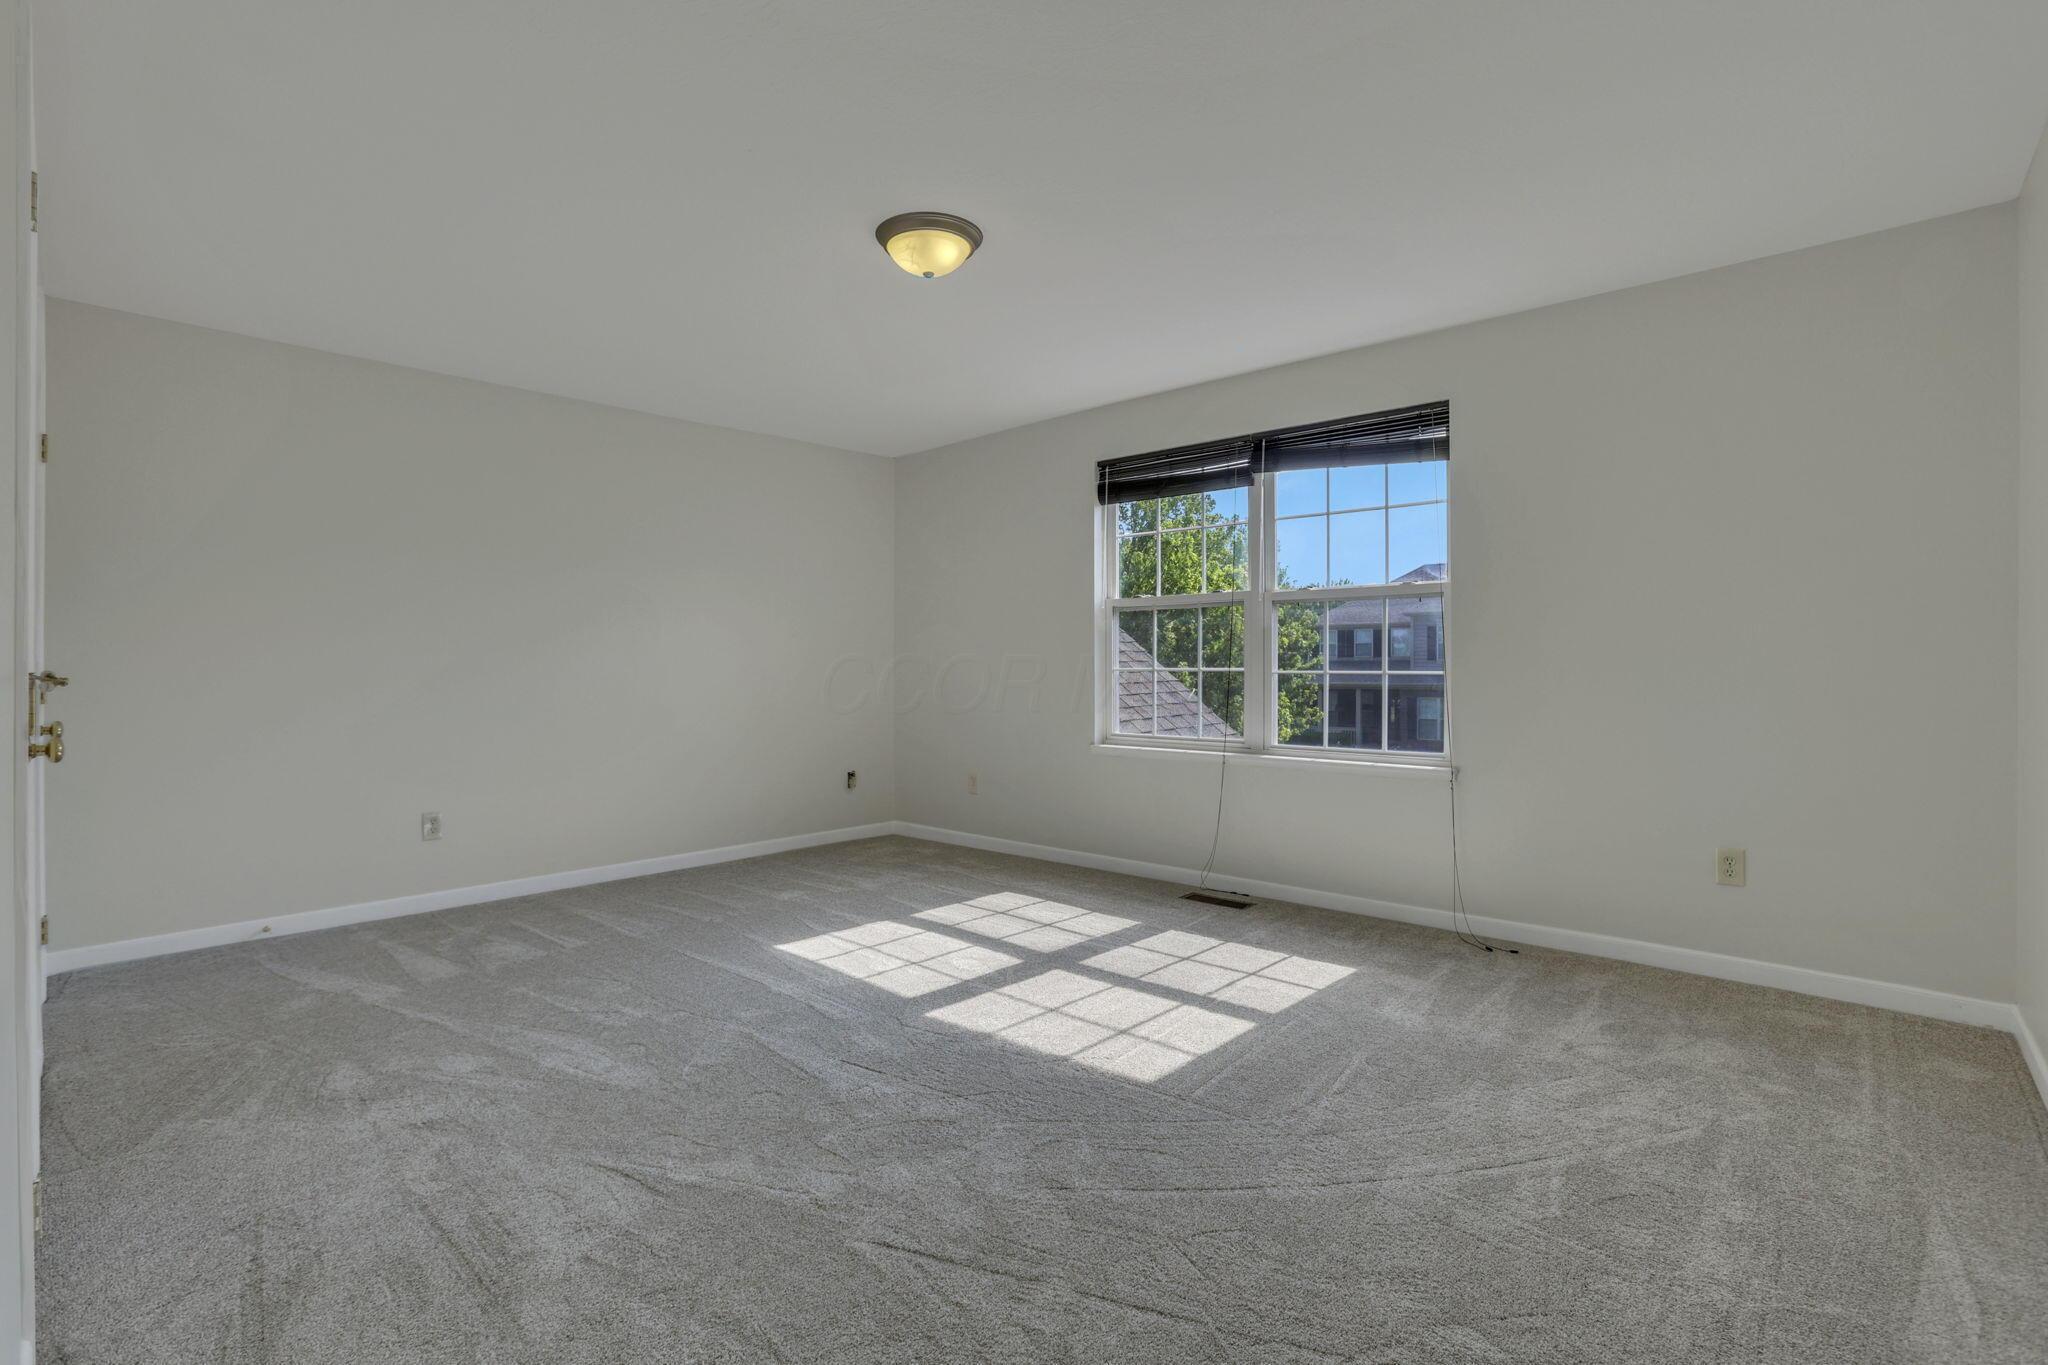
Empty carpeted bedroom with a large window and sunlight casting grid-shaped shadows on the floor.
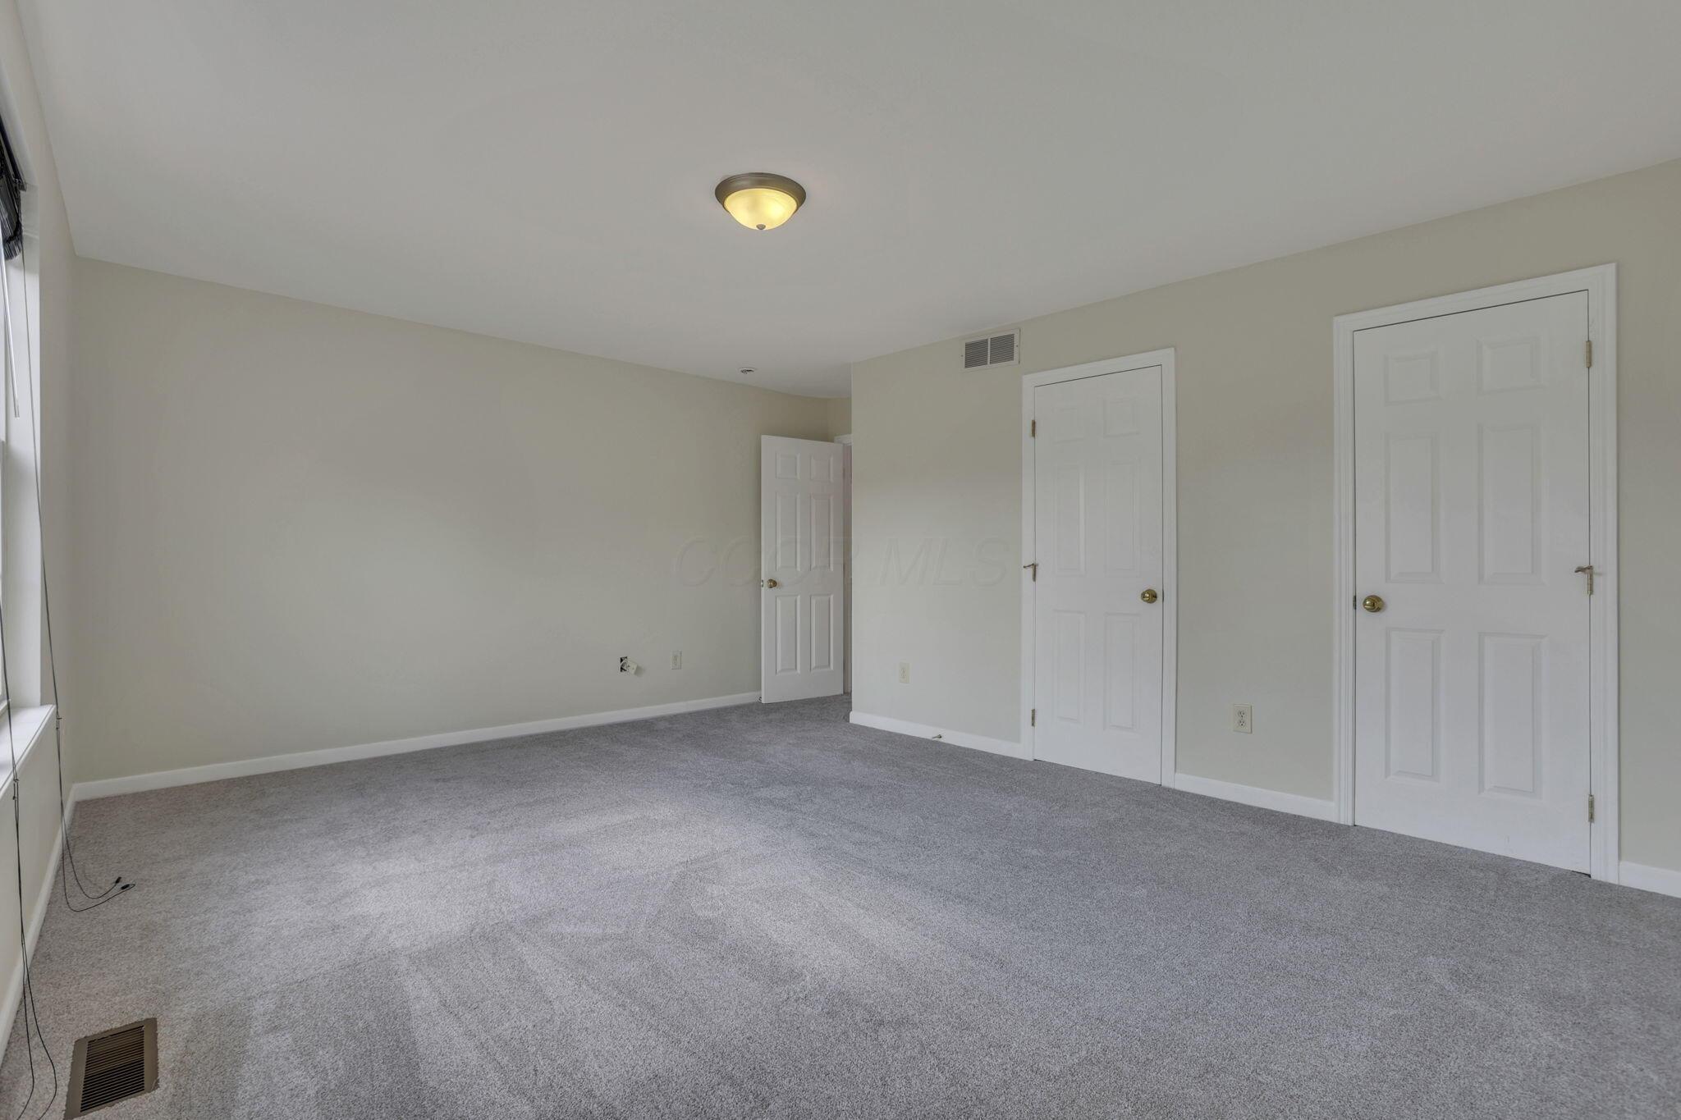
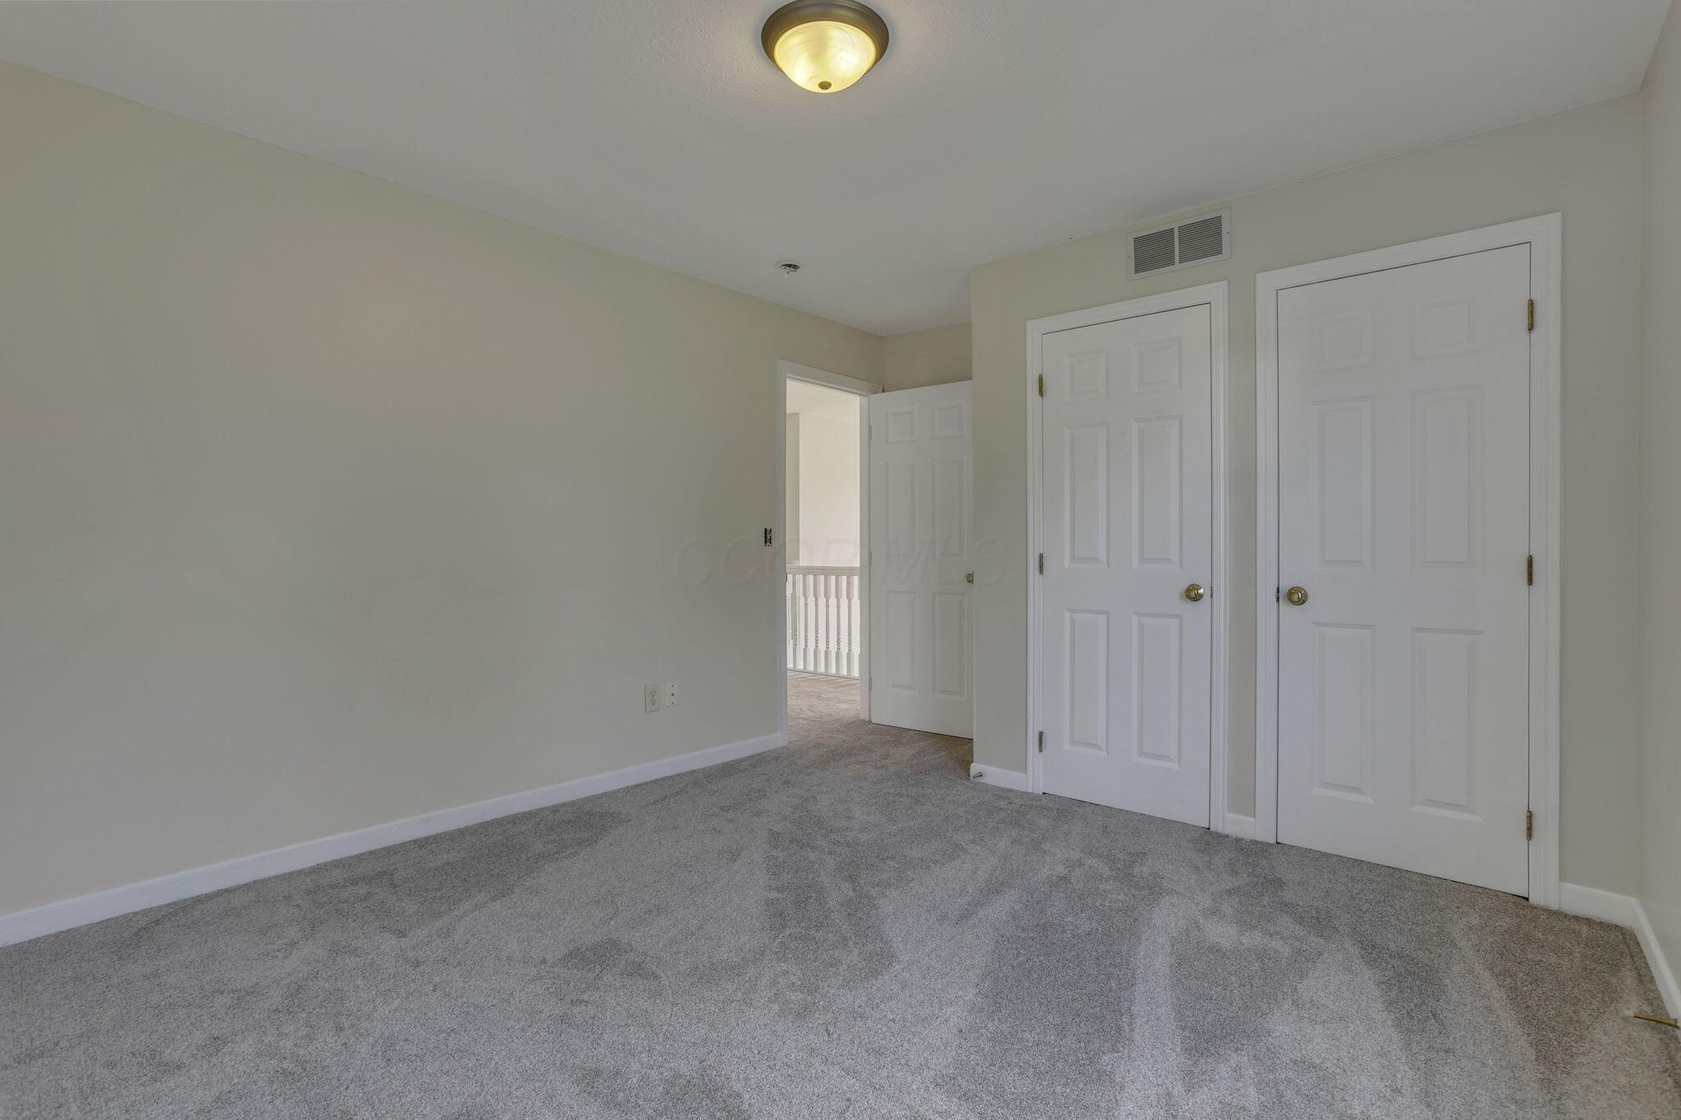
Empty bedroom with gray carpet, two white closet doors, and an open doorway to a landing.
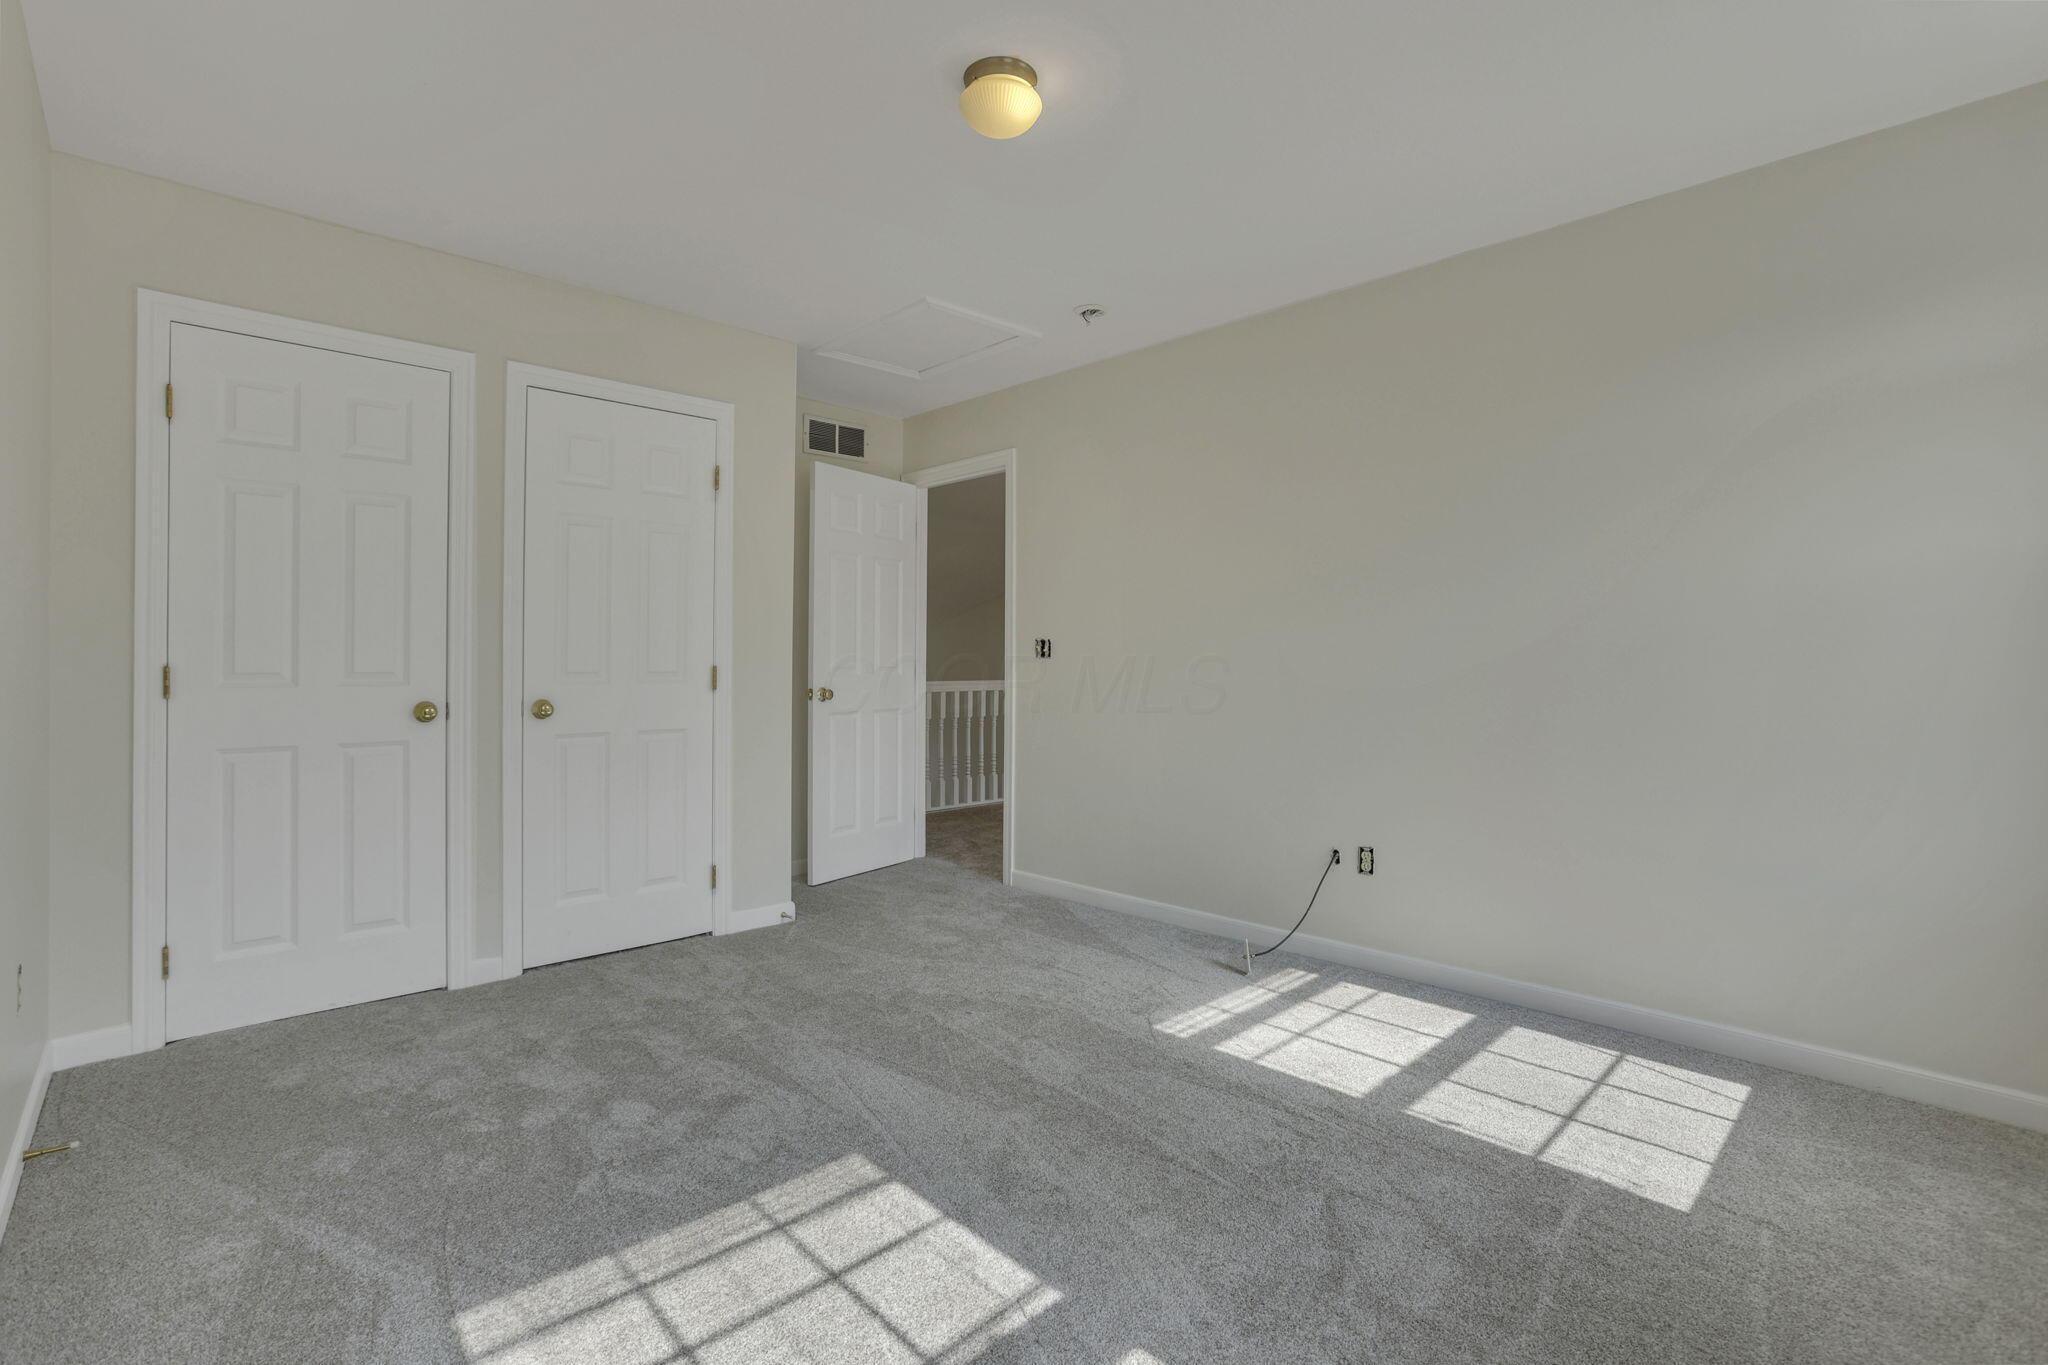
Empty bedroom with gray carpet, white closet doors, and sunlight patterns across the floor.
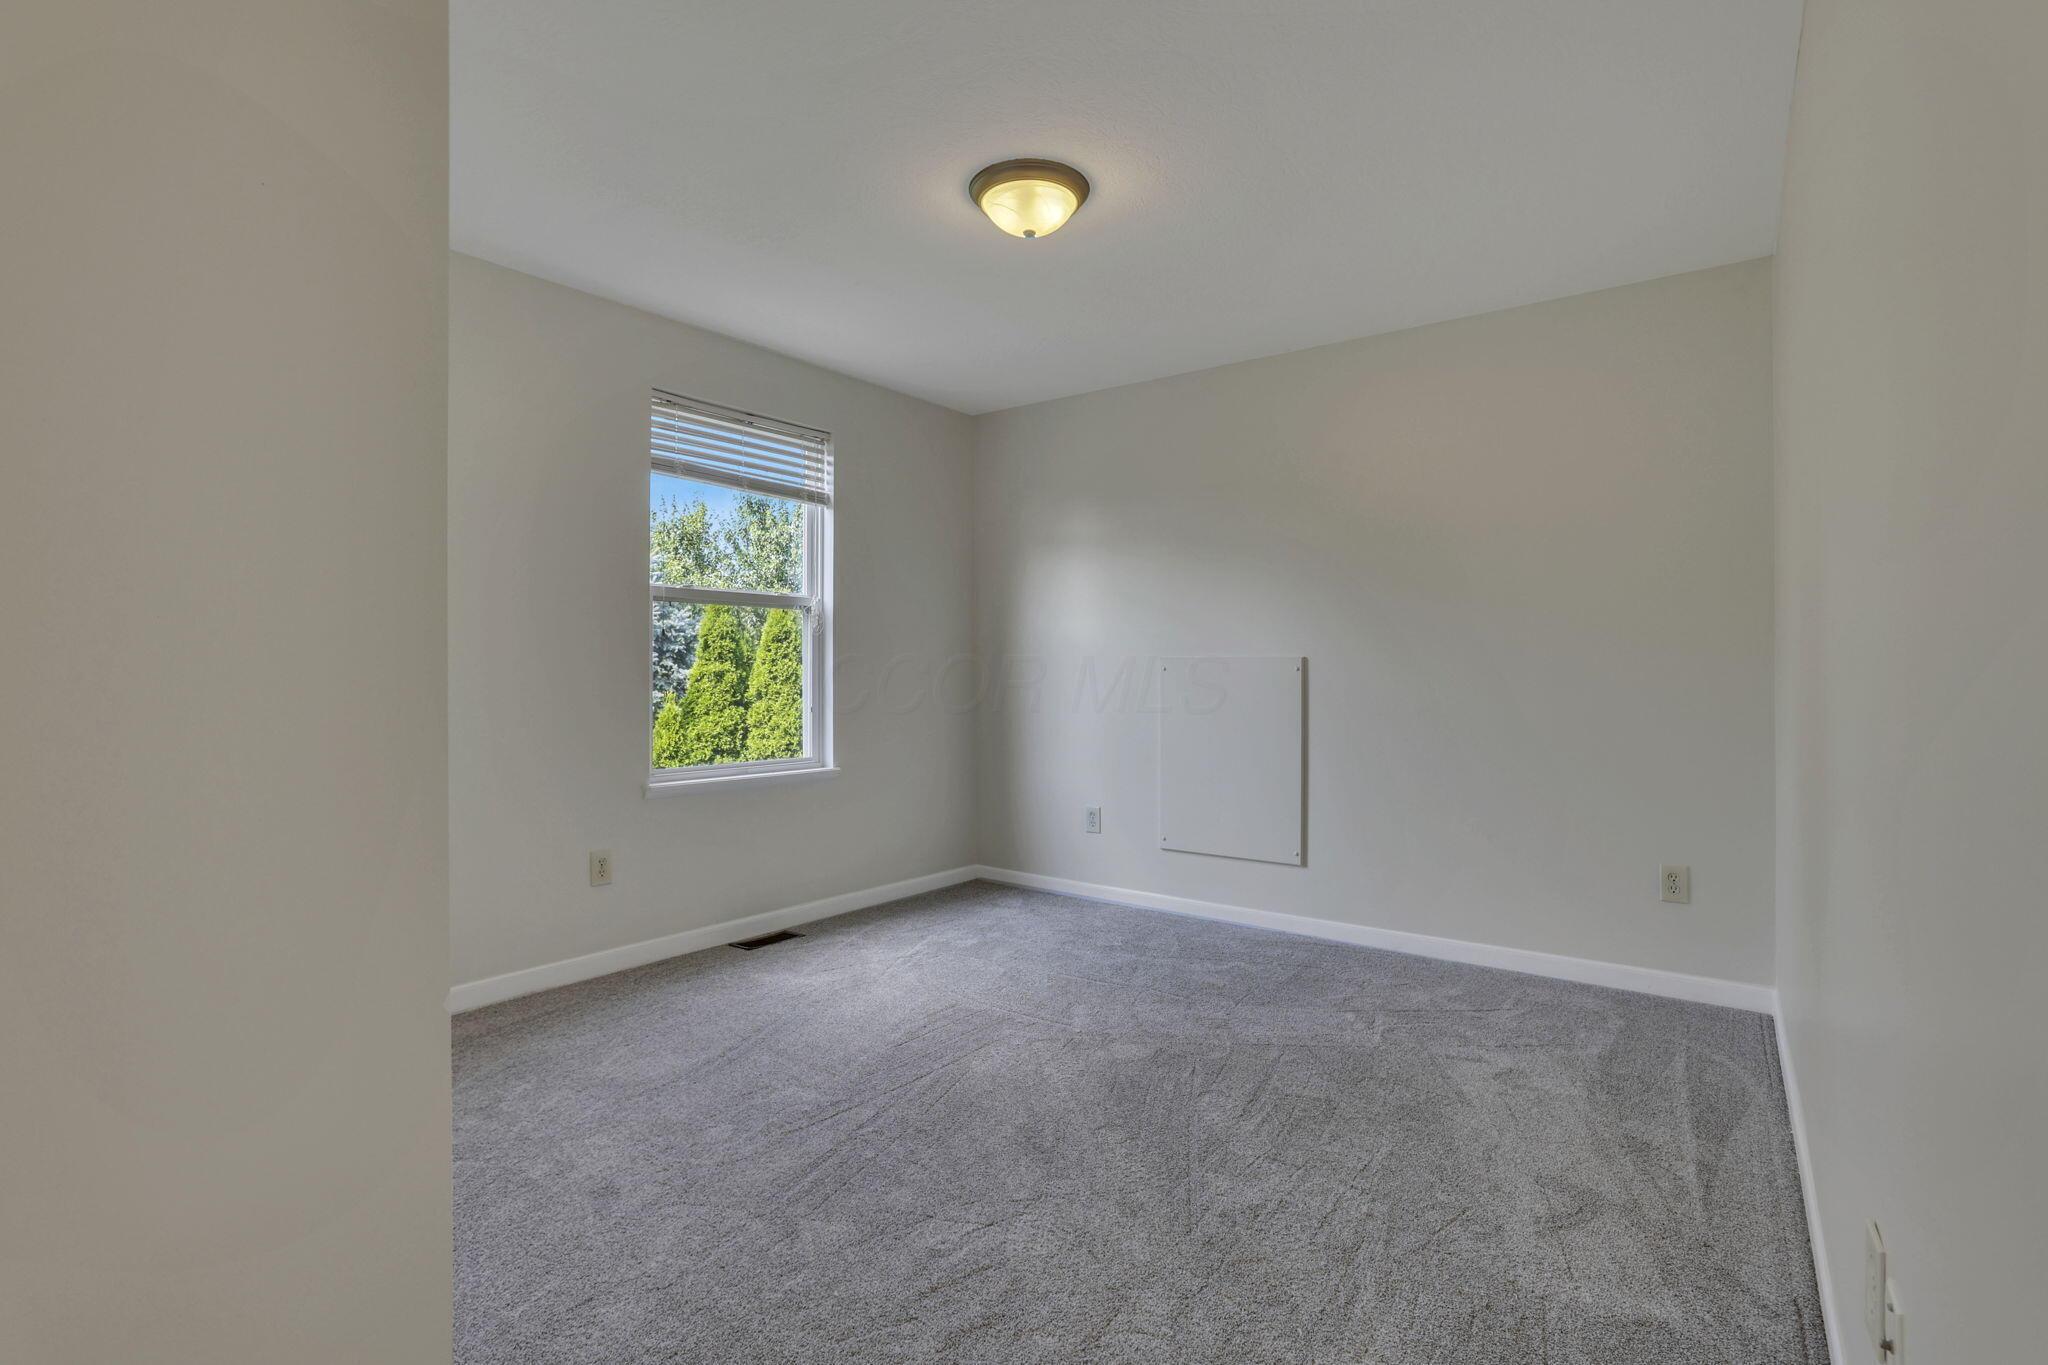
Empty bedroom with gray carpet, a ceiling light, and a window overlooking greenery.
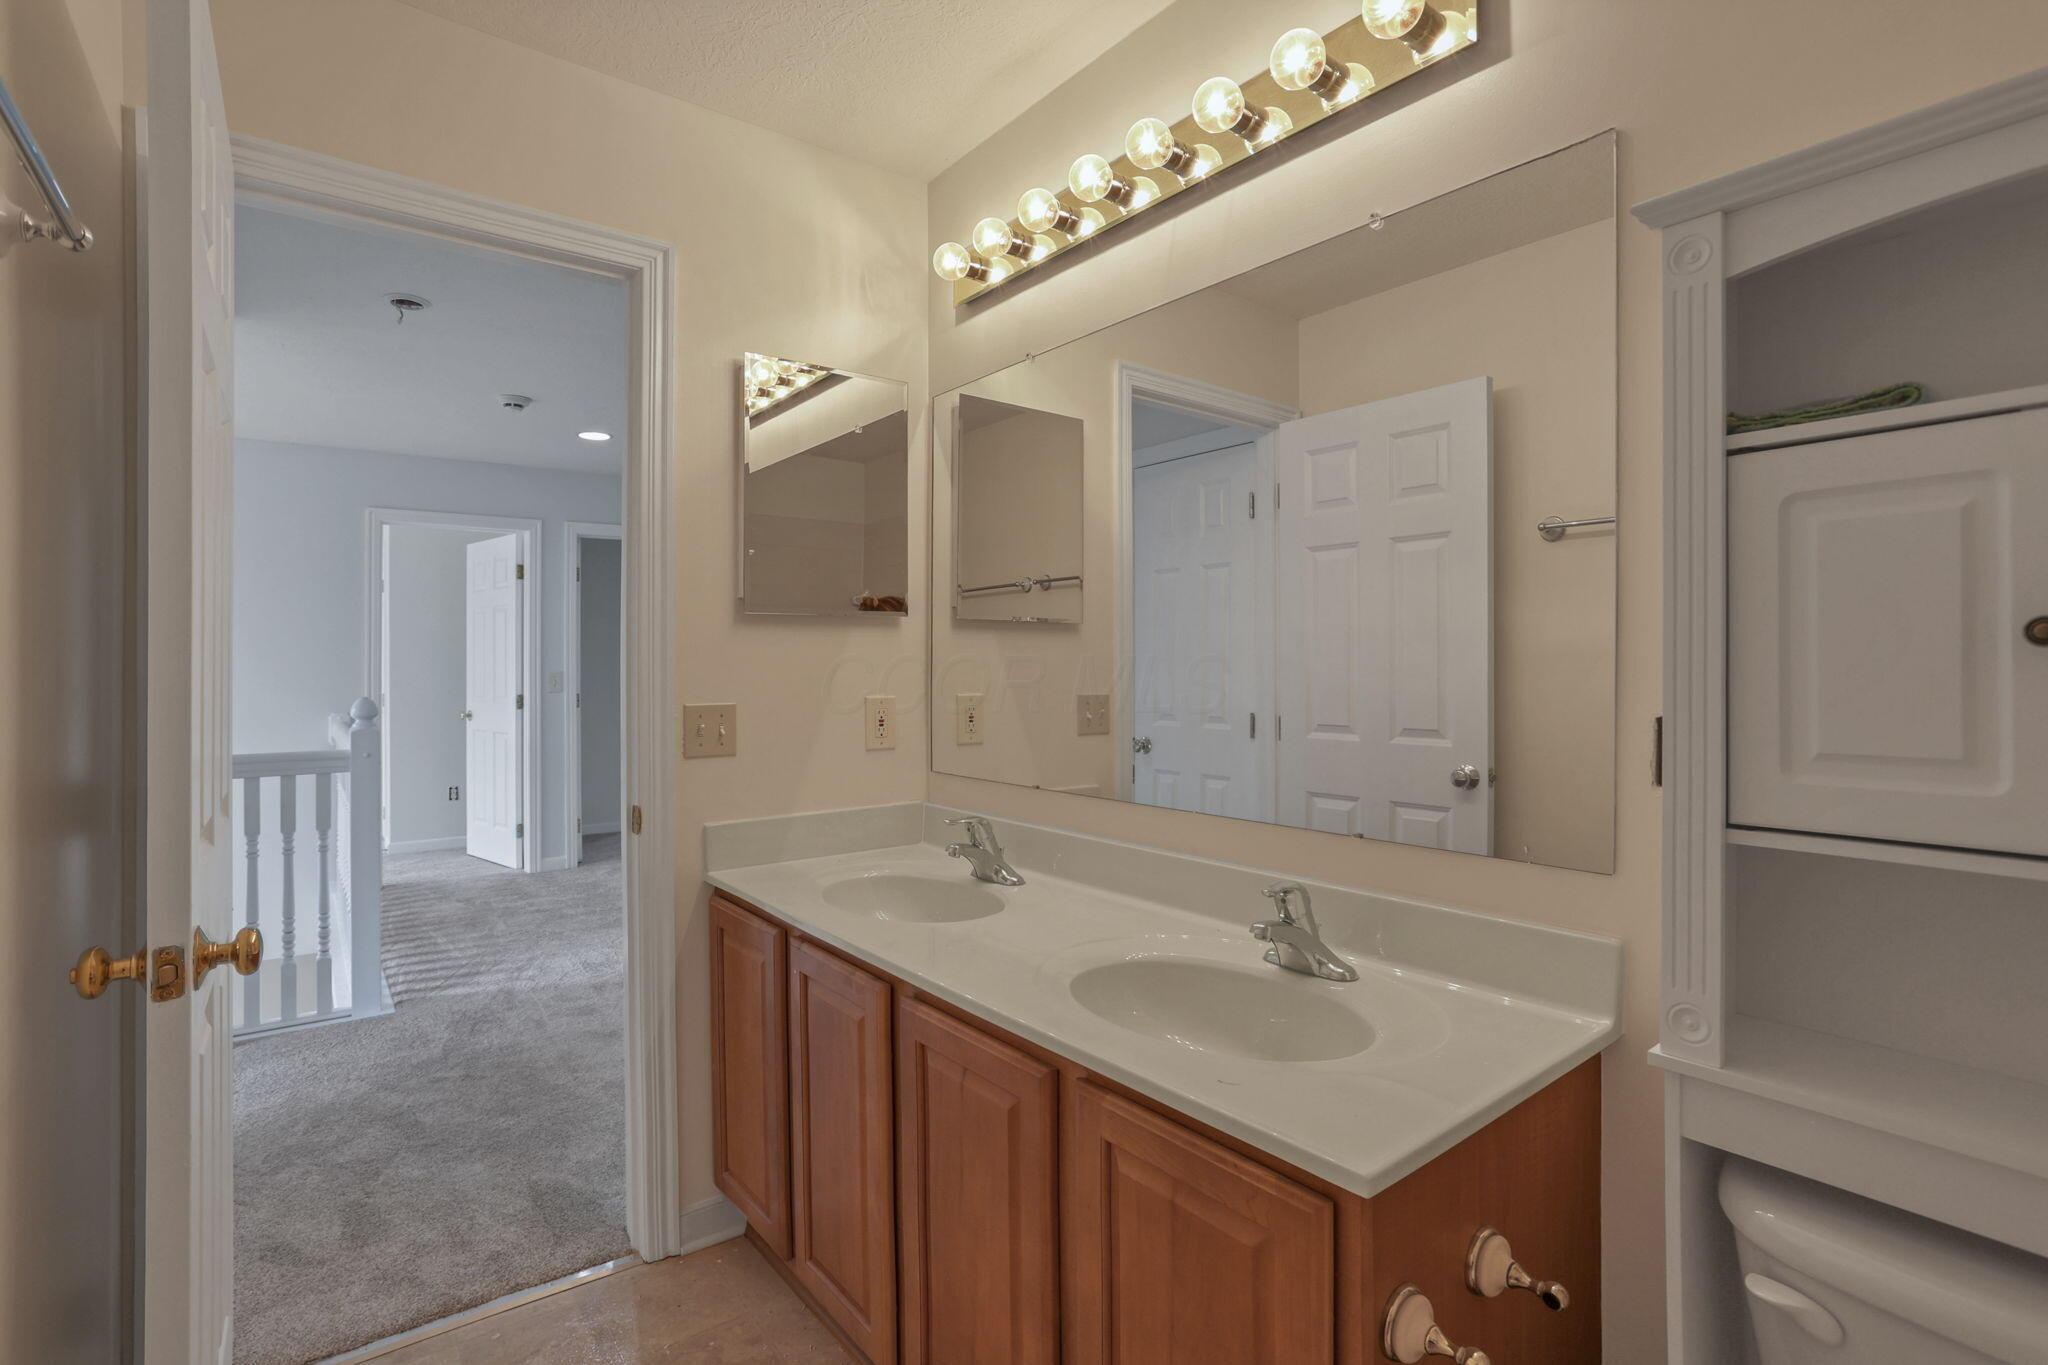
Bathroom with a double-sink vanity, reddish wood cabinetry, and mirrored medicine cabinets.
Bathroom with double-sink wood vanity and tiled tub-shower enclosure.
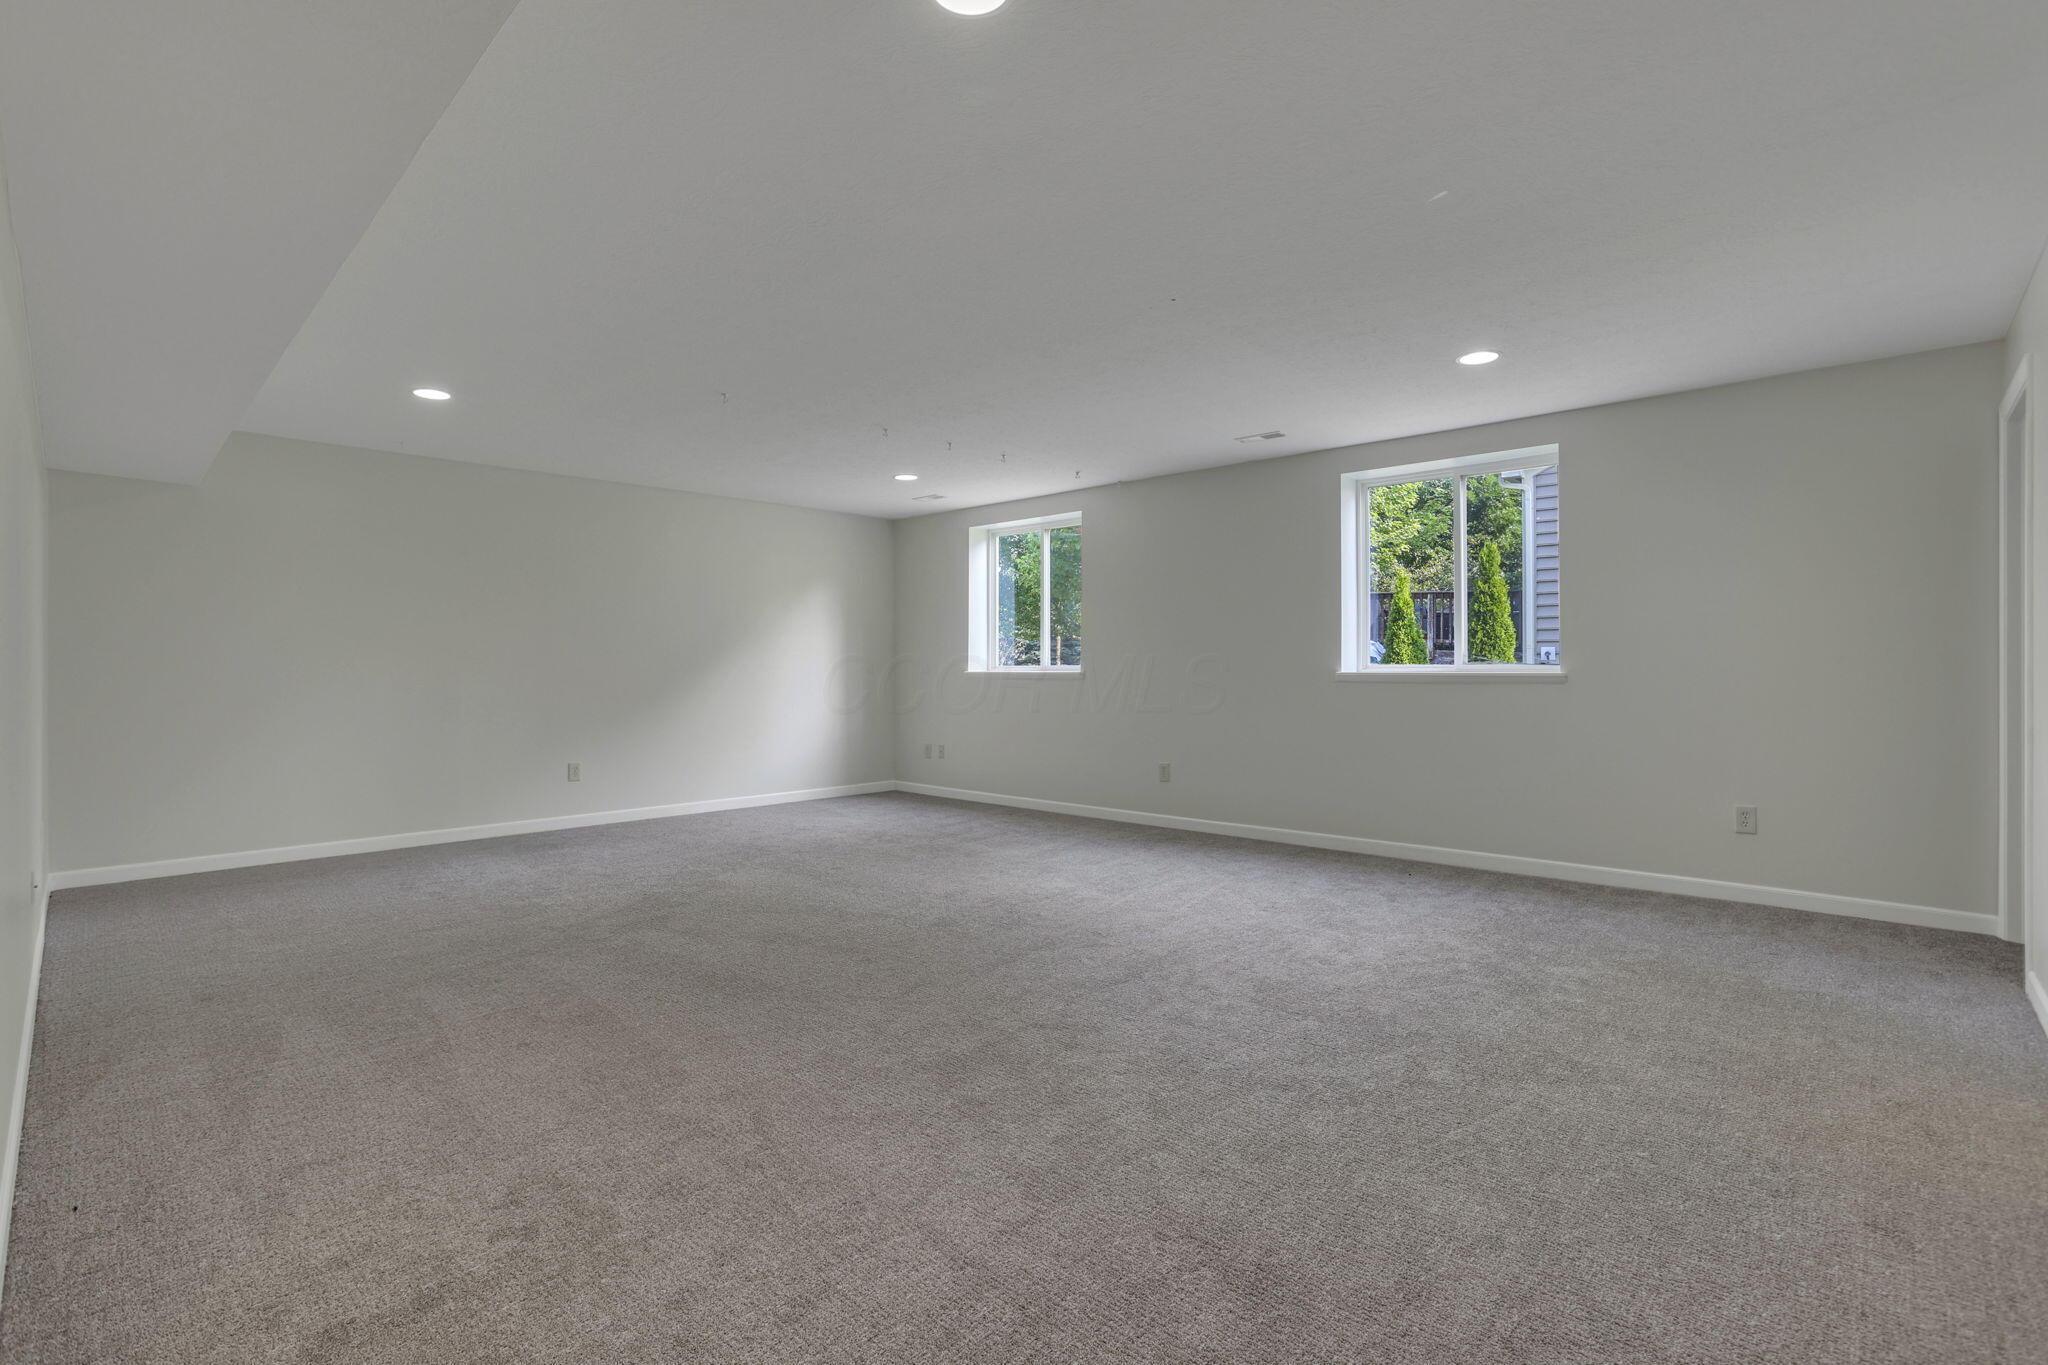
Empty carpeted room with gray walls, recessed lights, and two windows.
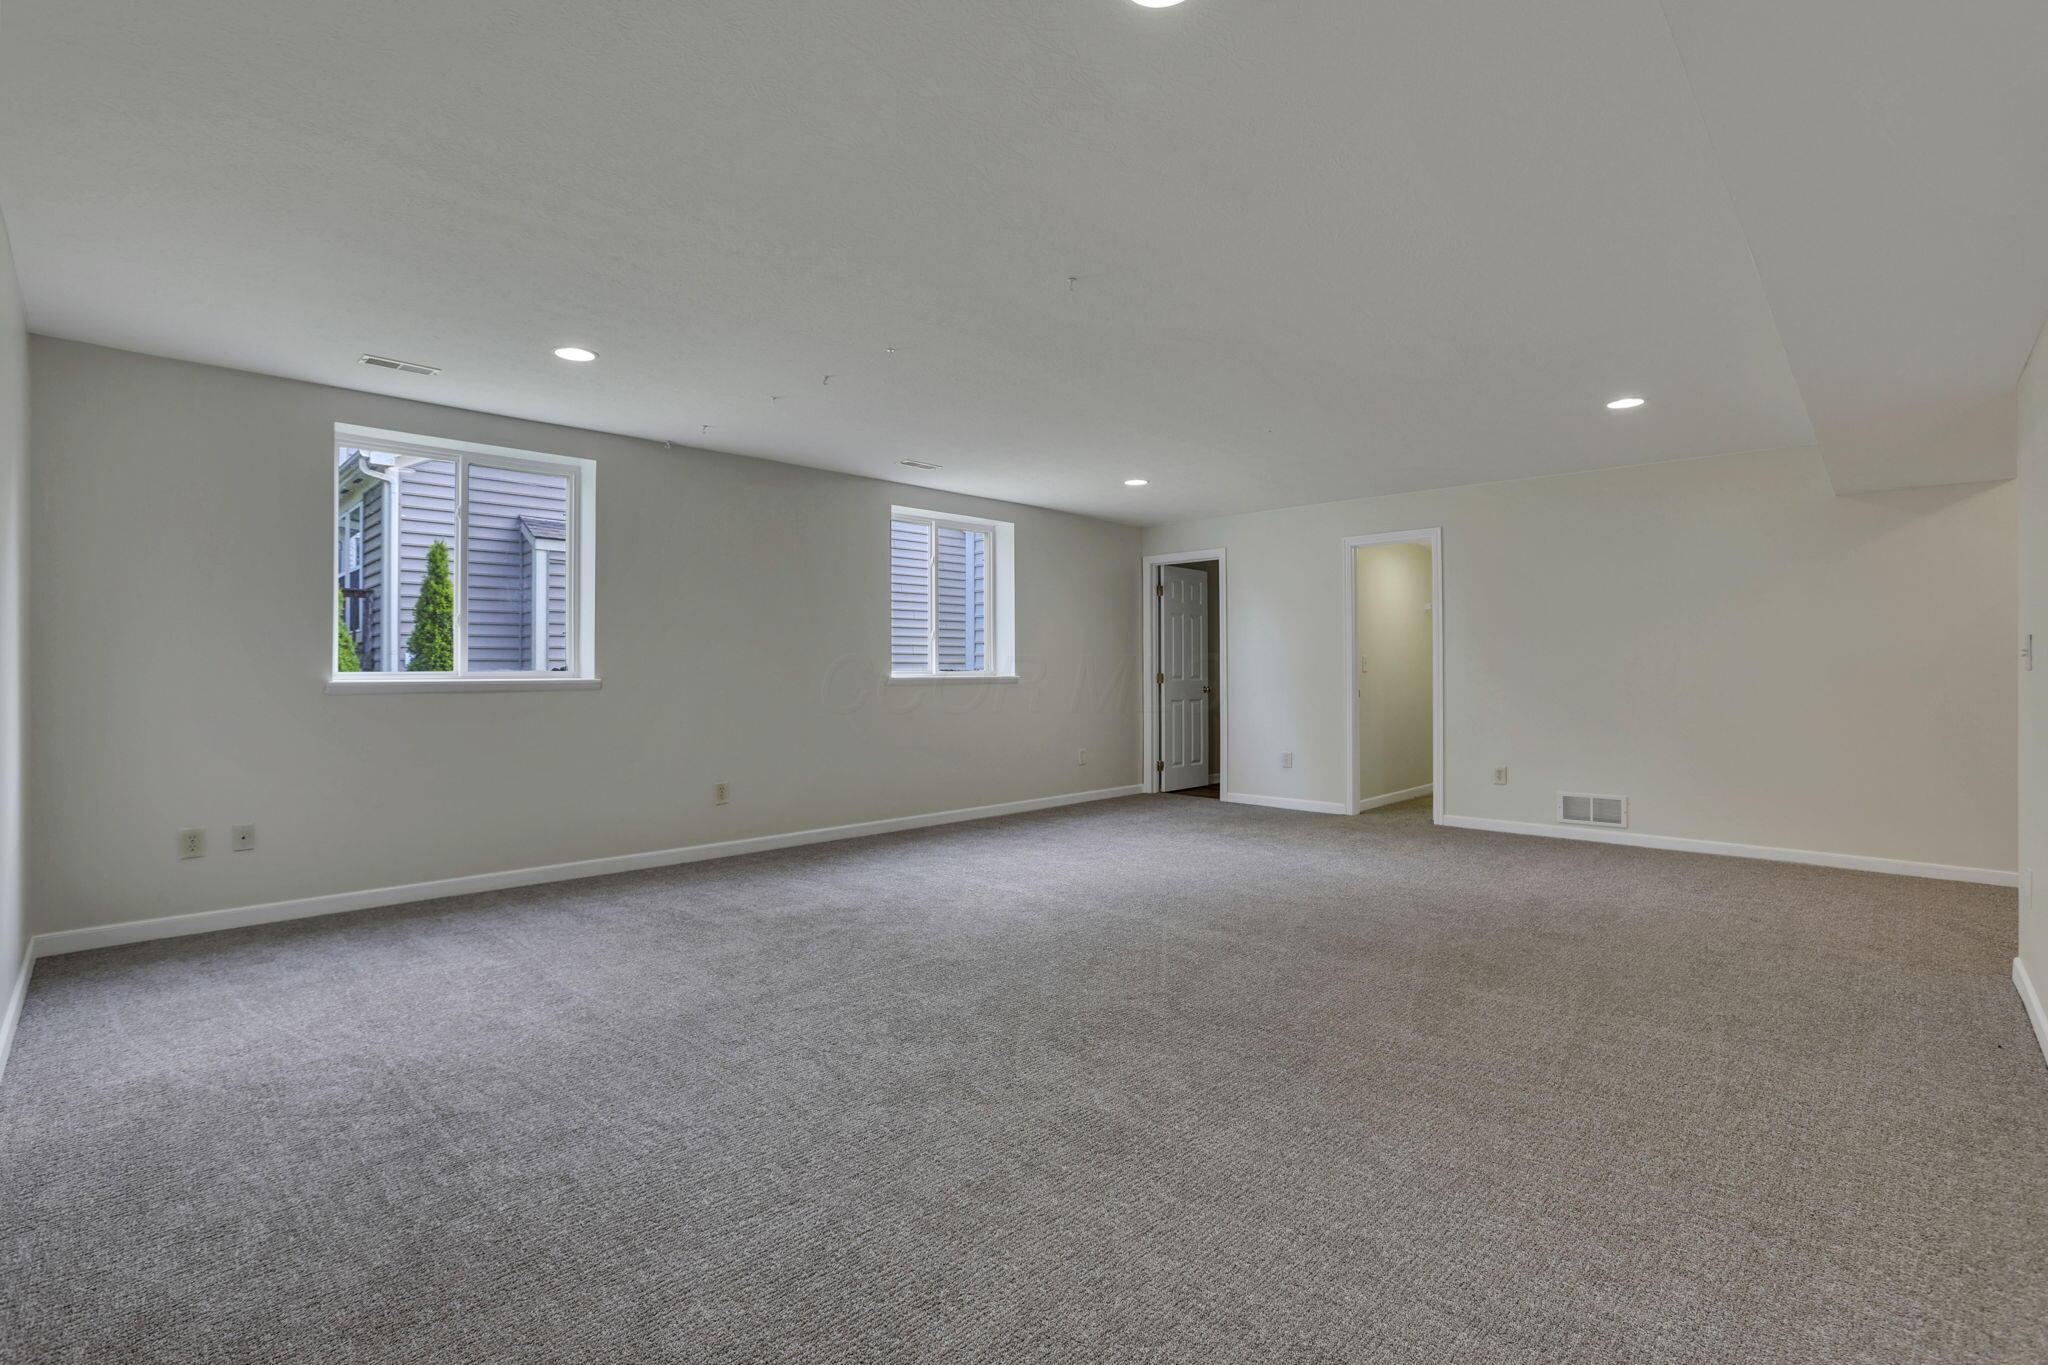
Vacant carpeted room with two windows, recessed lights, and two doorways.
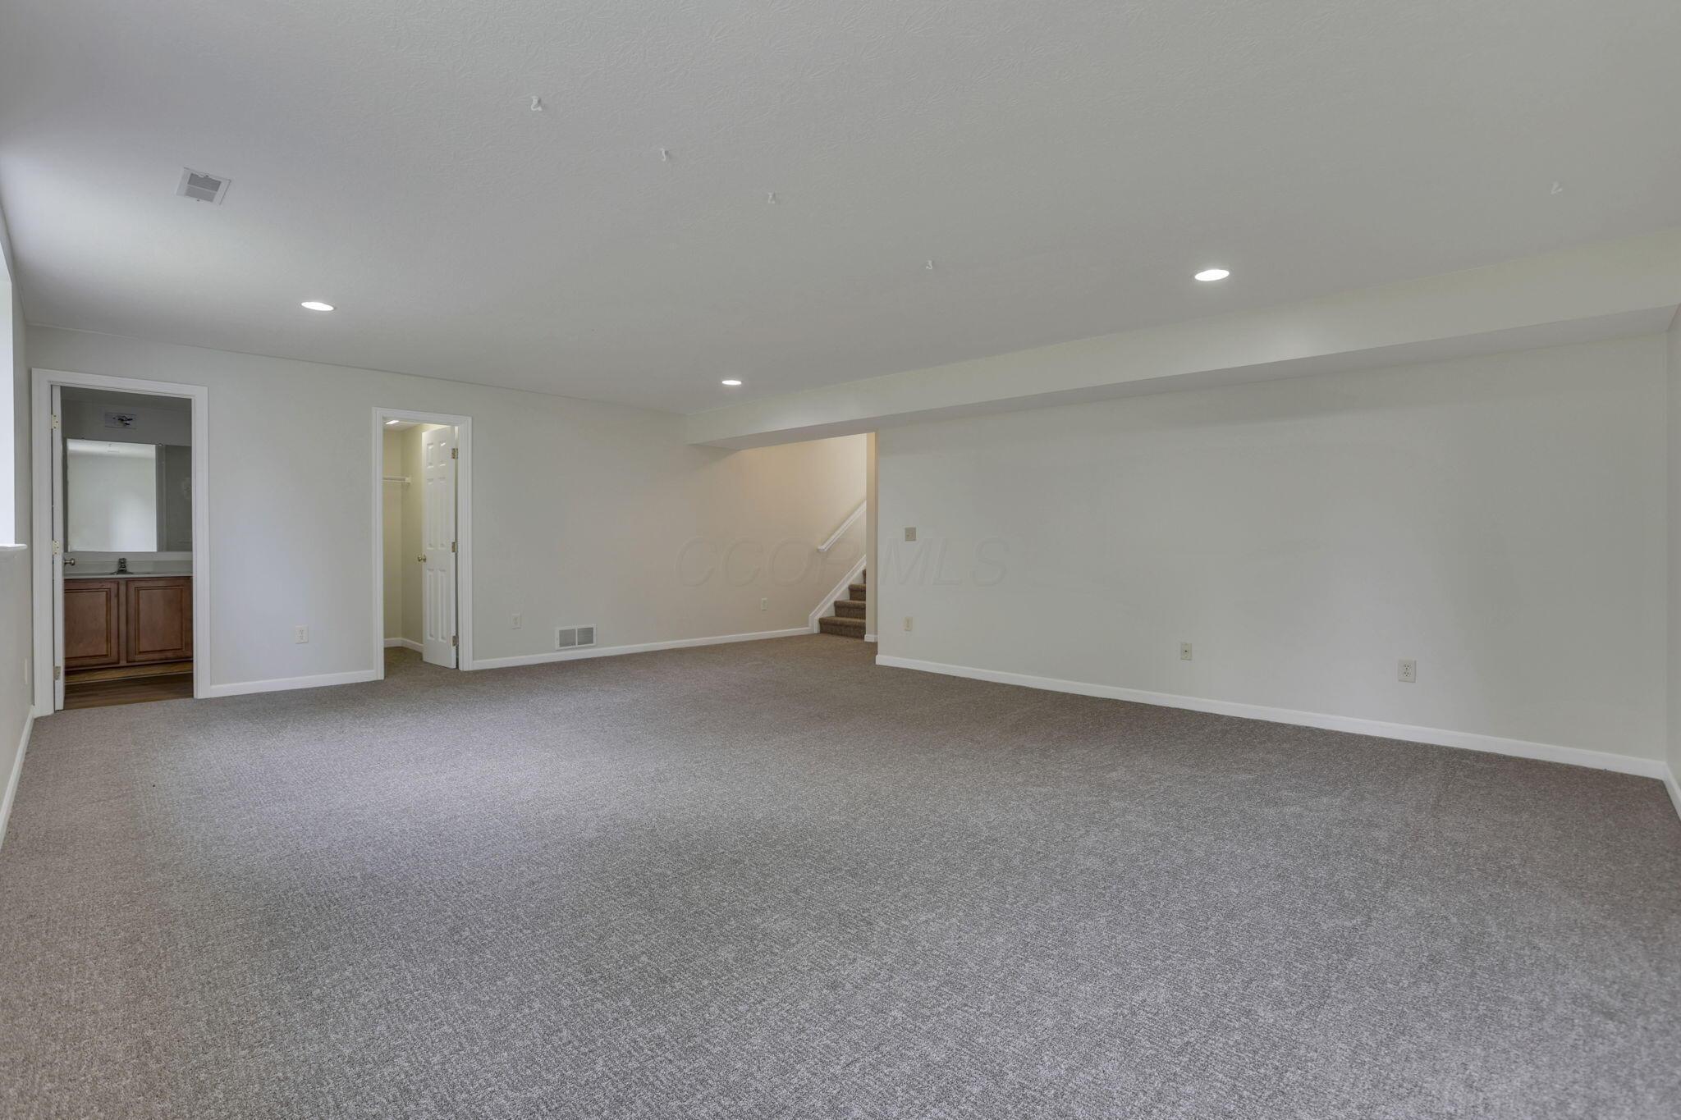
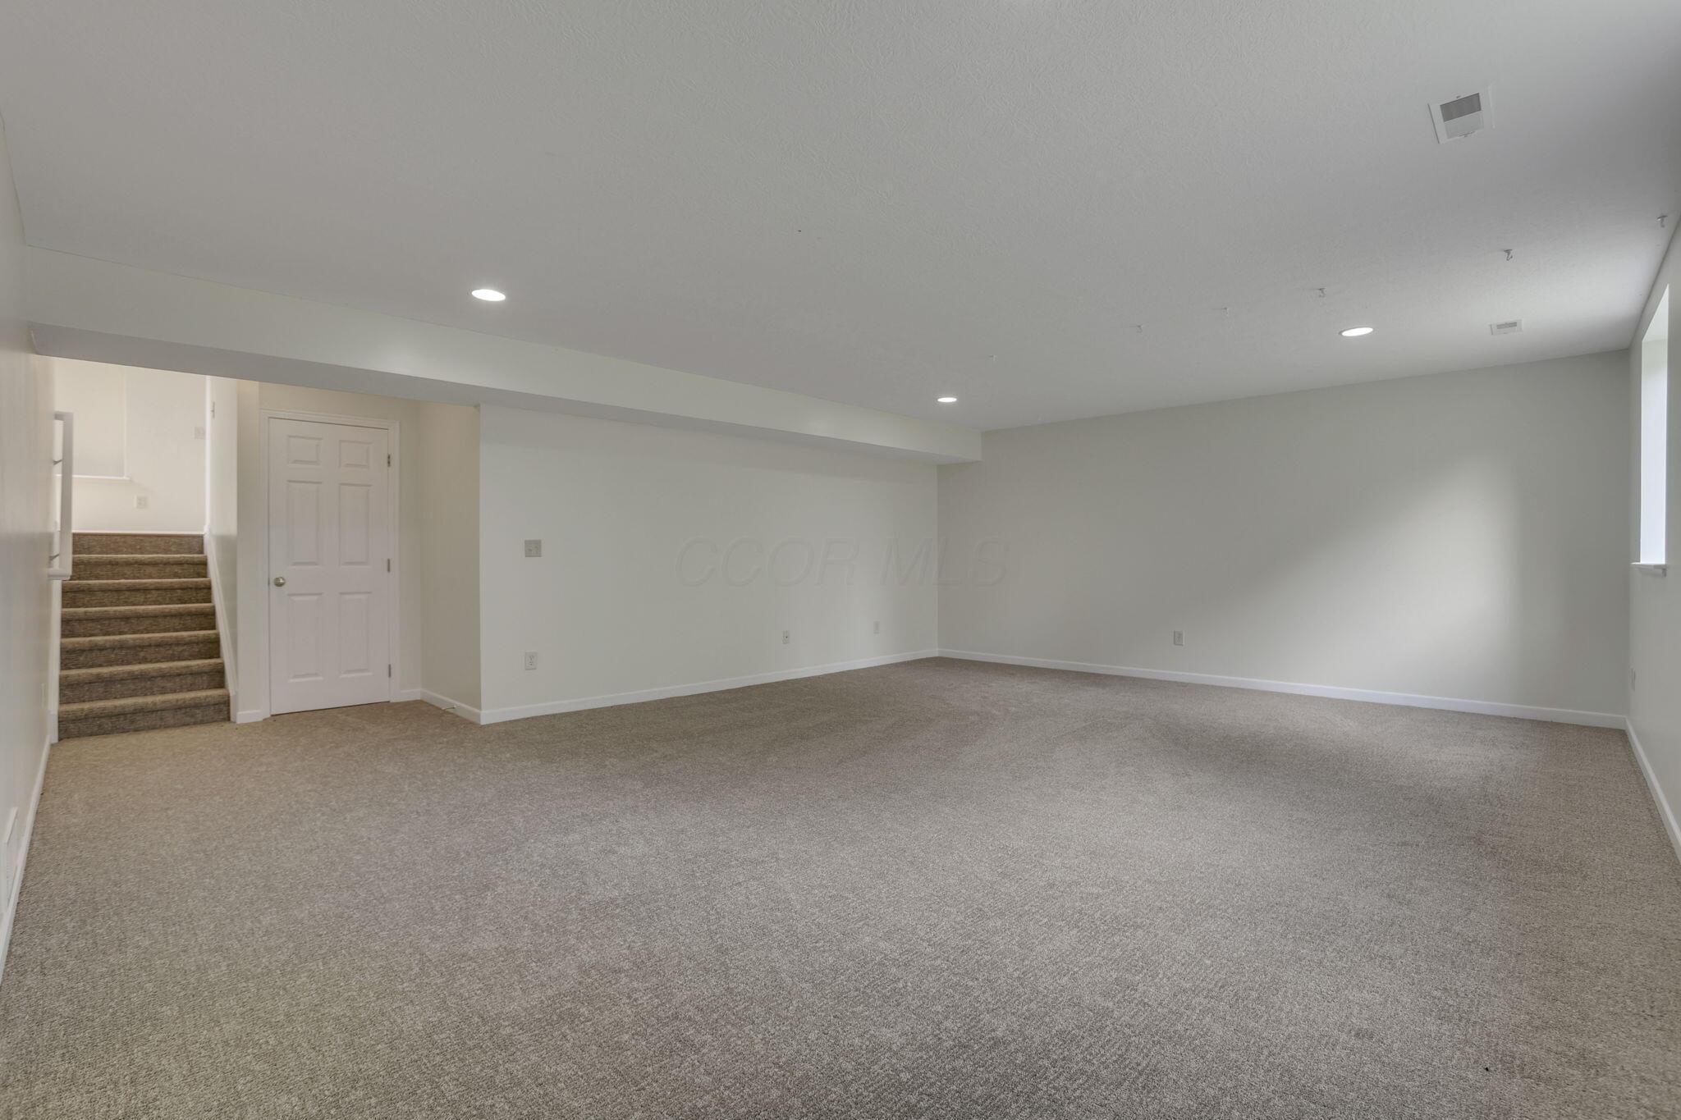
Unfurnished basement room with gray carpeting, a bathroom doorway, and stairs.
Empty carpeted basement room with a staircase and closed door.
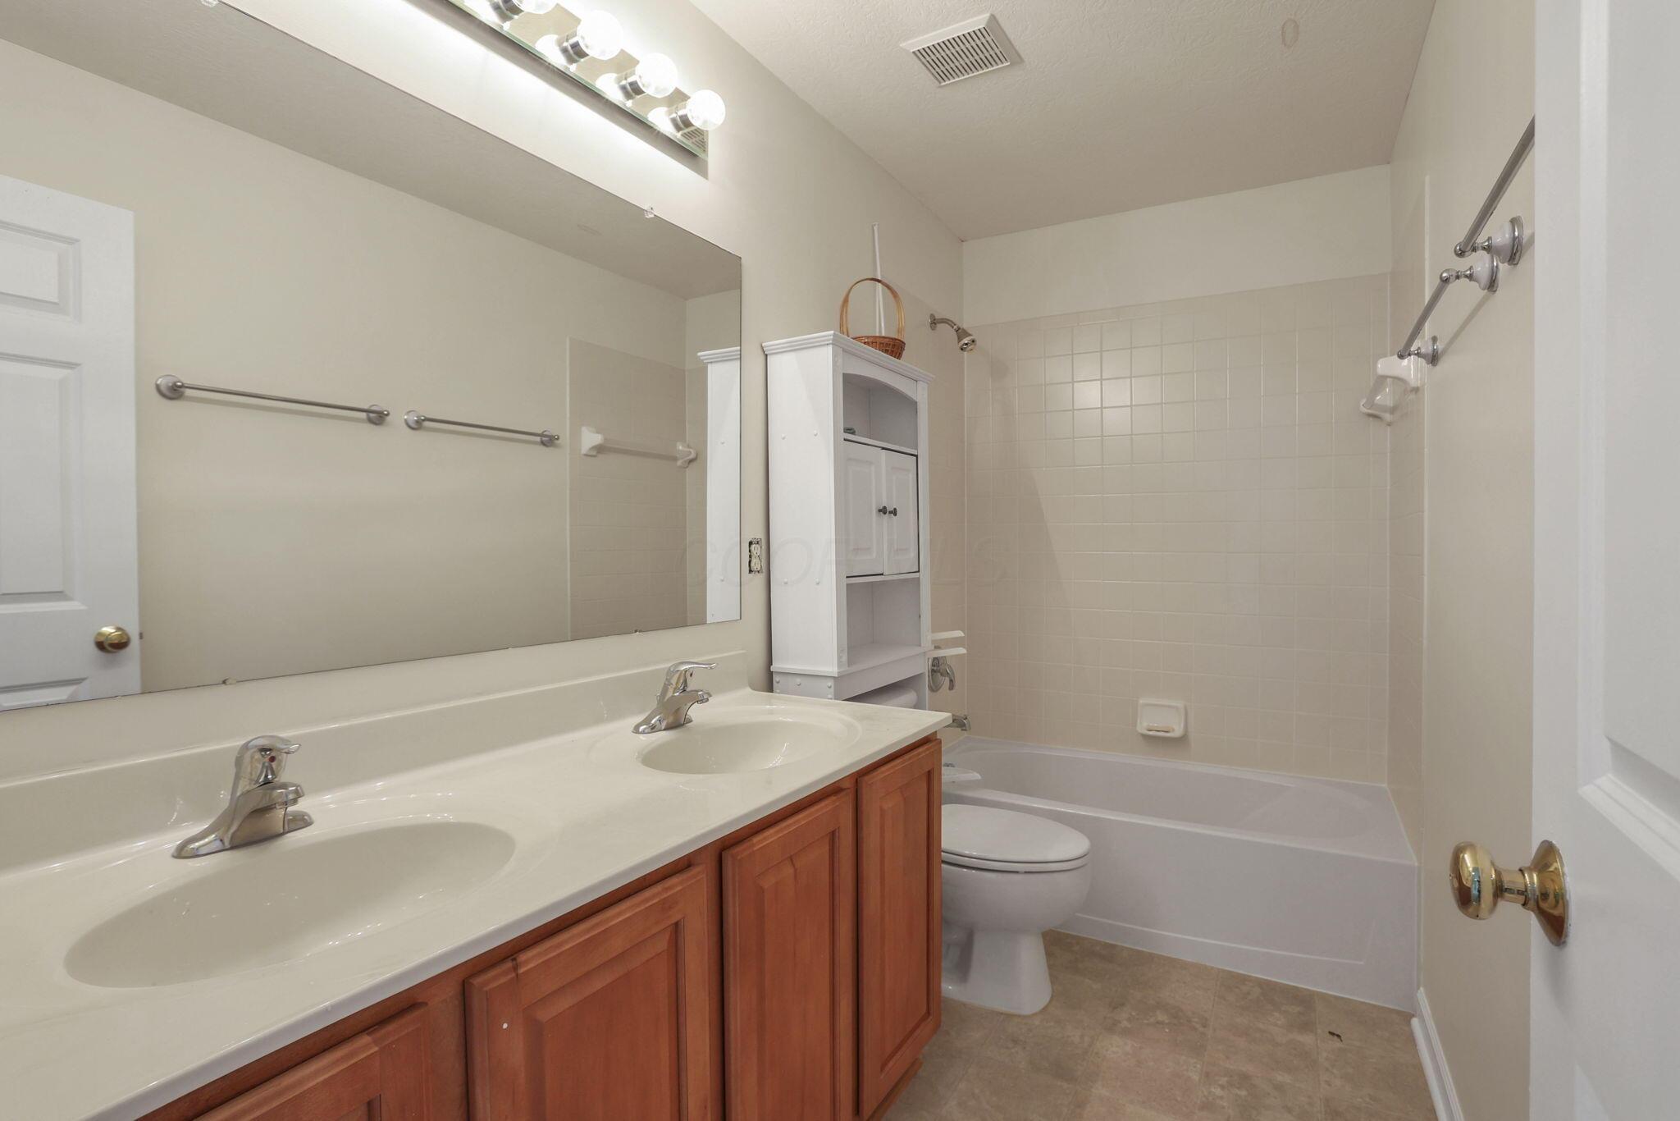
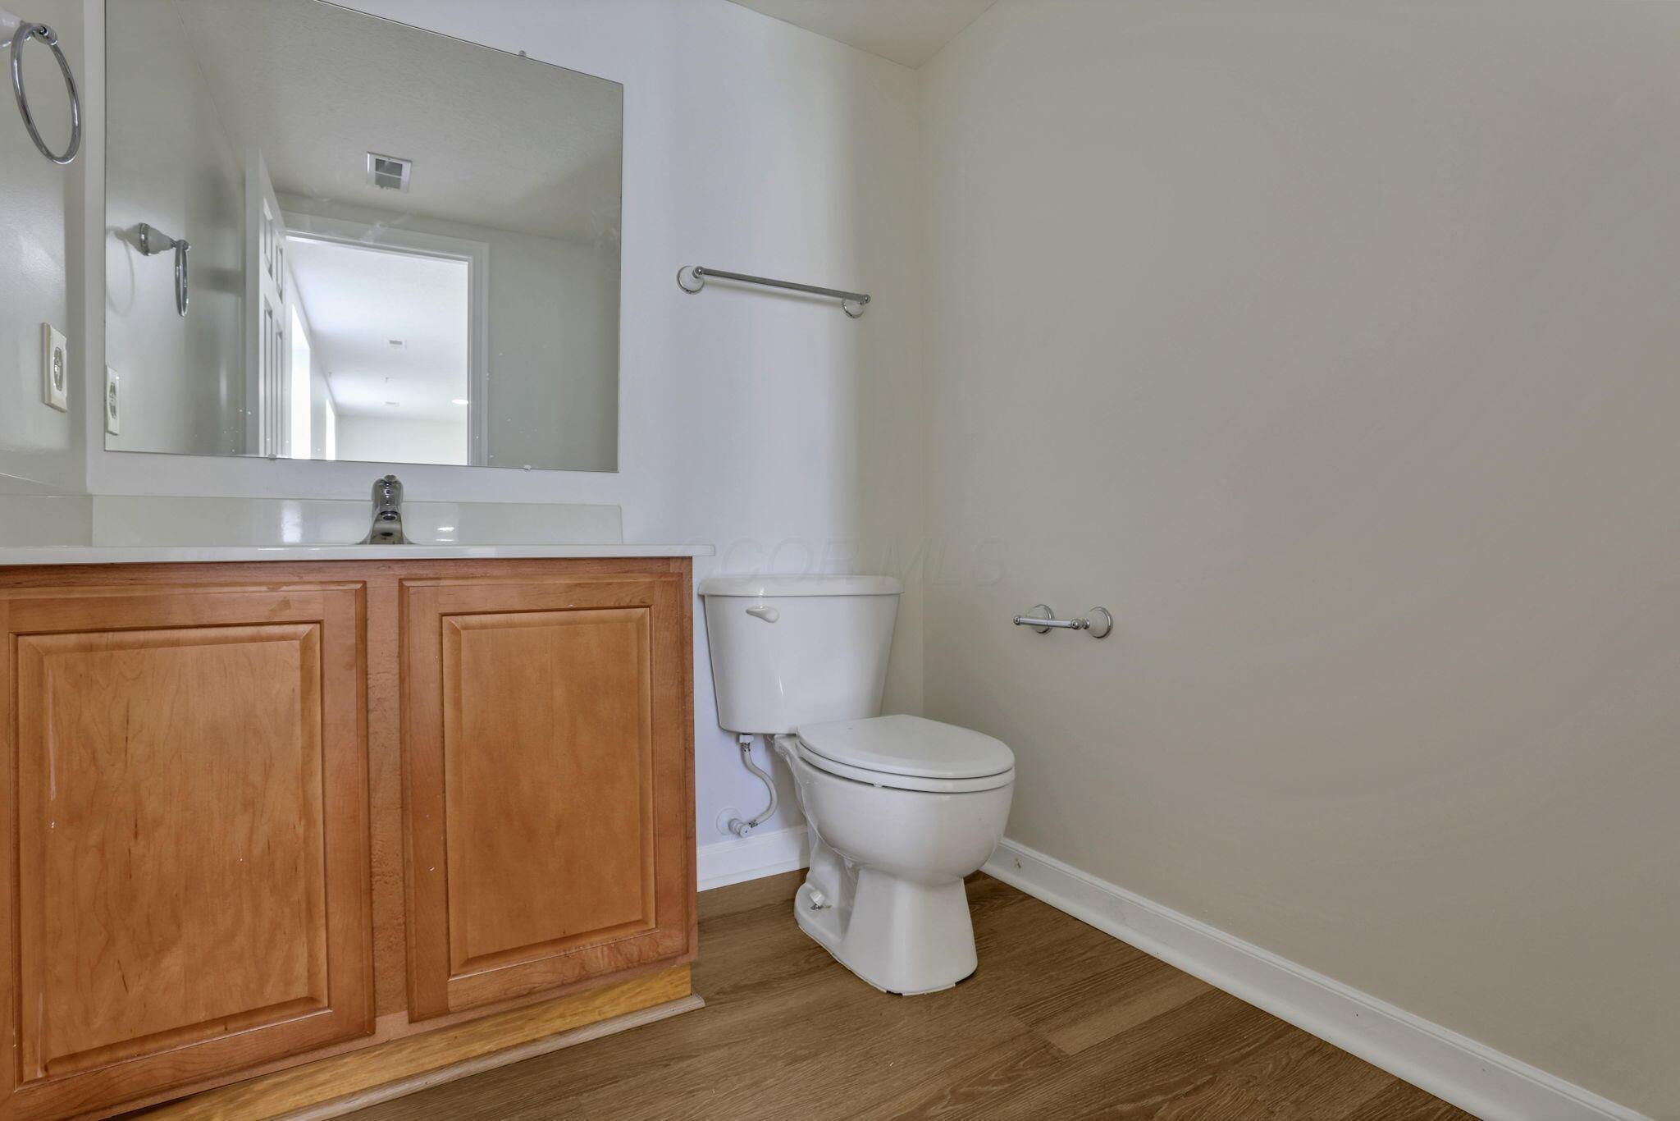
Bathroom with a wood vanity, white countertop, large mirror, and toilet.
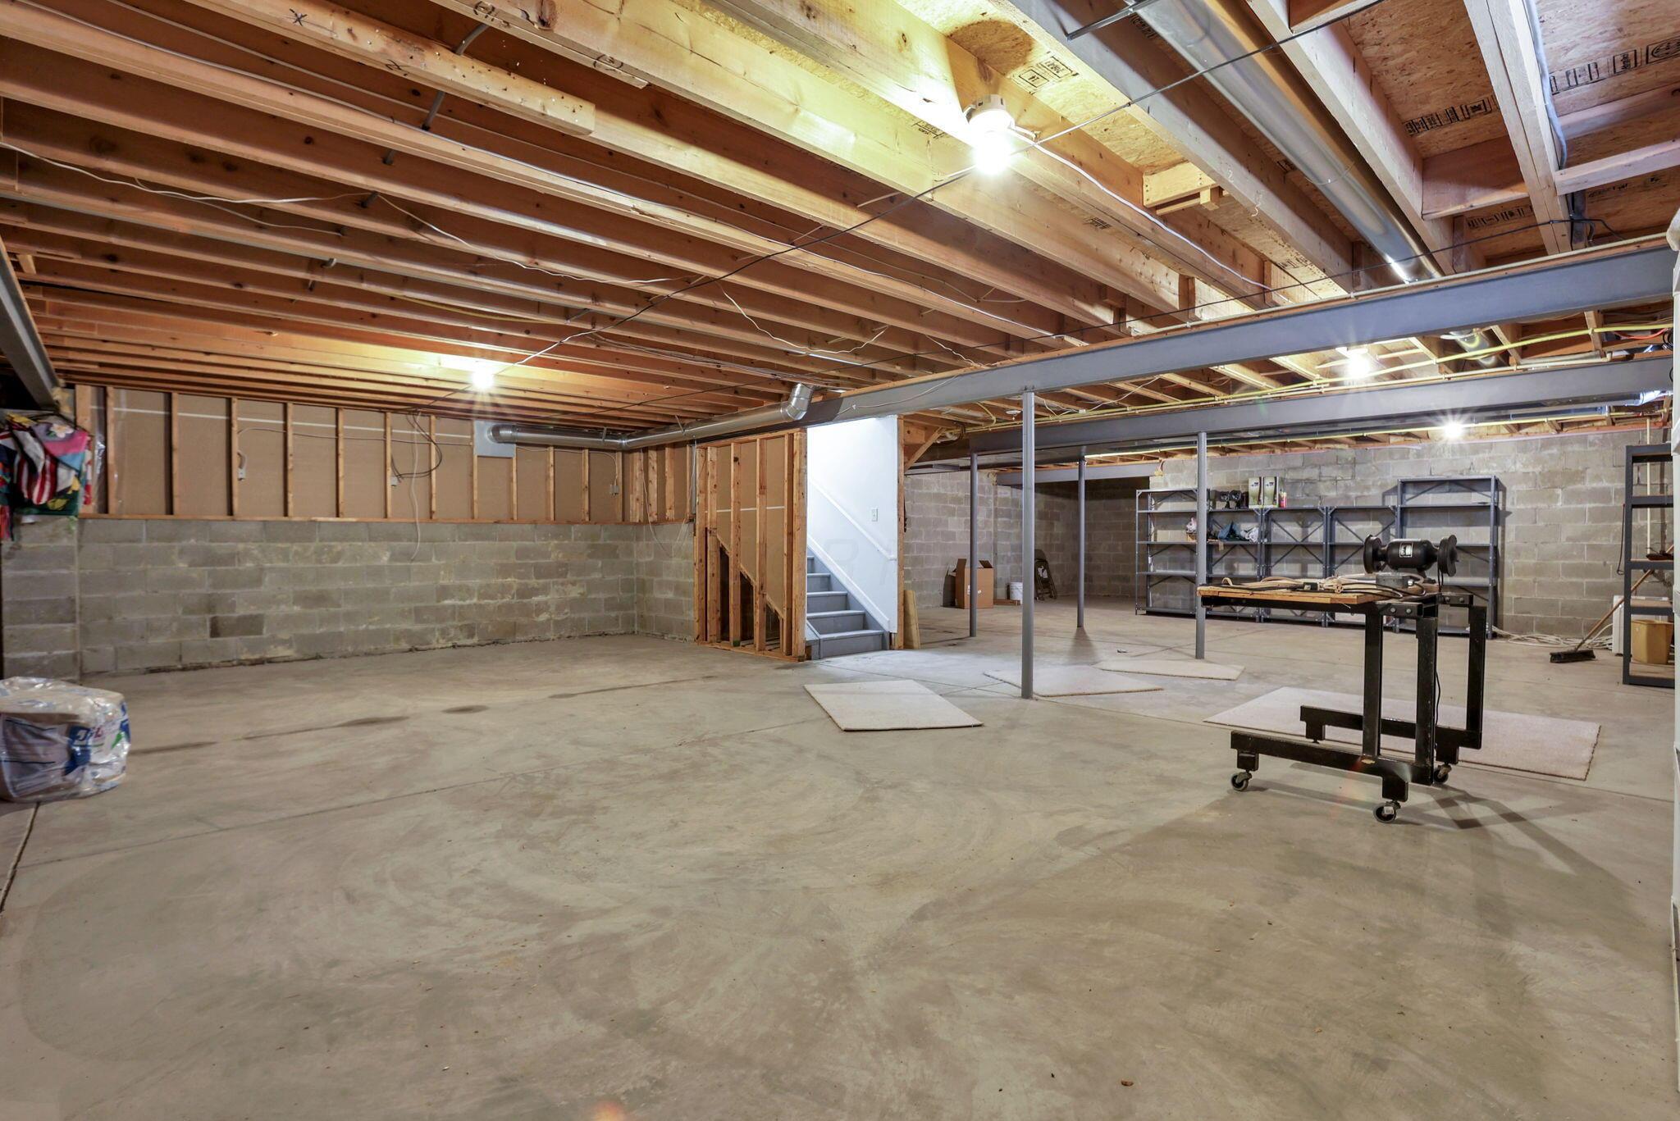
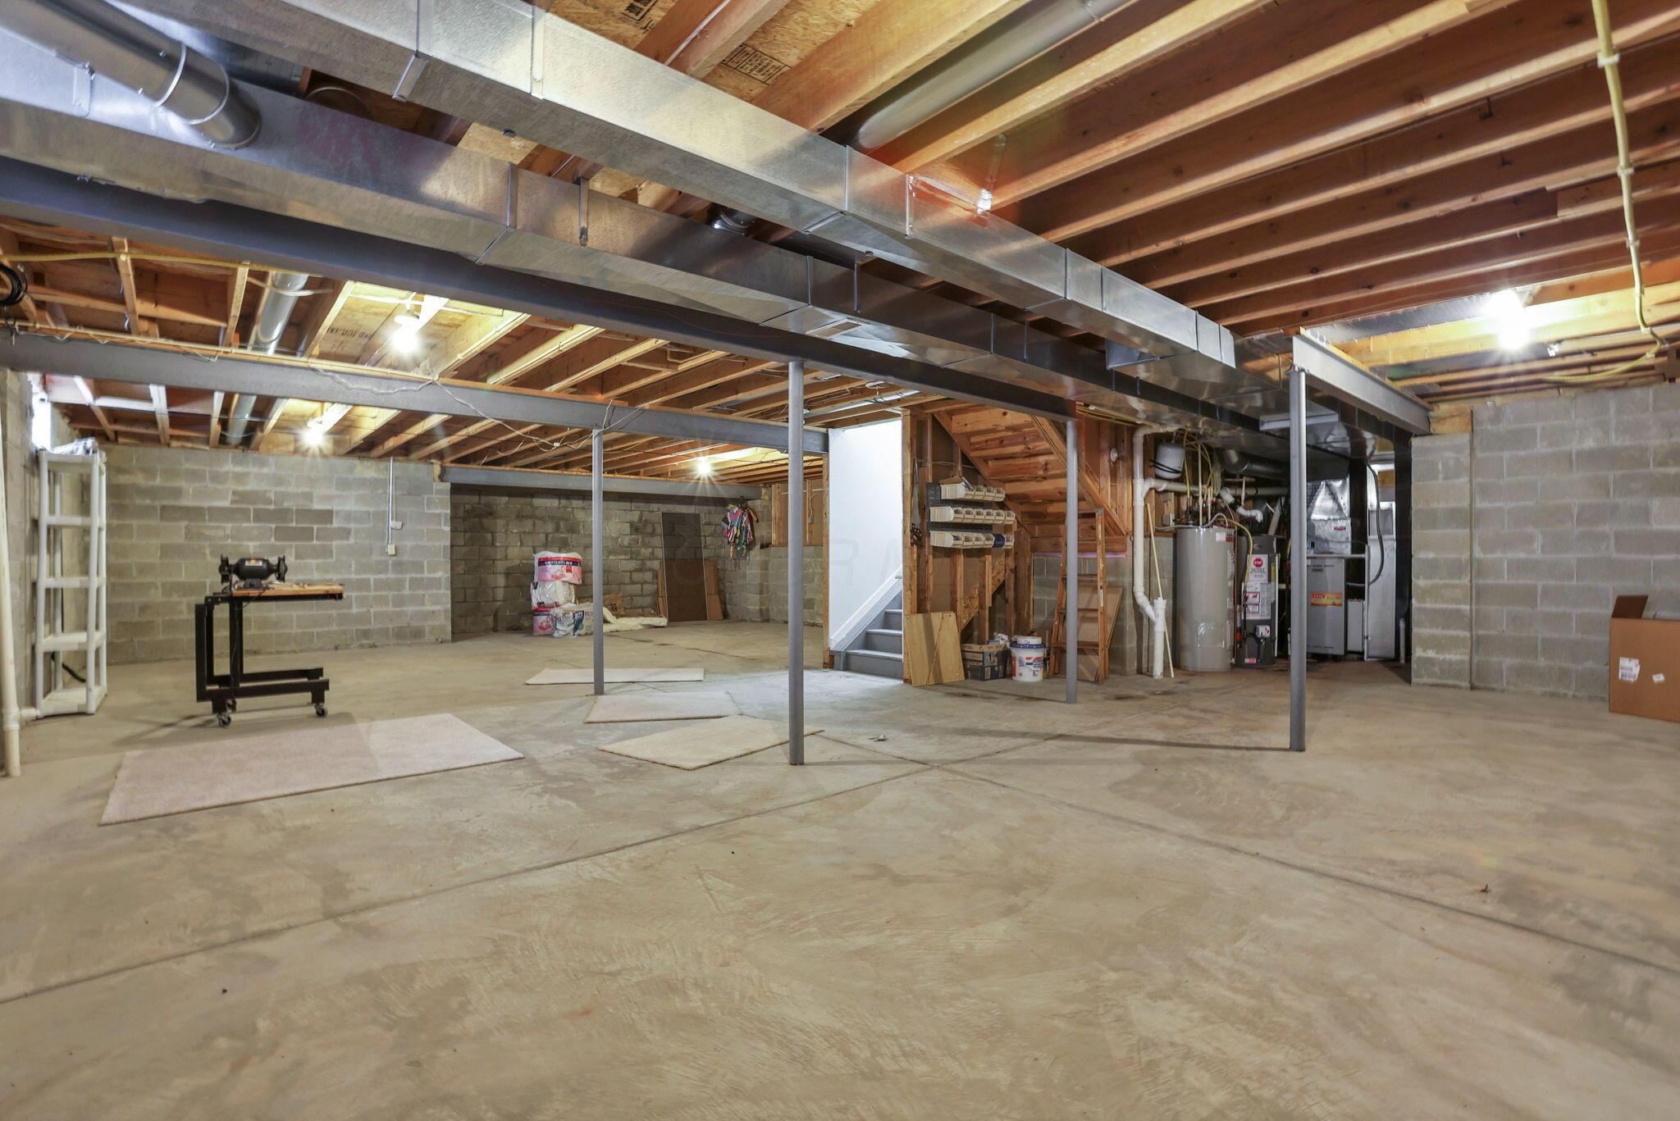
Unfinished basement with exposed joists, concrete block walls, support posts, and workout equipment.
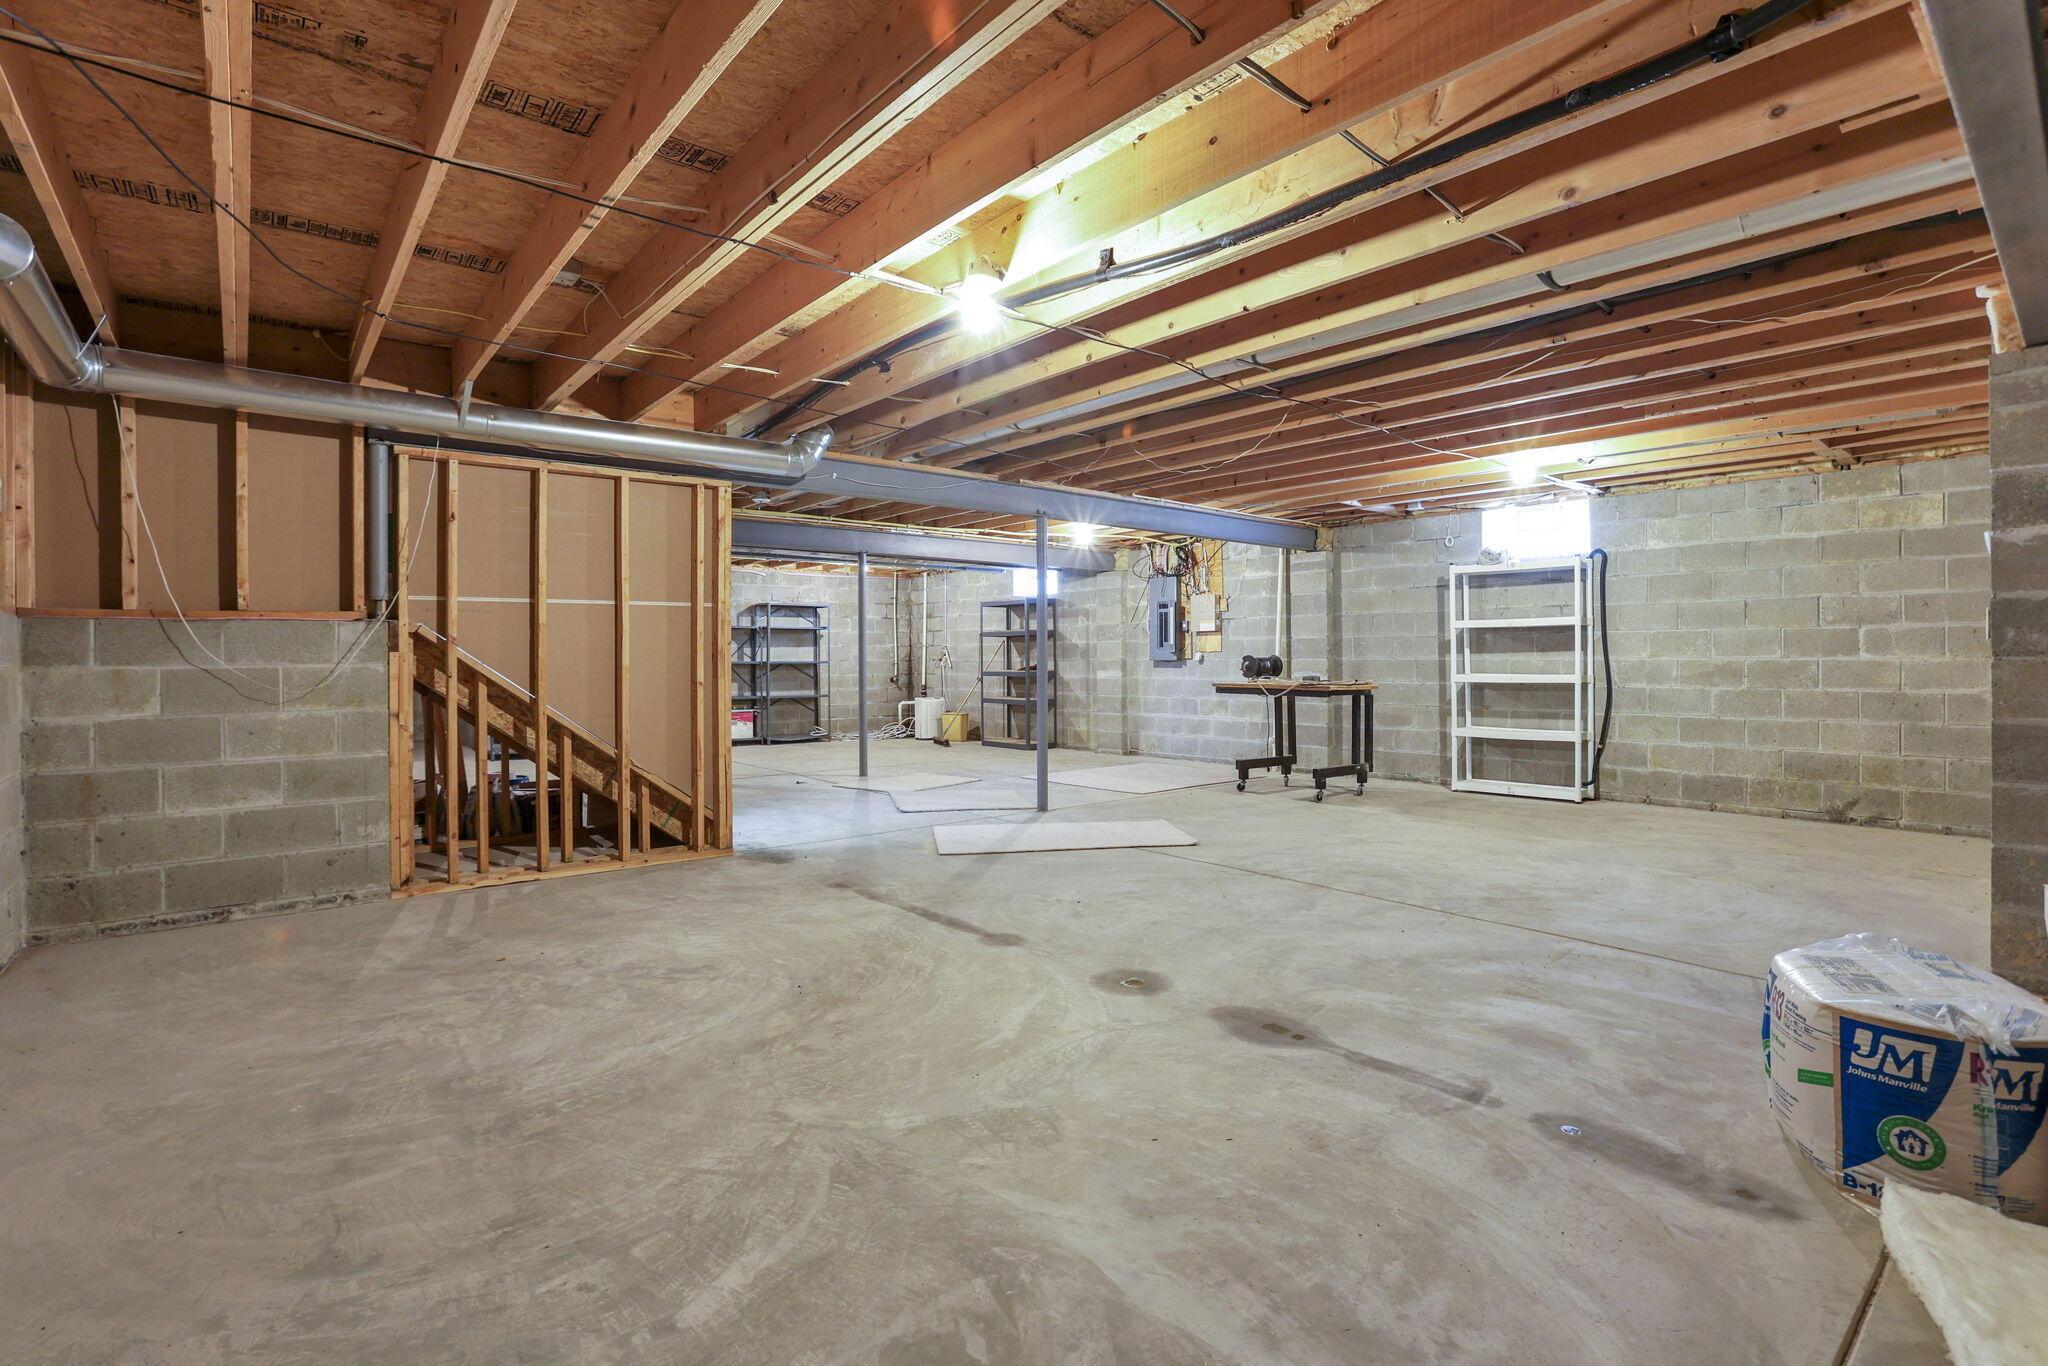
Unfinished basement with exposed ceiling joists, concrete floor, cinder block walls, and an open stairwell.
Unfinished basement with exposed joists, prominent HVAC ducts, concrete floor, and staircase.
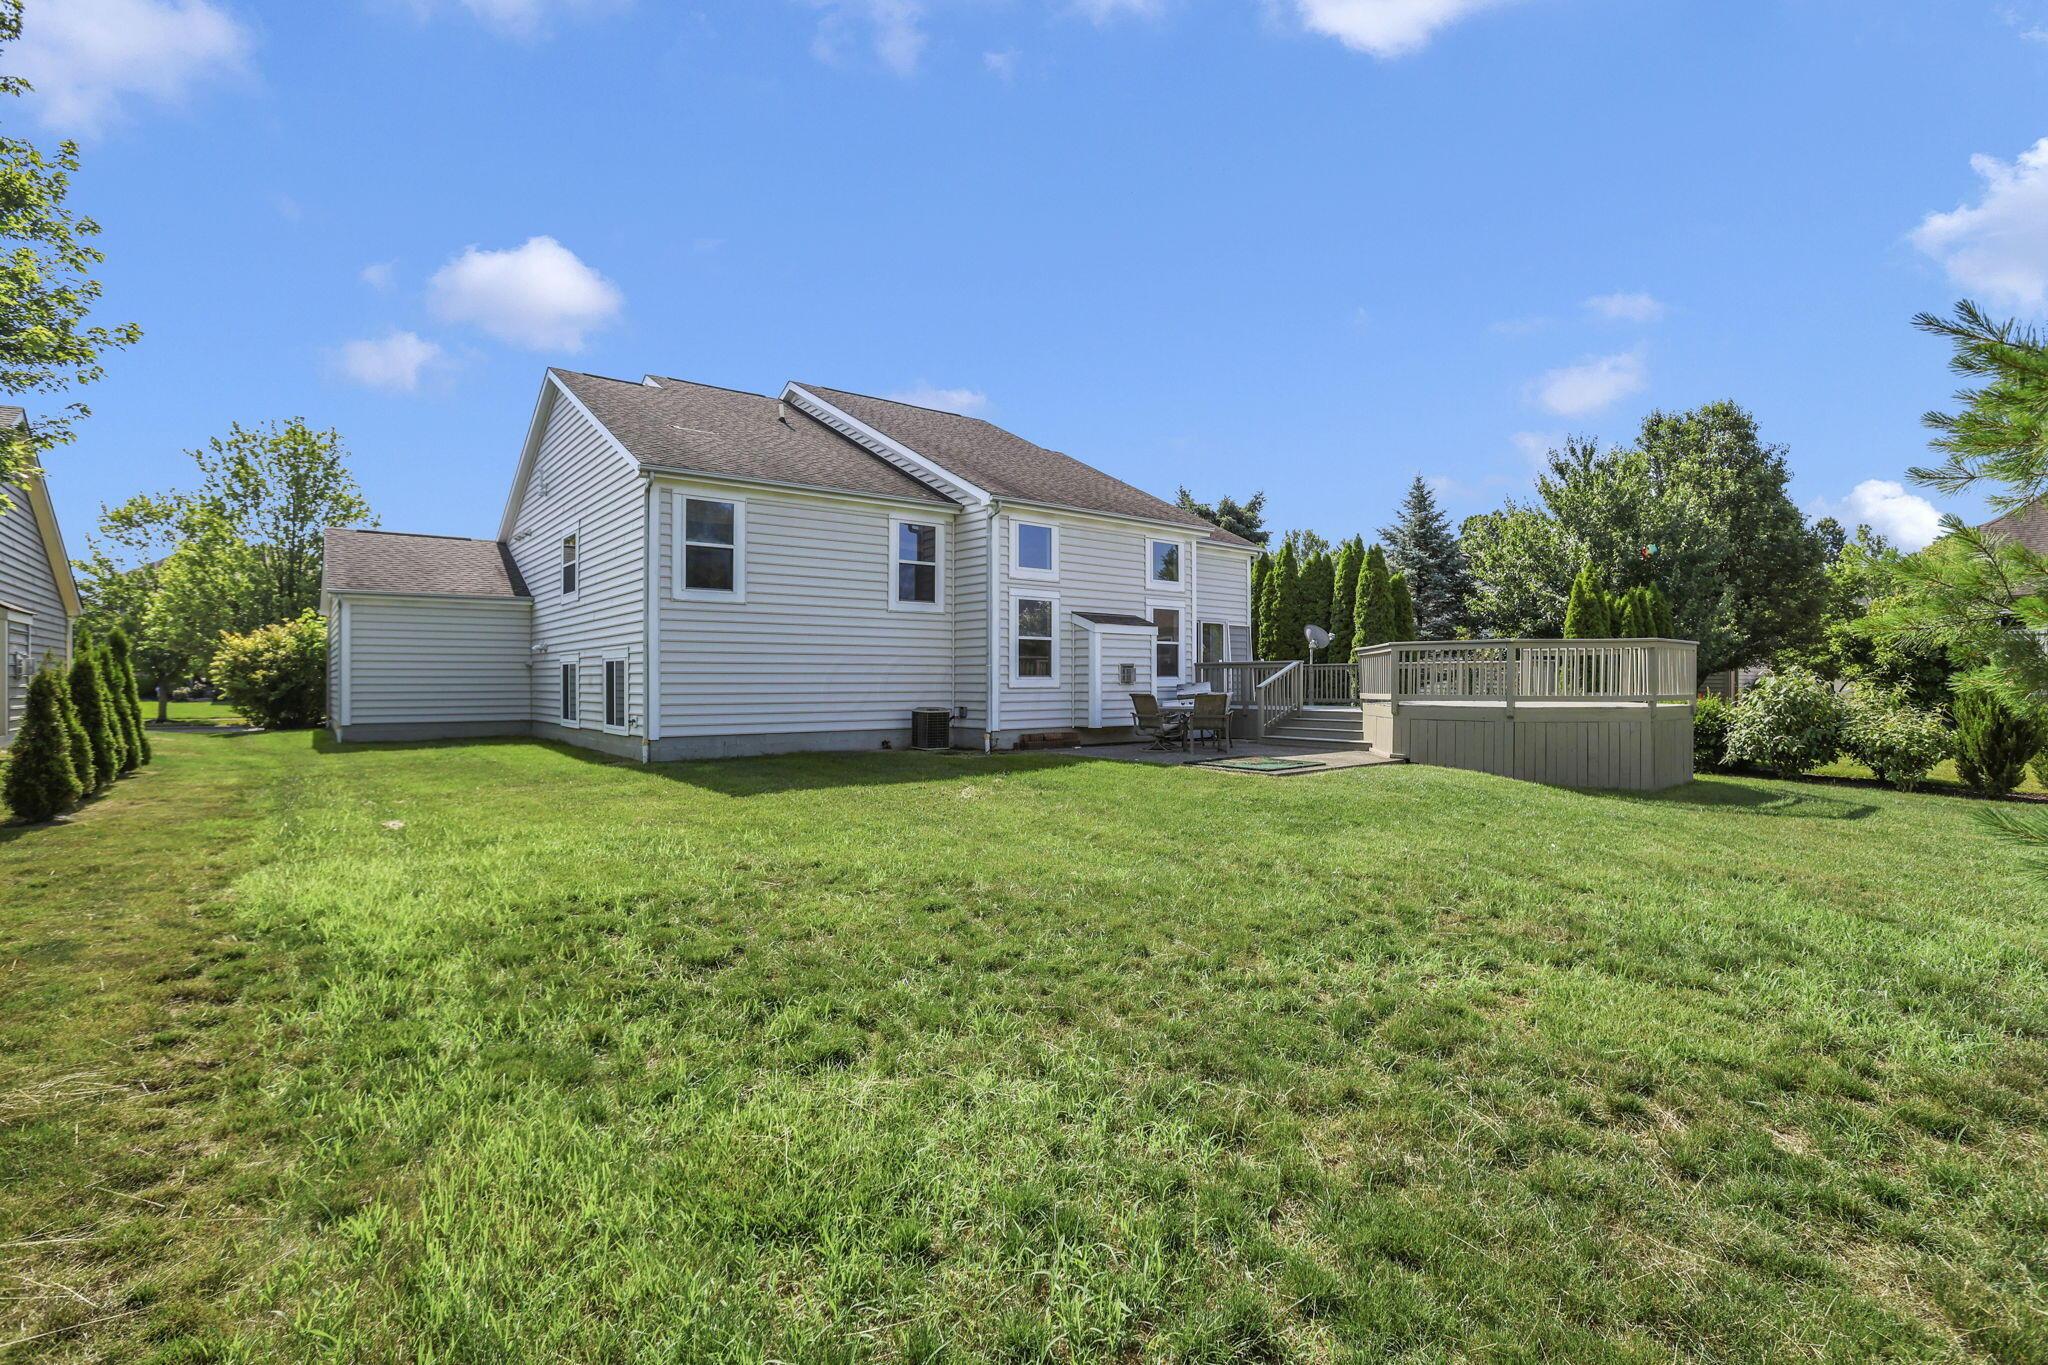
Rear of a white two-story house with a raised deck and broad lawn.
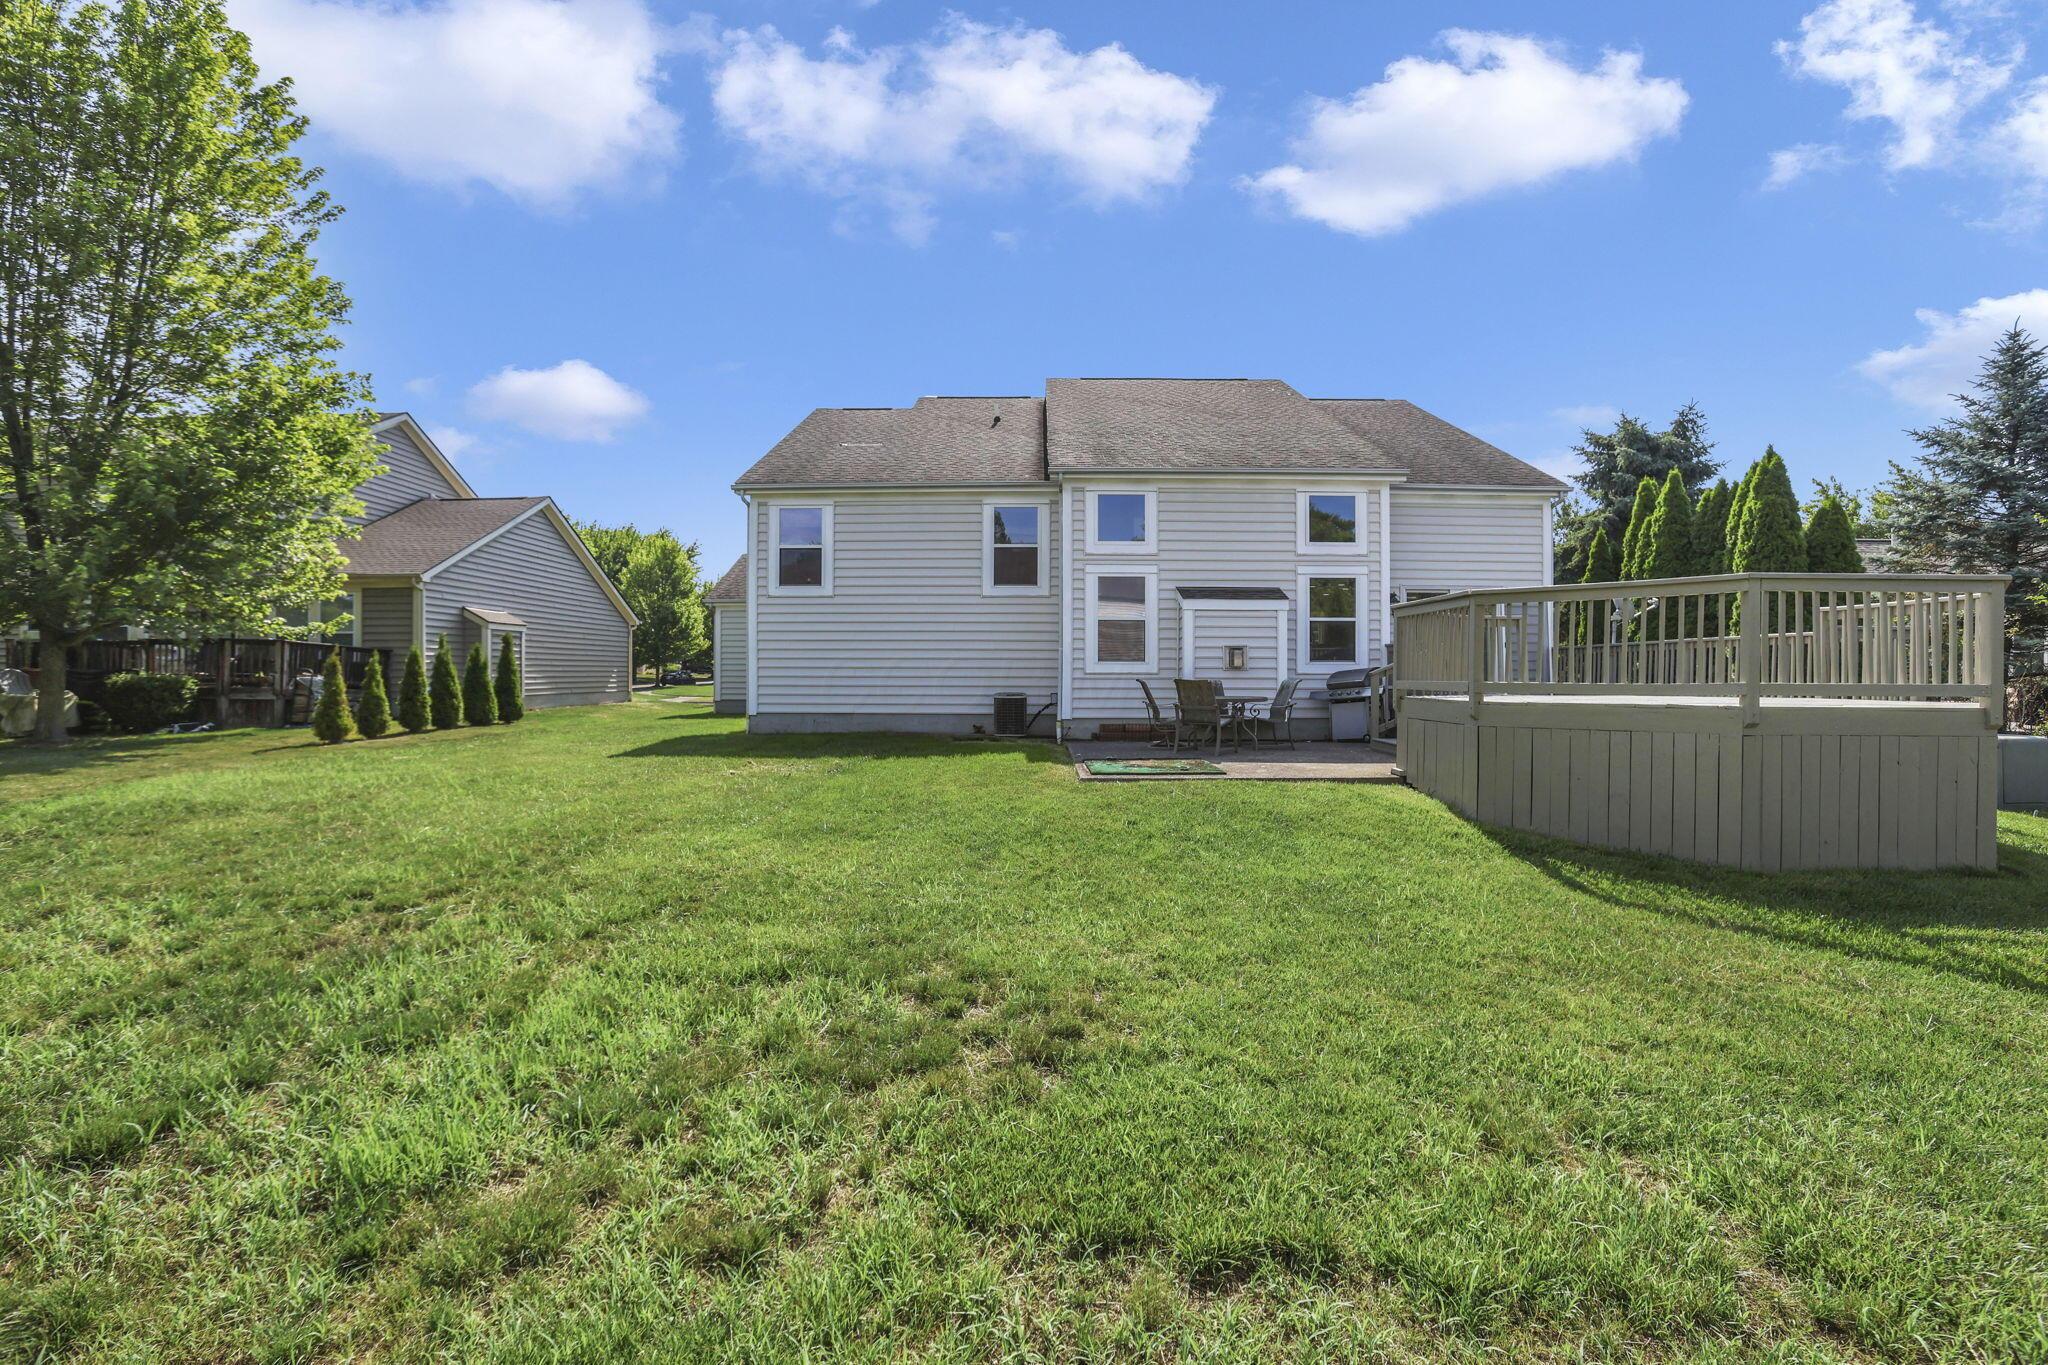
Rear of a two-story house with a spacious lawn, patio, and raised deck.
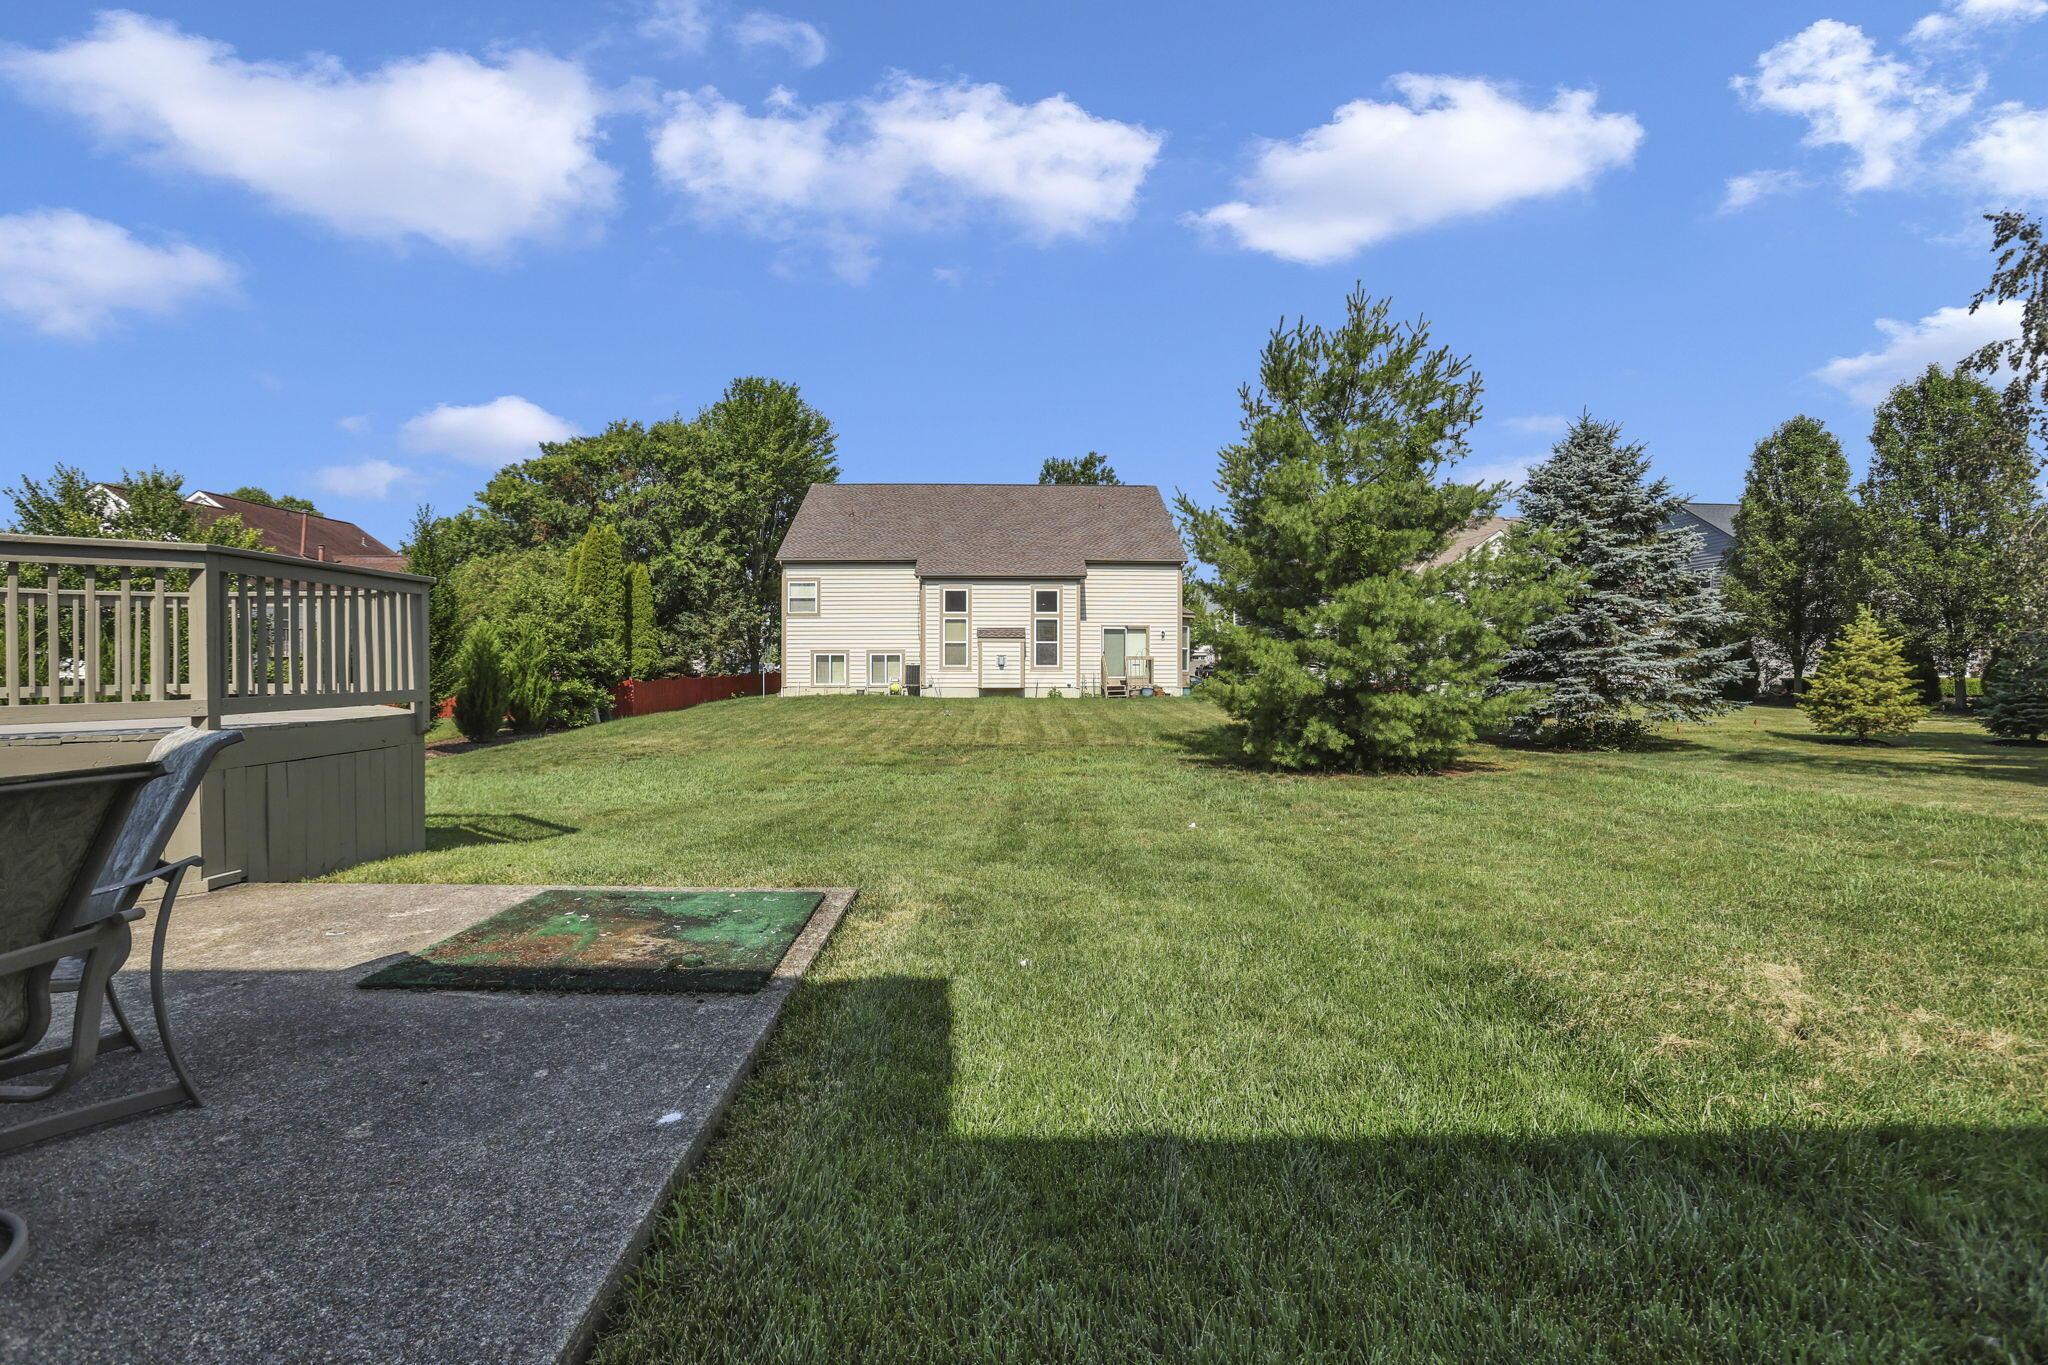
Backyard with broad lawn and mature trees behind a two-story beige house; raised deck and patio in foreground.
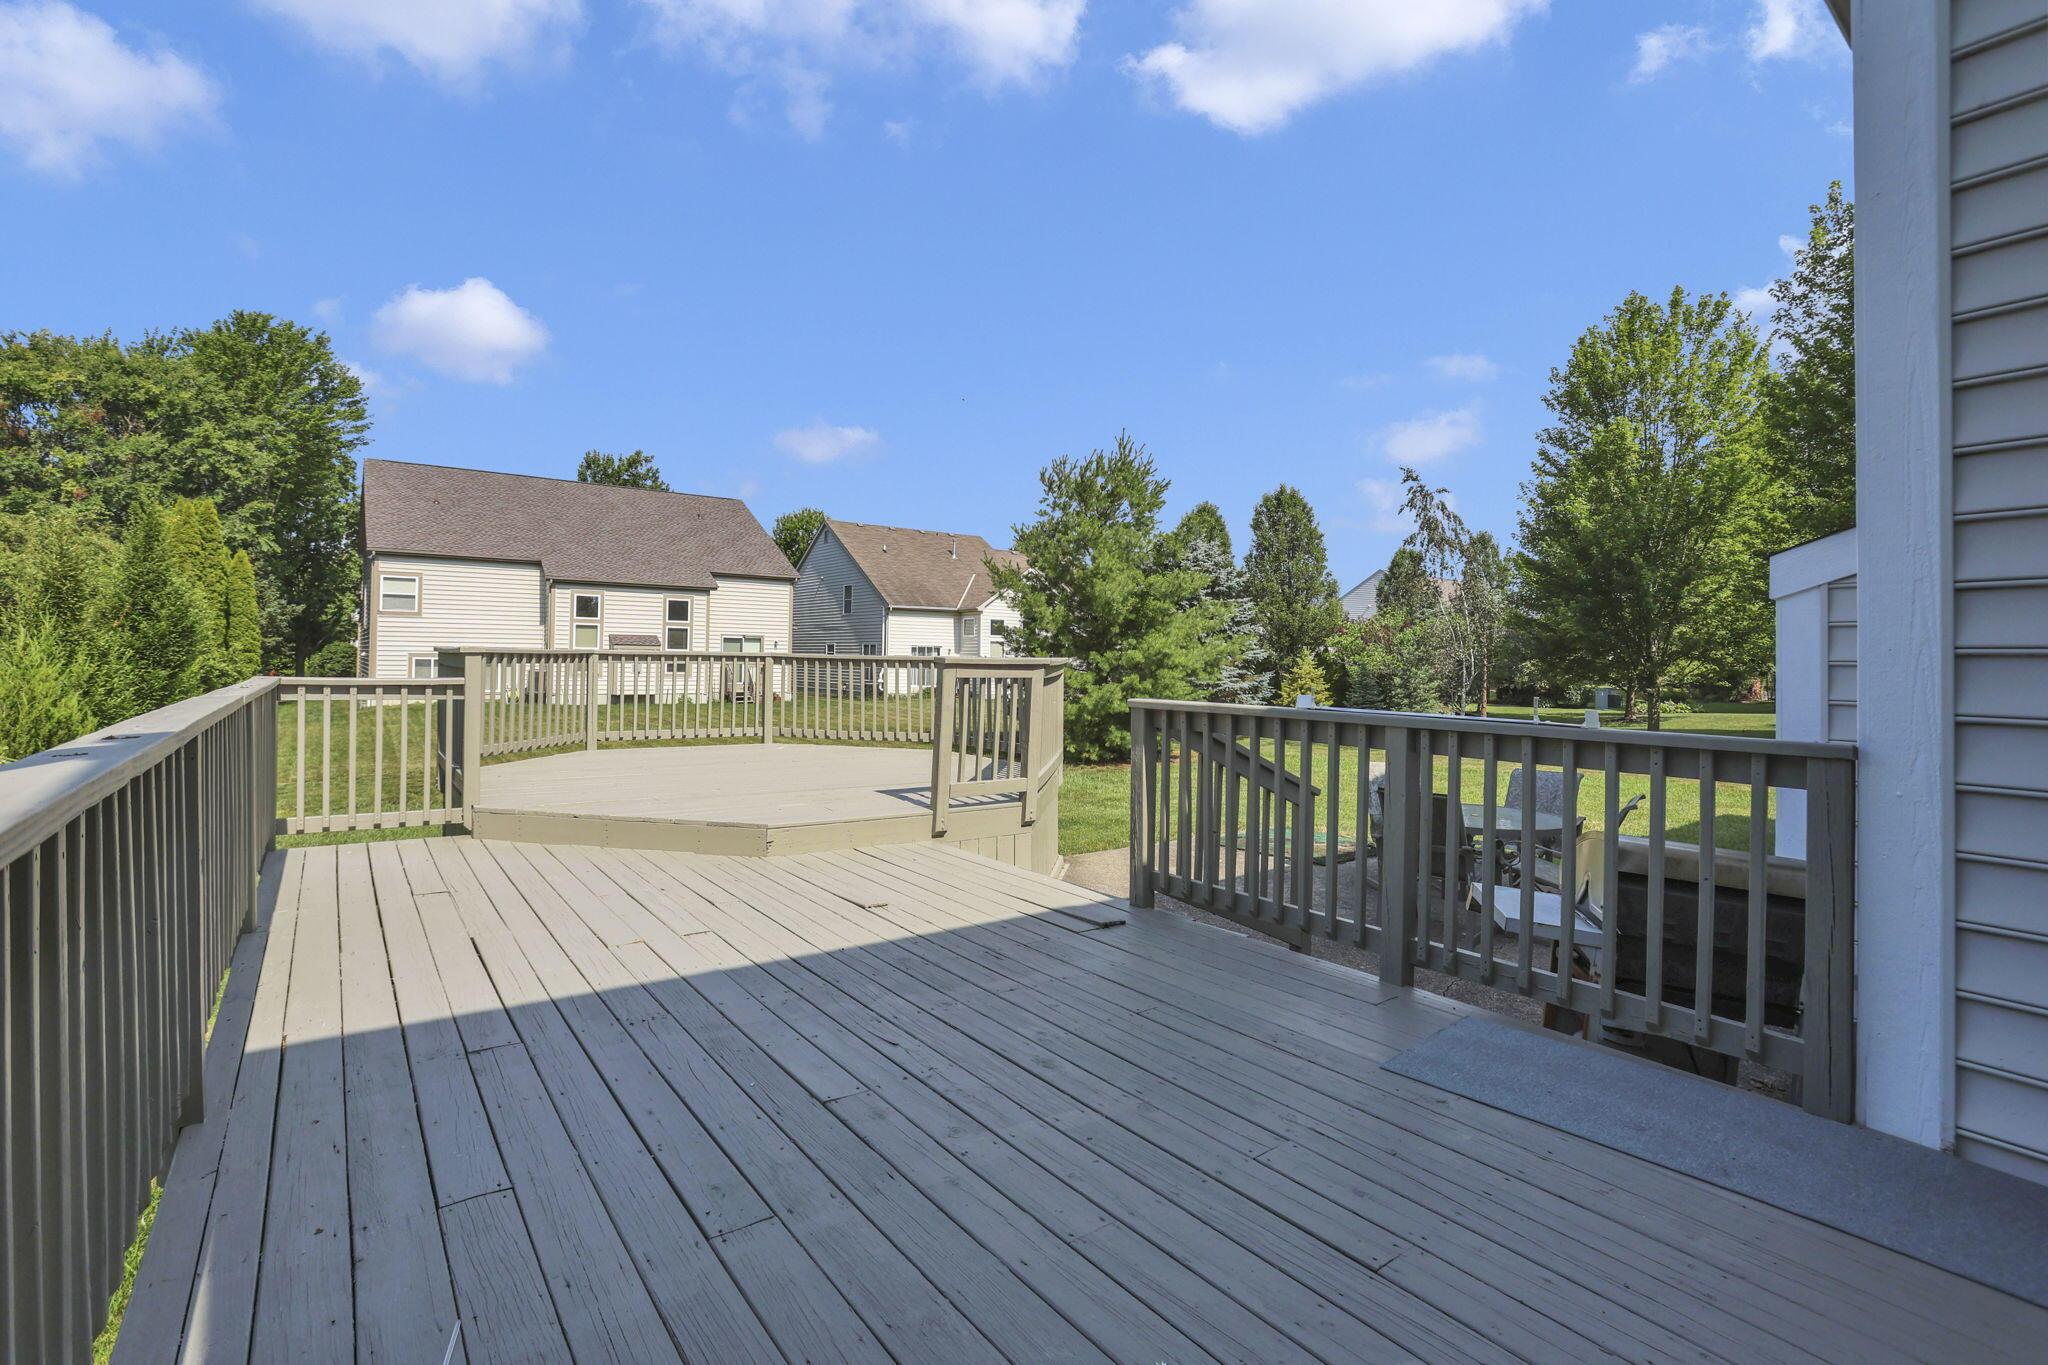
Multi-level backyard deck with gray railings overlooking a tree-lined lawn.
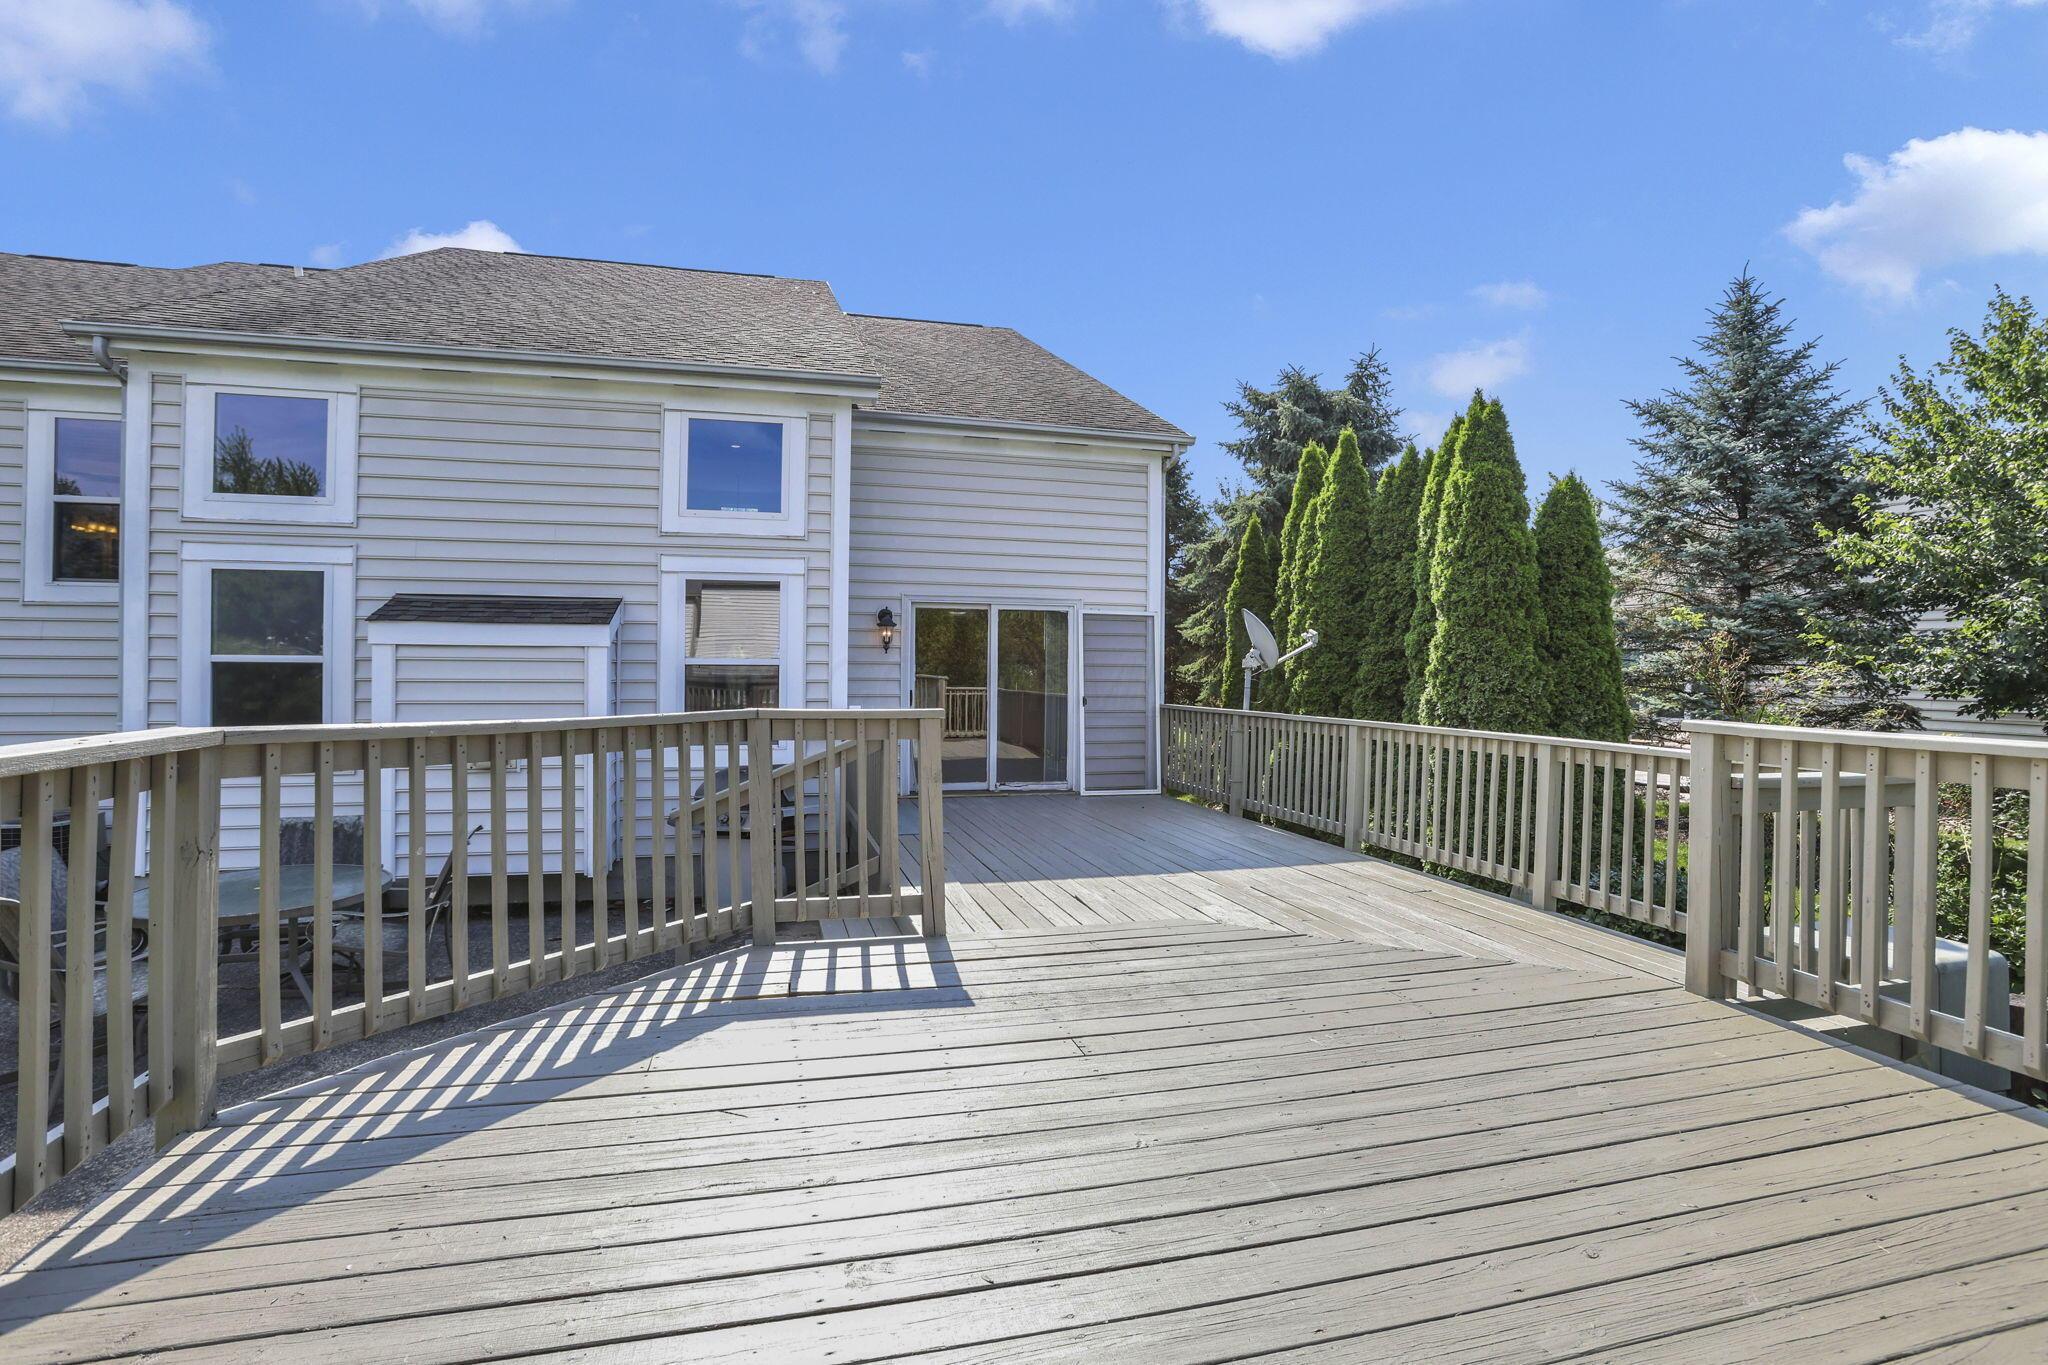
Large wooden deck behind a two-story house, with railings and evergreen trees nearby.
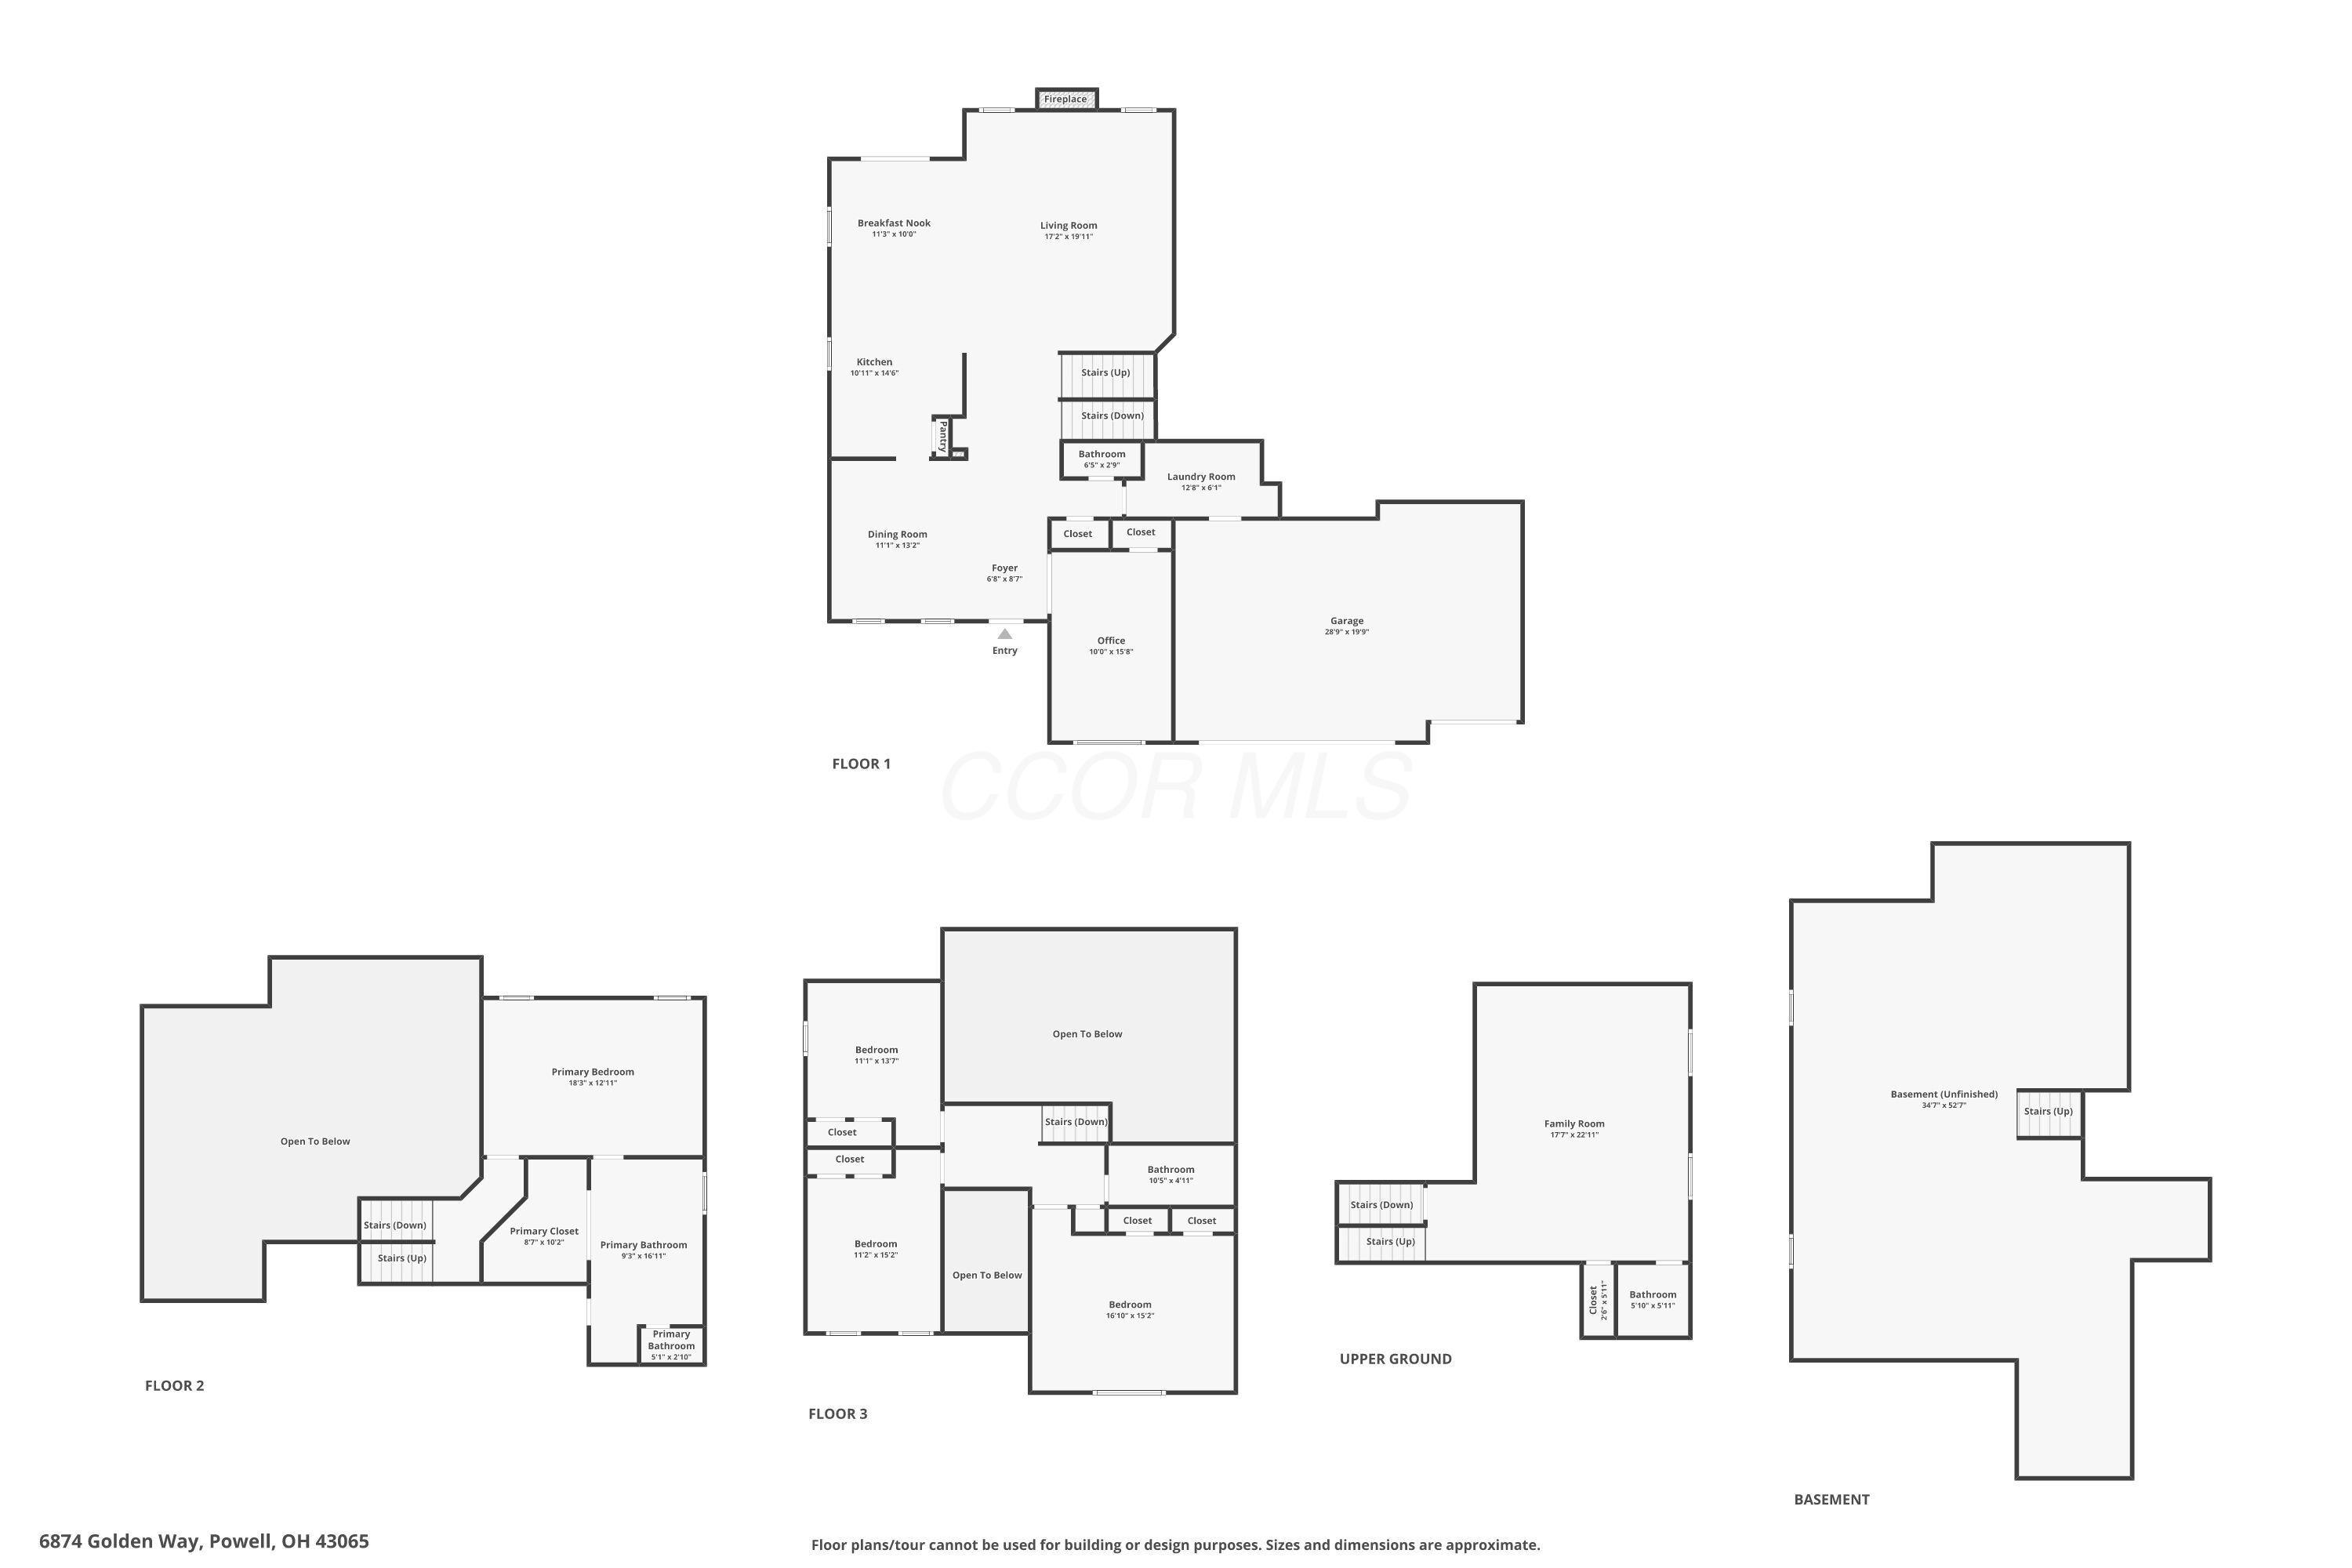
Multi-level floor plan showing room layouts, labeled spaces, and an unfinished basement.
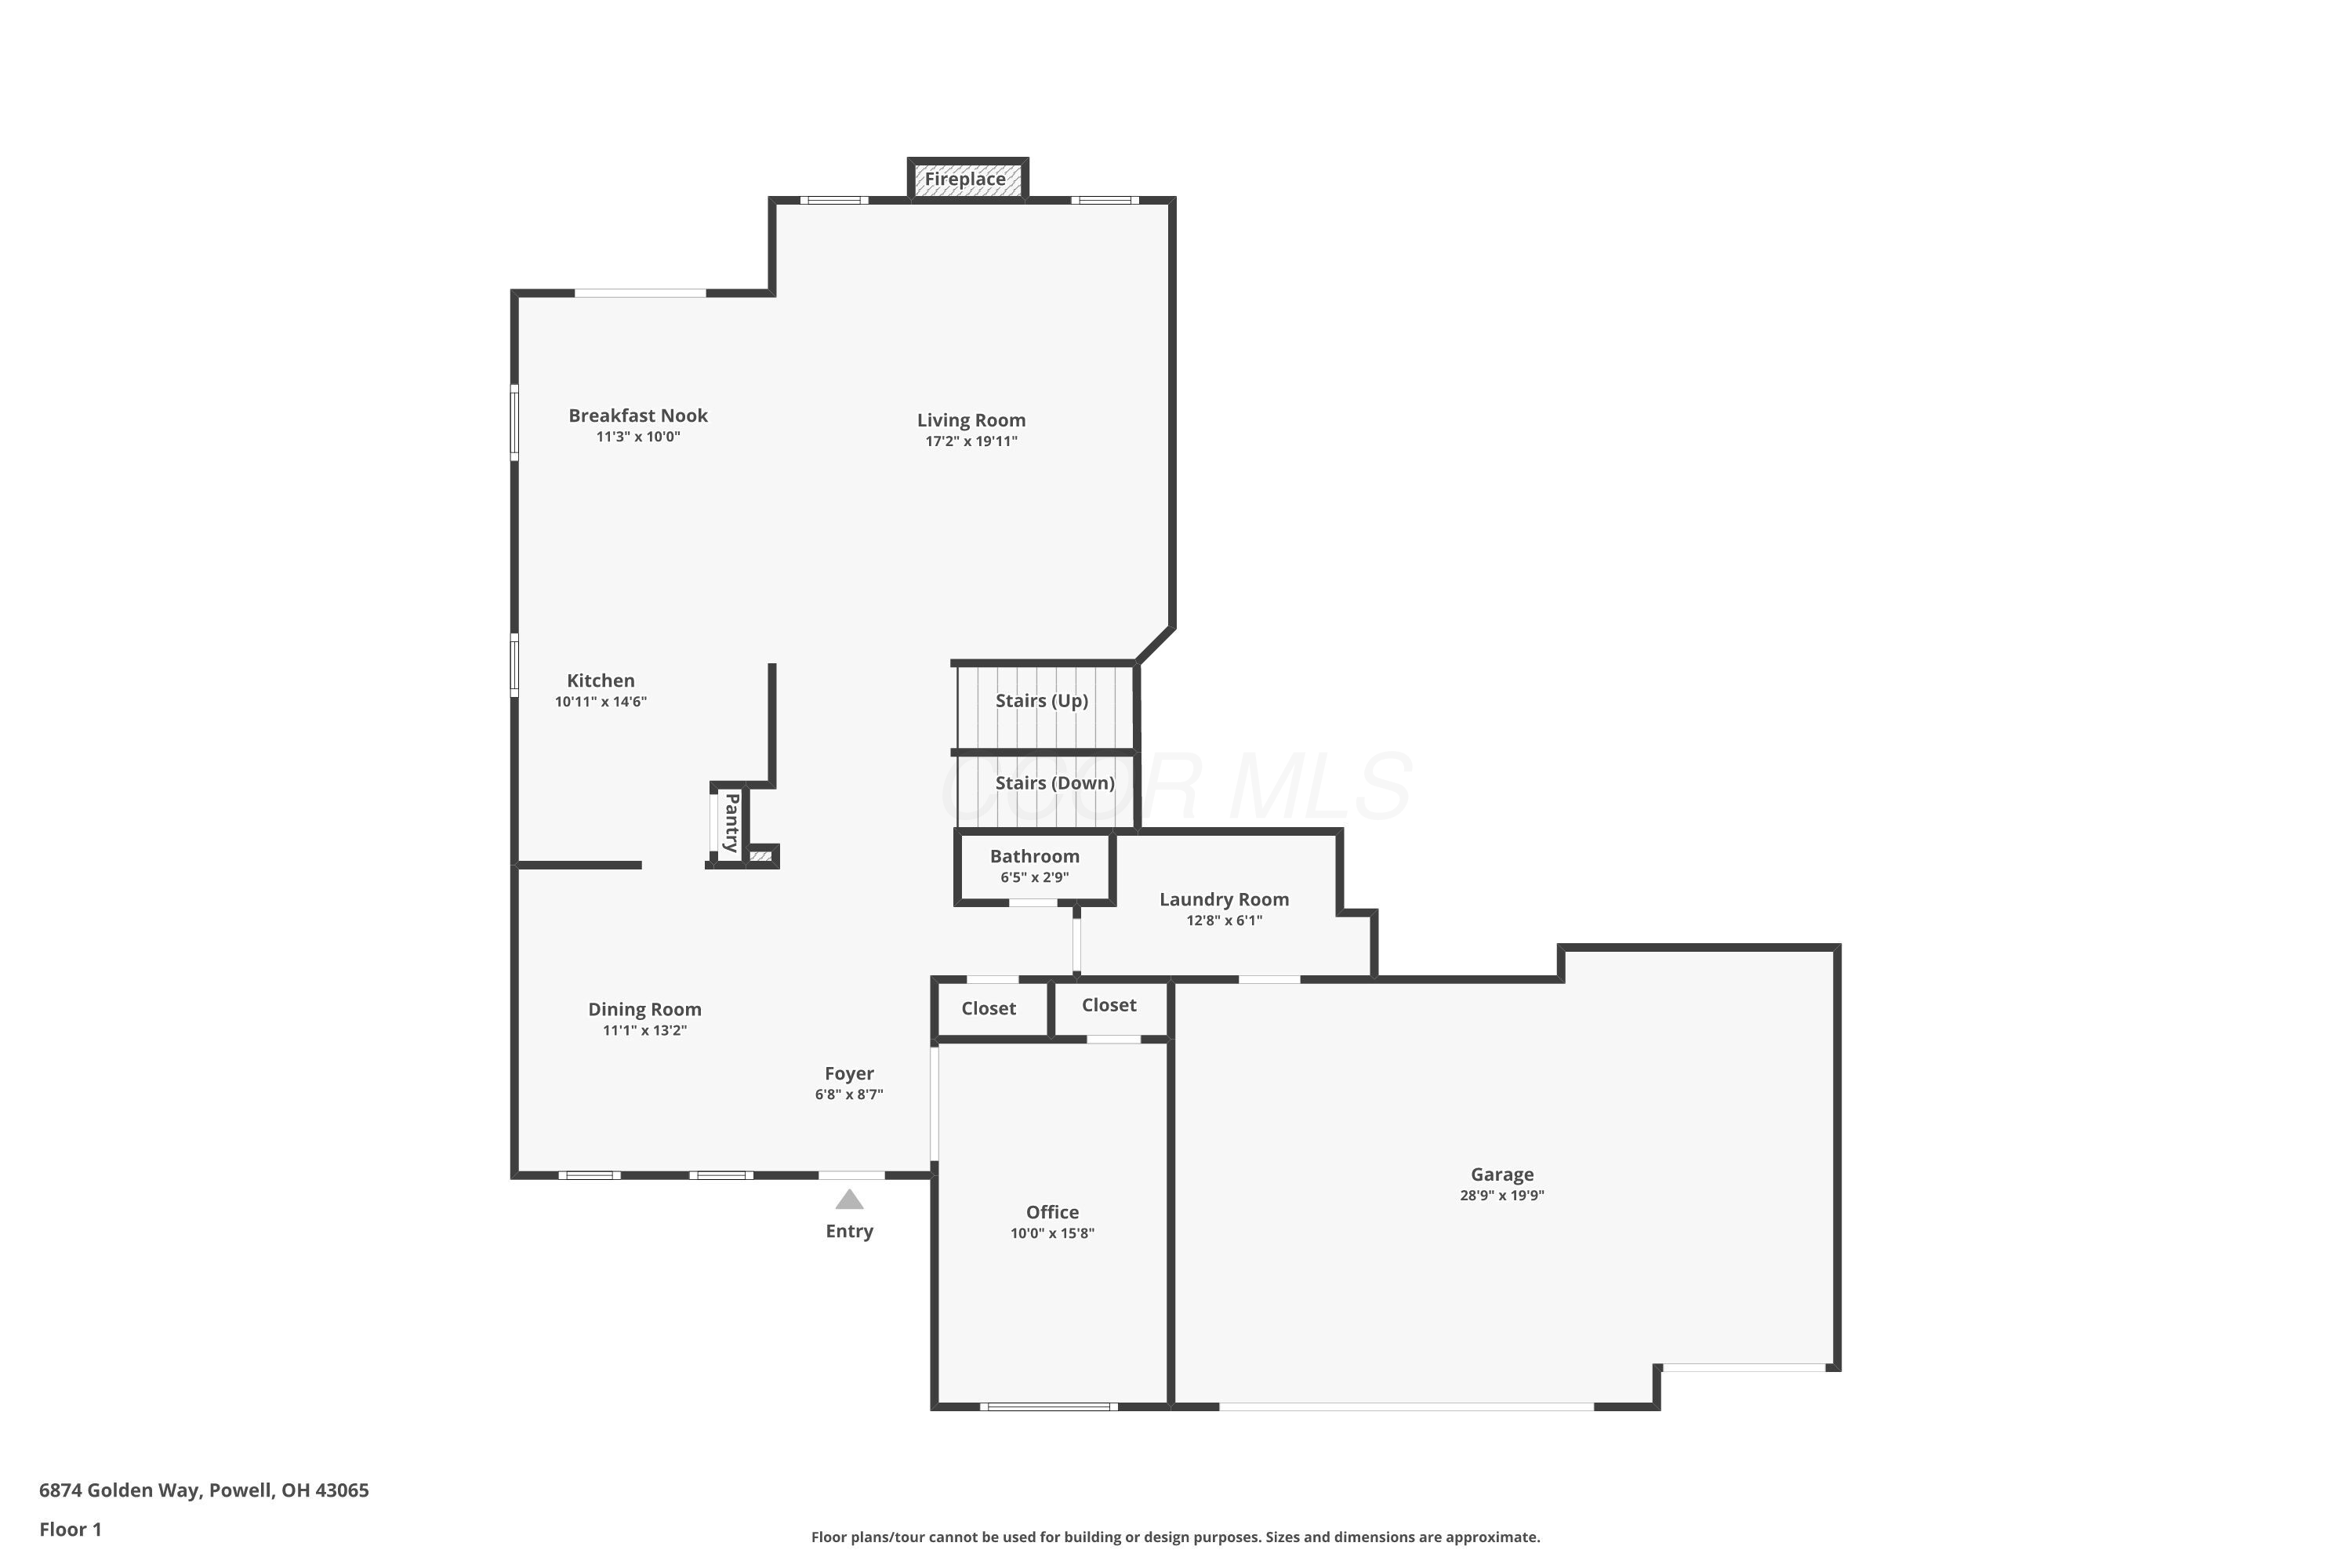
First-floor plan with labeled rooms, including a living room with fireplace, office, and large garage.
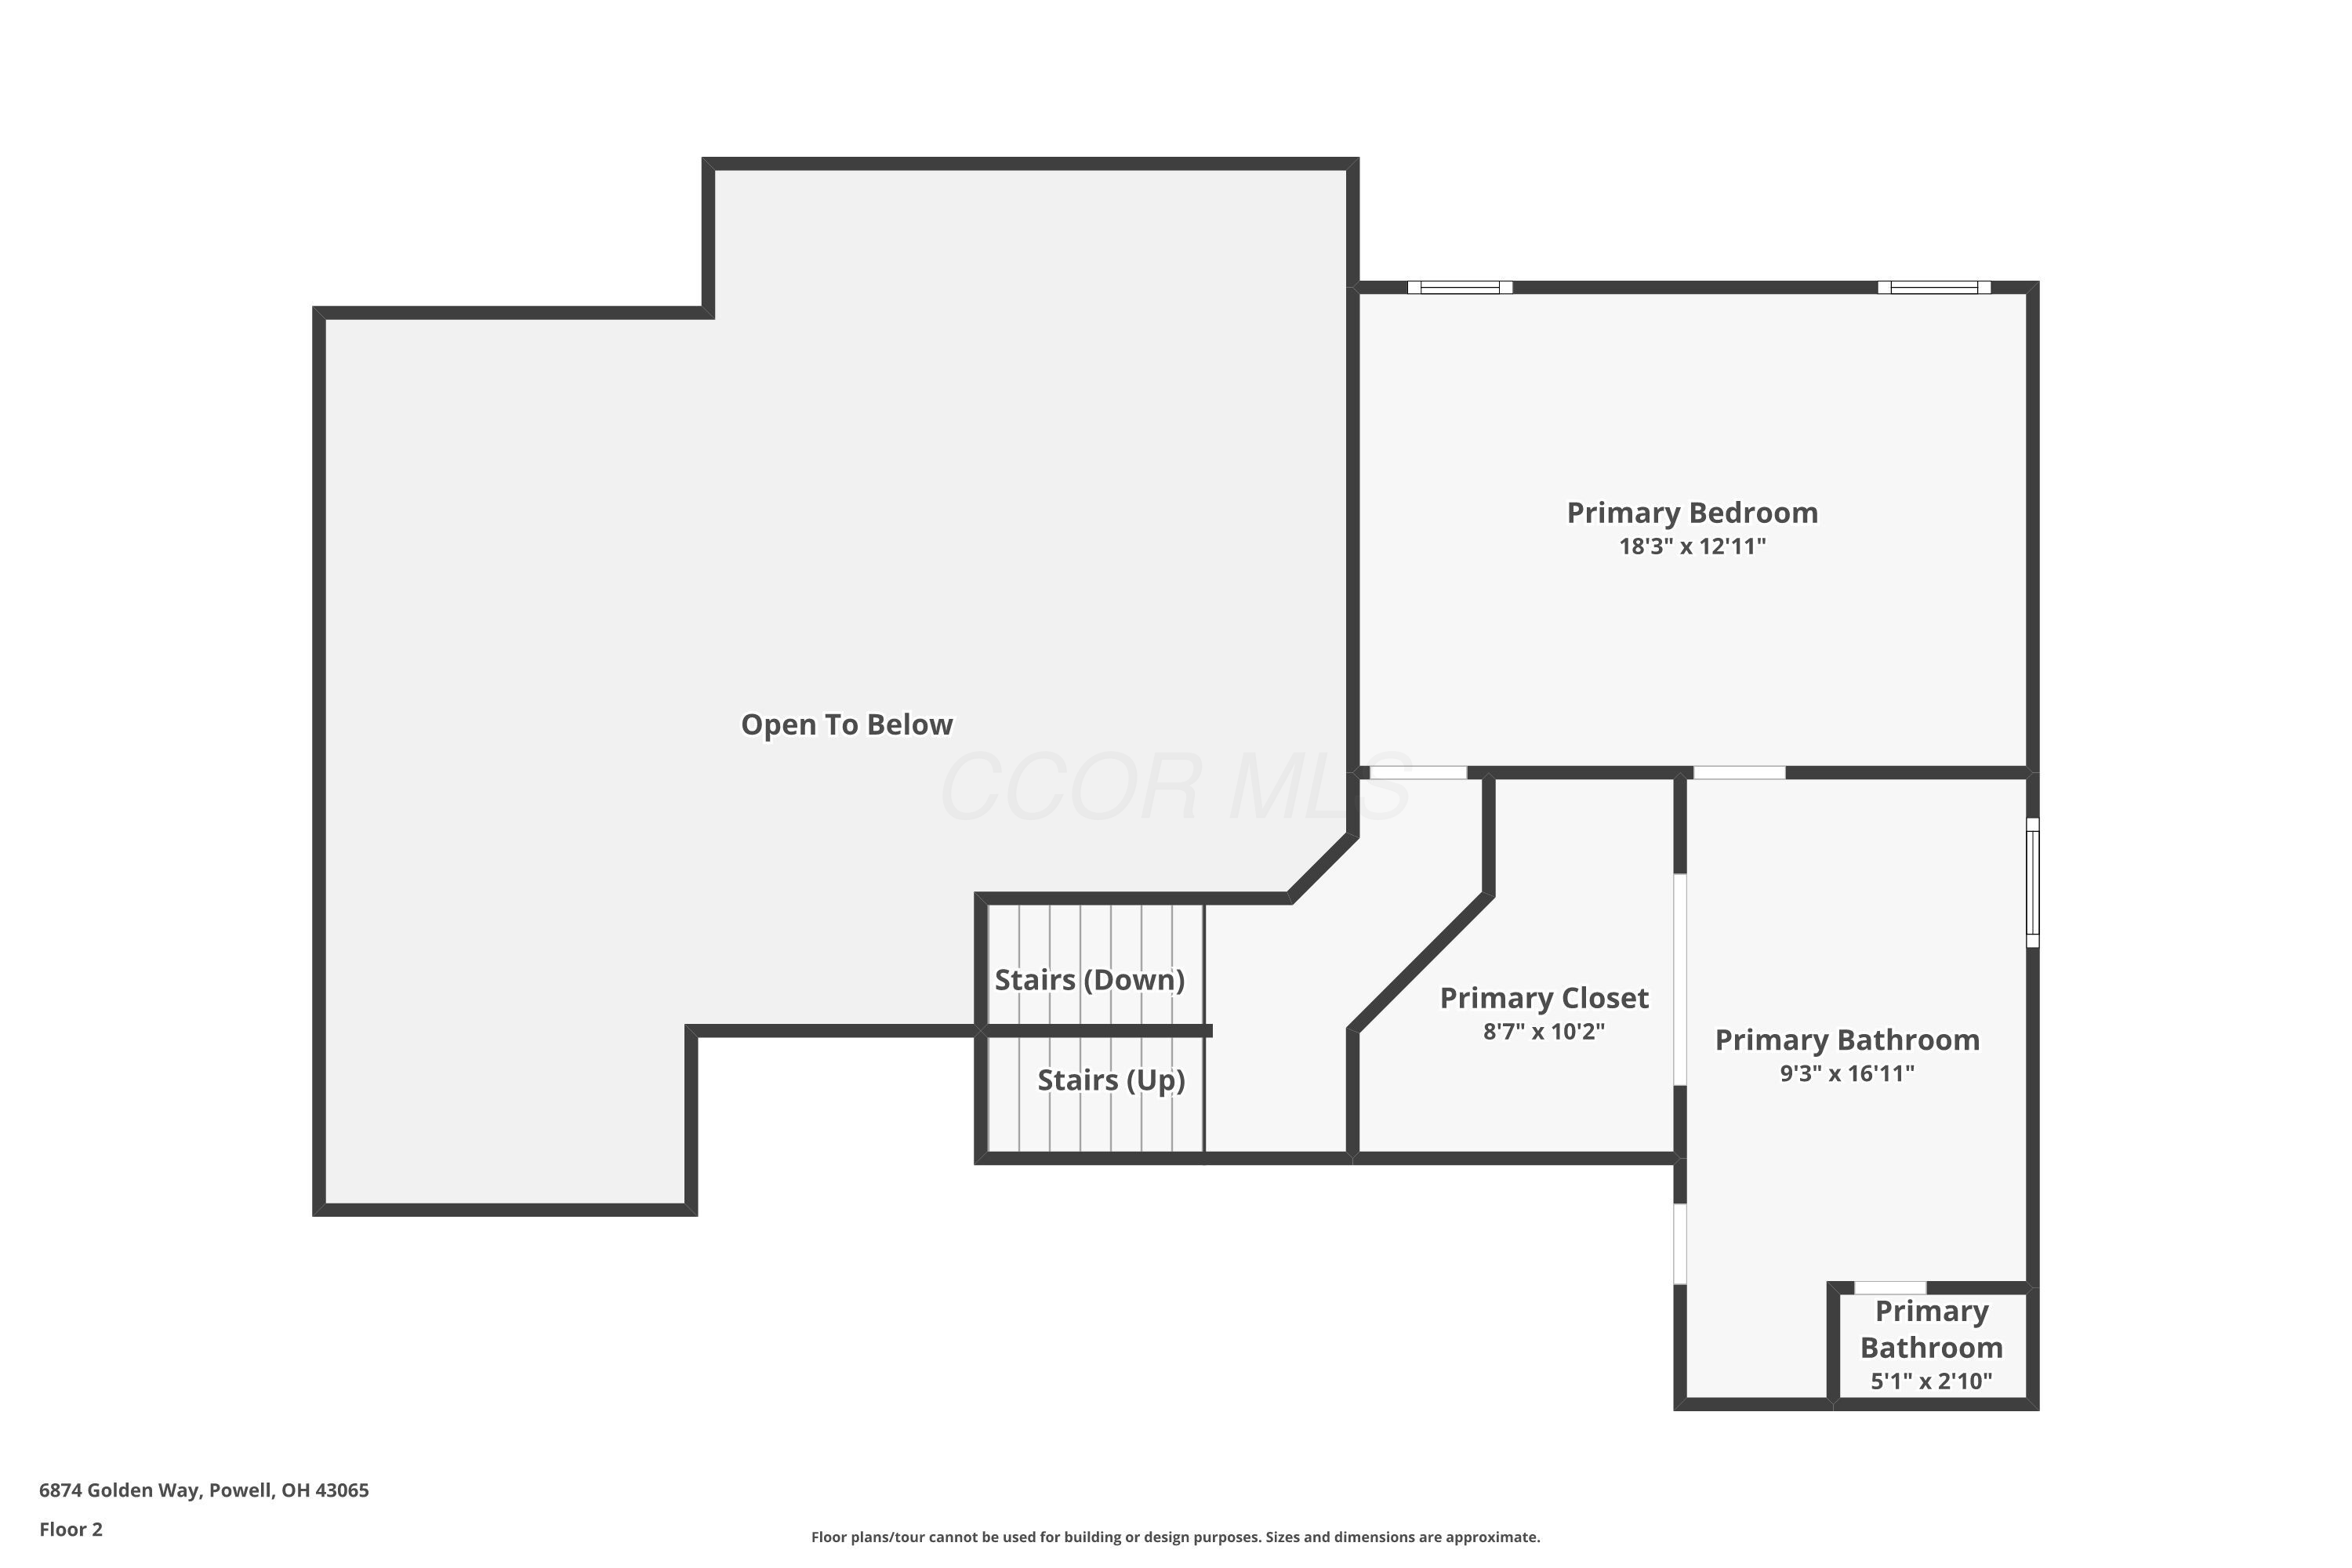
Second-floor plan with primary bedroom, closet, bathrooms, stairs, and an open-to-below area.
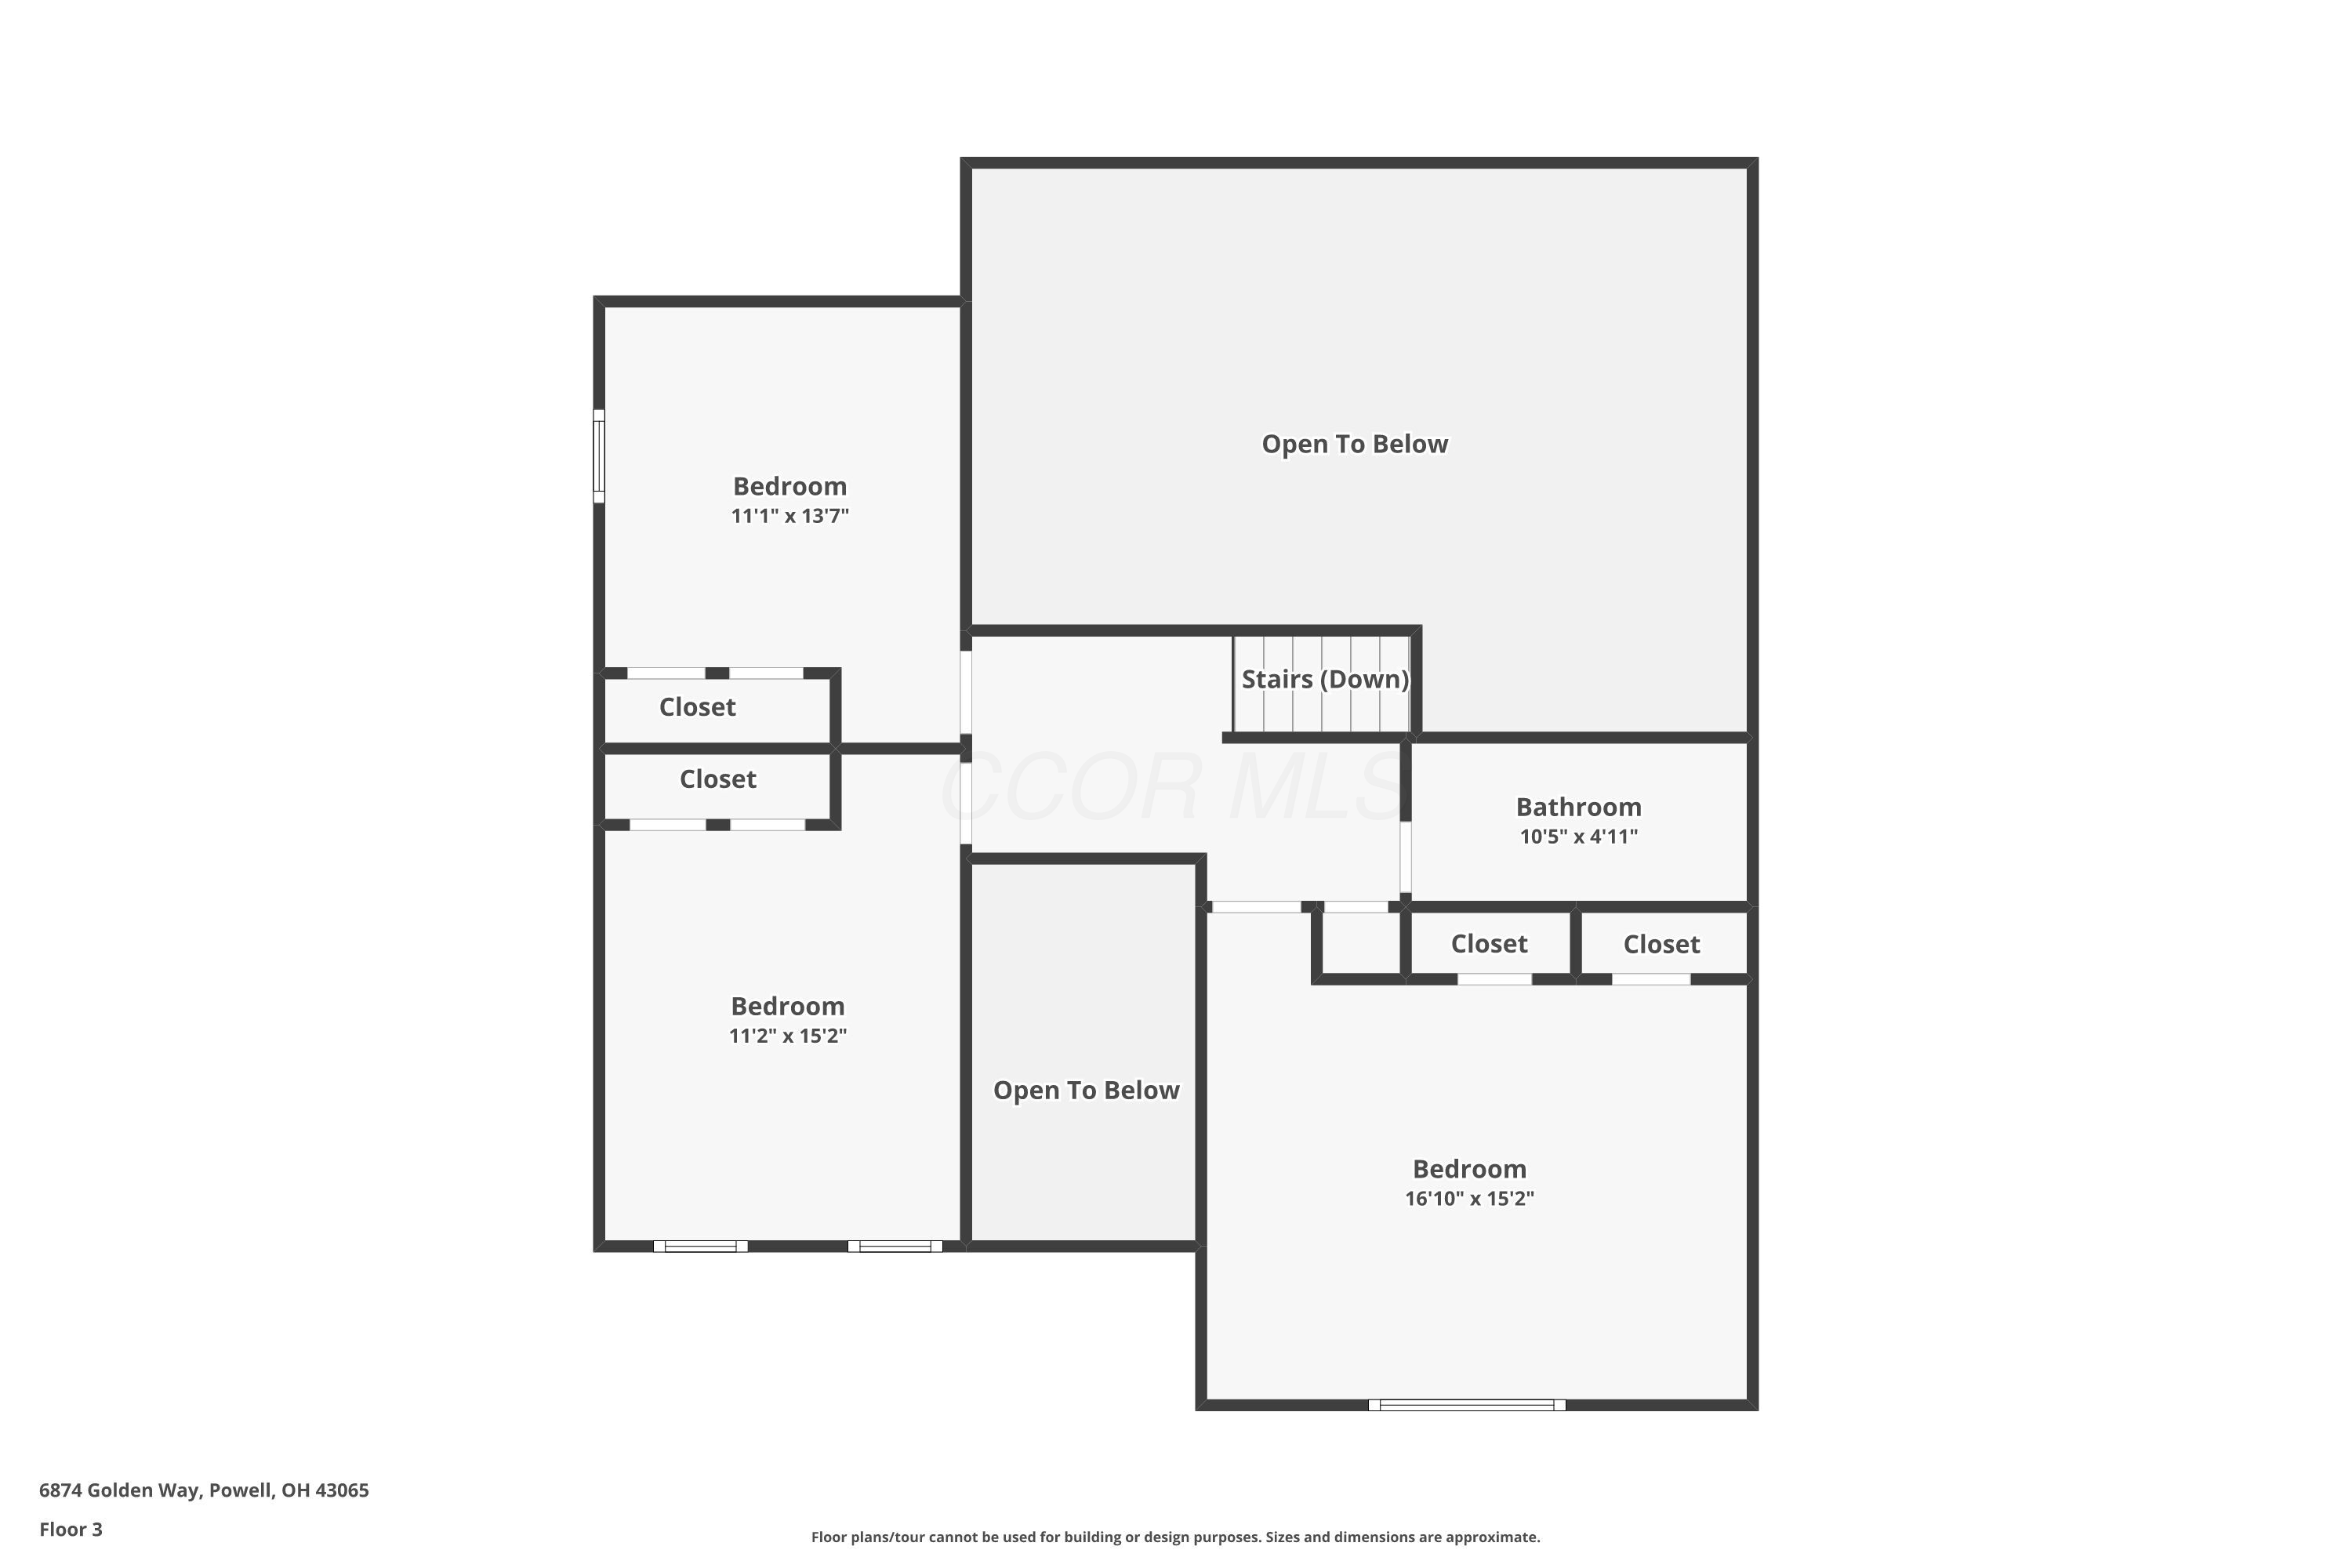
Third-floor plan with three bedrooms, a bathroom, closets, stairs, and two open-to-below areas.
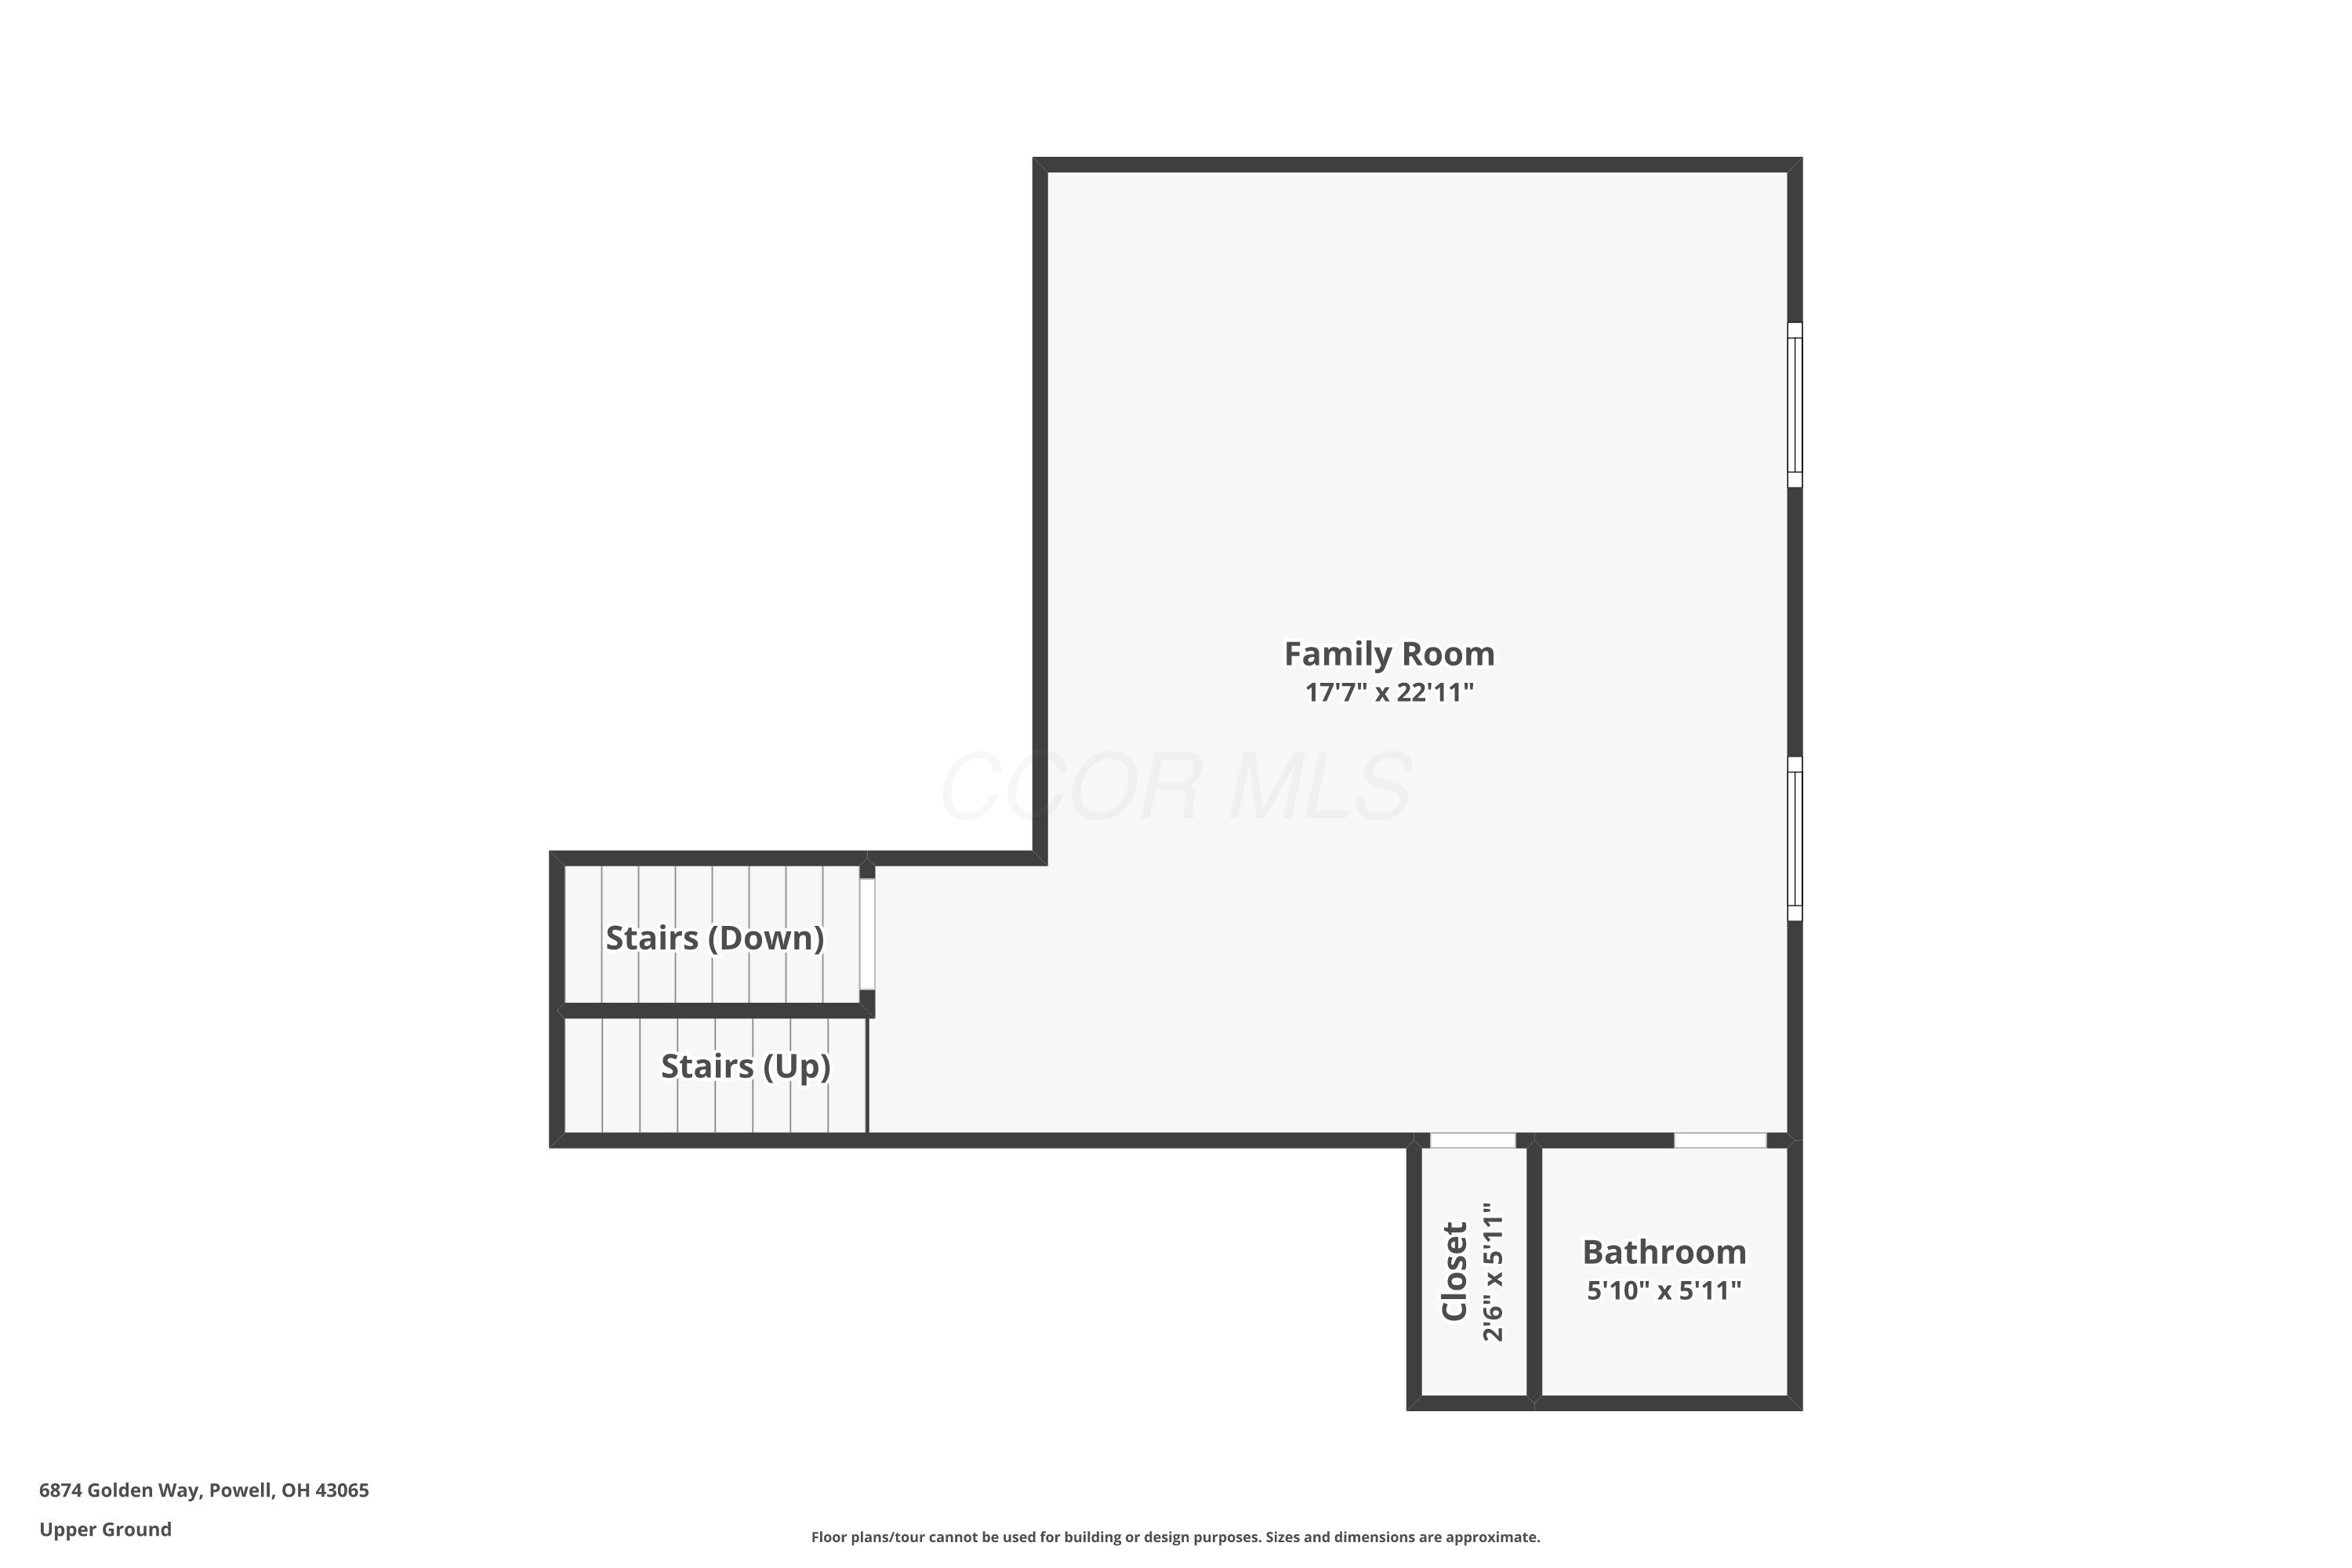
Upper-ground floor plan showing a large family room, stairs, a closet, and a bathroom.
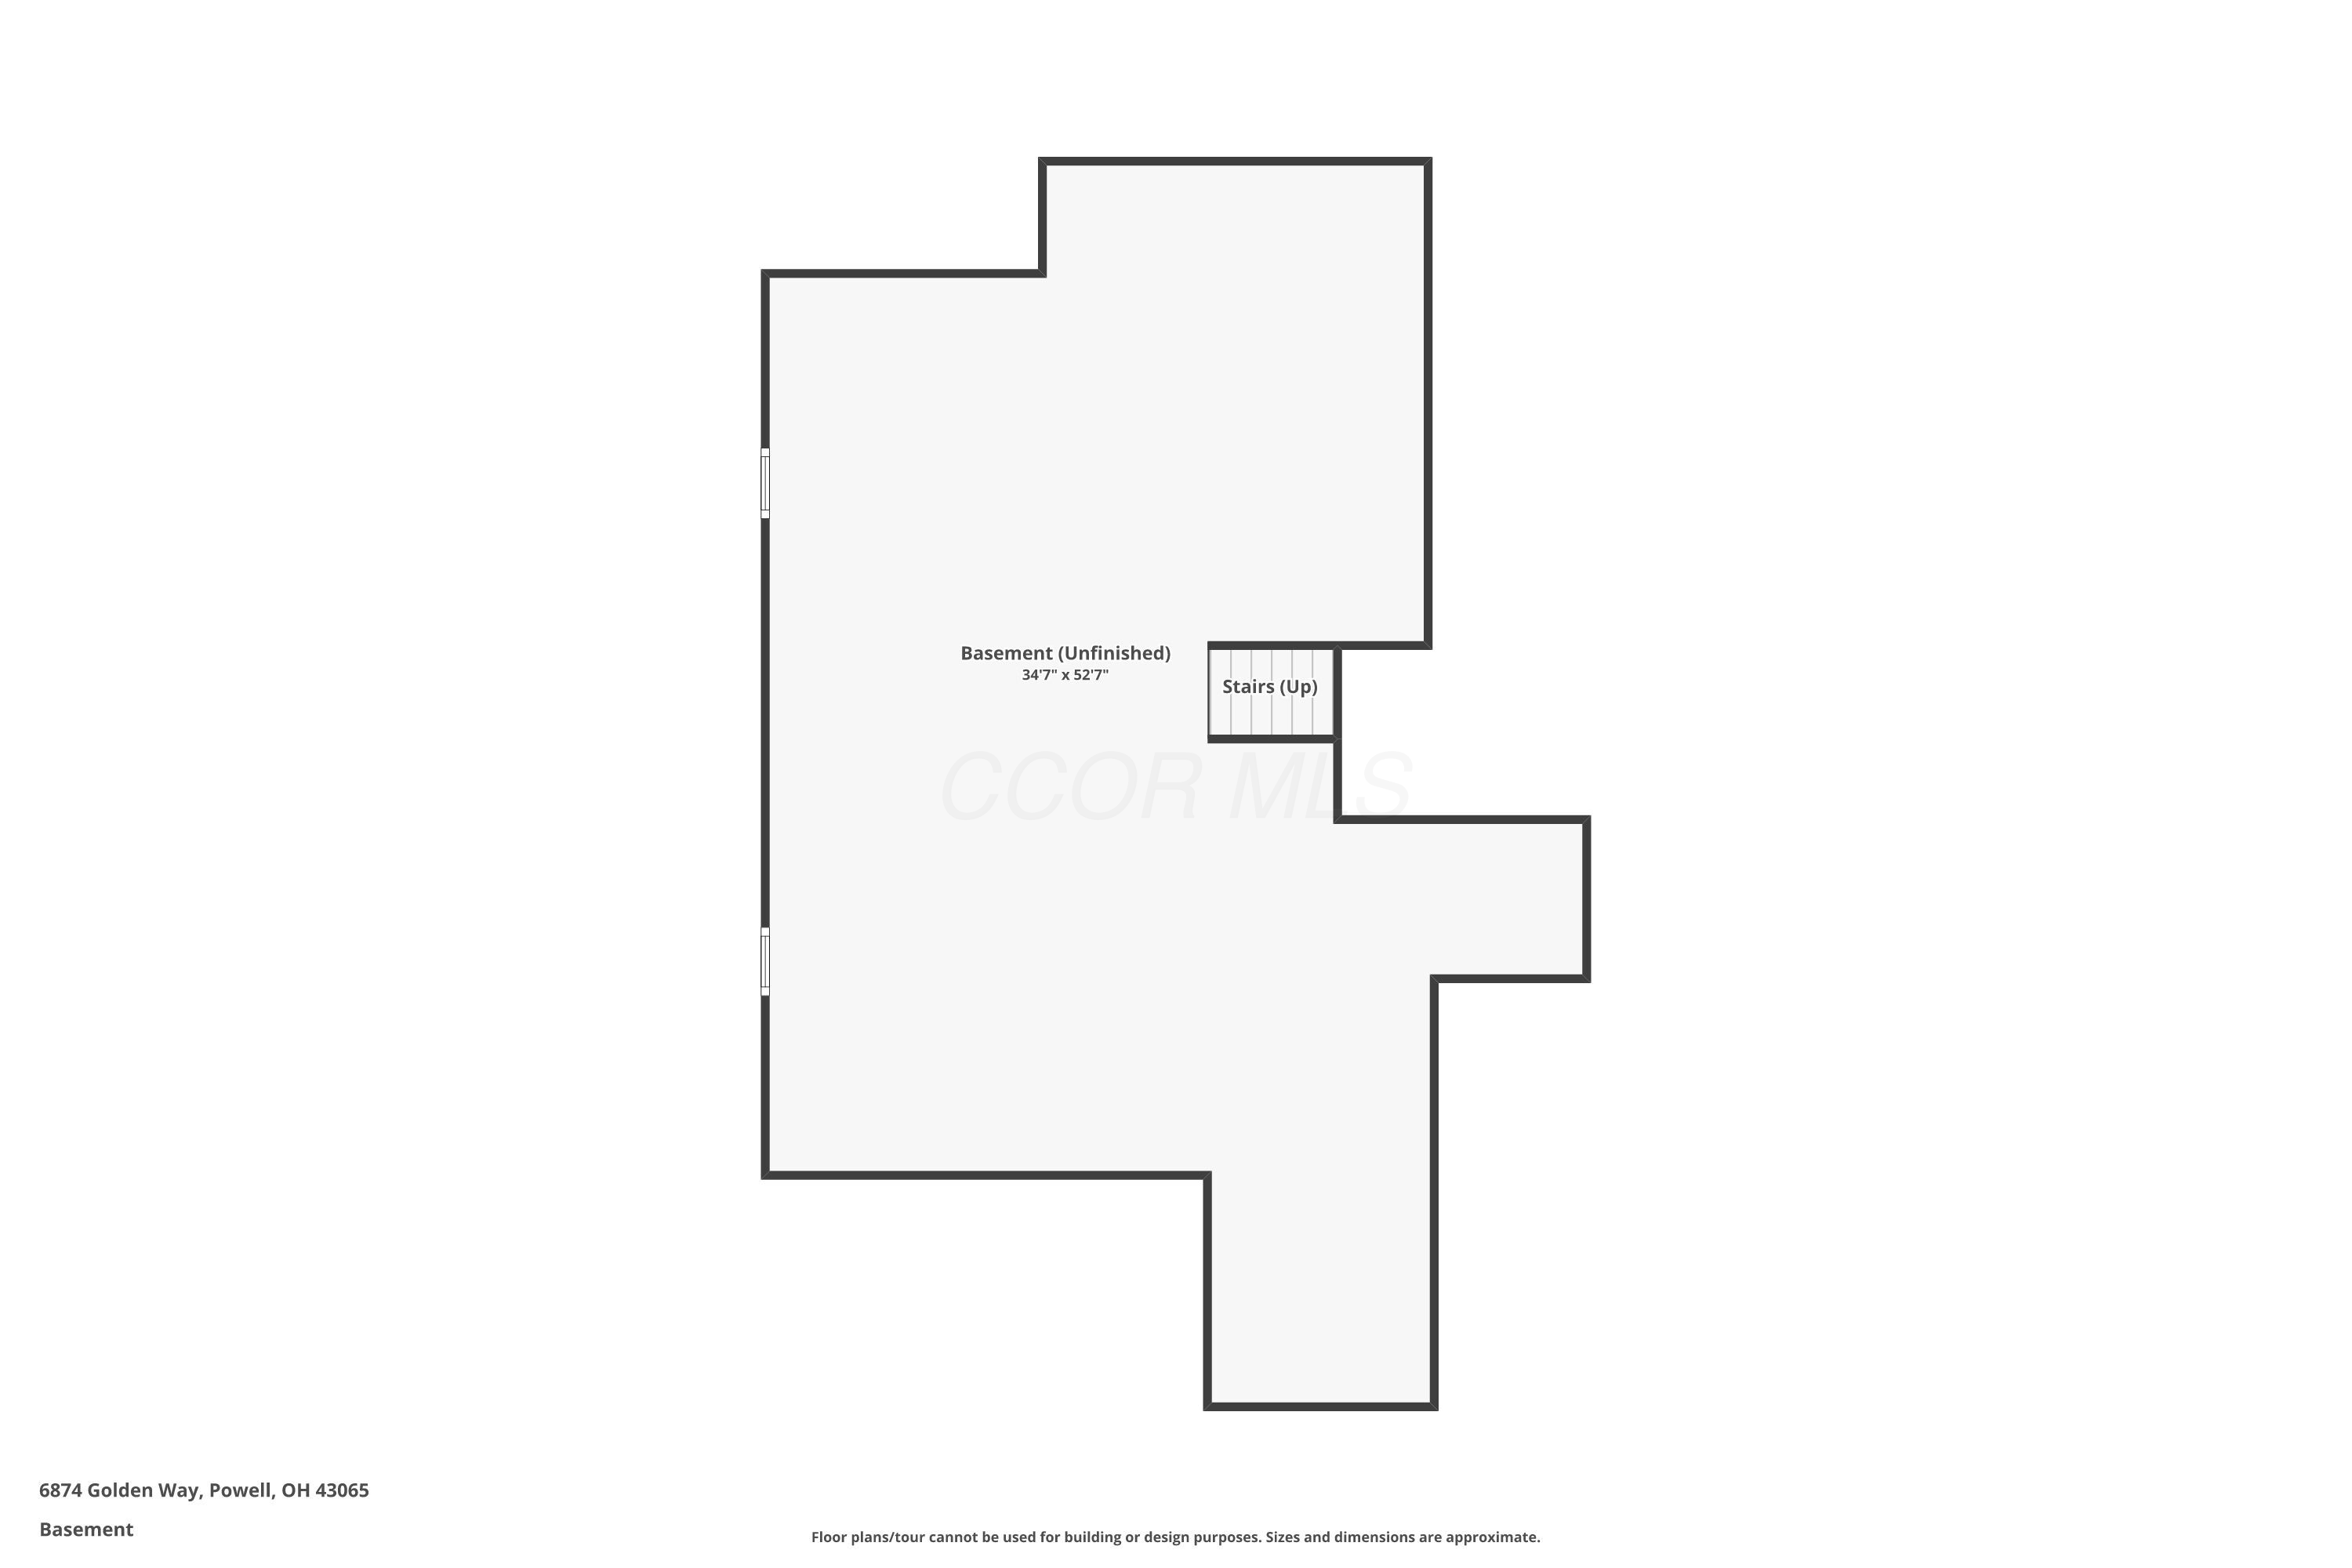
Unfinished basement floor plan with an irregular layout and stairs leading up.
SEE ALL PHOTOS
Two-story white-sided and red-brick house with dark shutters, a three-car garage, and a broad driveway.
Two-story white house with a broad driveway and attached two-car and single-car garages.
Two-story gray-sided and red-brick house with an attached garage, framed by mature trees.
Two-story house with white siding, red brick, dark shutters, and an attached garage.
House entrance with red brick, gray siding, dark shutters, and an oval-glass front door.
Entry foyer with an oval-glass front door, divided-light French doors, and light wood flooring.
Empty carpeted room with open divided-glass French doors and sunlight across the floor.
Empty carpeted bedroom with a large window casting sunlight across the floor.
Dining area with a glass-top table, opening to a living room beneath an upstairs balcony.
Dining room with a glass-top table, upholstered chairs, brass chandelier, and staircase.
Dining room with a glass-top table, brass chandelier, and sunlight streaming through large windows.
Kitchen with honey-toned cabinets, white range and microwave, and a double sink beneath a window.
Kitchen with wood cabinets, granite counters, white appliances, and a large foreground peninsula.
Kitchen with warm wood cabinets, speckled countertops, a breakfast bar, and staircase.
Kitchen with wood cabinets, granite counters, white appliances, and a breakfast bar overlooking sliding glass doors.
Kitchen with warm wood cabinets and a counter opening toward a fireplace and sliding glass doors.
Empty dining area with wood-look flooring and sliding glass doors opening onto a deck.
Open living area with wood-look floors, a white staircase, and a kitchen with warm wood cabinets.
Vacant living area with wood-look floors, a ceiling fan, and a prominent white staircase.
Open-plan living room and kitchen with plank flooring, a white-railed staircase, and dark wood cabinets.
Vacant living room with wood flooring, a fireplace, and a carpeted staircase.
Vacant living room with wood-look floors, a fireplace, tall windows, and an open staircase landing.
Empty living room with vaulted ceilings, large windows, wood-look floors, and a white-trimmed fireplace.
Laundry room with a top-loading washer, wire shelf, and built-in storage cabinets.
Bathroom vanity with a beige countertop, oval sink, large mirror, and three-light pendant fixture.
Empty carpeted room with a vaulted ceiling, ceiling fan, and two open doorways.
Empty carpeted bedroom with a wood-blade ceiling fan and an adjoining bathroom.
Vacant bedroom with gray carpet, two windows, and a wooden ceiling fan with a light.
Spacious bathroom with a corner soaking tub, double vanity, and glass-enclosed shower.
Bathroom with a corner soaking tub, double-sink wooden vanity, large mirror, and tiled floor.
Empty walk-in closet with beige carpet and white wire shelving on three walls.
Two-story stair landing with white railings overlooking a kitchen with wood cabinets and hardwood floors.
Carpeted upstairs landing with white balustrade, window, and hanging lantern.
Empty carpeted room with two windows and sunlight across the floor.
Empty carpeted room with pale walls, a window, and white paneled closet doors.
Empty carpeted bedroom with a large window and sunlight casting grid-shaped shadows on the floor.
Empty bedroom with gray carpet, two white closet doors, and an open doorway to a landing.
Empty bedroom with gray carpet, white closet doors, and sunlight patterns across the floor.
Empty bedroom with gray carpet, a ceiling light, and a window overlooking greenery.
Bathroom with a double-sink vanity, reddish wood cabinetry, and mirrored medicine cabinets.
Bathroom with double-sink wood vanity and tiled tub-shower enclosure.
Empty carpeted room with gray walls, recessed lights, and two windows.
Vacant carpeted room with two windows, recessed lights, and two doorways.
Unfurnished basement room with gray carpeting, a bathroom doorway, and stairs.
Empty carpeted basement room with a staircase and closed door.
Bathroom with a wood vanity, white countertop, large mirror, and toilet.
Unfinished basement with exposed joists, concrete block walls, support posts, and workout equipment.
Unfinished basement with exposed ceiling joists, concrete floor, cinder block walls, and an open stairwell.
Unfinished basement with exposed joists, prominent HVAC ducts, concrete floor, and staircase.
Rear of a white two-story house with a raised deck and broad lawn.
Rear of a two-story house with a spacious lawn, patio, and raised deck.
Backyard with broad lawn and mature trees behind a two-story beige house; raised deck and patio in foreground.
Multi-level backyard deck with gray railings overlooking a tree-lined lawn.
Large wooden deck behind a two-story house, with railings and evergreen trees nearby.
Multi-level floor plan showing room layouts, labeled spaces, and an unfinished basement.
First-floor plan with labeled rooms, including a living room with fireplace, office, and large garage.
Second-floor plan with primary bedroom, closet, bathrooms, stairs, and an open-to-below area.
Third-floor plan with three bedrooms, a bathroom, closets, stairs, and two open-to-below areas.
Upper-ground floor plan showing a large family room, stairs, a closet, and a bathroom.
Unfinished basement floor plan with an irregular layout and stairs leading up.
Courtesy of Kevin Hart - Keller Williams Capital Ptnrs
Sold

6874 Golden Way

6874 Golden Way, Powell, OH 43065

$570,000
Nestled in a highly sought after golf course community within the Olentangy Schools School District, this stunning 4-bedroom, 2 full bath, 2 half bath home offers space, style, and comfort. The open-concept layout is enhanced by soaring ceilings, new LVP flooring and Luxury carpets. Abundant natural light floods the spacious living areas creating a warm and inviting atmosphere. Home offers a den on the first floor with double glass doors. The master is on it's own floor offering vaulted ceilings, a ensuite bath with a Jacuzzi tub, and a generous walk-in closet. Enjoy outdoor living with an extra-large deck, a spacious concrete patio -perfect for relaxing or entertaining.

4
beds

4
baths

3,211 Sq.Ft. LIVING AREA

10,454.4 Sq.Ft. lot

Kevin Hart

Kevin Hart

Features & Amenities

Interior

  • total bedrooms4
  • Total bathrooms4
  • full bathrooms2
  • half bathrooms2
  • Flooring Wood, Carpet
  • Fireplace One, Direct Vent

Area & Lot

  • Status Sold
  • Date Sold December 18, 2025
  • Living Area3,211 Sq.Ft.
  • Total Area3,211 Sq.Ft.
  • Lot Area10,454.4 Sq.Ft.
  • MLS® ID225024071
  • TypeResidential
  • YEAR BUILT2004
  • NeighborhoodPowell
  • Architecture StylesContemporary
  • School DistrictOLENTANGY LSD 2104 DEL CO.

Exterior

  • Garage Space3.0
  • water SourcePublic
  • parkingGarage Door Opener, Attached Garage
  • HEAT TYPEForced Air
  • AIR CONDITIONINGCentral Air
  • sewerPublic Sewer
  • SubstructureBlock

Financial

  • Sales Price$570,000
  • Real Estate Tax $9,225/yr
  • HOA $430/yr

Powell

Explore

Partner with Us

Partner with real estate professionals who listen, guide, and support you through every decision—providing clear communication, market insight, and a seamless experience from start to finish, all focused on achieving the best possible outcome for you.

Follow Us on Instagram