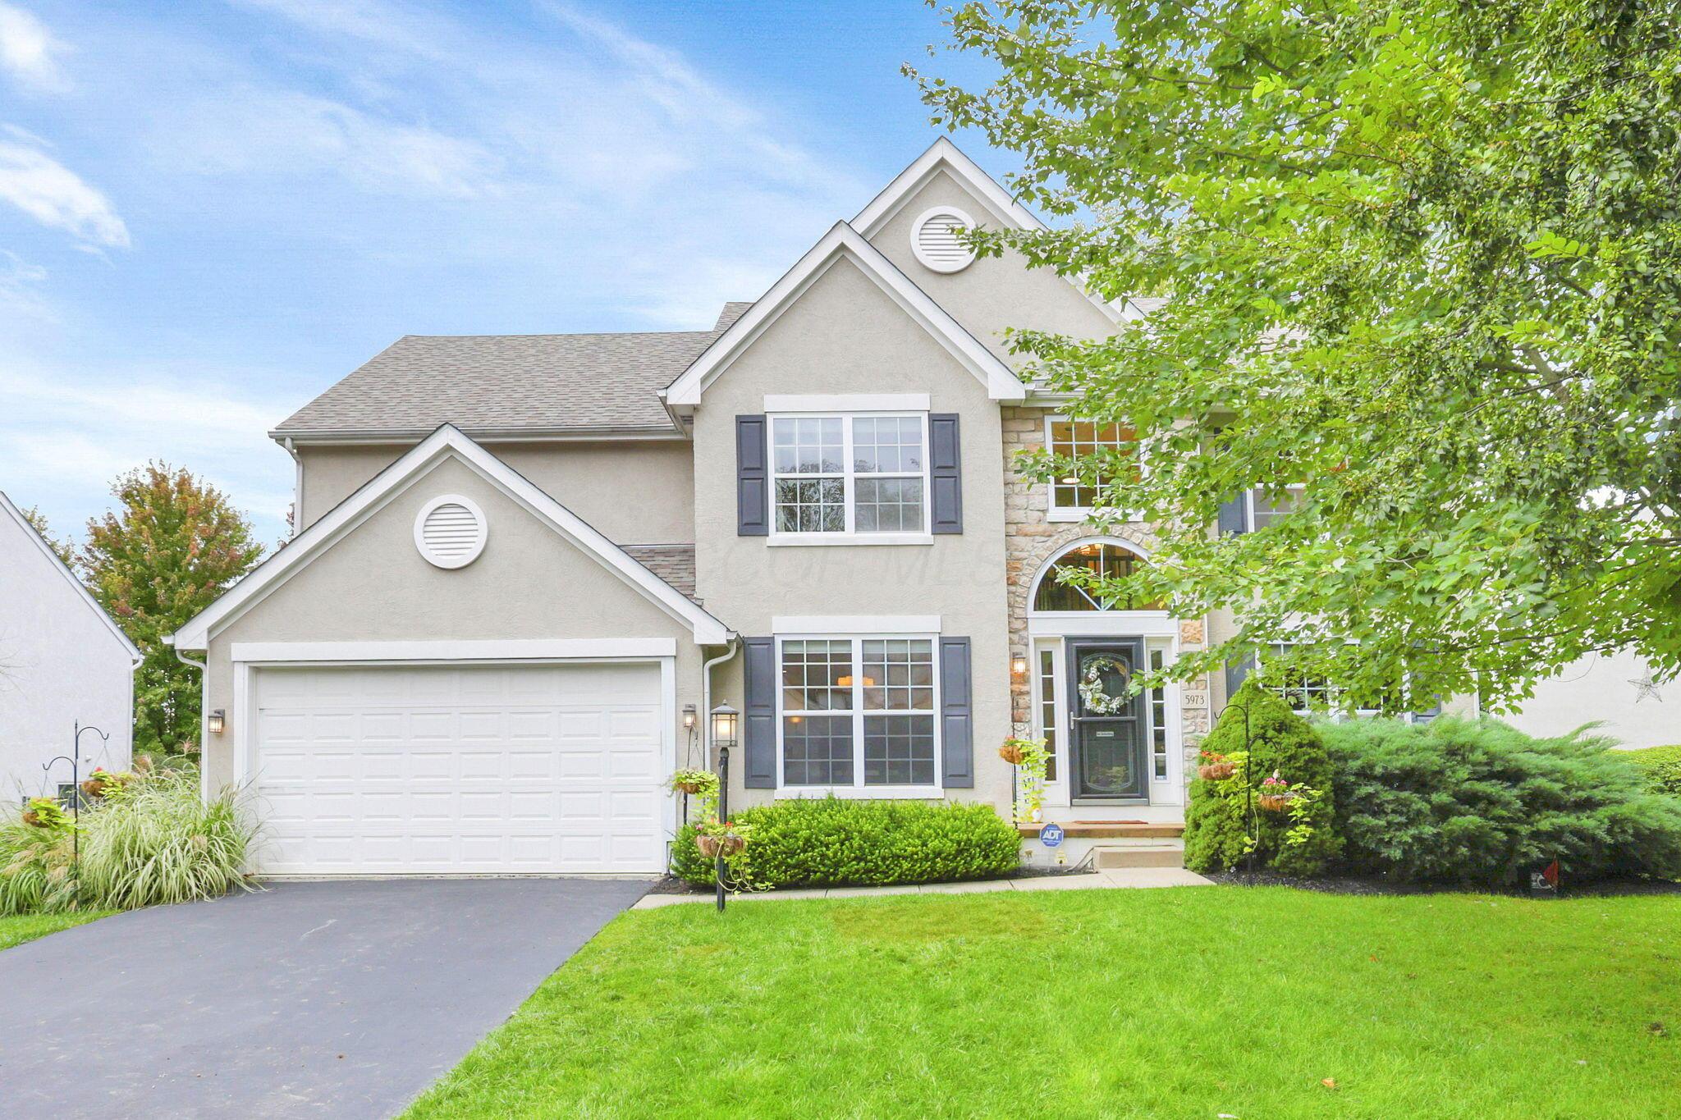
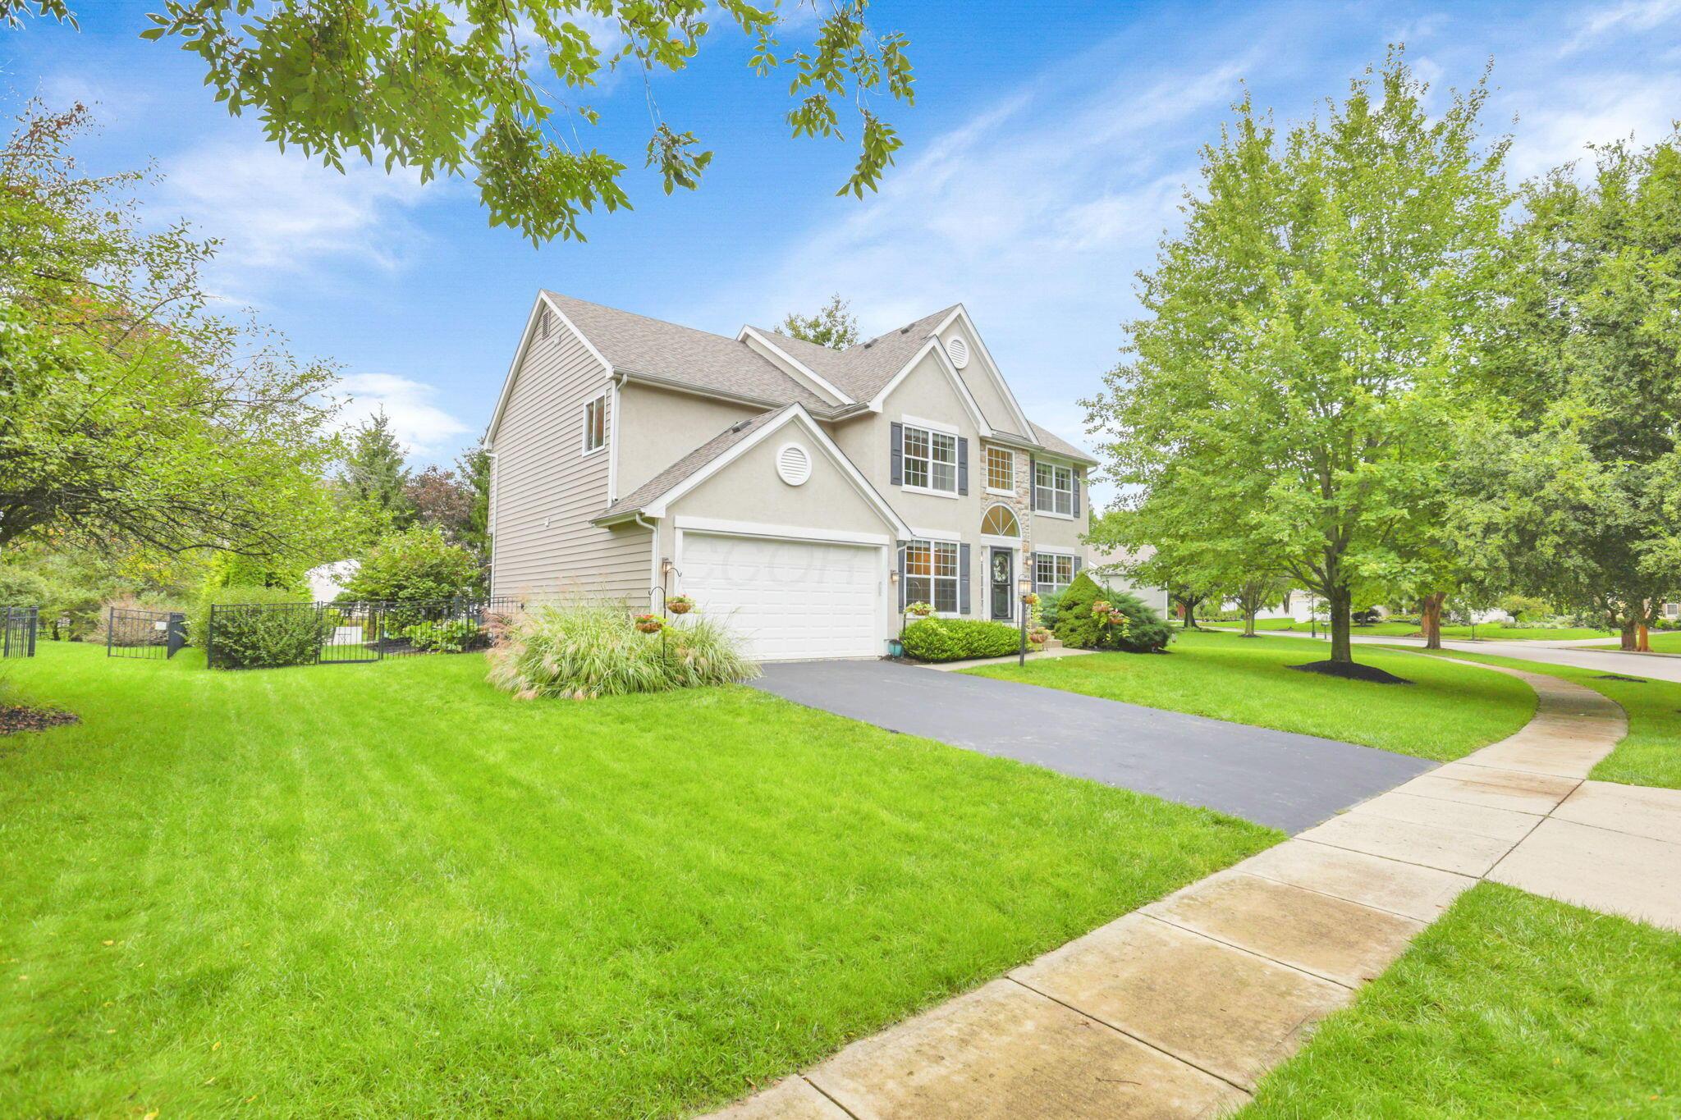
Two-story house with a double garage, stone entry accents, and a leafy front lawn.
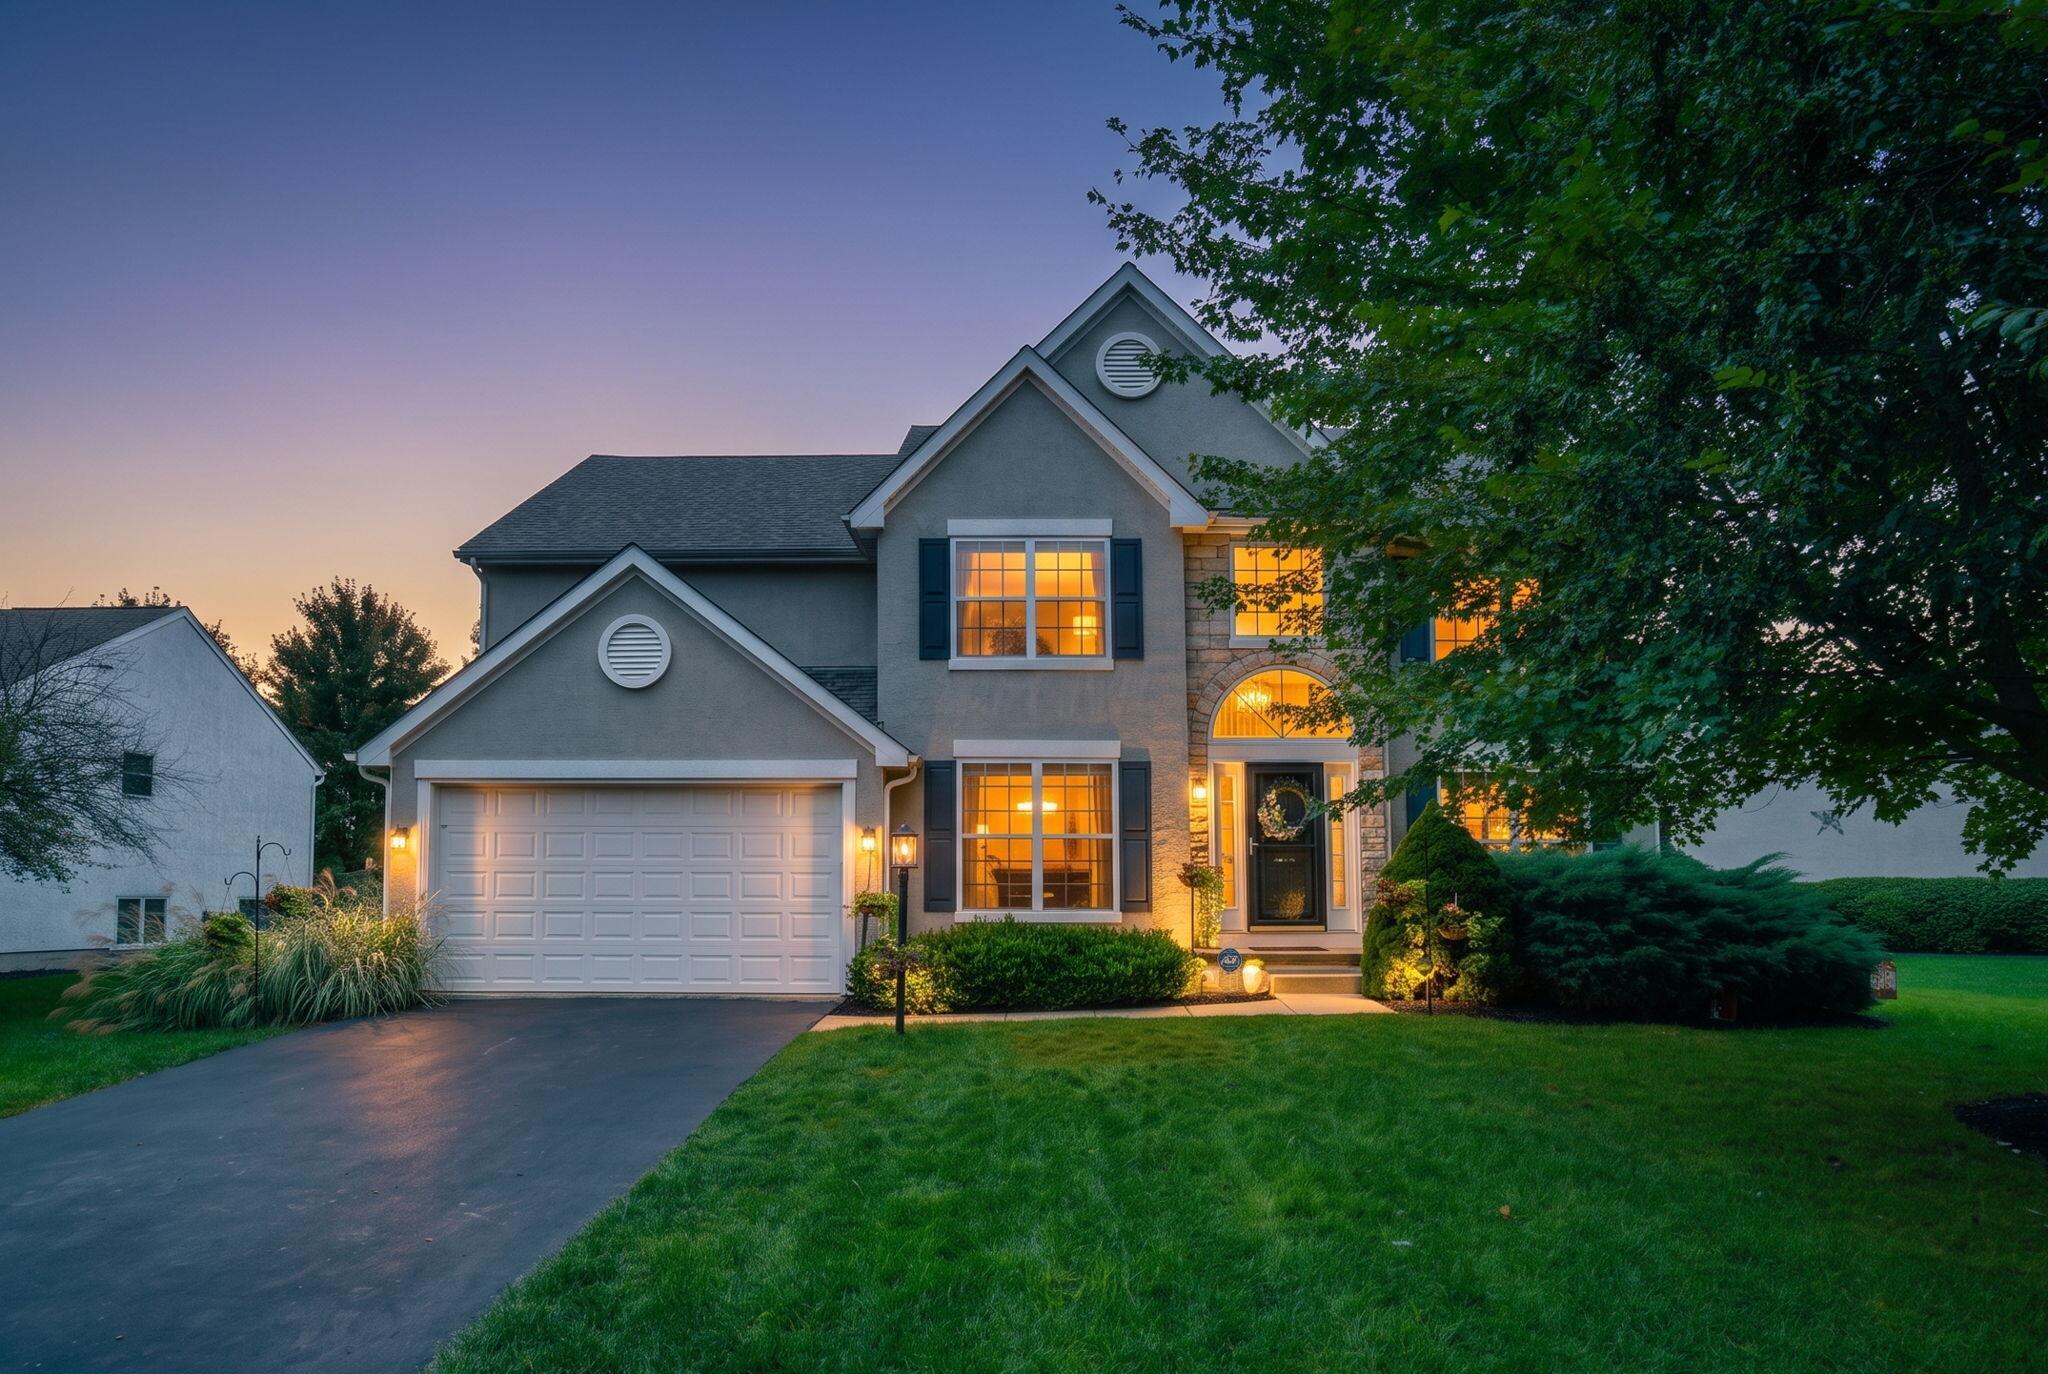
Two-story home with a double garage and warmly lit windows at dusk.
Two-story beige house with a two-car garage, stone accents, and landscaped front yard.
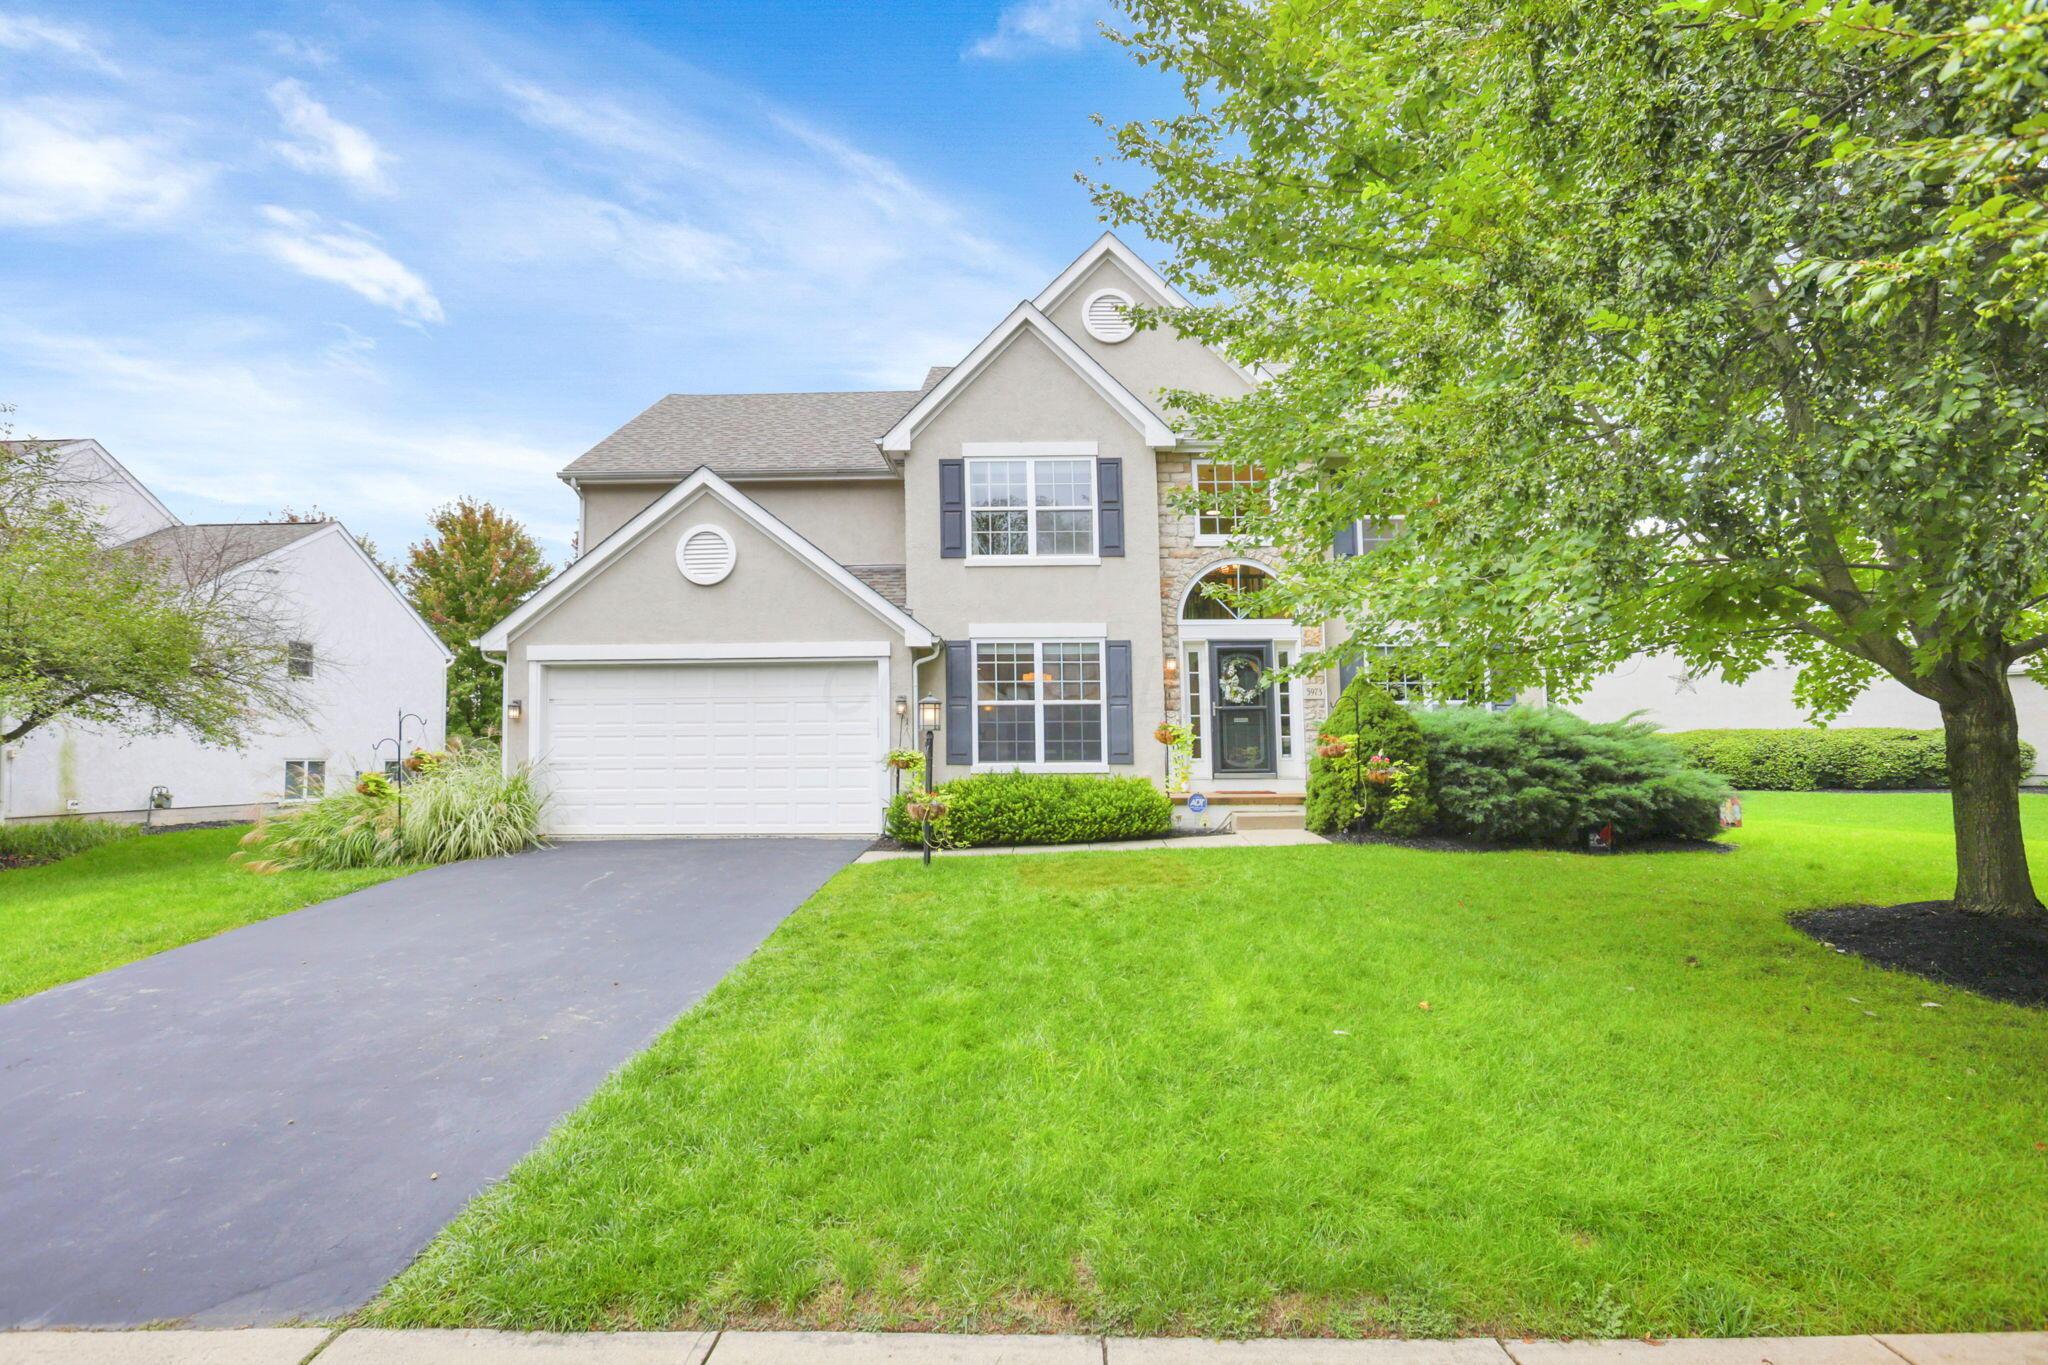
Two-story gray home with stone accents, a double garage, and a large tree beside the lawn.
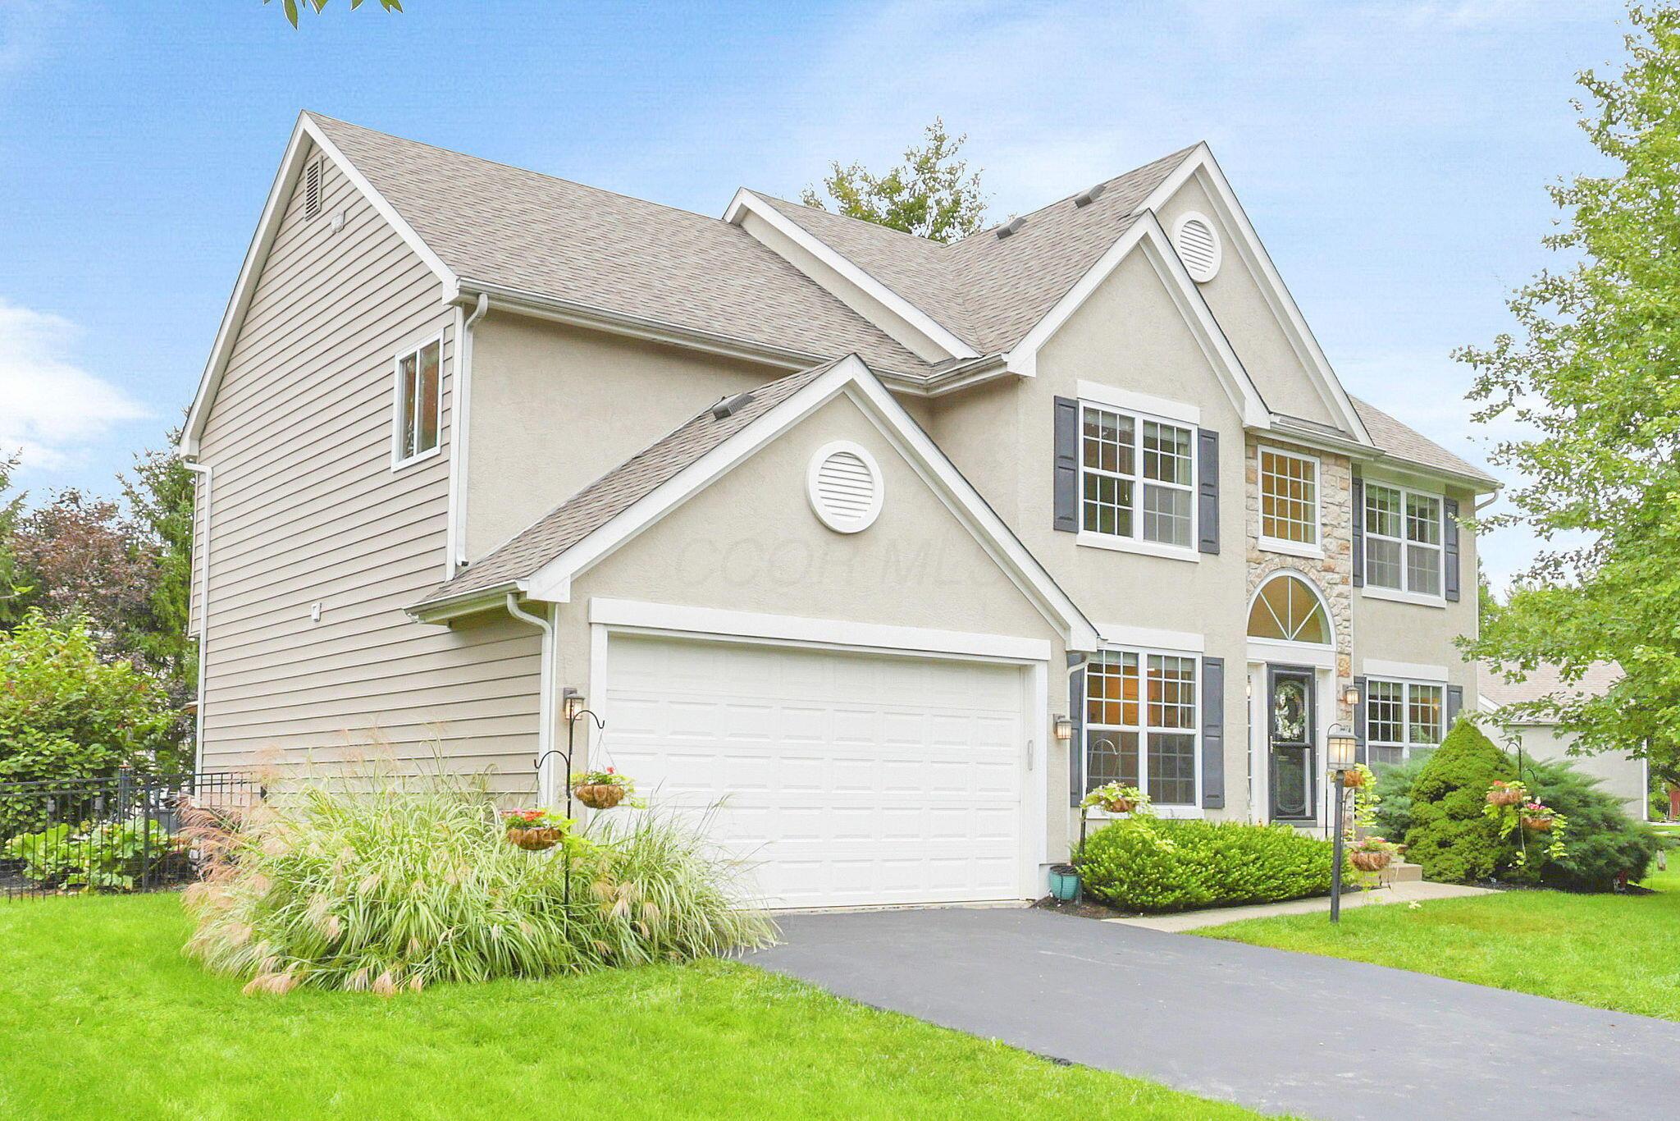
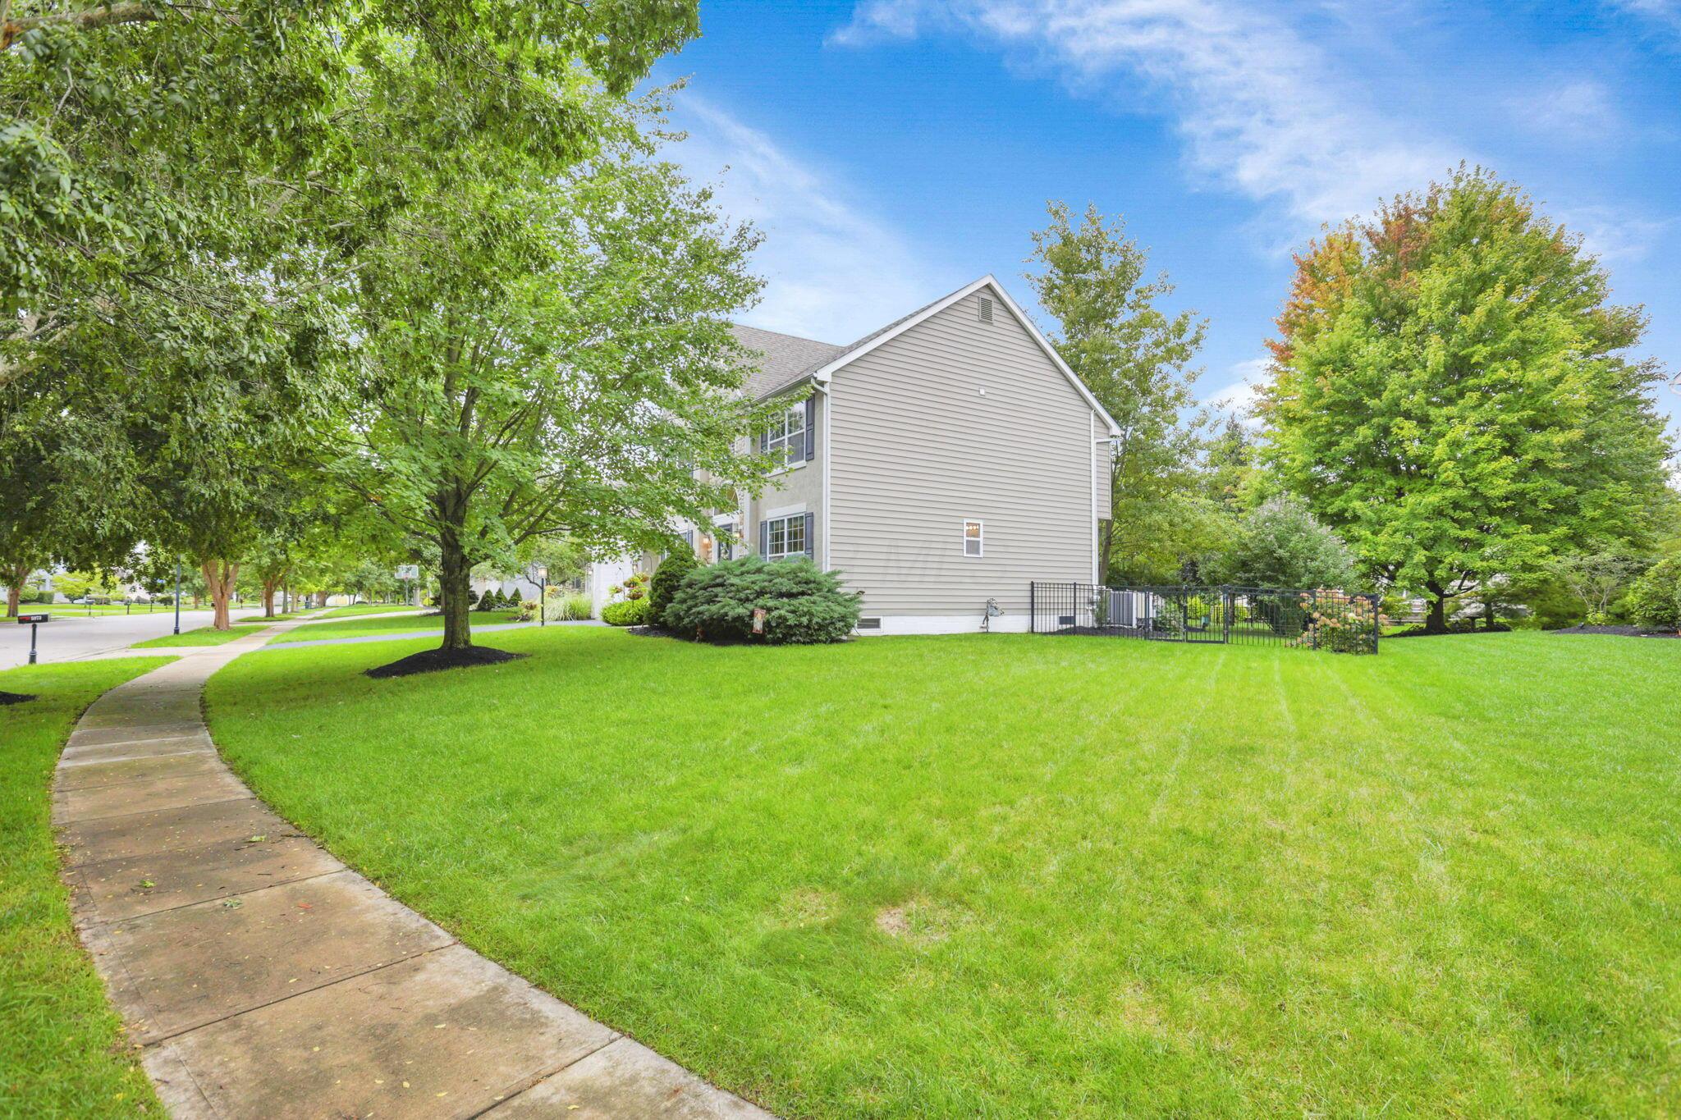
Two-story beige-sided home beside a broad lawn, mature trees, and a fenced patio.
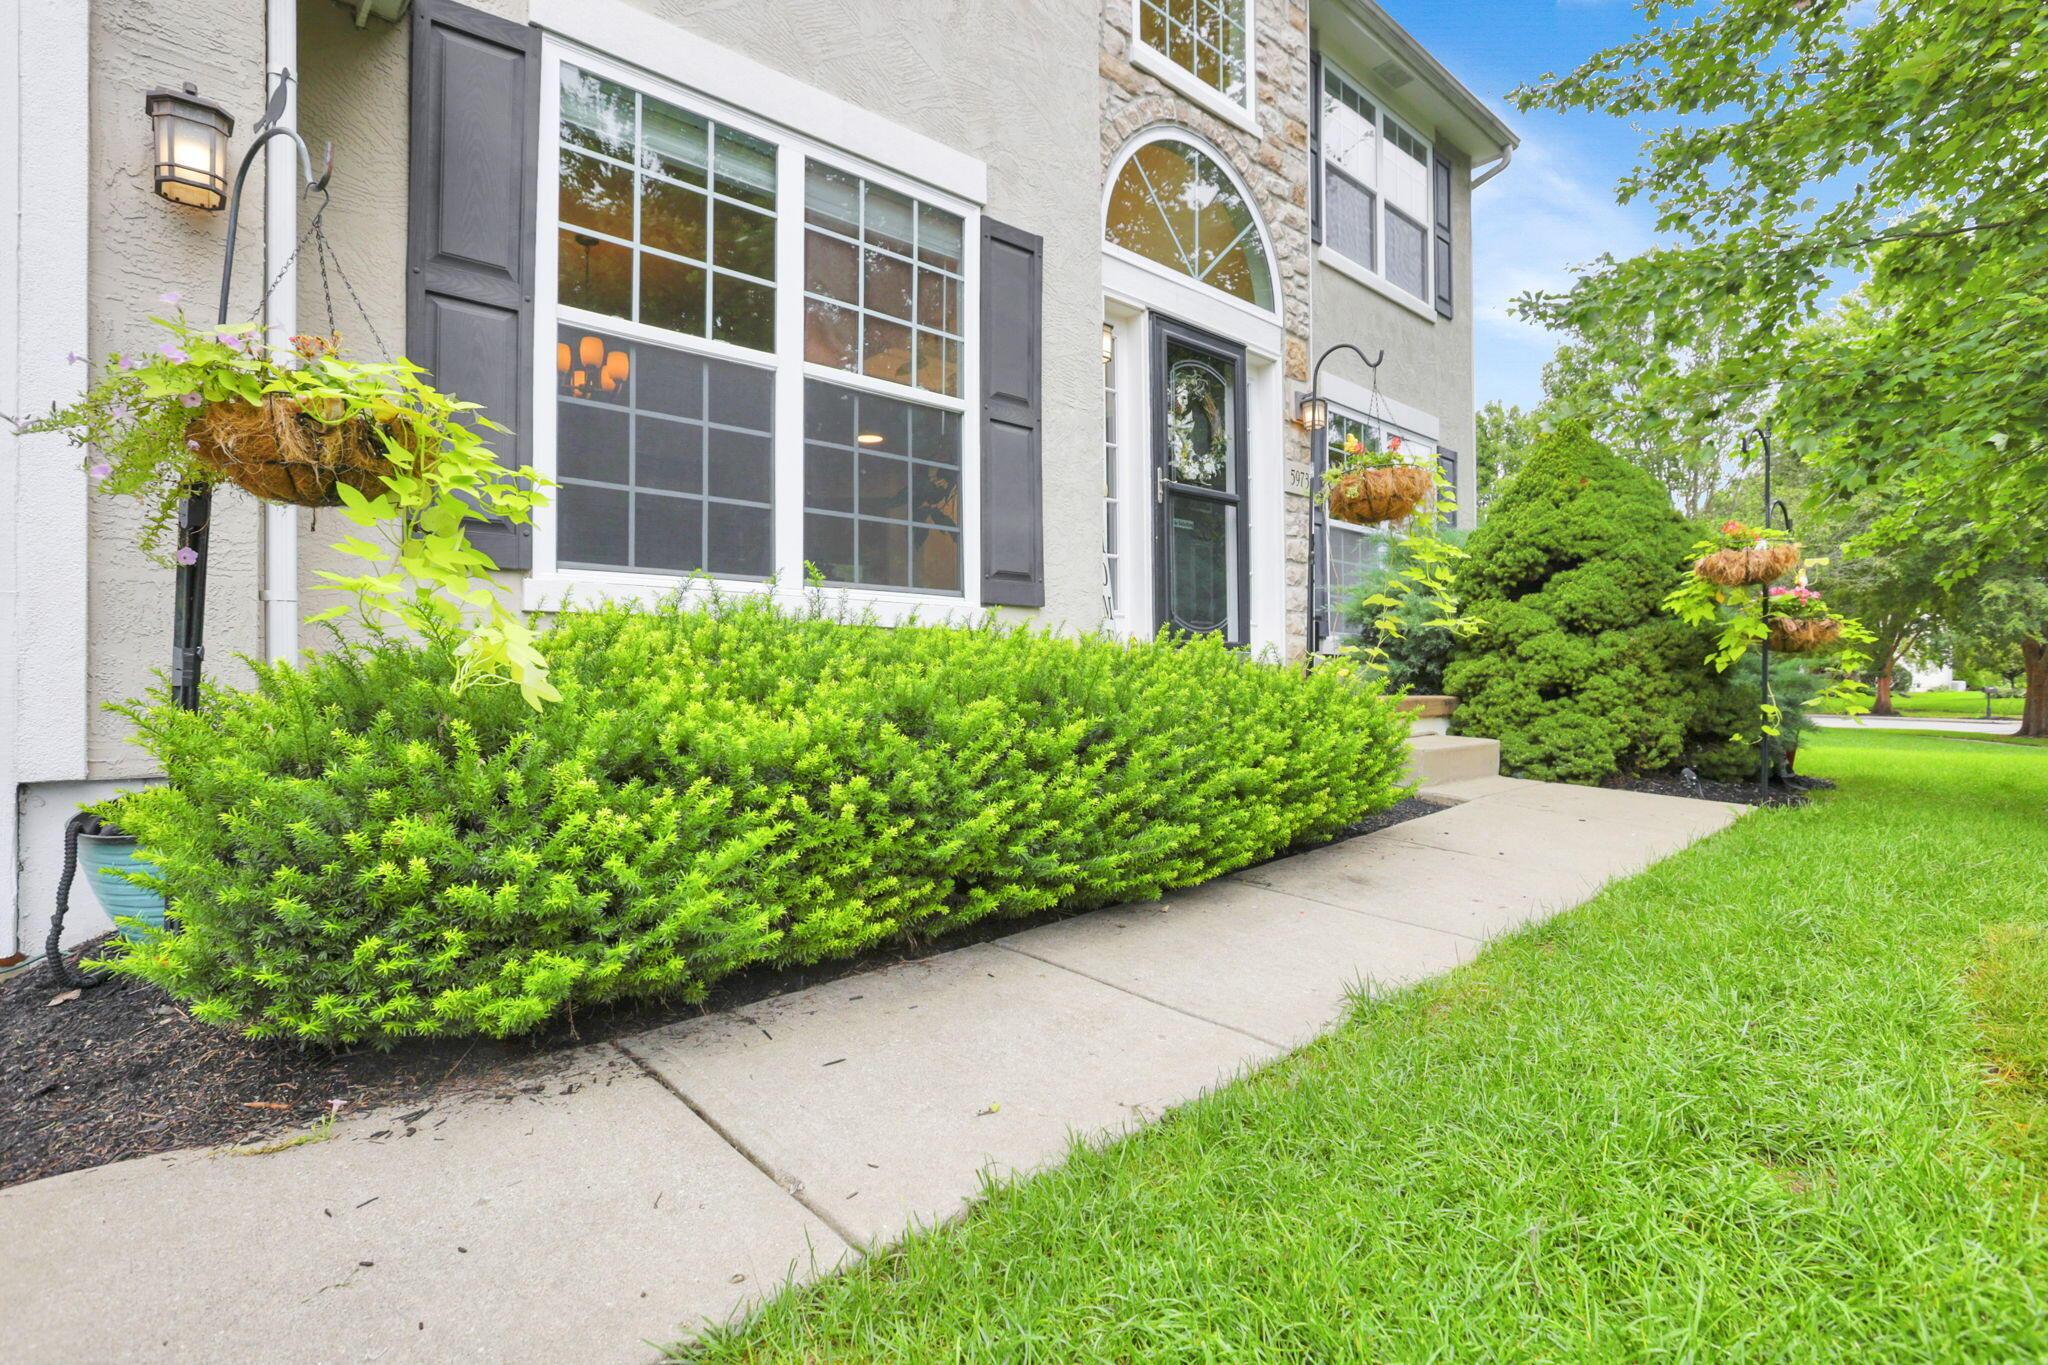
Home entrance with stone accents, hanging flower baskets, and a curved walkway.
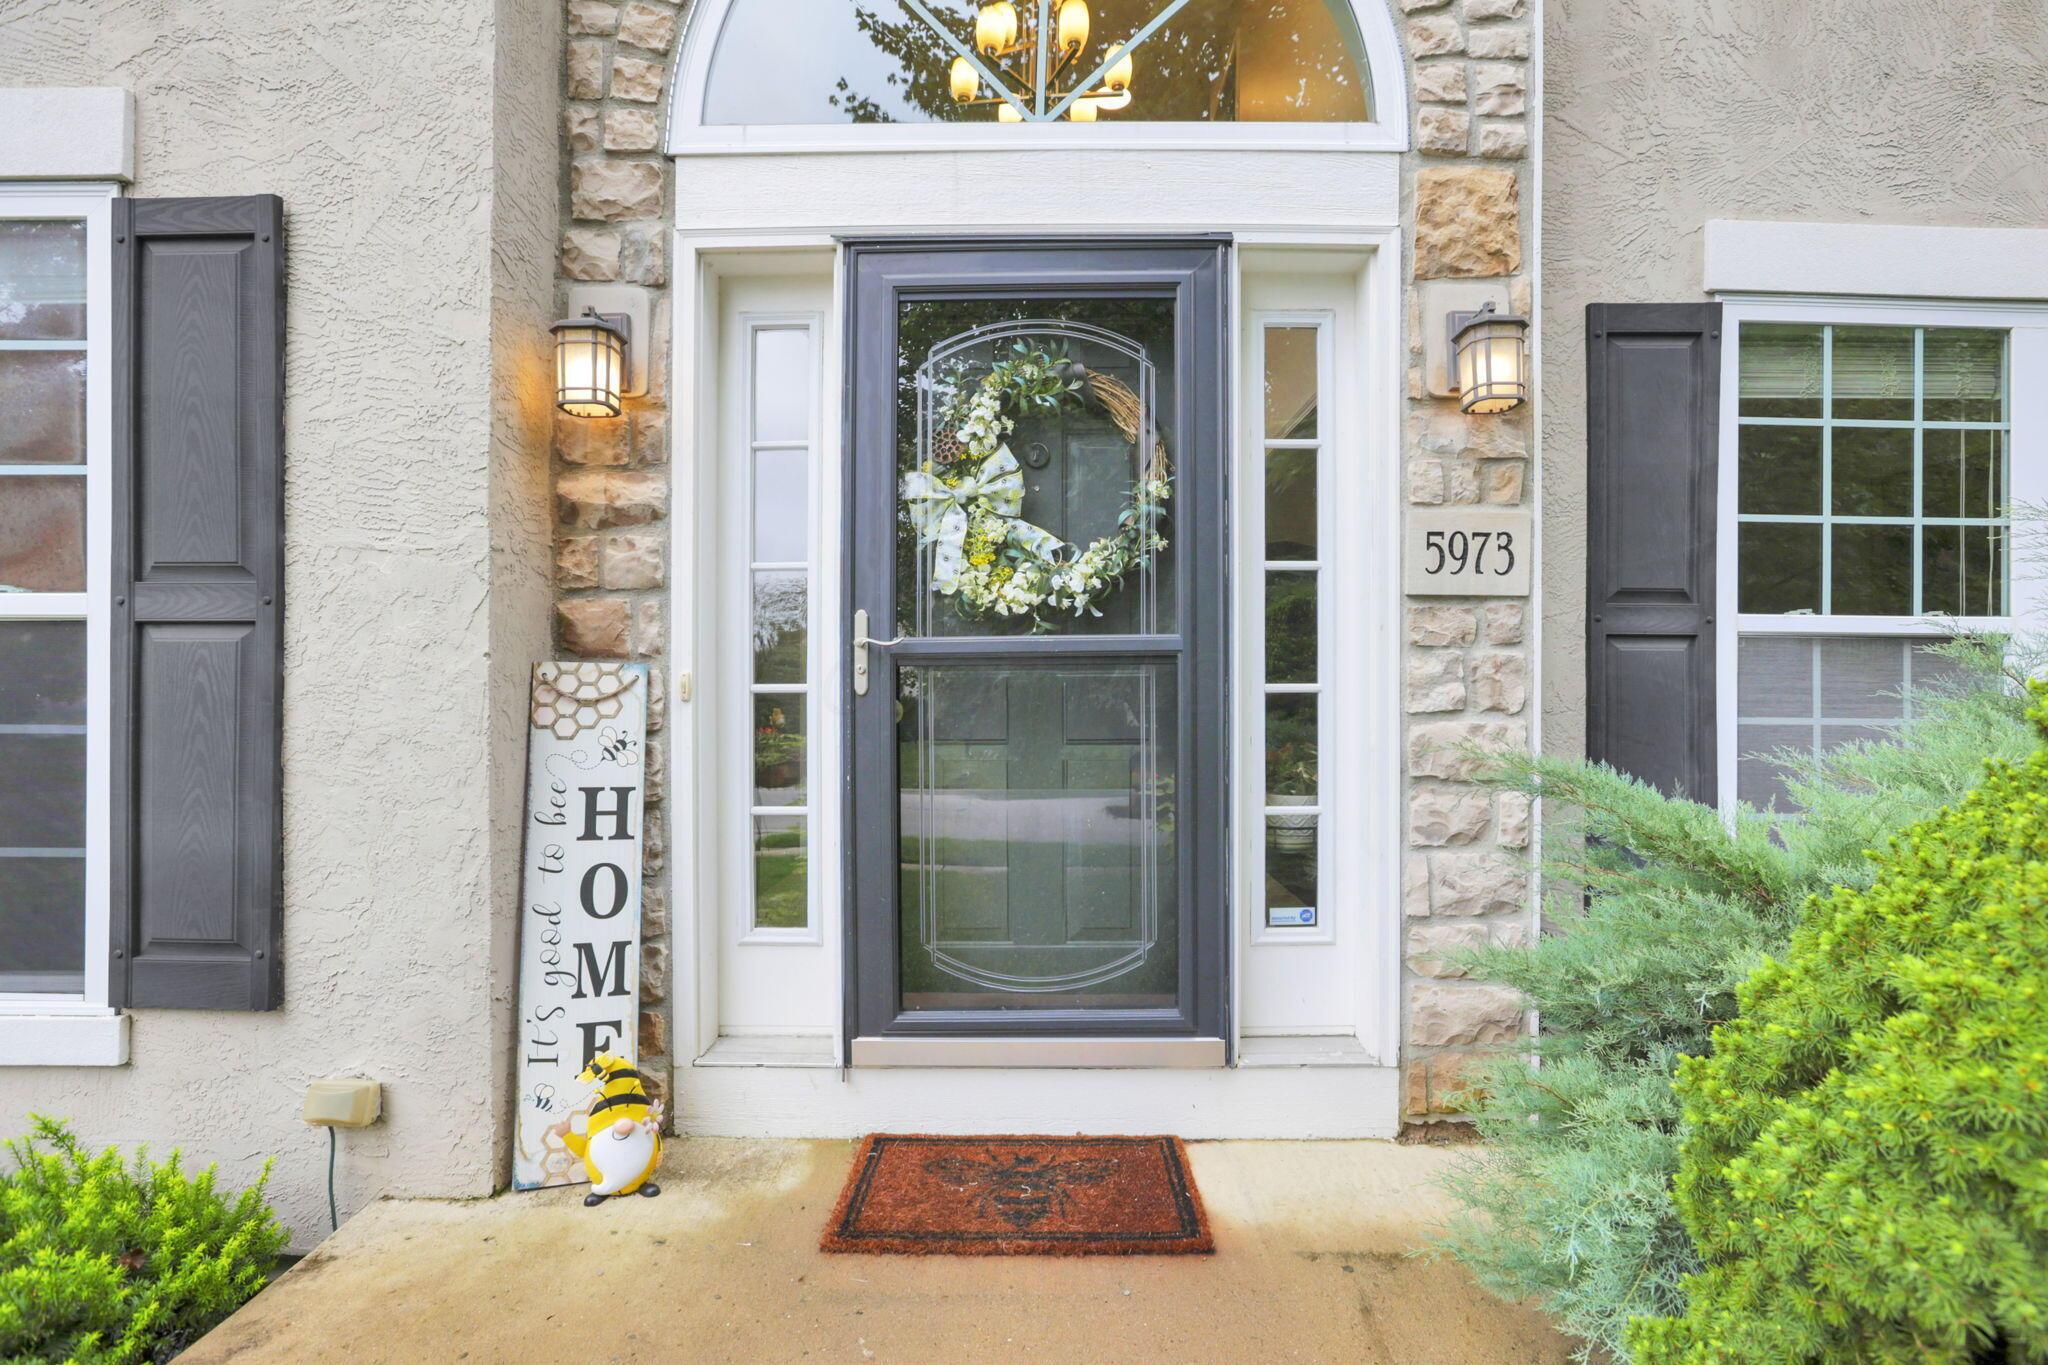
Home’s front entrance with a floral wreath, stone accents, and charcoal shutters.
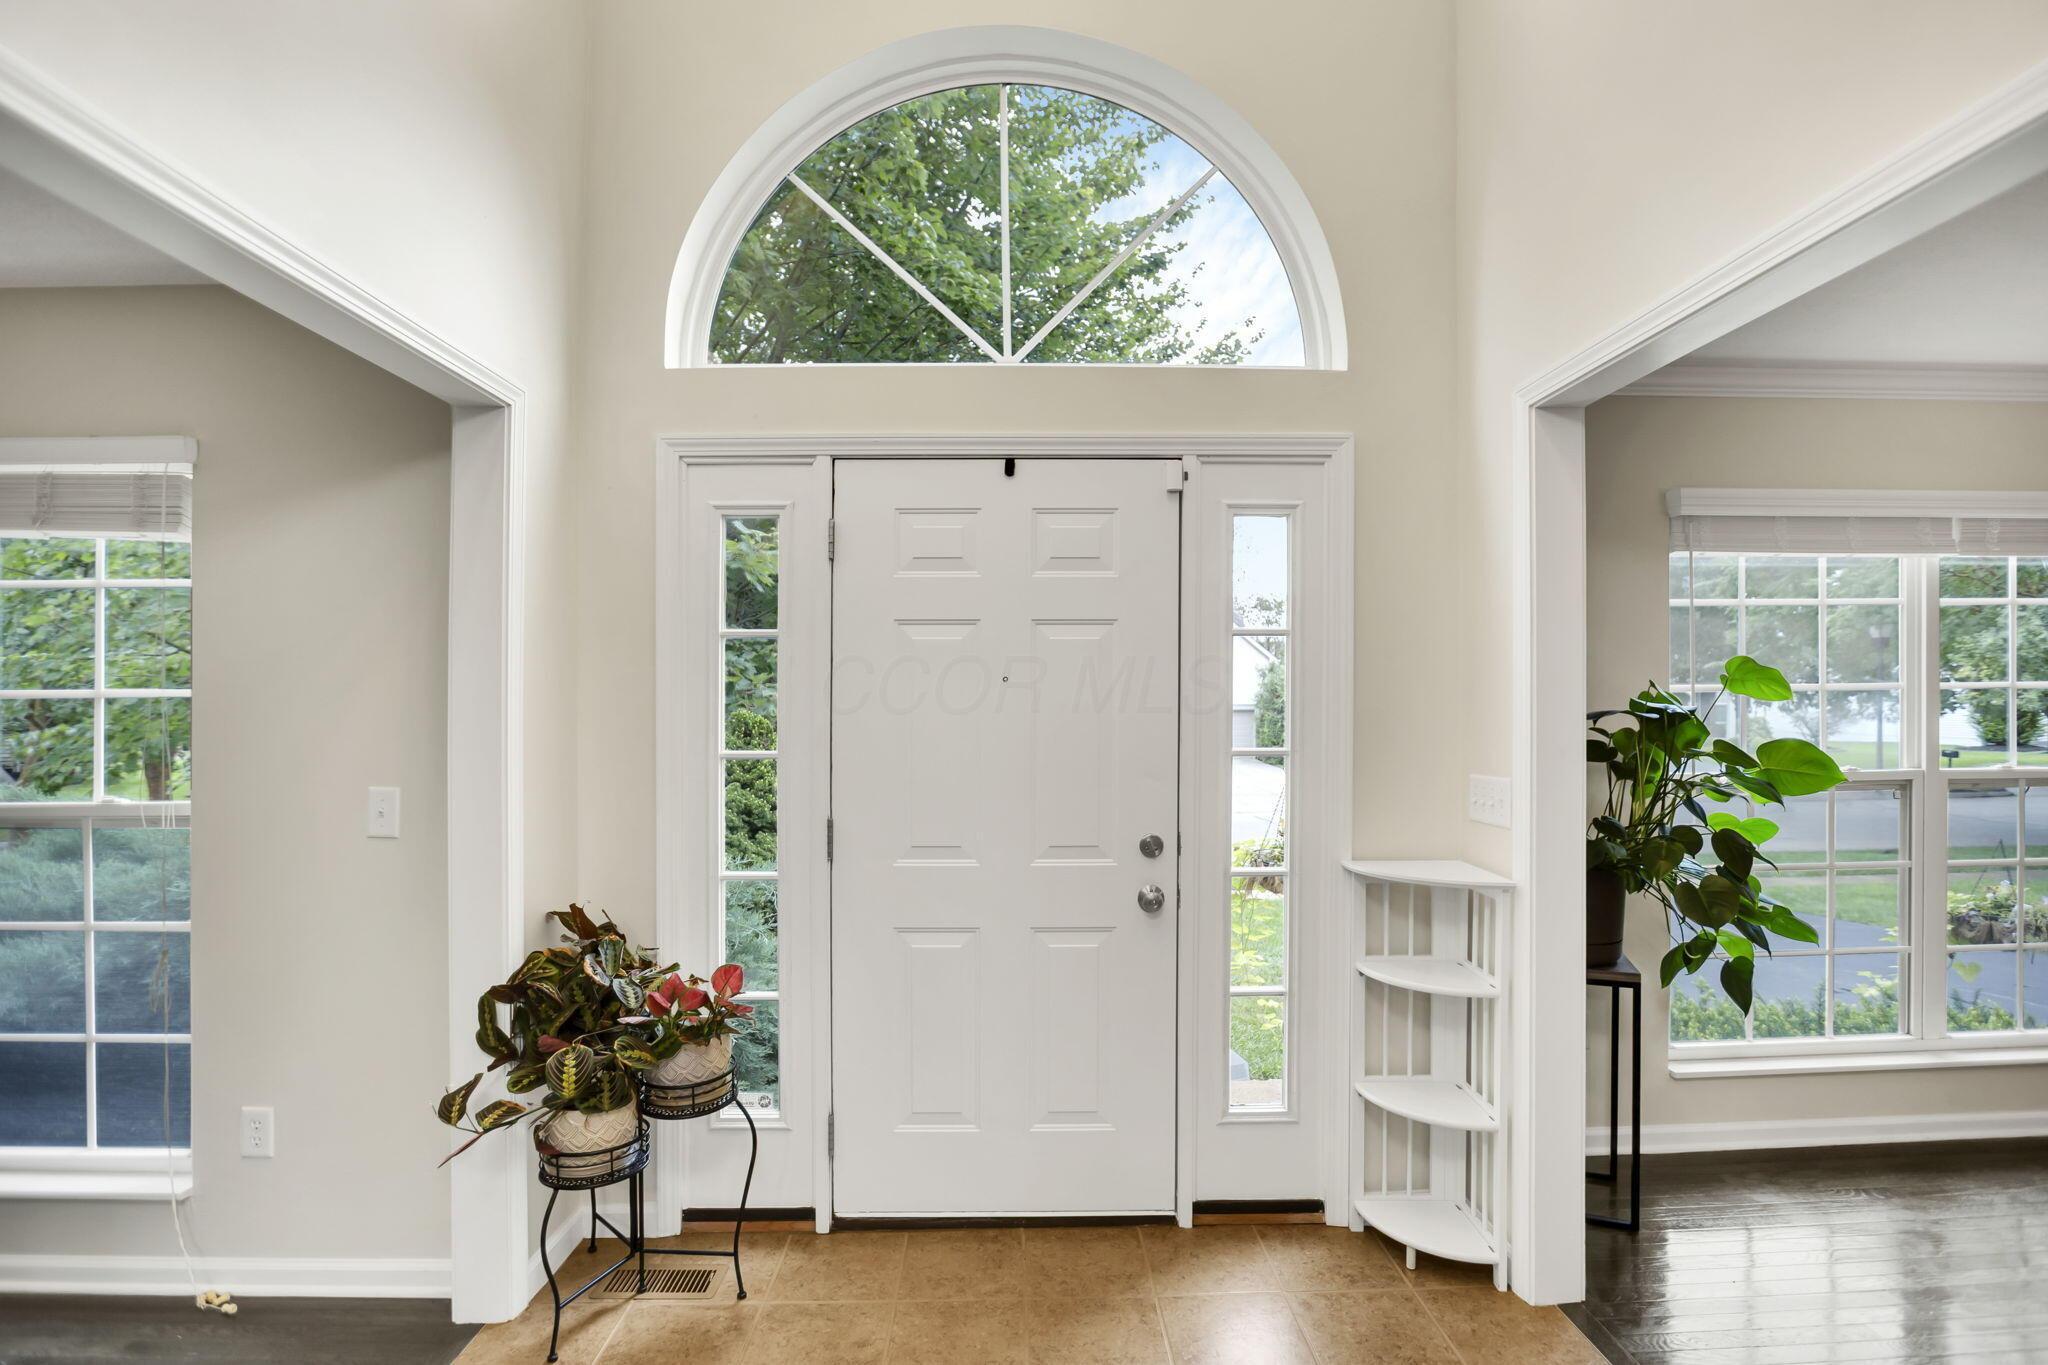
Entryway with a white front door, arched transom window, potted plants, and tiled floor.
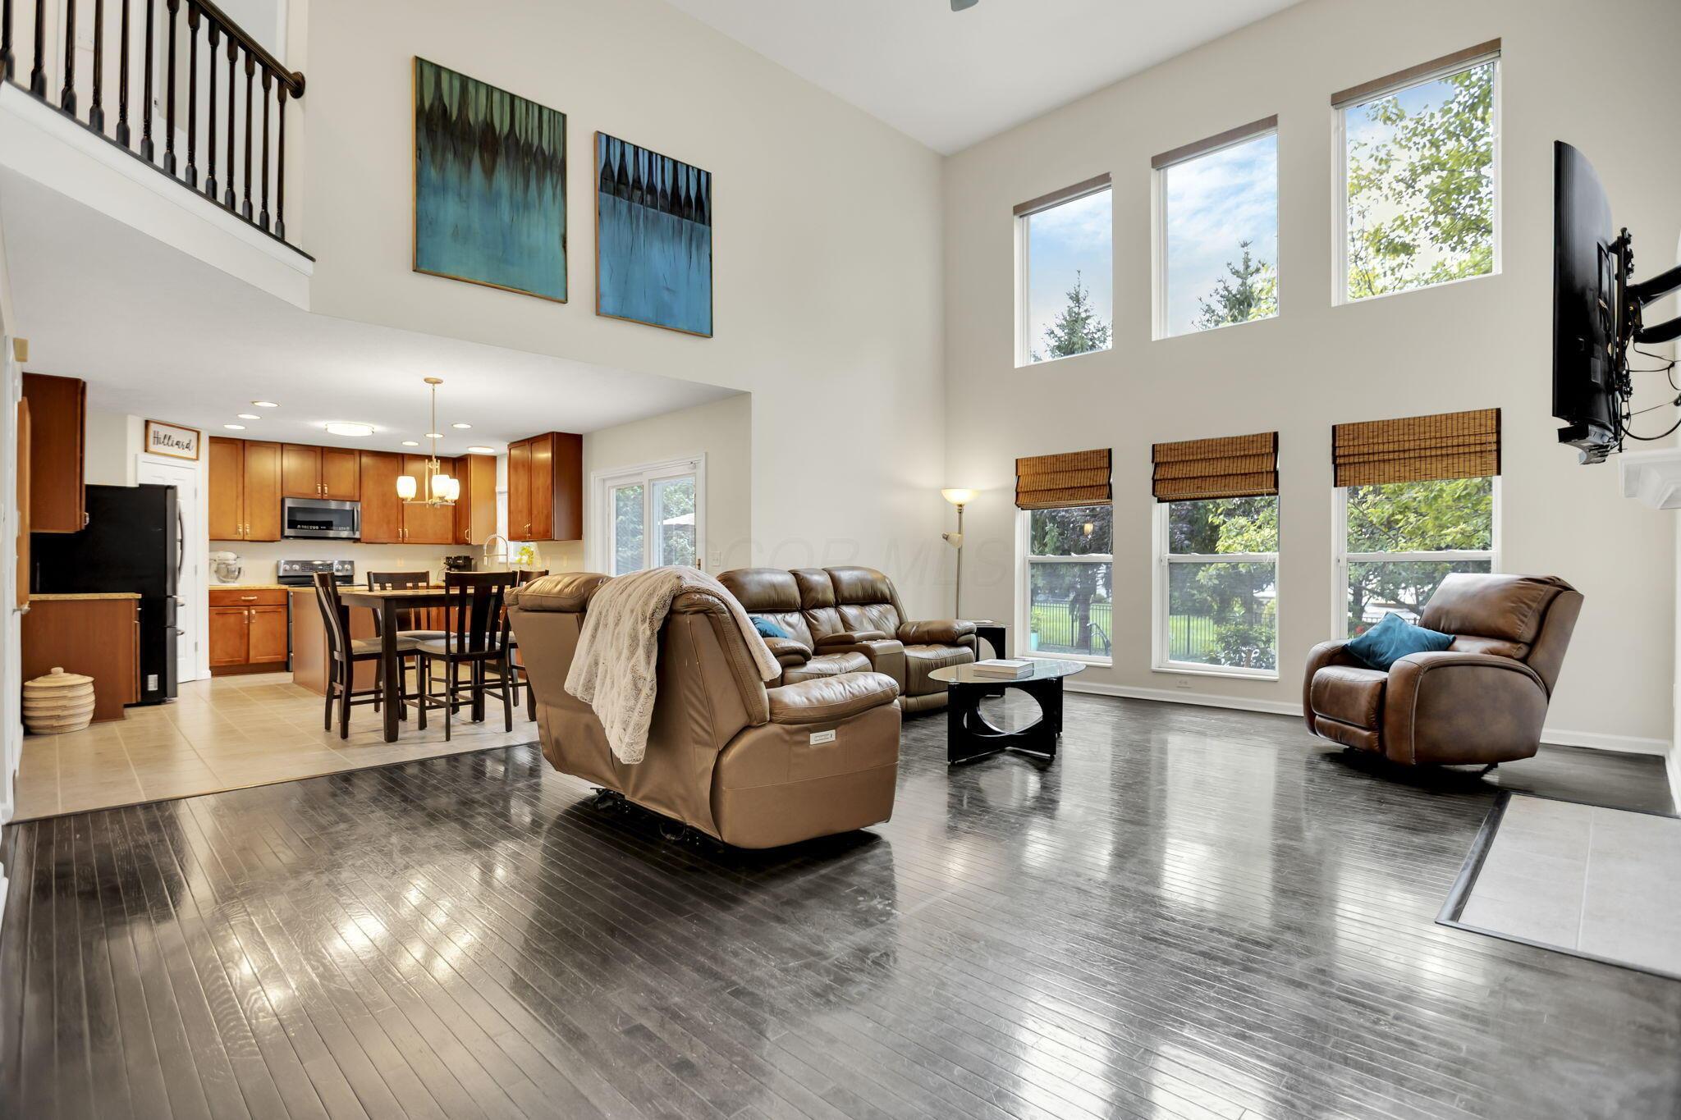
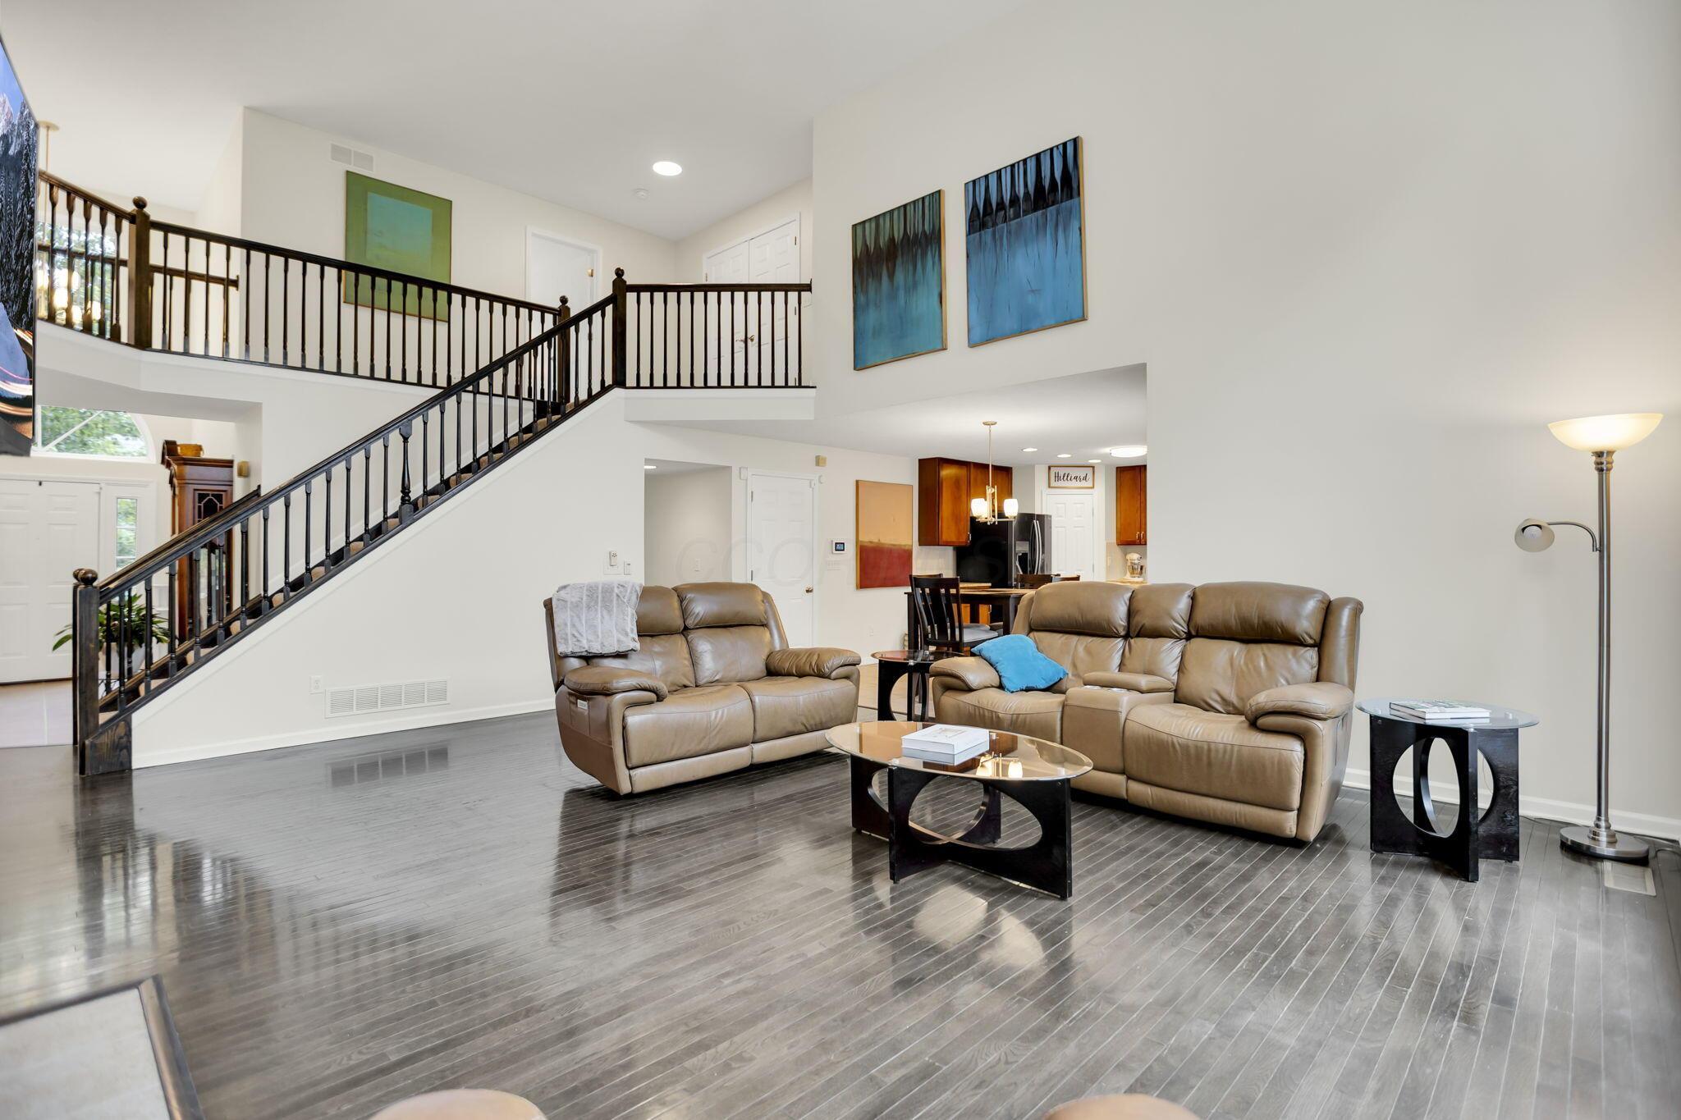
Double-height living room with leather seating, tall windows, dark wood floors, and an open kitchen.
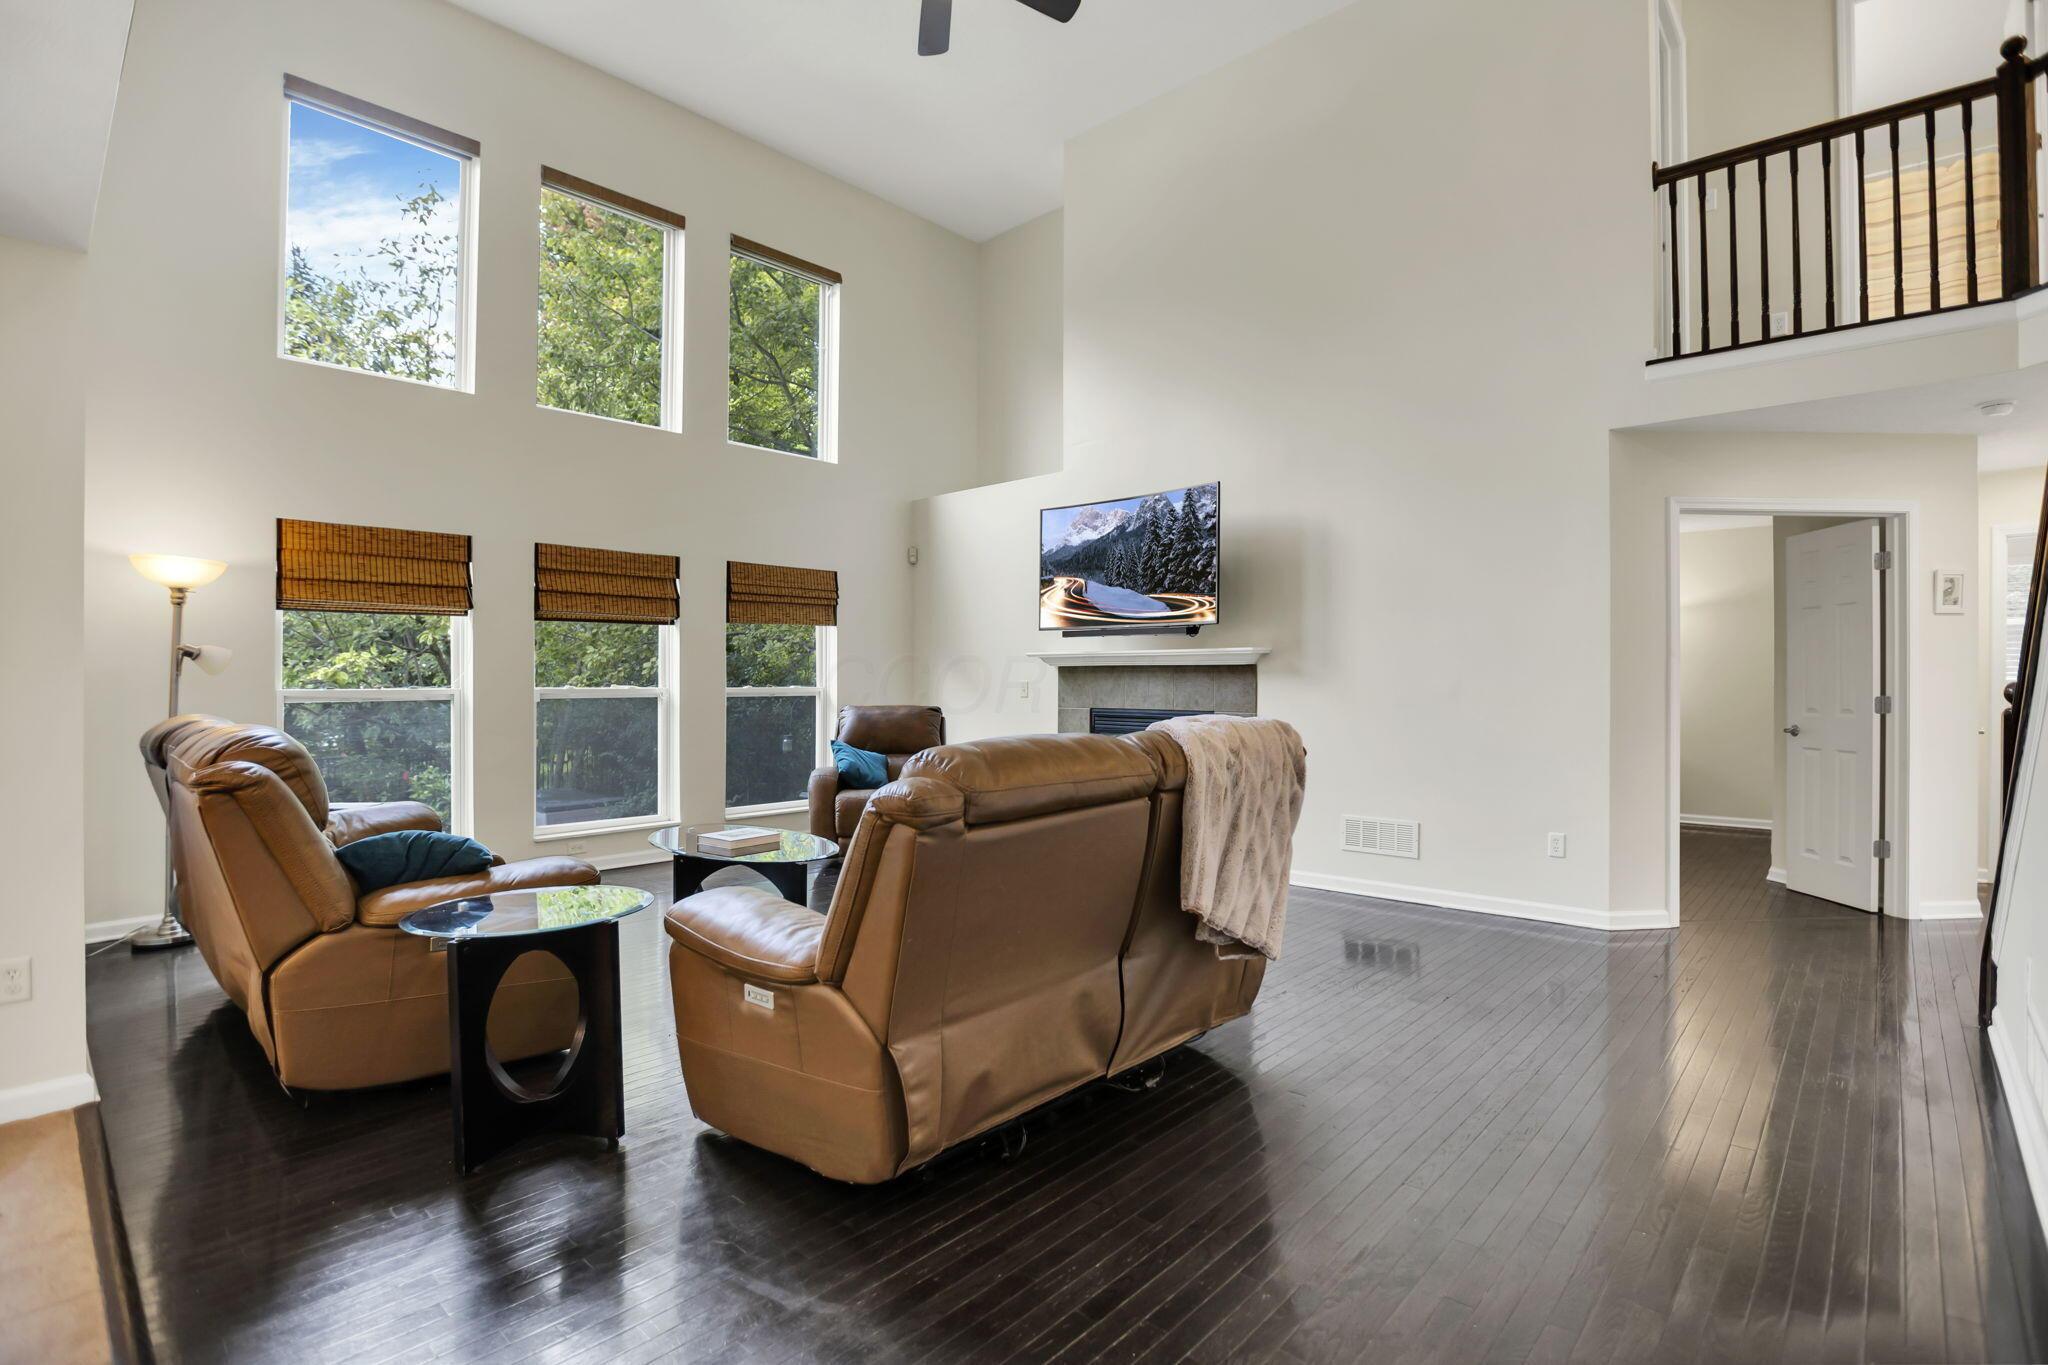
Two-story living room with leather seating, tall windows, dark hardwood floors, and a fireplace.
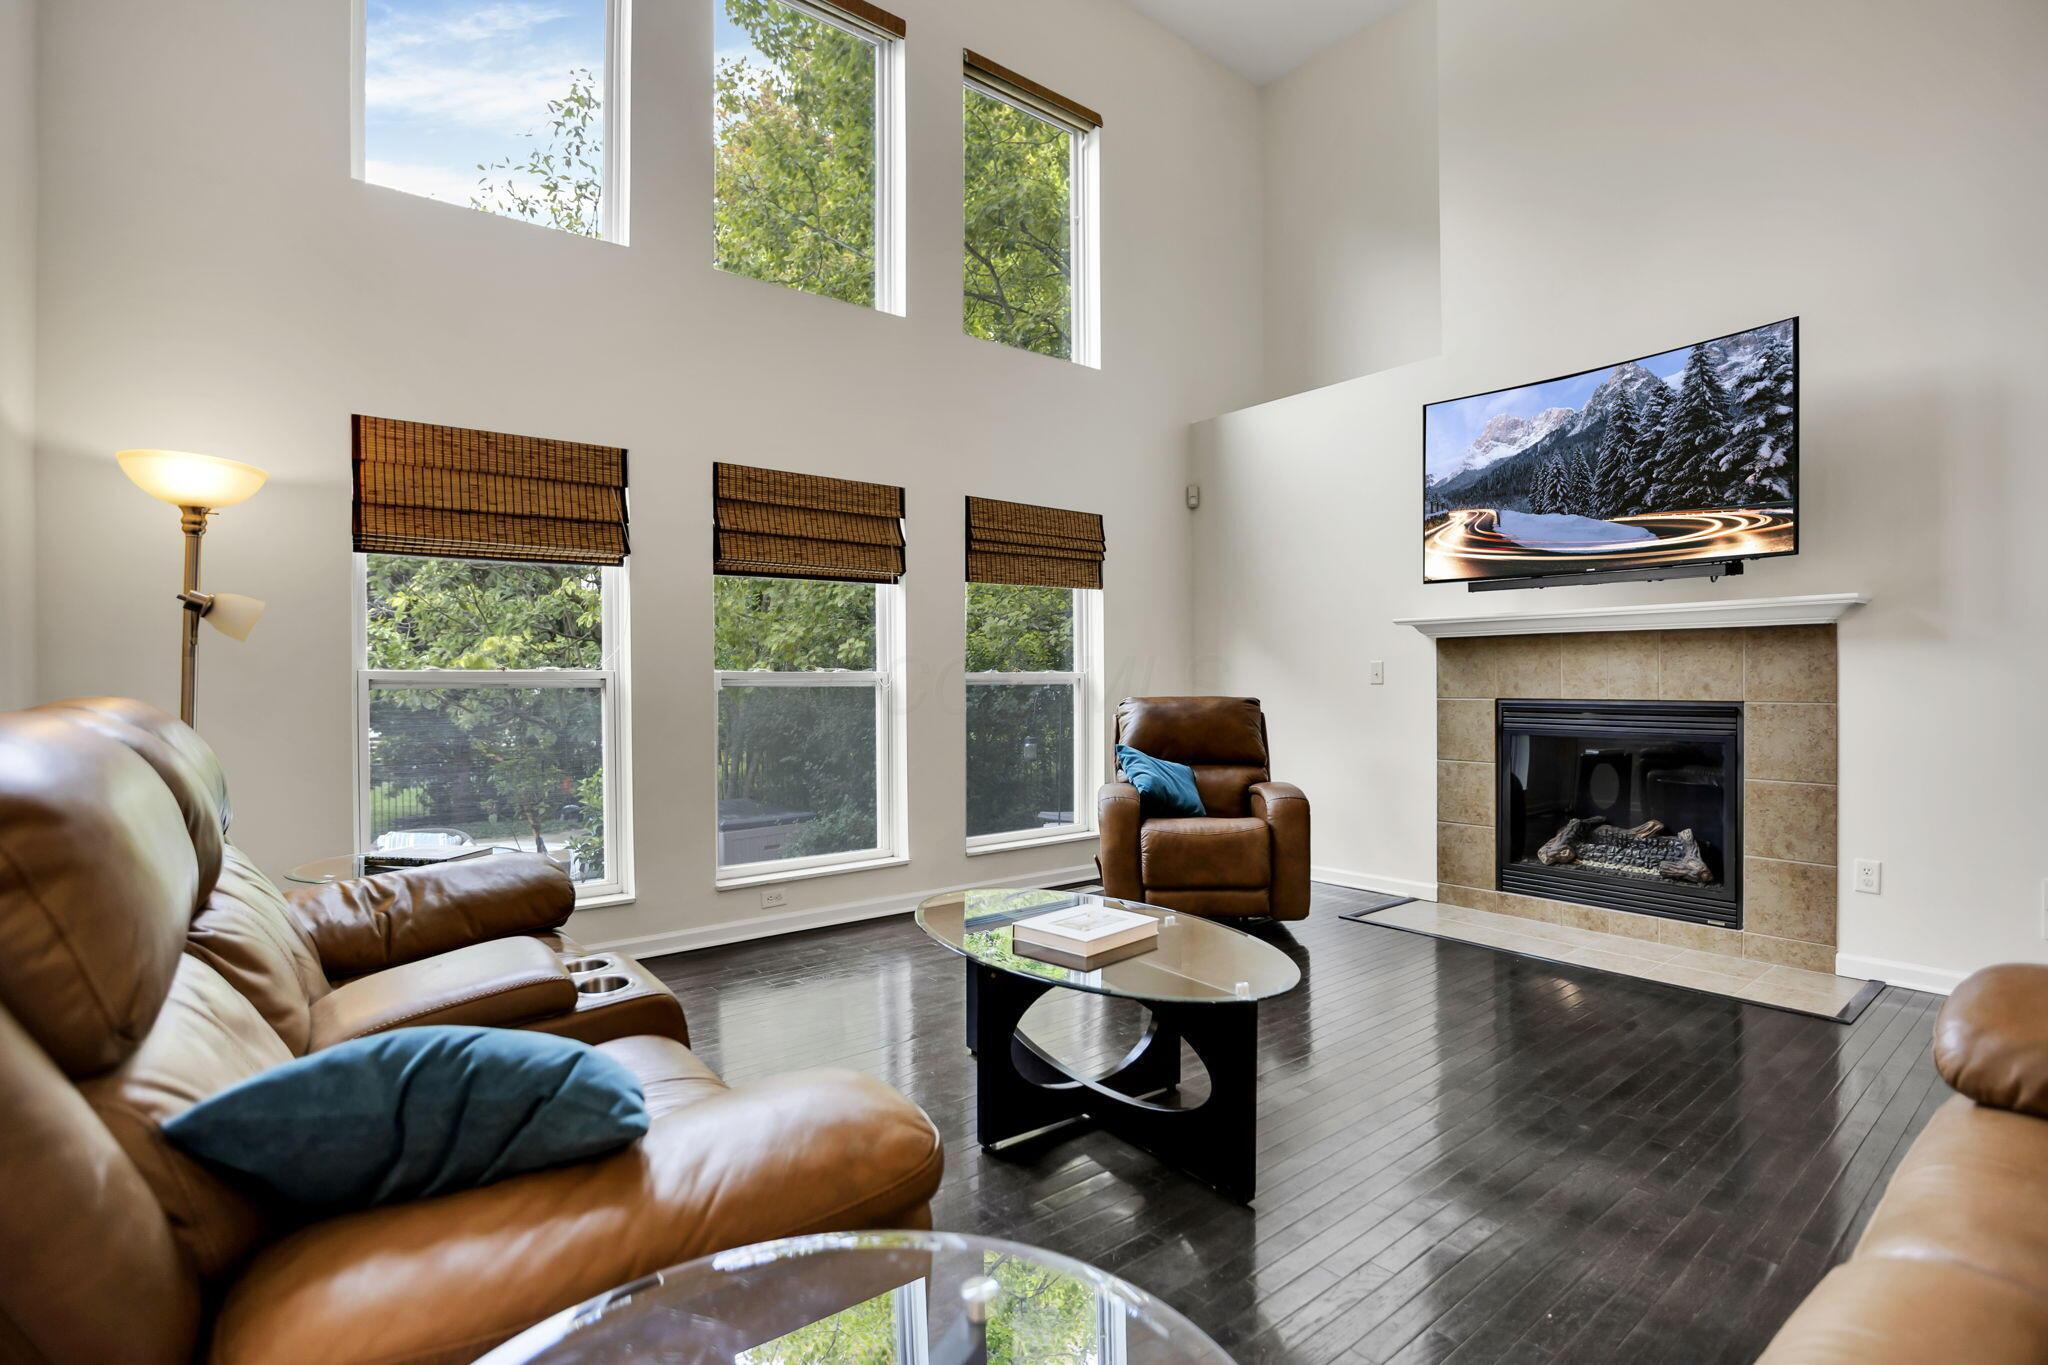
Double-height living room with tall windows, leather seating, dark floors, and a tiled fireplace.
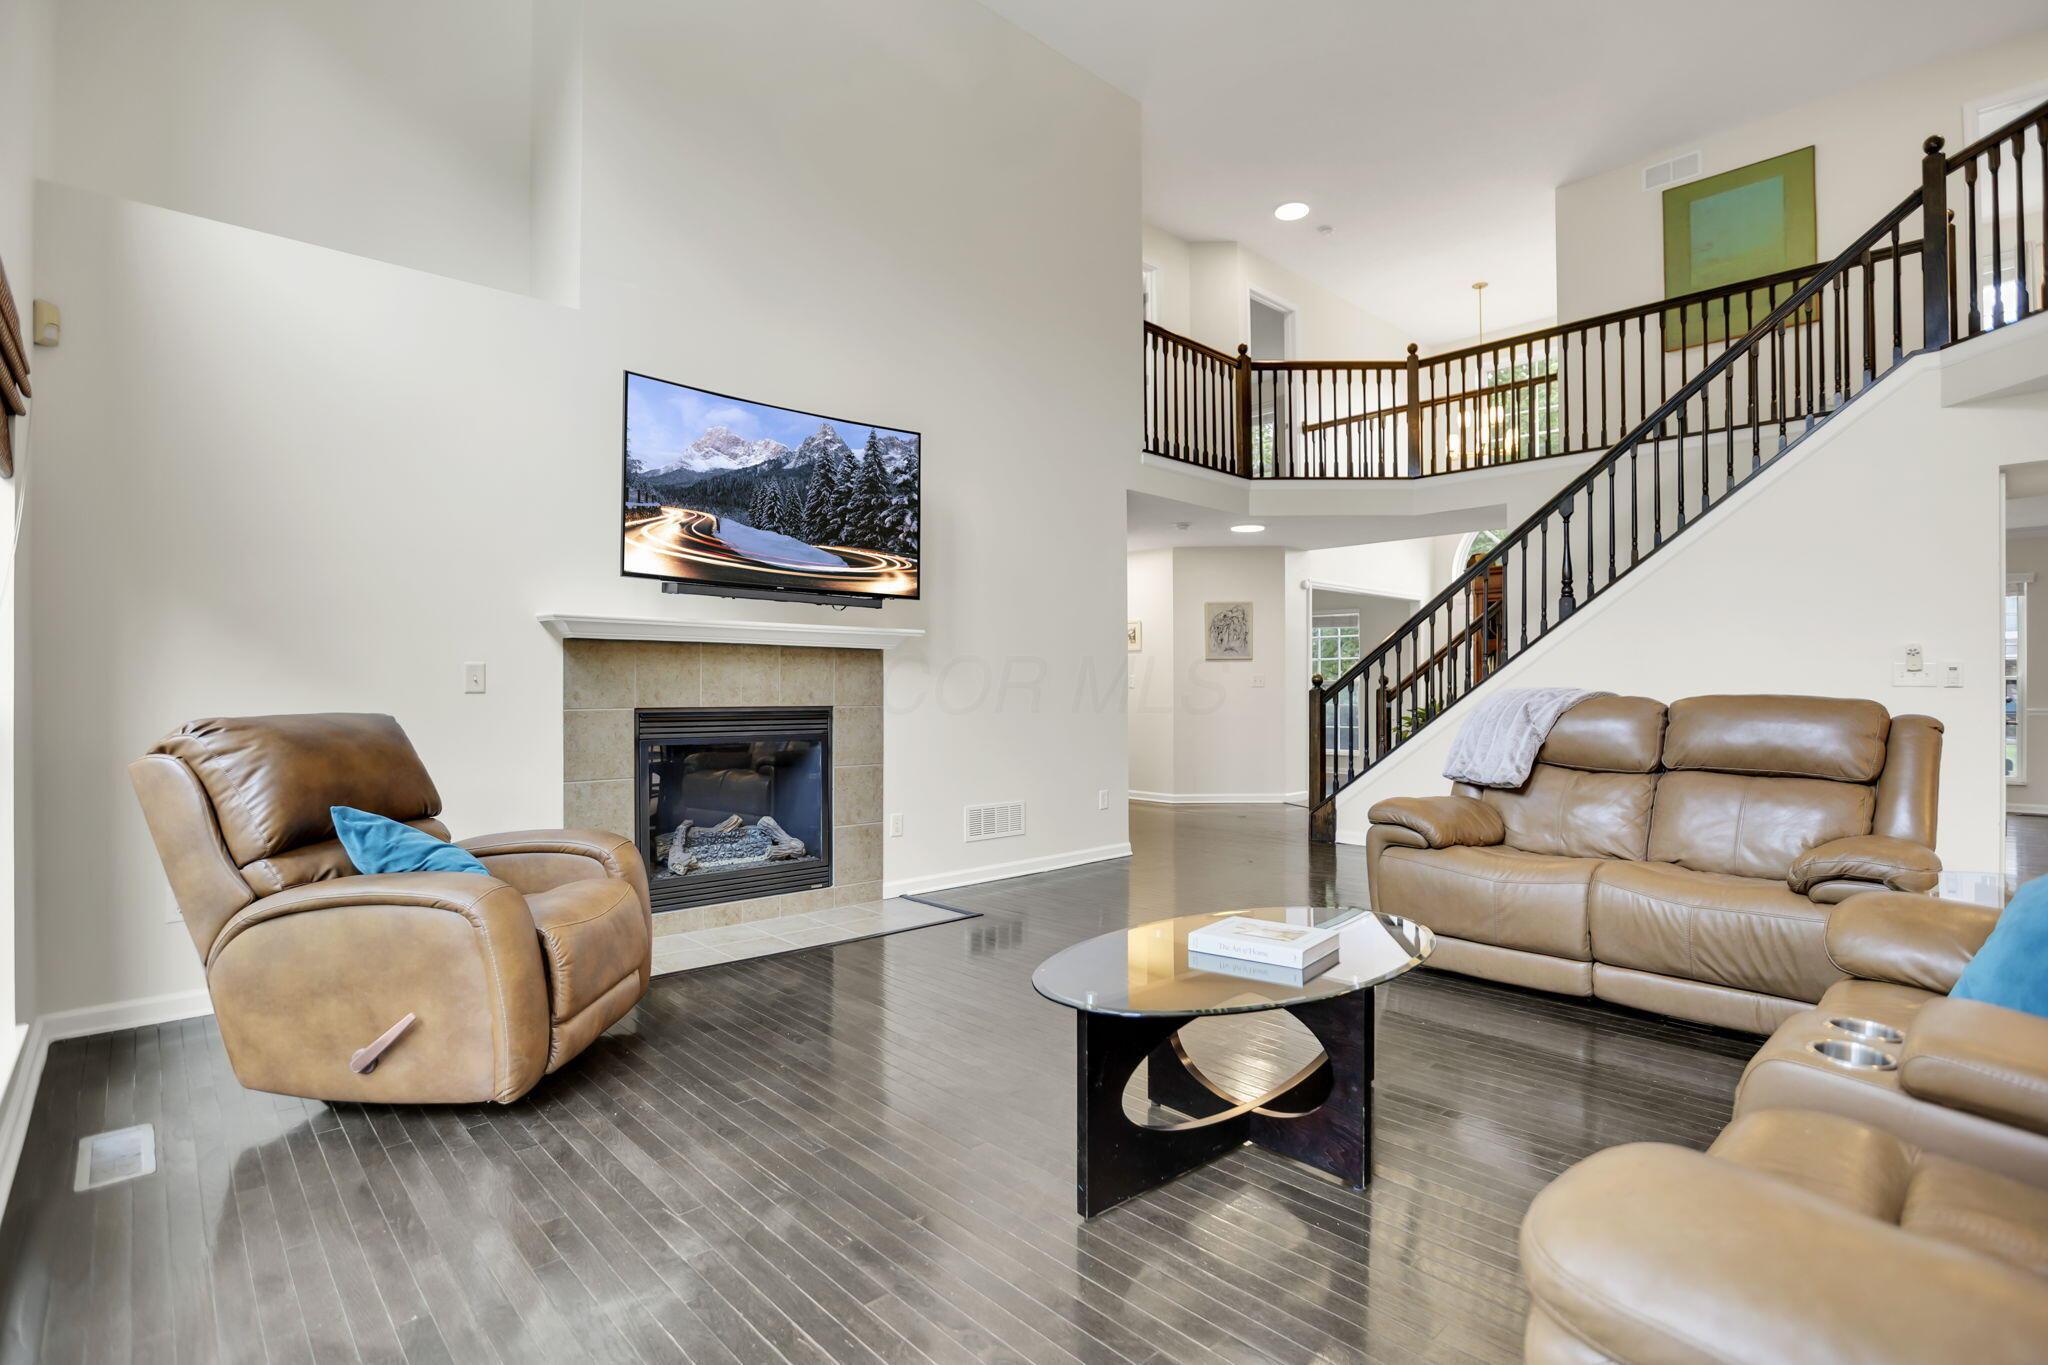
Furnished living room with tan leather seating, a tiled fireplace, and an open staircase.
Living room with tan leather sofas, dark flooring, and a black-railed staircase.
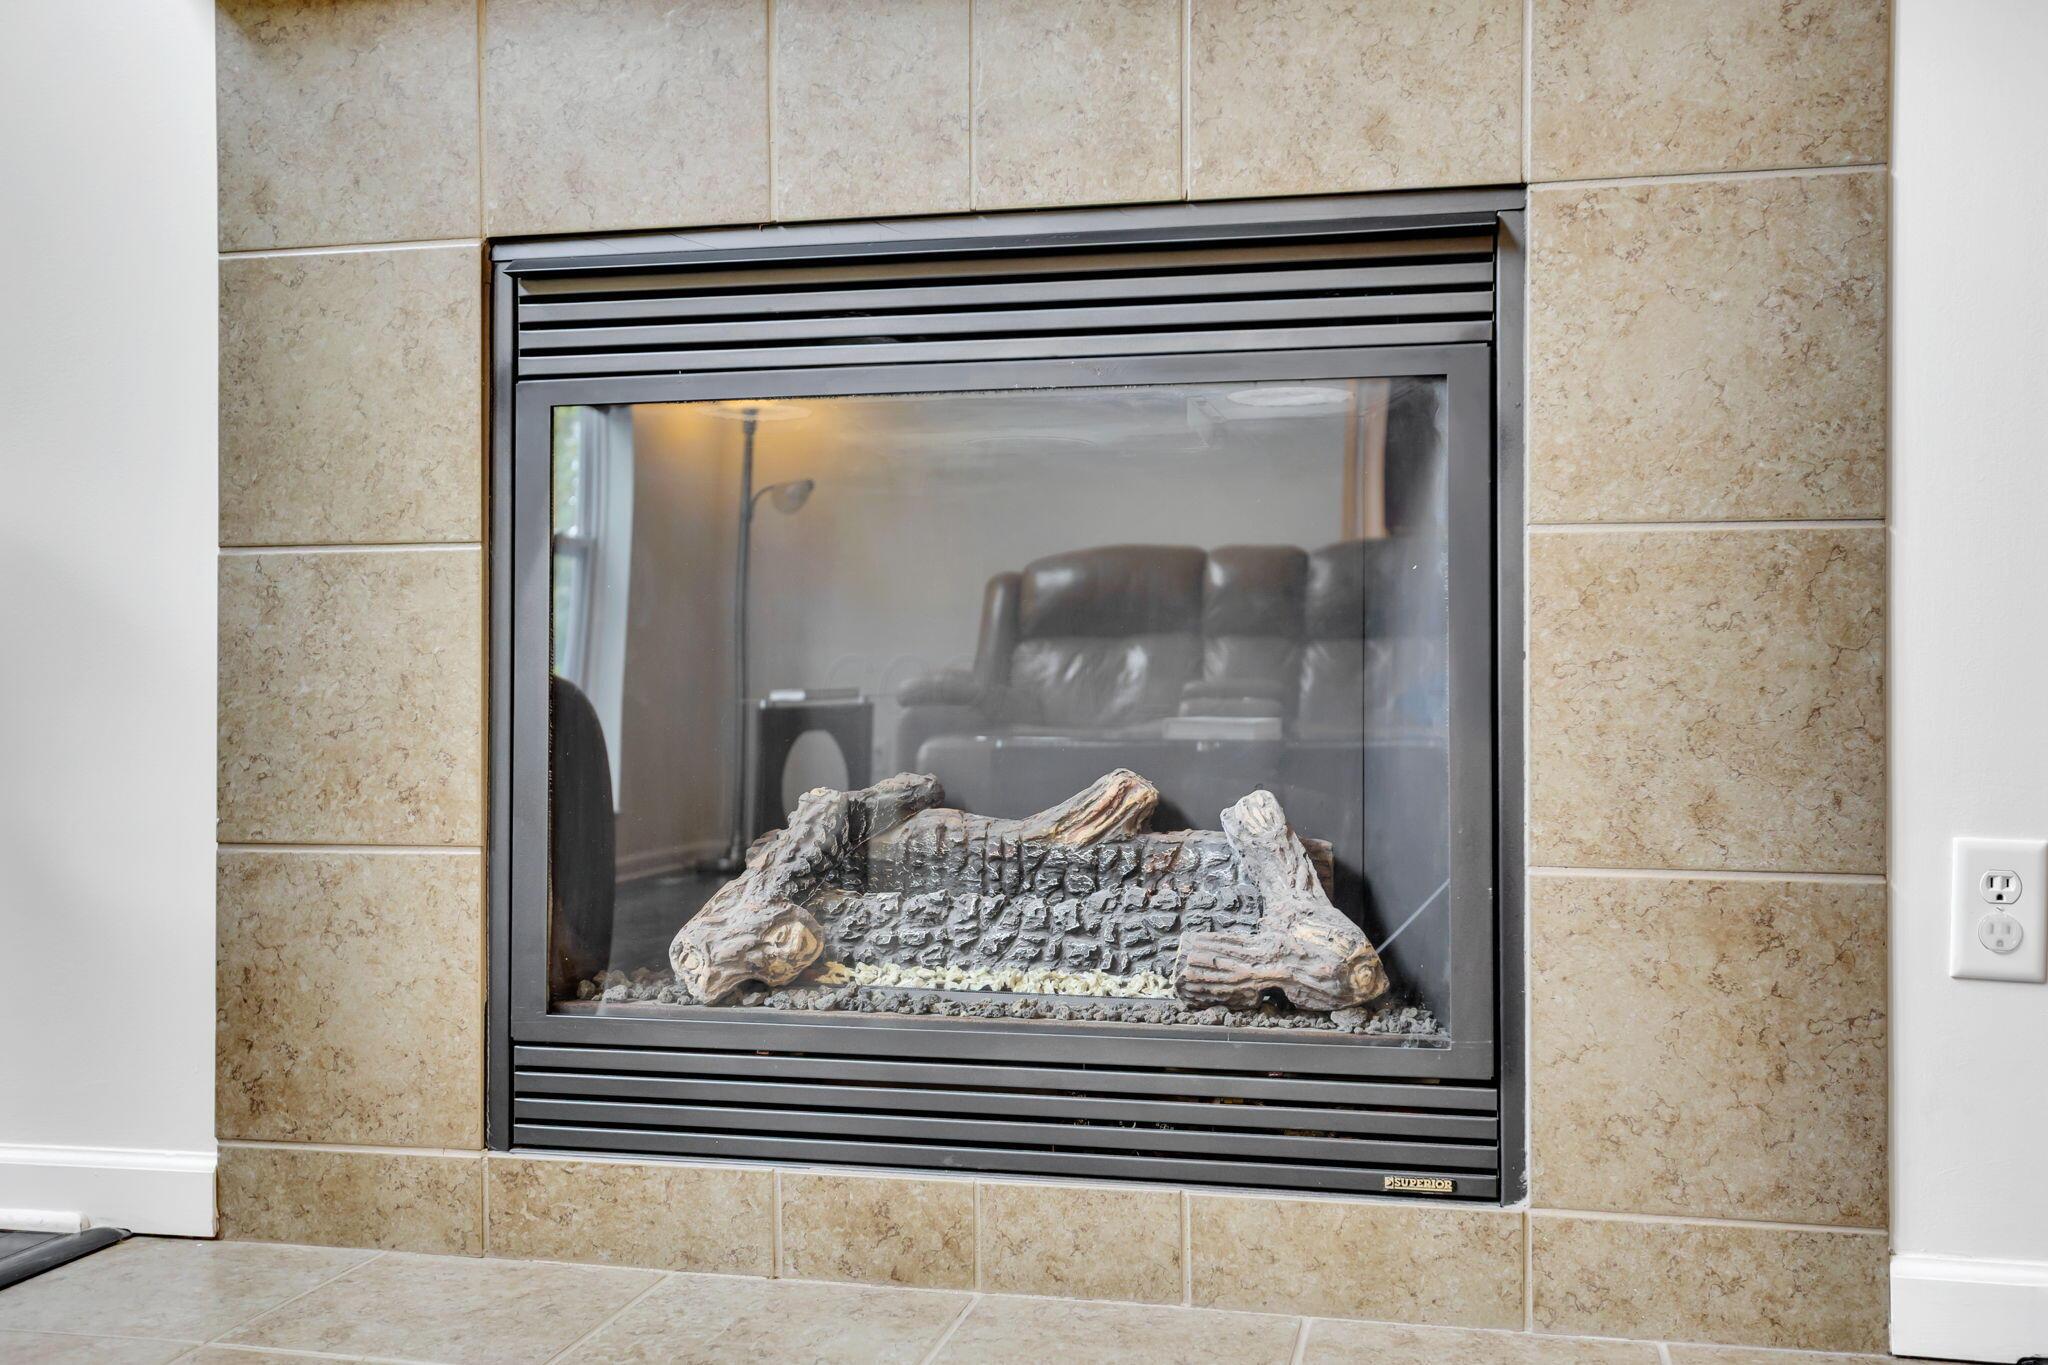
Built-in fireplace with decorative logs, black metal frame, and beige stone-tile surround.
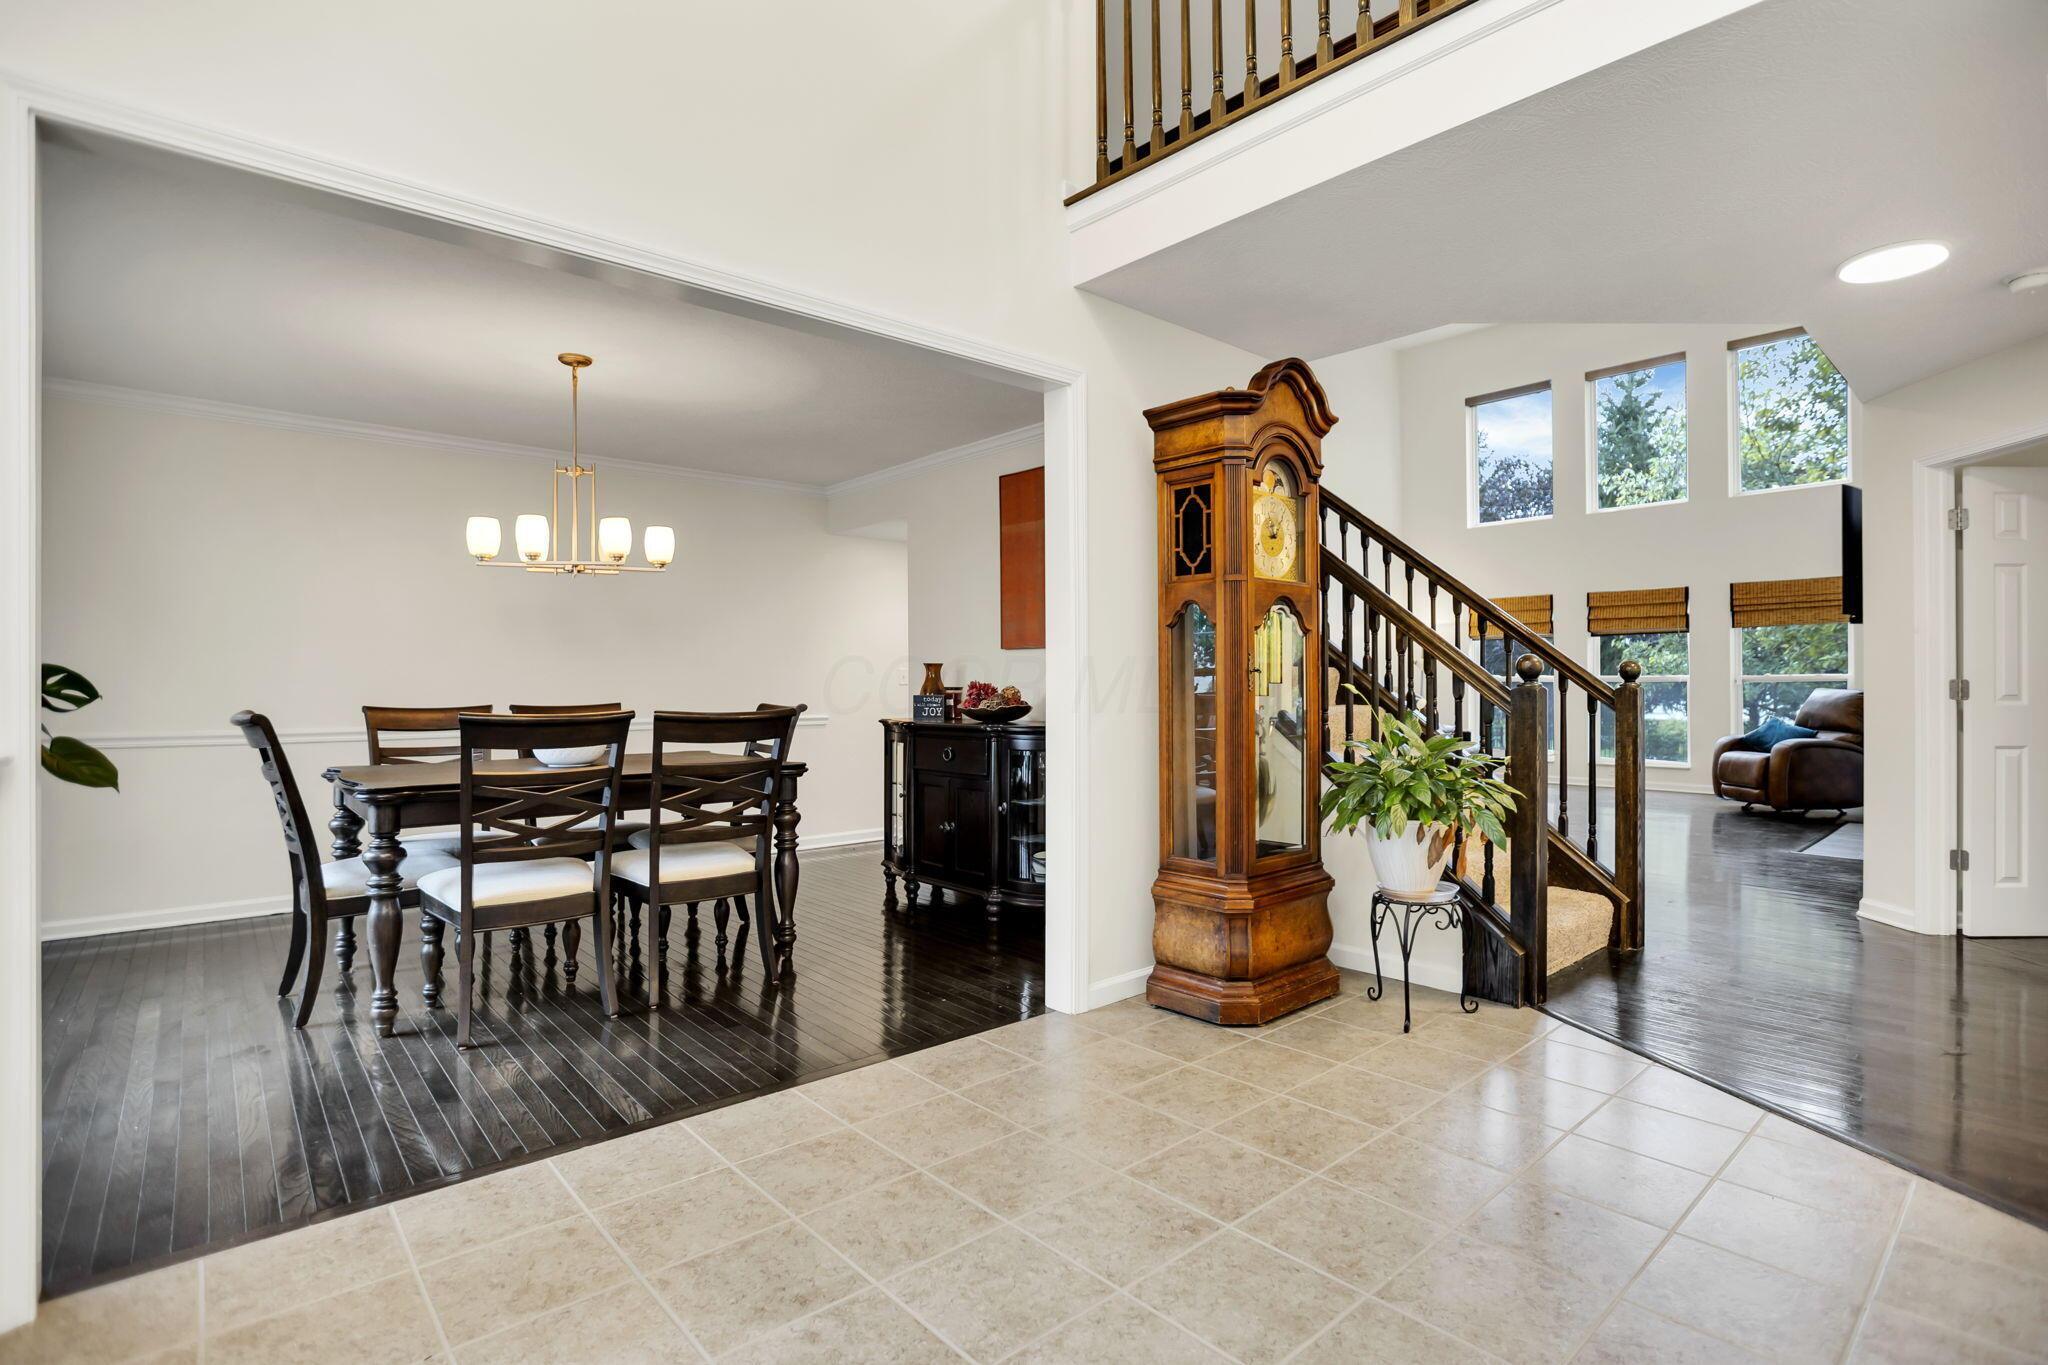
Entry foyer beside a dark-wood dining room, with a grandfather clock and staircase.
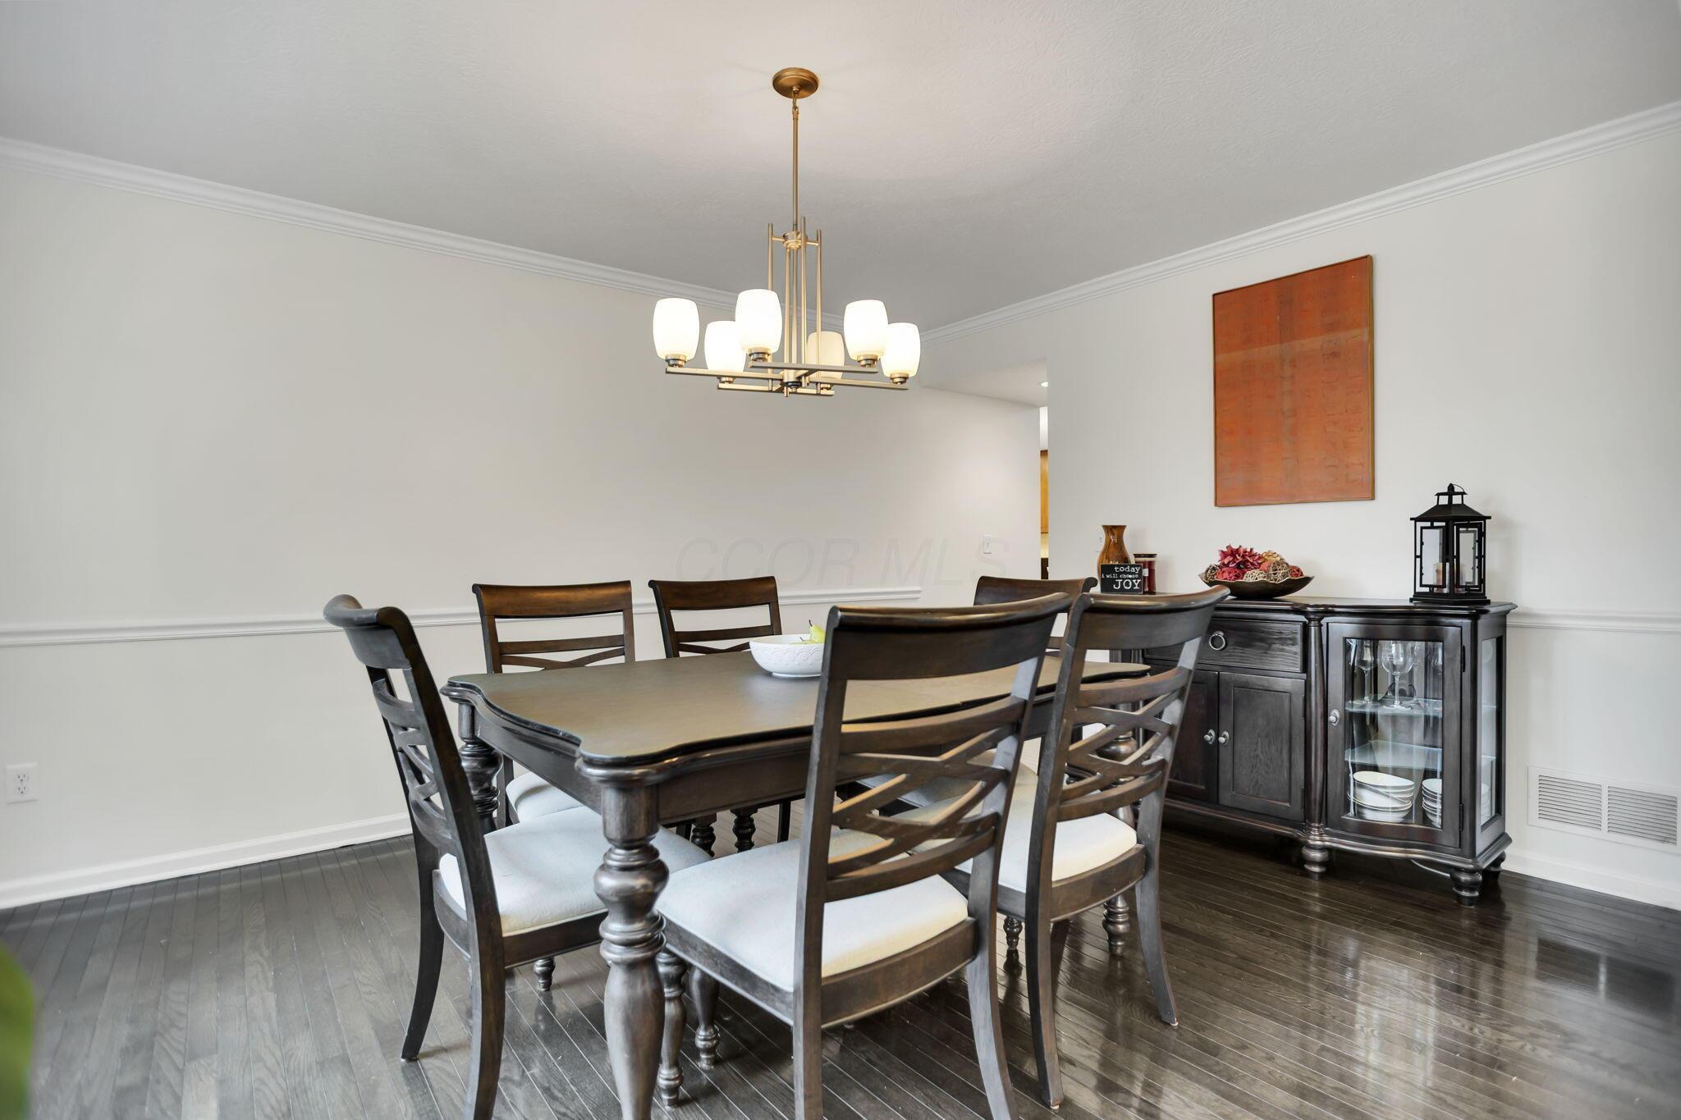
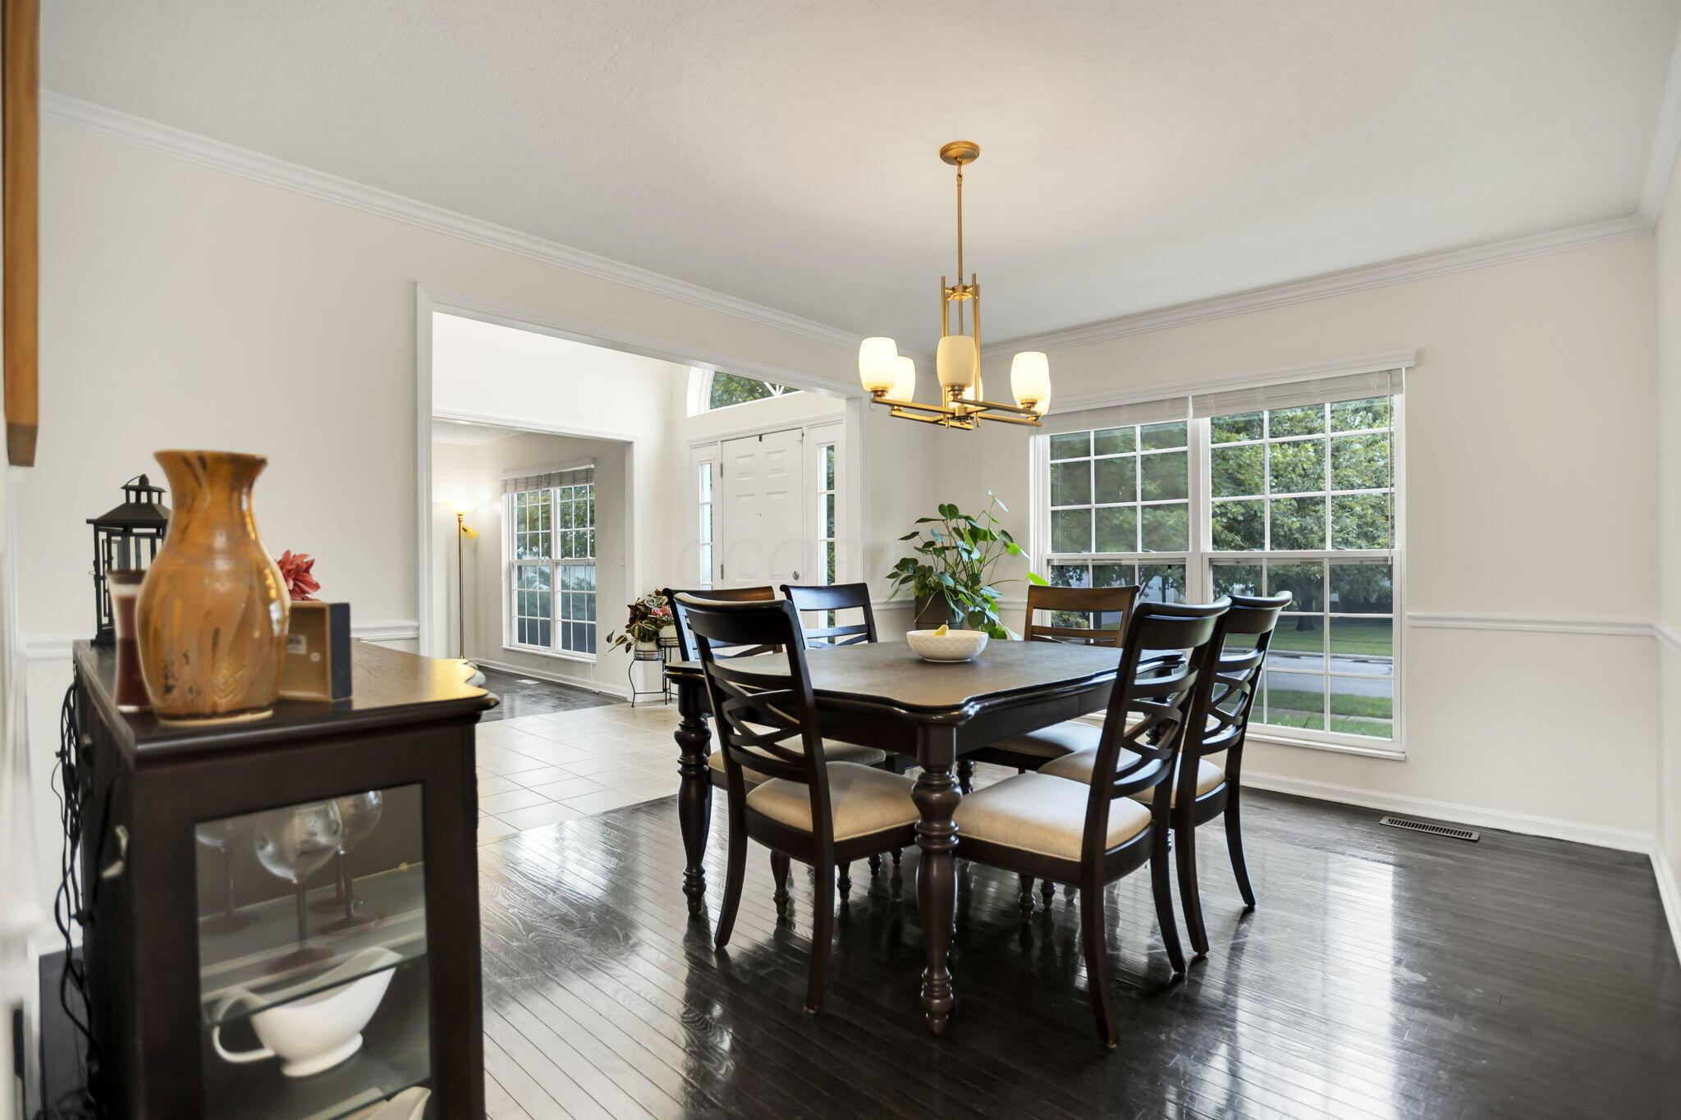
Dining room with a dark wood table, upholstered chairs, brass chandelier, and glass-front sideboard.
Furnished dining room with a dark wood table, brass chandelier, and large windows overlooking the lawn.
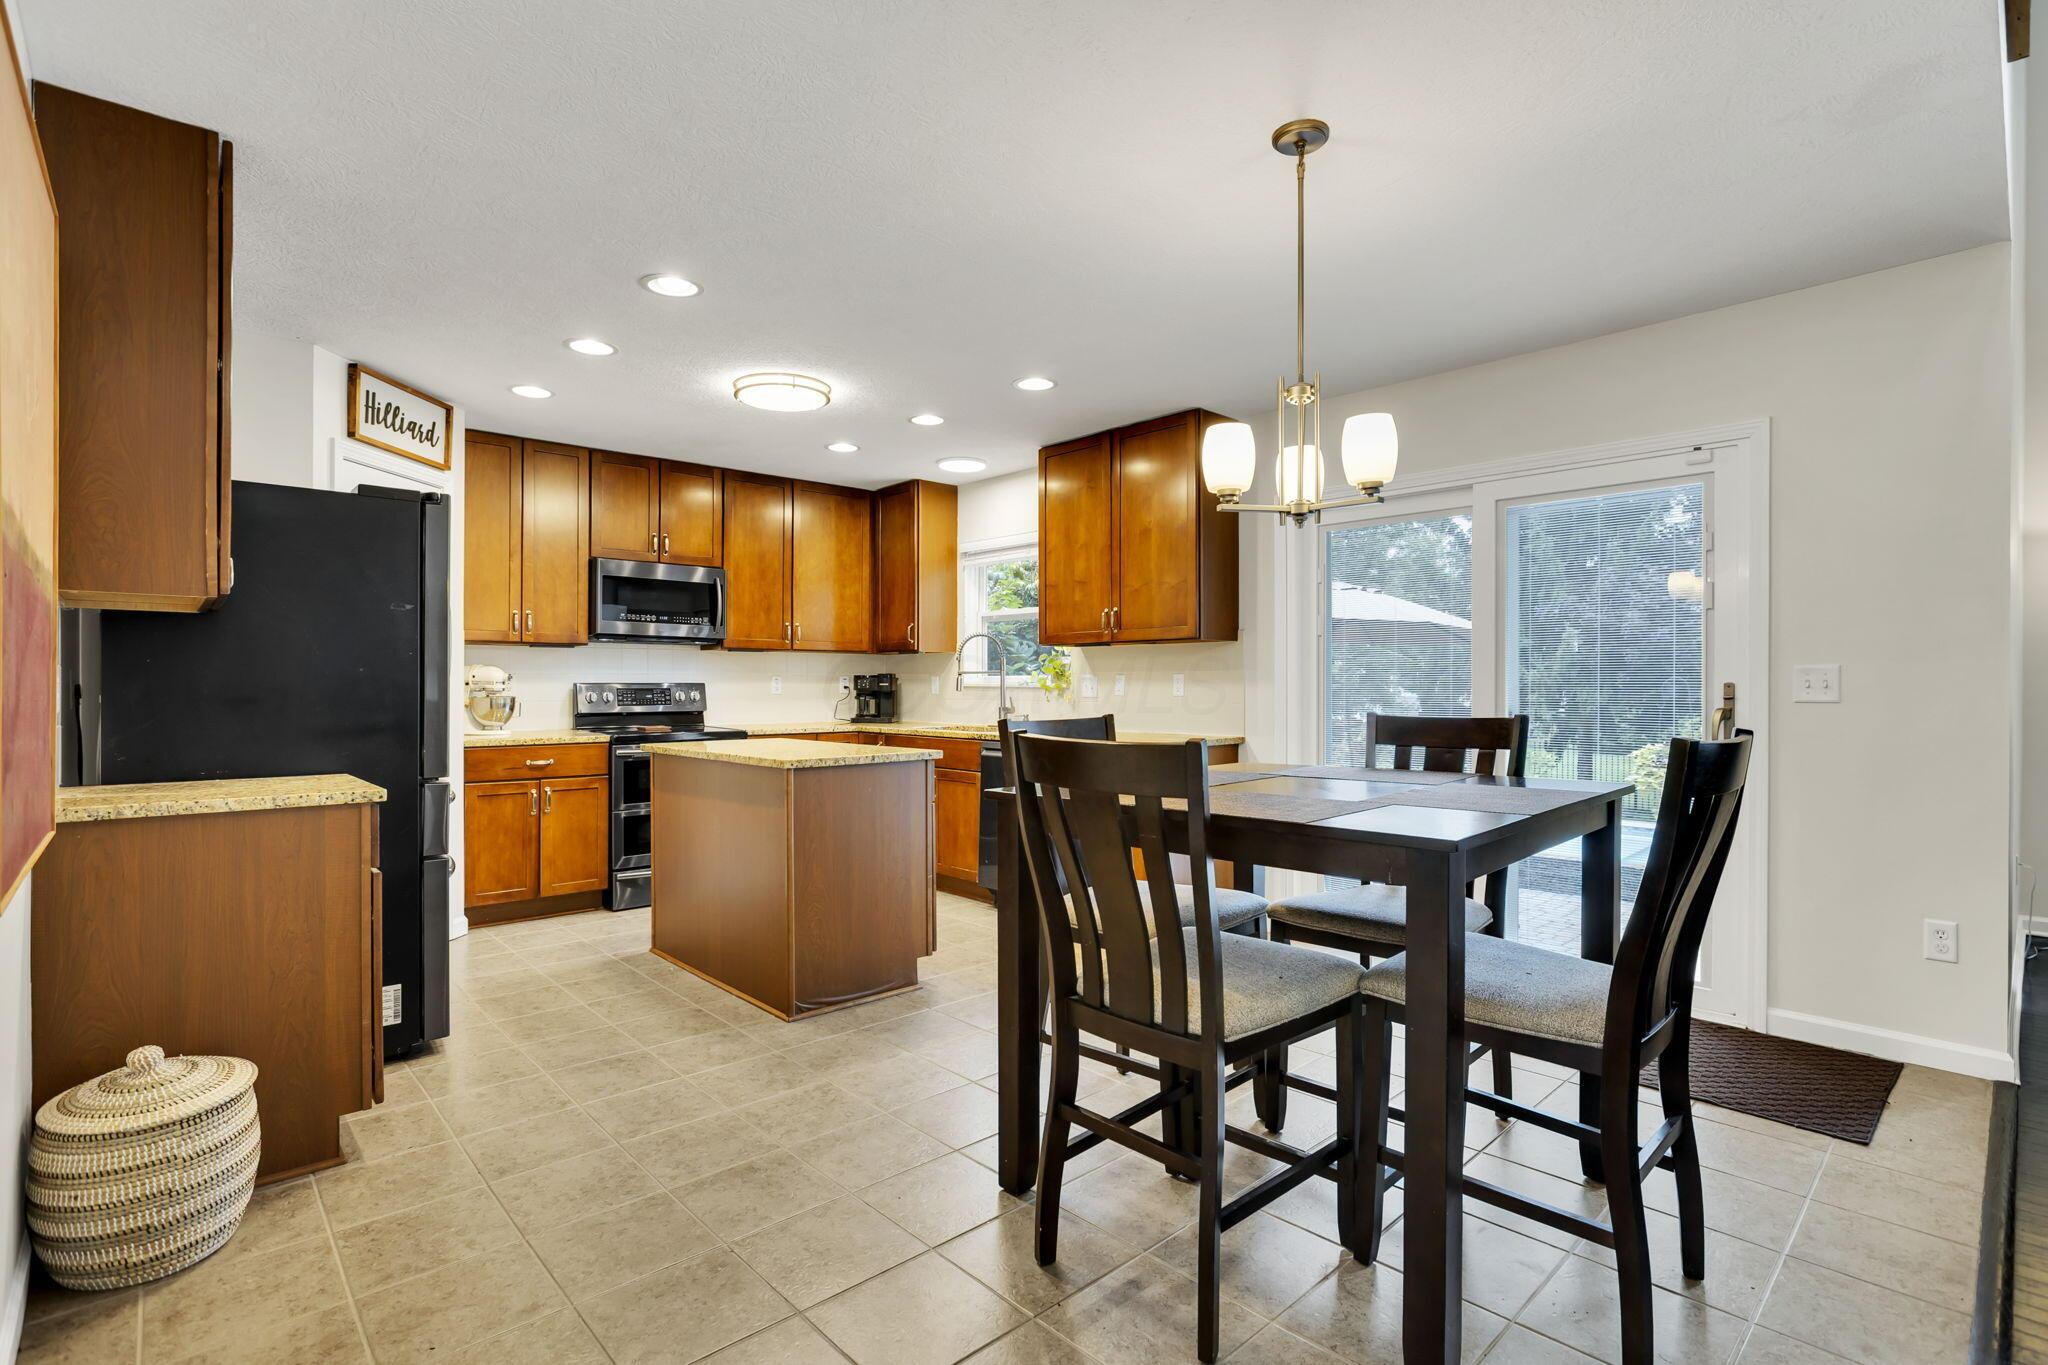
Kitchen and dining area with wood cabinets, a central island, and a dark table beside sliding glass doors.
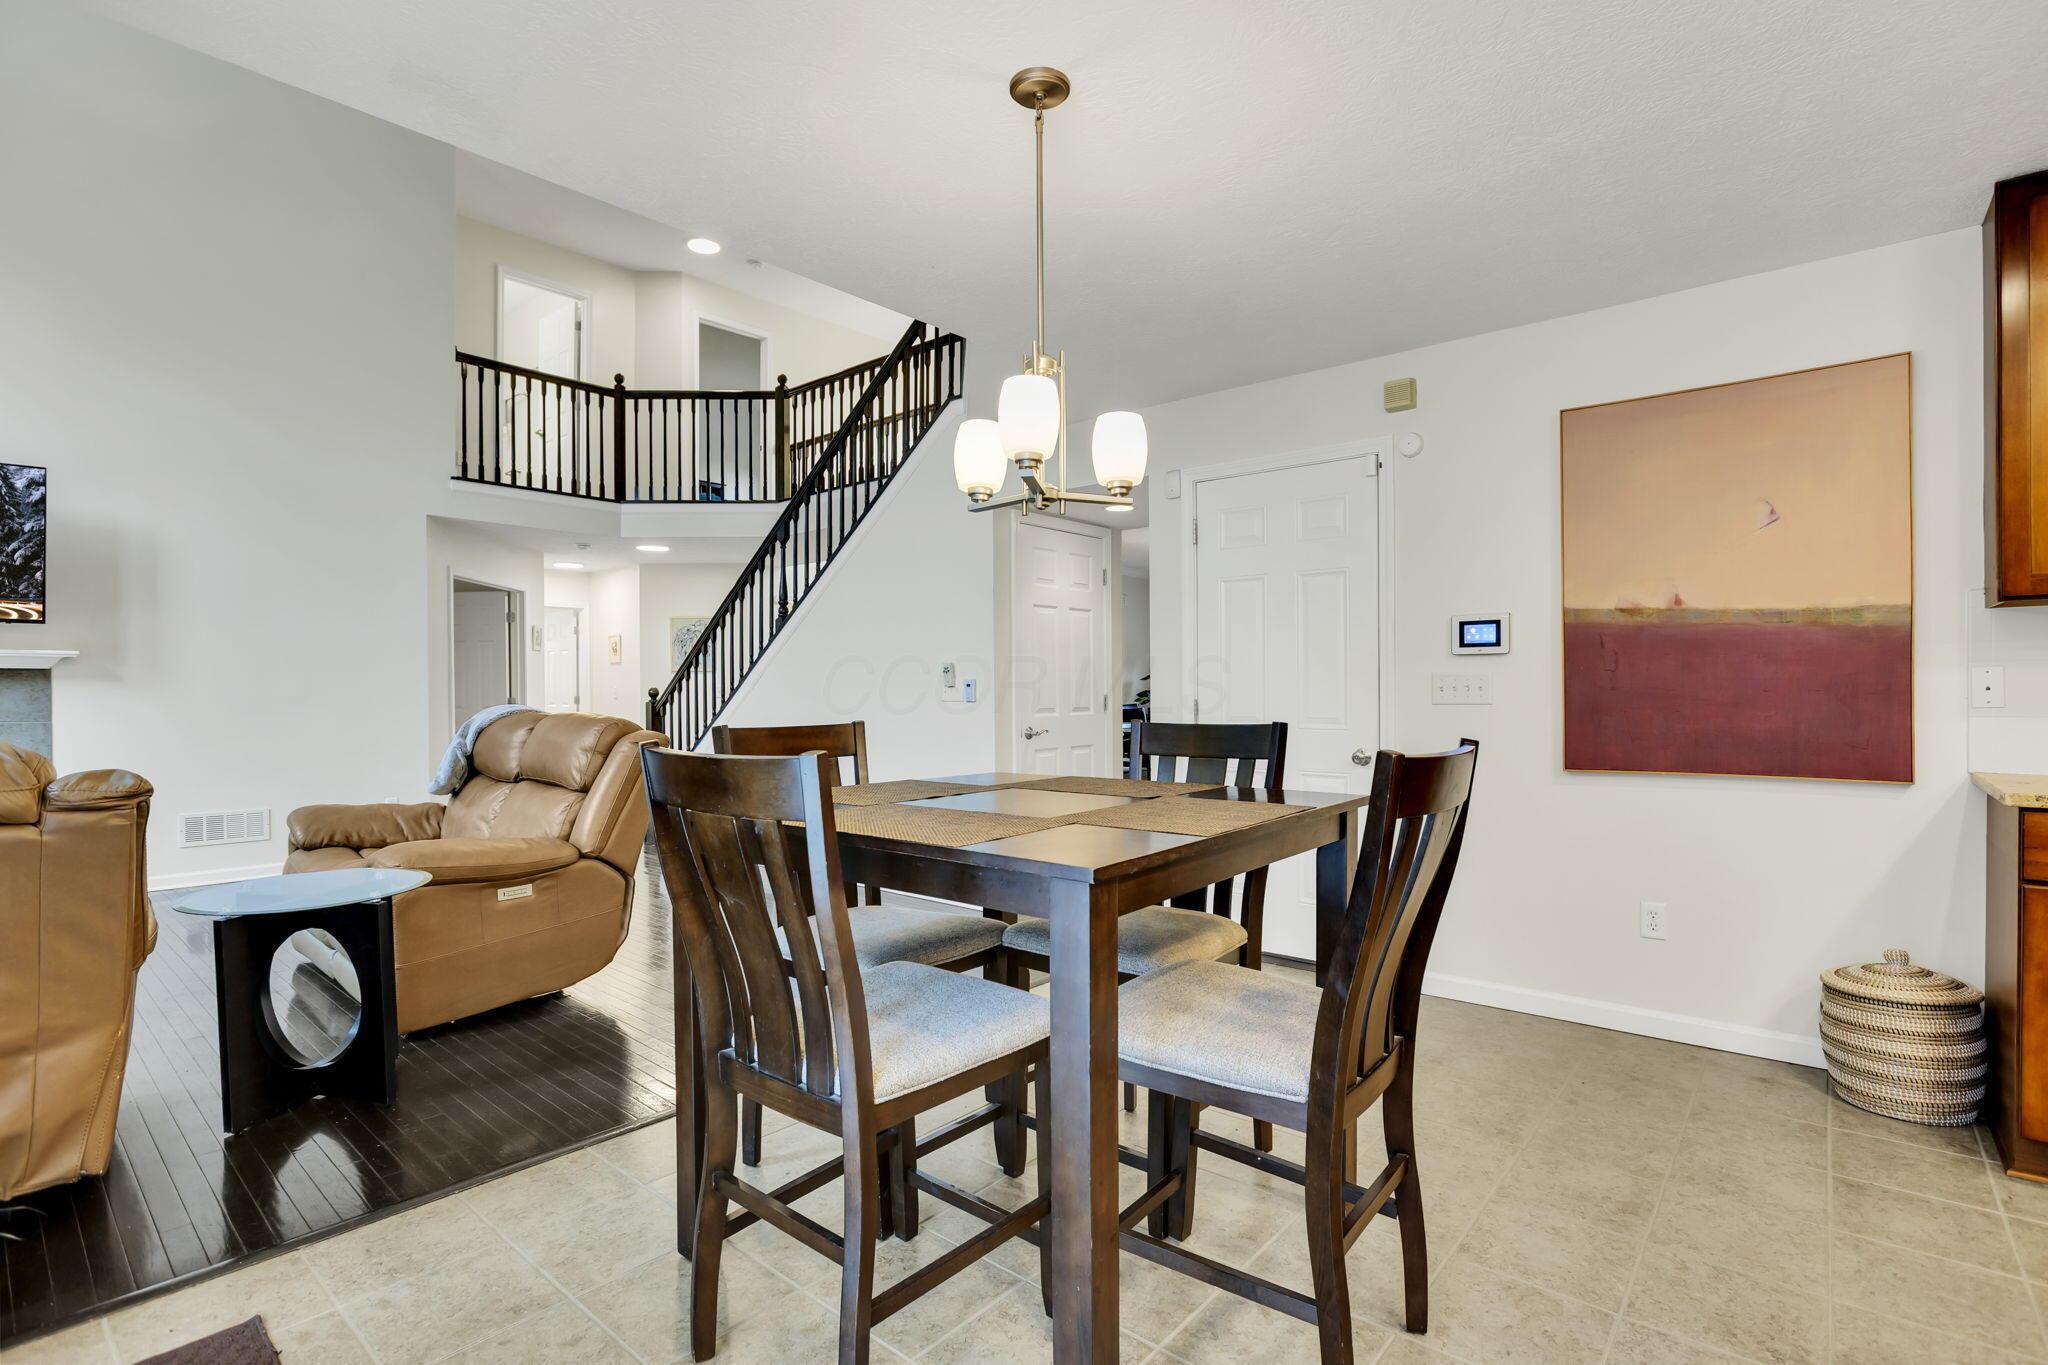
Open dining and living area with a dark wood staircase, dining table, and tan leather seating.
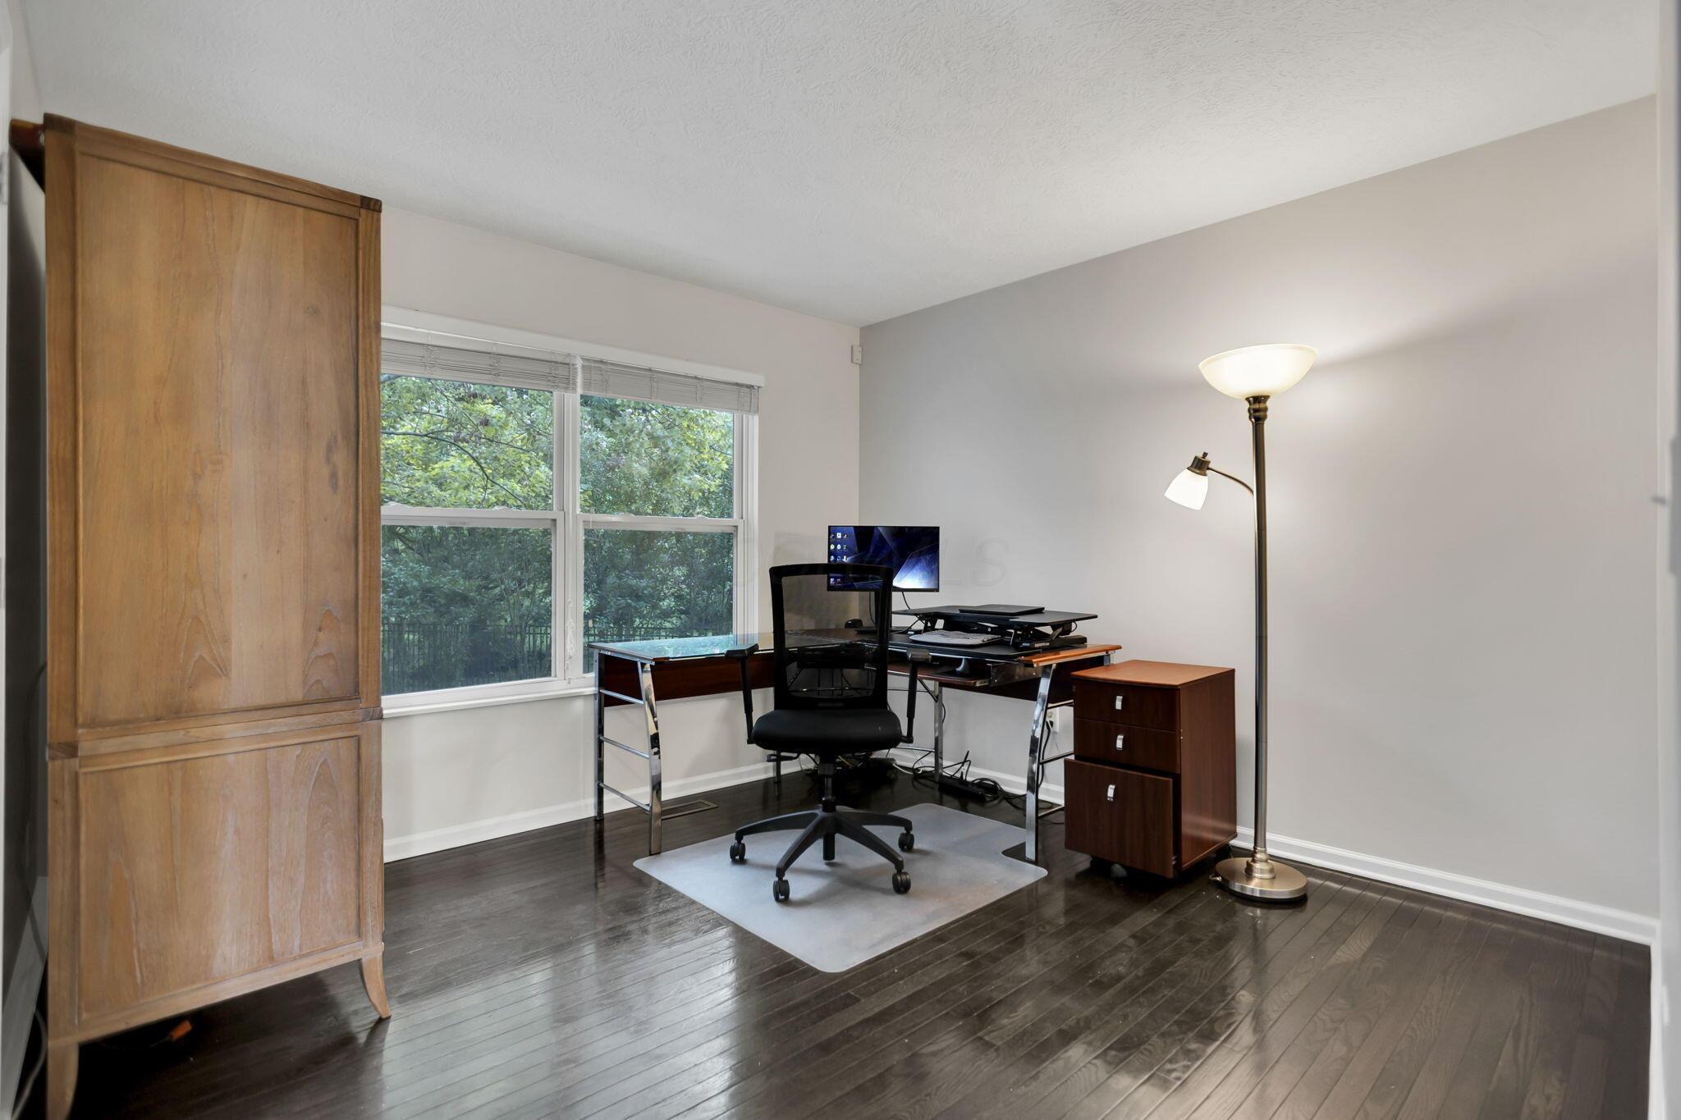
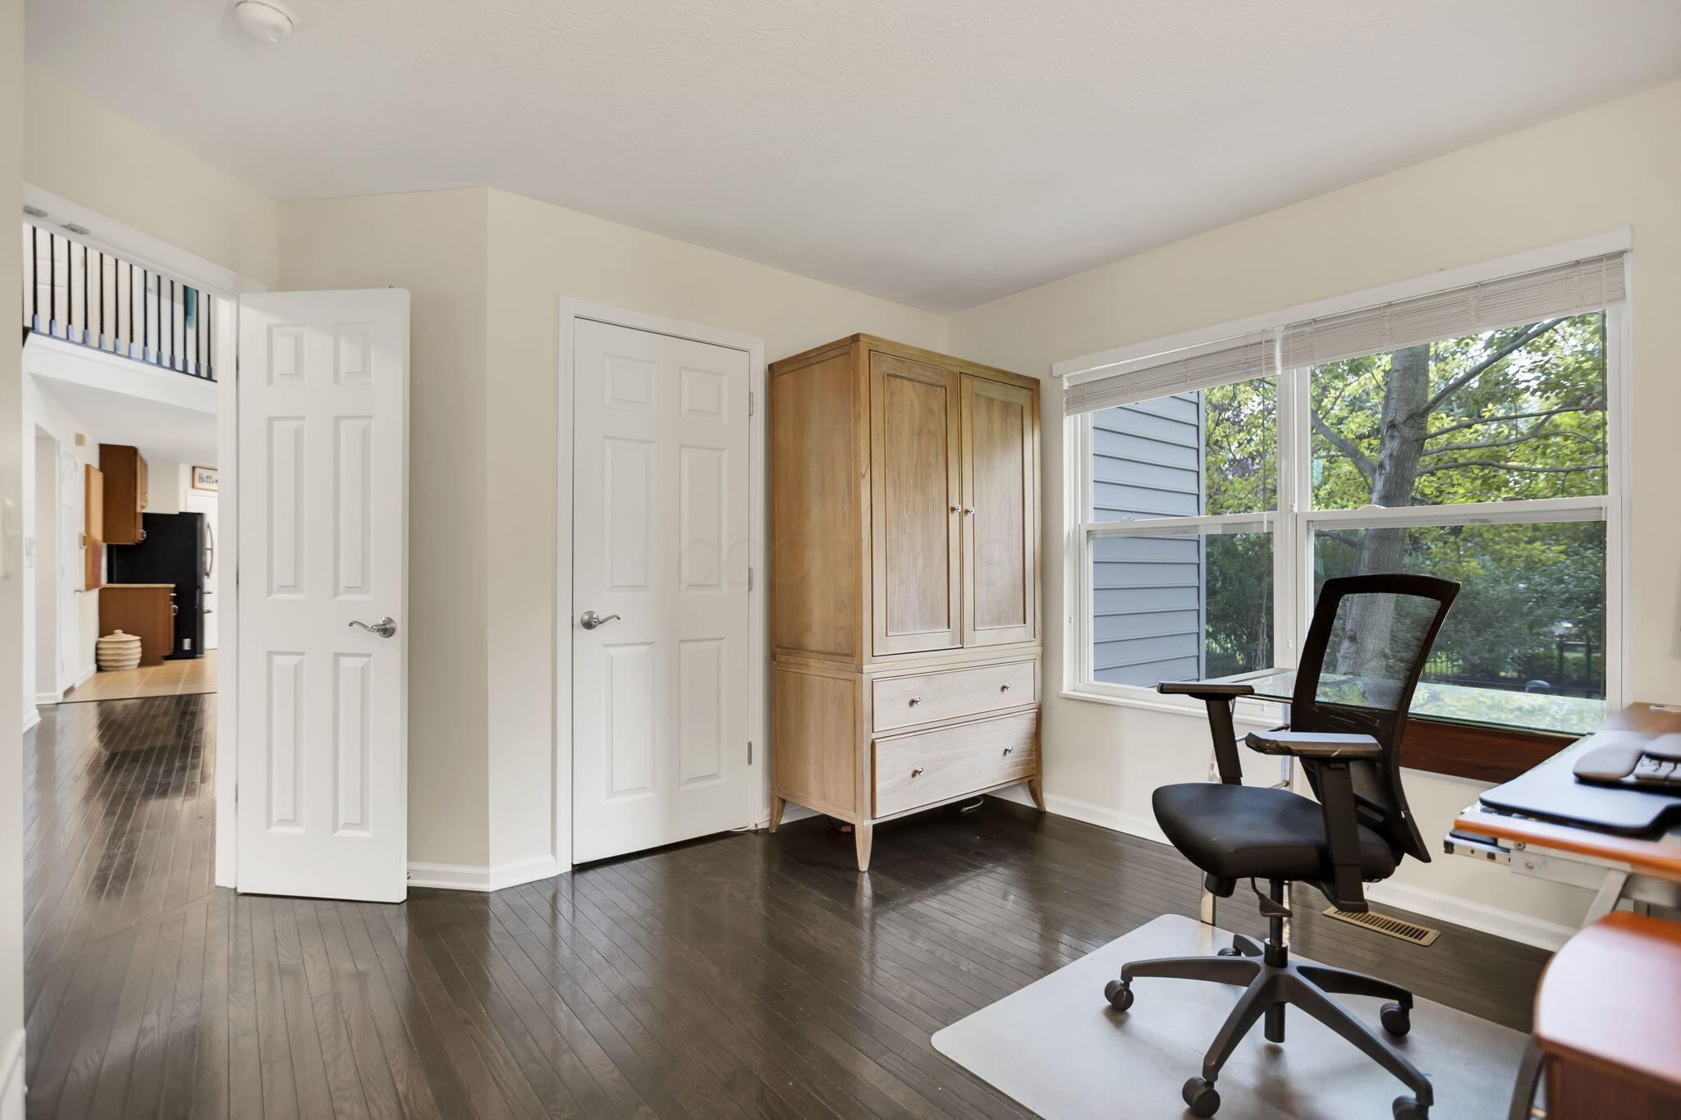
Furnished home office with a desk, large window, dark hardwood floors, and floor lamp.
Home office with a wooden armoire, dark hardwood floors, and a large window overlooking trees.
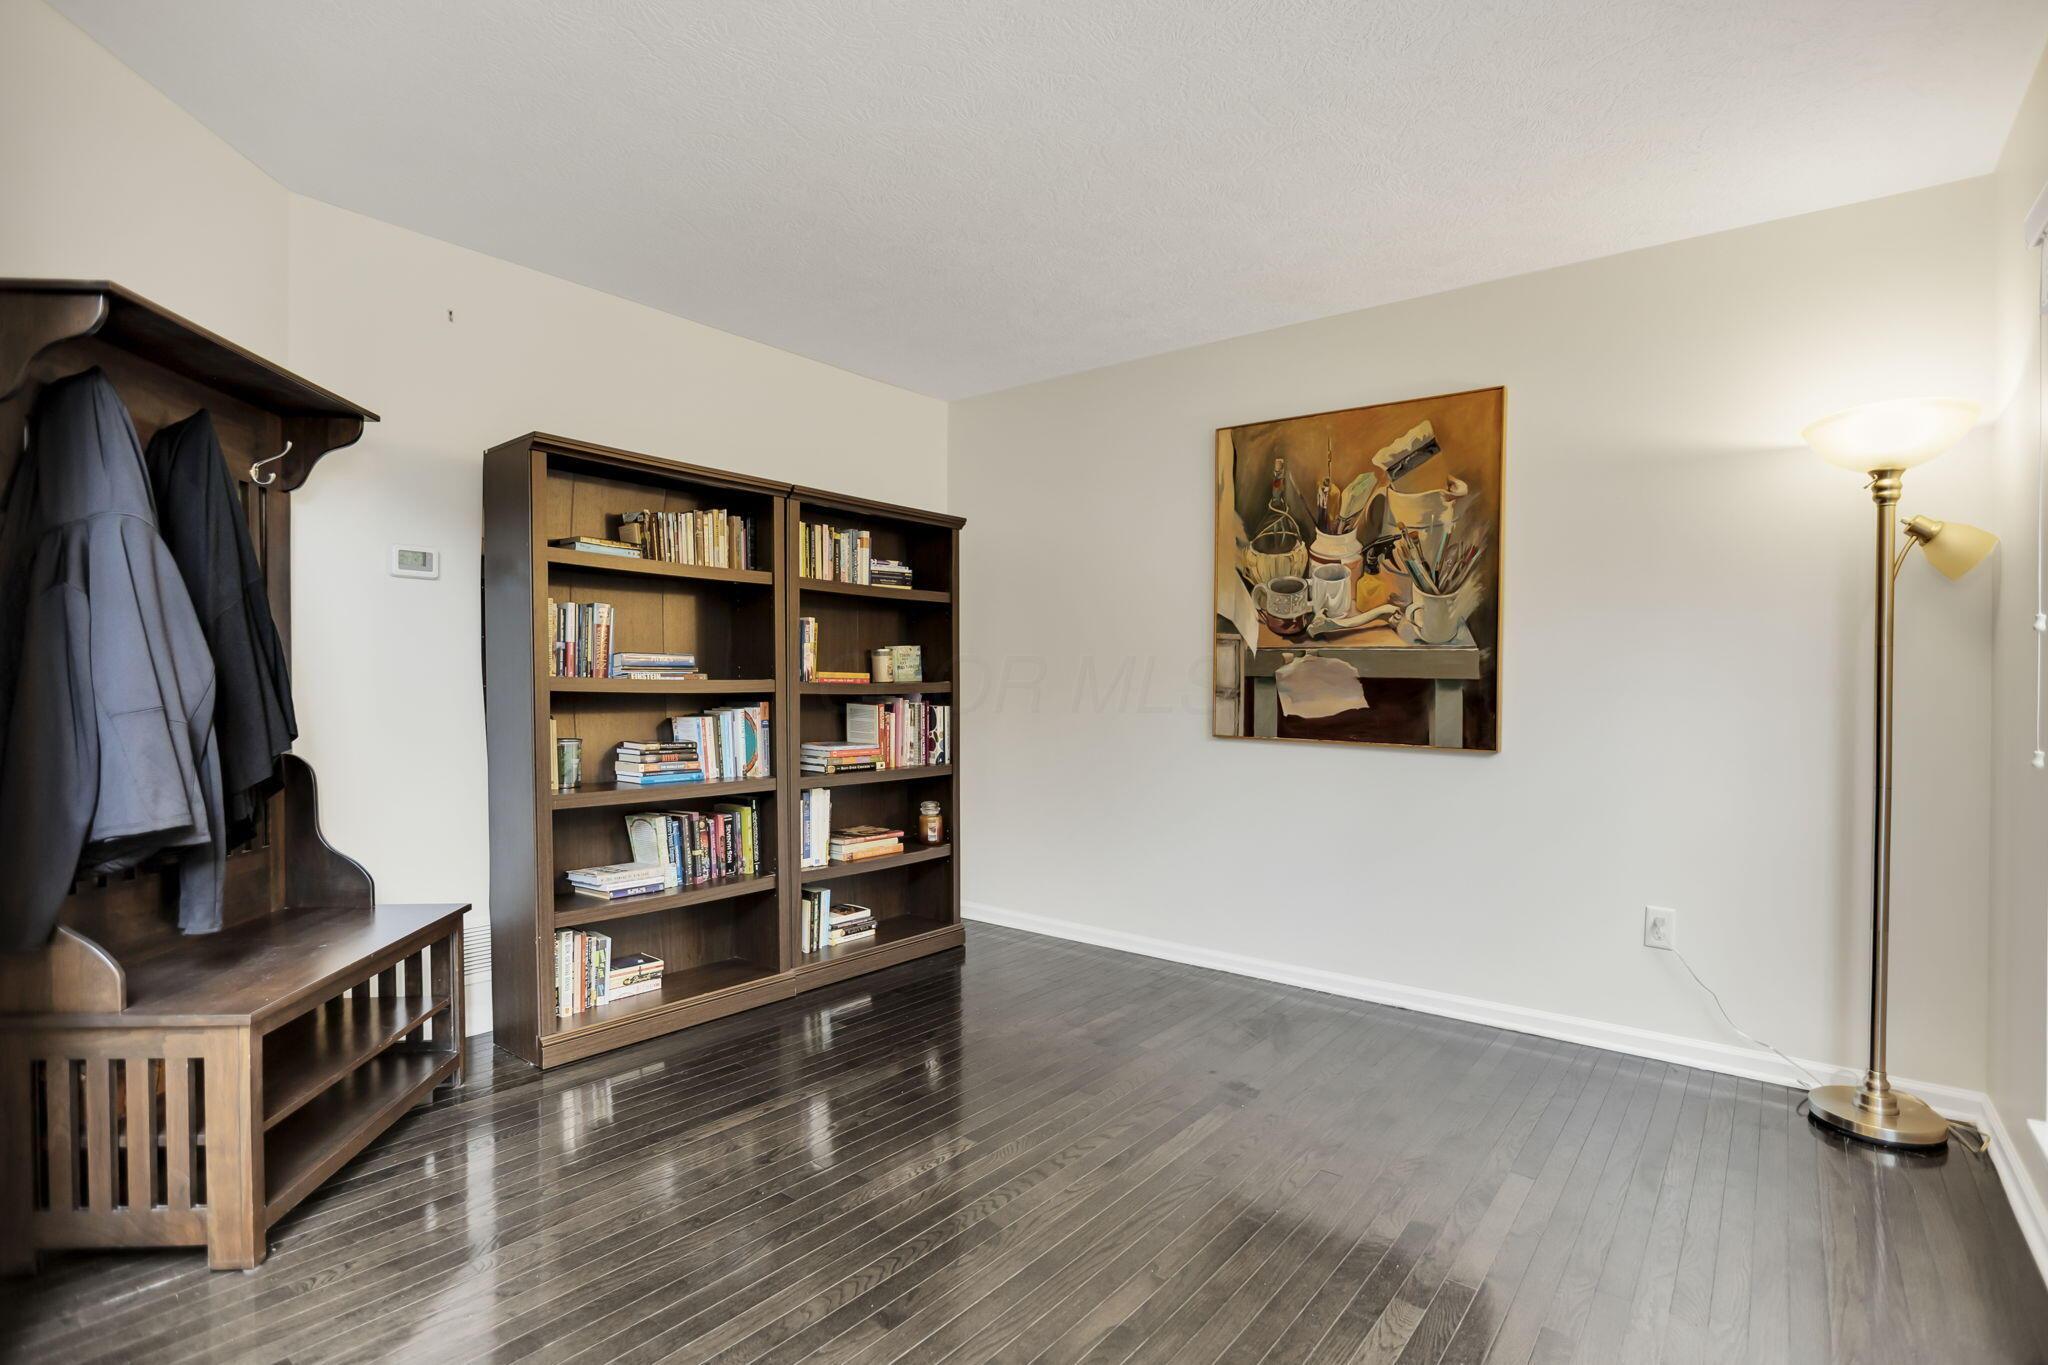
Furnished room with bookcases, a wooden coat rack, dark hardwood floors, and a brass floor lamp.
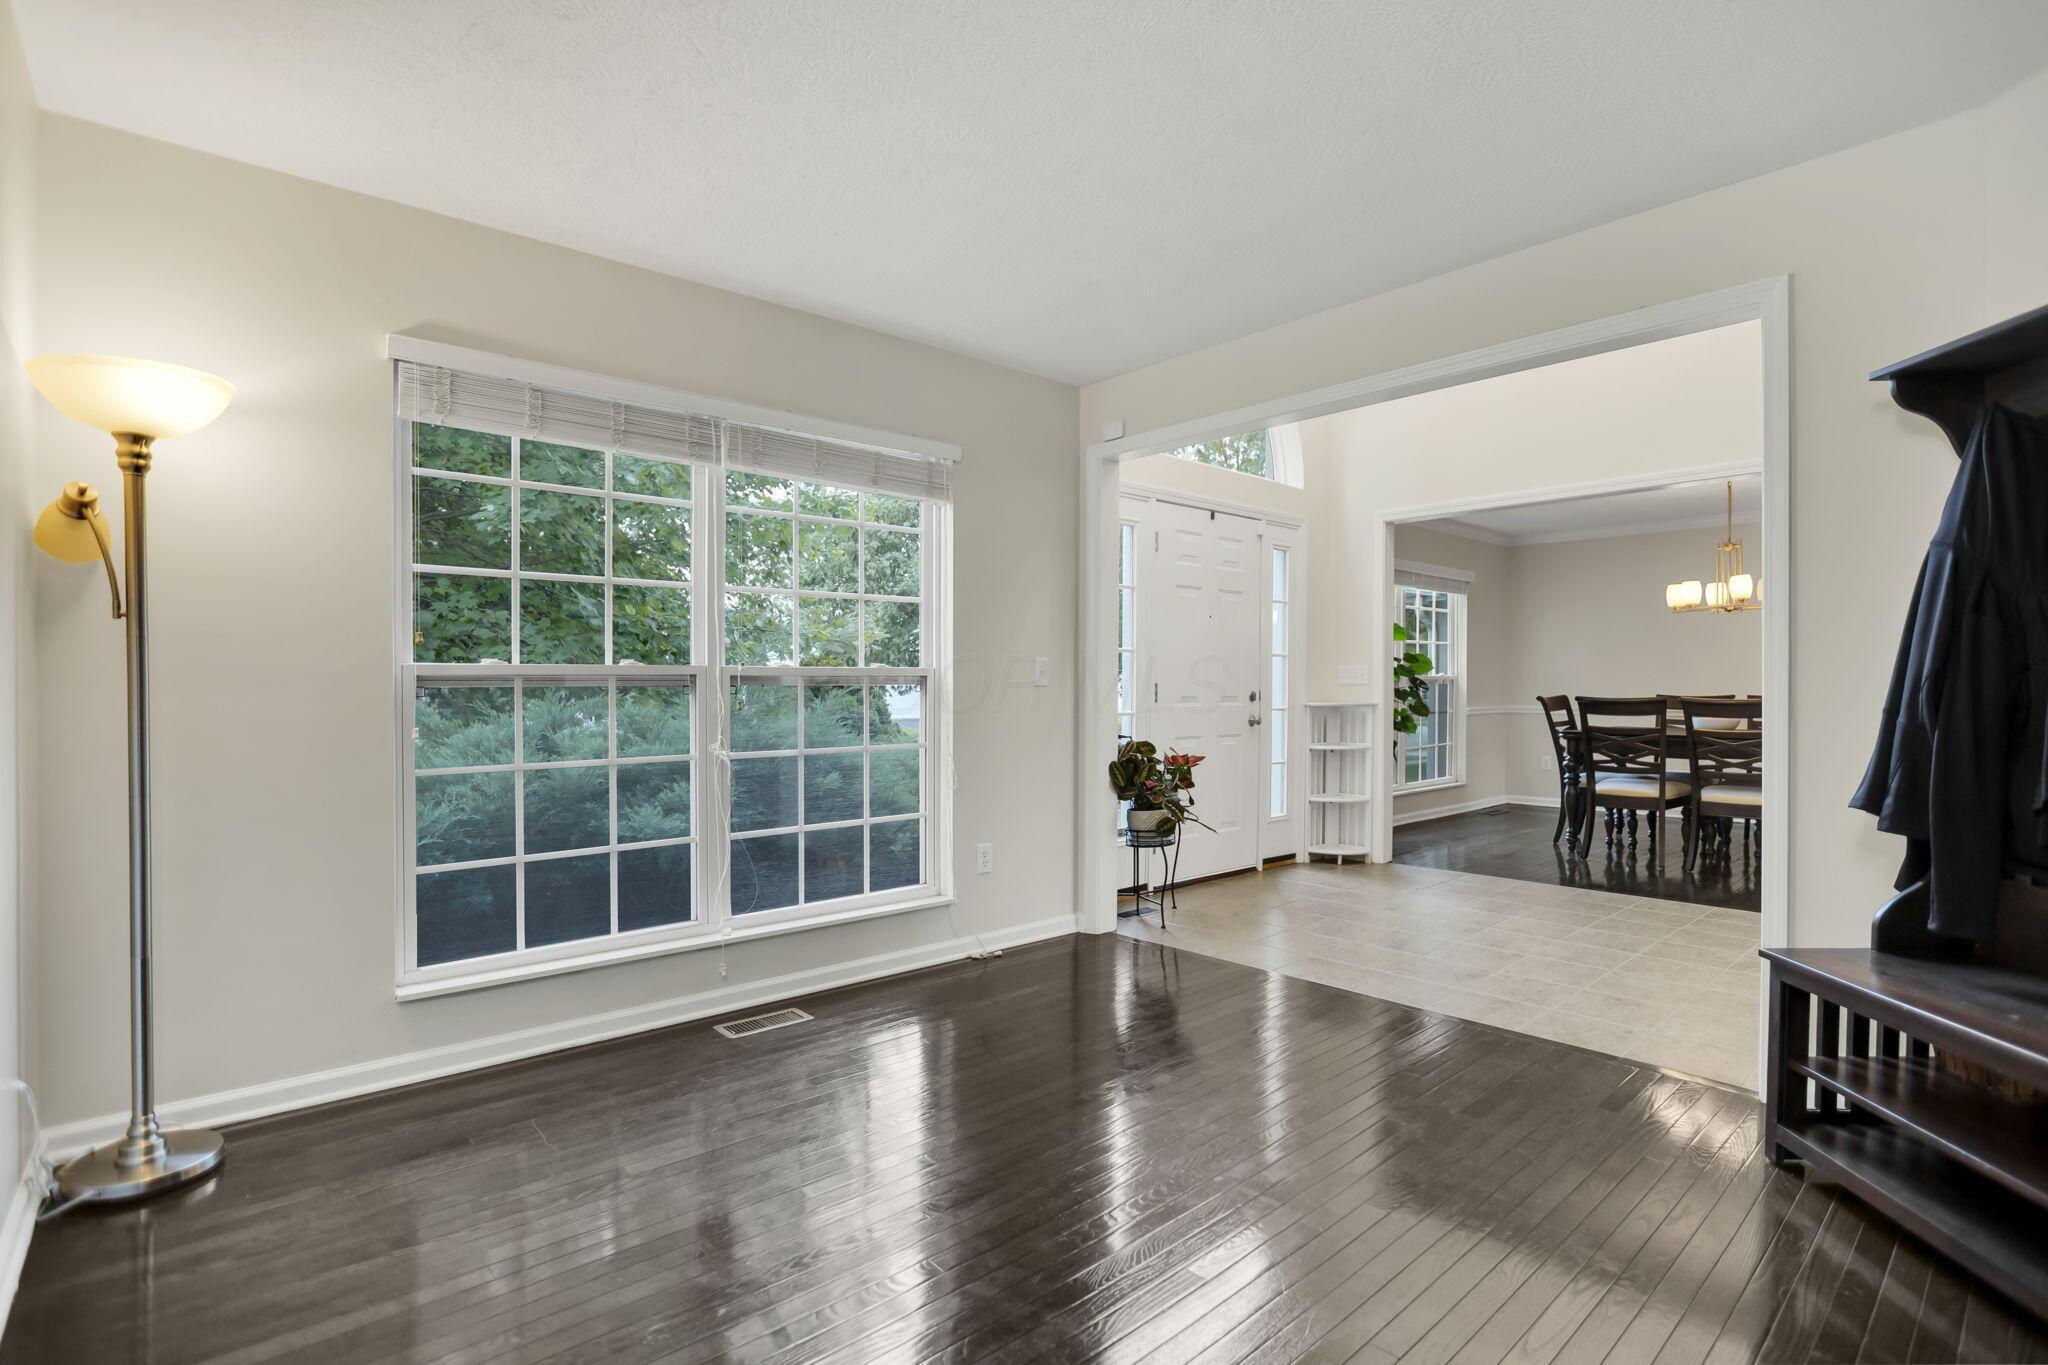
Living room with dark hardwood floors and a large window, opening to the entryway and dining room.
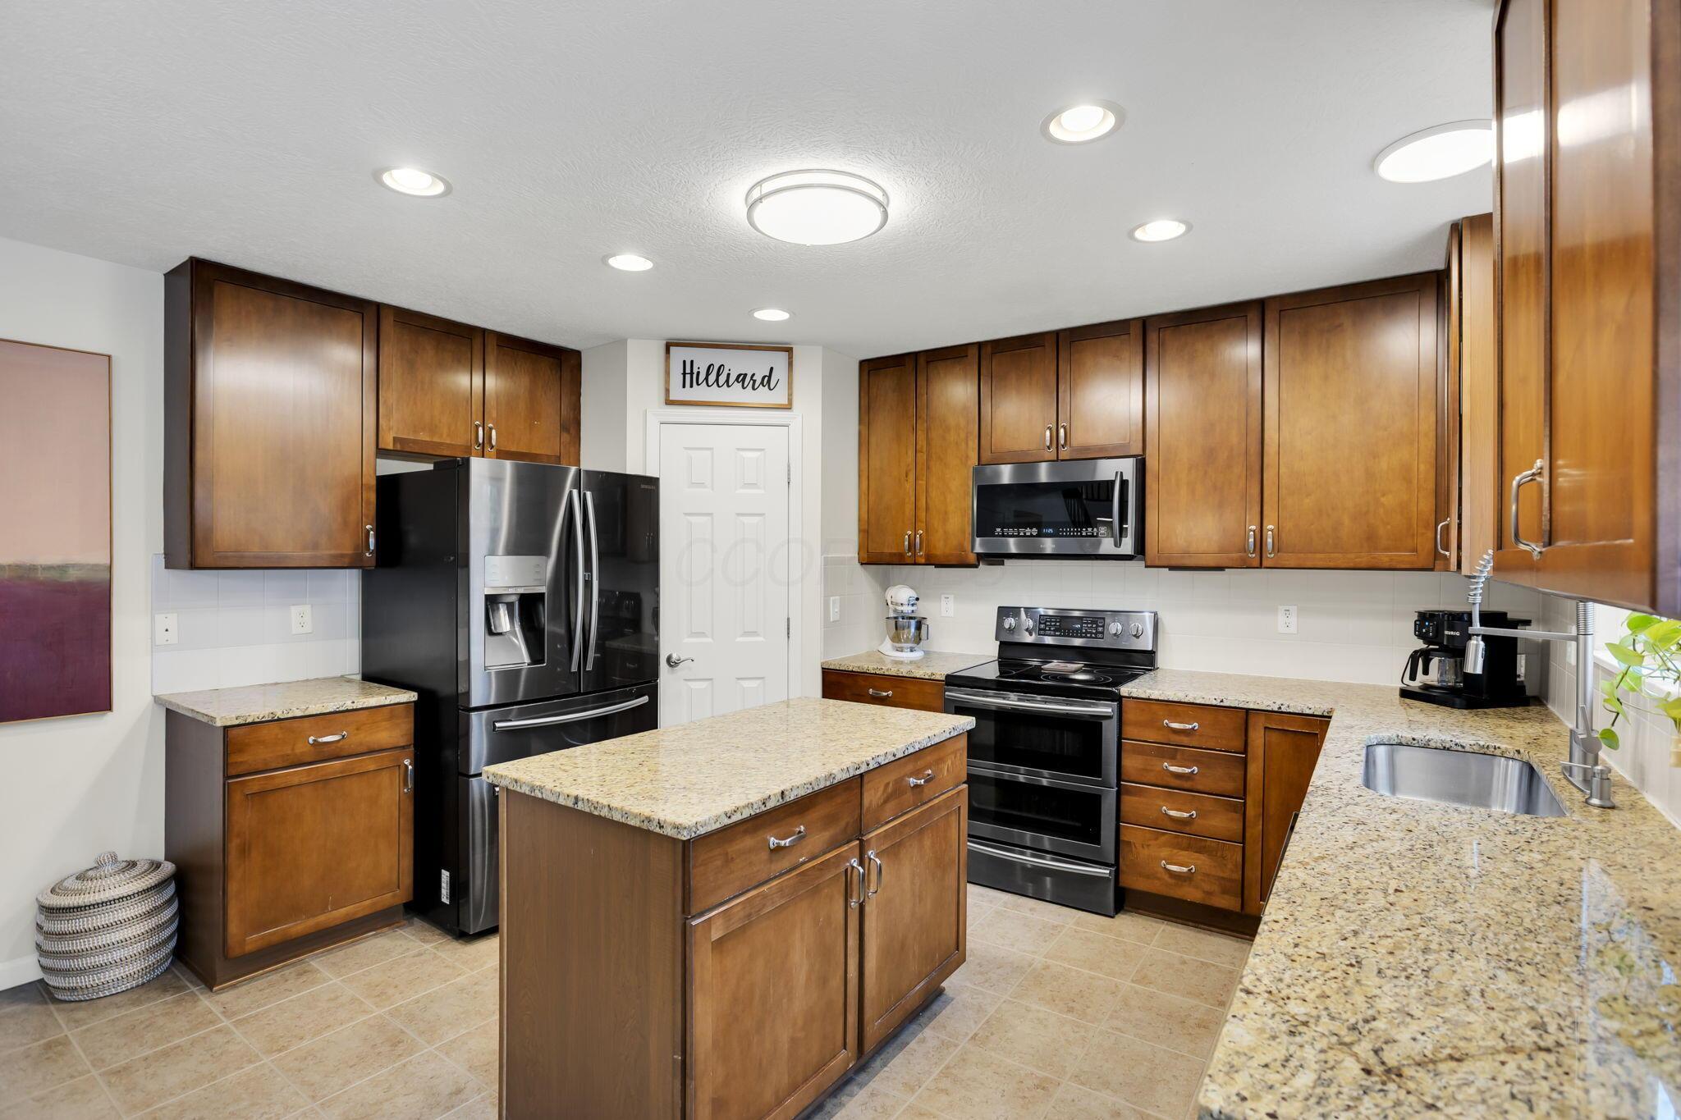
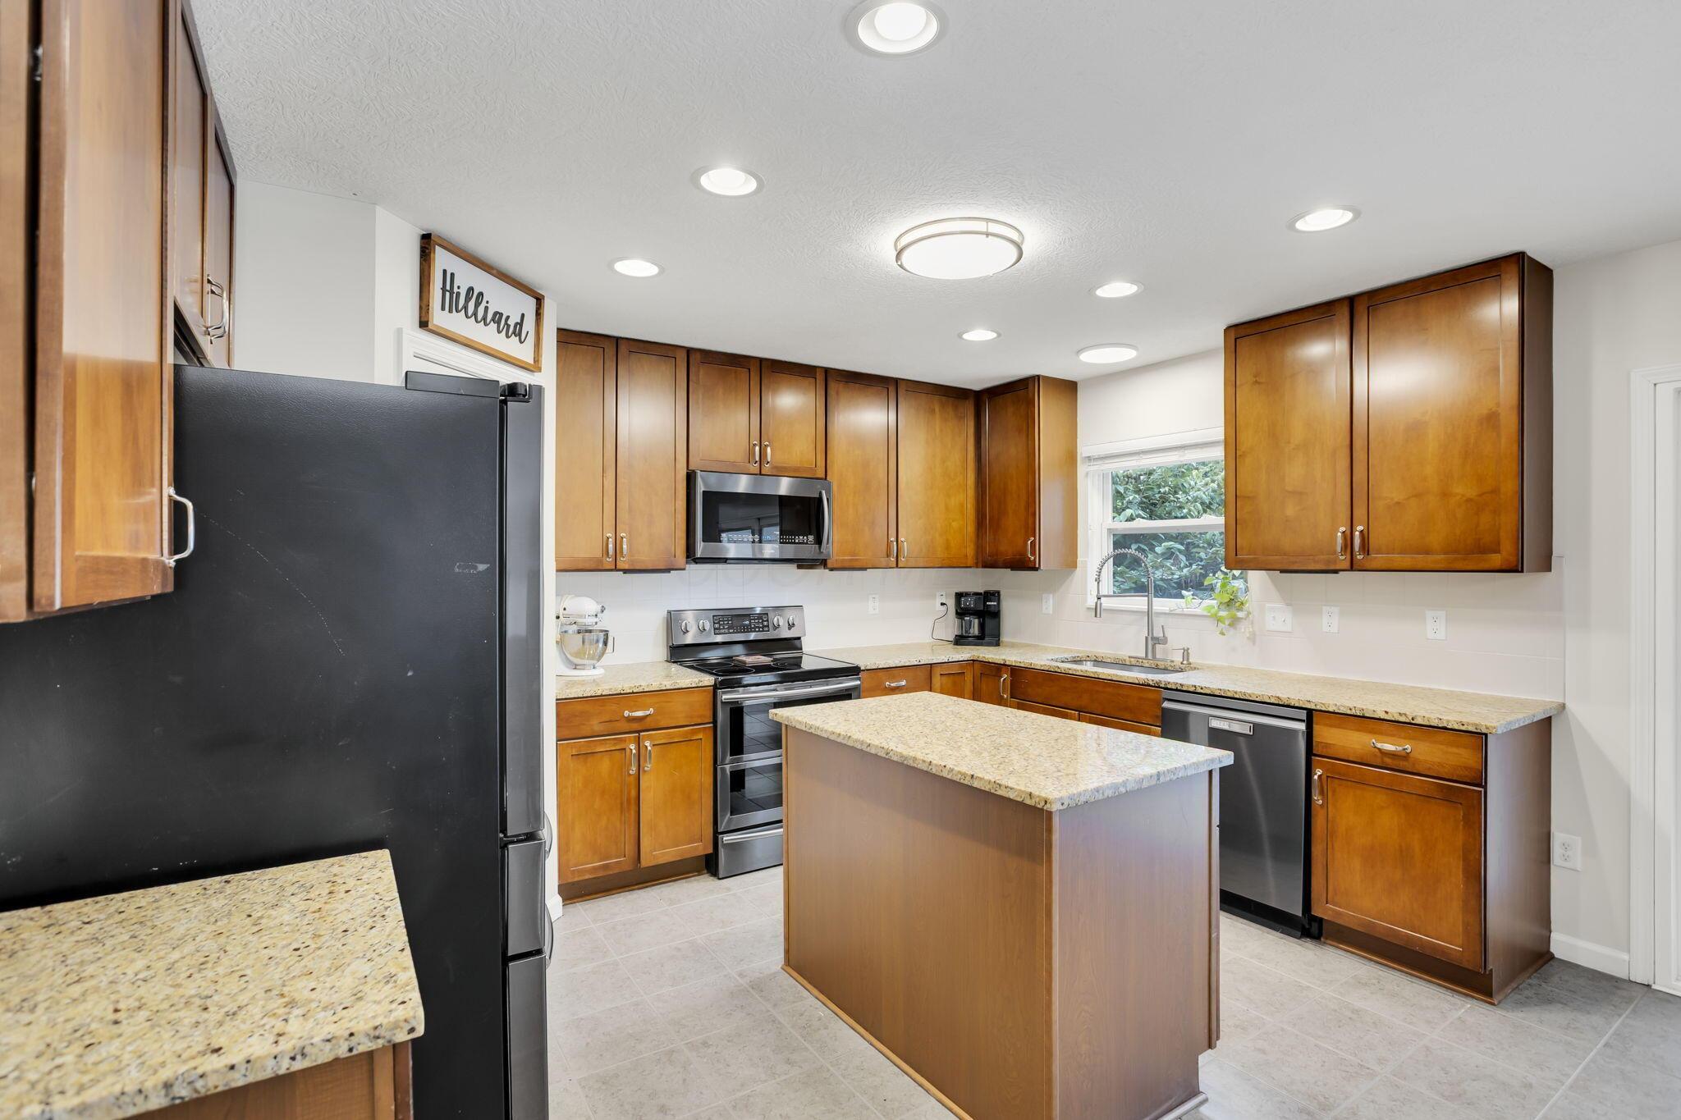
Kitchen with warm wood cabinets, granite counters, and a central island.
Kitchen with warm wood cabinets, a central island, speckled countertops, and a window over the sink.
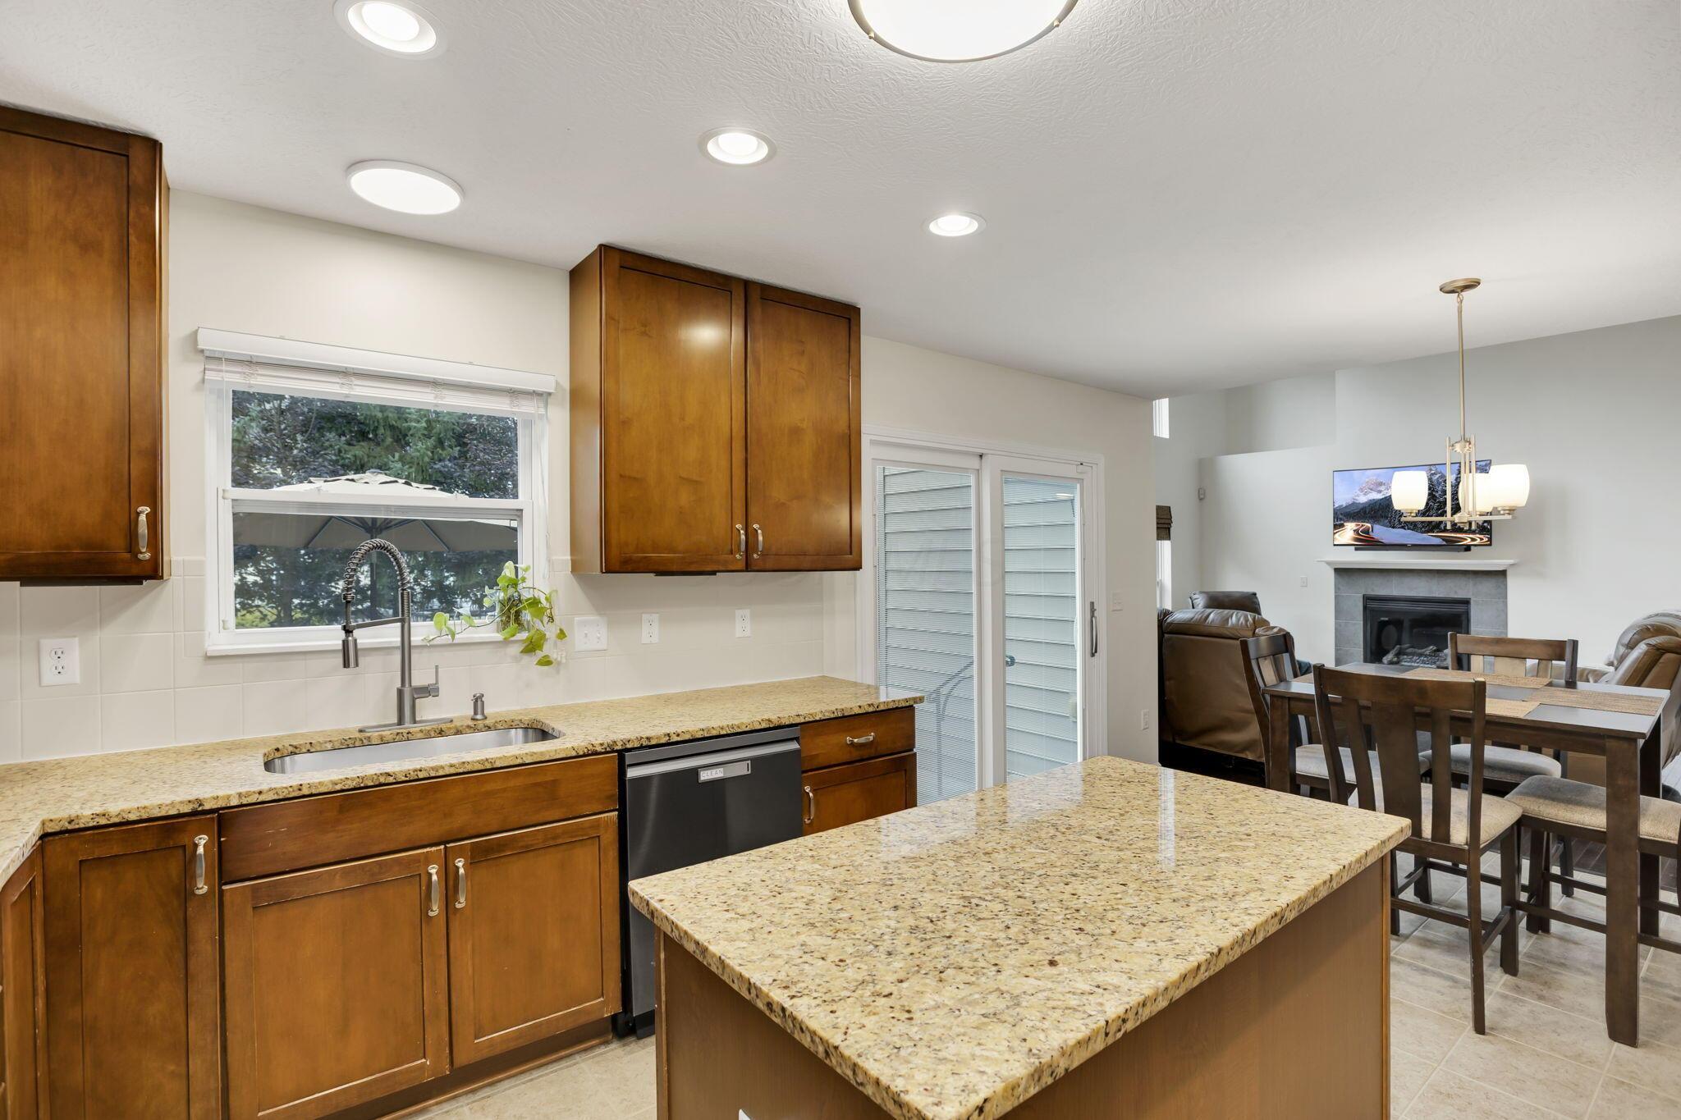
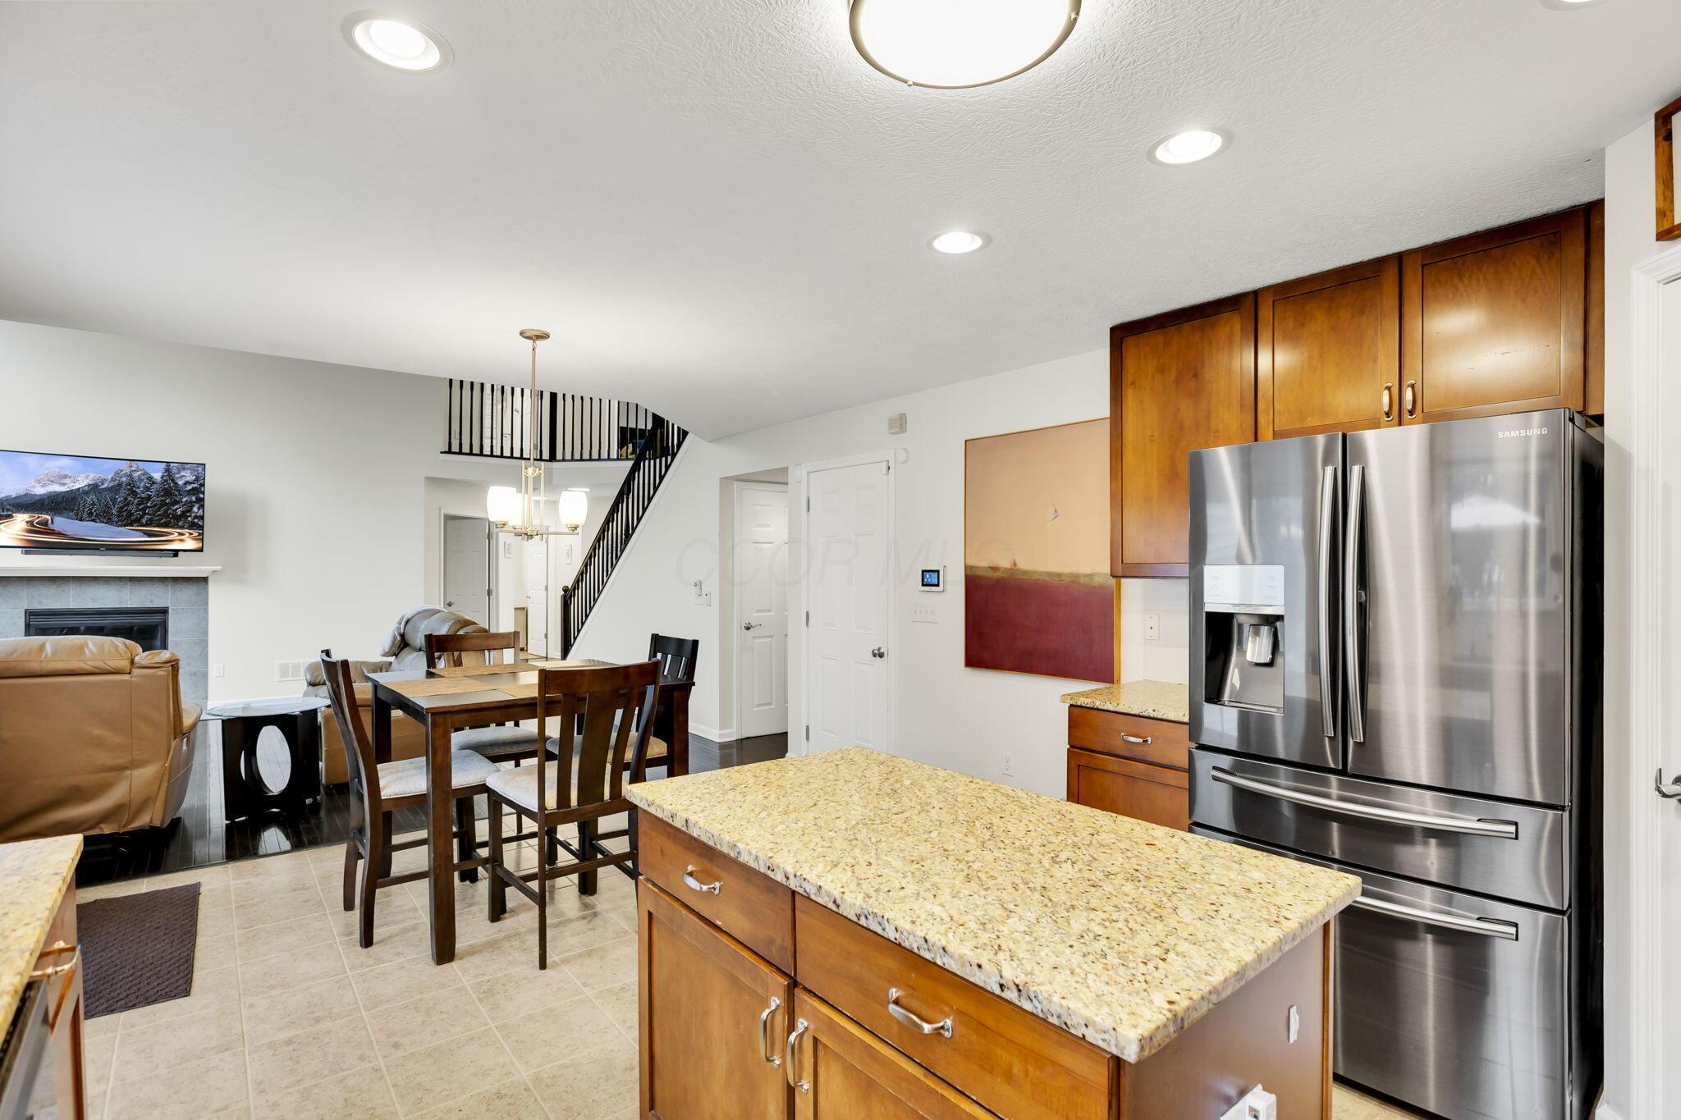
Kitchen with warm wood cabinets and a granite island opening to a dining area and living room.
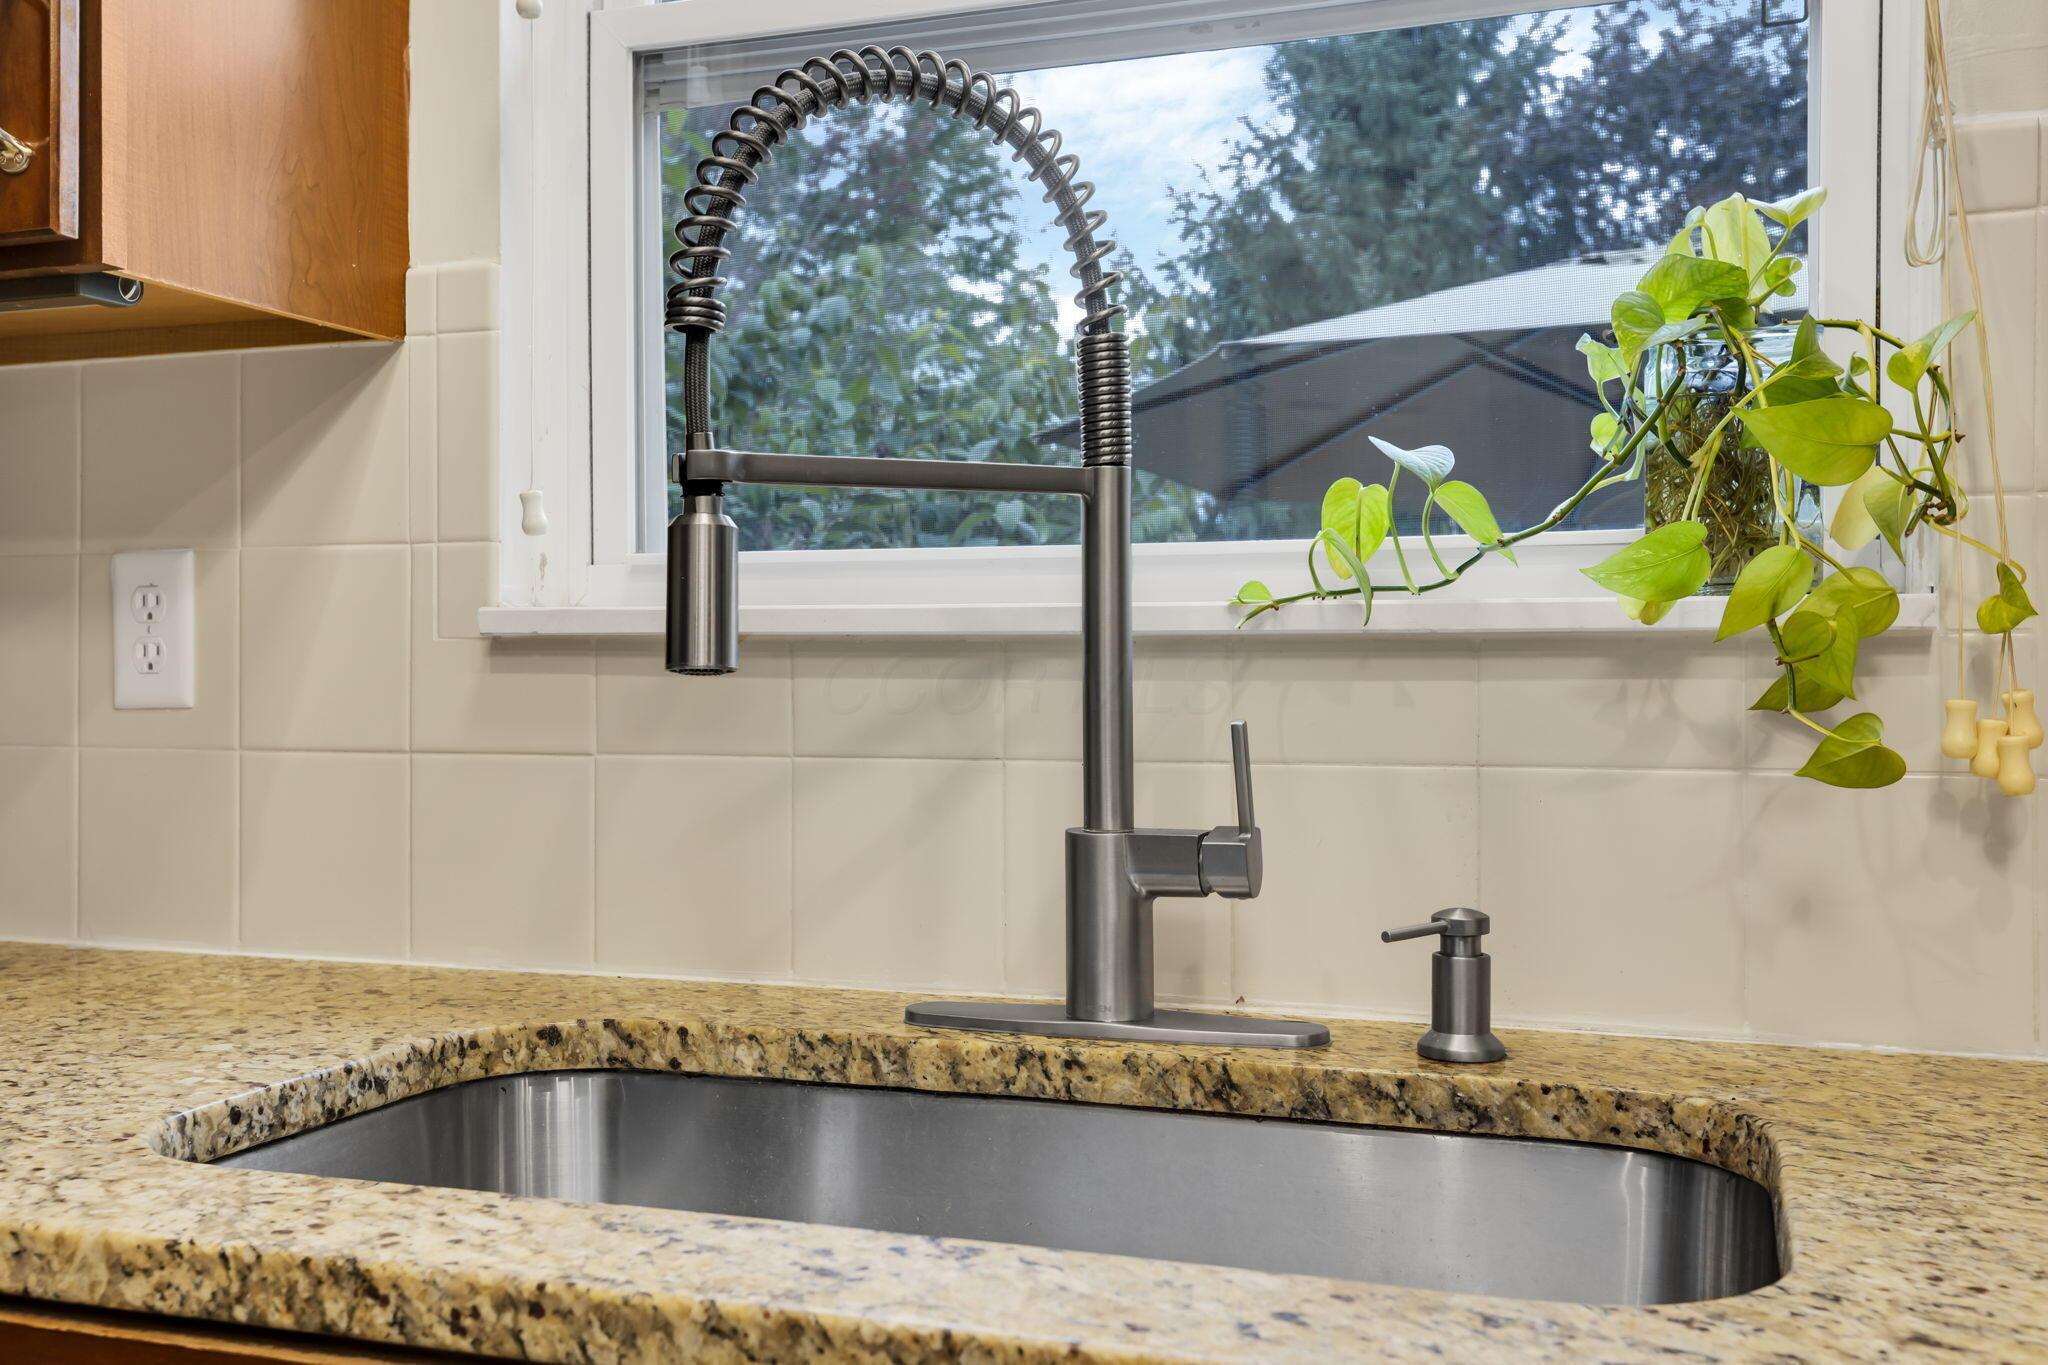
Kitchen sink with a high-arc spring faucet, granite countertop, and bright window.
Kitchen with a granite island and warm wood cabinets, opening onto the dining and living areas.
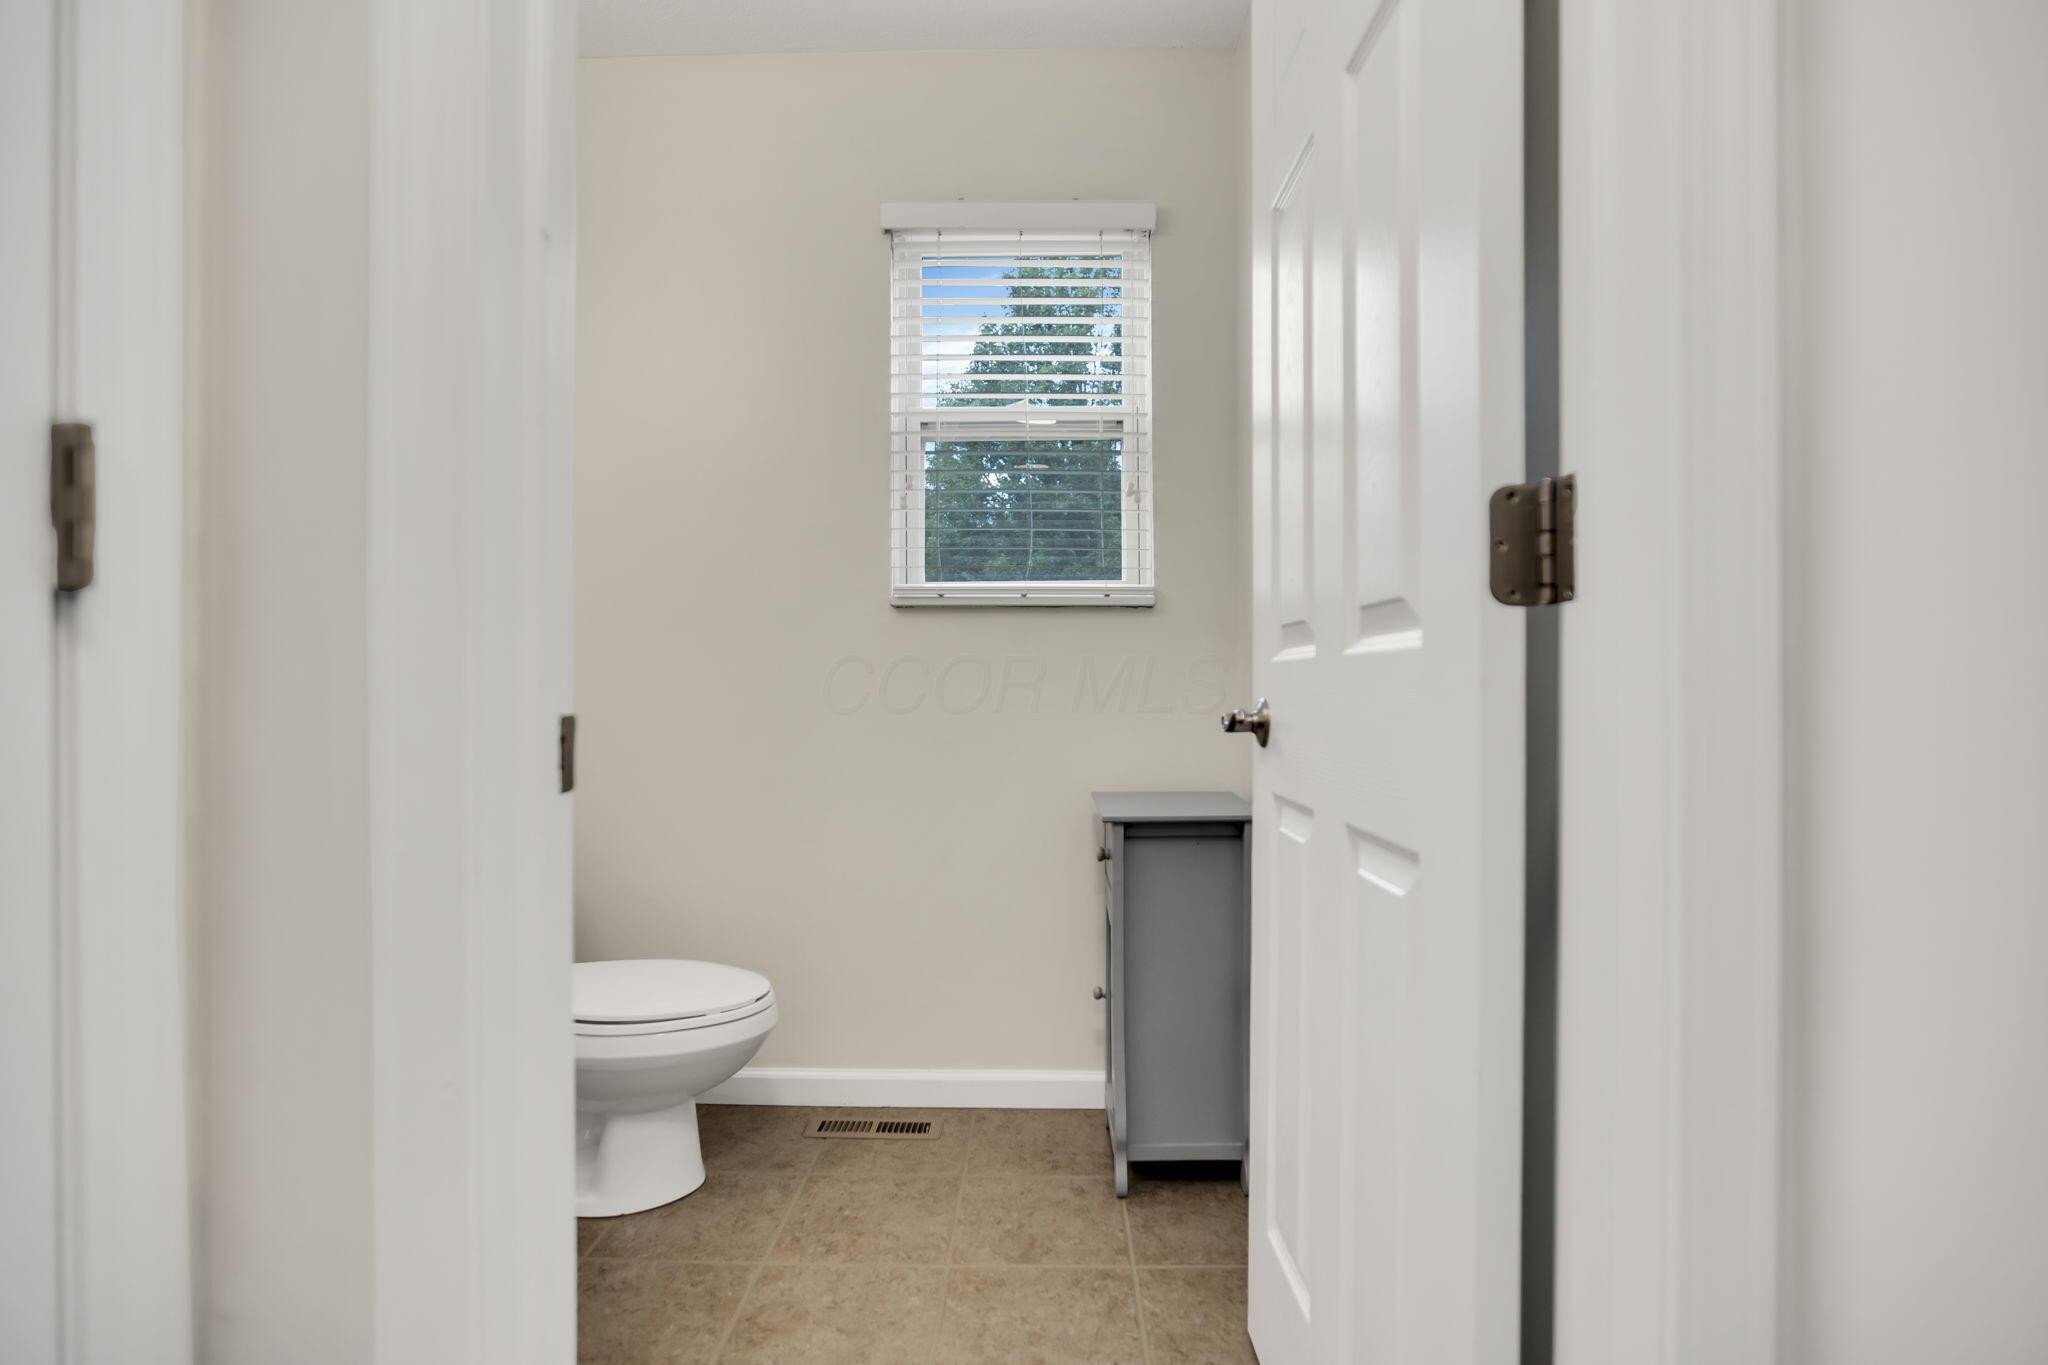
Small bathroom with a toilet and gray cabinet beneath a window with white blinds.
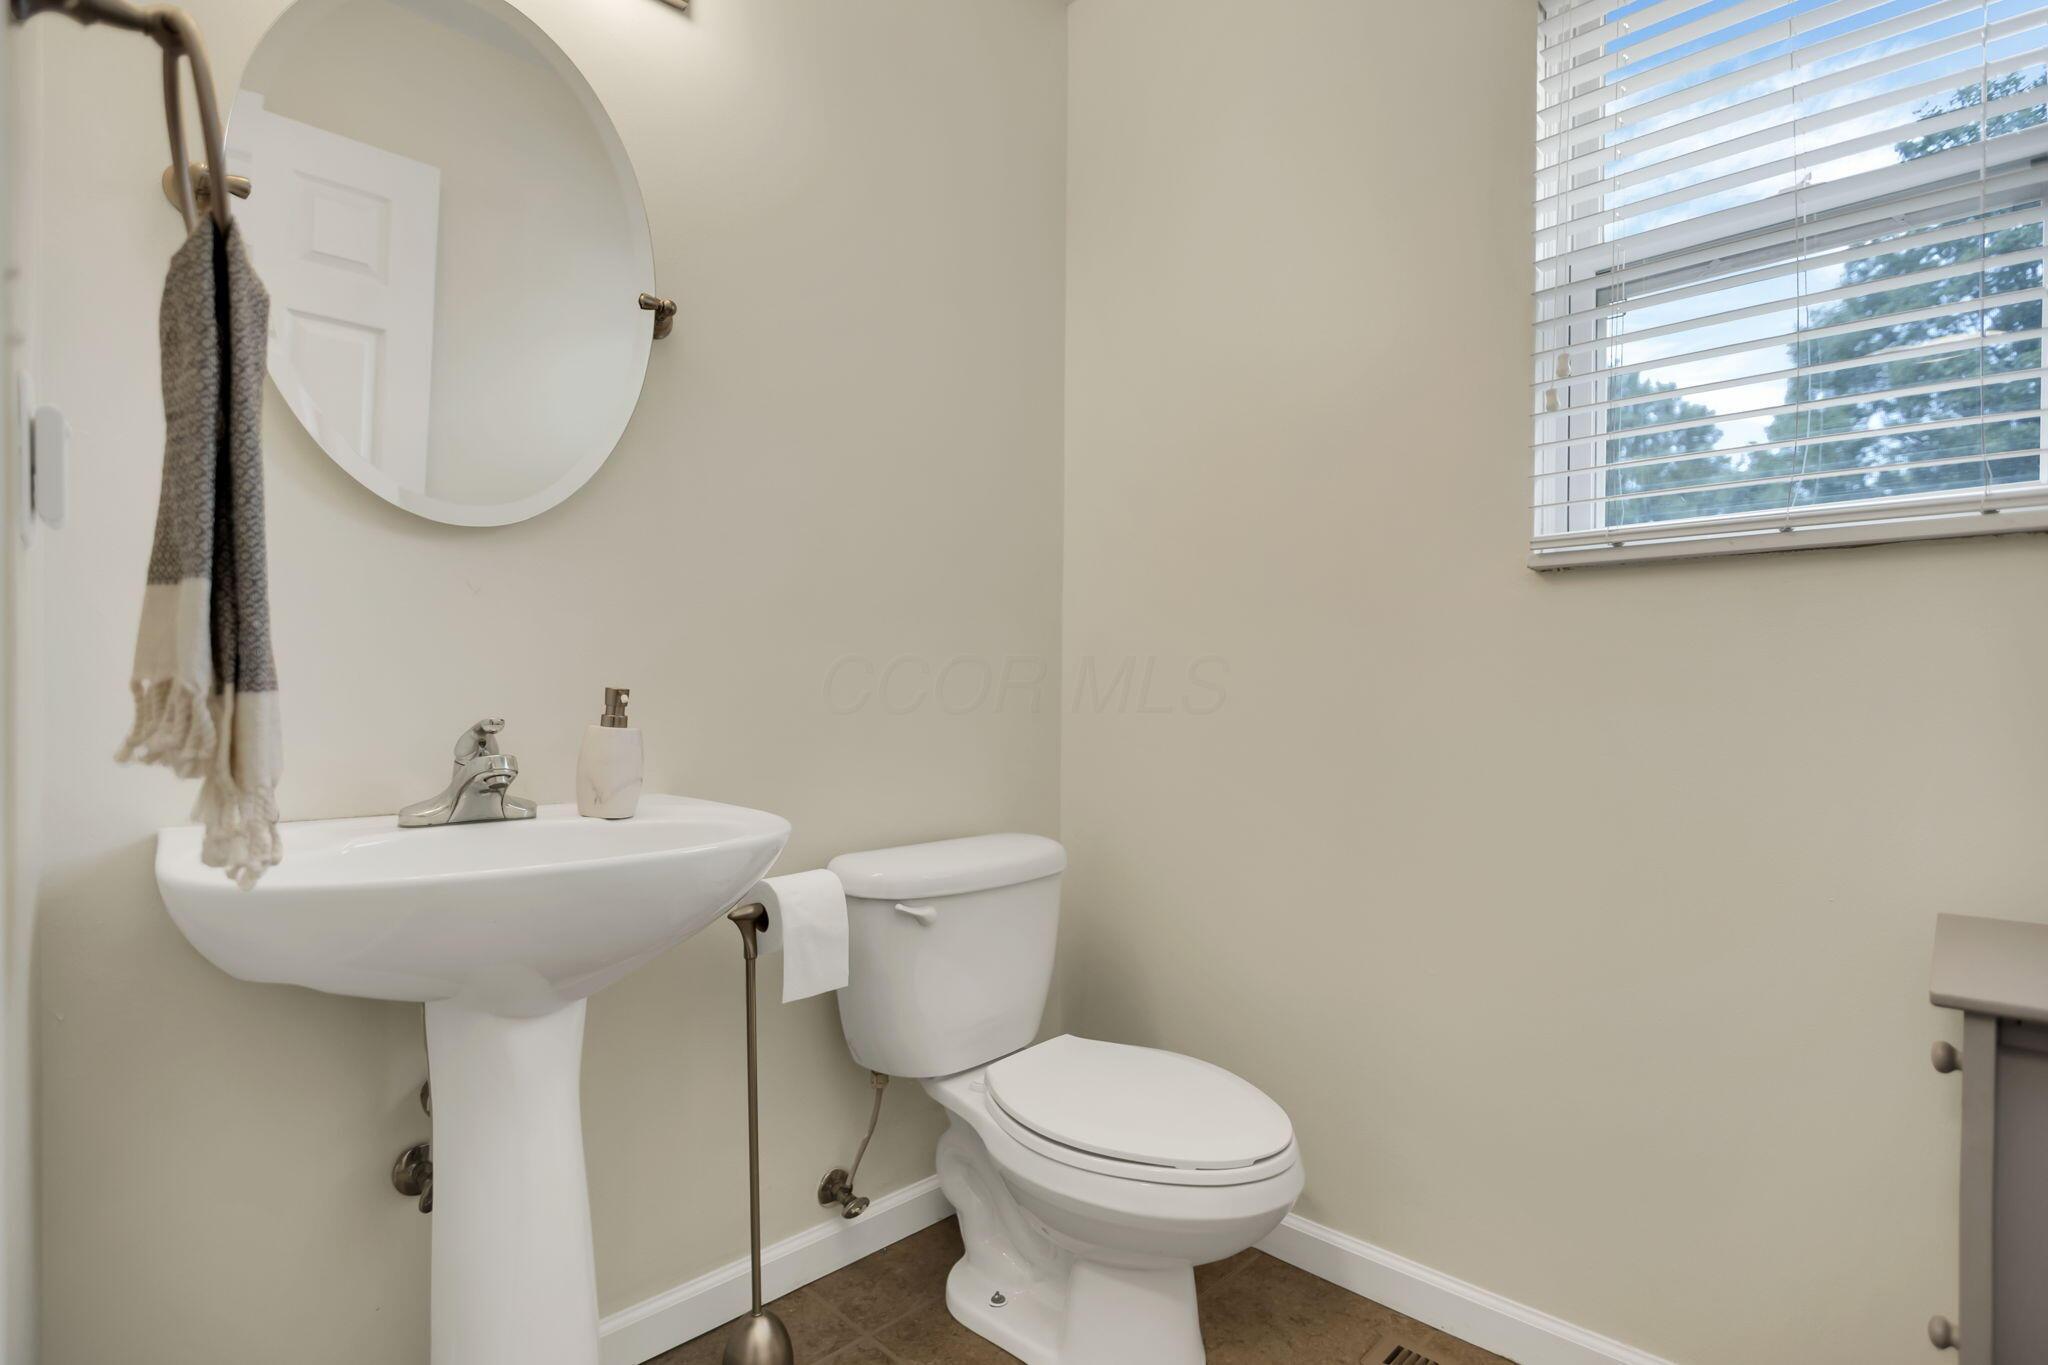
Bathroom with a pedestal sink, toilet, round mirror, and window with blinds.
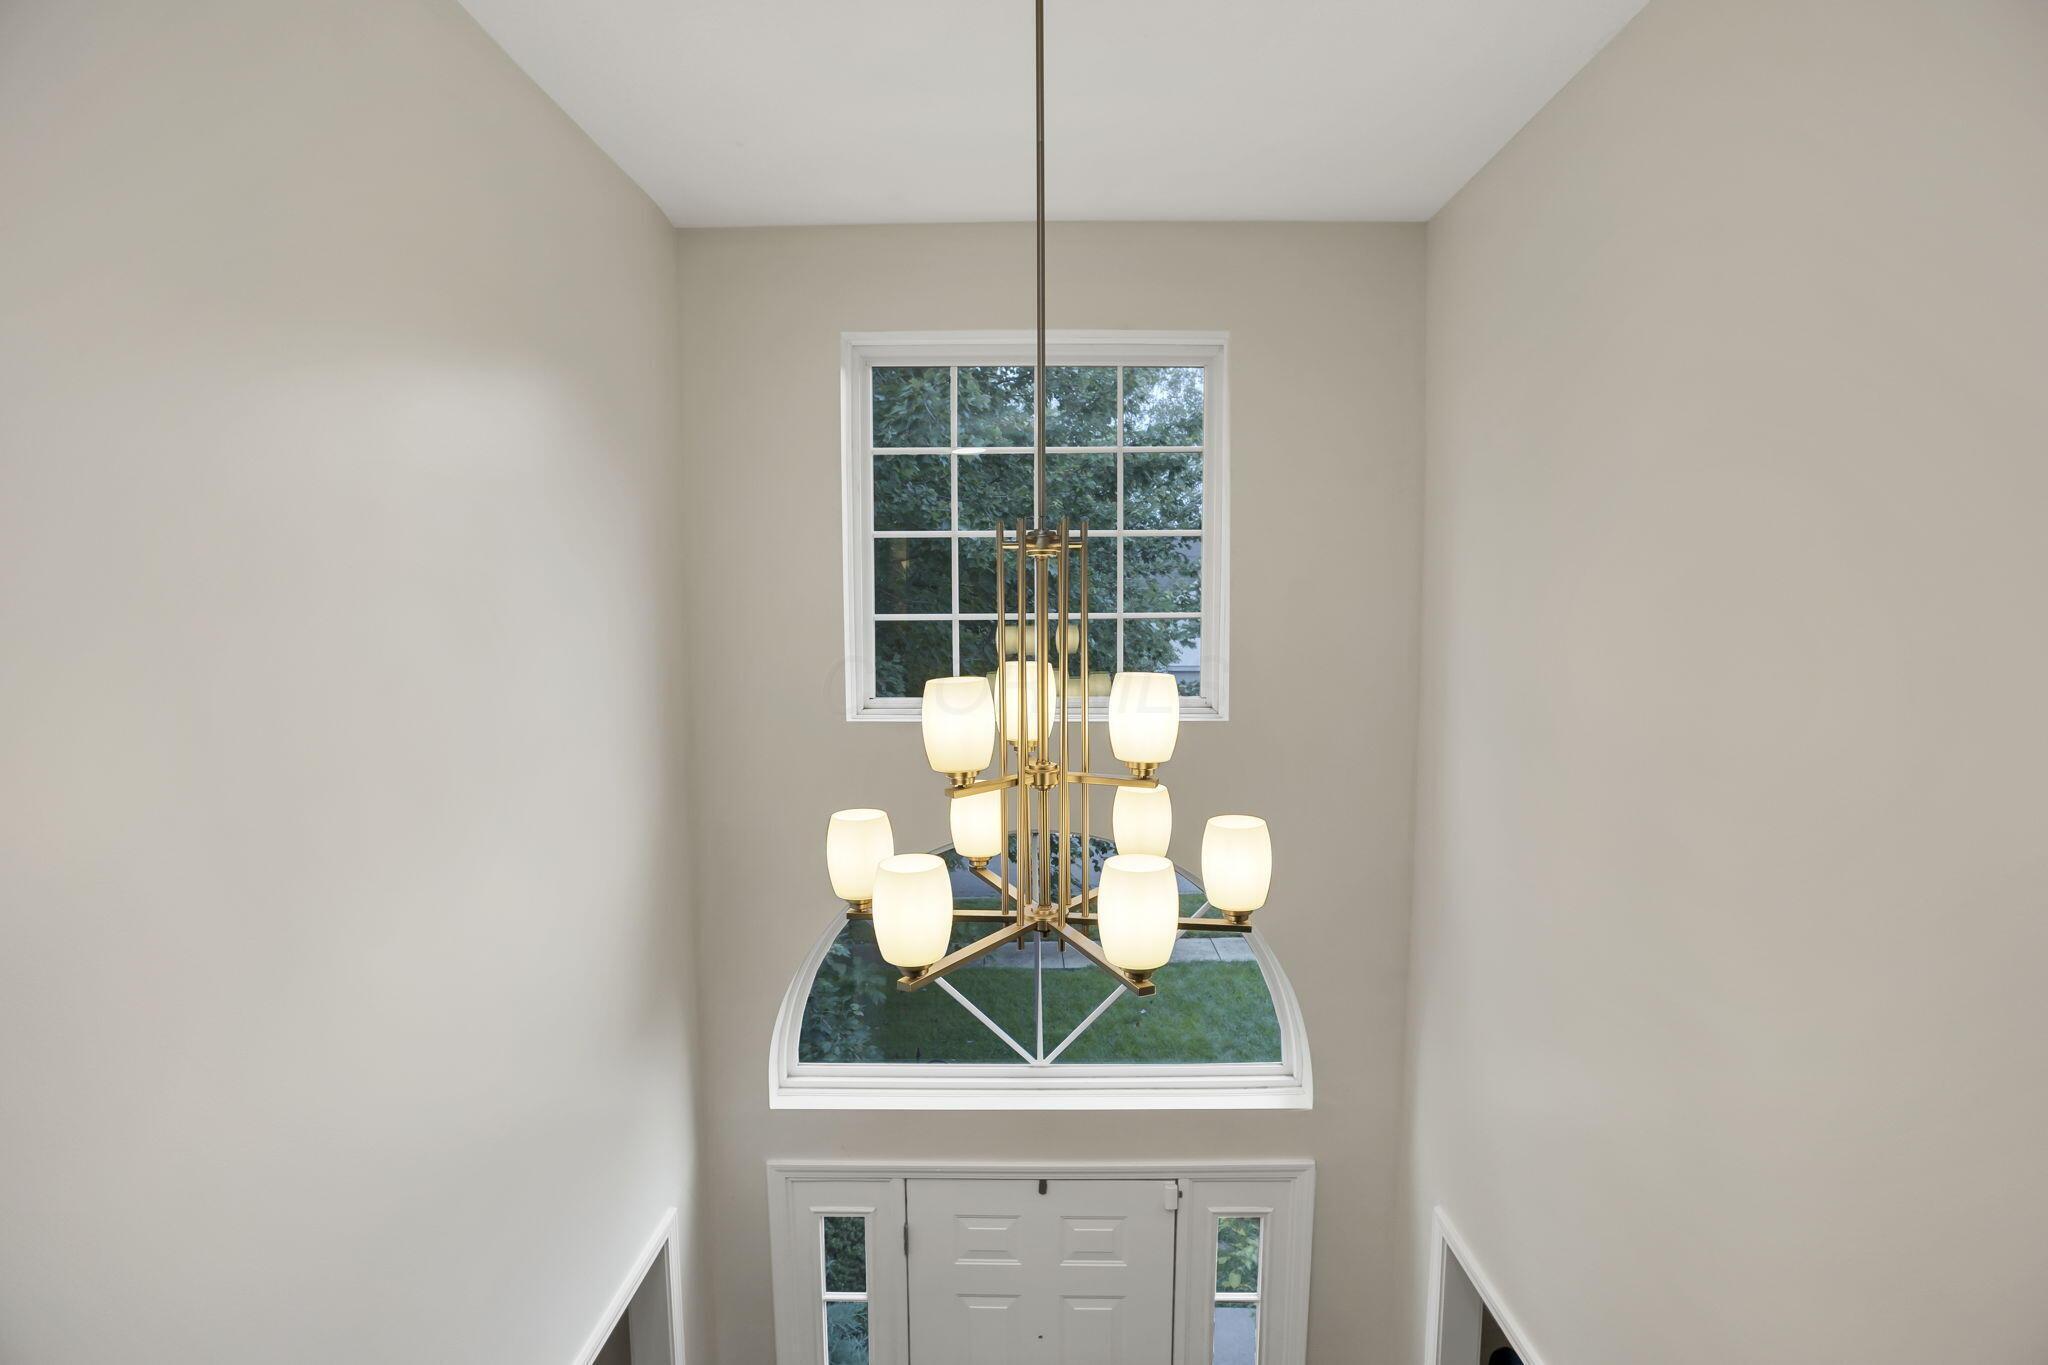
Two-story entry foyer with a brass chandelier, tall windows, and the front door below.
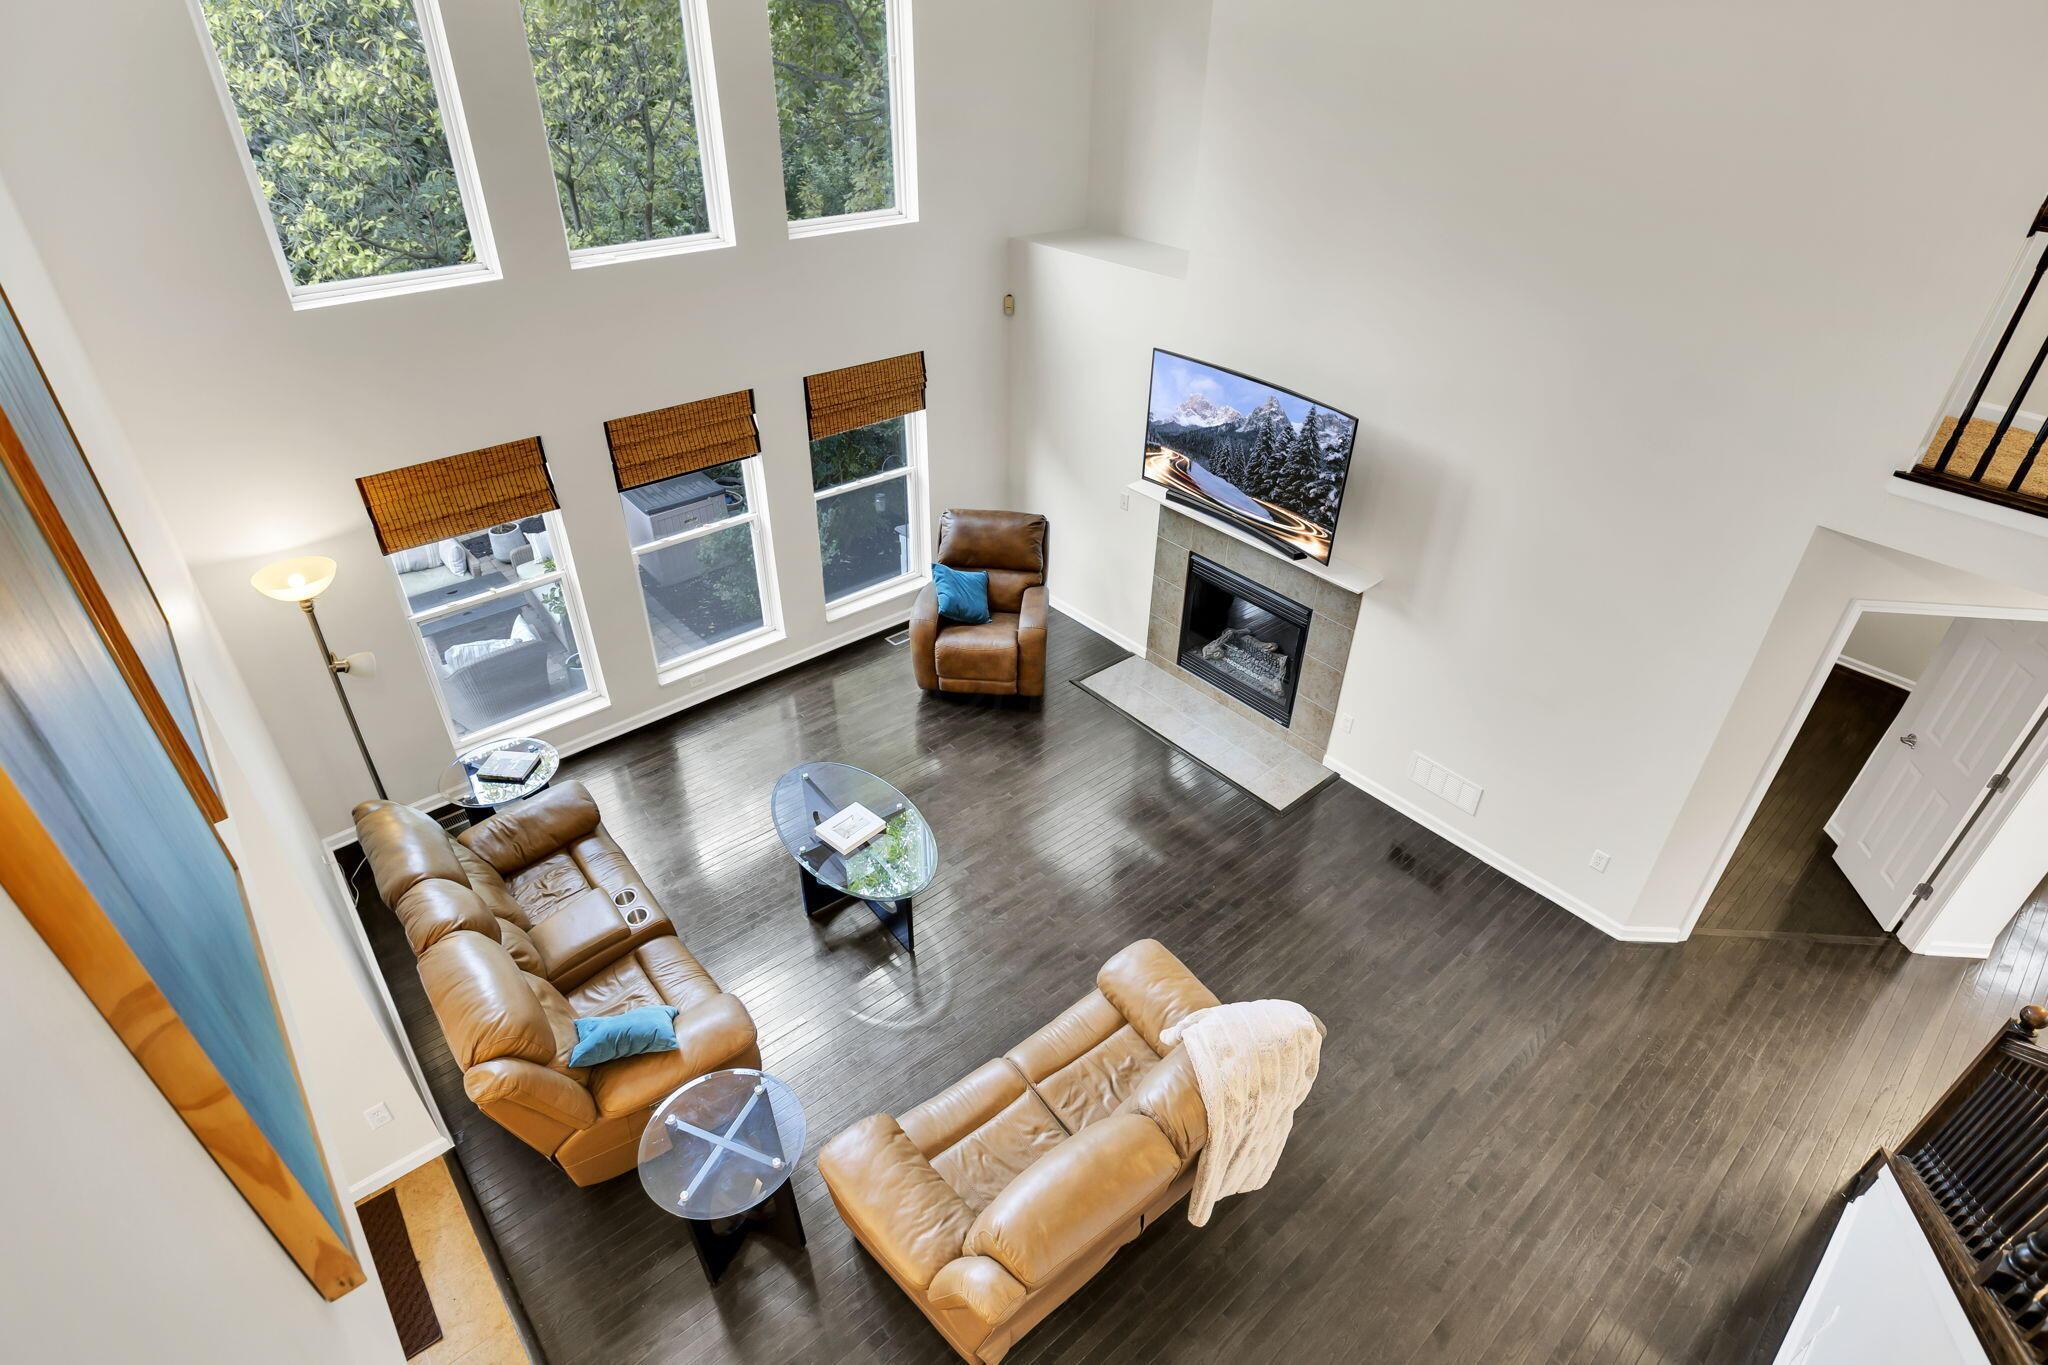
Two-story living room with tall windows, tan leather seating, dark floors, and a fireplace.
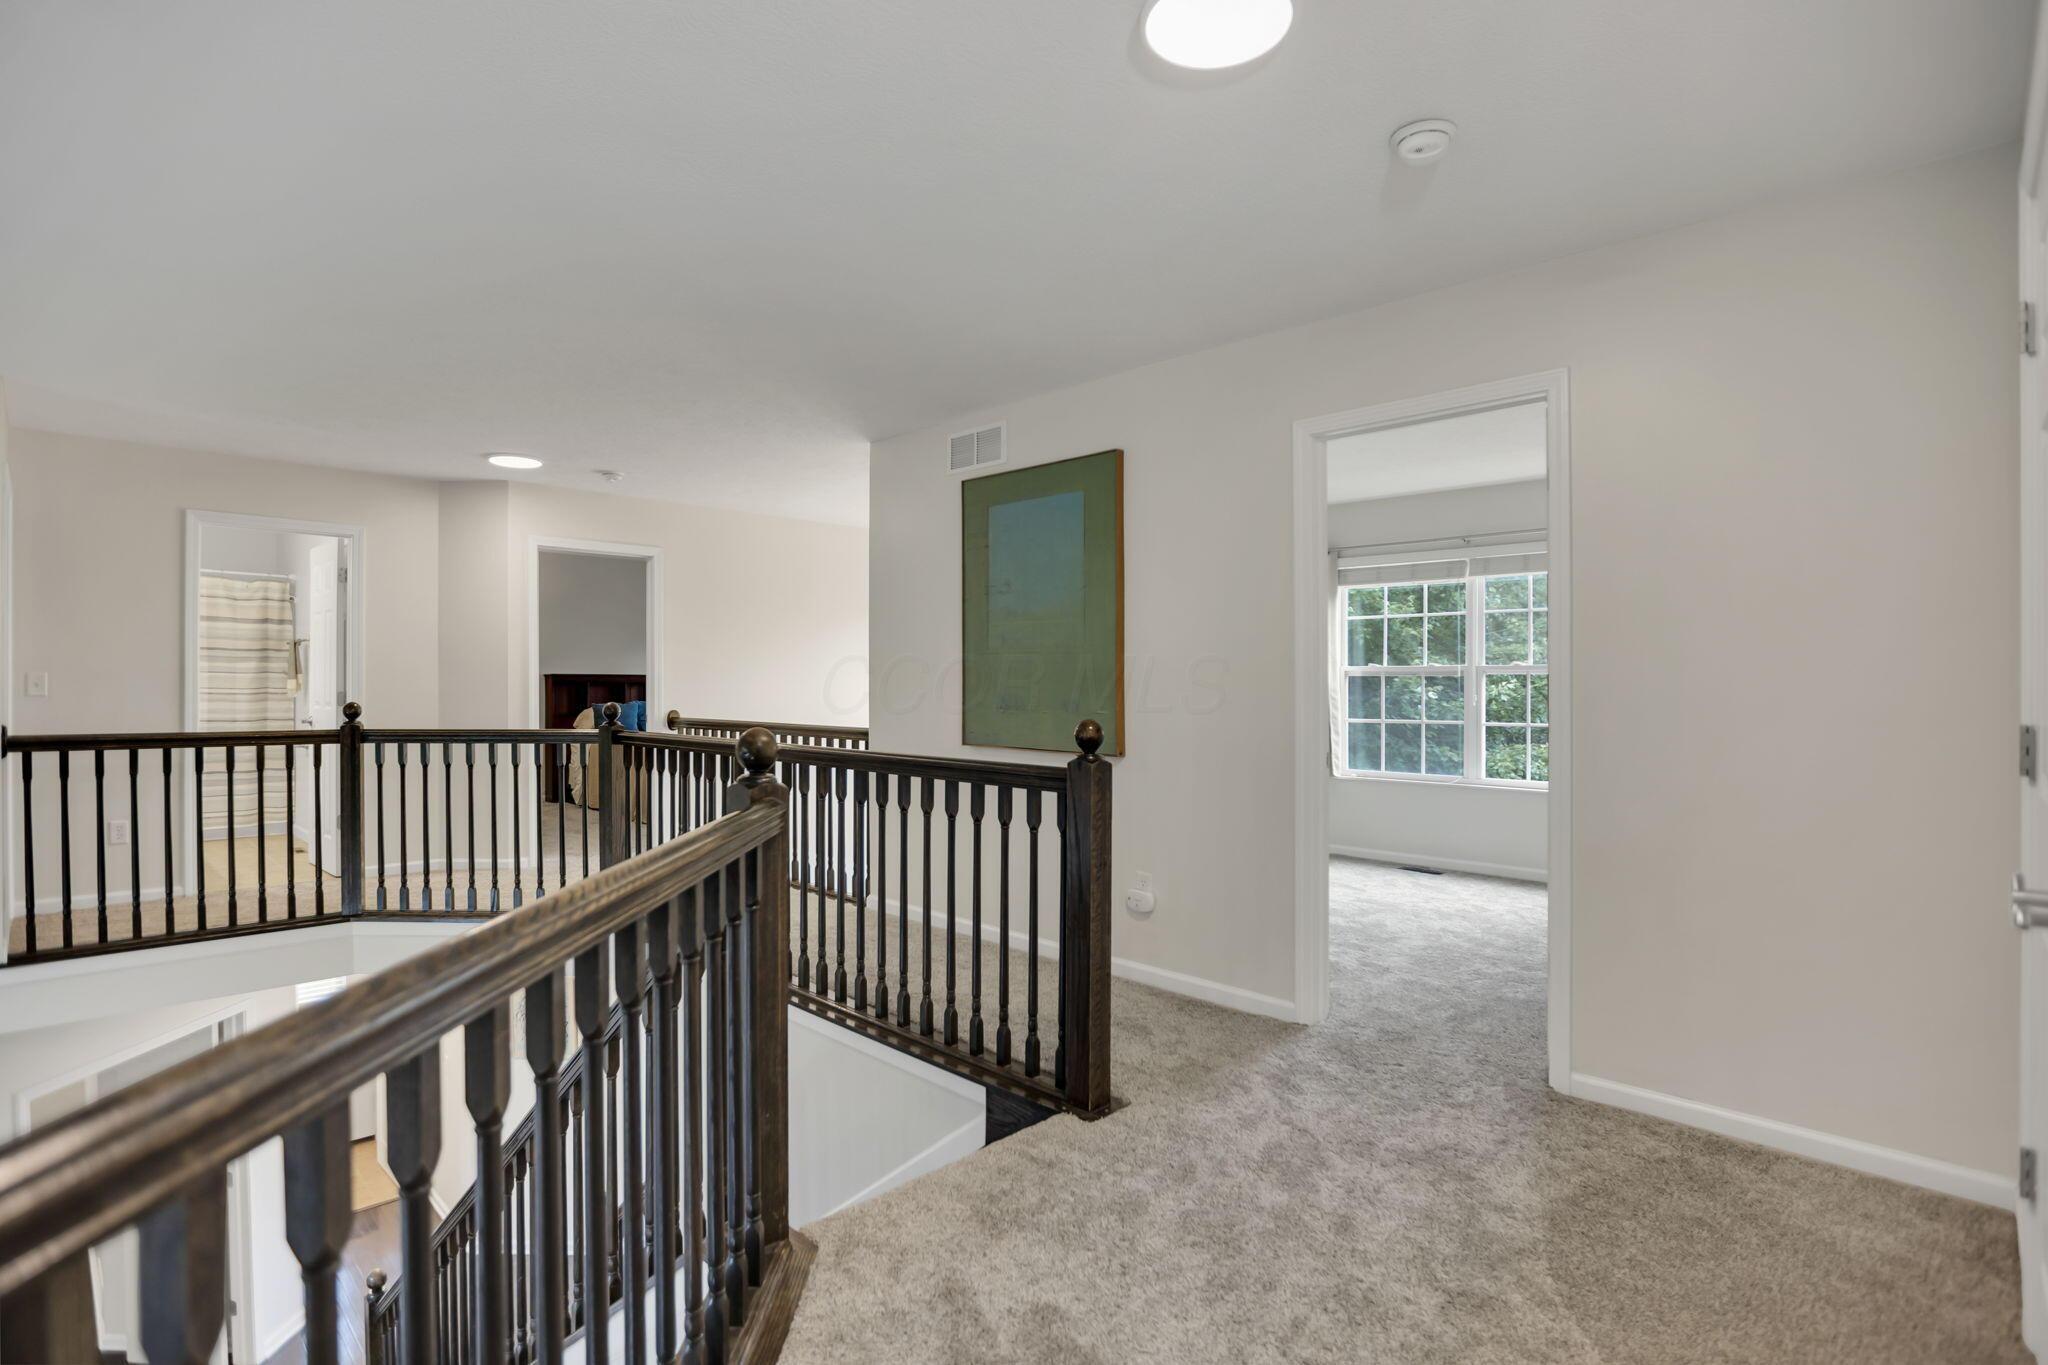
Upstairs landing with a dark wood stair railing, beige carpet, and a bright room beyond.
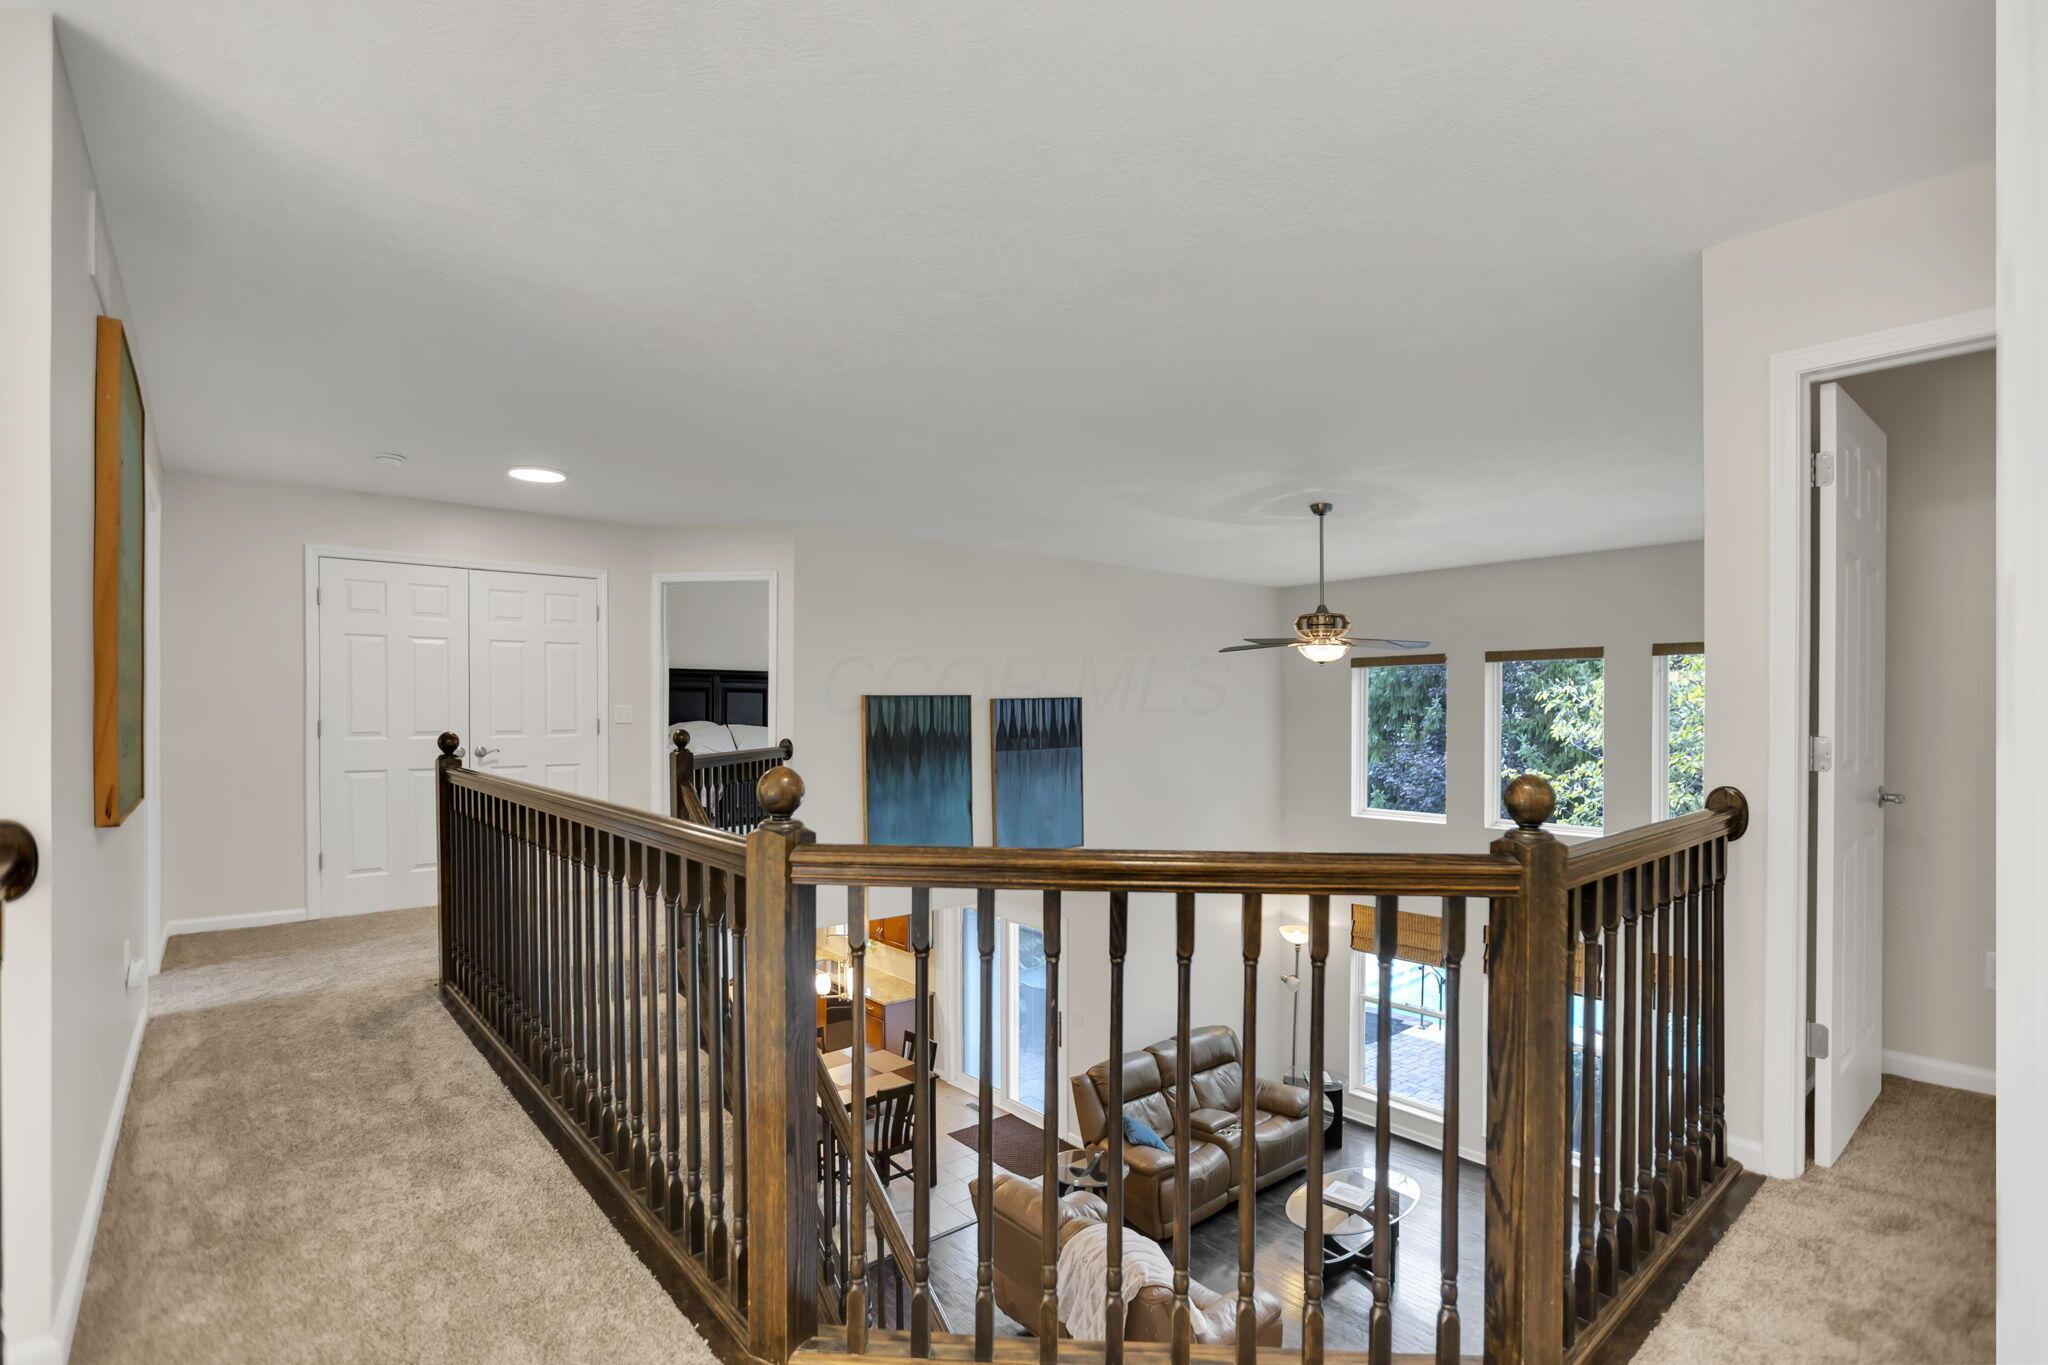
Upstairs landing overlooking a living room, with dark wood railing and carpeted floor.
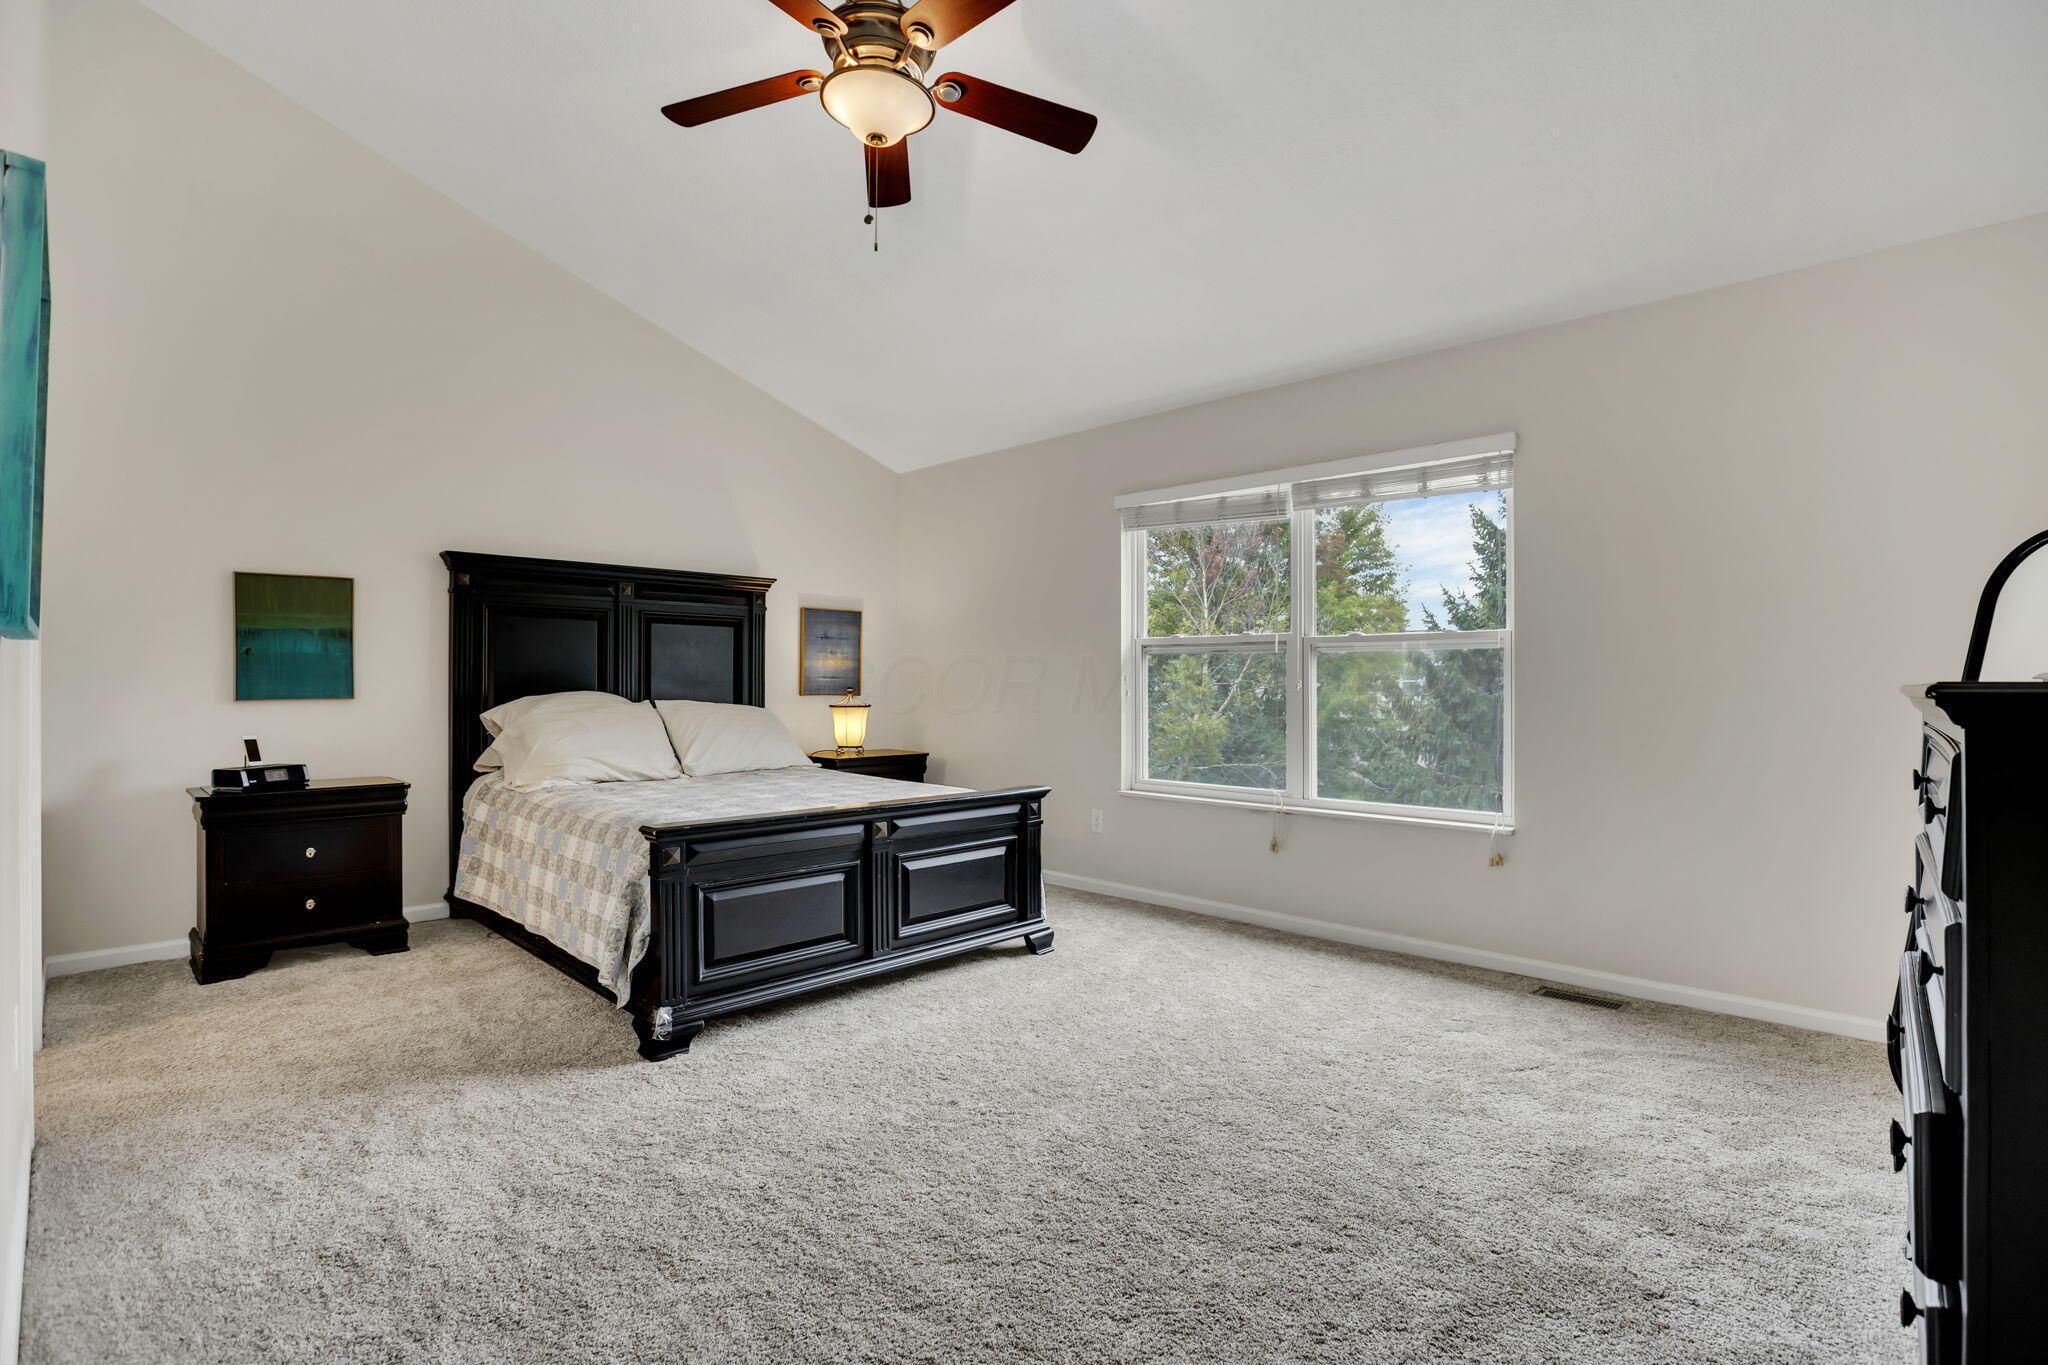
Furnished bedroom with a dark wood bed, light carpet, and a wide window overlooking trees.
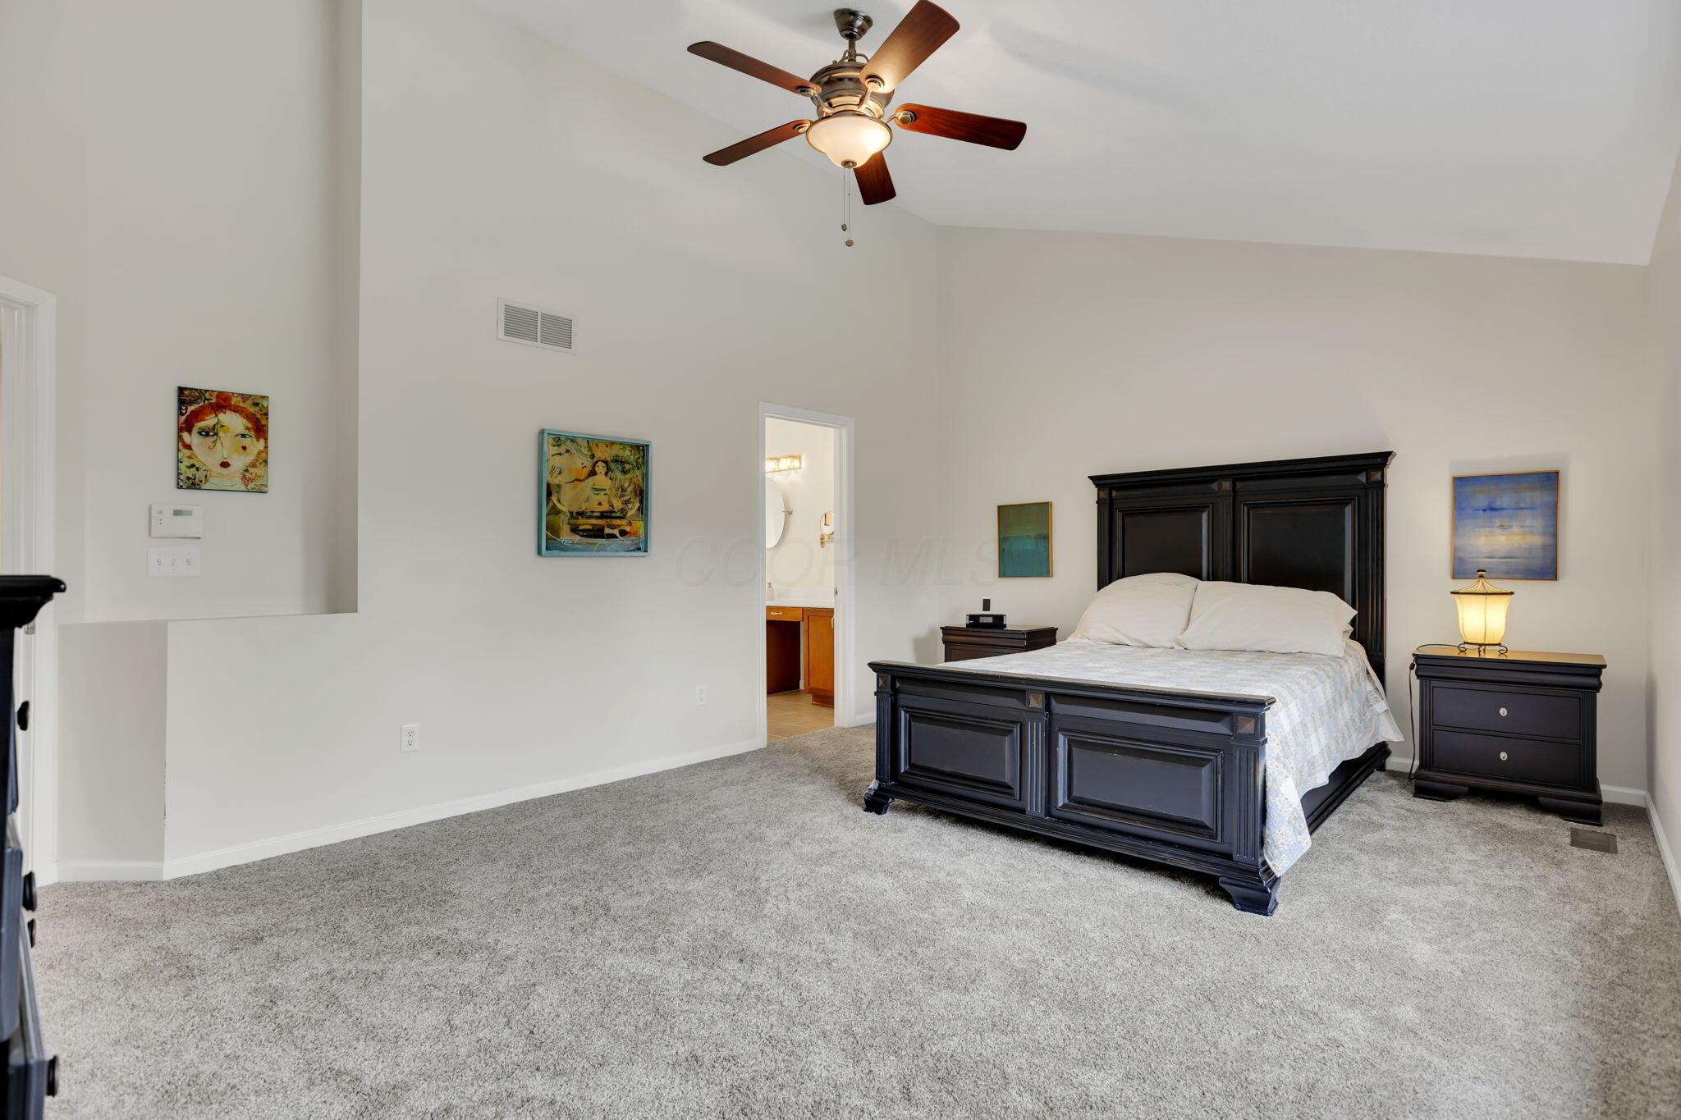
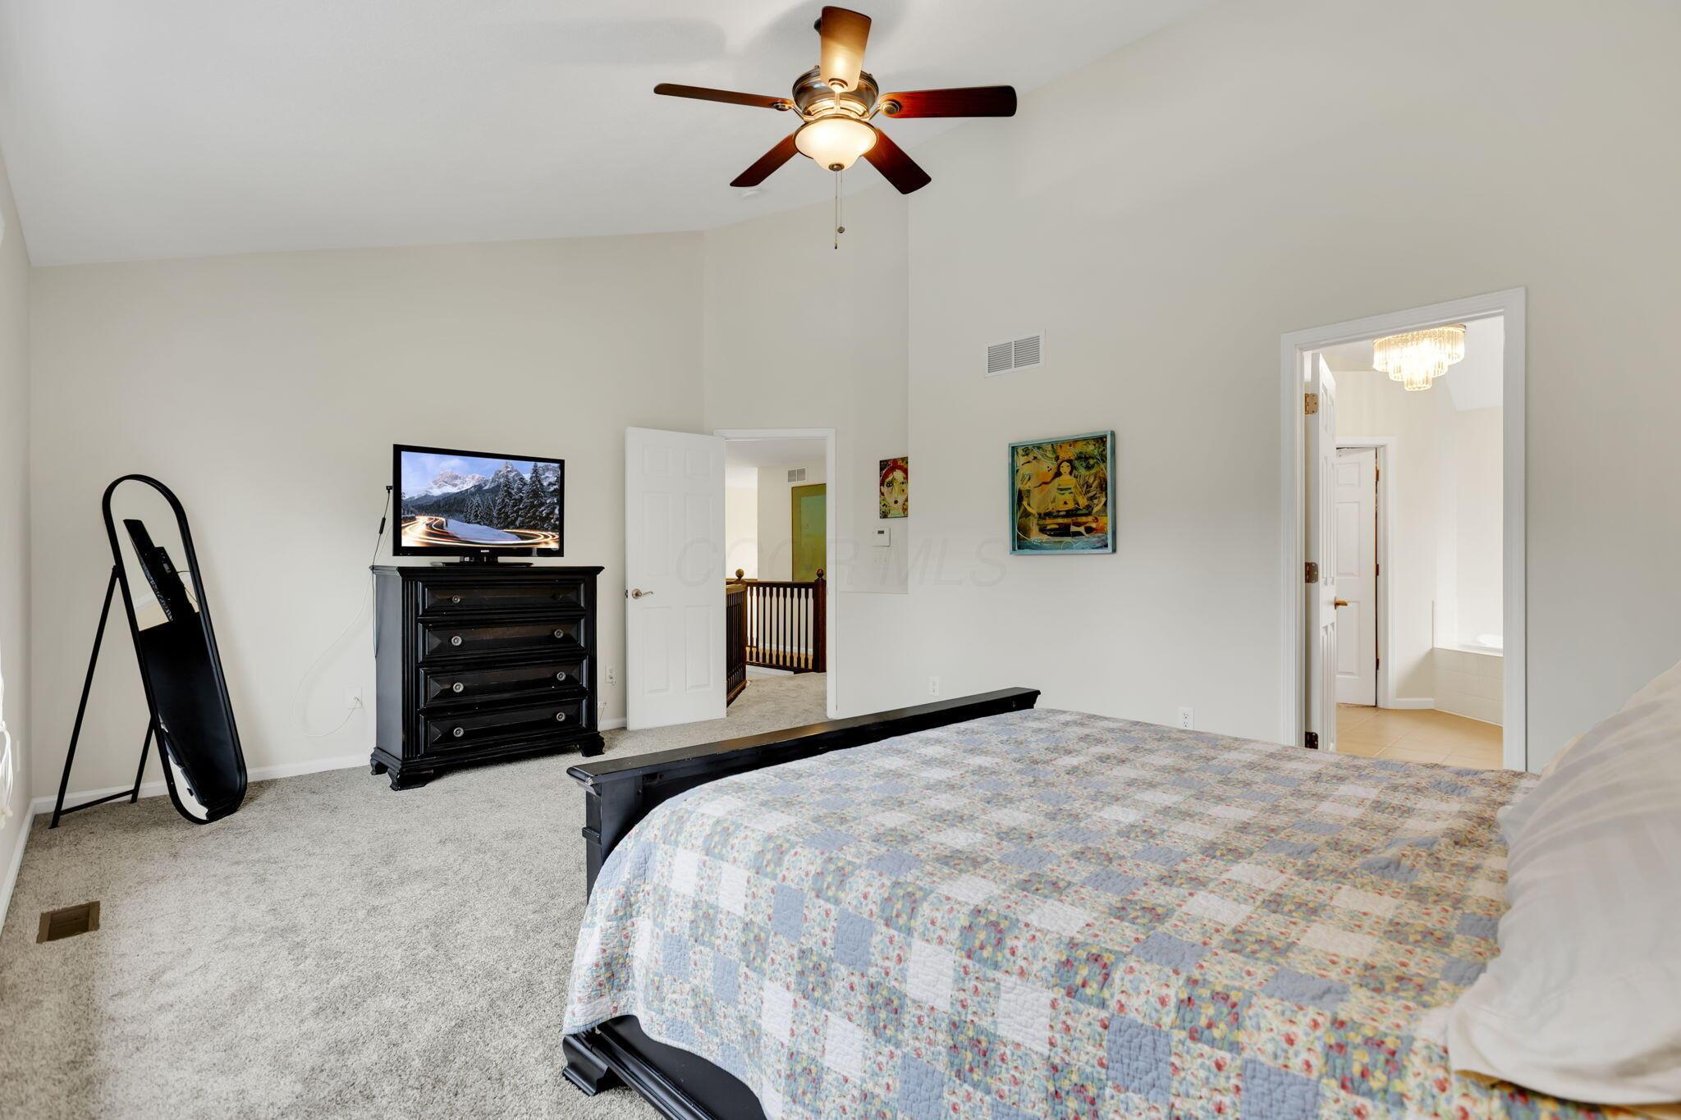
Bedroom with a vaulted ceiling, dark wood bed, gray carpet, and ceiling fan.
Furnished bedroom with a patchwork quilt bed, ceiling fan, and black dresser with television.
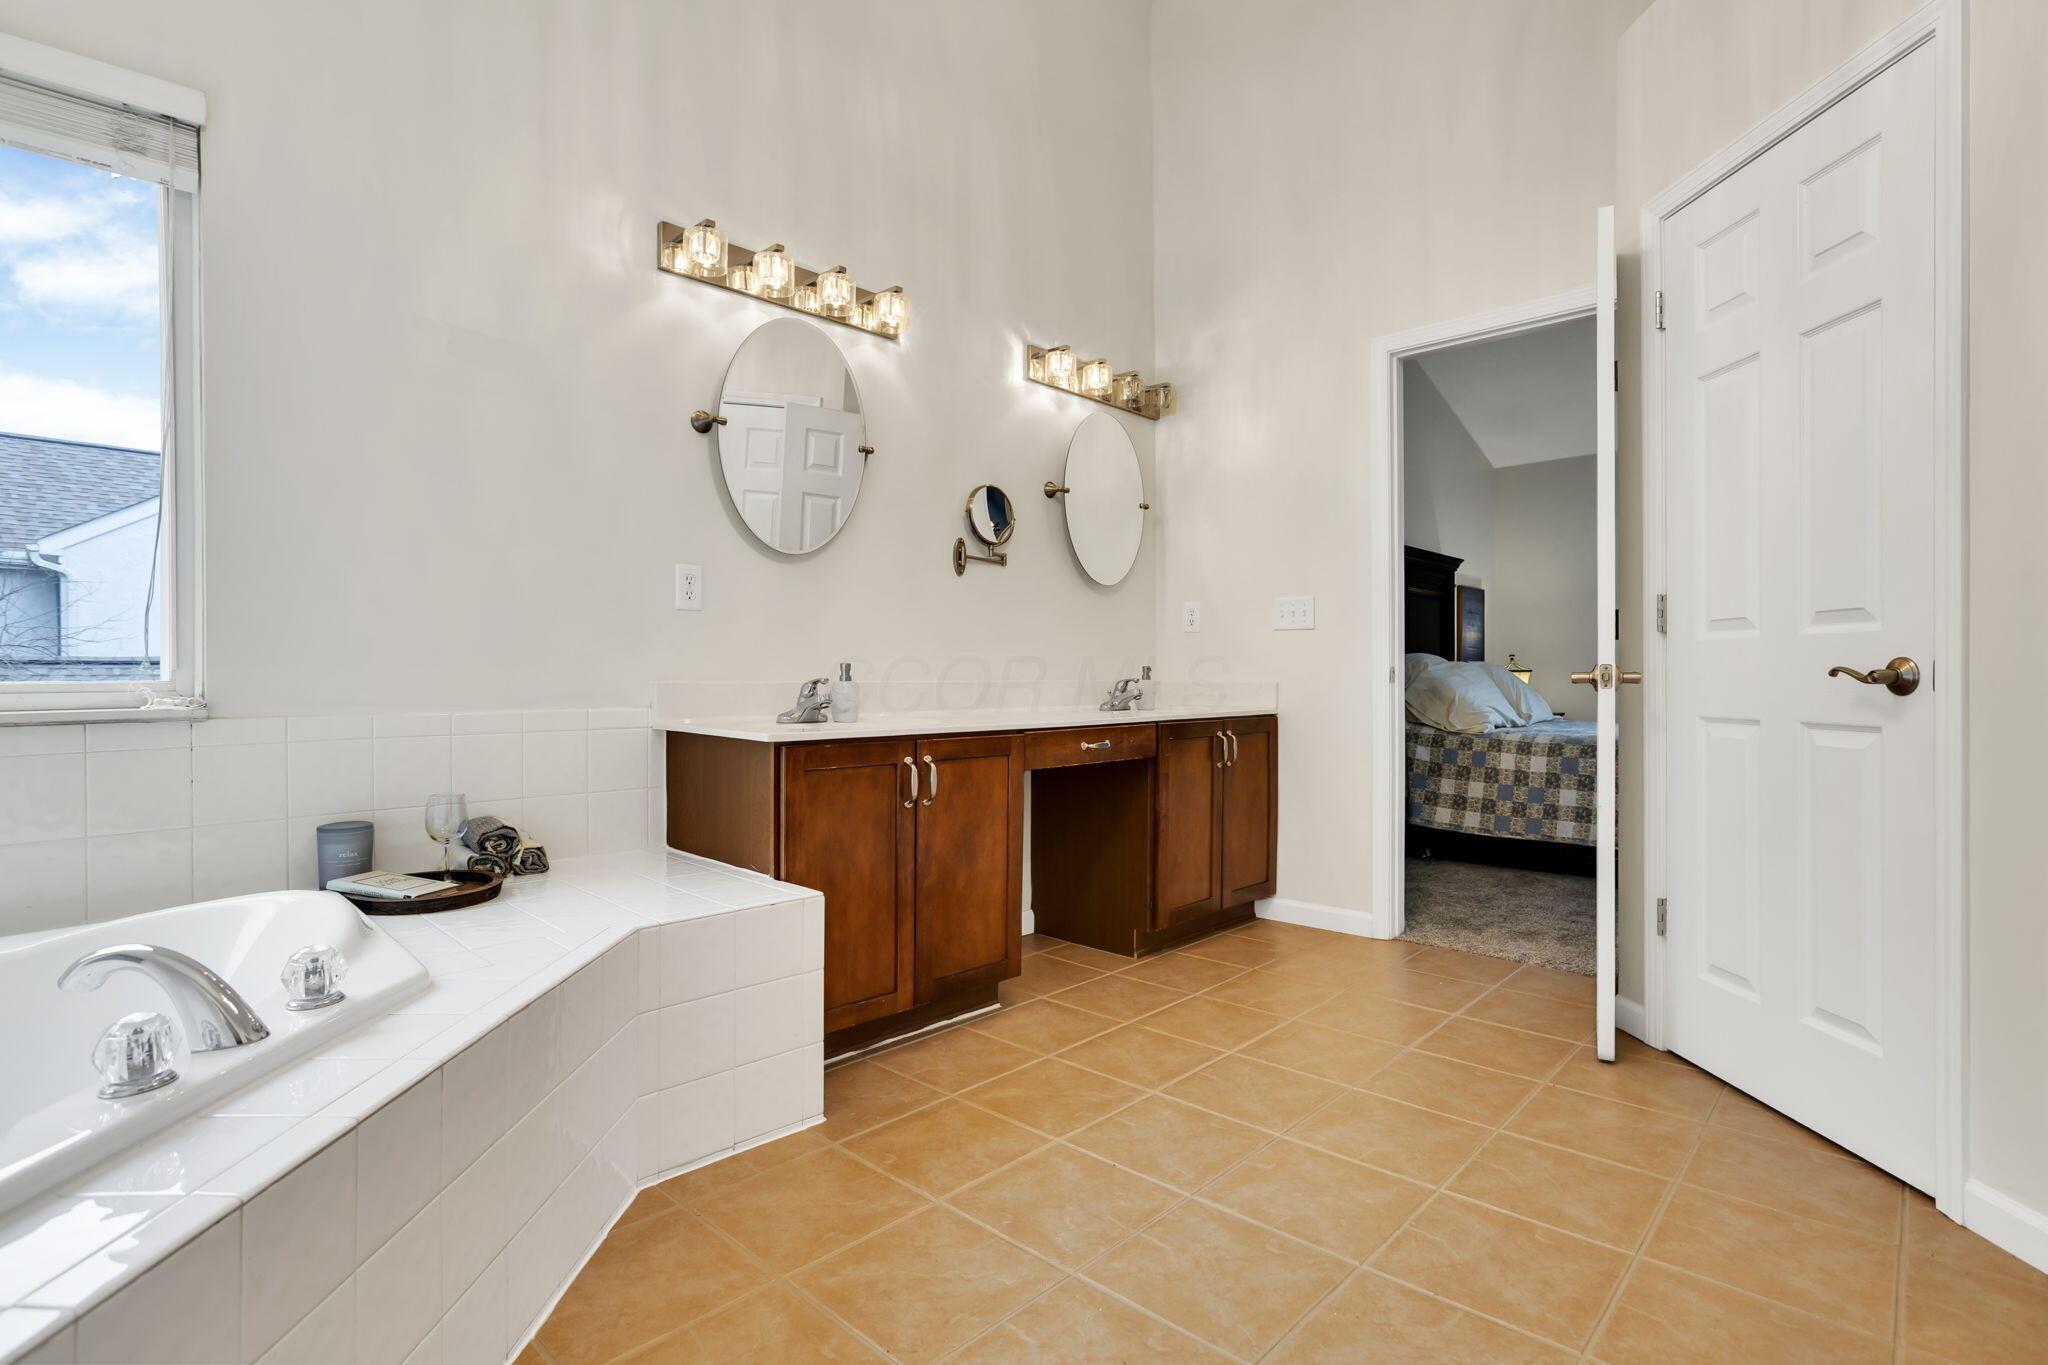
Bathroom with a tiled soaking tub, double vanity, oval mirrors, and an open doorway to a bedroom.
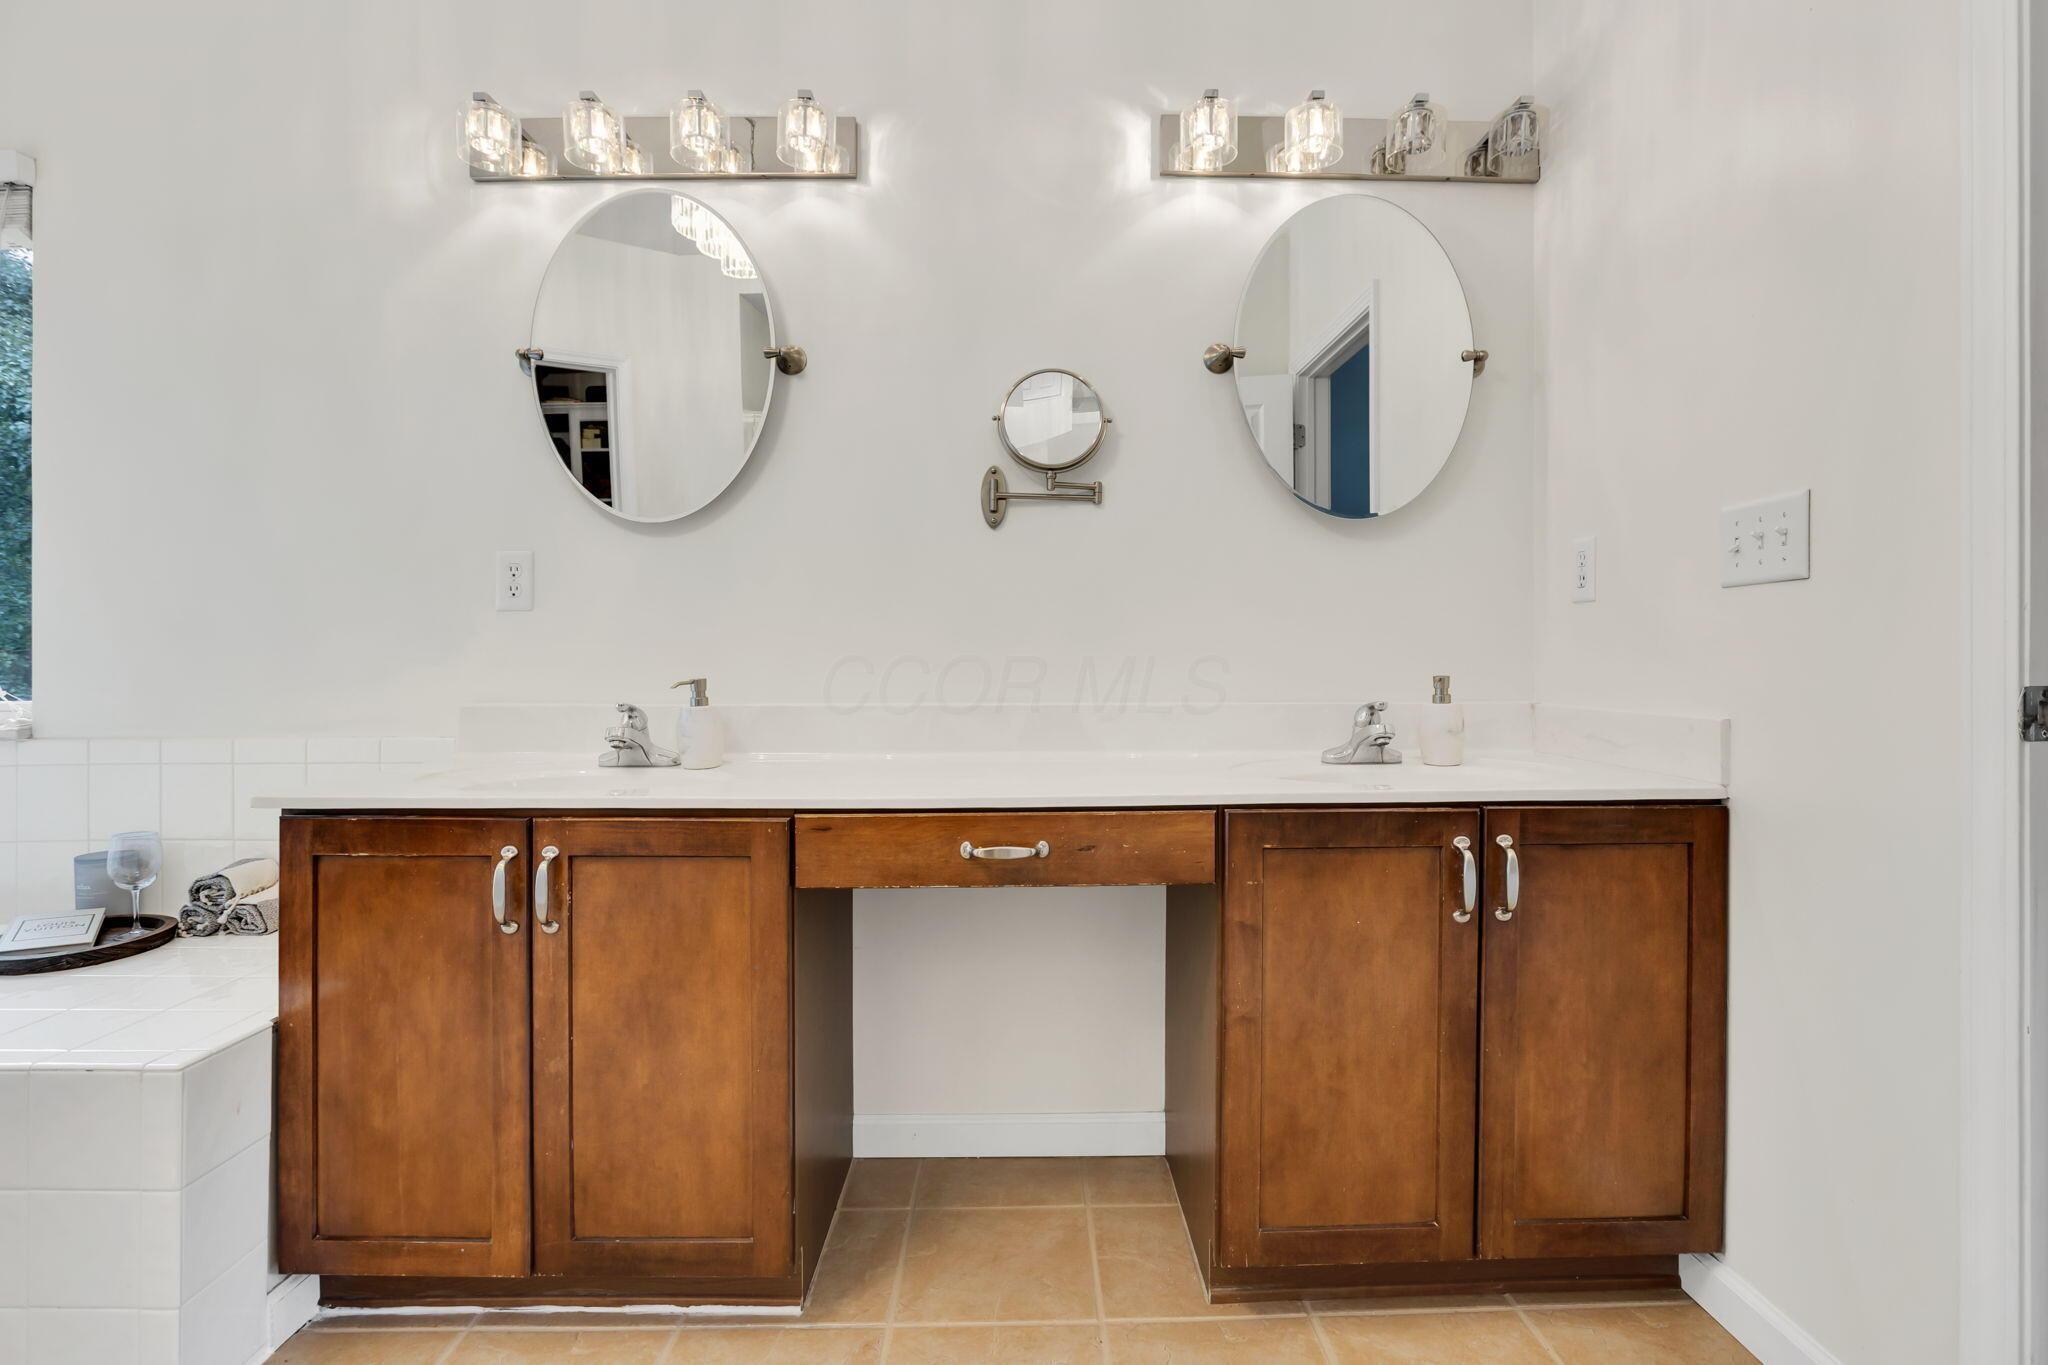
Bathroom with a double-sink vanity, warm wood cabinets, and oval mirrors.
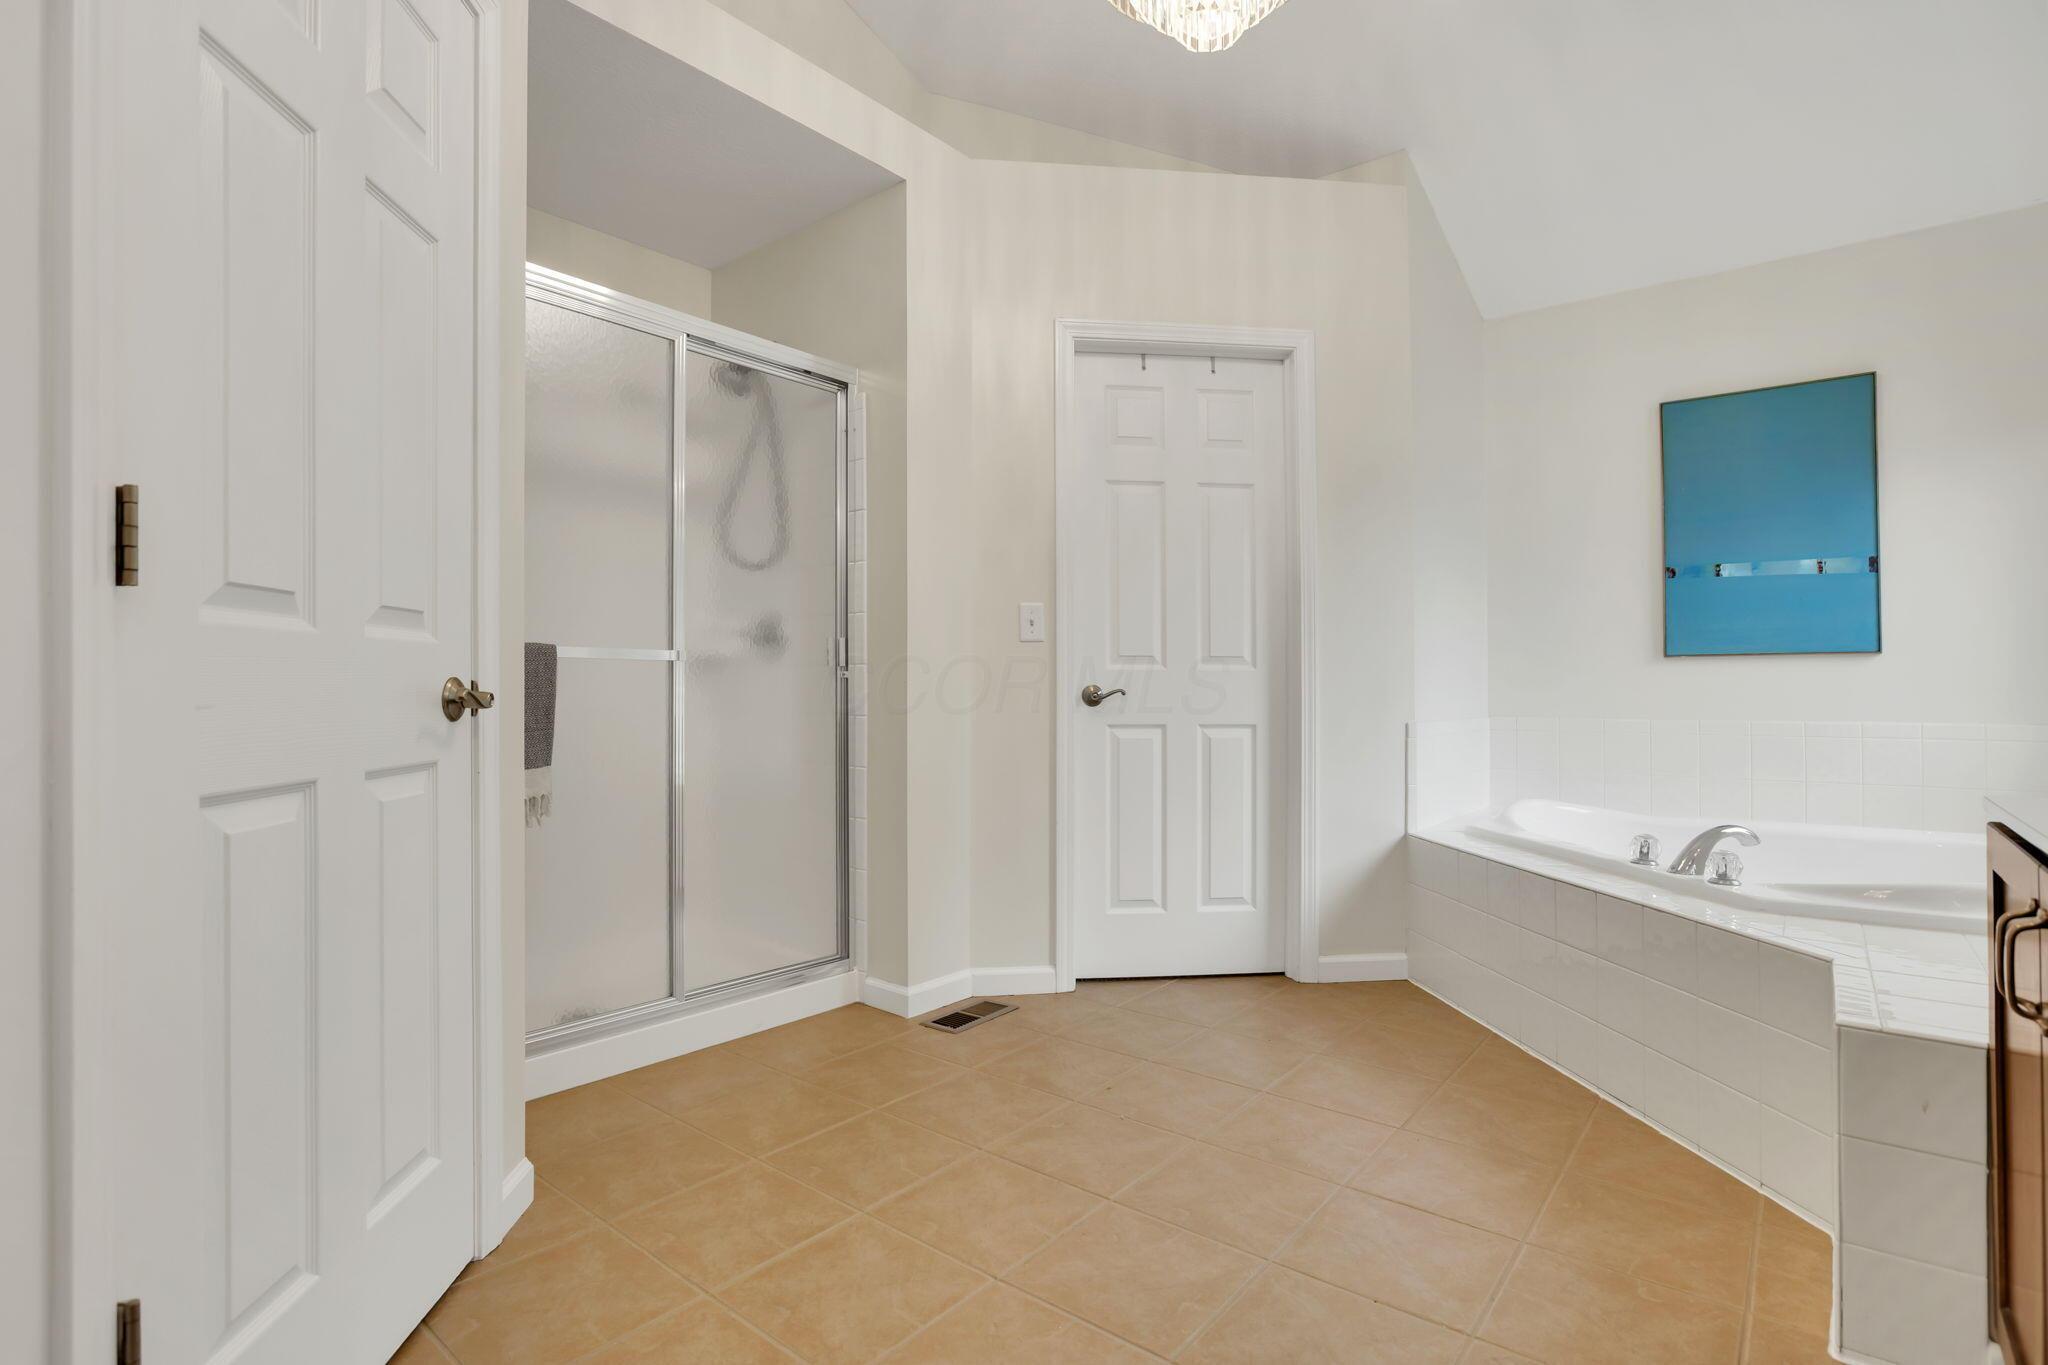
Bathroom with glass shower and built-in corner soaking tub, tan tile floor and blue wall art.
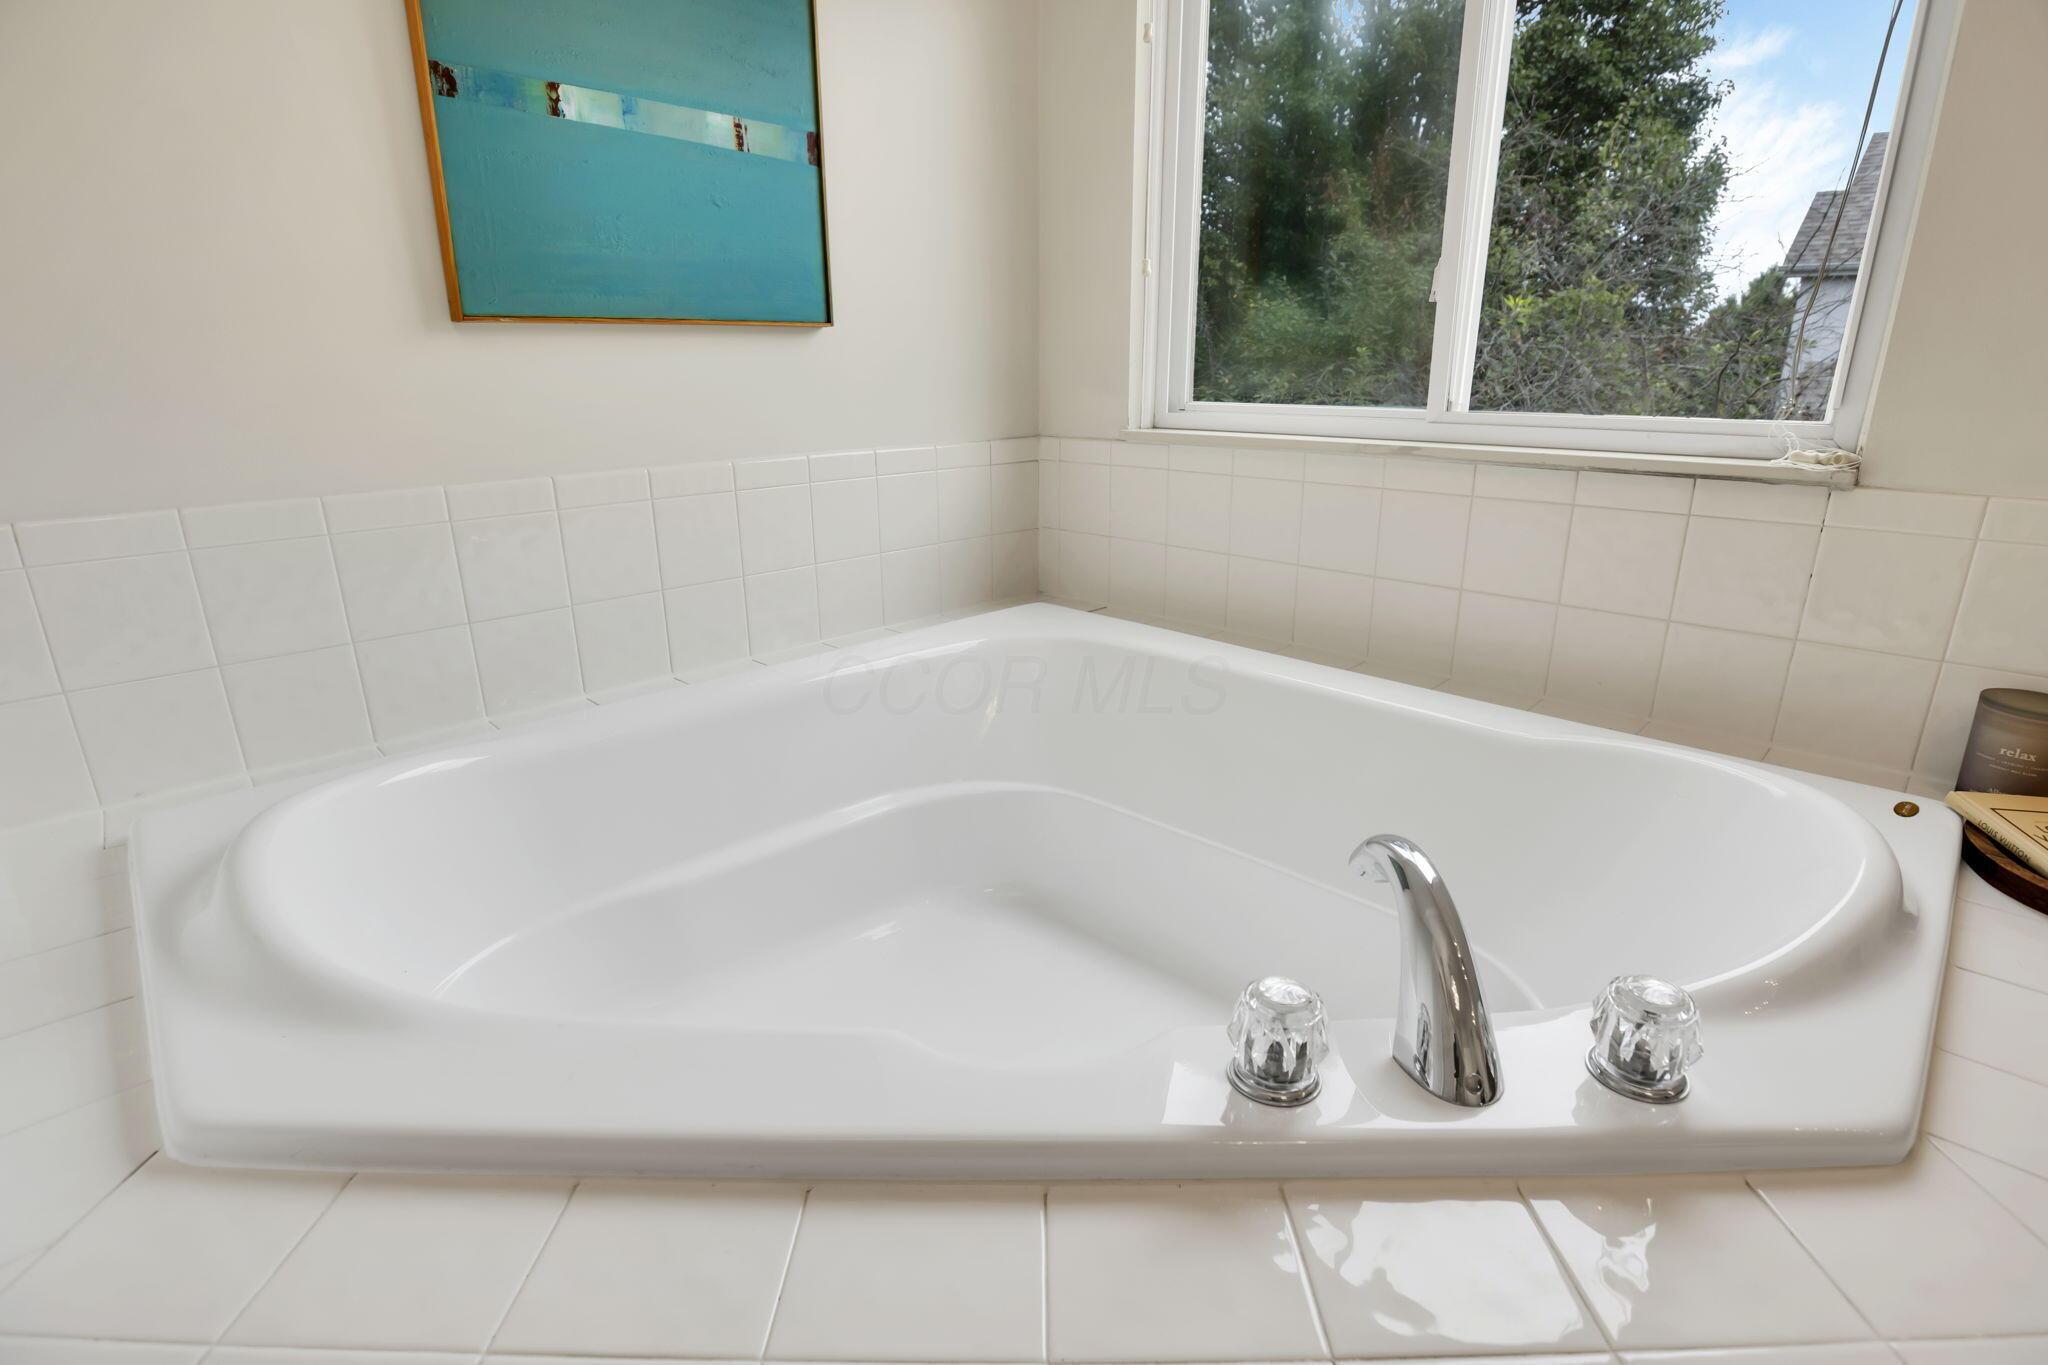
White soaking tub with chrome fixtures beneath a large window in a tiled bathroom.
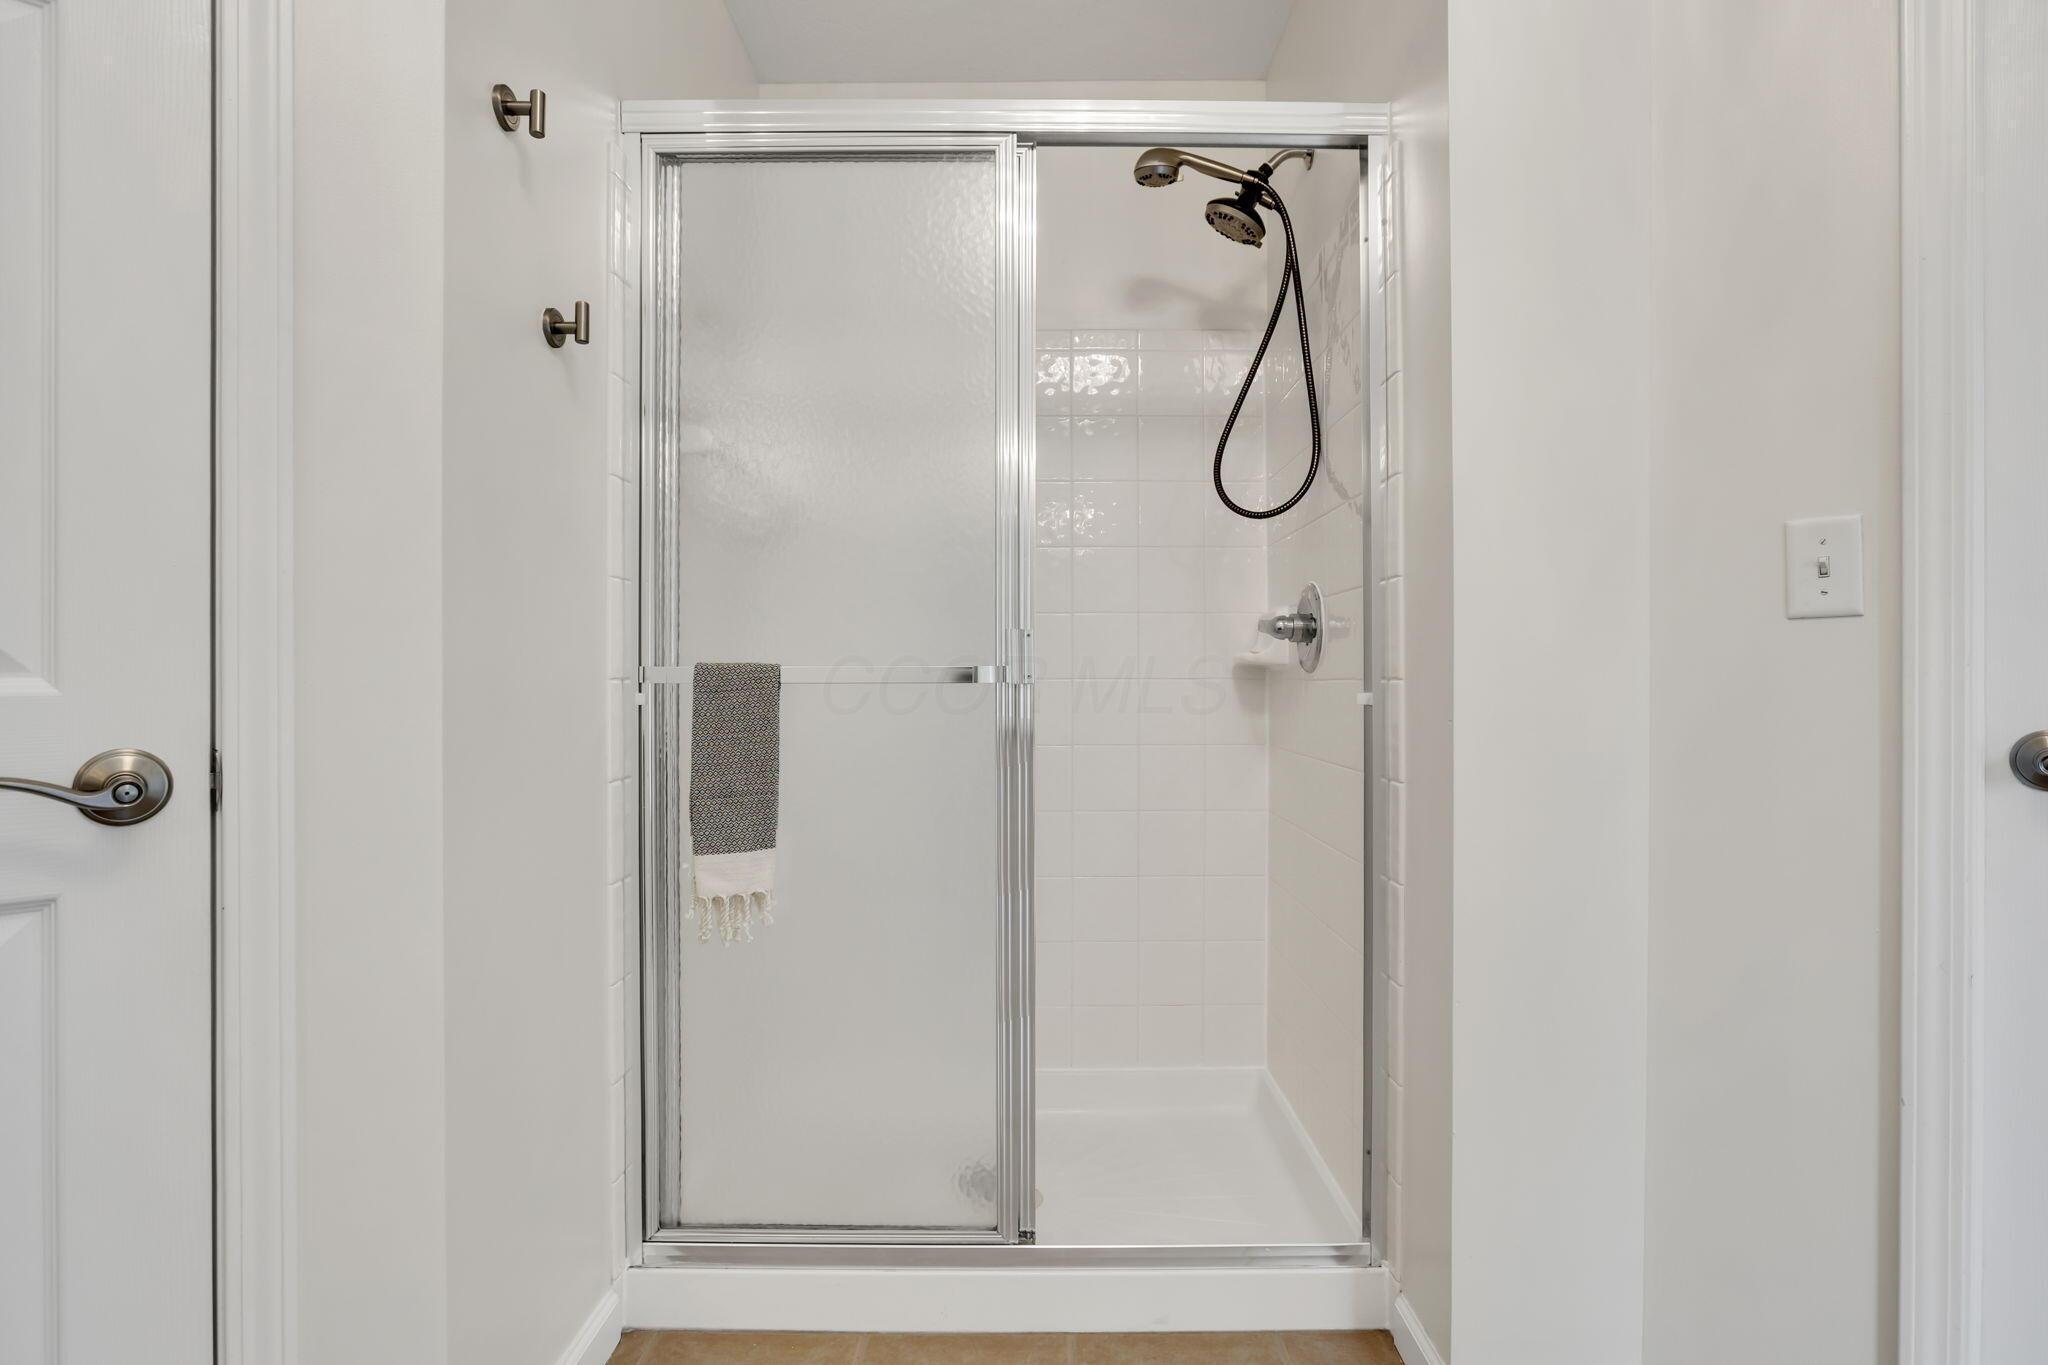
White tiled shower with sliding glass doors and two showerheads.
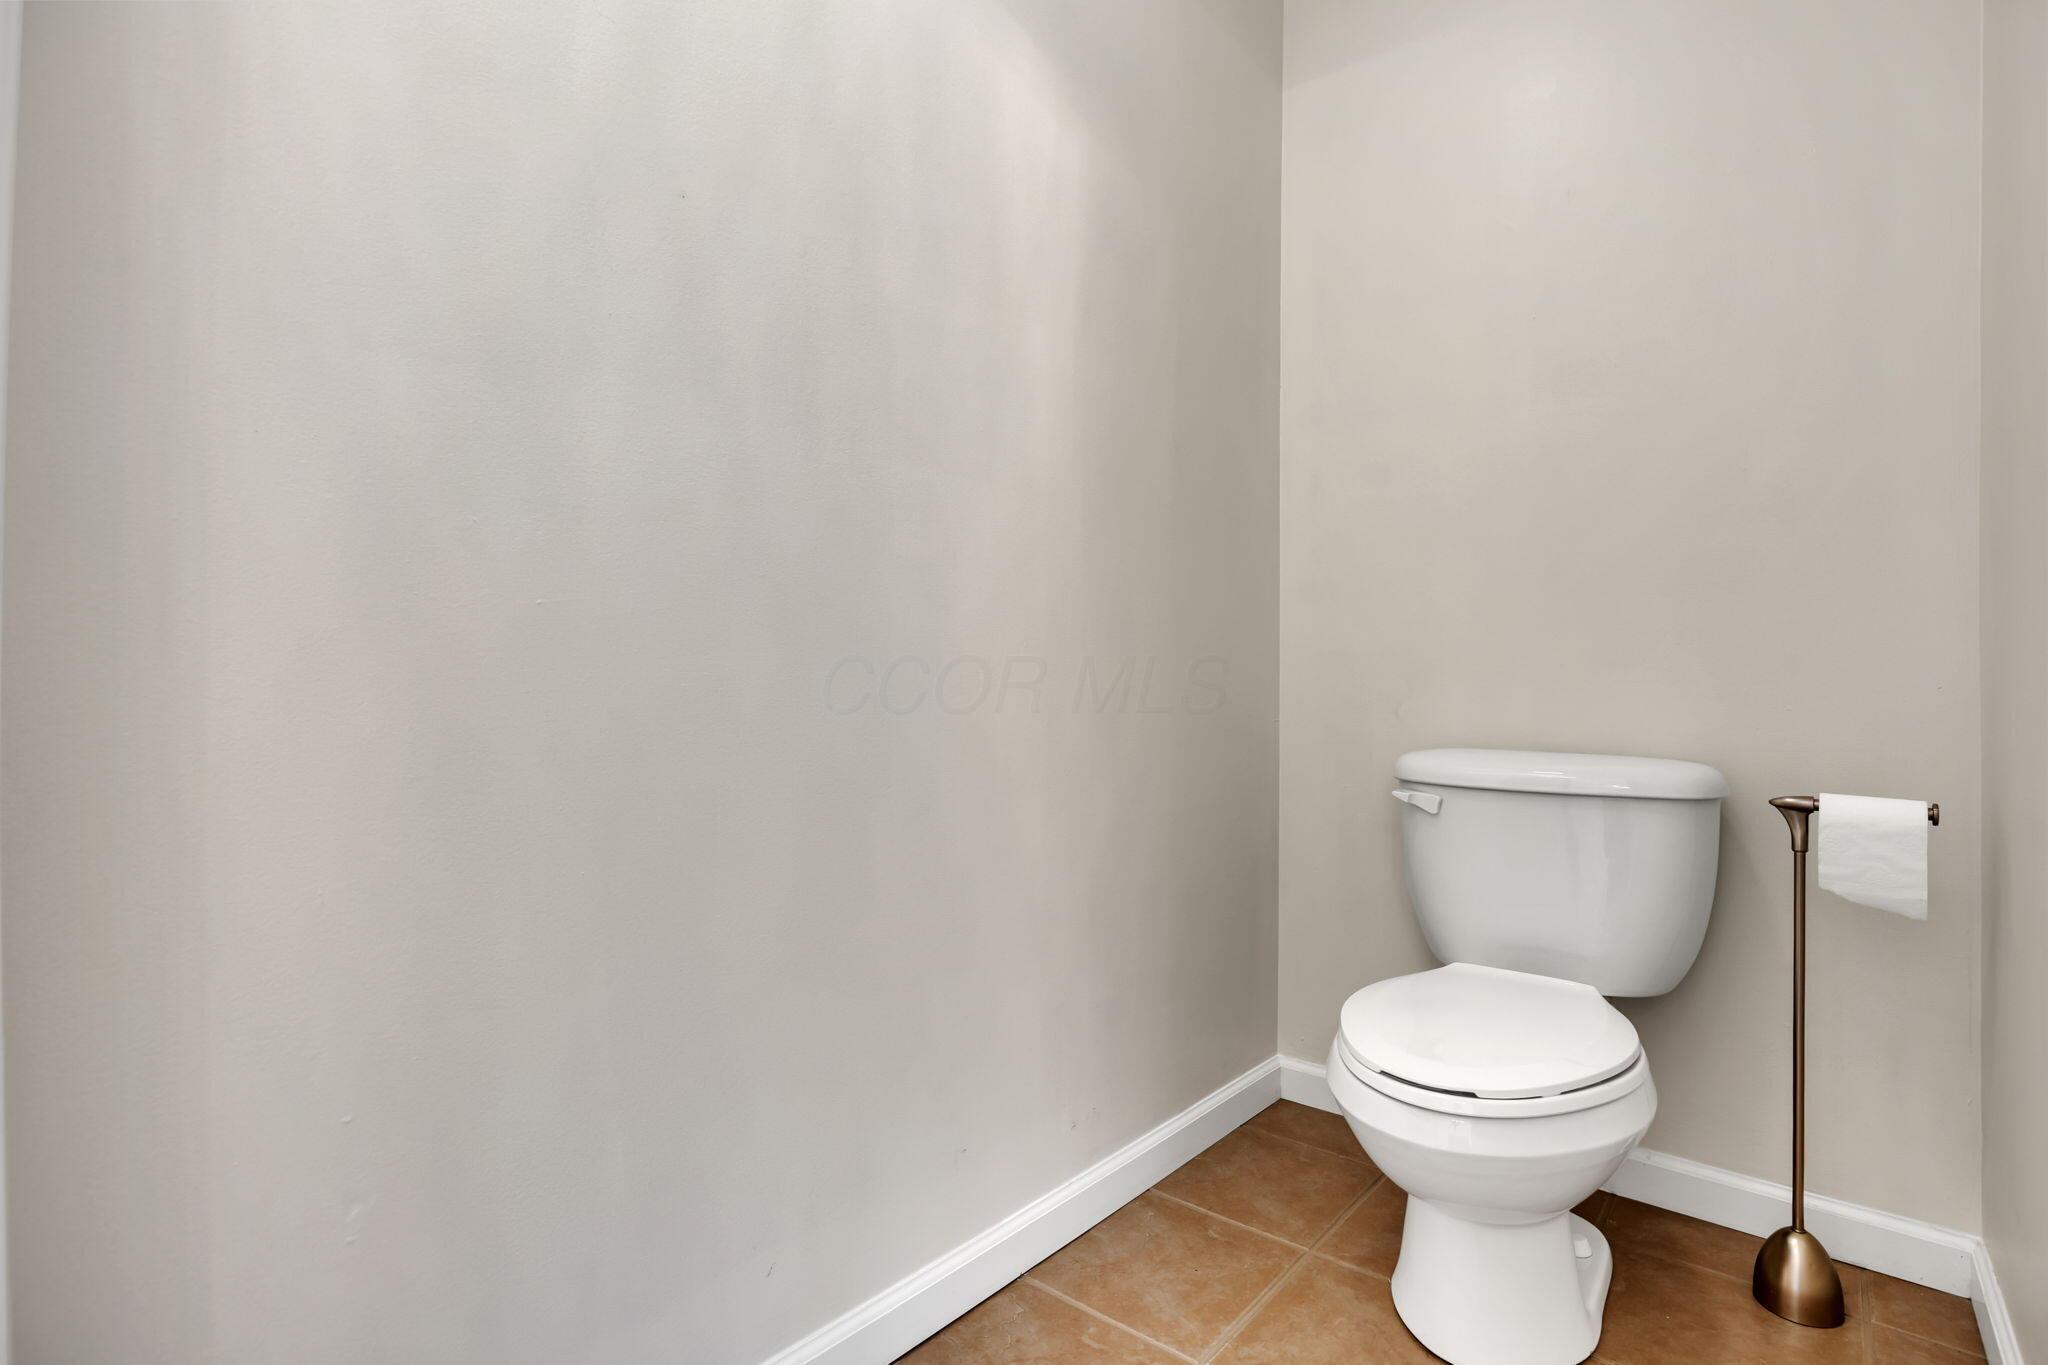
Bathroom with a white toilet, bronze toilet-paper holder, and warm brown tile floor.
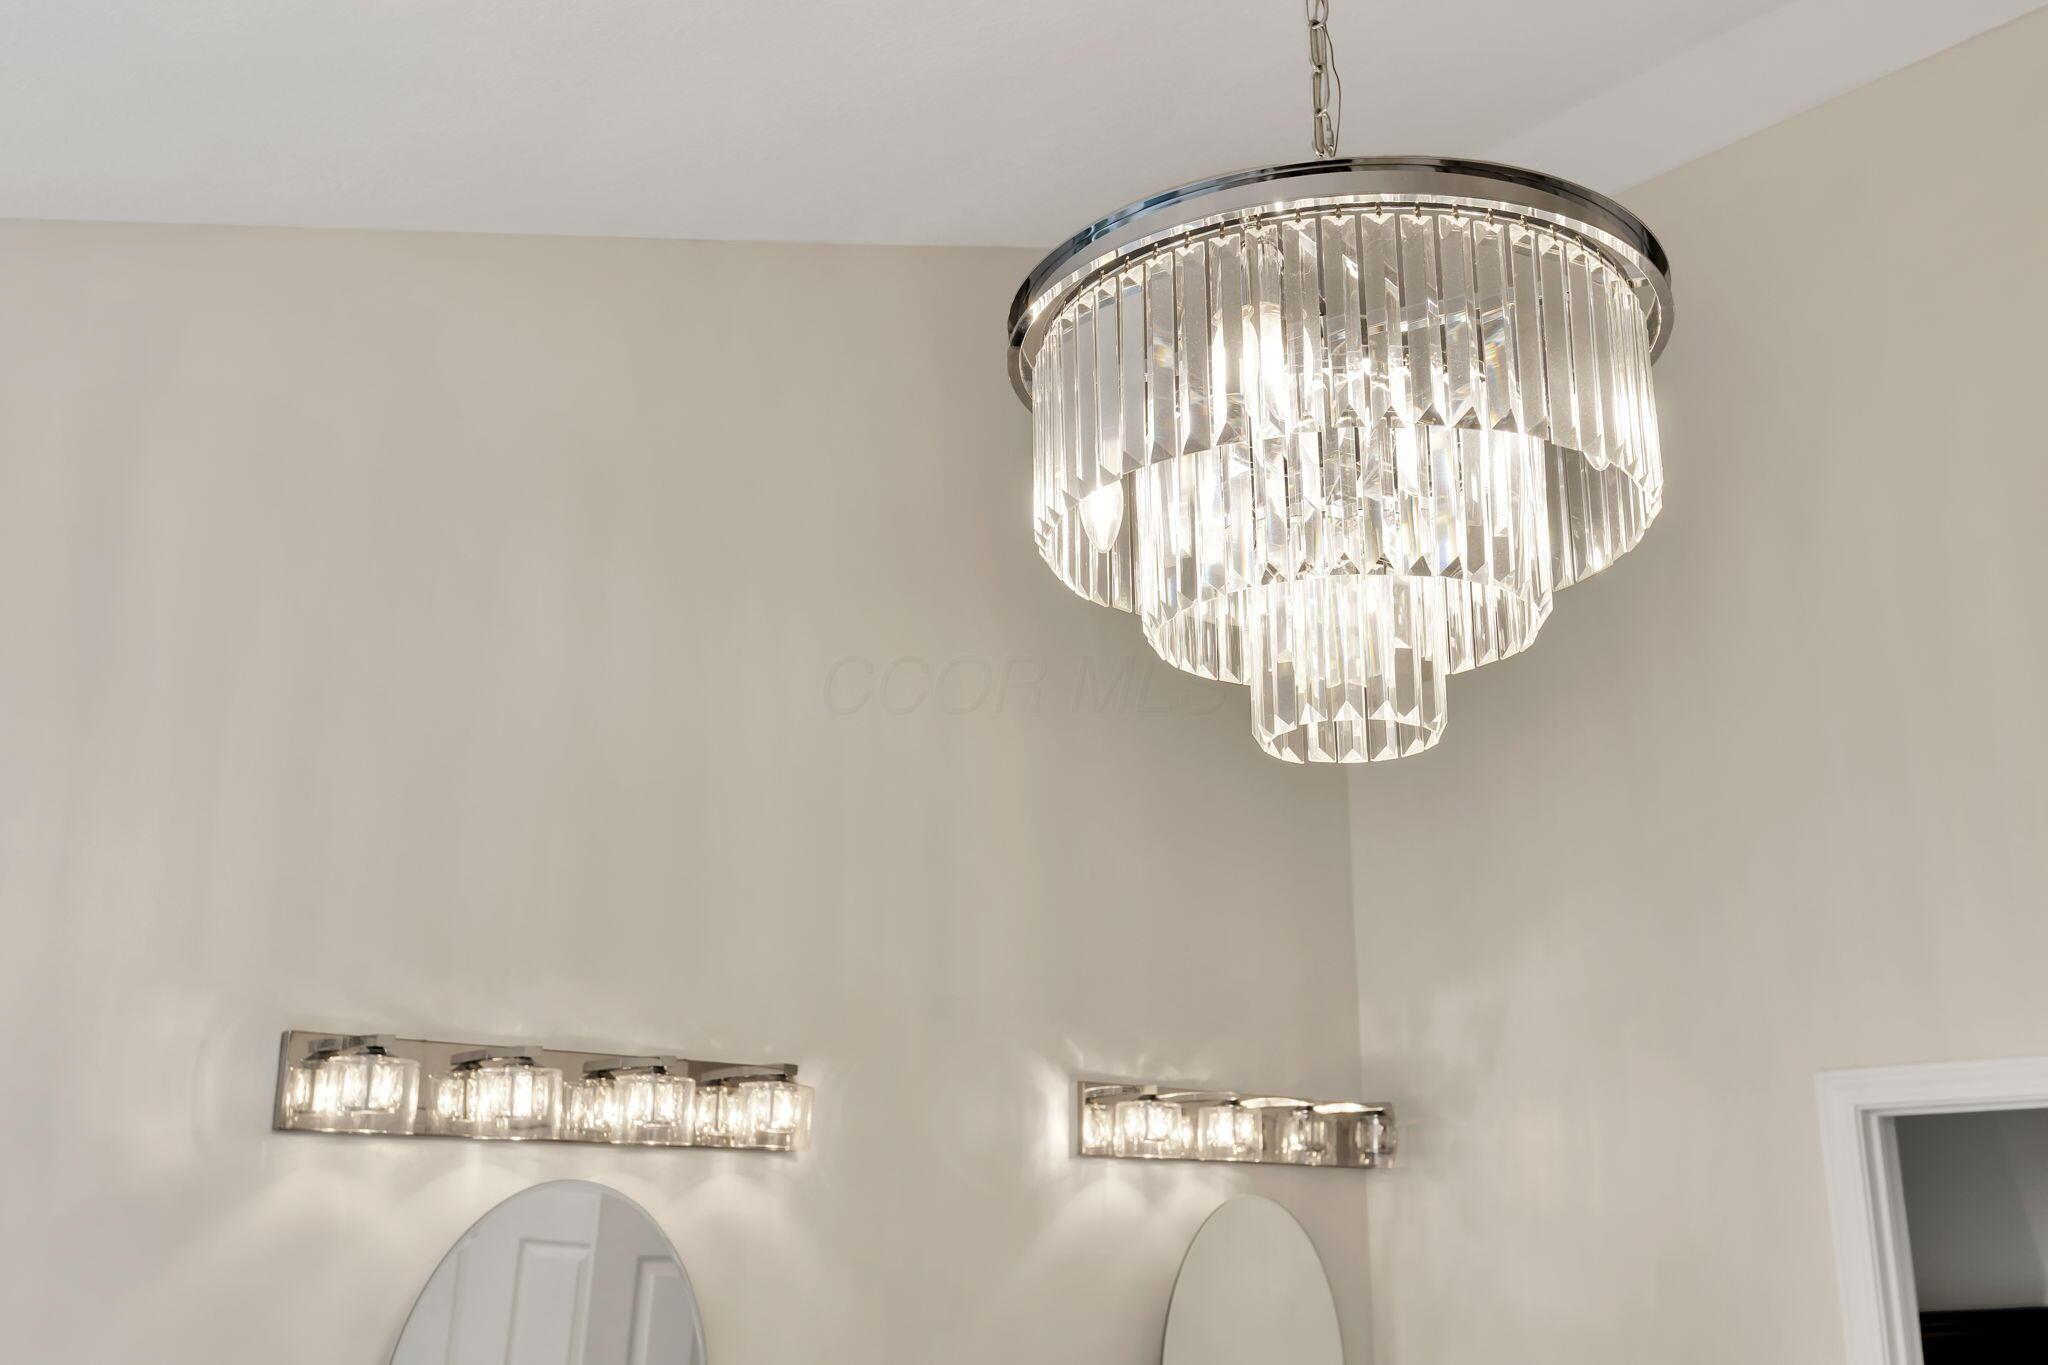
Bathroom with a crystal chandelier, matching vanity lights, and two mirrors.
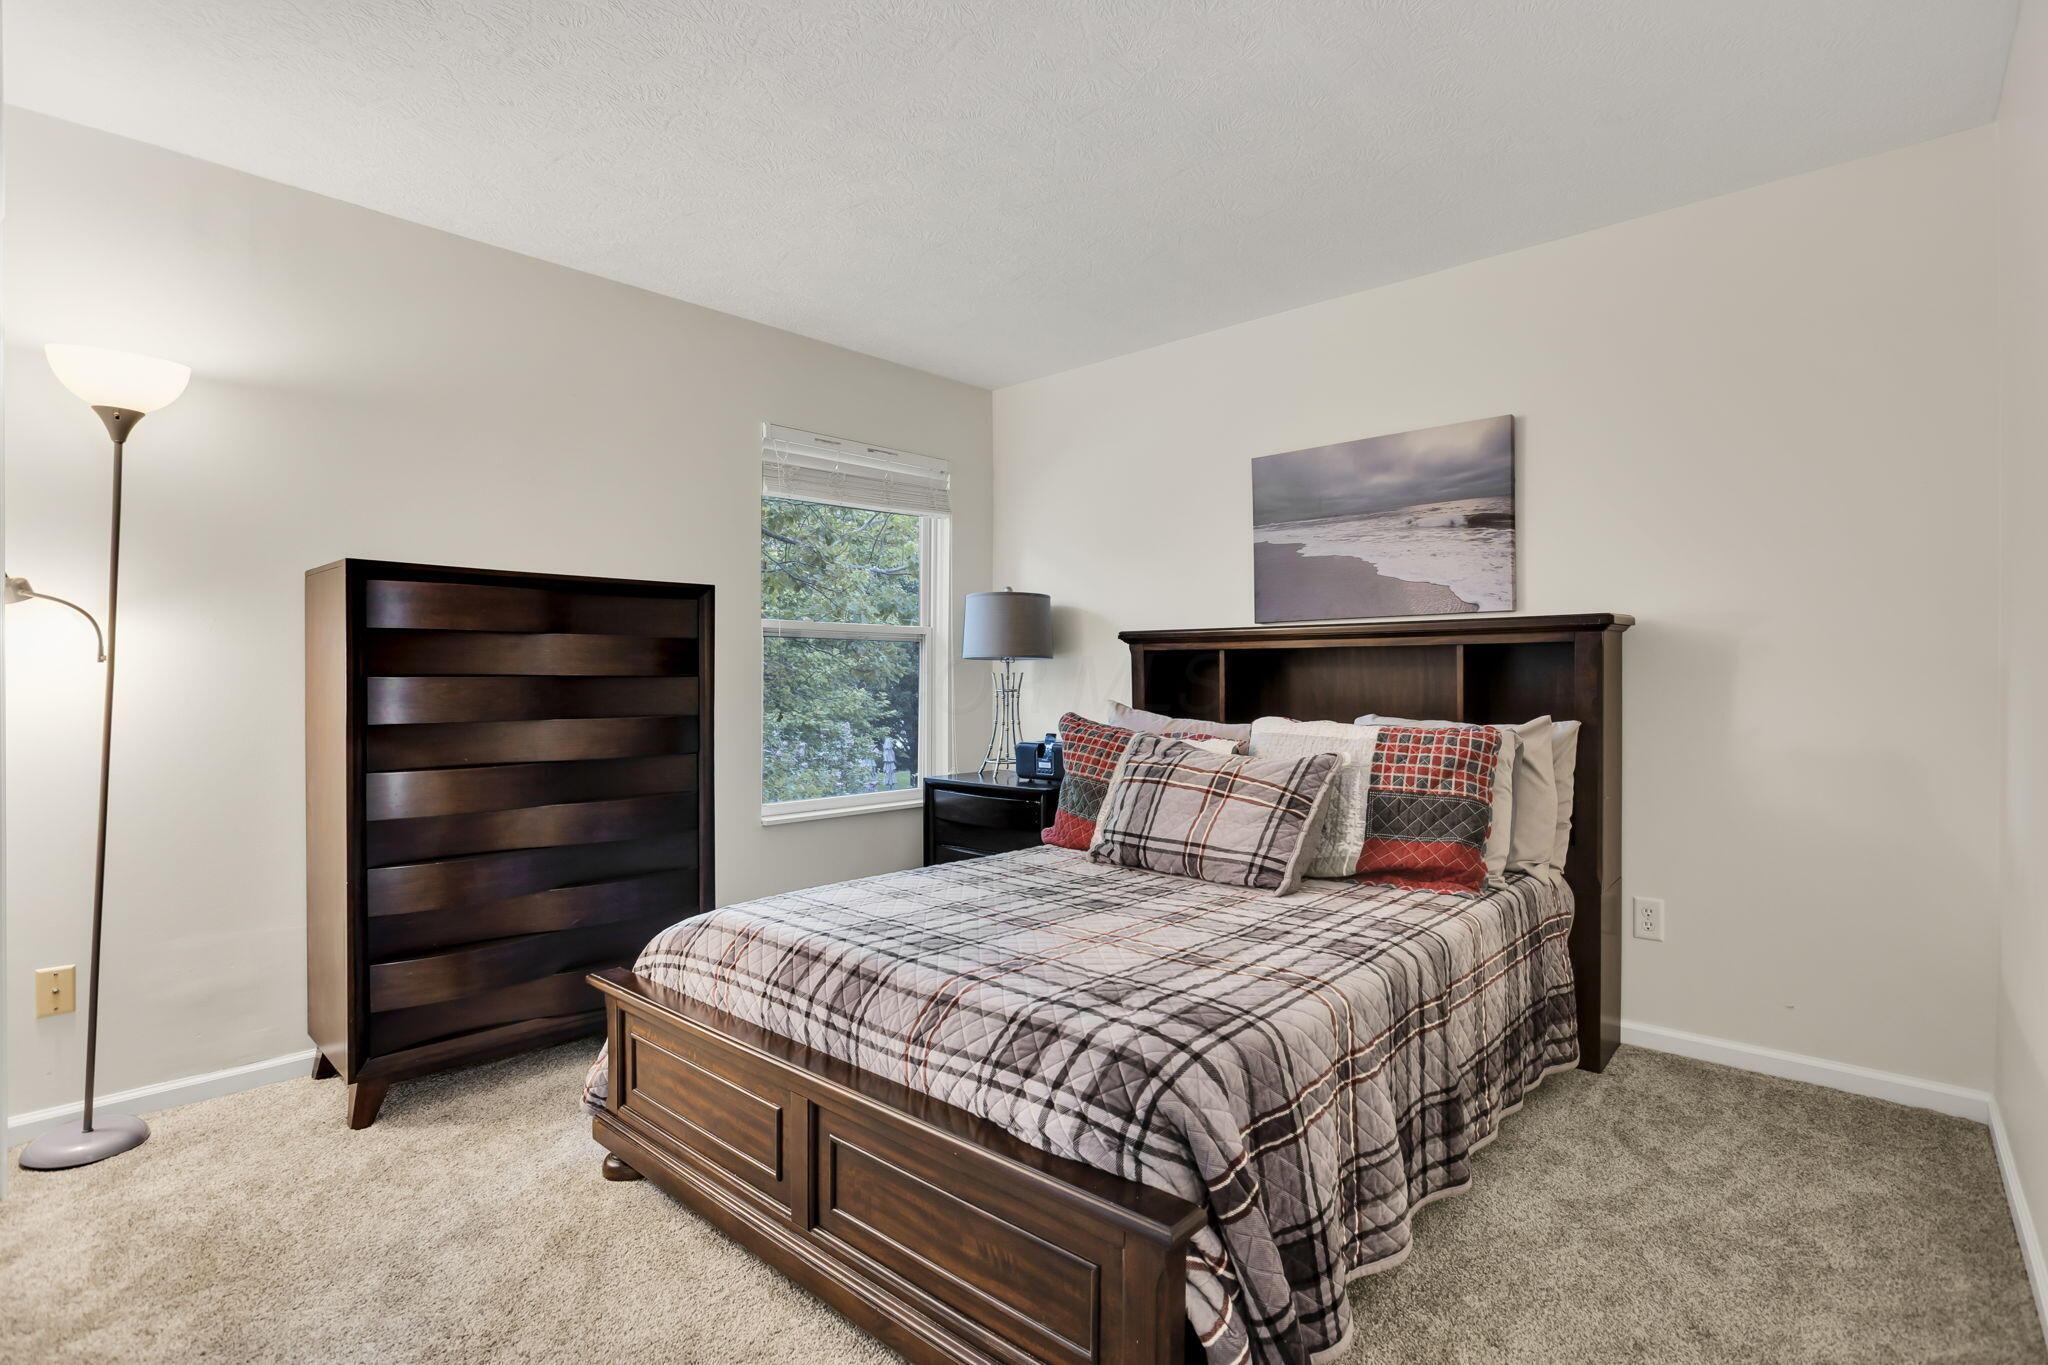
Furnished bedroom with a dark wood bed, plaid bedding, matching dresser, and carpeted floor.
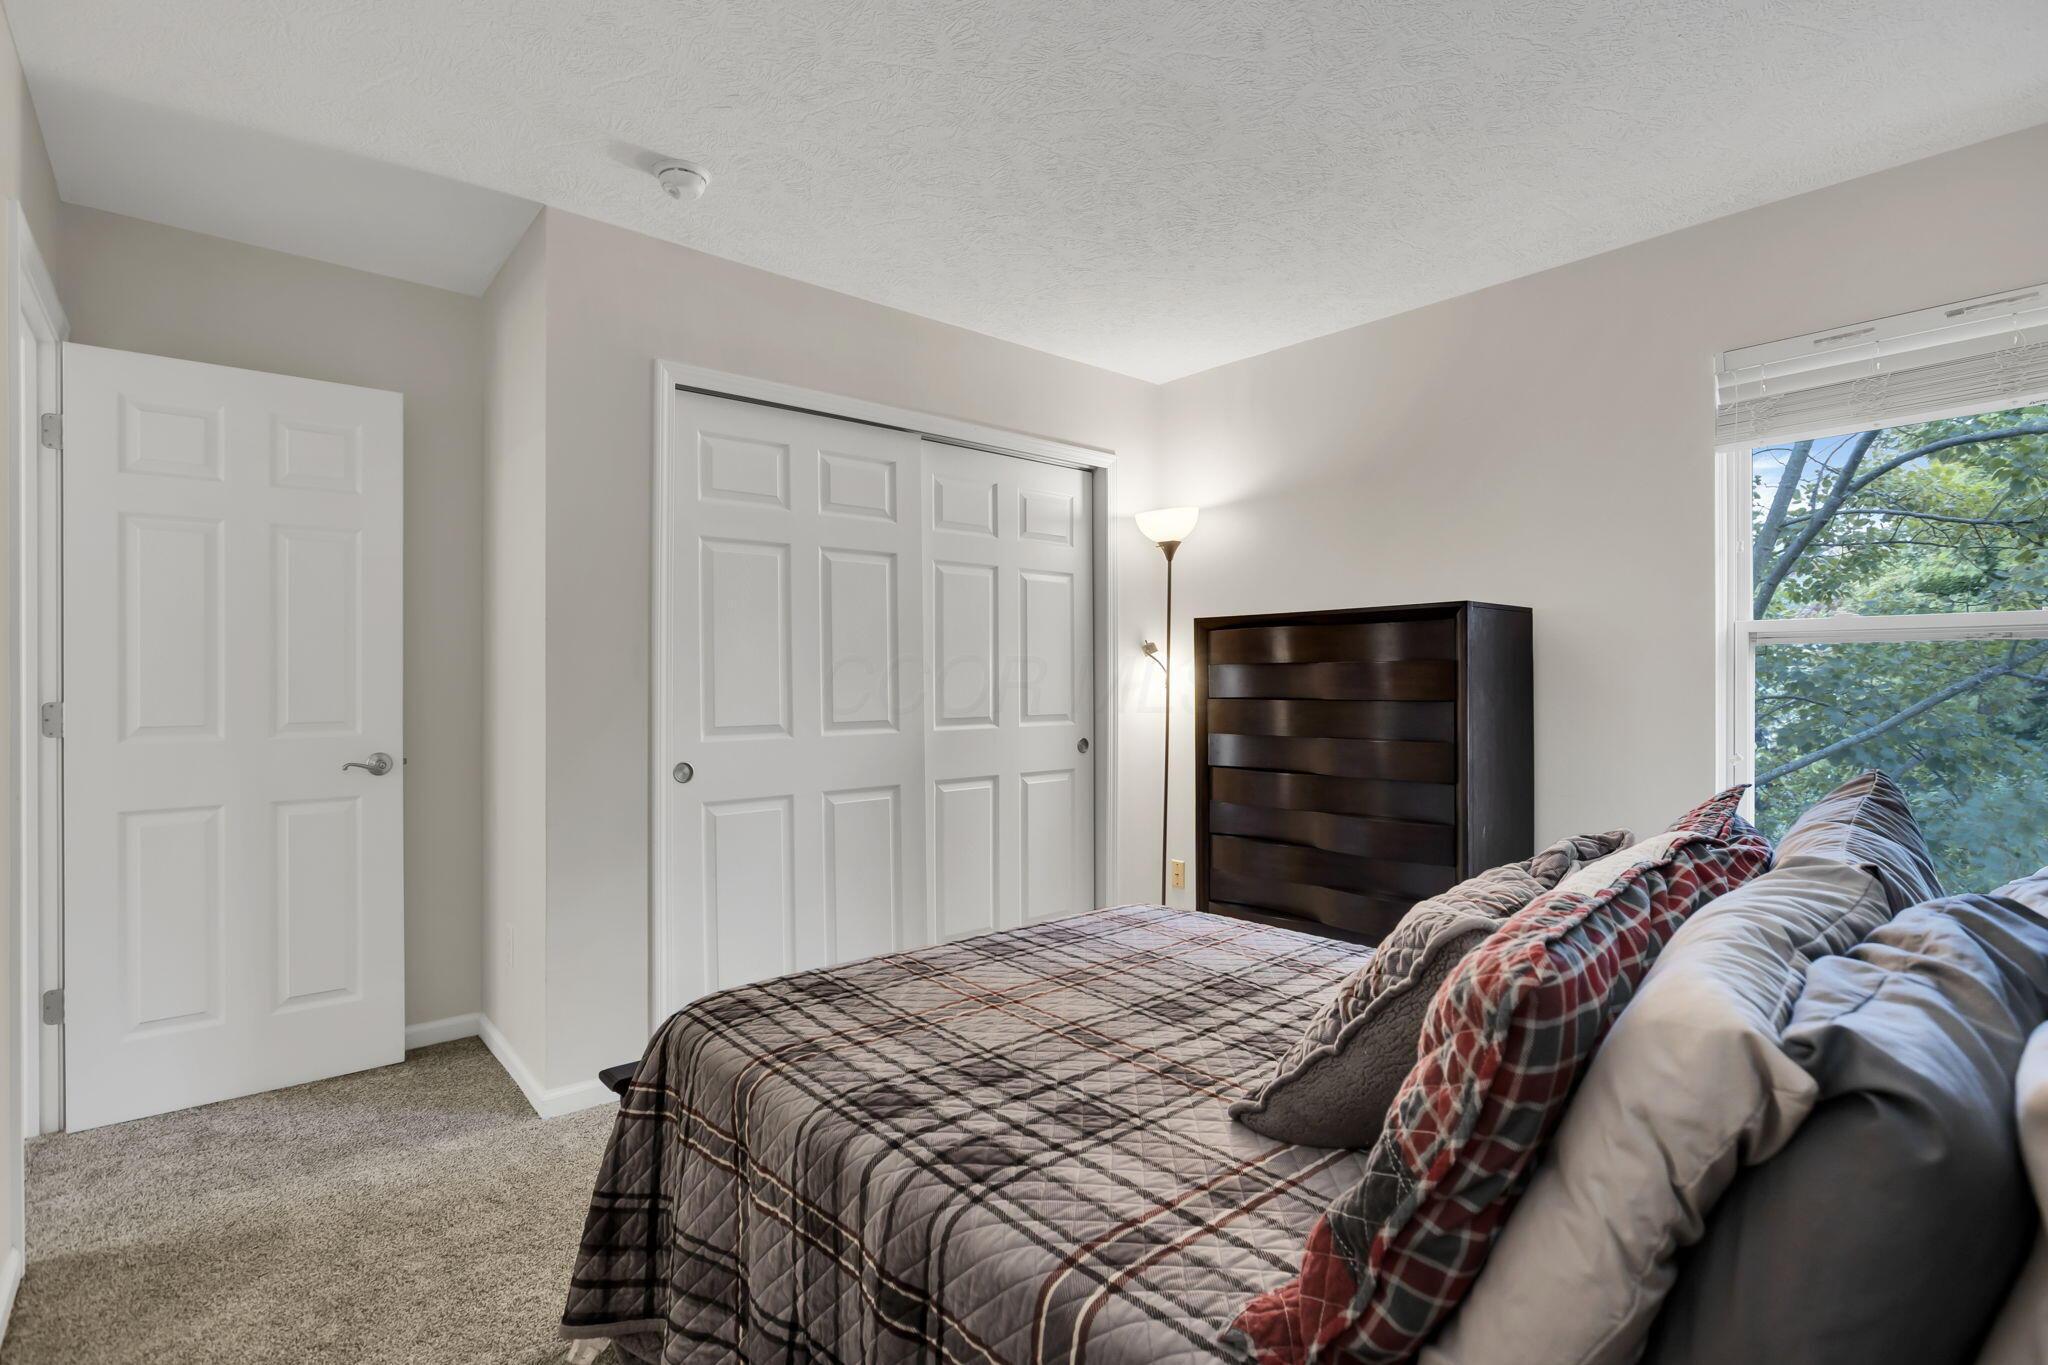
Furnished bedroom with a plaid-covered bed, sliding closet doors, and a window overlooking trees.
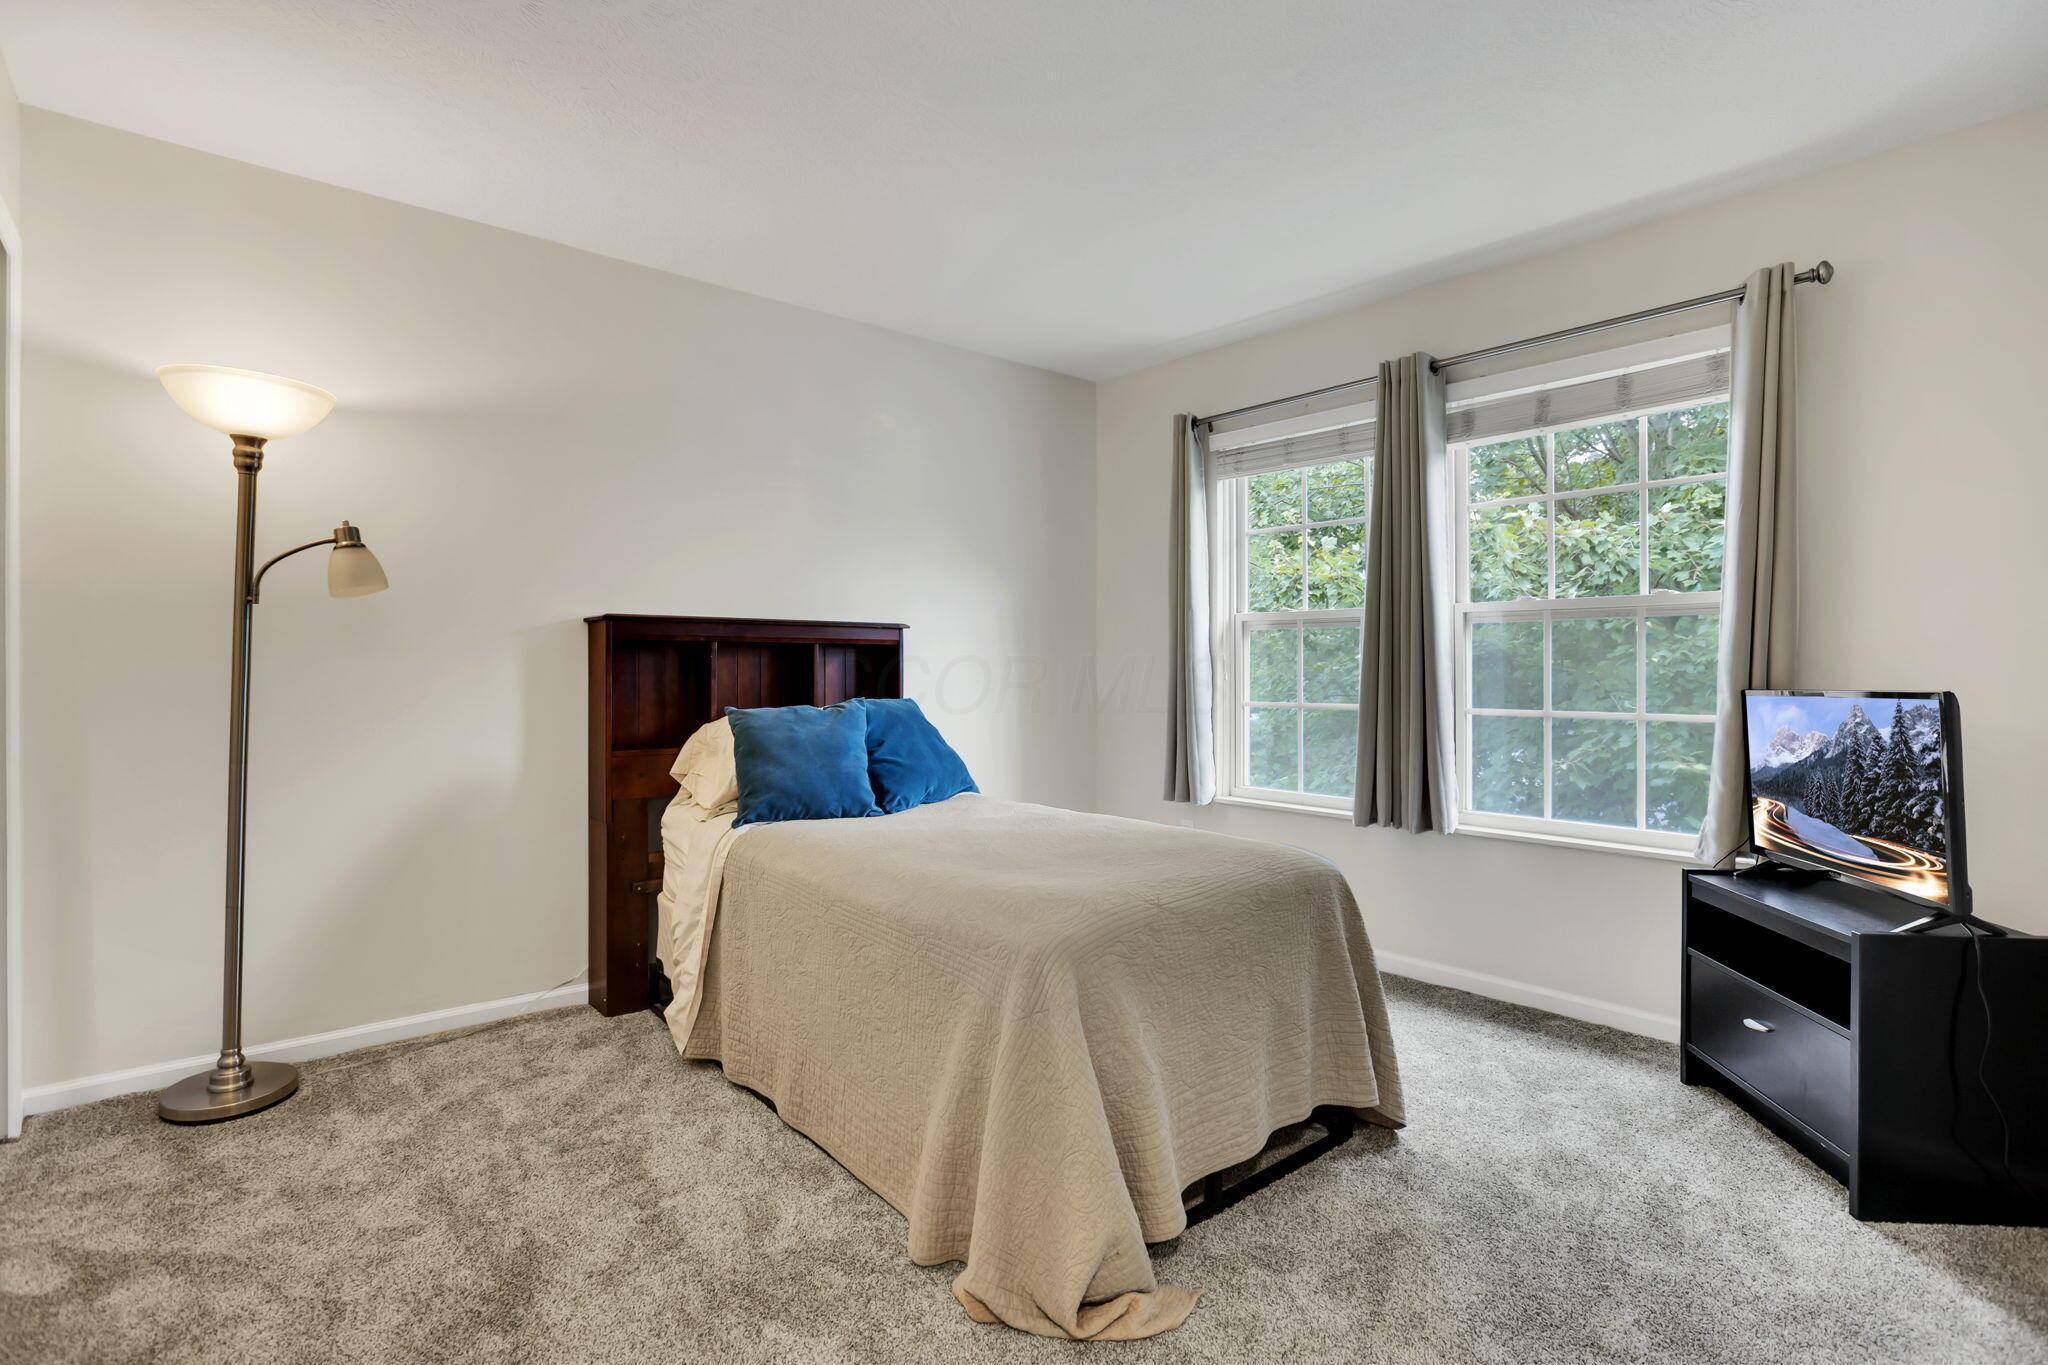
Furnished bedroom with a beige-quilted bed, blue pillows, and two large curtained windows.
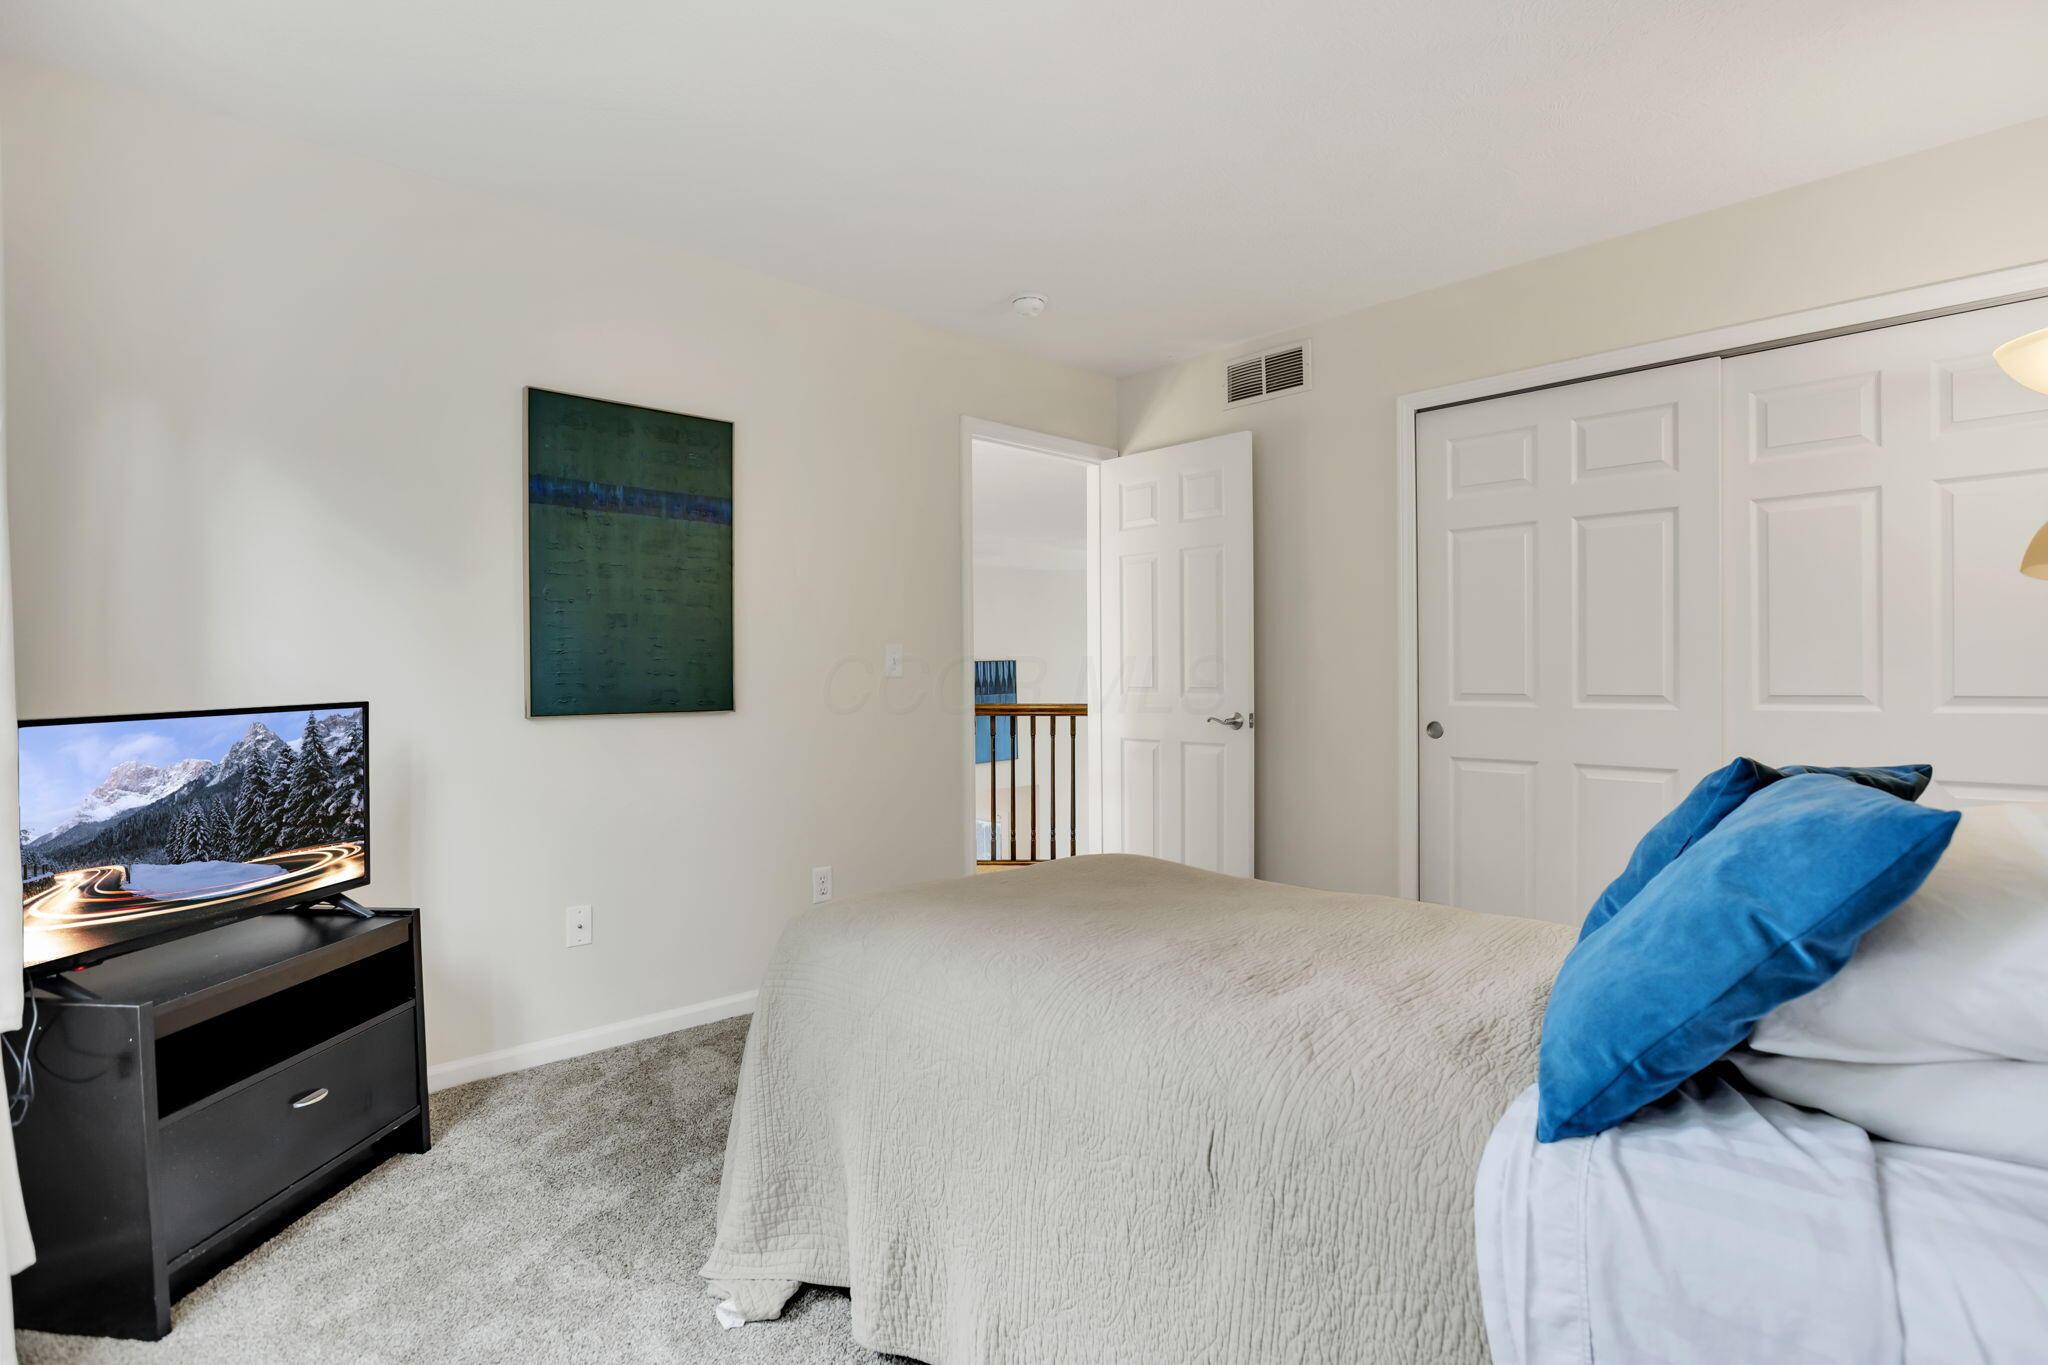
Furnished bedroom with a white bed, blue pillows, sliding closet doors, and a television.
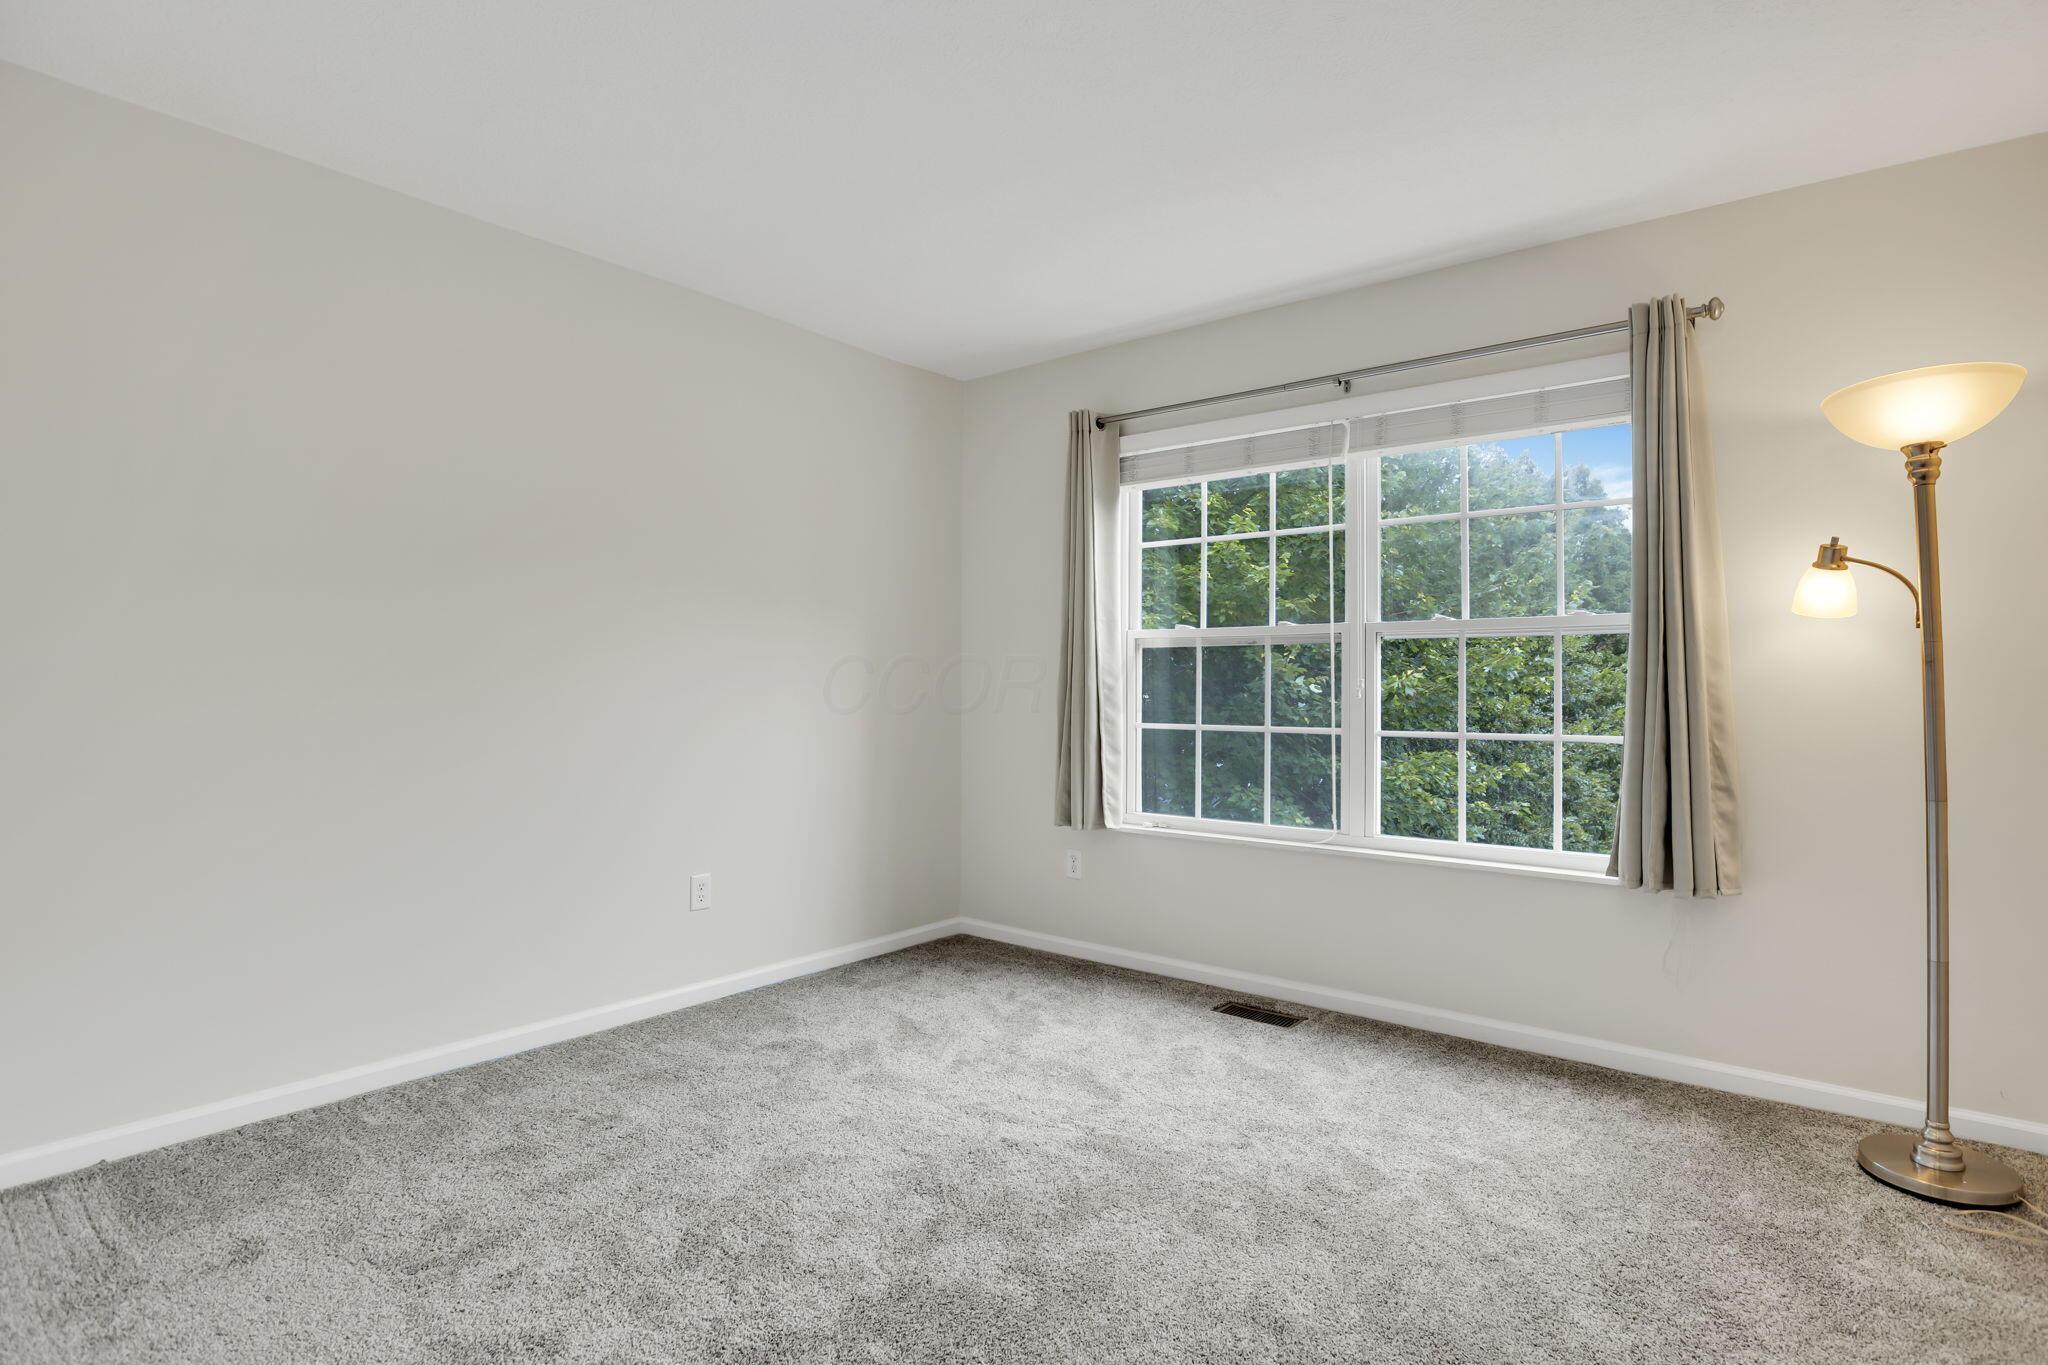
Empty carpeted room with a large curtained window overlooking trees and a brass floor lamp.
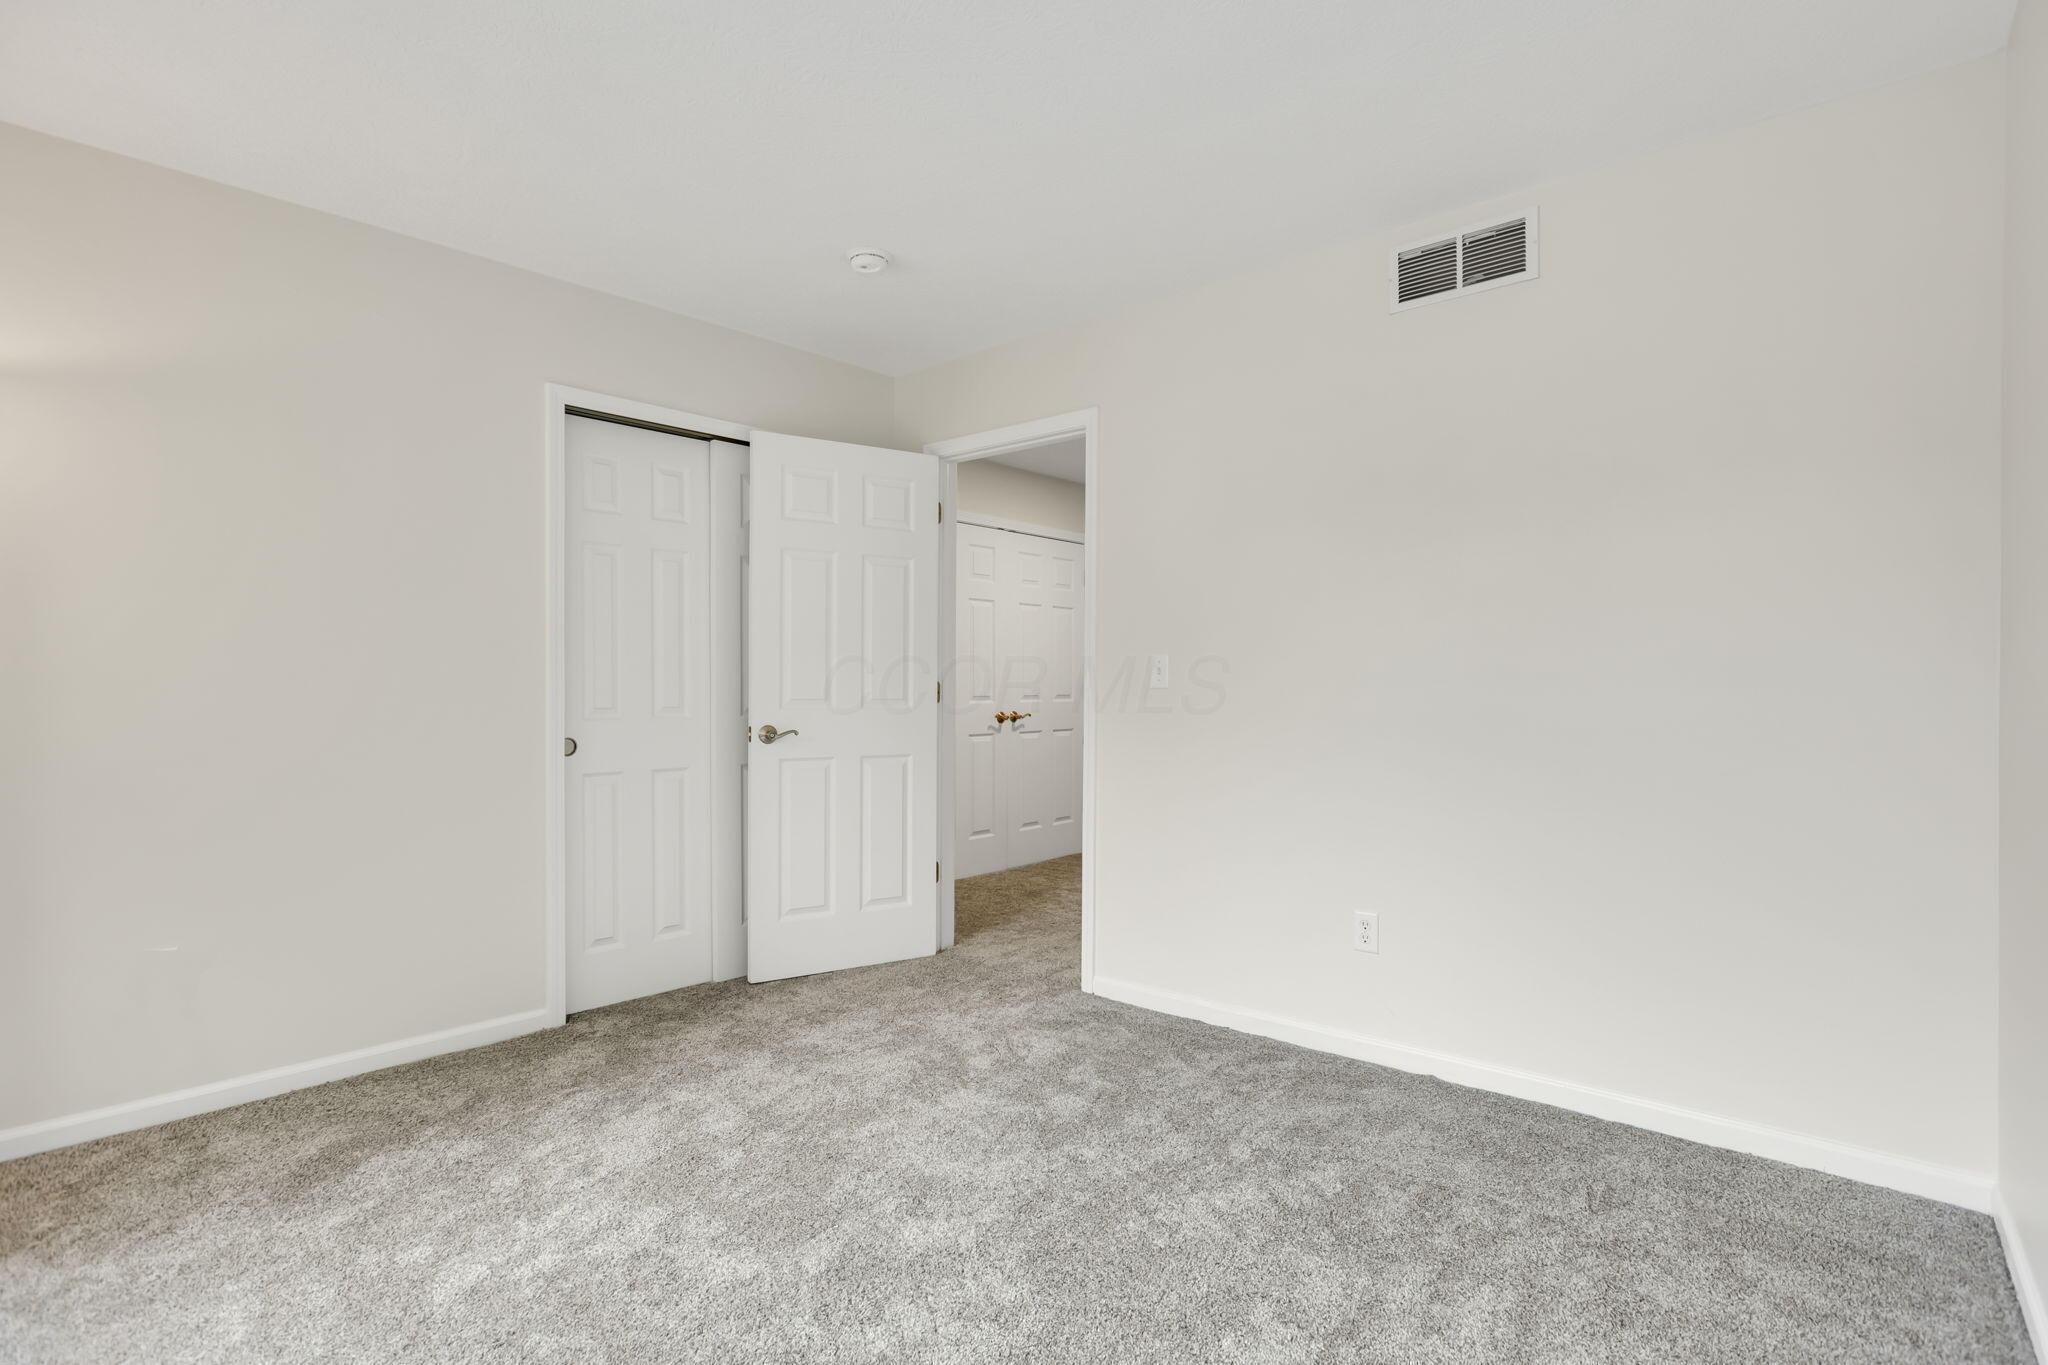
Vacant carpeted room with neutral walls and open doors to closets.
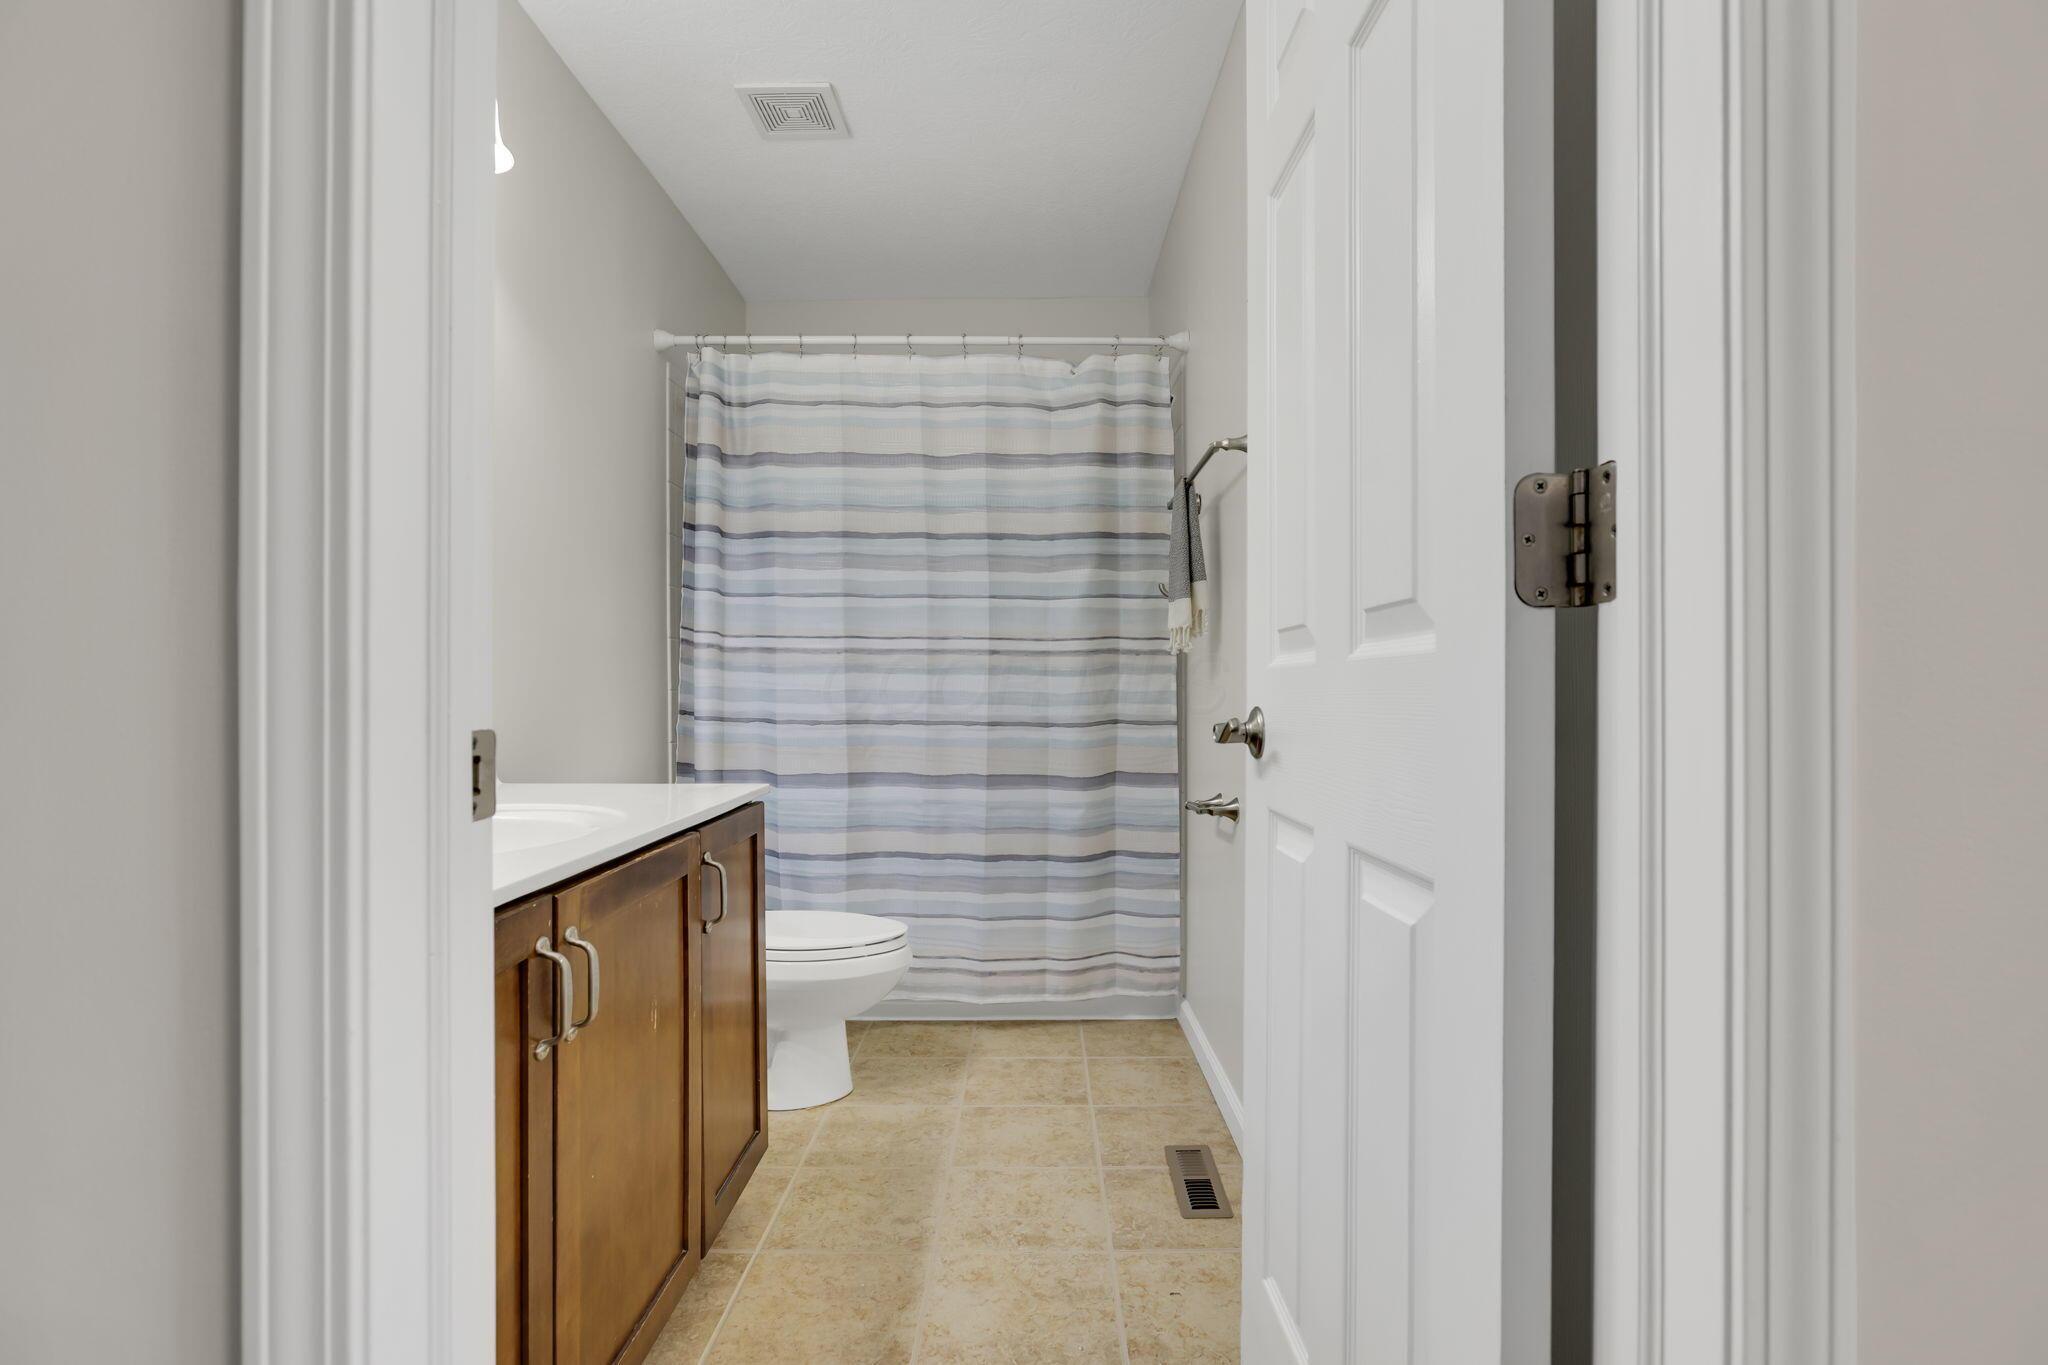
Bathroom with wood vanity and toilet beside a gray-and-blue striped shower curtain.
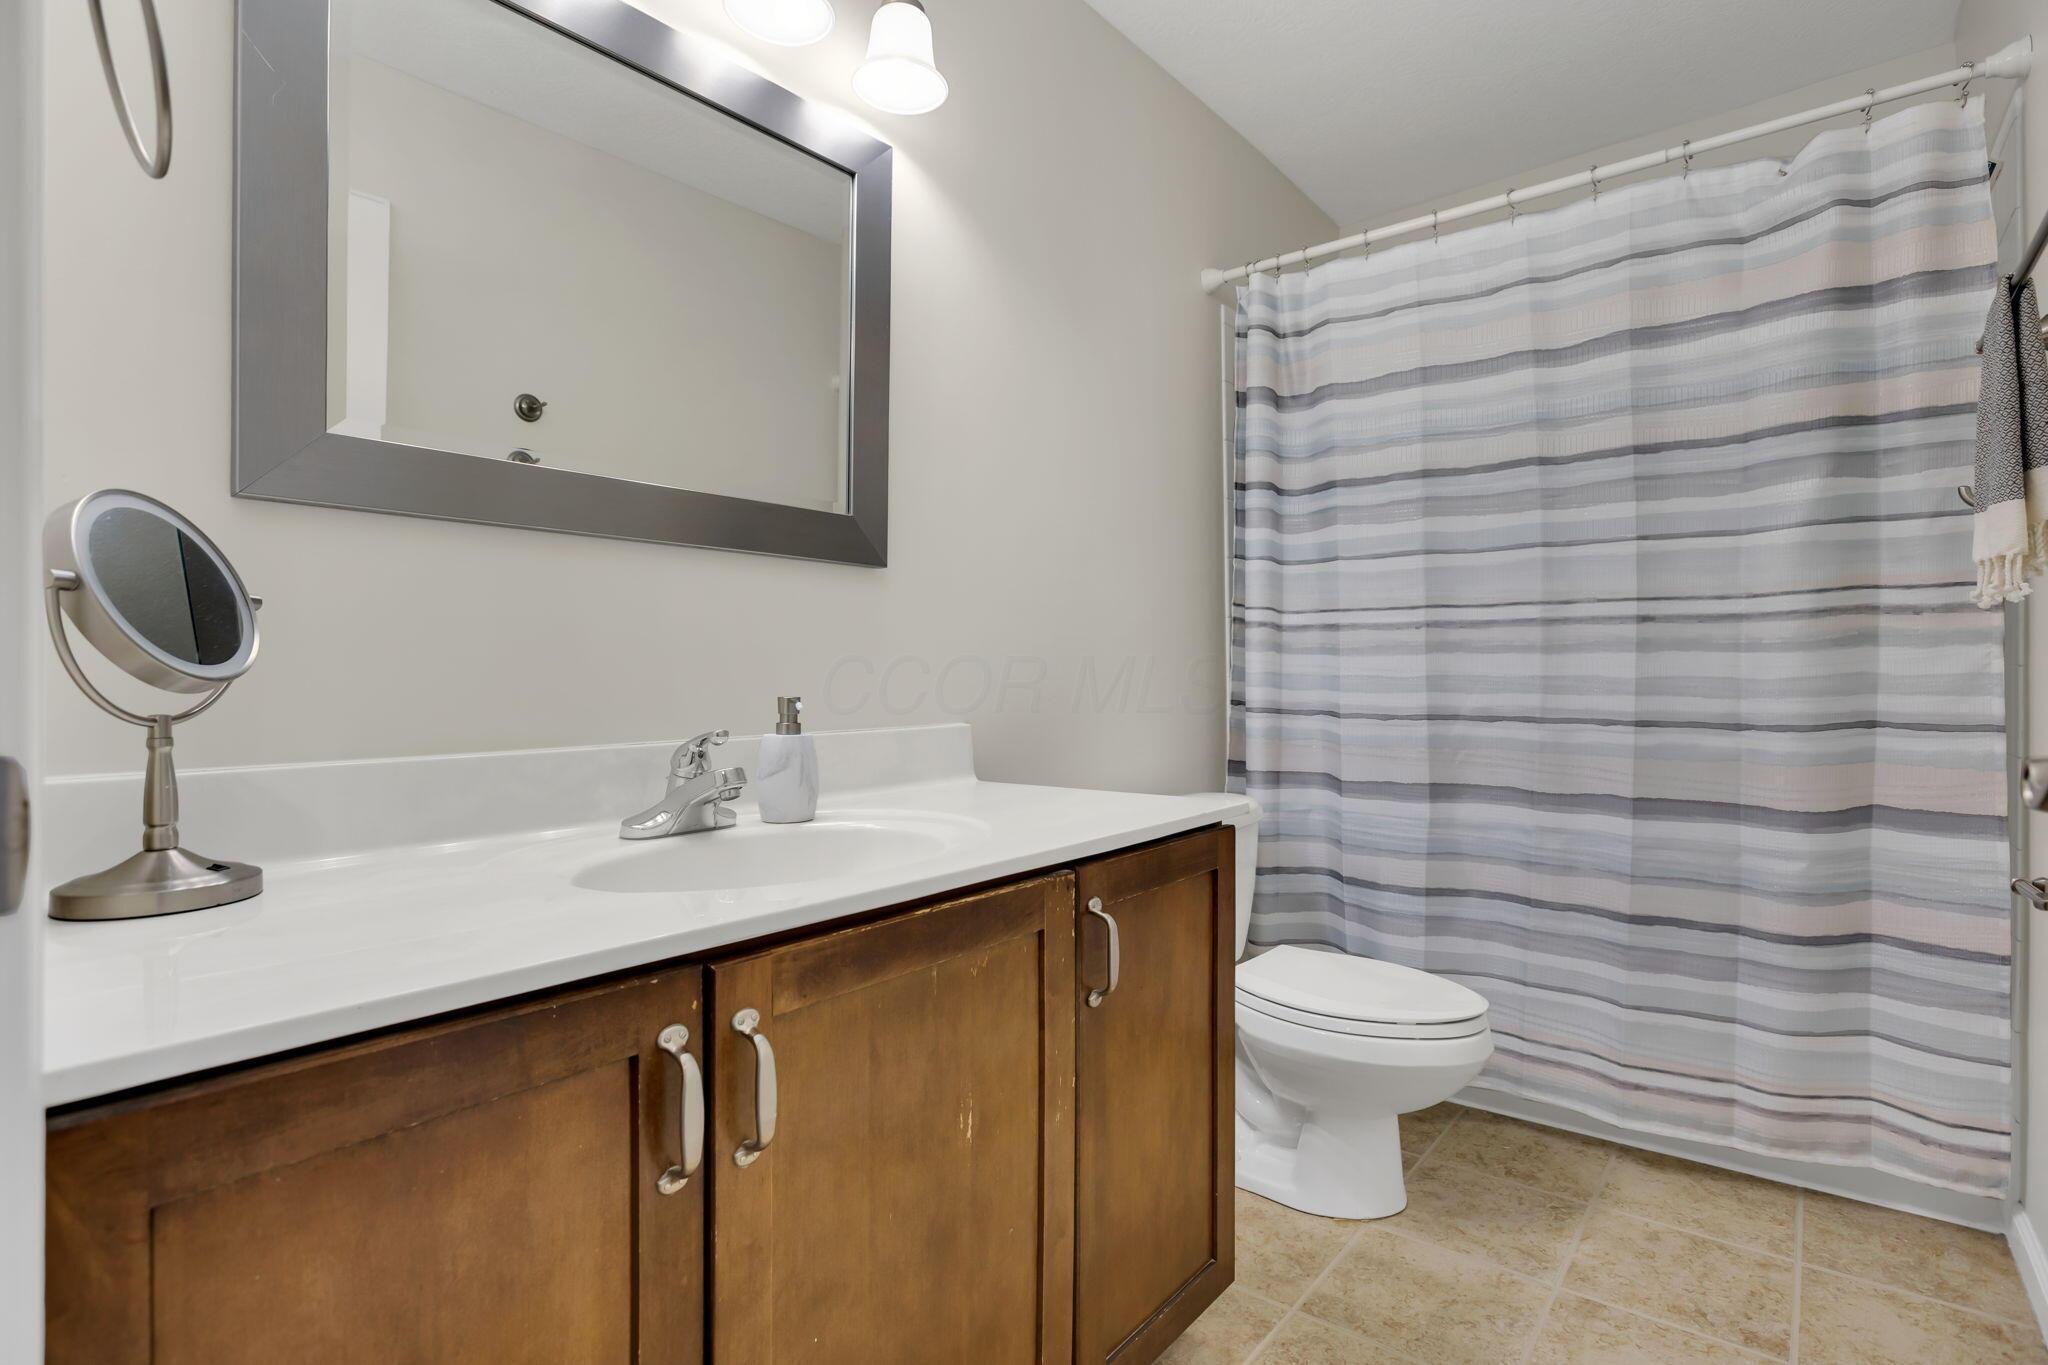
Bathroom vanity with dark wood cabinets, large mirror, and toilet beside a striped shower curtain.
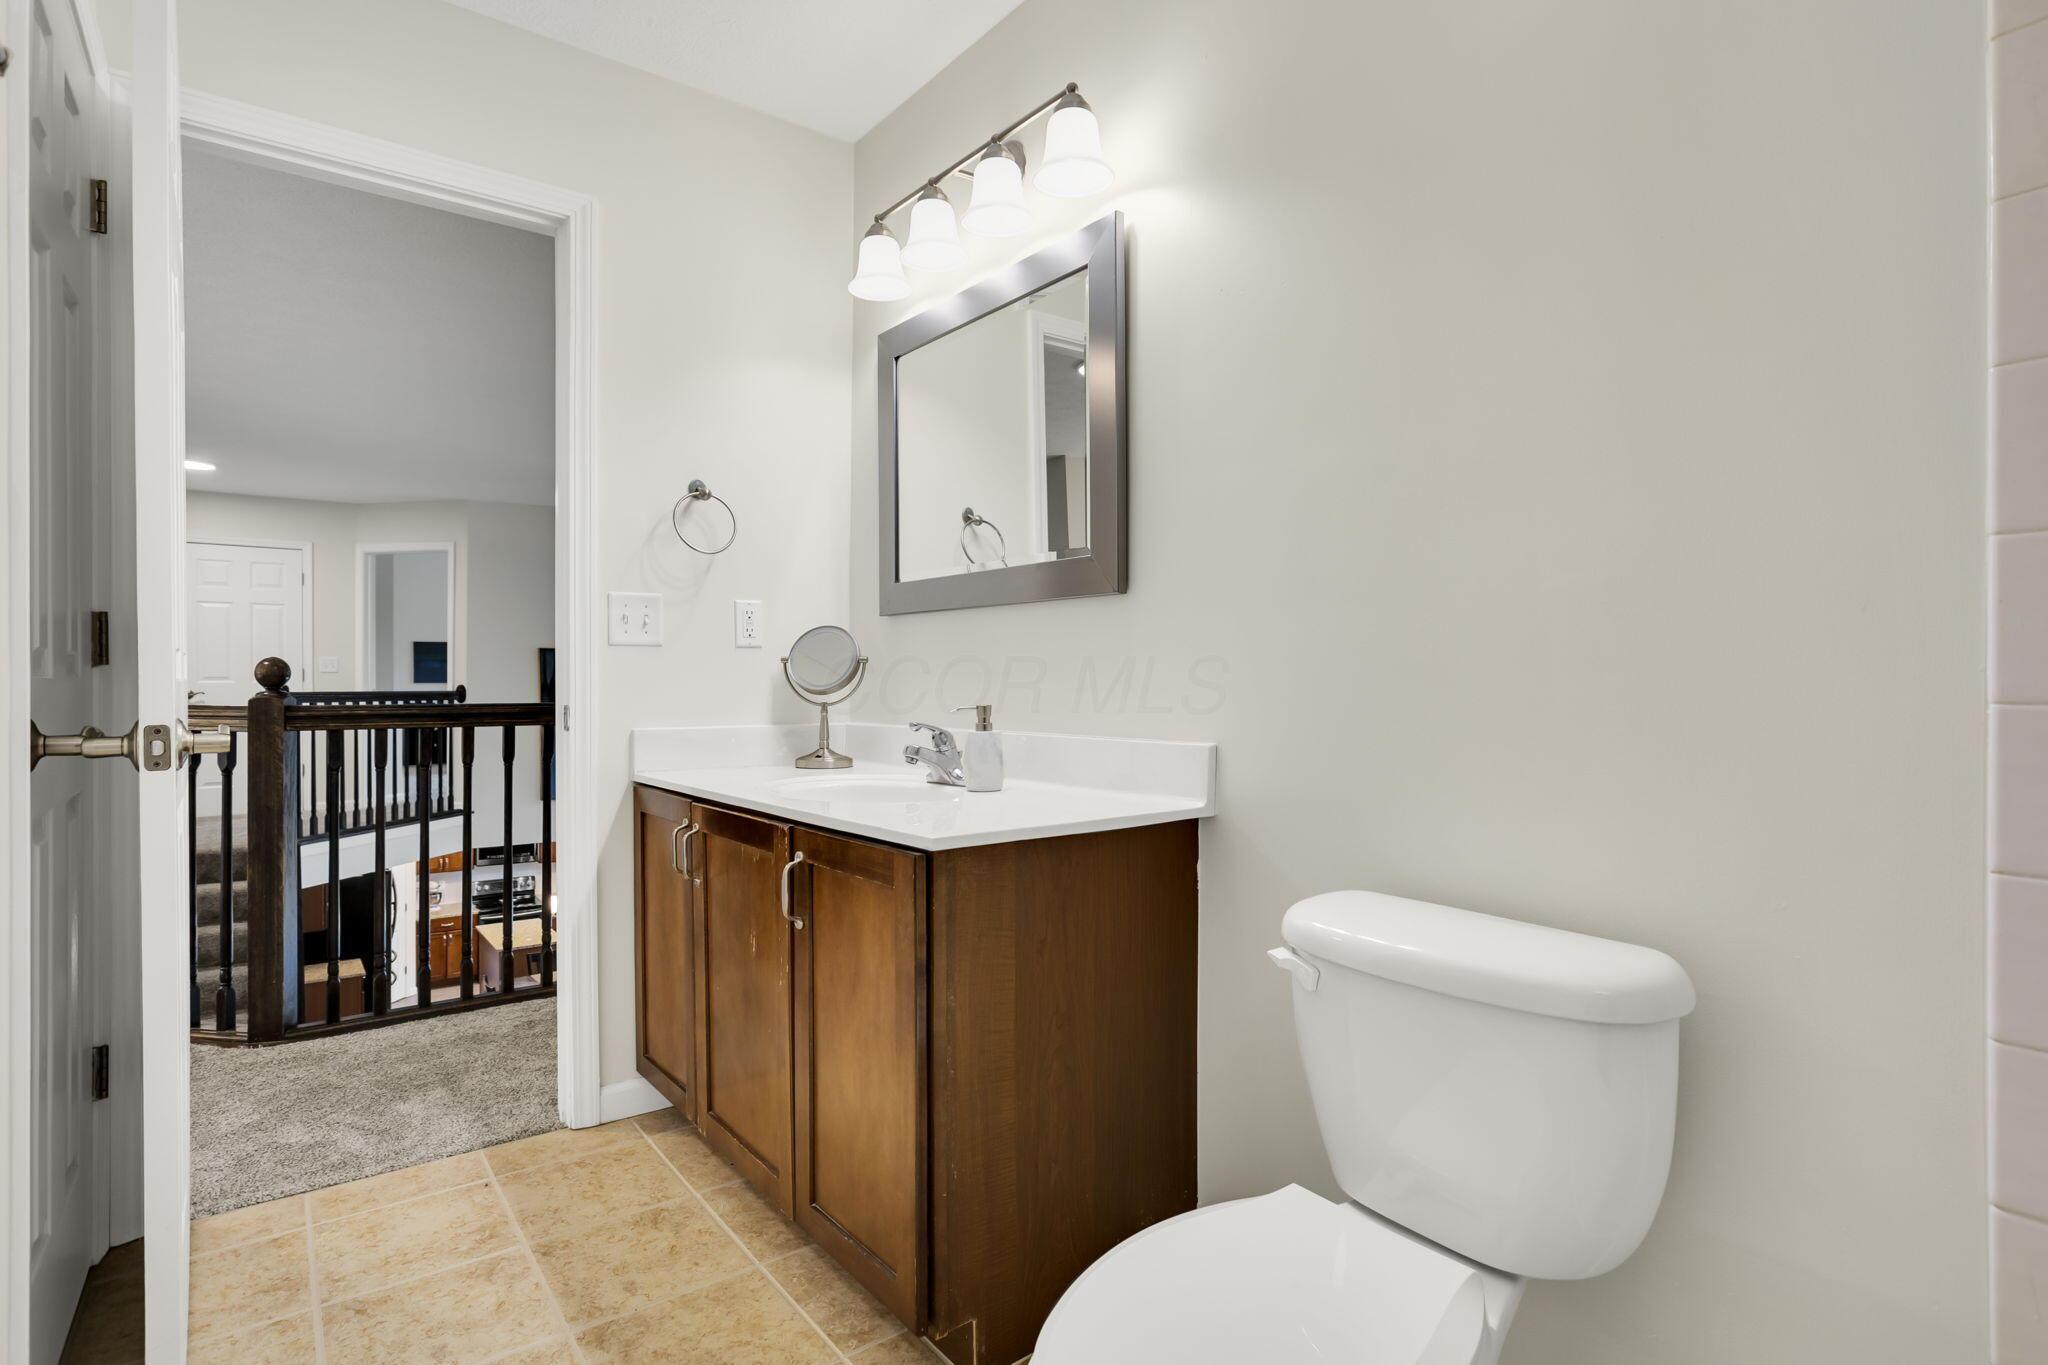
Bathroom with a dark wood vanity, white countertop, framed mirror, and doorway overlooking a carpeted landing.
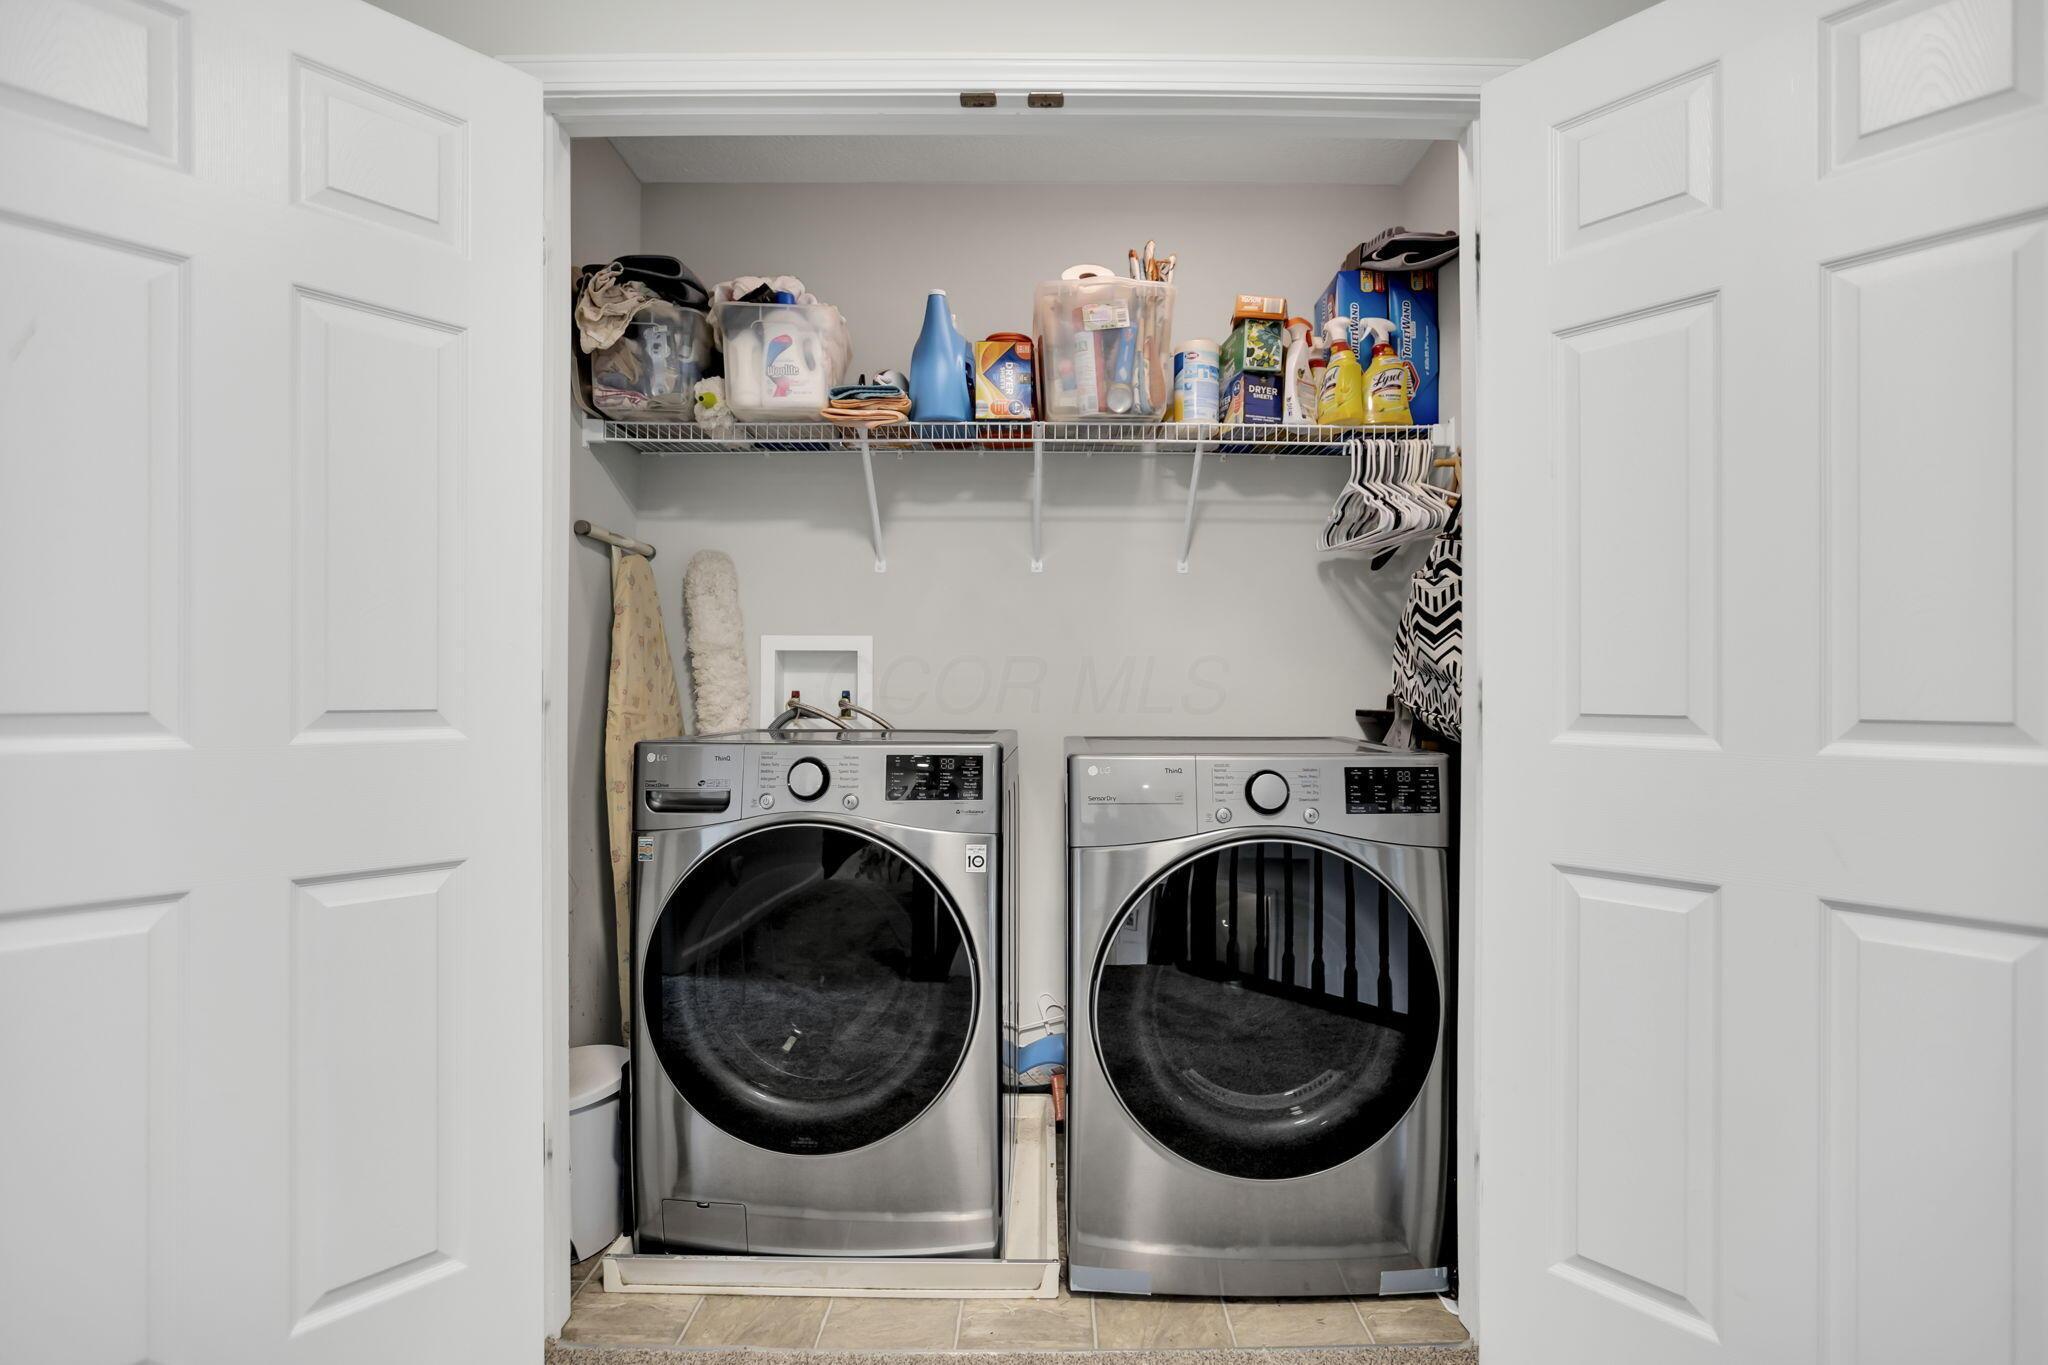
Laundry closet with two stainless-steel front-loading machines and a shelf stocked with supplies.
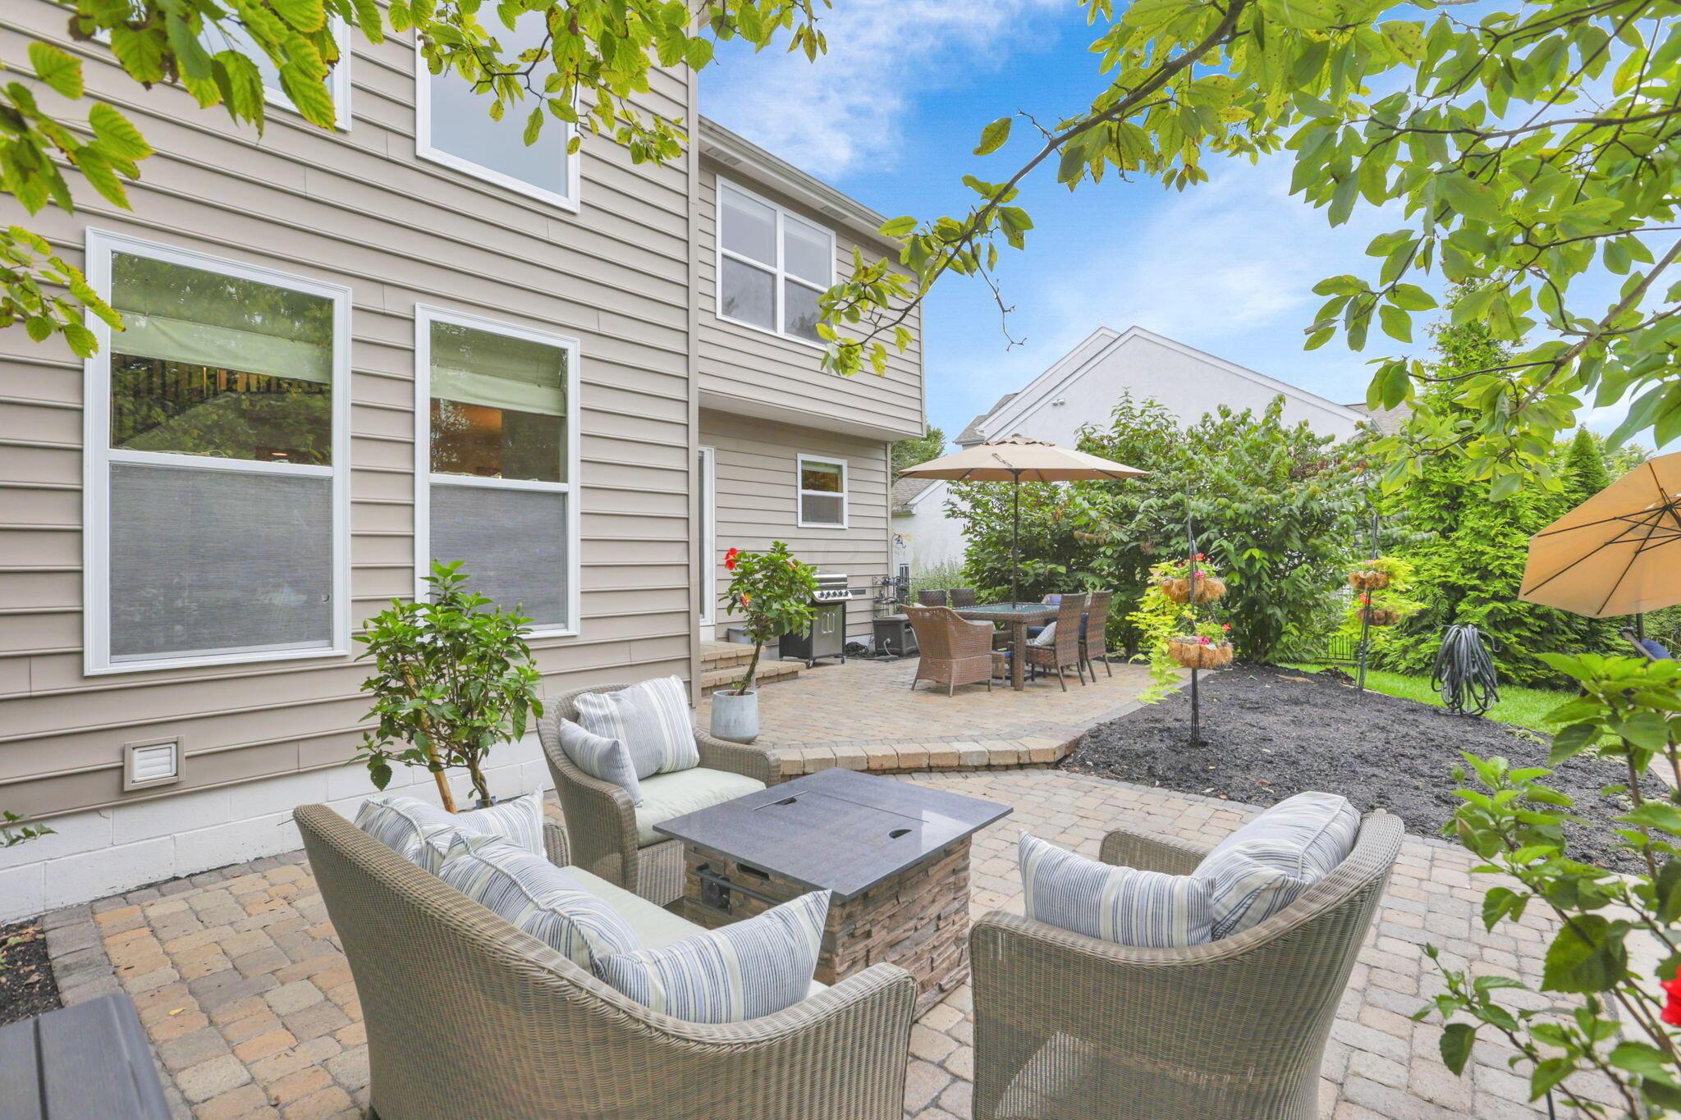
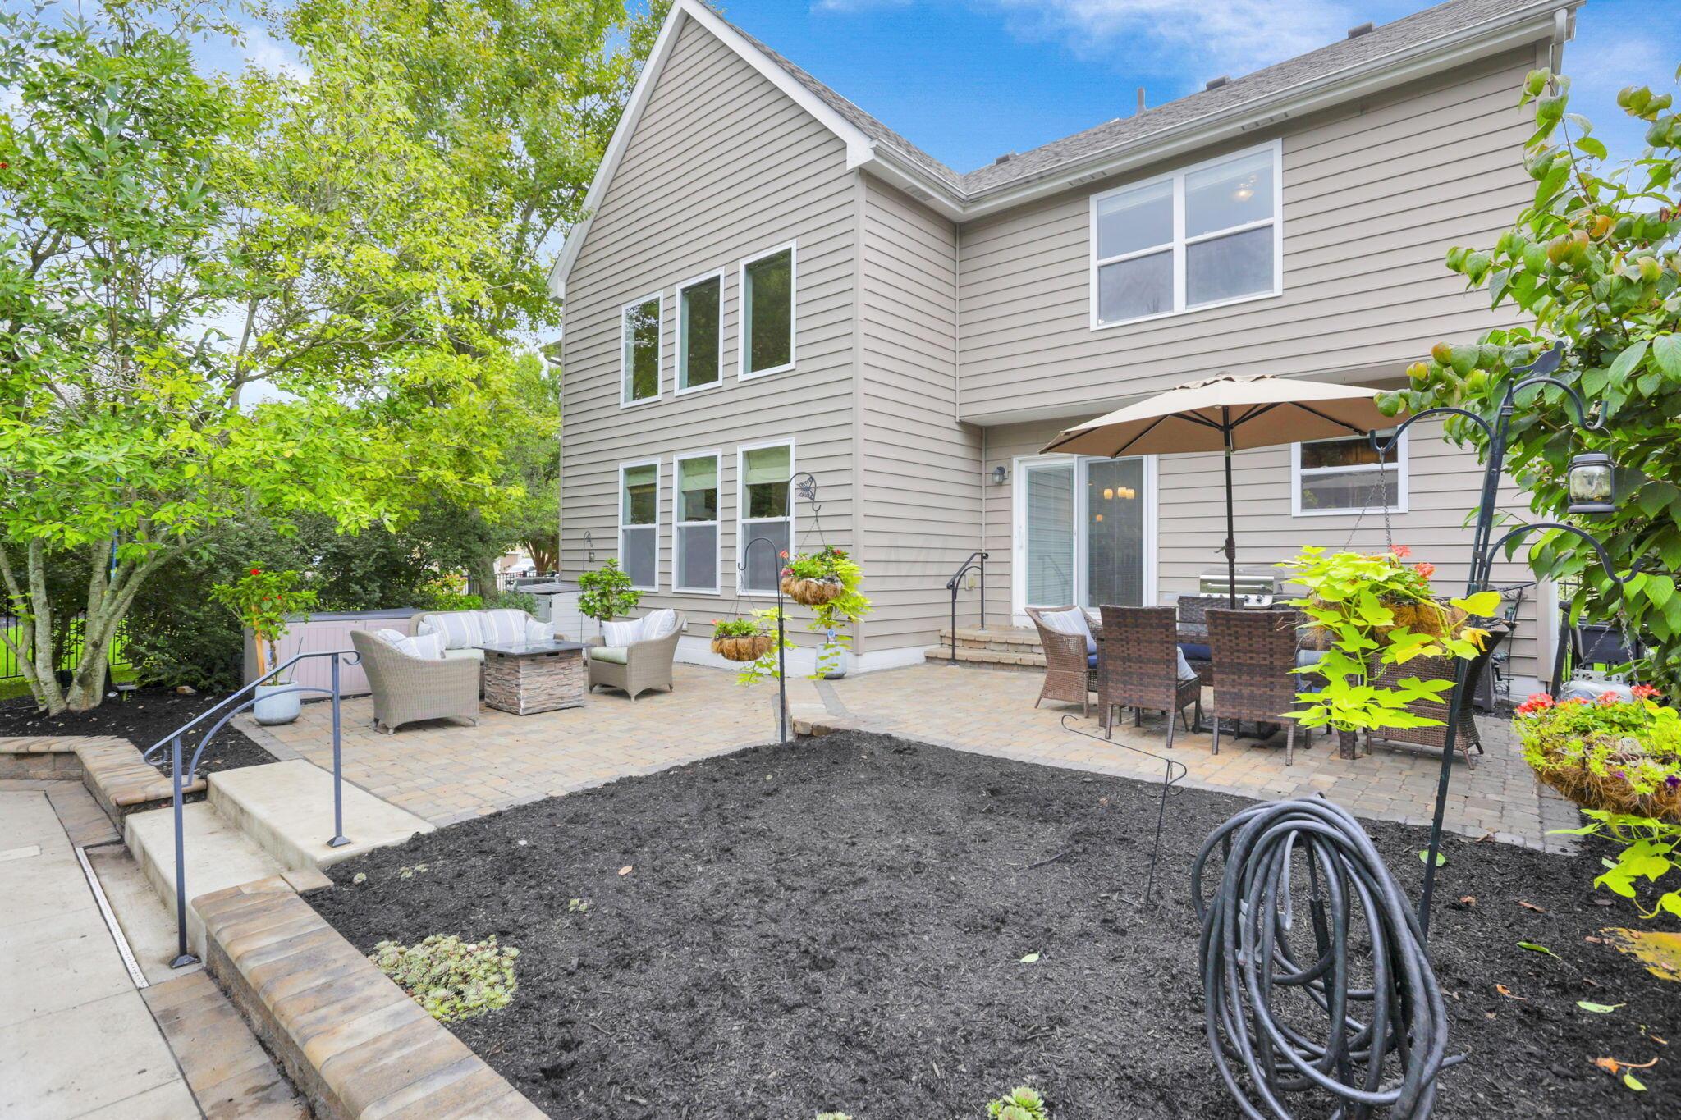
Backyard patio with wicker seating, a square fire table, and a shaded outdoor dining area.
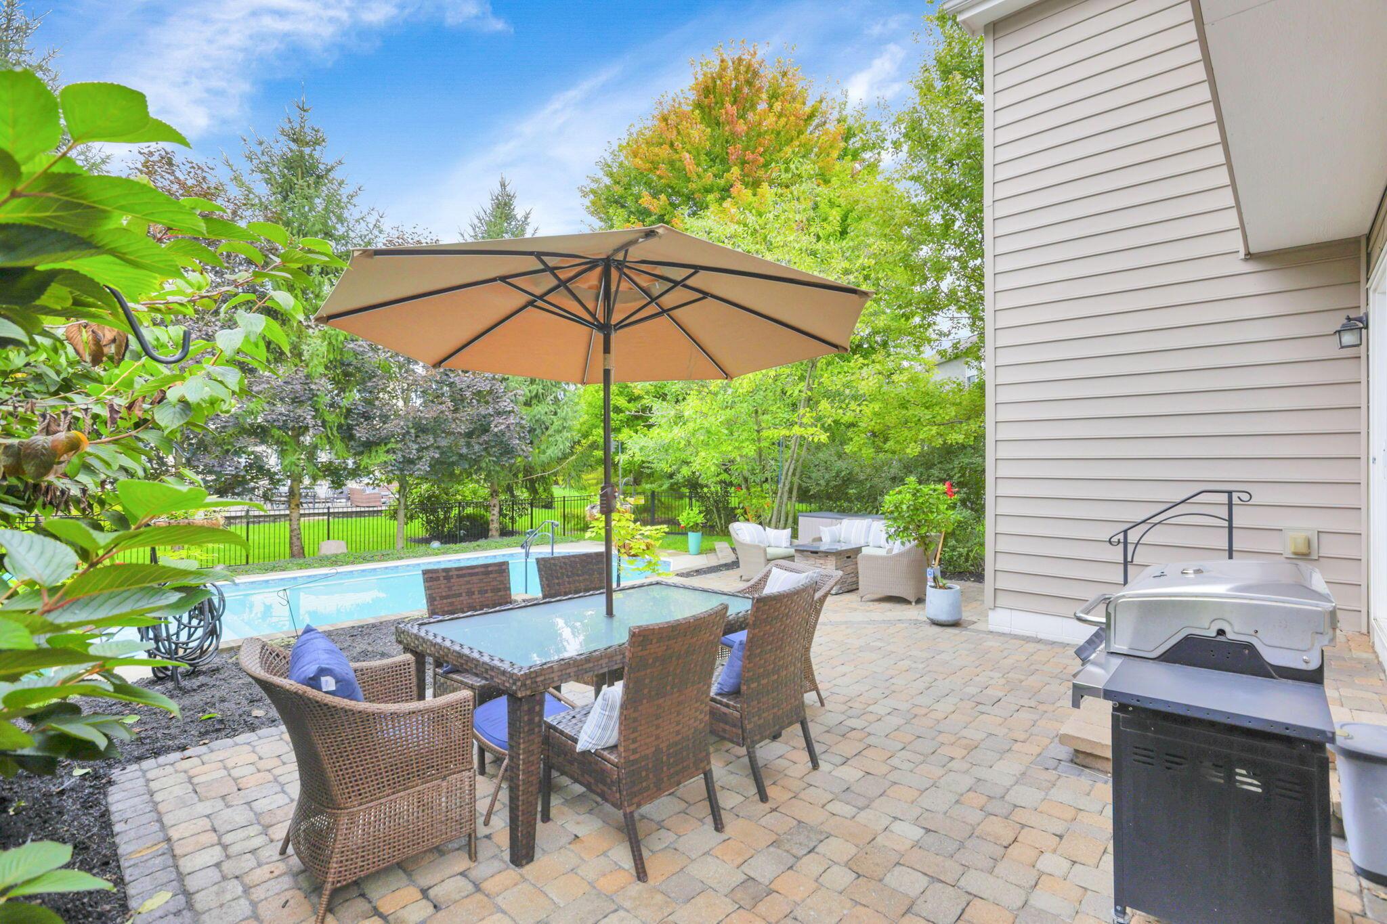
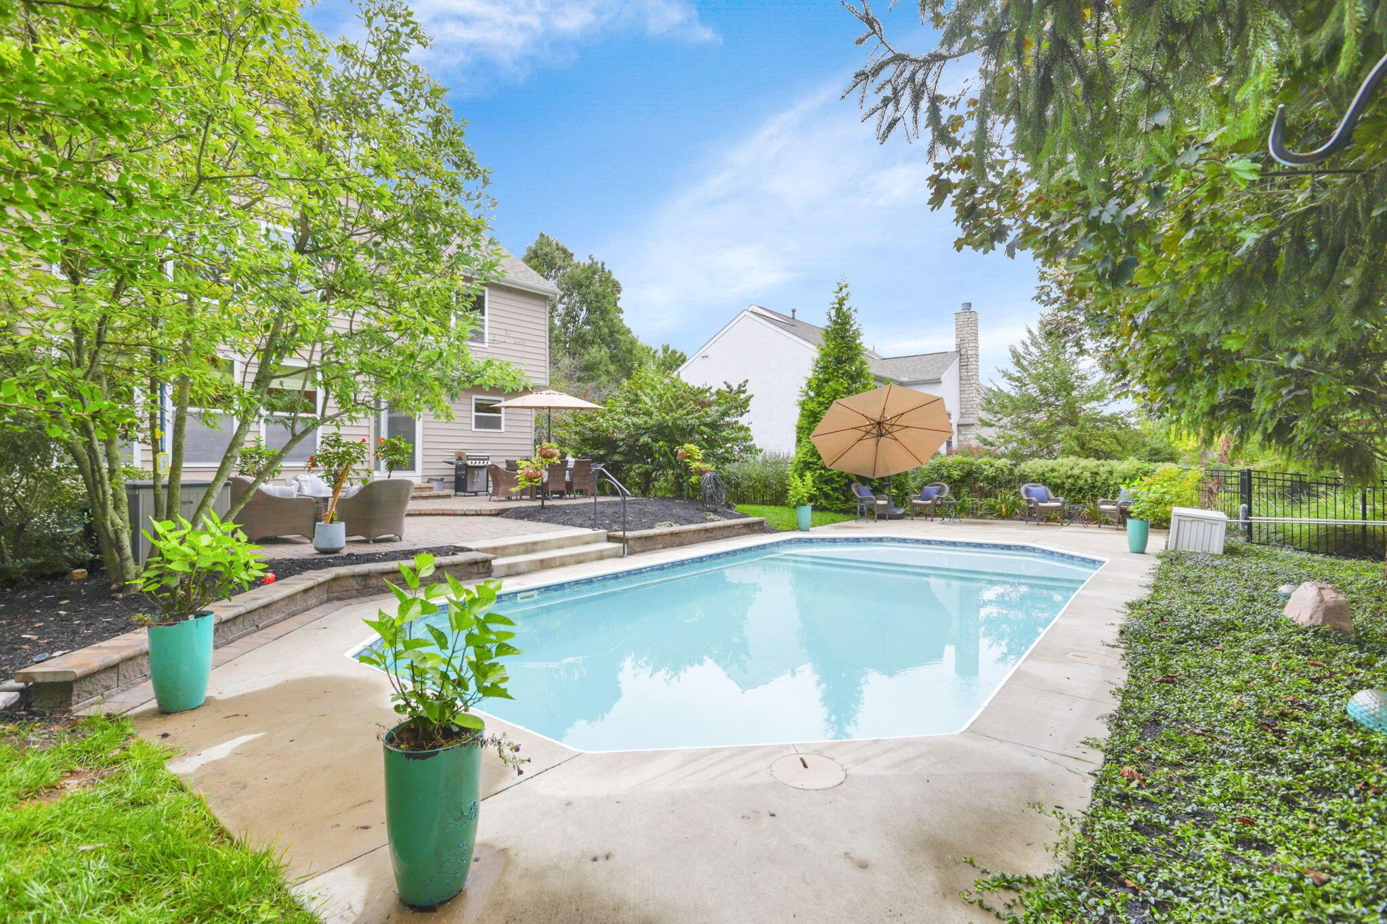
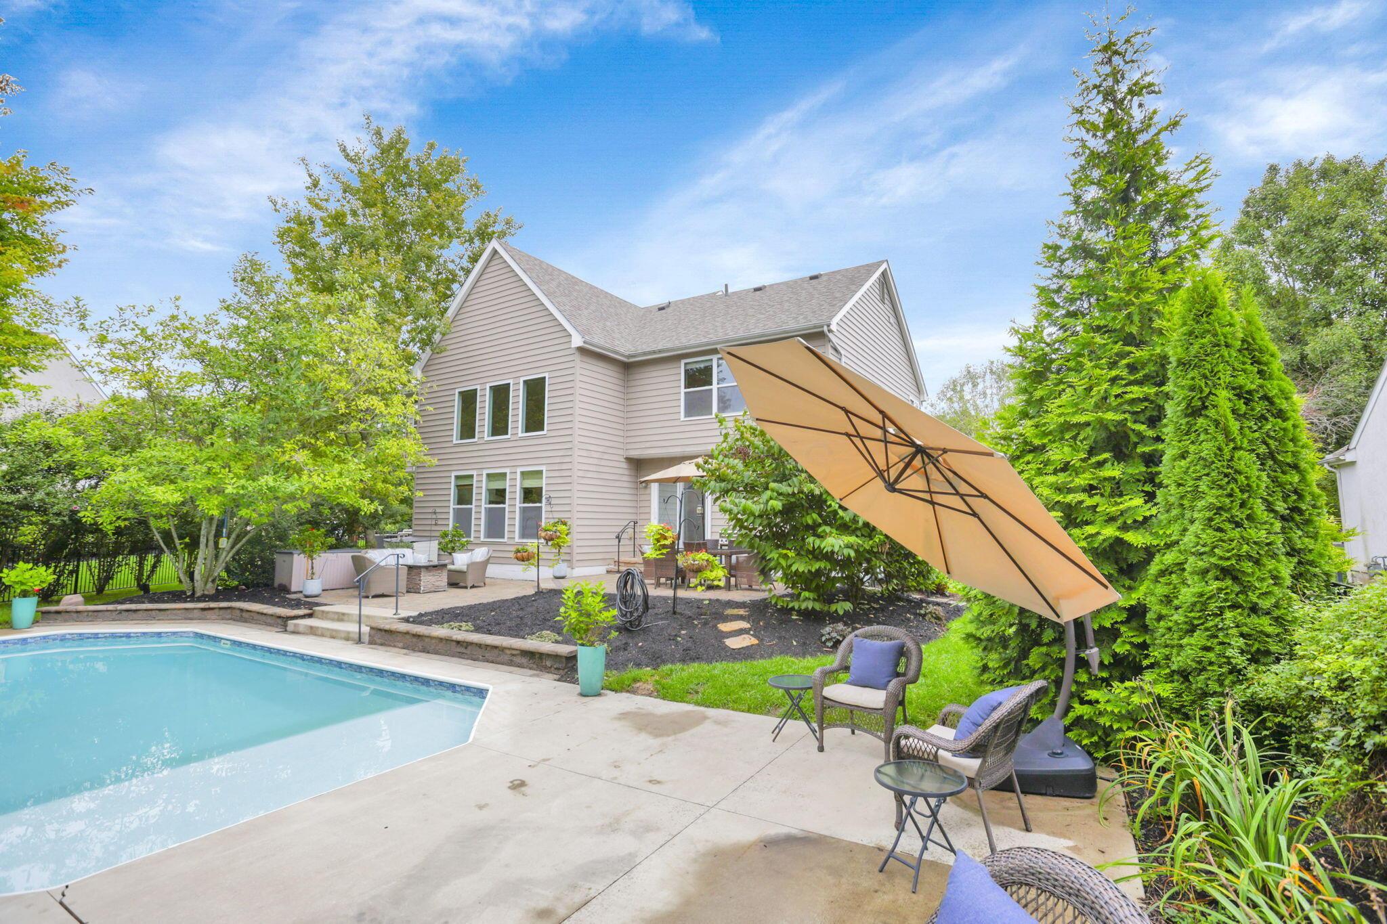
Backyard patio with a pool, umbrella-shaded dining set, lounge chairs, and barbecue grill.
Backyard swimming pool with a stone patio, outdoor seating, and a tan umbrella.
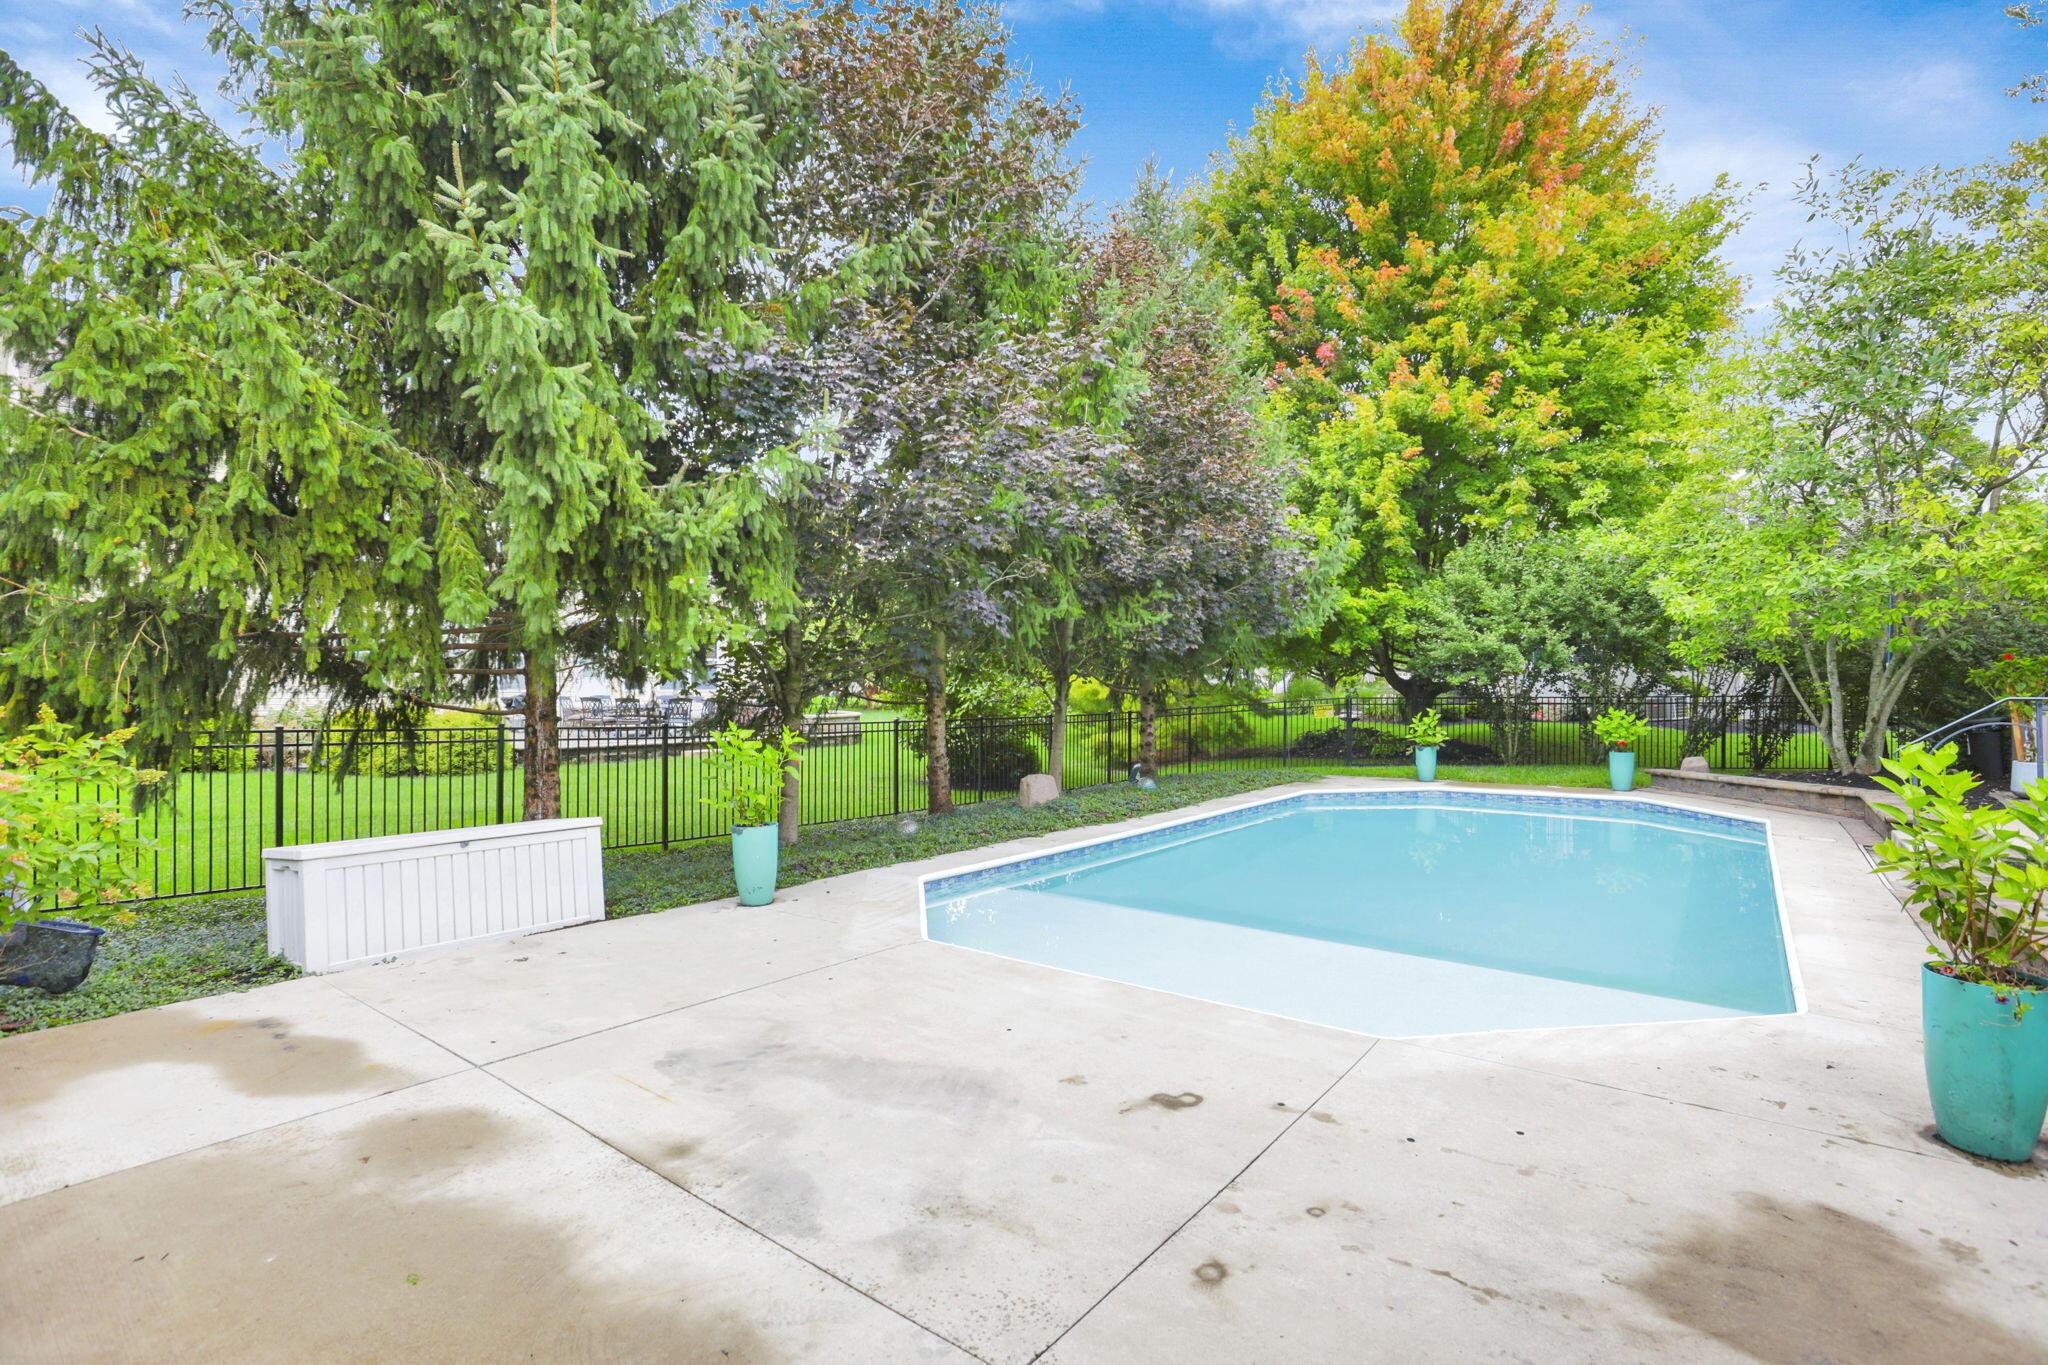
Outdoor swimming pool on a concrete patio, surrounded by a black fence and mature trees.
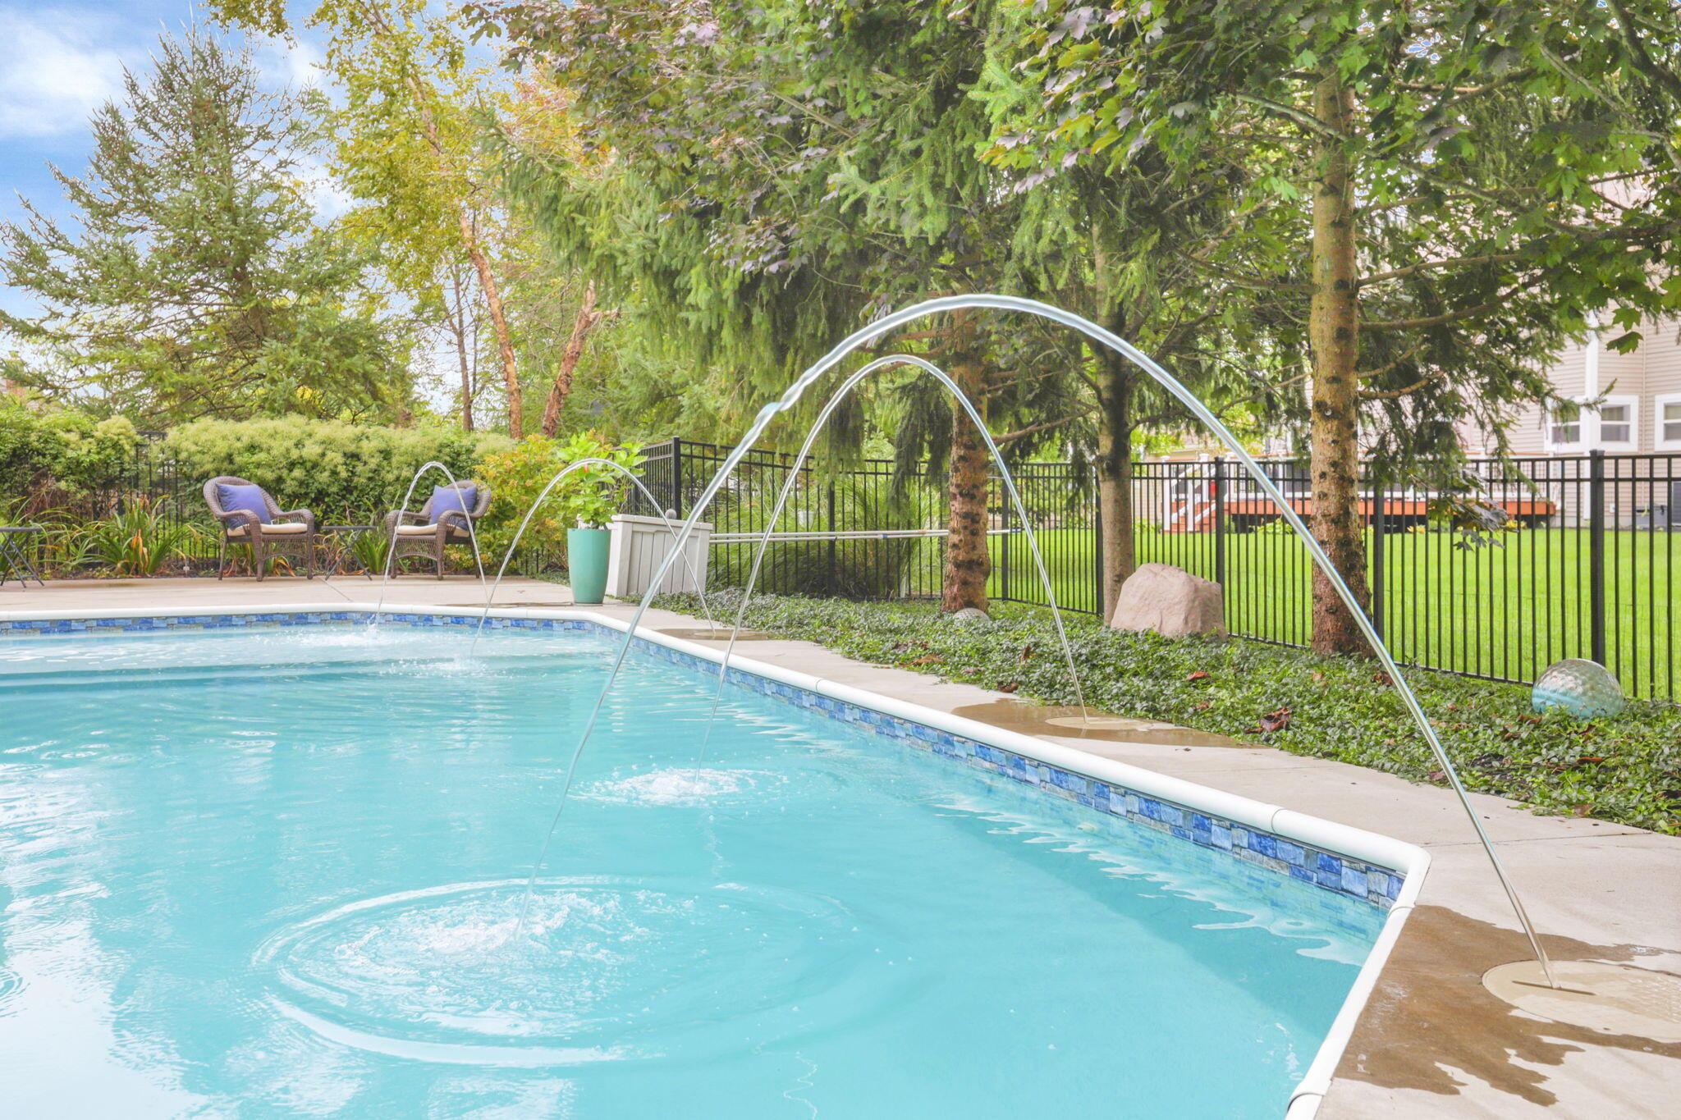
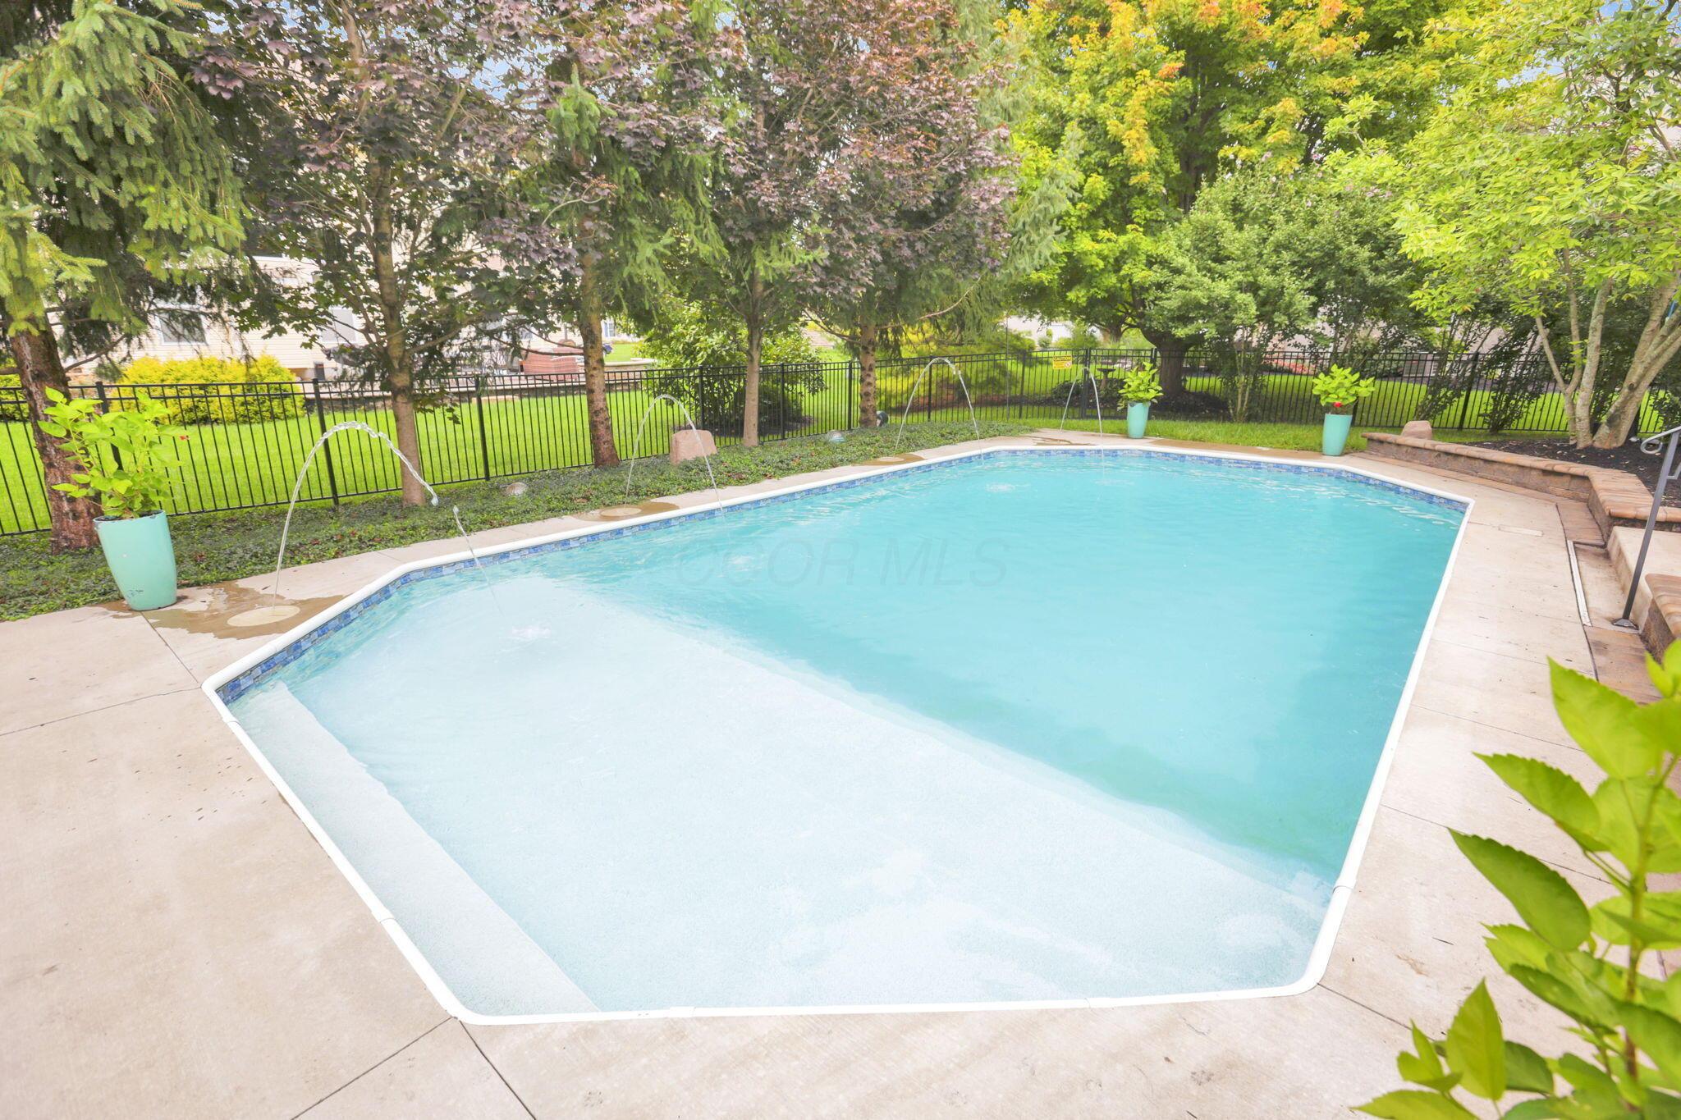
Outdoor pool with arcing water jets, a landscaped deck, and mature trees
Backyard swimming pool with arcing water jets, concrete deck, and tree-lined fenced lawn.
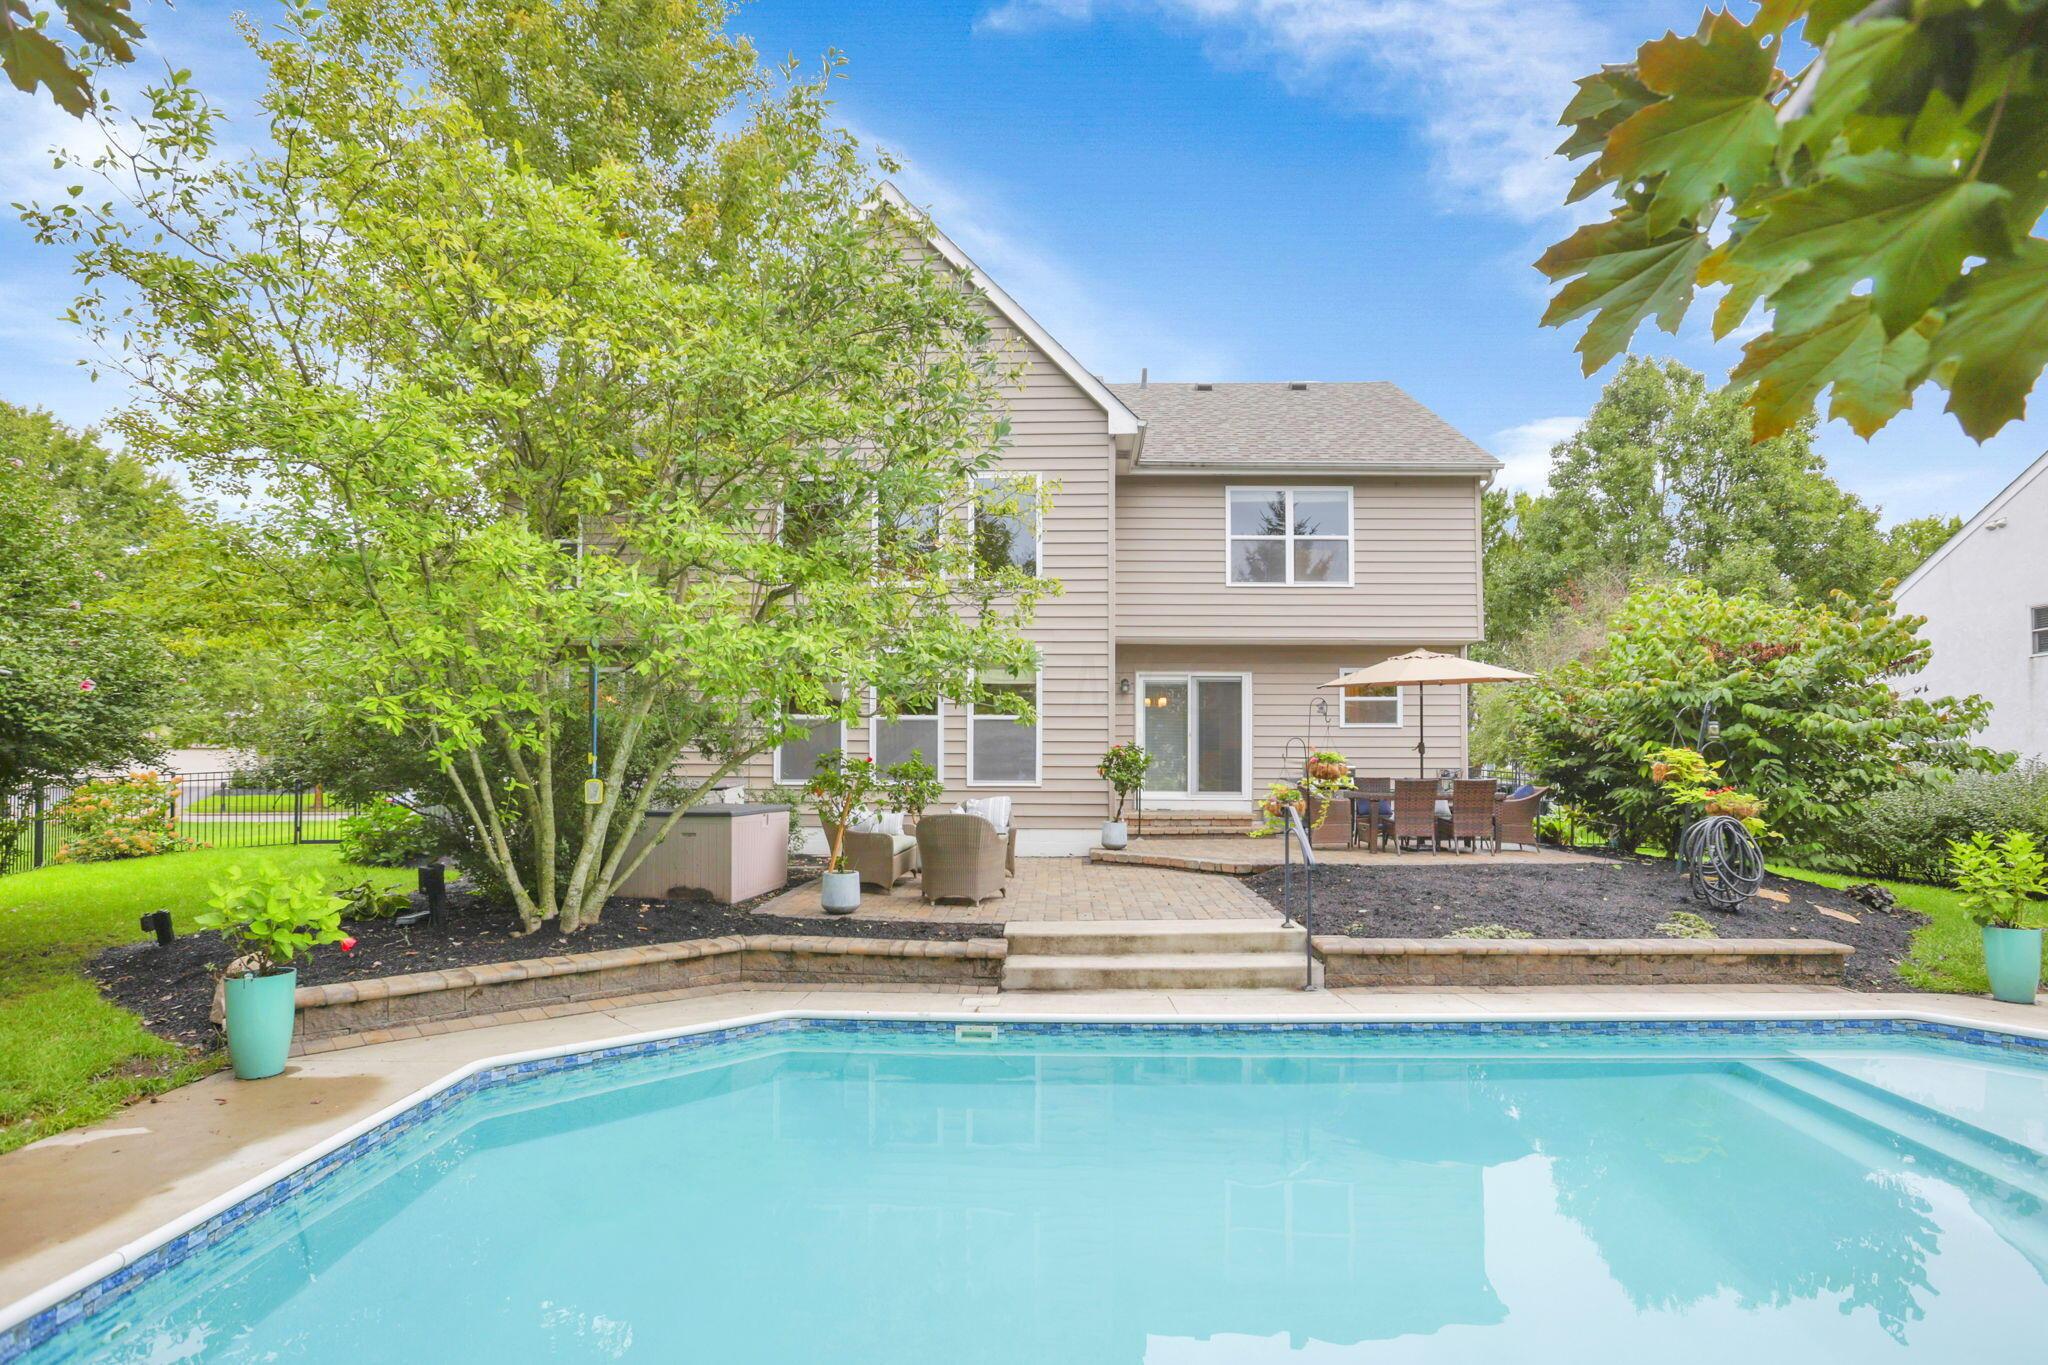
Backyard pool and patio with outdoor seating beneath a large umbrella behind a two-story home.
Rear of a beige two-story home behind a swimming pool, with landscaped patio seating and an outdoor dining area.
Home’s rear patio with lounge and dining areas beneath a large umbrella.
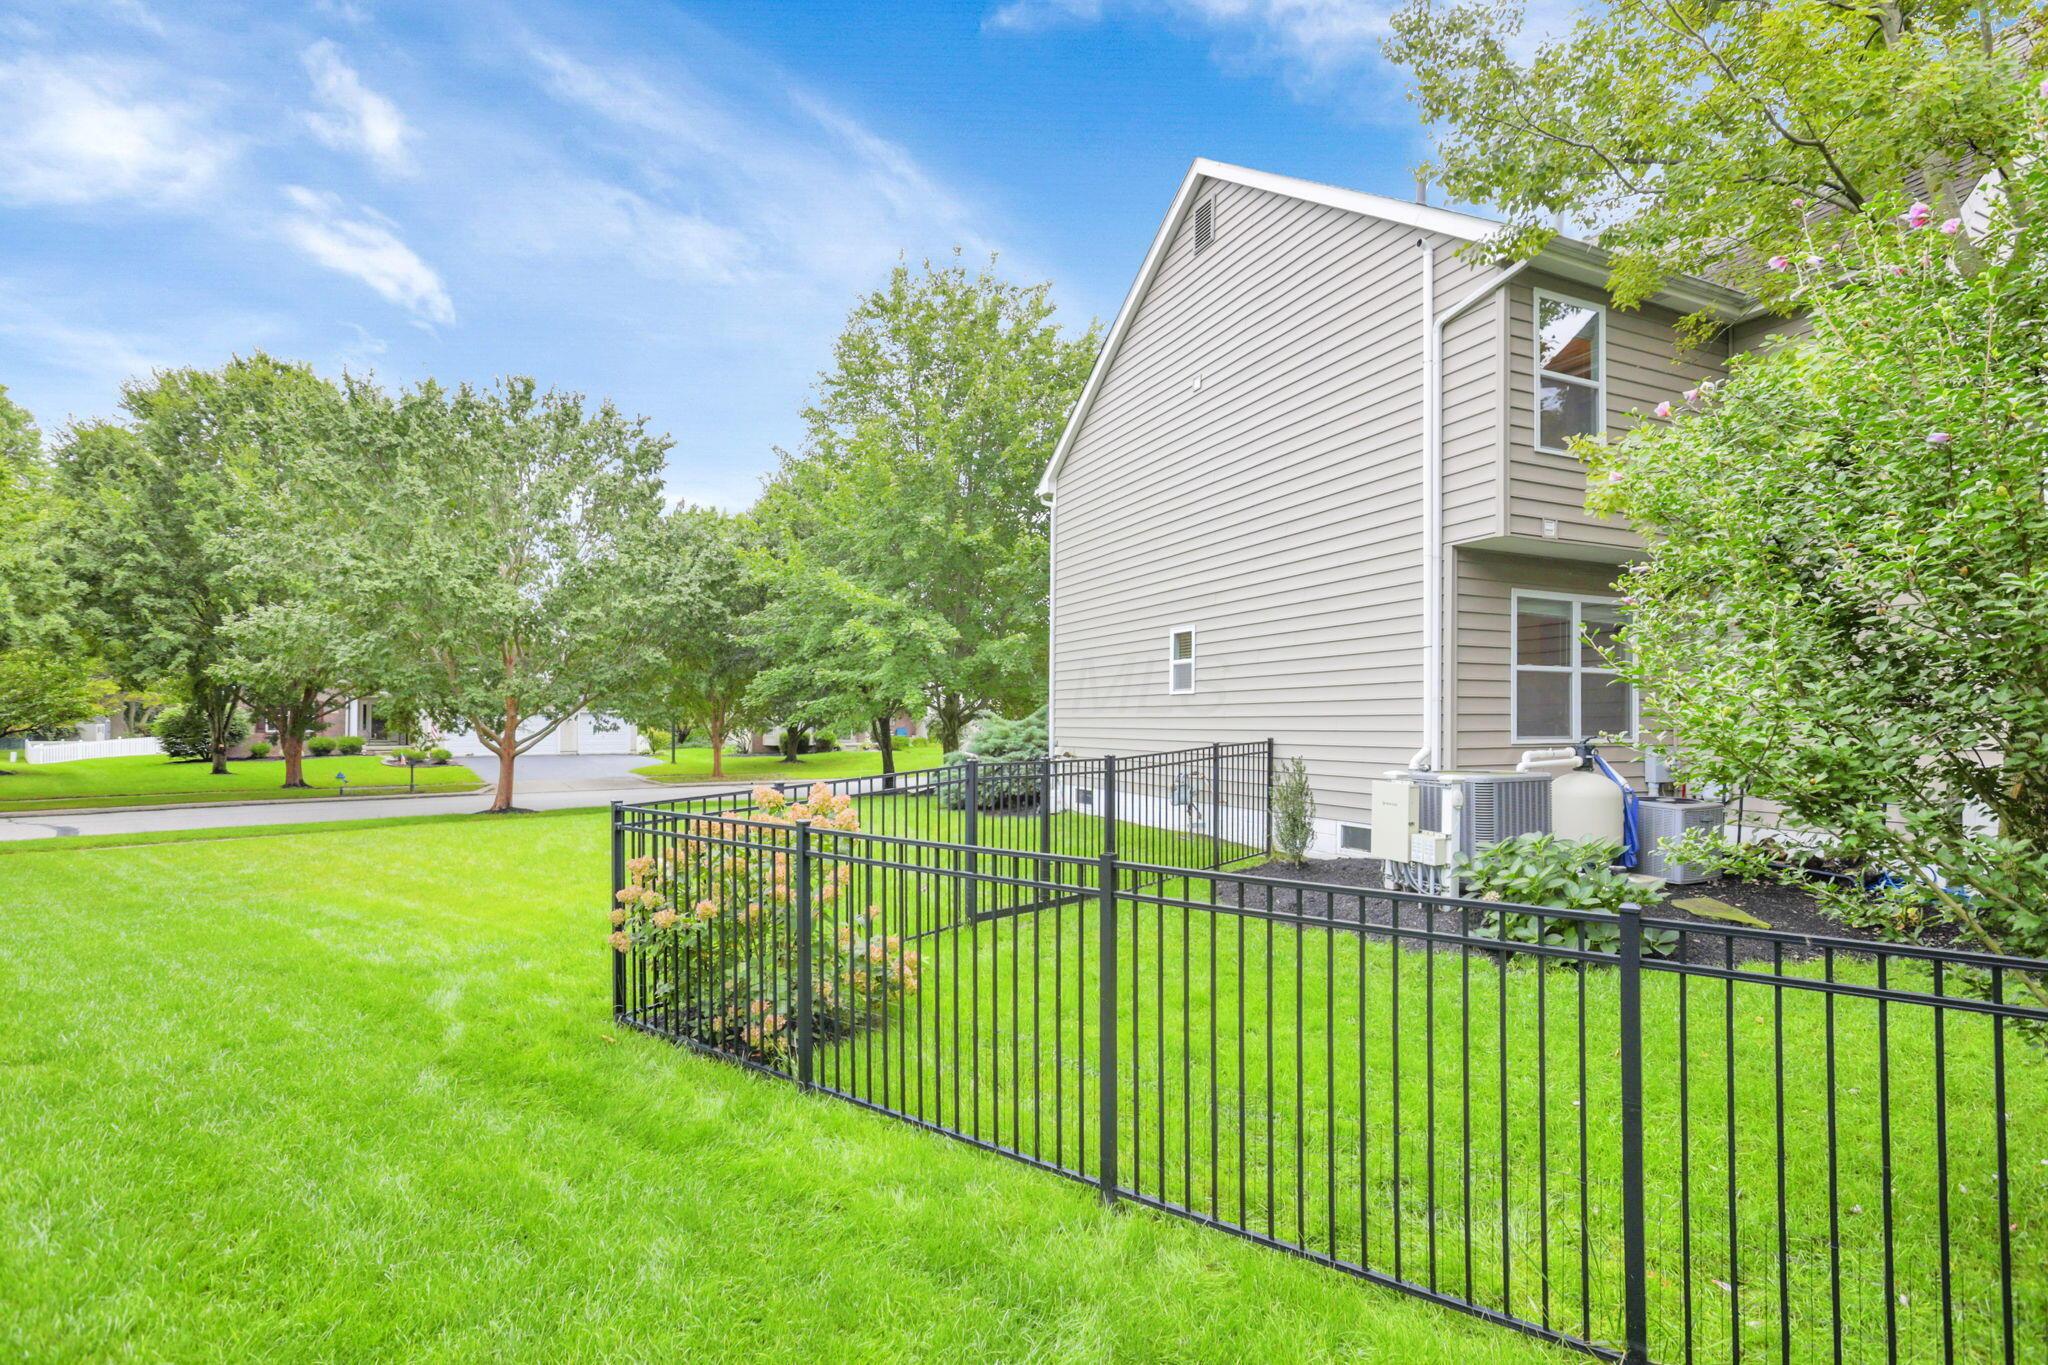
Home’s side exterior with light siding, black metal fence, and a broad green lawn.
Two-story beige home with a double garage, broad lawn, mature trees, and curved sidewalk.
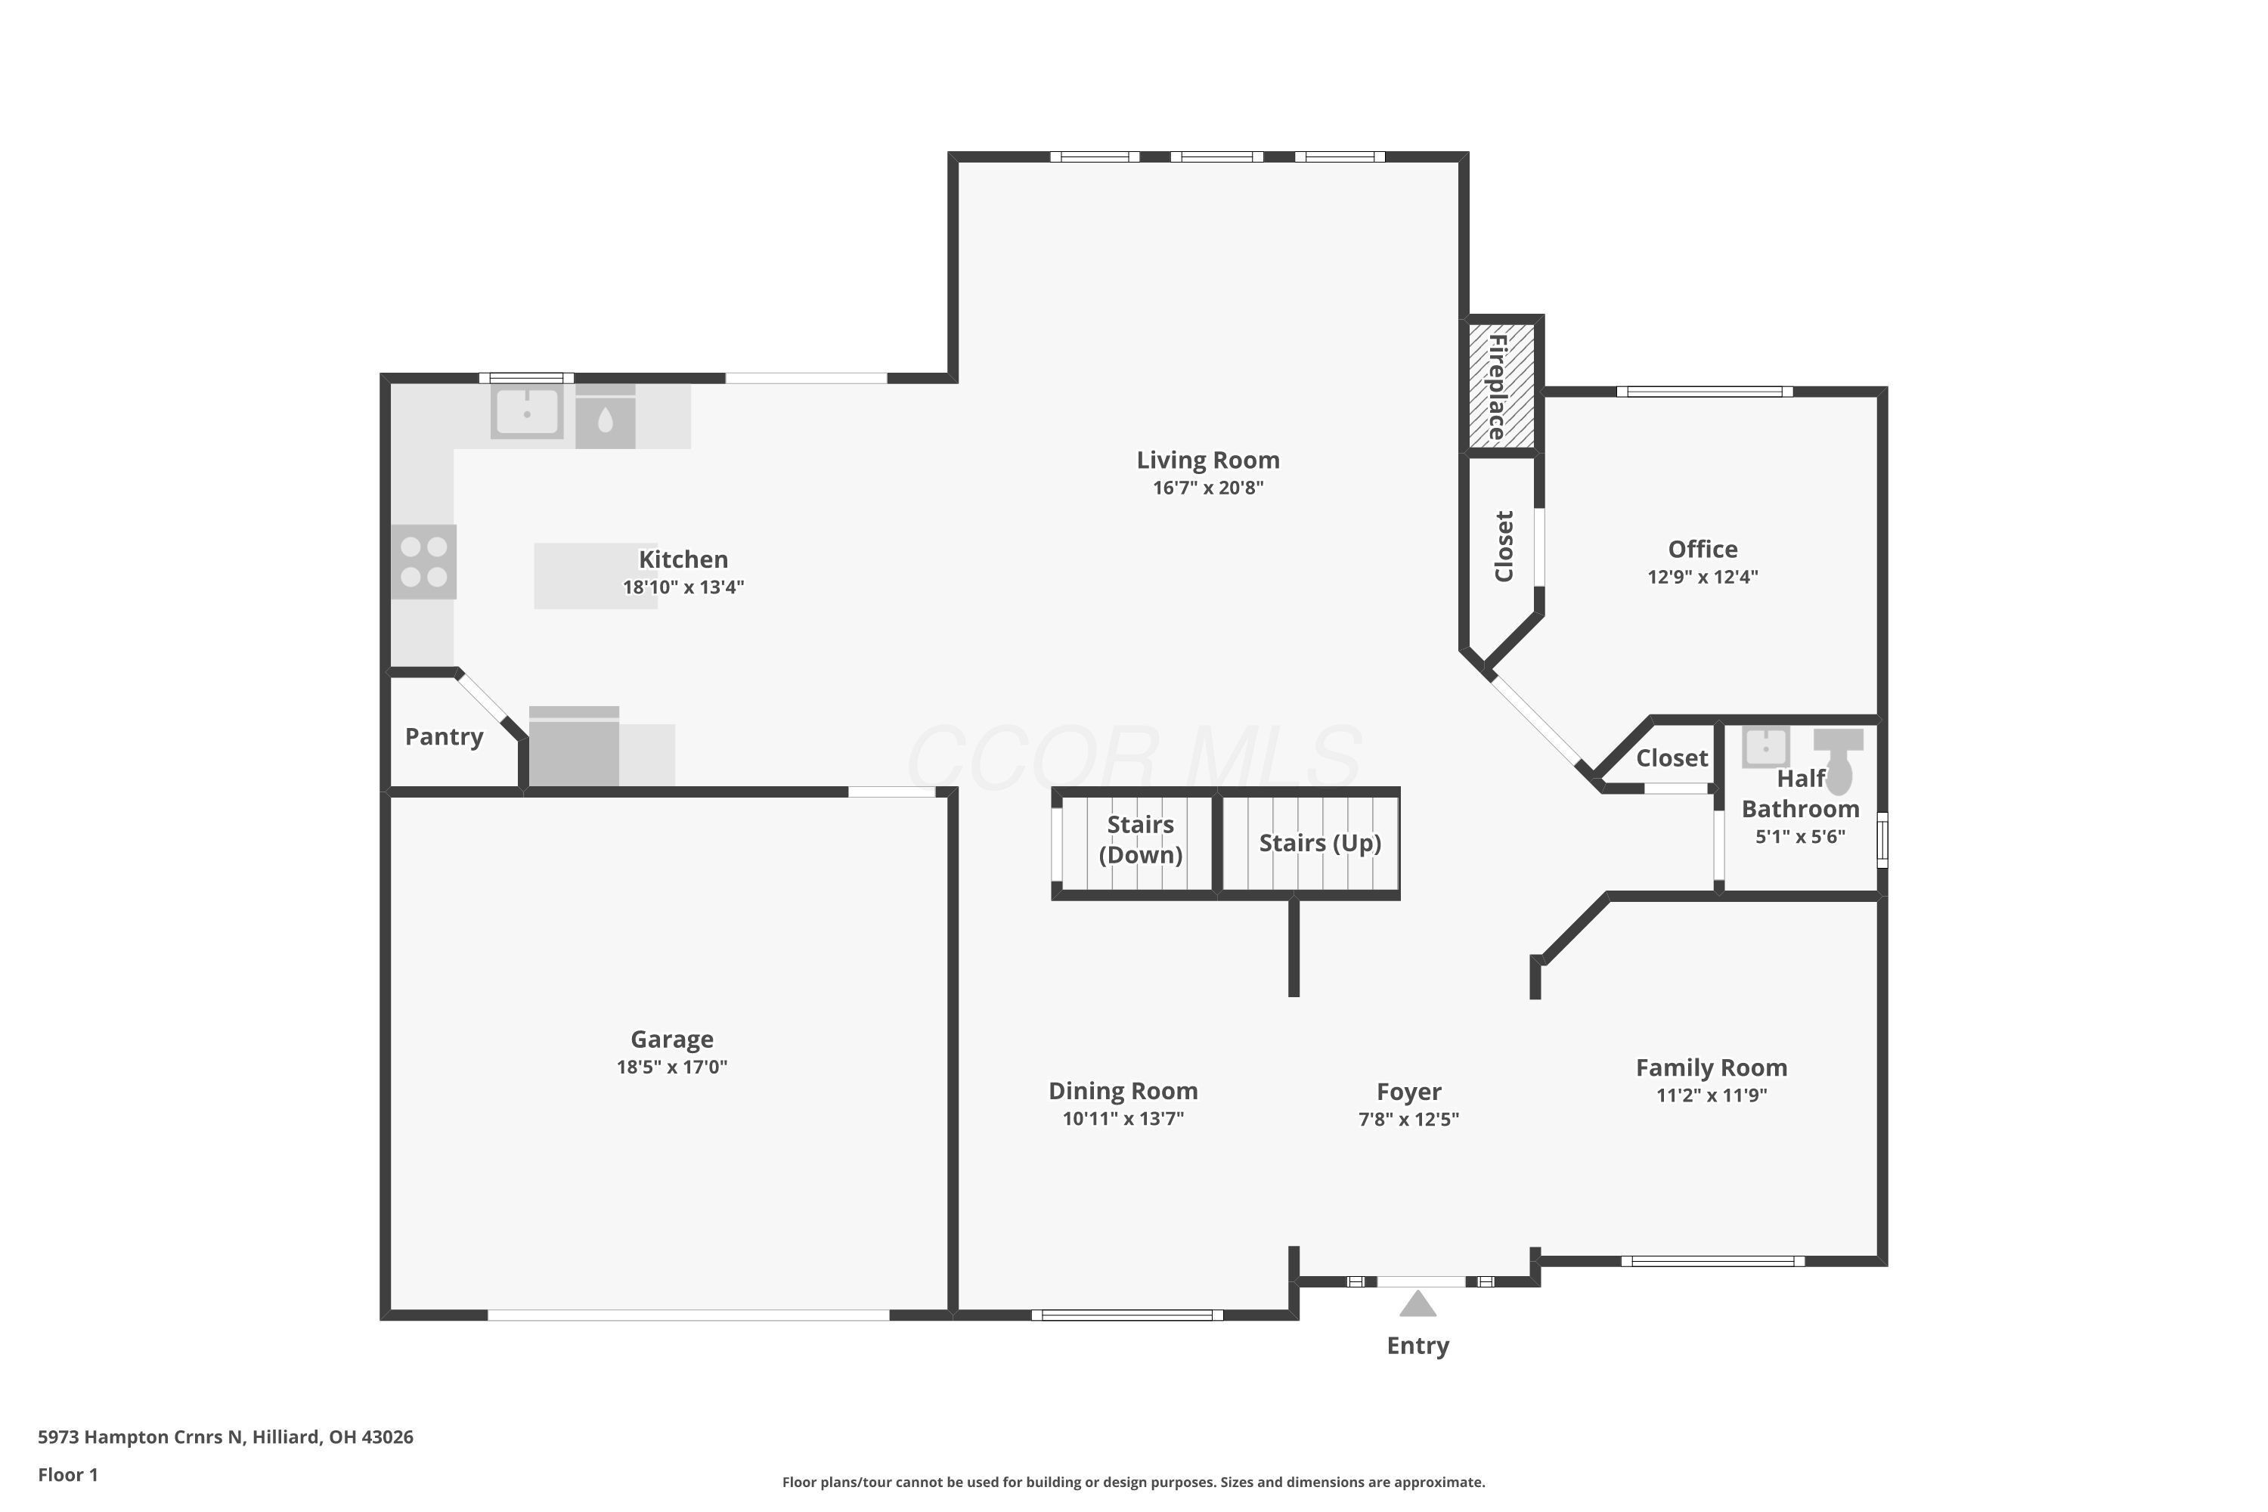
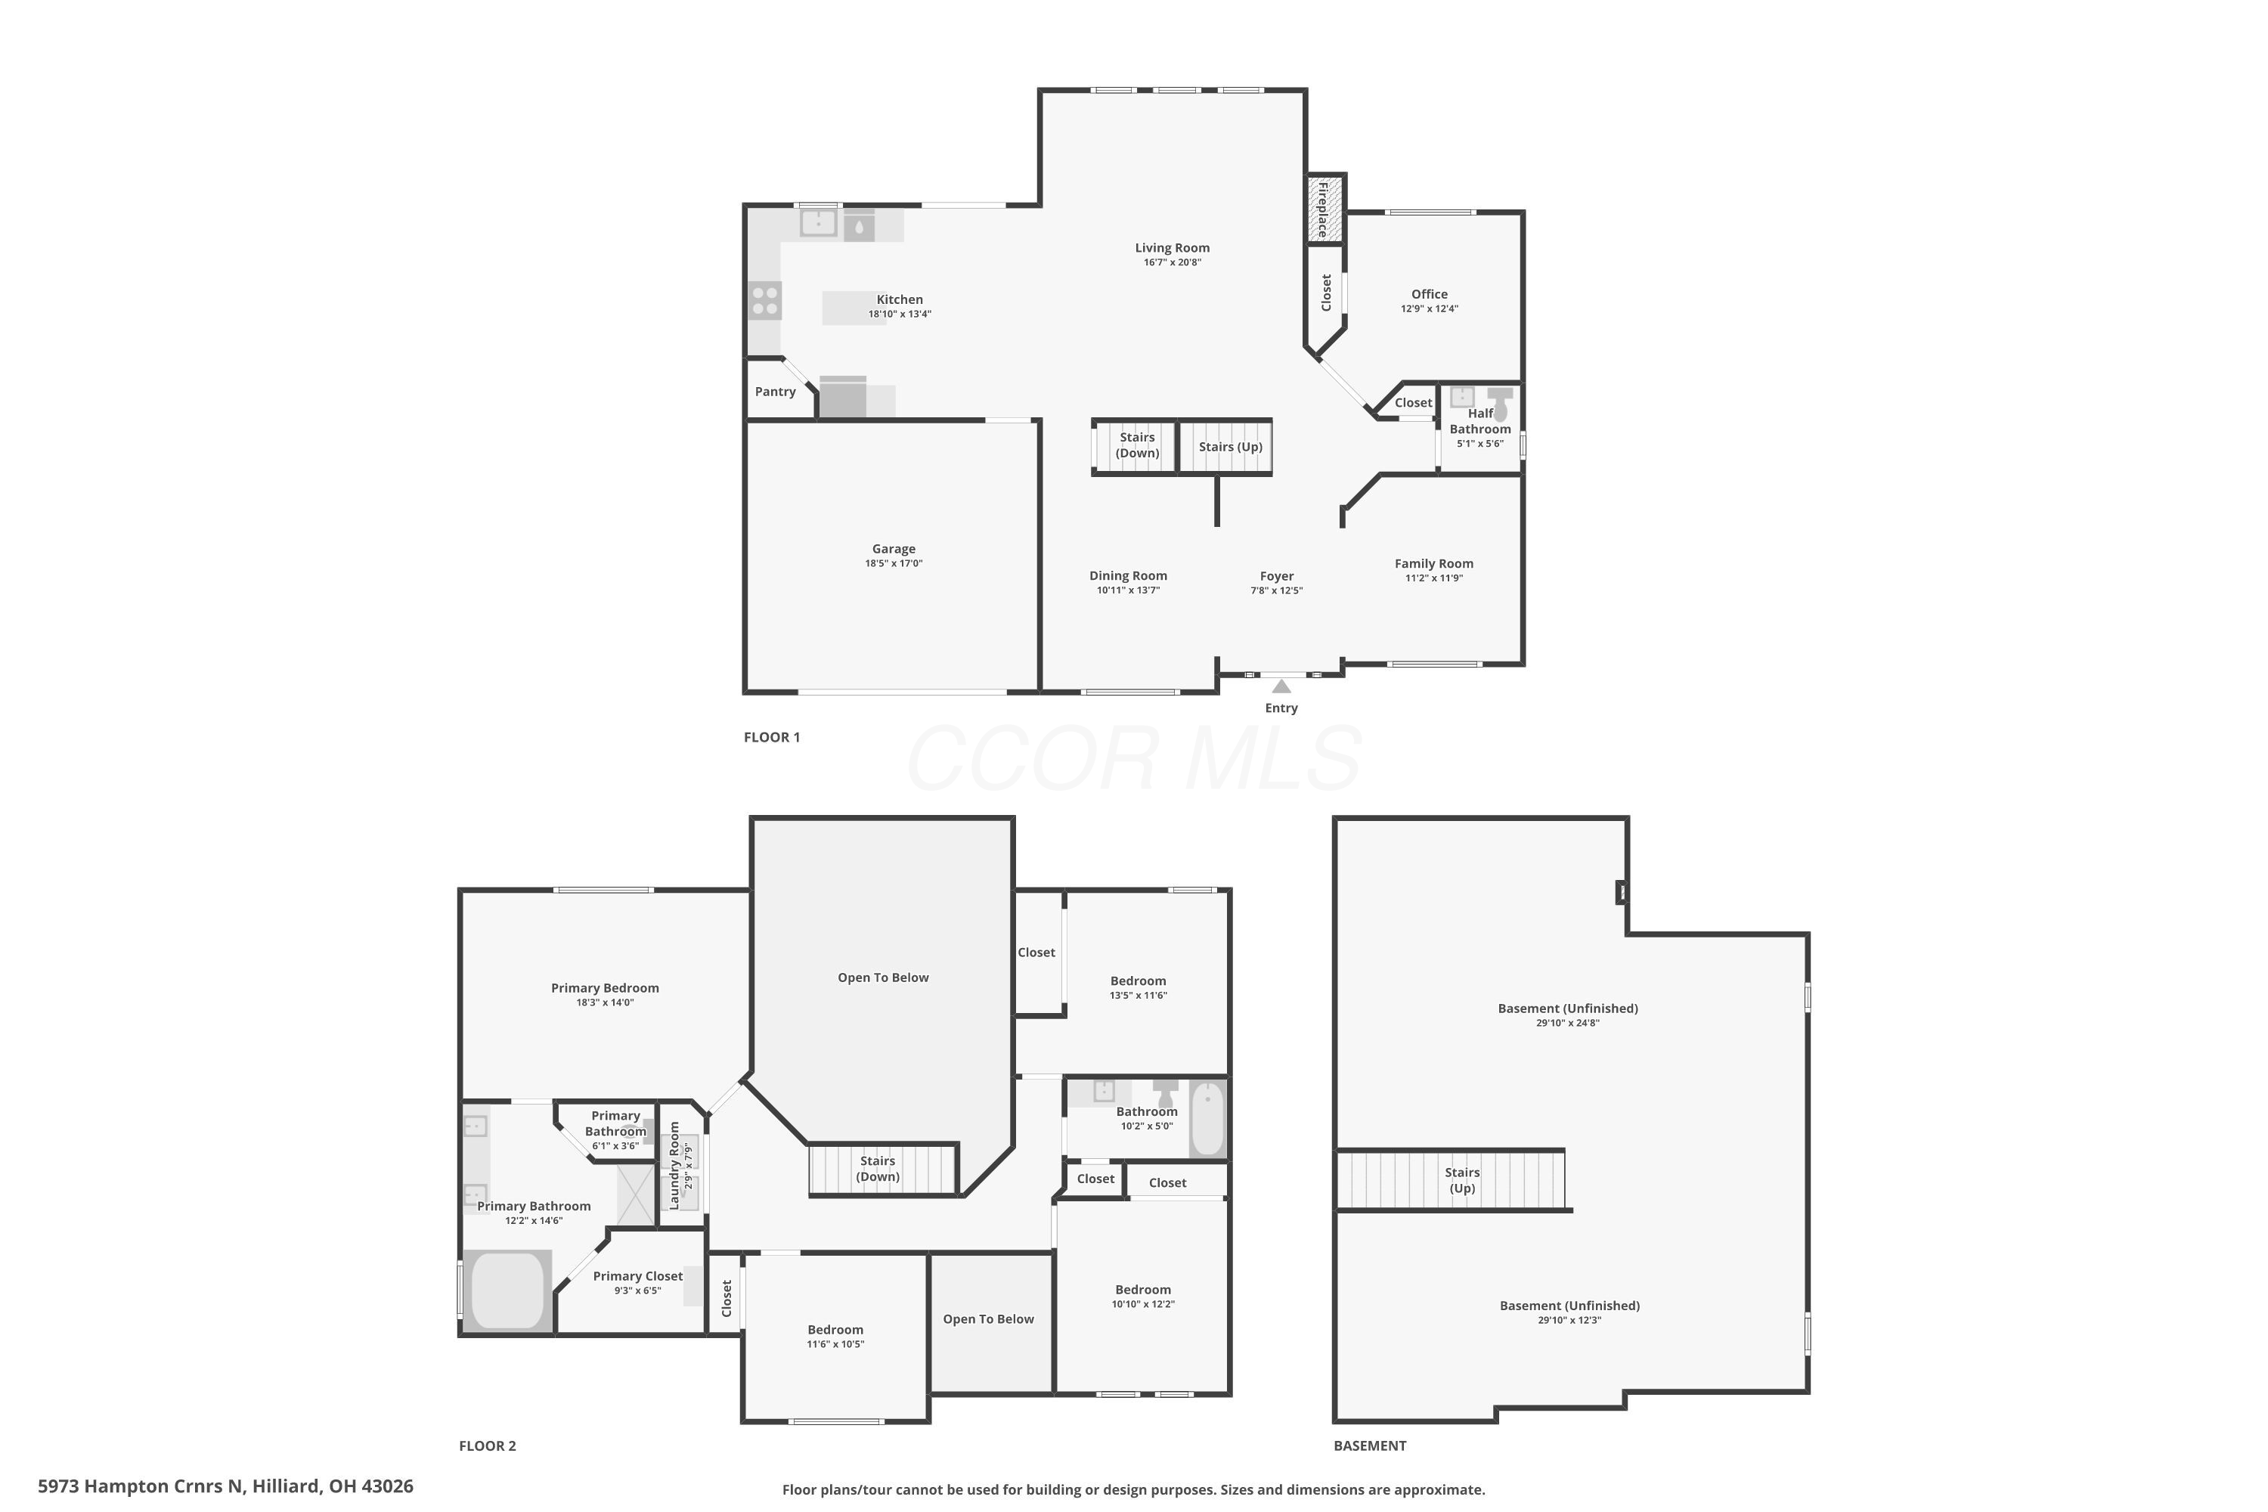
First-floor plan showing the home's room layout, including a kitchen, office, living and family rooms, and garage.
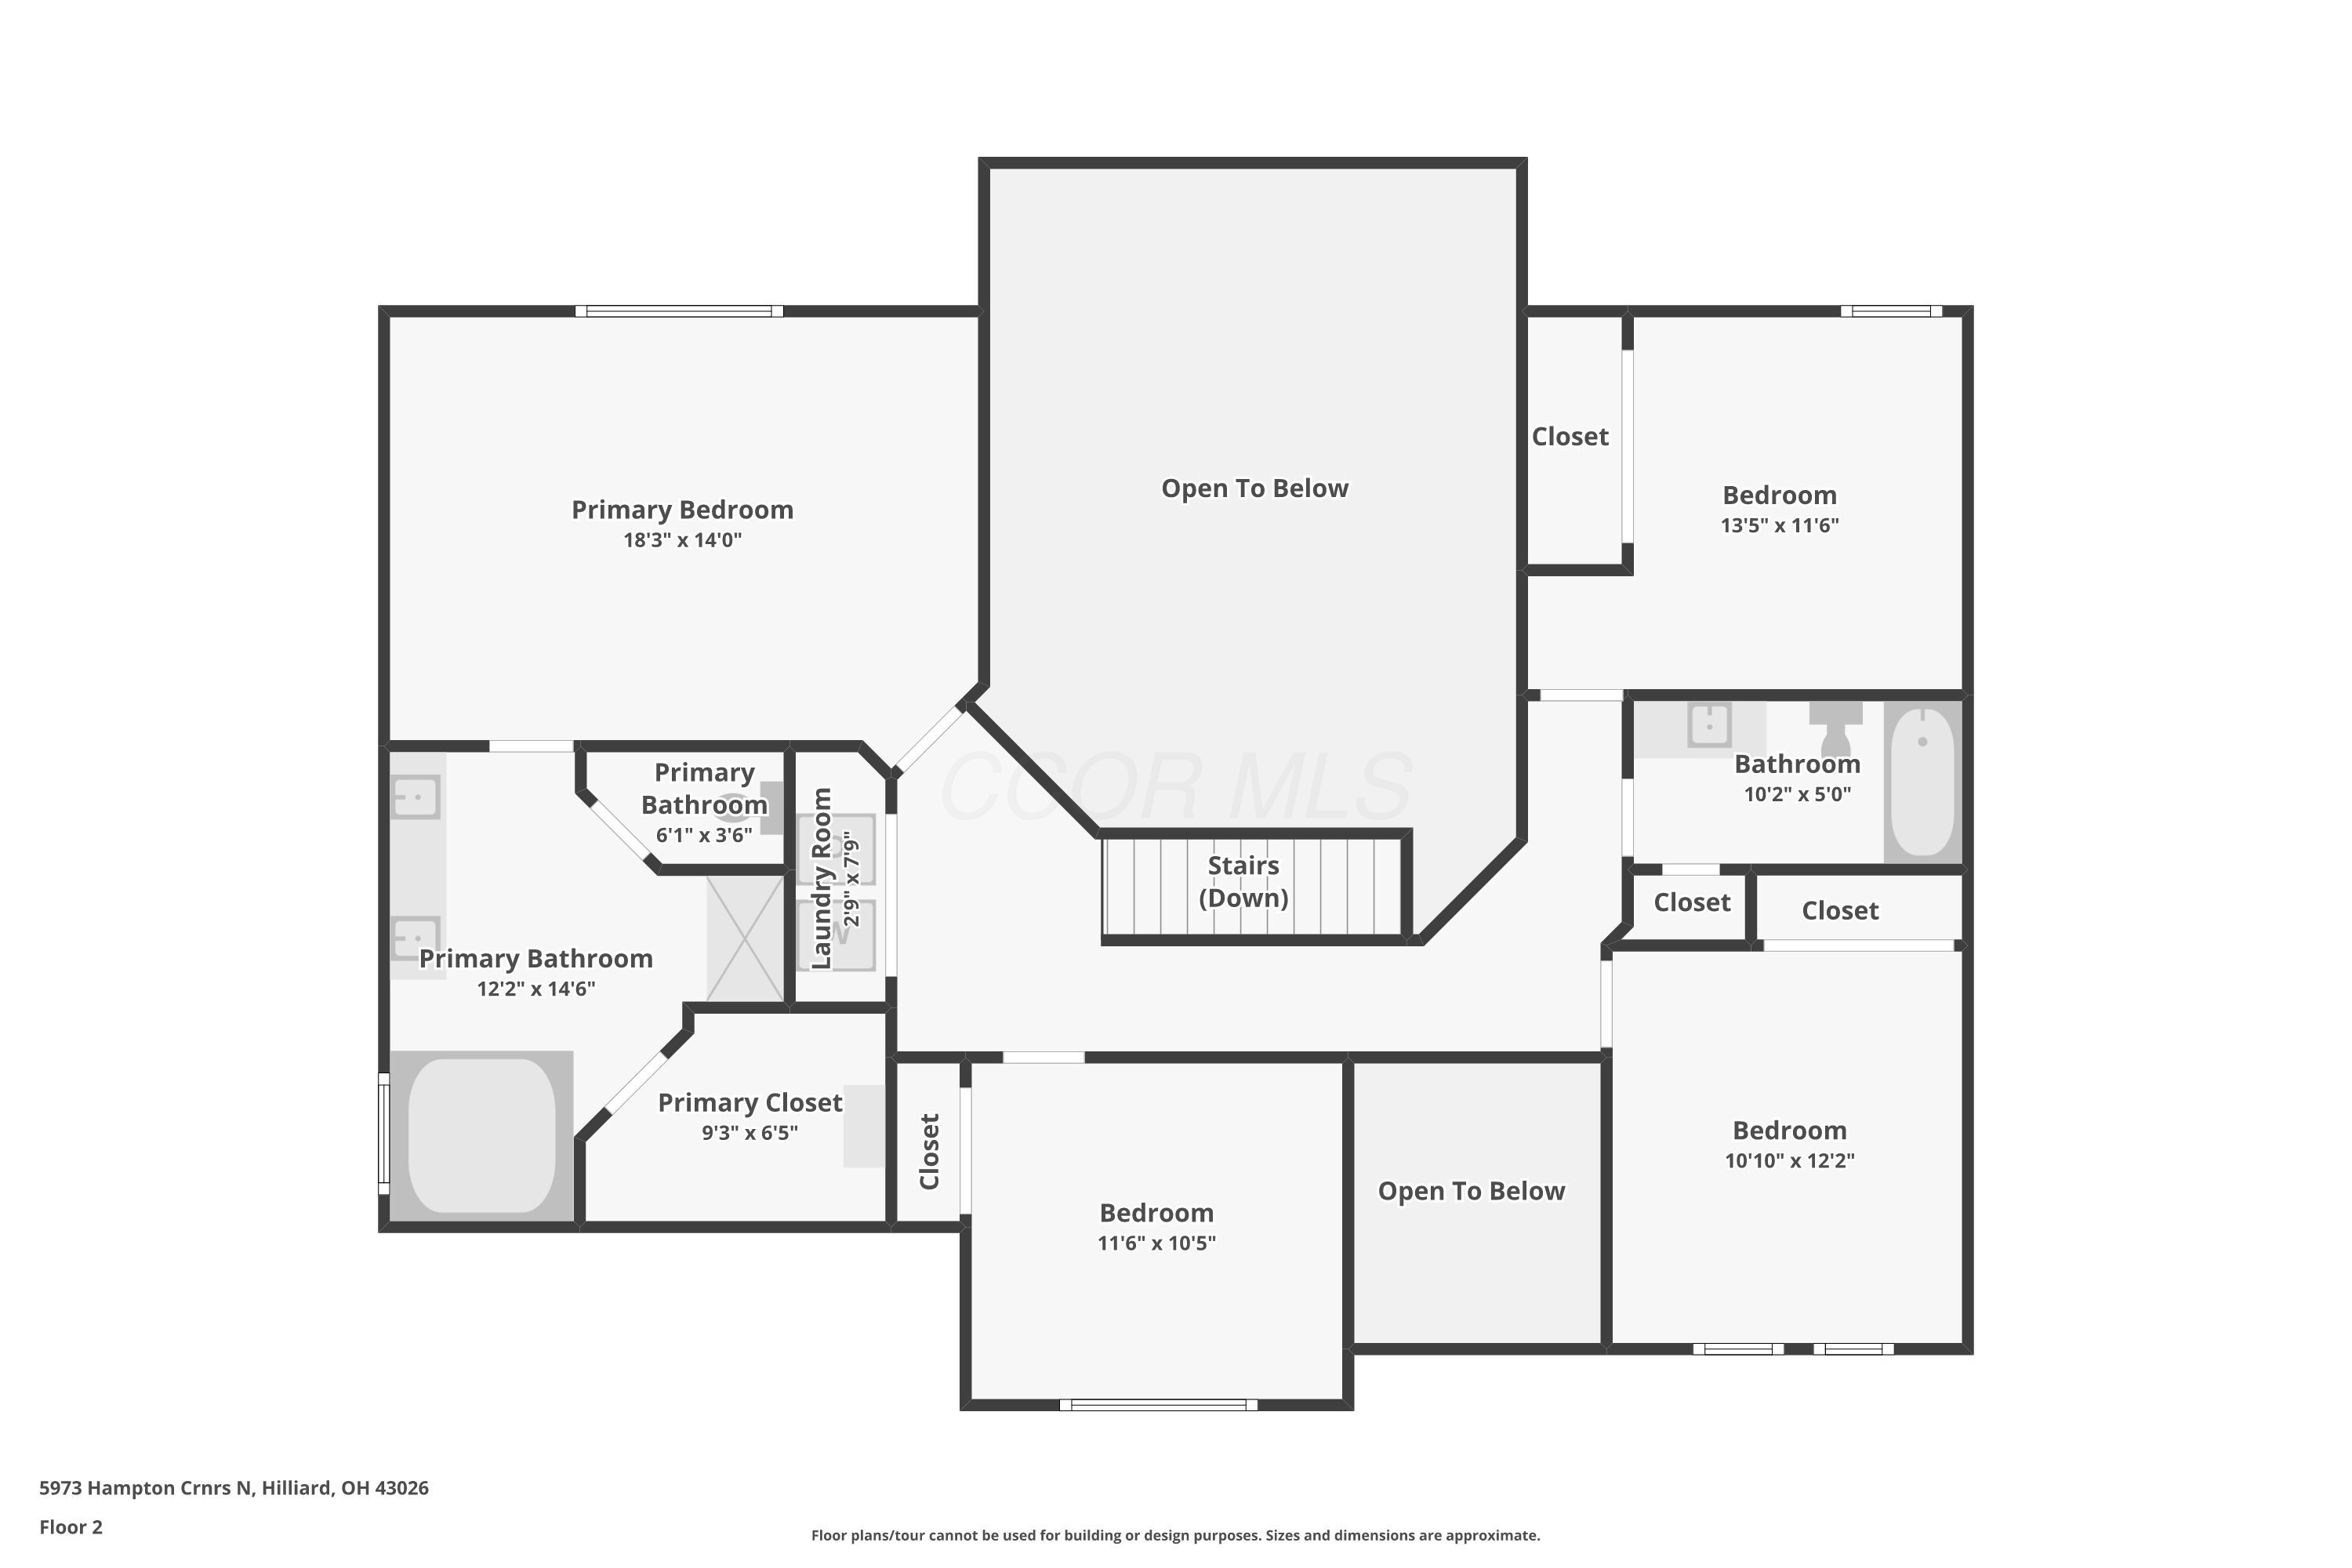
Second-floor plan showing four bedrooms, bathrooms, closets, laundry room, stairs, and open-to-below areas.
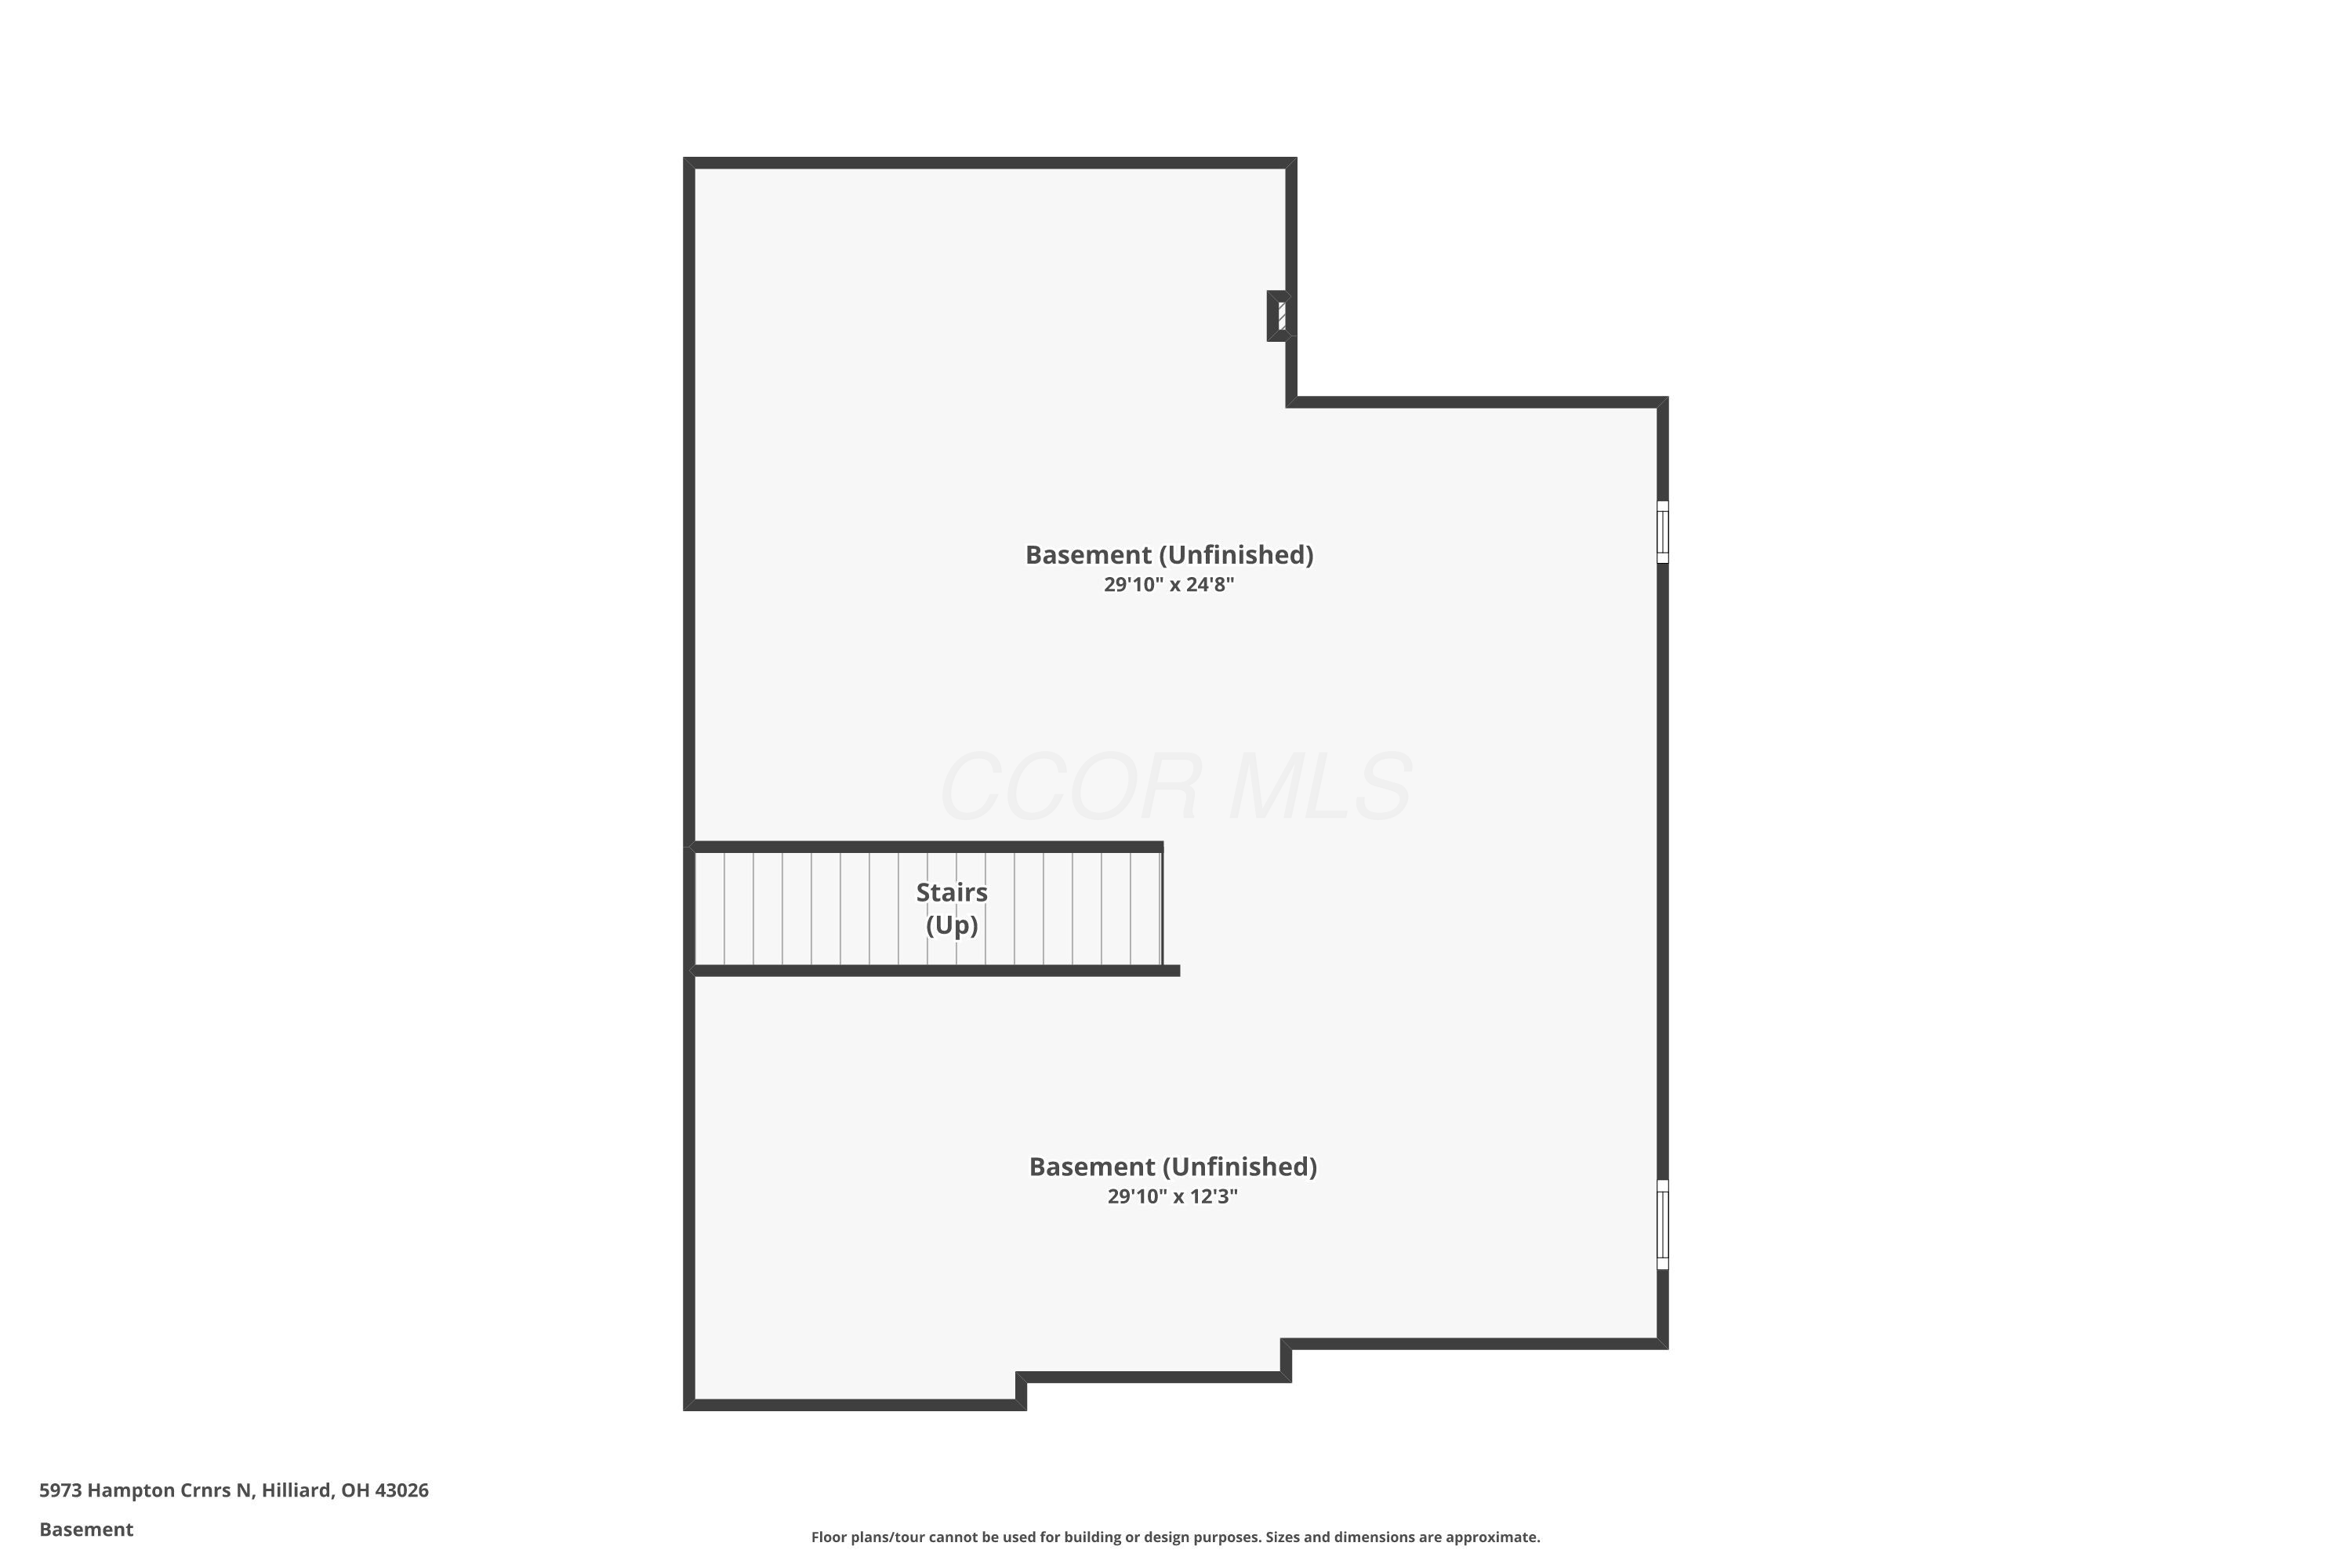
Unfinished basement floor plan with stairs connecting two areas labeled with dimensions.
Floor plan showing the first and second floors and unfinished basement at 5973 Hampton Corners N.
SEE ALL PHOTOS
Two-story house with a double garage, stone entry accents, and a leafy front lawn.
Two-story home with a double garage and warmly lit windows at dusk.
Two-story beige house with a two-car garage, stone accents, and landscaped front yard.
Two-story gray home with stone accents, a double garage, and a large tree beside the lawn.
Two-story beige-sided home beside a broad lawn, mature trees, and a fenced patio.
Home entrance with stone accents, hanging flower baskets, and a curved walkway.
Home’s front entrance with a floral wreath, stone accents, and charcoal shutters.
Entryway with a white front door, arched transom window, potted plants, and tiled floor.
Double-height living room with leather seating, tall windows, dark wood floors, and an open kitchen.
Two-story living room with leather seating, tall windows, dark hardwood floors, and a fireplace.
Double-height living room with tall windows, leather seating, dark floors, and a tiled fireplace.
Furnished living room with tan leather seating, a tiled fireplace, and an open staircase.
Living room with tan leather sofas, dark flooring, and a black-railed staircase.
Built-in fireplace with decorative logs, black metal frame, and beige stone-tile surround.
Entry foyer beside a dark-wood dining room, with a grandfather clock and staircase.
Dining room with a dark wood table, upholstered chairs, brass chandelier, and glass-front sideboard.
Furnished dining room with a dark wood table, brass chandelier, and large windows overlooking the lawn.
Kitchen and dining area with wood cabinets, a central island, and a dark table beside sliding glass doors.
Open dining and living area with a dark wood staircase, dining table, and tan leather seating.
Furnished home office with a desk, large window, dark hardwood floors, and floor lamp.
Home office with a wooden armoire, dark hardwood floors, and a large window overlooking trees.
Furnished room with bookcases, a wooden coat rack, dark hardwood floors, and a brass floor lamp.
Living room with dark hardwood floors and a large window, opening to the entryway and dining room.
Kitchen with warm wood cabinets, granite counters, and a central island.
Kitchen with warm wood cabinets, a central island, speckled countertops, and a window over the sink.
Kitchen with warm wood cabinets and a granite island opening to a dining area and living room.
Kitchen sink with a high-arc spring faucet, granite countertop, and bright window.
Kitchen with a granite island and warm wood cabinets, opening onto the dining and living areas.
Small bathroom with a toilet and gray cabinet beneath a window with white blinds.
Bathroom with a pedestal sink, toilet, round mirror, and window with blinds.
Two-story entry foyer with a brass chandelier, tall windows, and the front door below.
Two-story living room with tall windows, tan leather seating, dark floors, and a fireplace.
Upstairs landing with a dark wood stair railing, beige carpet, and a bright room beyond.
Upstairs landing overlooking a living room, with dark wood railing and carpeted floor.
Furnished bedroom with a dark wood bed, light carpet, and a wide window overlooking trees.
Bedroom with a vaulted ceiling, dark wood bed, gray carpet, and ceiling fan.
Furnished bedroom with a patchwork quilt bed, ceiling fan, and black dresser with television.
Bathroom with a tiled soaking tub, double vanity, oval mirrors, and an open doorway to a bedroom.
Bathroom with a double-sink vanity, warm wood cabinets, and oval mirrors.
Bathroom with glass shower and built-in corner soaking tub, tan tile floor and blue wall art.
White soaking tub with chrome fixtures beneath a large window in a tiled bathroom.
White tiled shower with sliding glass doors and two showerheads.
Bathroom with a white toilet, bronze toilet-paper holder, and warm brown tile floor.
Bathroom with a crystal chandelier, matching vanity lights, and two mirrors.
Furnished bedroom with a dark wood bed, plaid bedding, matching dresser, and carpeted floor.
Furnished bedroom with a plaid-covered bed, sliding closet doors, and a window overlooking trees.
Furnished bedroom with a beige-quilted bed, blue pillows, and two large curtained windows.
Furnished bedroom with a white bed, blue pillows, sliding closet doors, and a television.
Empty carpeted room with a large curtained window overlooking trees and a brass floor lamp.
Vacant carpeted room with neutral walls and open doors to closets.
Bathroom with wood vanity and toilet beside a gray-and-blue striped shower curtain.
Bathroom vanity with dark wood cabinets, large mirror, and toilet beside a striped shower curtain.
Bathroom with a dark wood vanity, white countertop, framed mirror, and doorway overlooking a carpeted landing.
Laundry closet with two stainless-steel front-loading machines and a shelf stocked with supplies.
Backyard patio with wicker seating, a square fire table, and a shaded outdoor dining area.
Backyard patio with a pool, umbrella-shaded dining set, lounge chairs, and barbecue grill.
Backyard swimming pool with a stone patio, outdoor seating, and a tan umbrella.
Outdoor swimming pool on a concrete patio, surrounded by a black fence and mature trees.
Outdoor pool with arcing water jets, a landscaped deck, and mature trees
Backyard swimming pool with arcing water jets, concrete deck, and tree-lined fenced lawn.
Backyard pool and patio with outdoor seating beneath a large umbrella behind a two-story home.
Rear of a beige two-story home behind a swimming pool, with landscaped patio seating and an outdoor dining area.
Home’s rear patio with lounge and dining areas beneath a large umbrella.
Home’s side exterior with light siding, black metal fence, and a broad green lawn.
Two-story beige home with a double garage, broad lawn, mature trees, and curved sidewalk.
First-floor plan showing the home's room layout, including a kitchen, office, living and family rooms, and garage.
Second-floor plan showing four bedrooms, bathrooms, closets, laundry room, stairs, and open-to-below areas.
Unfinished basement floor plan with stairs connecting two areas labeled with dimensions.
Floor plan showing the first and second floors and unfinished basement at 5973 Hampton Corners N.
Courtesy of Kevin Hart - Keller Williams Capital Ptnrs
Active Under Contract

5973 Hampton Corners N

5973 Hampton Corners N, Hilliard, OH 43026

$614,900
Gorgeous home in the highly sought after Lakewood Community. This home welcomes you into the impressive Foyer with a pallium window and gleaming hardwoods. To the left is a Dining Area with chair railing, to the right is the Den and a first floor bedroom/office. As you continue down the central hall, you will be welcomed into the open and grand Great Room with 2 story ceilings, floor to ceiling windows plus a cozy direct vent fireplace and views of the wrap-around open stairway and 2nd floor landing. This room opens into the Gourmet Kitchen with center island, granite countertops, tile flooring, stainless appliances and 42 in cabinetry.

On the second floor you will find an amazing Primary Suite which includes vaulted ceilings, plenty of light plus an en-suite complete with a large soak tub, separate shower and double vanity. There are 3 additional bedrooms, full bath, plus the Laundry Area on this floor.

The basement is ready to finish for your particular needs and is plumbed for a bath.

Outside you will find the perfect area for entertaining! The large relaxing patio area has been carefully landscaped and includes a beautiful heated pool for sun bathing, playing, or just enjoying with friends and family.

This home is just waiting for you, check documents for full list of updates! Do not miss this opportunity to live in this wonderful community. Schedule a private showing today!

5
beds

3
baths

2,697 Sq.Ft. LIVING AREA

0.28 Acres lot

Kevin Hart

Kevin Hart

Features & Amenities

Interior

  • total bedrooms5
  • Total bathrooms3
  • full bathrooms2
  • half bathroom1
  • Flooring Wood, Carpet, Ceramic/Porcelain
  • Fireplace One, Gas Log
  • other interior Features Garden/Soak Tub

Area & Lot

  • Status Active Under Contract
  • Living Area2,697 Sq.Ft.
  • Total Area2,697 Sq.Ft.
  • Lot Area0.28 Acres
  • MLS® ID226036300
  • TypeResidential
  • YEAR BUILT2007
  • NeighborhoodHilliard
  • Architecture StylesContemporary
  • School DistrictHILLIARD CSD 2510 FRA CO.

Exterior

  • Garage Space2.0
  • water SourcePublic
  • parkingGarage Door Opener, Attached Garage
  • HEAT TYPEForced Air
  • AIR CONDITIONINGCentral Air
  • sewerPublic Sewer
  • SubstructureBlock

Financial

  • Sales Price$614,900
  • Real Estate Tax $11,121/yr
Two-story home with a double garage and warmly lit windows at dusk.

Schedule a Showing

We would love to show you our beautiful property. Please select your preferred date and time below. An agent will be in touch shortly to confirm your appointment.

Schedule a Showing

We would love to show you our beautiful property. Please select your preferred date and time below. An agent will be in touch shortly to confirm your appointment.

Thank you for your interest in 5973 Hampton Corners N, Hilliard, OH 43026. We are reviewing your request and will be in touch shortly!

Mortgage Calculator

Estimate your monthly mortgage payment, including the principal and interest, property taxes, and HOA. Adjust the values to generate a more accurate rate.

All estimates are provided for informational purposes only. Actual amounts may vary.
$0,000 Your Payment 20 15 65
$0,000 Your Payment

Hilliard

Explore

Partner with Us

Partner with real estate professionals who listen, guide, and support you through every decision—providing clear communication, market insight, and a seamless experience from start to finish, all focused on achieving the best possible outcome for you.

Follow Us on Instagram