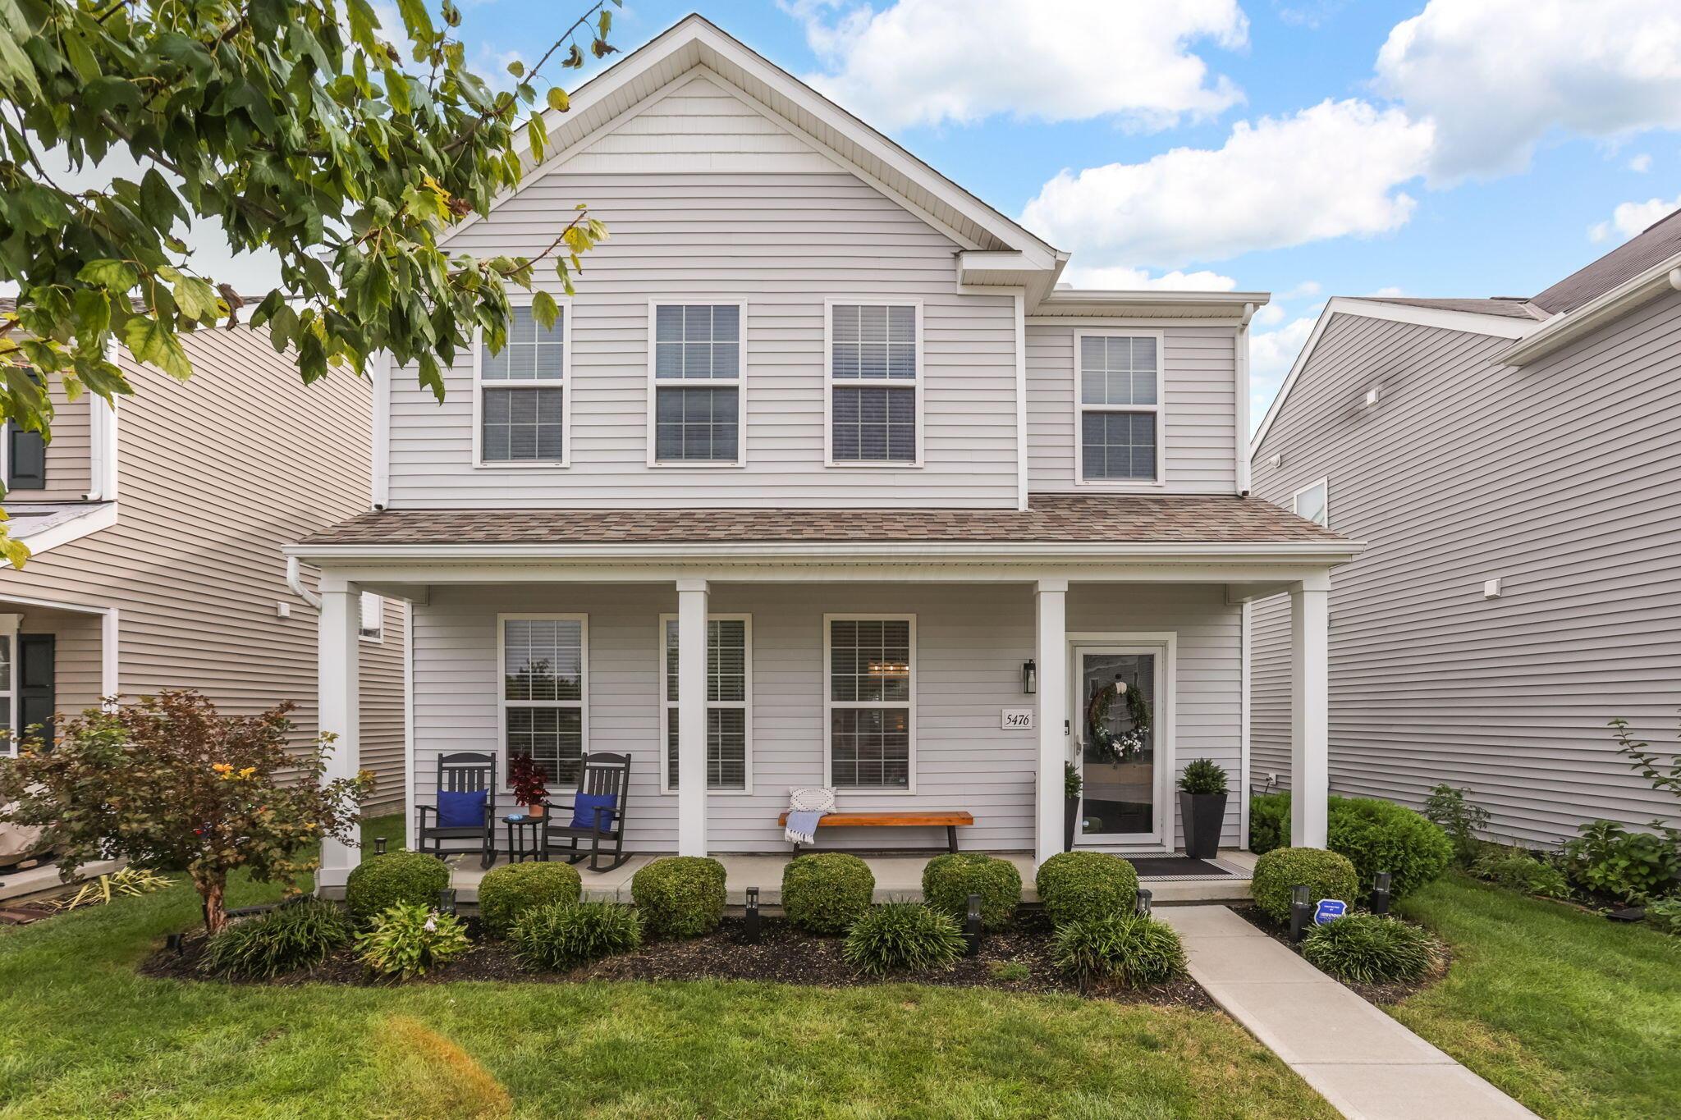
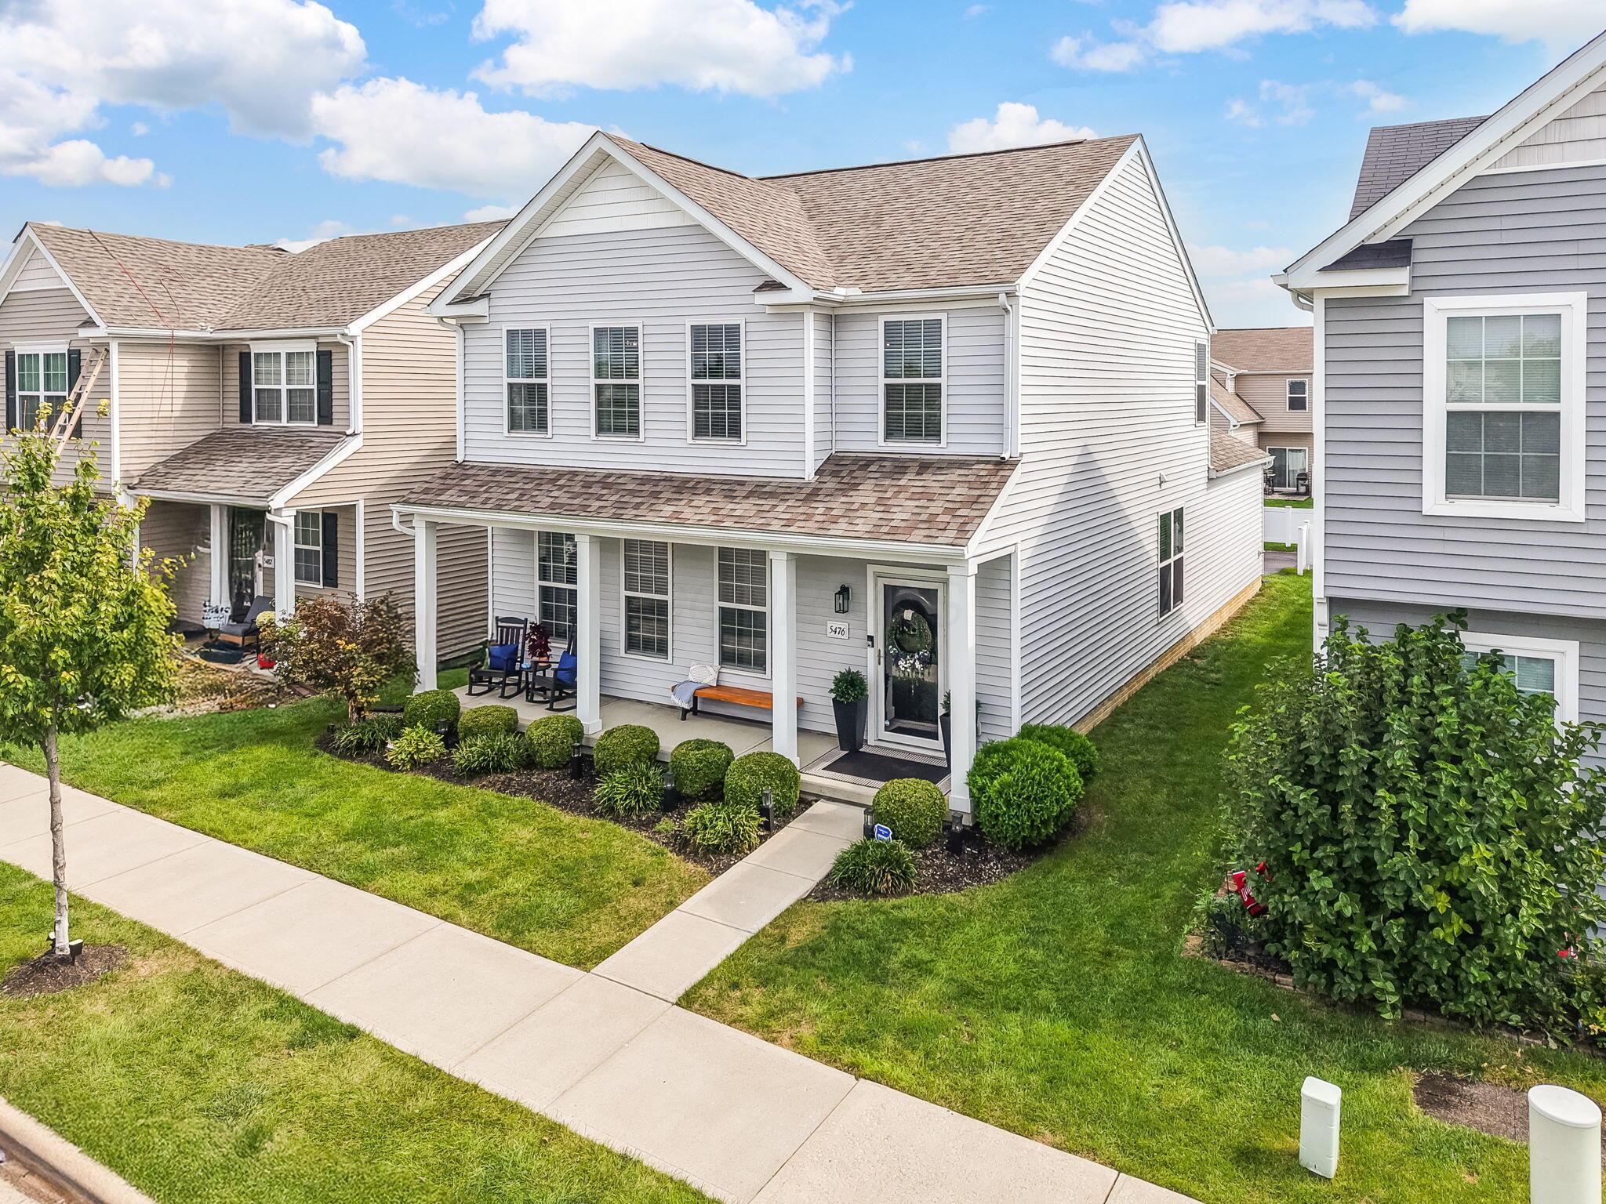
Two-story light-sided home with a covered porch, rocking chairs, bench, and landscaped front yard.
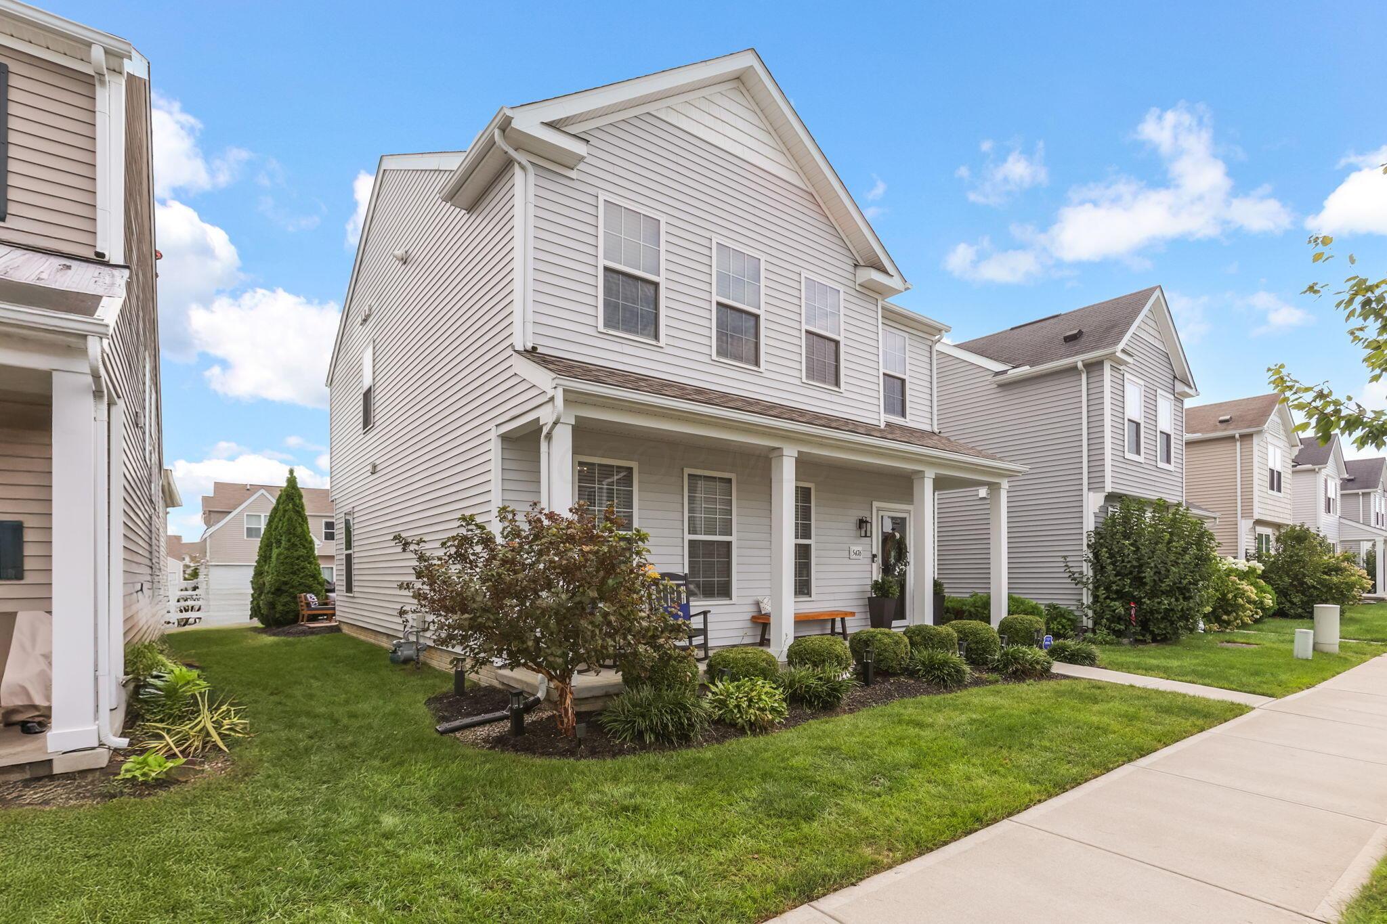
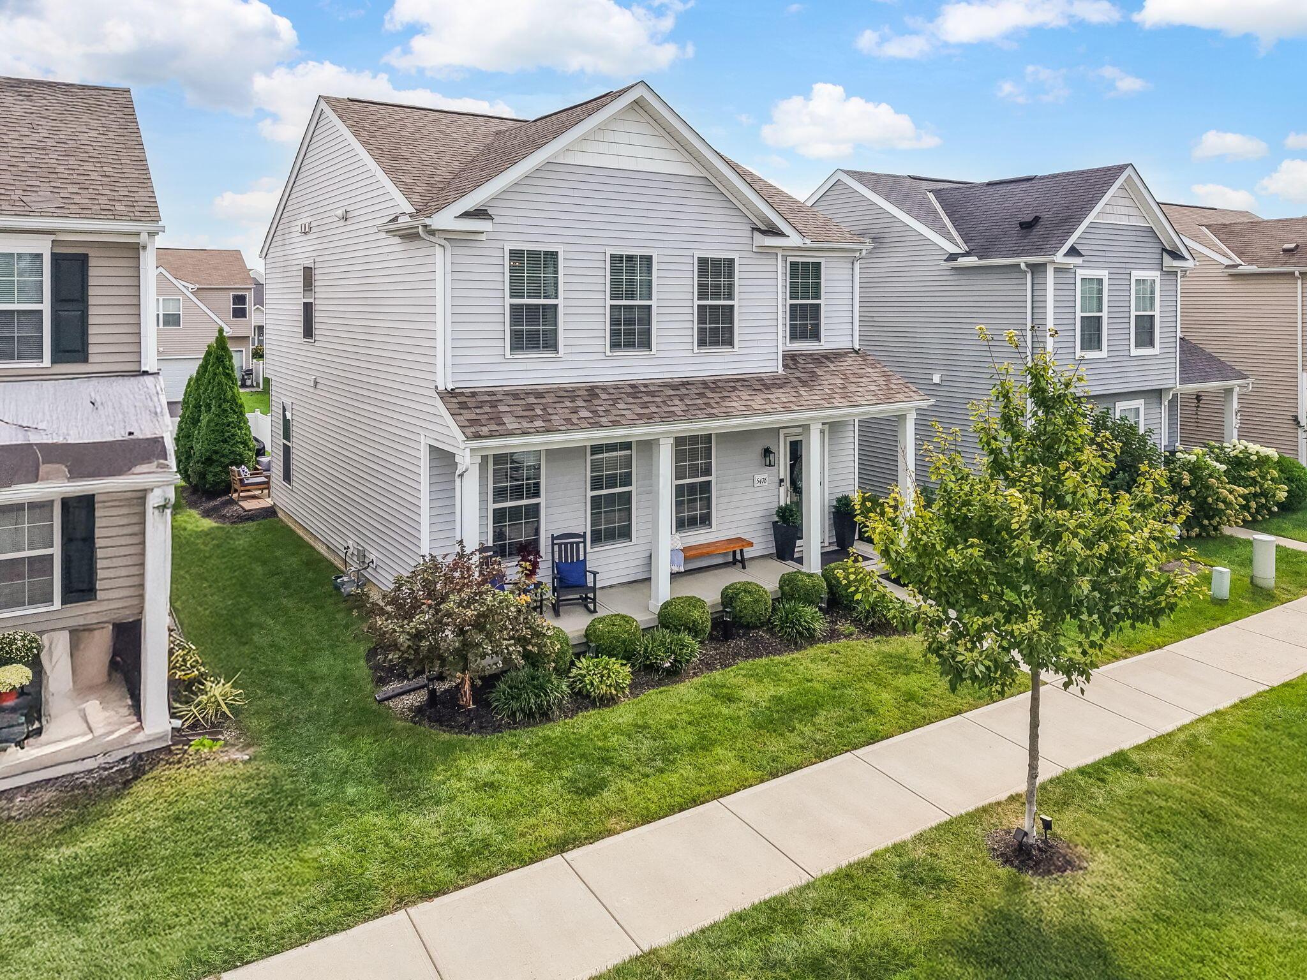
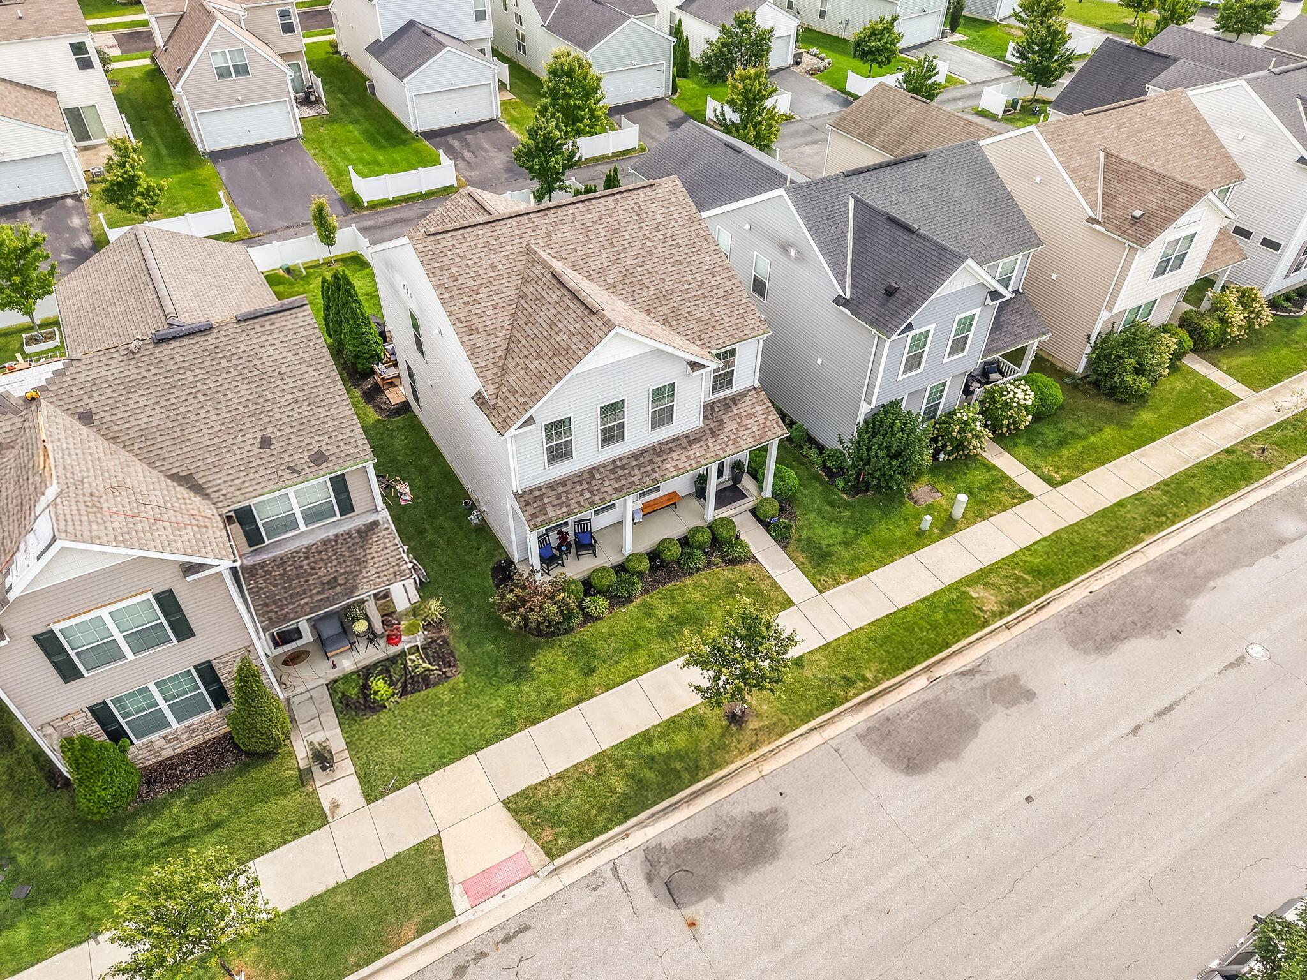
Two-story gray-sided home with a covered porch, landscaped lawn, and neighboring houses.
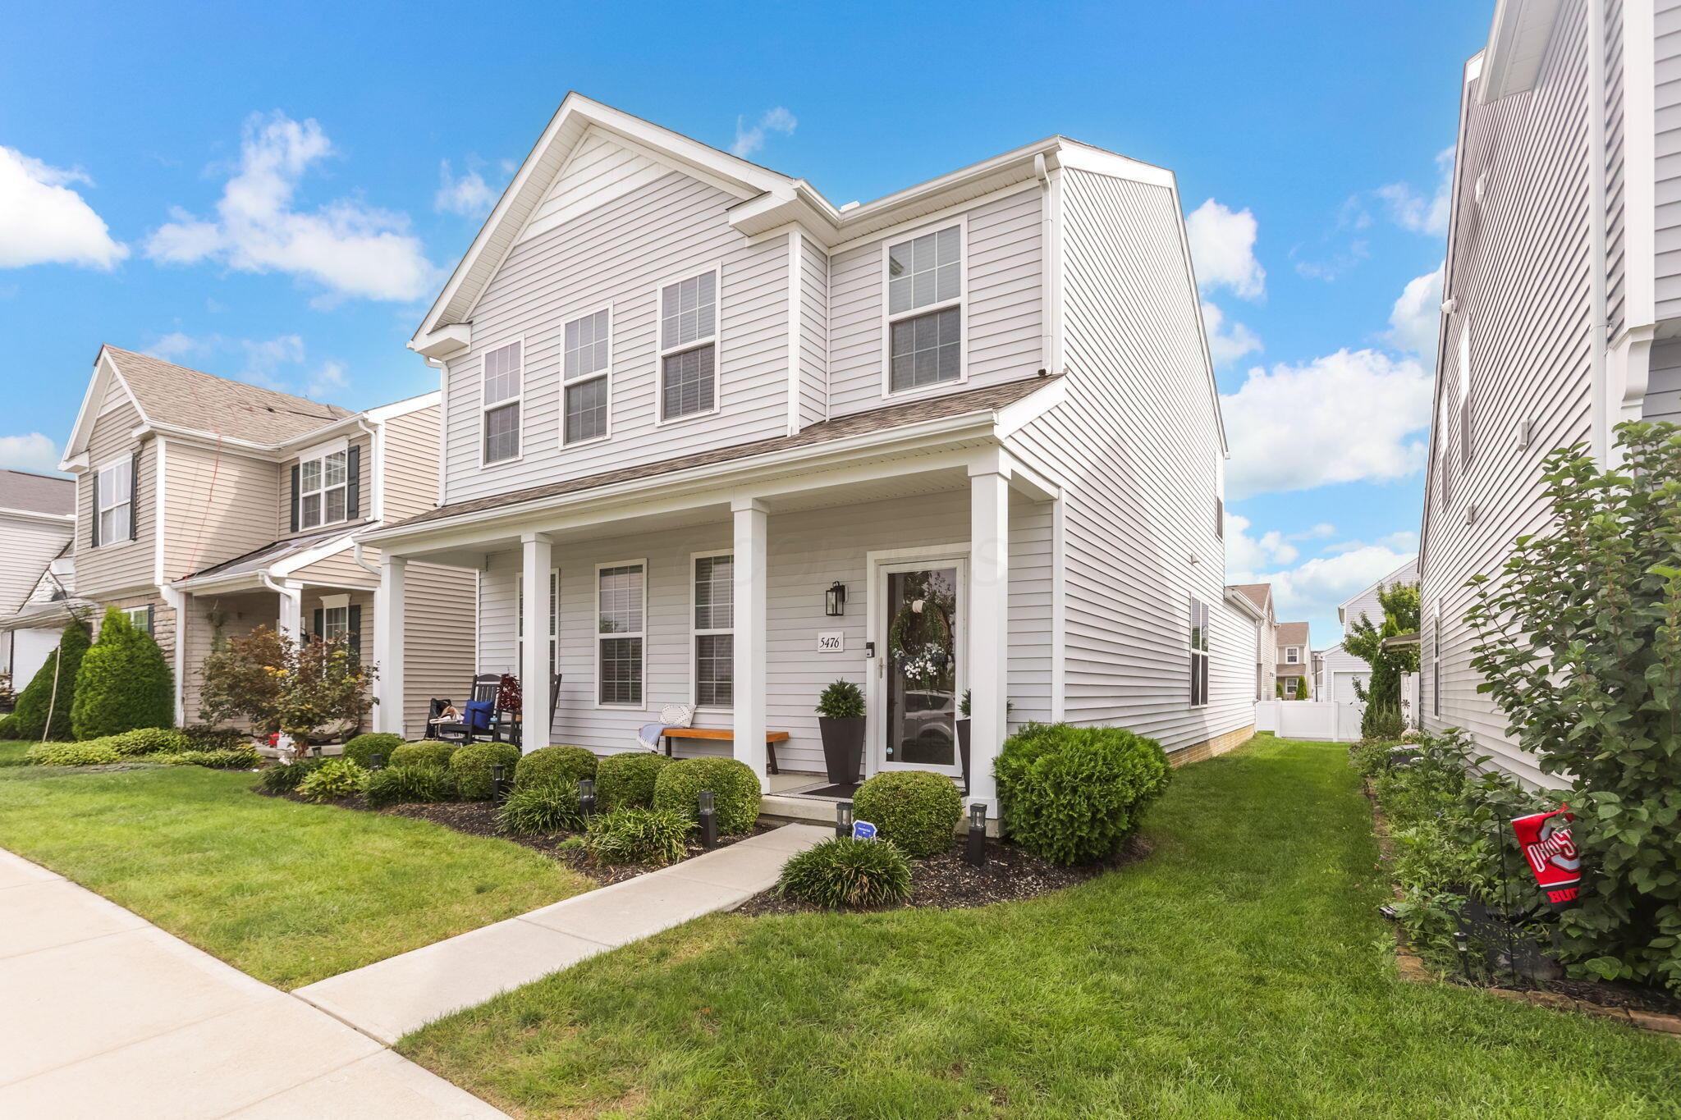
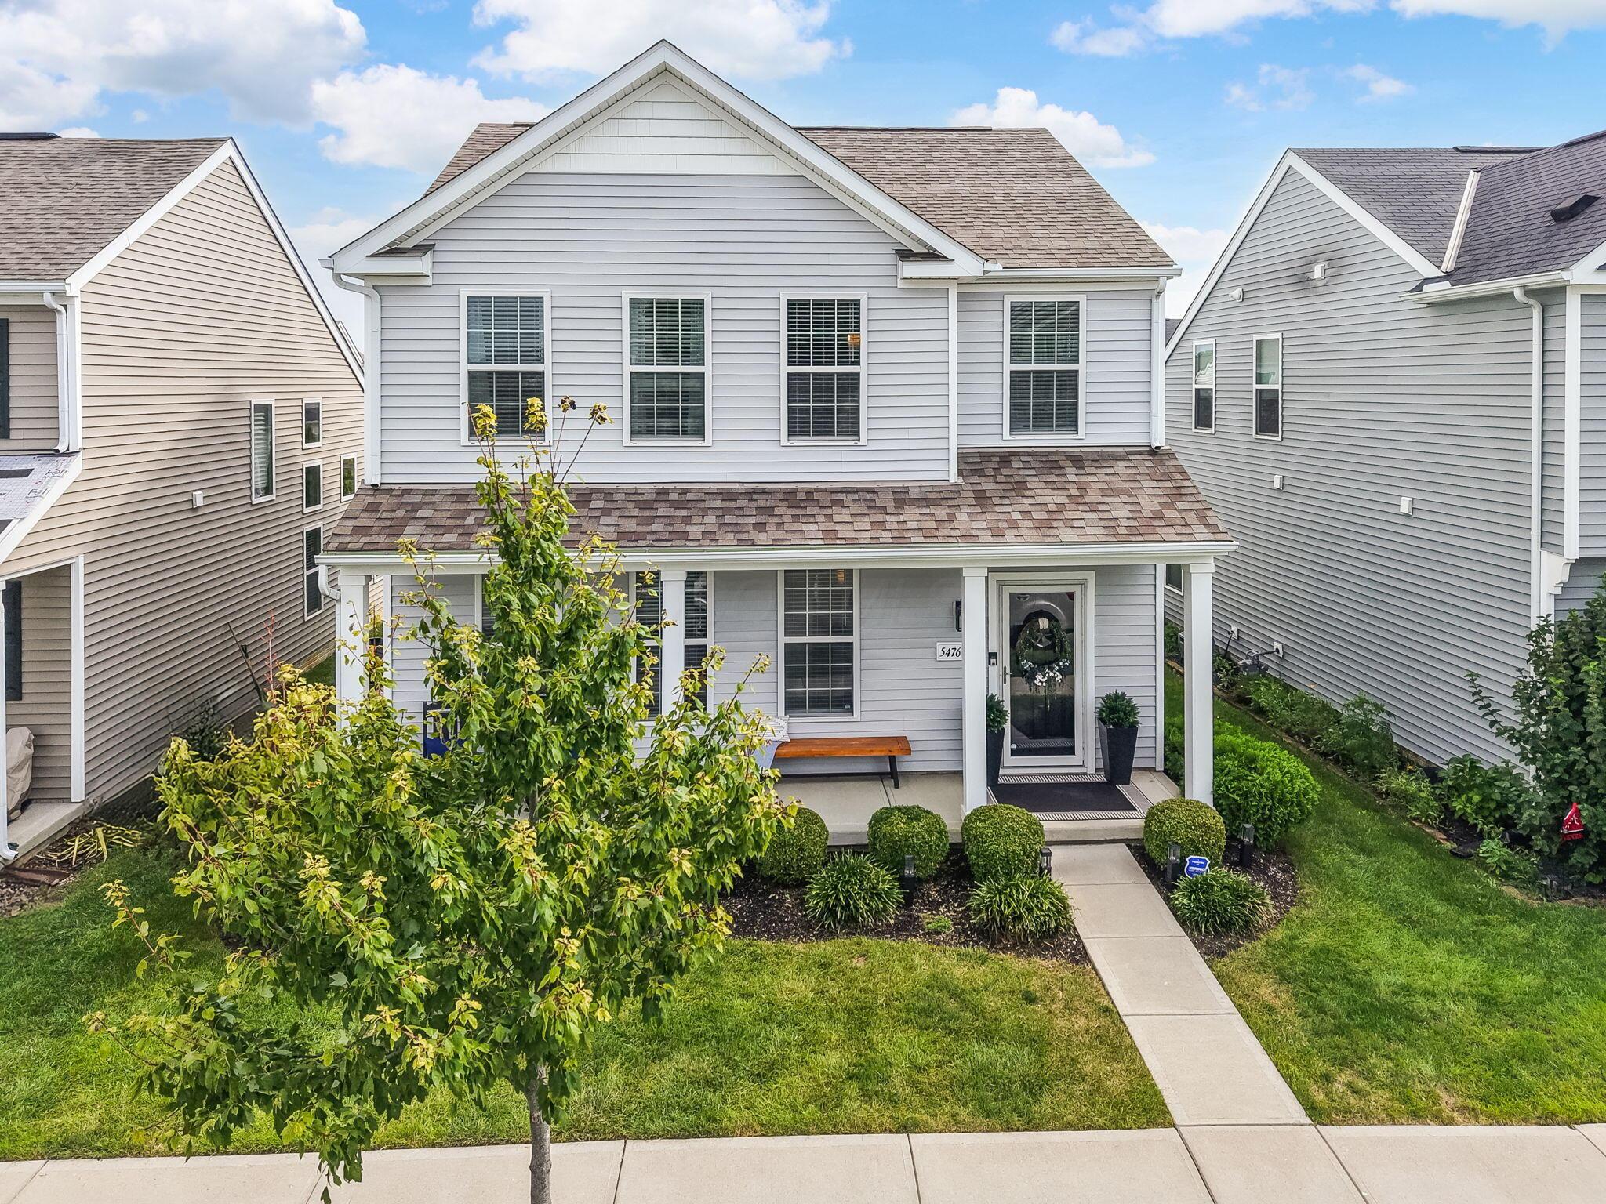
Two-story home with a covered porch, white columns, landscaped shrubs, and a front walkway.
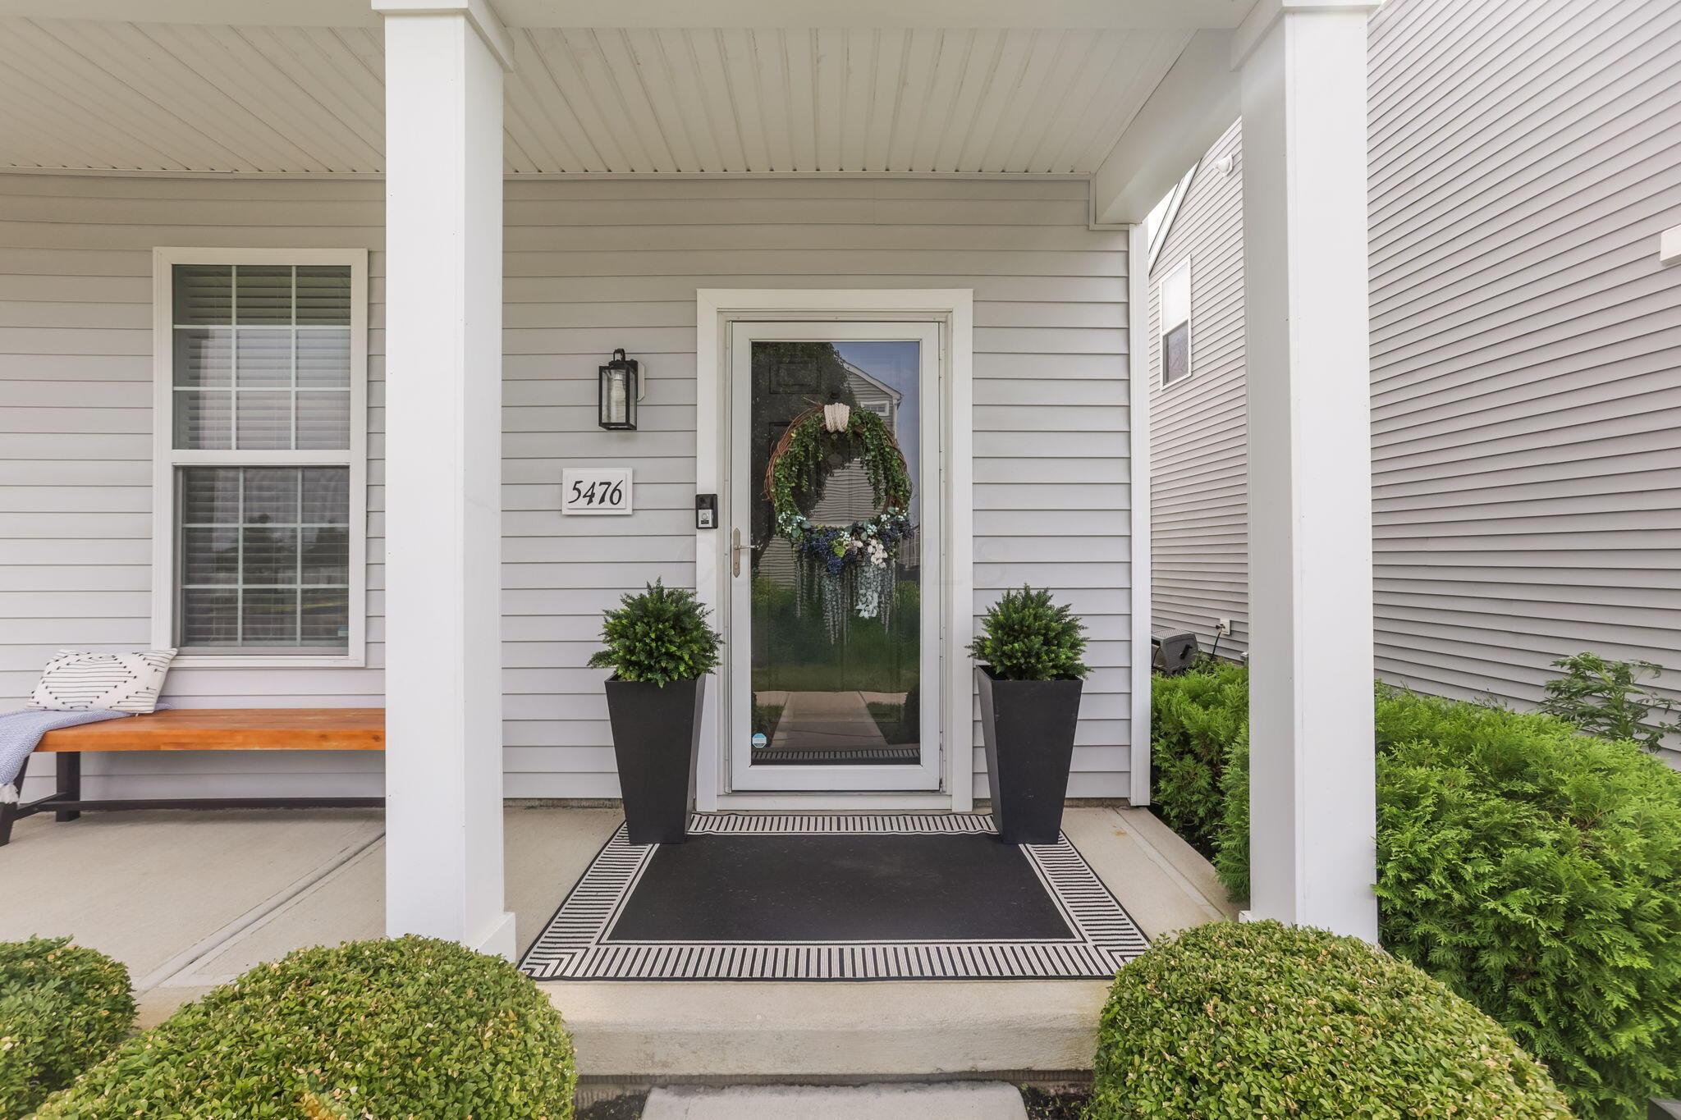
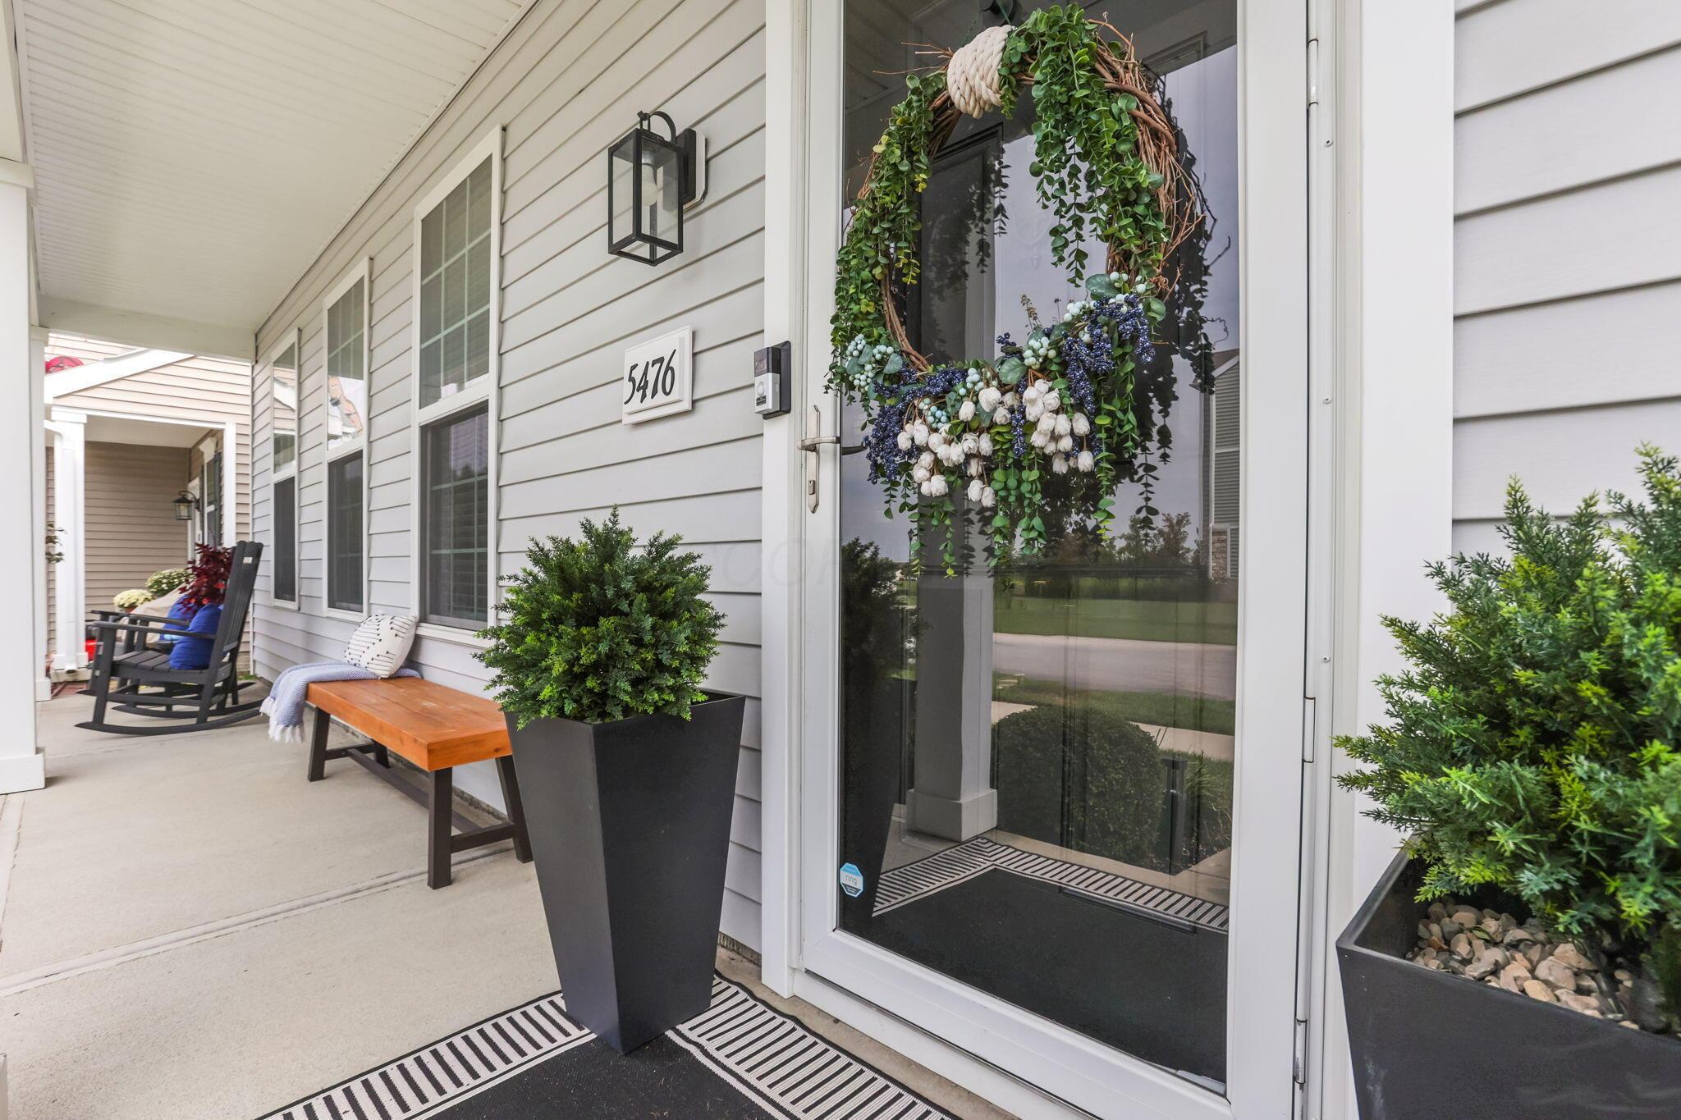
Home’s covered front porch with wreath-adorned glass door, paired planters, and a wooden bench.
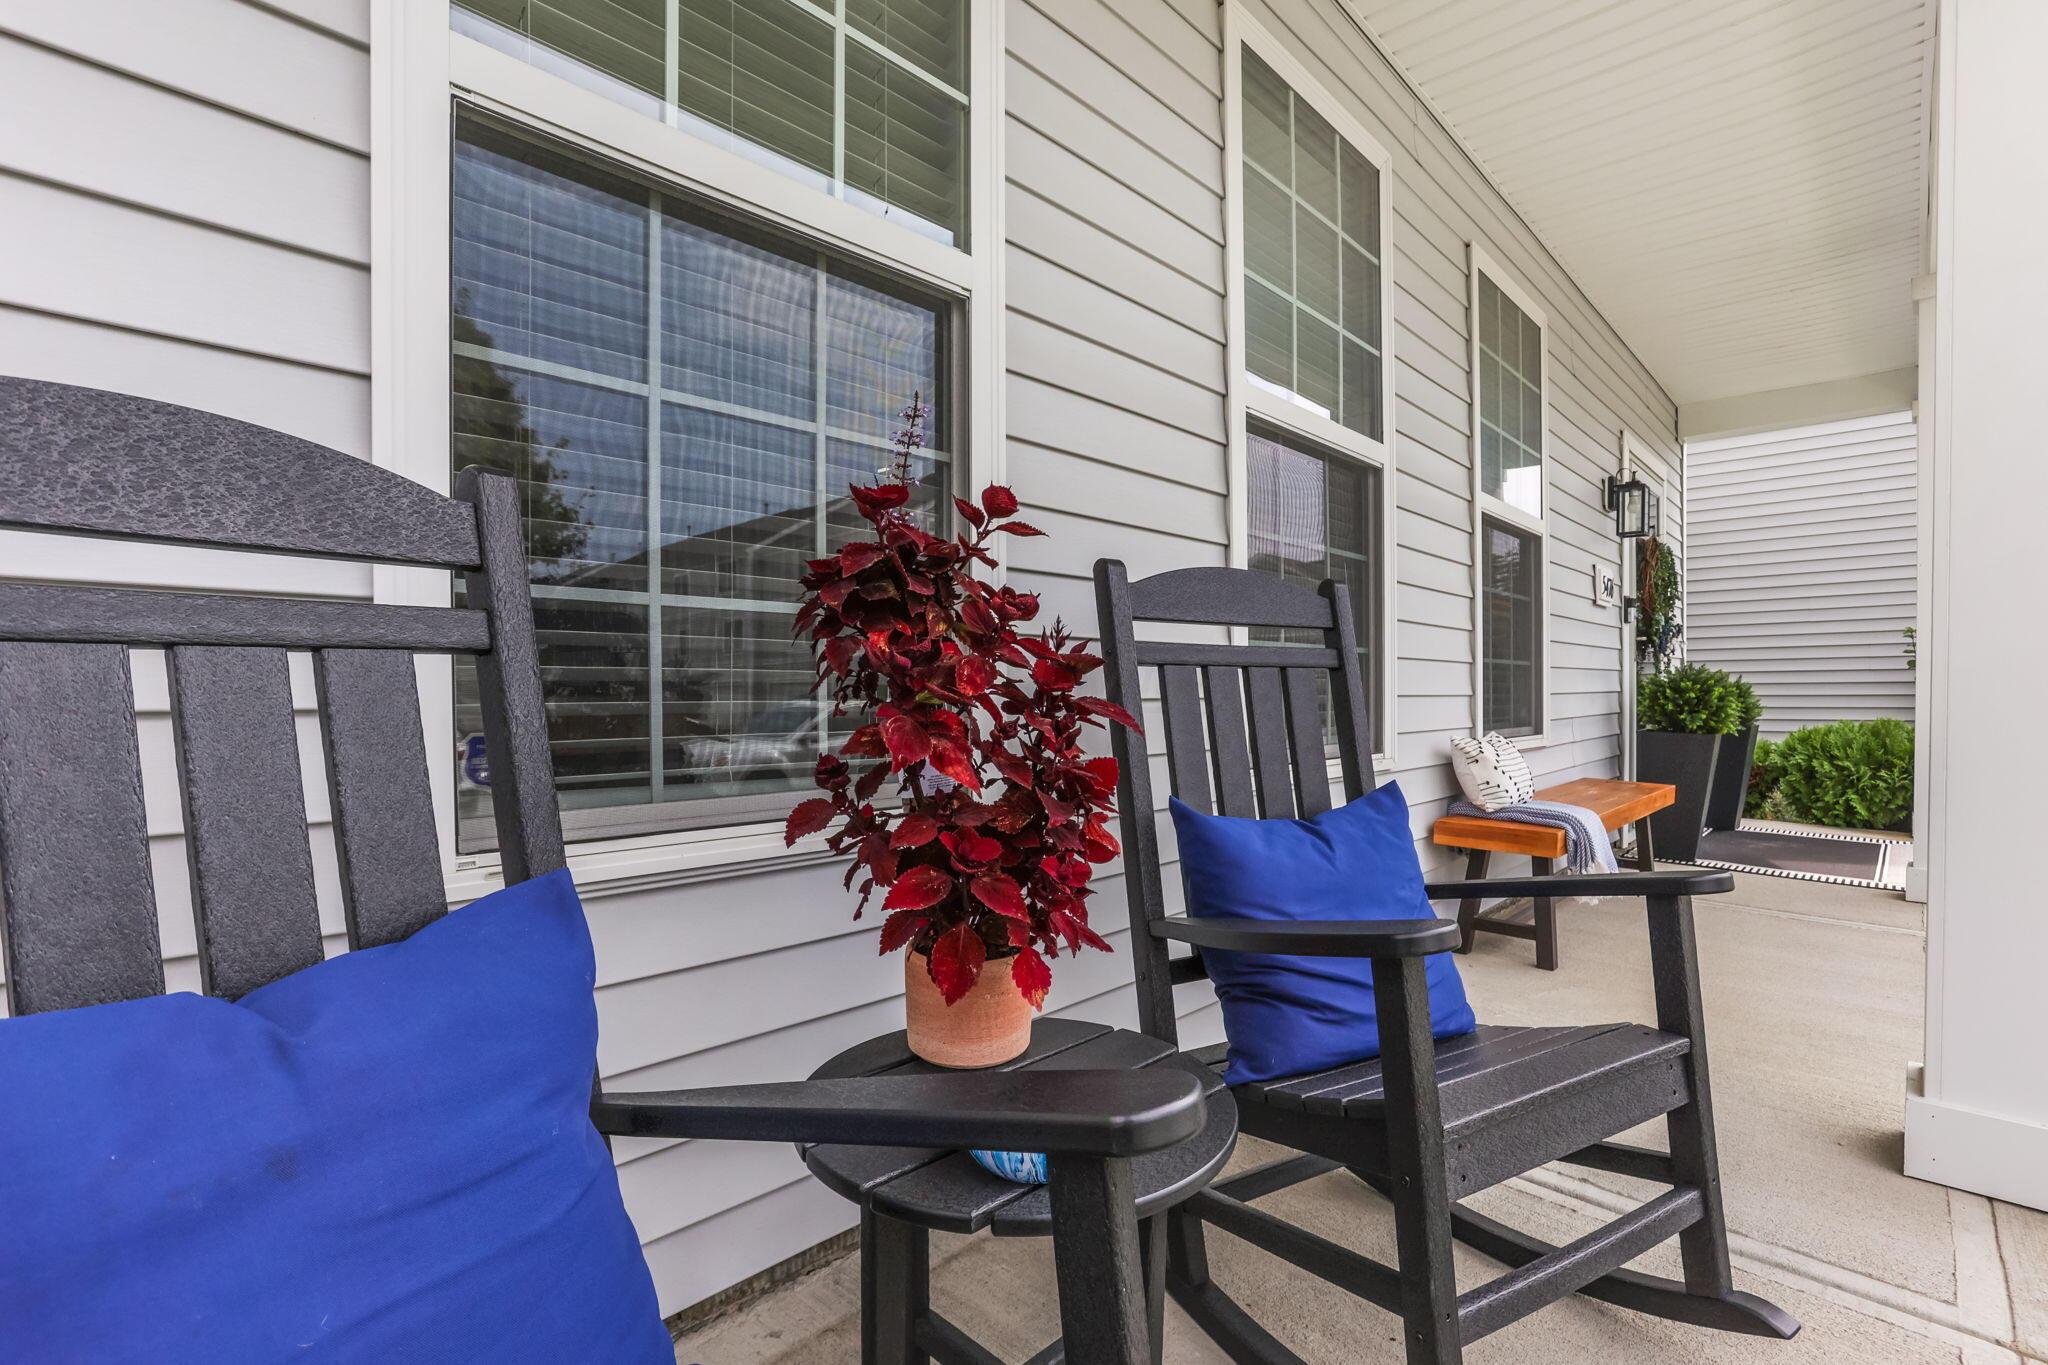
Covered front porch with black rocking chairs, blue cushions, and a potted red-leaved plant.
House entrance with a glass door, floral wreath, potted shrubs, bench, and rocking chairs on the covered porch.
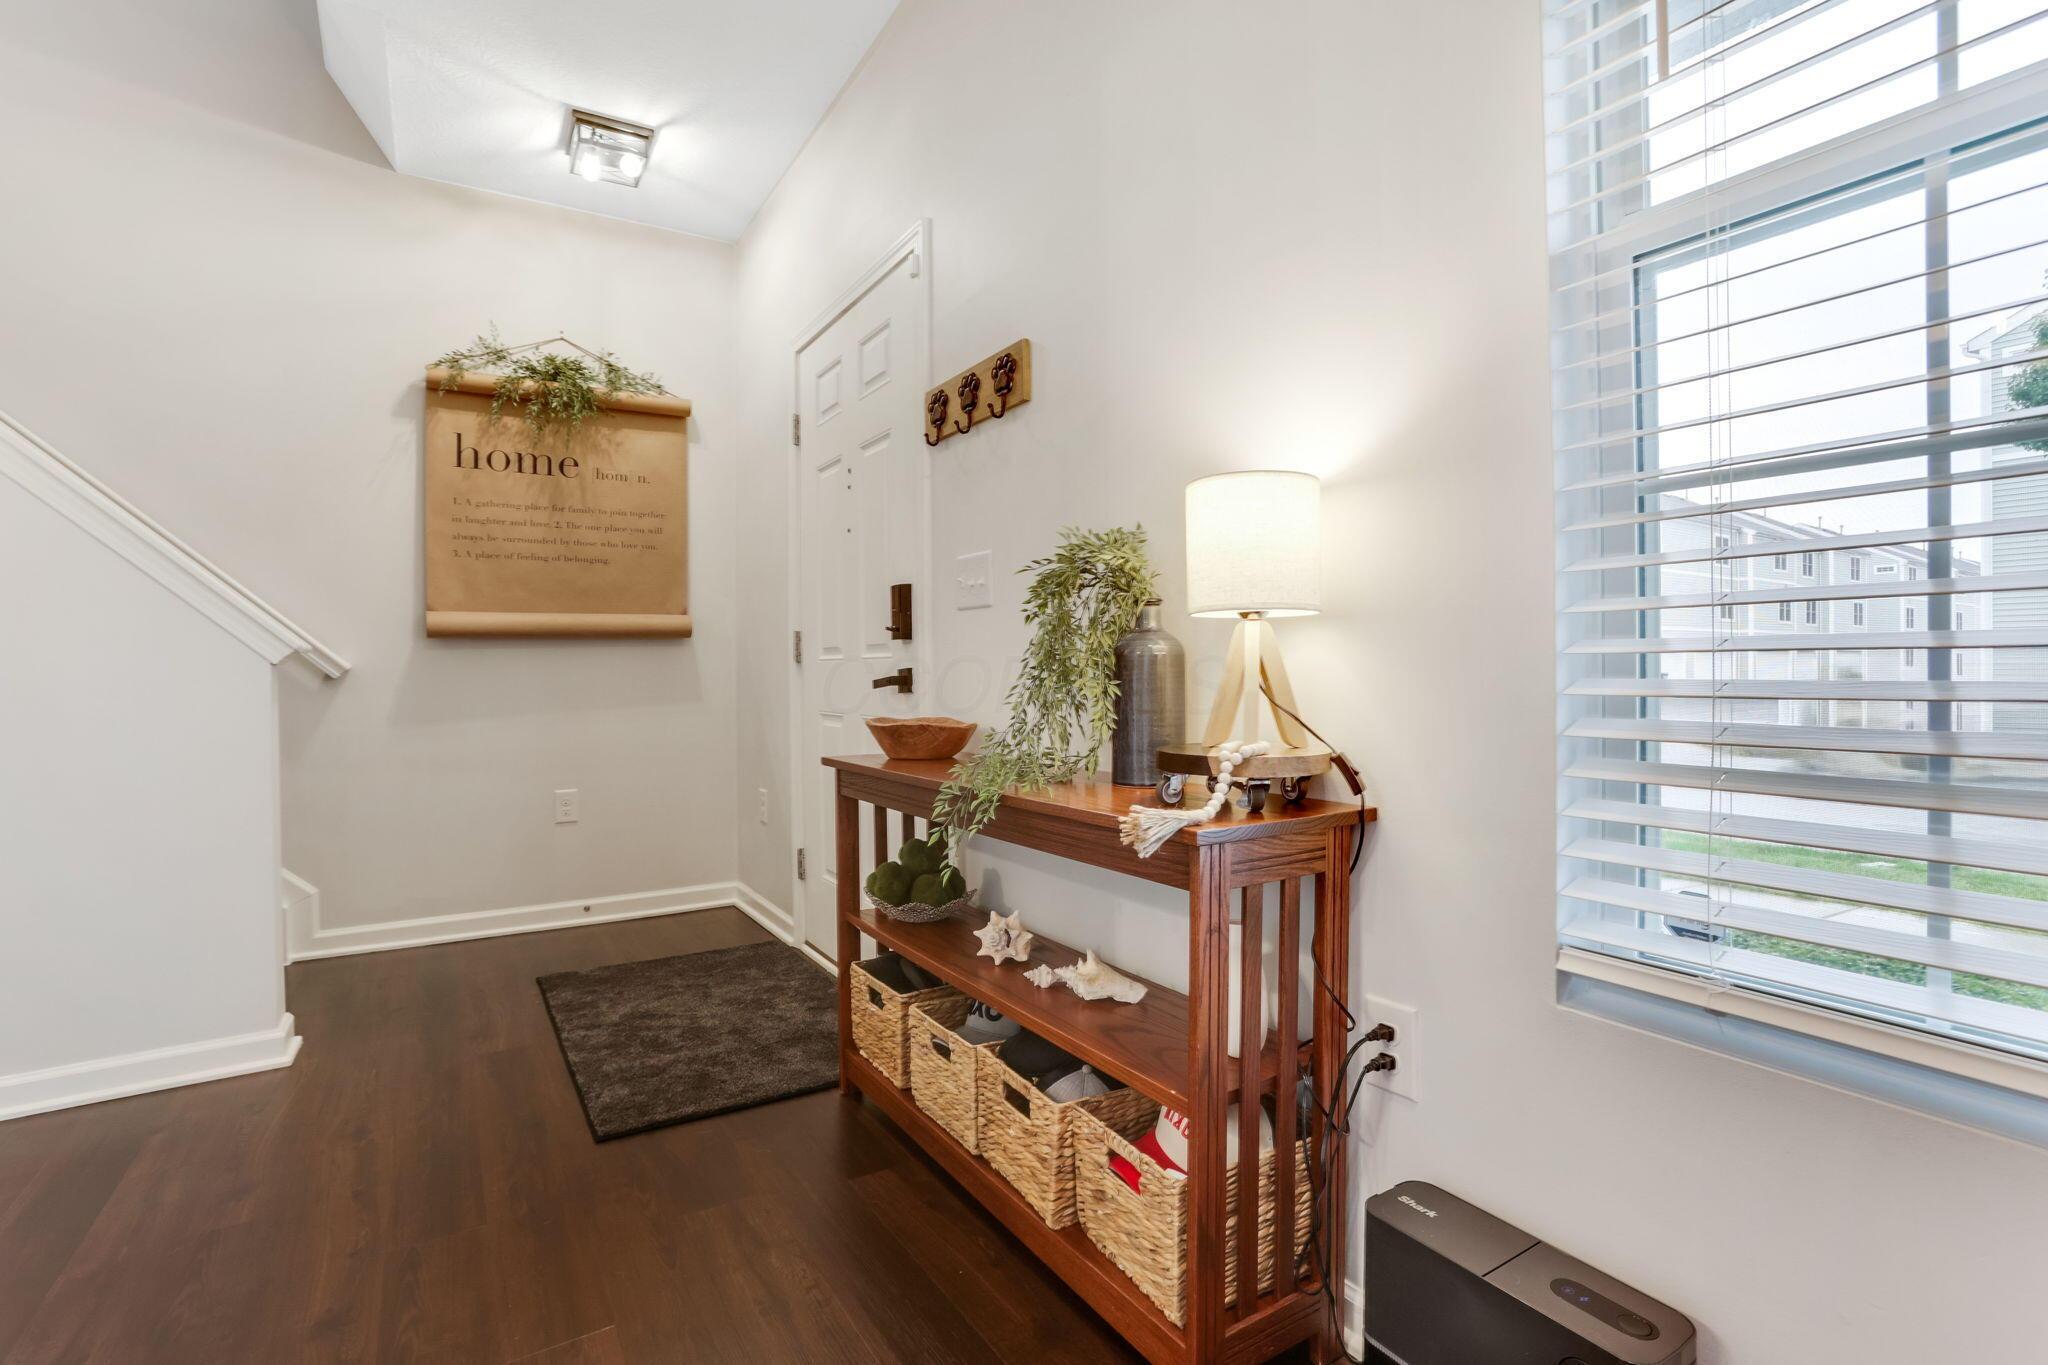
Entry foyer with a wooden console table, staircase, and large window with blinds.
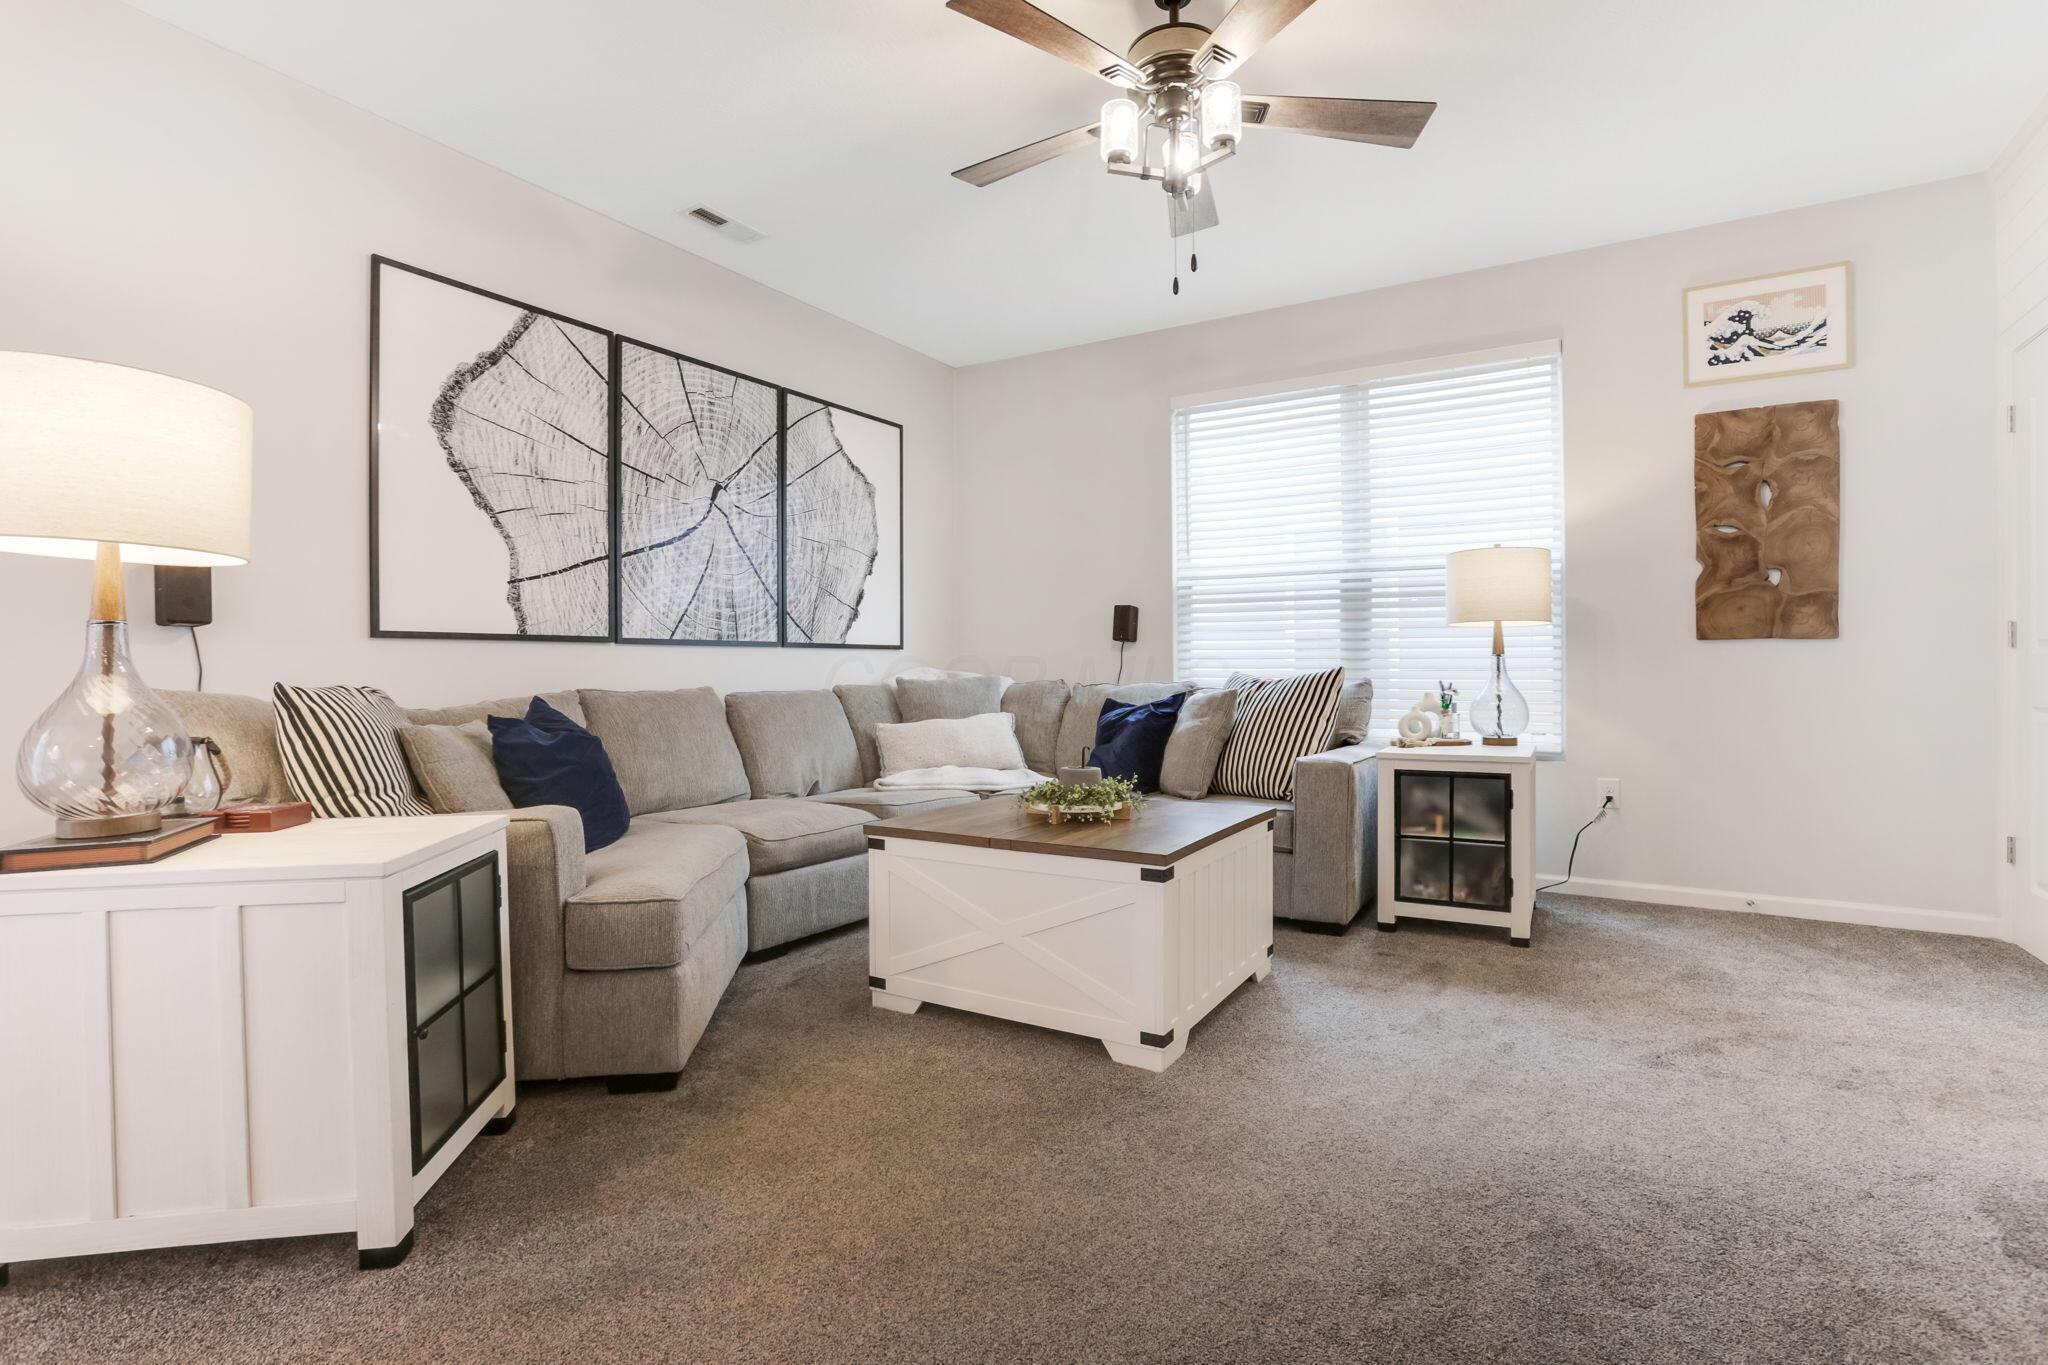
Staged living room with a gray sectional, wood-top coffee table, and large tree-ring wall art.
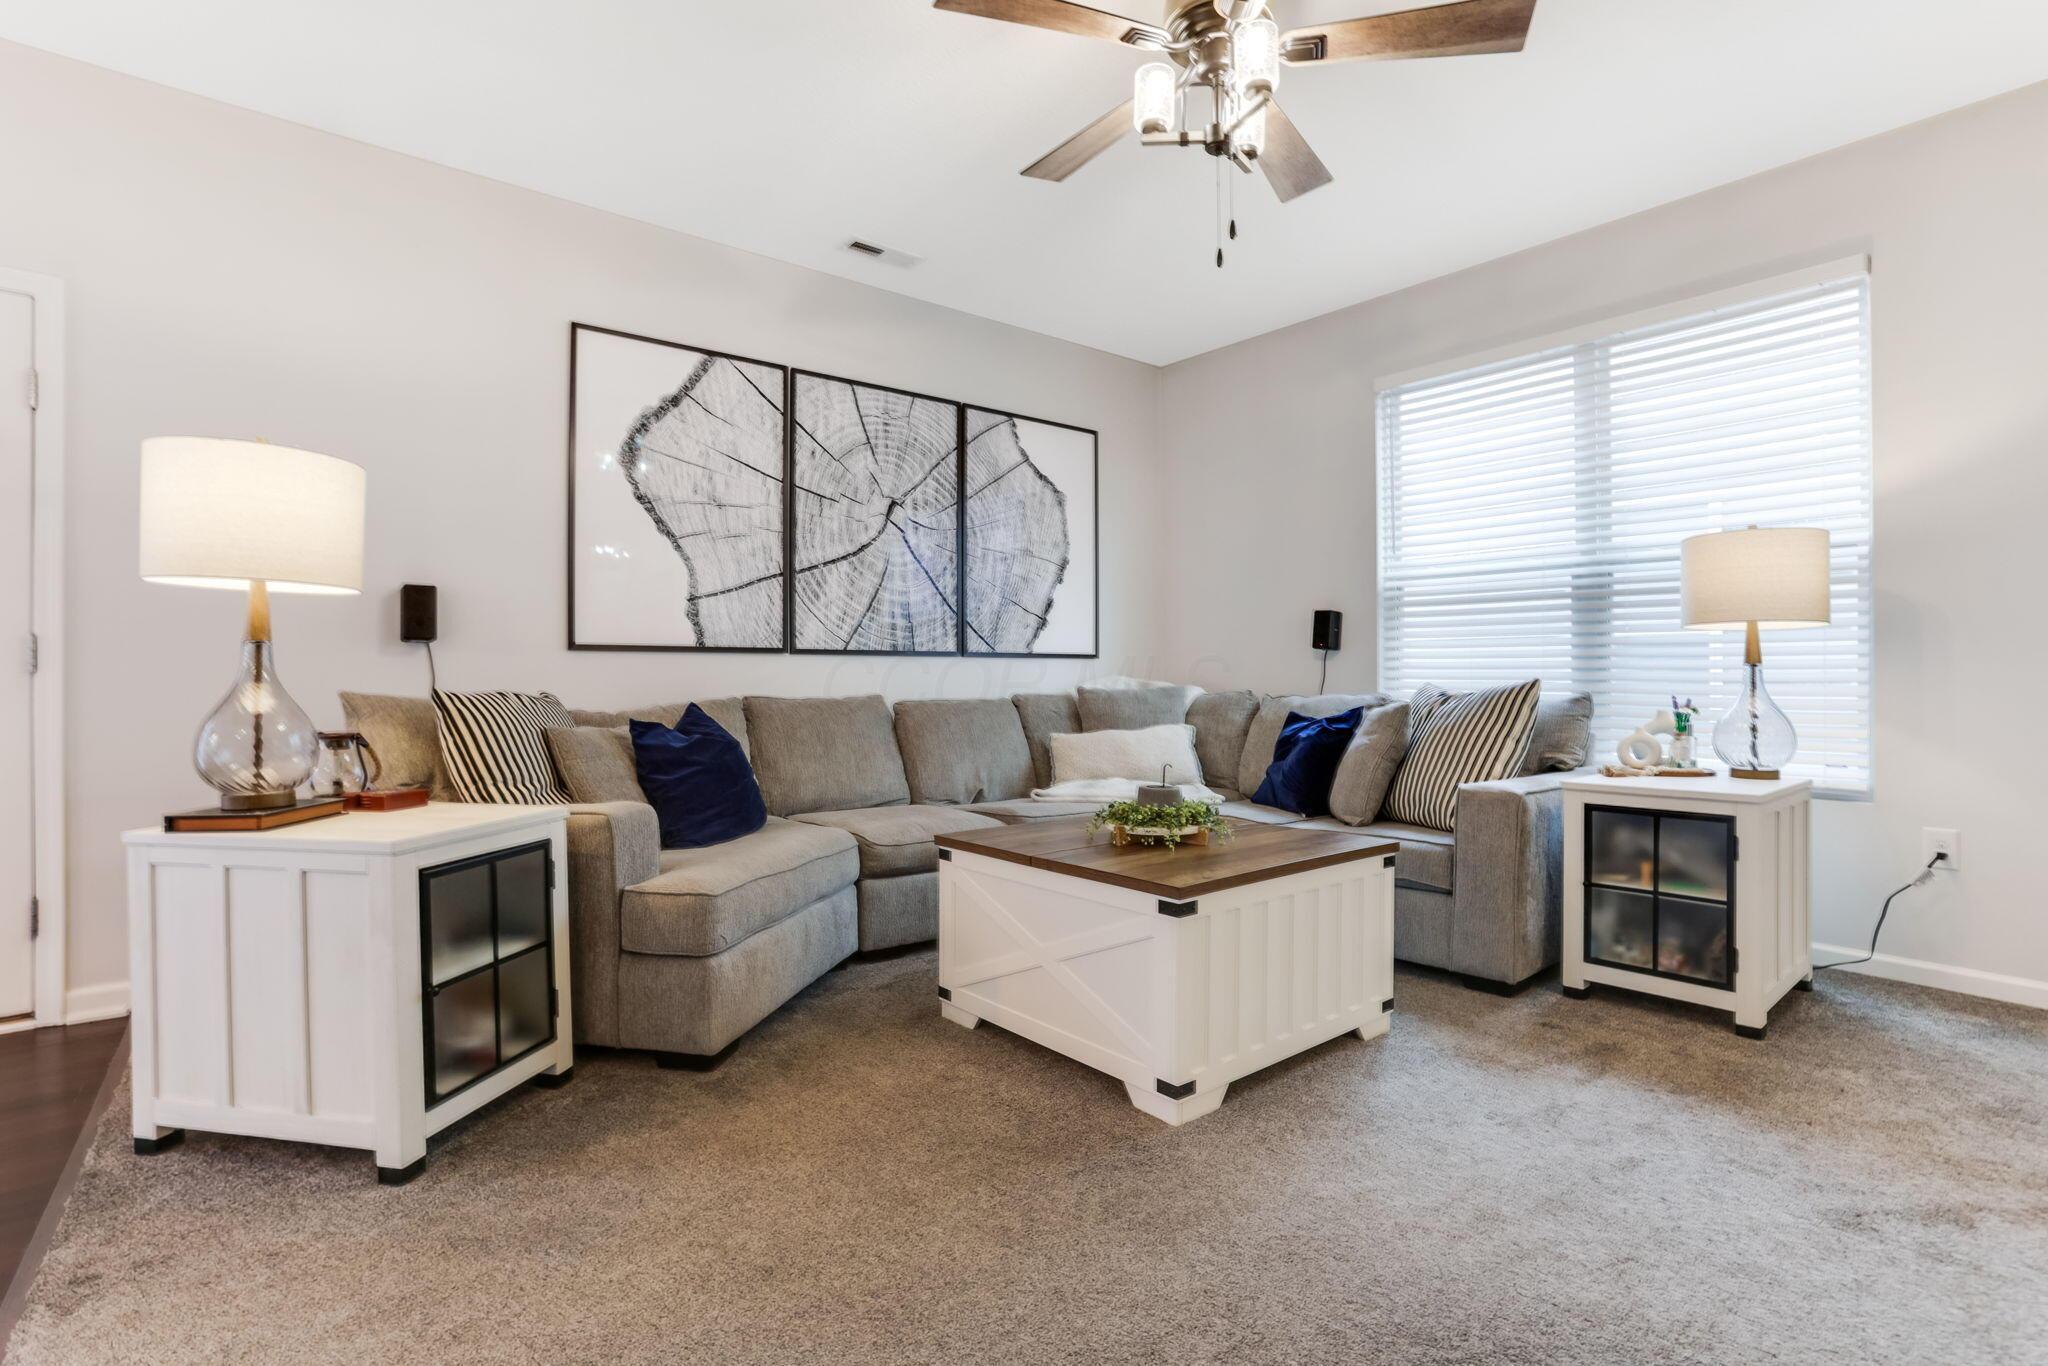
Living room with a gray sectional, white coffee table, patterned wall art, and ceiling fan.
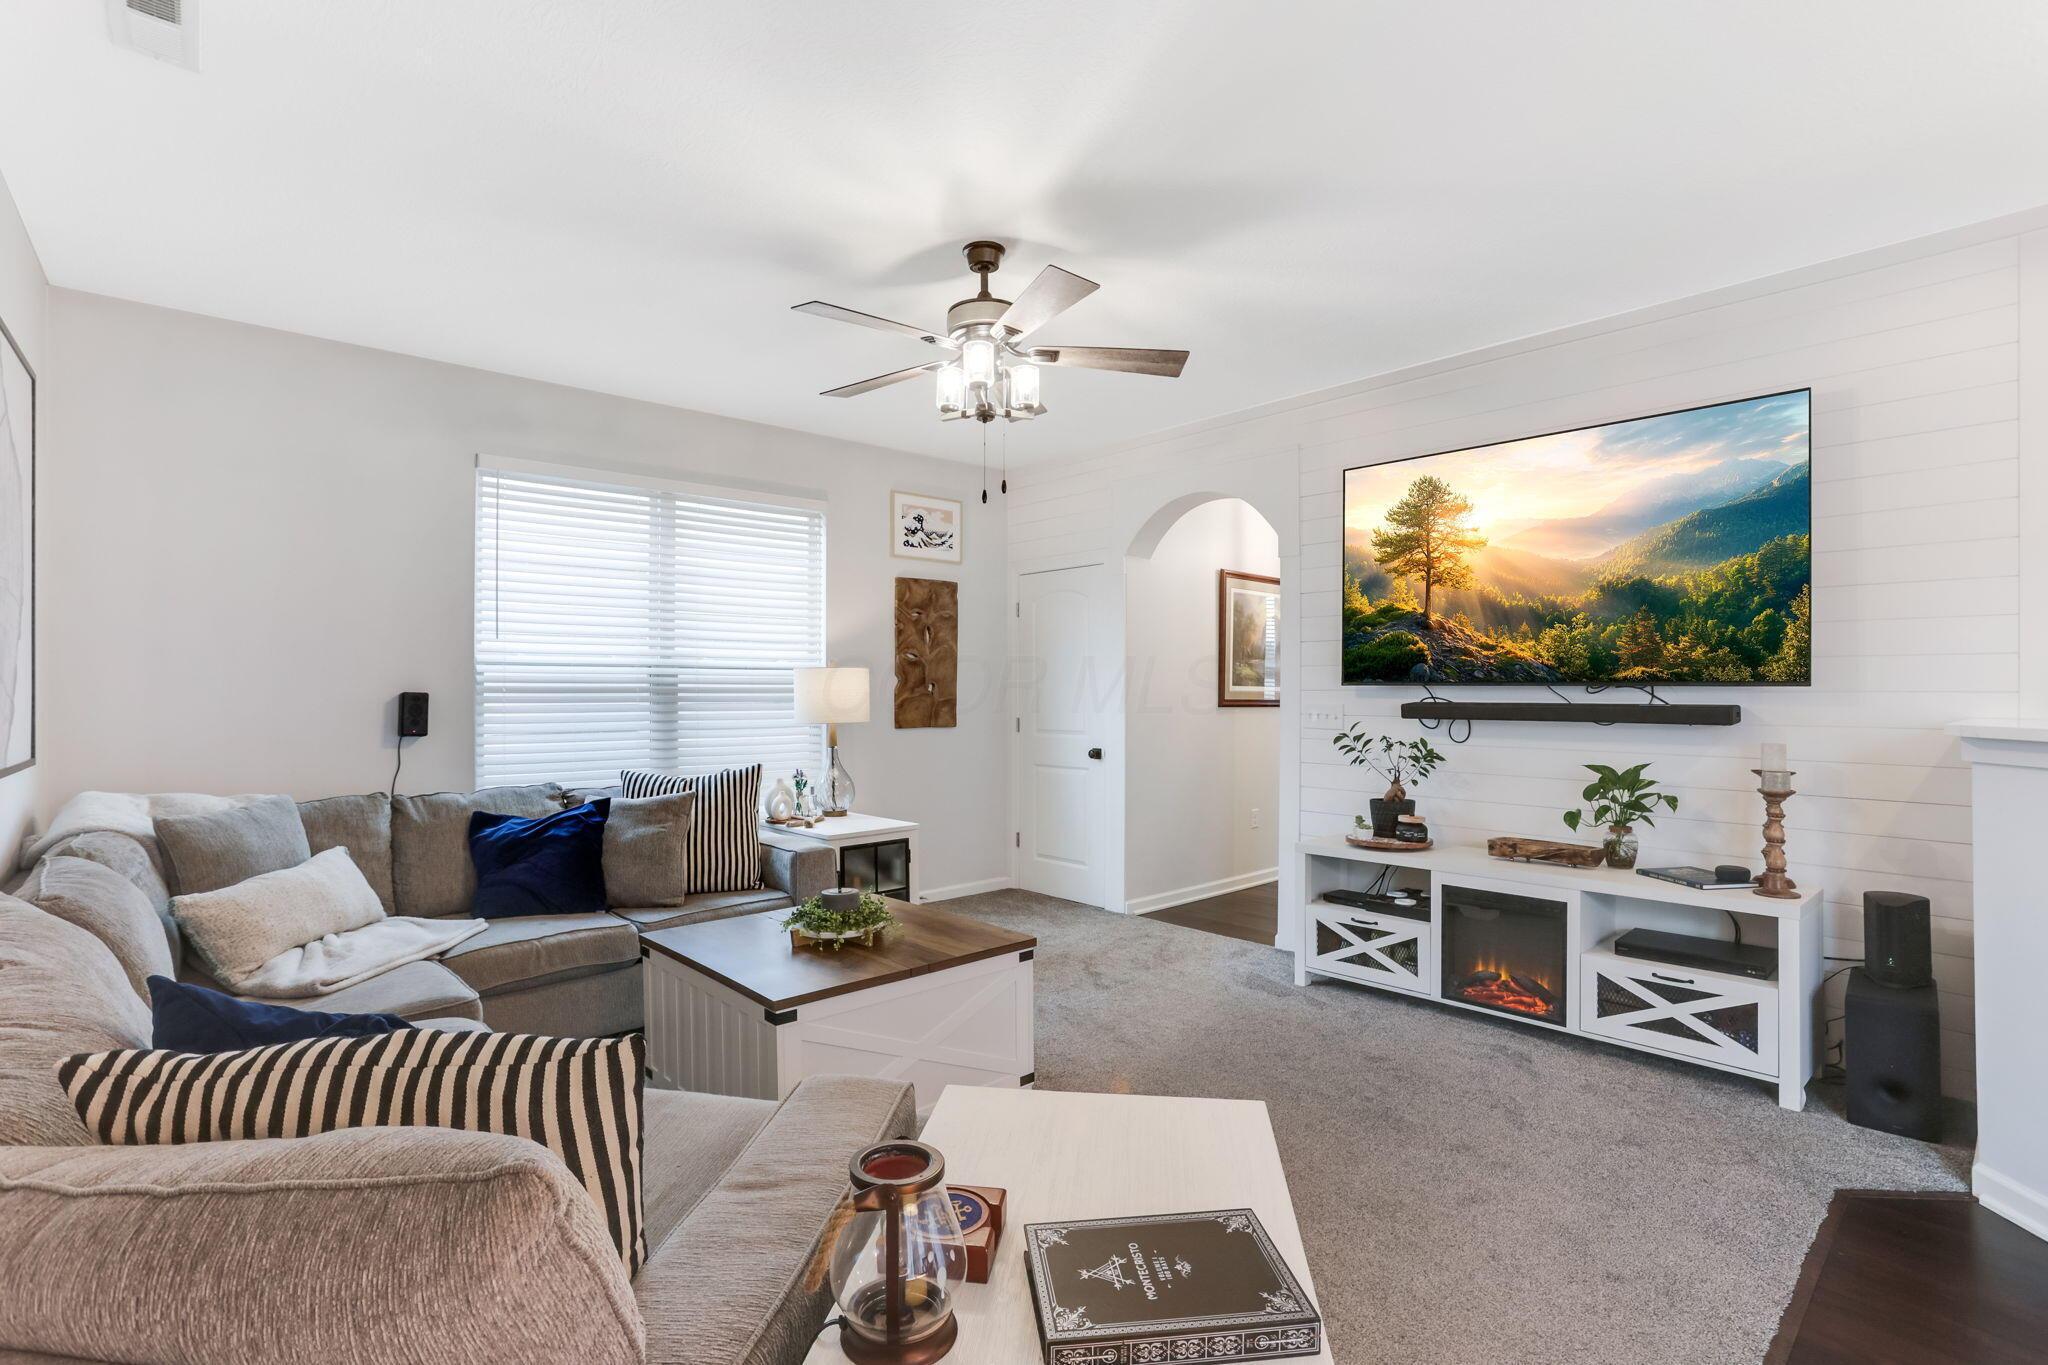
Furnished living room with a gray sectional, wall-mounted TV, white shiplap wall, and electric fireplace.
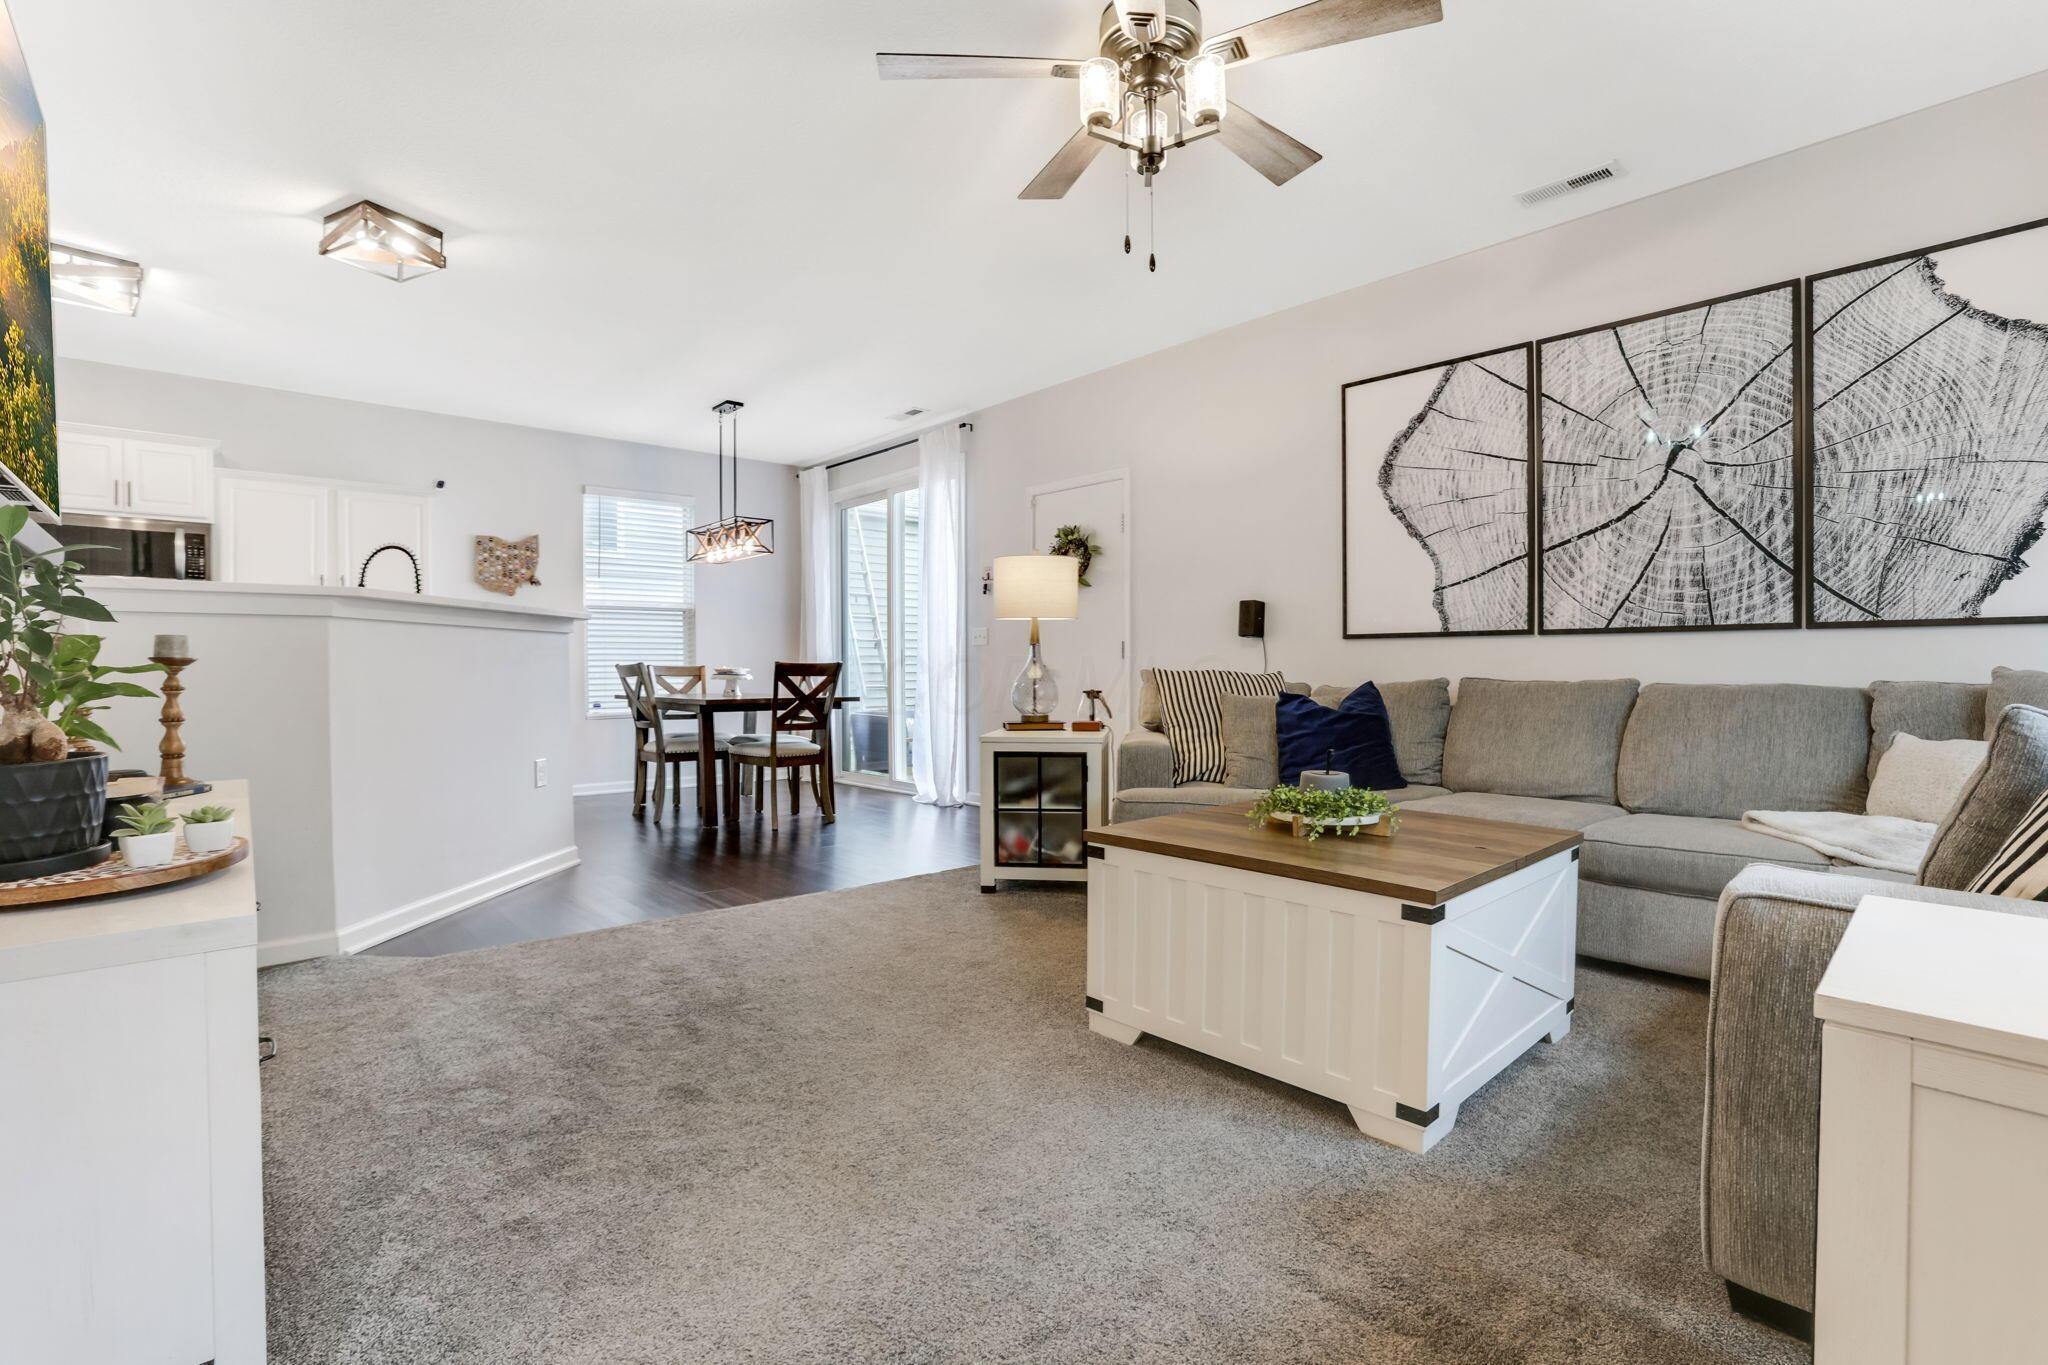
Open-plan living room with a gray sectional, wood-top coffee table, and dining area.
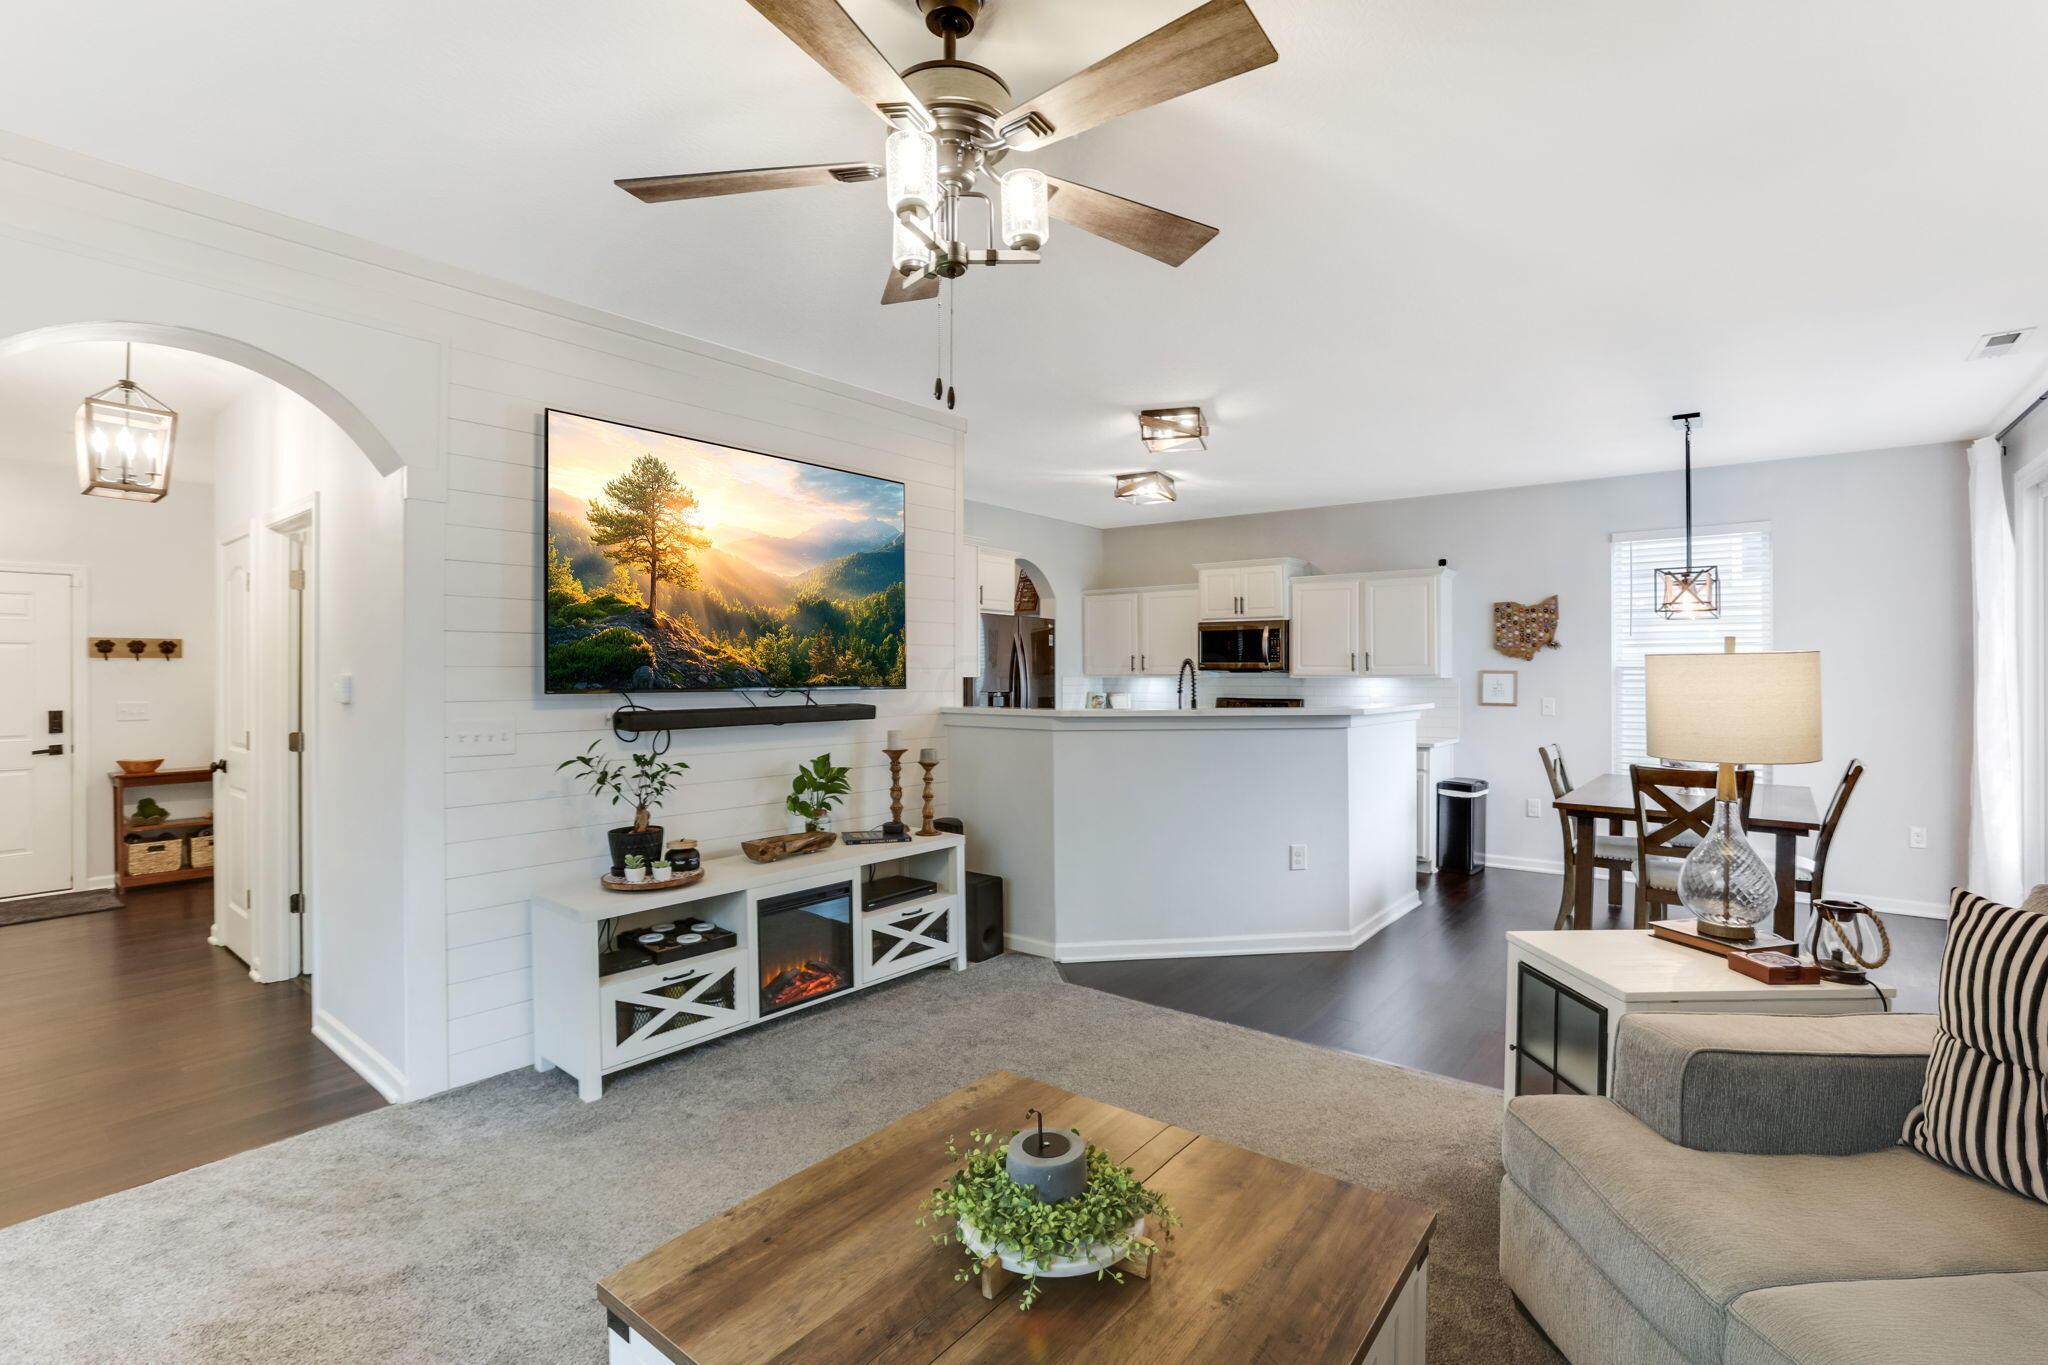
Open-plan living room and kitchen with a shiplap TV wall, breakfast bar, and gray seating.
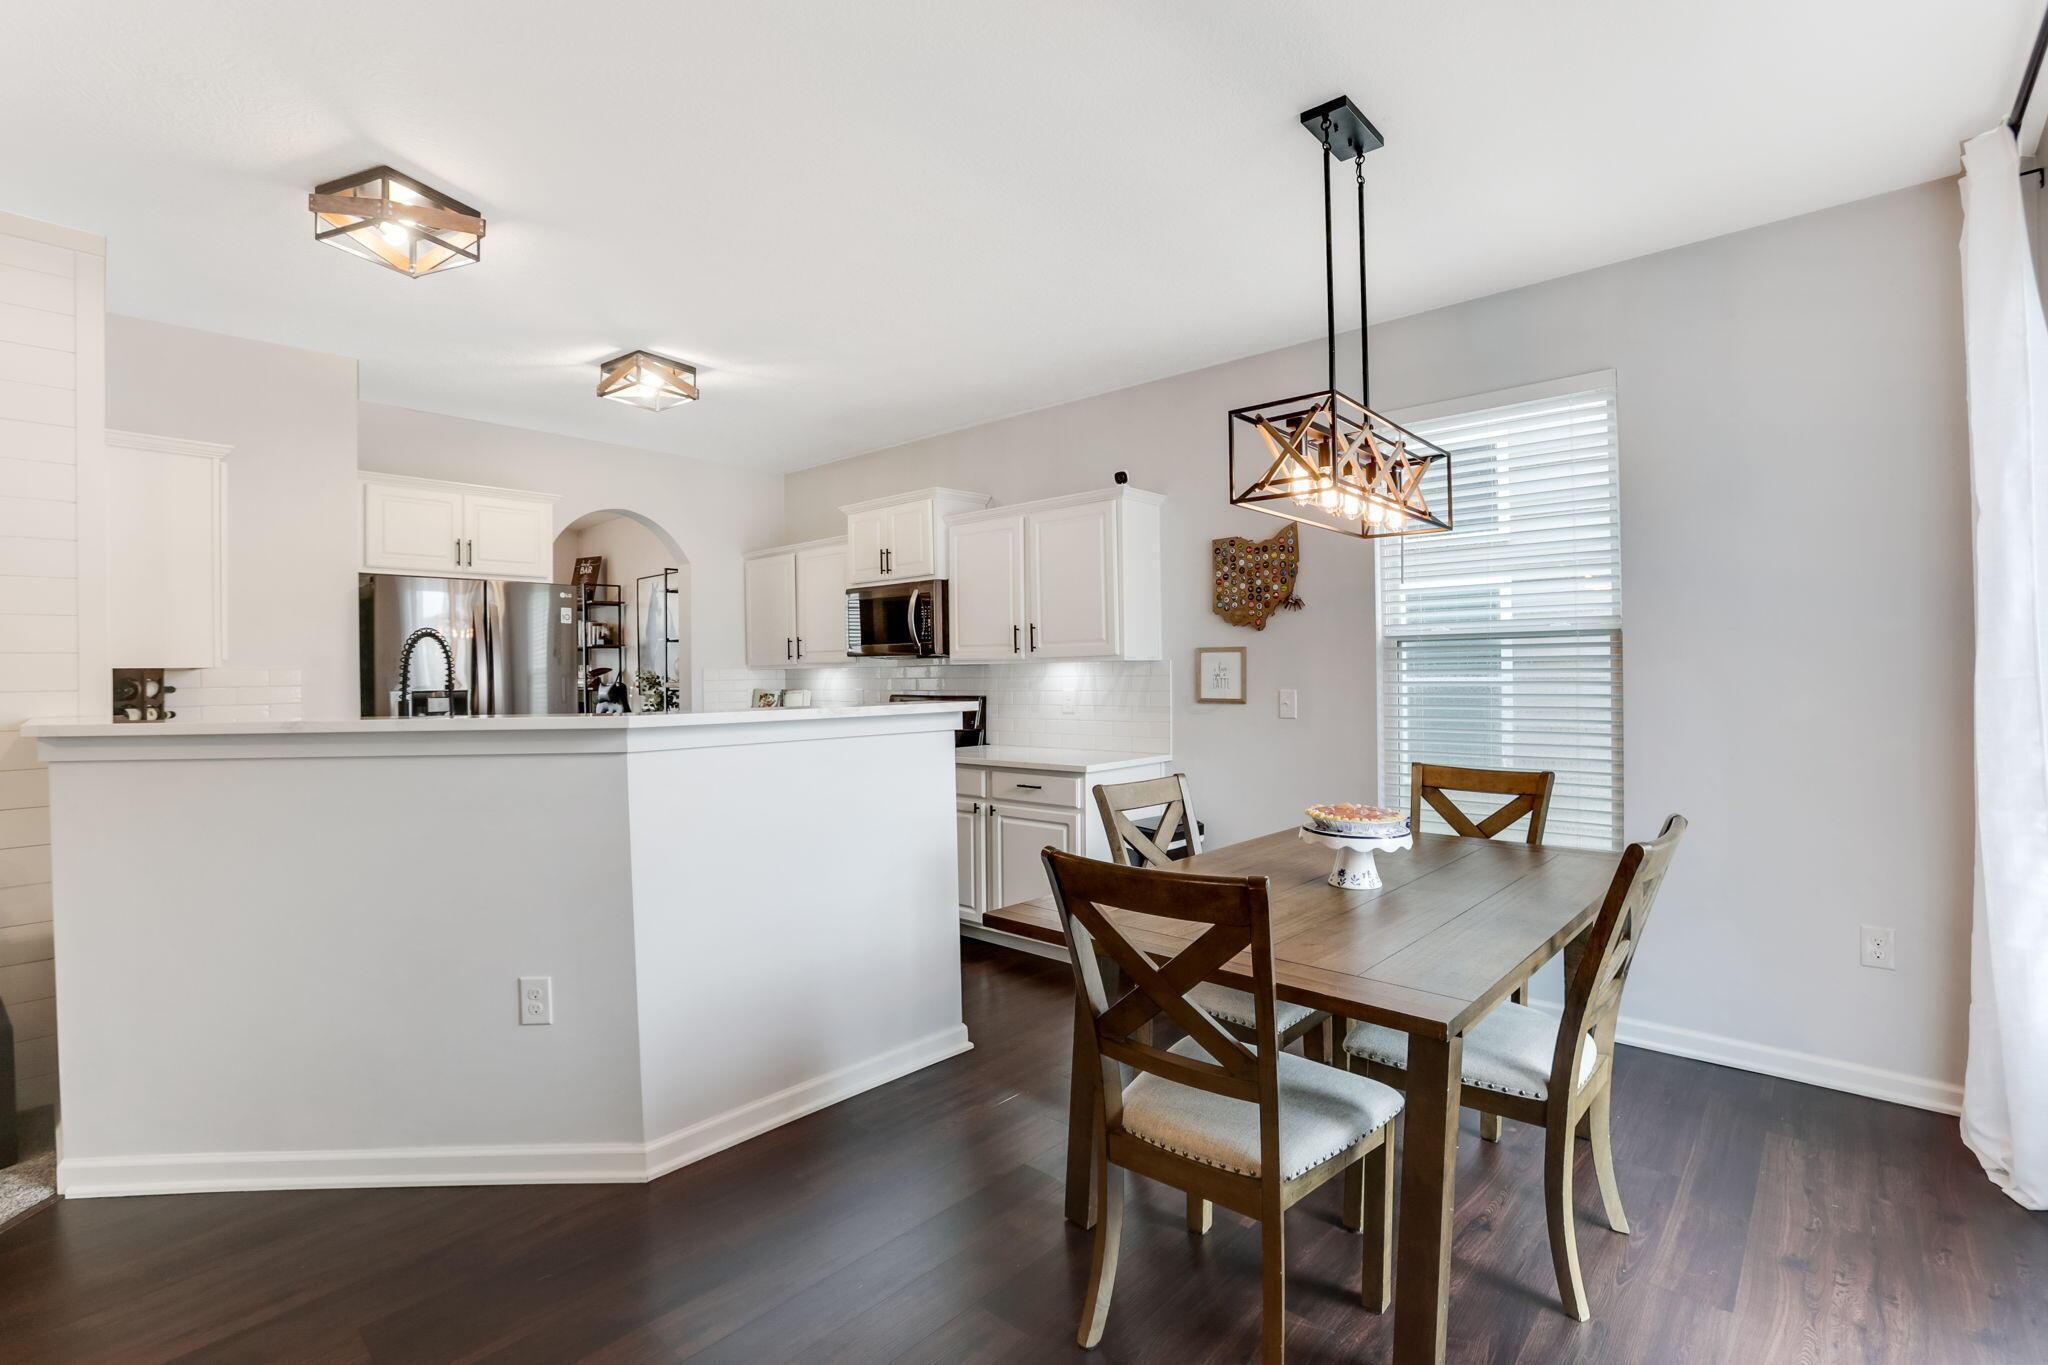
Open kitchen and dining area with white cabinets, stainless appliances, and a dark wood dining table.
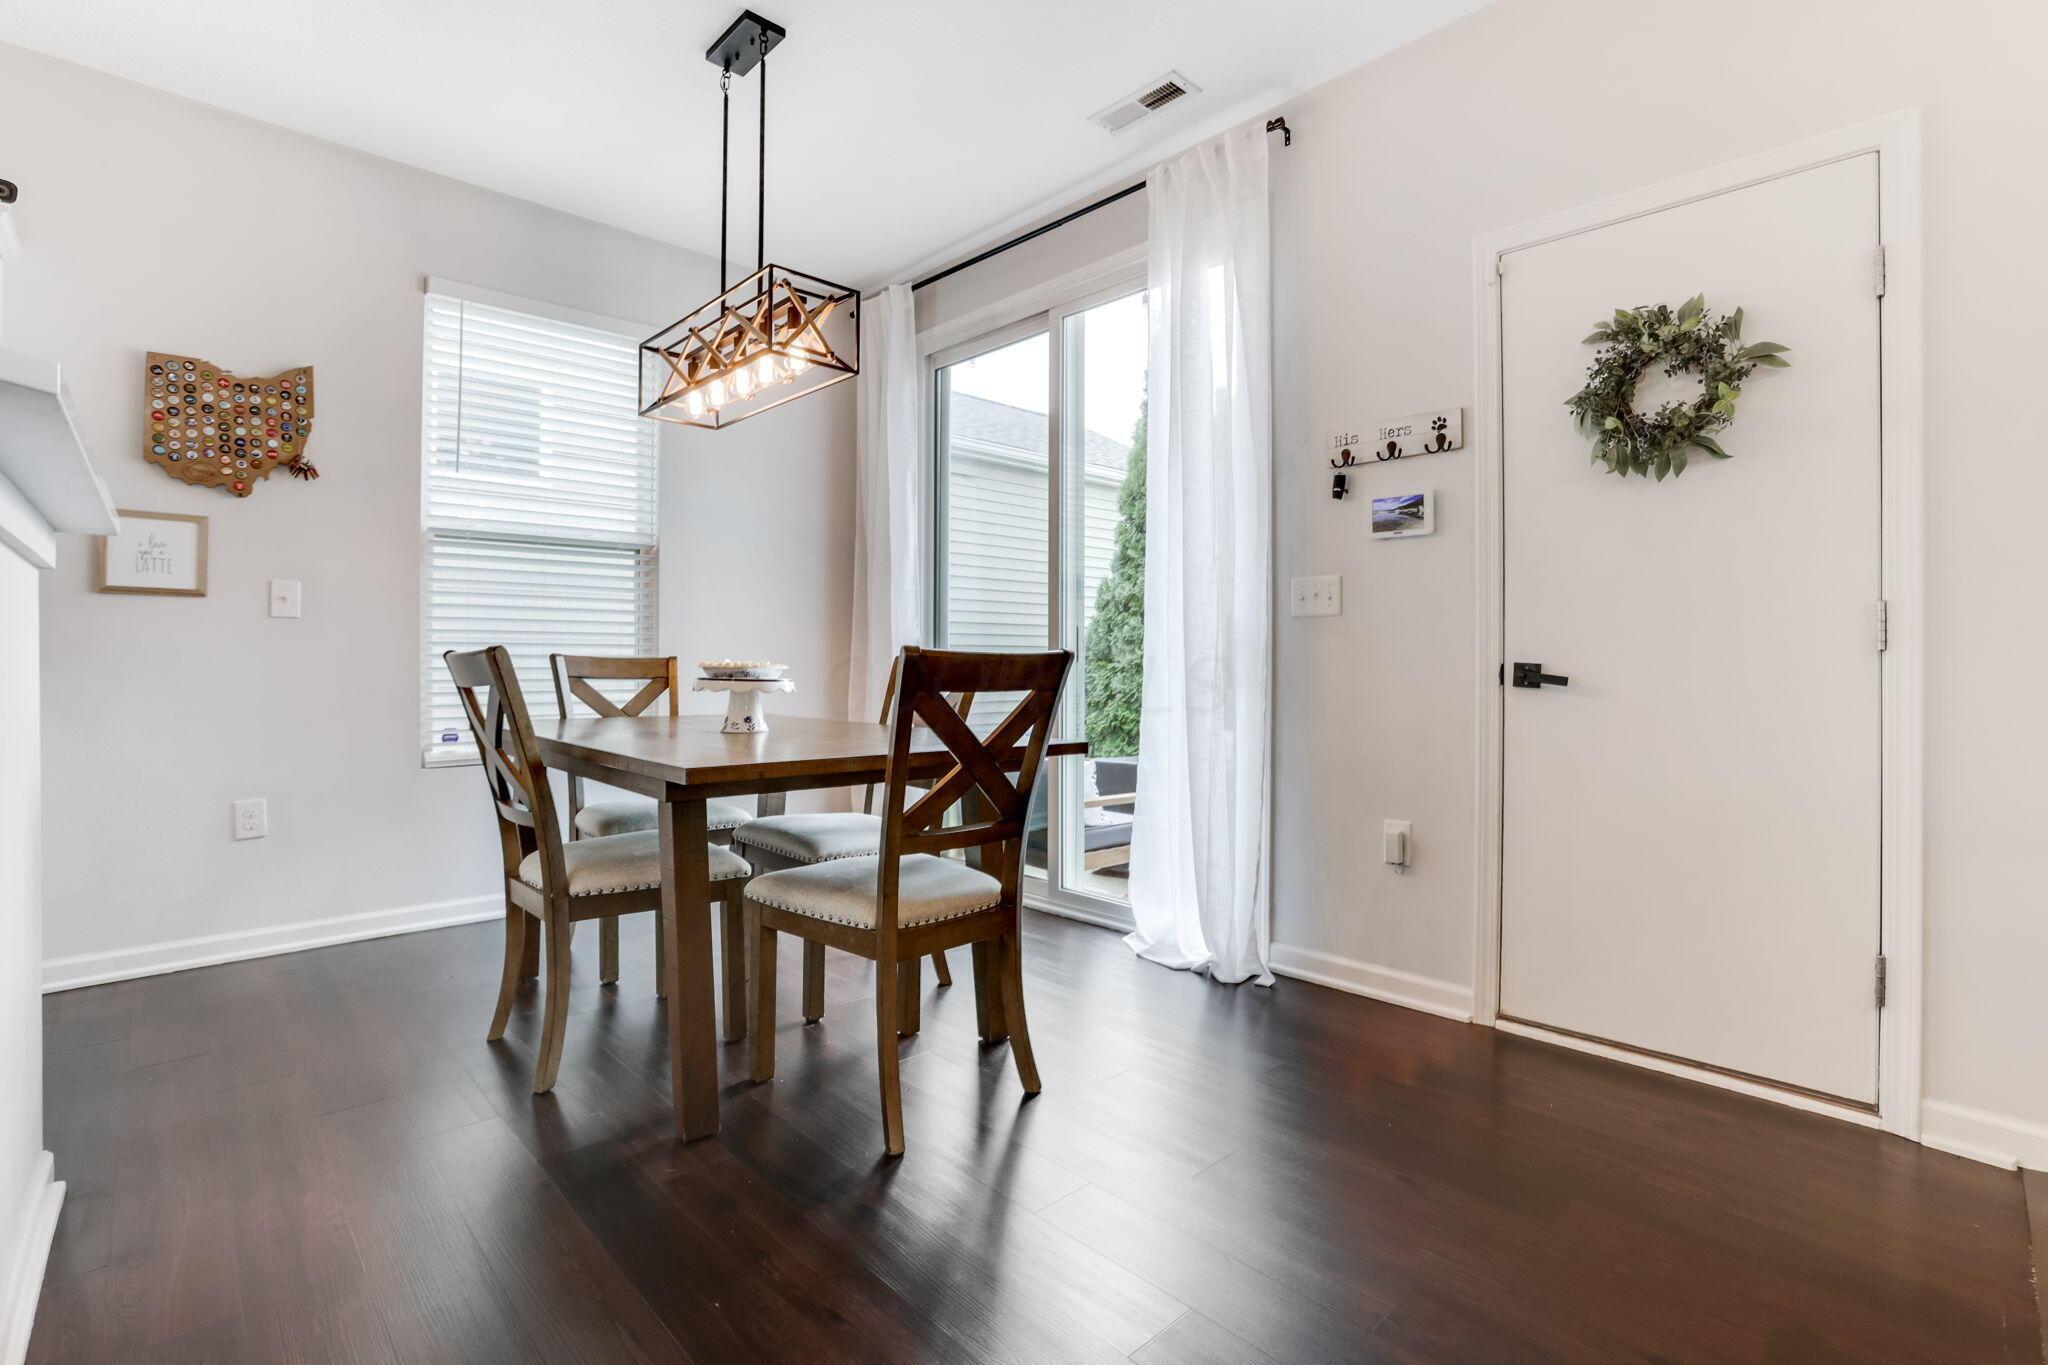
Dining area with a dark wood table, geometric pendant light, and sliding glass door.
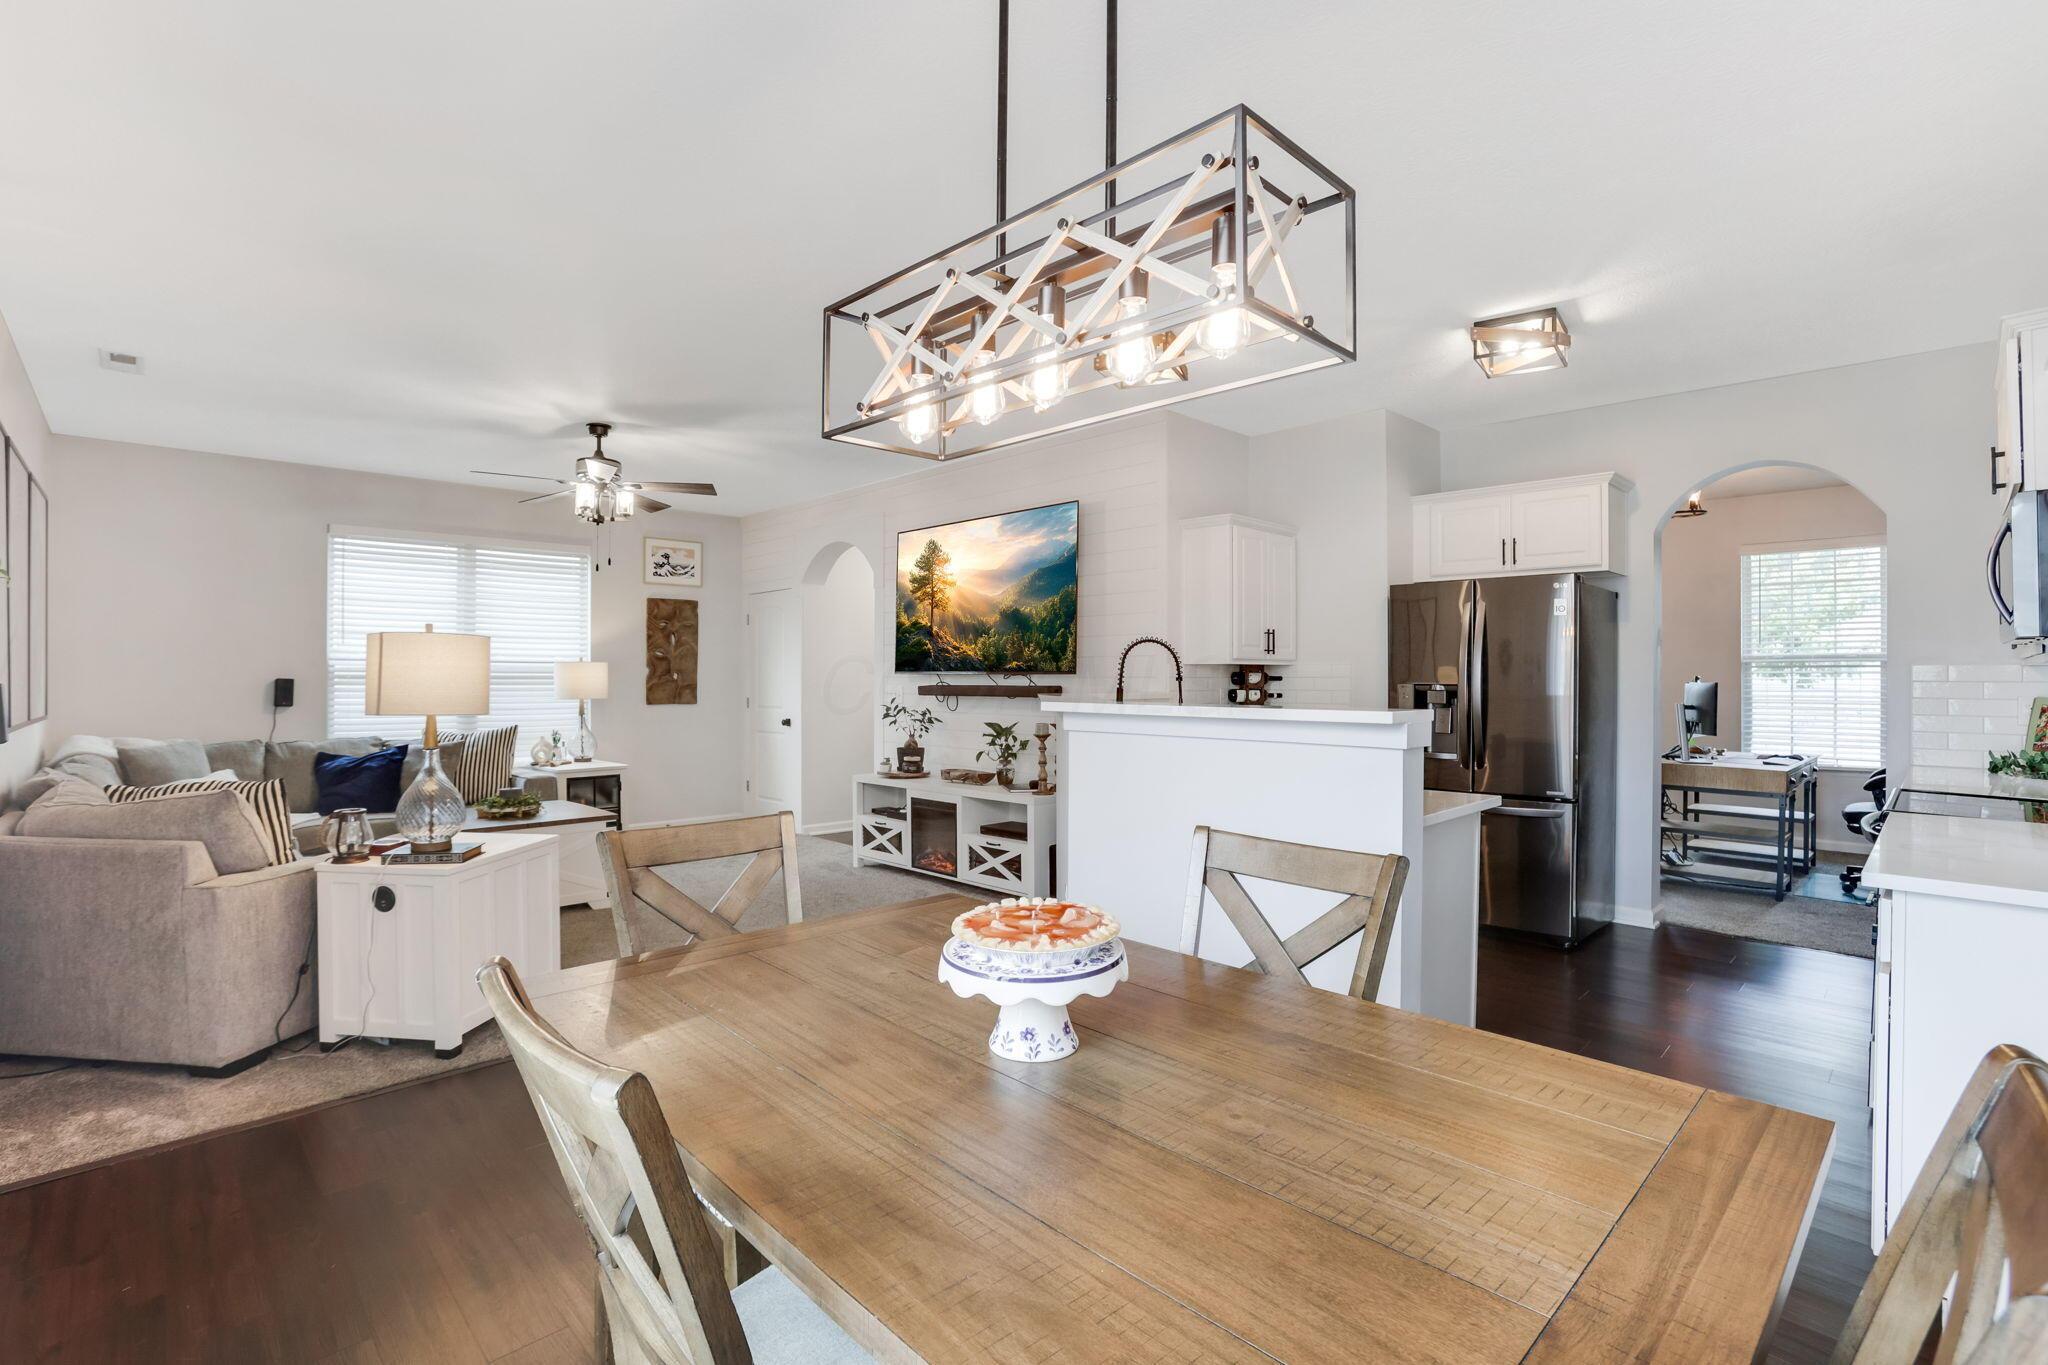
Open-plan kitchen and living room with a large wood dining table and geometric pendant light.
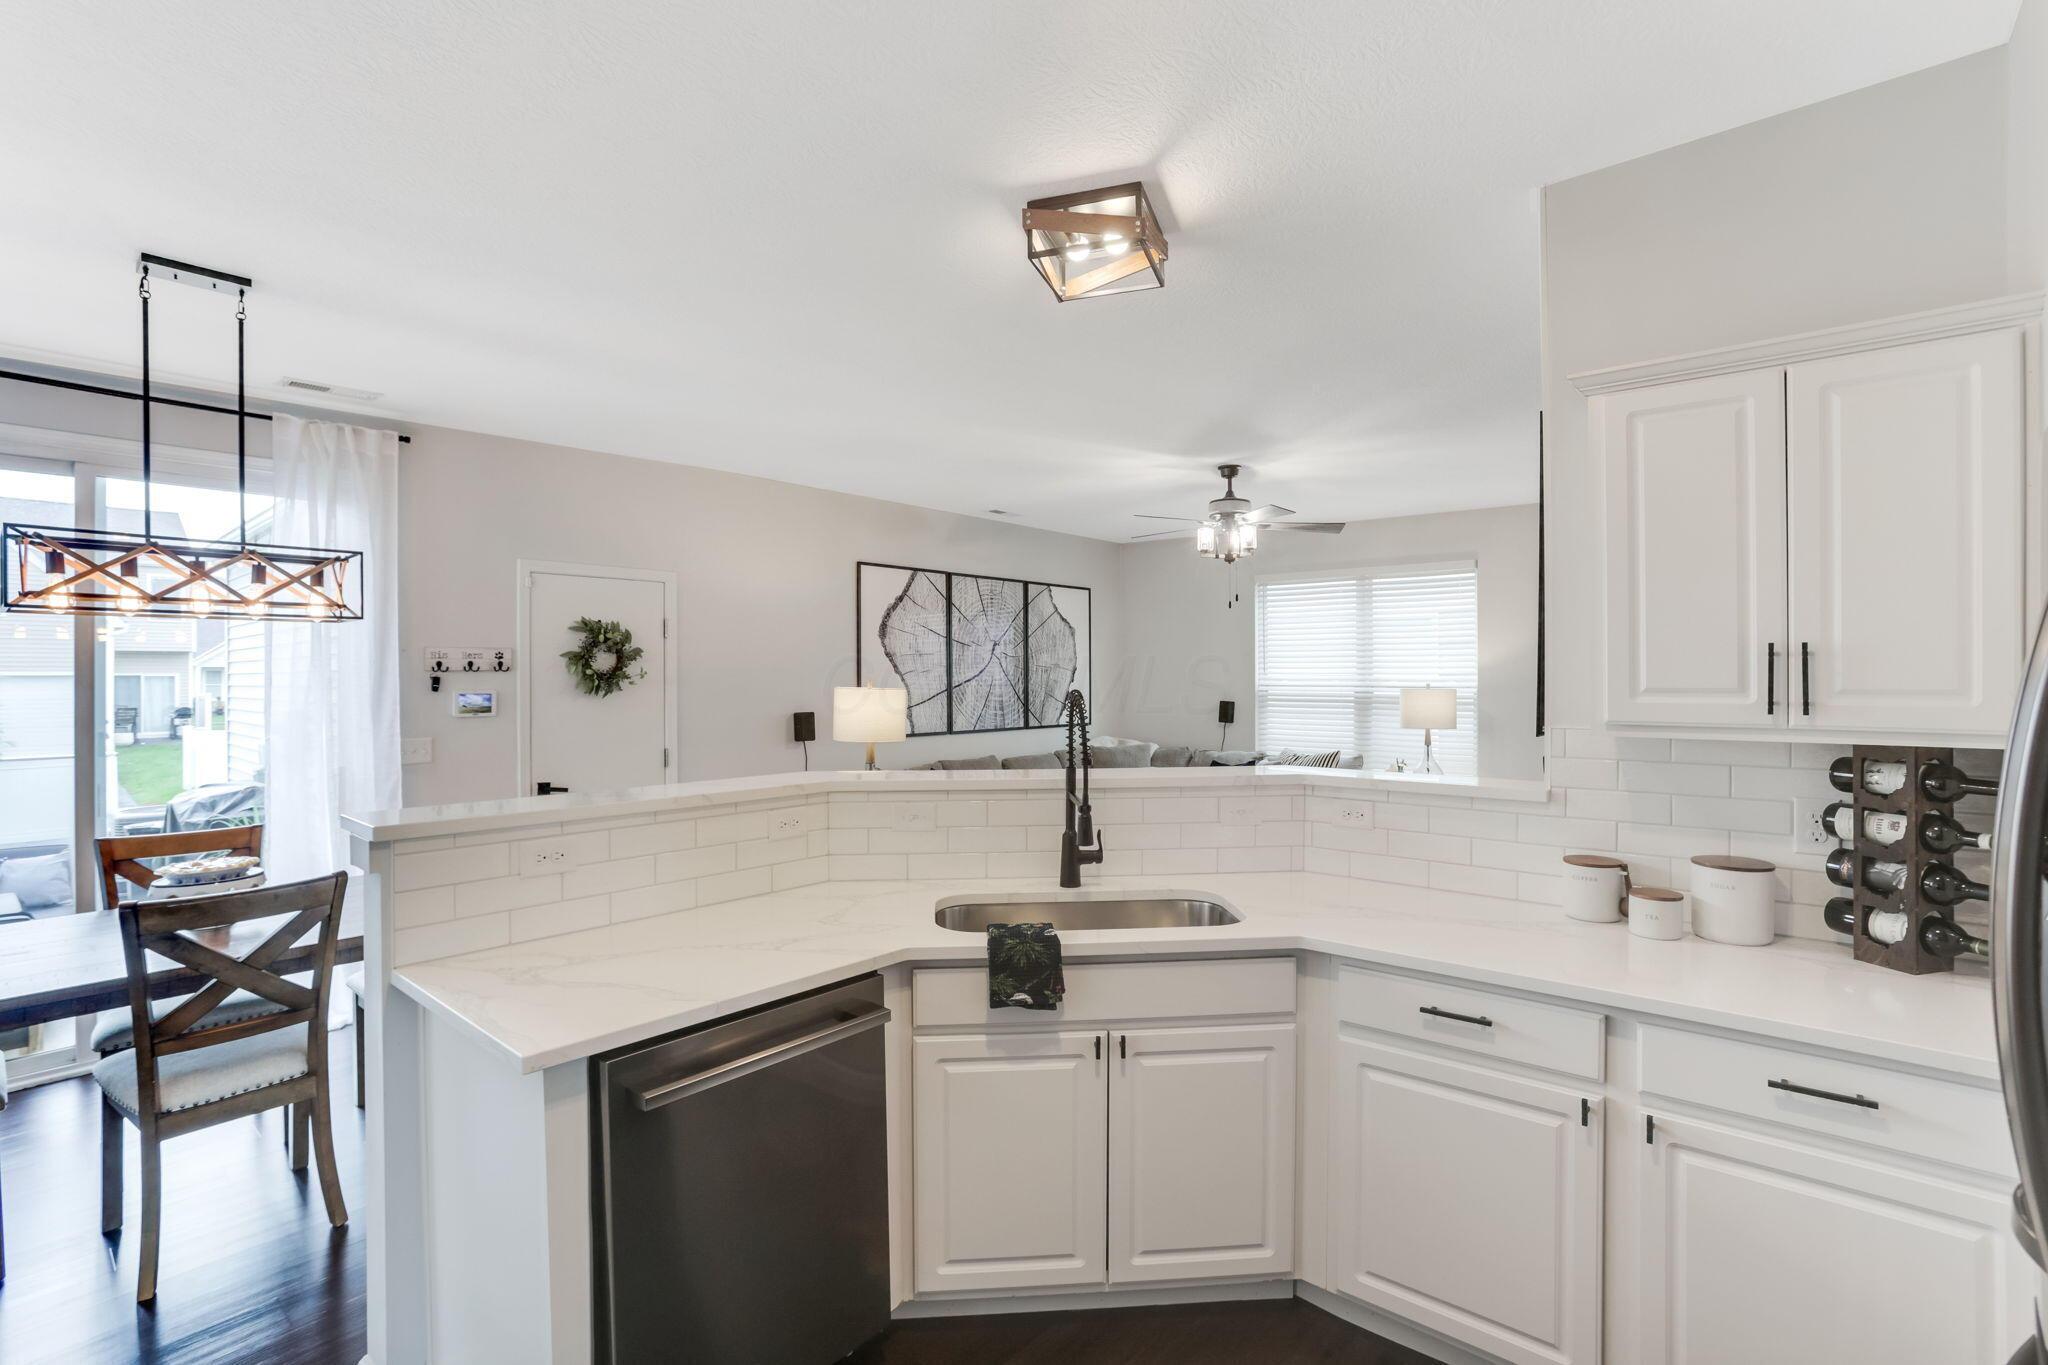
Kitchen with white shaker cabinets, a quartz island, undermount sink, and stainless-steel appliances.
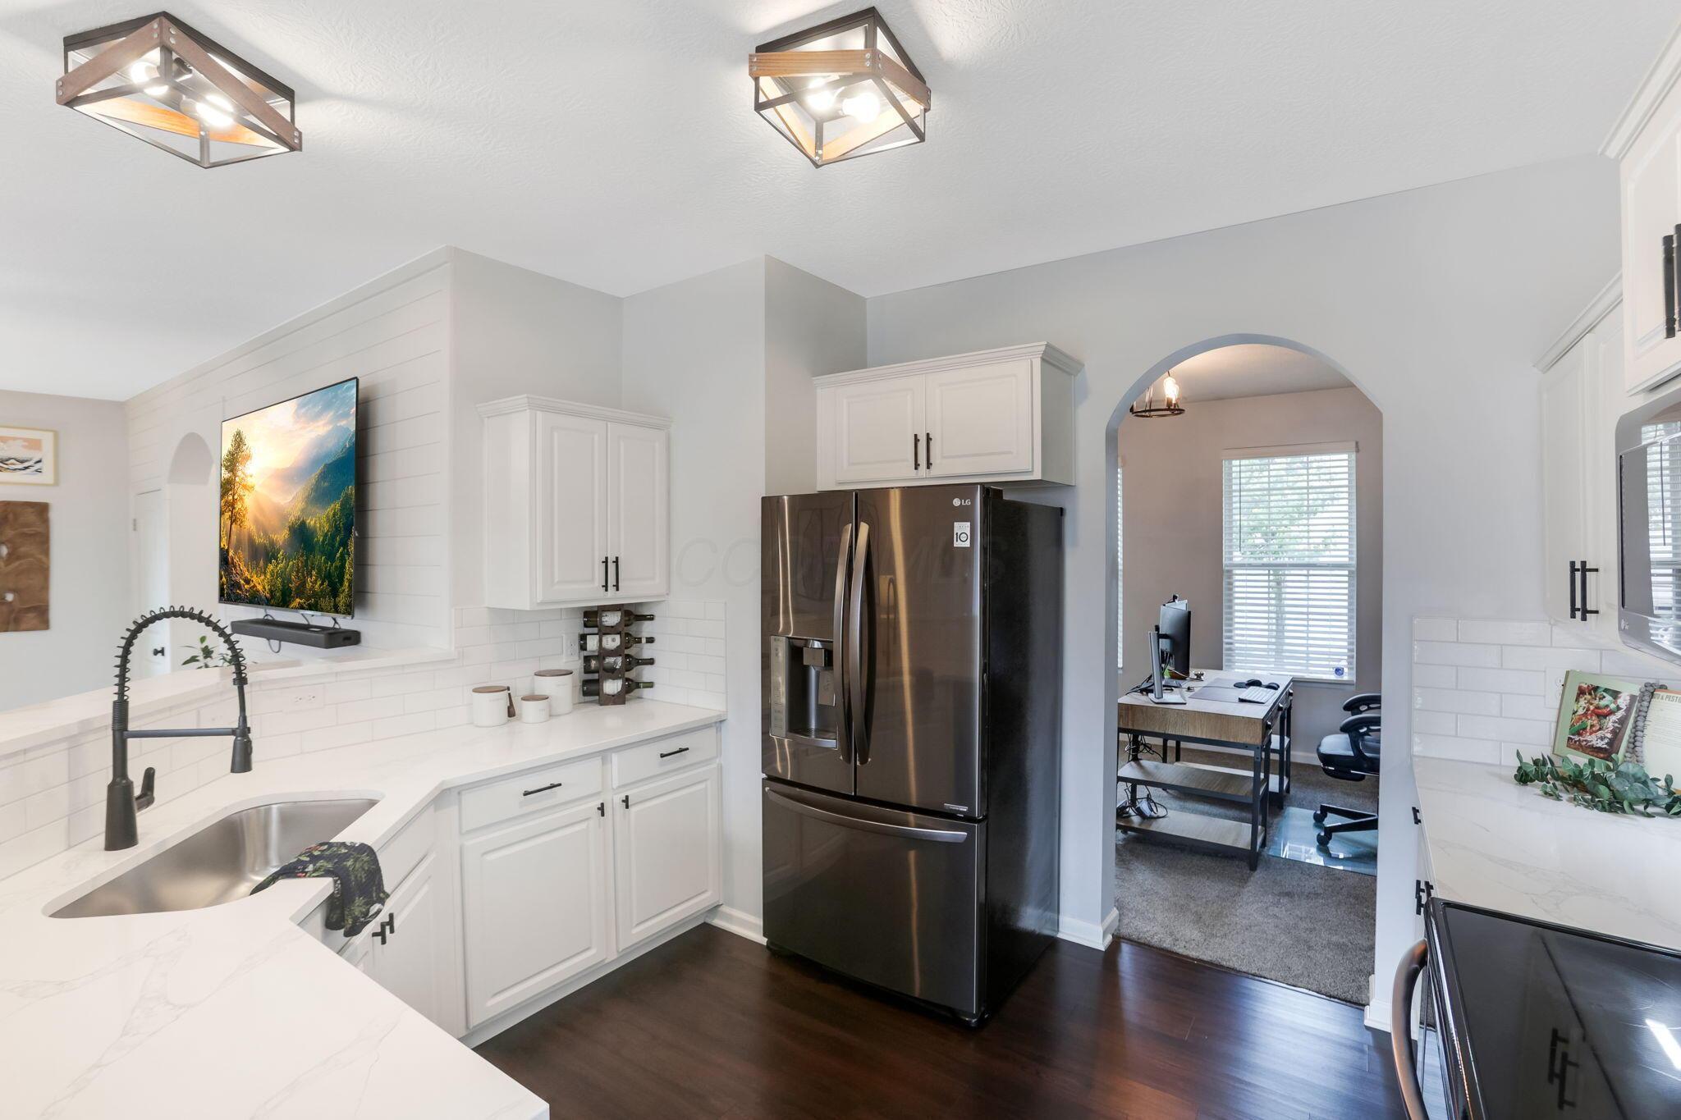
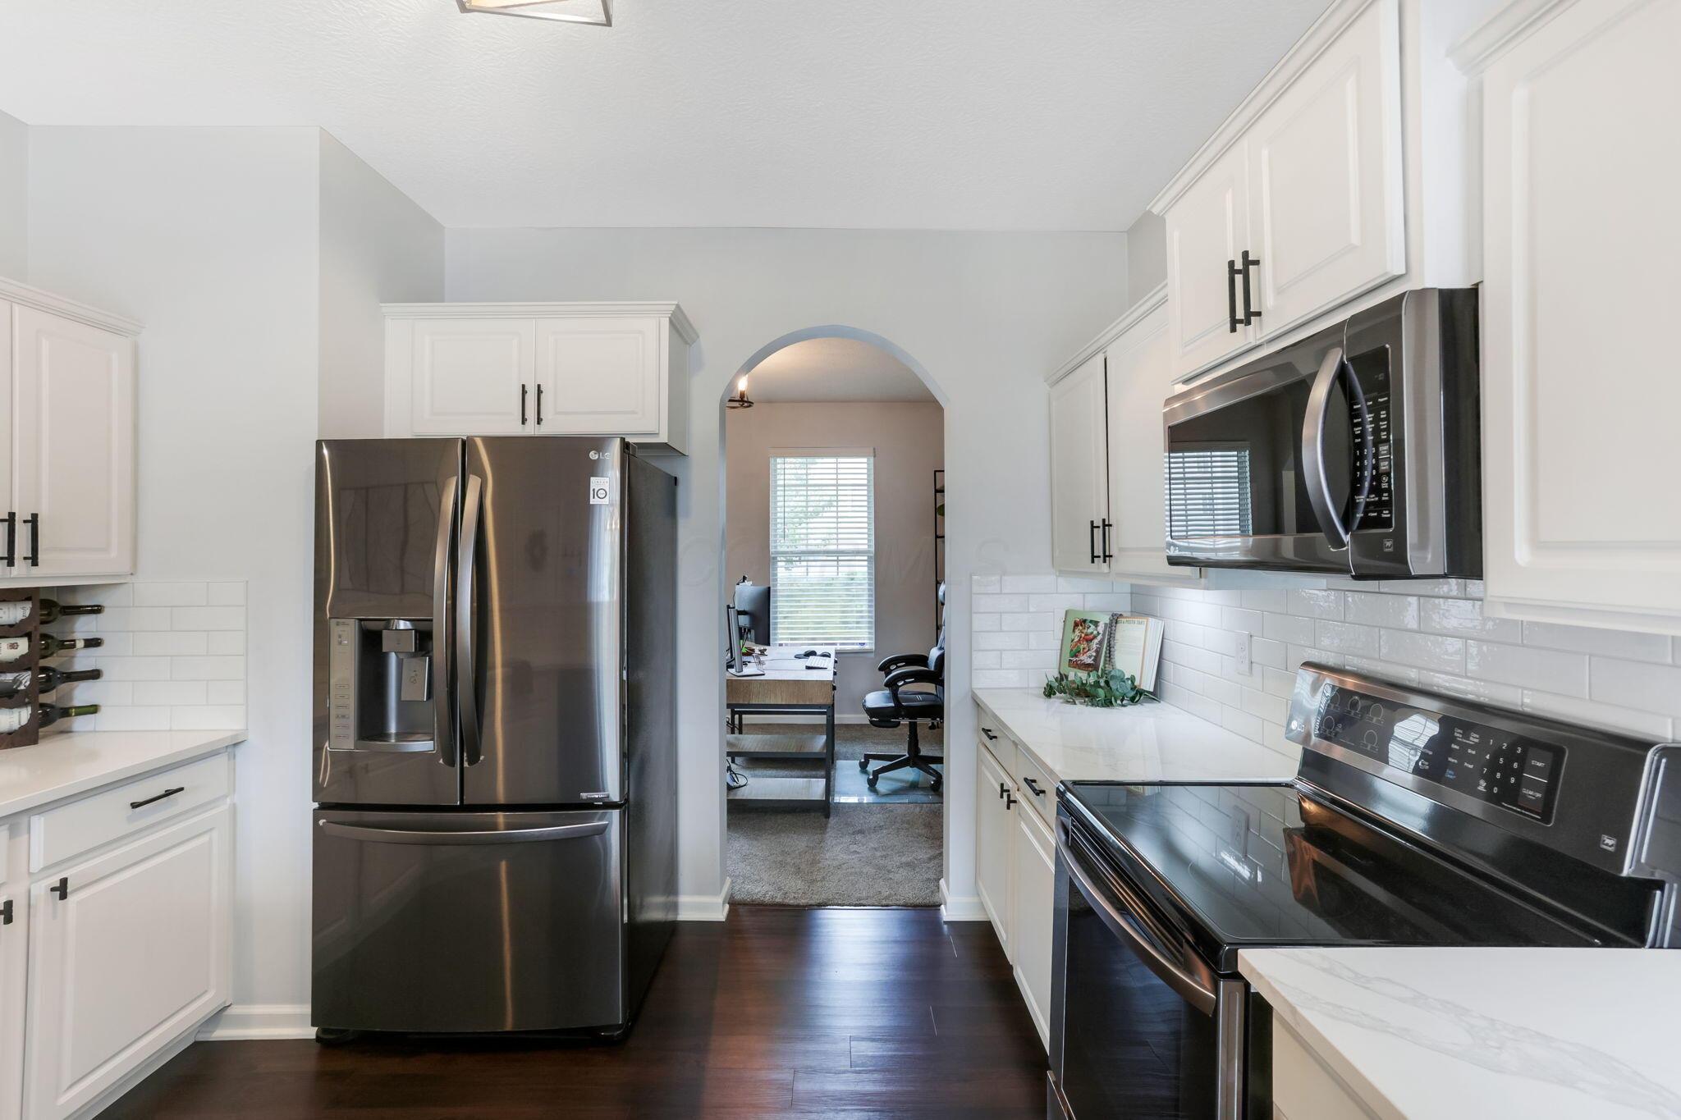
Bright white kitchen with stainless steel refrigerator and an arched opening to a home office.
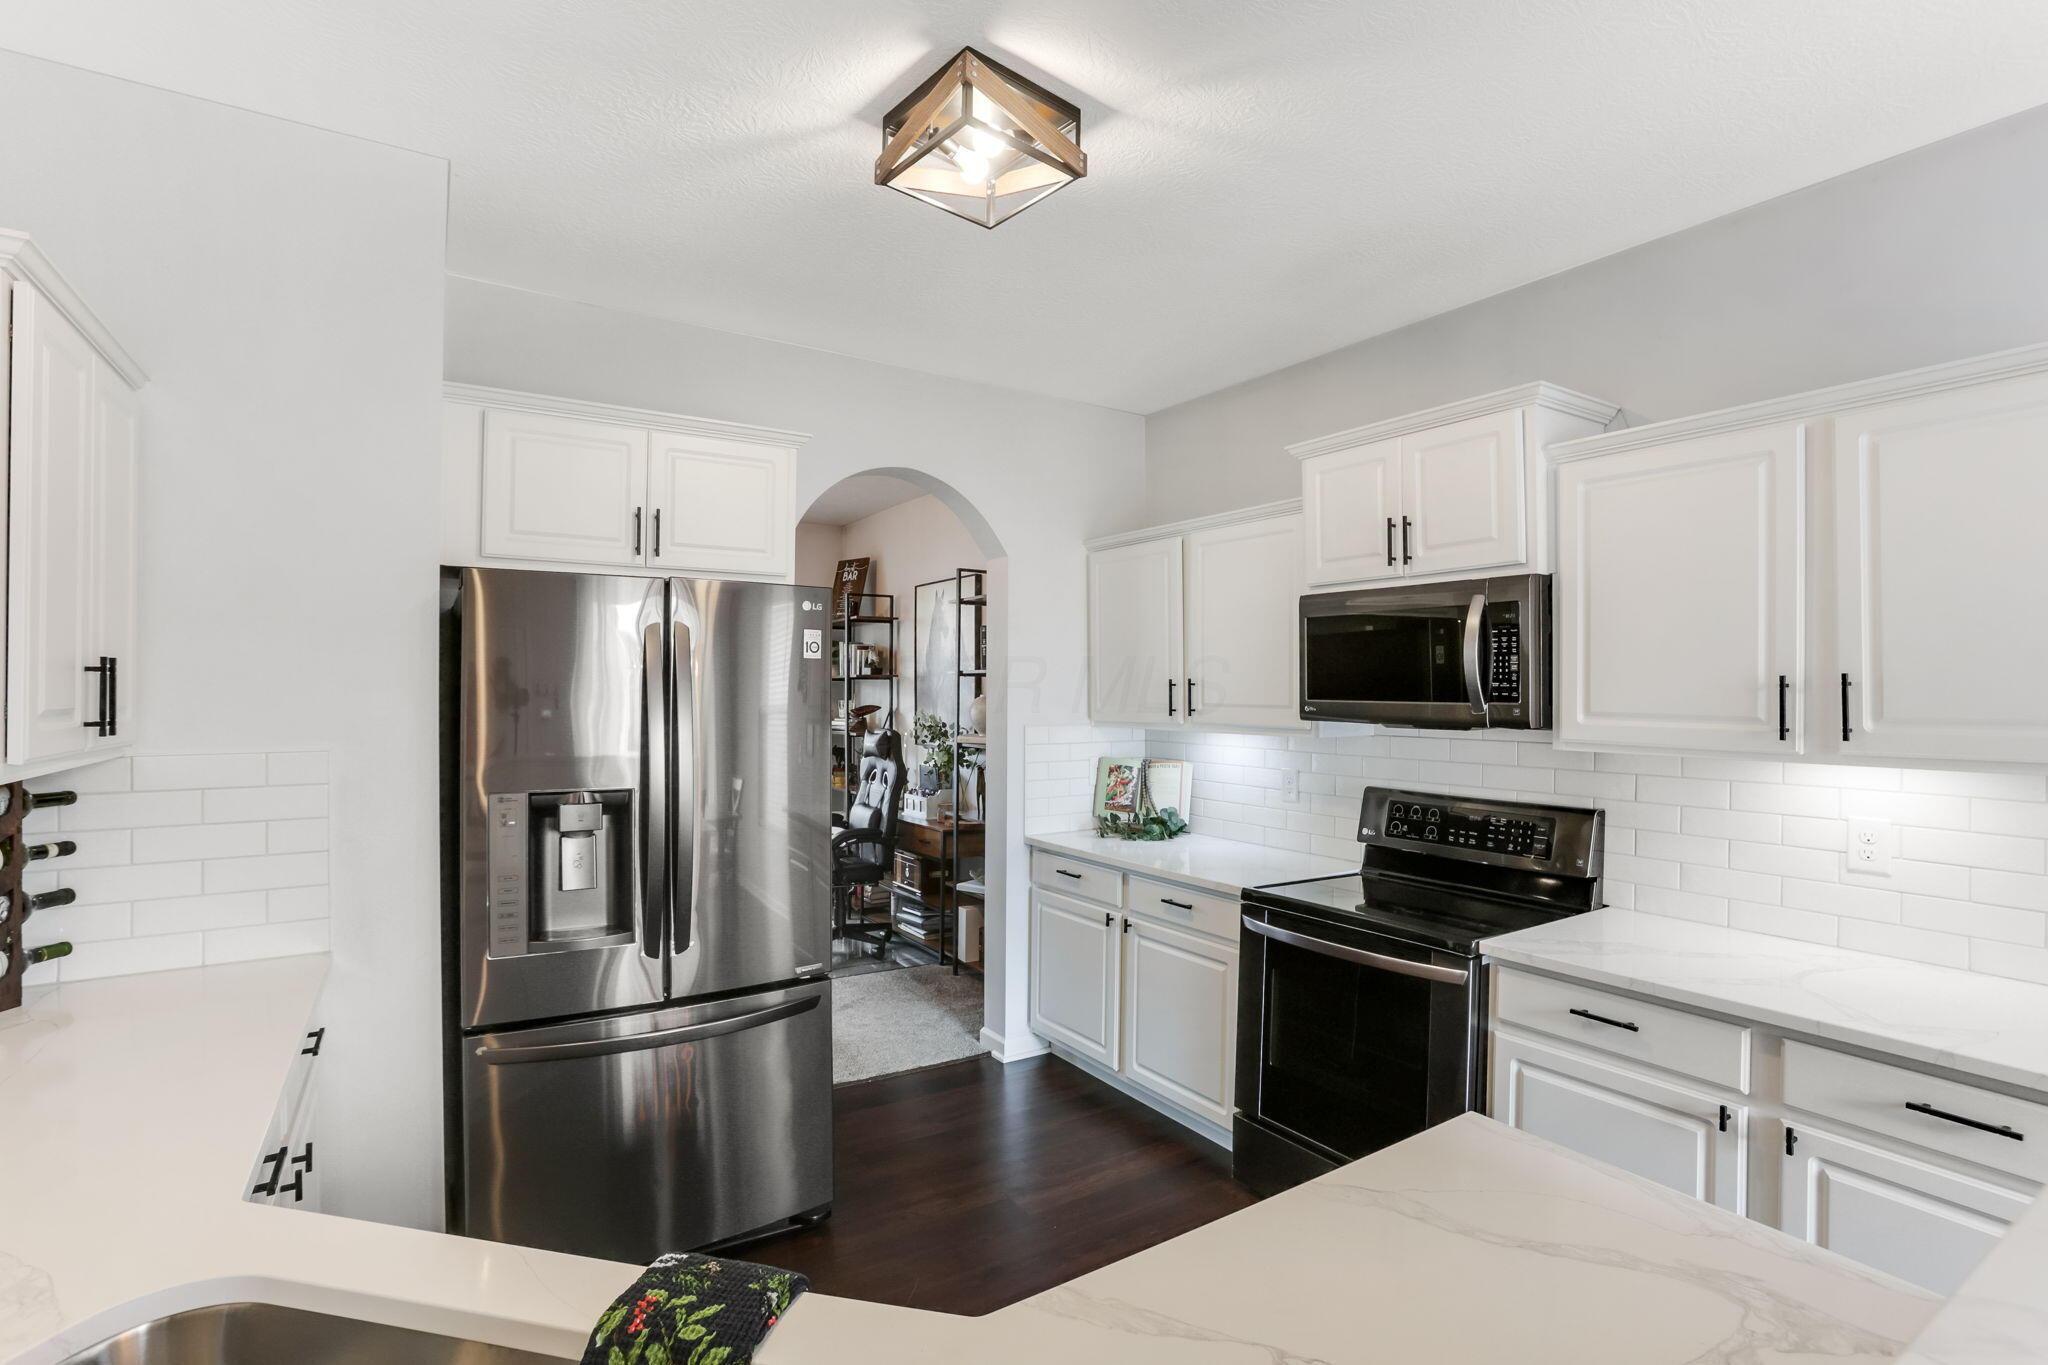
Kitchen with white cabinets, subway tile backsplash, dark floors, and stainless steel appliances.
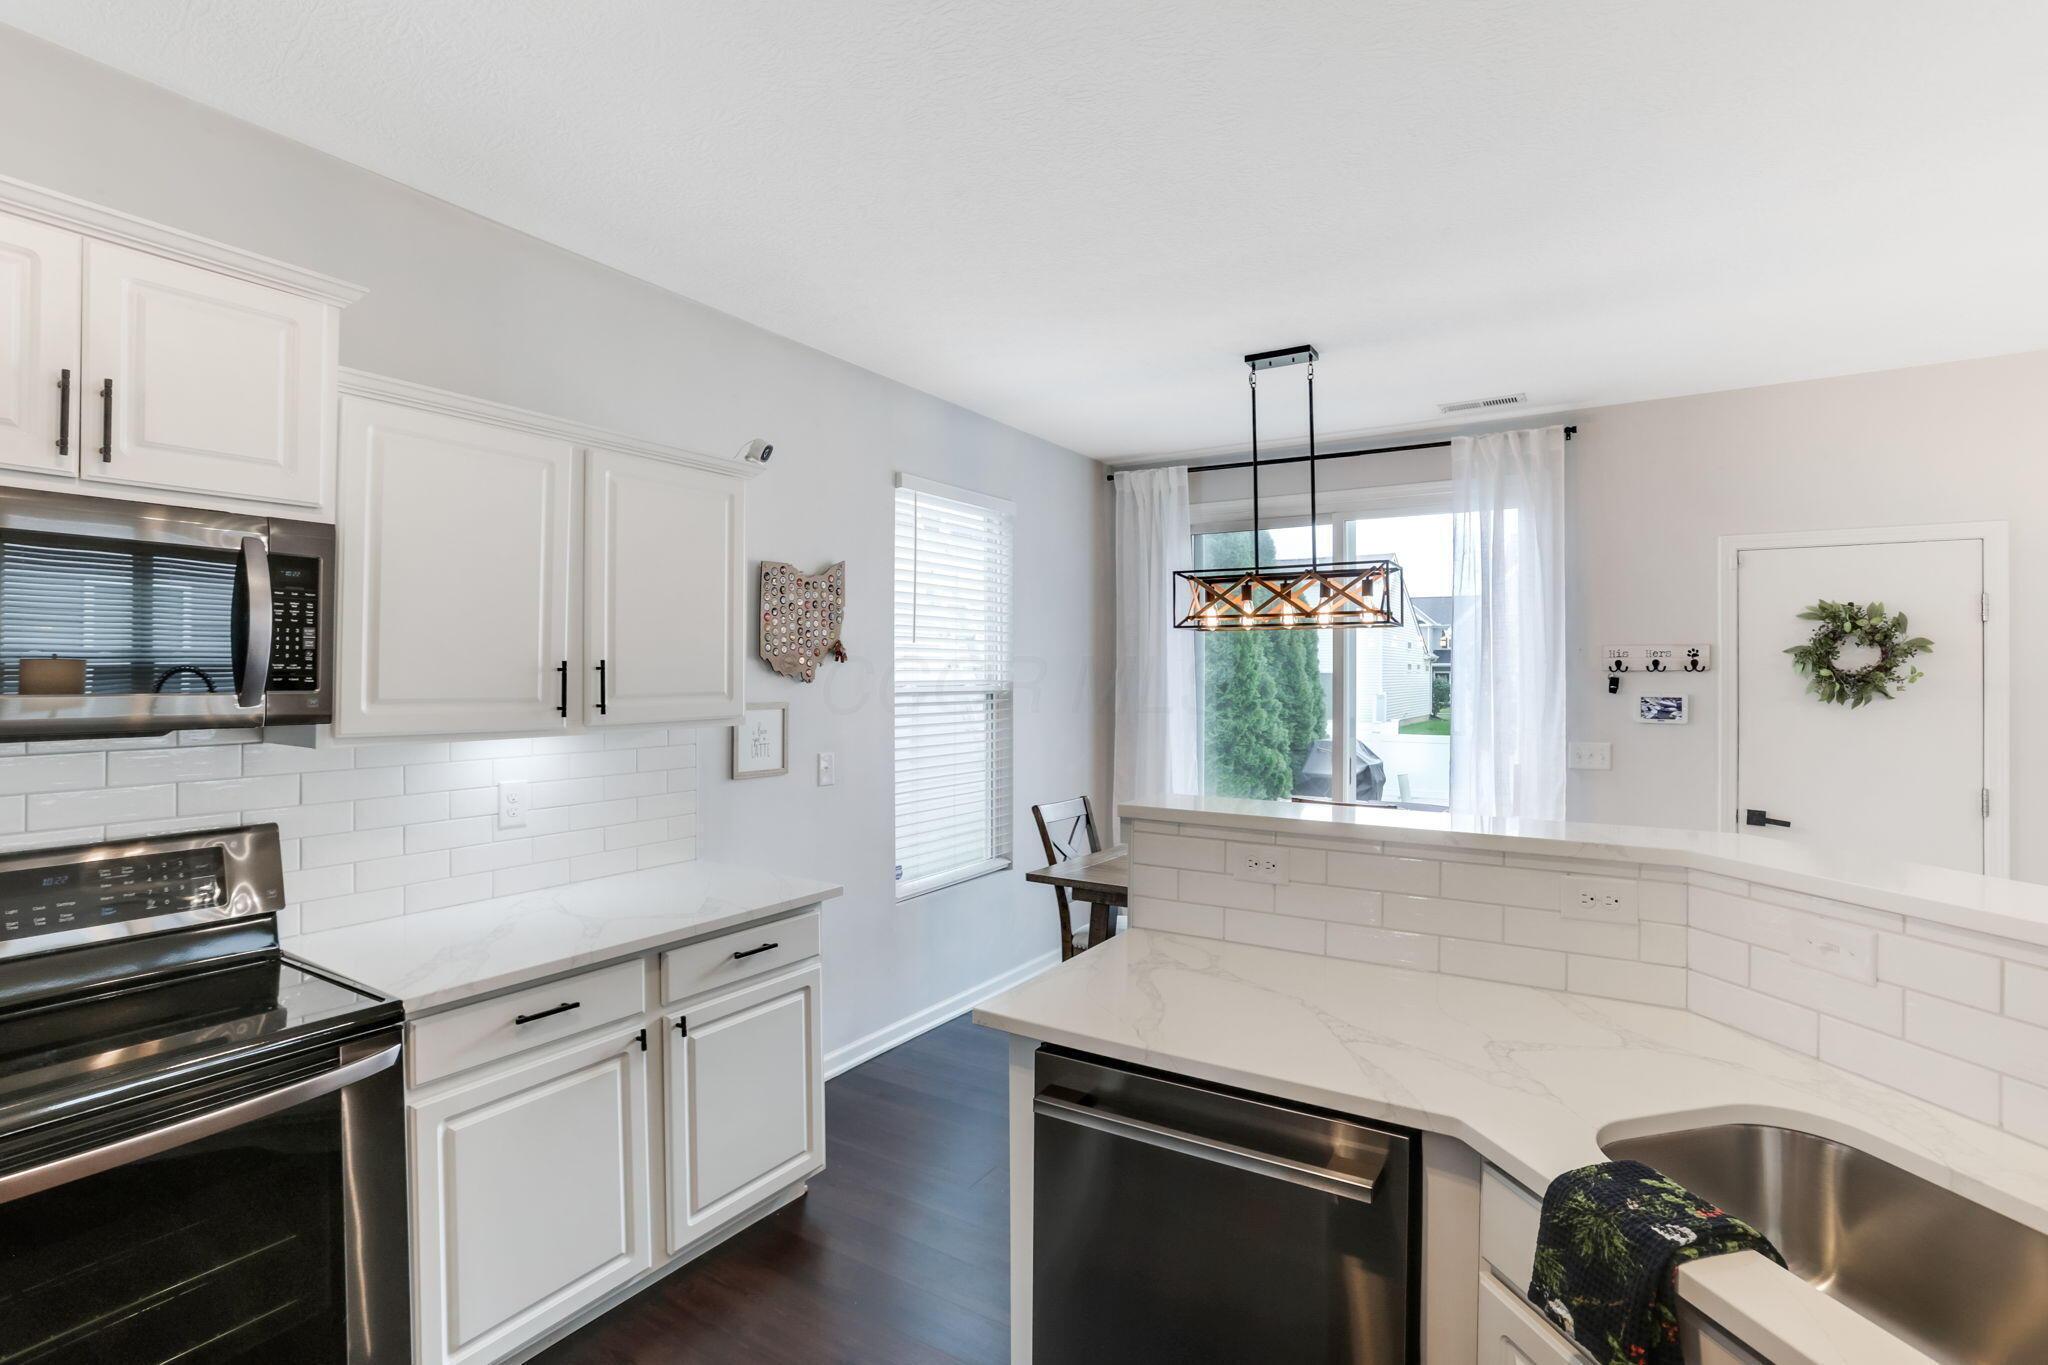
Bright white kitchen with a large island, stainless steel appliances, and a rectangular pendant light.
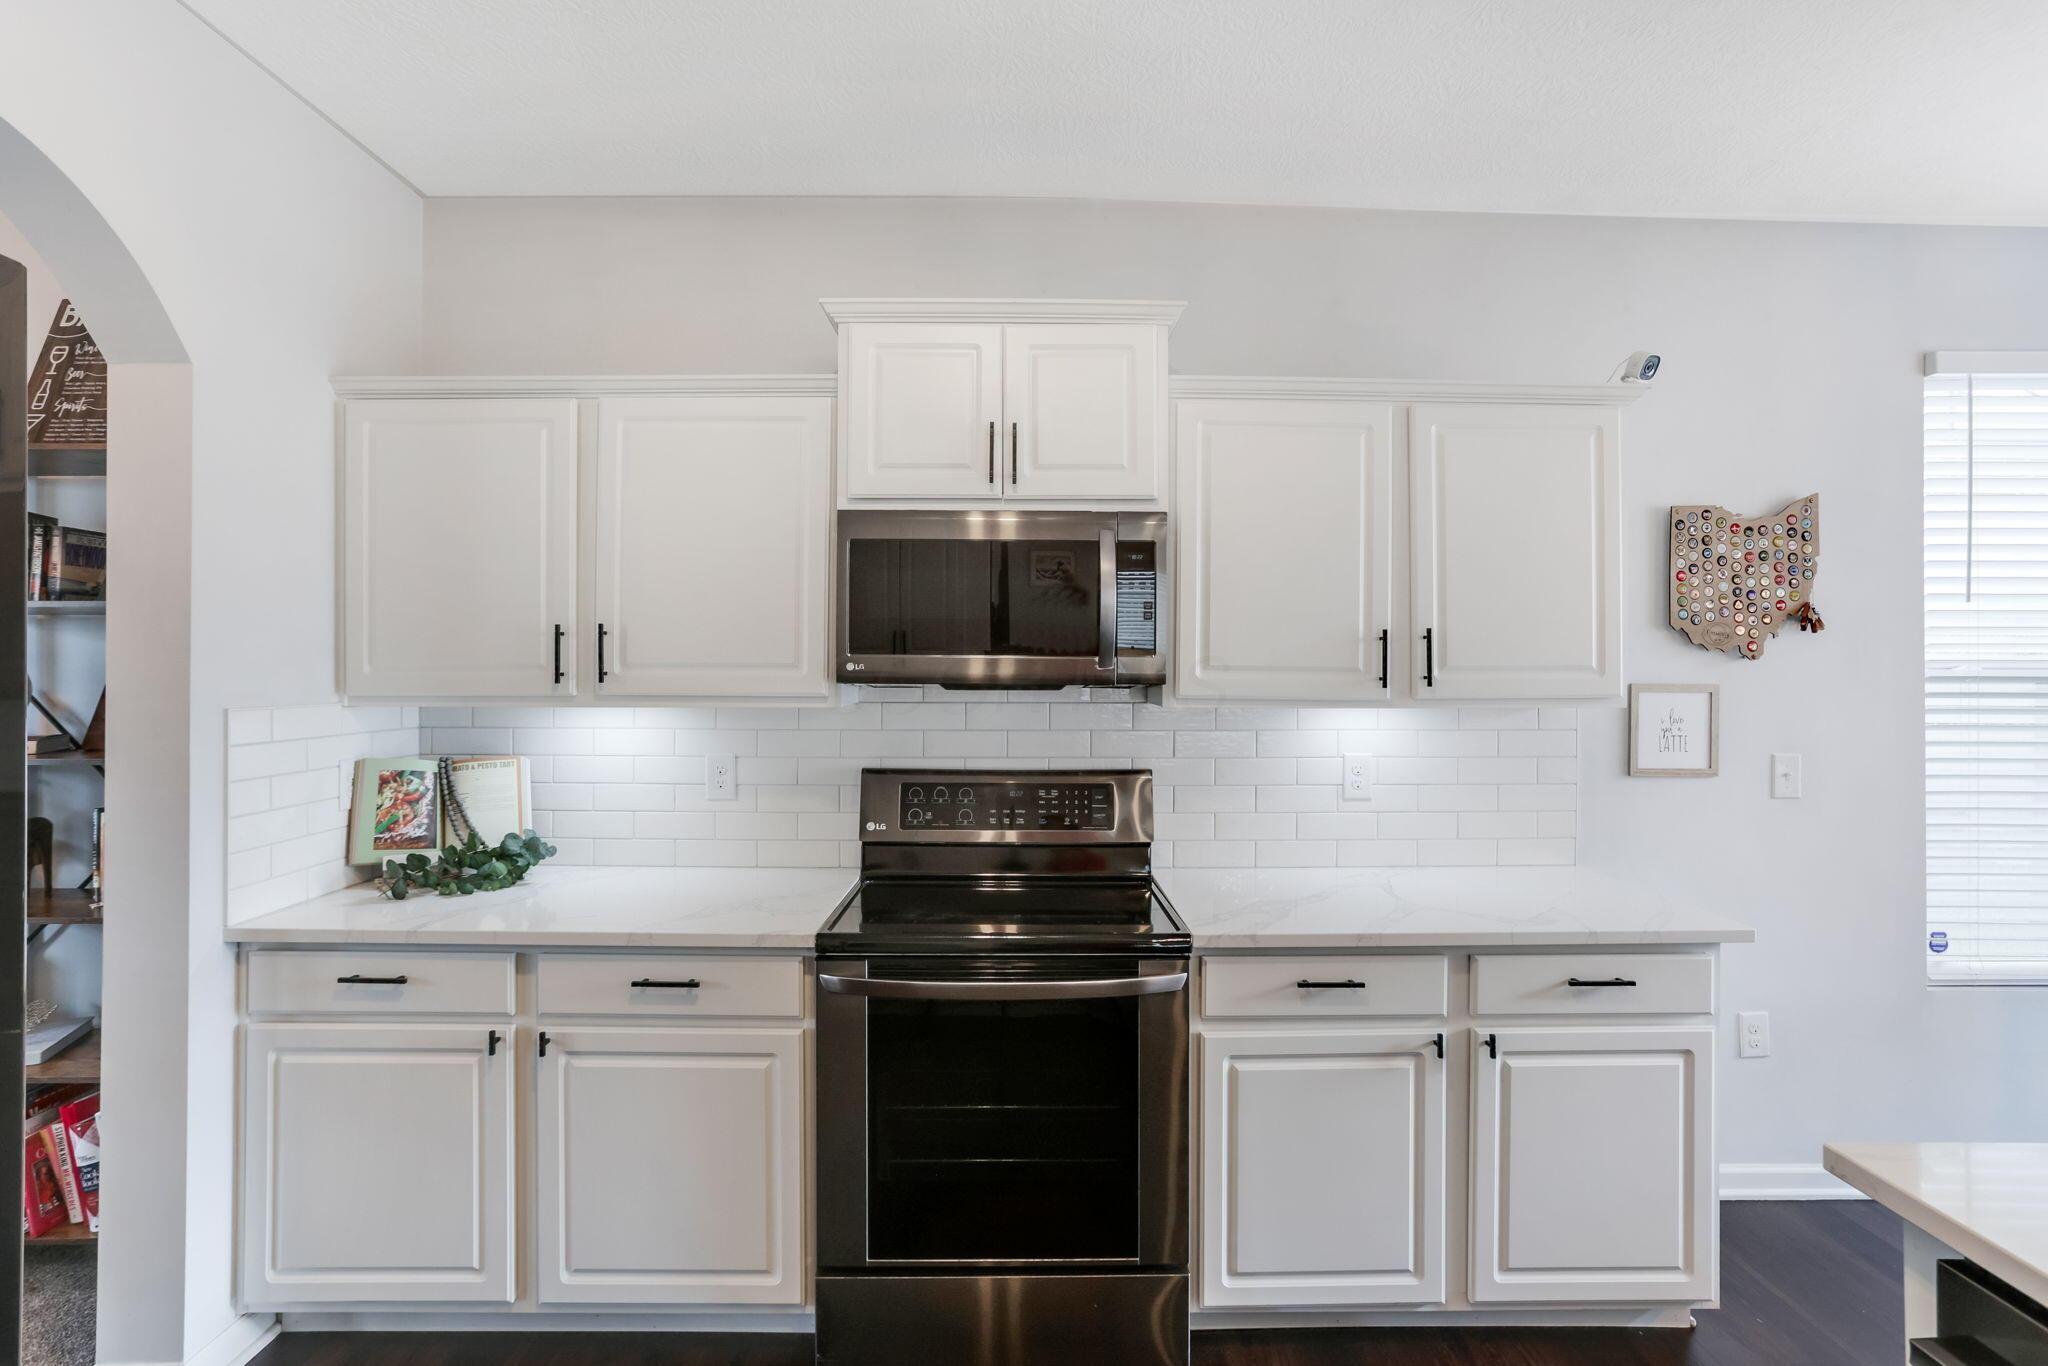
Kitchen with white shaker cabinets, subway tile backsplash, and stainless steel range and microwave.
Kitchen with white shaker cabinets, stainless steel appliances, and an arched doorway to an office.
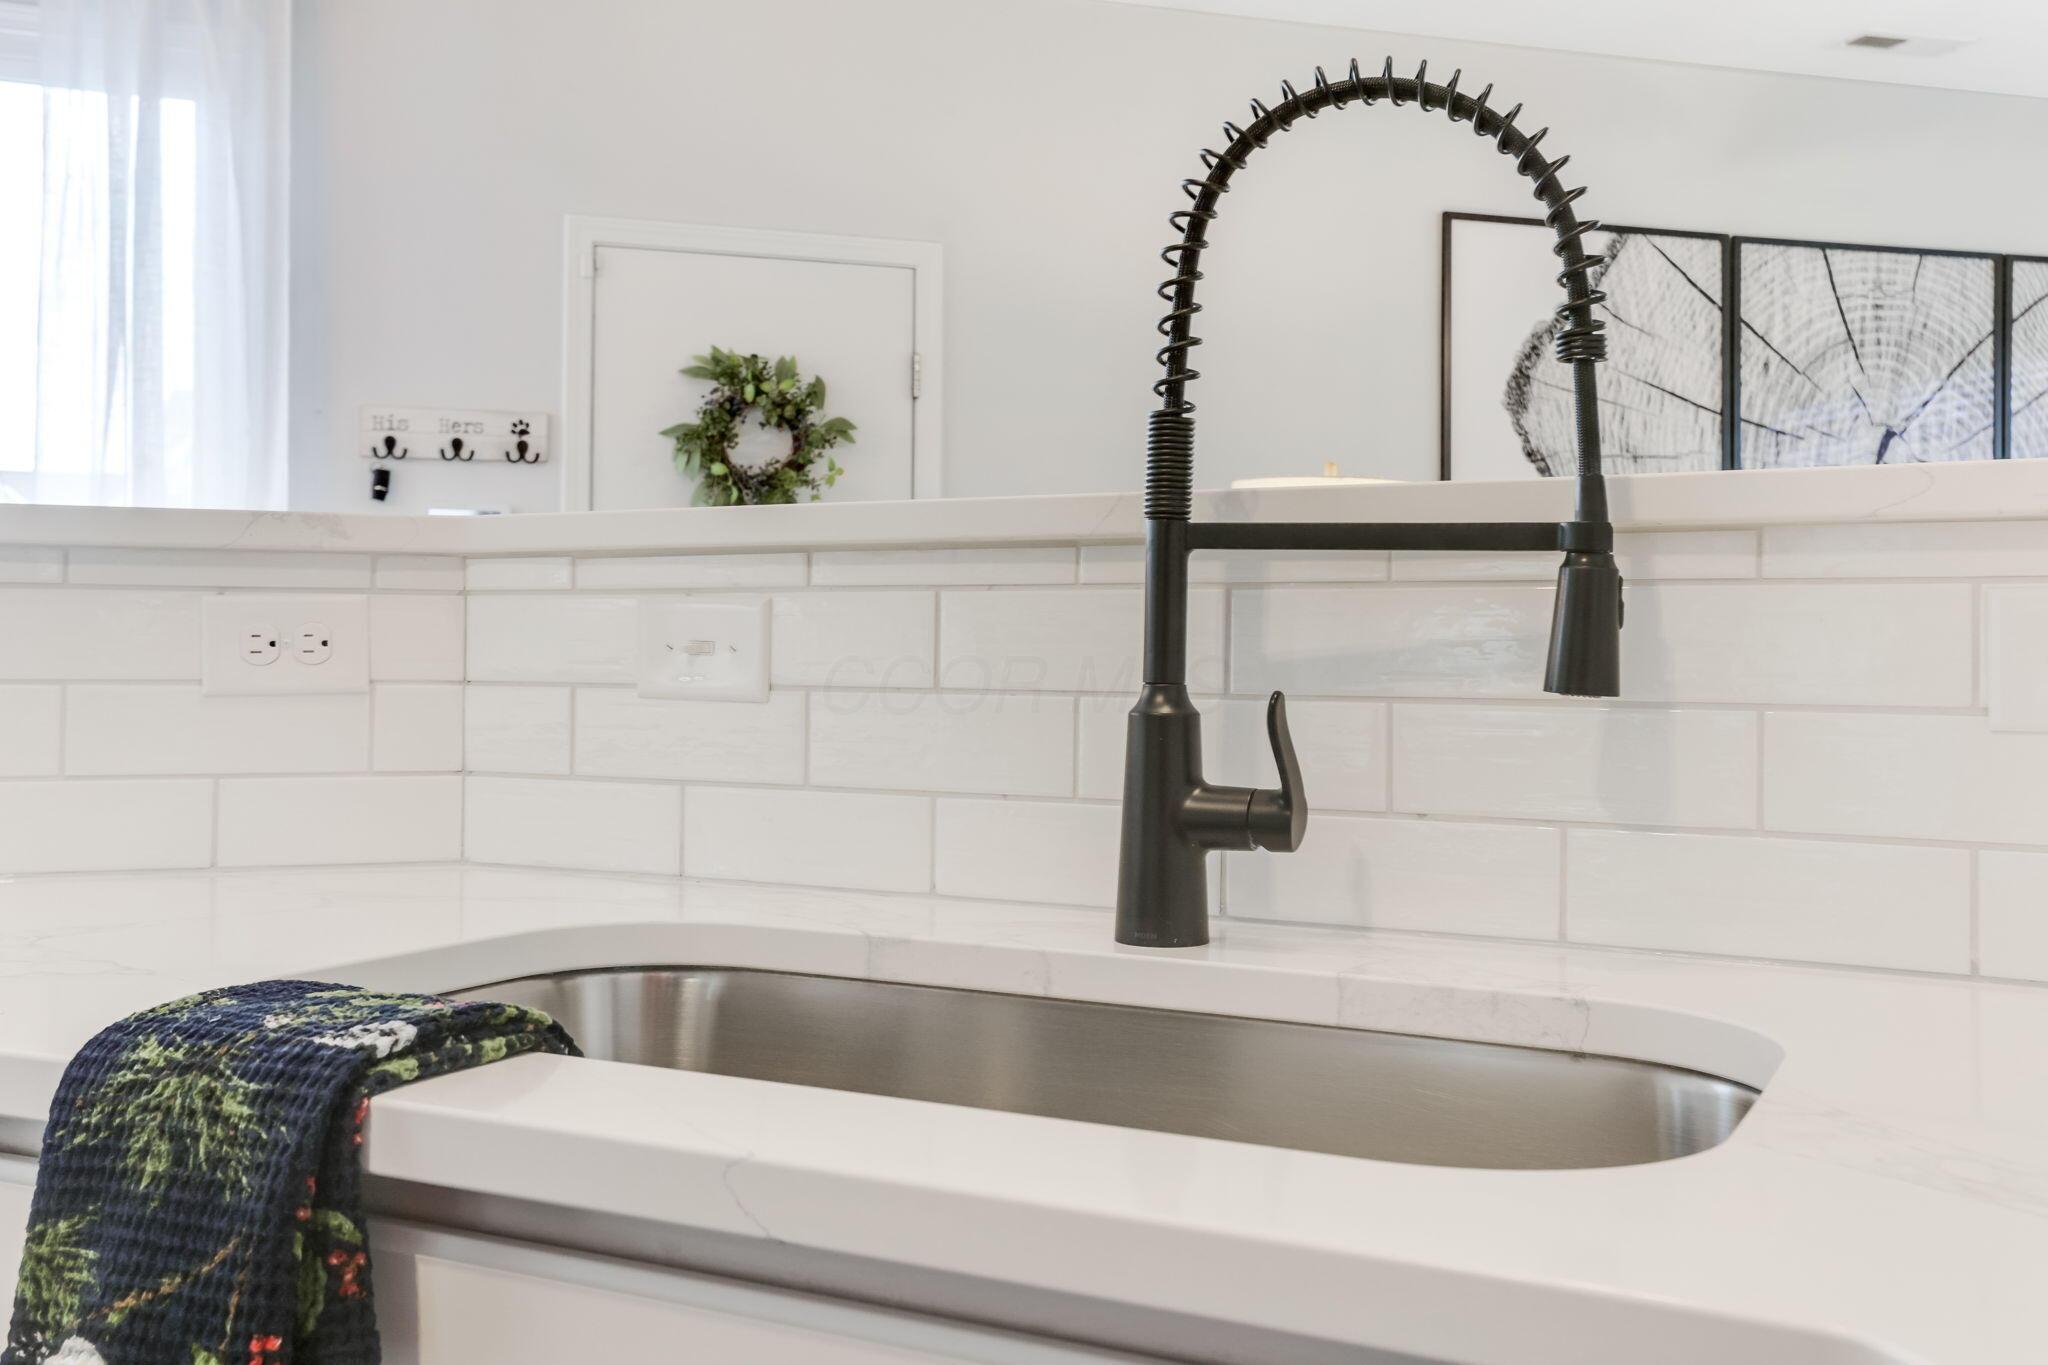
Kitchen sink with a tall black spring-coil faucet, white tile backsplash, and patterned towel.
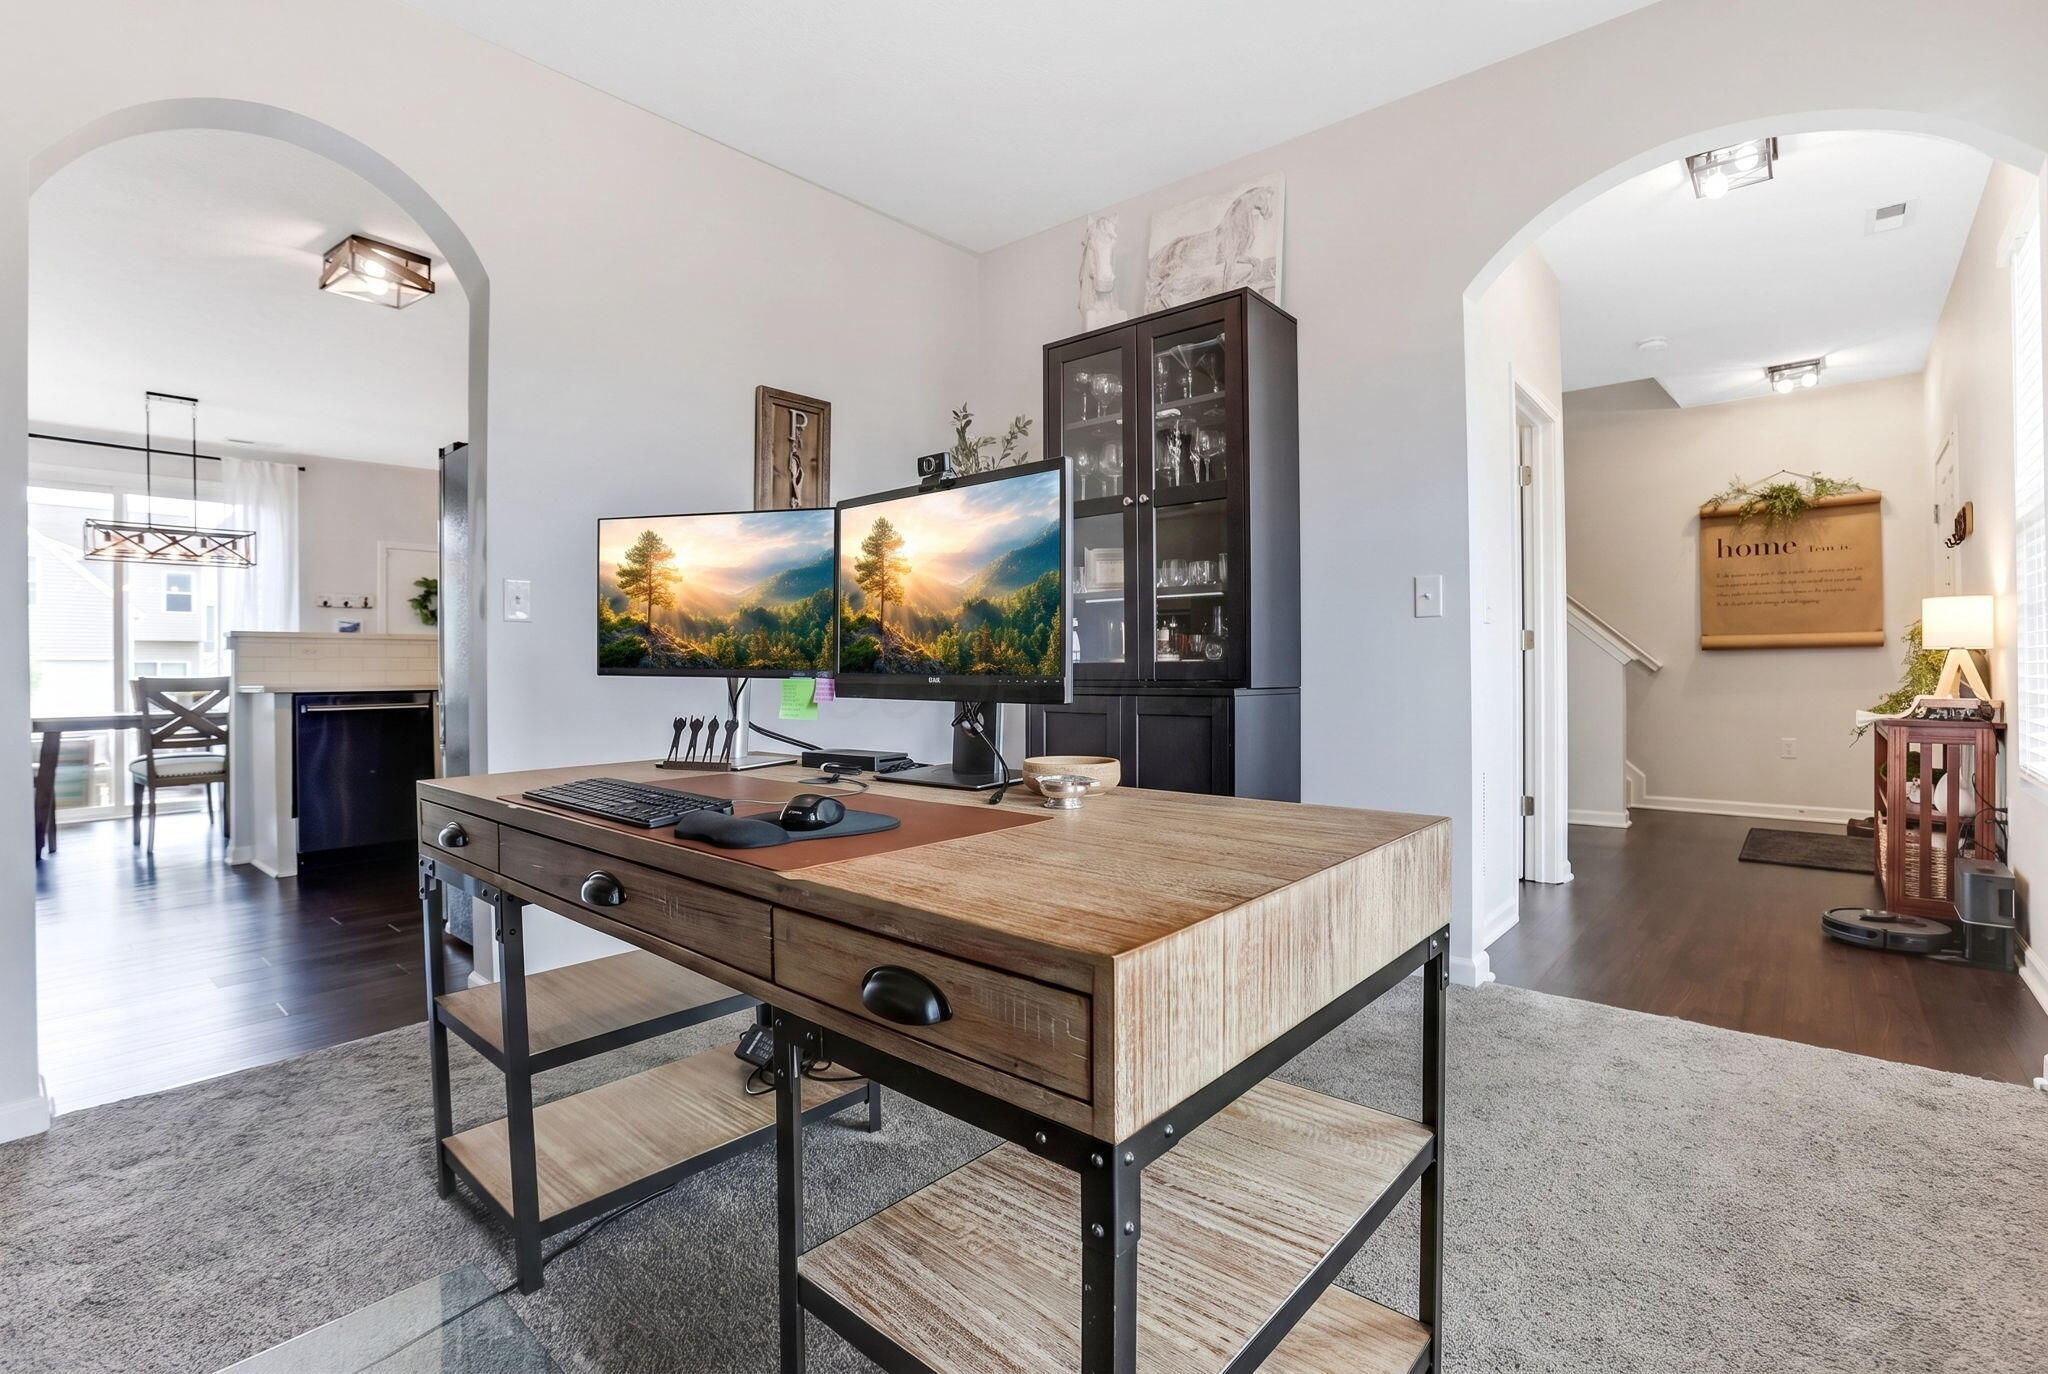
Home office with a large rustic wood desk and dual monitors between arched openings.
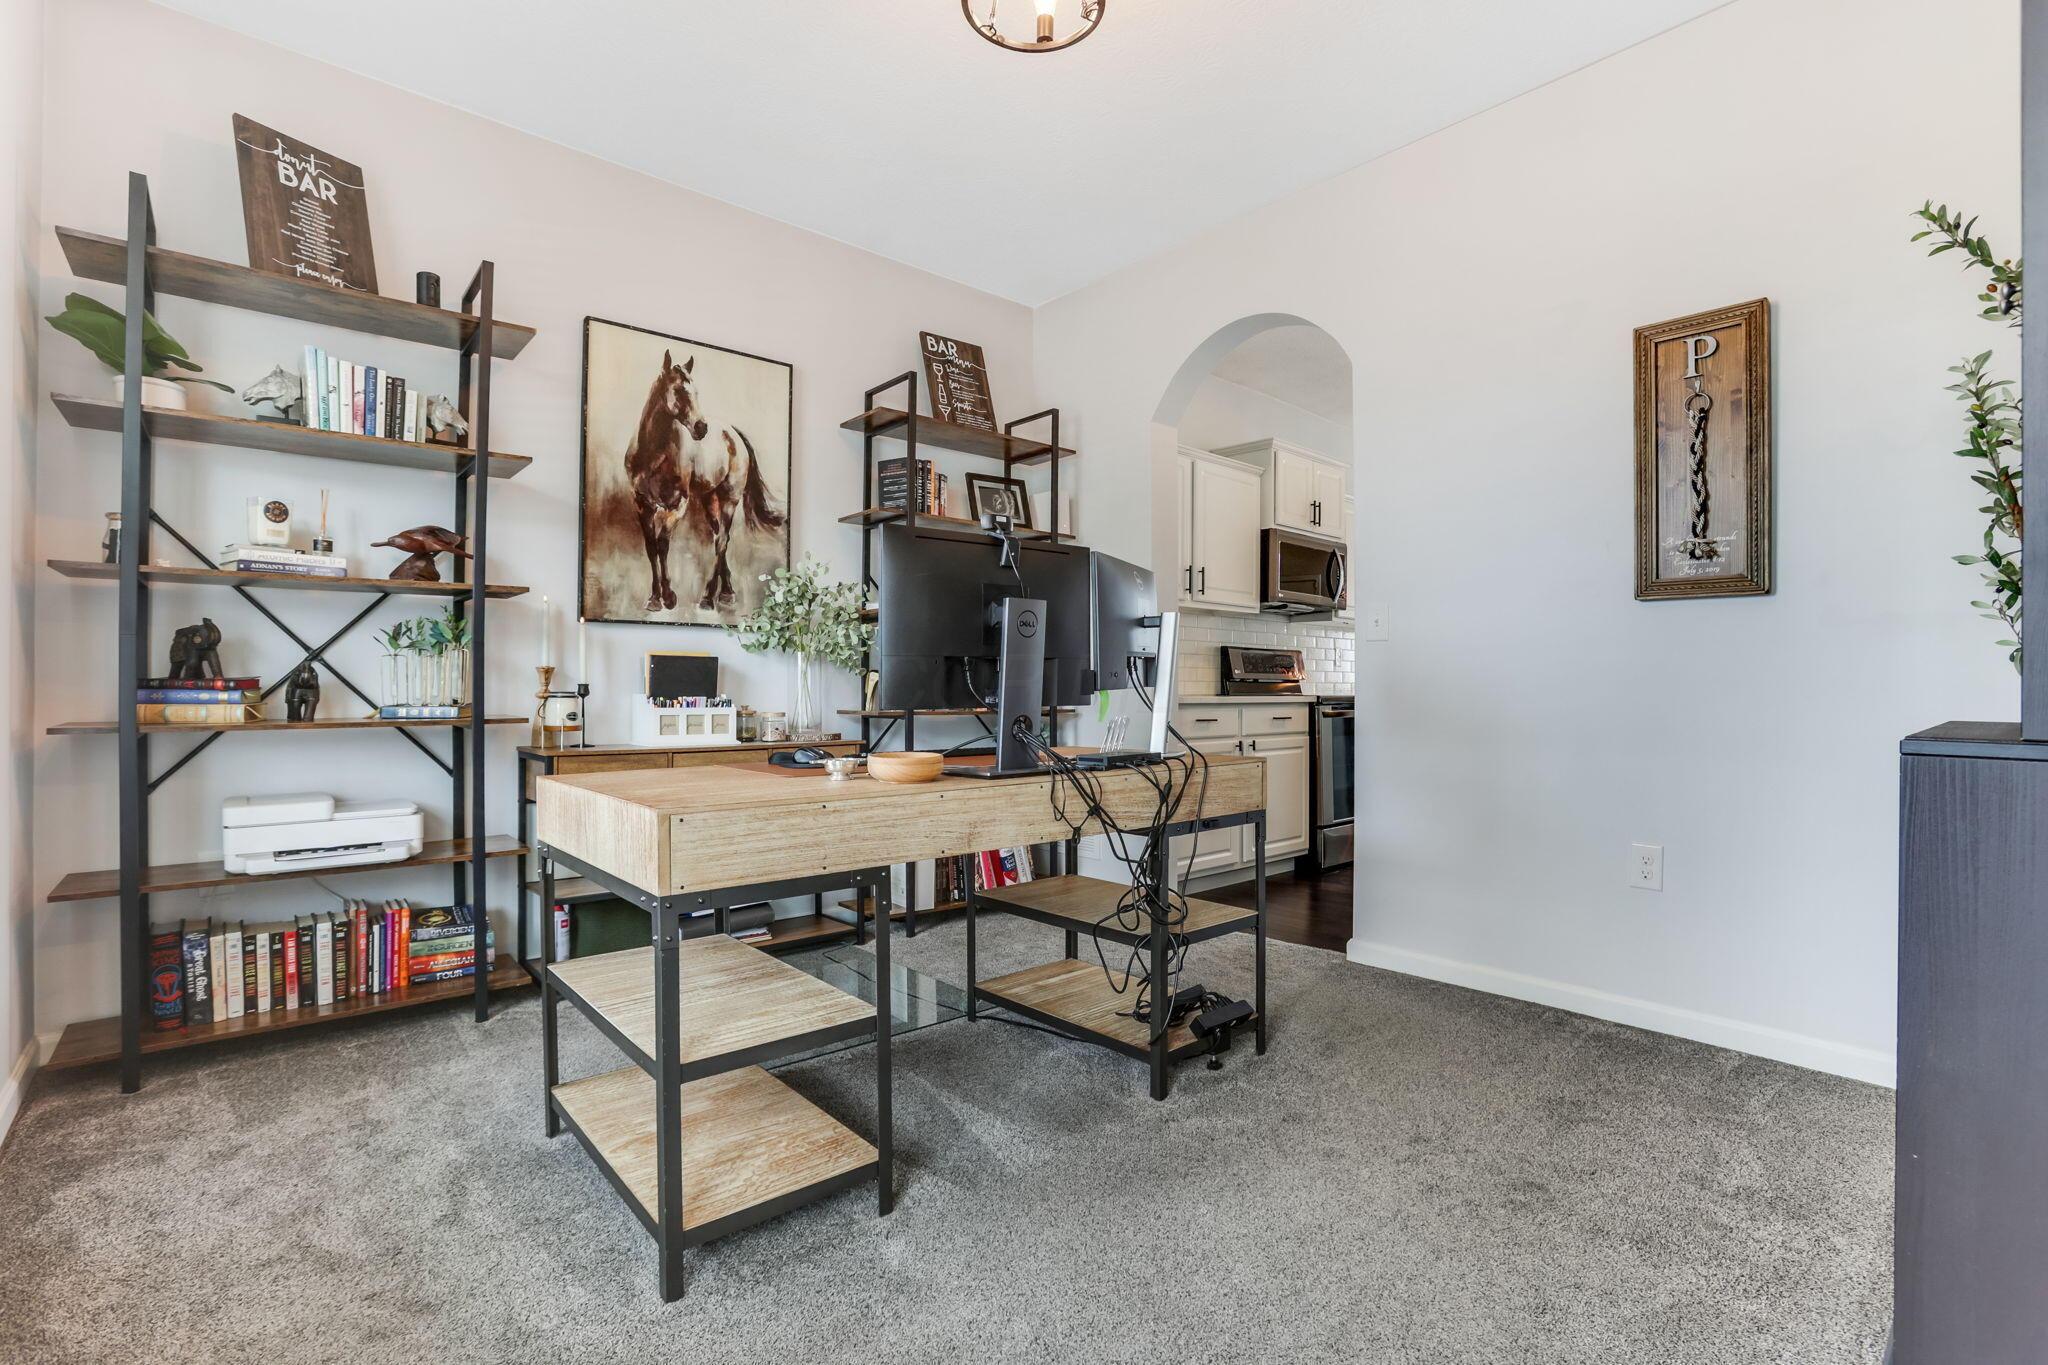
Furnished home office with a light wood desk, multiple monitors, book-filled shelves, and an arched kitchen entrance.
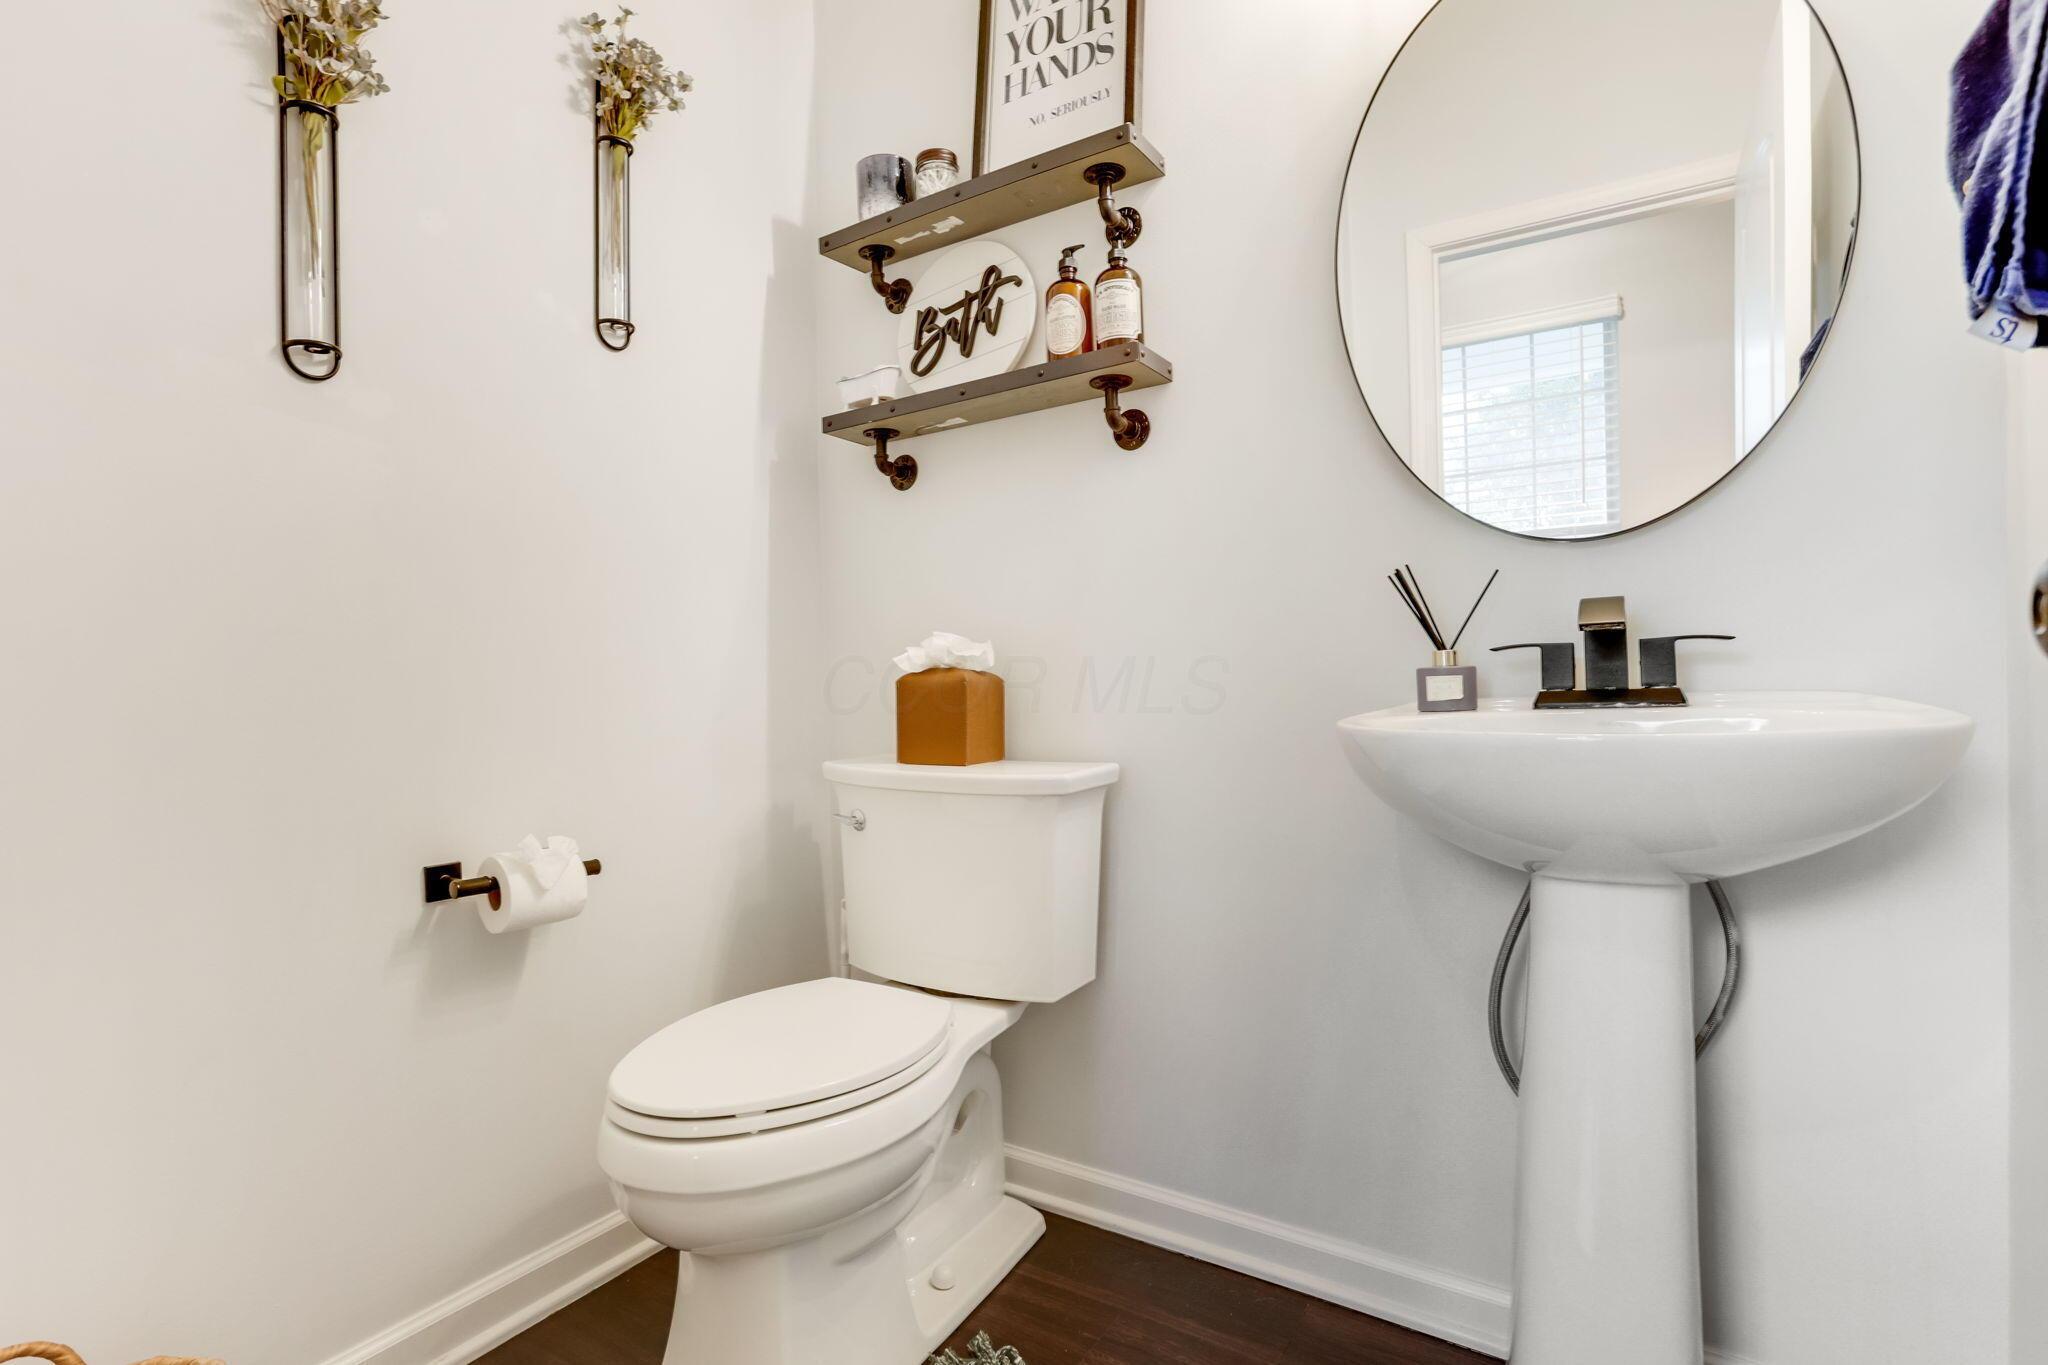
Powder room with a white pedestal sink, toilet, round mirror, and brass-toned fixtures.
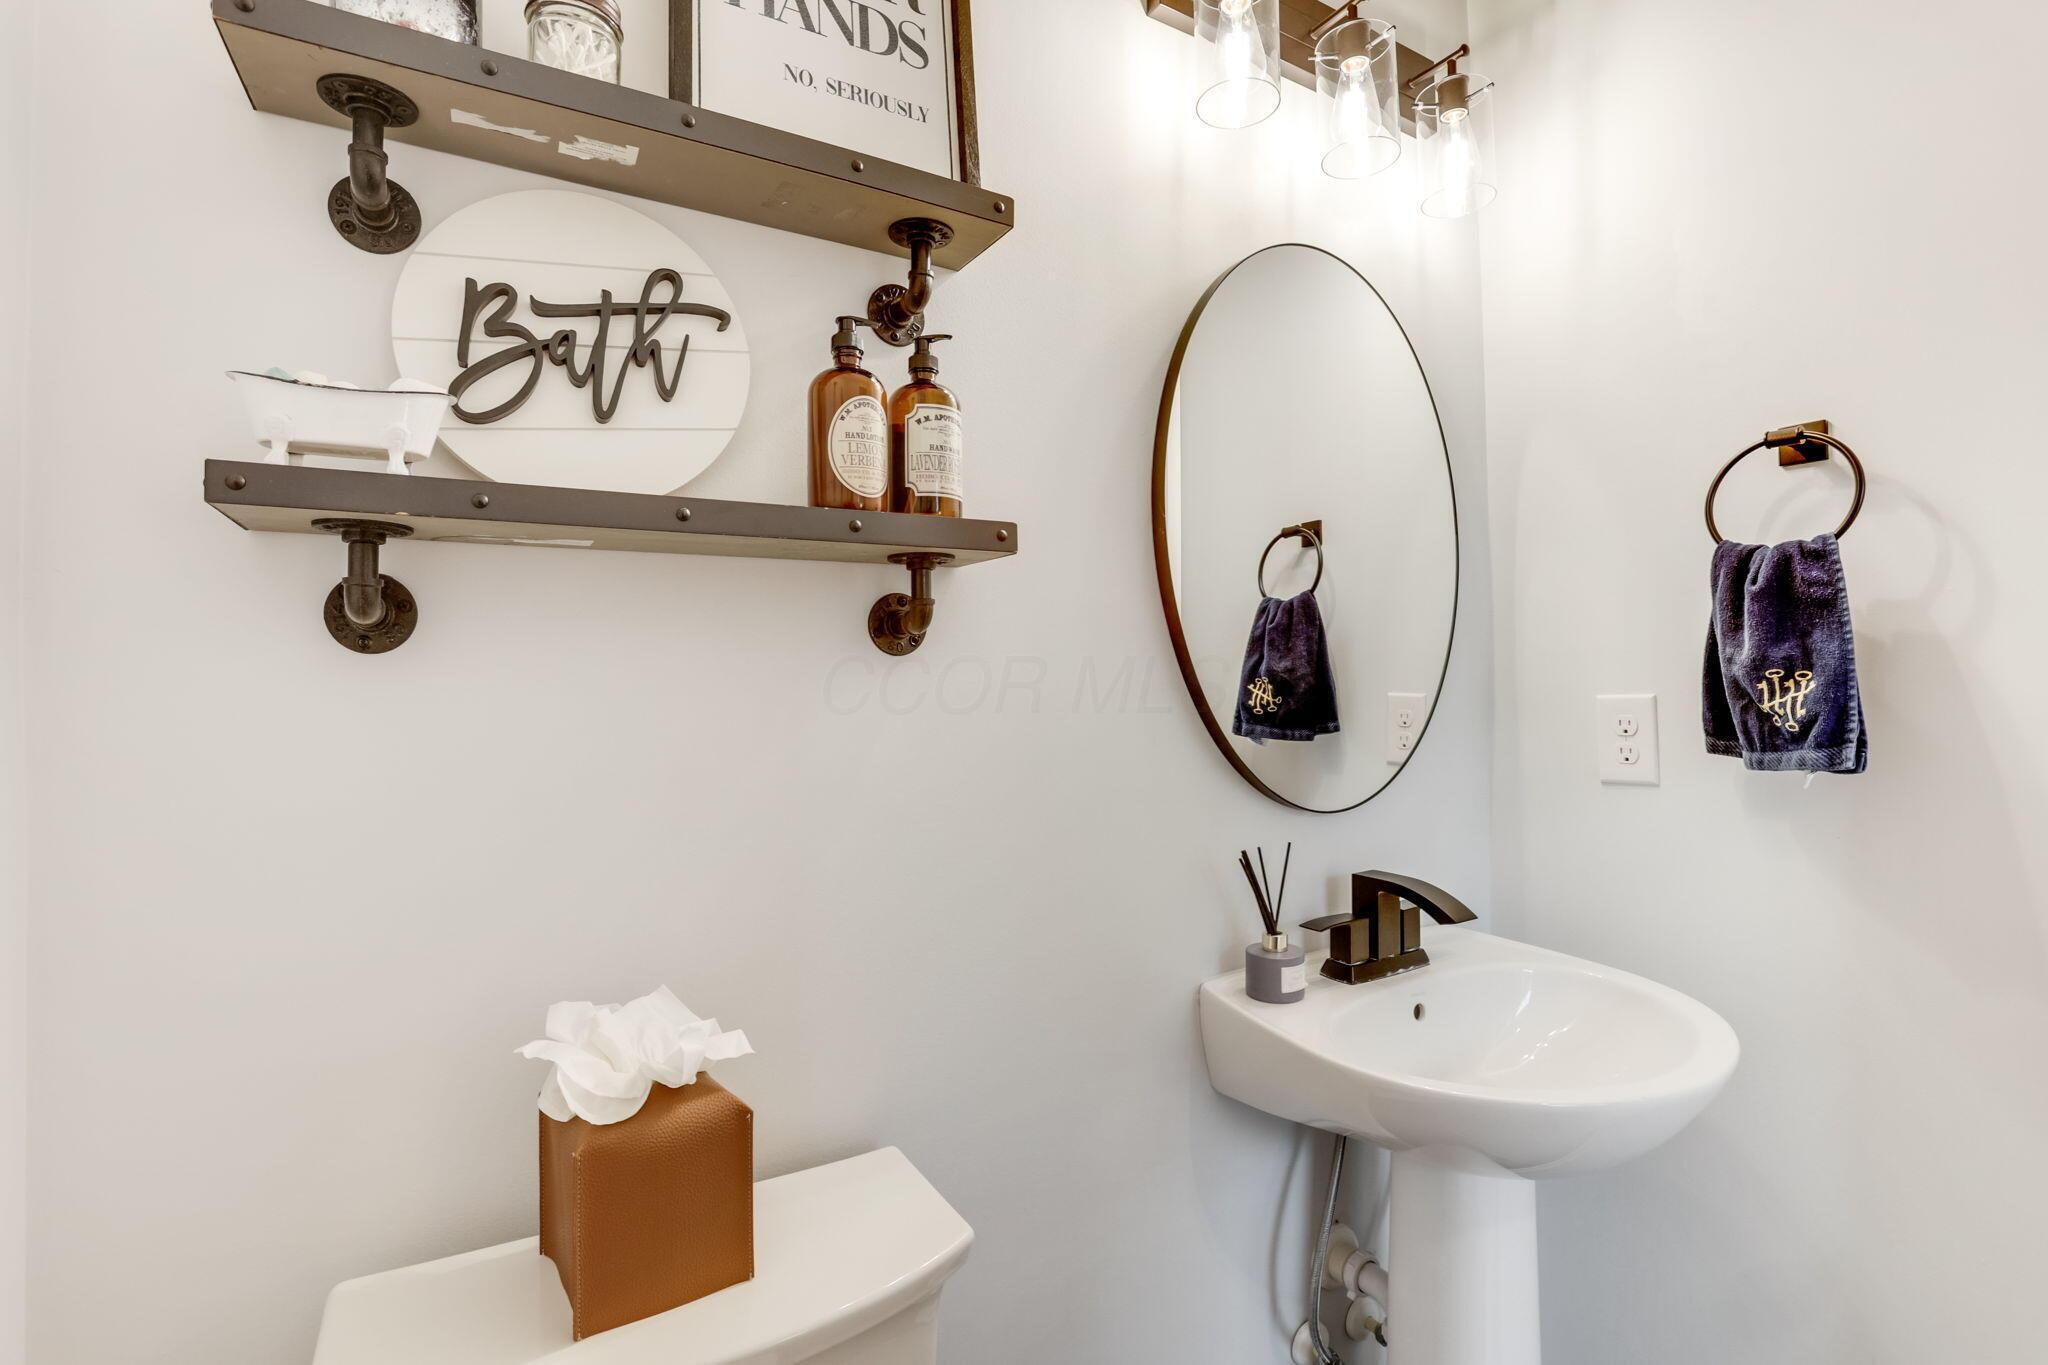
Bathroom vanity with a pedestal sink, oval mirror, purple towels, and industrial-style shelves.
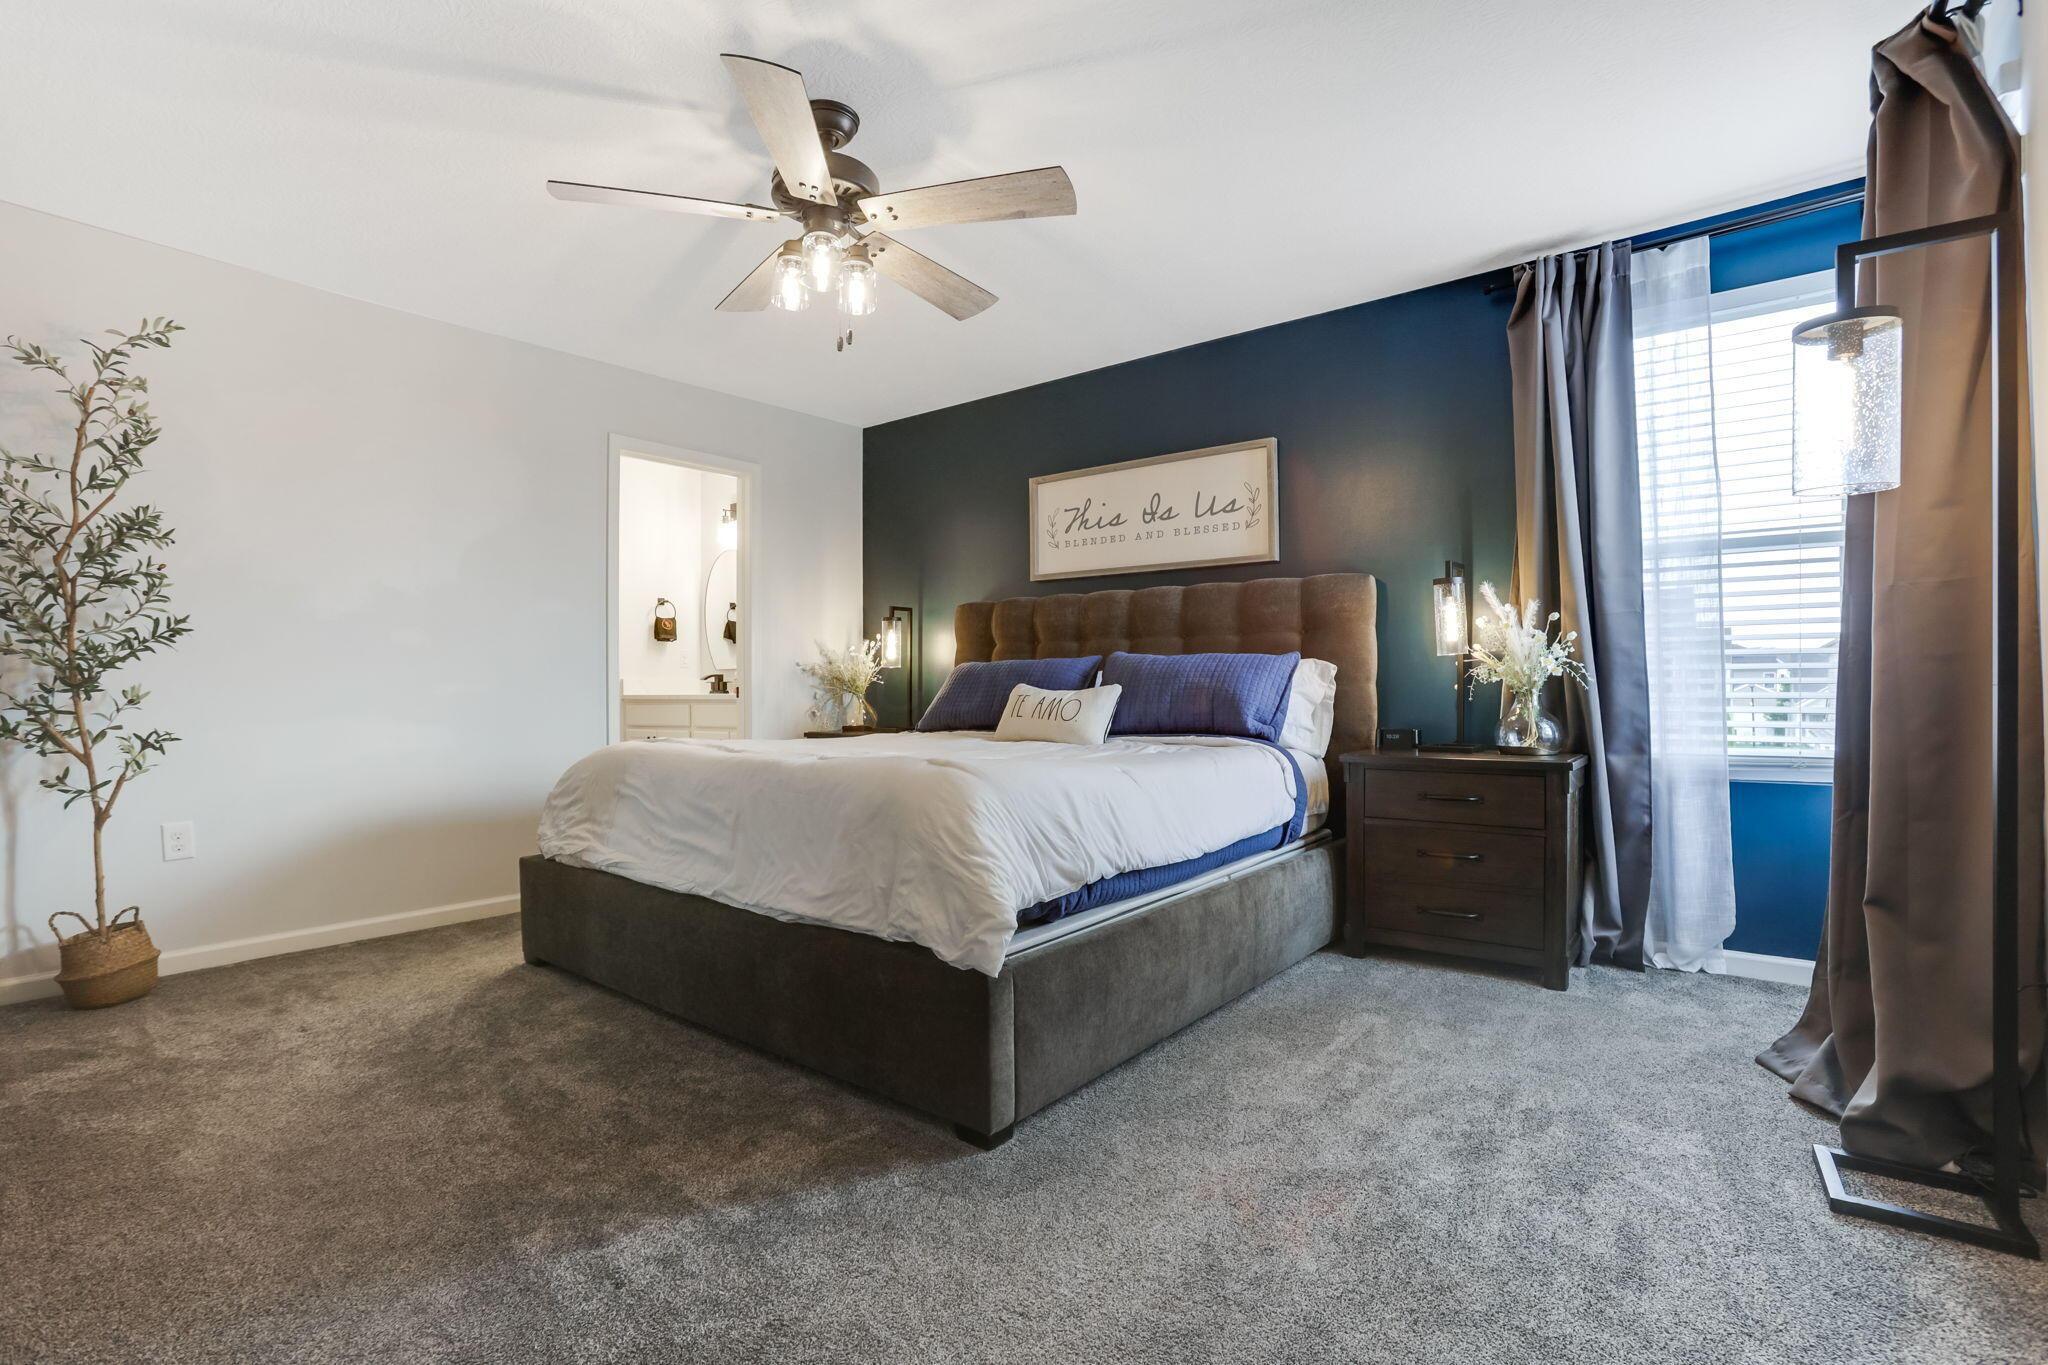
Furnished bedroom with a gray upholstered bed, blue and white bedding, and a dark teal accent wall.
Furnished bedroom with a white bed, blue accent pillows, dark wood dresser, and open closet.
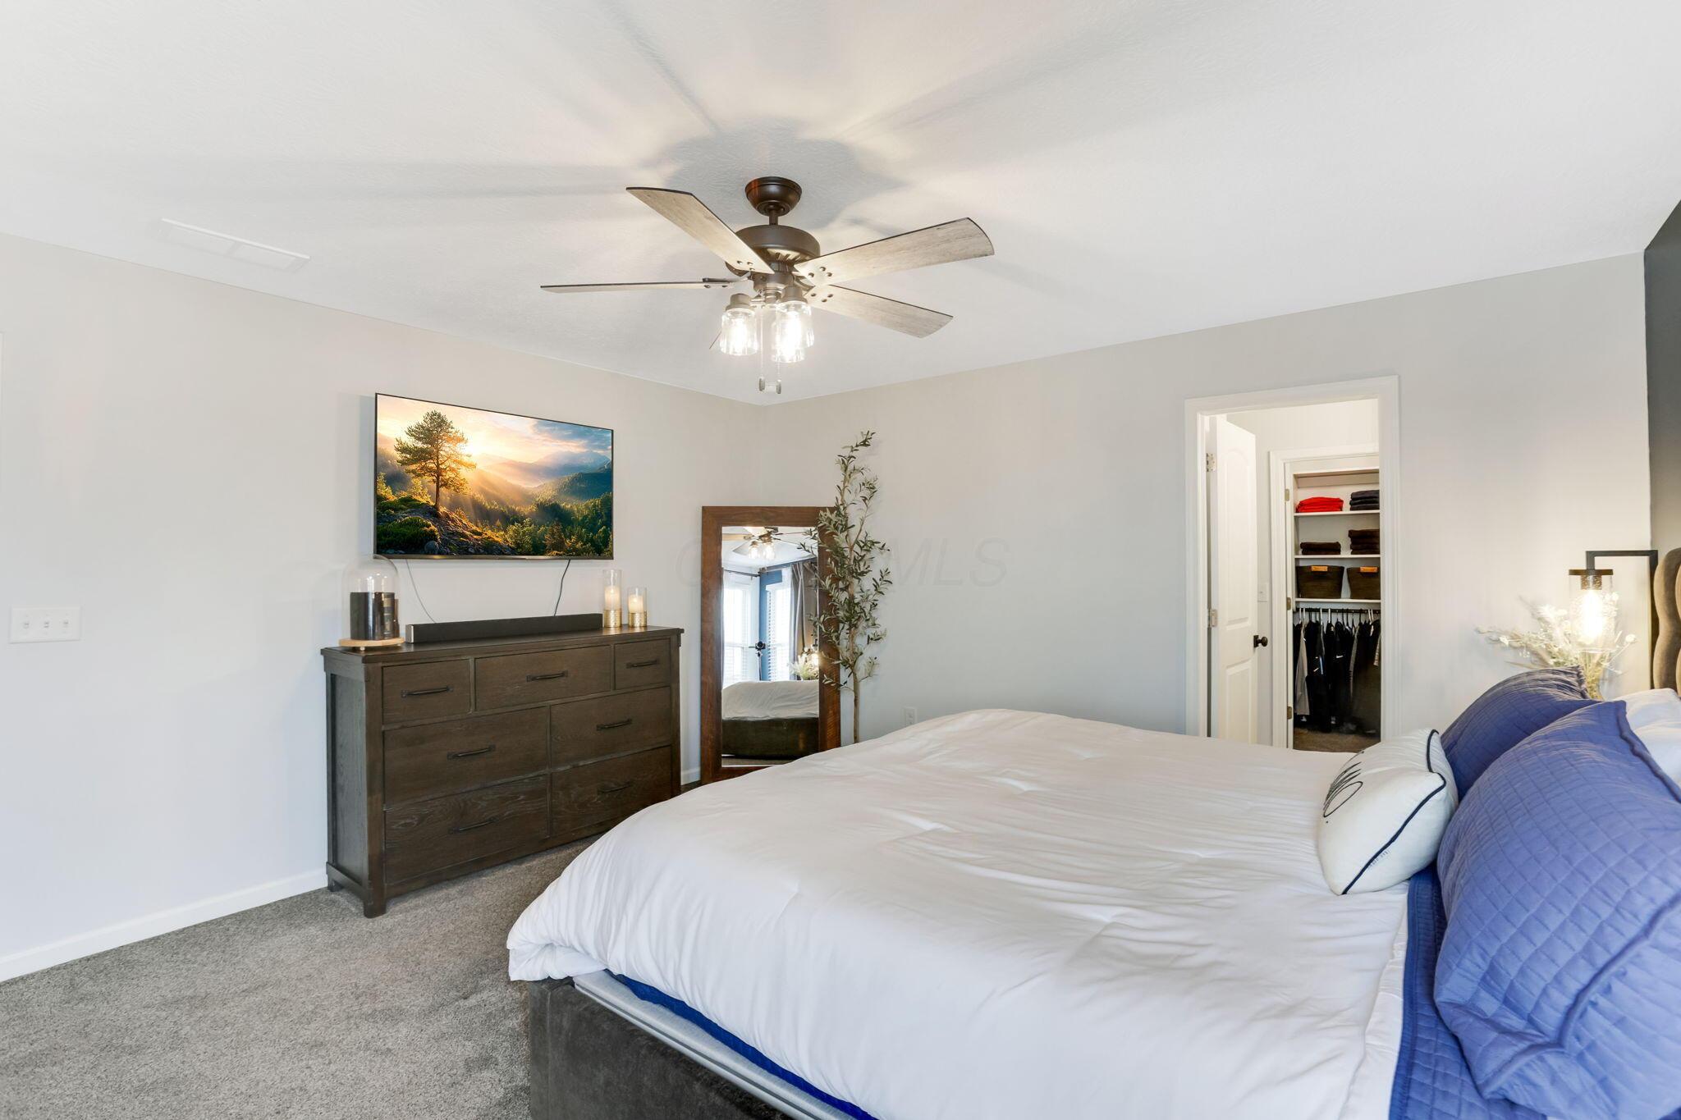
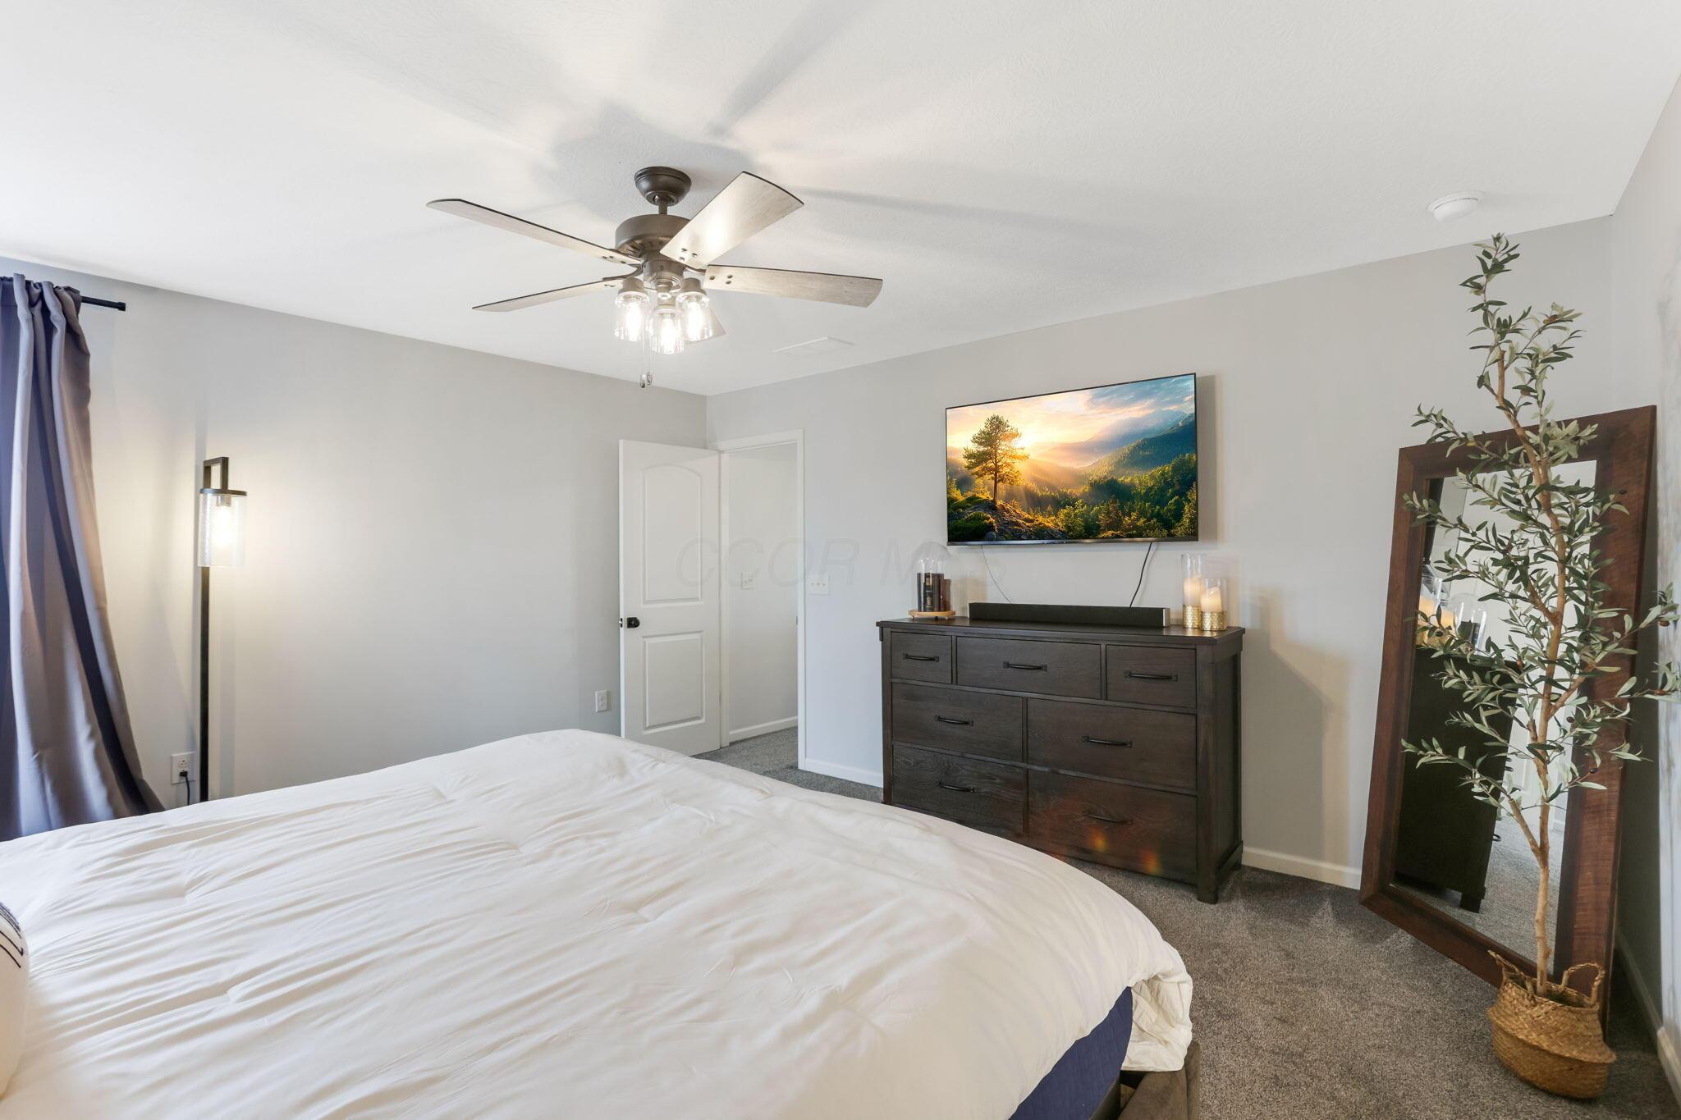
Furnished bedroom with white bedding, a dark dresser, wall-mounted television, and full-length mirror.
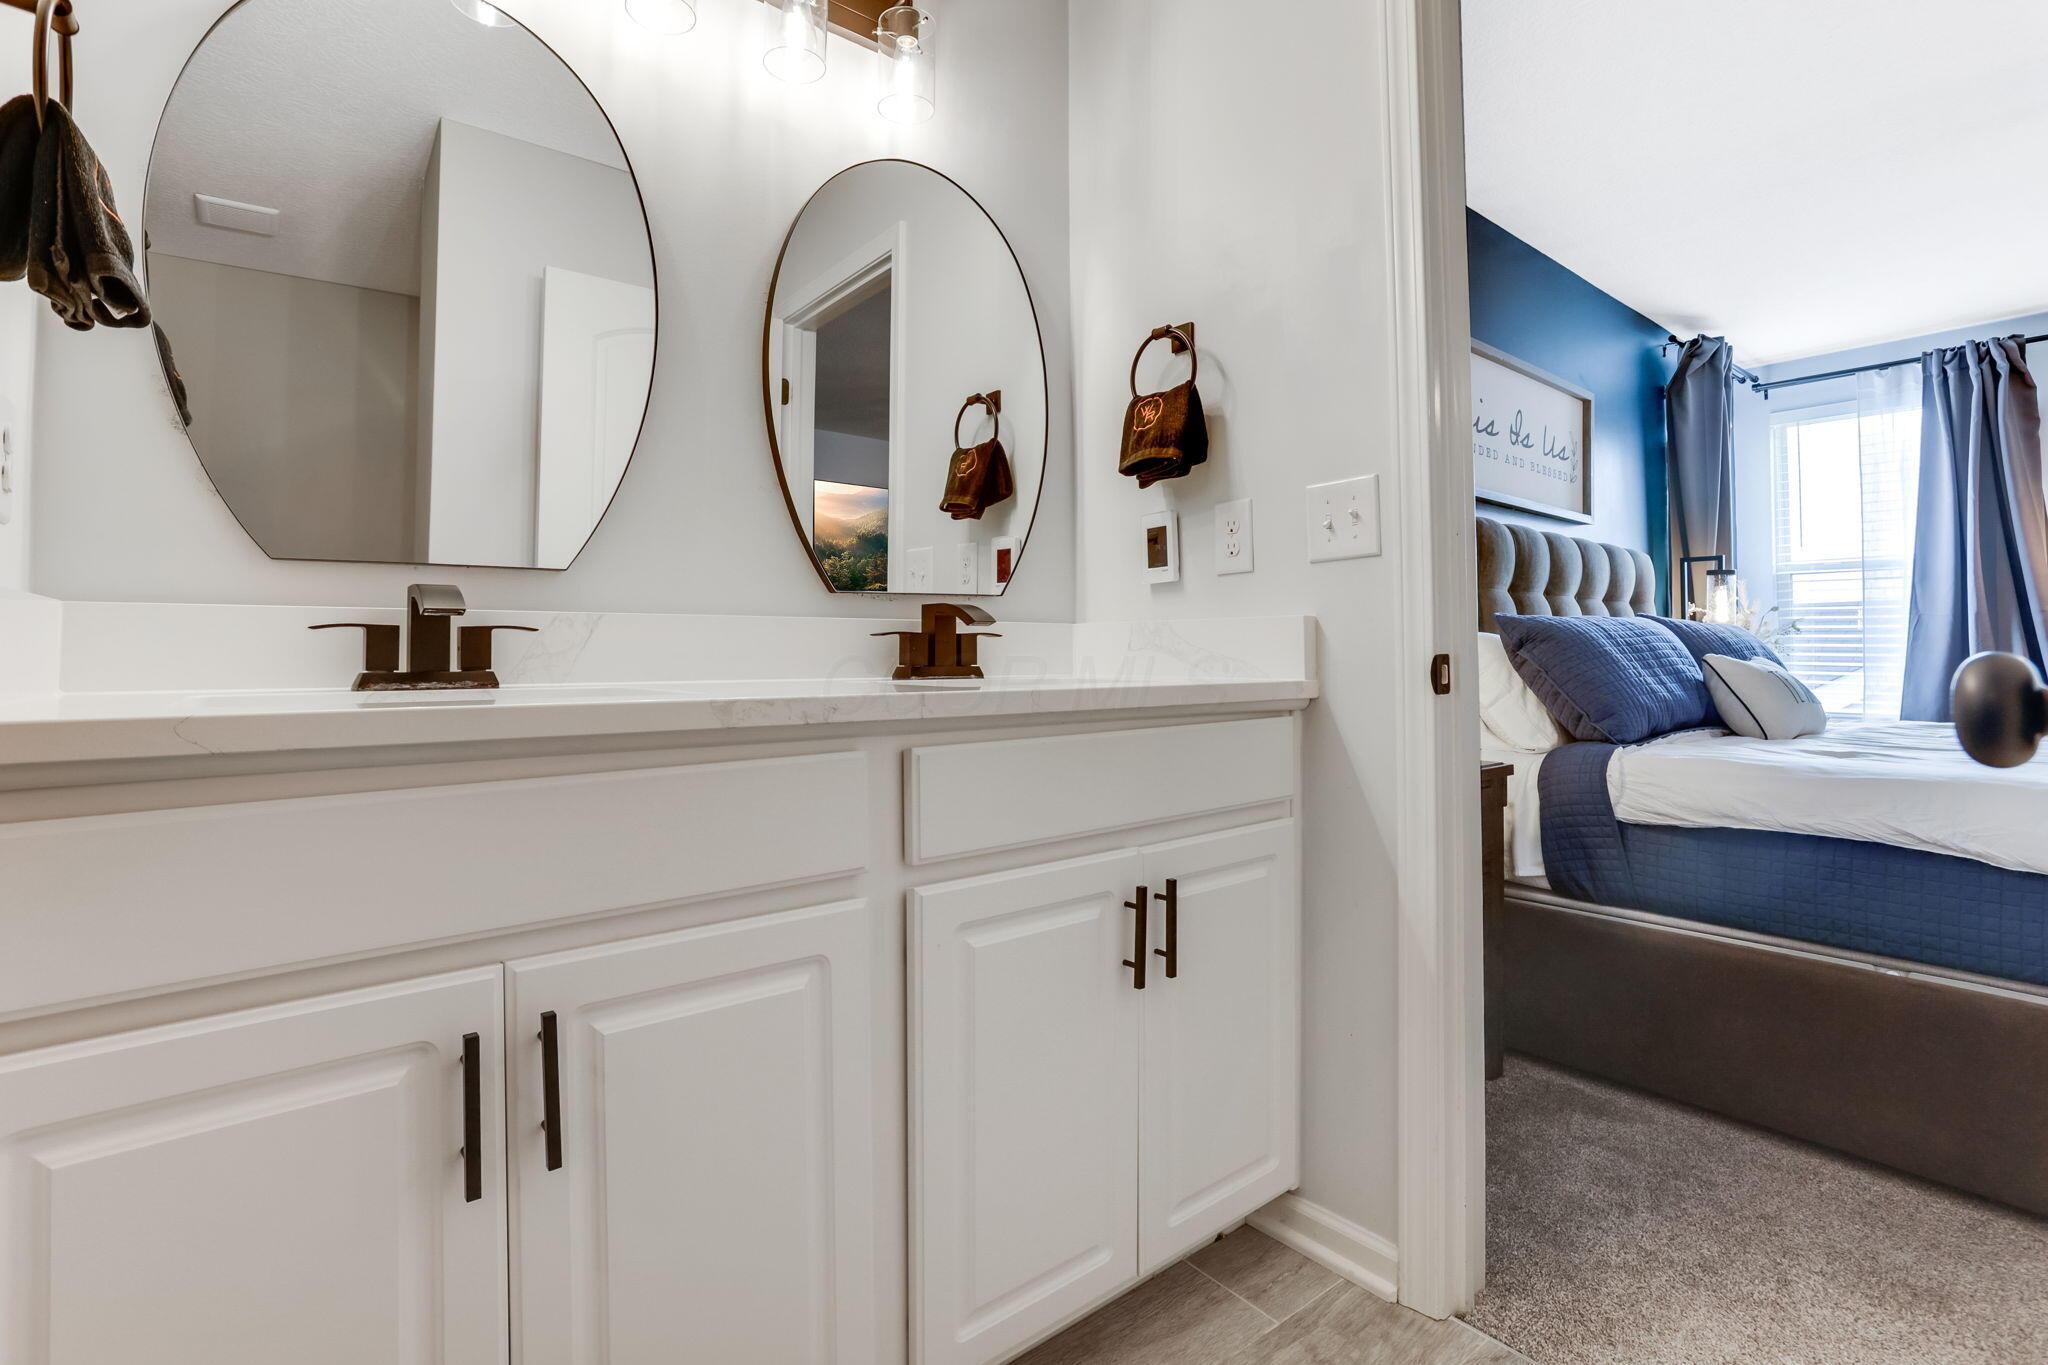
Bathroom with a double vanity and oval mirrors, opening onto a bedroom with blue bedding.
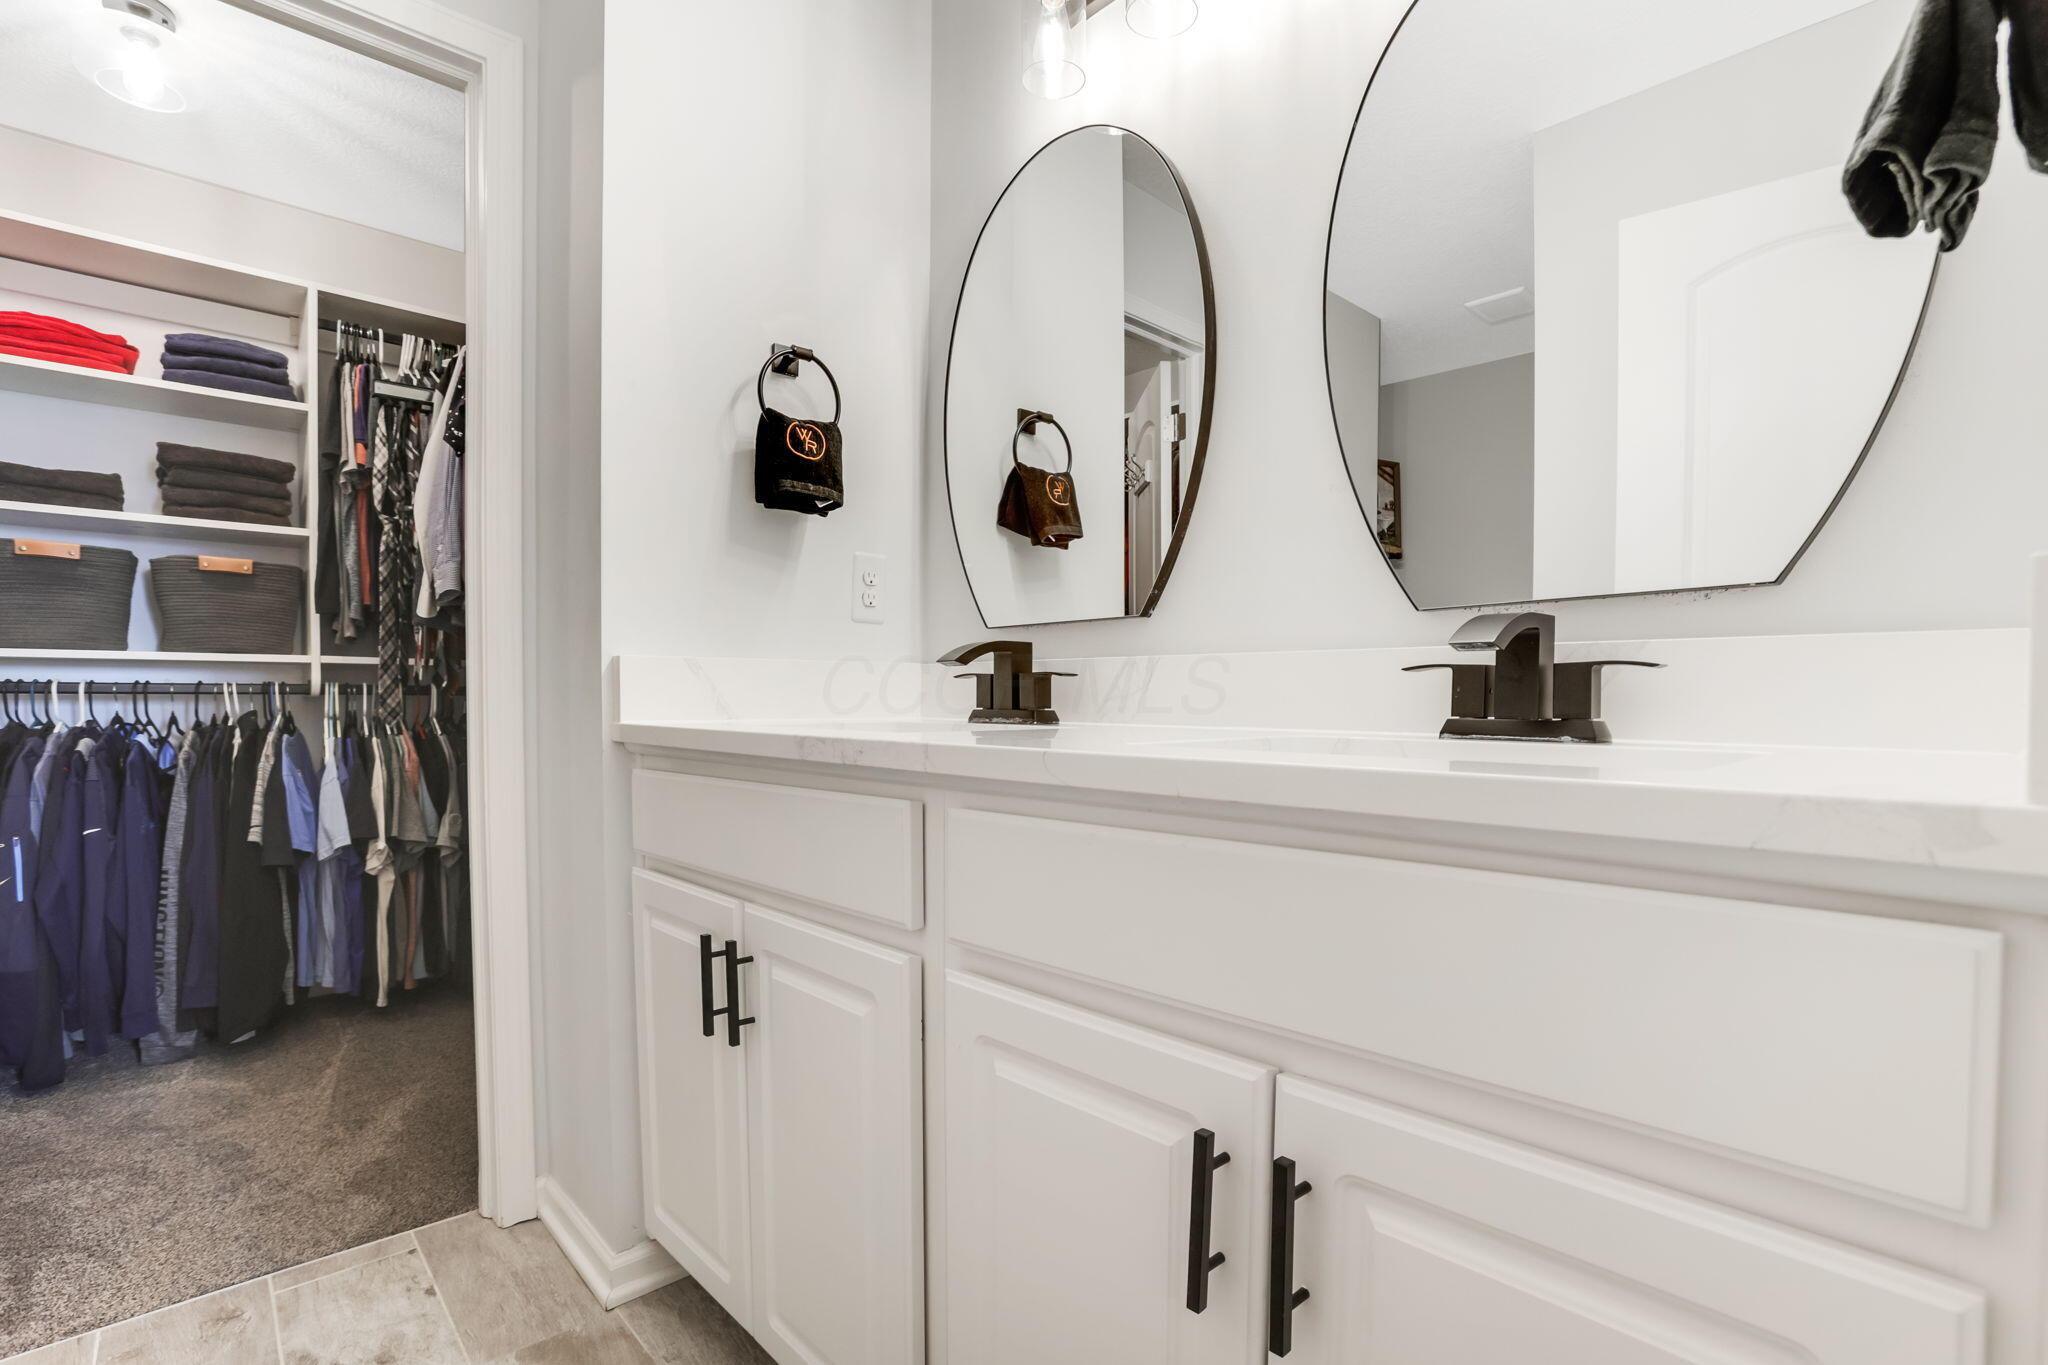
Primary bathroom with a white double vanity and mirrors beside an open walk-in closet.
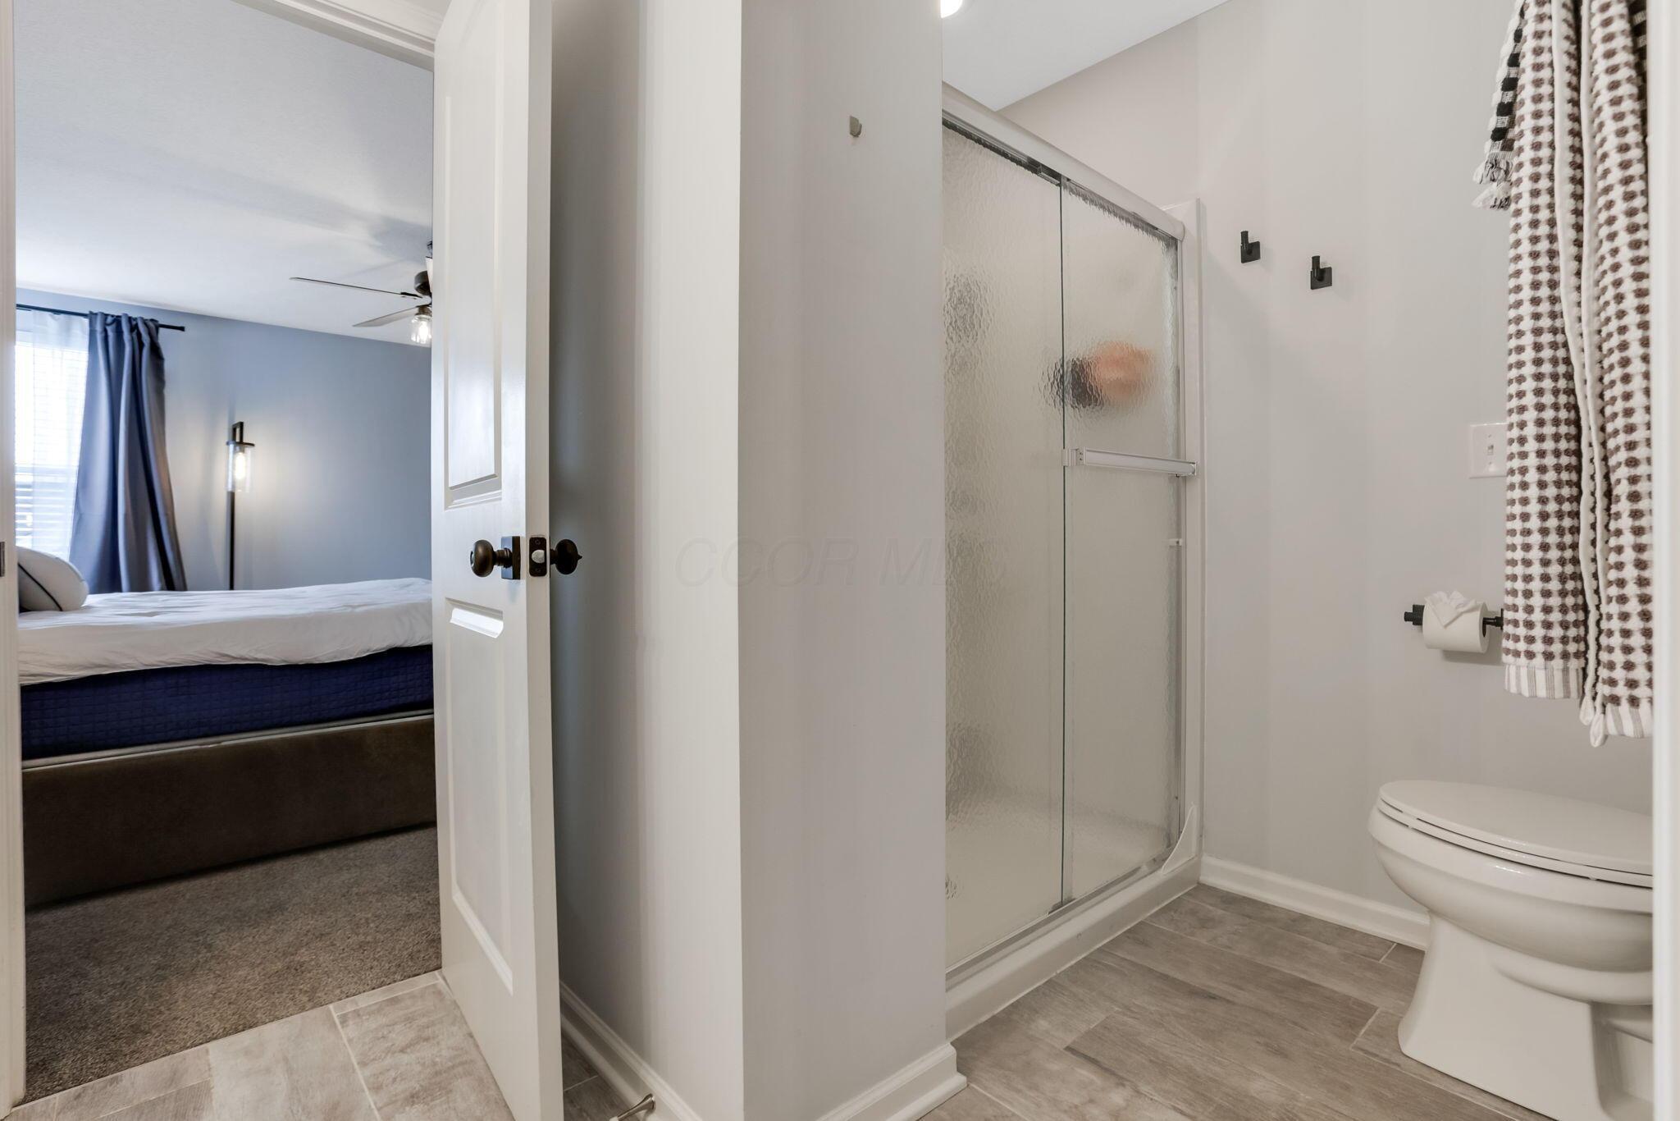
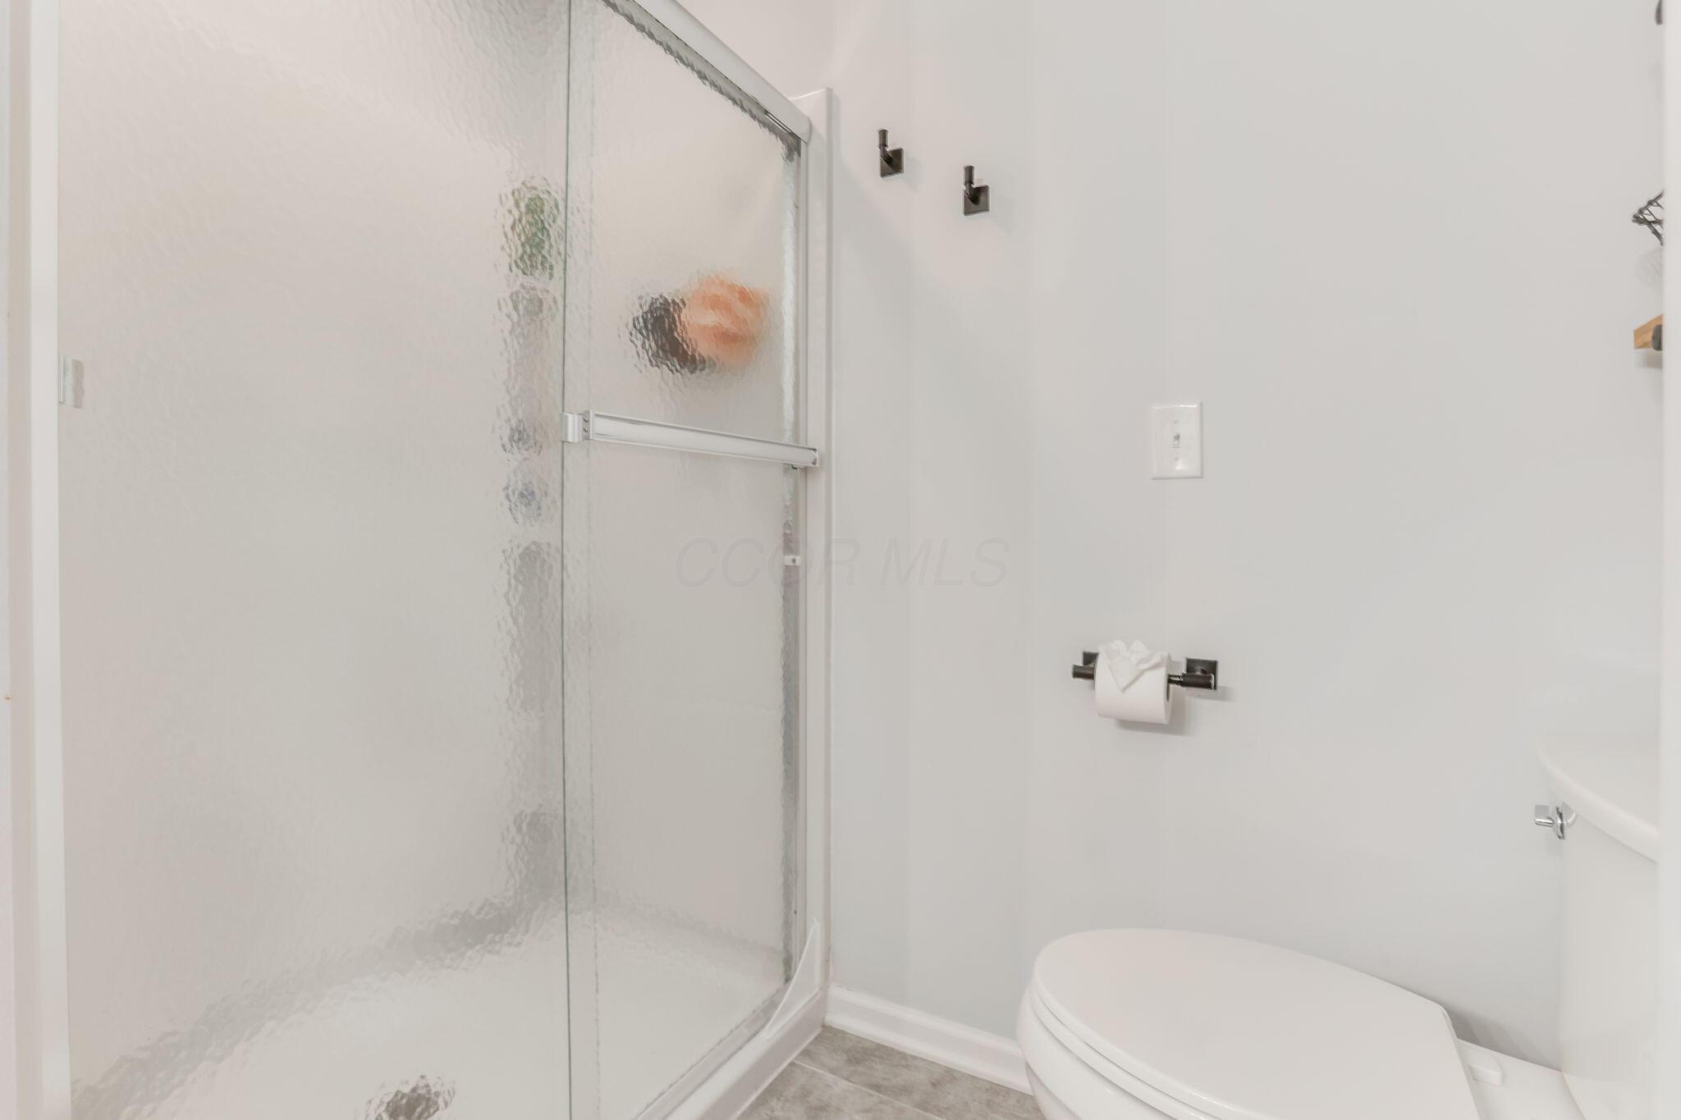
Bathroom with a frosted-glass shower and toilet, viewed through an open doorway to a bedroom.
Bathroom with a frosted-glass shower enclosure and white toilet.
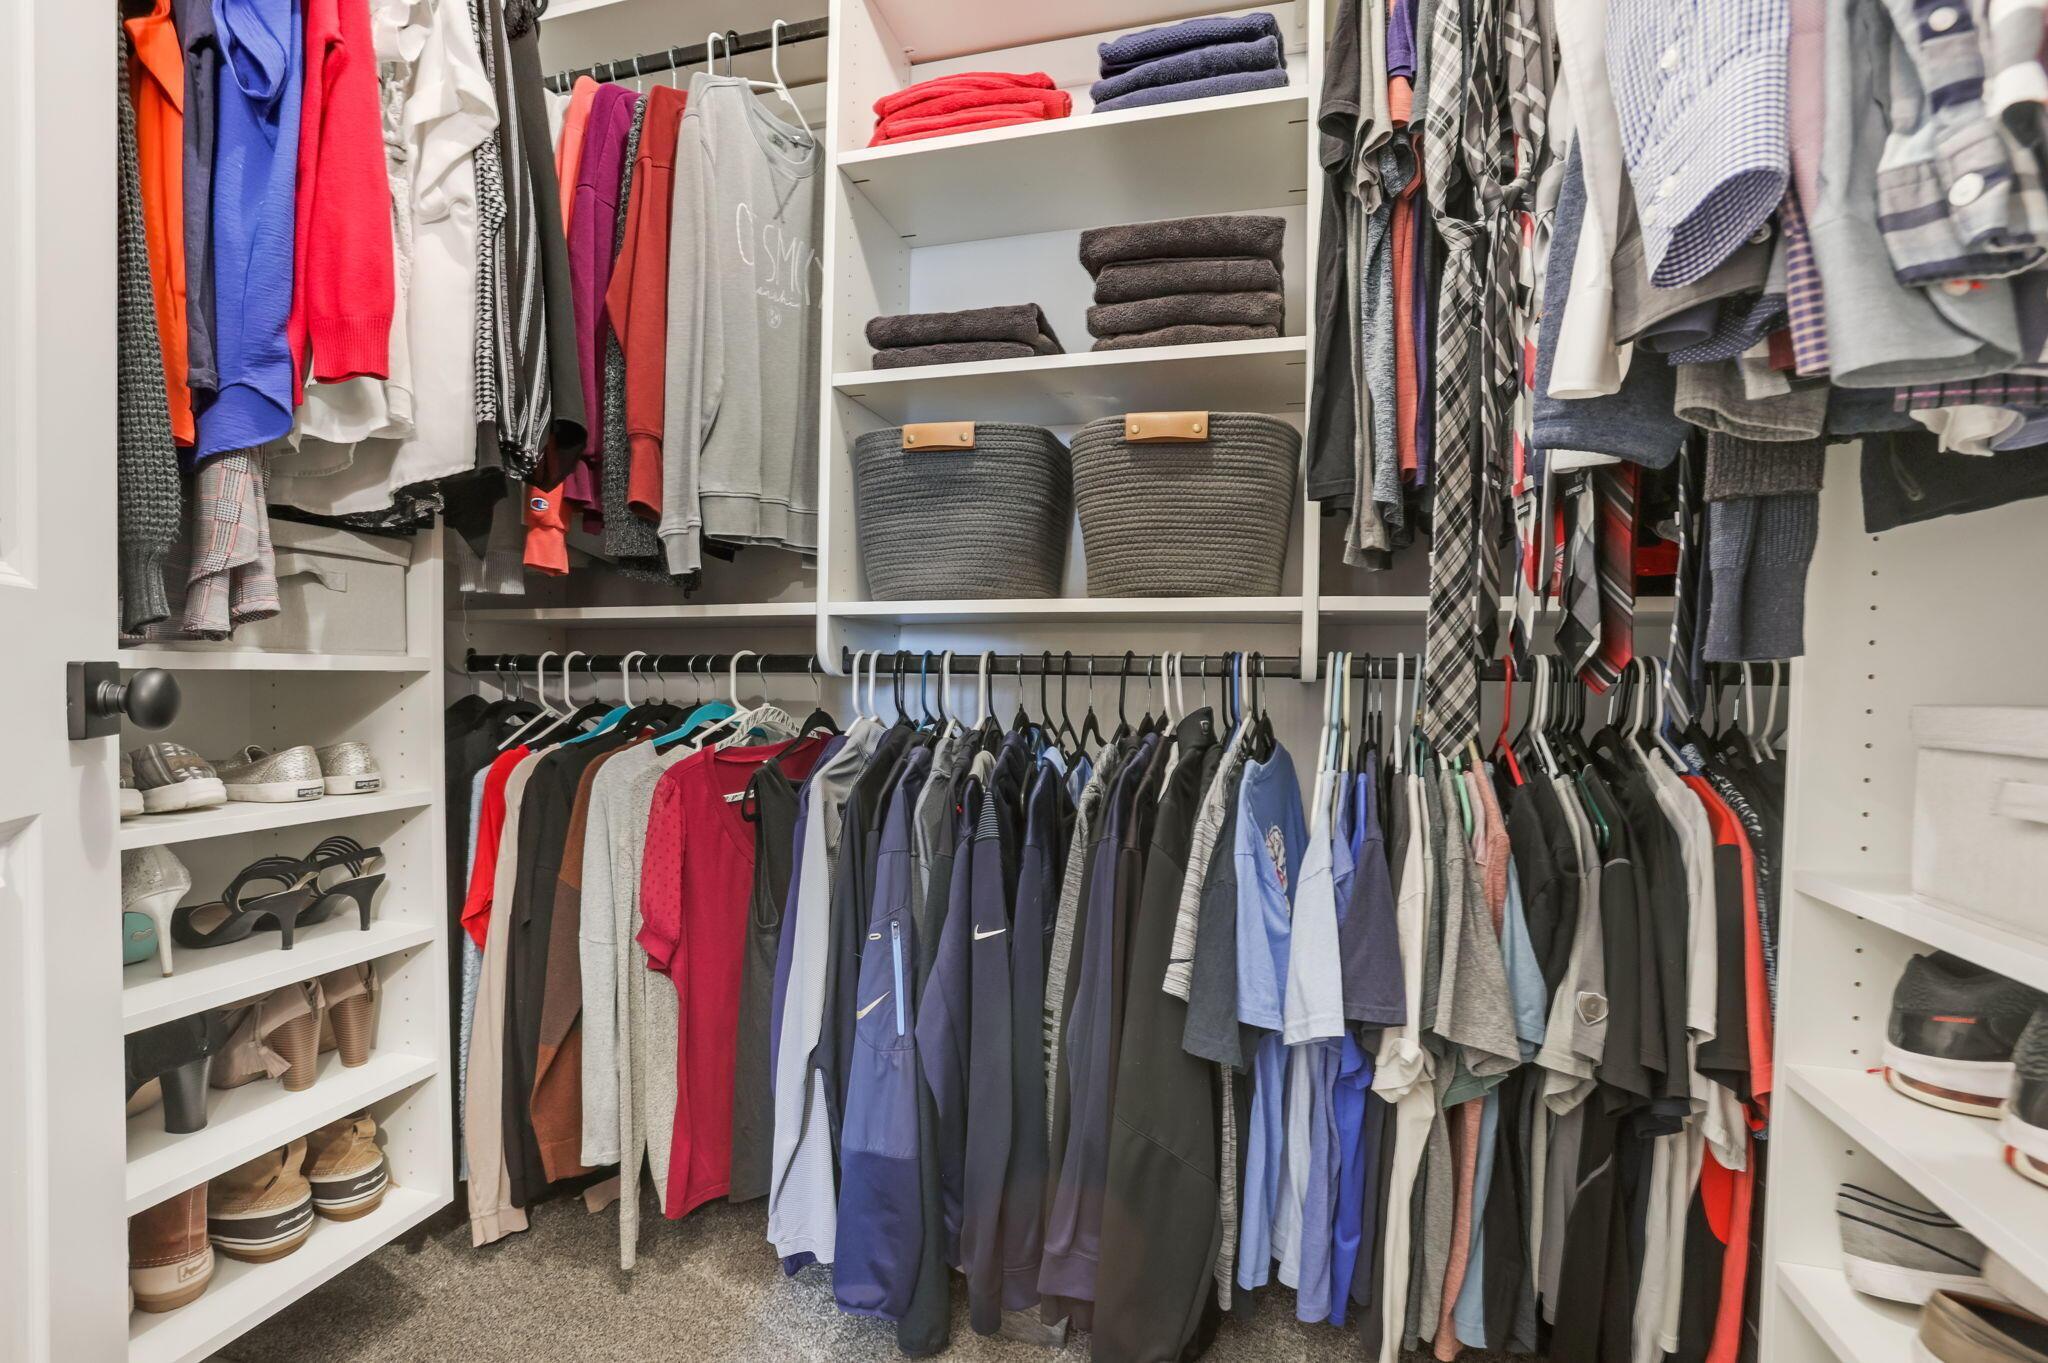
Walk-in closet with extensive clothing storage, folded towels, baskets, and shoes on built-in shelves.
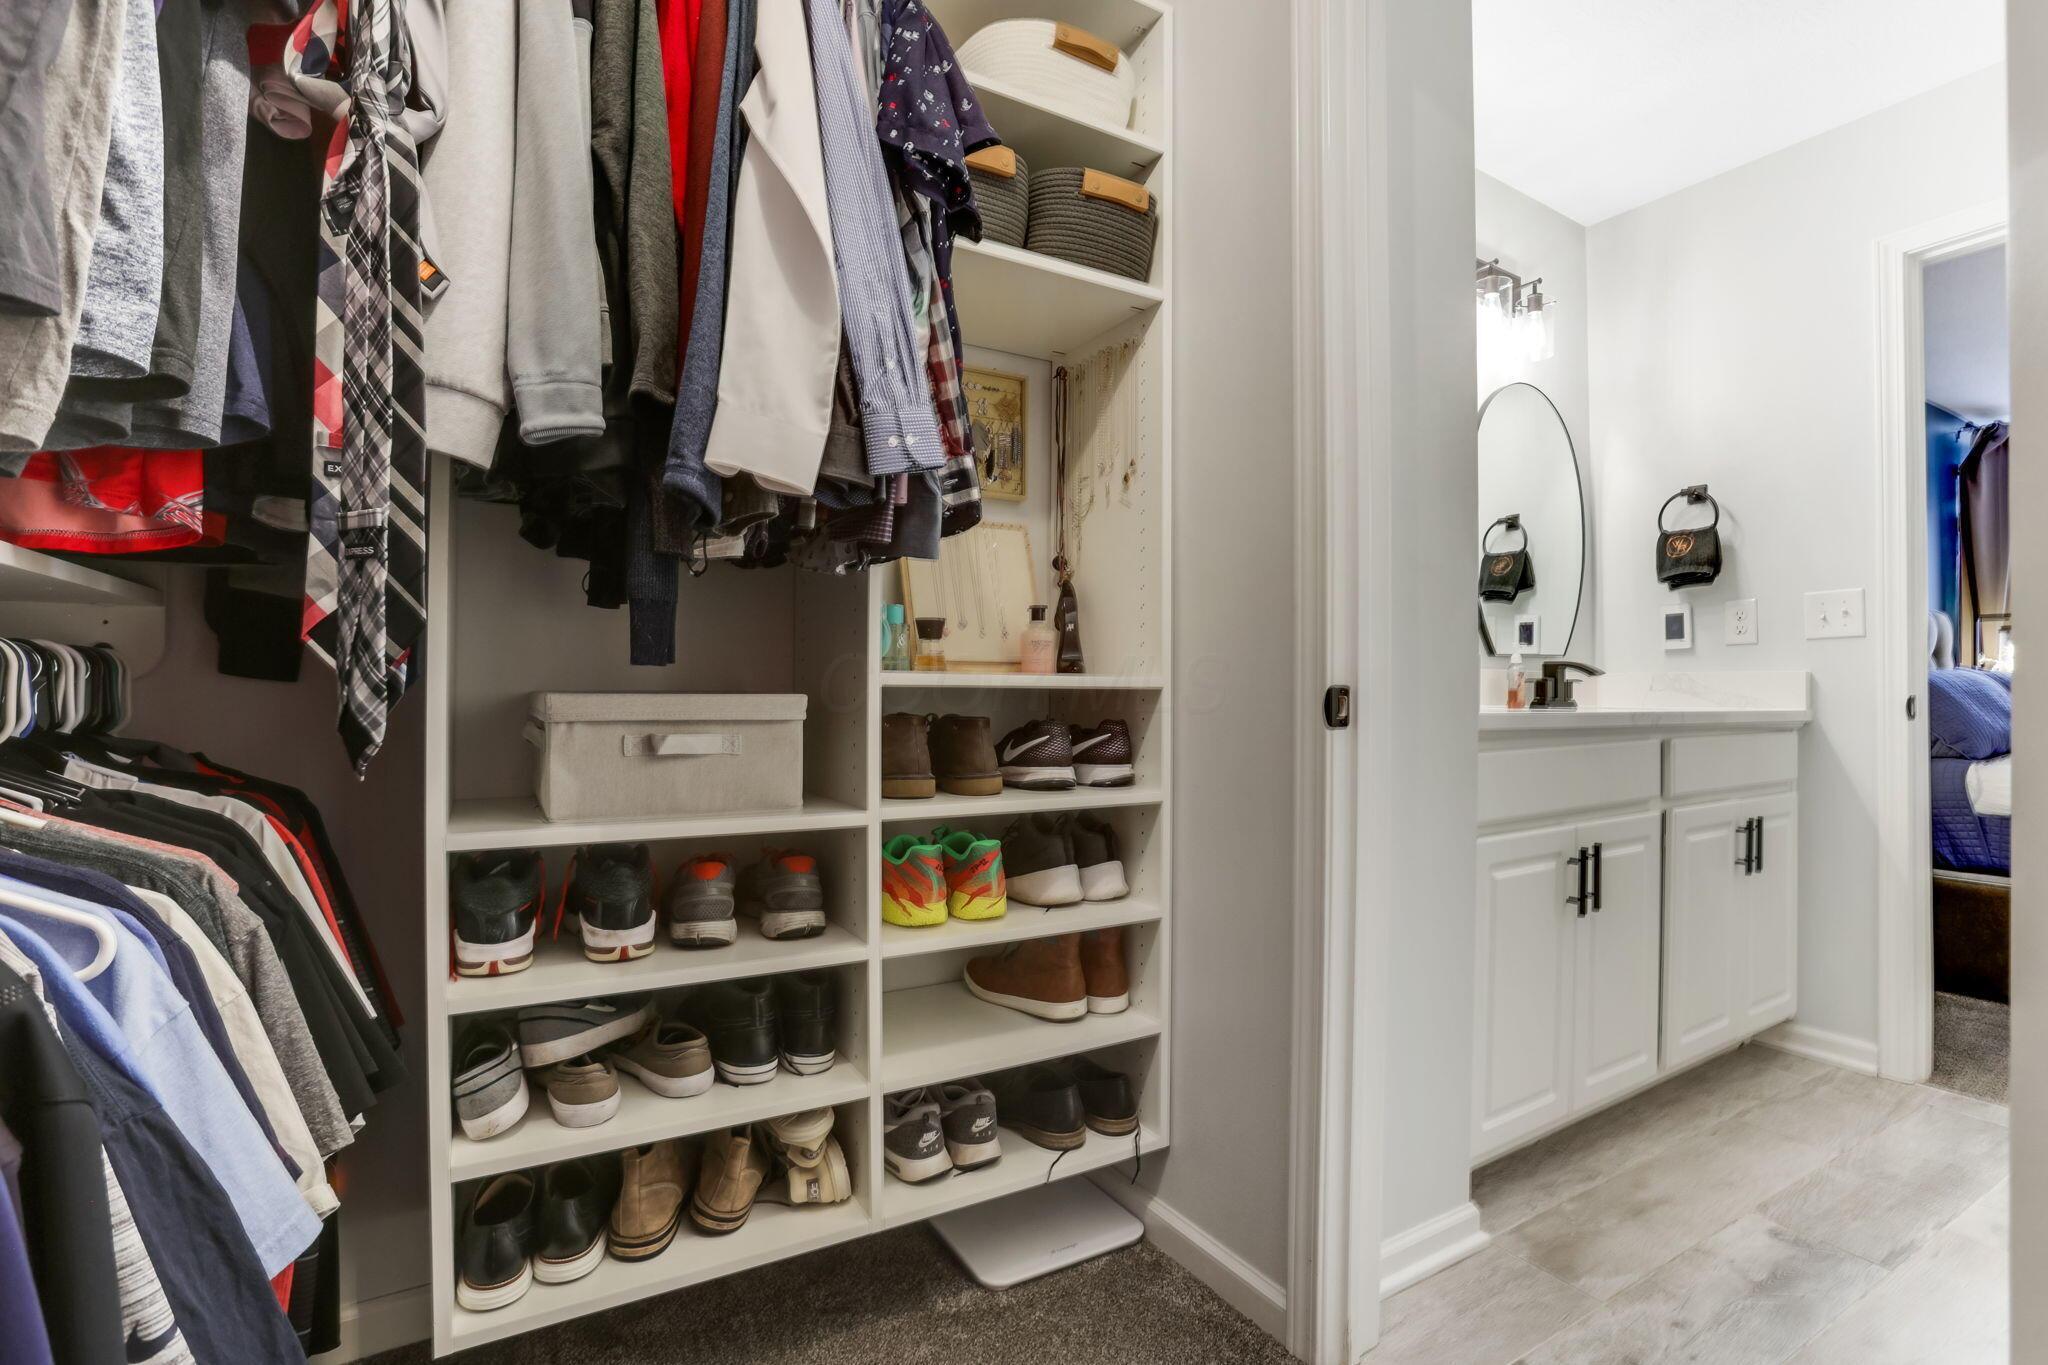
Walk-in closet with organized clothing and shoe shelves beside a white bathroom vanity.
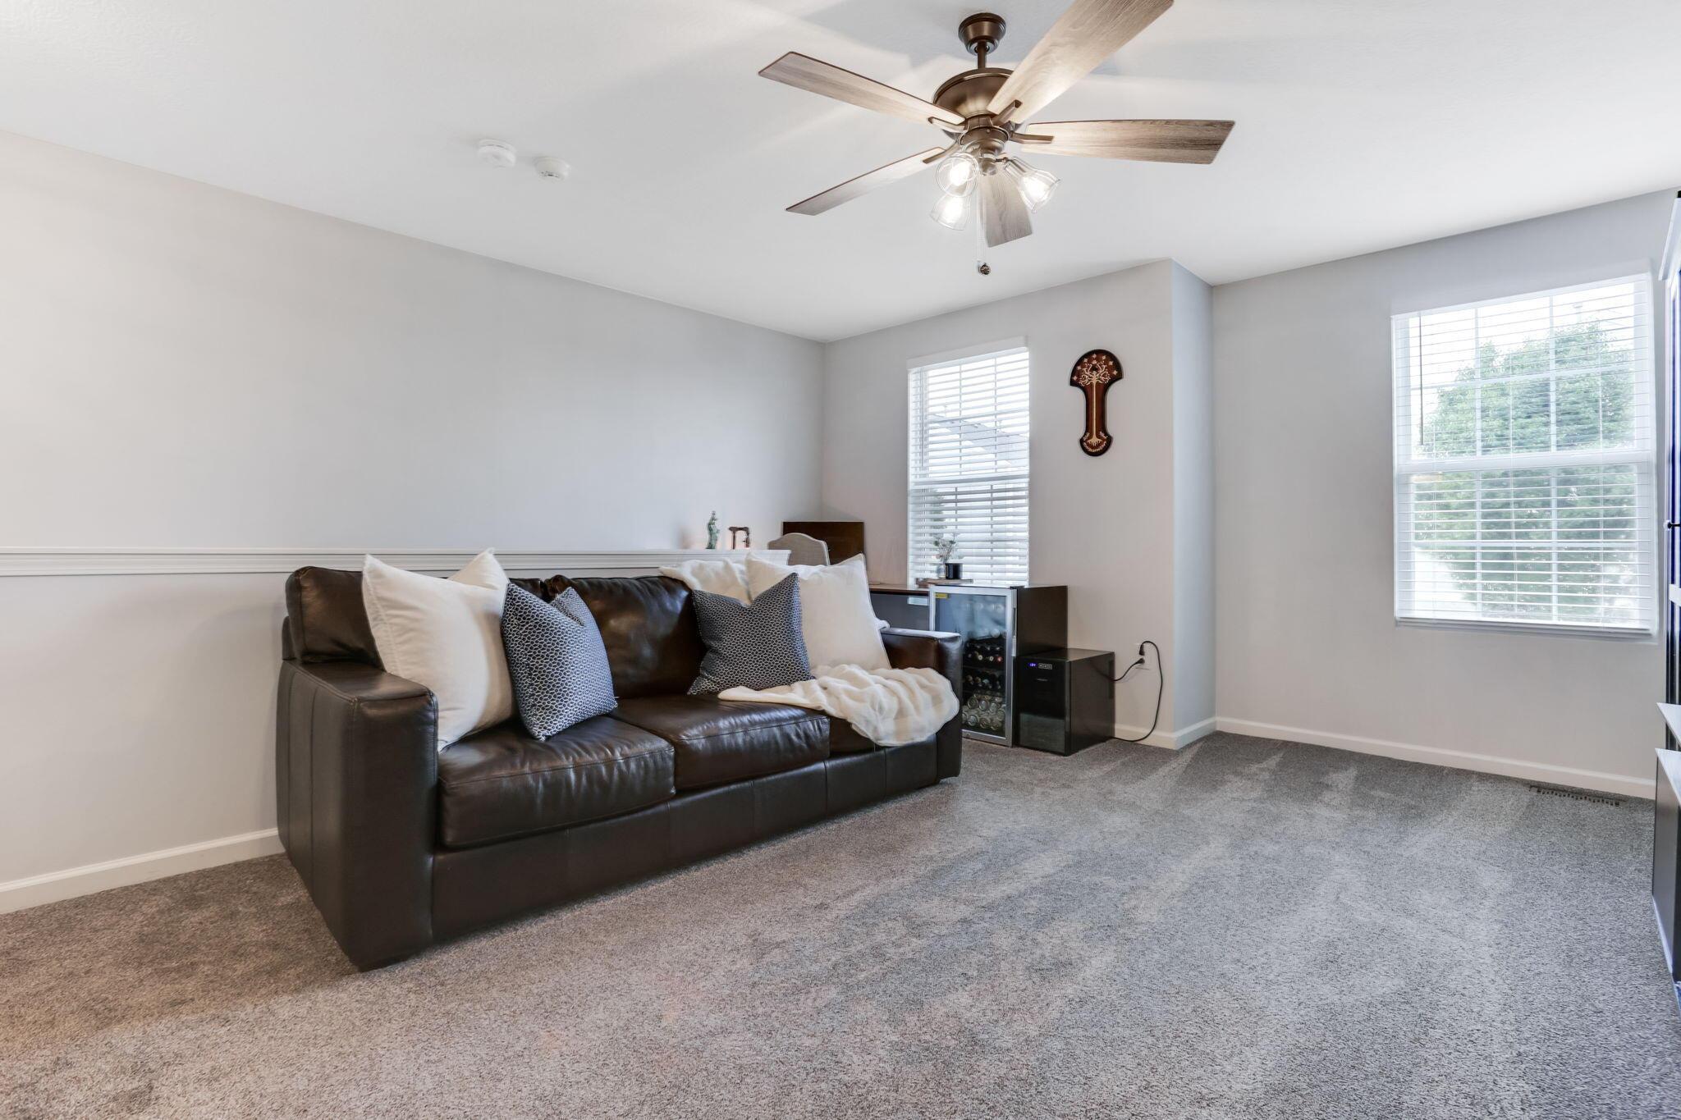
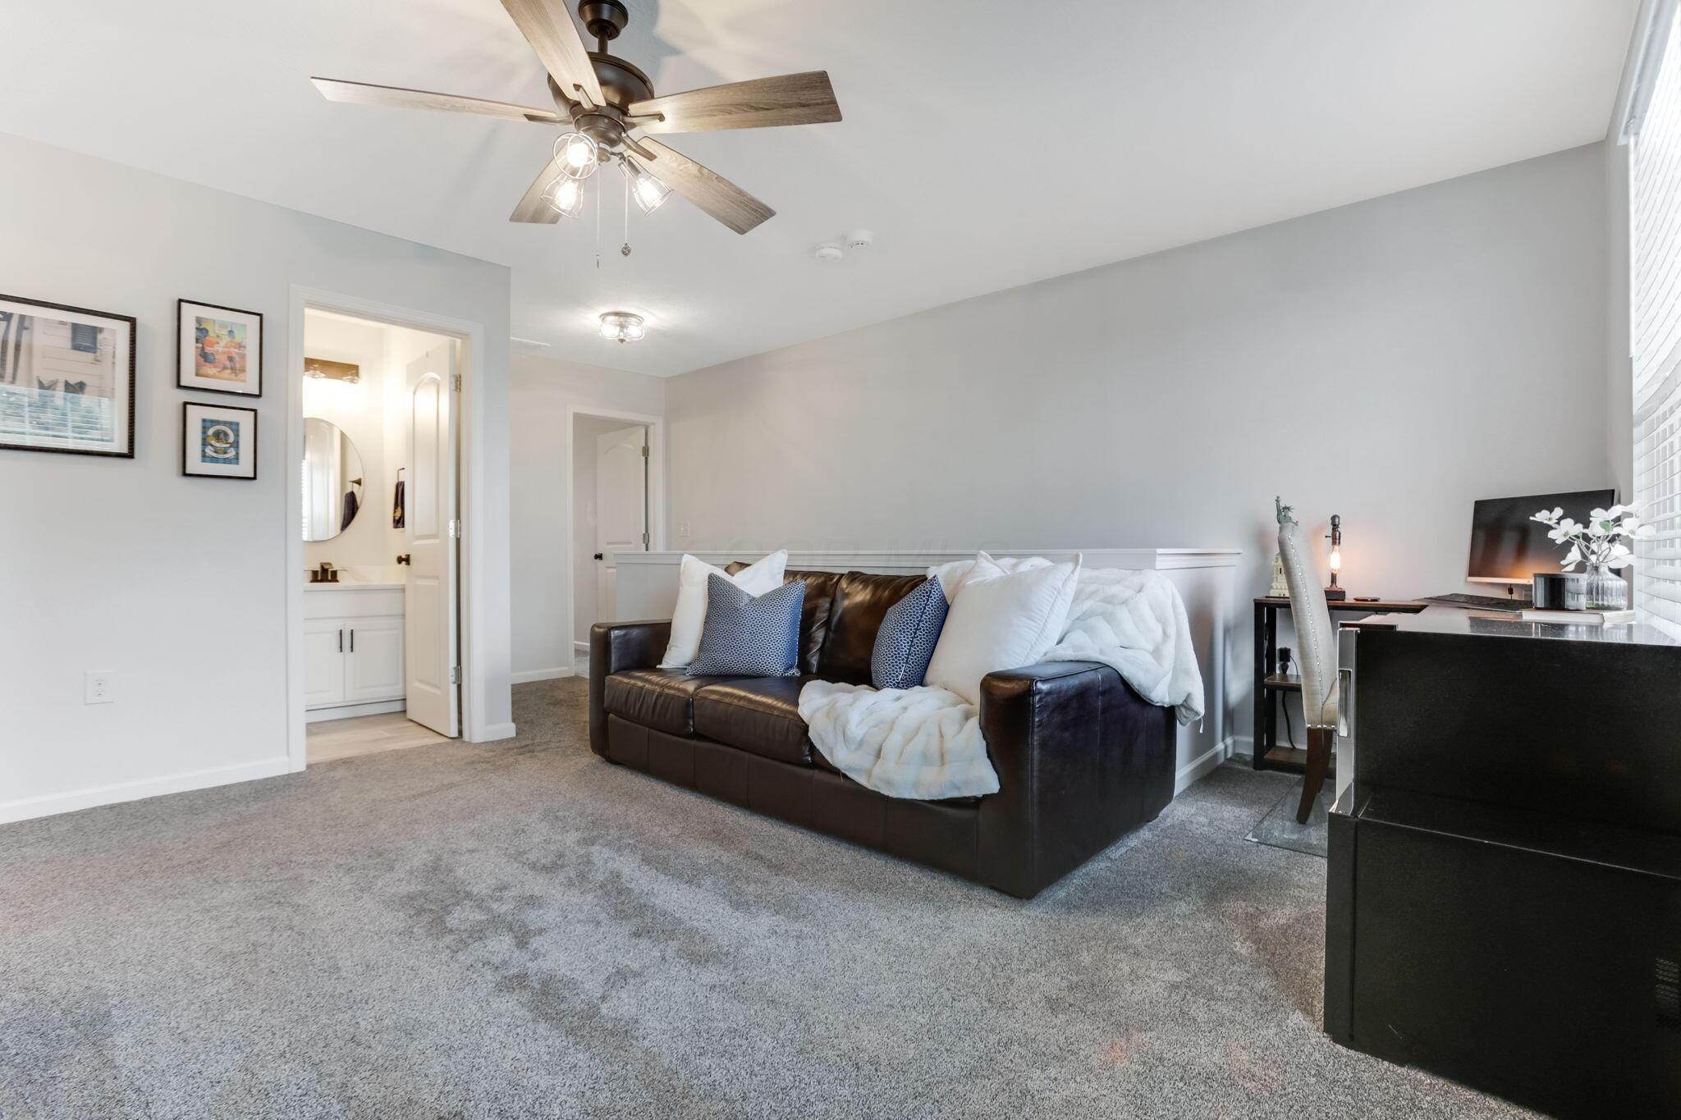
Living room with a leather sofa, gray carpet, ceiling fan, and two bright windows.
Living room with a dark leather sofa, blue cushions, gray carpet, and an adjoining bathroom.
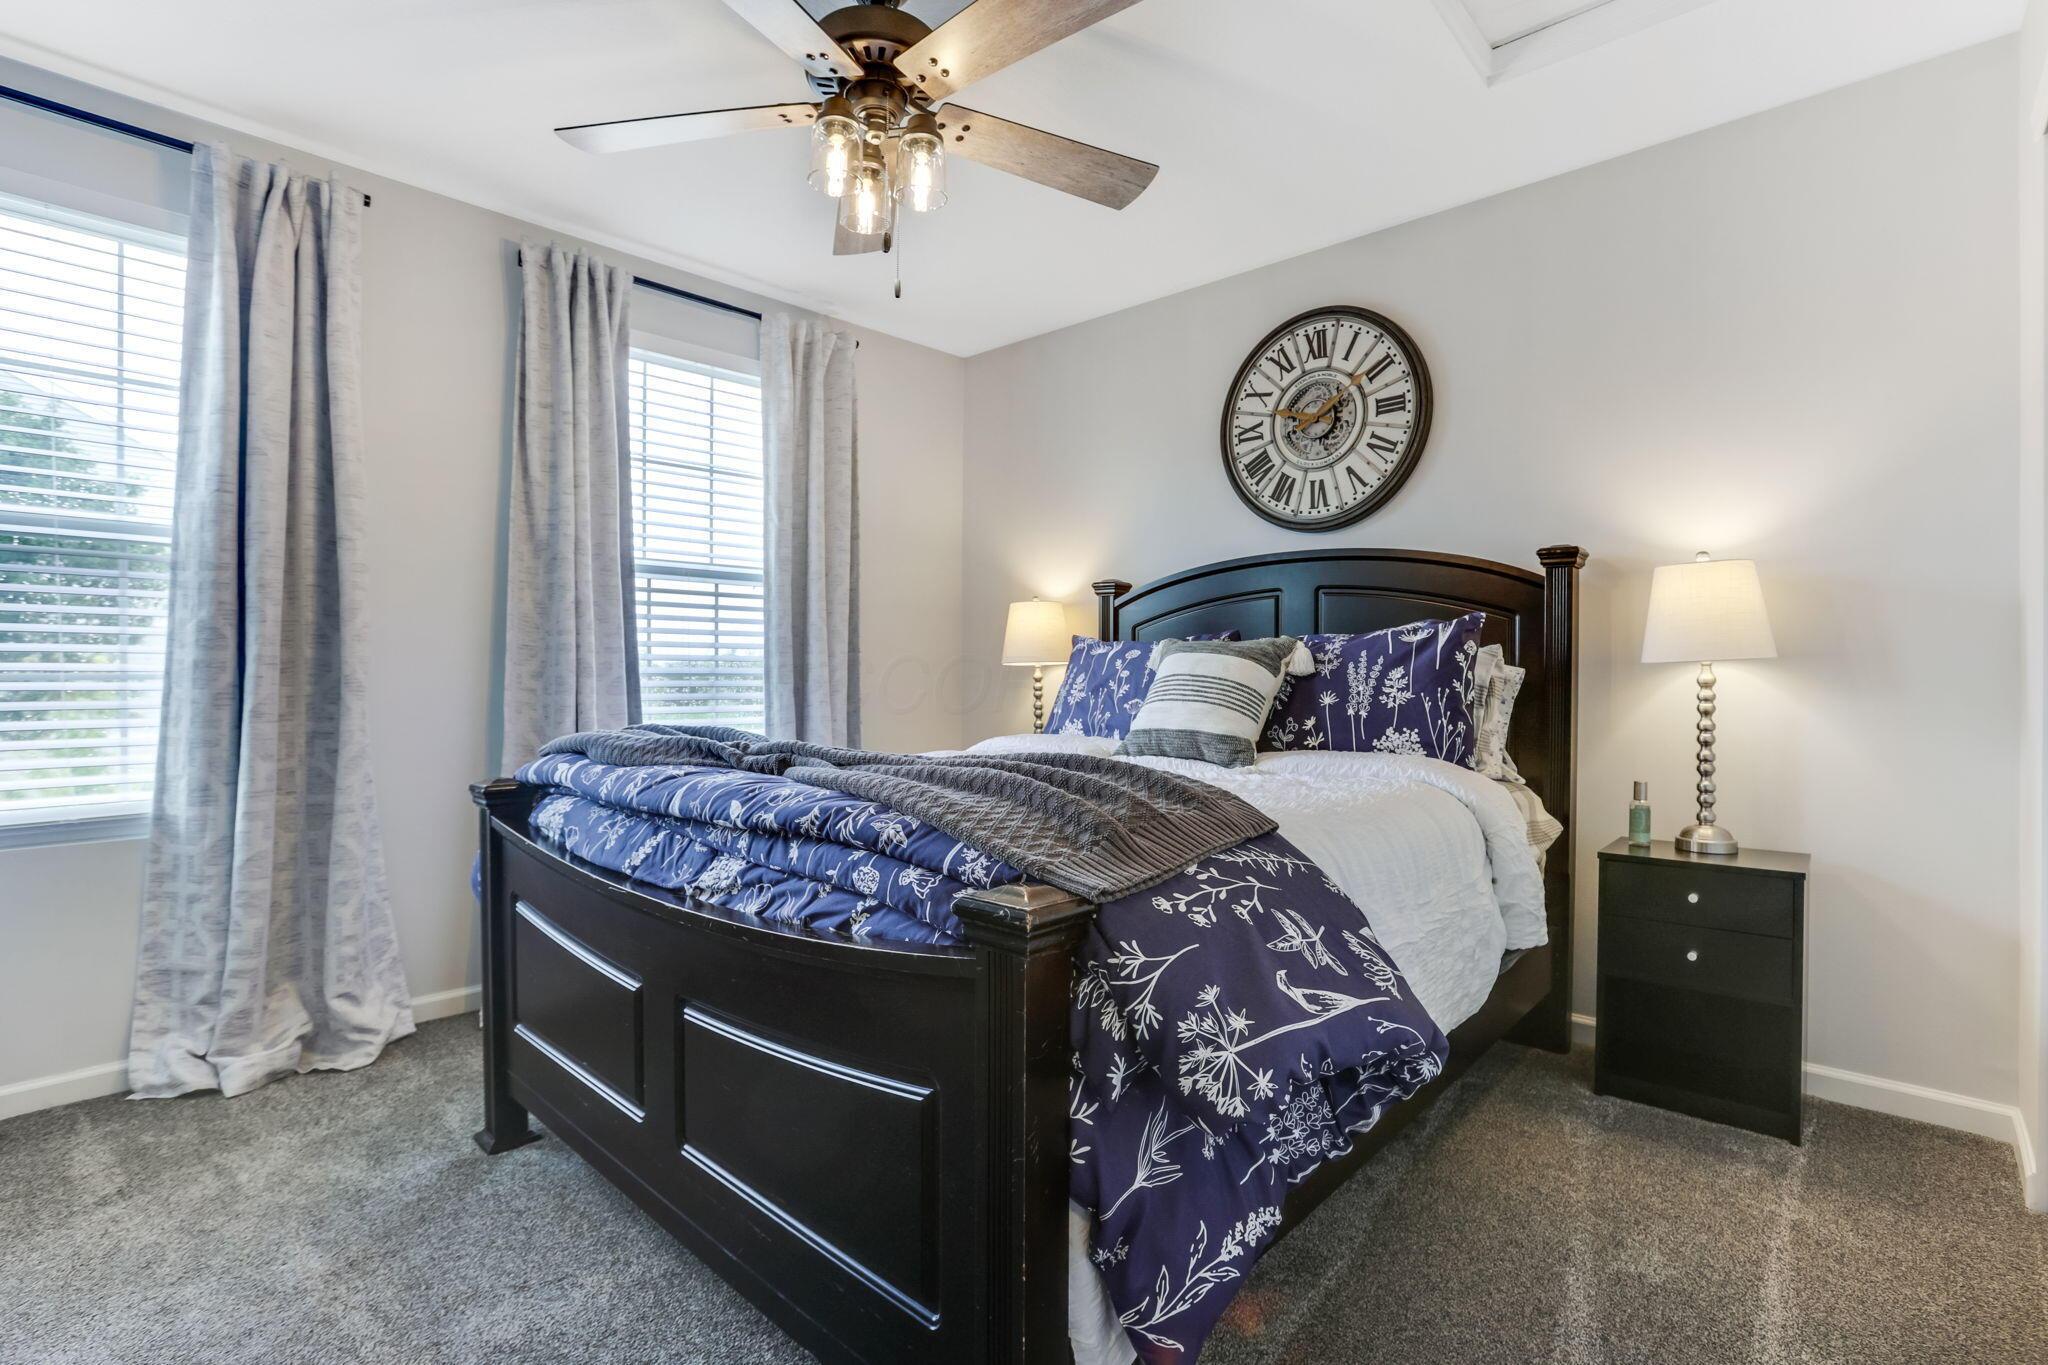
Staged bedroom with a dark wood bed, blue floral bedding, two curtained windows, and a large Roman numeral clock.
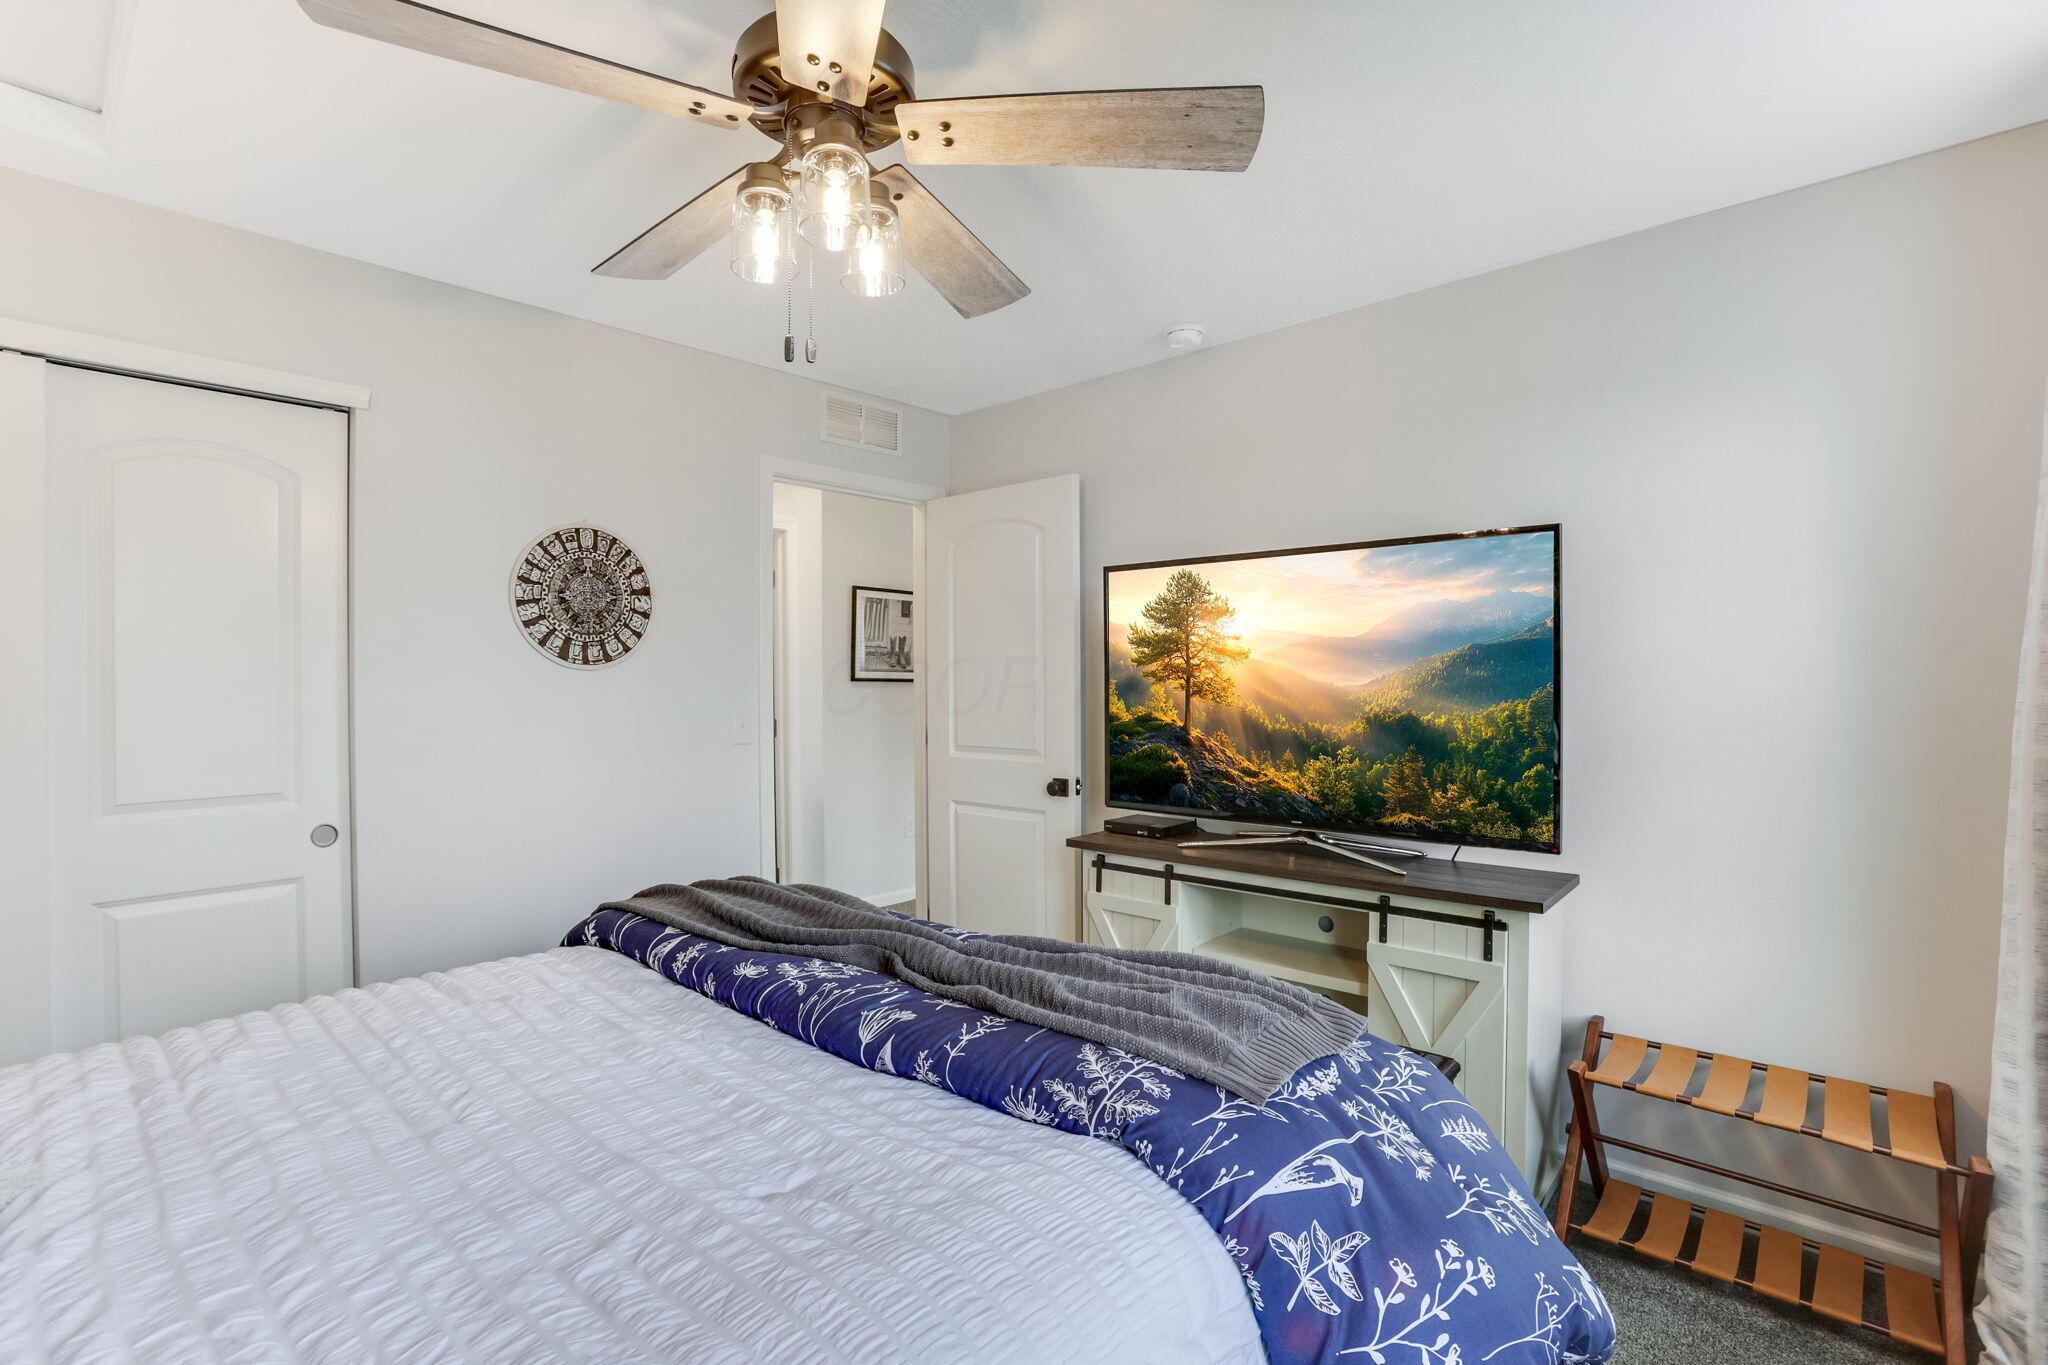
Bedroom with blue floral bedding, a television on a console, and a ceiling fan.
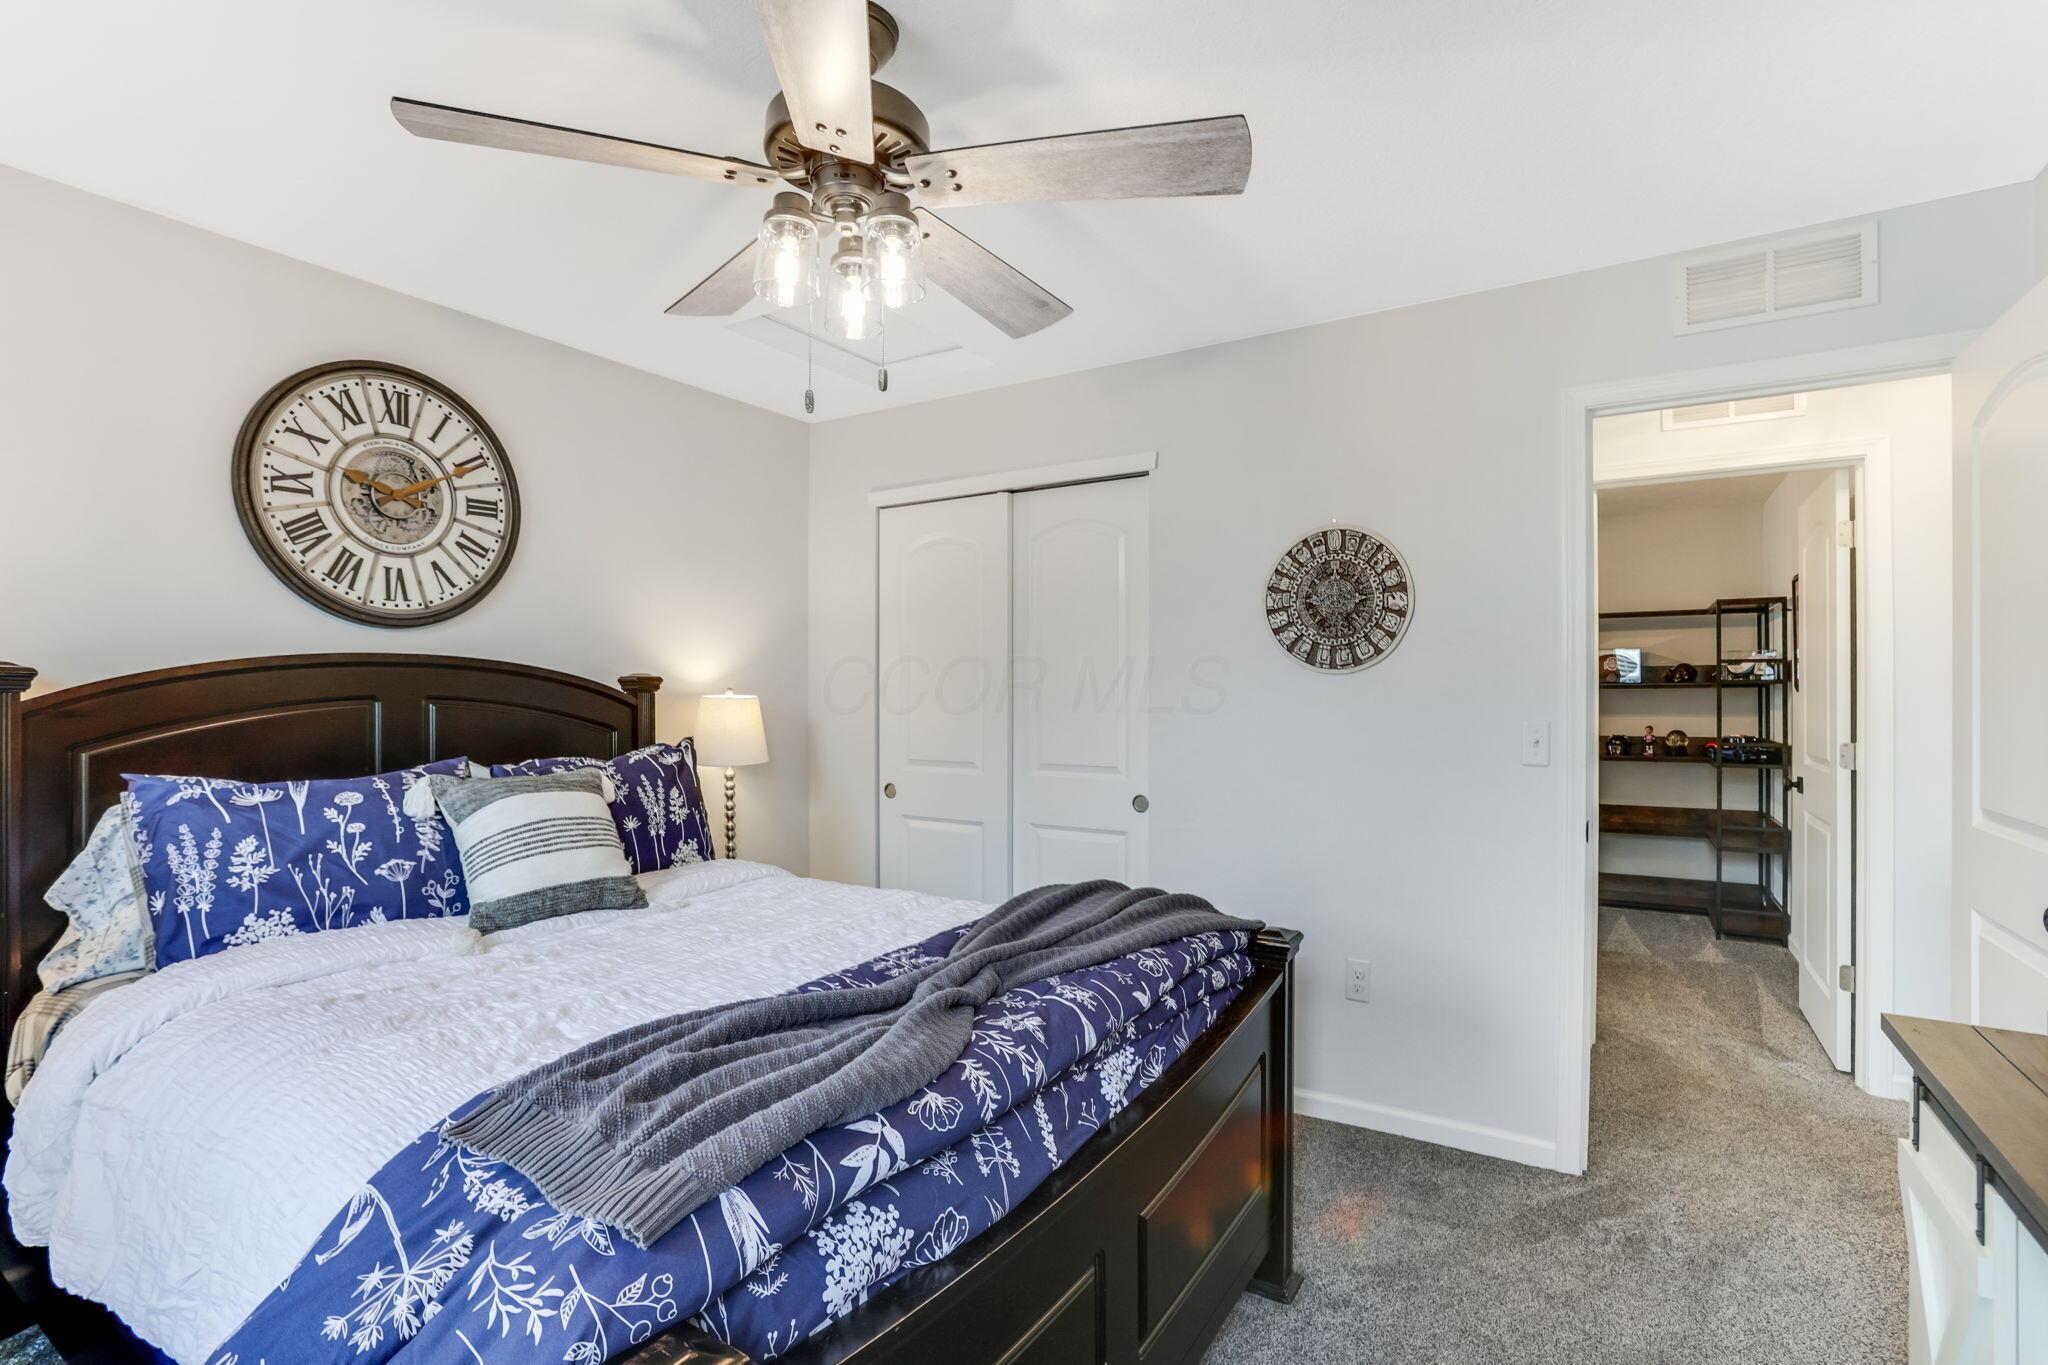
Furnished bedroom with blue floral bedding, a large Roman-numeral clock, and a ceiling fan.
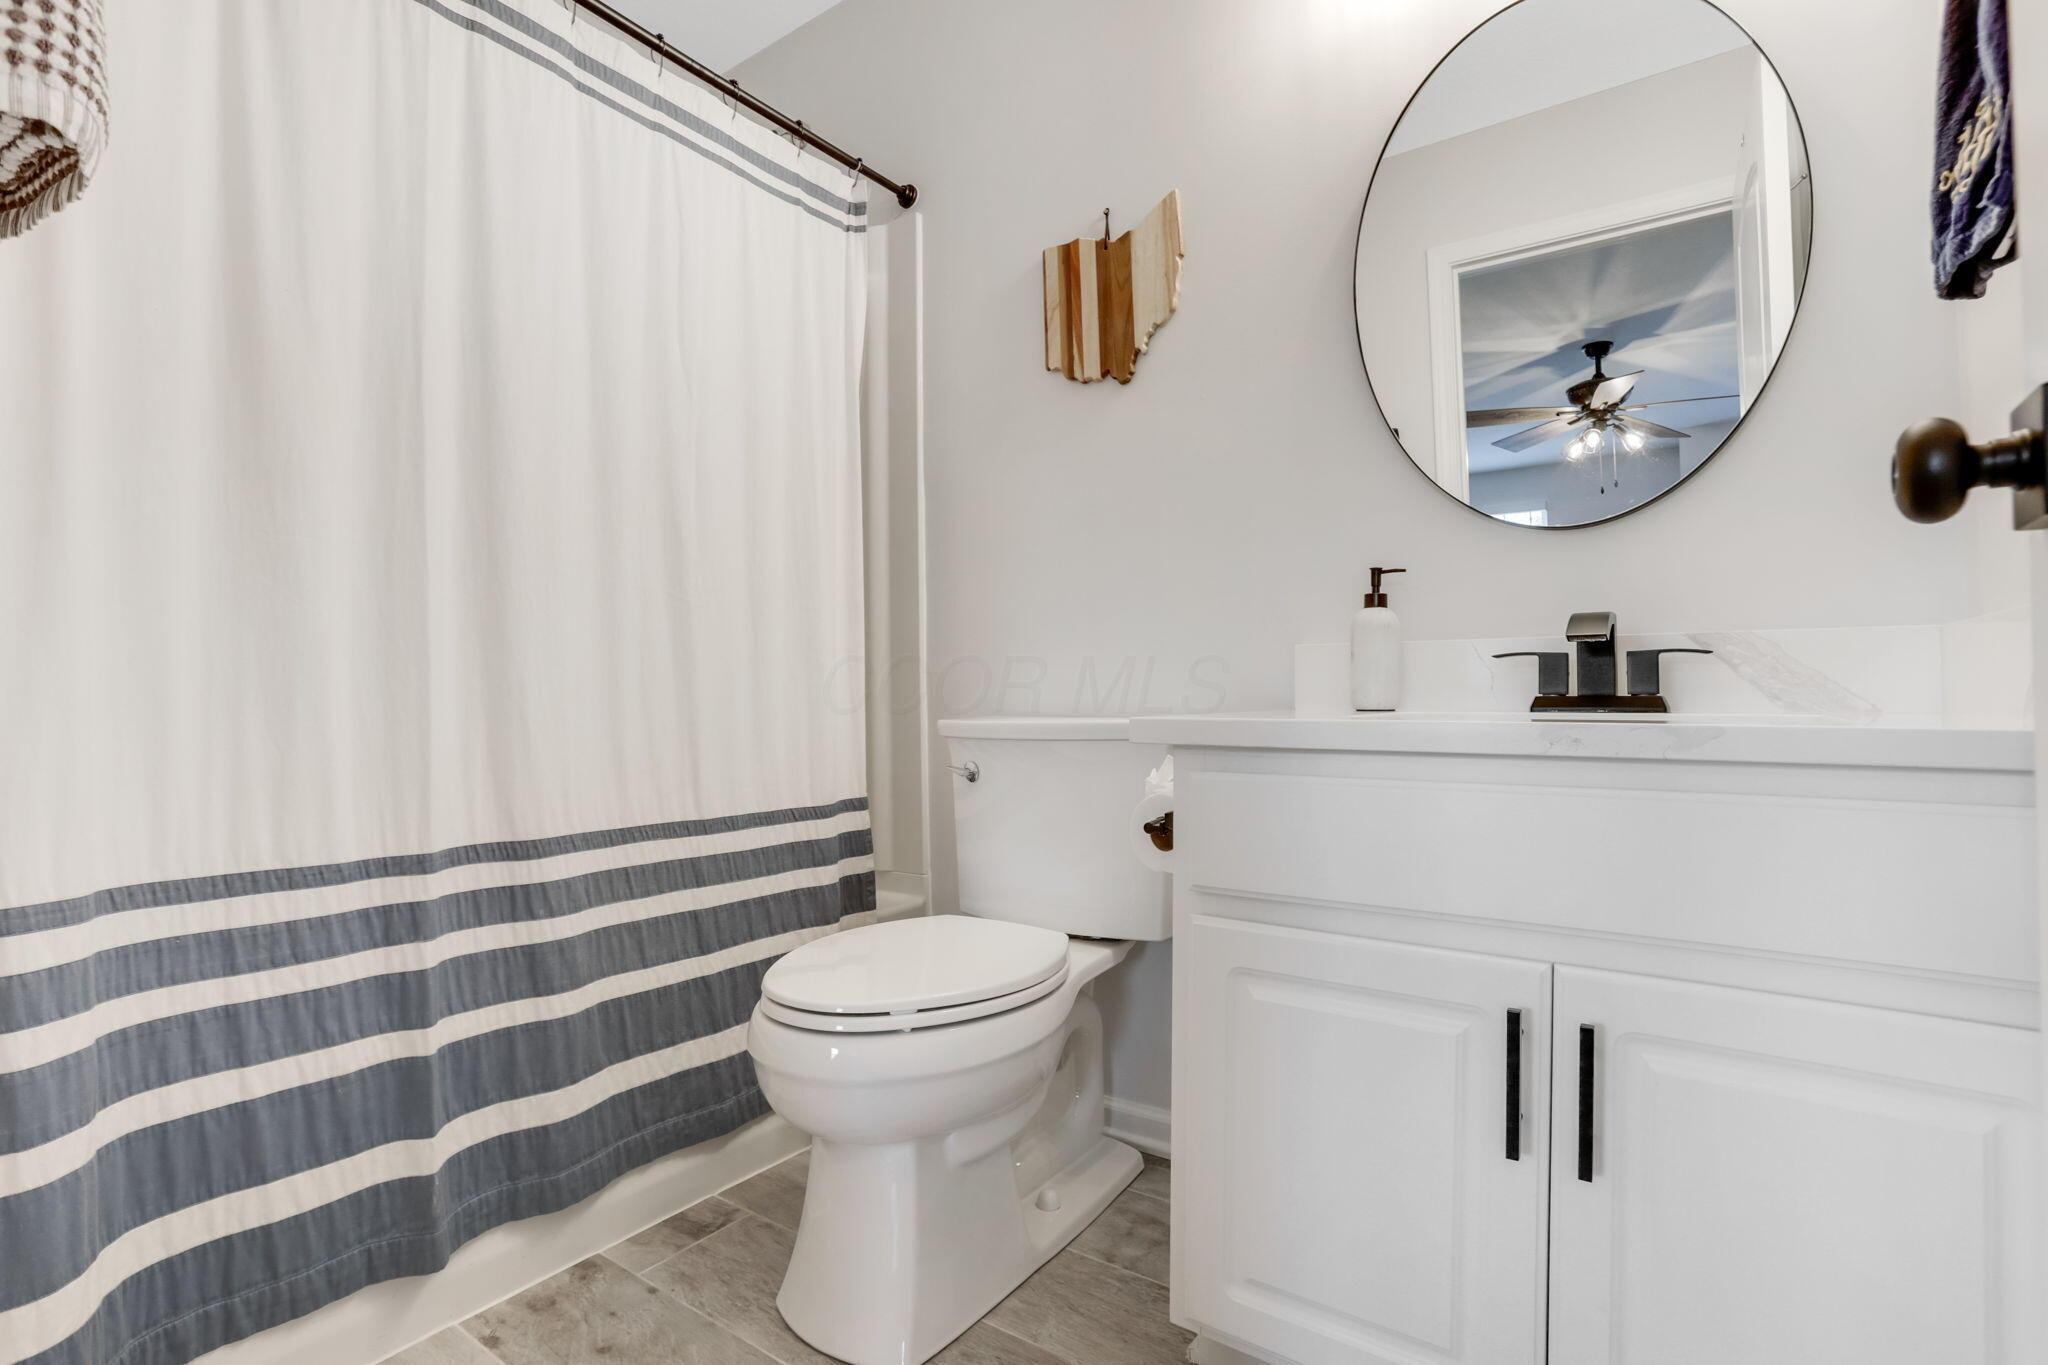
Bathroom with a white vanity, round mirror, and gray-and-white striped shower curtain.
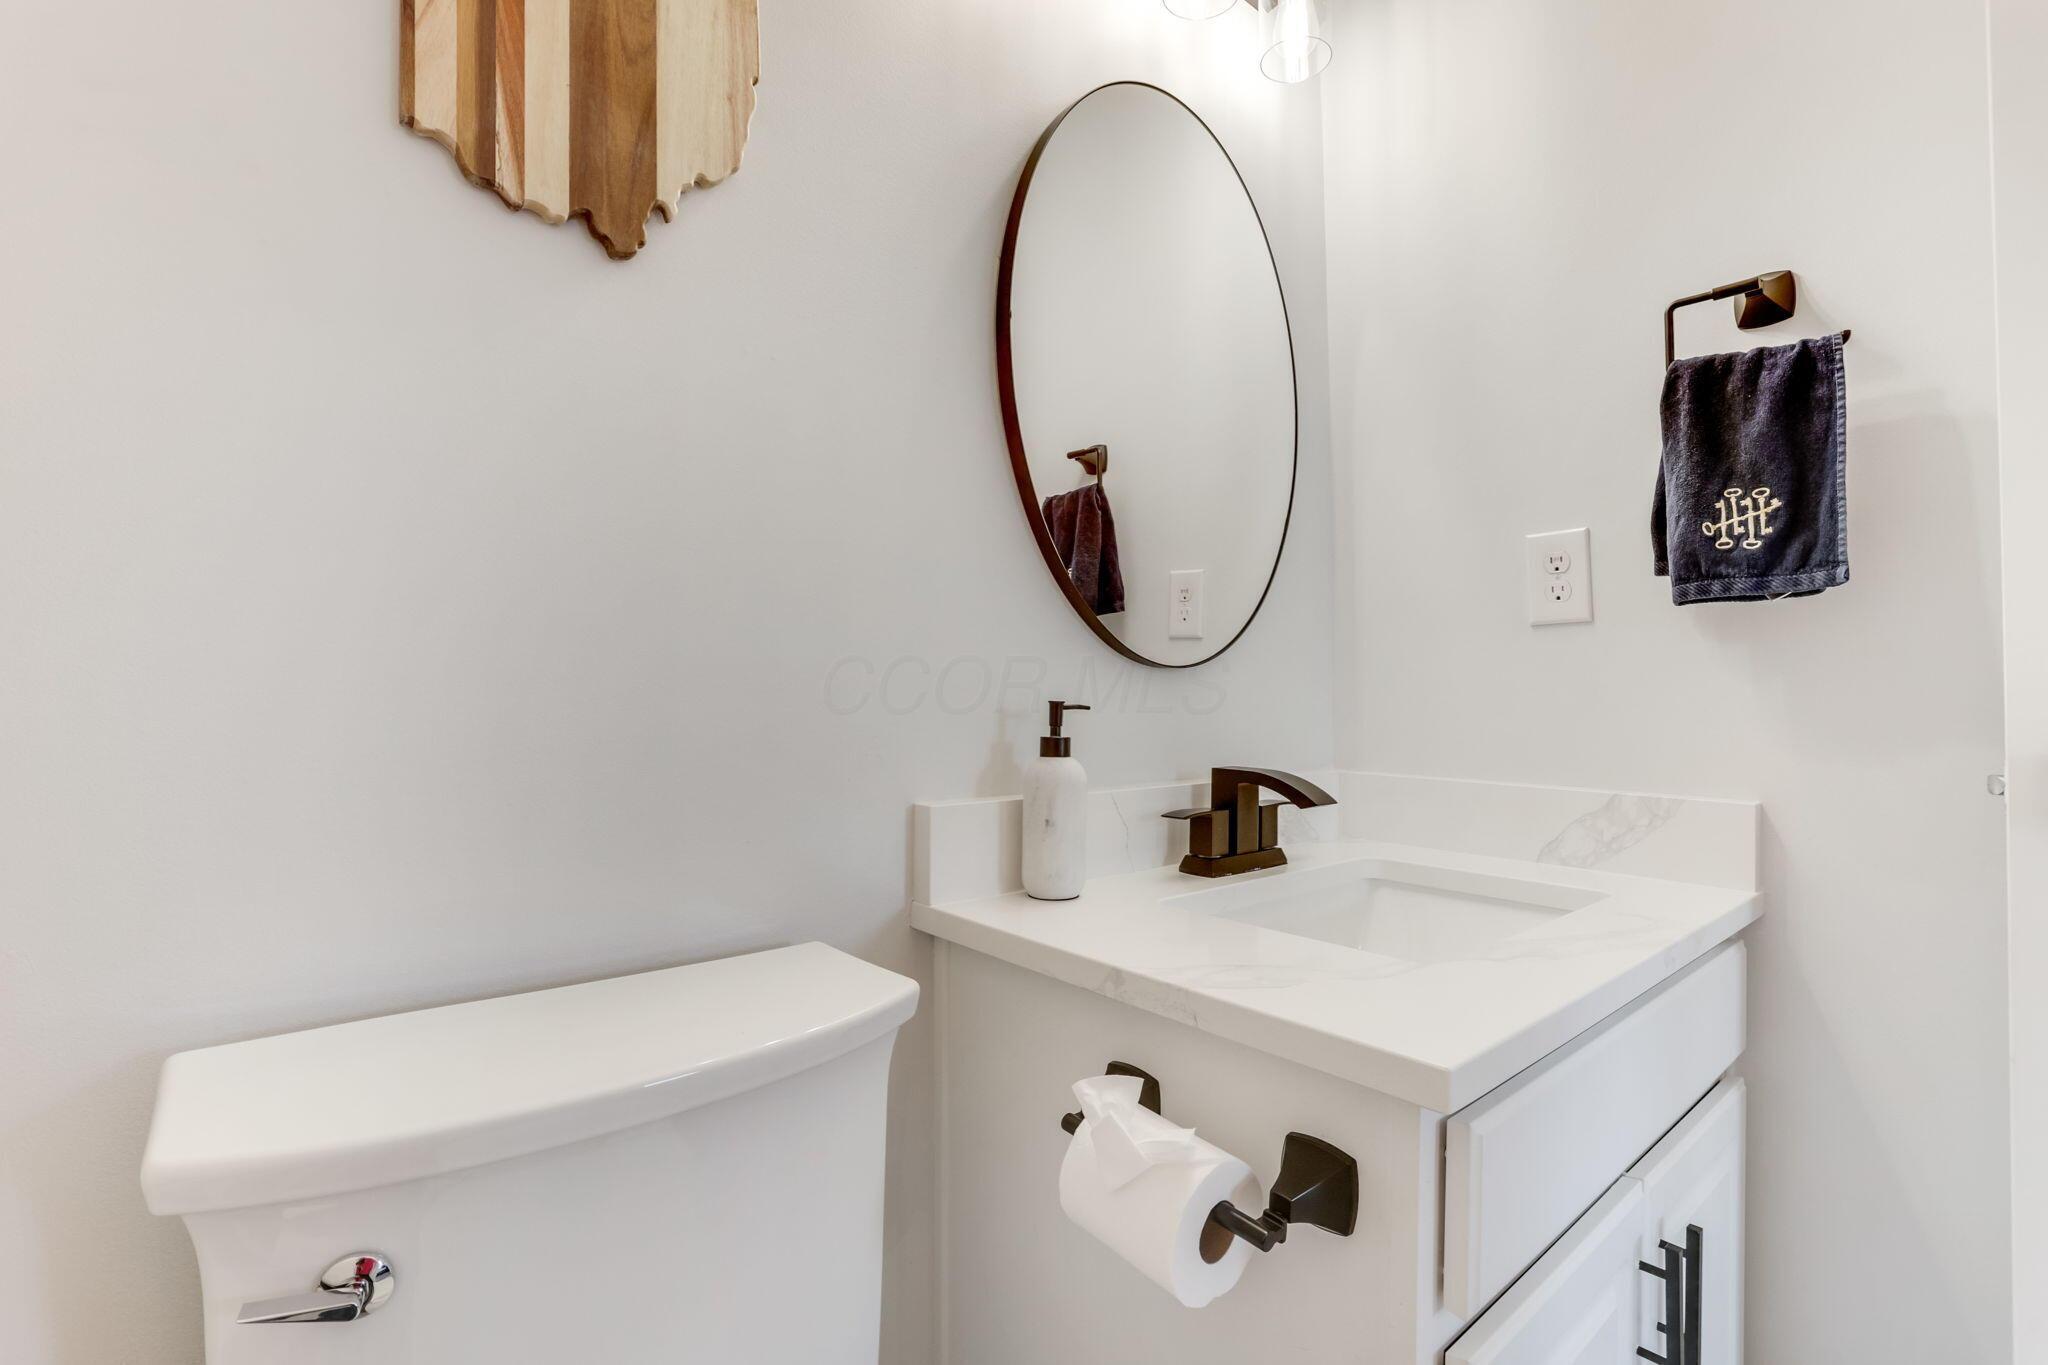
Bathroom vanity with oval mirror, dark bronze fixtures, and a toilet.
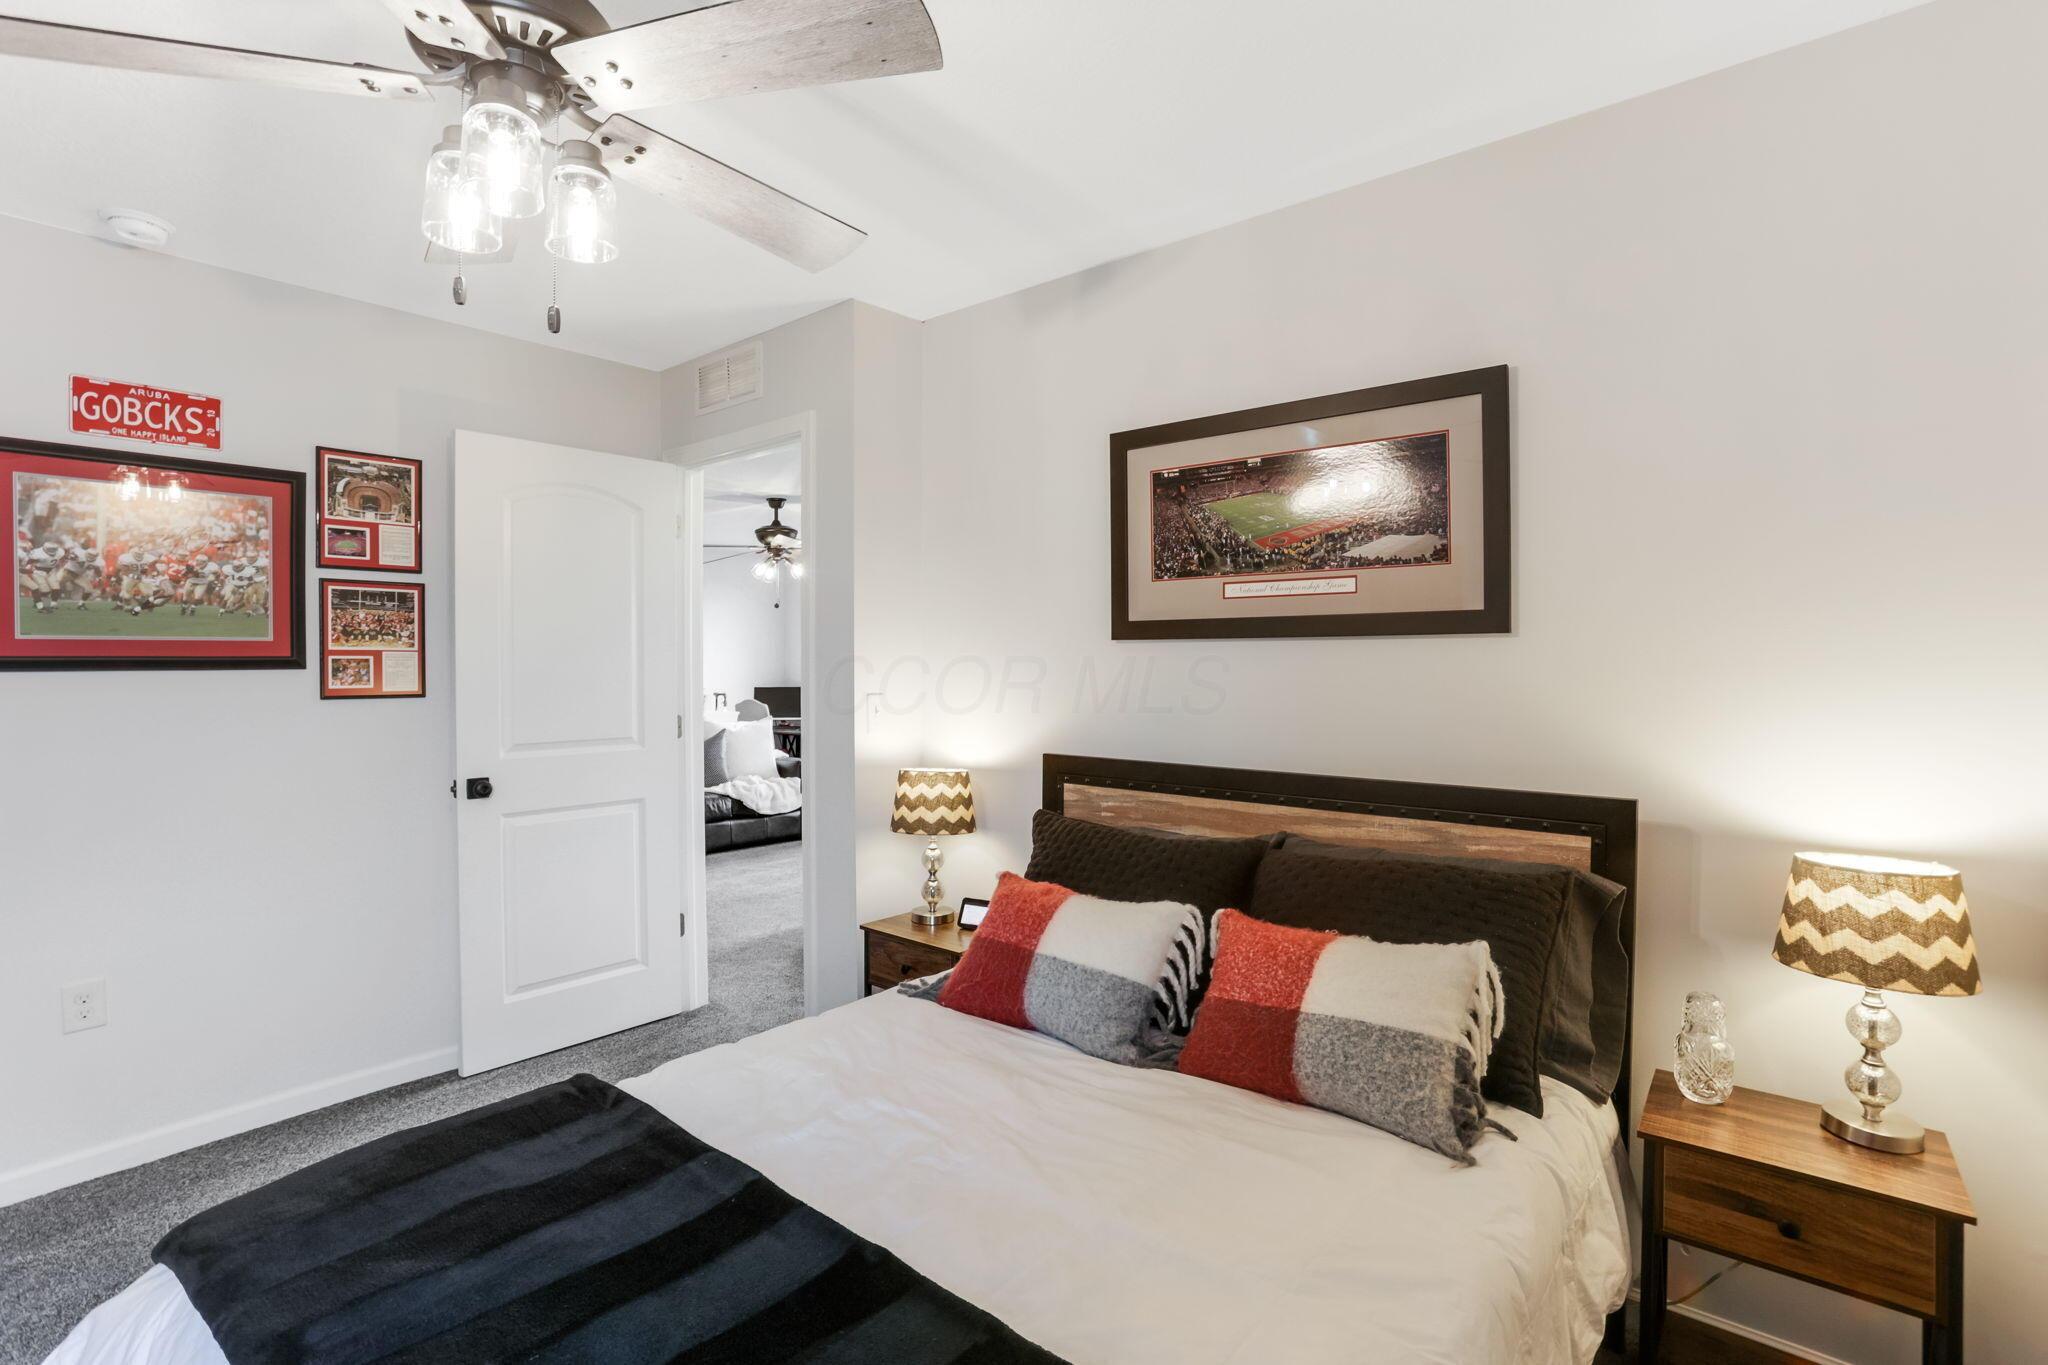
Furnished bedroom with football memorabilia, patterned bedside lamps, and an open door to another room.
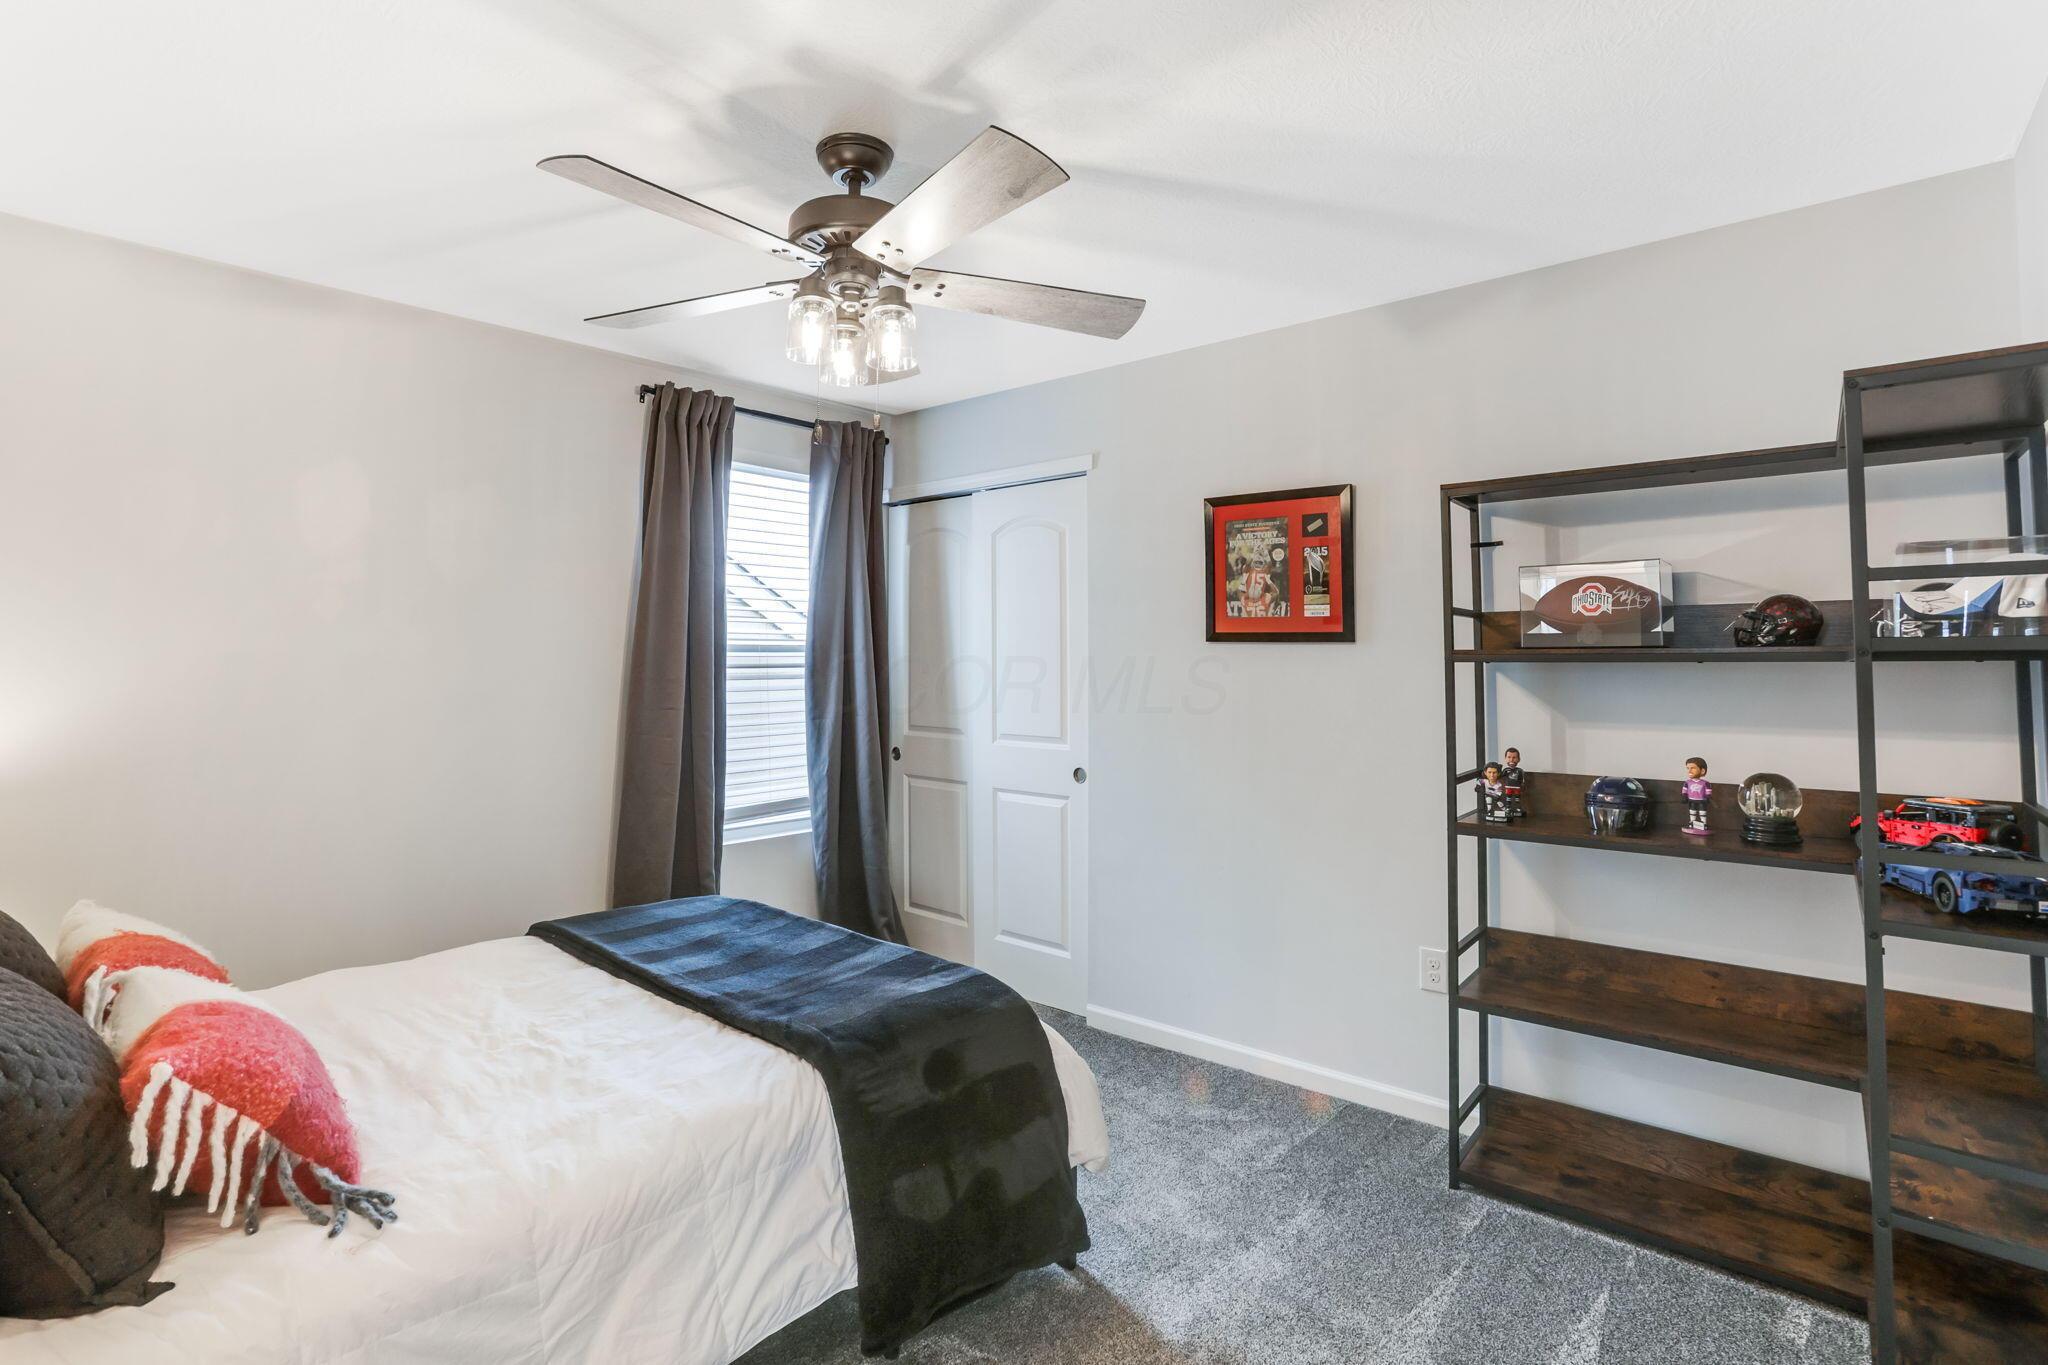
Furnished bedroom with a ceiling fan and shelves displaying sports memorabilia.
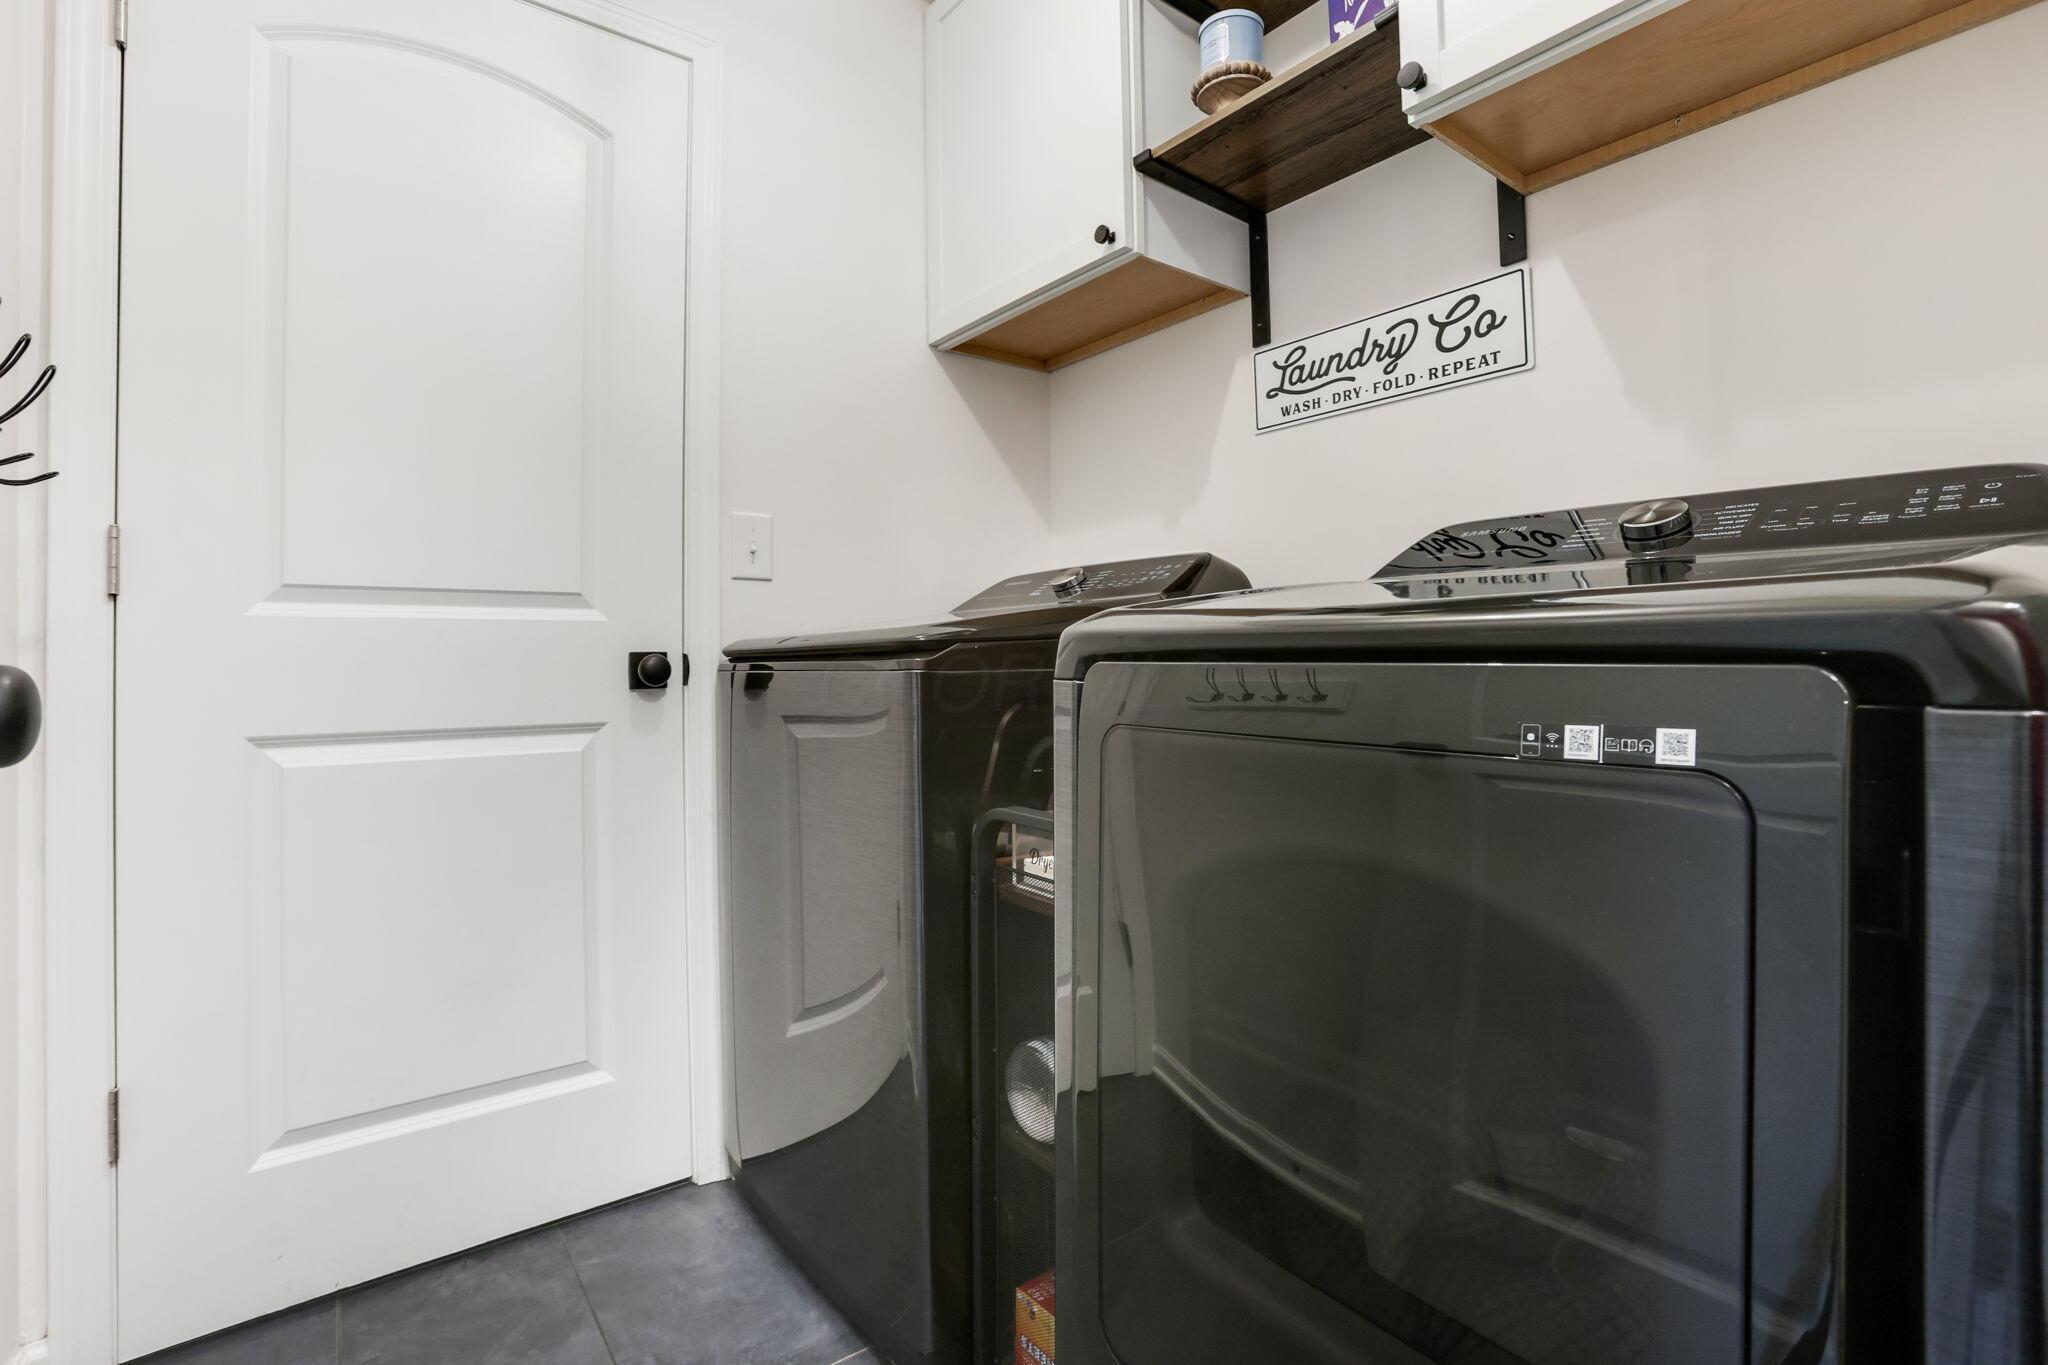
Laundry room with dark washer and dryer beneath white cabinets and open wood shelves.
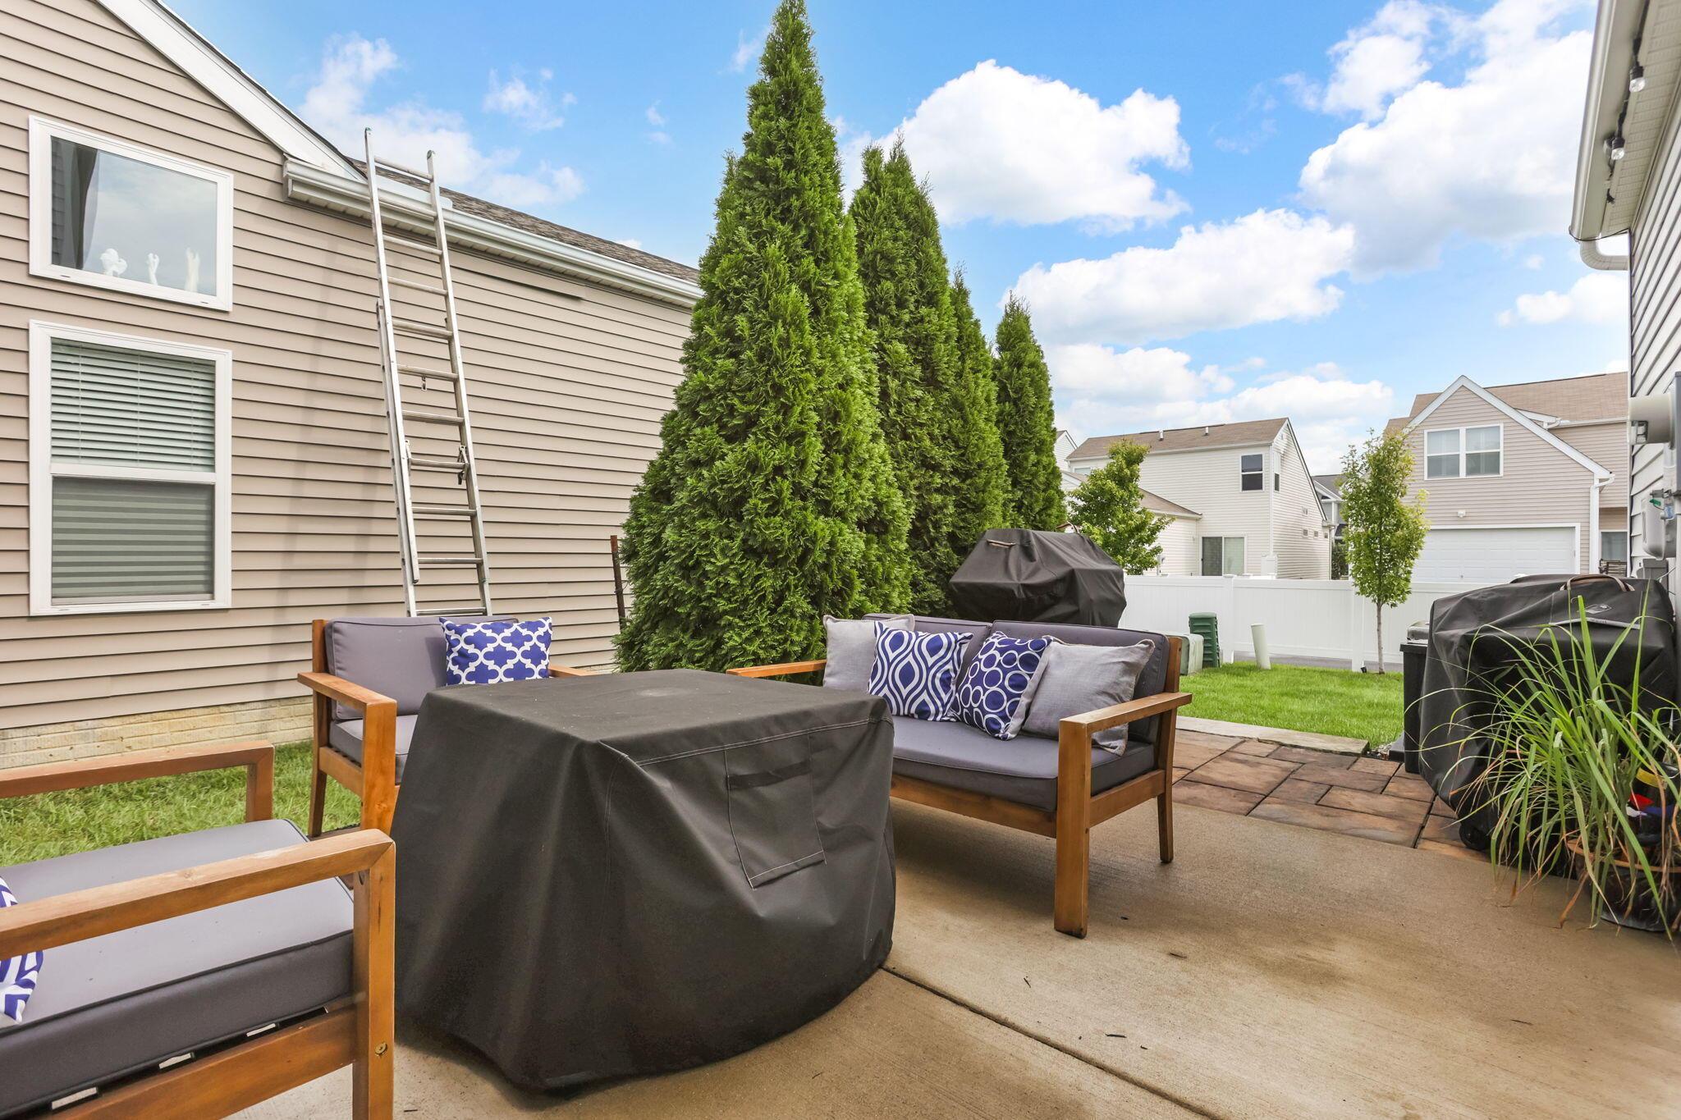
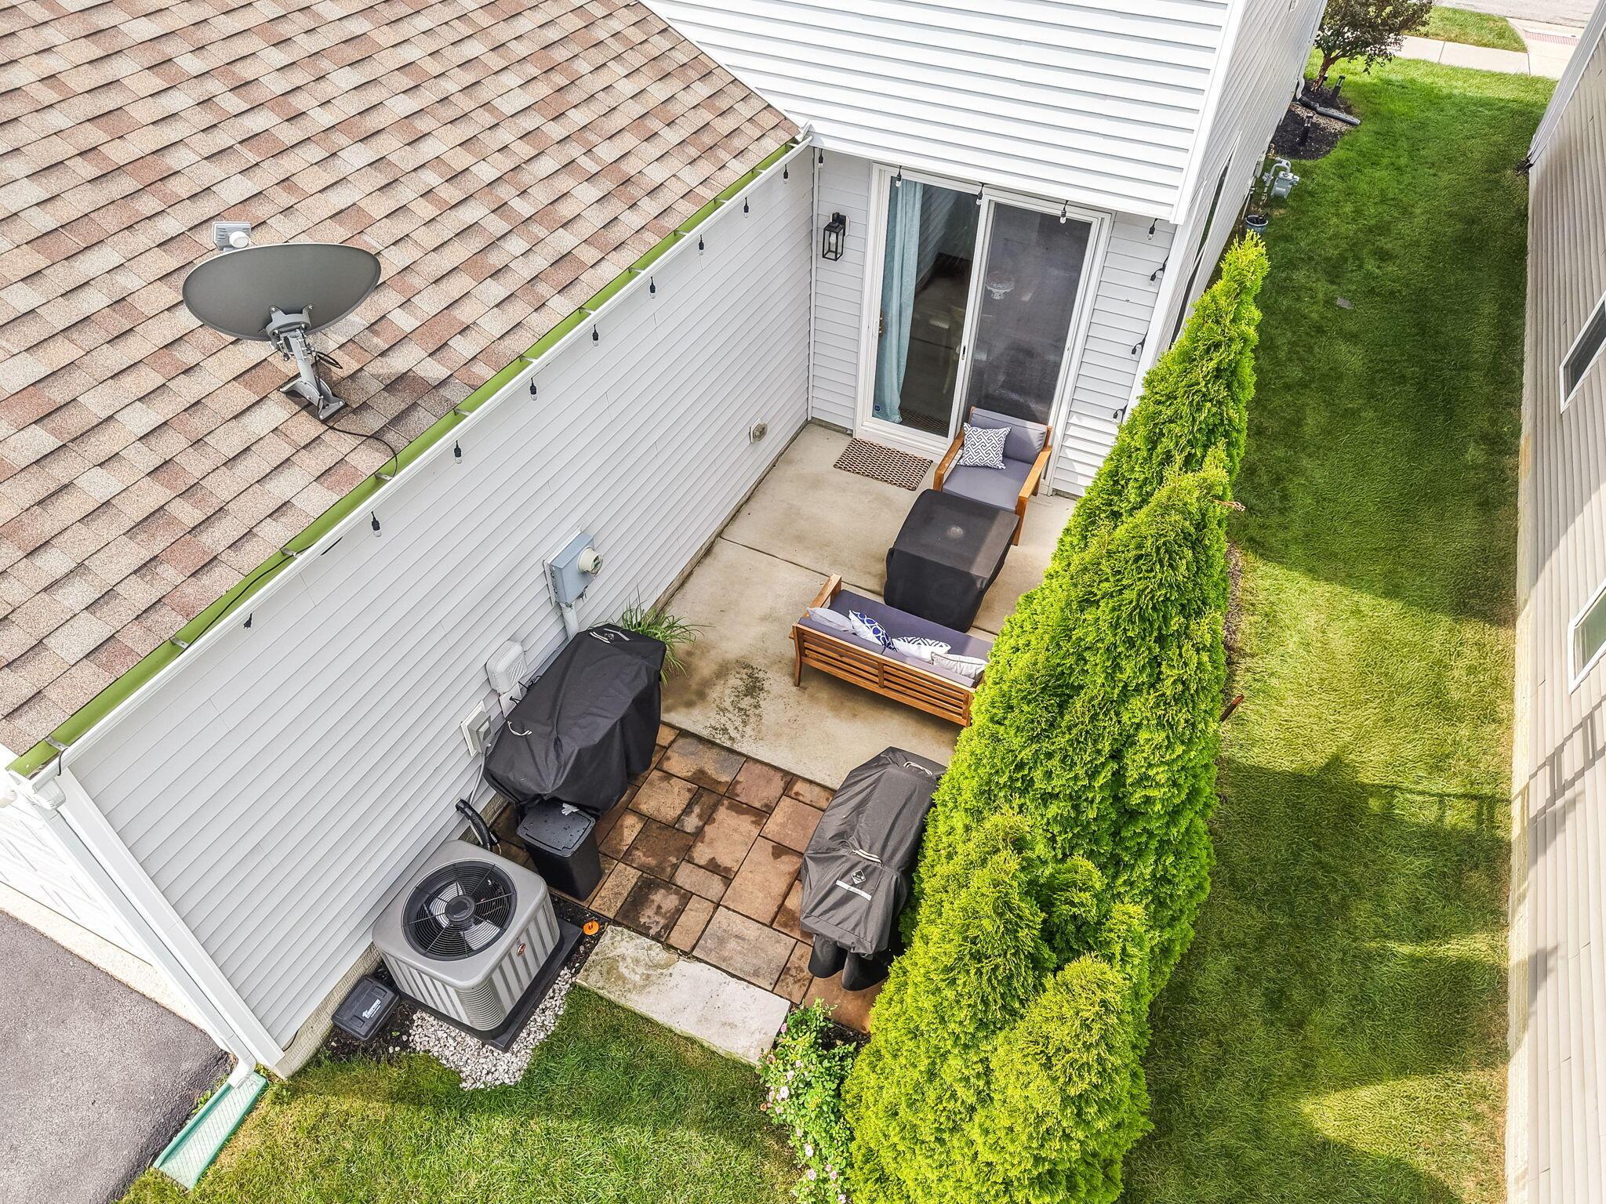
Backyard patio with lounge seating, covered grills, tall evergreens, and a white privacy fence.
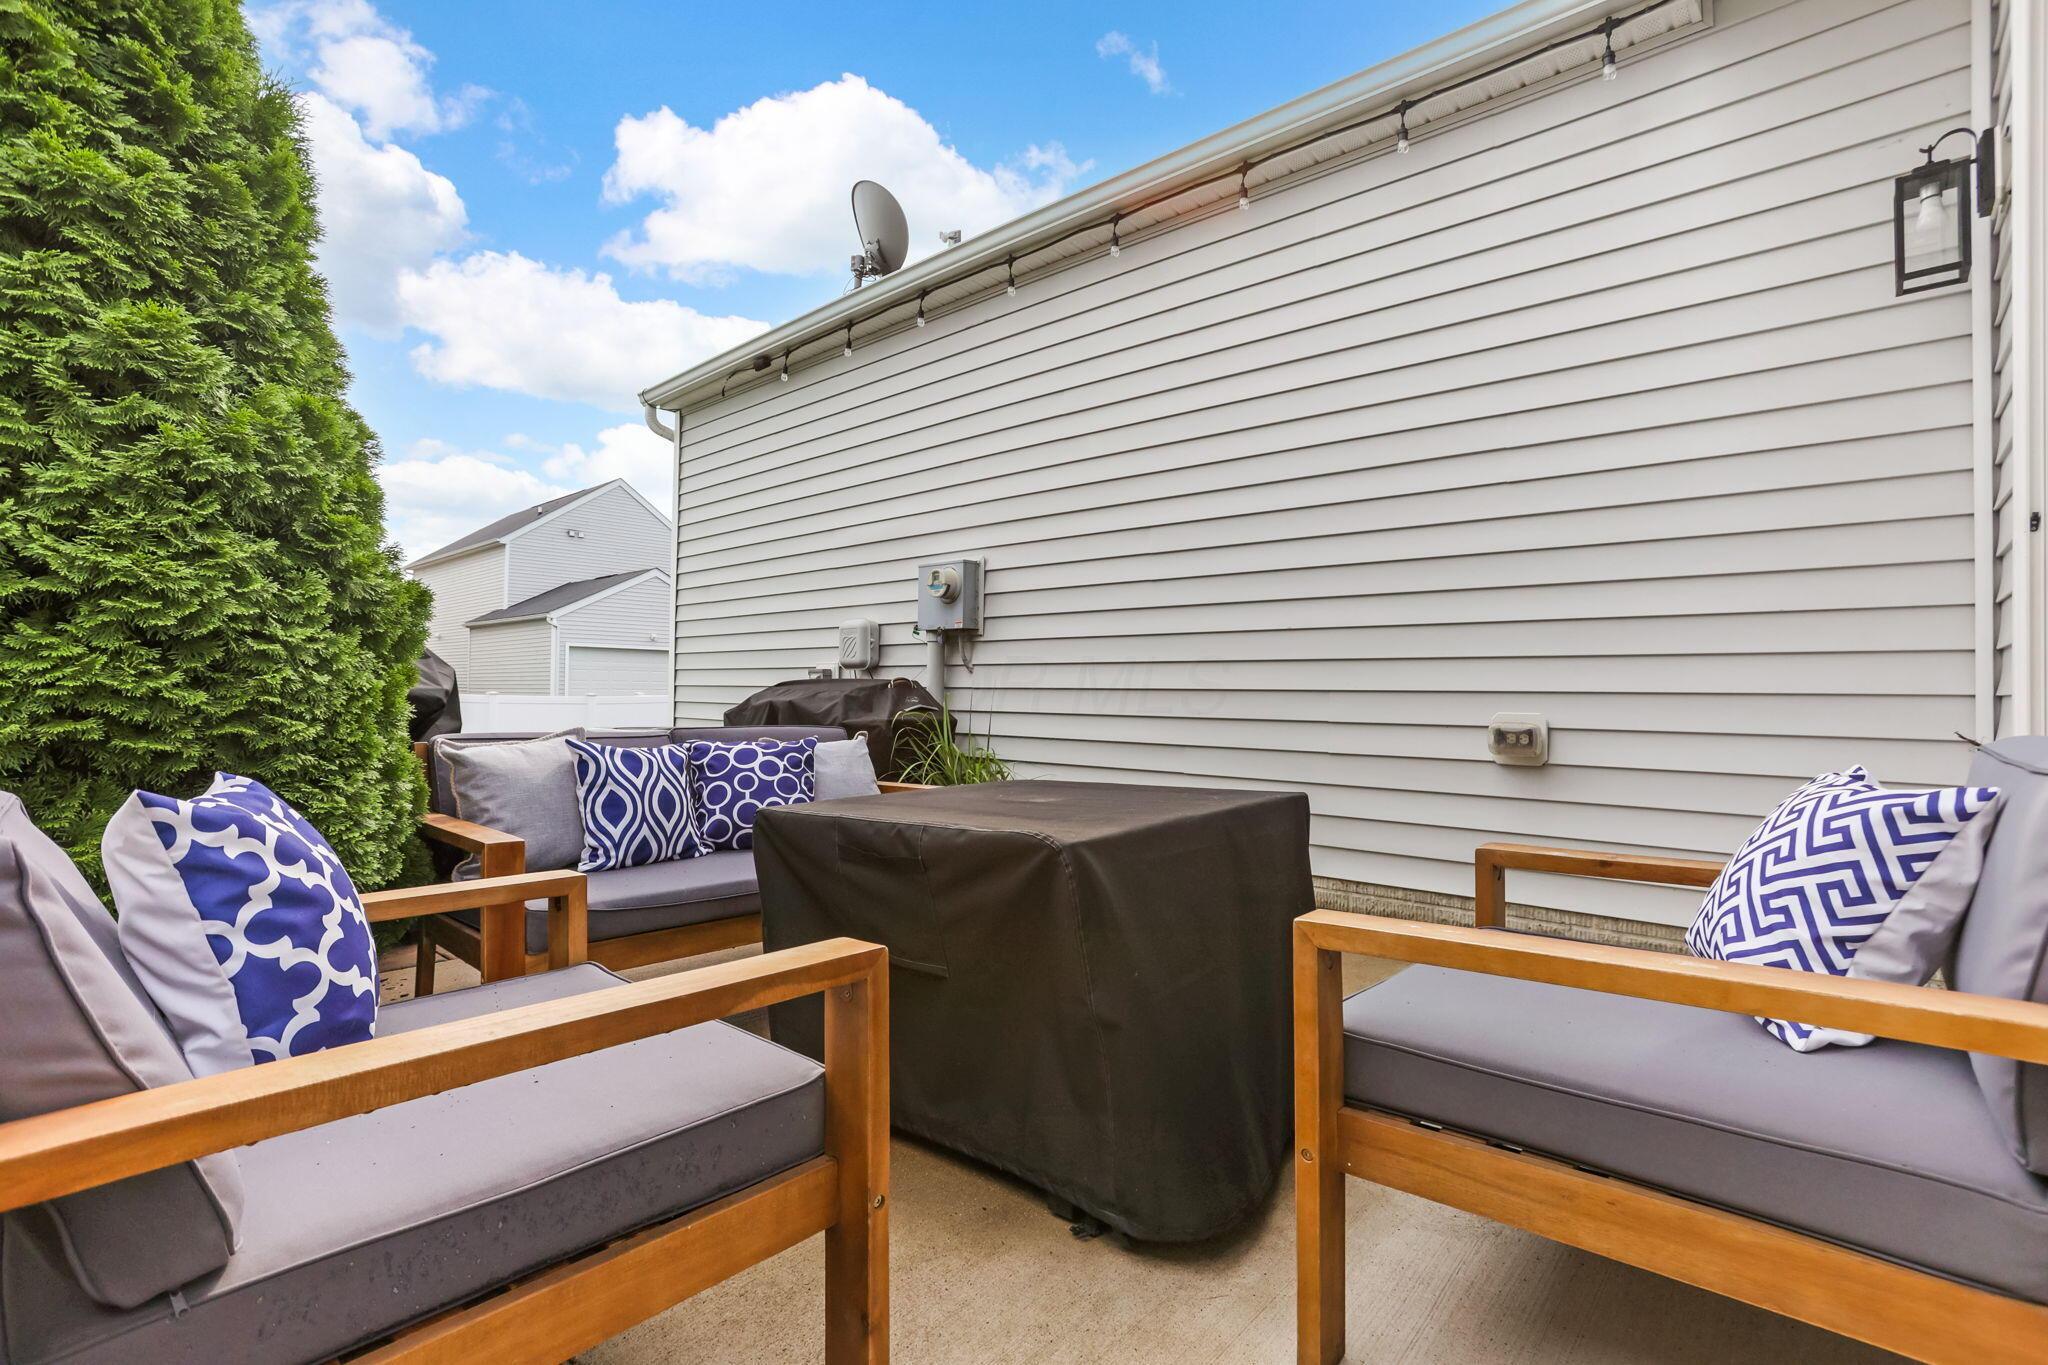
Outdoor patio with cushioned wooden lounge chairs, a covered grill, string lights, and a tall evergreen hedge.
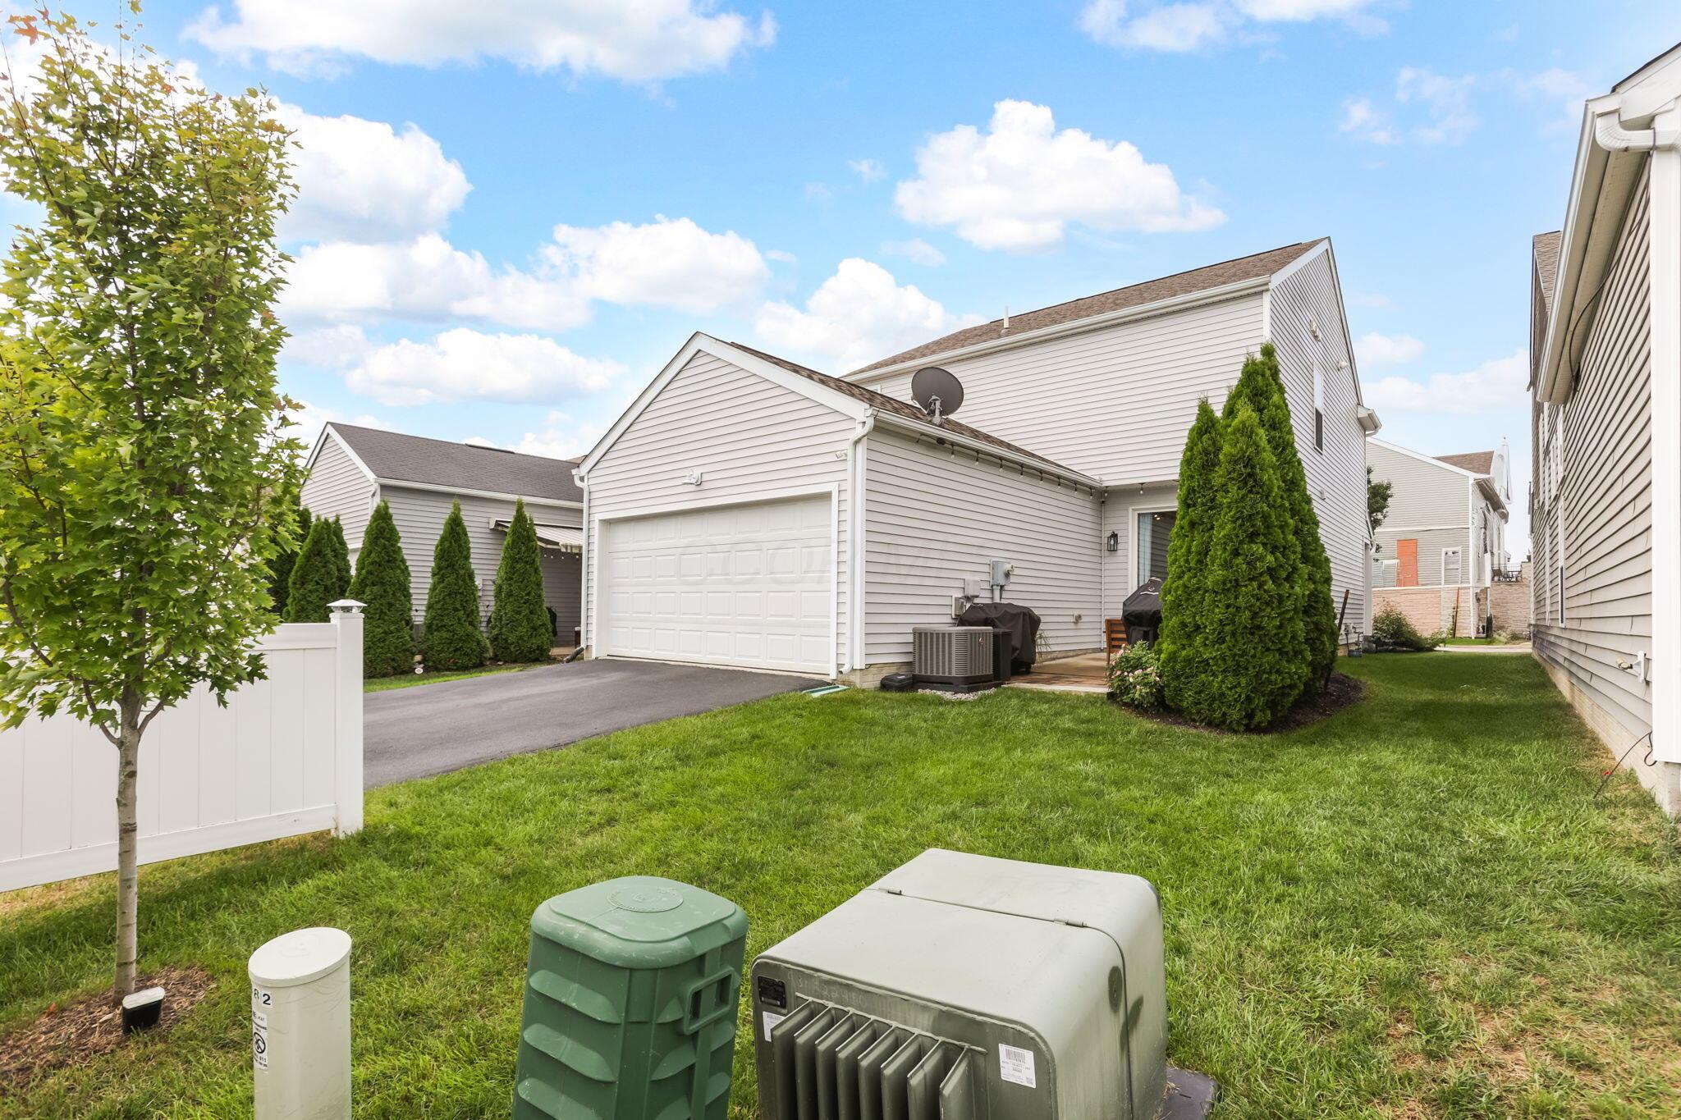
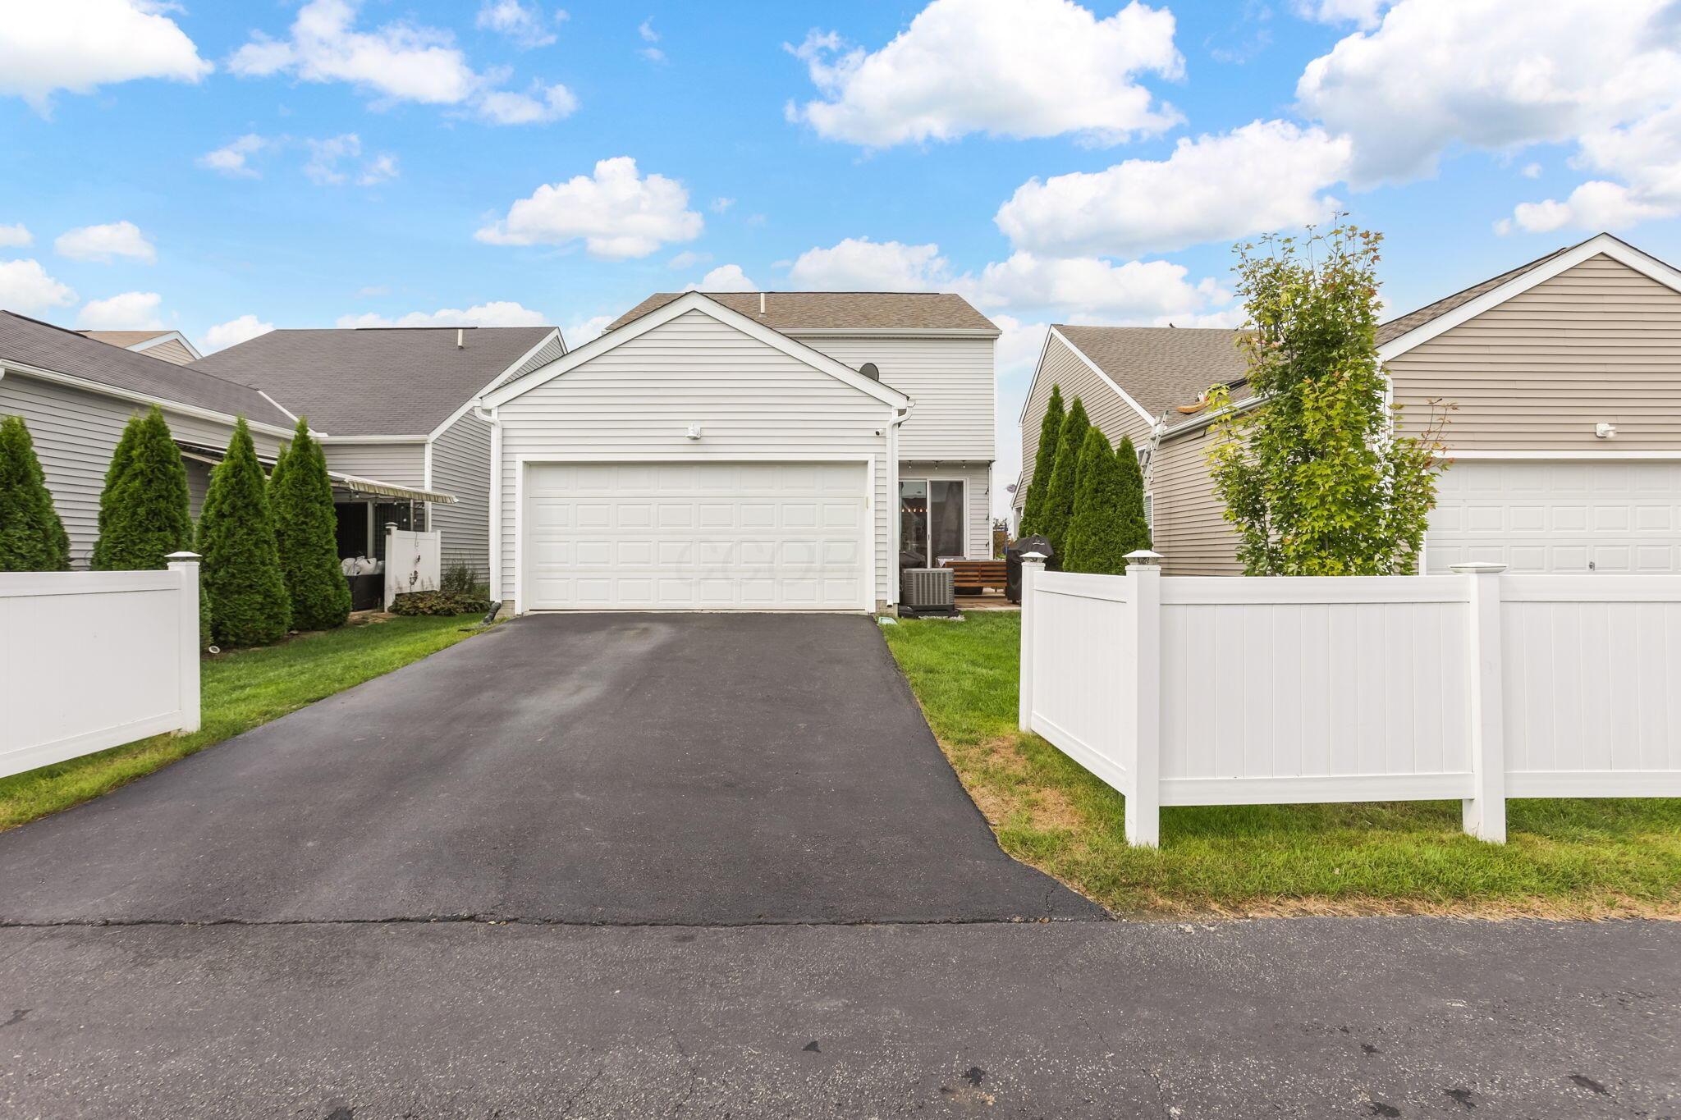
Home’s rear exterior with a two-car garage, driveway, fenced lawn, and mature landscaping.
Two-story home with a double garage, asphalt driveway, and white privacy fencing.
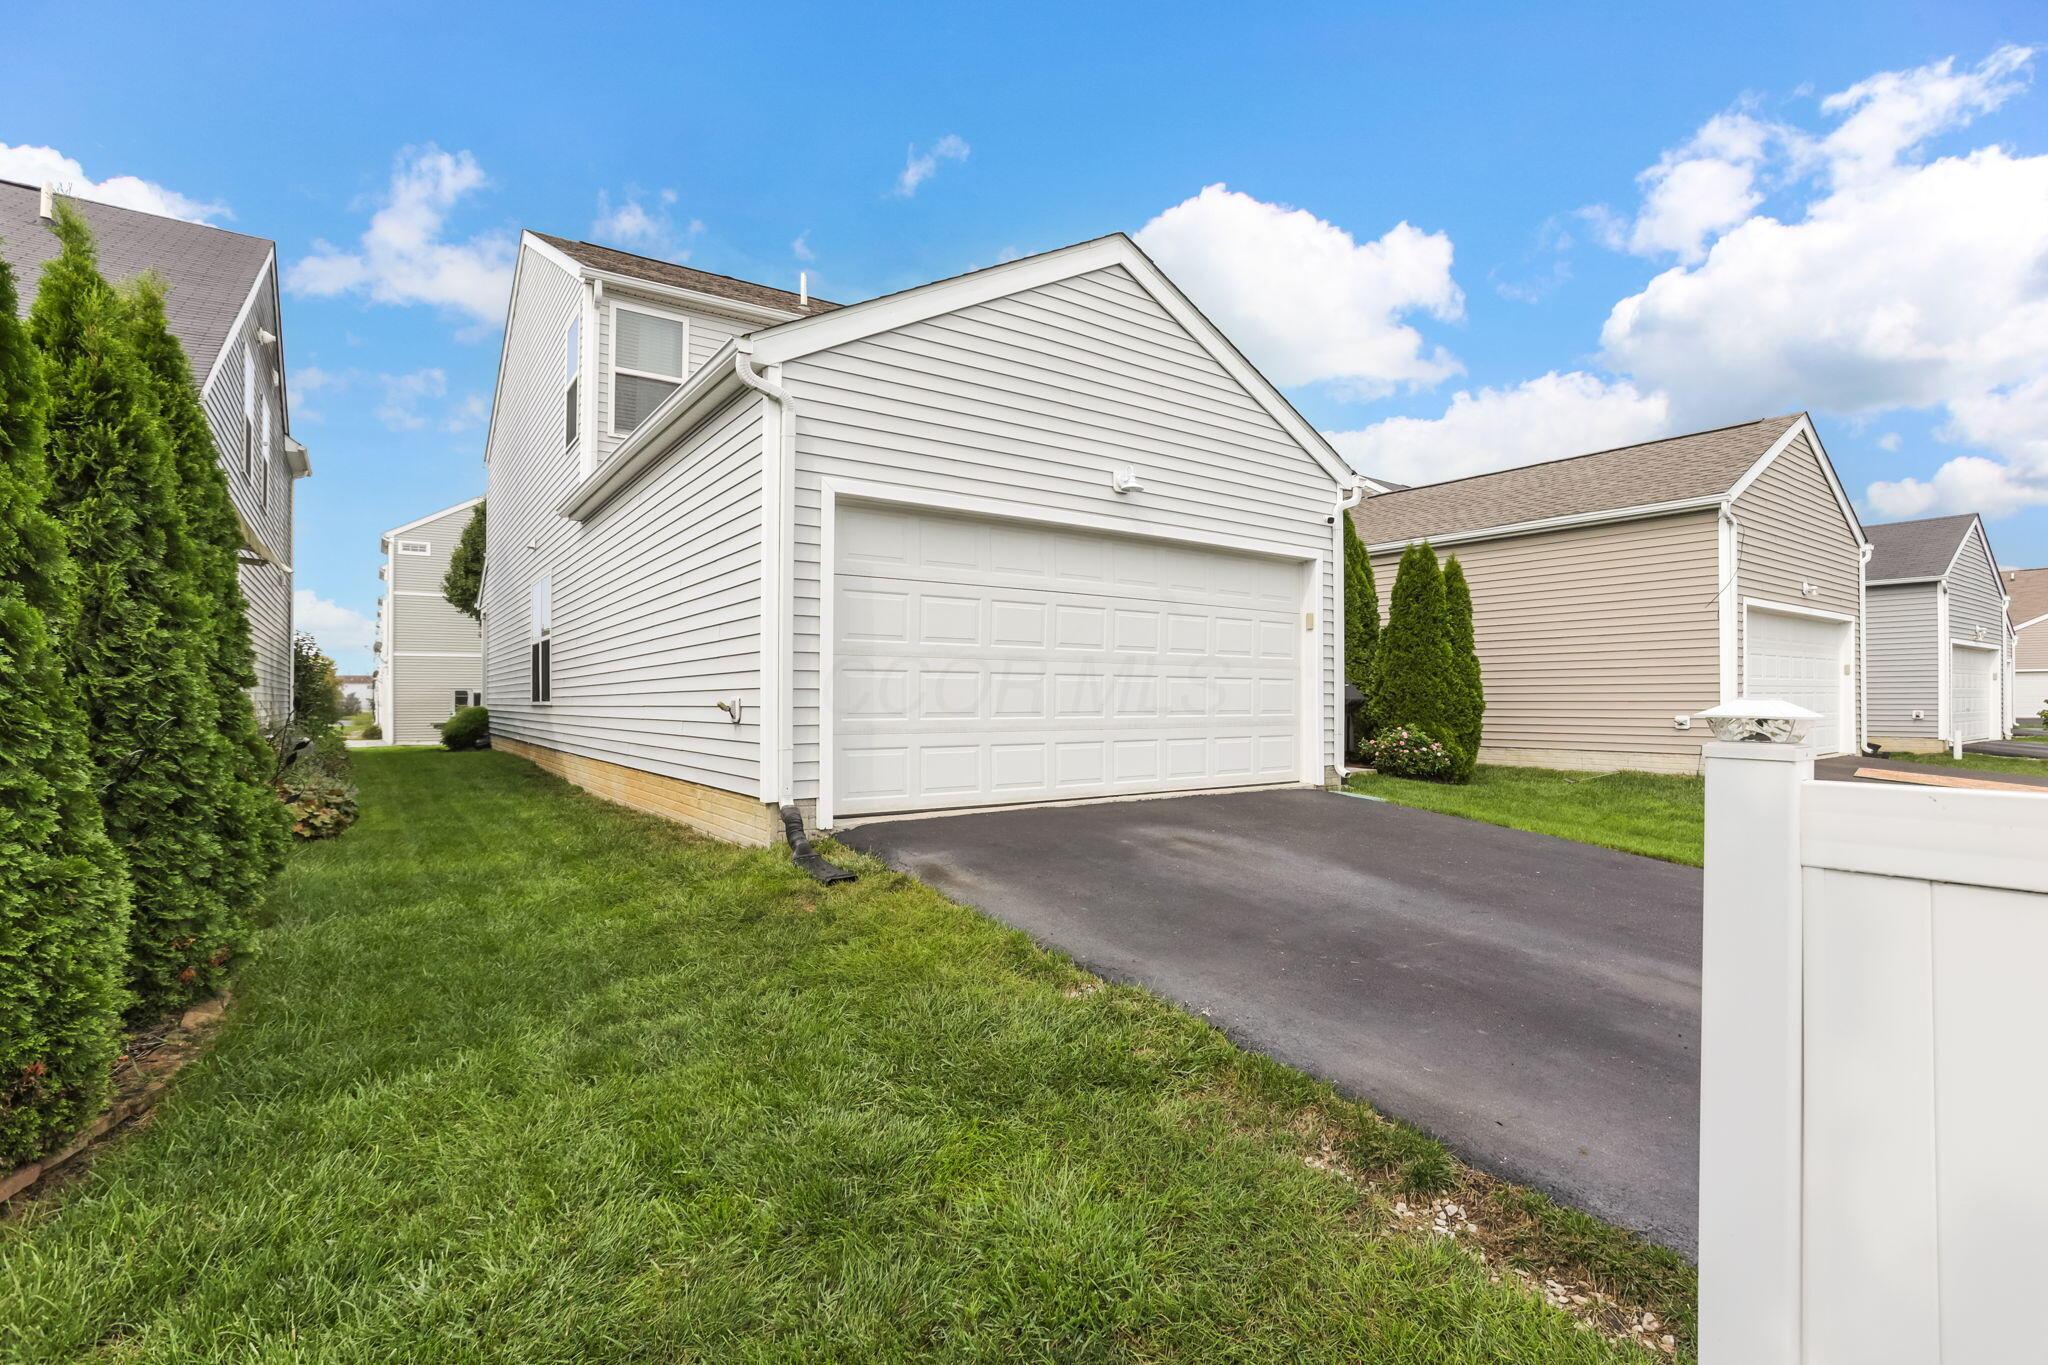
Light-sided two-story home with a large attached garage, paved driveway, and green lawn.
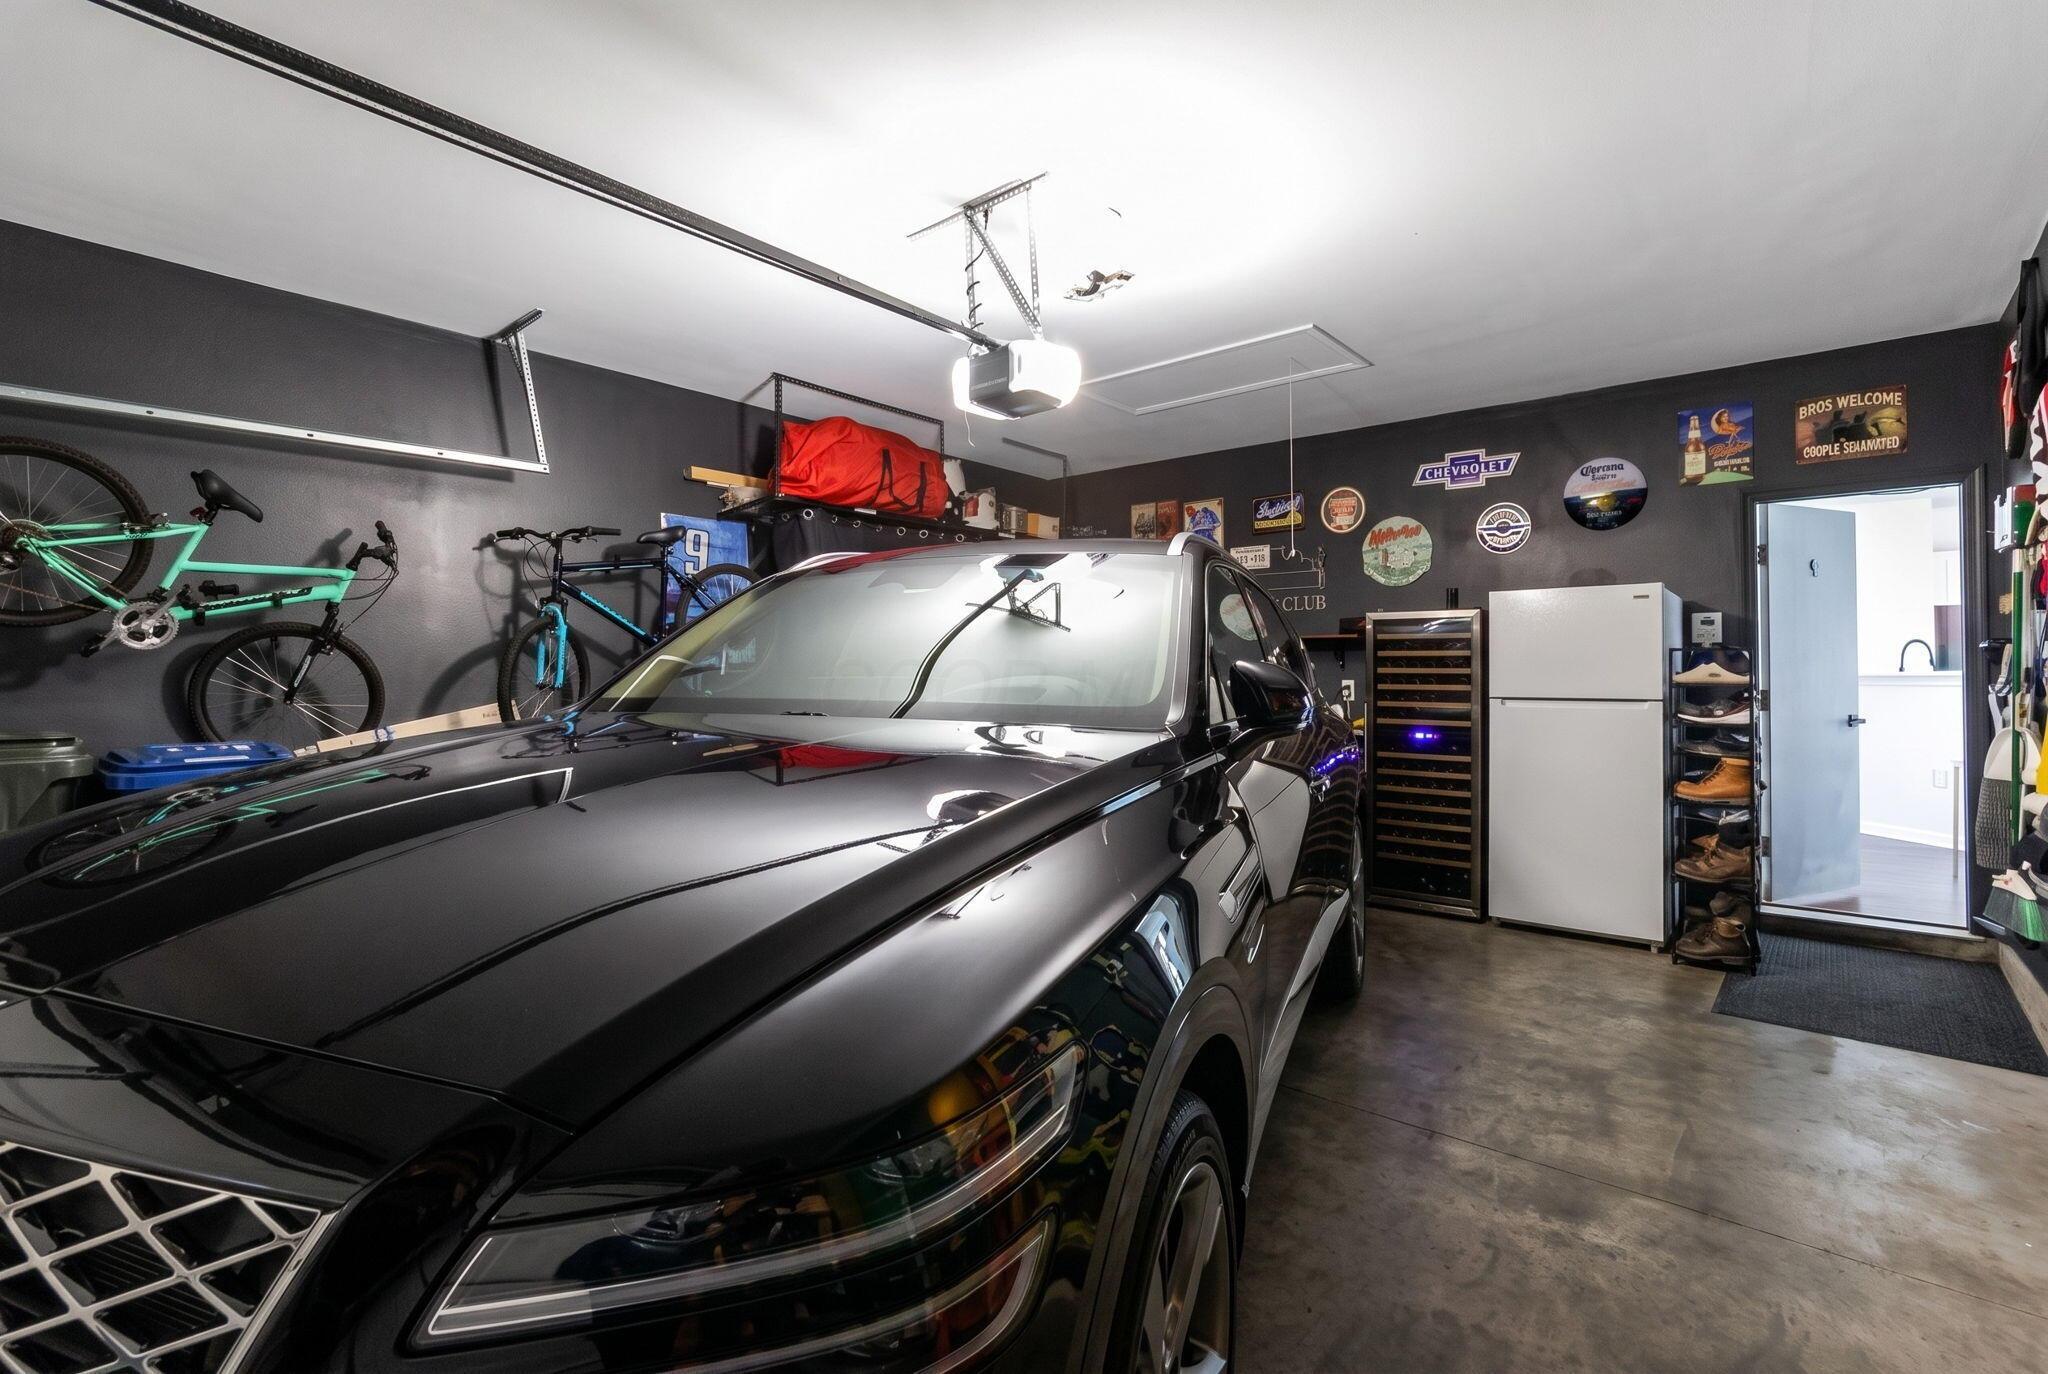
Garage with a black SUV, wall-mounted bicycles, wine cooler, and vintage automotive signs.
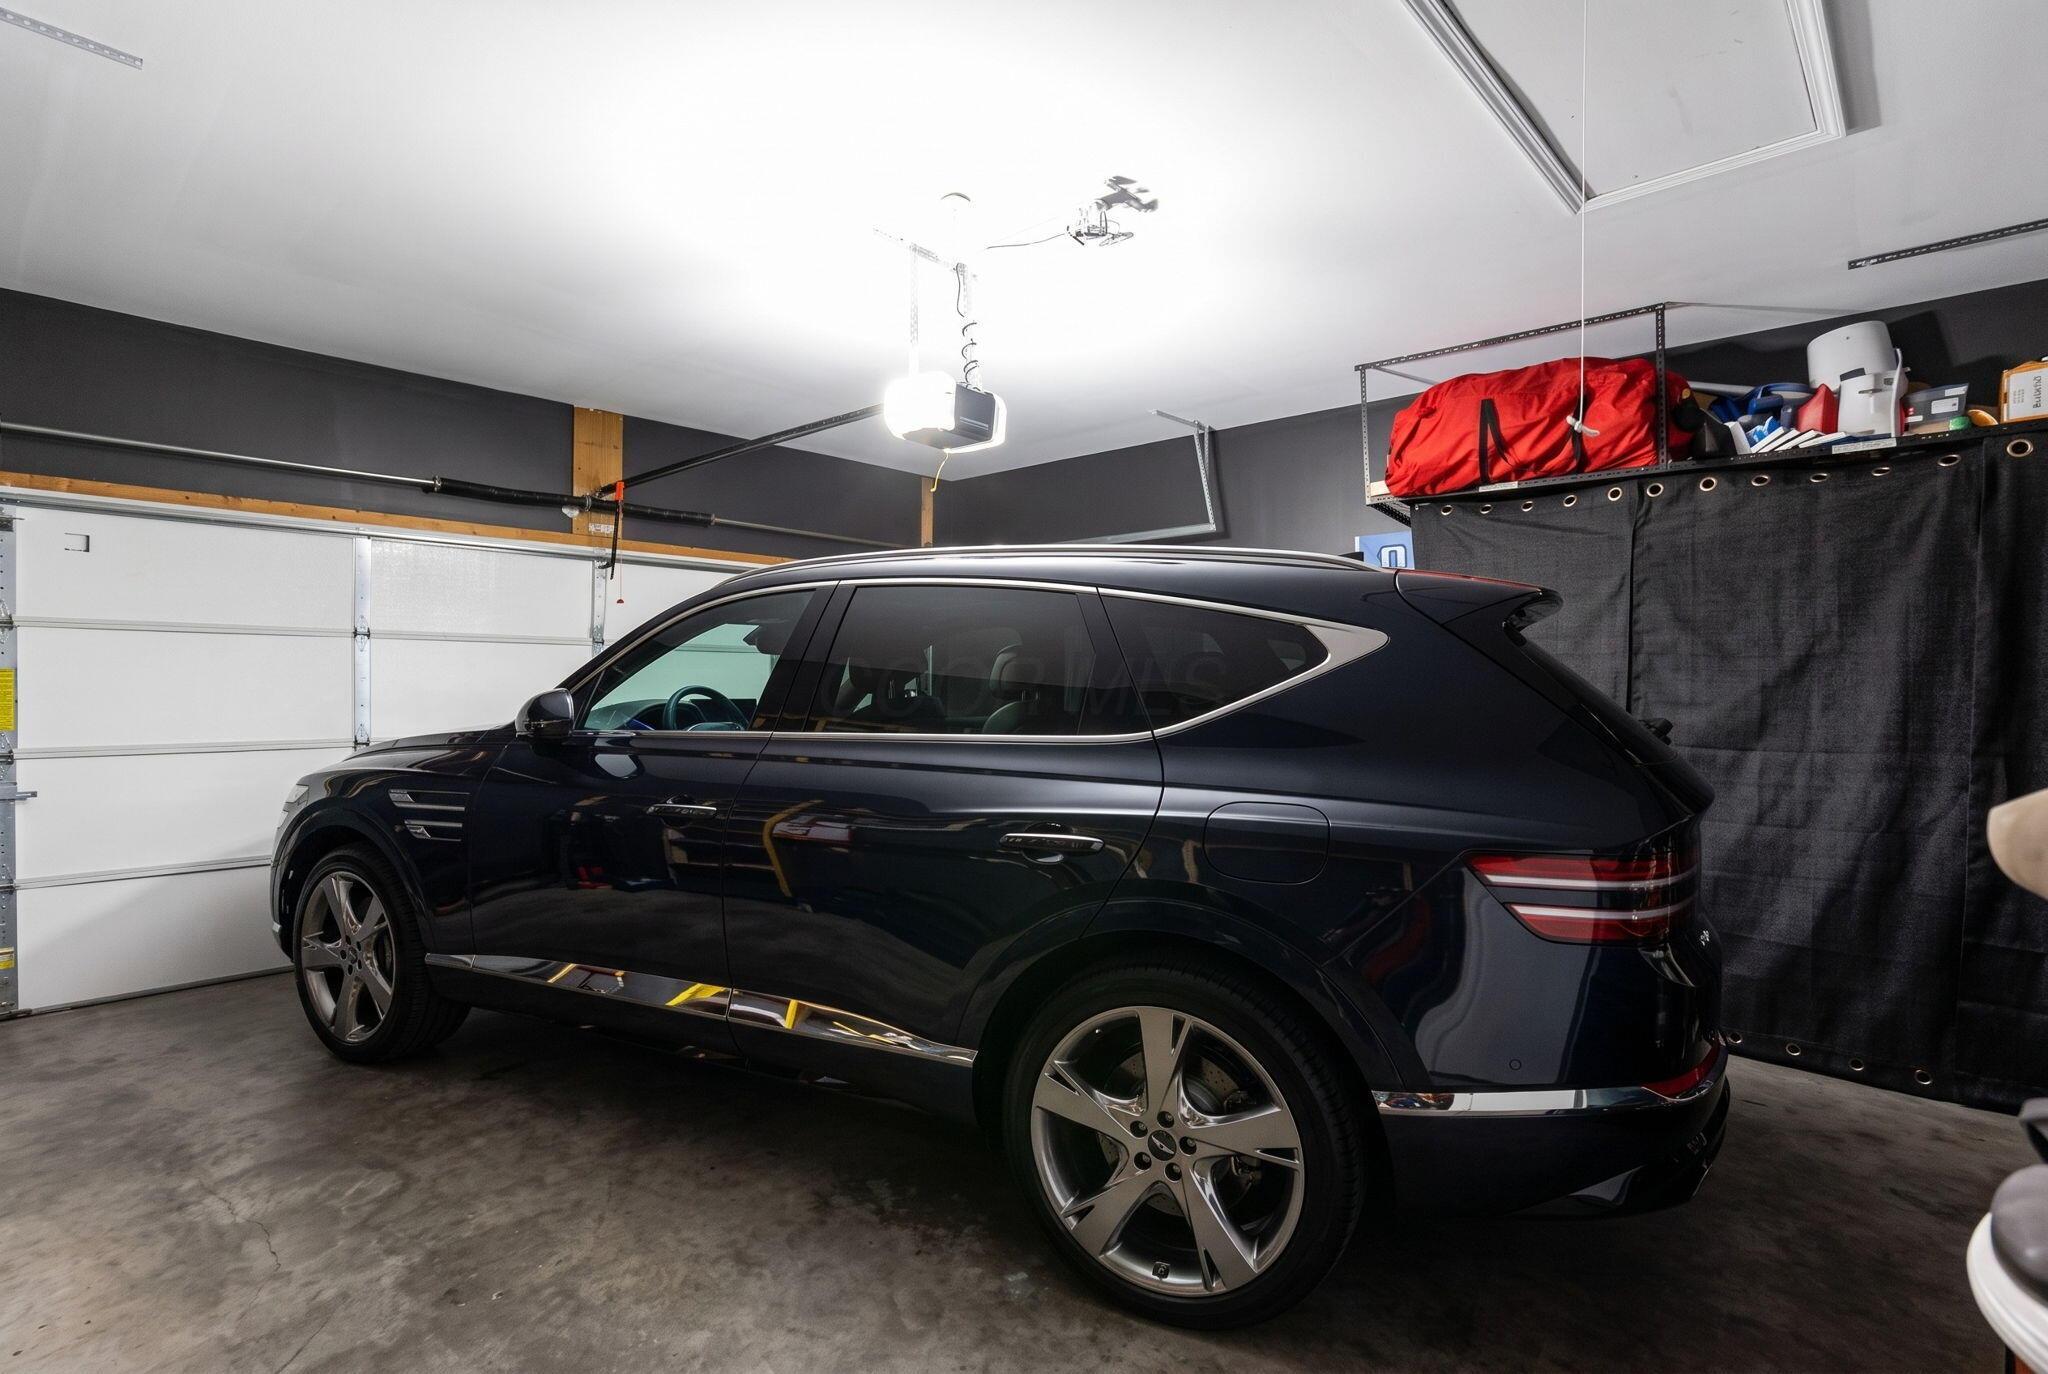
Garage with a dark SUV, overhead storage shelves, and a closed sectional door.
Two-story gray-sided home with a covered patio, landscaped lawn, and neighboring houses.
Two-story gray house with a covered porch, landscaped front yard, and young tree.
Backyard patio with outdoor seating, covered grills, and a tall evergreen hedge beside the home.
Two-story gray-sided house with a covered porch, clipped shrubs, and a green front lawn.
Aerial view of a two-story home with a tan roof and covered front porch
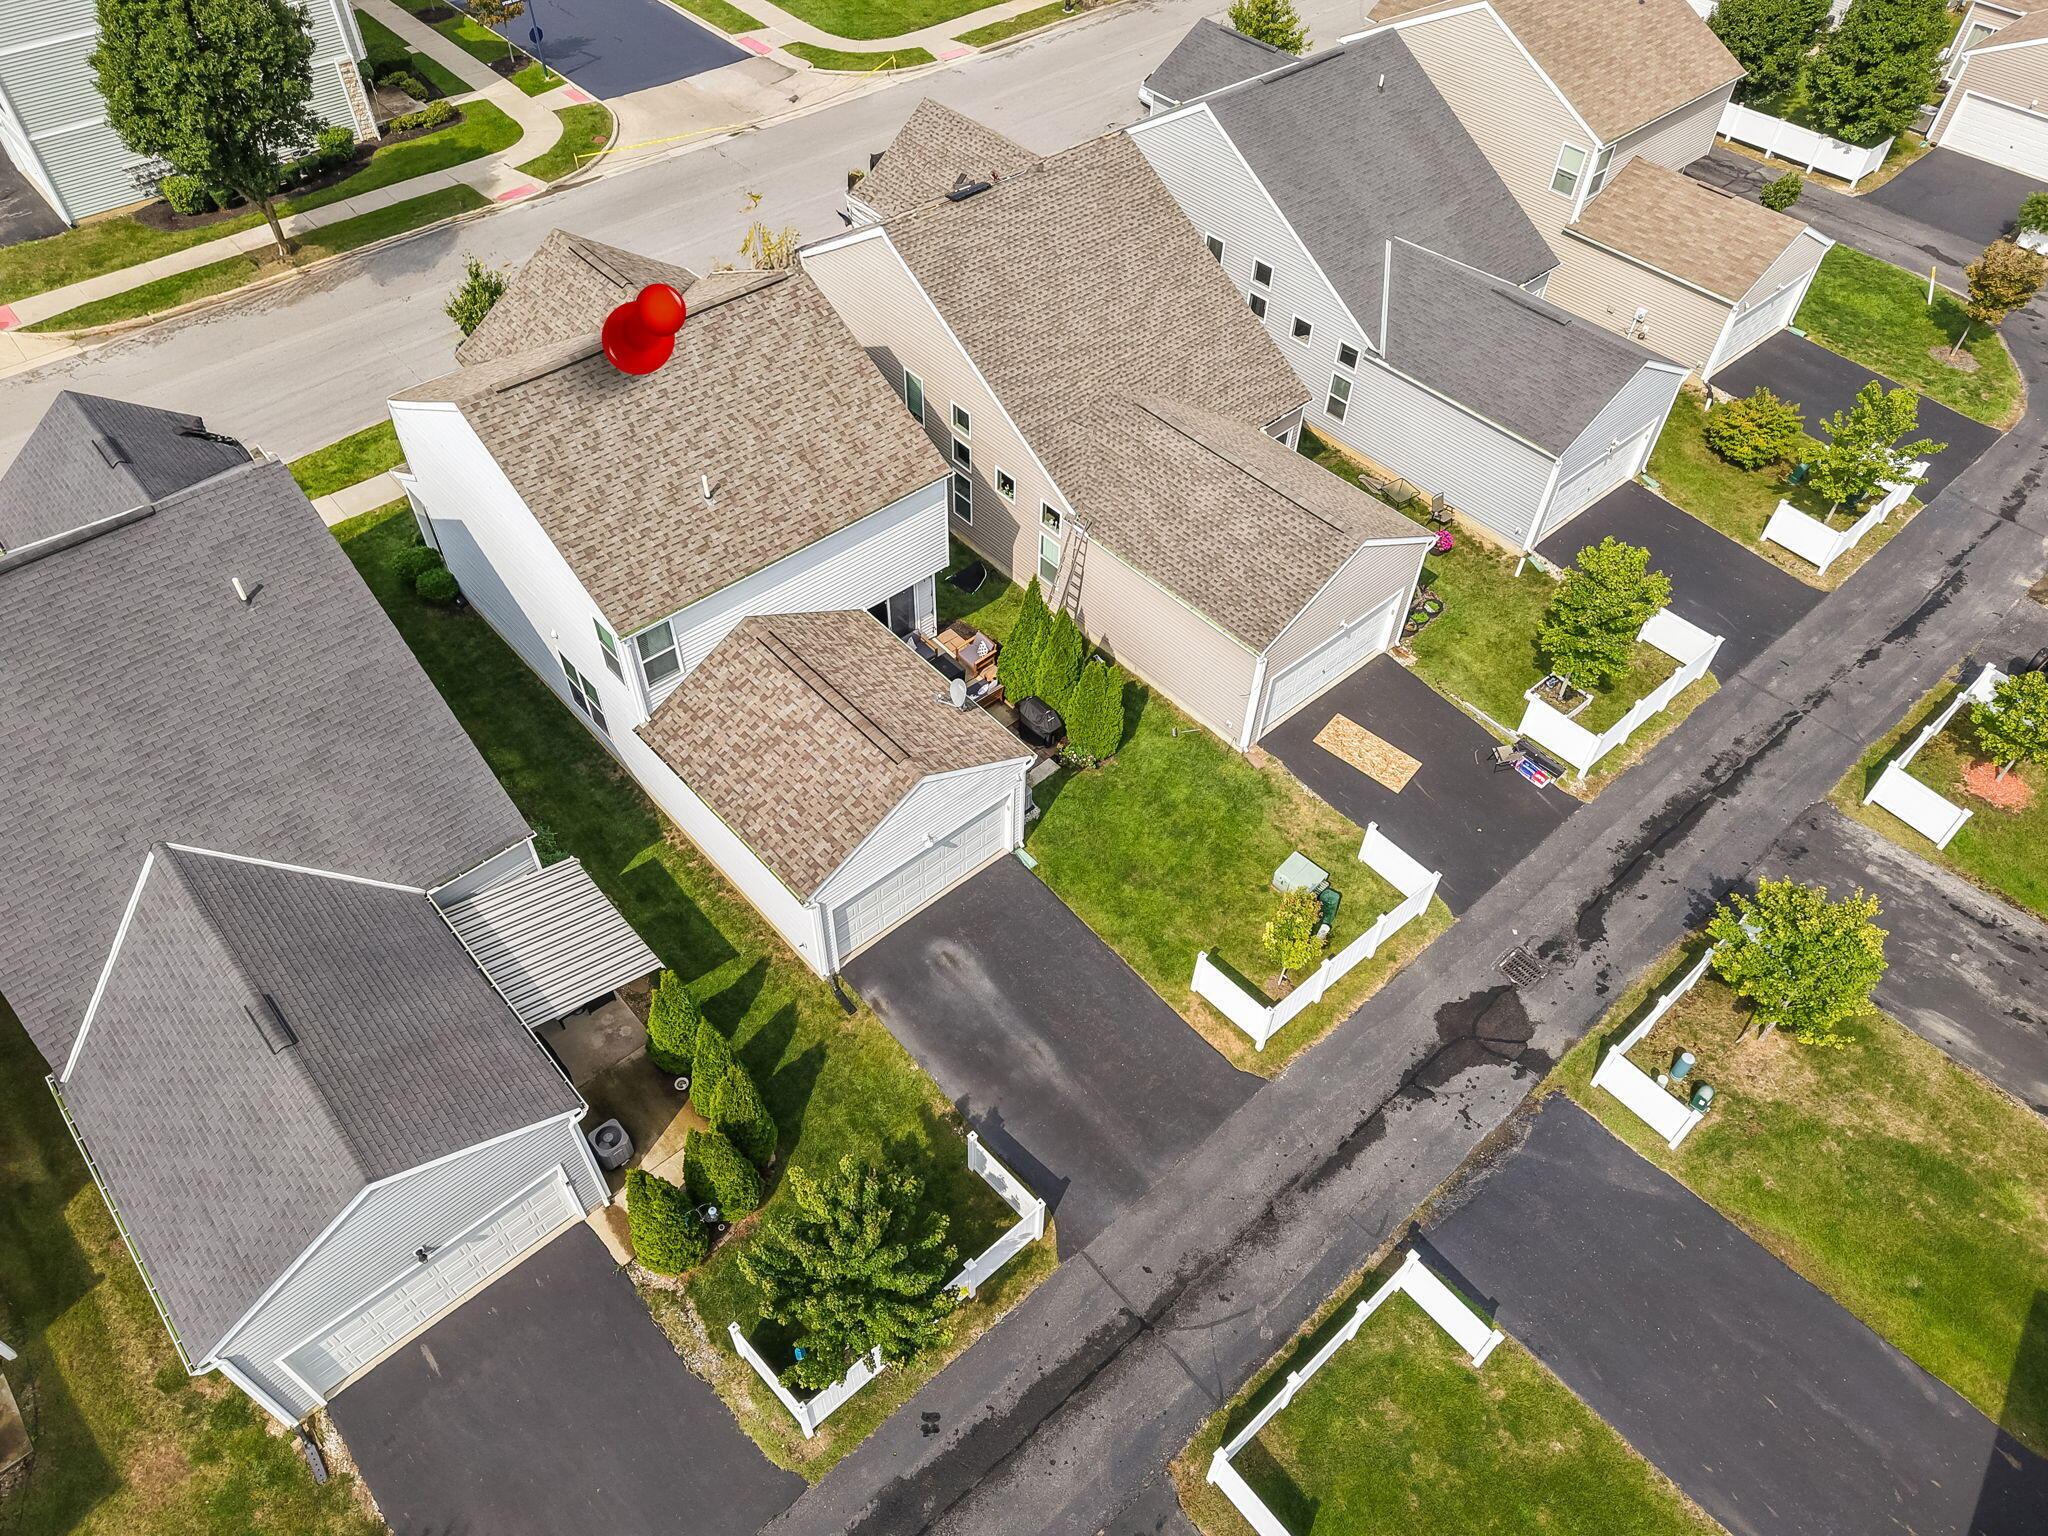
Aerial view of a home marked by a red pin, with a fenced yard and garage.
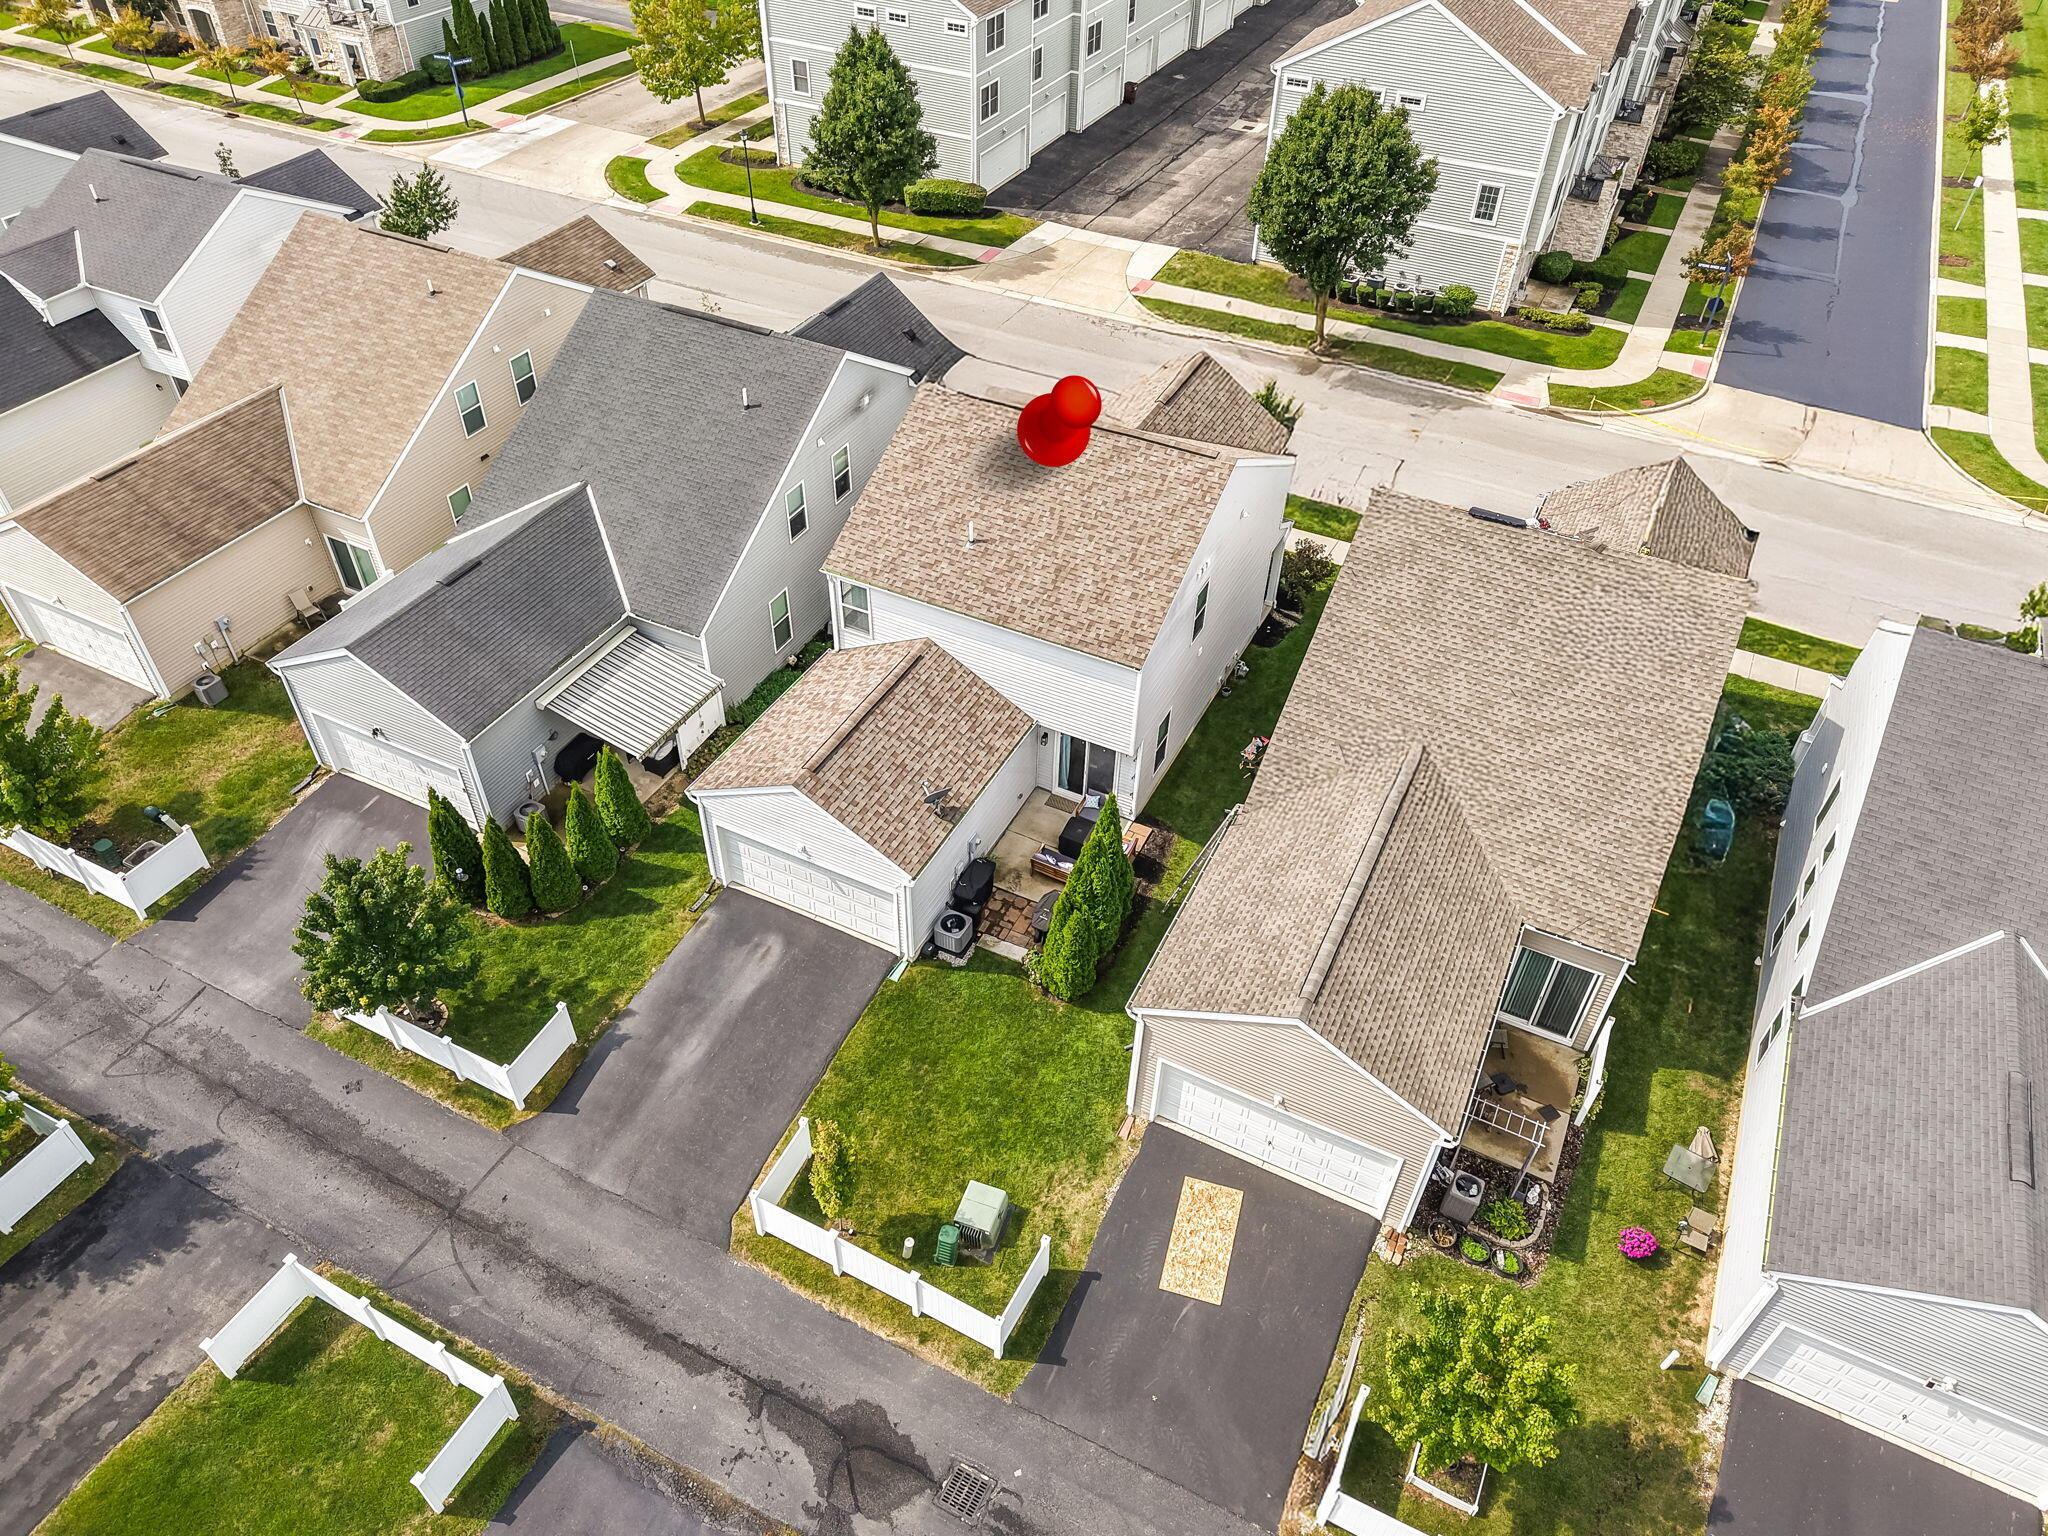
Aerial view of a two-story home with attached garage and fenced yard, marked by a red pin.
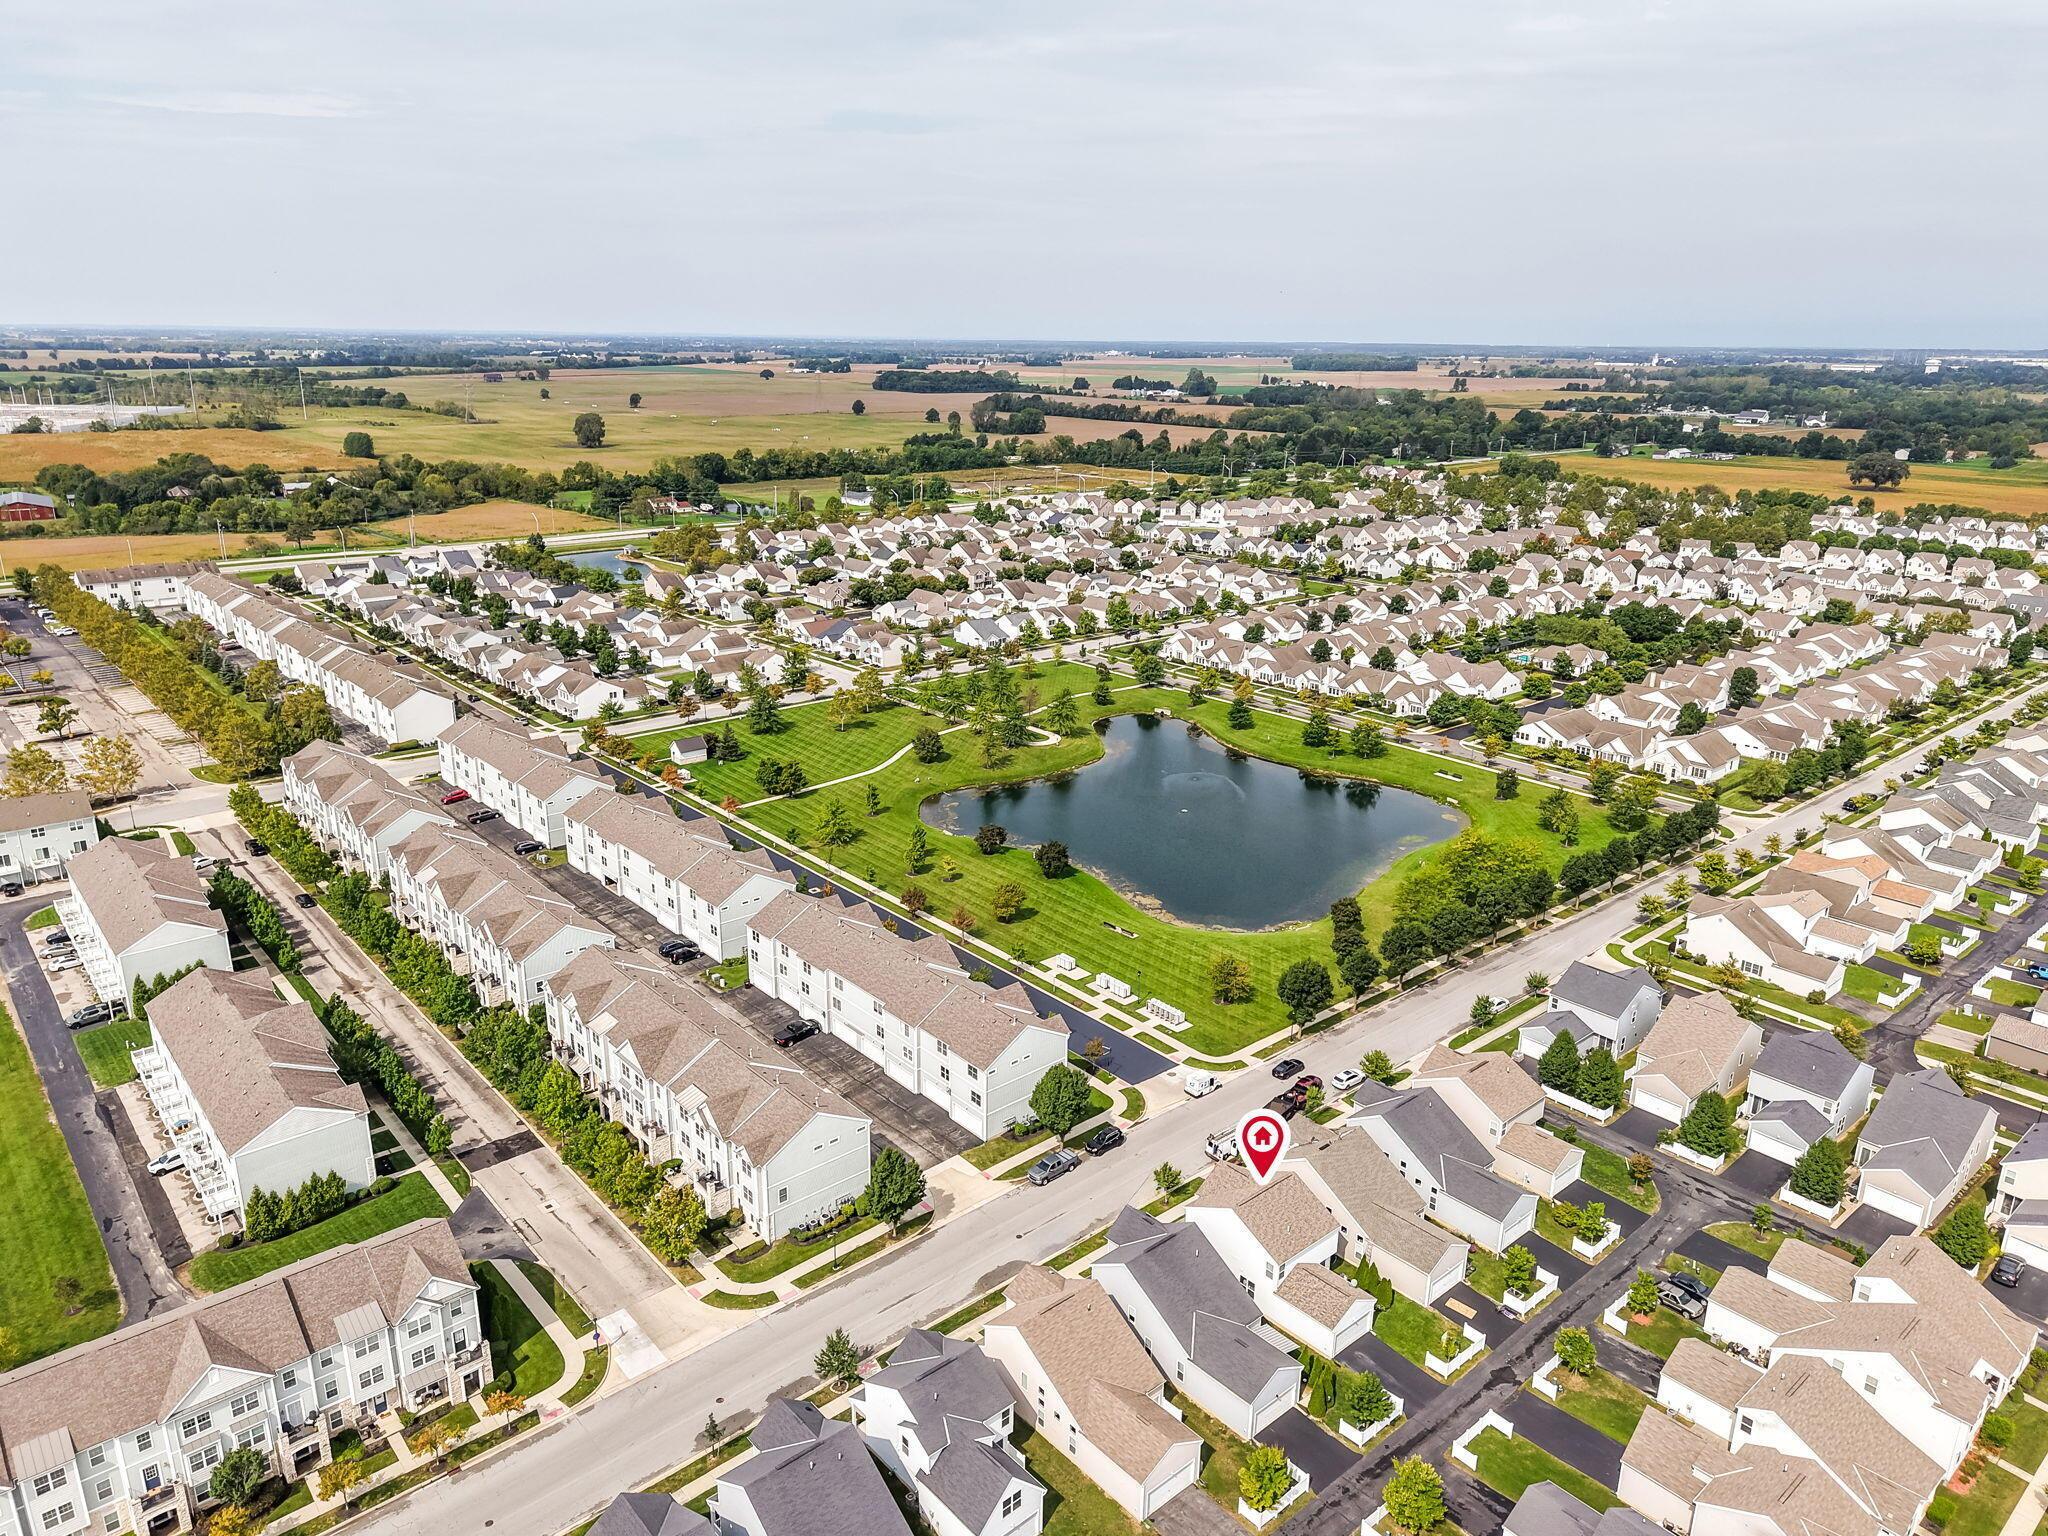
Aerial neighborhood view with a landscaped pond and a red marker identifying a home.
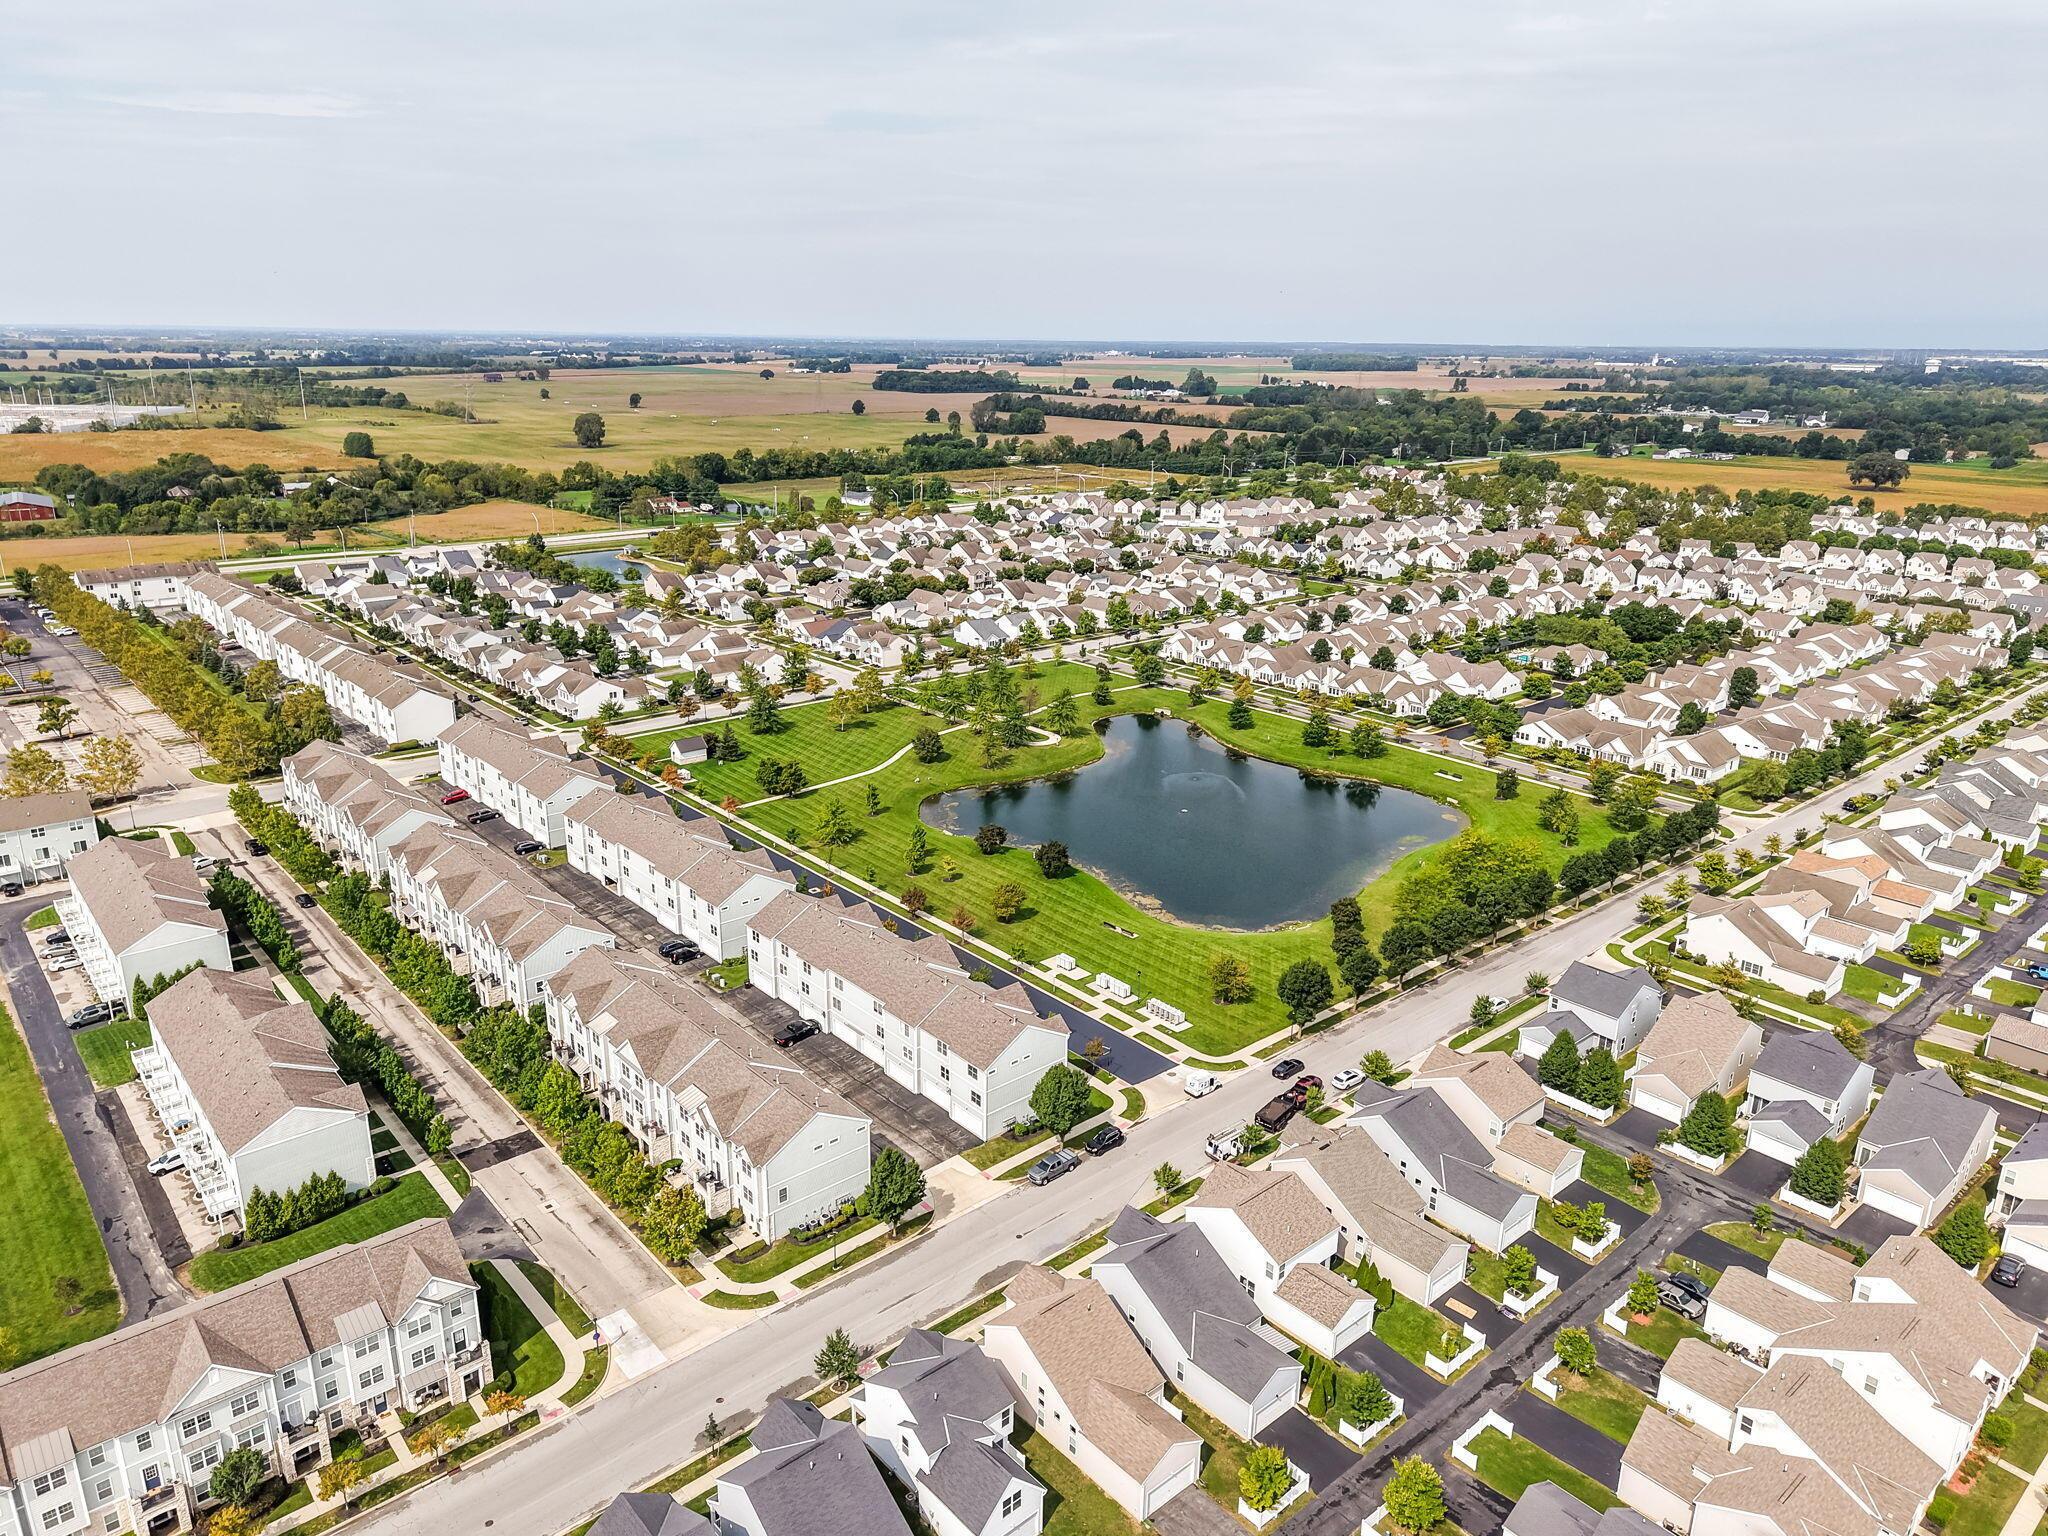
Aerial view of a residential neighborhood surrounding a landscaped pond, with farmland beyond.
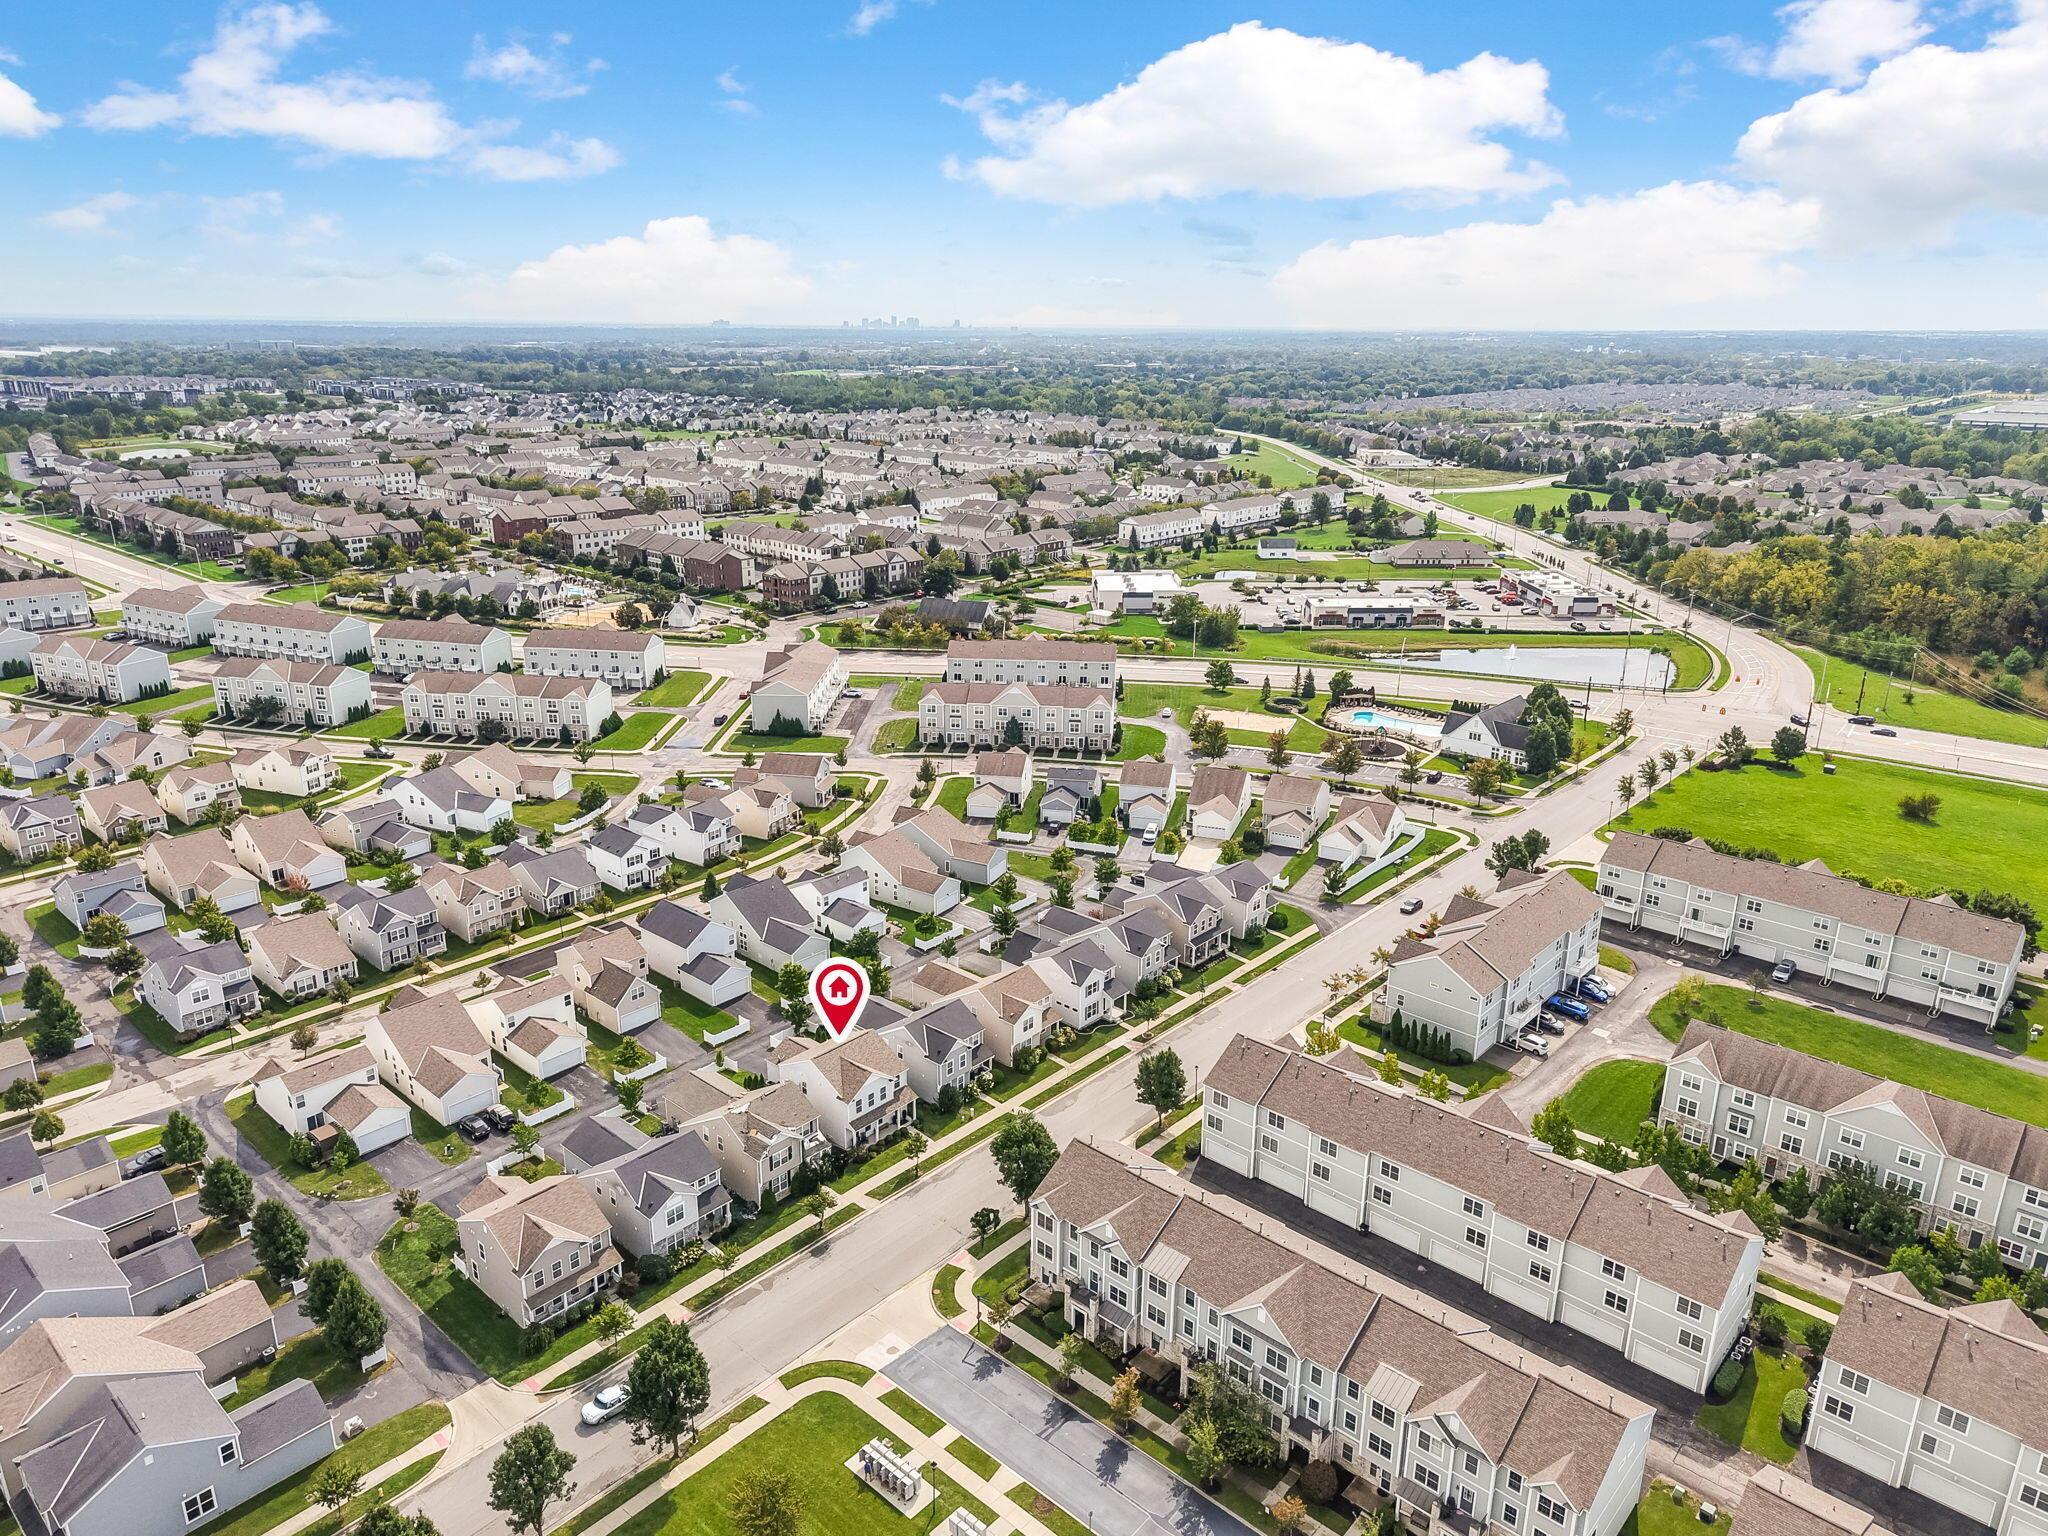
Aerial view of a residential neighborhood, with a red map pin marking the listed home.
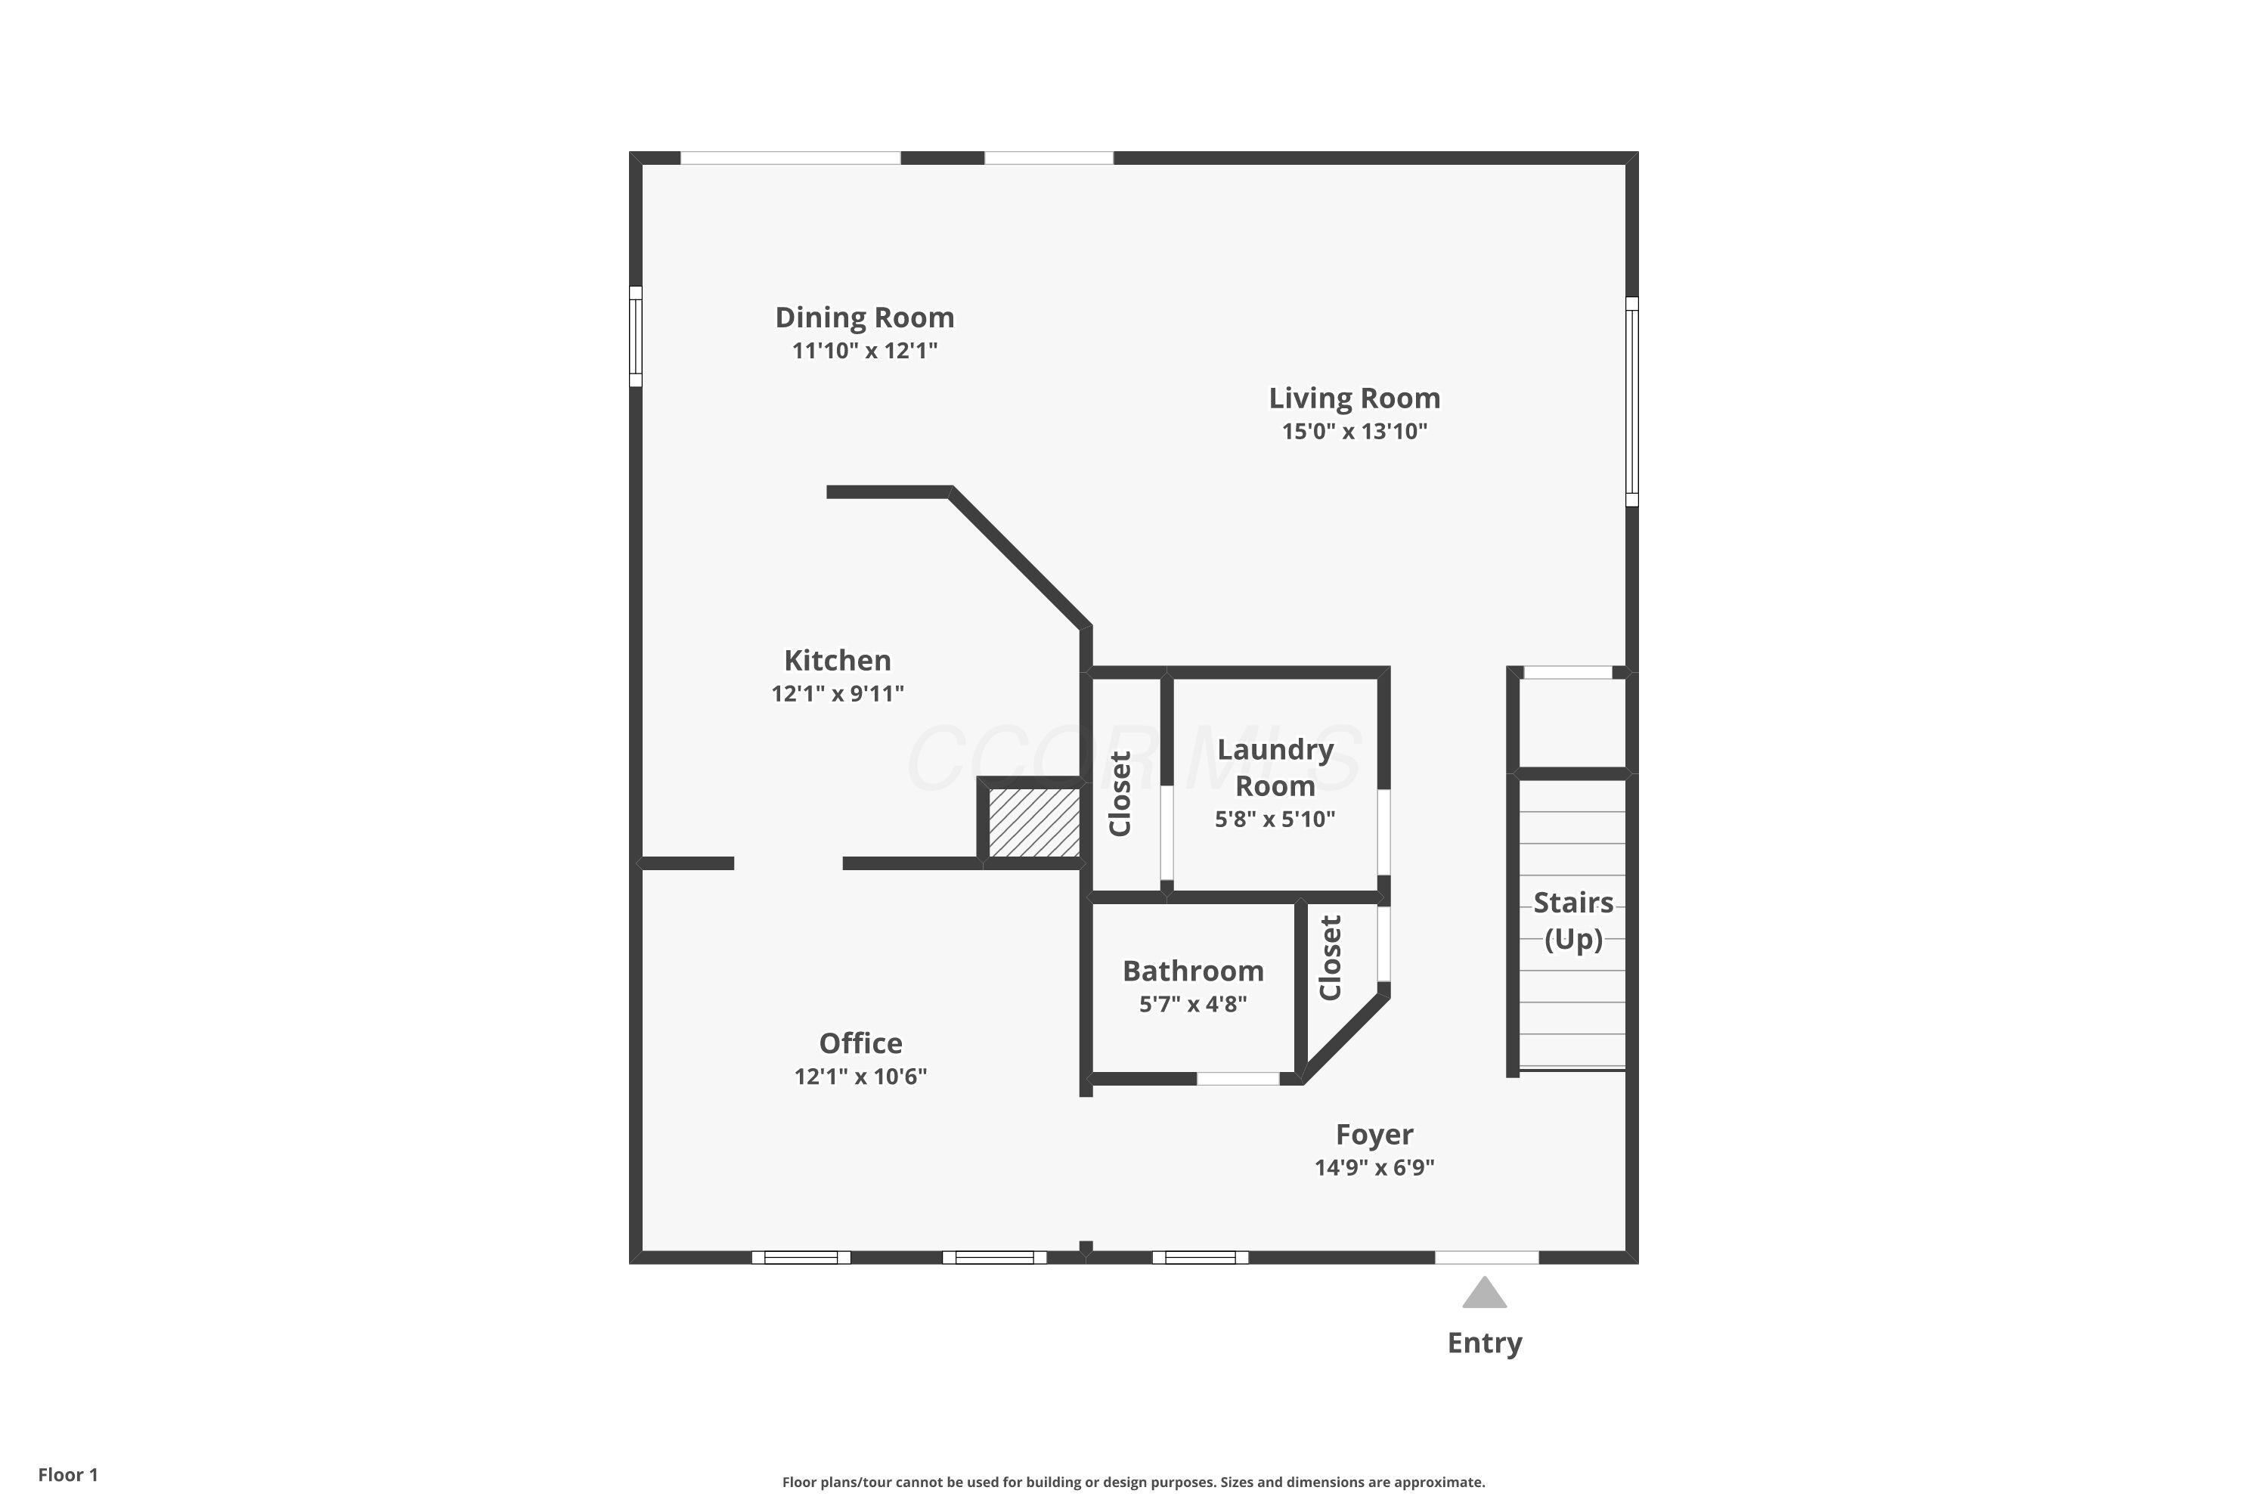
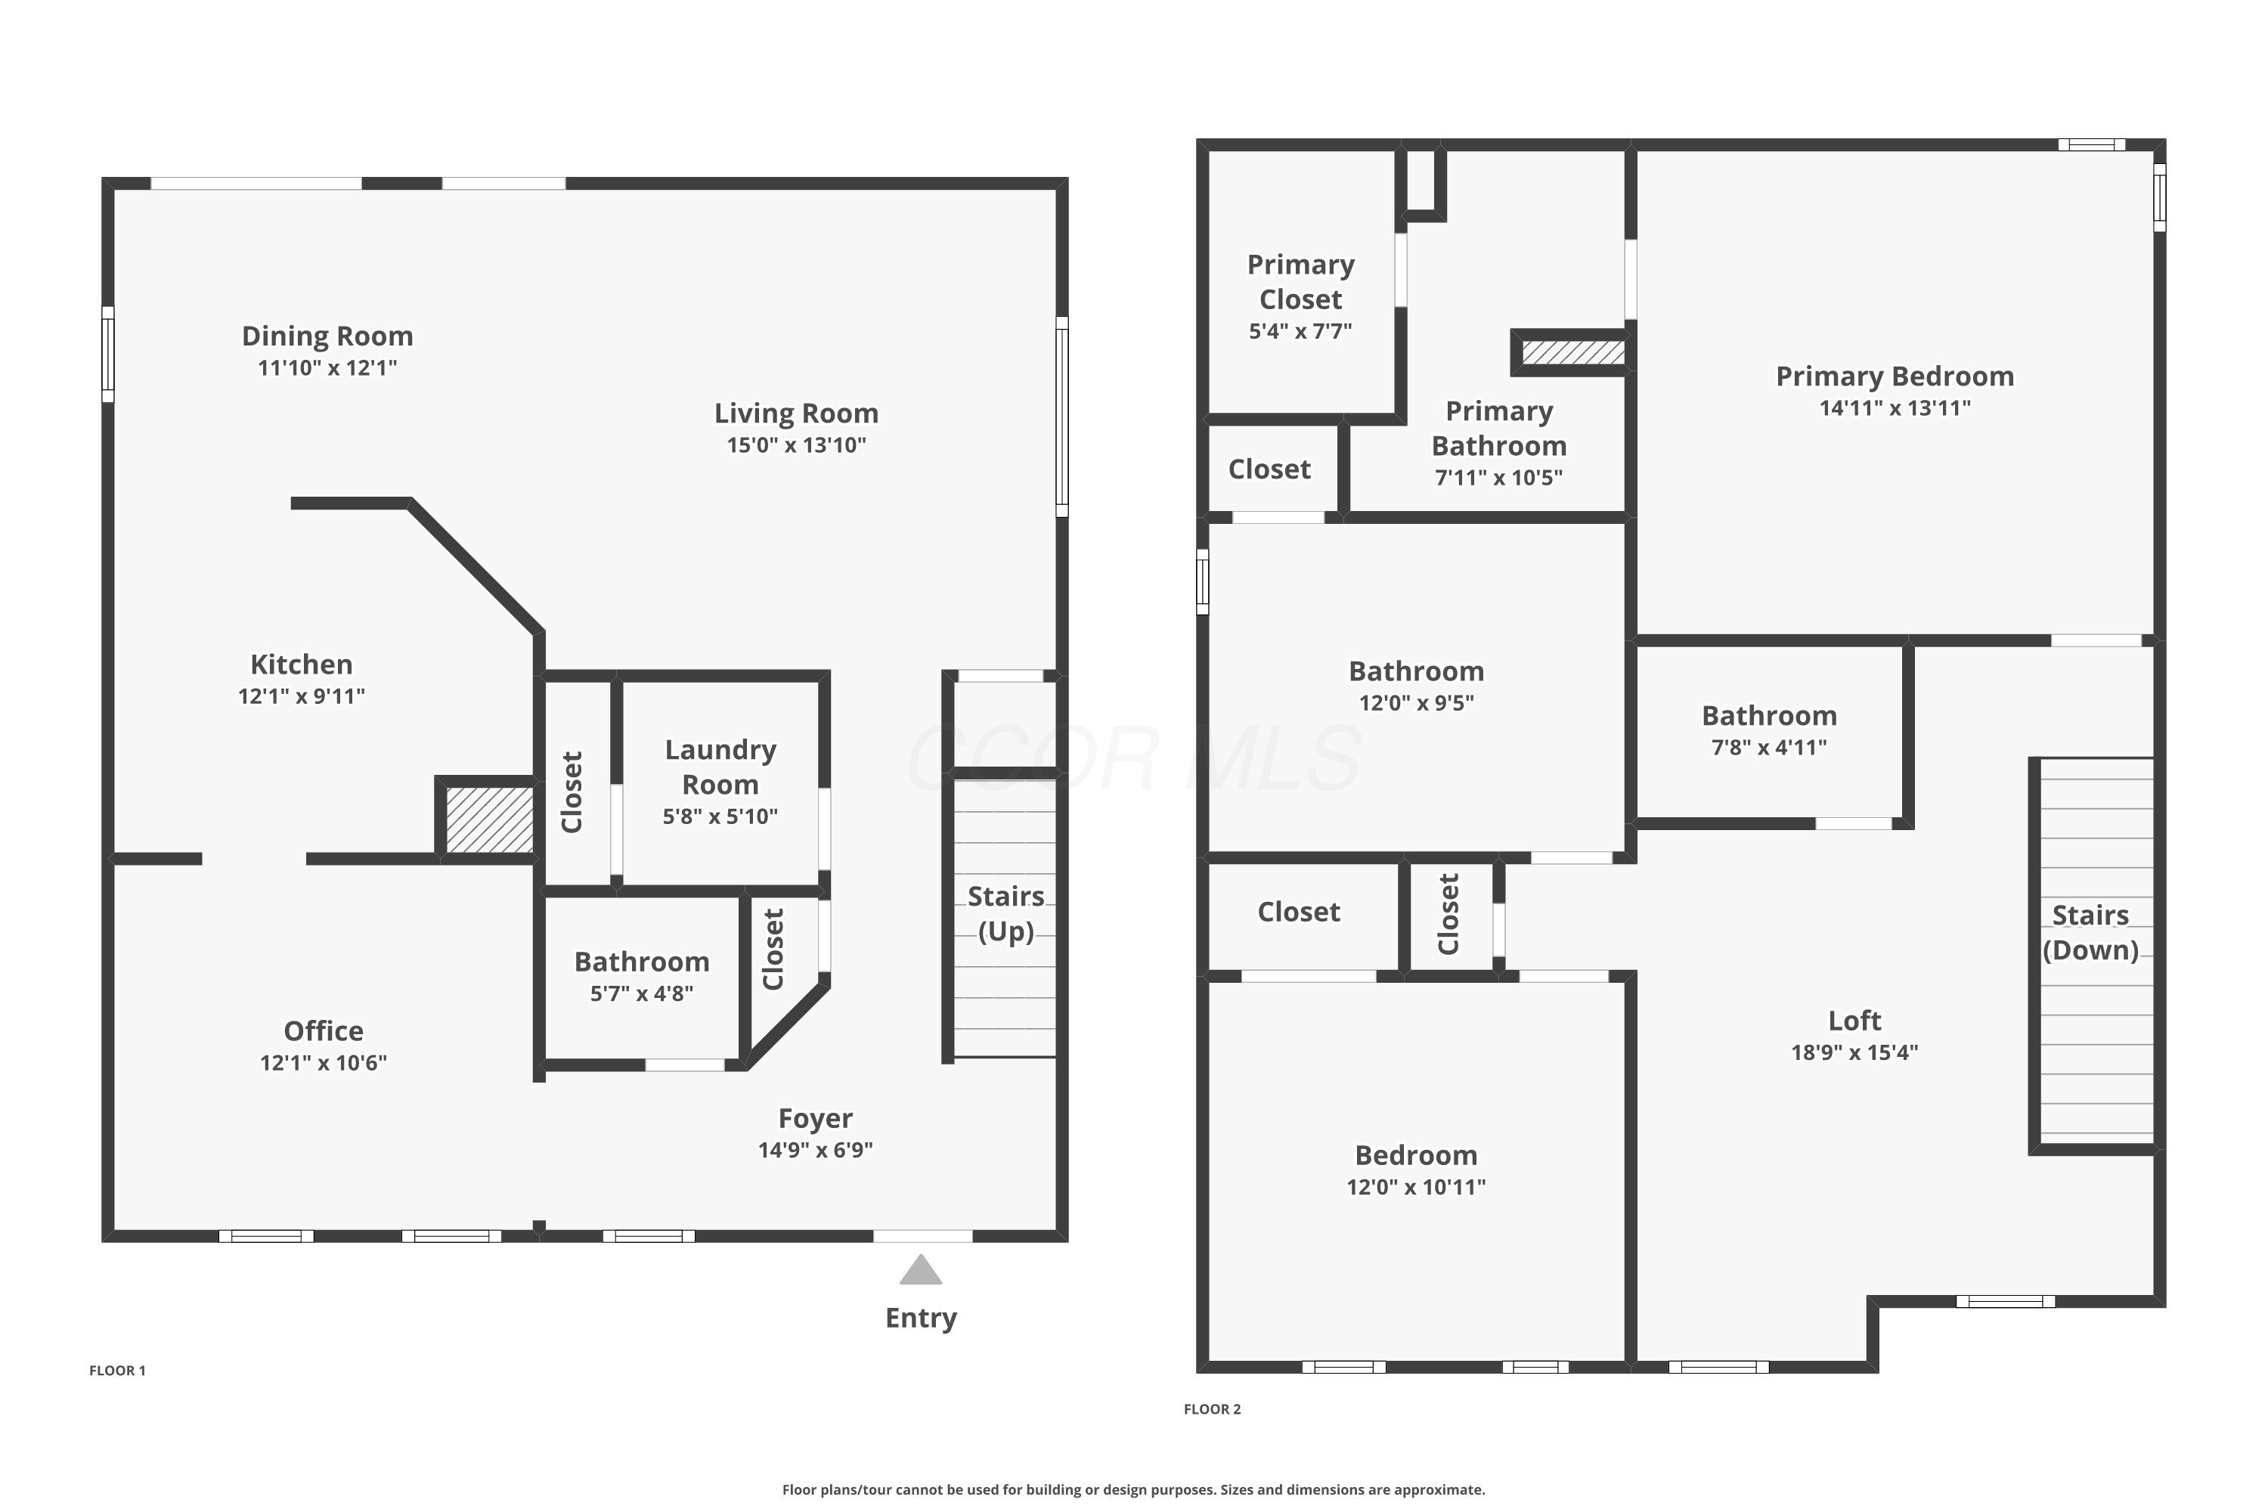
First-floor plan with labeled rooms, approximate dimensions, and entry at the front.
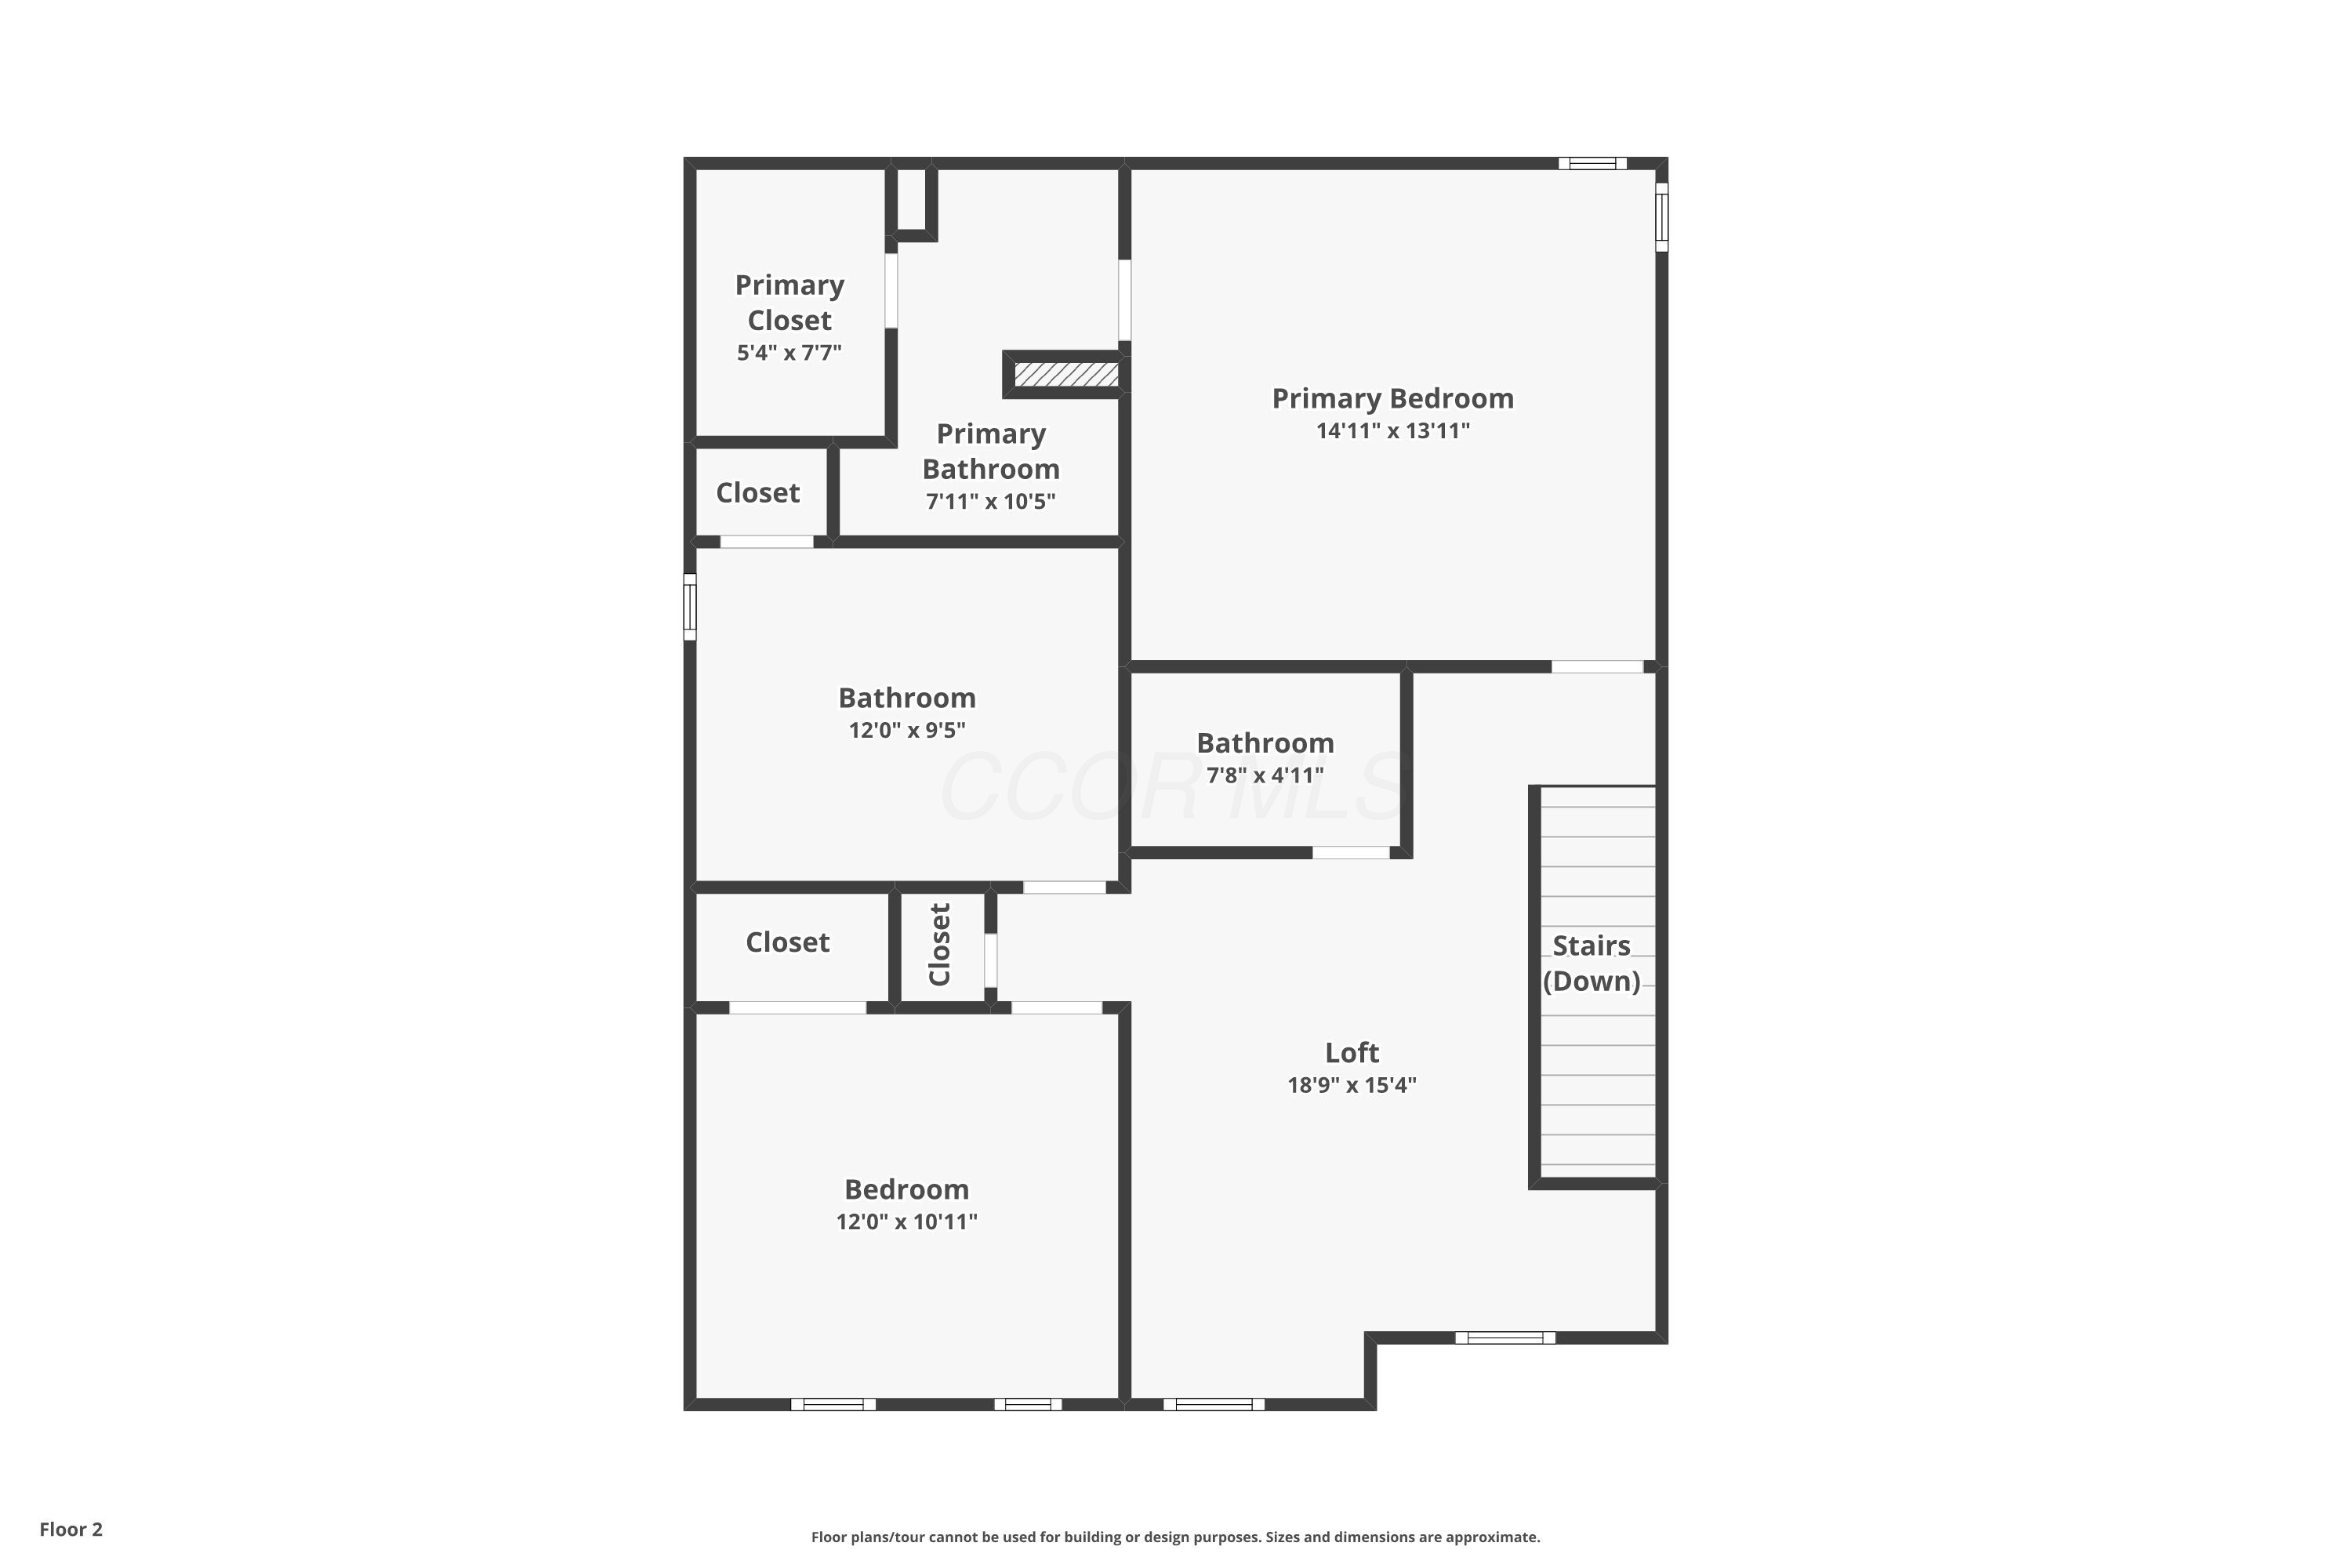
Second-floor plan with a primary suite, bedroom, loft, three bathrooms, closets, and stairs down.
Two-level floor plan showing room layouts, dimensions, bathrooms, stairs, and a second-floor loft.
SEE ALL PHOTOS
Two-story light-sided home with a covered porch, rocking chairs, bench, and landscaped front yard.
Two-story gray-sided home with a covered porch, landscaped lawn, and neighboring houses.
Two-story home with a covered porch, white columns, landscaped shrubs, and a front walkway.
Home’s covered front porch with wreath-adorned glass door, paired planters, and a wooden bench.
Covered front porch with black rocking chairs, blue cushions, and a potted red-leaved plant.
House entrance with a glass door, floral wreath, potted shrubs, bench, and rocking chairs on the covered porch.
Entry foyer with a wooden console table, staircase, and large window with blinds.
Staged living room with a gray sectional, wood-top coffee table, and large tree-ring wall art.
Living room with a gray sectional, white coffee table, patterned wall art, and ceiling fan.
Furnished living room with a gray sectional, wall-mounted TV, white shiplap wall, and electric fireplace.
Open-plan living room with a gray sectional, wood-top coffee table, and dining area.
Open-plan living room and kitchen with a shiplap TV wall, breakfast bar, and gray seating.
Open kitchen and dining area with white cabinets, stainless appliances, and a dark wood dining table.
Dining area with a dark wood table, geometric pendant light, and sliding glass door.
Open-plan kitchen and living room with a large wood dining table and geometric pendant light.
Kitchen with white shaker cabinets, a quartz island, undermount sink, and stainless-steel appliances.
Bright white kitchen with stainless steel refrigerator and an arched opening to a home office.
Kitchen with white cabinets, subway tile backsplash, dark floors, and stainless steel appliances.
Bright white kitchen with a large island, stainless steel appliances, and a rectangular pendant light.
Kitchen with white shaker cabinets, subway tile backsplash, and stainless steel range and microwave.
Kitchen with white shaker cabinets, stainless steel appliances, and an arched doorway to an office.
Kitchen sink with a tall black spring-coil faucet, white tile backsplash, and patterned towel.
Home office with a large rustic wood desk and dual monitors between arched openings.
Furnished home office with a light wood desk, multiple monitors, book-filled shelves, and an arched kitchen entrance.
Powder room with a white pedestal sink, toilet, round mirror, and brass-toned fixtures.
Bathroom vanity with a pedestal sink, oval mirror, purple towels, and industrial-style shelves.
Furnished bedroom with a gray upholstered bed, blue and white bedding, and a dark teal accent wall.
Furnished bedroom with a white bed, blue accent pillows, dark wood dresser, and open closet.
Furnished bedroom with white bedding, a dark dresser, wall-mounted television, and full-length mirror.
Bathroom with a double vanity and oval mirrors, opening onto a bedroom with blue bedding.
Primary bathroom with a white double vanity and mirrors beside an open walk-in closet.
Bathroom with a frosted-glass shower and toilet, viewed through an open doorway to a bedroom.
Bathroom with a frosted-glass shower enclosure and white toilet.
Walk-in closet with extensive clothing storage, folded towels, baskets, and shoes on built-in shelves.
Walk-in closet with organized clothing and shoe shelves beside a white bathroom vanity.
Living room with a leather sofa, gray carpet, ceiling fan, and two bright windows.
Living room with a dark leather sofa, blue cushions, gray carpet, and an adjoining bathroom.
Staged bedroom with a dark wood bed, blue floral bedding, two curtained windows, and a large Roman numeral clock.
Bedroom with blue floral bedding, a television on a console, and a ceiling fan.
Furnished bedroom with blue floral bedding, a large Roman-numeral clock, and a ceiling fan.
Bathroom with a white vanity, round mirror, and gray-and-white striped shower curtain.
Bathroom vanity with oval mirror, dark bronze fixtures, and a toilet.
Furnished bedroom with football memorabilia, patterned bedside lamps, and an open door to another room.
Furnished bedroom with a ceiling fan and shelves displaying sports memorabilia.
Laundry room with dark washer and dryer beneath white cabinets and open wood shelves.
Backyard patio with lounge seating, covered grills, tall evergreens, and a white privacy fence.
Outdoor patio with cushioned wooden lounge chairs, a covered grill, string lights, and a tall evergreen hedge.
Home’s rear exterior with a two-car garage, driveway, fenced lawn, and mature landscaping.
Two-story home with a double garage, asphalt driveway, and white privacy fencing.
Light-sided two-story home with a large attached garage, paved driveway, and green lawn.
Garage with a black SUV, wall-mounted bicycles, wine cooler, and vintage automotive signs.
Garage with a dark SUV, overhead storage shelves, and a closed sectional door.
Two-story gray-sided home with a covered patio, landscaped lawn, and neighboring houses.
Two-story gray house with a covered porch, landscaped front yard, and young tree.
Backyard patio with outdoor seating, covered grills, and a tall evergreen hedge beside the home.
Two-story gray-sided house with a covered porch, clipped shrubs, and a green front lawn.
Aerial view of a two-story home with a tan roof and covered front porch
Aerial view of a home marked by a red pin, with a fenced yard and garage.
Aerial view of a two-story home with attached garage and fenced yard, marked by a red pin.
Aerial neighborhood view with a landscaped pond and a red marker identifying a home.
Aerial view of a residential neighborhood surrounding a landscaped pond, with farmland beyond.
Aerial view of a residential neighborhood, with a red map pin marking the listed home.
First-floor plan with labeled rooms, approximate dimensions, and entry at the front.
Second-floor plan with a primary suite, bedroom, loft, three bathrooms, closets, and stairs down.
Two-level floor plan showing room layouts, dimensions, bathrooms, stairs, and a second-floor loft.
Courtesy of Kevin Hart - Keller Williams Capital Ptnrs
For Sale

5476 Spring River Avenue

5476 Spring River Avenue, Dublin, OH 43016

$414,900
Finally, a home that looks just as good in person as it does in the photos. No worn carpet, tired finishes or long project list waiting for you. This Haydens Crossing home is truly move-in ready and ready to enjoy from day one.

Big-ticket items are already handled, including a new furnace and A/C installed in August 2026, new dishwasher in July 2026 and newer roof from 2020. The flexible floor plan includes a first-floor flex room and spacious second-floor loft.

The bright, open living space features a stylish white plank accent wall. The kitchen offers quartz countertops, white cabinetry, tile backsplash, stainless steel appliances and a wraparound island. Shelved storage under the stairs, currently used as a pantry, adds valuable storage.

Upstairs, the primary suite includes a custom-designed walk-in closet and updated bath with an unexpected luxury: HEATED TILE FLOORS! It's a touch of everyday indulgence you rarely find at this price point, and one you'll especially appreciate on cold Ohio mornings. Two additional bedrooms, another full bath and the loft provide even more room to spread out. Updates throughout include flooring, bathroom tile, lighting, faucets and fixtures, plus an upgraded laundry room with cabinetry and tile flooring.

The finished and insulated 2-car garage is a hobbyist's dream and includes attic access for additional storage. Smart-home and security features also convey.

Step onto the covered front porch and enjoy the pond view, one of the home's best features, with community amenities just steps away. The wider street also provides plentiful on-street parking when friends and family visit.

Lawn care and snow removal are handled by the HOA, leaving more time to enjoy the community pool, clubhouse, fitness center, parks and recreation areas.

Updated. Low maintenance. Pond views. Heated floors. Community amenities. No project list required.

The work has already been done. All that's left to do is move in and enjoy!

3
beds

3
baths

1,888 Sq.Ft. LIVING AREA

3,484.8 Sq.Ft. lot

Kevin Hart

Kevin Hart

Features & Amenities

Interior

  • total bedrooms3
  • Total bathrooms3
  • full bathrooms2
  • half bathroom1
  • Flooring Wood, Carpet, Ceramic/Porcelain

Area & Lot

  • Status For Sale
  • Living Area1,888 Sq.Ft.
  • Total Area1,888 Sq.Ft.
  • Lot Area3,484.8 Sq.Ft.
  • MLS® ID226035988
  • TypeResidential
  • YEAR BUILT2016
  • NeighborhoodColumbus
  • Architecture StylesTraditional, Contemporary
  • School DistrictCOLUMBUS CSD 2503 FRA CO.

Exterior

  • Garage Space2.0
  • water SourcePublic
  • parkingGarage Door Opener, Attached Garage
  • HEAT TYPEForced Air
  • AIR CONDITIONINGCentral Air
  • sewerPublic Sewer
  • SubstructureSlab
  • HOA AmenitiesClubhouse, Fitness Facility, Outdoor Sports Area, Park, Pool

Financial

  • Sales Price$414,900
  • Real Estate Tax $5,585/yr
  • HOA $110/mo
View Virtual Tour
Two-story gray-sided home with a covered porch, landscaped lawn, and neighboring houses.

Schedule a Showing

We would love to show you our beautiful property. Please select your preferred date and time below. An agent will be in touch shortly to confirm your appointment.

Schedule a Showing

We would love to show you our beautiful property. Please select your preferred date and time below. An agent will be in touch shortly to confirm your appointment.

Thank you for your interest in 5476 Spring River Avenue, Dublin, OH 43016. We are reviewing your request and will be in touch shortly!

Mortgage Calculator

Estimate your monthly mortgage payment, including the principal and interest, property taxes, and HOA. Adjust the values to generate a more accurate rate.

All estimates are provided for informational purposes only. Actual amounts may vary.
$0,000 Your Payment 20 15 65
$0,000 Your Payment

Columbus

Explore

Partner with Us

Partner with real estate professionals who listen, guide, and support you through every decision—providing clear communication, market insight, and a seamless experience from start to finish, all focused on achieving the best possible outcome for you.

Follow Us on Instagram