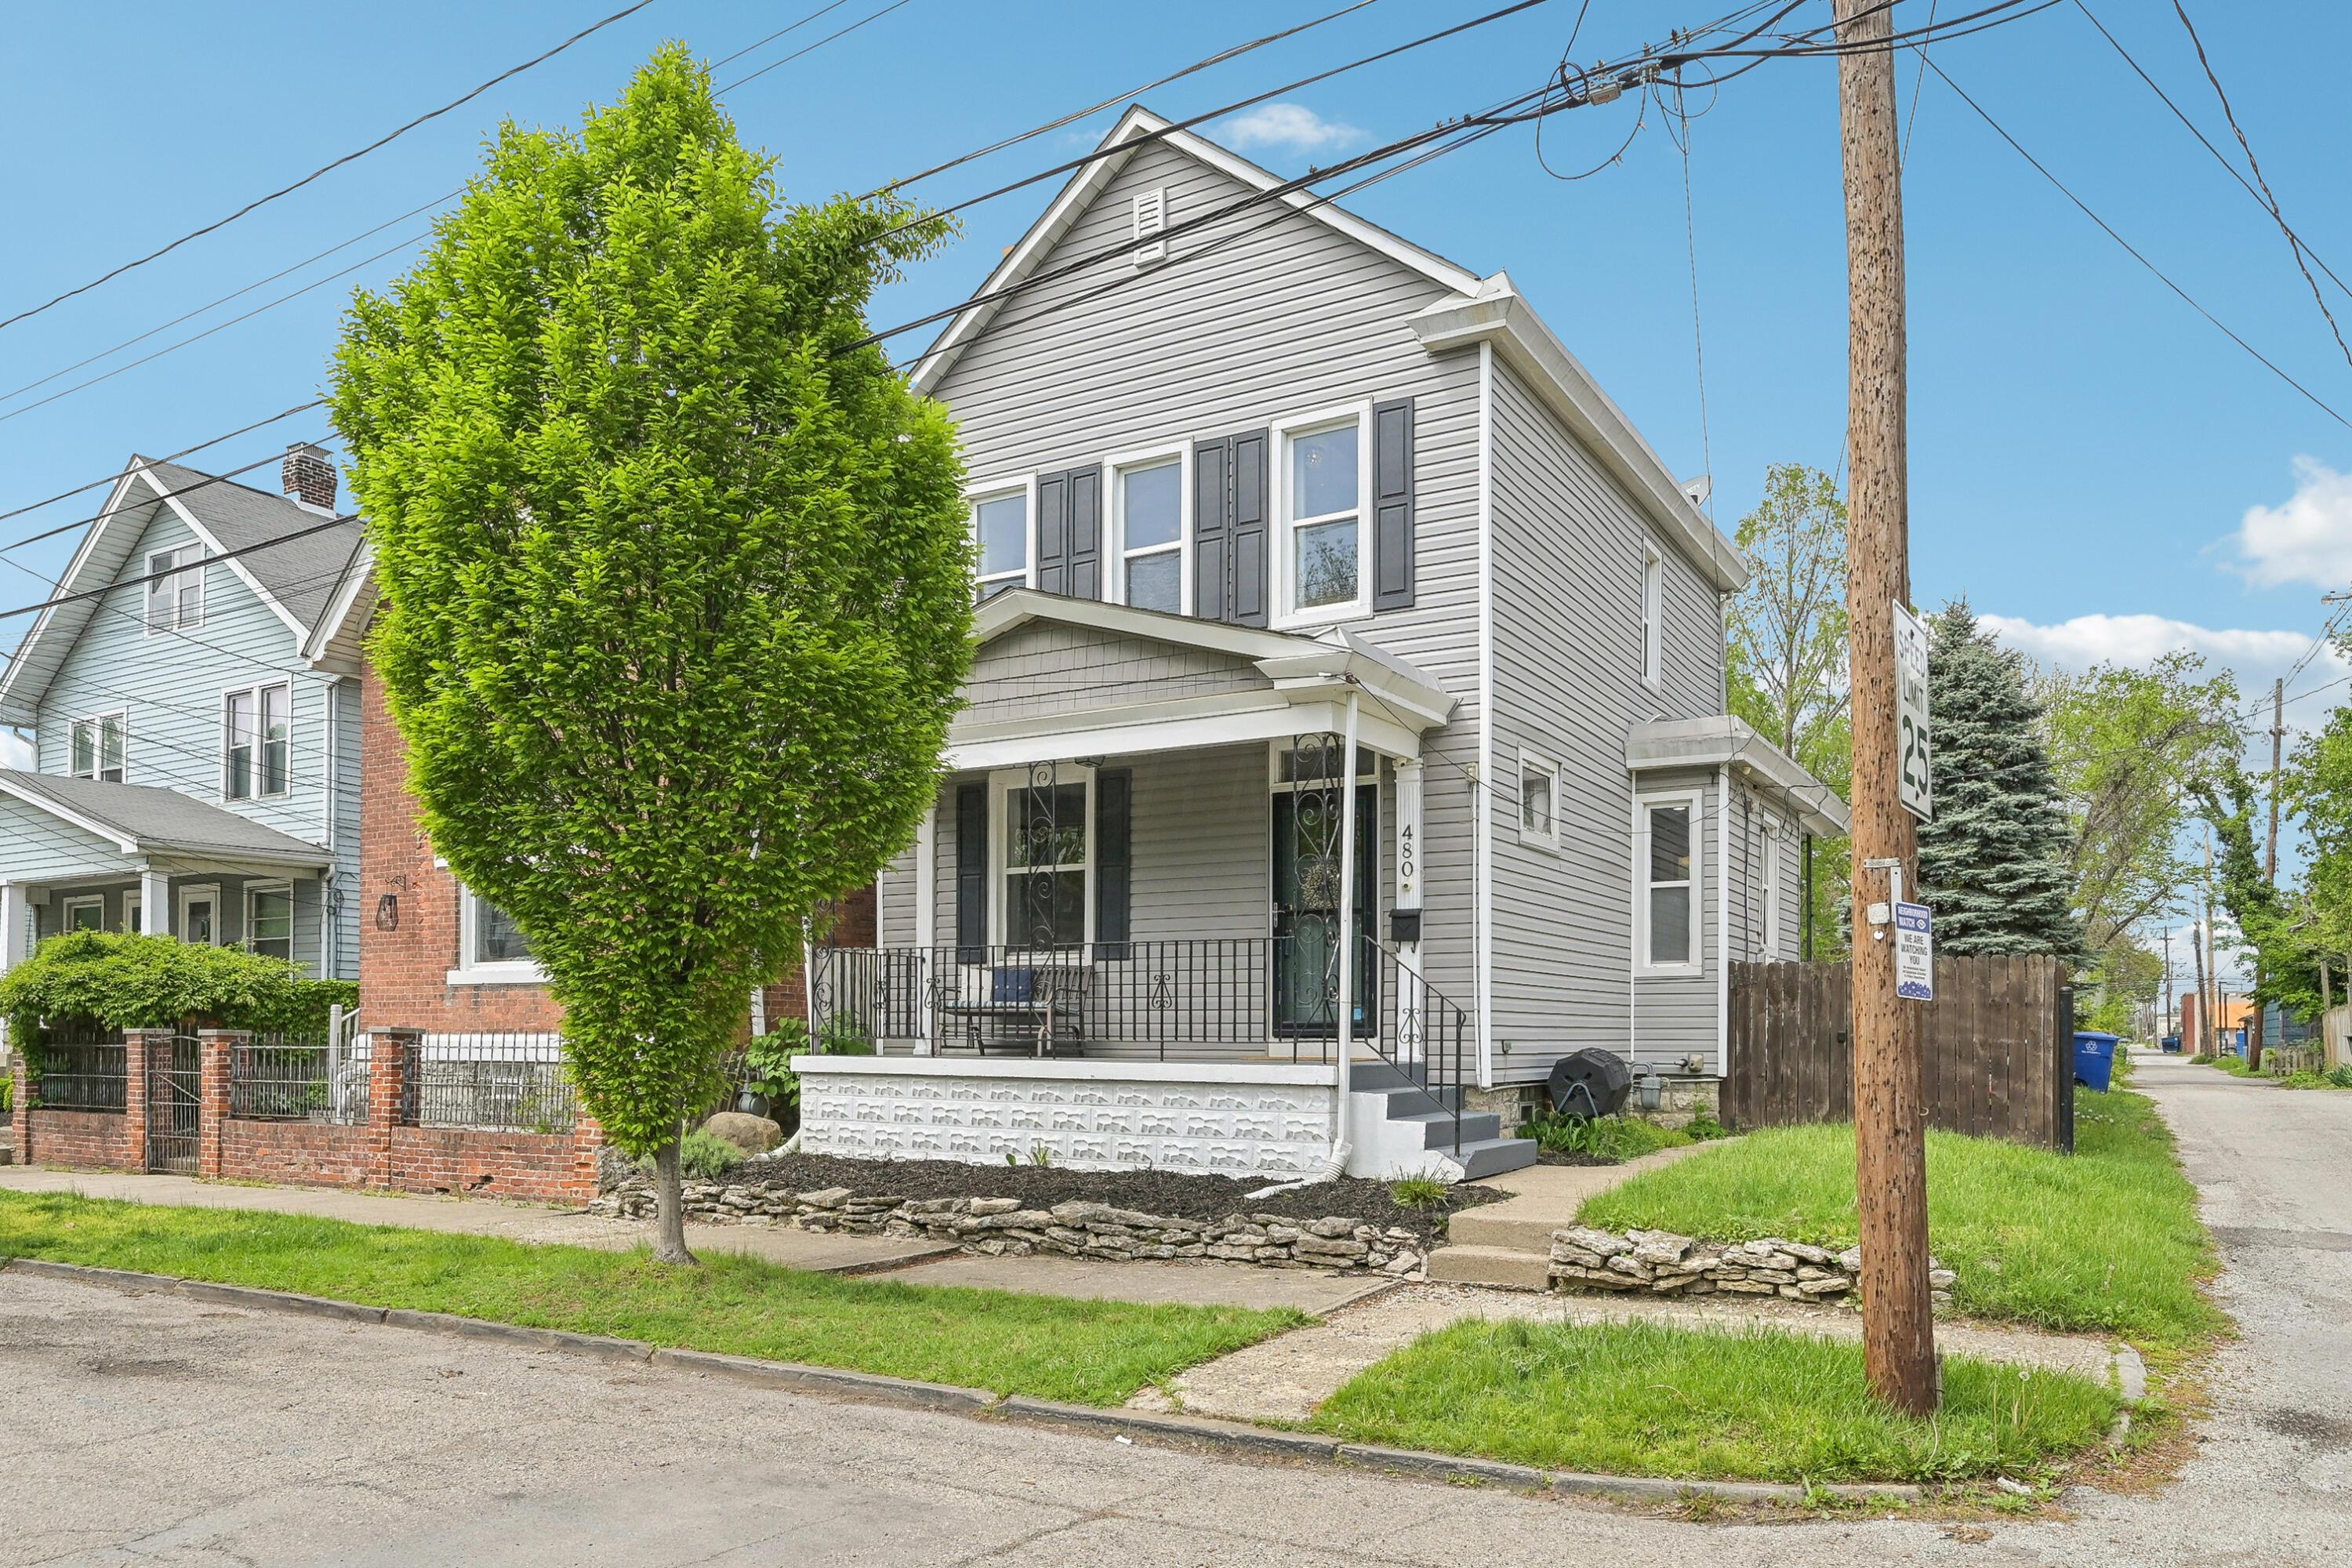
Two-story gray house with a covered porch and large leafy tree in front.
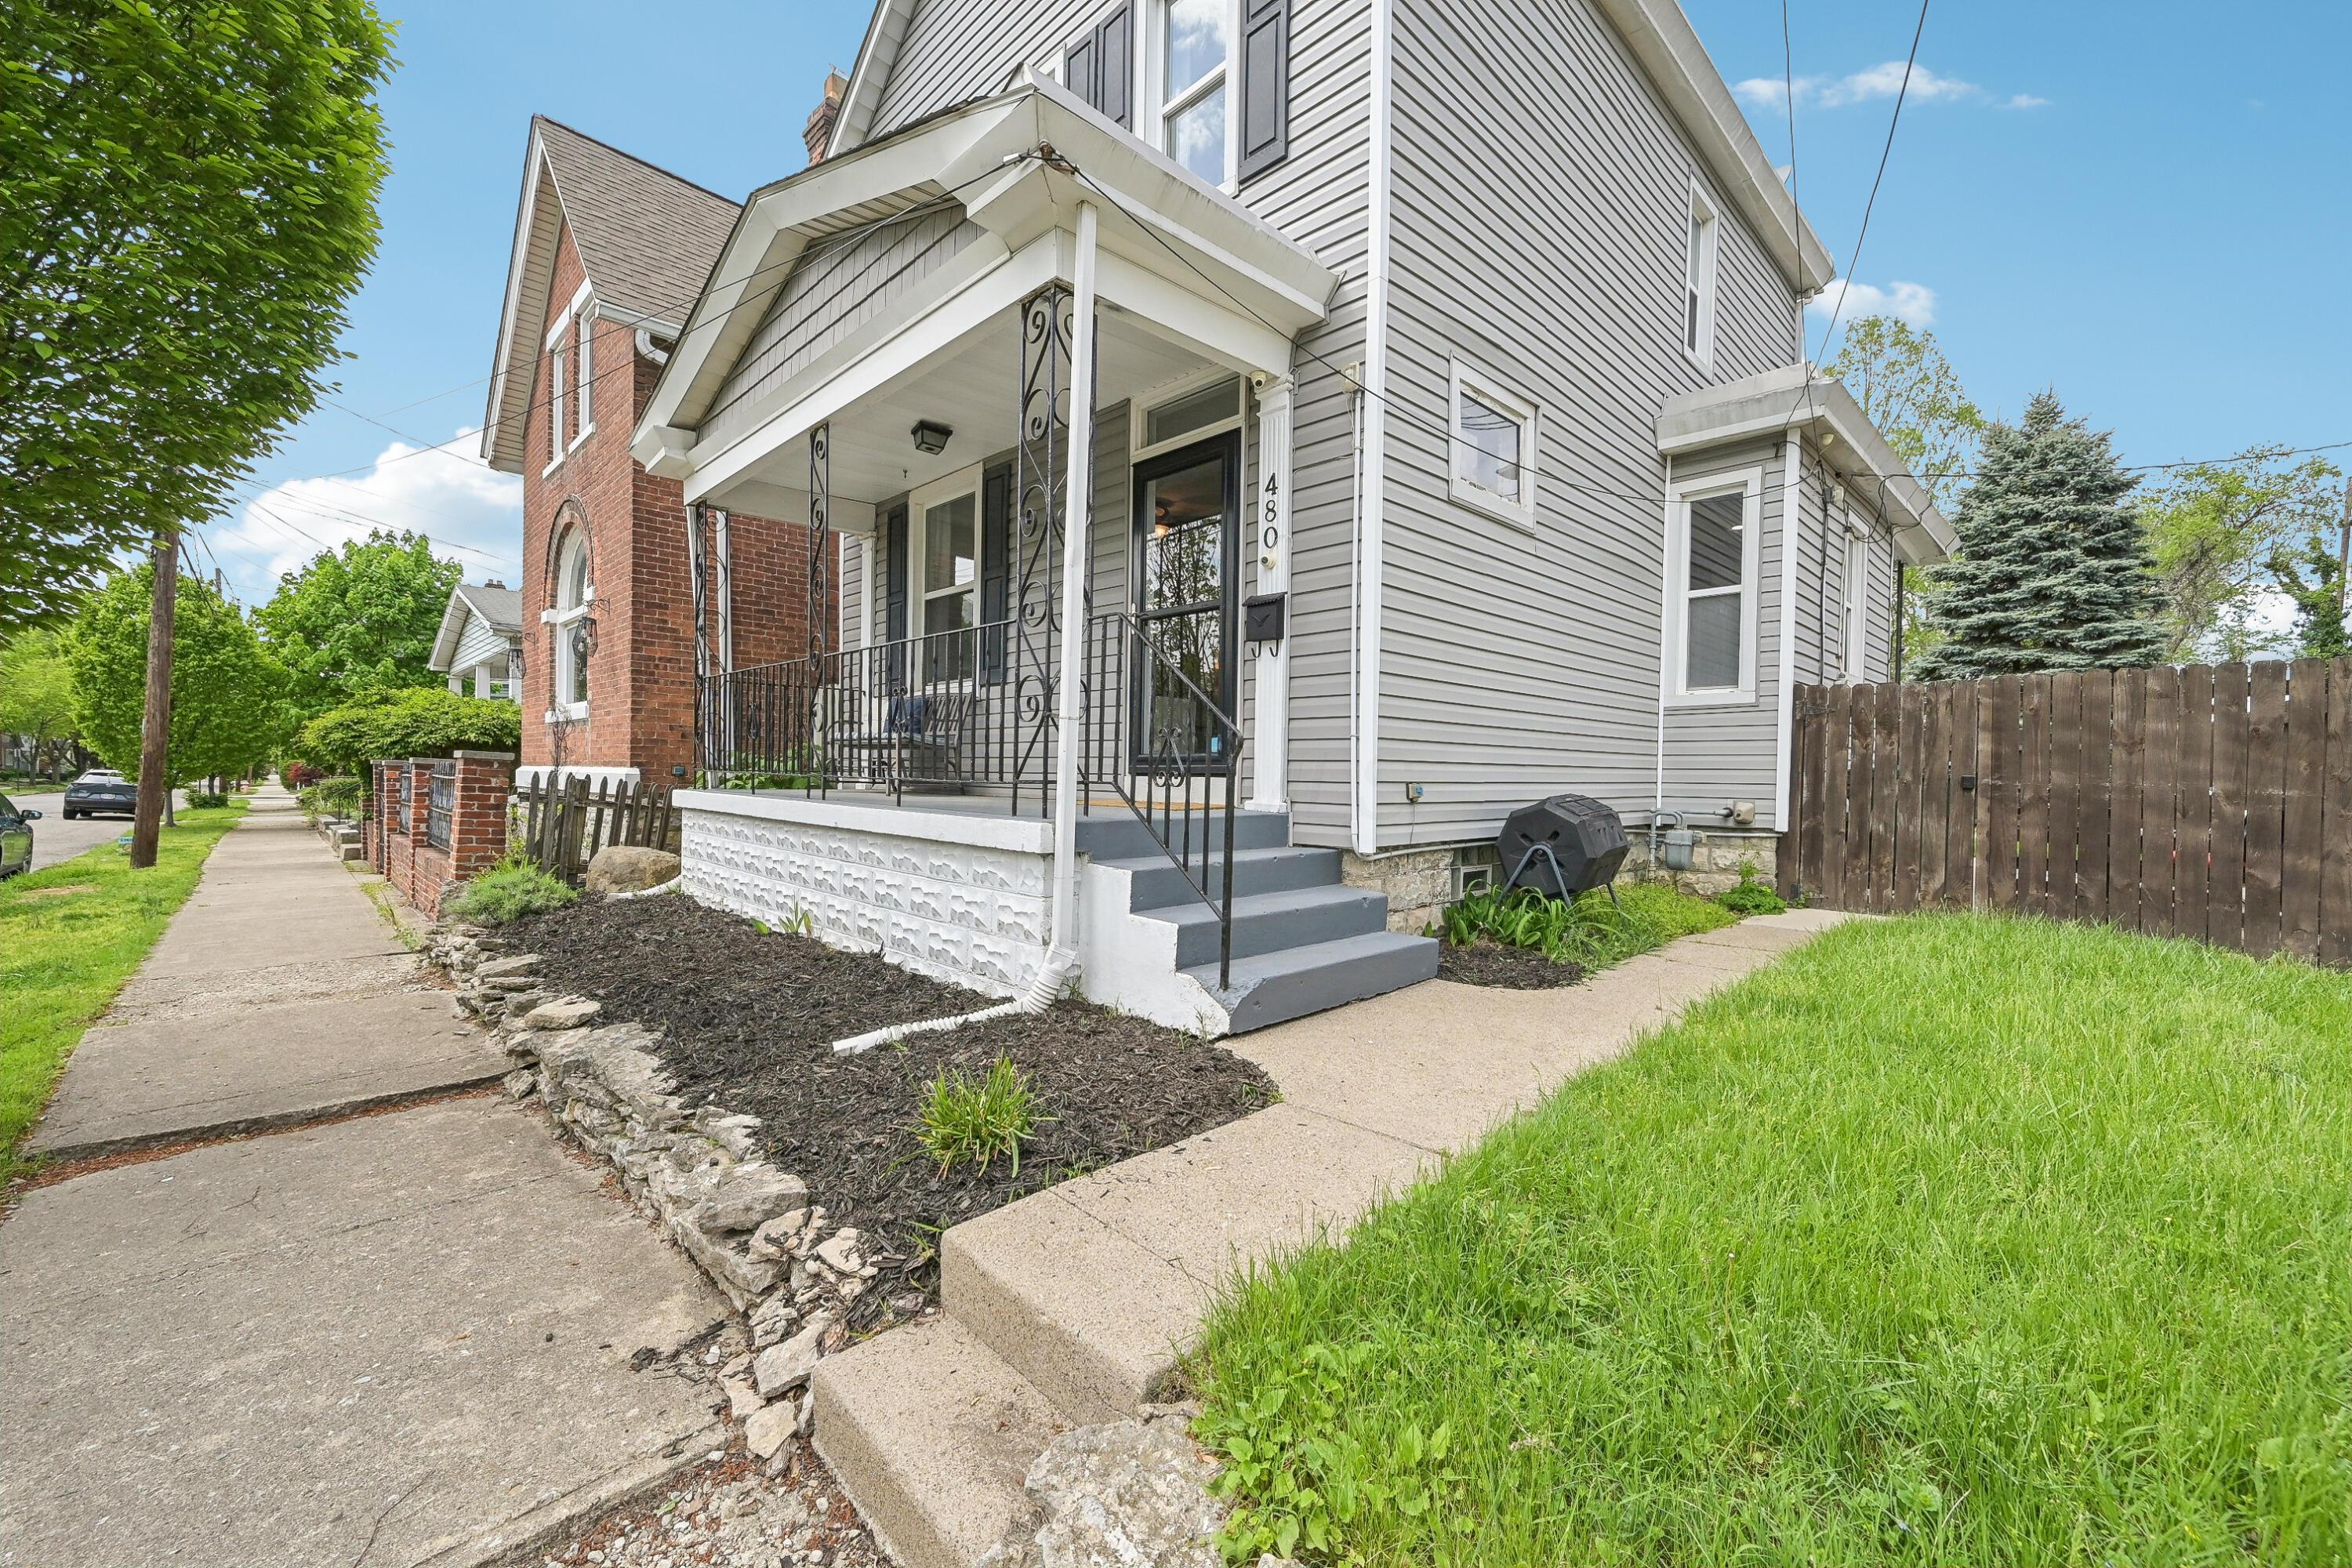
Gray-sided two-story home with a covered porch, black railing, and landscaped yard.
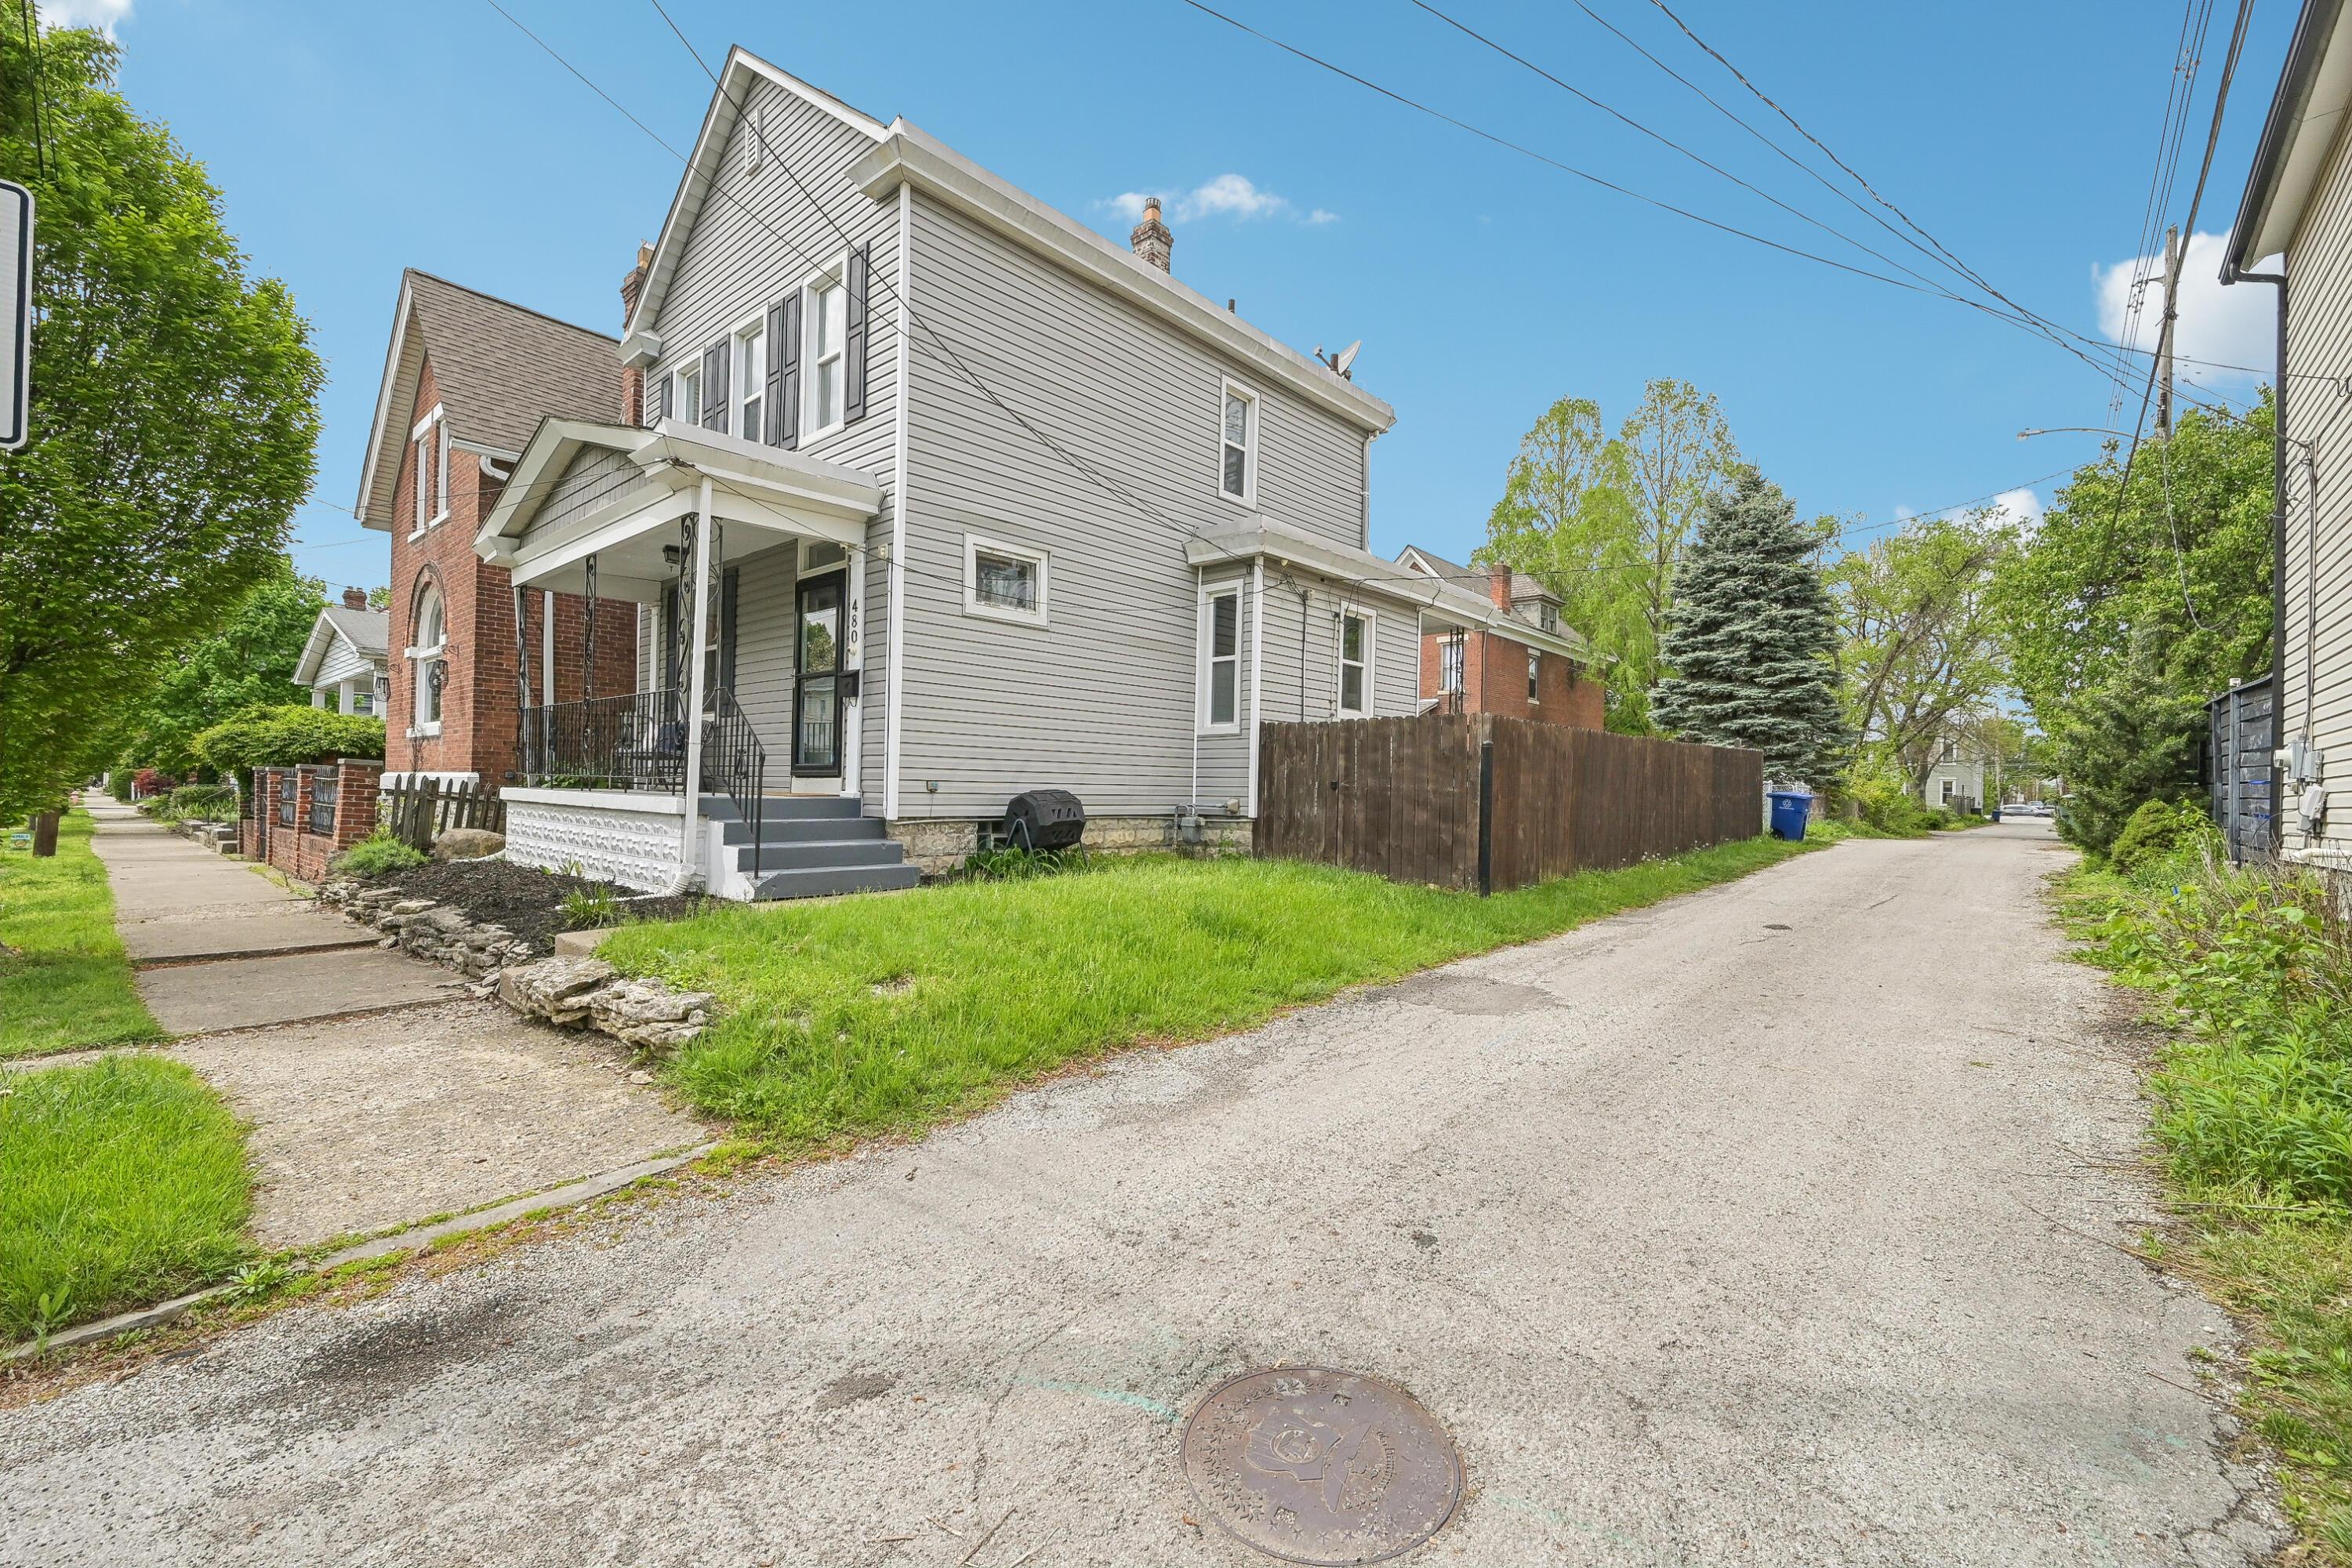
Gray two-story house with a covered porch beside a grassy yard and alley.
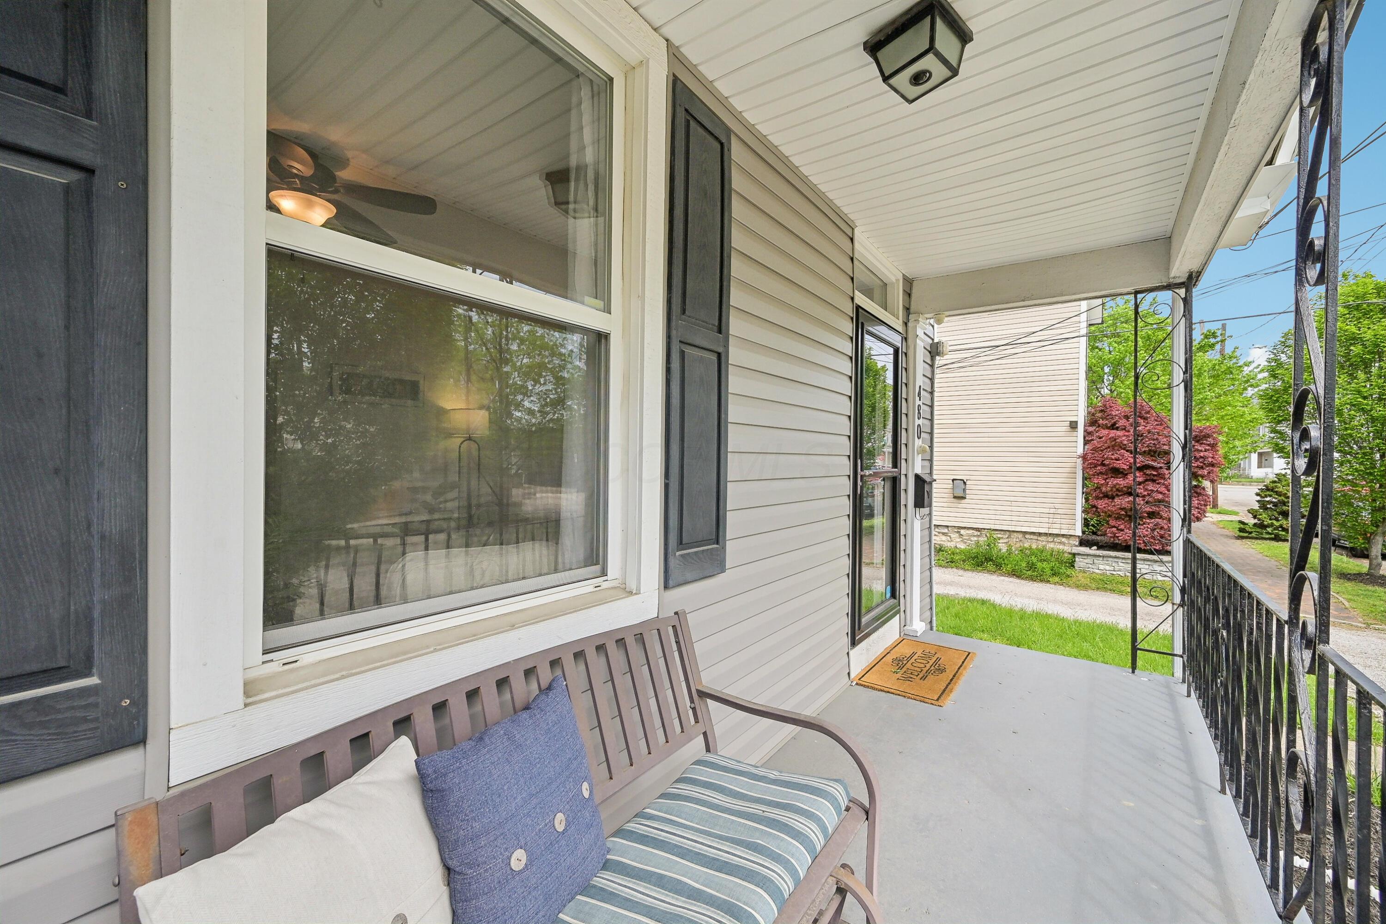
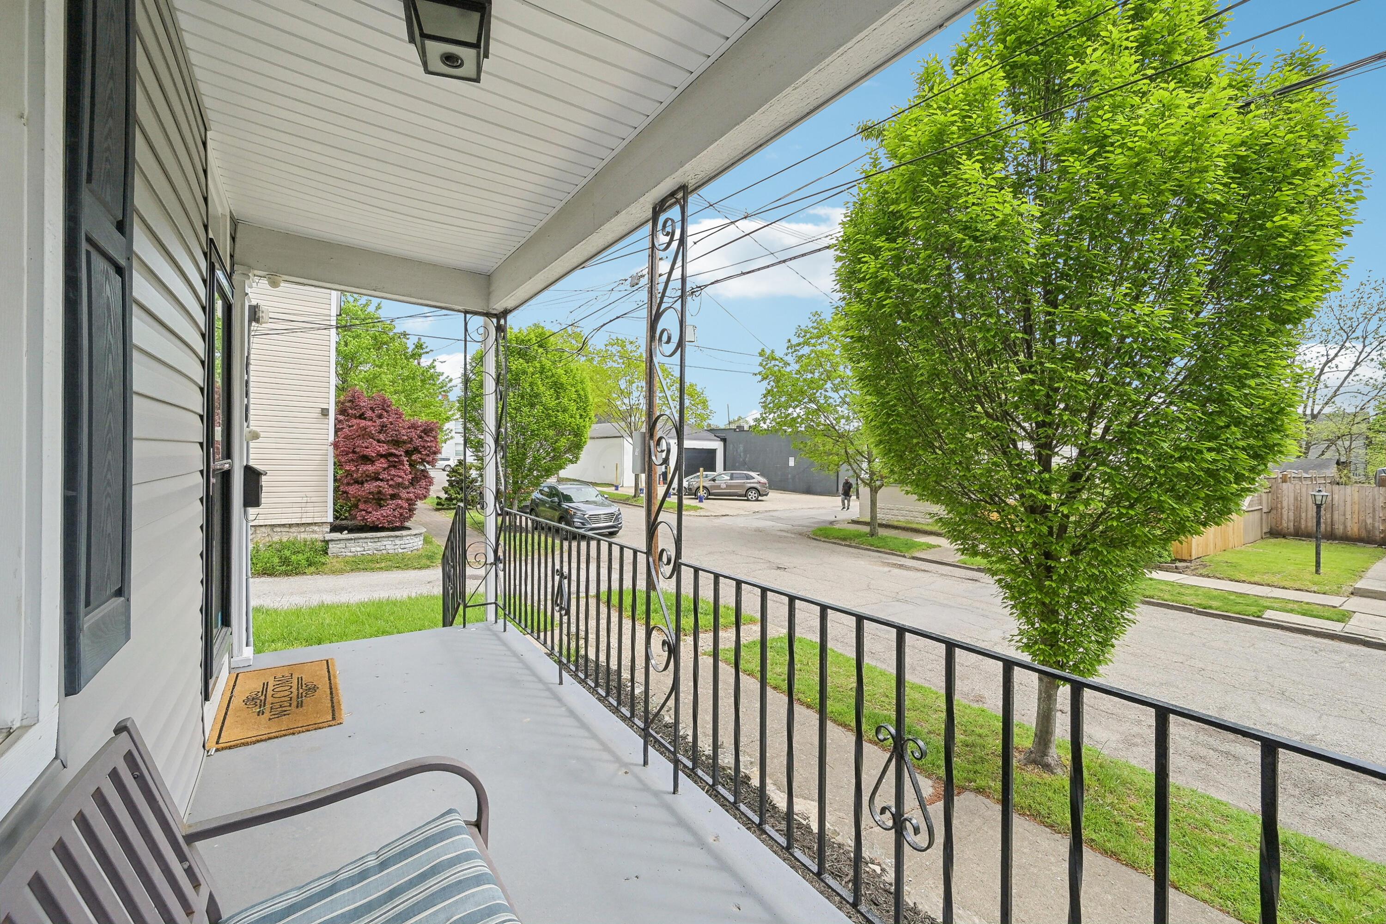
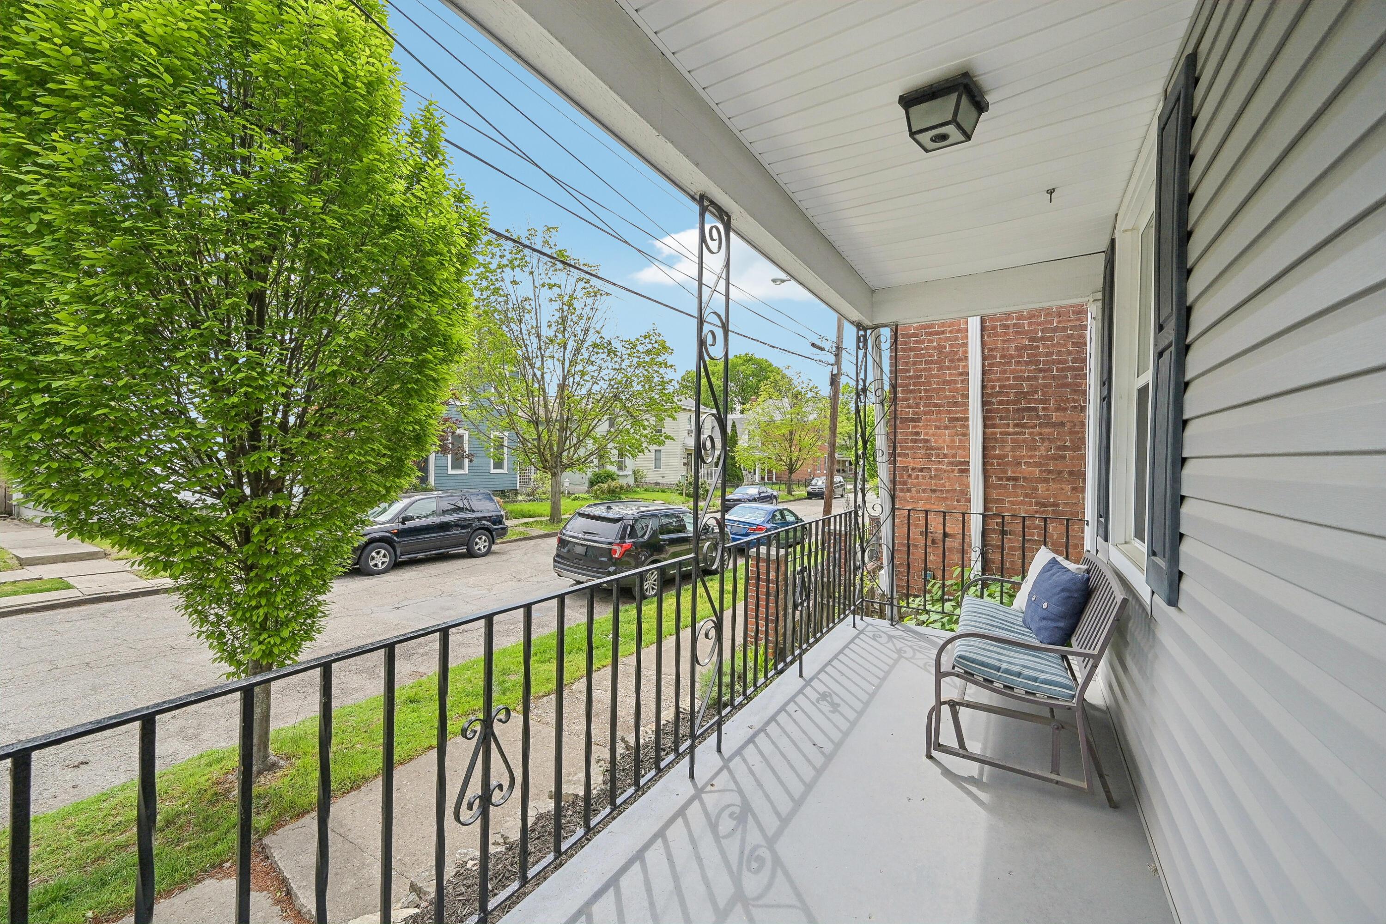
Covered front porch with a cushioned bench, black shutters, and decorative metal railing.
Covered front porch with decorative black railing overlooking a tree-lined residential street.
Covered porch with decorative metal railings and a cushioned chair overlooking a tree-lined residential street.
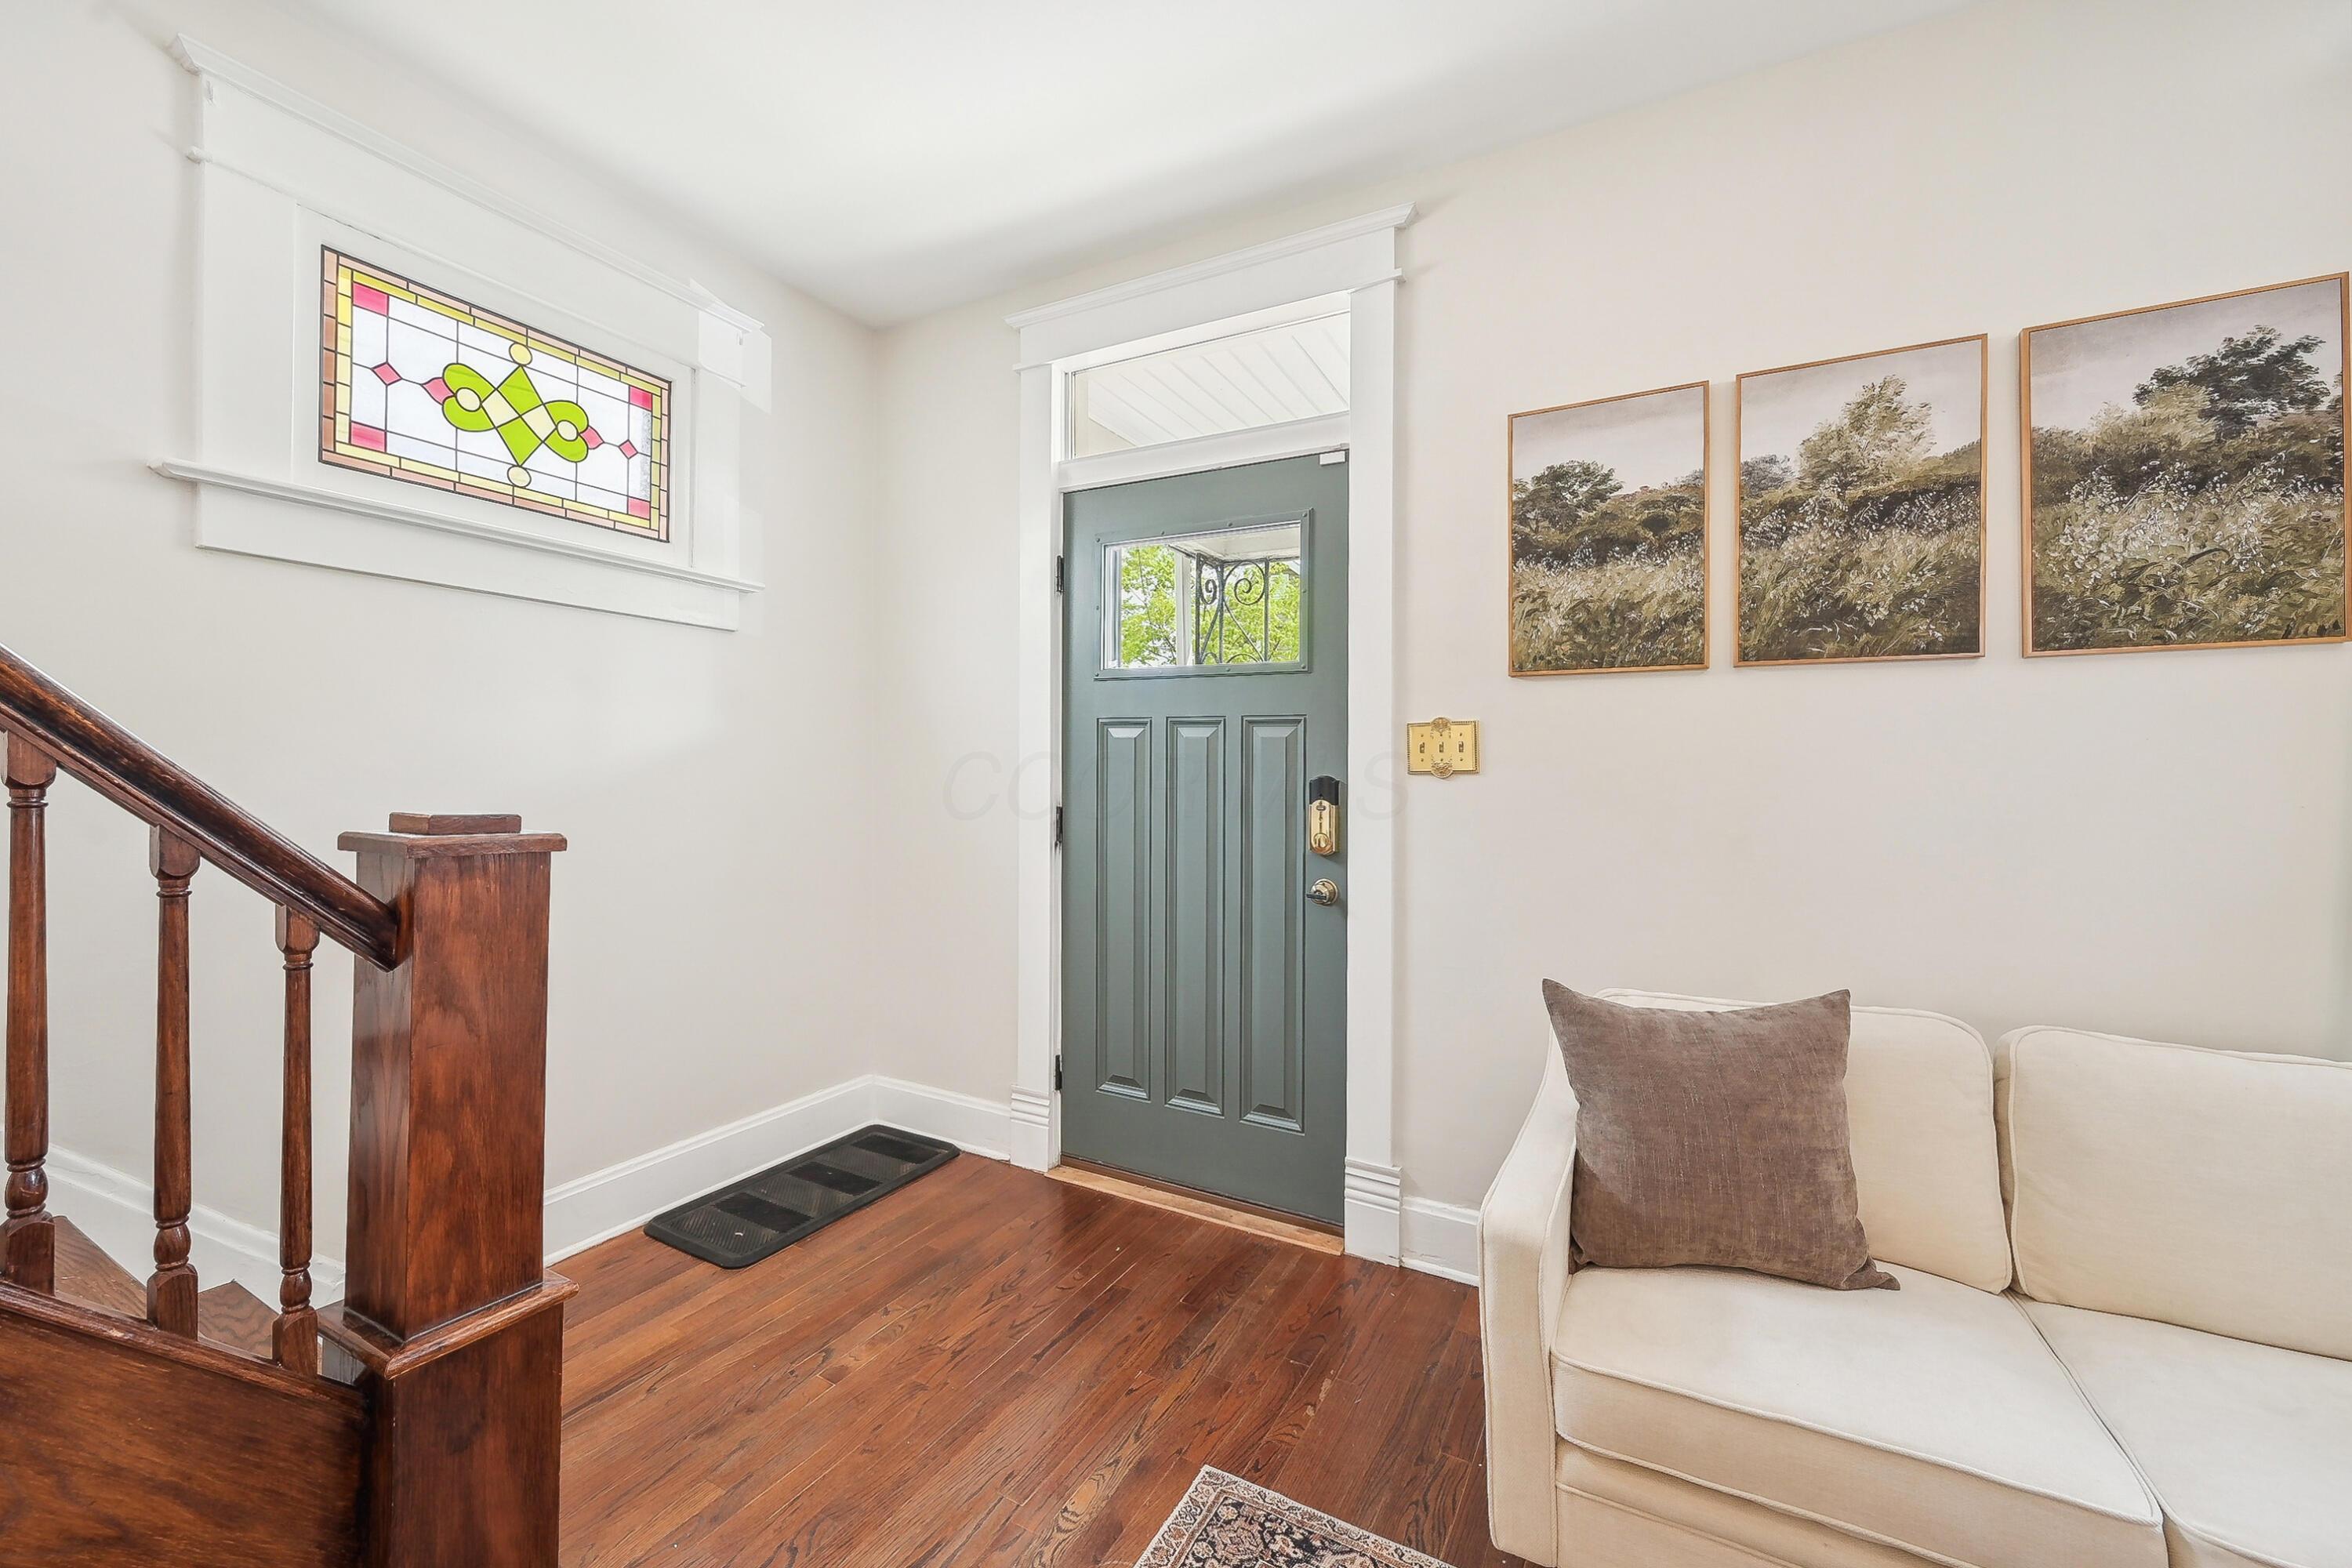
Entry foyer with a green front door, stained-glass transom, hardwood floors, and dark wood staircase.
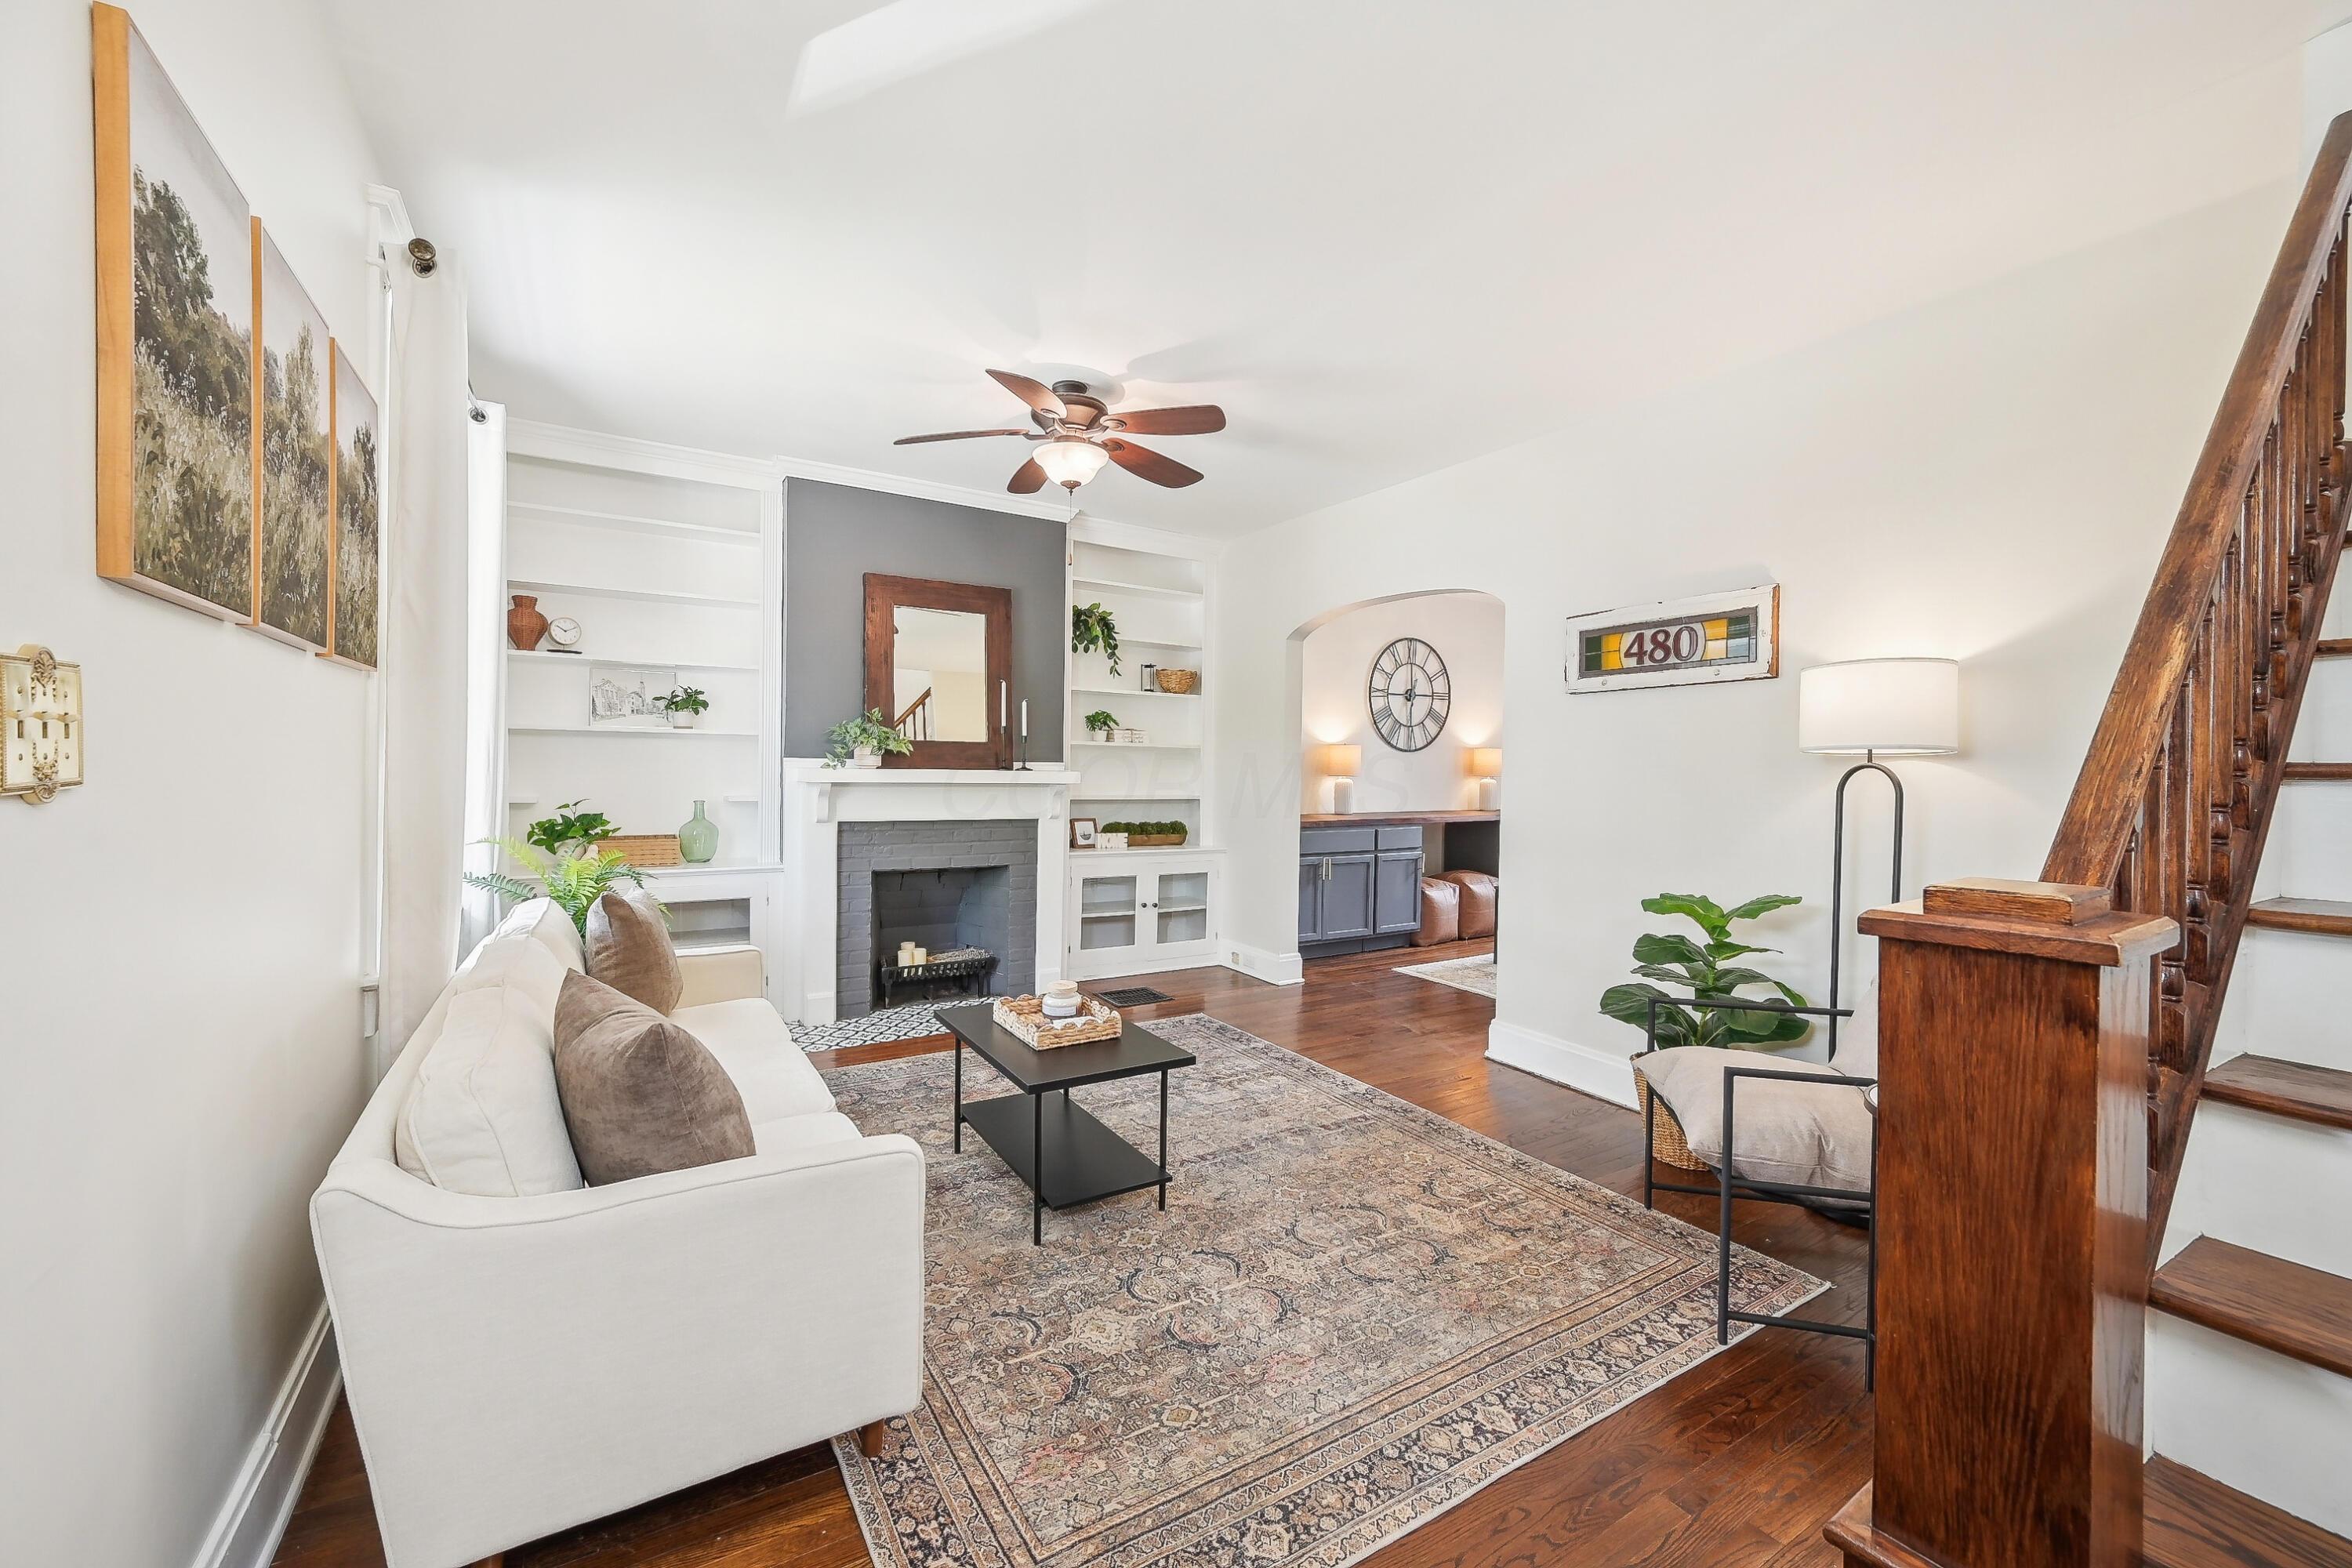
Furnished living room with built-in shelves, a fireplace, patterned rug, and prominent wooden staircase.
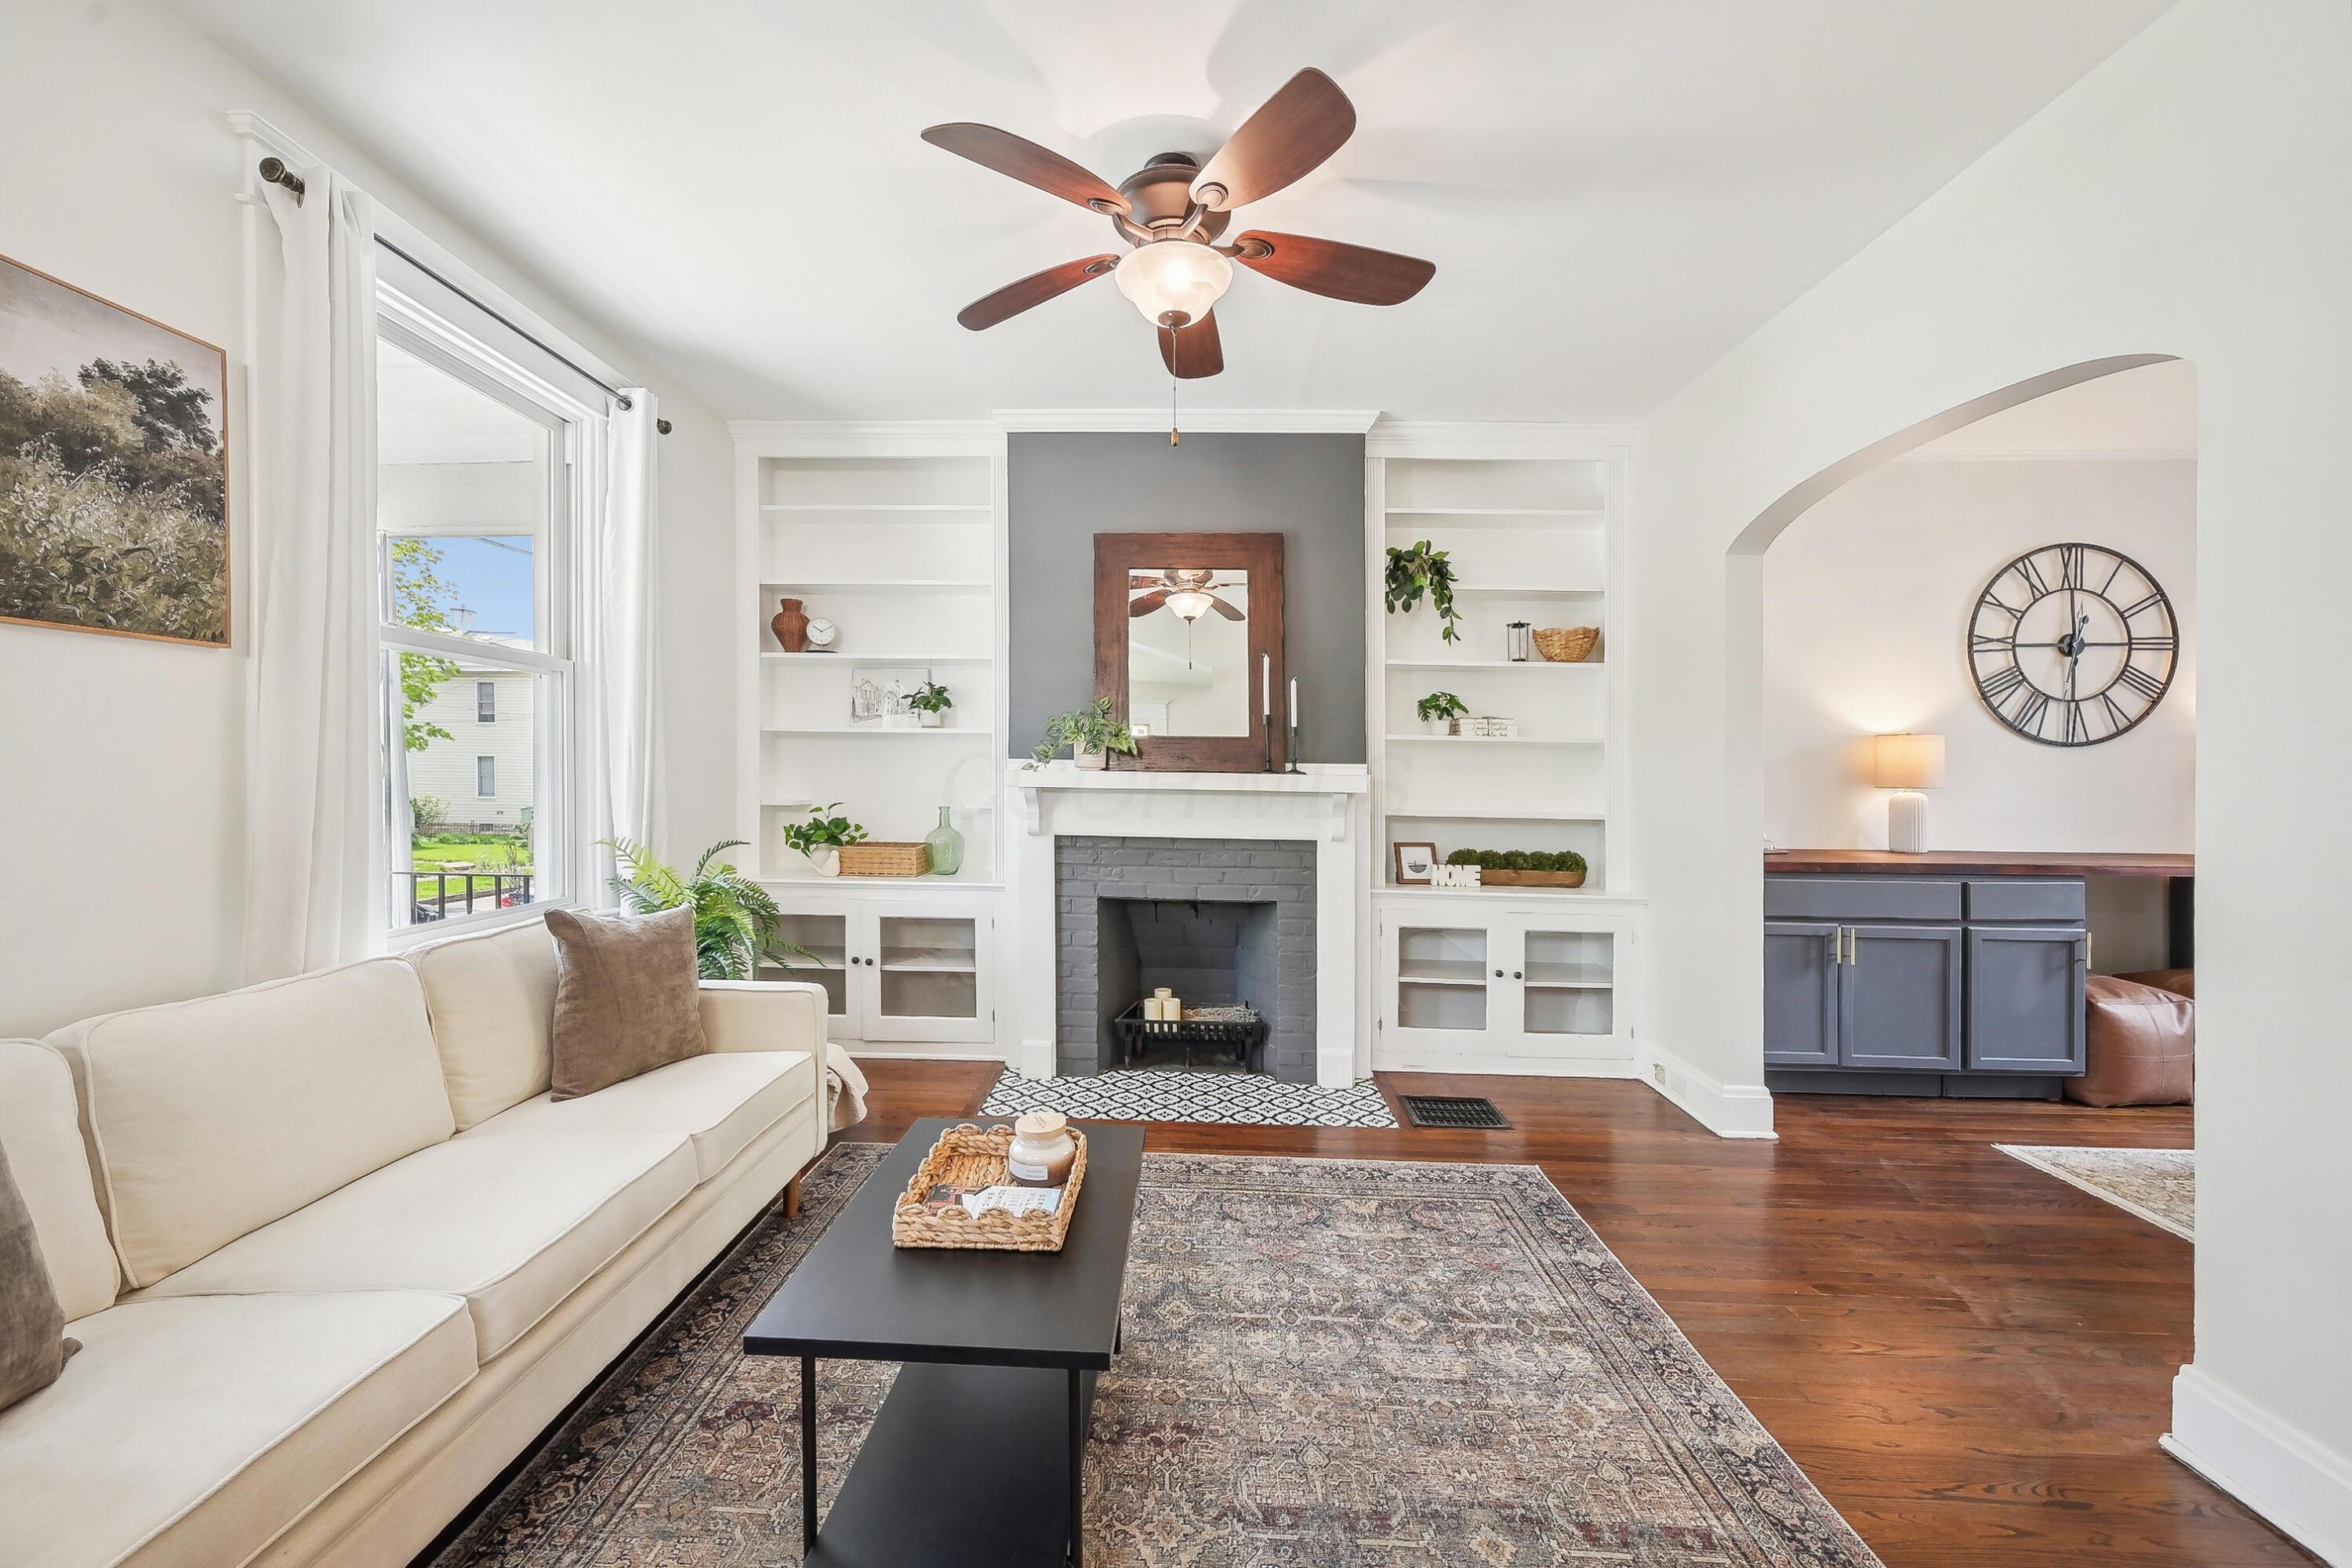
Staged living room with a gray-brick fireplace, white built-in shelves, and an arched opening.
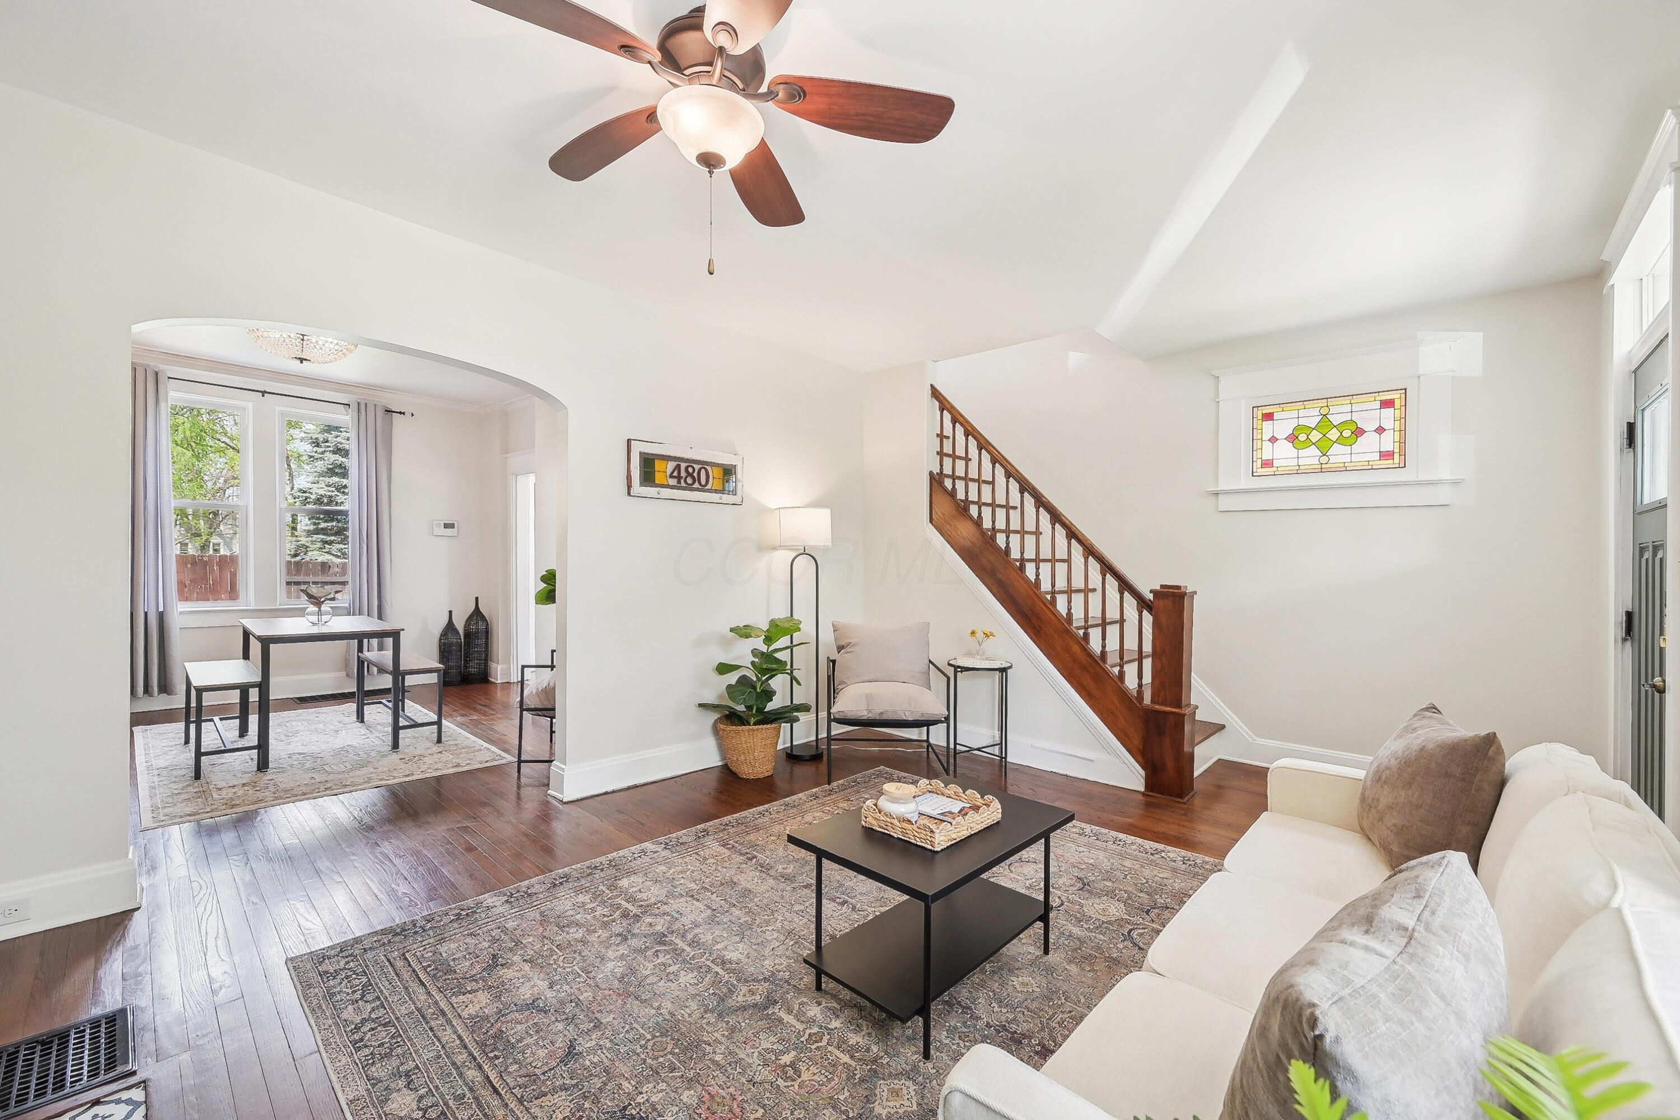
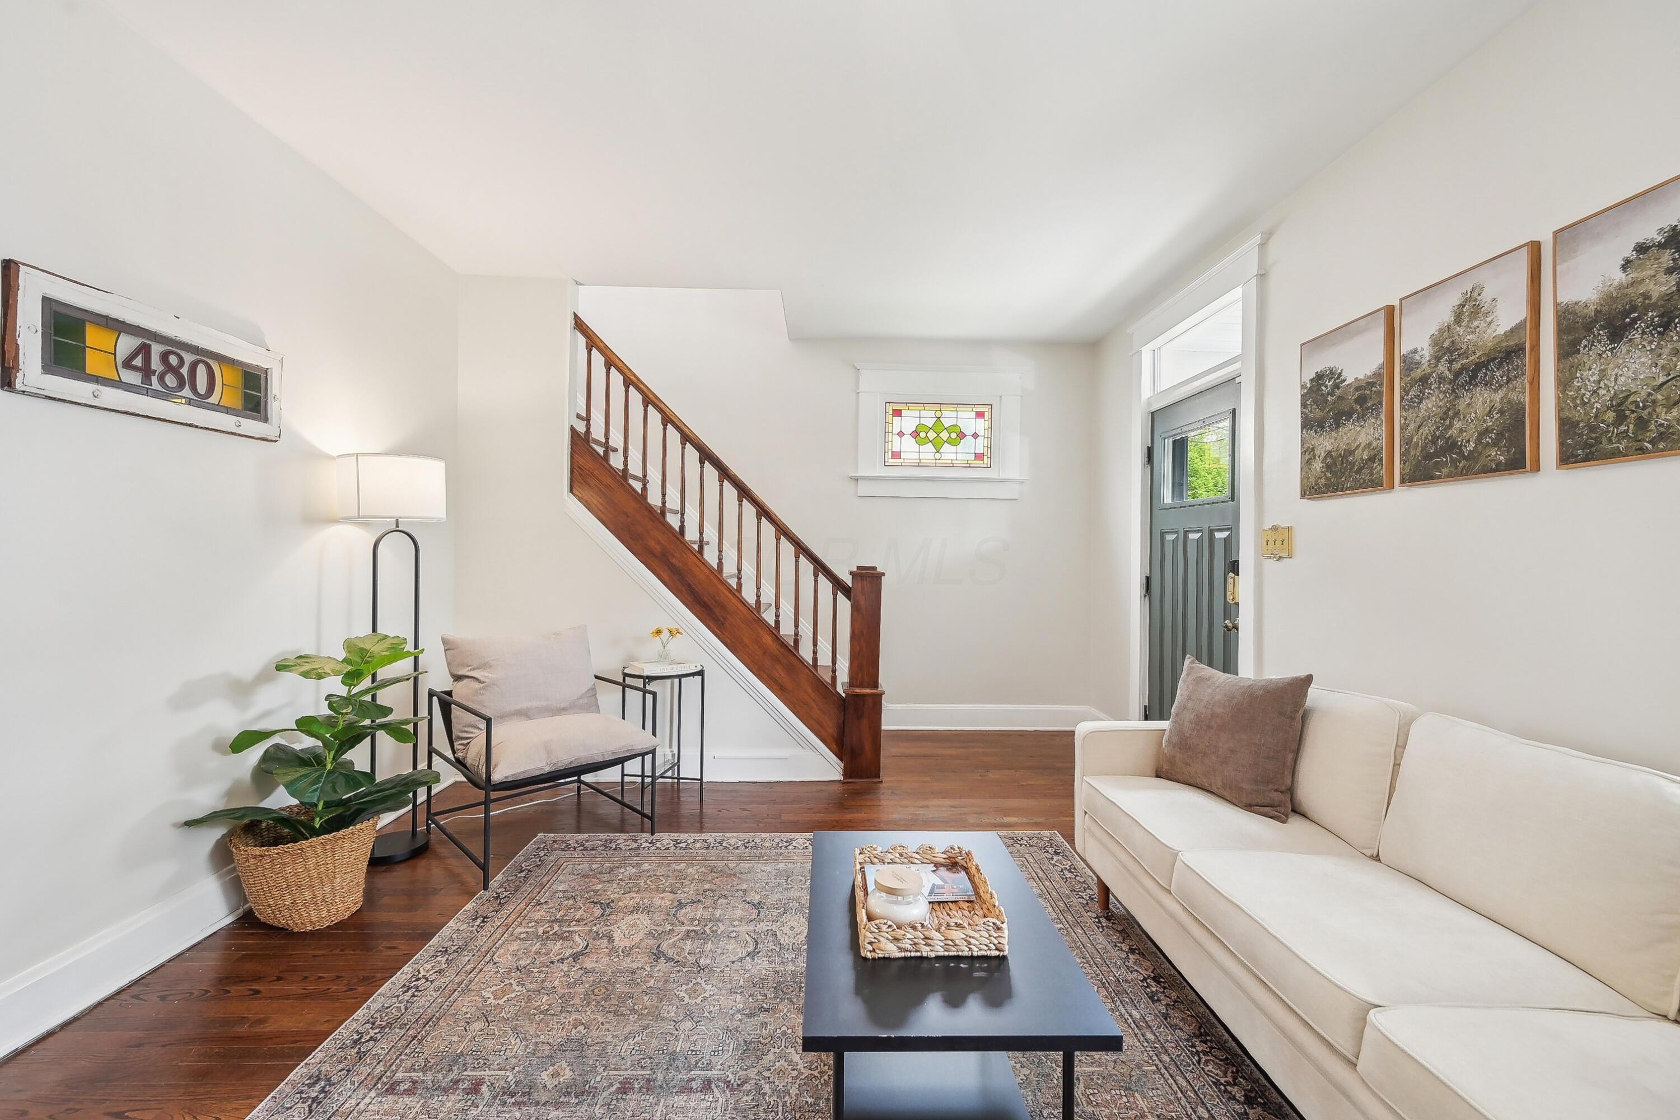
Staged living room with hardwood floors, a wooden staircase, stained-glass window, and arched opening to dining area.
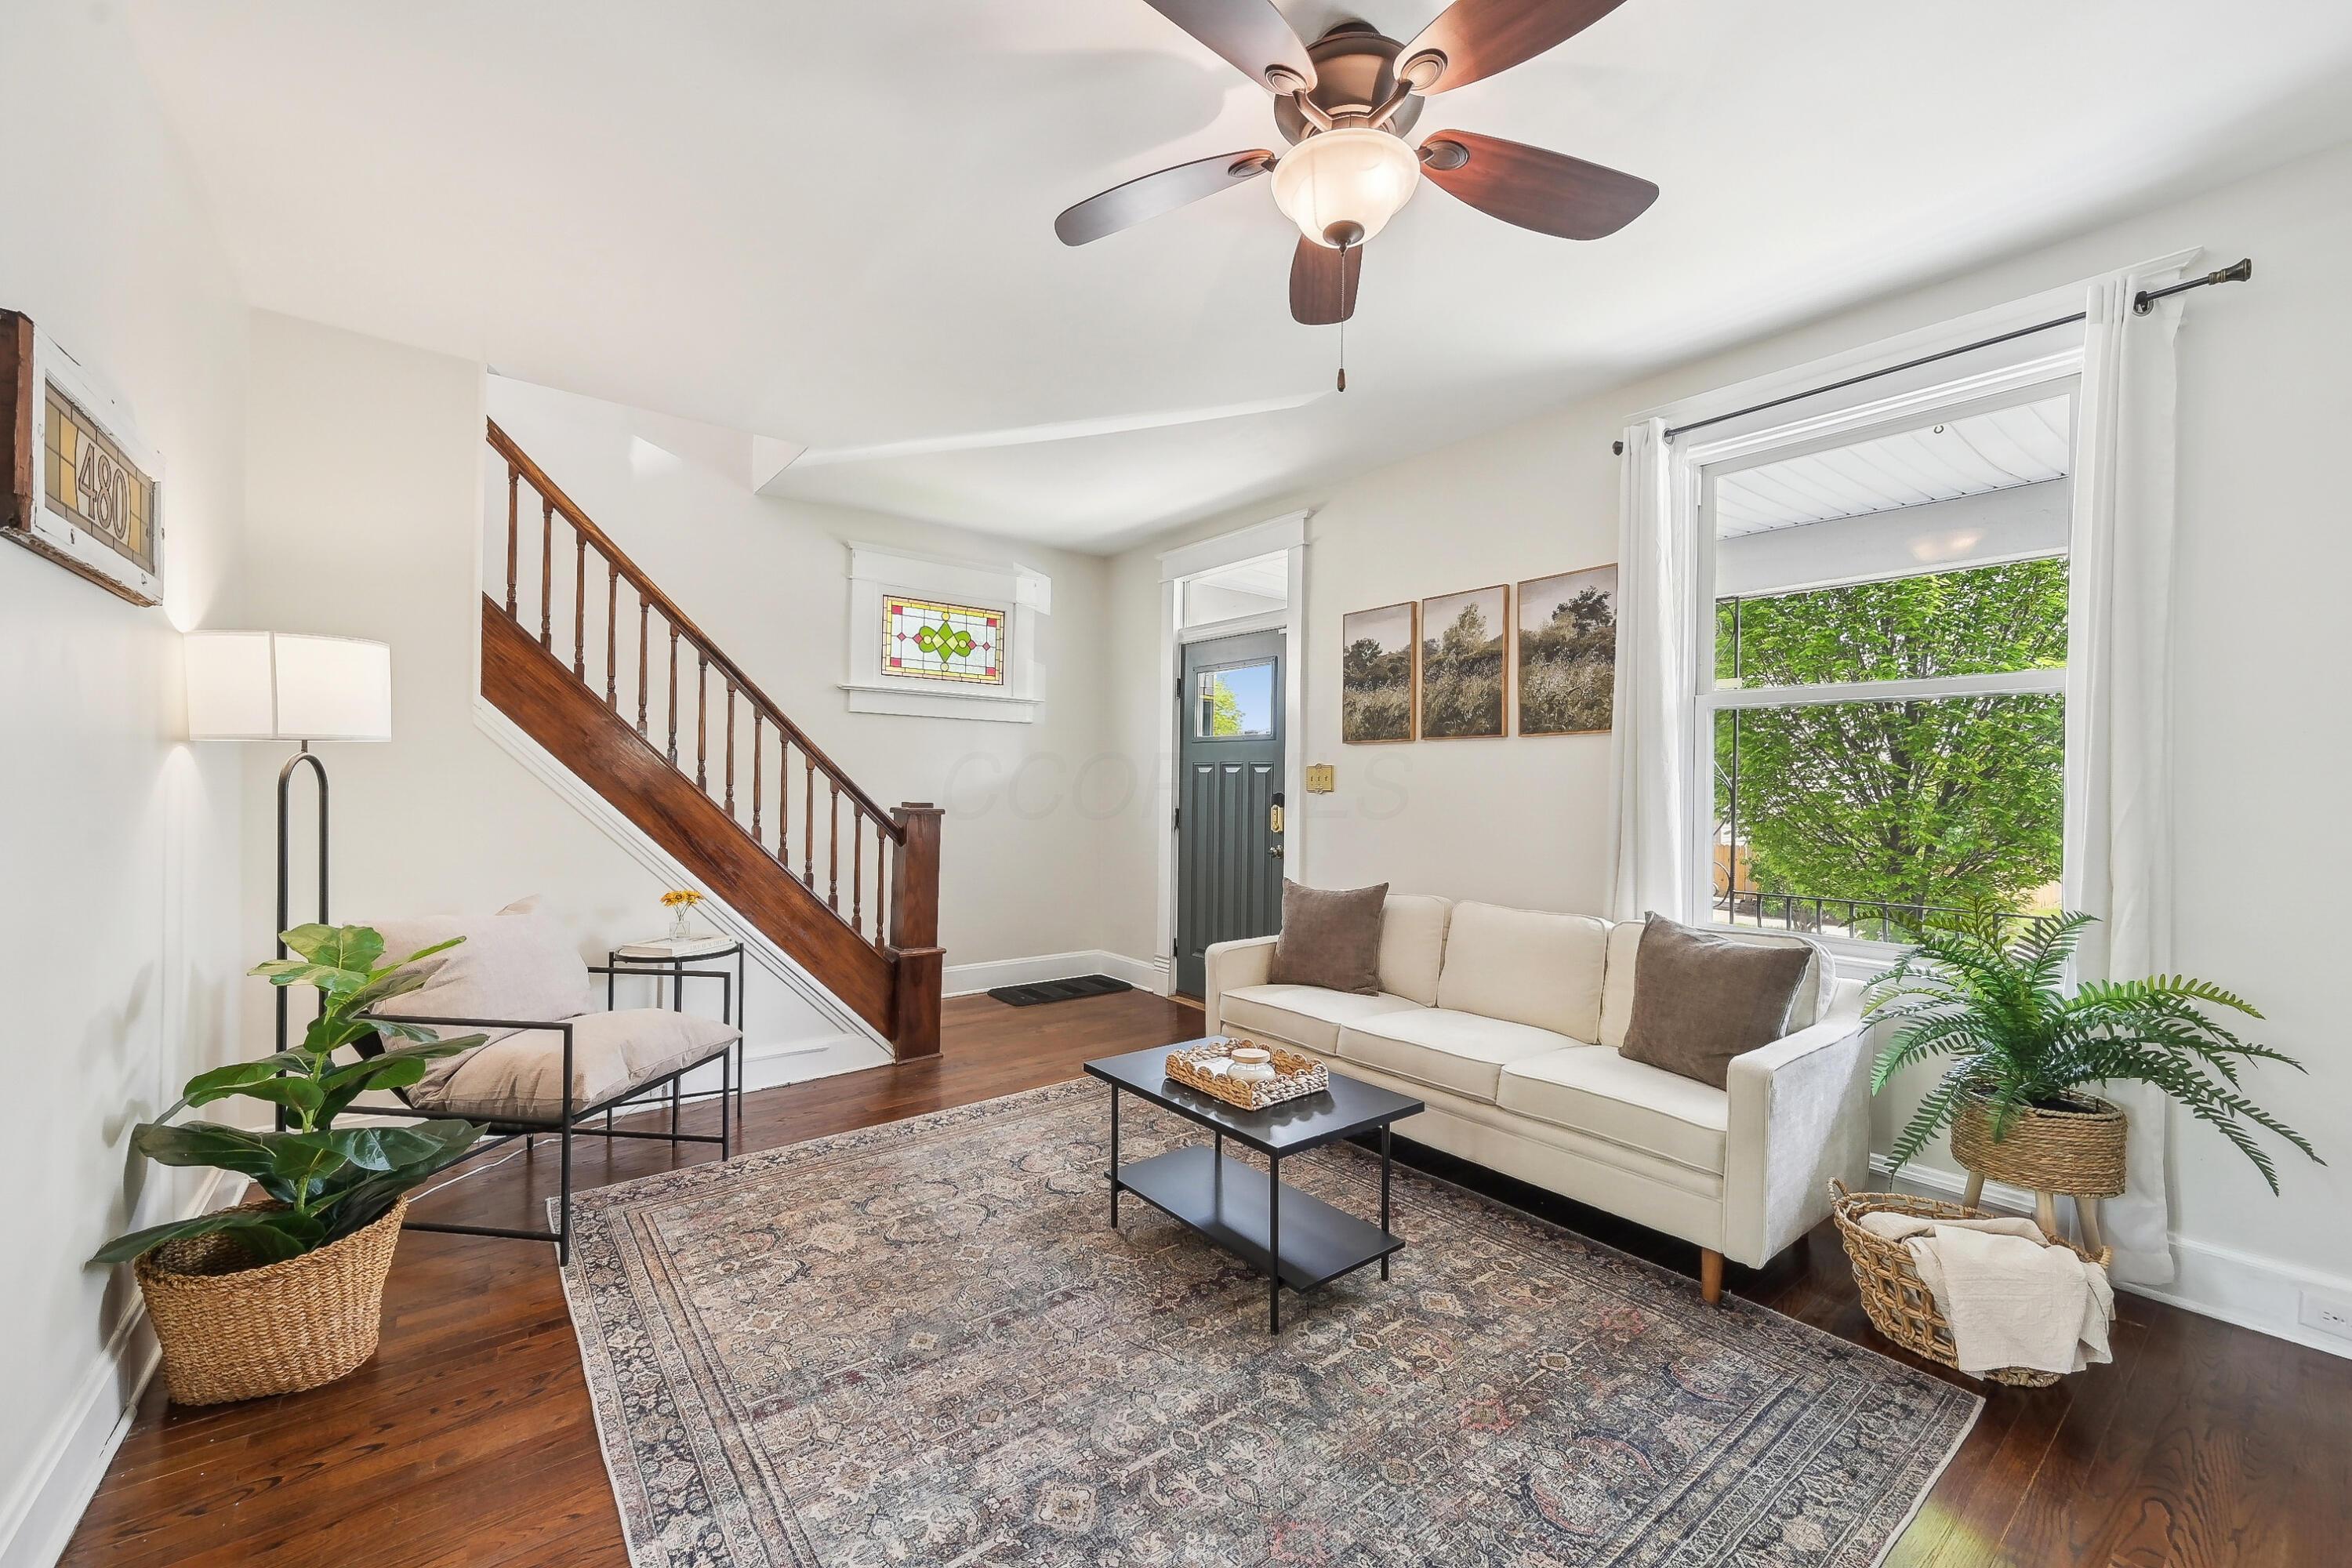
Staged living room with a wooden staircase, stained-glass window, and large window overlooking greenery.
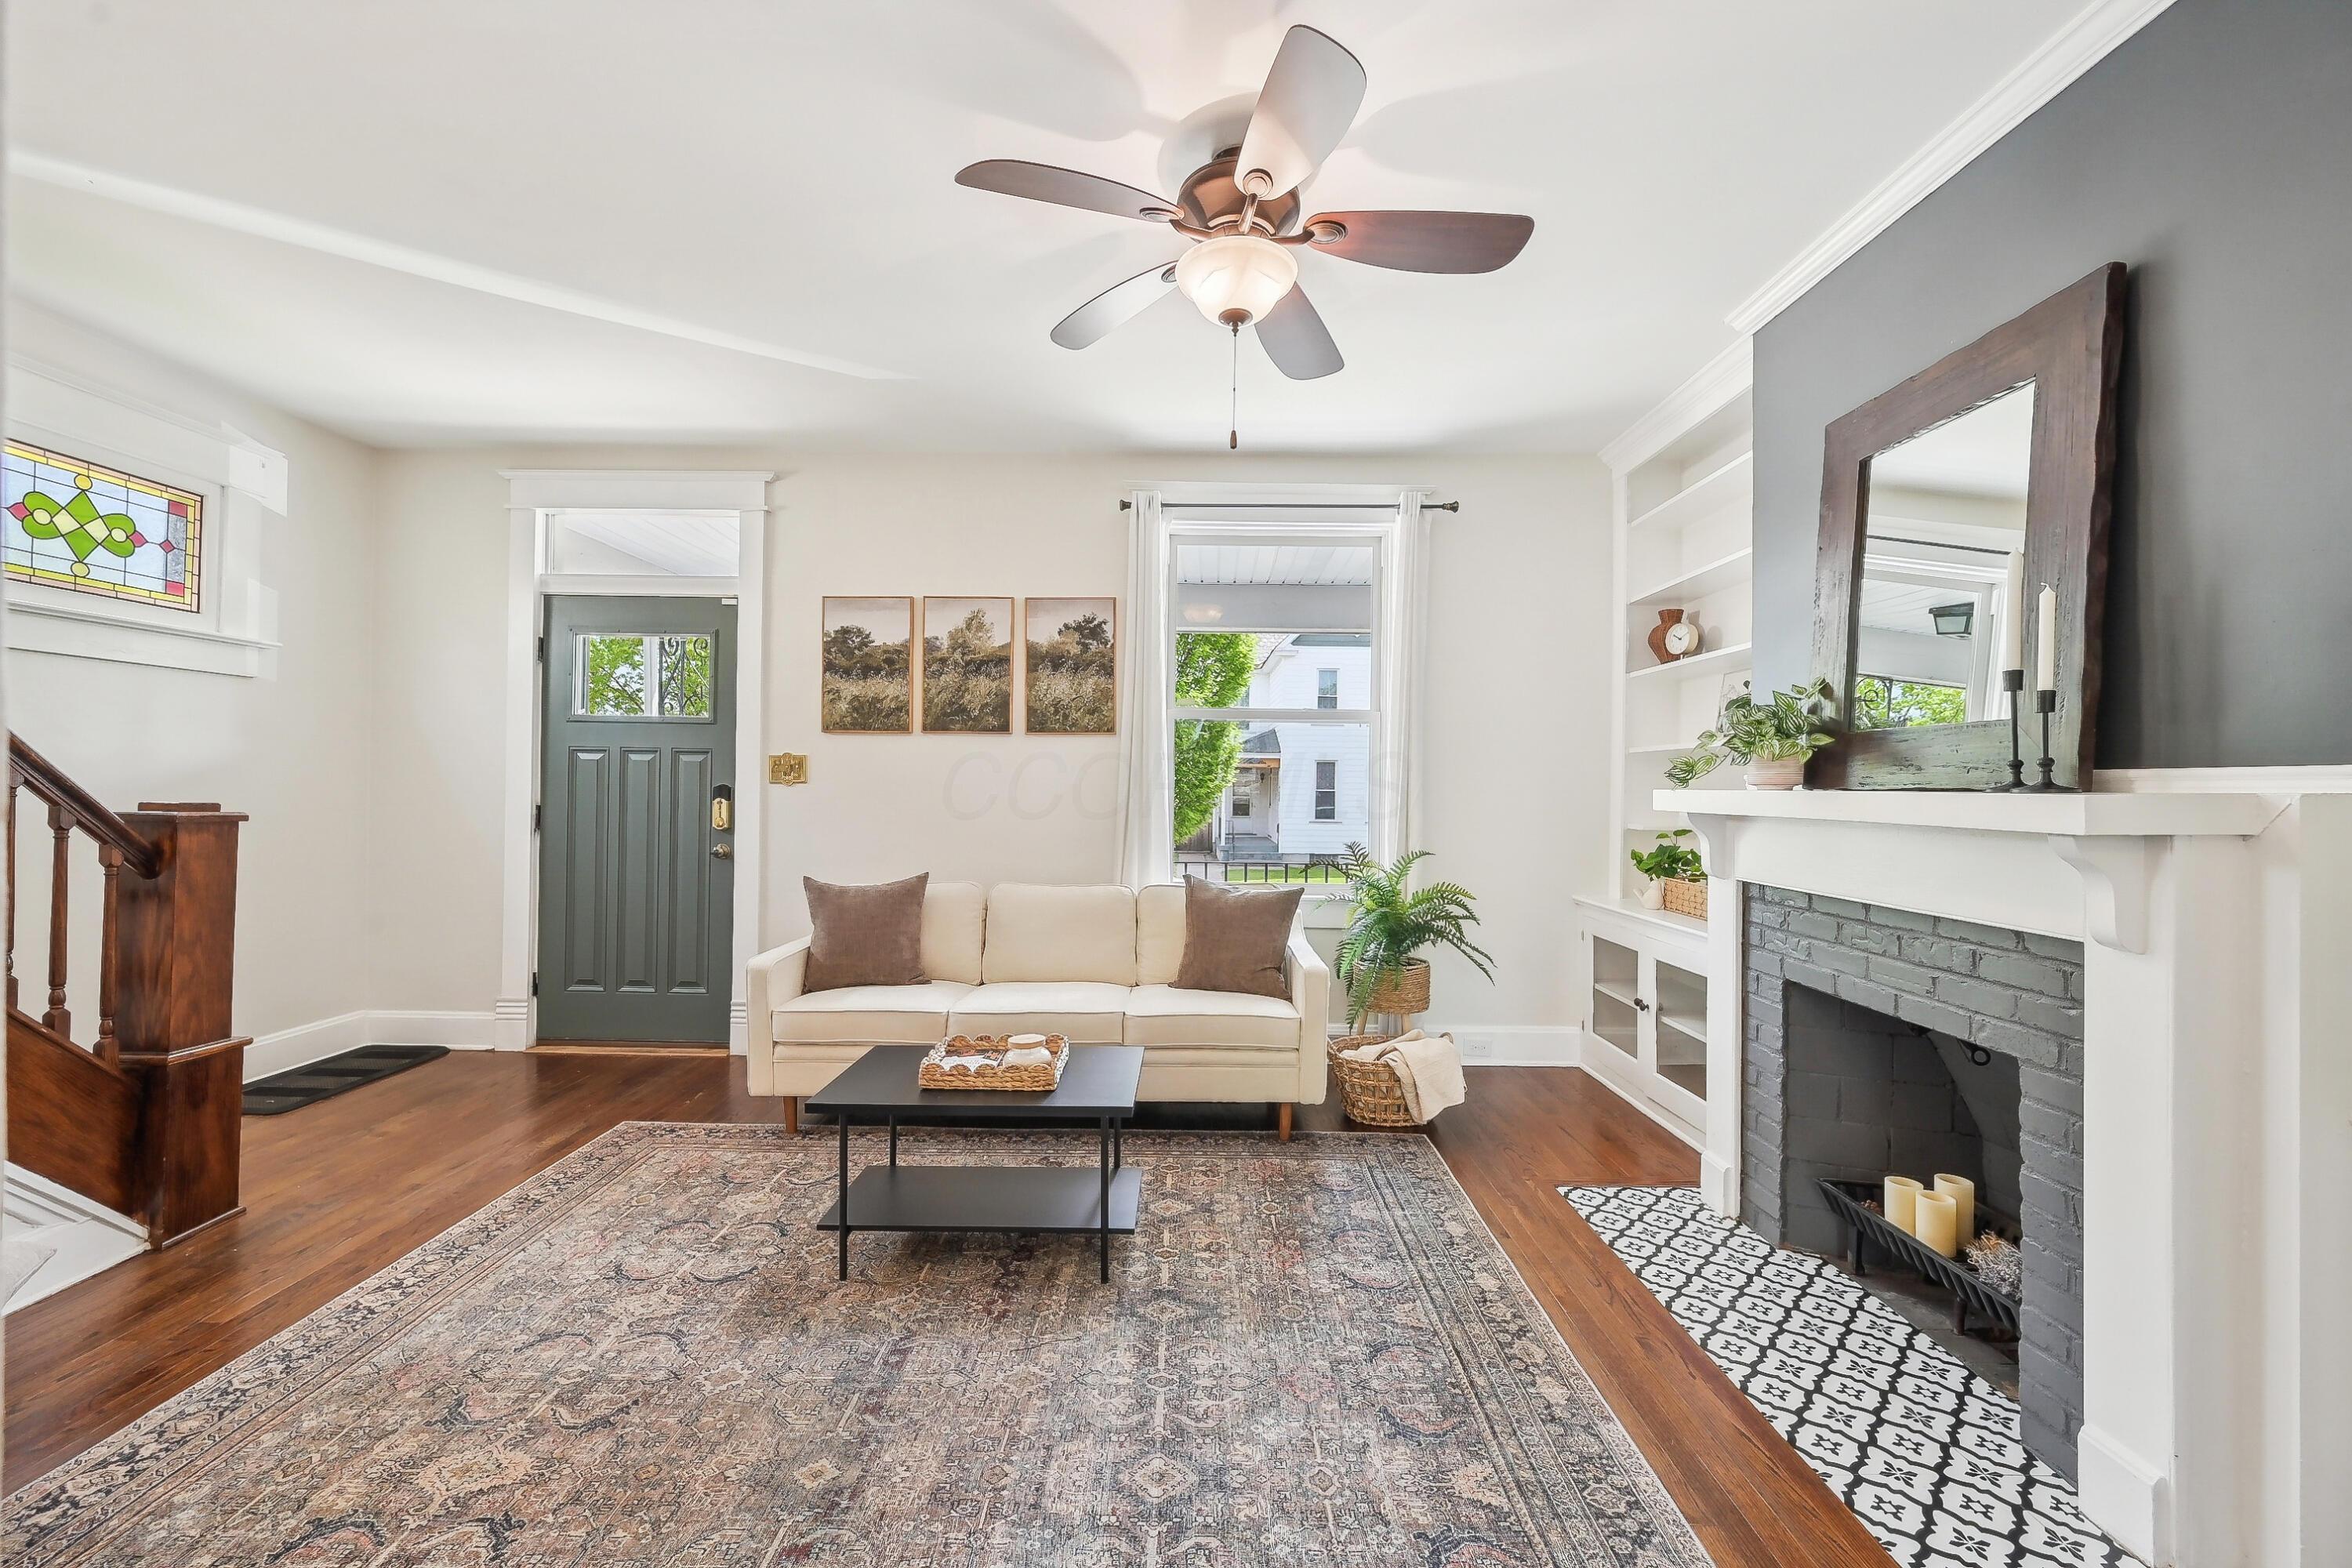
Living room with a cream sofa, gray brick fireplace, built-in shelves, and hardwood floors.
Staged living room with a dark wood staircase, hardwood floors, and stained-glass windows.
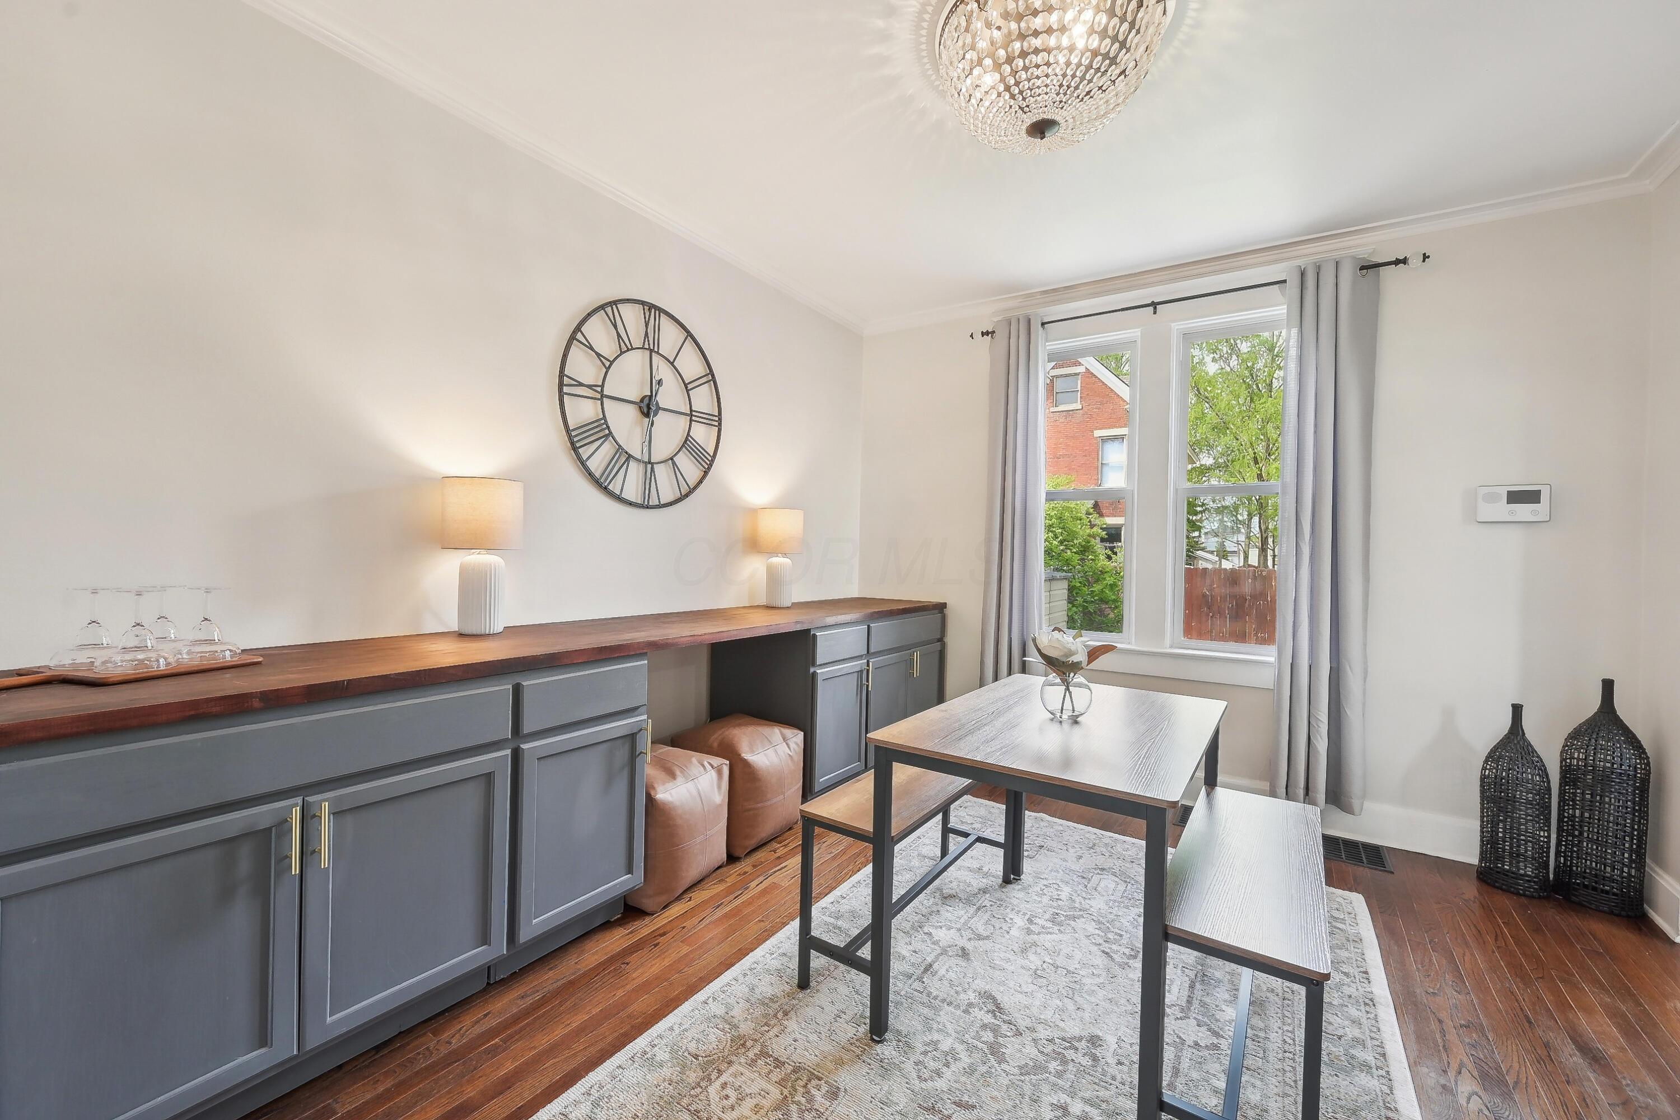
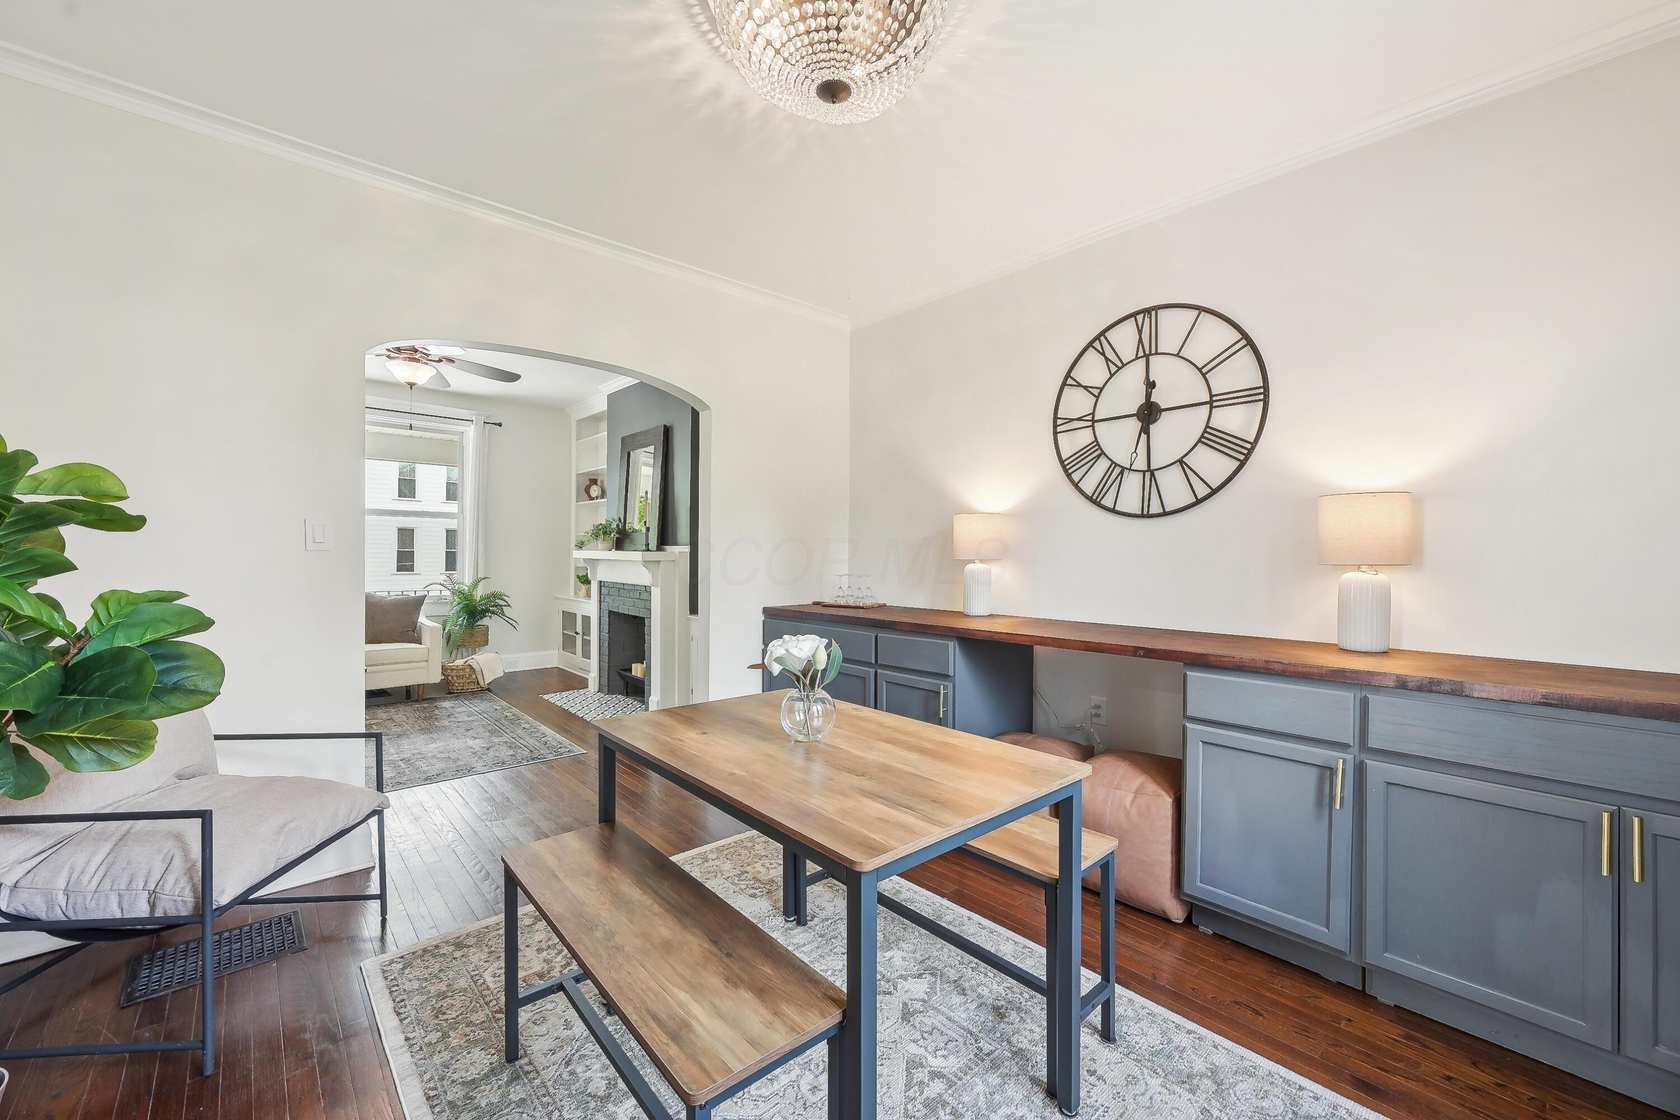
Dining room with a crystal chandelier, dark wood table, built-in sideboard, and hardwood floors.
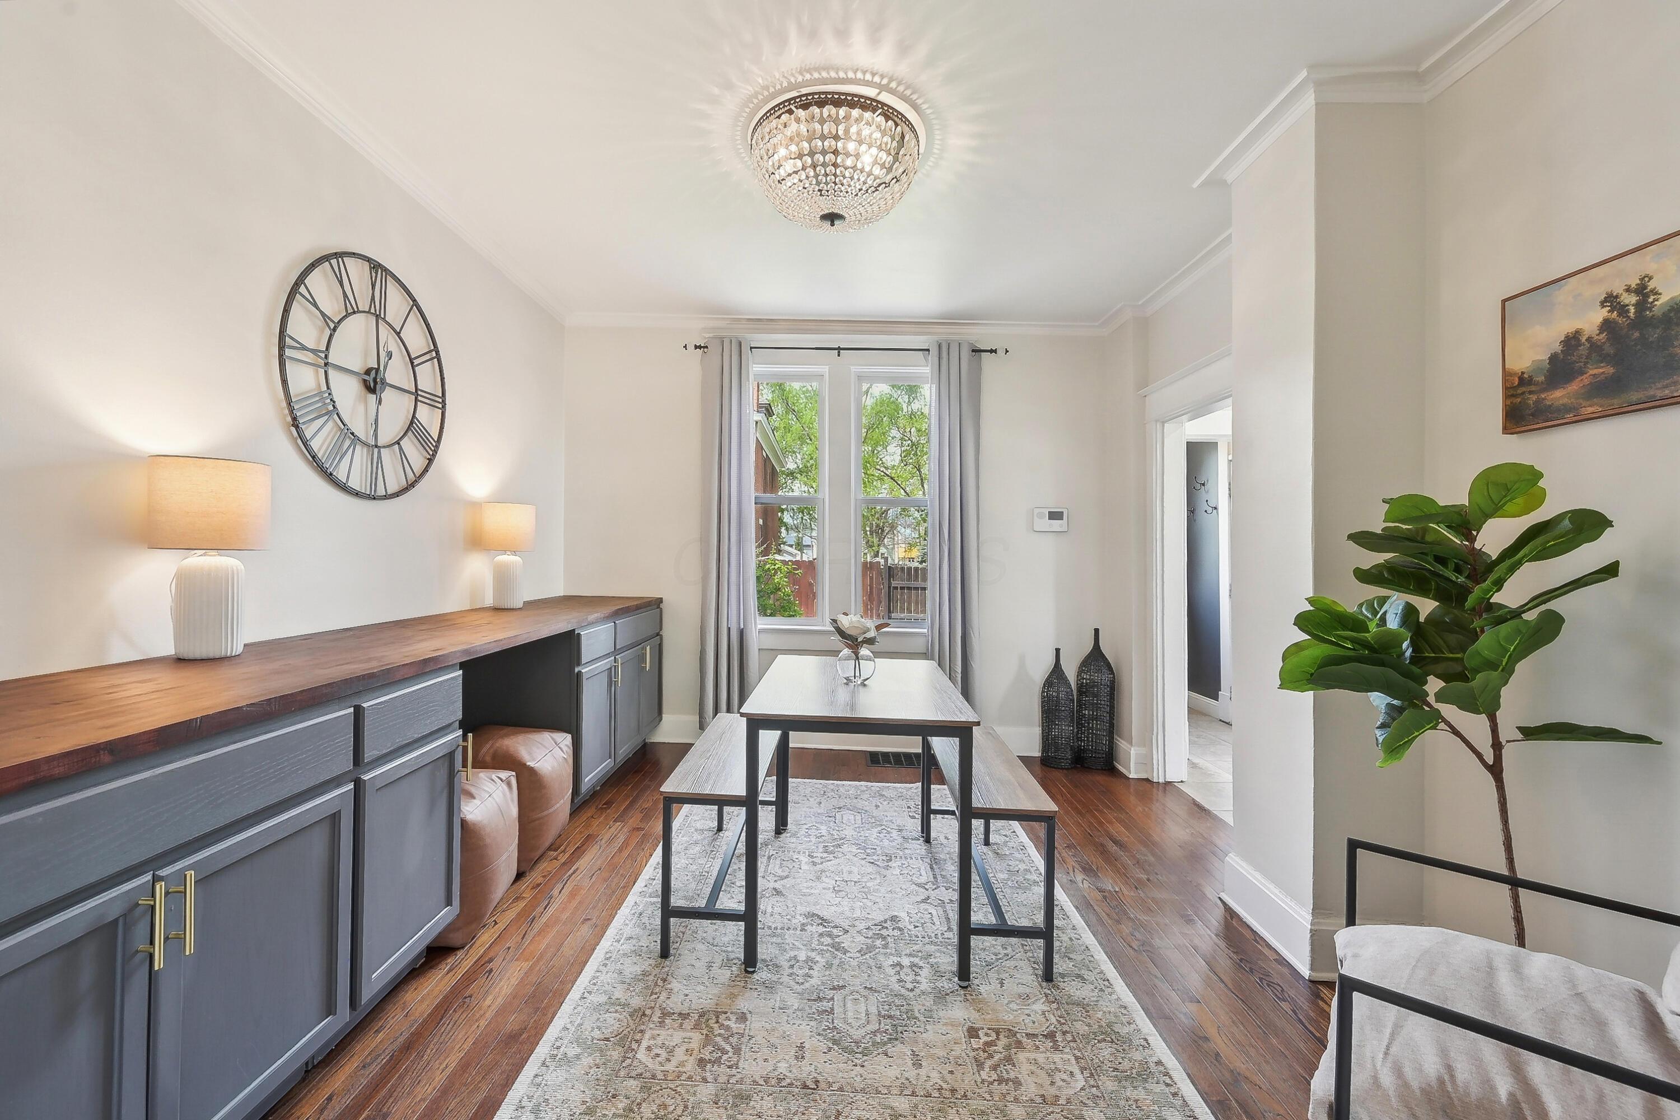
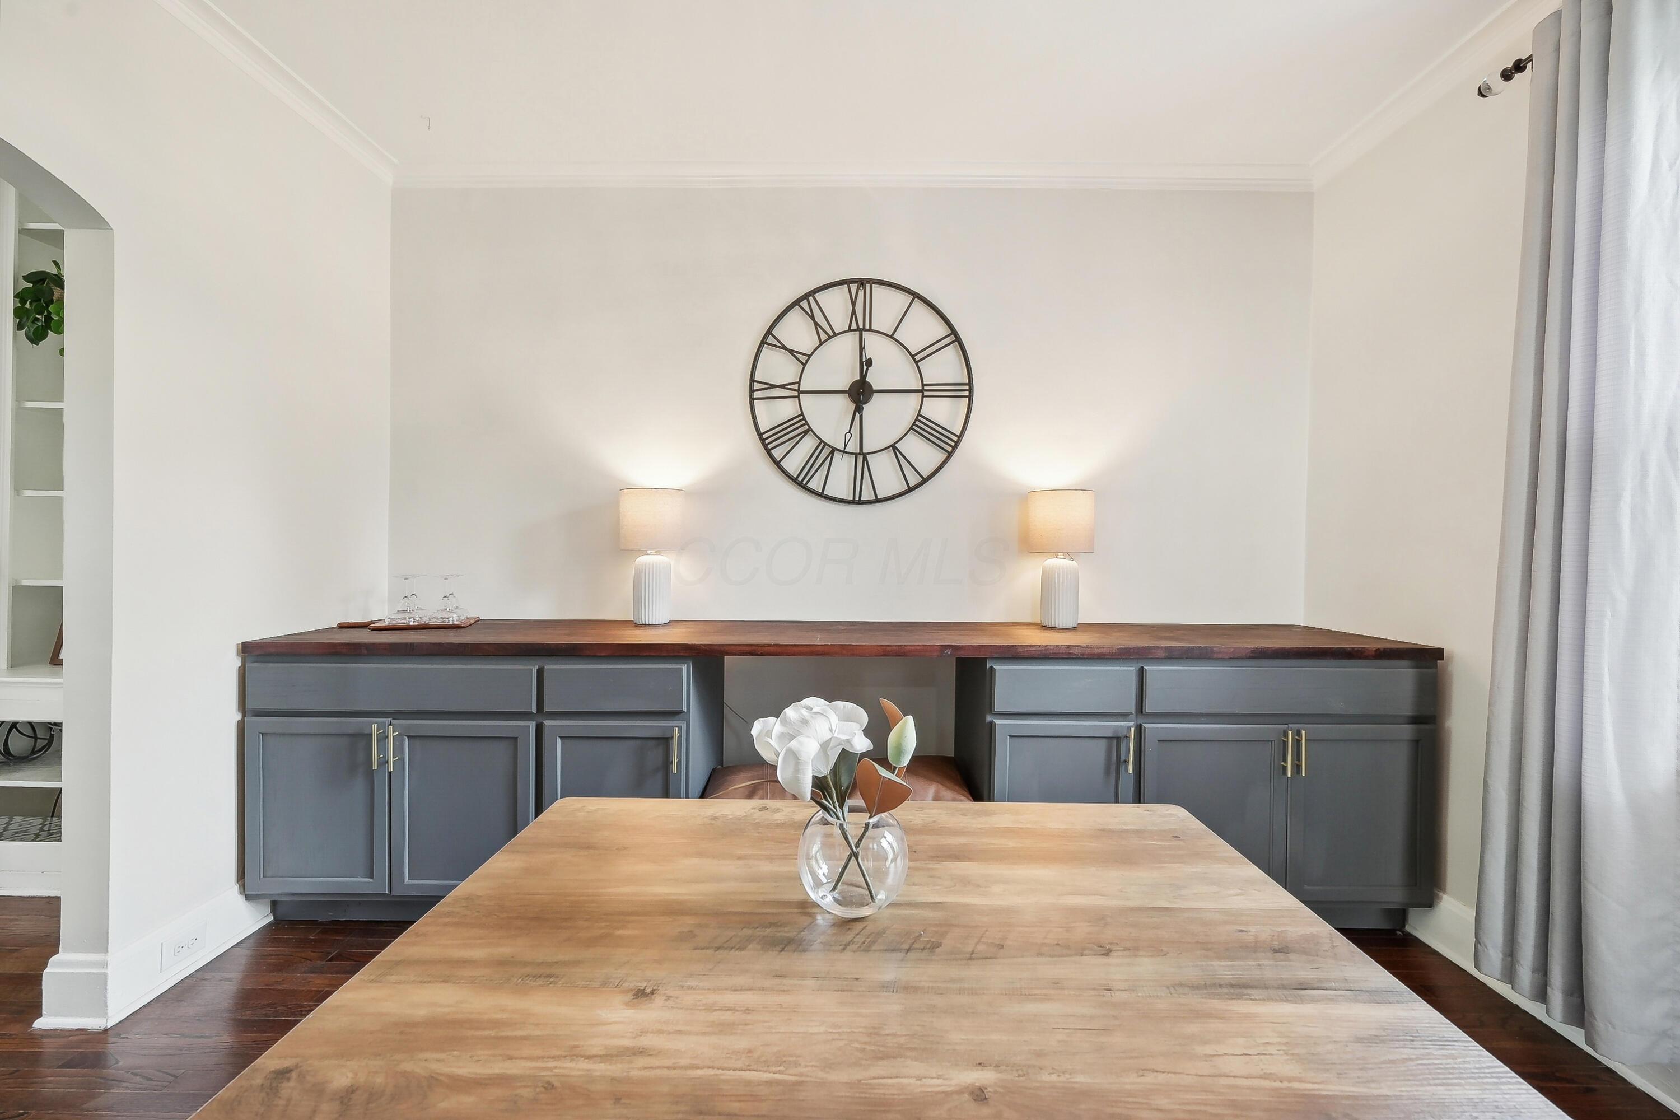
Dining room with gray built-in buffet, wood countertop, table and benches, hardwood floors, and a large window.
Dining room with gray built-ins, a wood dining table, patterned rug, and large curtained window.
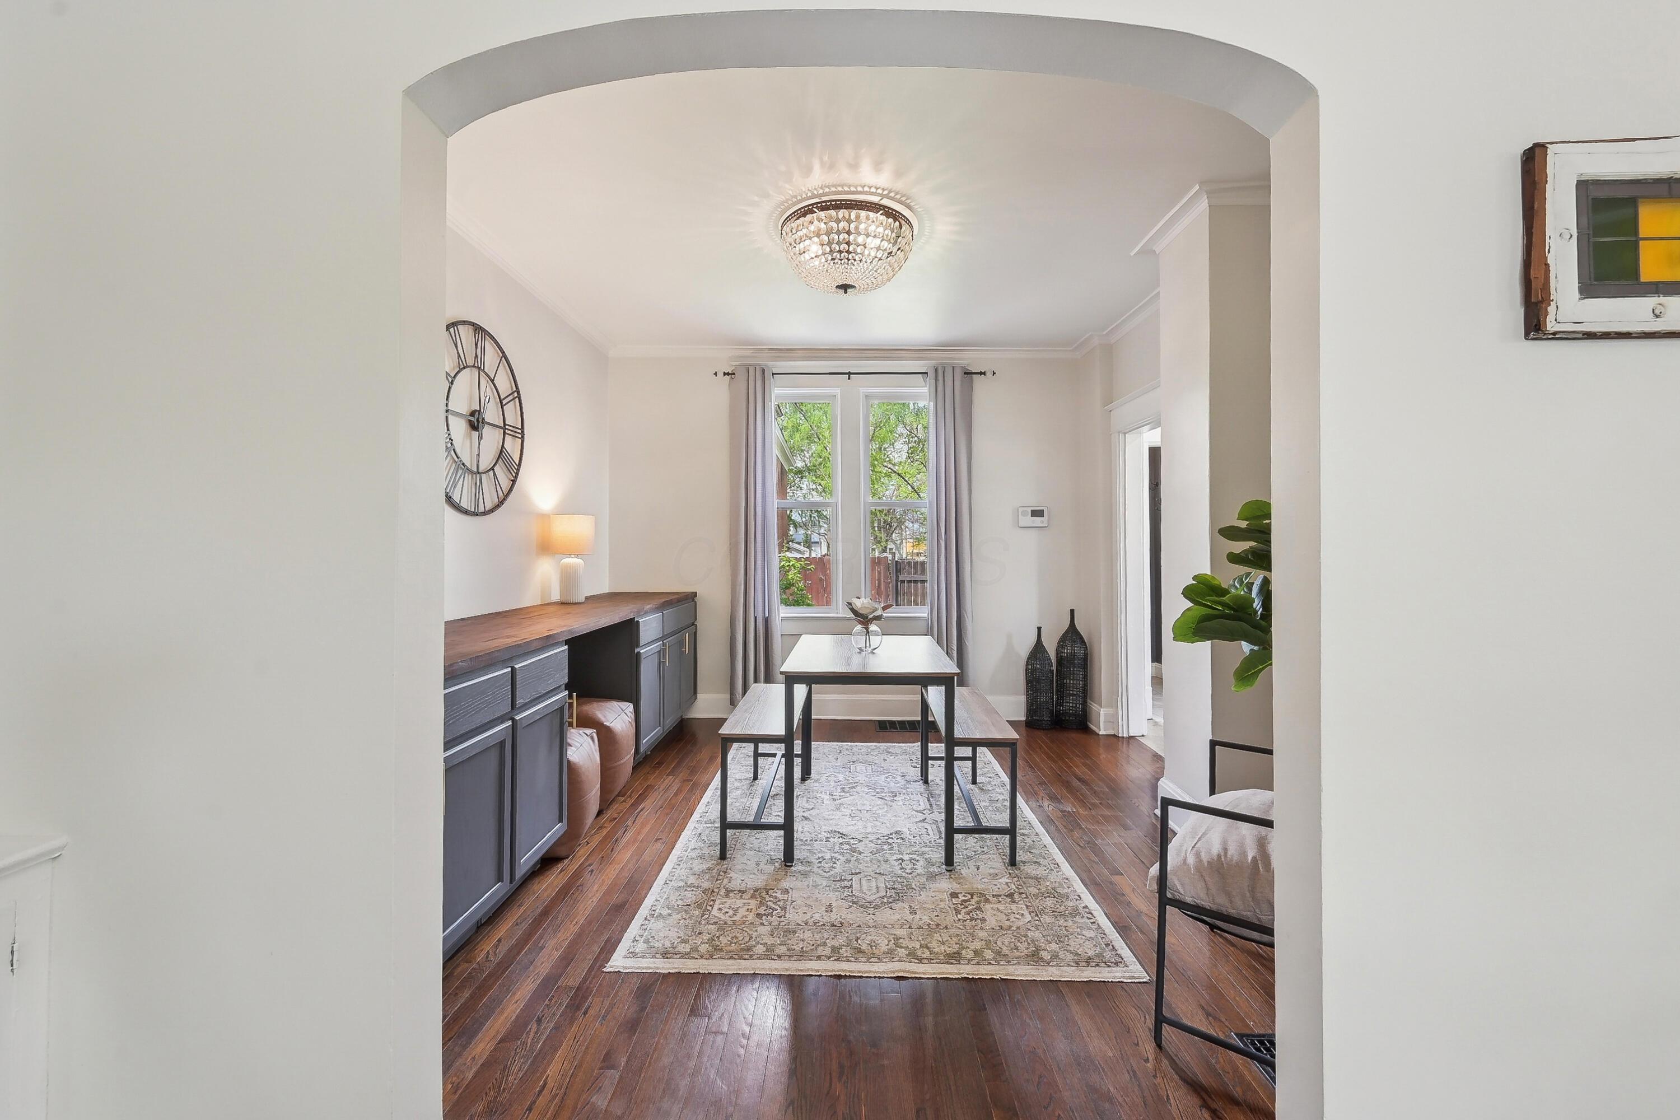
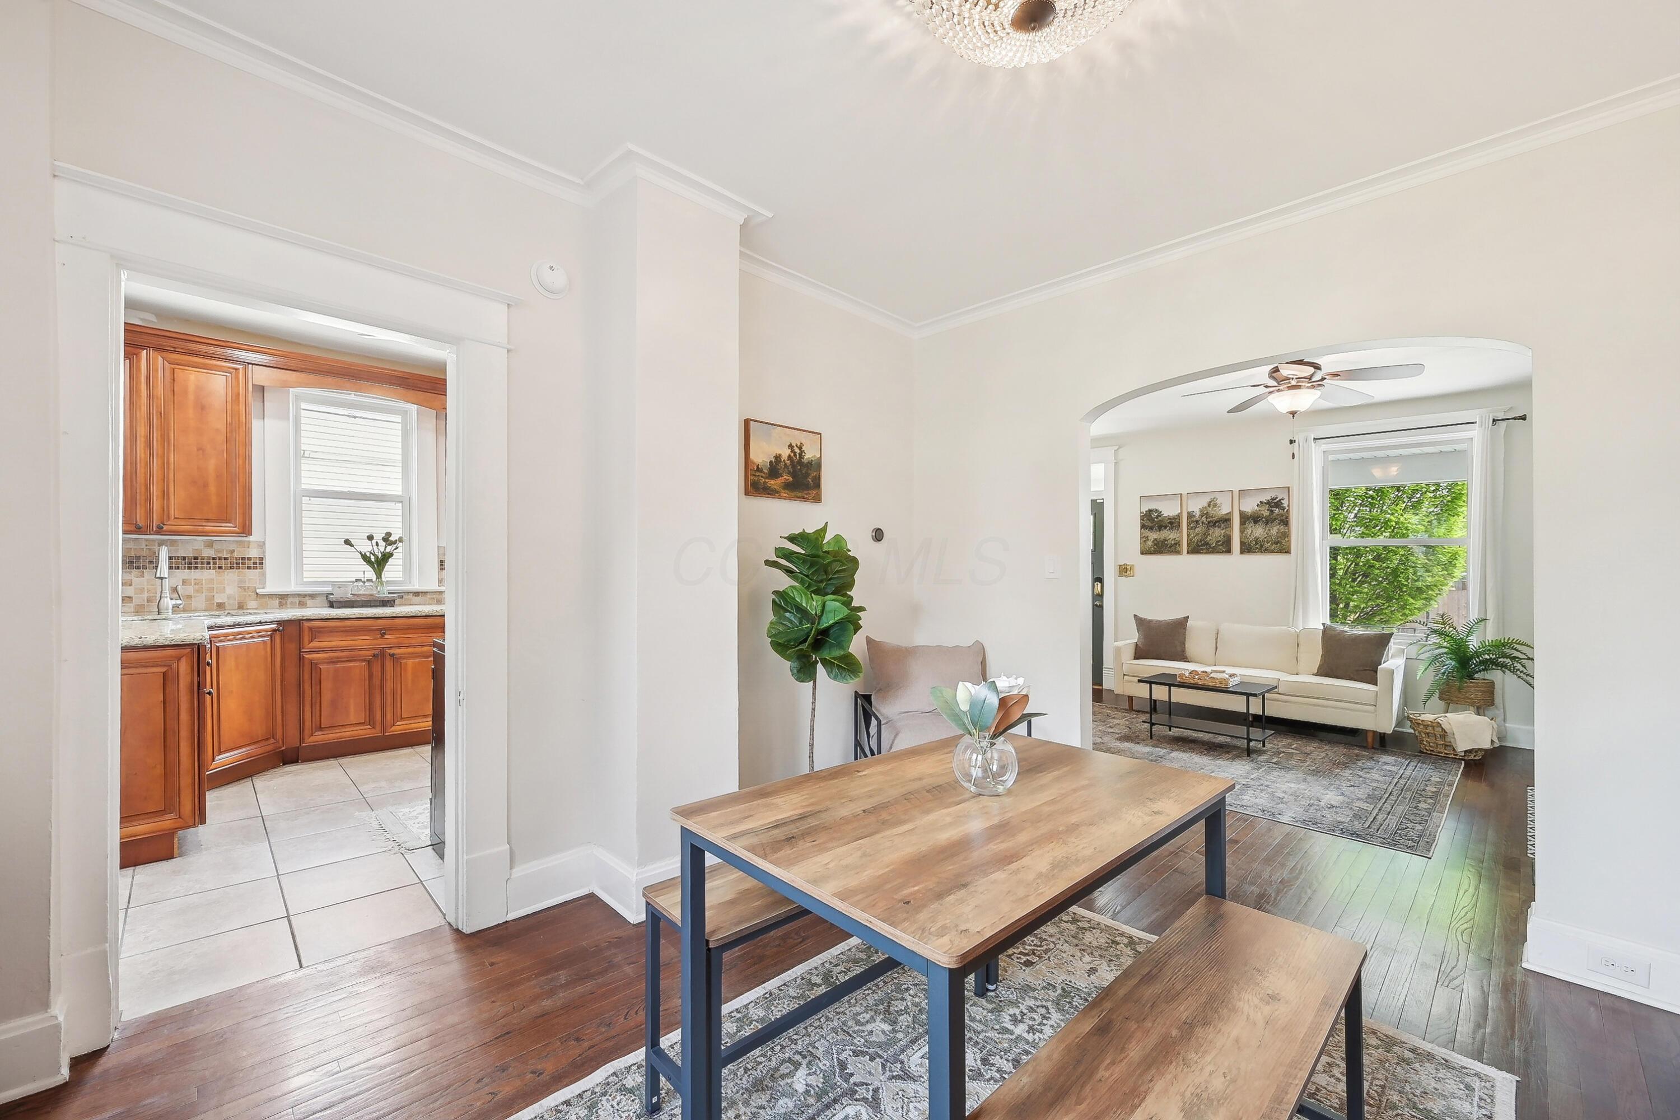
Dining room with blue built-in cabinets, a wood table, and an arched opening to the living room.
Dining room with a wood table, hardwood floors, and arched opening to the living room.
Dining room with a large wood table, dark built-in buffet, and oversized wall clock.
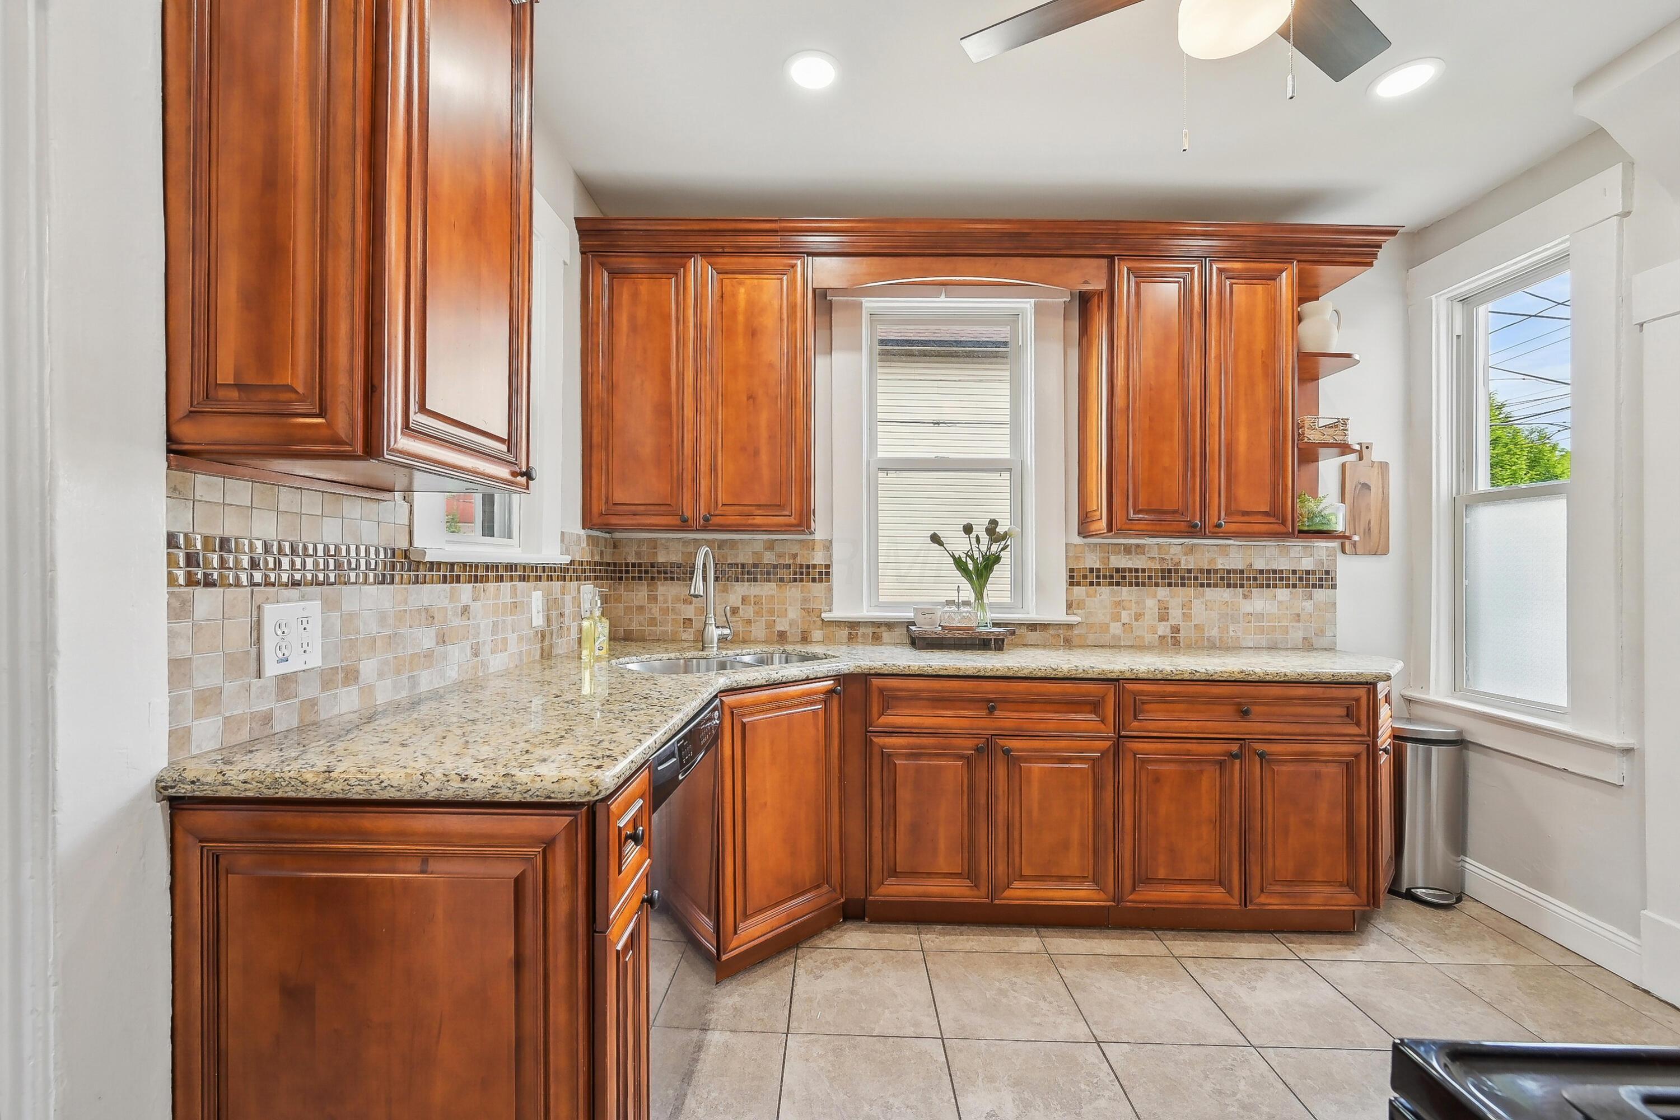
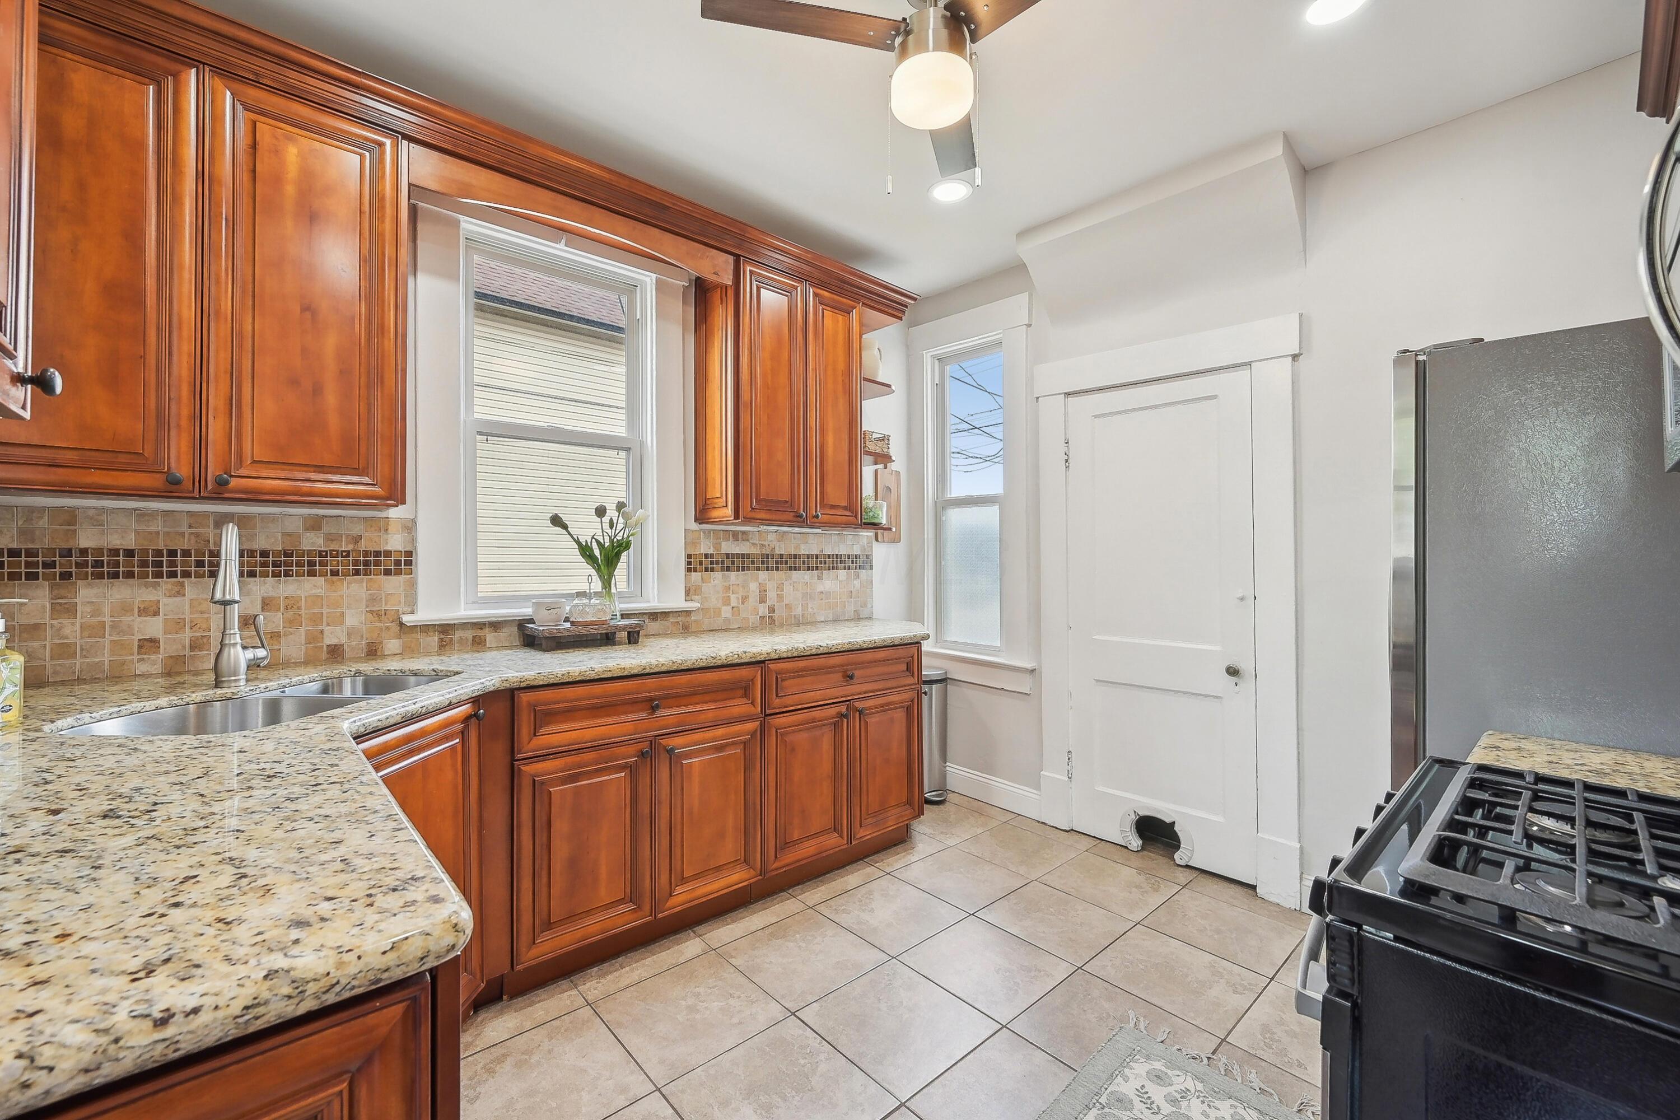
Kitchen with warm wood cabinets, granite countertops, and a tiled backsplash.
Kitchen with warm wood cabinets, granite counters, tiled backsplash, and a black range.
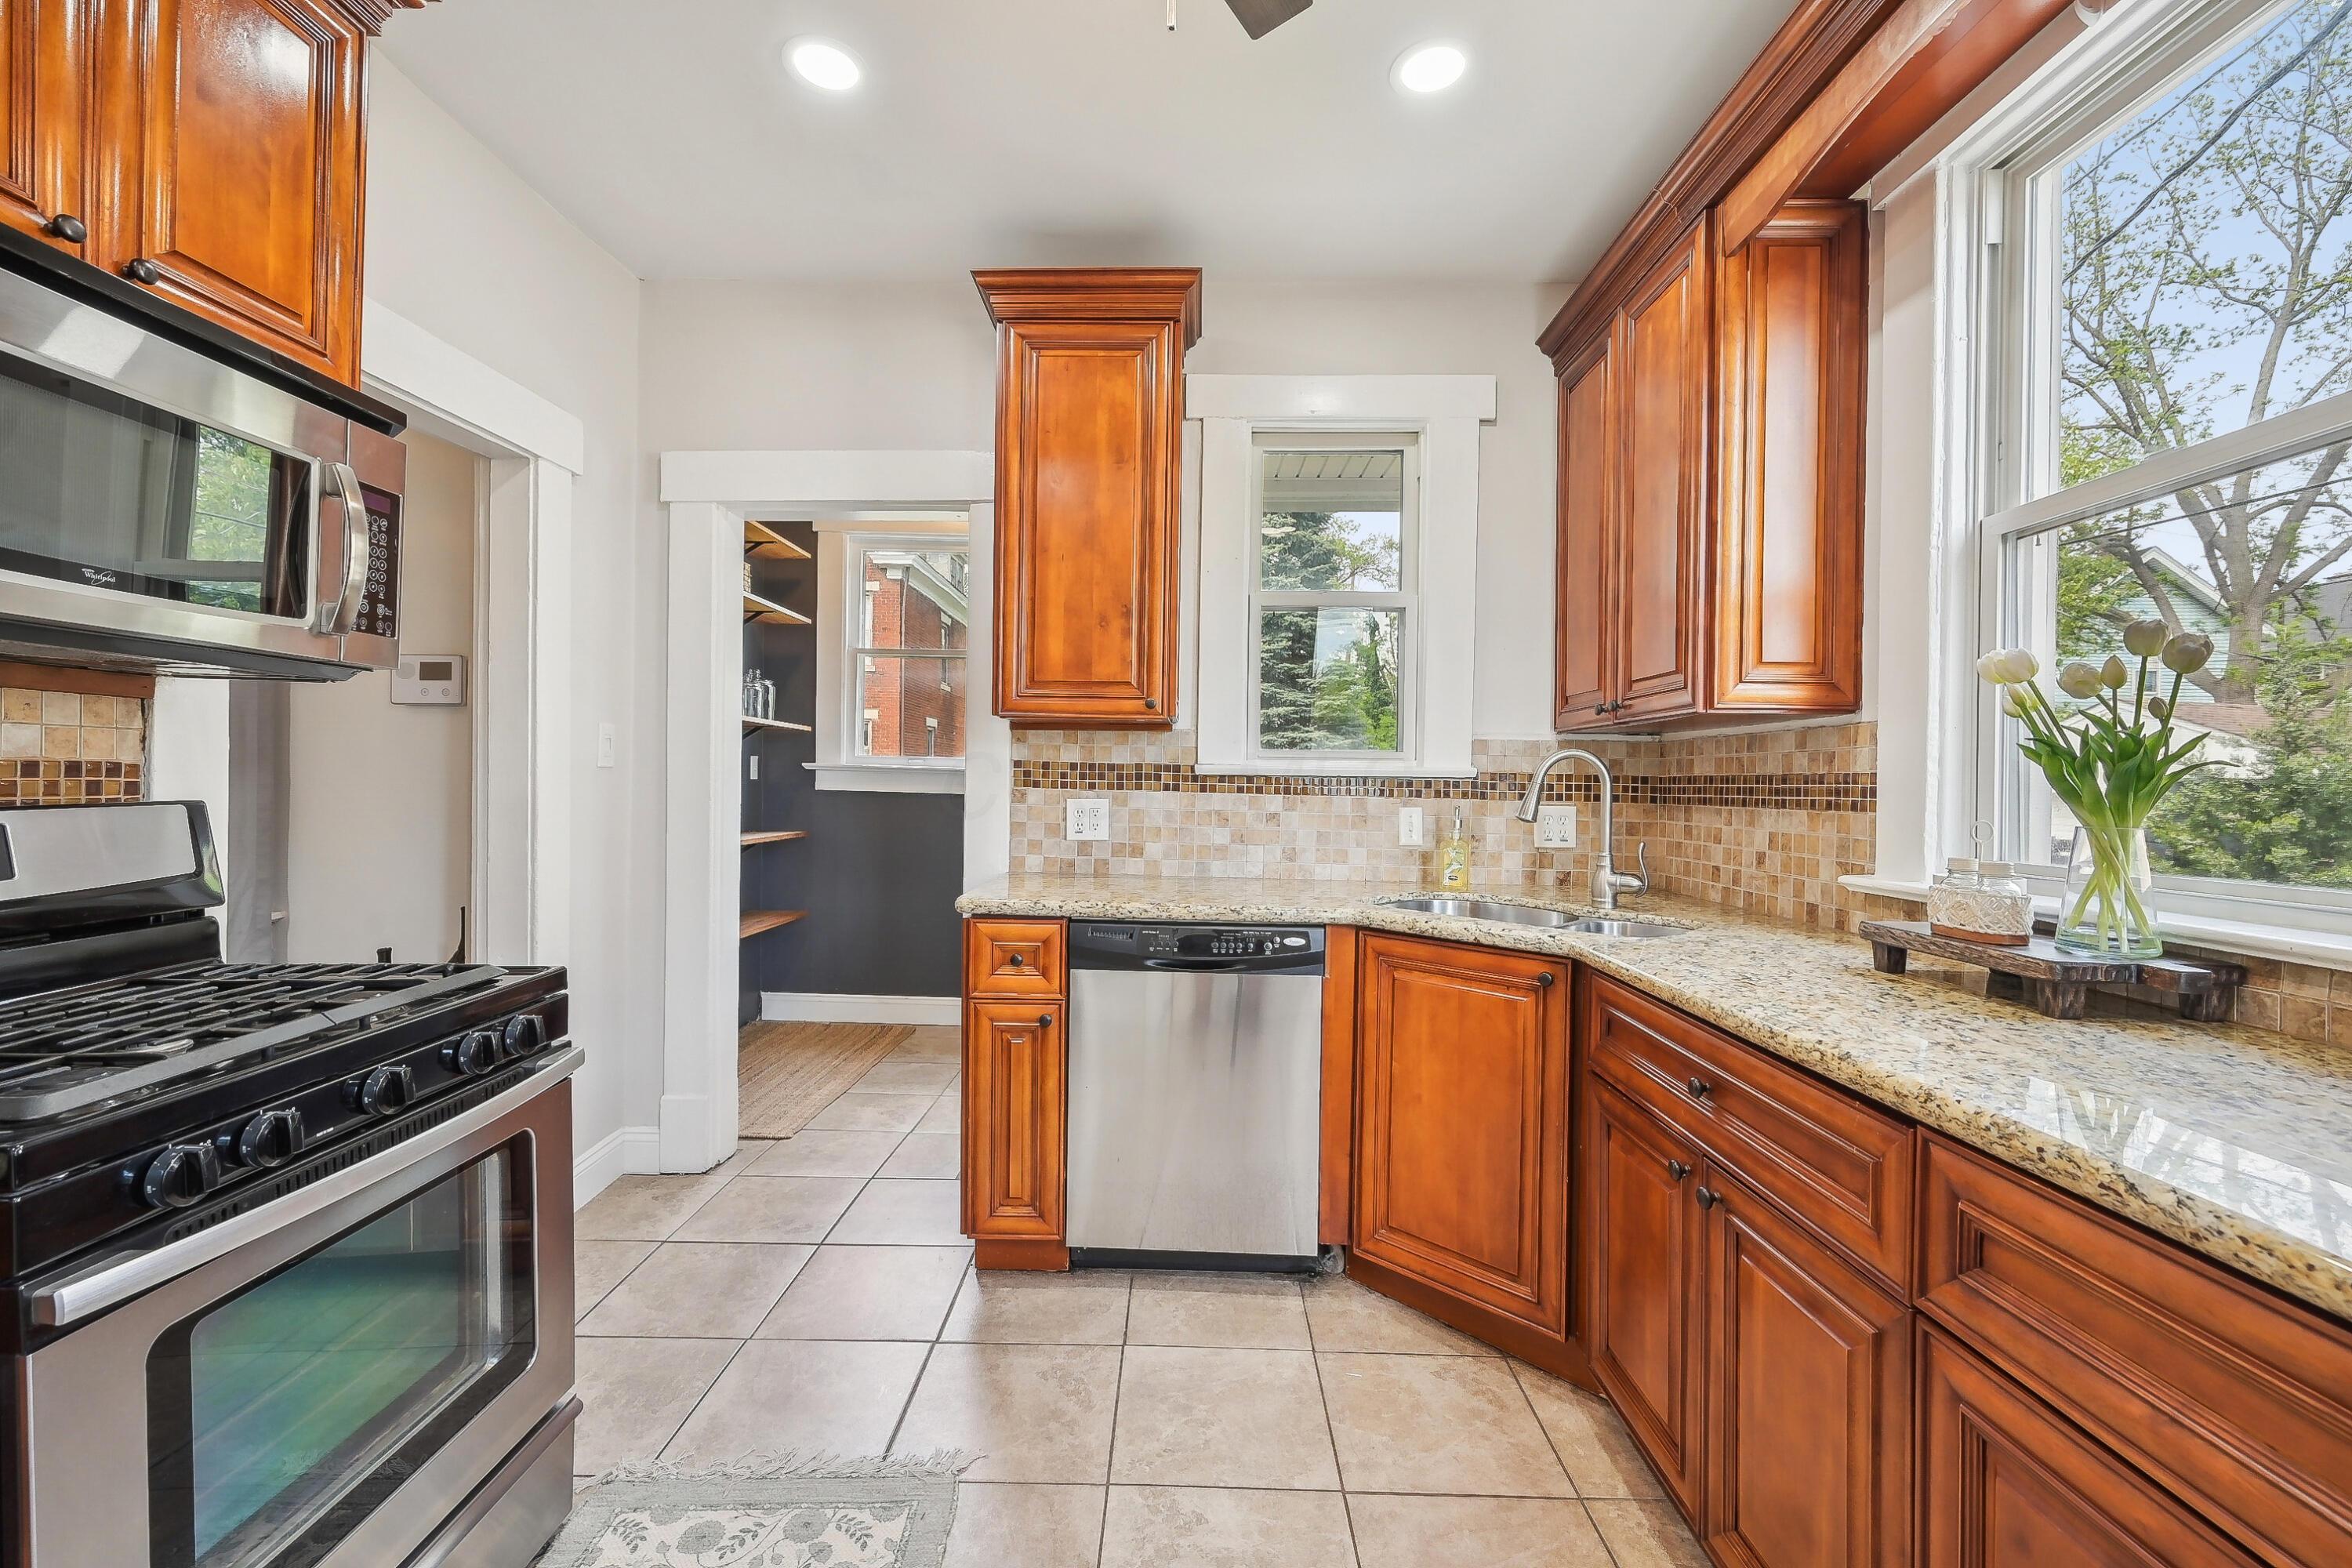
Kitchen with warm wood cabinetry, granite counters, tiled backsplash, and large windows above the sink.
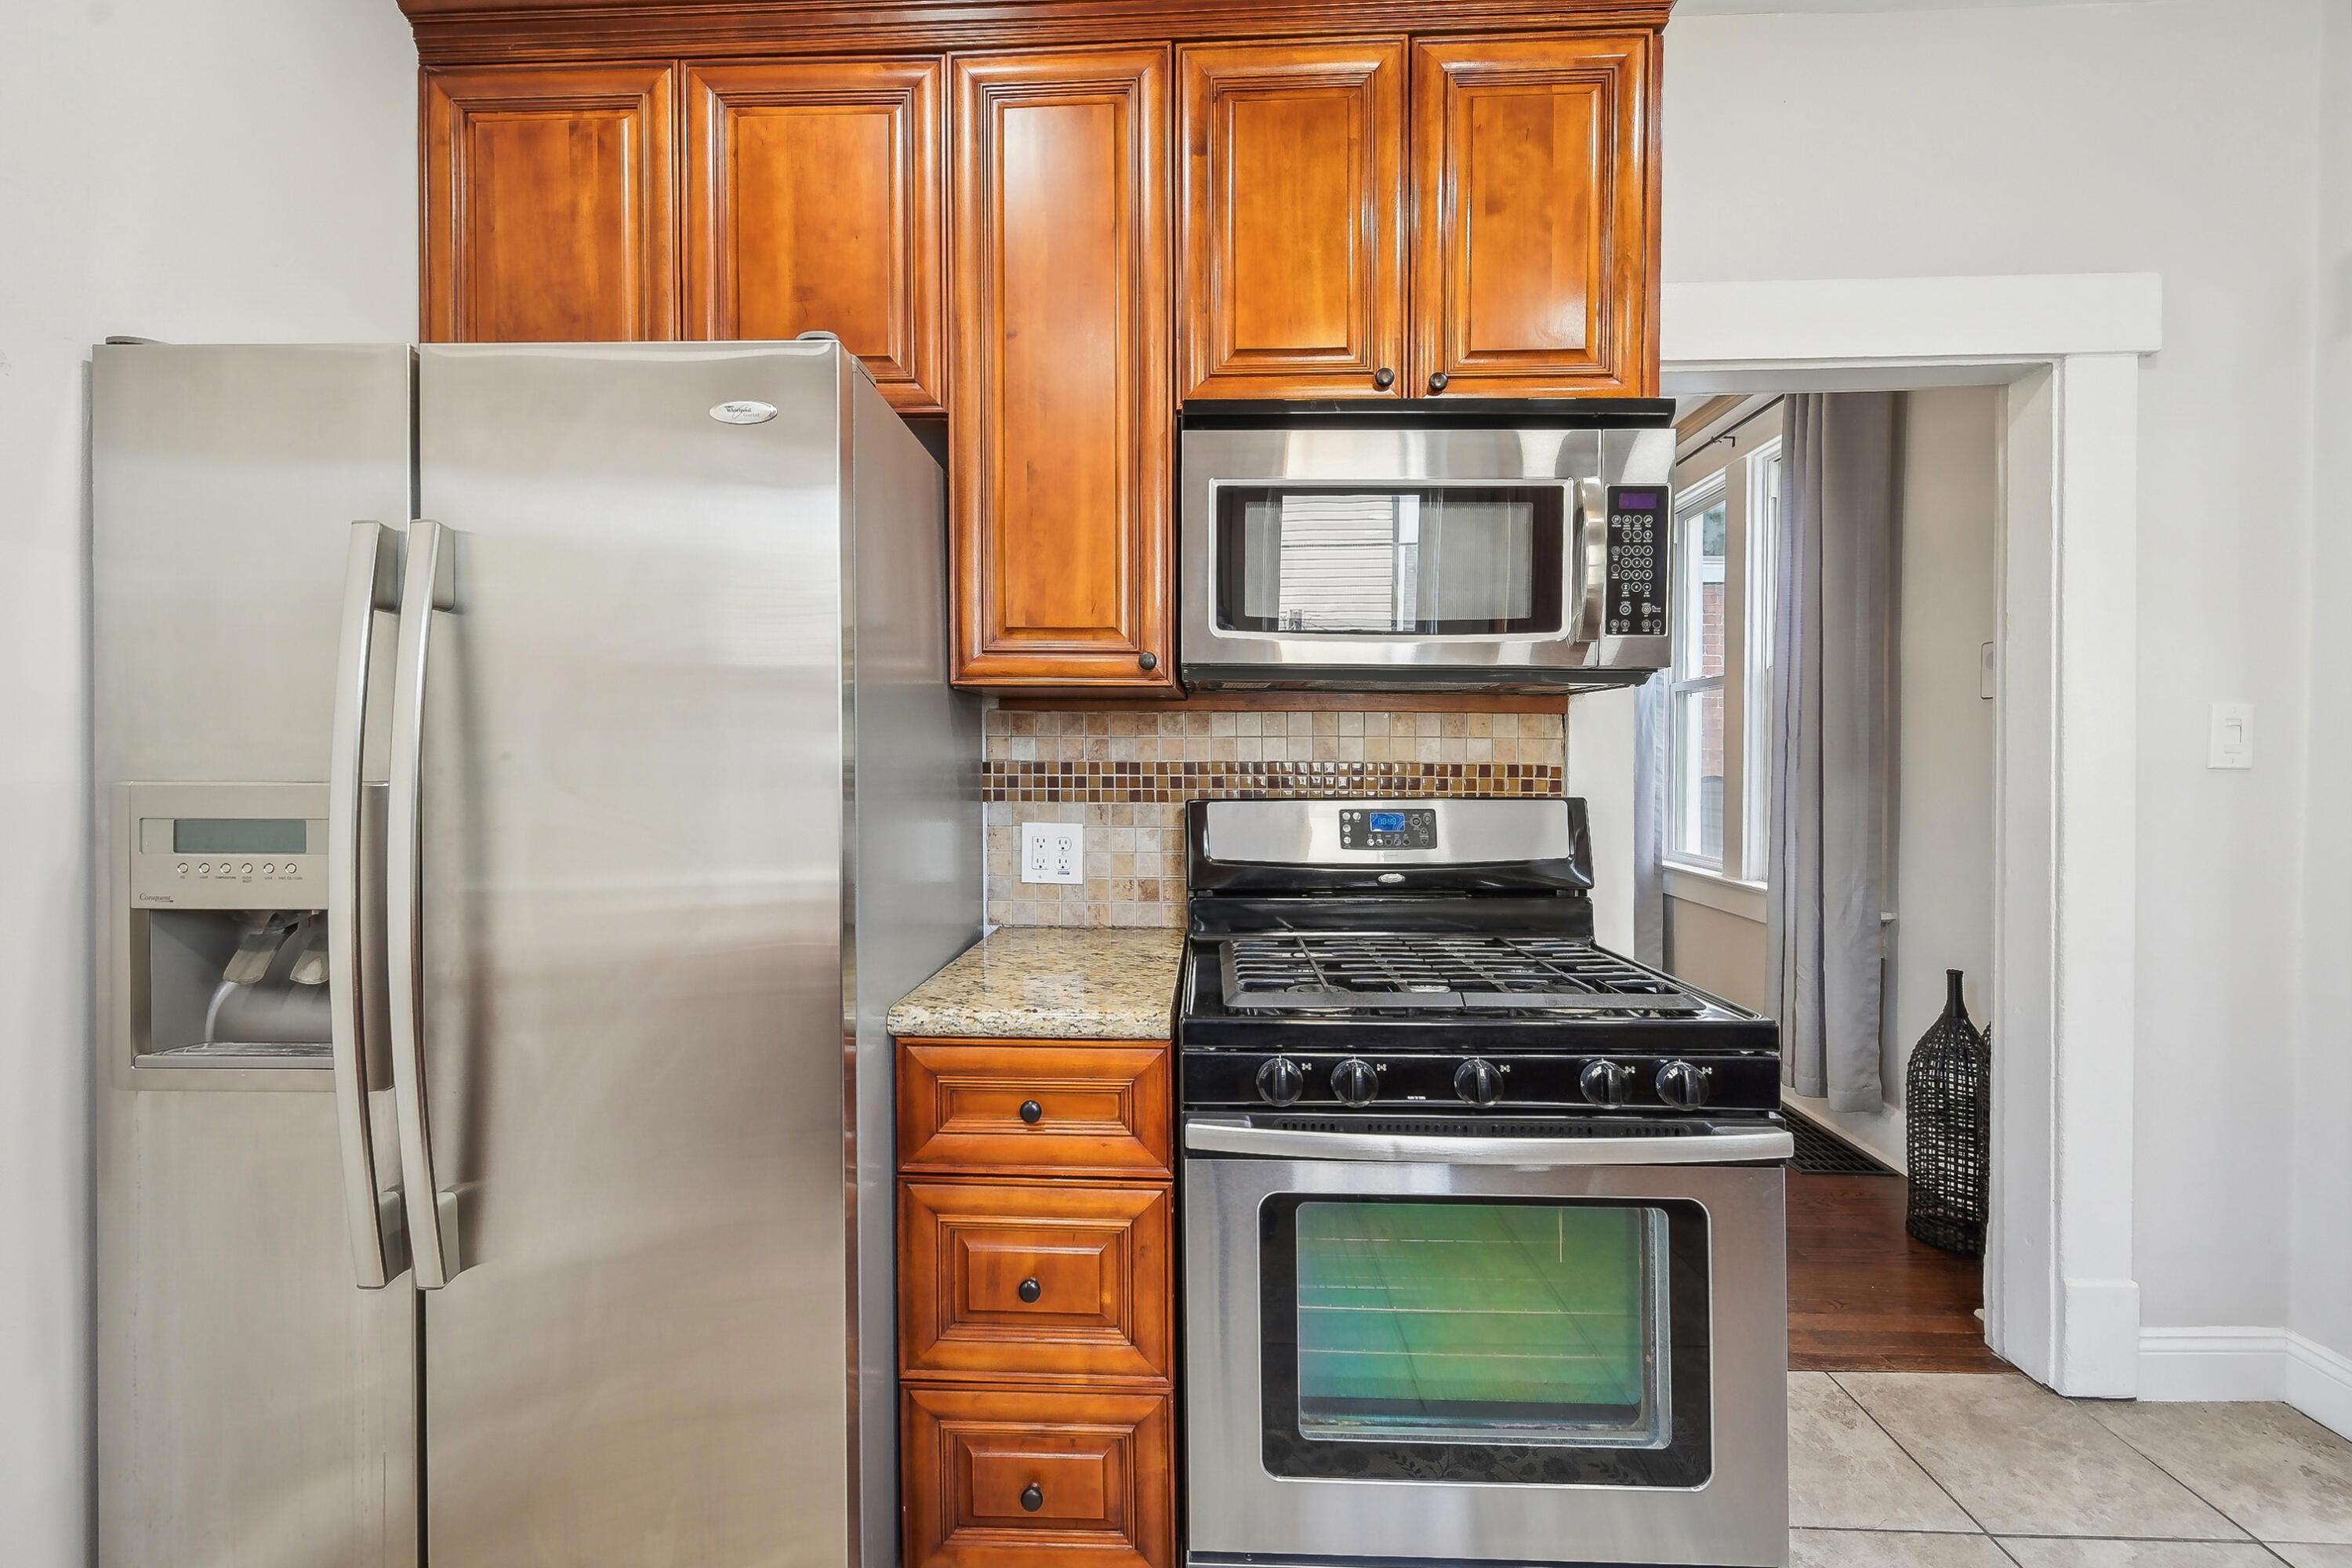
Kitchen with rich wood cabinets, stainless refrigerator, and gas range beneath a microwave.
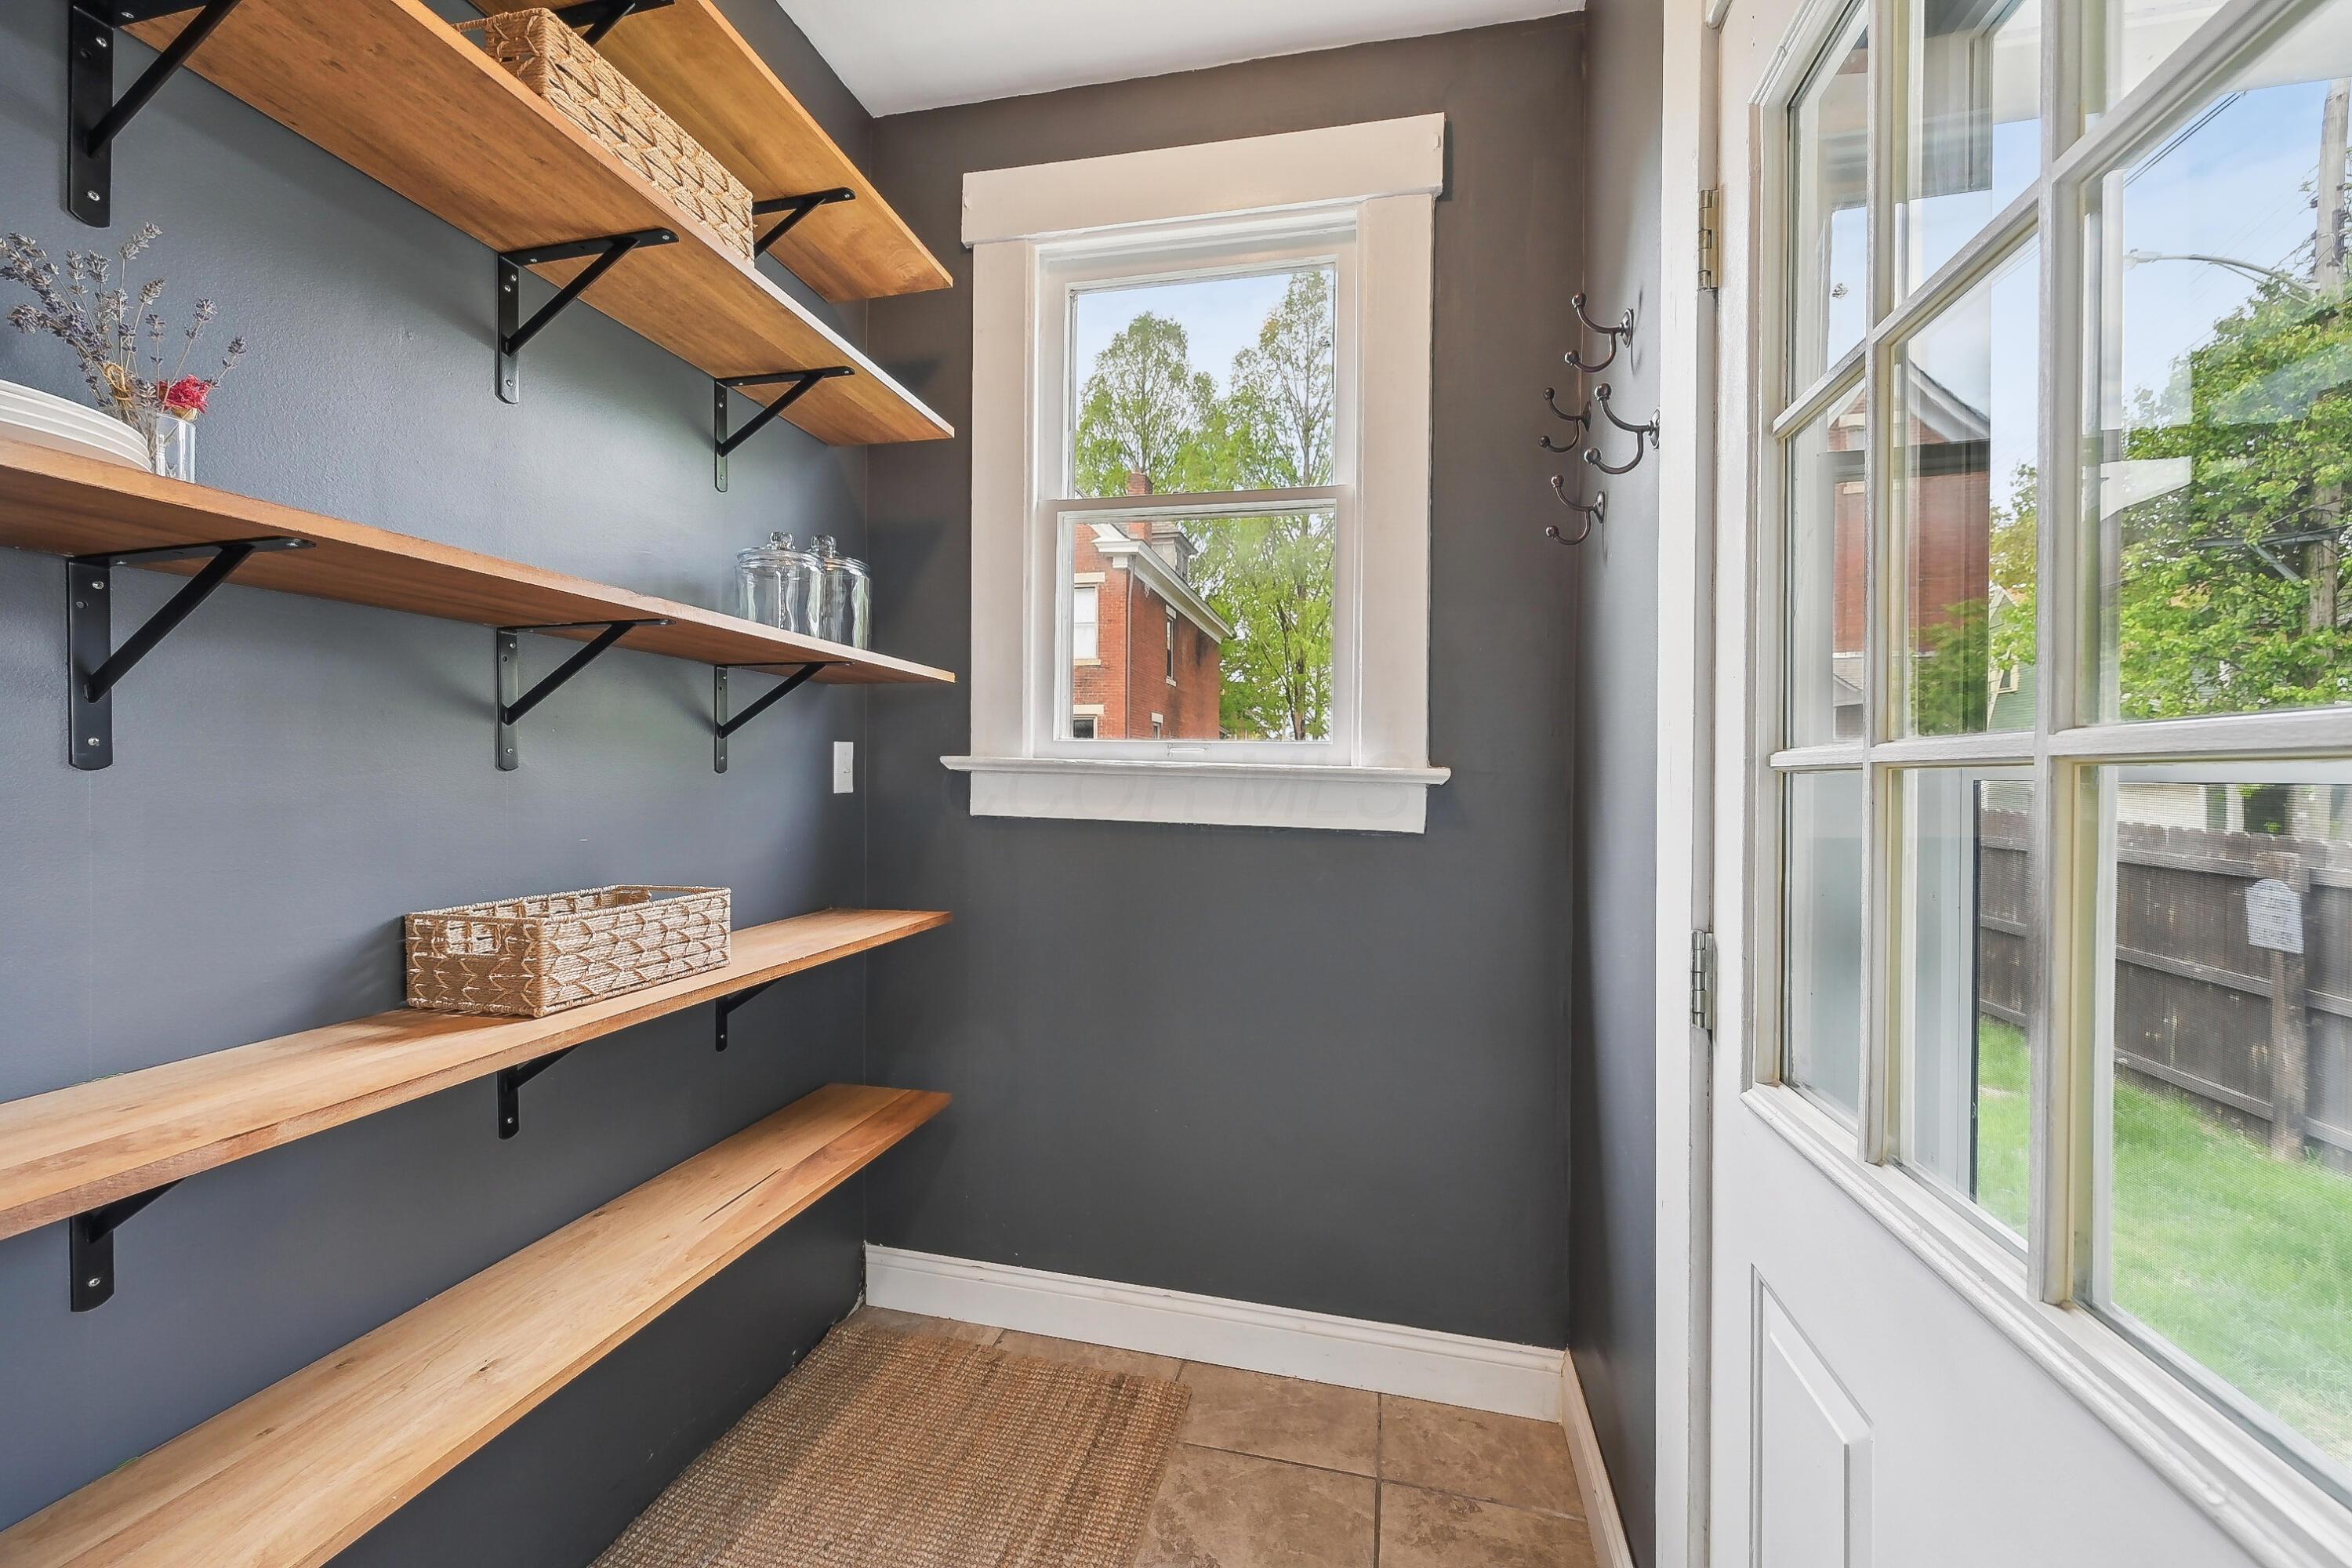
Mudroom with long wooden shelves, coat hooks, and a glazed white door.
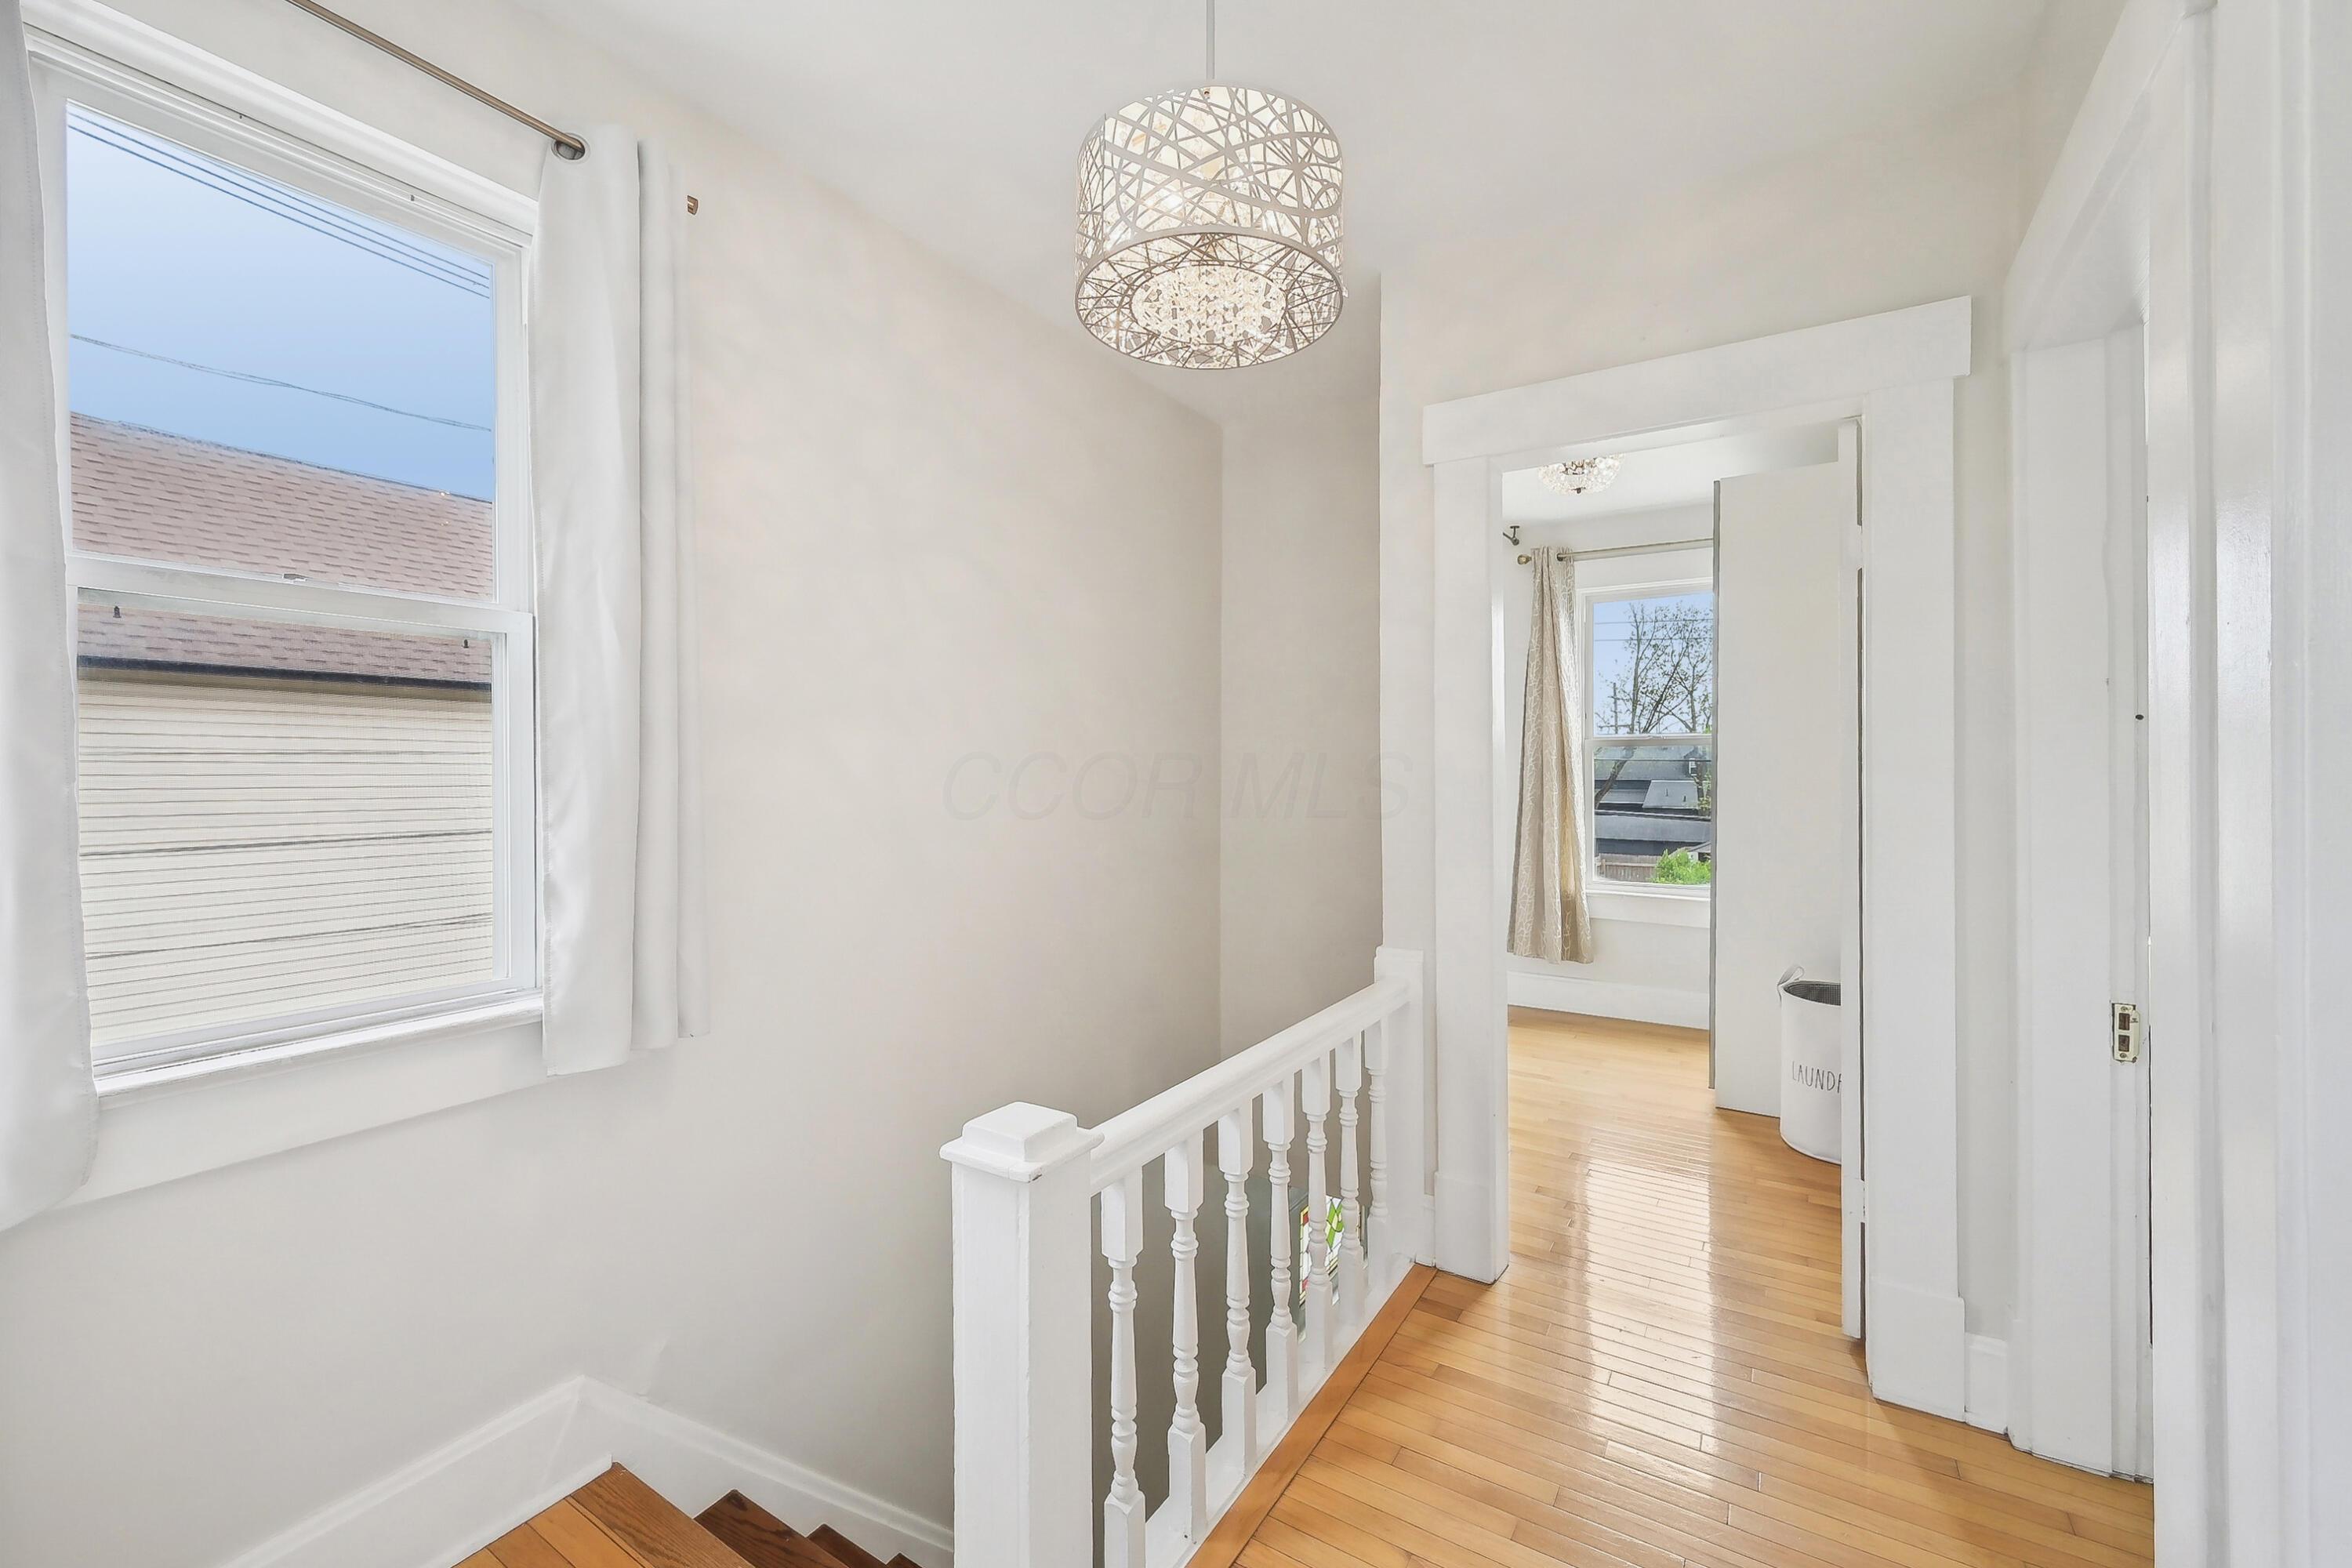
Upstairs hallway with hardwood floors, white stair railing, large window, and decorative ceiling light.
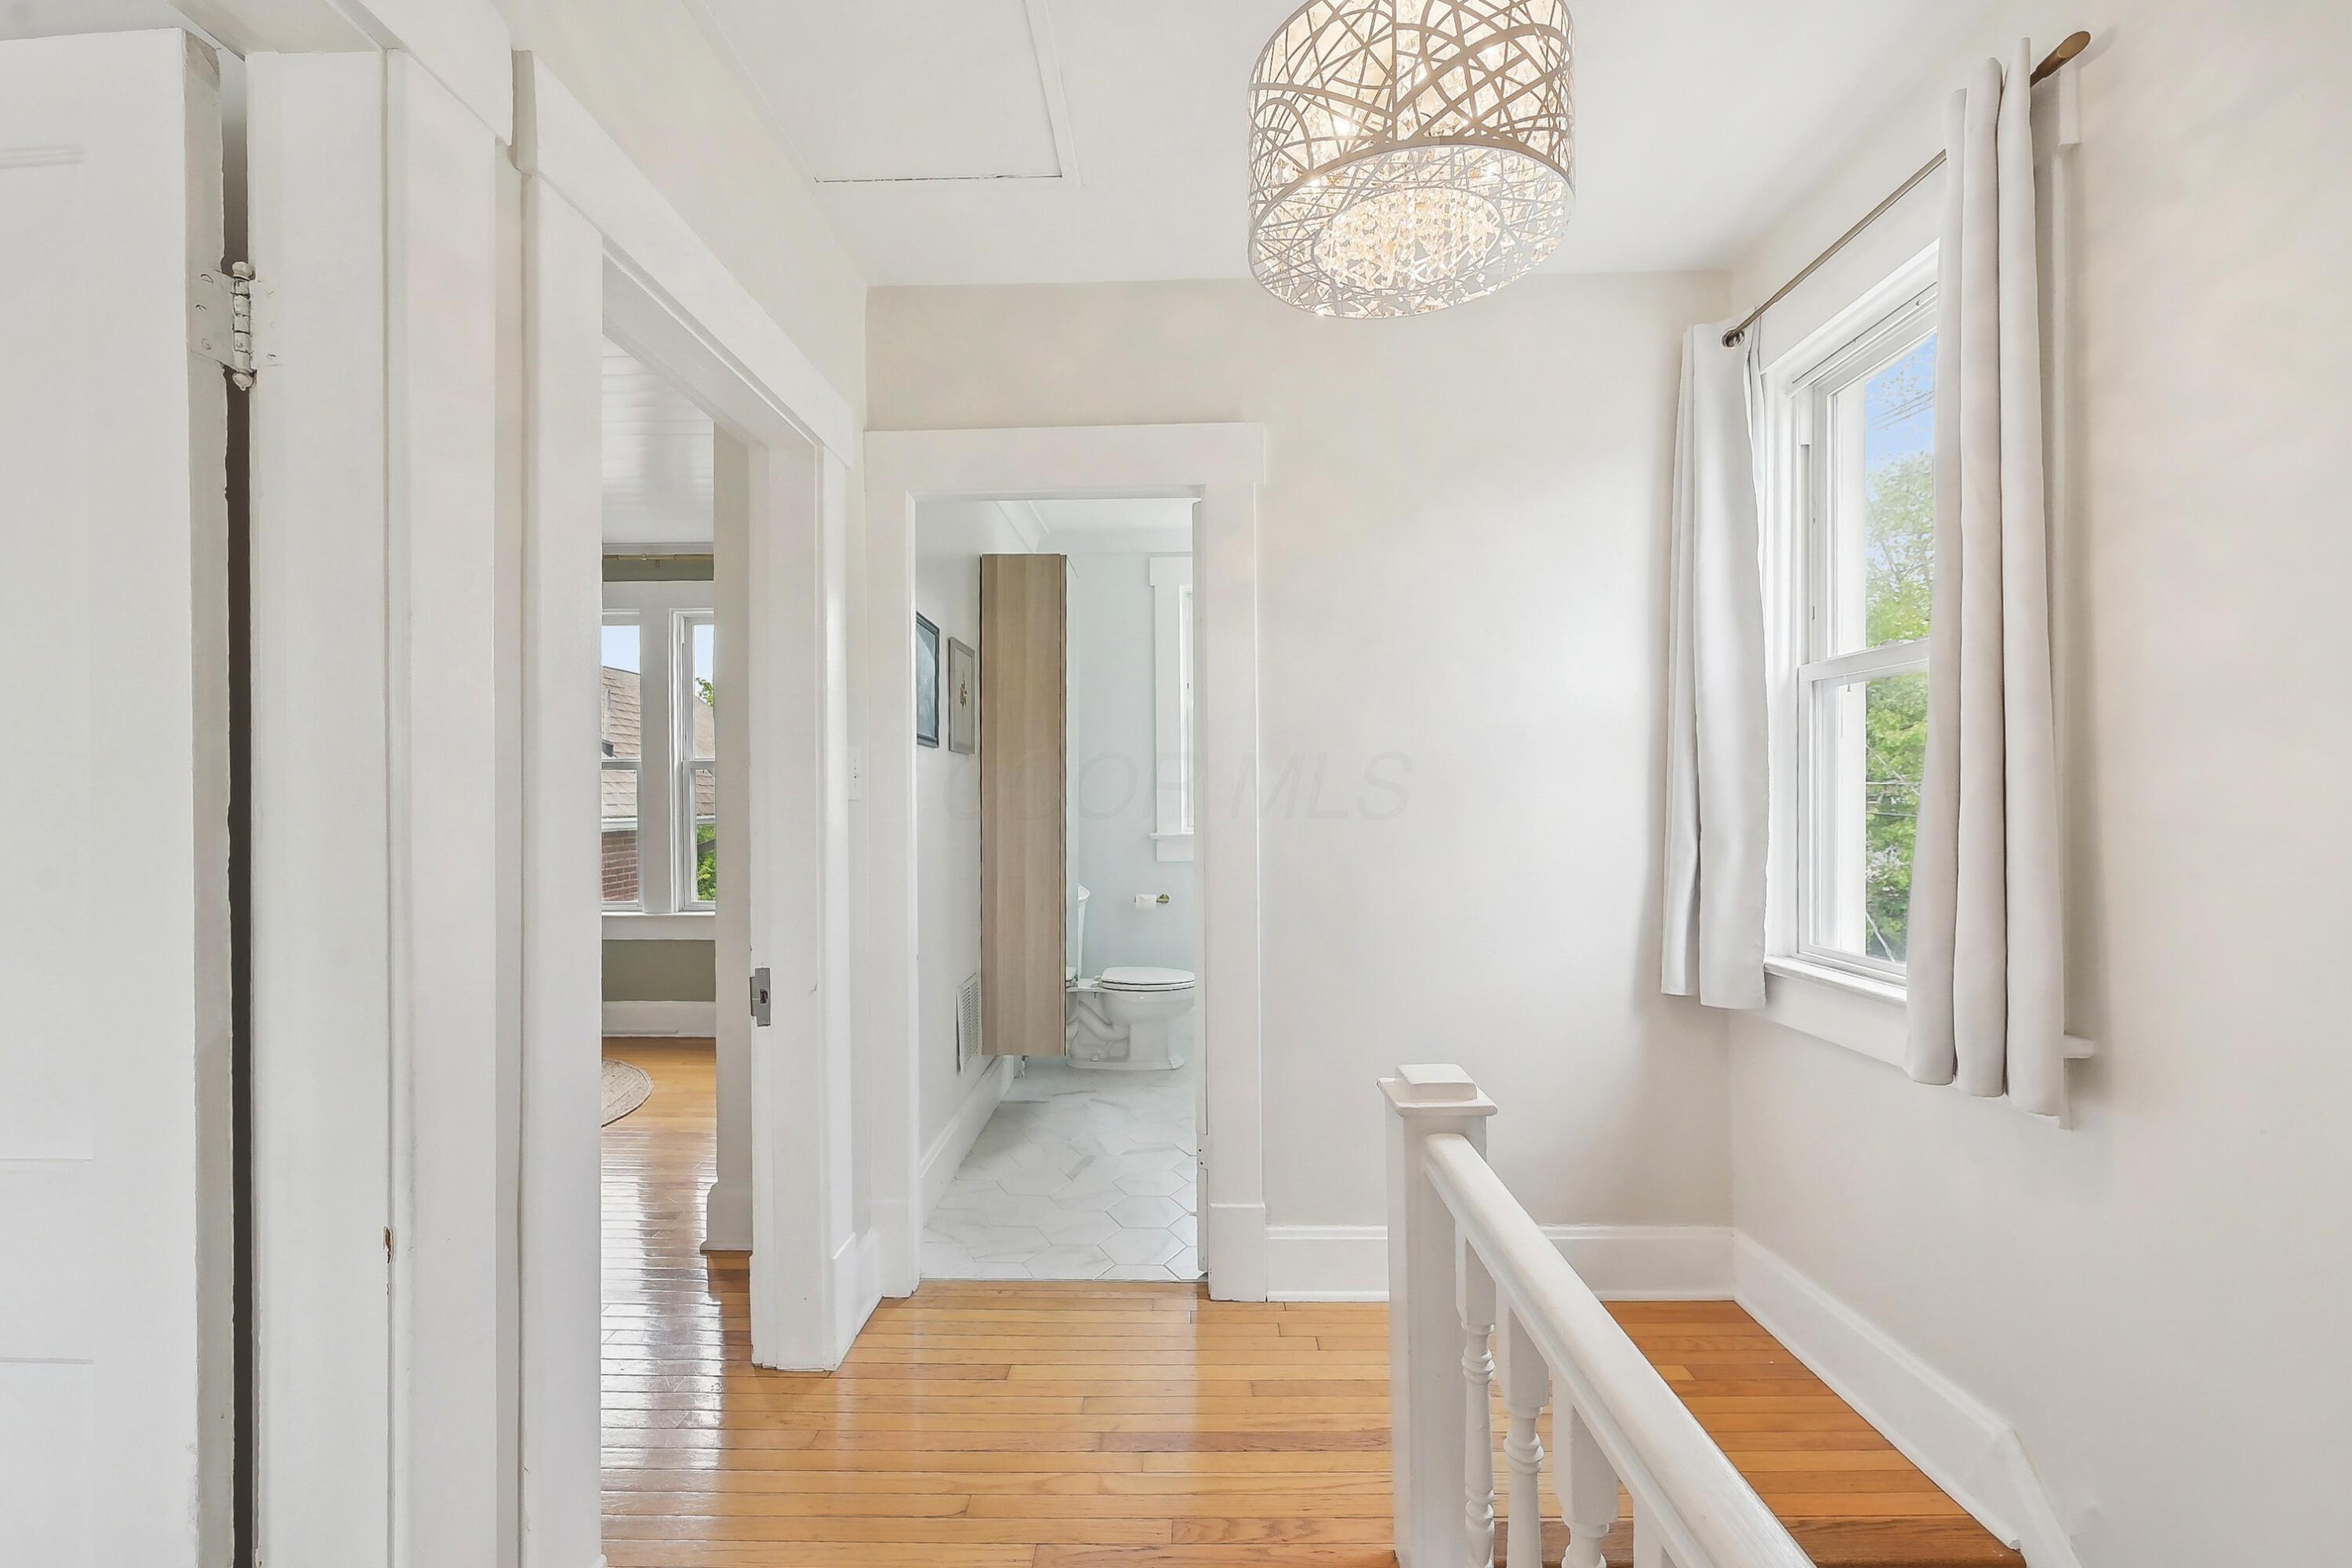
Upstairs landing with hardwood floors, a decorative pendant light, and a doorway to a tiled bathroom.
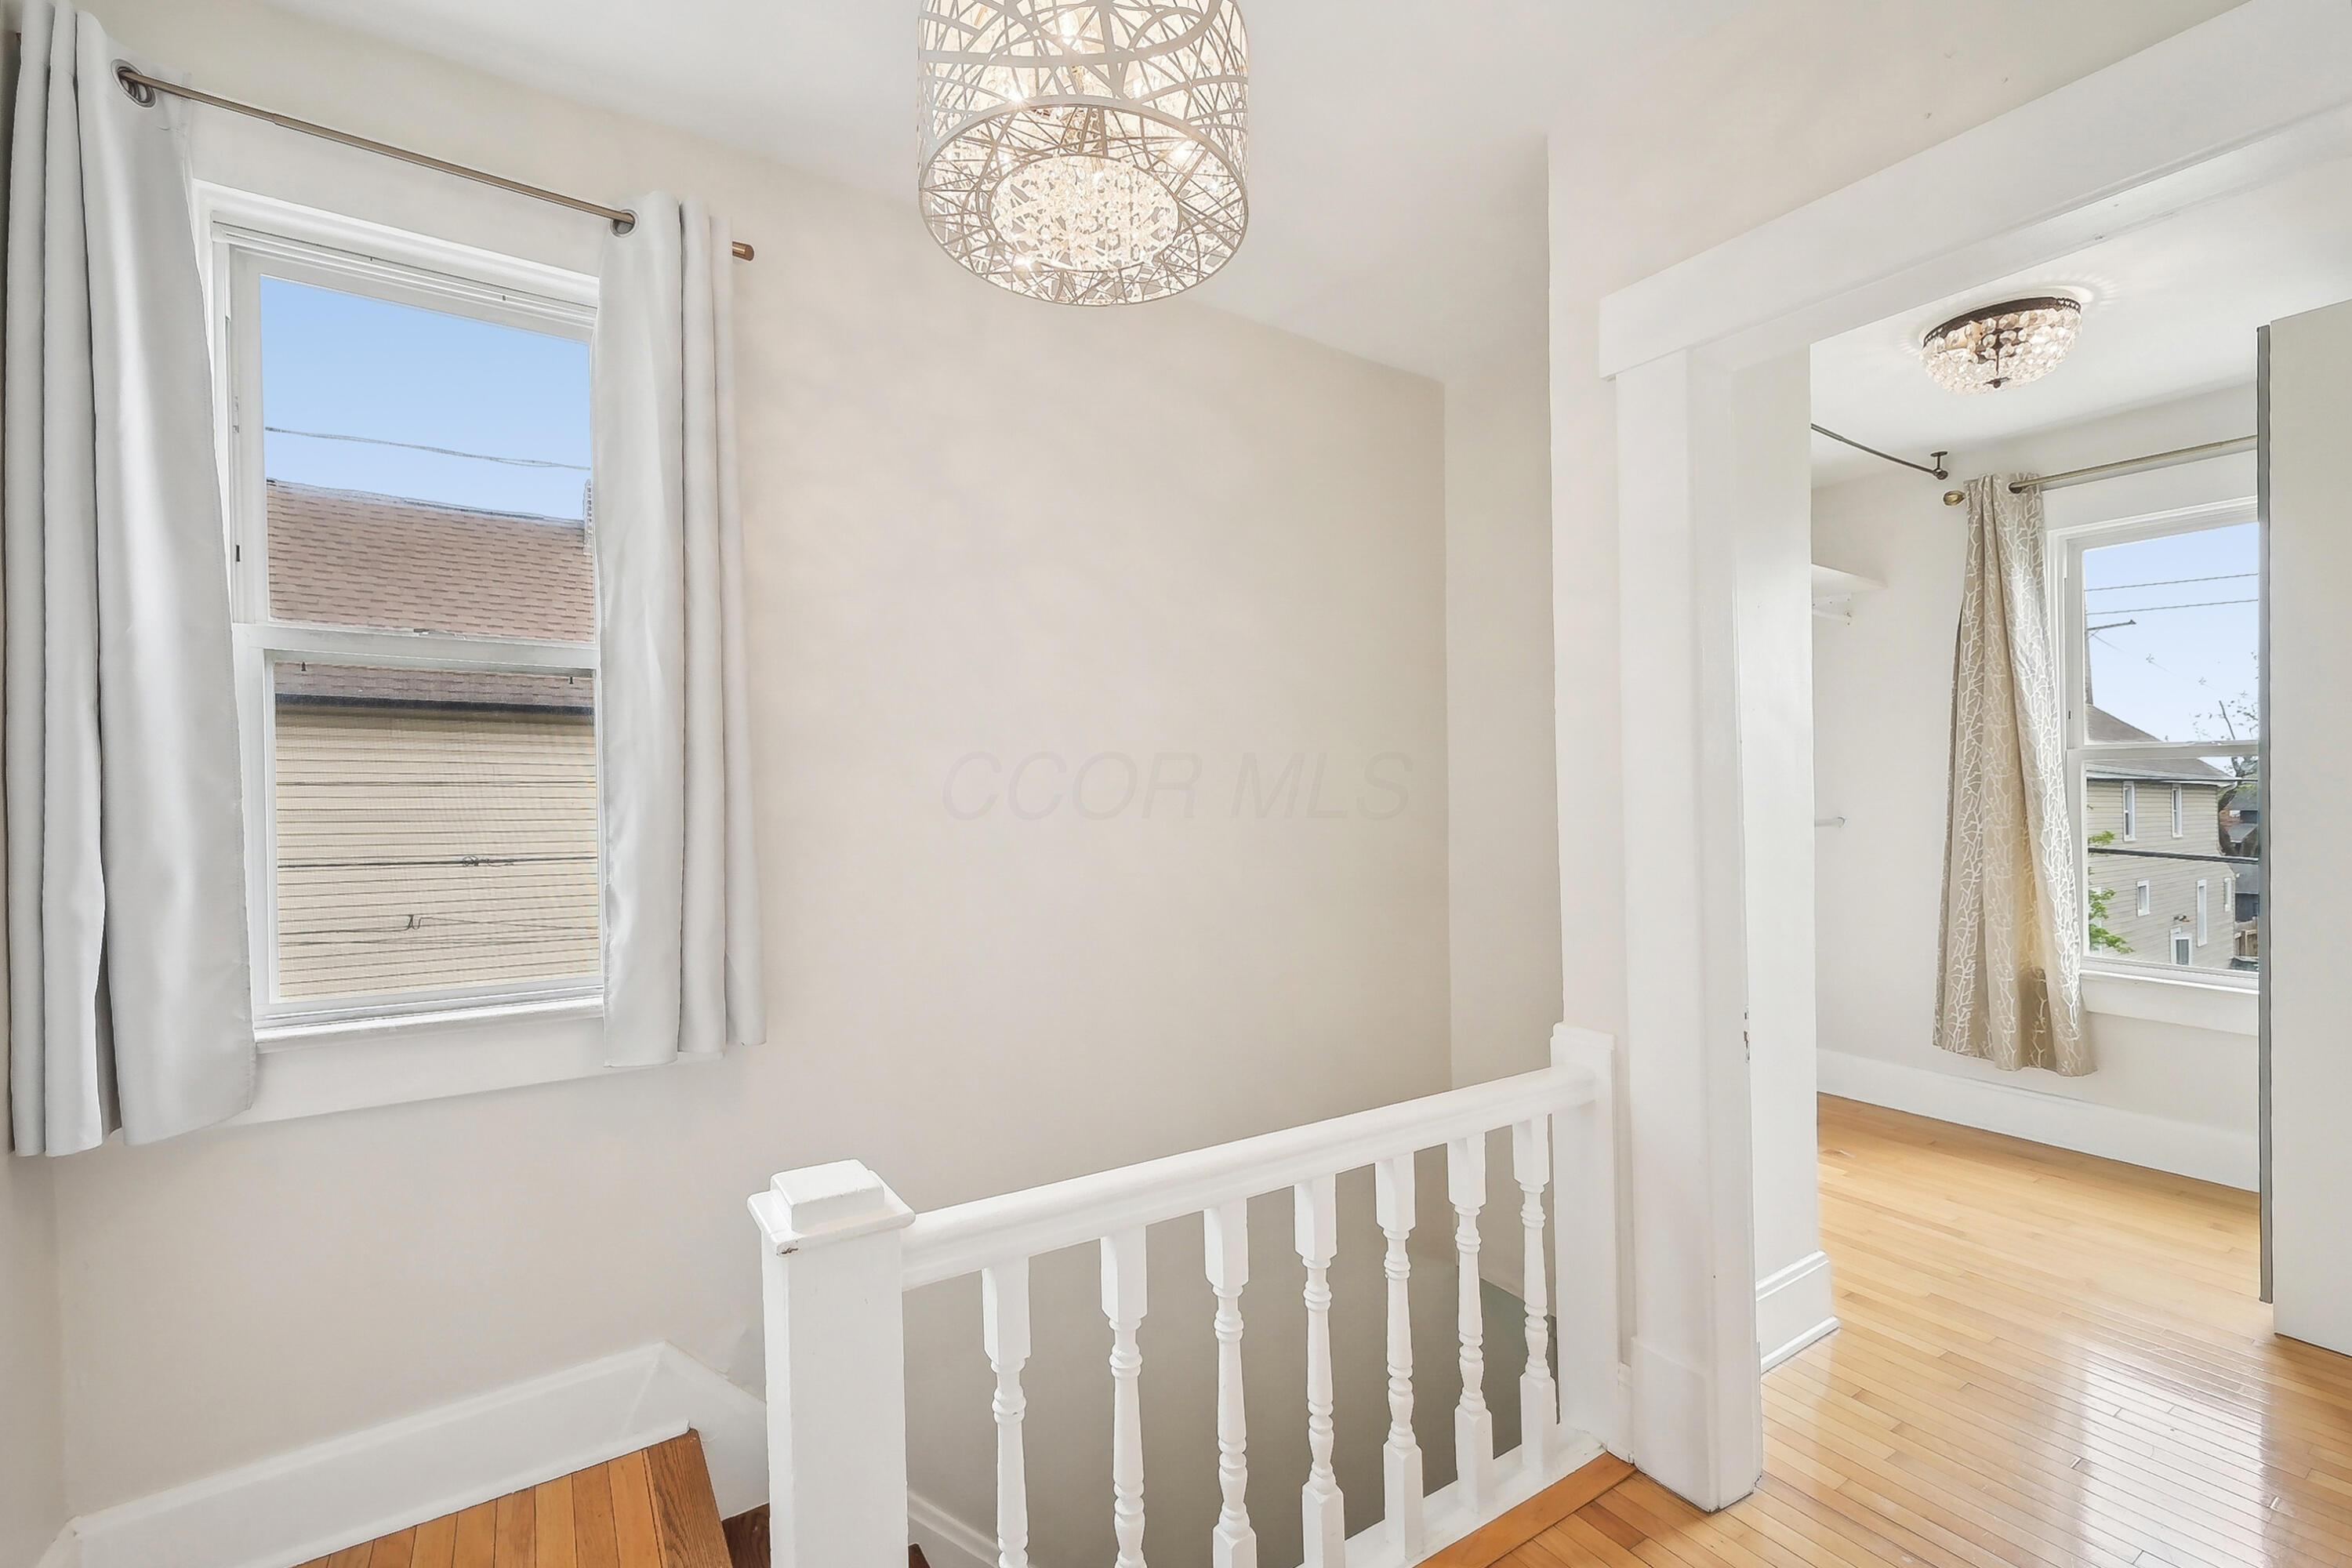
Upstairs landing with white balustrade, hardwood floors, tall windows, and decorative chandeliers.
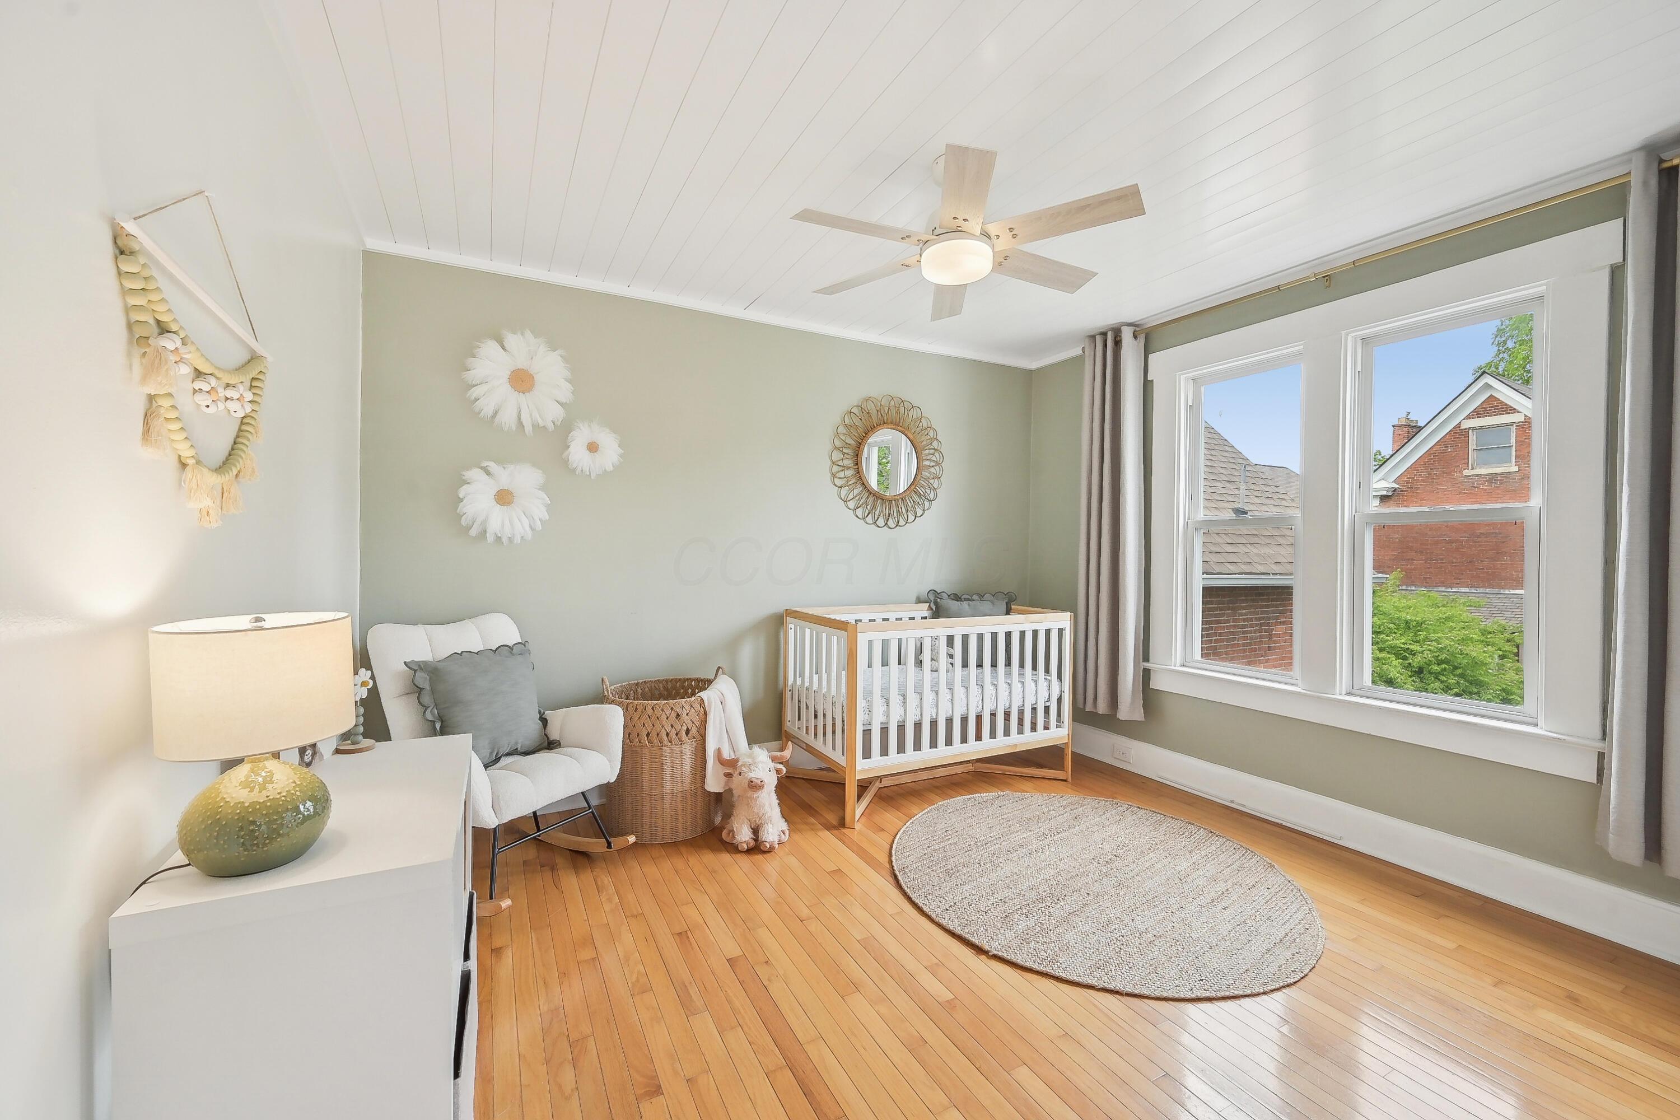
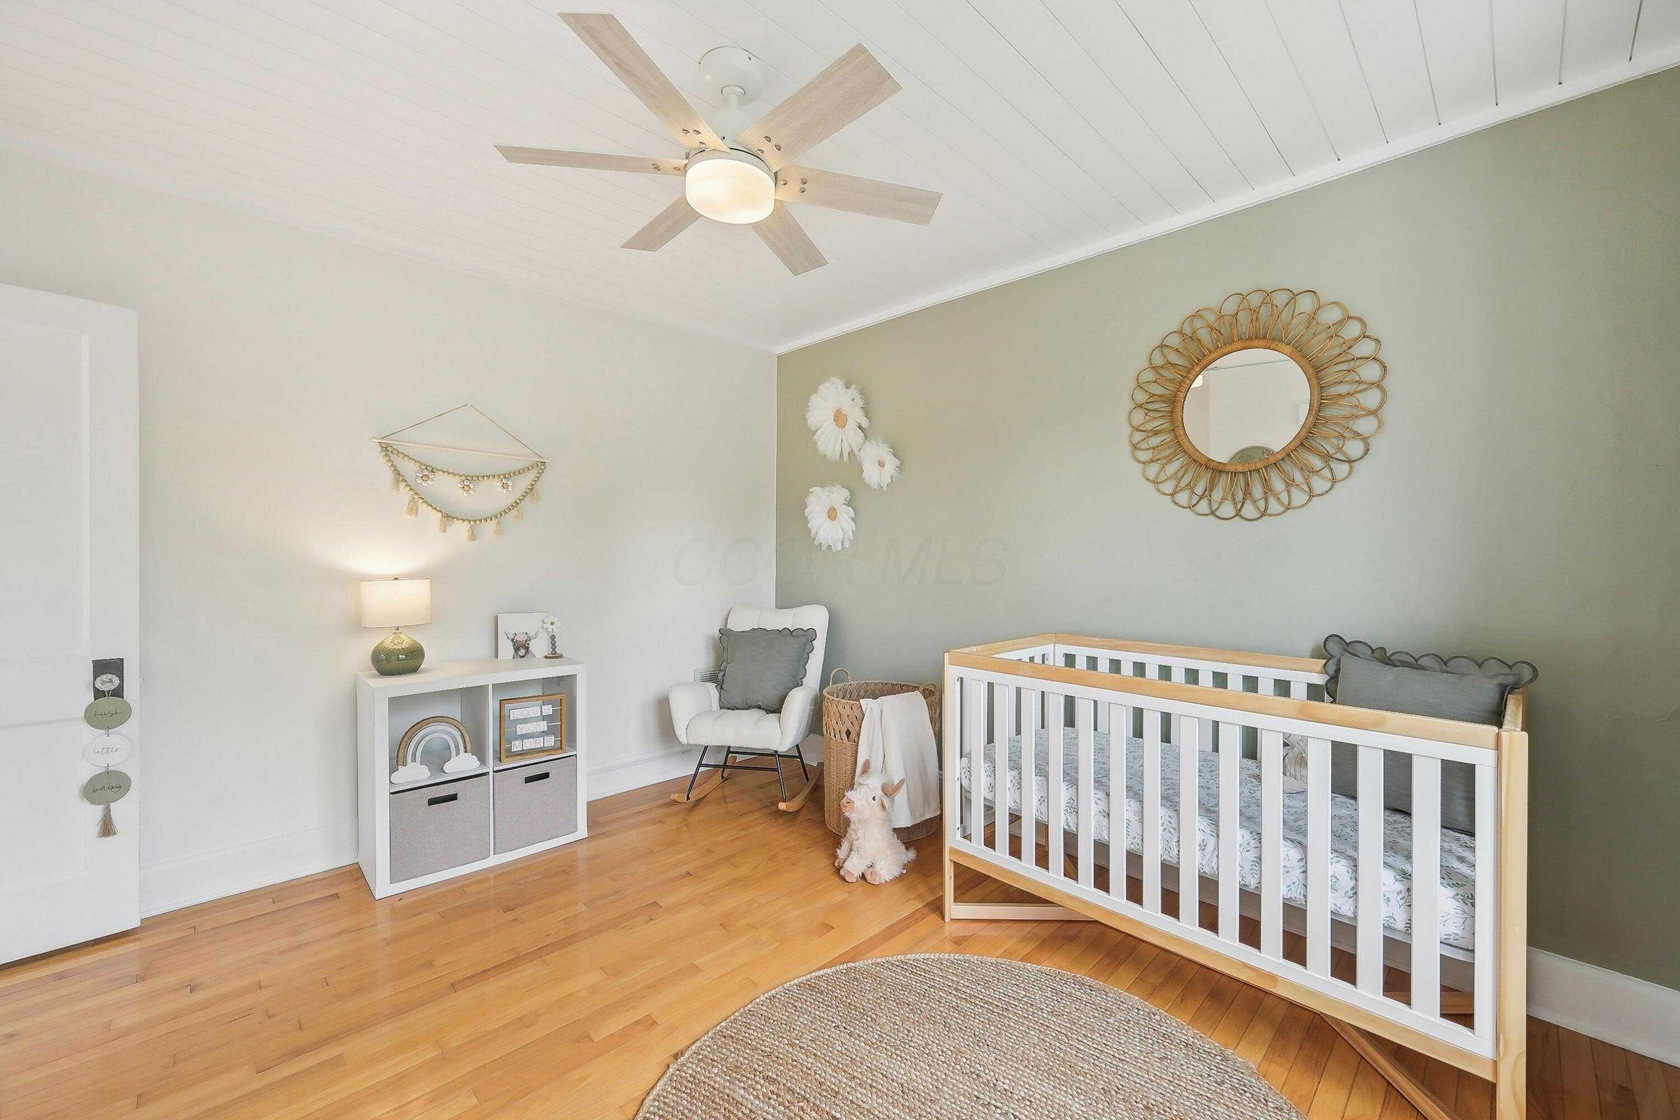
Staged nursery with a white and wood crib, rocking chair, and large windows.
Staged nursery with a white crib, pale green accent wall, hardwood floors, and rocking chair.
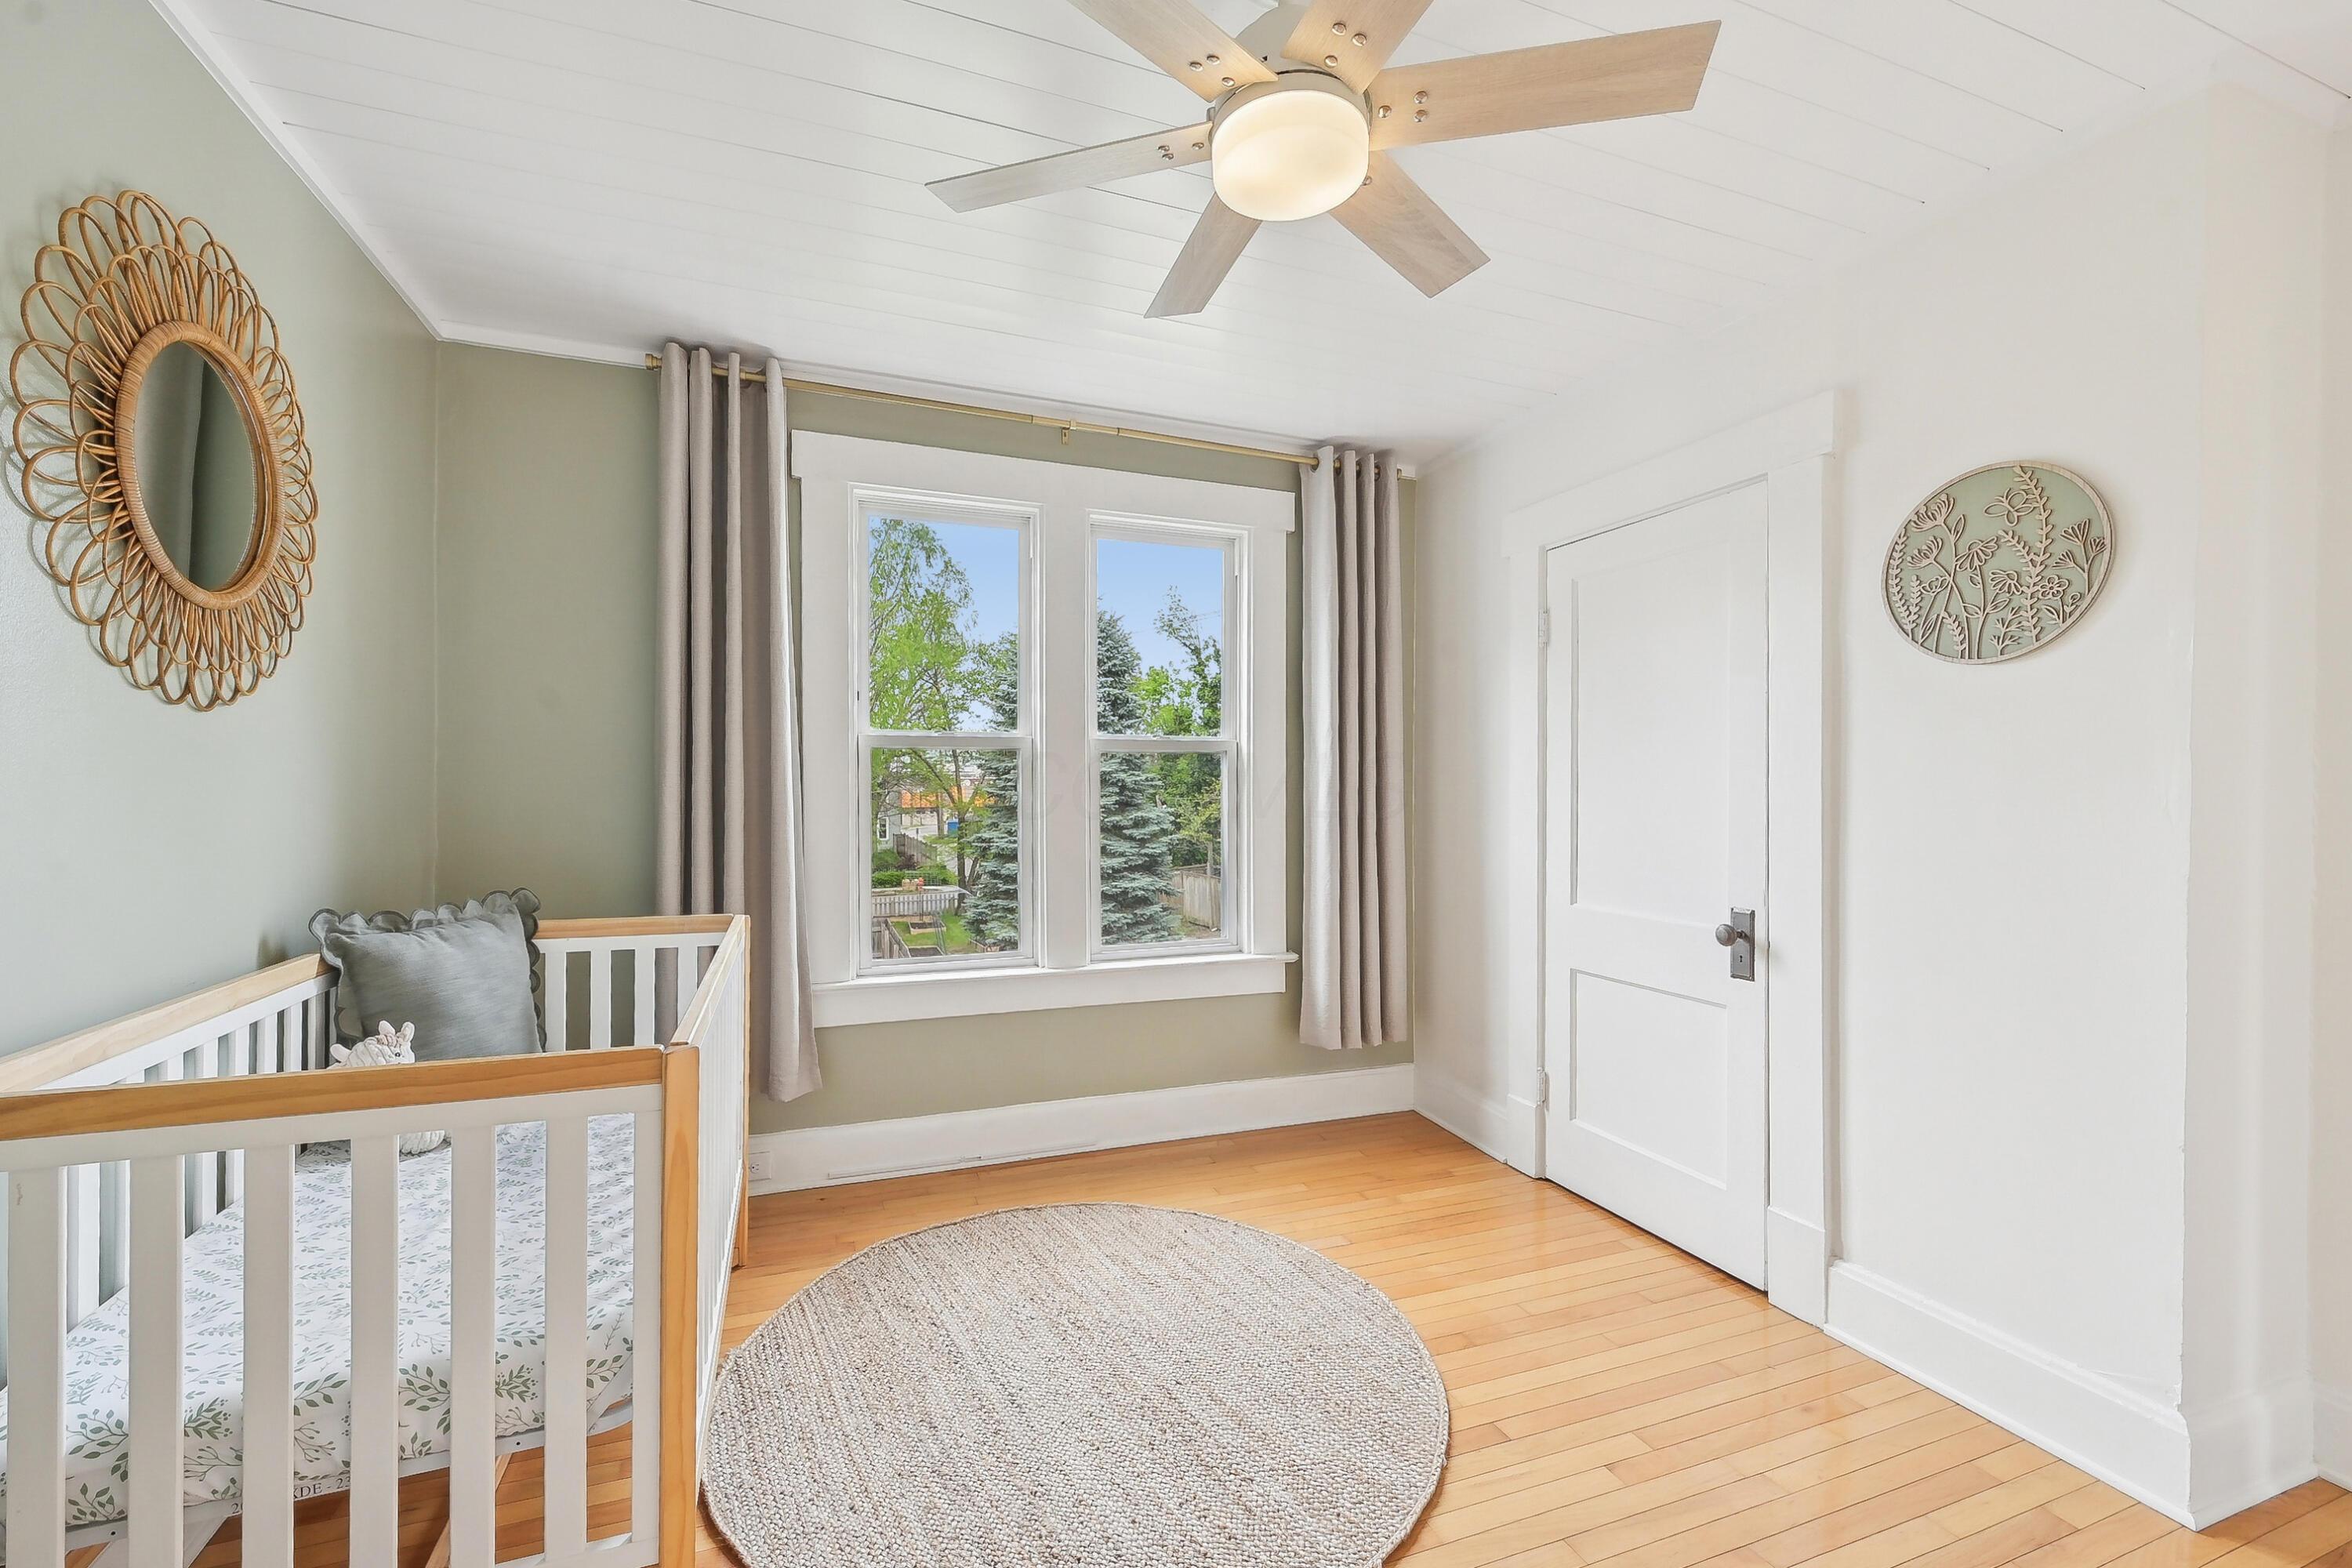
Bright nursery with a white-and-wood crib, two curtained windows, and hardwood floors.
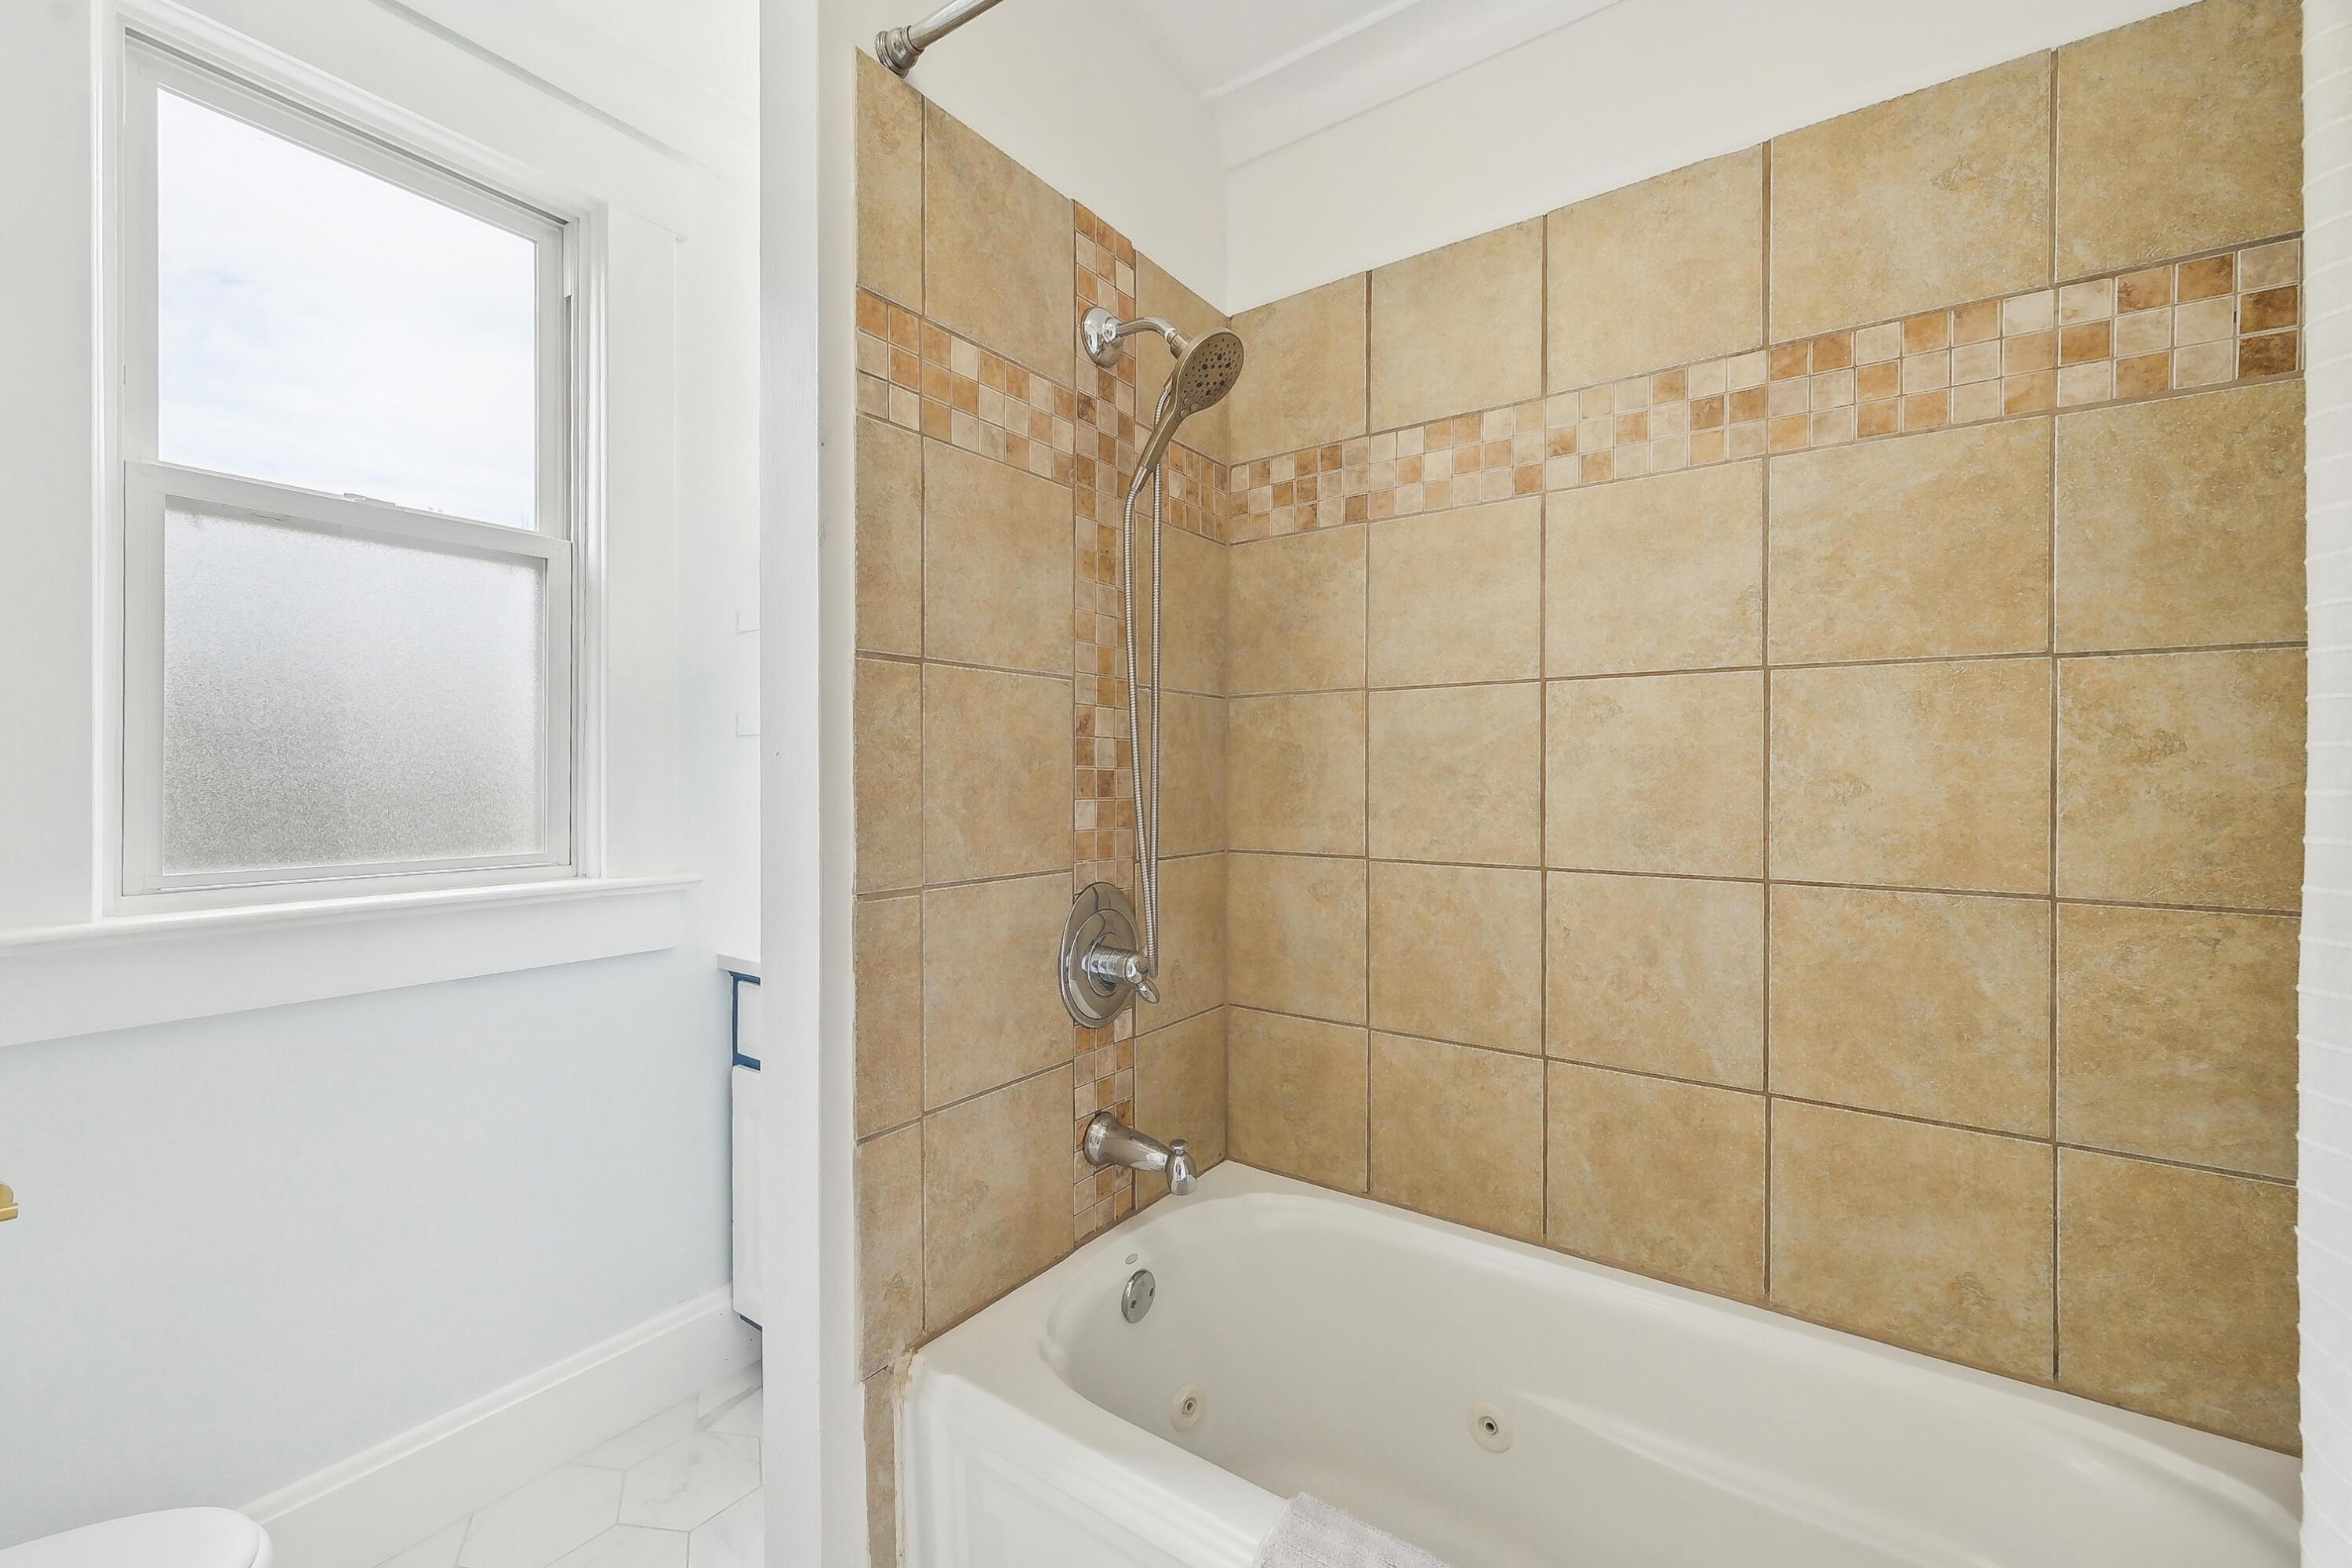
Bathroom bathtub with handheld shower, tan tile surround, and frosted window.
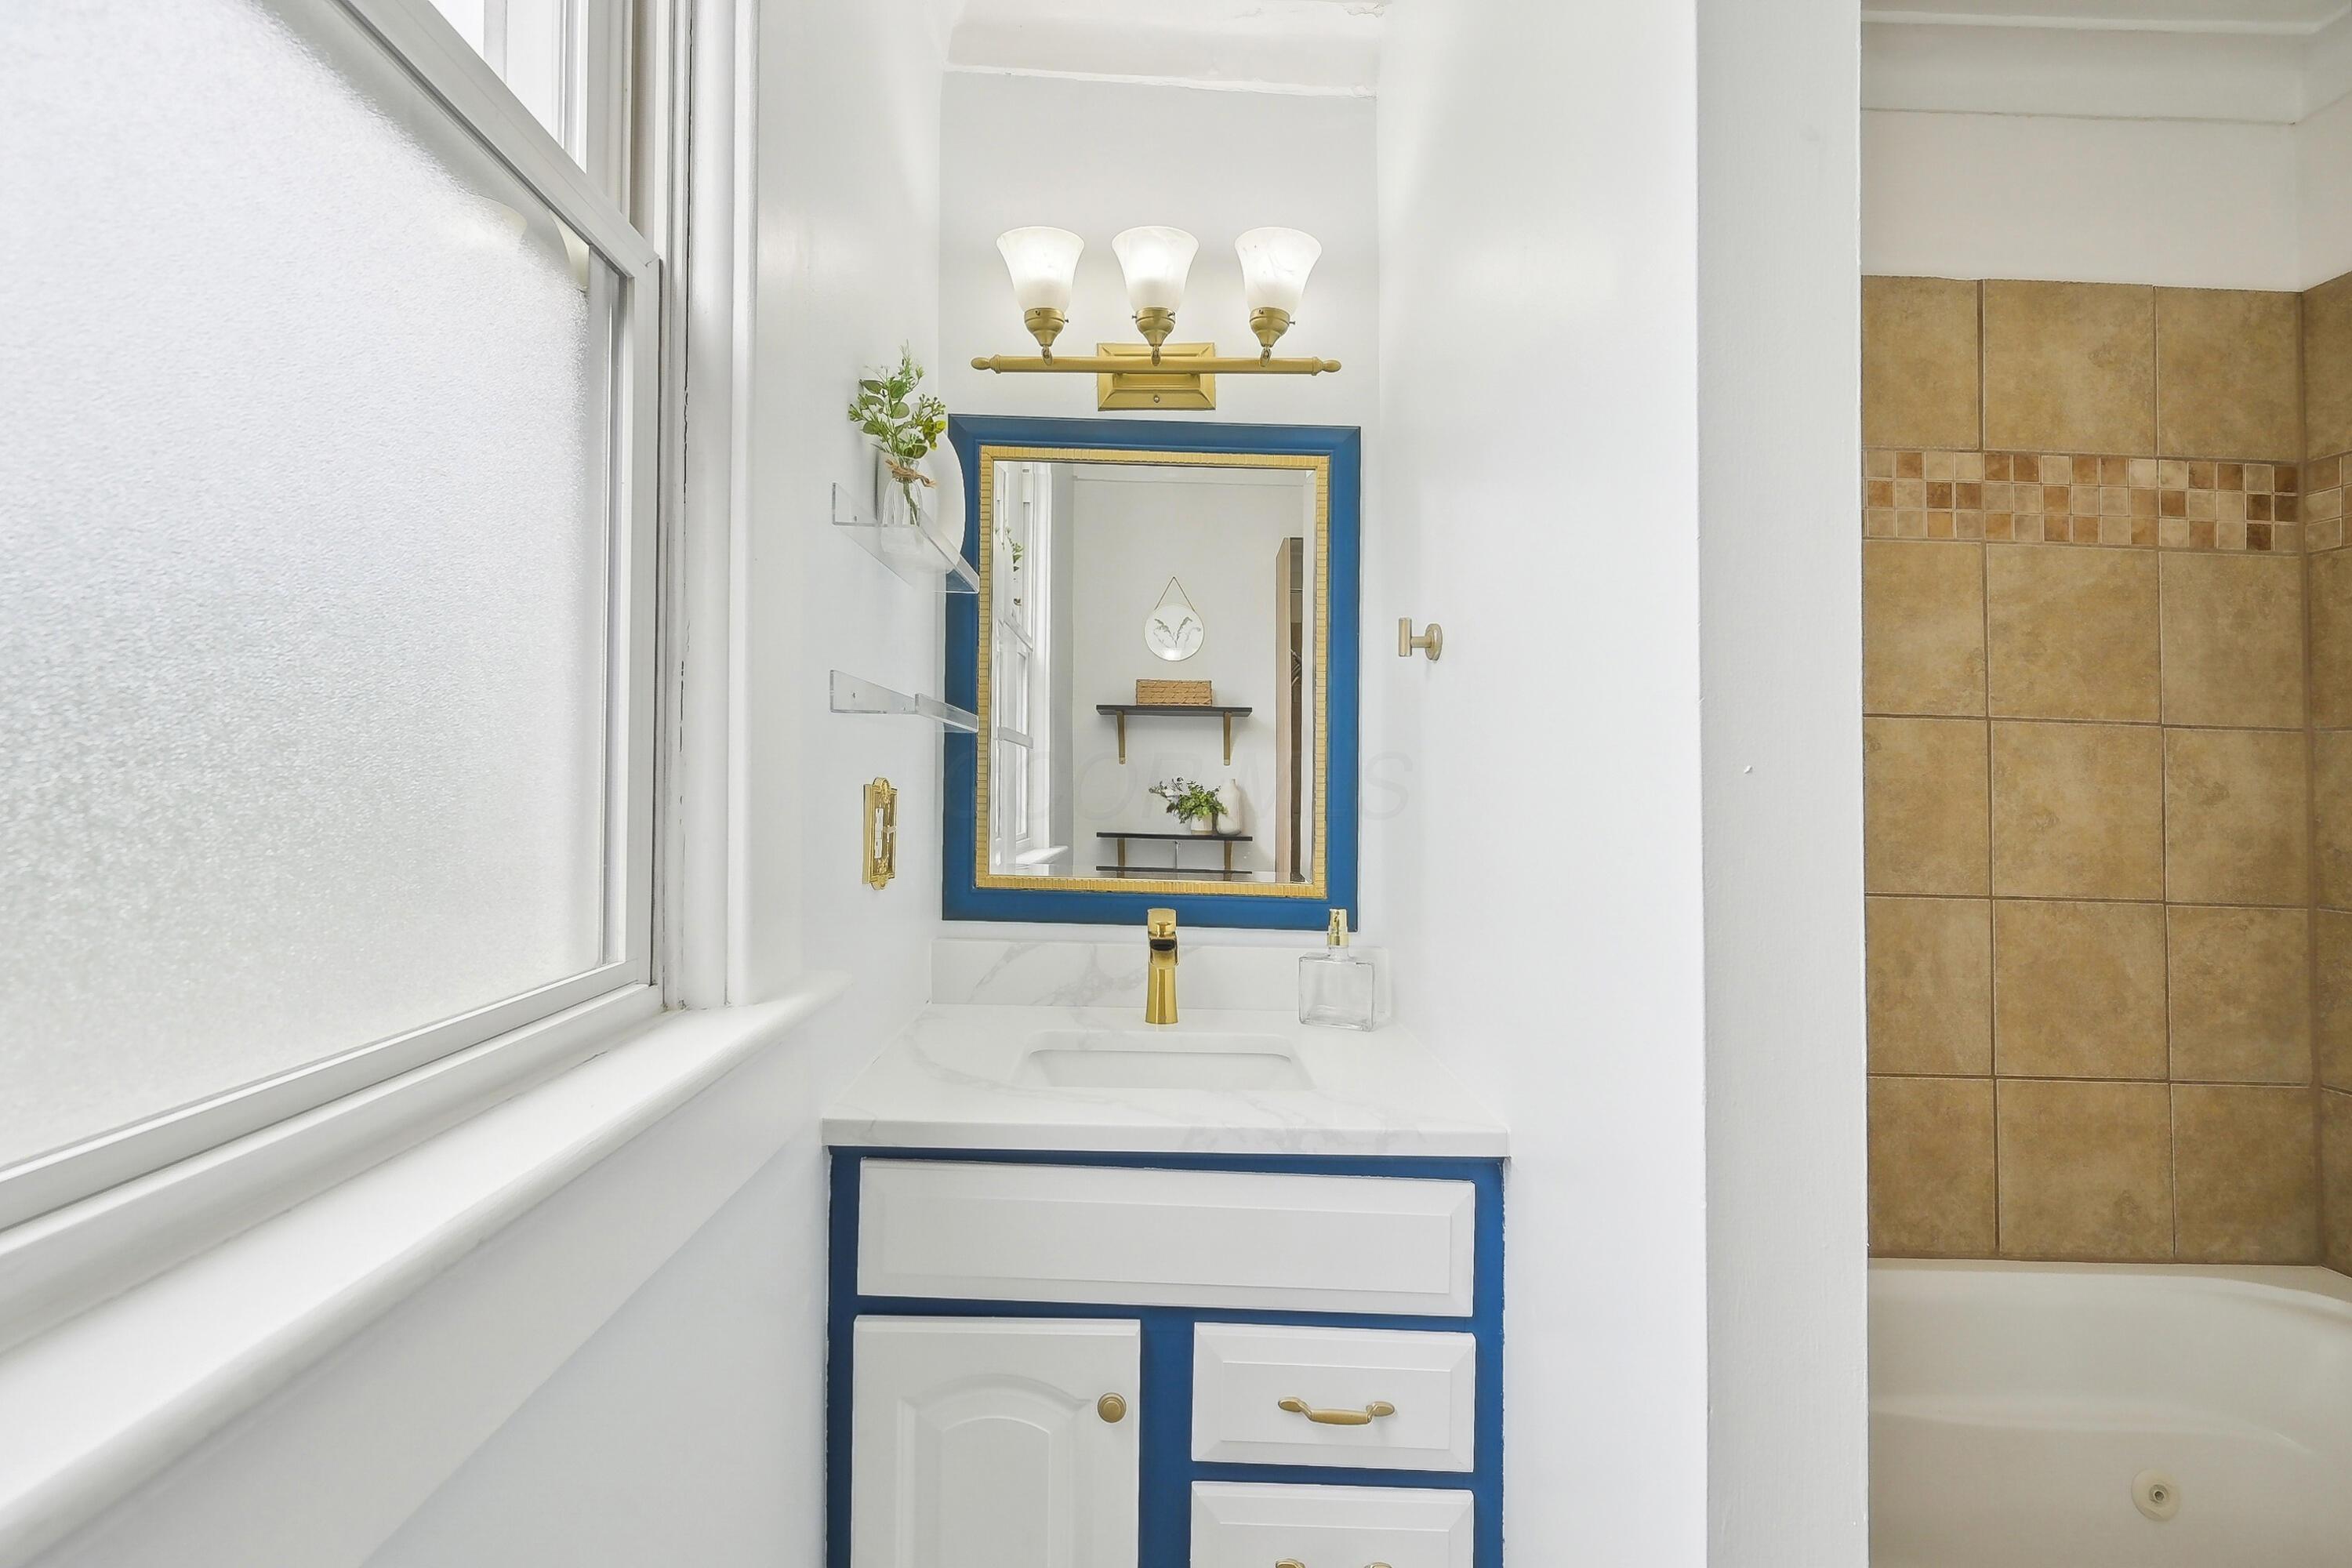
Bathroom vanity with blue-and-white cabinetry, a blue-framed mirror, and gold fixtures beside a large window.
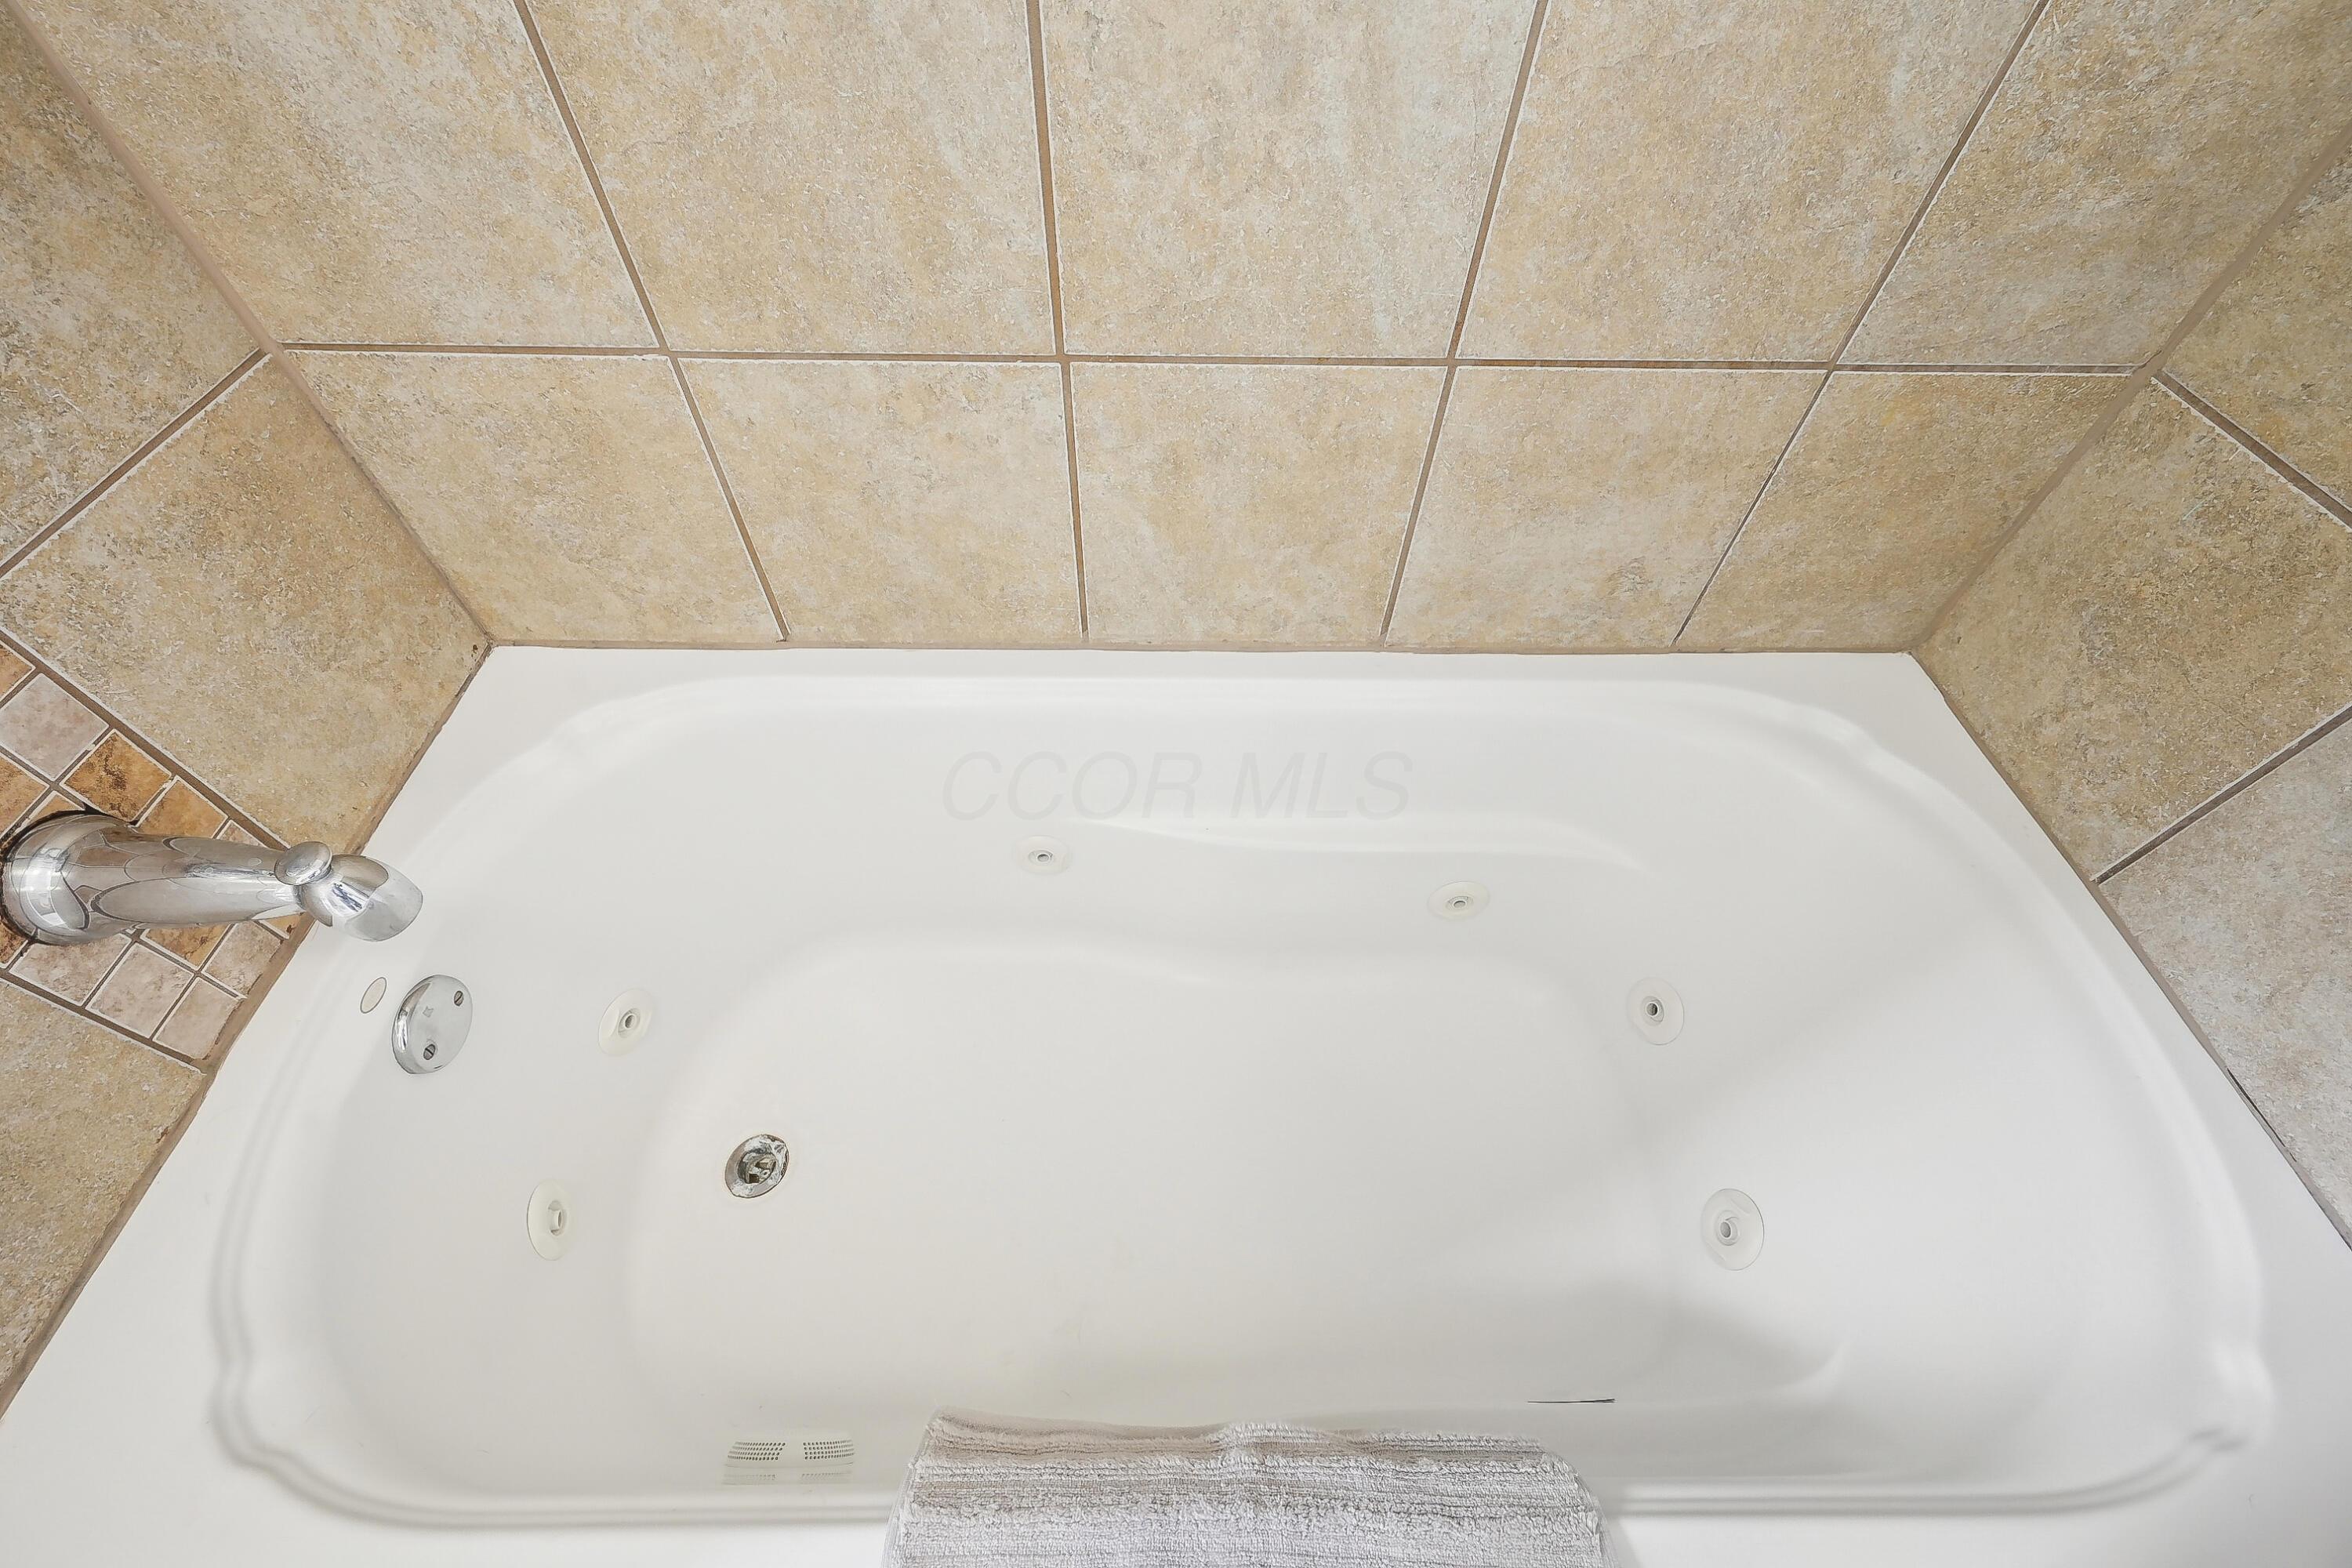
White jetted bathtub with chrome faucet and tan tile surround.
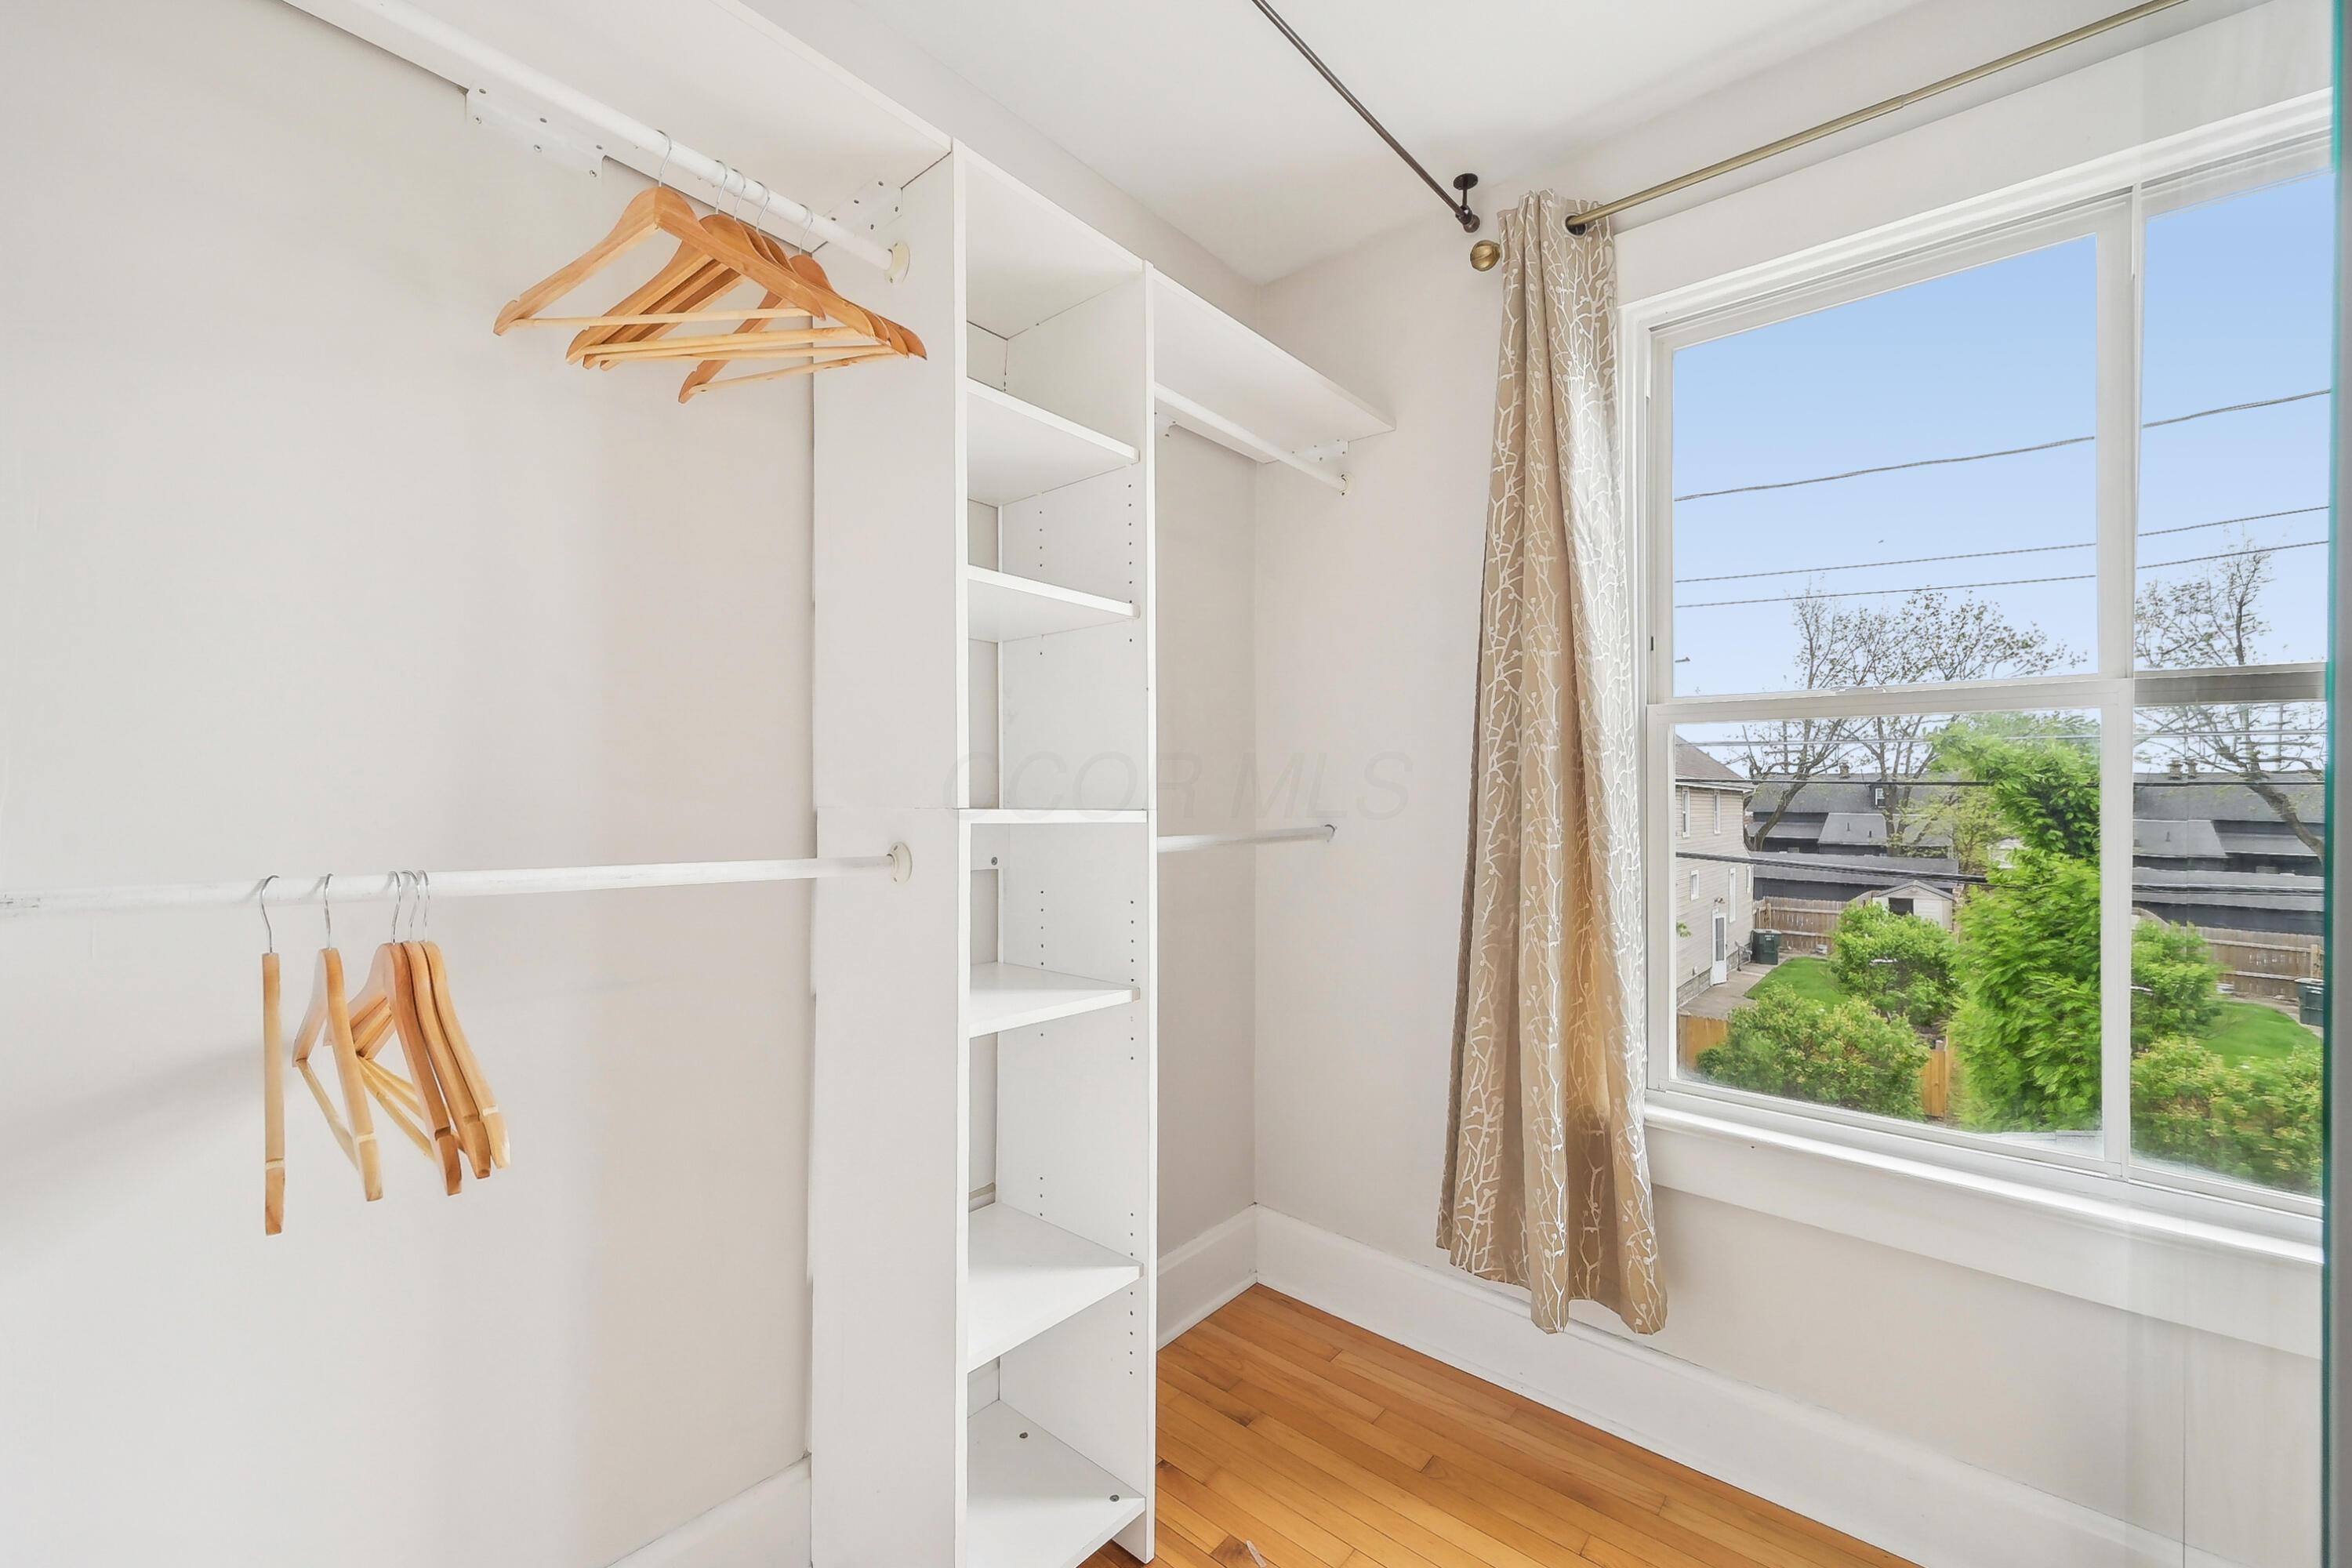
Walk-in closet with white built-in shelving, wooden hangers, hardwood floor, and a large backyard-facing window.
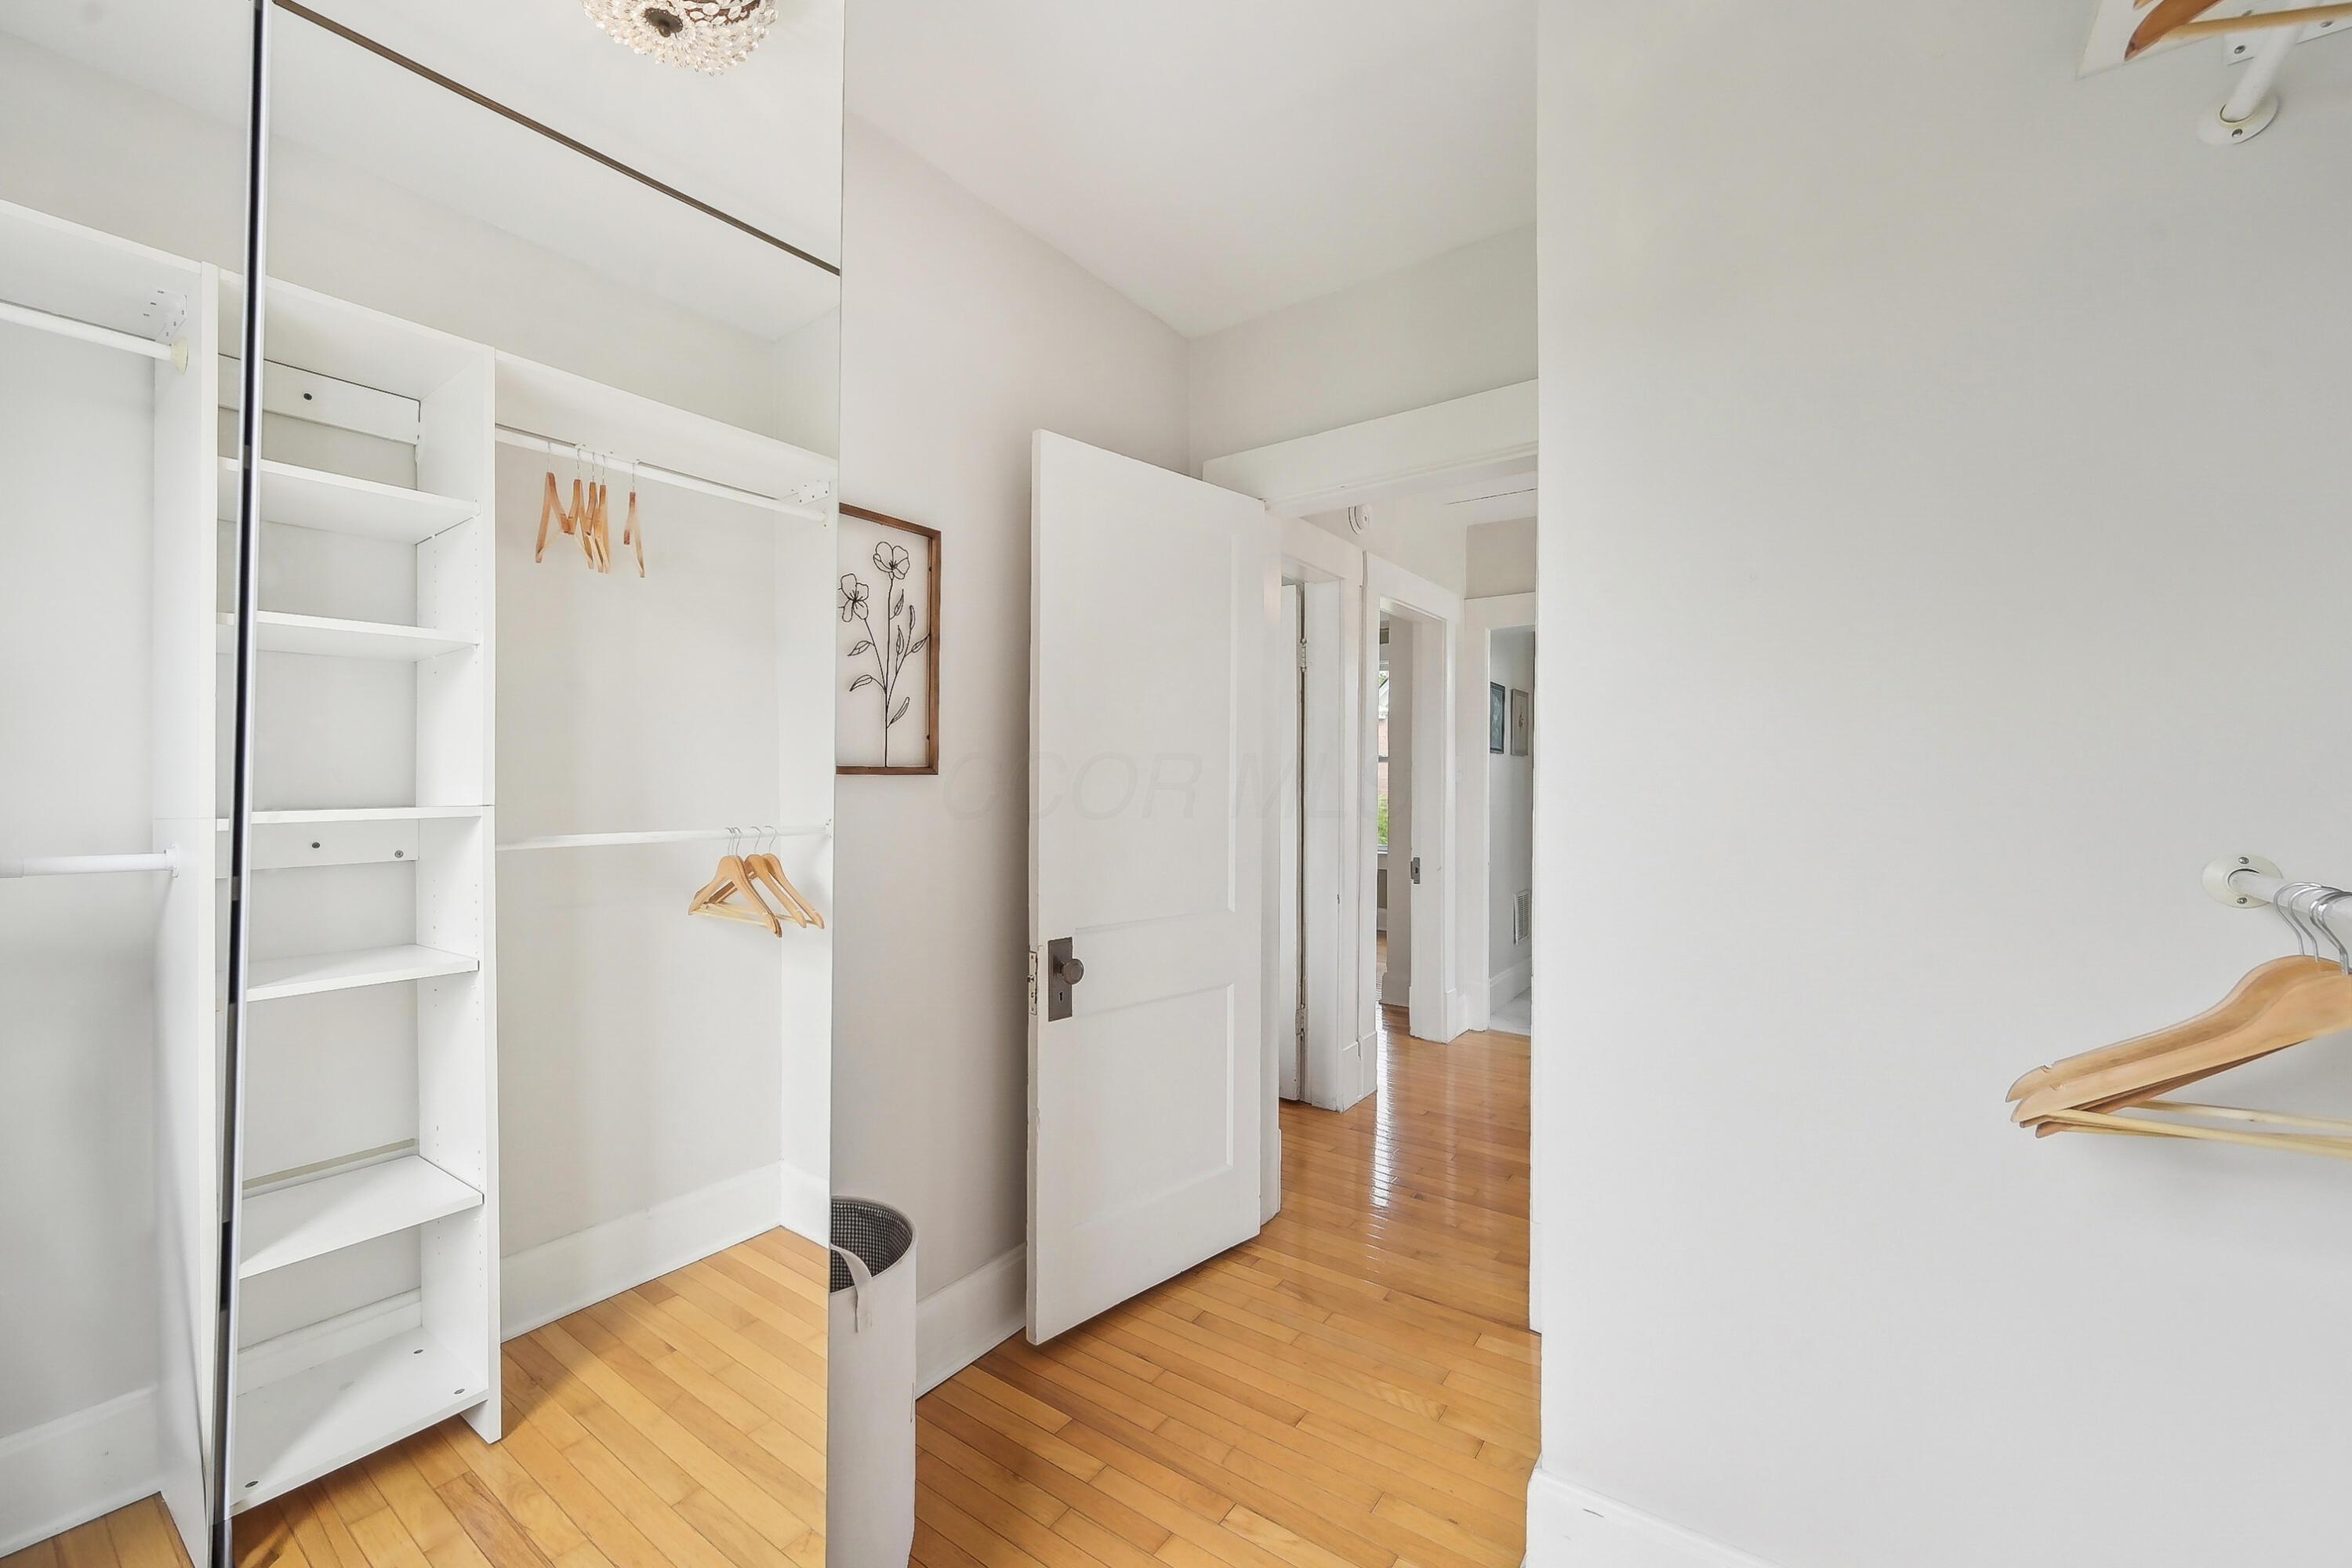
Walk-in closet with white shelving and wooden hangers beside an open doorway to a hardwood hallway.
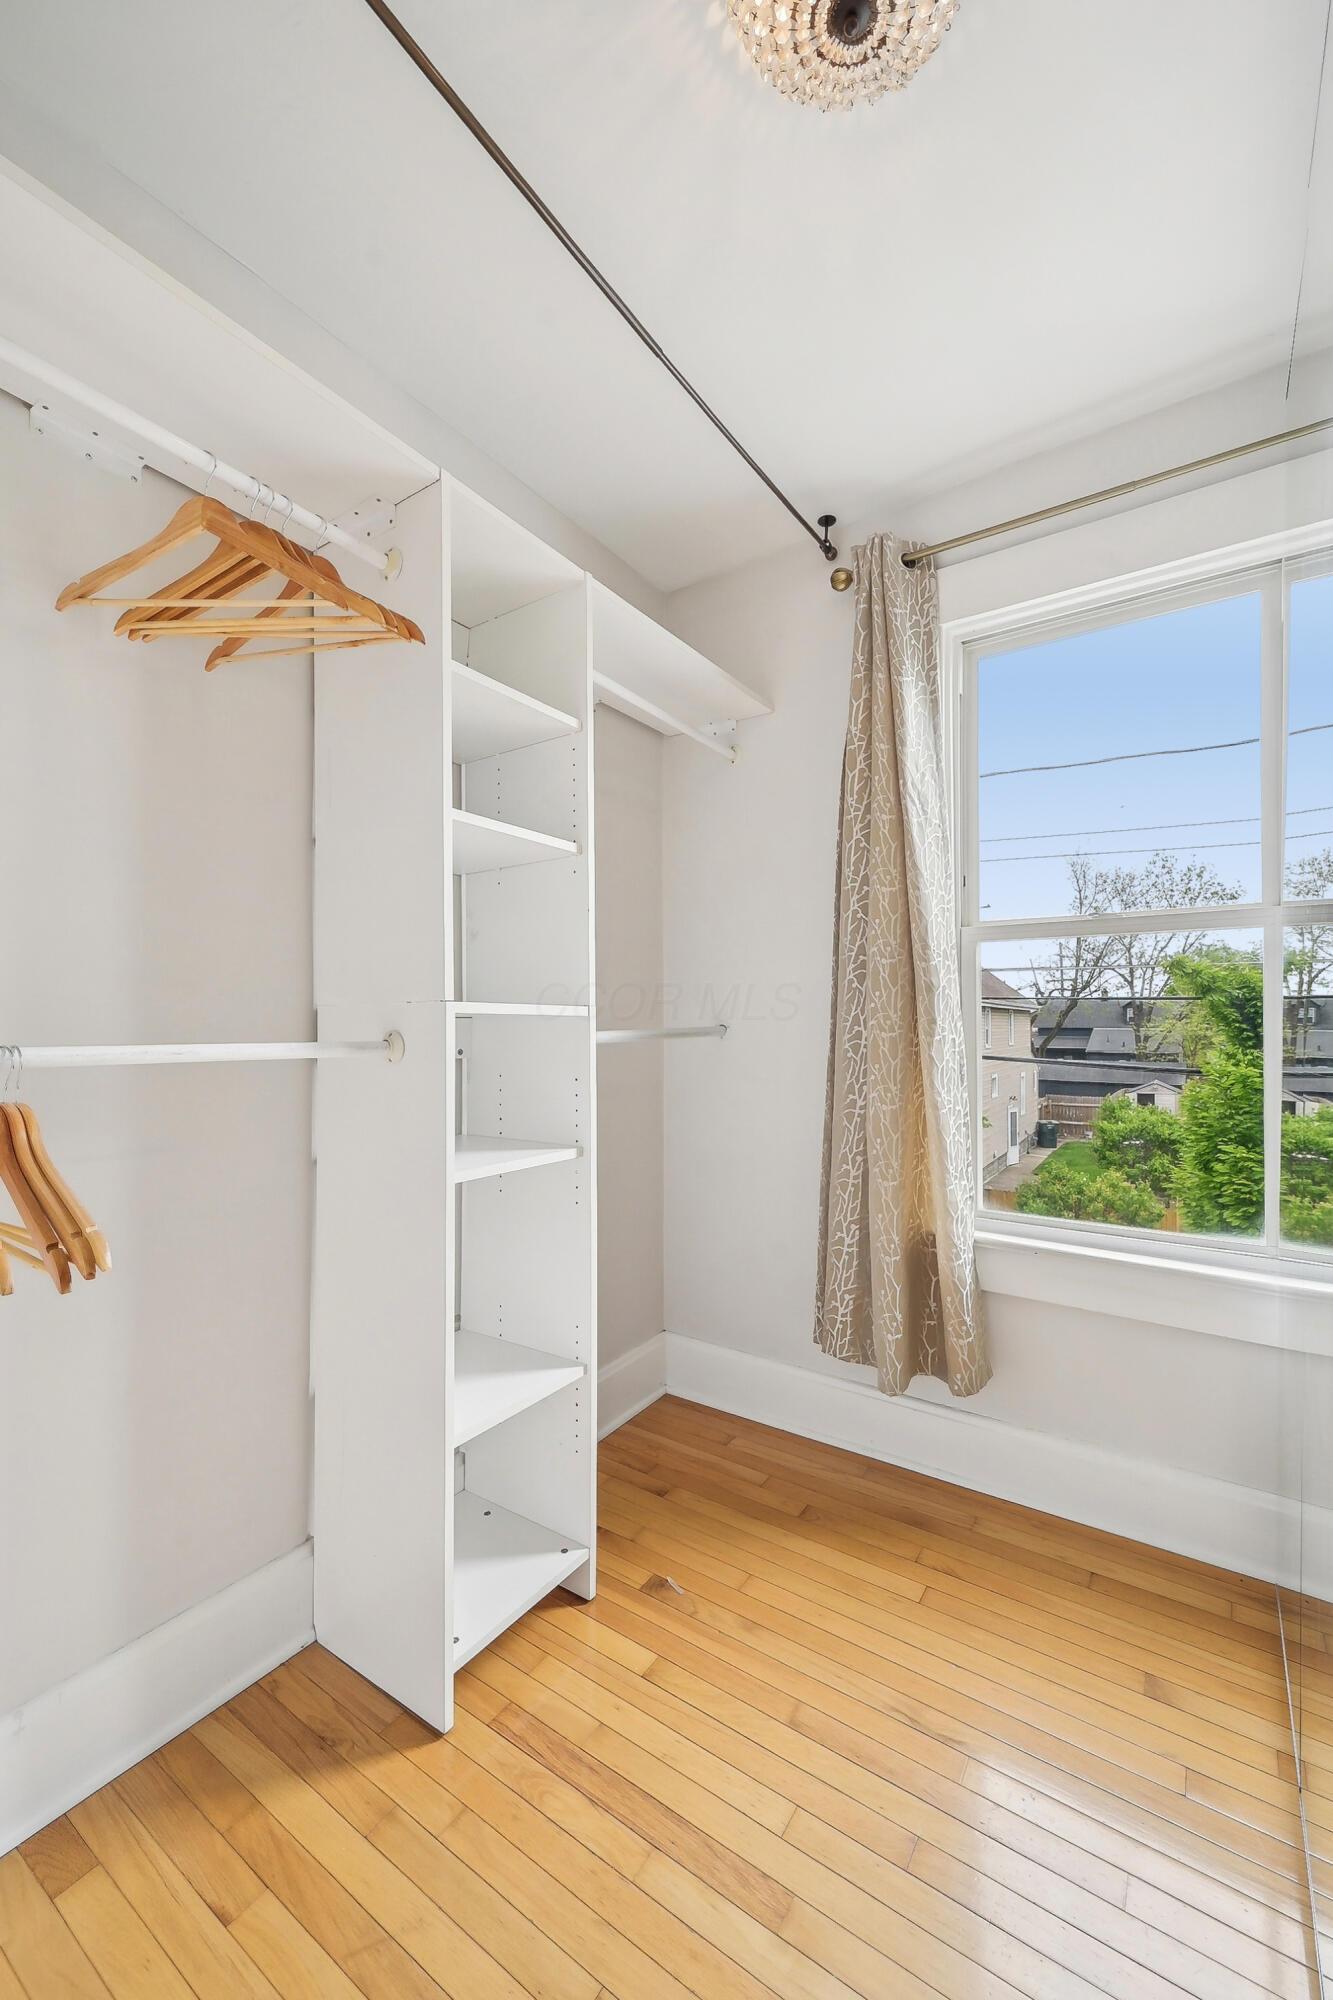
Walk-in closet with white built-in storage, hardwood floors, and a large curtained window.
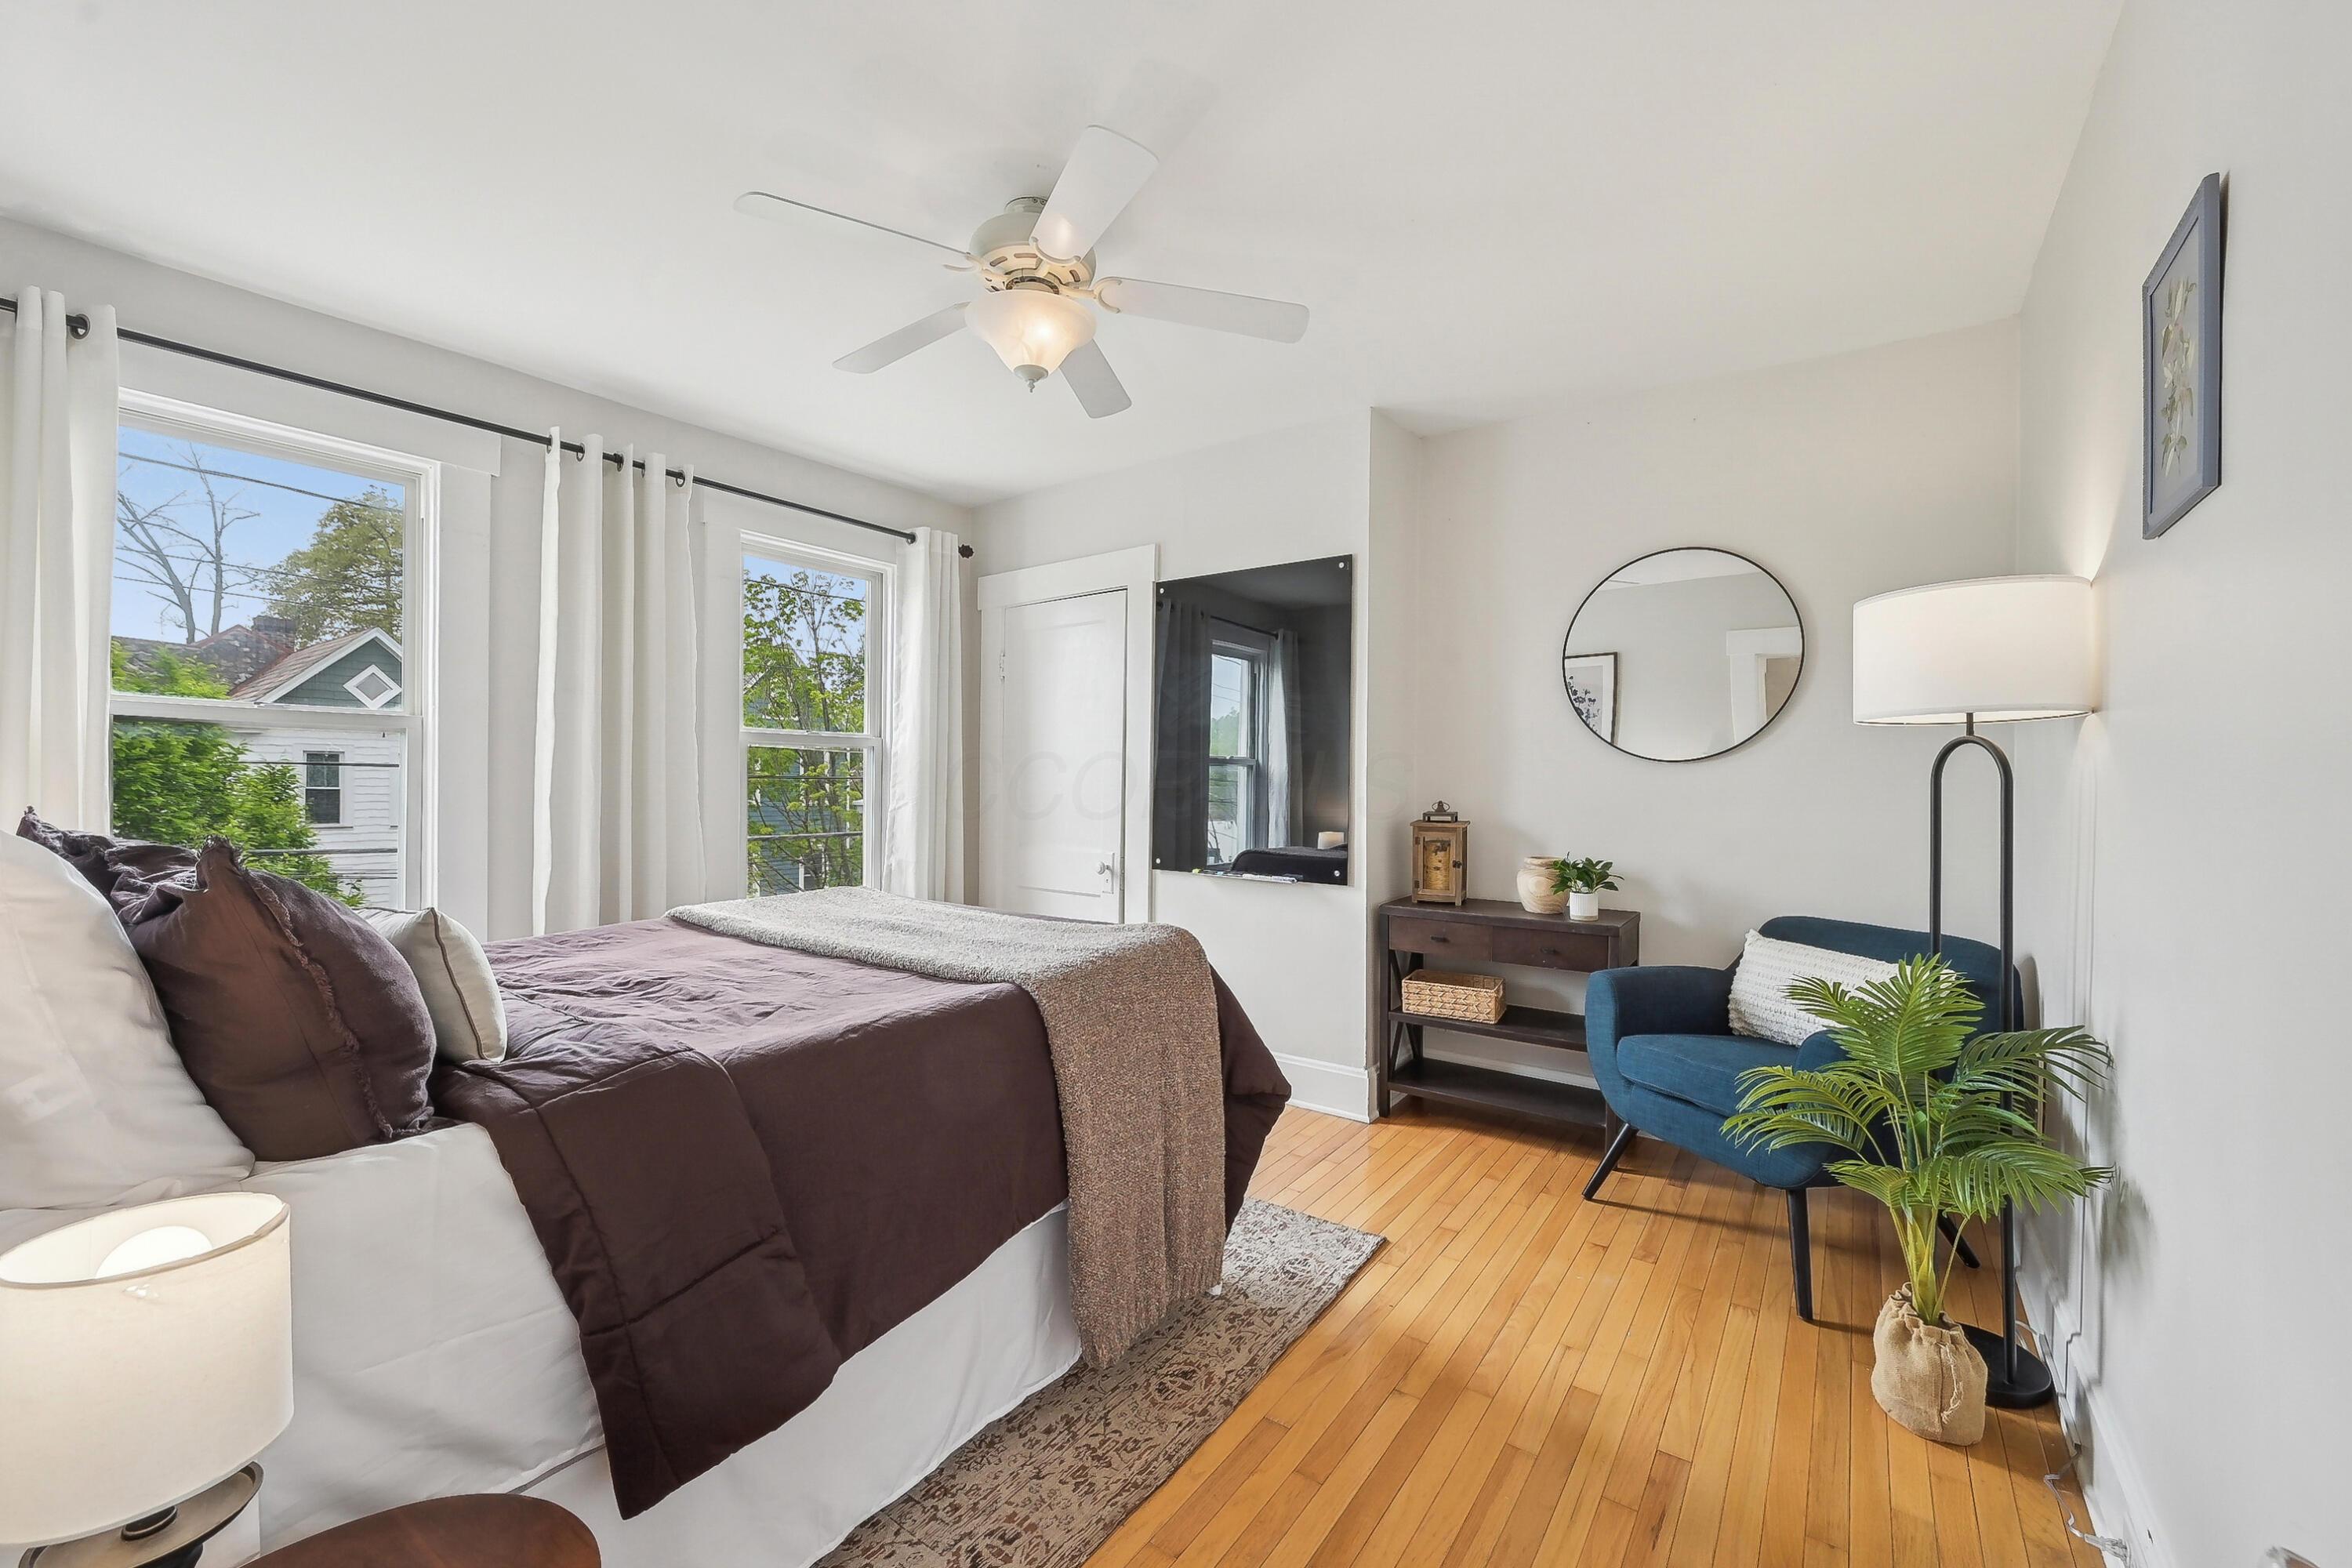
Furnished bedroom with dark plum bedding, hardwood floors, two large windows, and a blue accent chair.
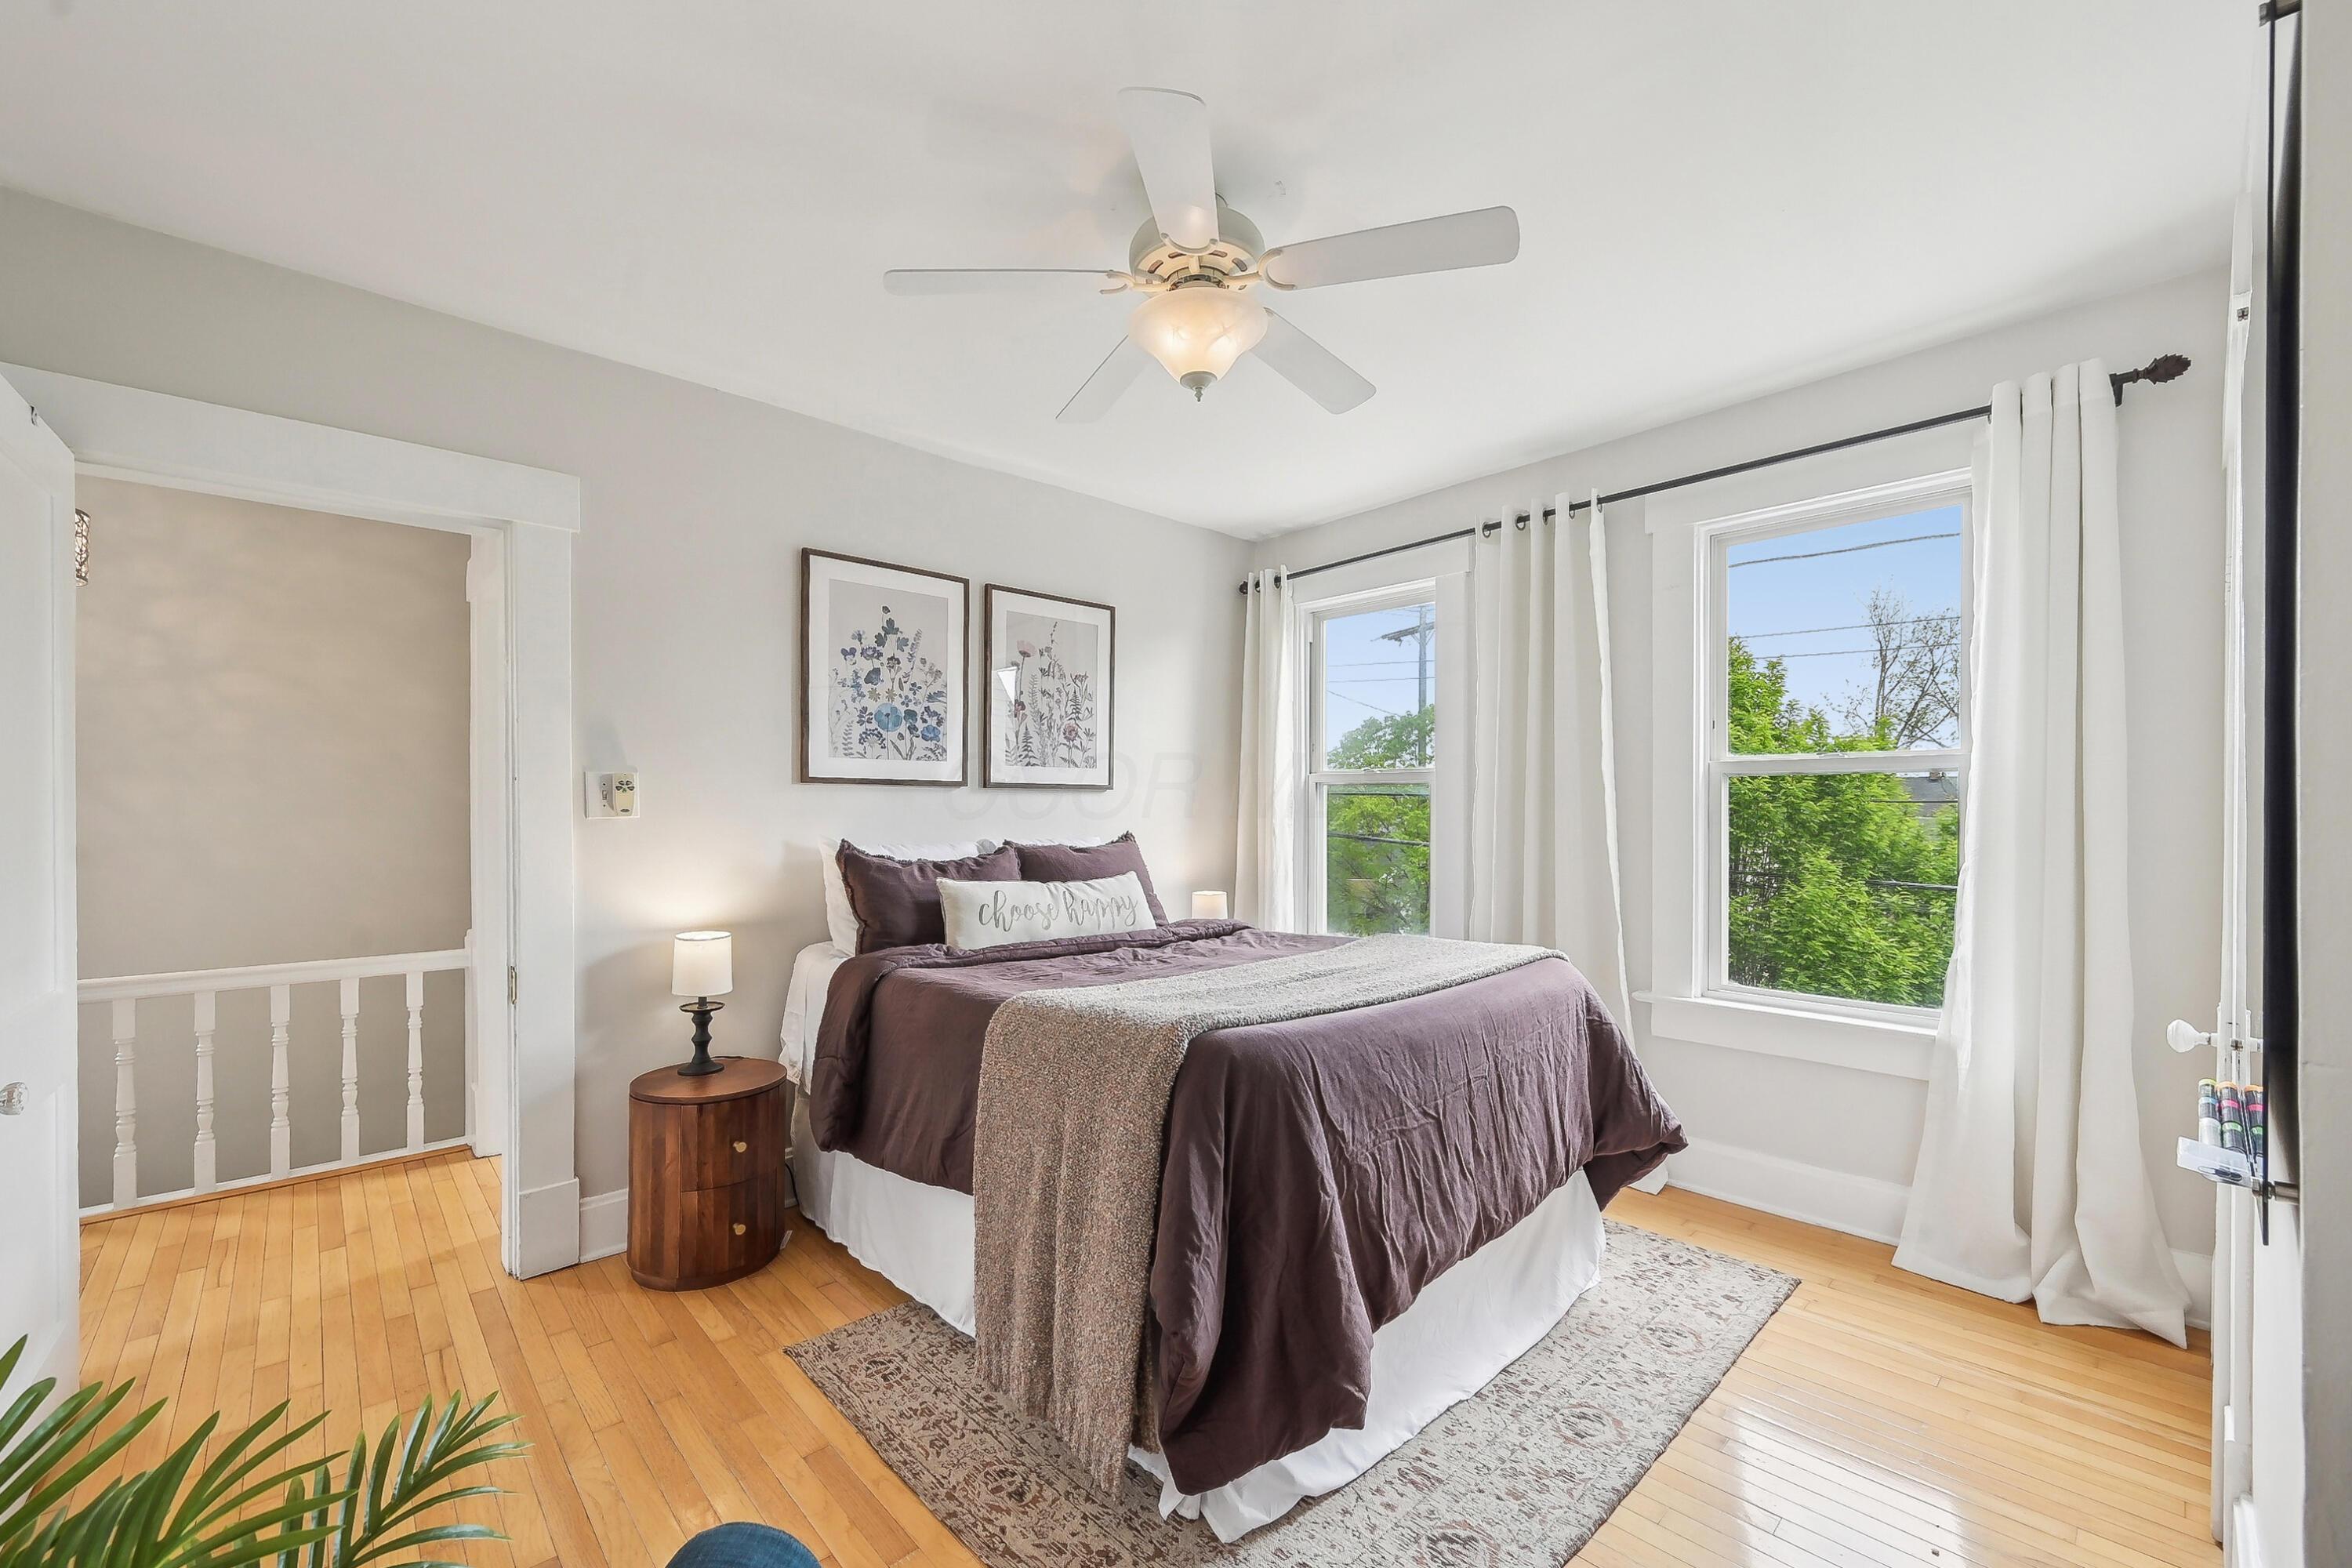
Furnished bedroom with plum bedding, hardwood floors, a ceiling fan, and two curtained windows.
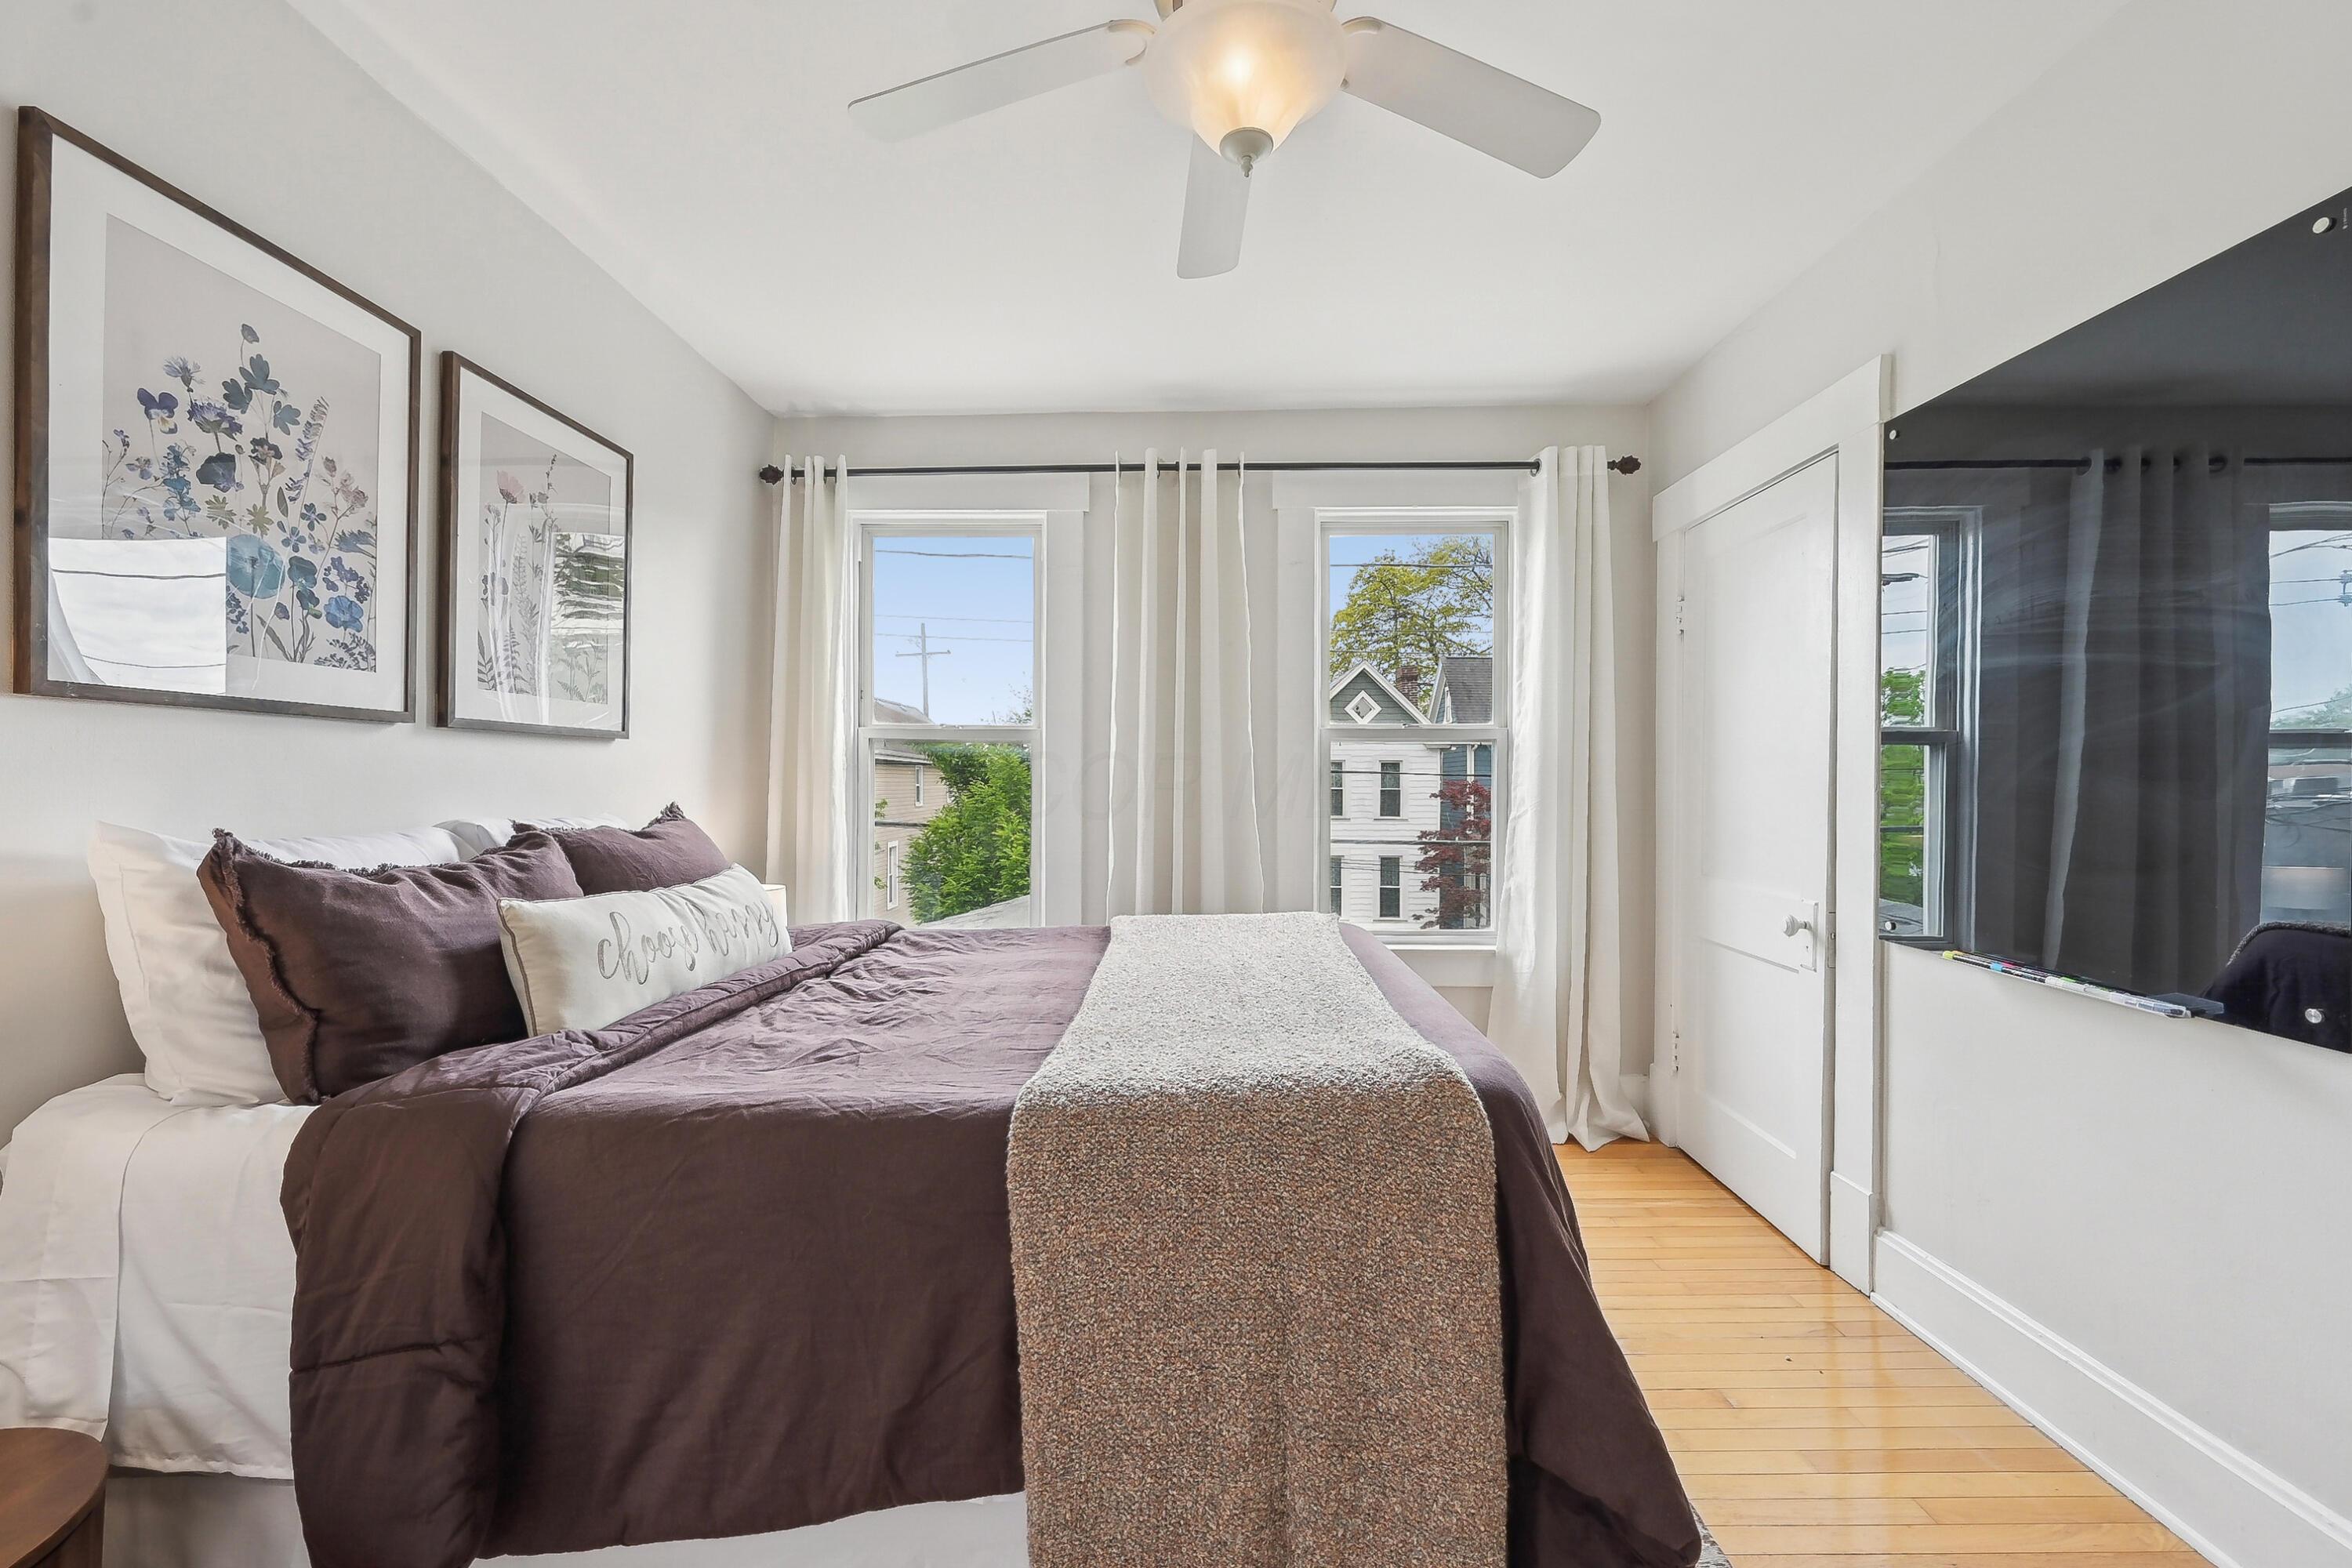
Staged bedroom with plum bedding, botanical prints, and two bright windows.
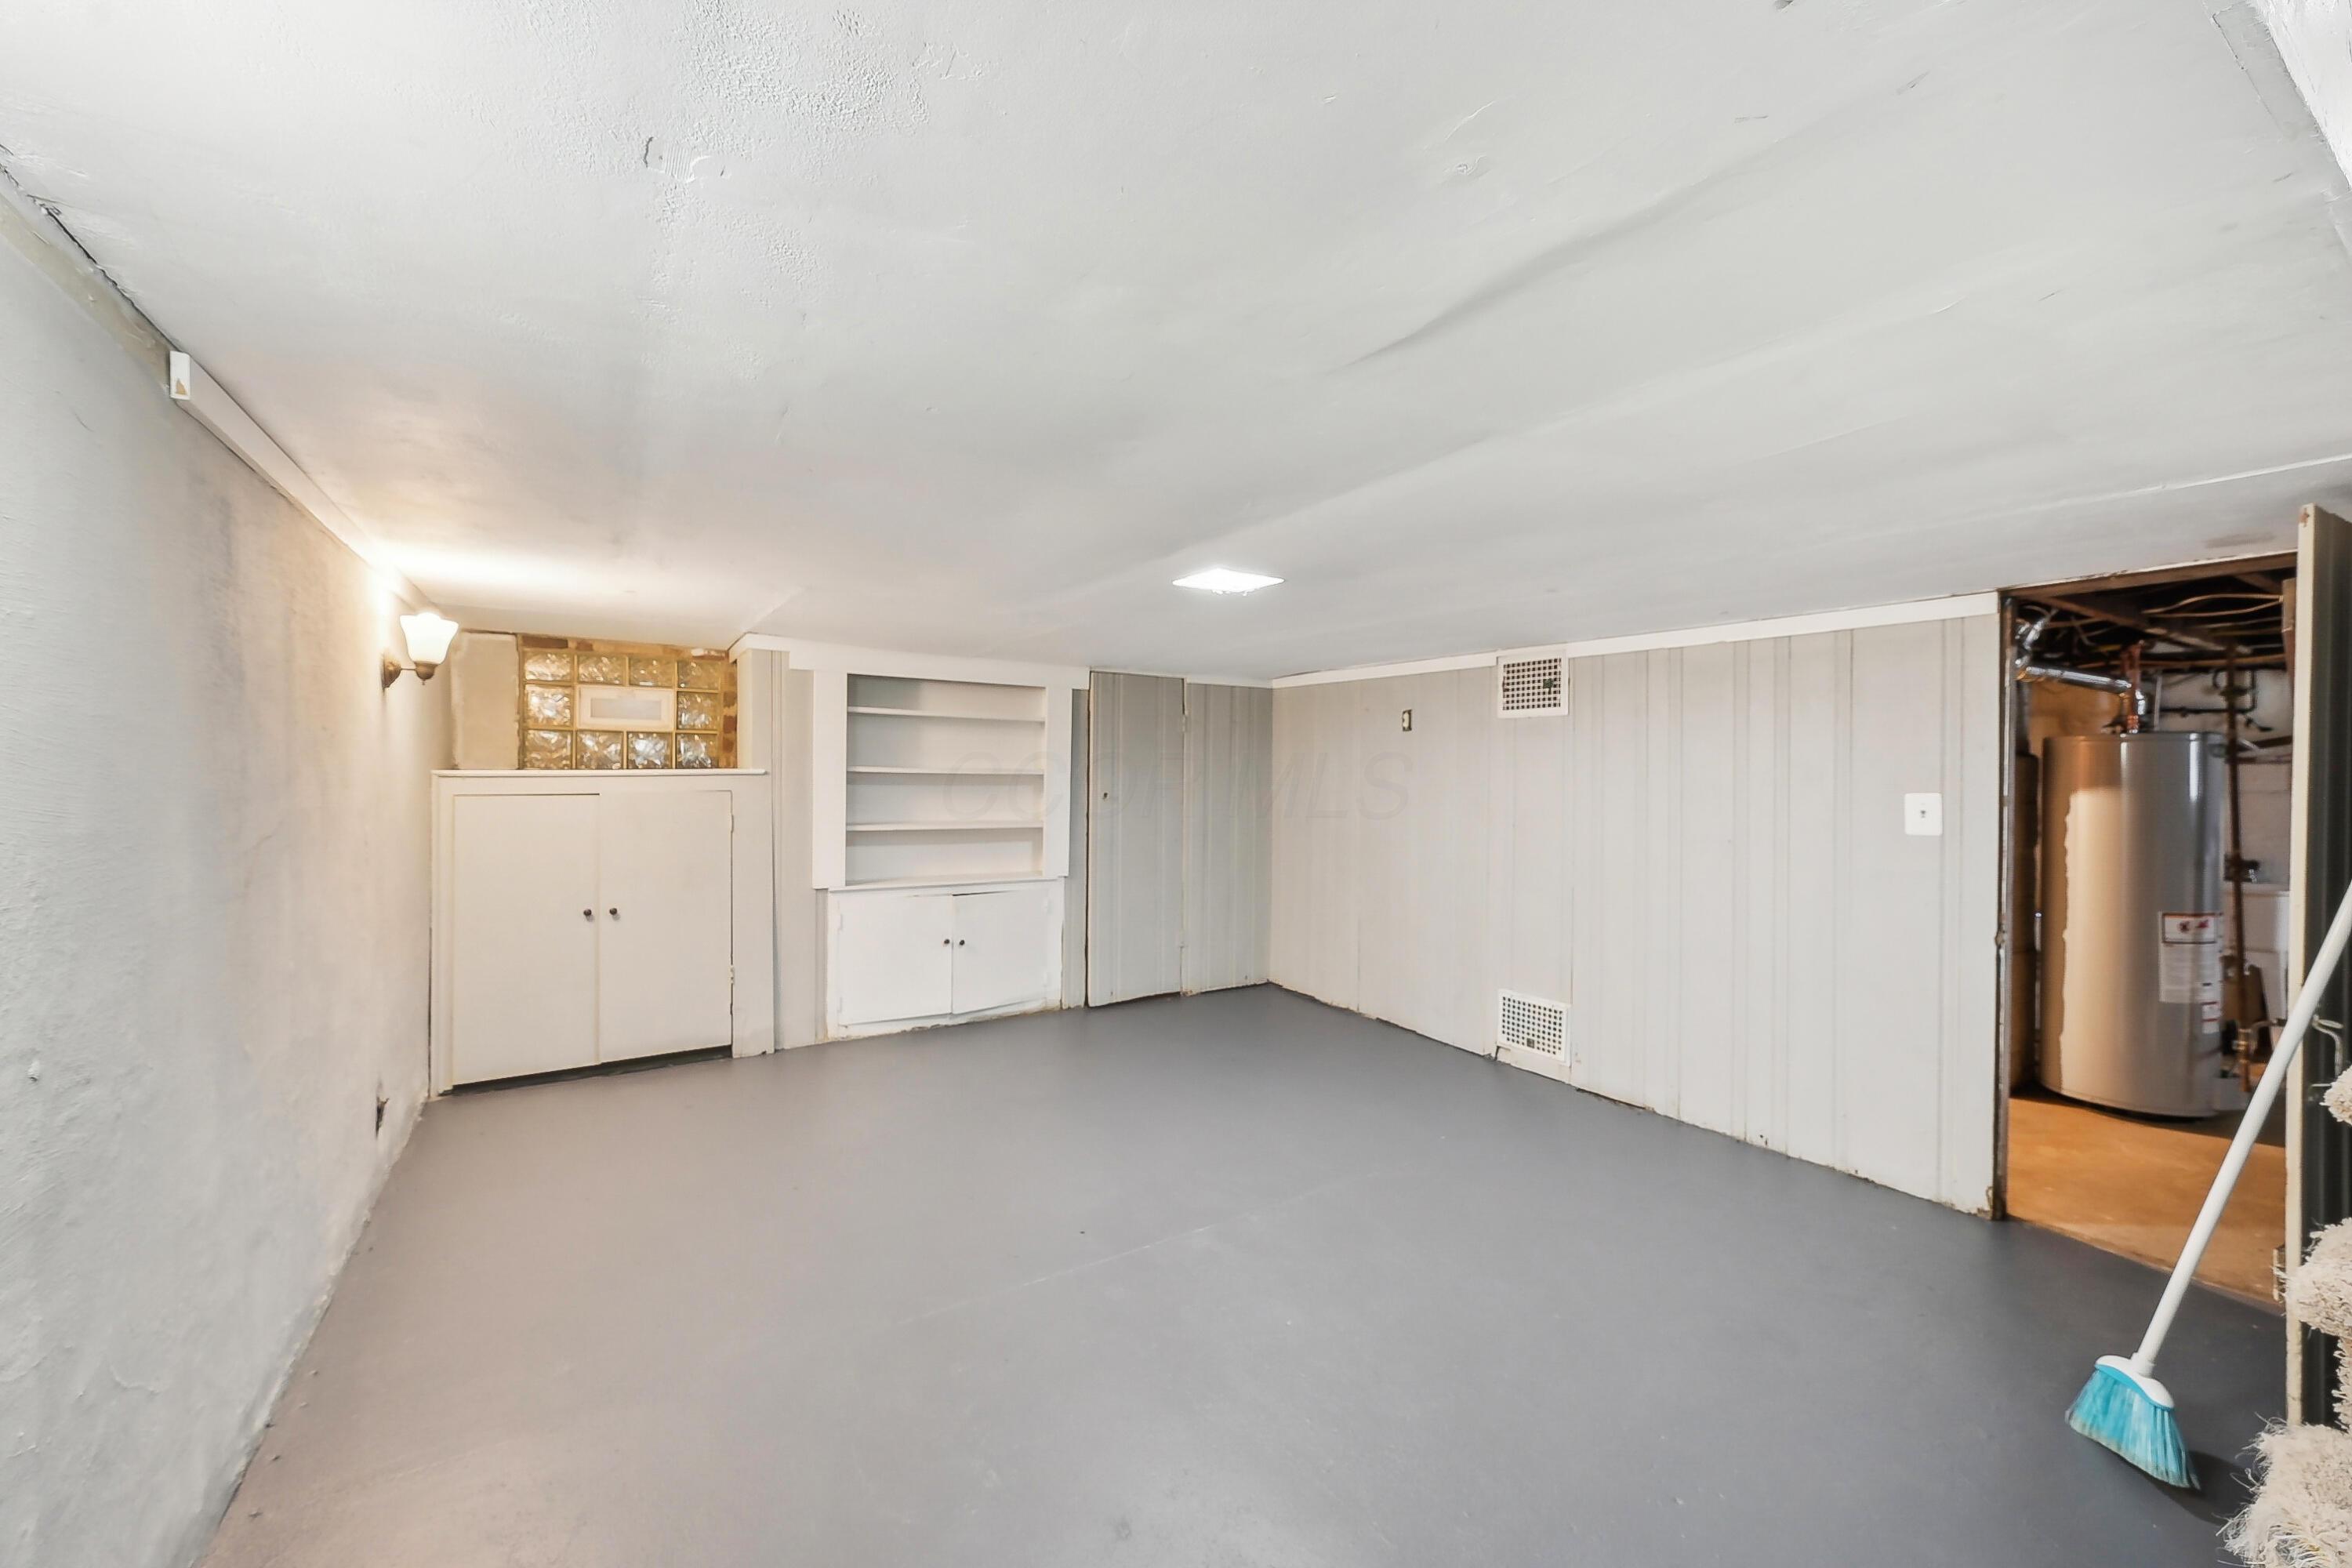
Empty basement room with built-in shelves and cabinets, opening into a utility area with a water heater.
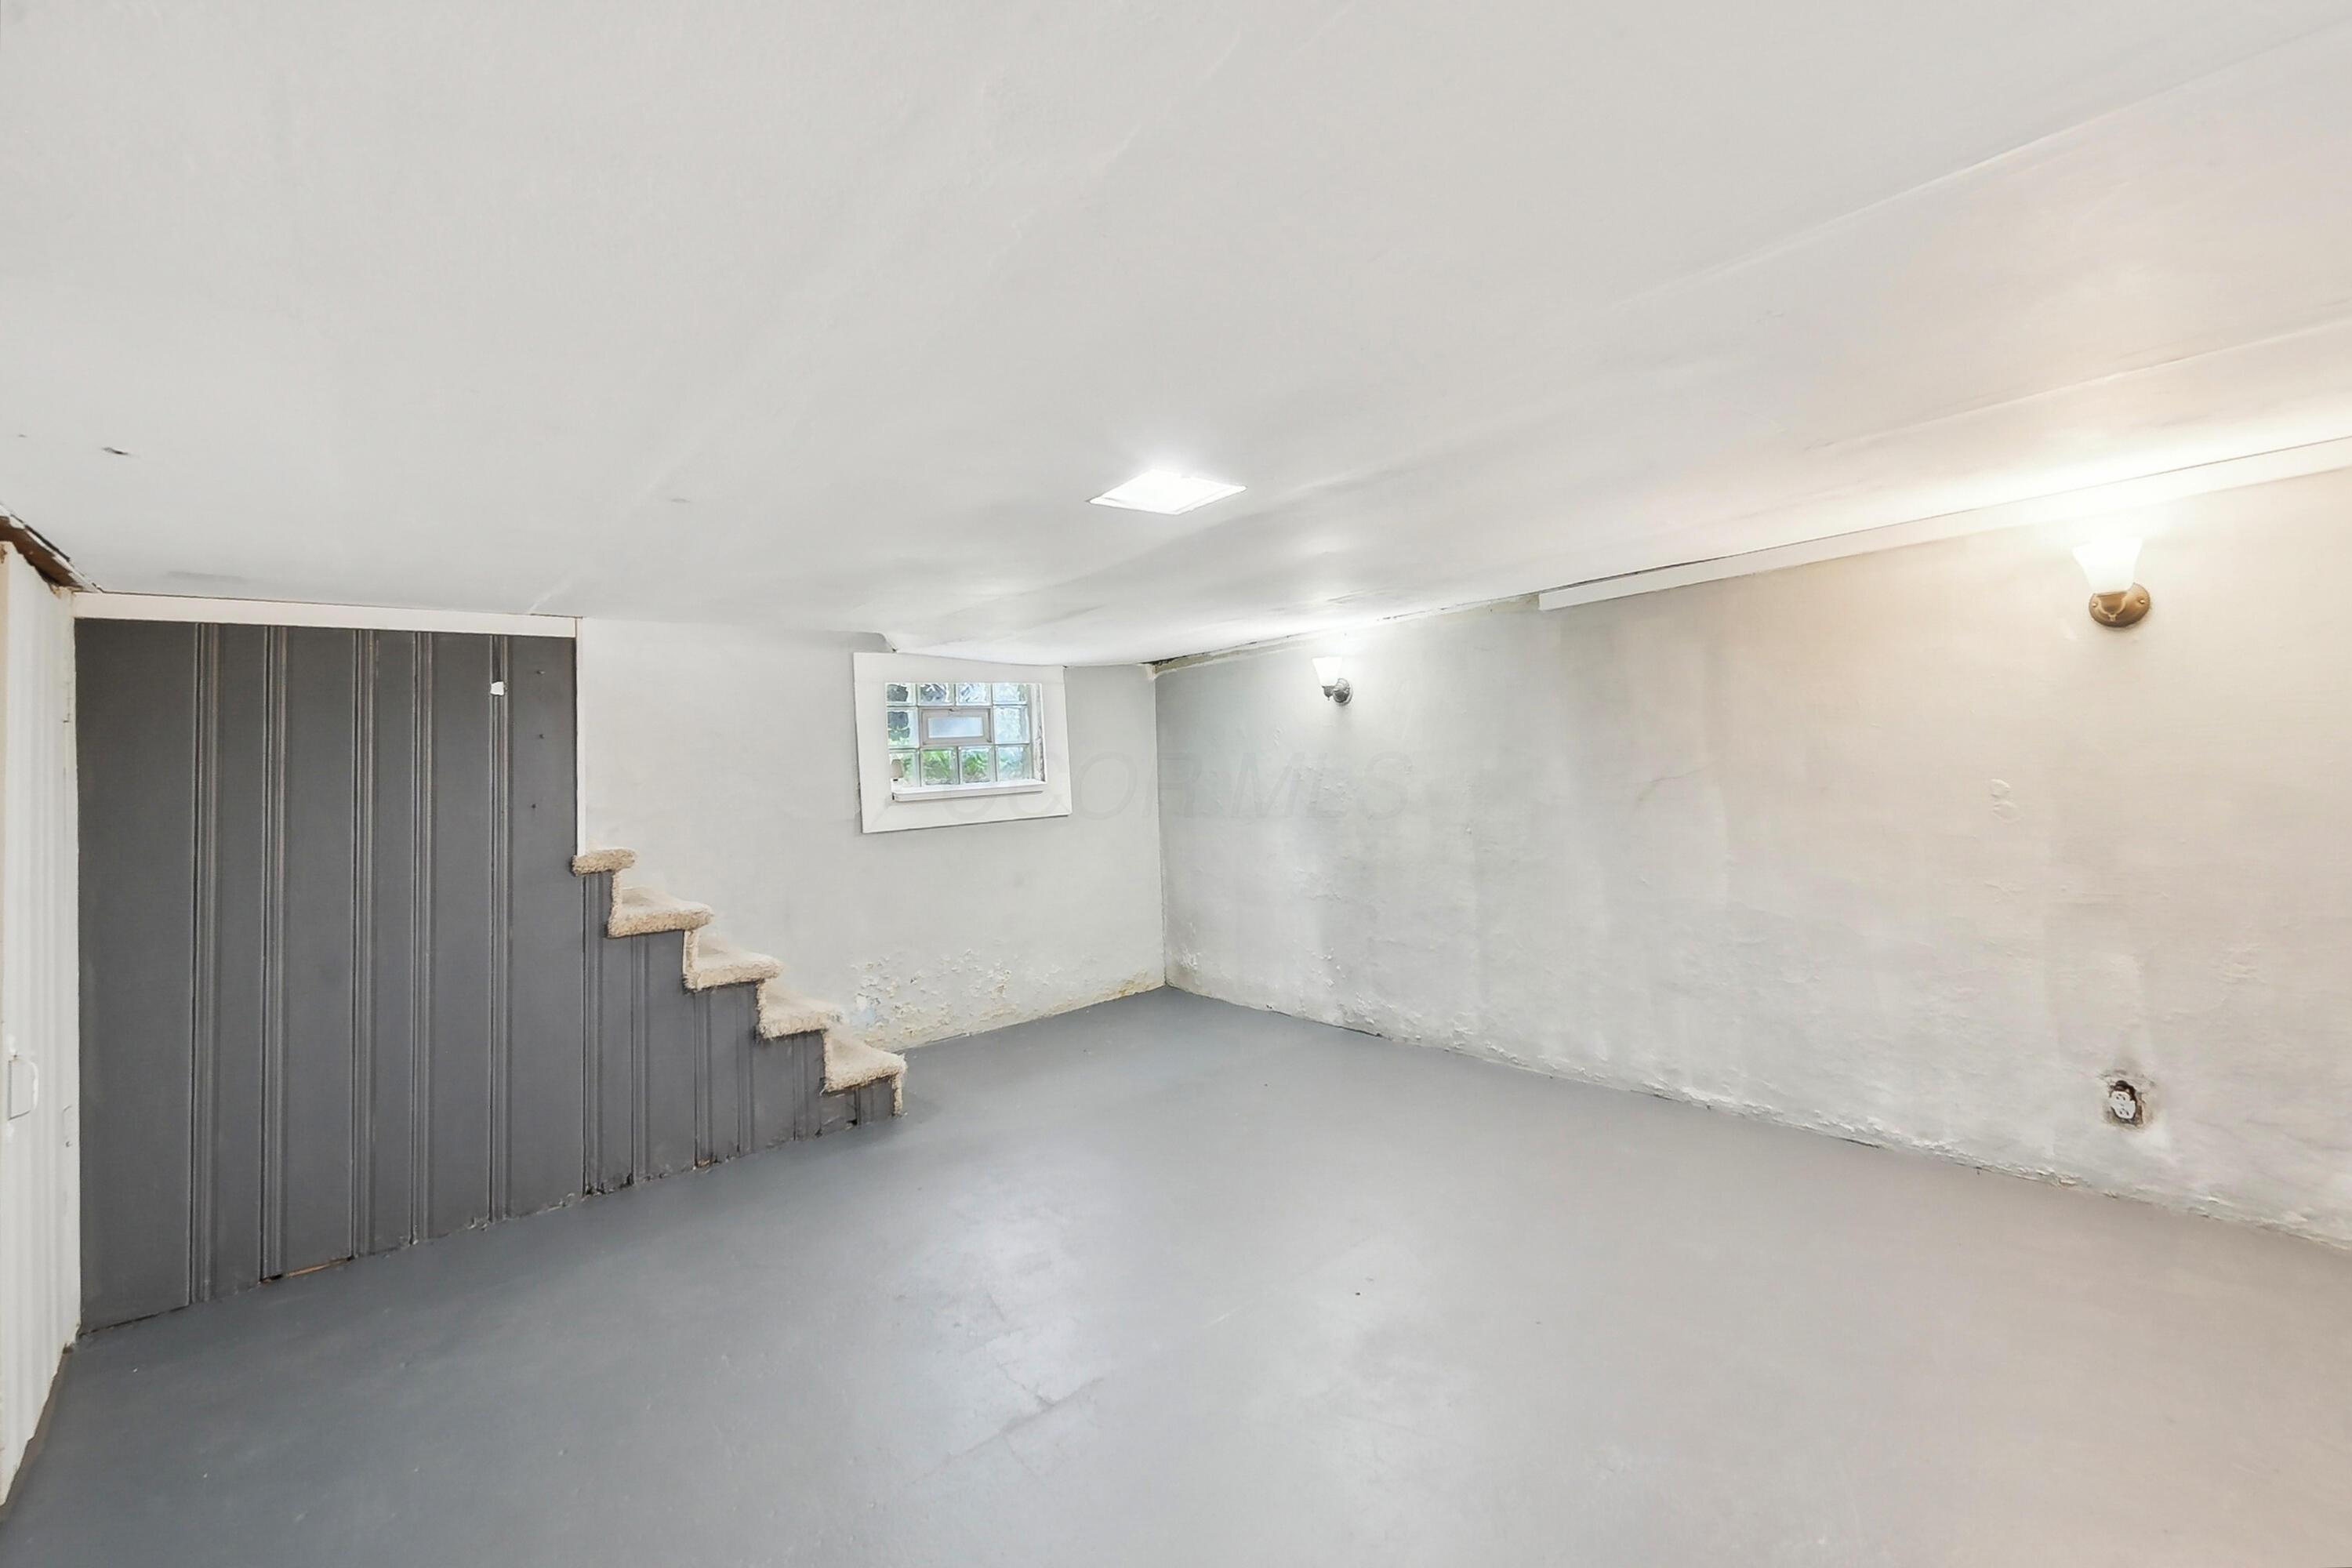
Empty basement with gray flooring, a small window, and carpeted steps beside dark paneled walls.
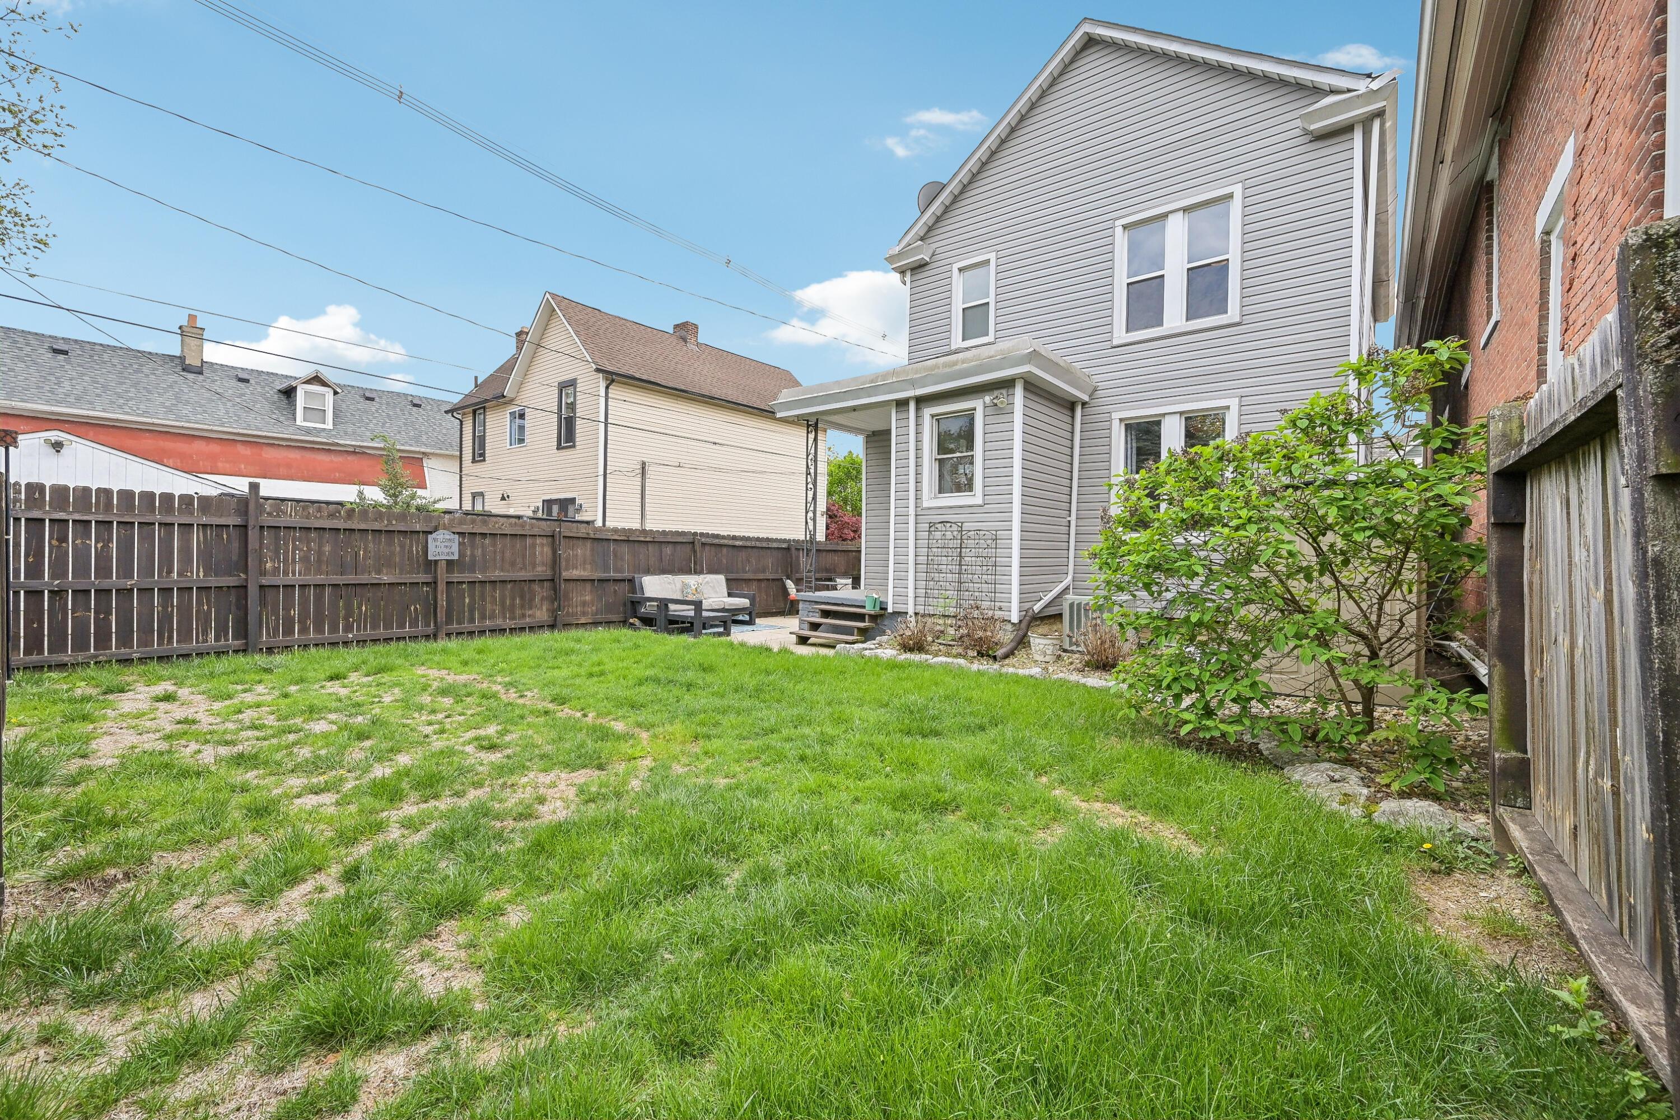
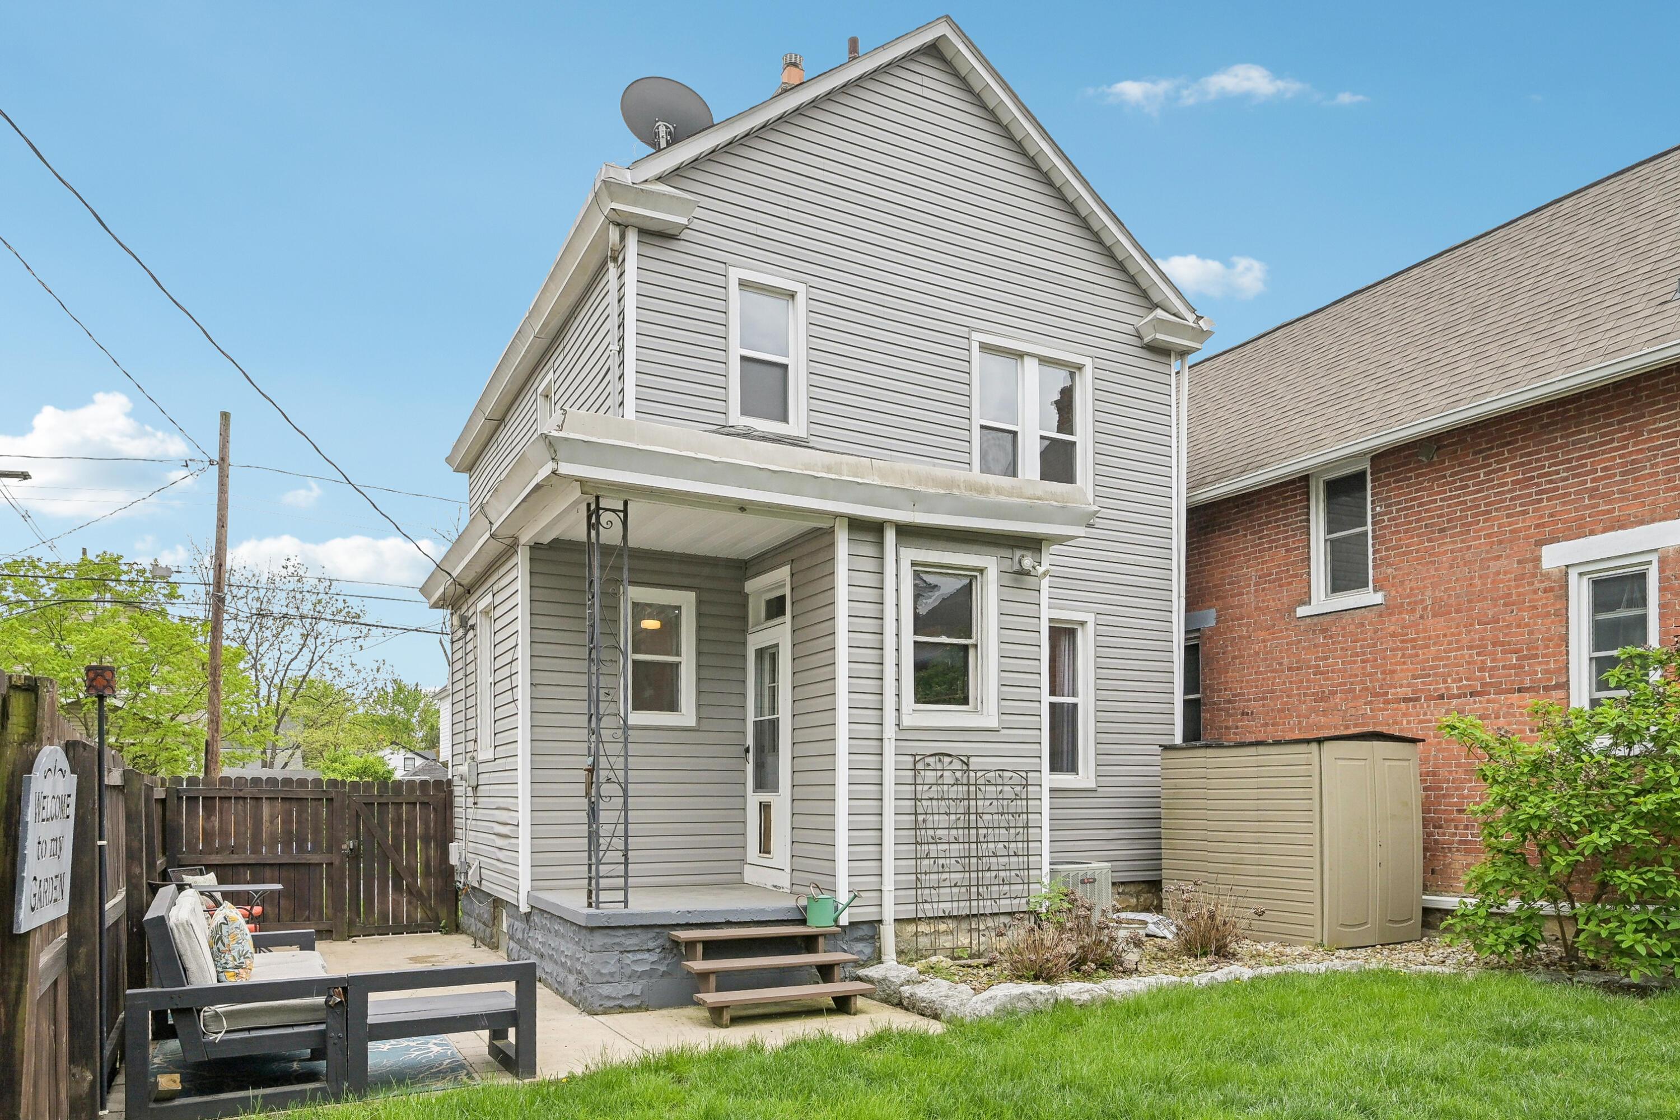
Fenced backyard with lawn, patio seating, and the gray-sided rear of a two-story house.
Rear of a gray-sided house with a fenced lawn and patio seating.
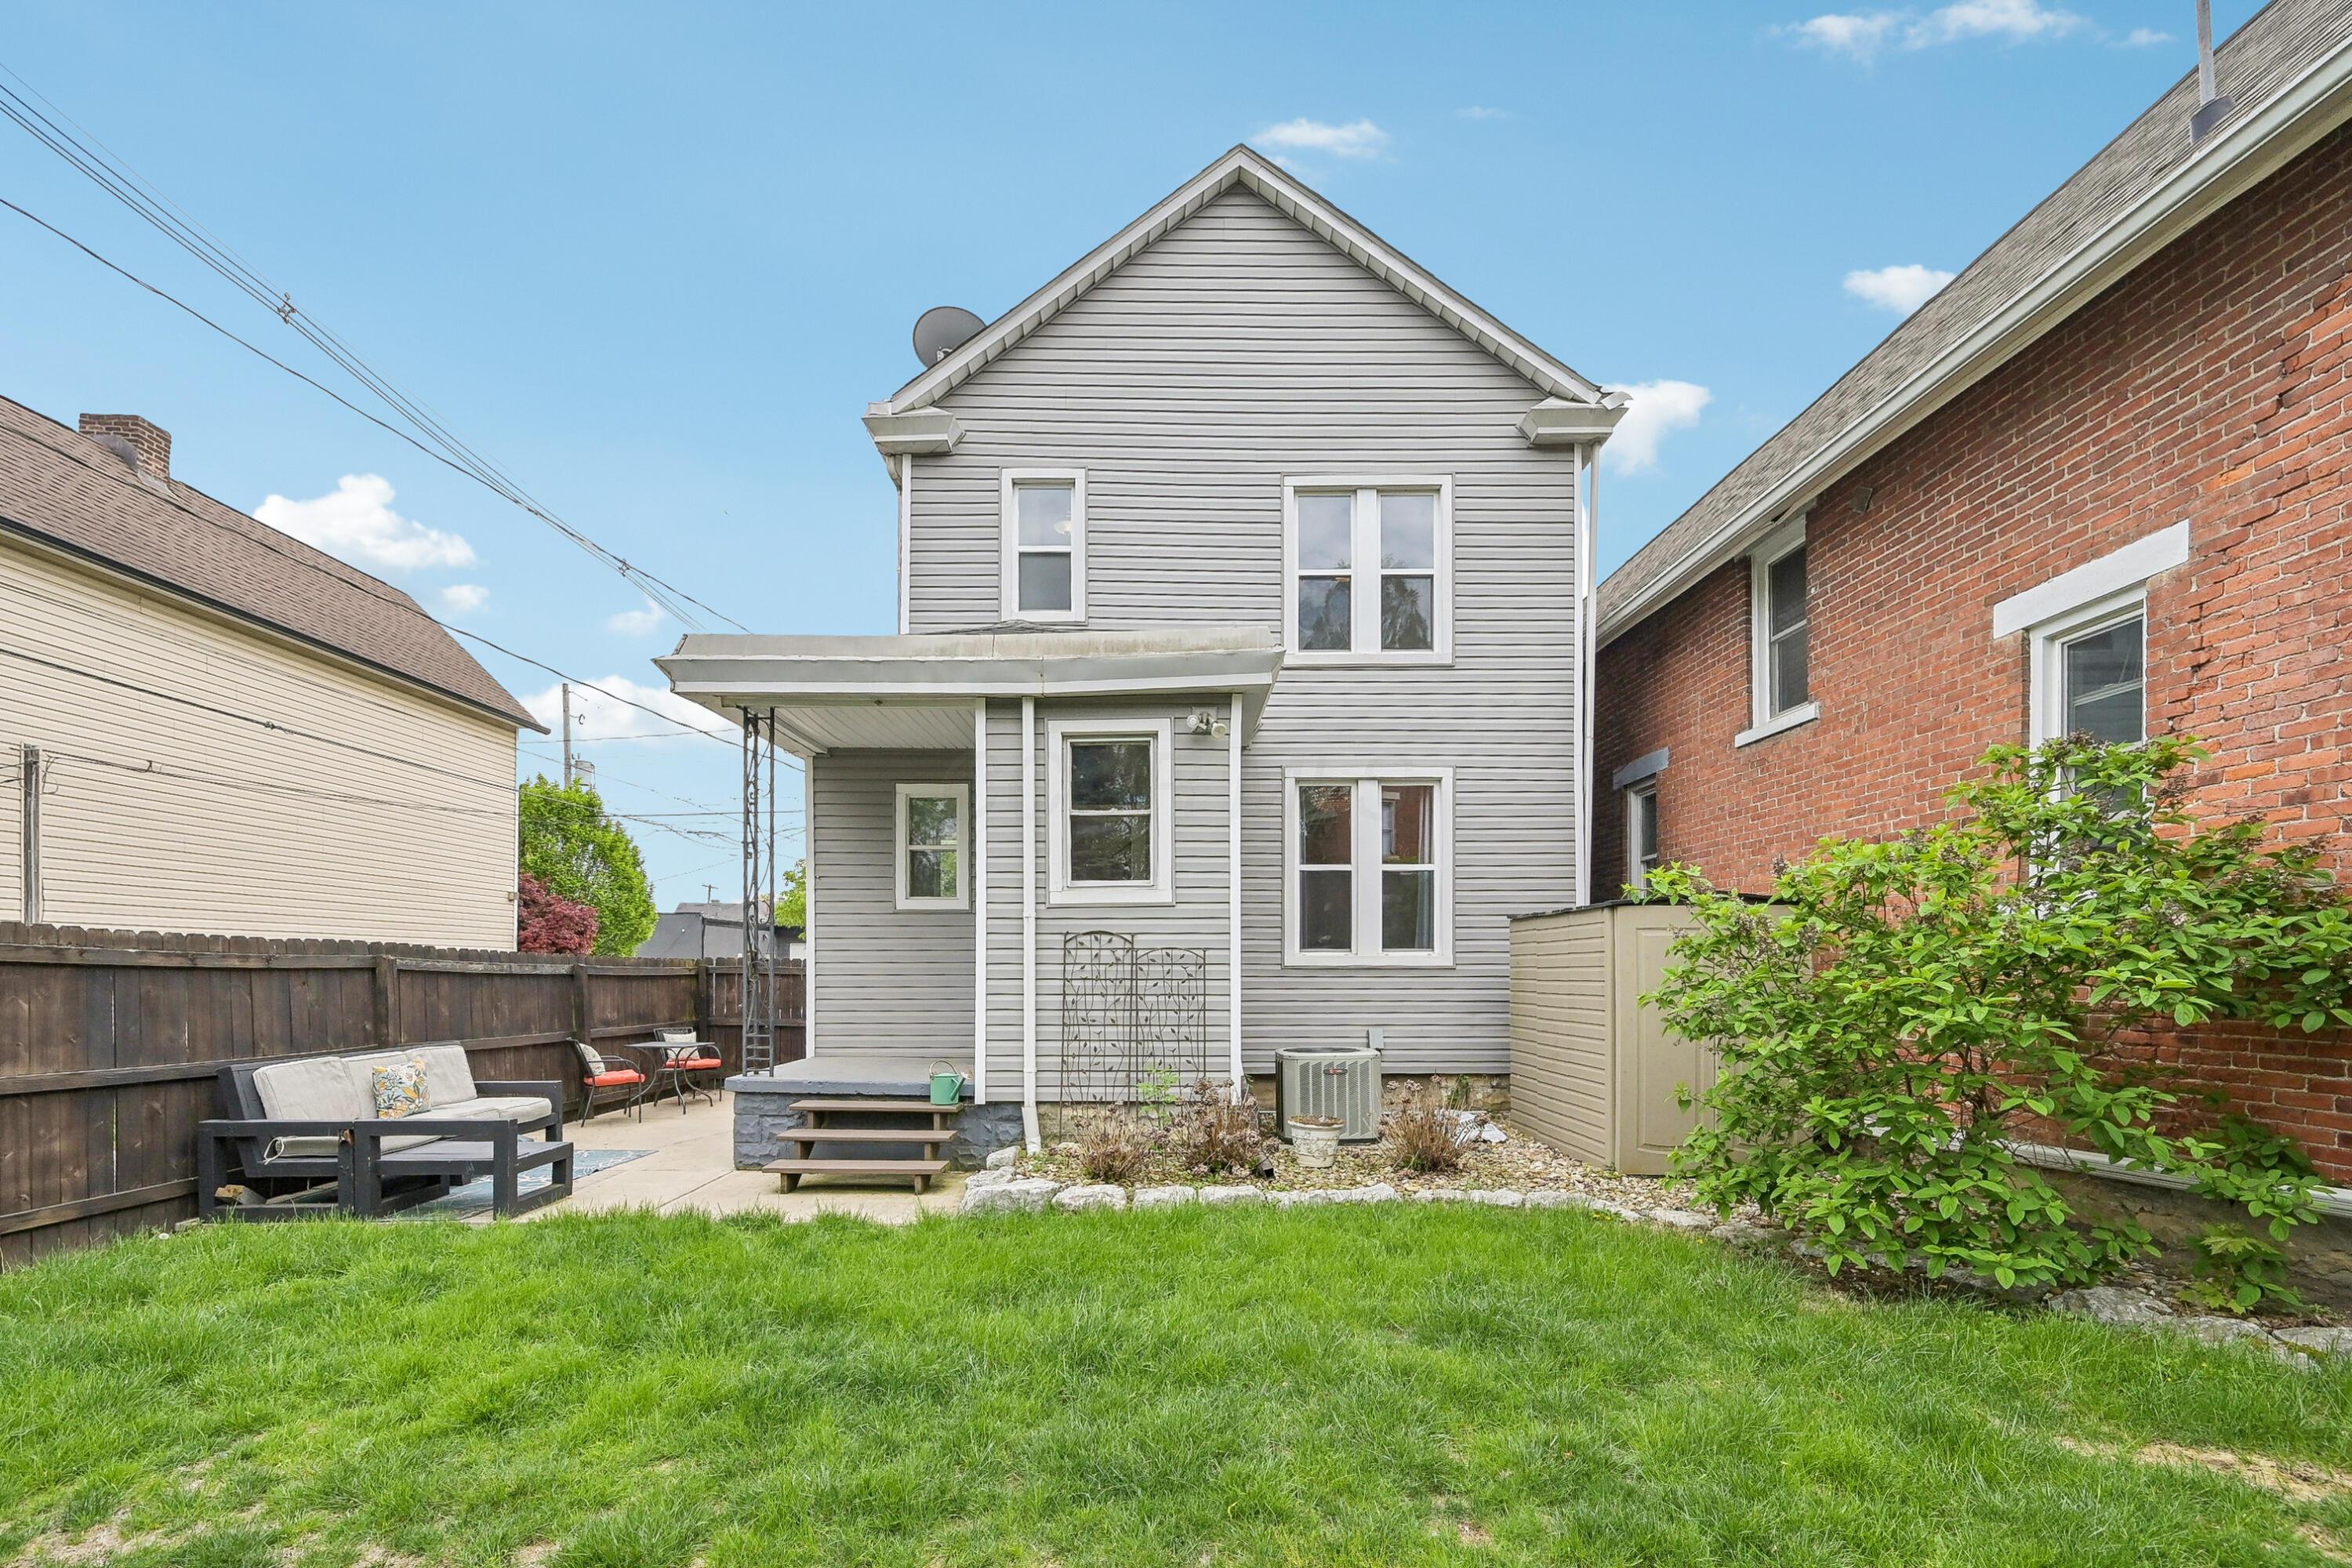
Rear of a gray-sided two-story house, with a fenced patio, outdoor seating, and lawn.
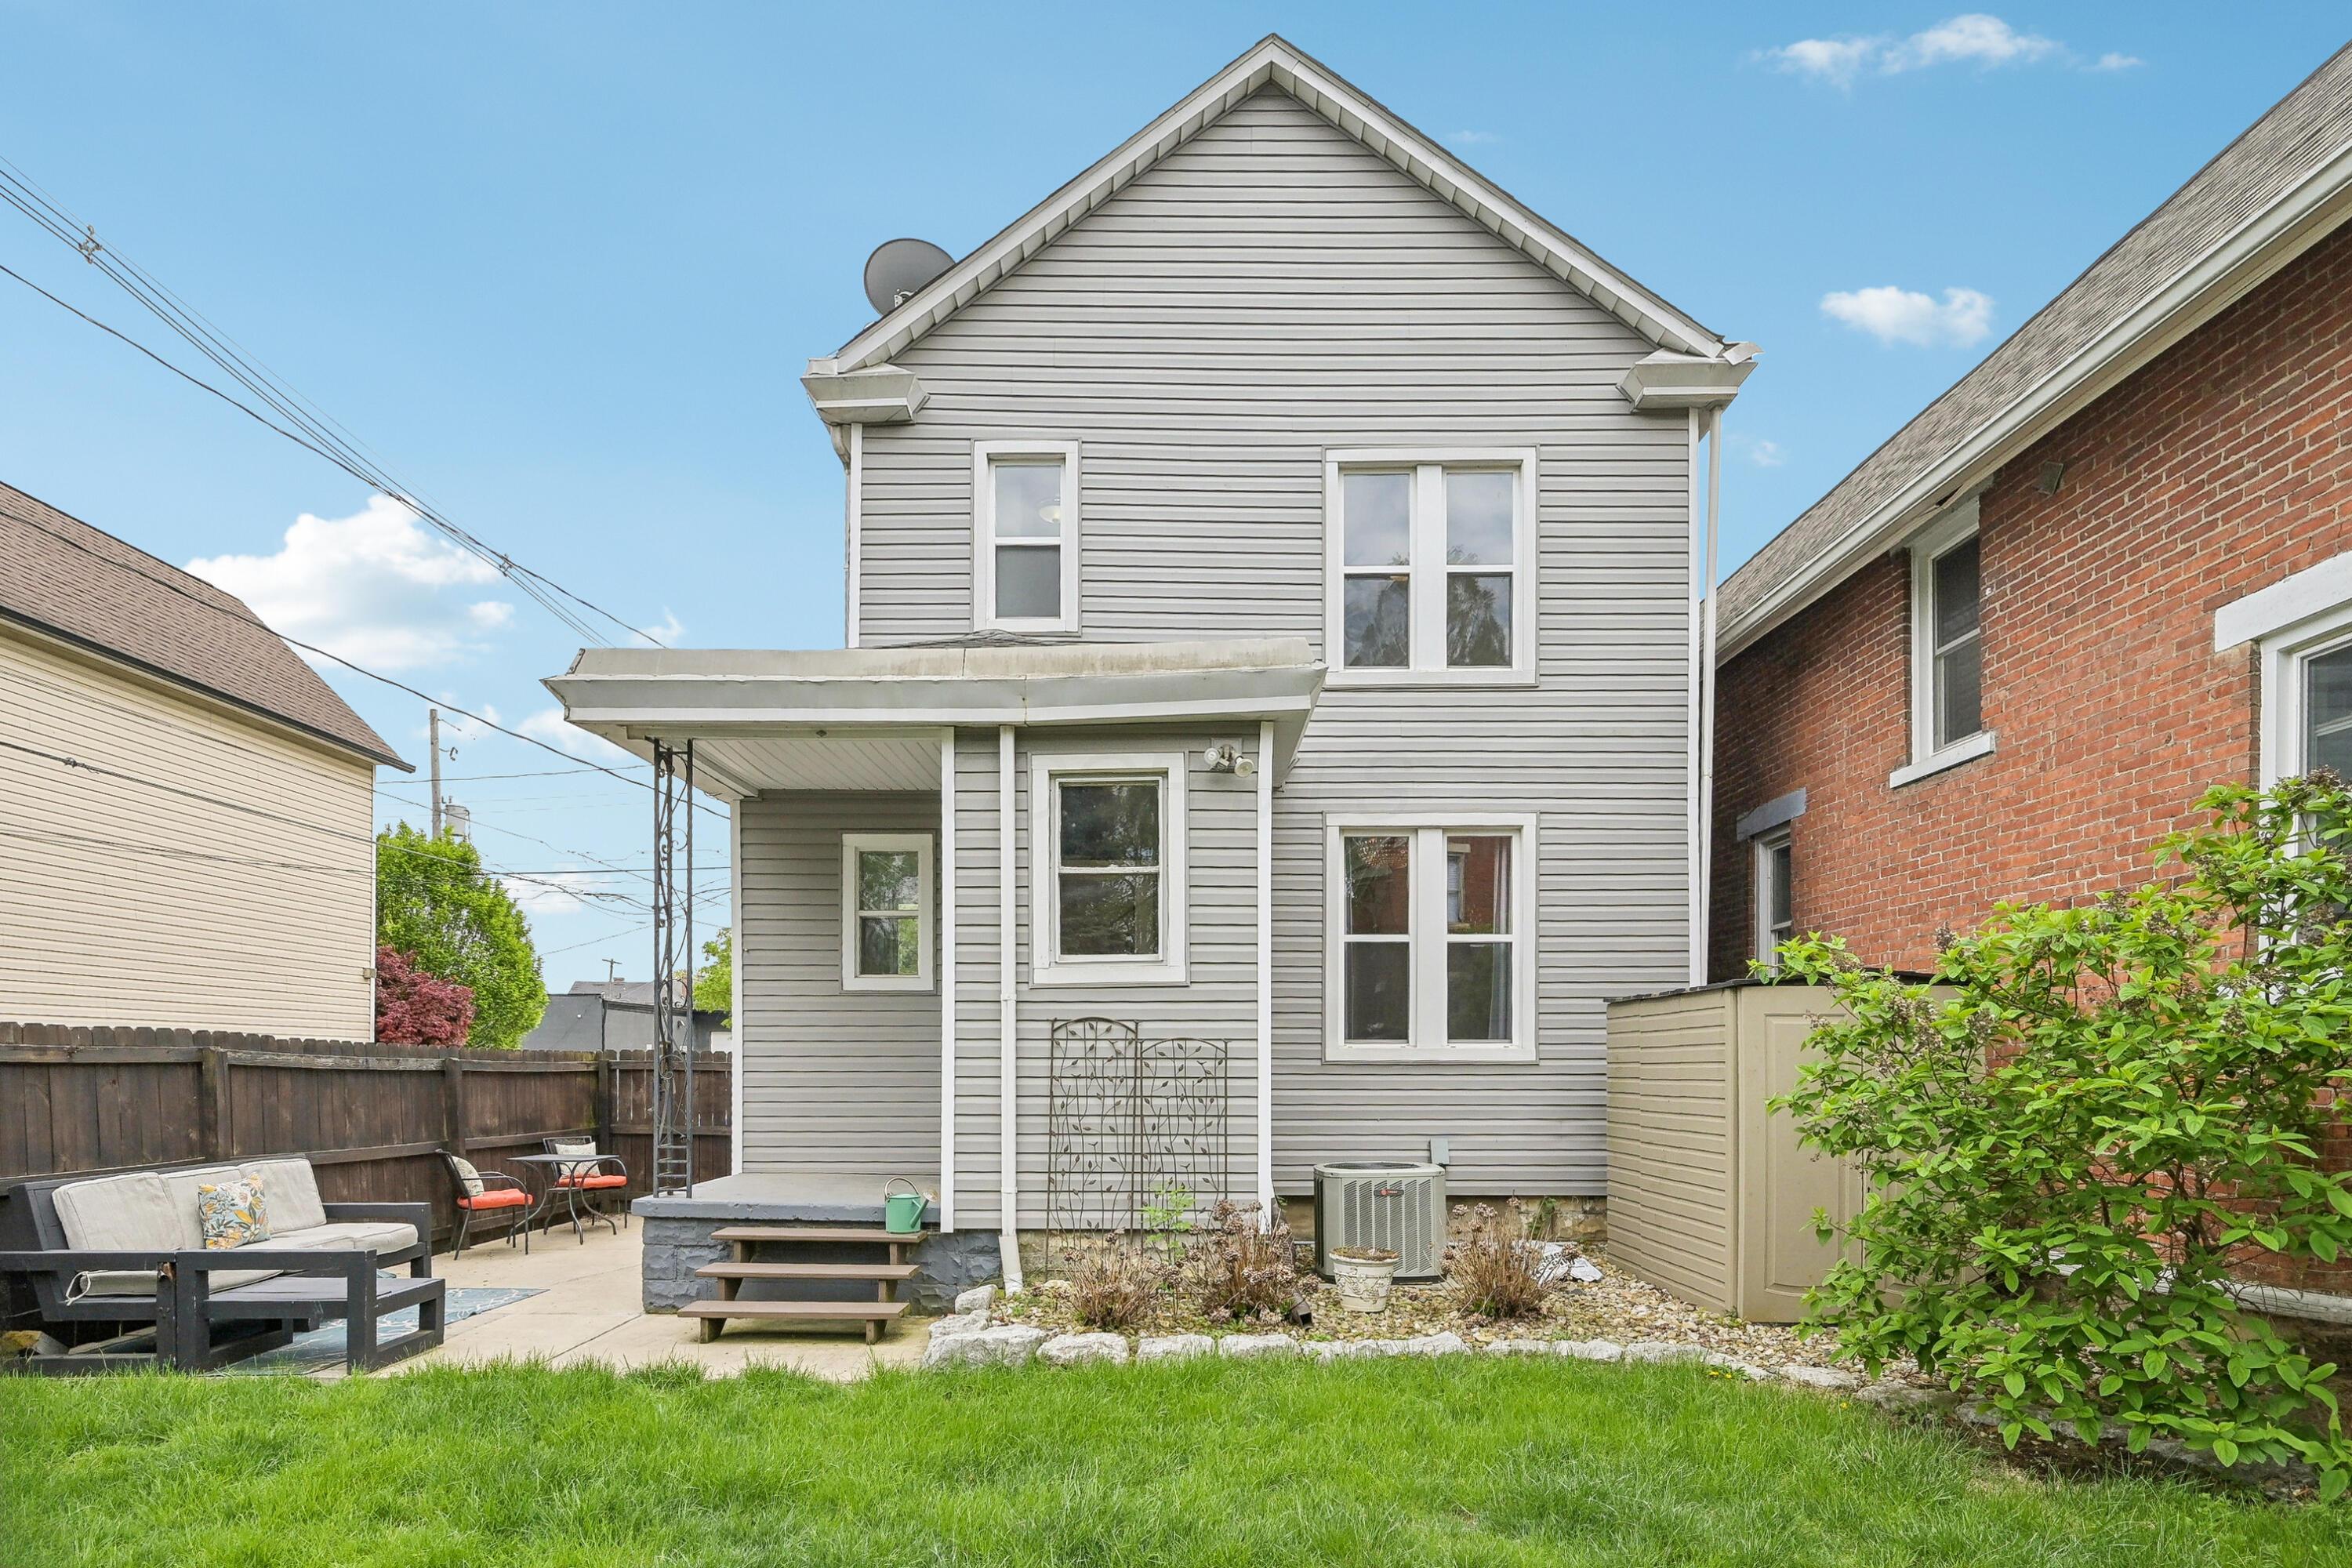
Gray two-story house with a covered rear porch, fenced patio seating area, and green lawn.
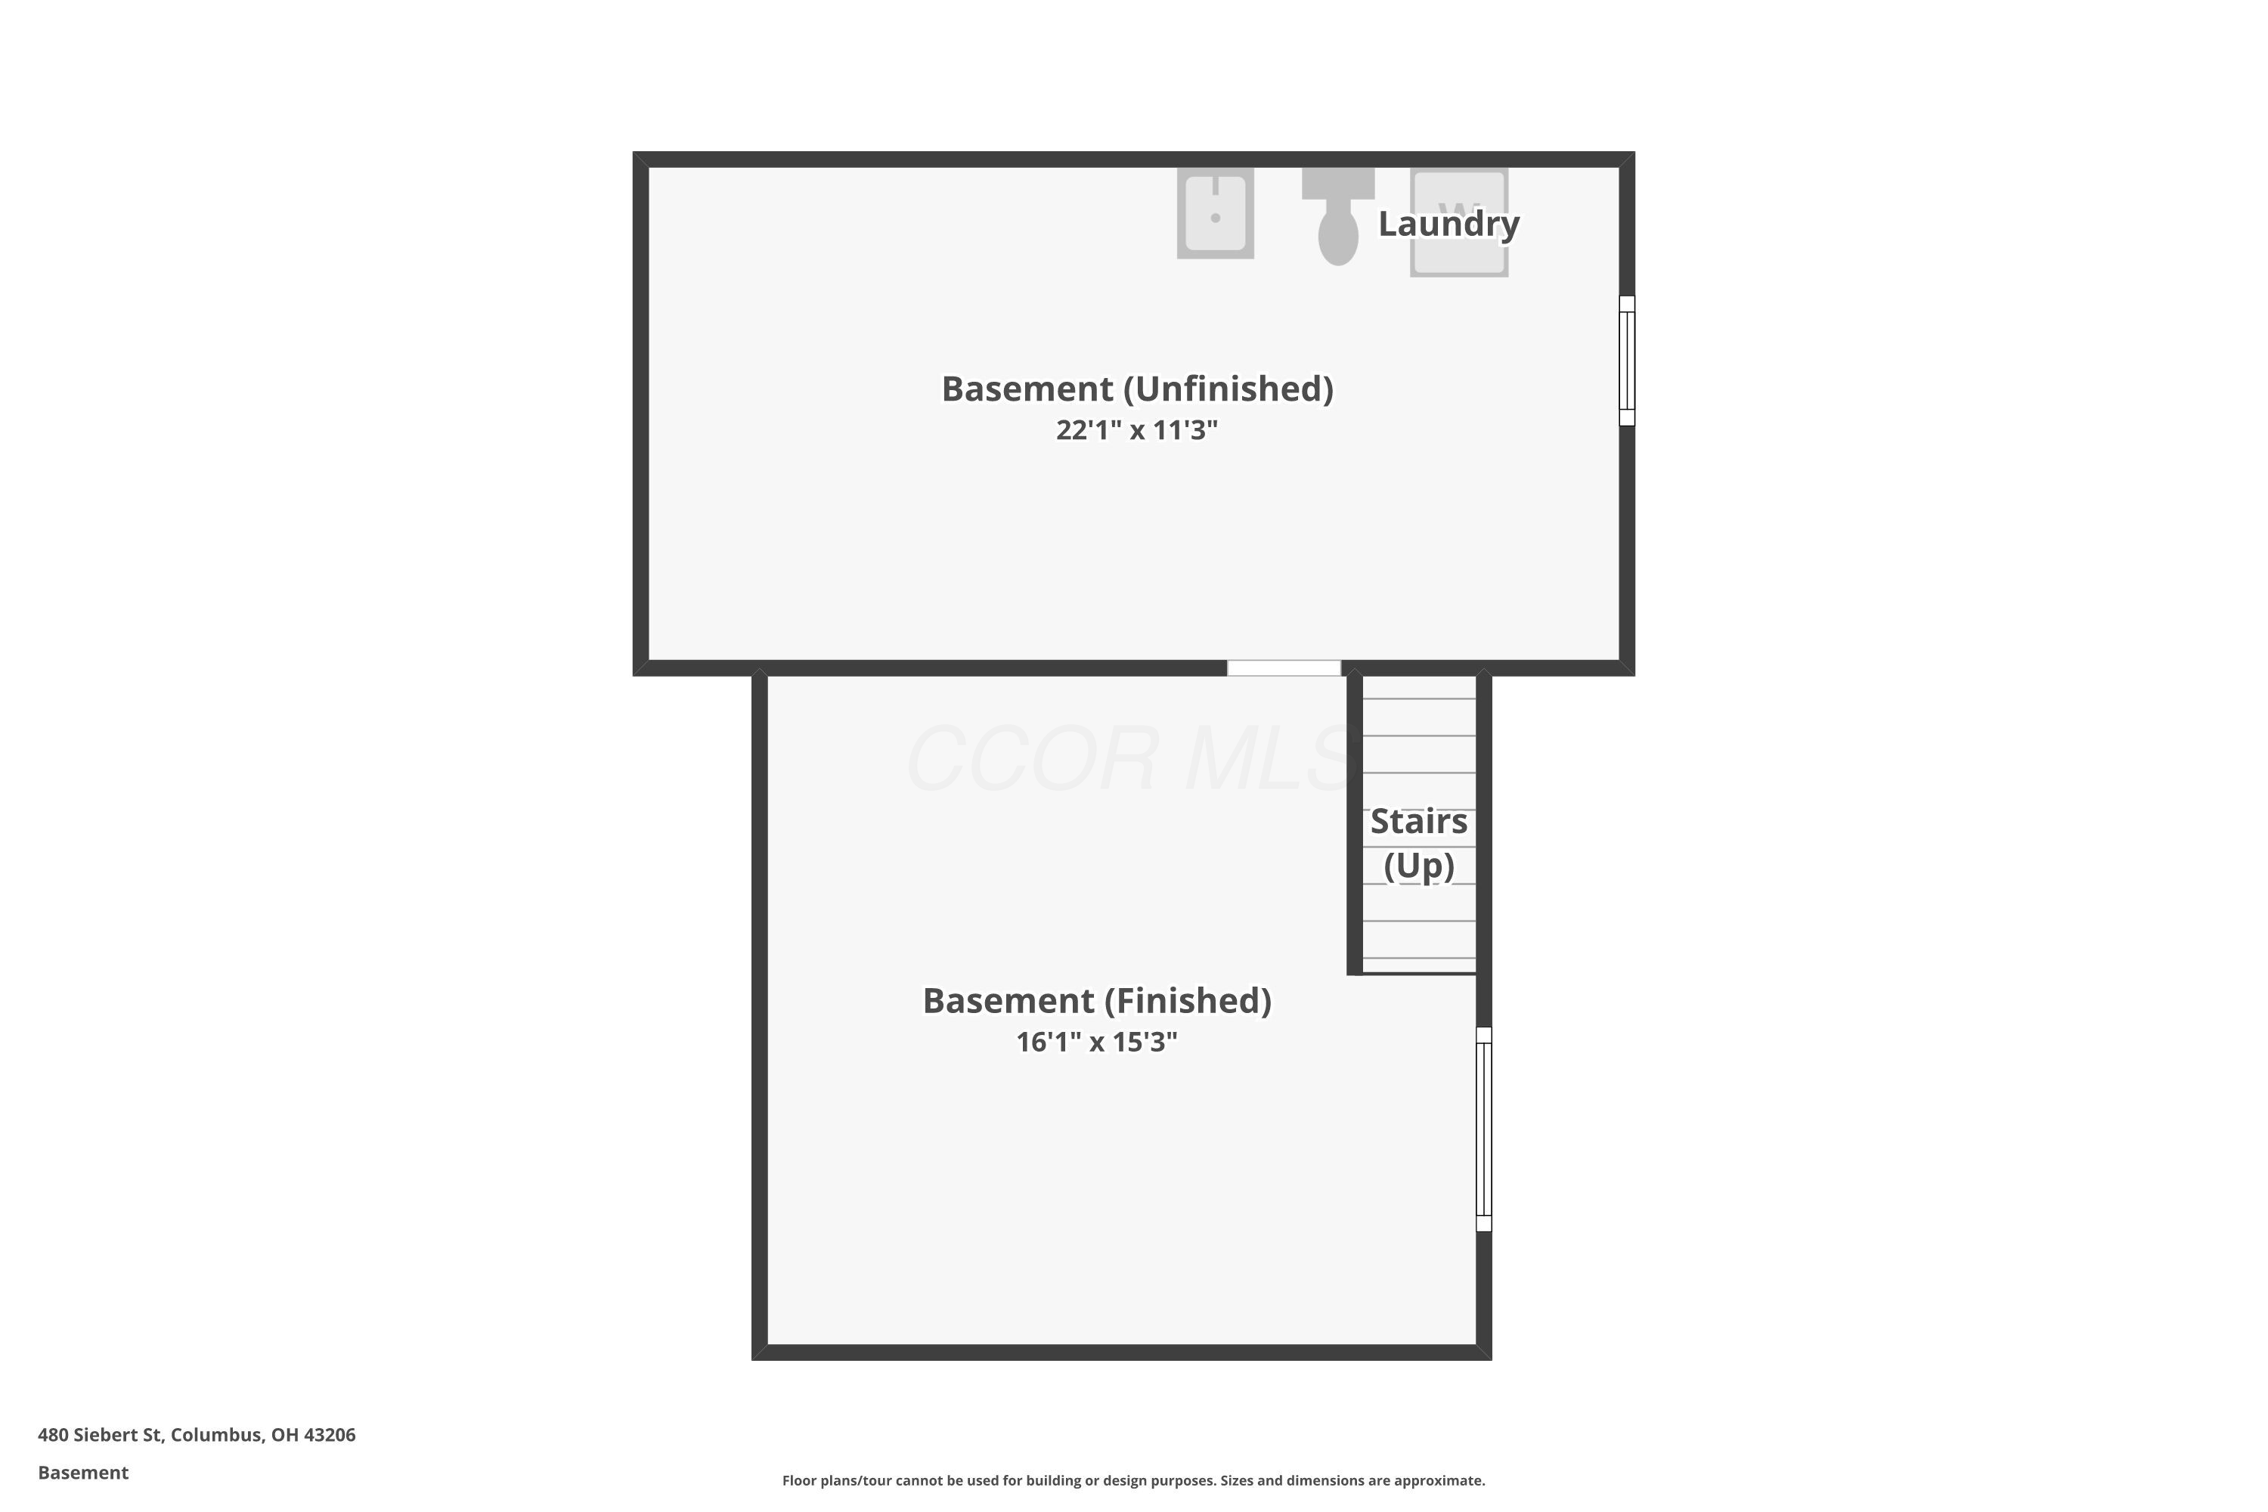
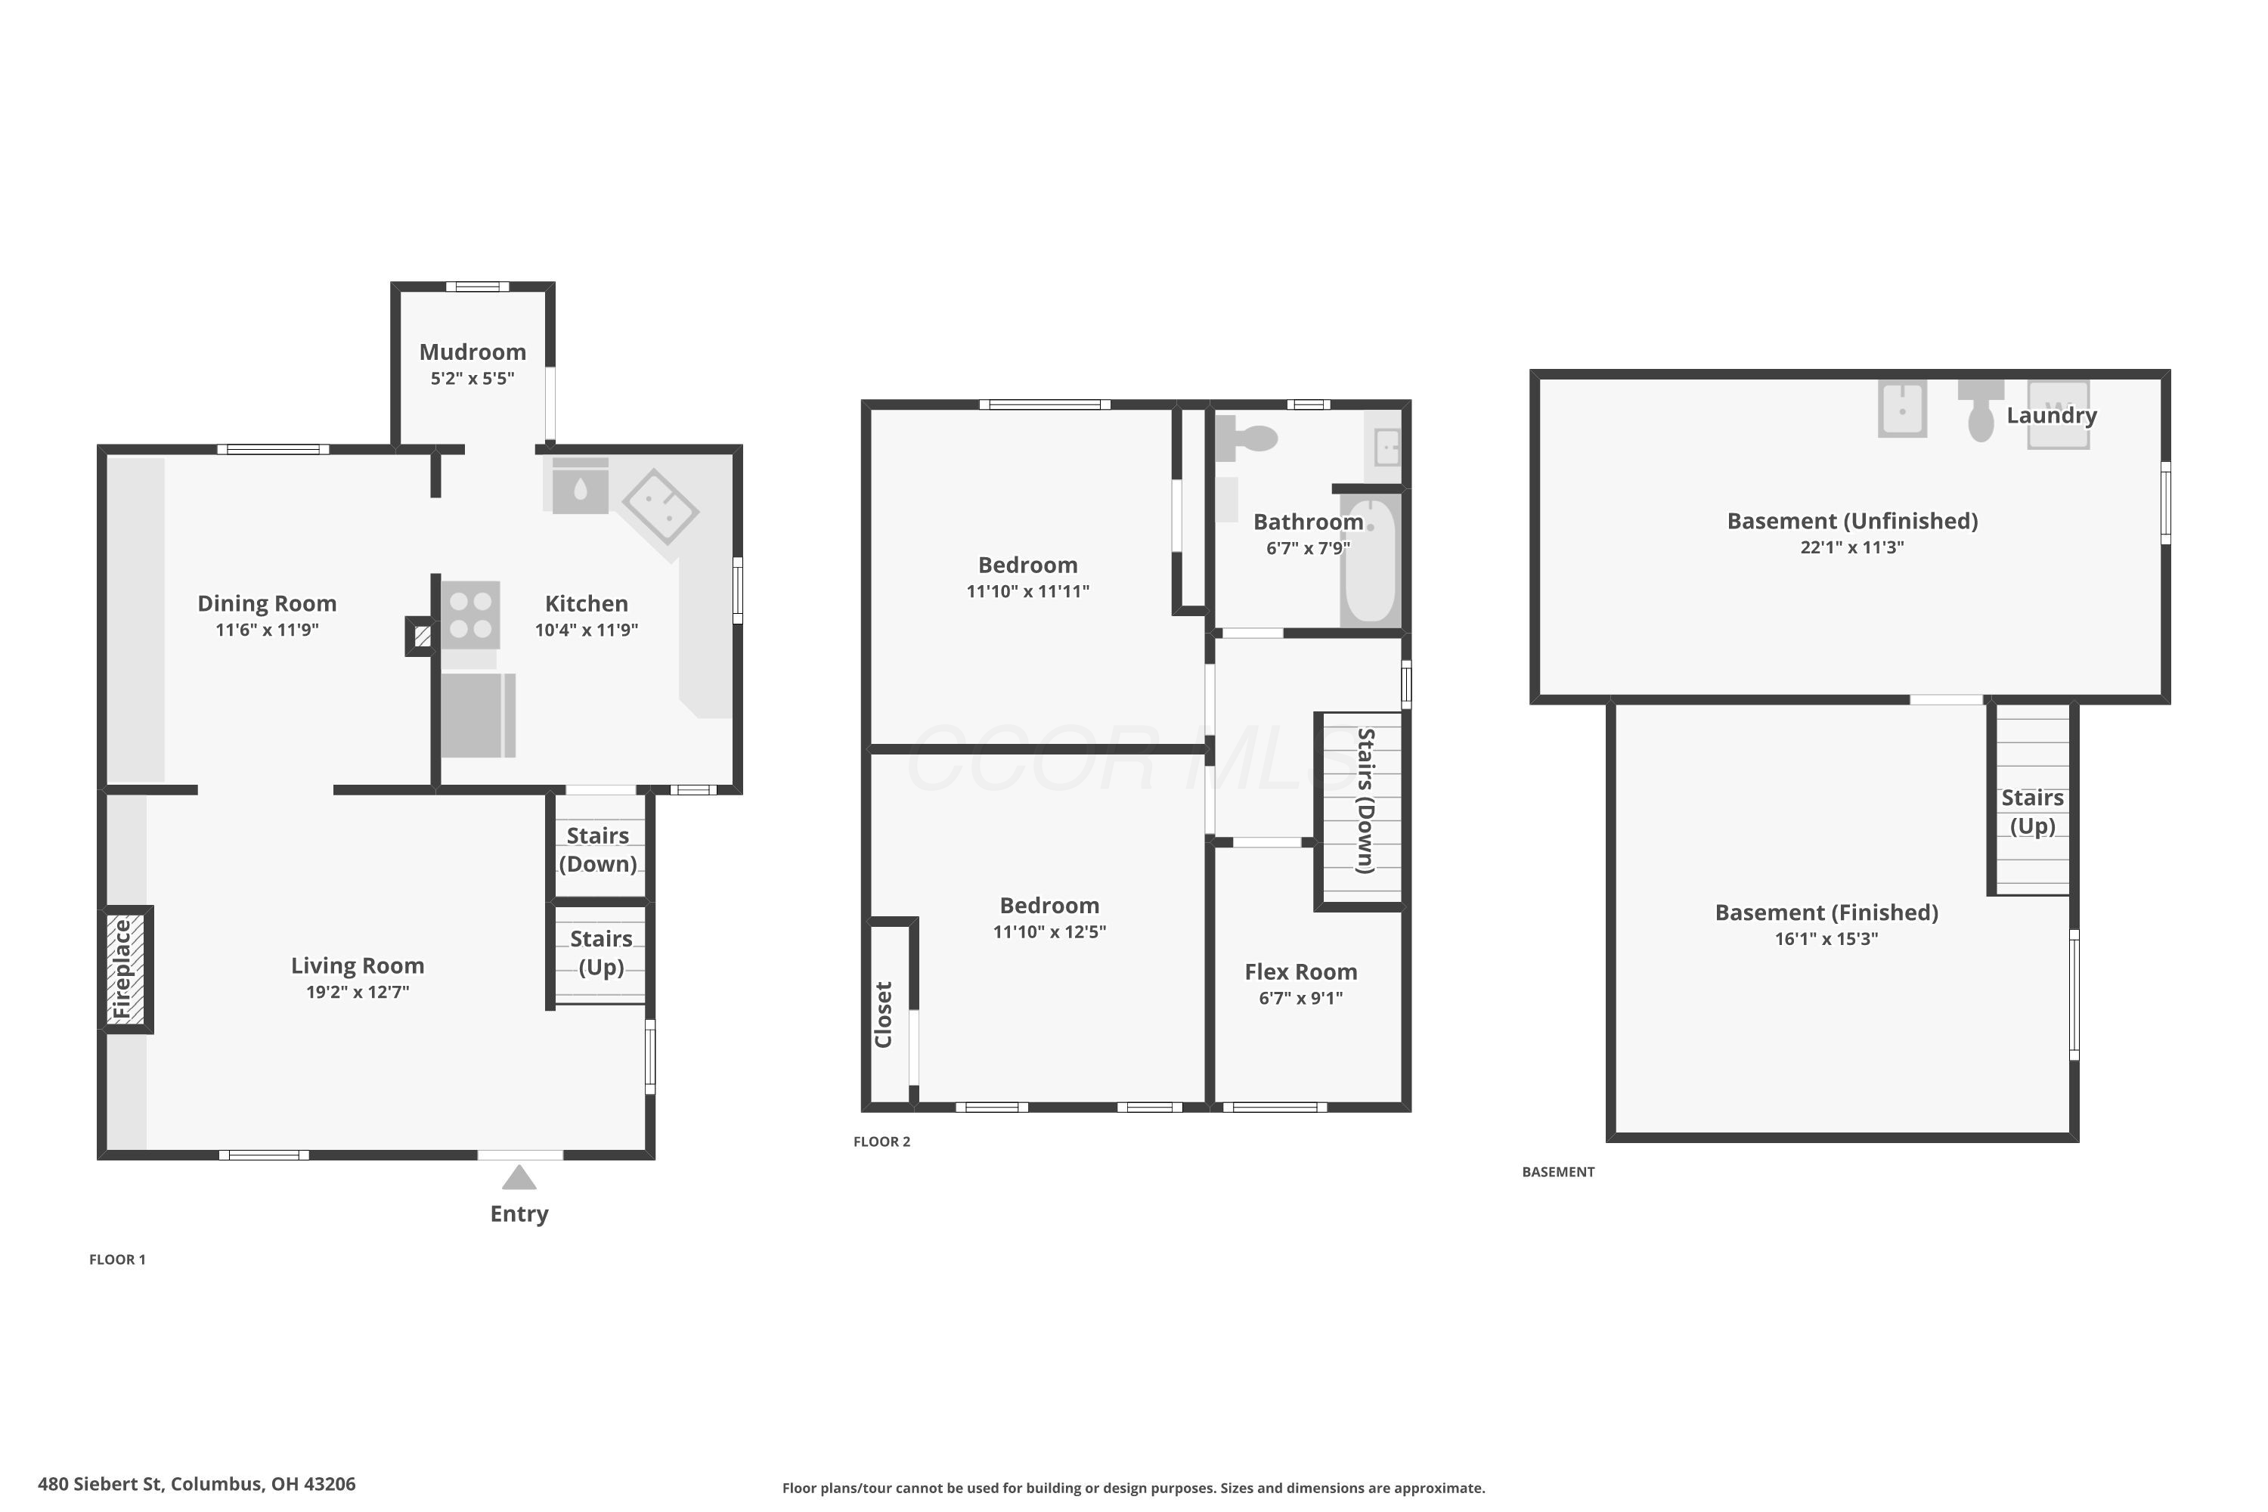
Basement floor plan showing finished and unfinished areas, laundry, and stairs.
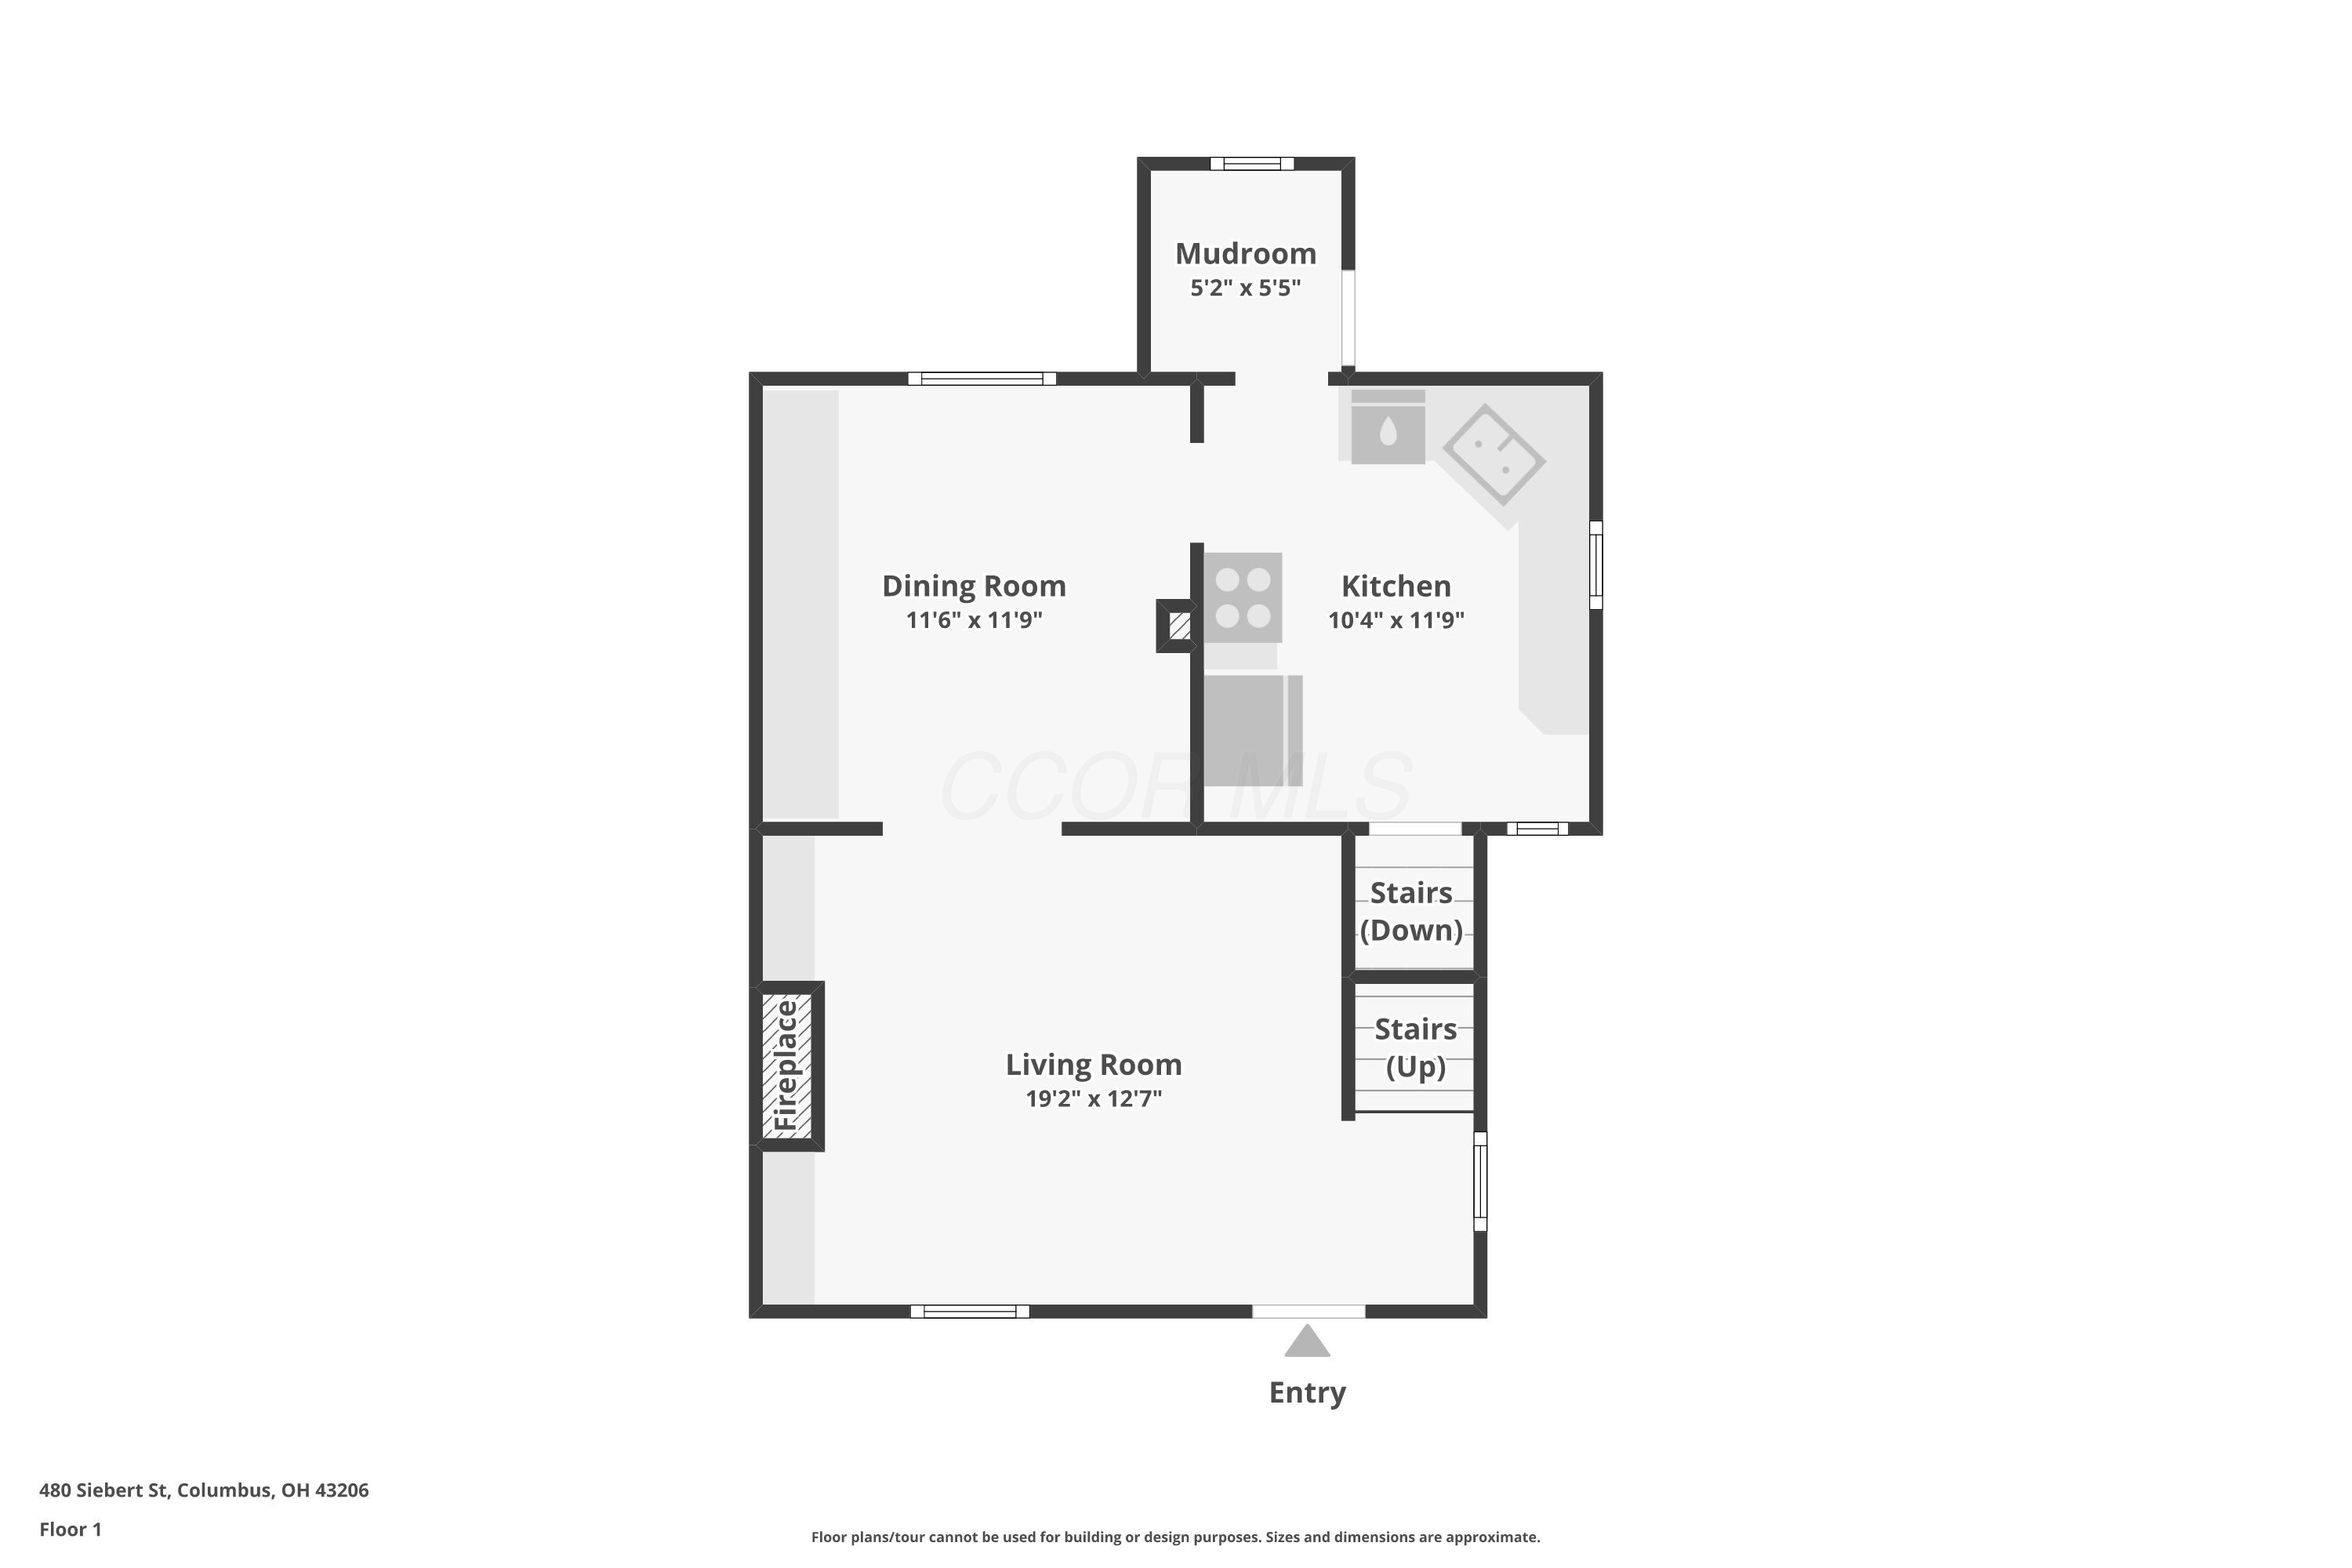
First-floor plan showing living room with fireplace, dining room, kitchen, mudroom, and stairs.
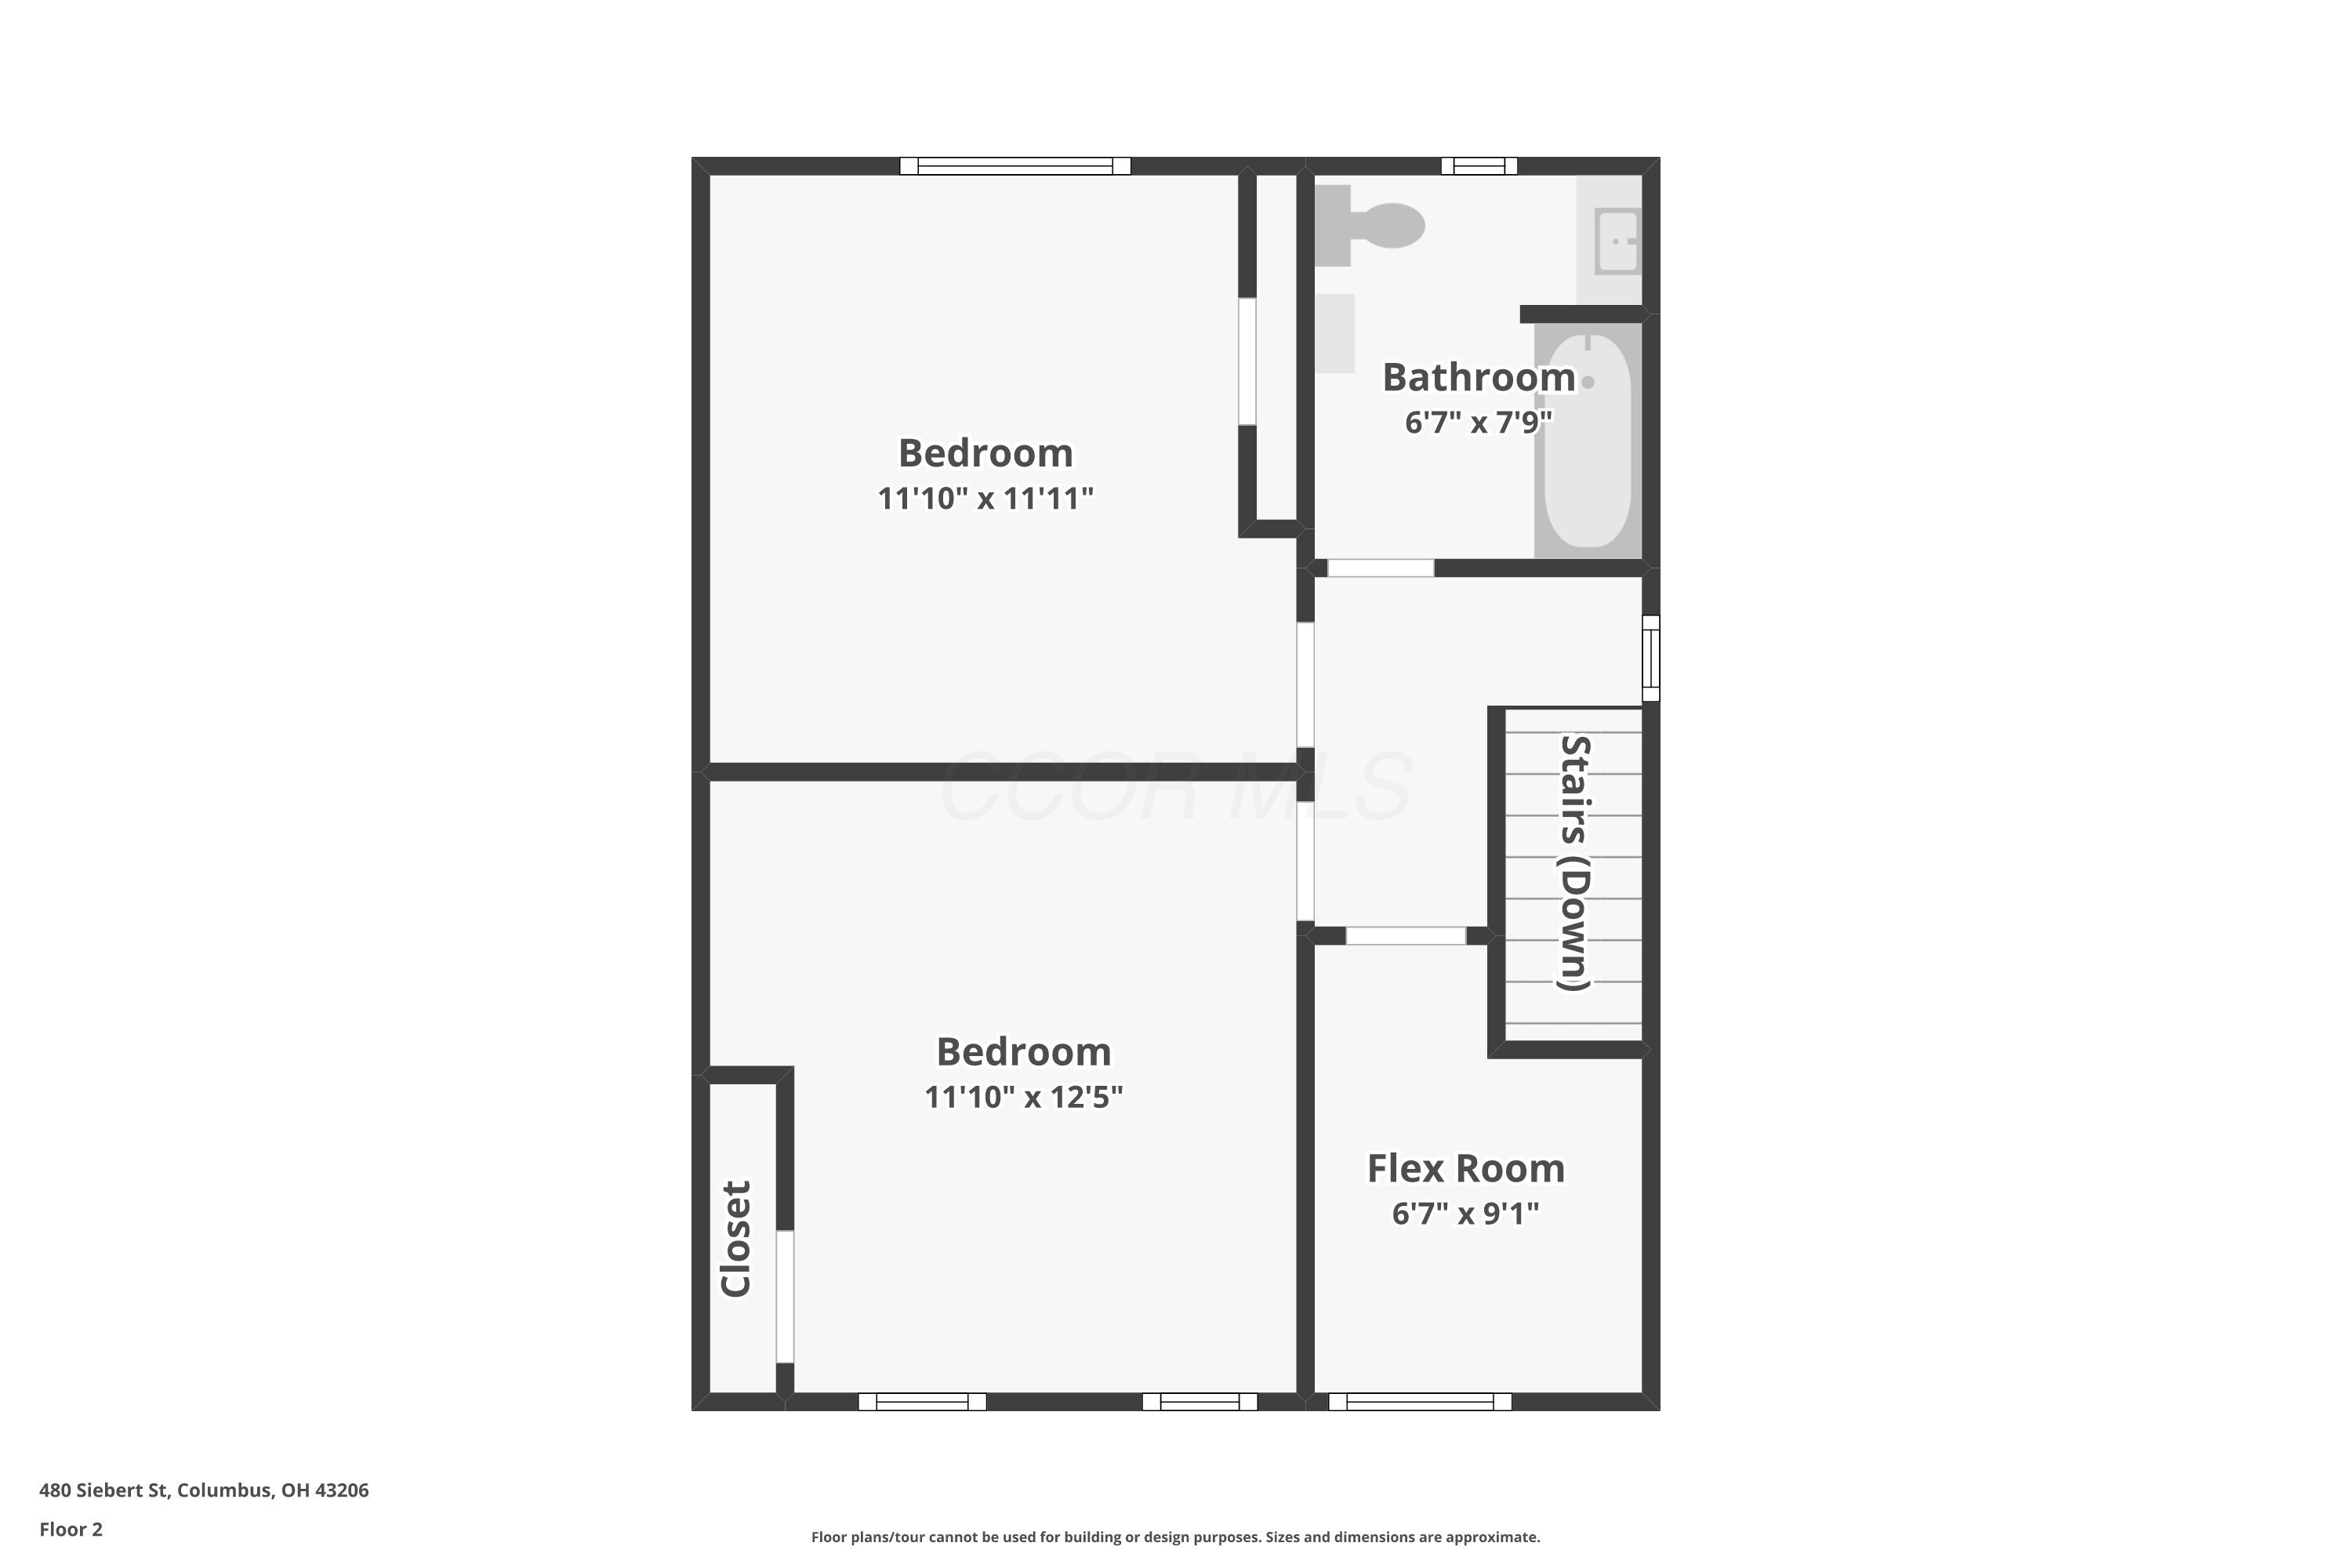
Second-floor plan showing two bedrooms, a bathroom, a flex room, a closet, and stairs.
Floor plan of 480 Siebert Street showing two floors and a basement with labeled rooms.
SEE ALL PHOTOS
Two-story gray house with a covered porch and large leafy tree in front.
Gray-sided two-story home with a covered porch, black railing, and landscaped yard.
Gray two-story house with a covered porch beside a grassy yard and alley.
Covered front porch with a cushioned bench, black shutters, and decorative metal railing.
Covered front porch with decorative black railing overlooking a tree-lined residential street.
Covered porch with decorative metal railings and a cushioned chair overlooking a tree-lined residential street.
Entry foyer with a green front door, stained-glass transom, hardwood floors, and dark wood staircase.
Furnished living room with built-in shelves, a fireplace, patterned rug, and prominent wooden staircase.
Staged living room with a gray-brick fireplace, white built-in shelves, and an arched opening.
Staged living room with hardwood floors, a wooden staircase, stained-glass window, and arched opening to dining area.
Staged living room with a wooden staircase, stained-glass window, and large window overlooking greenery.
Living room with a cream sofa, gray brick fireplace, built-in shelves, and hardwood floors.
Staged living room with a dark wood staircase, hardwood floors, and stained-glass windows.
Dining room with a crystal chandelier, dark wood table, built-in sideboard, and hardwood floors.
Dining room with gray built-in buffet, wood countertop, table and benches, hardwood floors, and a large window.
Dining room with gray built-ins, a wood dining table, patterned rug, and large curtained window.
Dining room with blue built-in cabinets, a wood table, and an arched opening to the living room.
Dining room with a wood table, hardwood floors, and arched opening to the living room.
Dining room with a large wood table, dark built-in buffet, and oversized wall clock.
Kitchen with warm wood cabinets, granite countertops, and a tiled backsplash.
Kitchen with warm wood cabinets, granite counters, tiled backsplash, and a black range.
Kitchen with warm wood cabinetry, granite counters, tiled backsplash, and large windows above the sink.
Kitchen with rich wood cabinets, stainless refrigerator, and gas range beneath a microwave.
Mudroom with long wooden shelves, coat hooks, and a glazed white door.
Upstairs hallway with hardwood floors, white stair railing, large window, and decorative ceiling light.
Upstairs landing with hardwood floors, a decorative pendant light, and a doorway to a tiled bathroom.
Upstairs landing with white balustrade, hardwood floors, tall windows, and decorative chandeliers.
Staged nursery with a white and wood crib, rocking chair, and large windows.
Staged nursery with a white crib, pale green accent wall, hardwood floors, and rocking chair.
Bright nursery with a white-and-wood crib, two curtained windows, and hardwood floors.
Bathroom bathtub with handheld shower, tan tile surround, and frosted window.
Bathroom vanity with blue-and-white cabinetry, a blue-framed mirror, and gold fixtures beside a large window.
White jetted bathtub with chrome faucet and tan tile surround.
Walk-in closet with white built-in shelving, wooden hangers, hardwood floor, and a large backyard-facing window.
Walk-in closet with white shelving and wooden hangers beside an open doorway to a hardwood hallway.
Walk-in closet with white built-in storage, hardwood floors, and a large curtained window.
Furnished bedroom with dark plum bedding, hardwood floors, two large windows, and a blue accent chair.
Furnished bedroom with plum bedding, hardwood floors, a ceiling fan, and two curtained windows.
Staged bedroom with plum bedding, botanical prints, and two bright windows.
Empty basement room with built-in shelves and cabinets, opening into a utility area with a water heater.
Empty basement with gray flooring, a small window, and carpeted steps beside dark paneled walls.
Fenced backyard with lawn, patio seating, and the gray-sided rear of a two-story house.
Rear of a gray-sided house with a fenced lawn and patio seating.
Rear of a gray-sided two-story house, with a fenced patio, outdoor seating, and lawn.
Gray two-story house with a covered rear porch, fenced patio seating area, and green lawn.
Basement floor plan showing finished and unfinished areas, laundry, and stairs.
First-floor plan showing living room with fireplace, dining room, kitchen, mudroom, and stairs.
Second-floor plan showing two bedrooms, a bathroom, a flex room, a closet, and stairs.
Floor plan of 480 Siebert Street showing two floors and a basement with labeled rooms.
Courtesy of Kevin Hart - Keller Williams Capital Ptnrs
Sold

480 Siebert Street

480 Siebert Street, Columbus, OH 43206

$299,900
This stunning home boasts a great front porch & beautiful stained-glass windows. Step inside & you'll be captivated by the living room, complete with built-ins, a decorative fireplace, & wood flooring throughout. The kitchen has granite countertops, stainless steel appliances, & 42-inch cabinets. Also with a convenient mud room with great shelving. Upstairs, you'll find three bedrooms, with one bedroom currently used as a walk-in closet but can be converted into an office or nursery. The full bathroom is a retreat, complete with a whirlpool bathtub. Outside, you have a large fenced backyard & landscaped patio. Walkable to Schiller park, restaurants, & the amenities that German village & downtown Columbus has to offer. It's not just a great place to live but a smart investment opportunity

3
beds

2
baths

1,112 Sq.Ft. LIVING AREA

2,178 Sq.Ft. lot

Kevin Hart

Kevin Hart

Features & Amenities

Interior

  • total bedrooms3
  • Total bathrooms2
  • full bathroom1
  • half bathroom1
  • Flooring Wood, Ceramic/Porcelain
  • Fireplace One, Decorative
  • other interior Features Whirlpool/Tub

Area & Lot

  • Status Sold
  • Date Sold December 5, 2025
  • Living Area1,112 Sq.Ft.
  • Total Area1,112 Sq.Ft.
  • Lot Area2,178 Sq.Ft.
  • MLS® ID225032868
  • TypeResidential
  • YEAR BUILT1921
  • NeighborhoodColumbus
  • School DistrictCOLUMBUS CSD 2503 FRA CO.

Exterior

  • water SourcePublic
  • HEAT TYPEForced Air
  • AIR CONDITIONINGCentral Air
  • sewerPublic Sewer
  • SubstructureBlock

Financial

  • Sales Price$299,900
  • Real Estate Tax $4,698/yr
View Virtual Tour

Columbus

Explore

Partner with Us

Partner with real estate professionals who listen, guide, and support you through every decision—providing clear communication, market insight, and a seamless experience from start to finish, all focused on achieving the best possible outcome for you.

Follow Us on Instagram