Leave a Message

Thank you for your message. We will be in touch with you shortly.

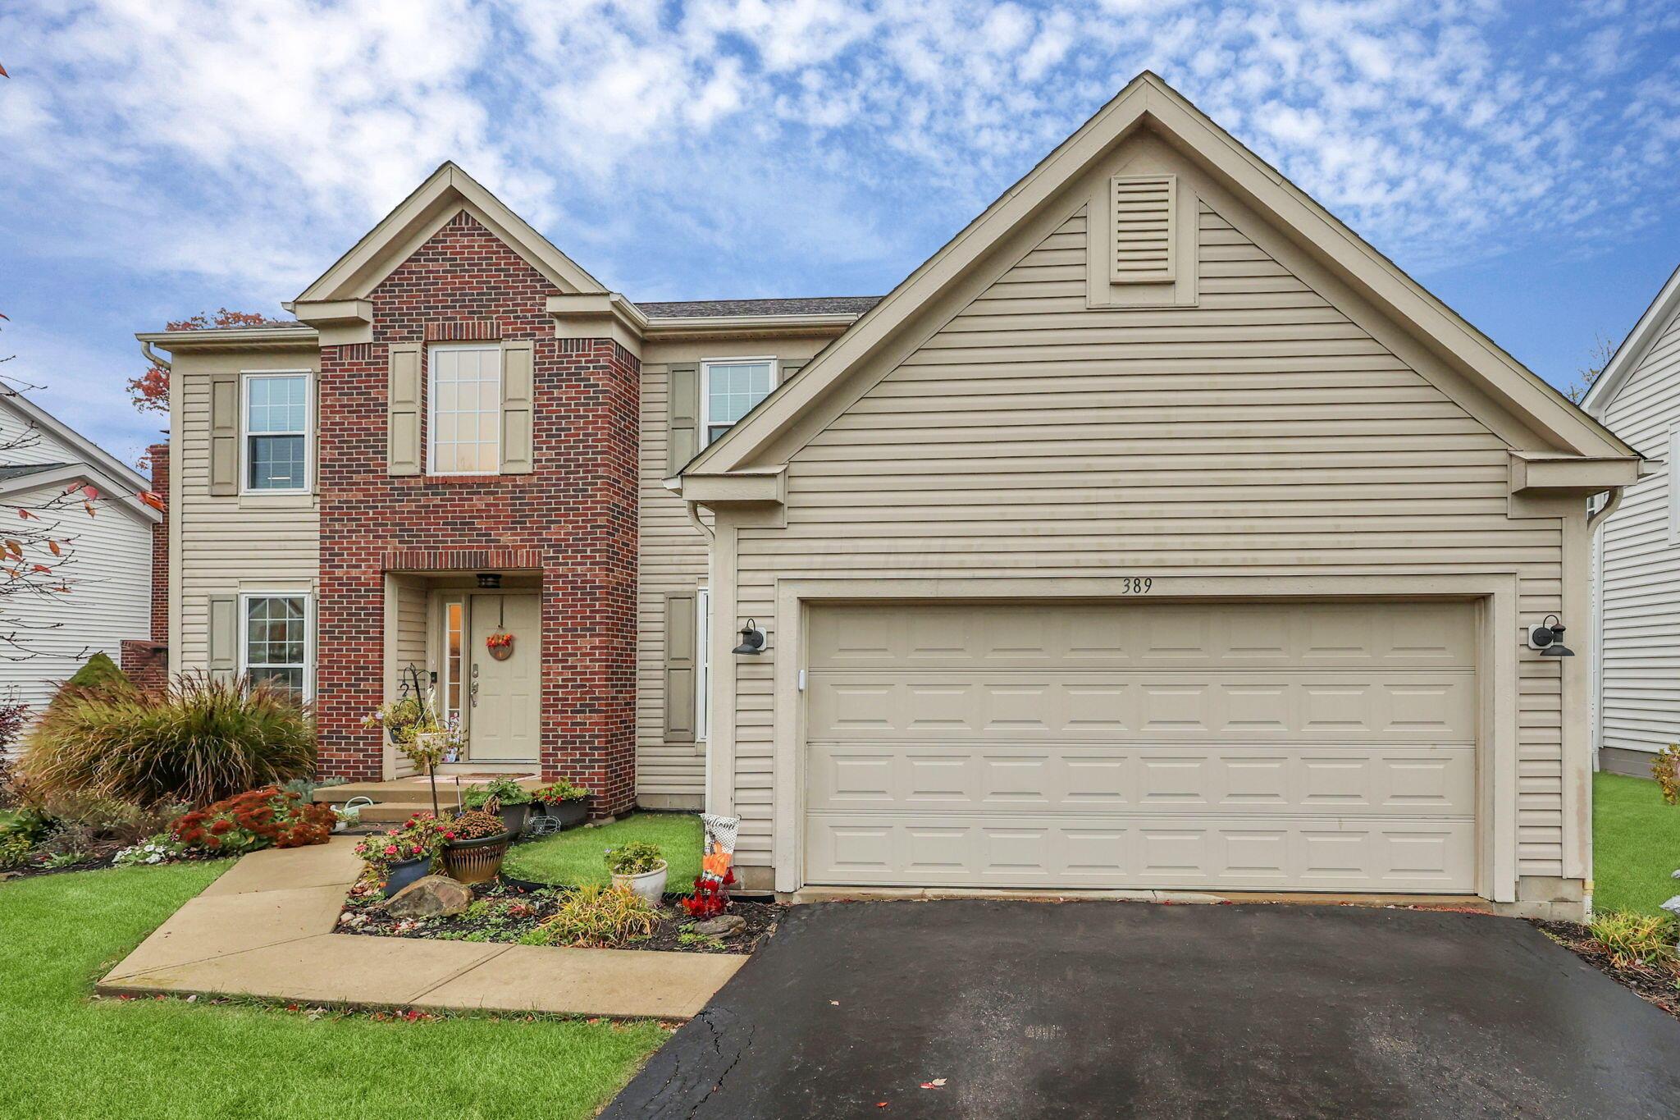
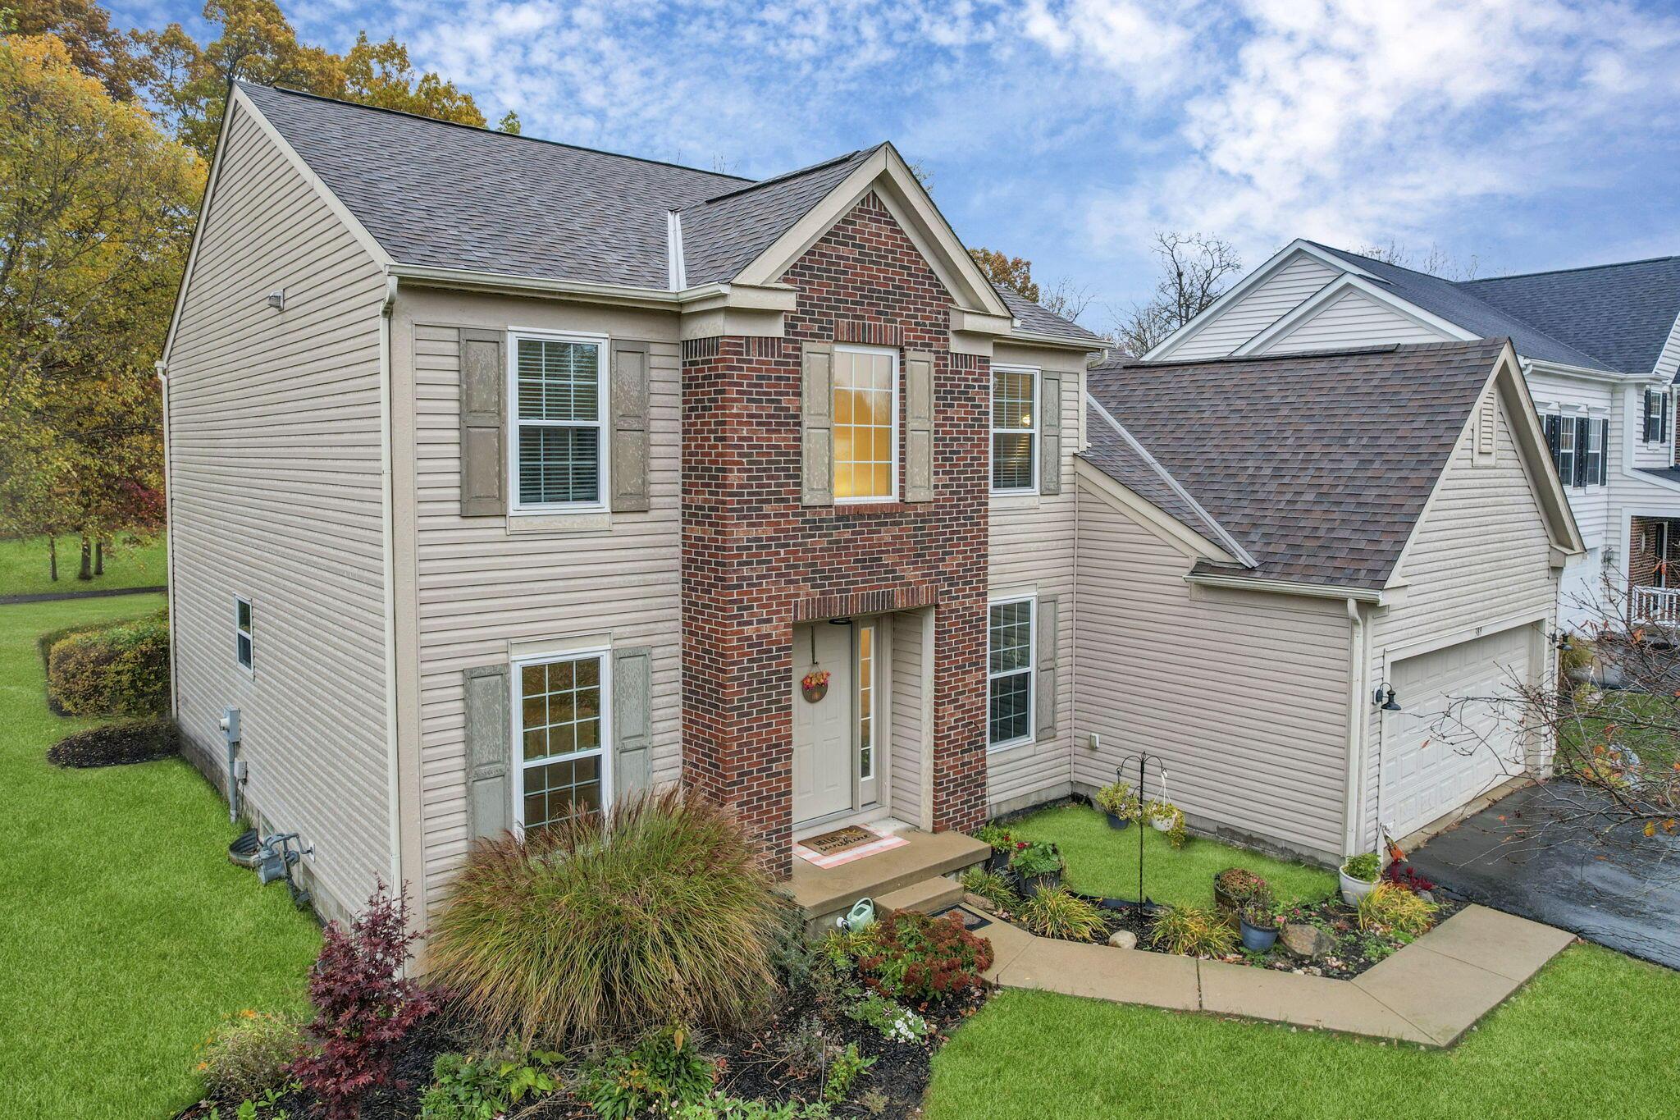
Two-story beige and brick home with an attached two-car garage and landscaped front entry.
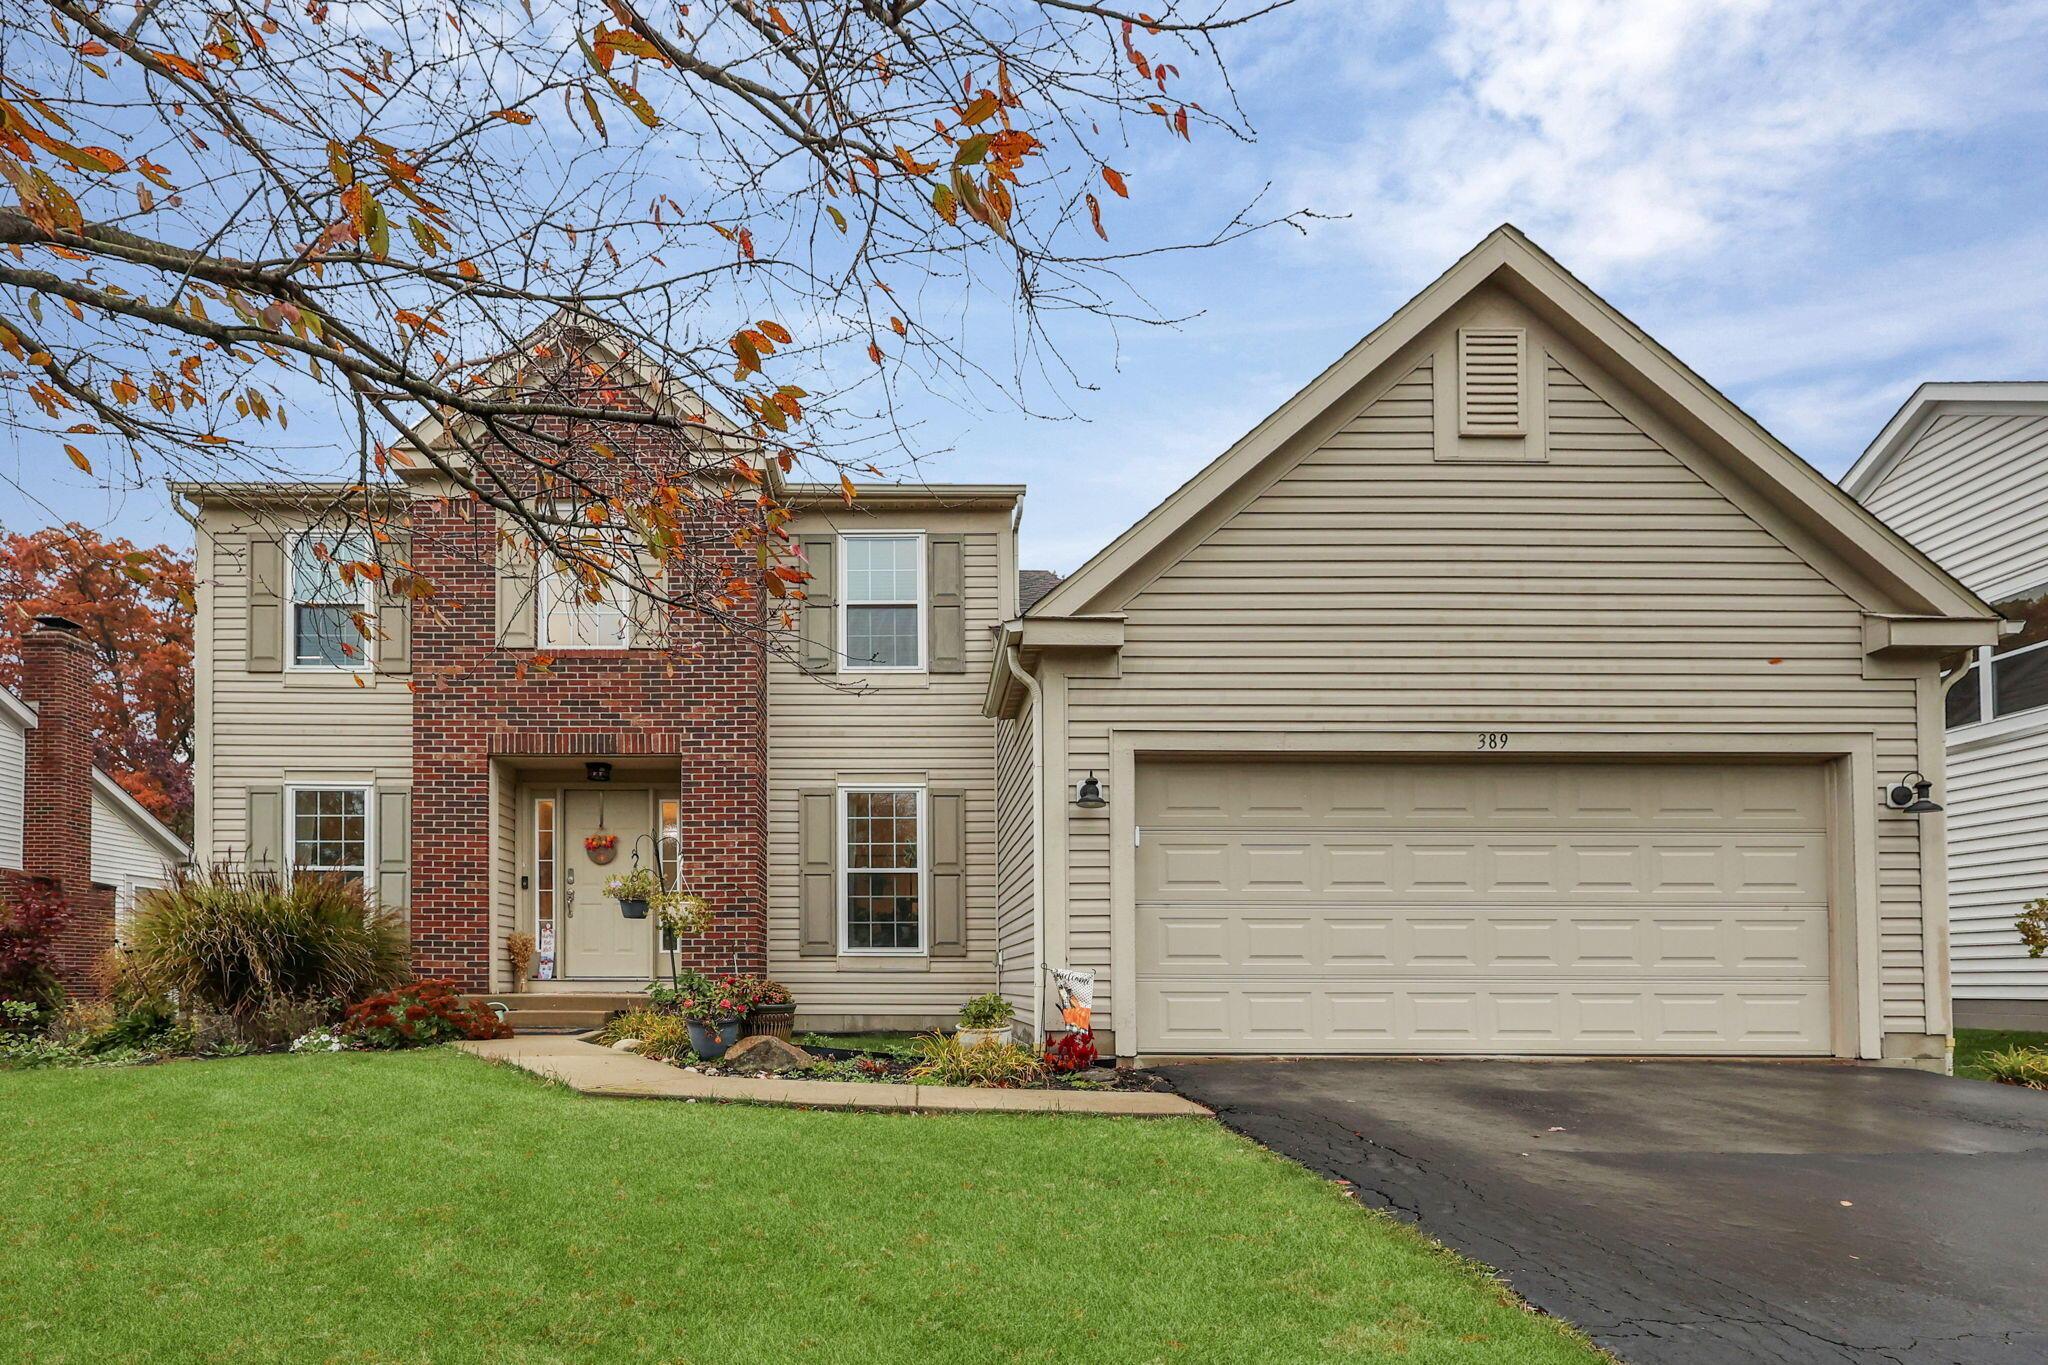

Two-story home with a red brick facade, attached double garage, and autumn branches overhead.
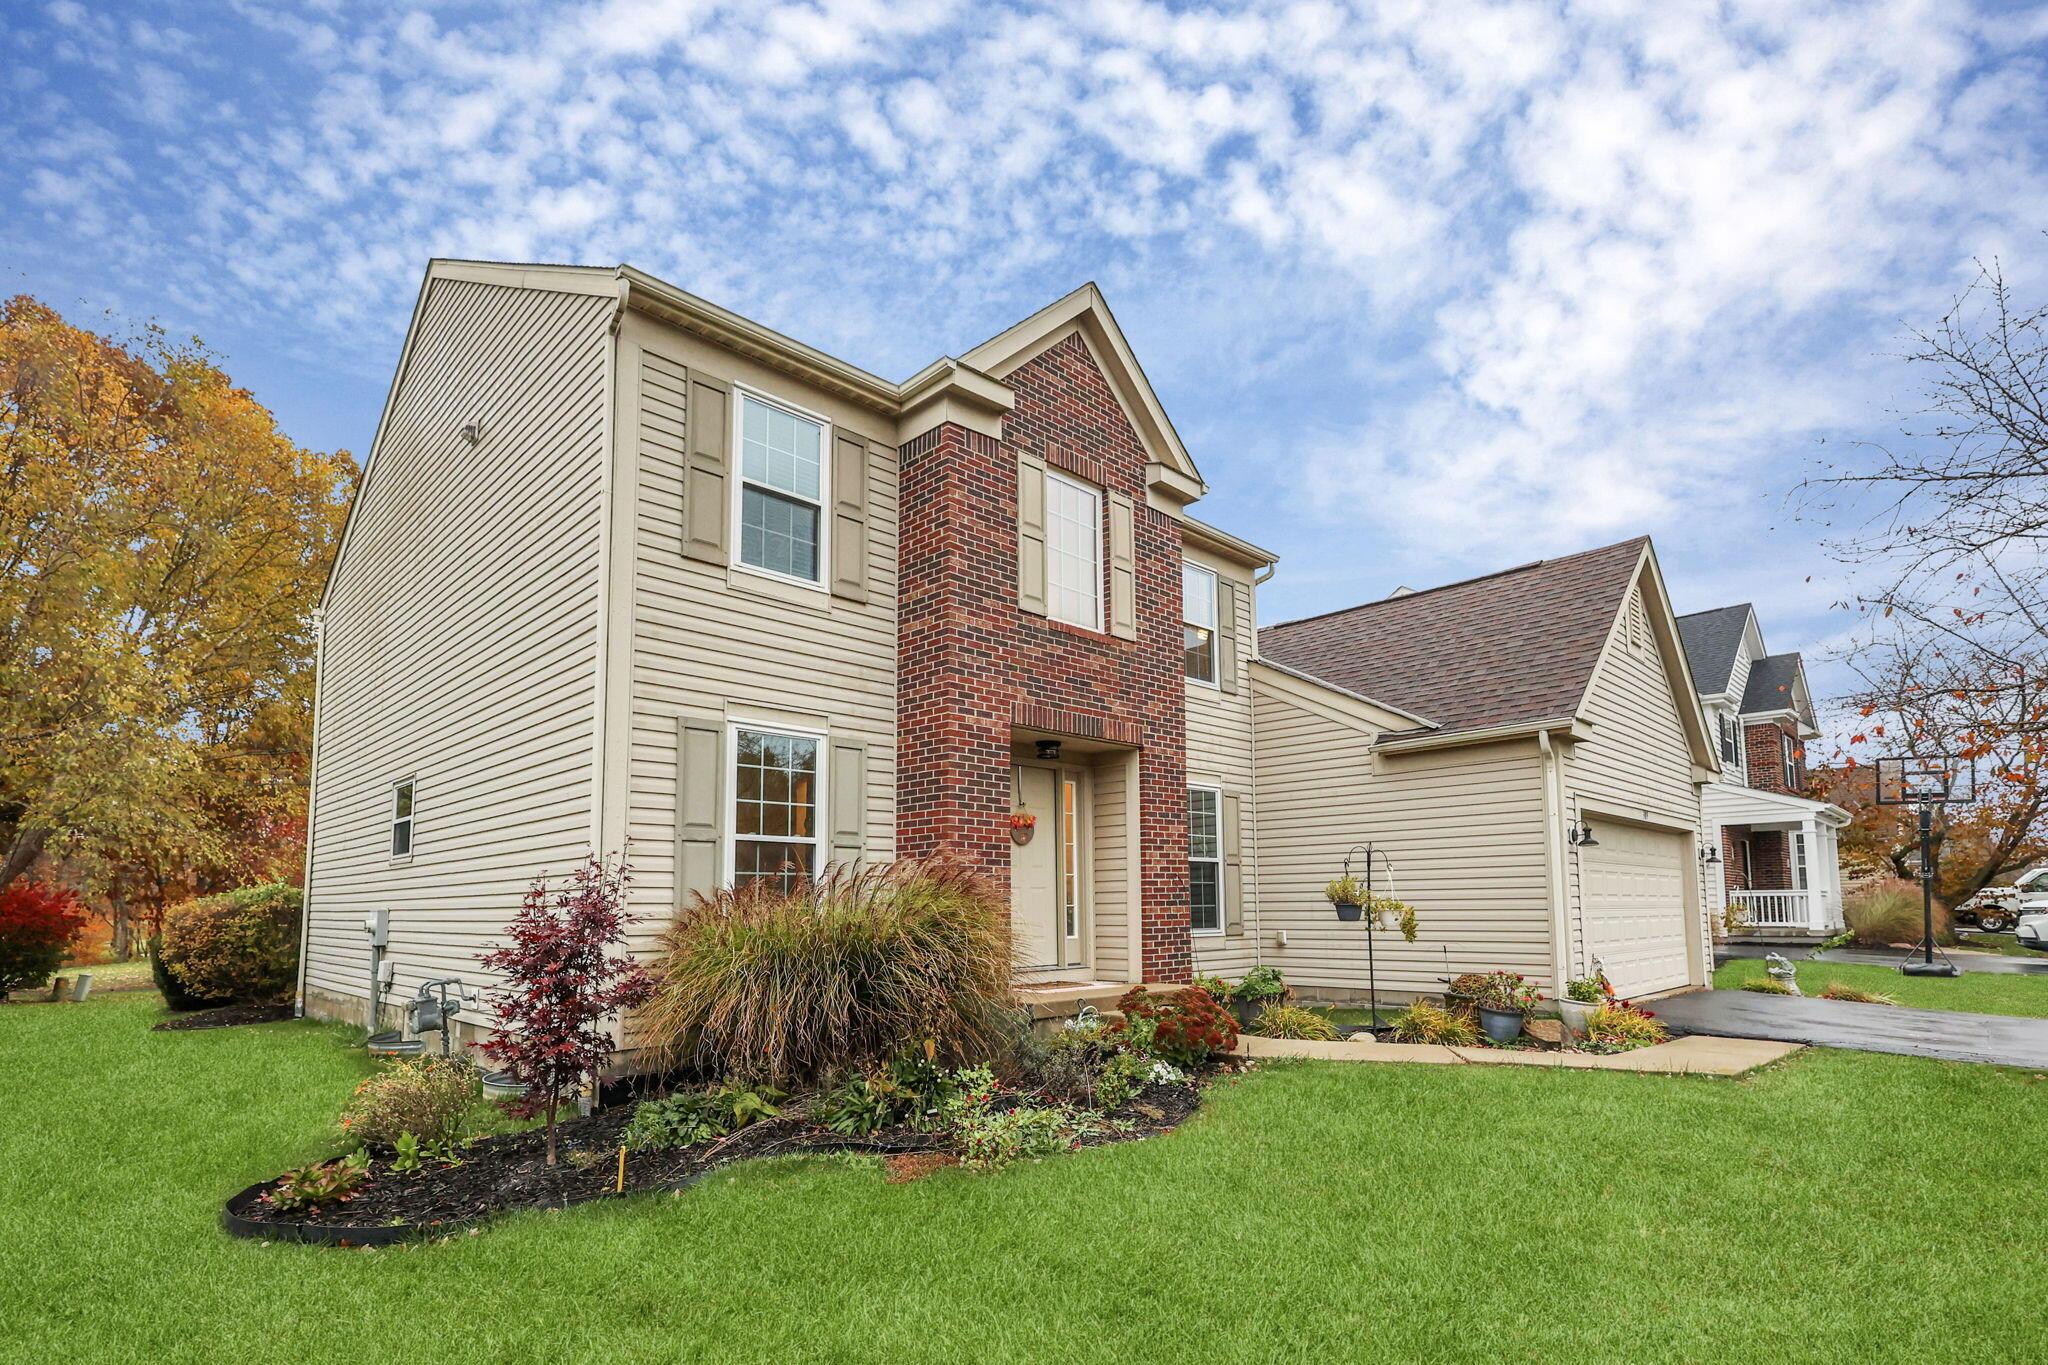
Two-story beige and brick home with an attached garage and landscaped front garden.
Home entrance with a red brick surround, landscaped walkway, and attached garage.
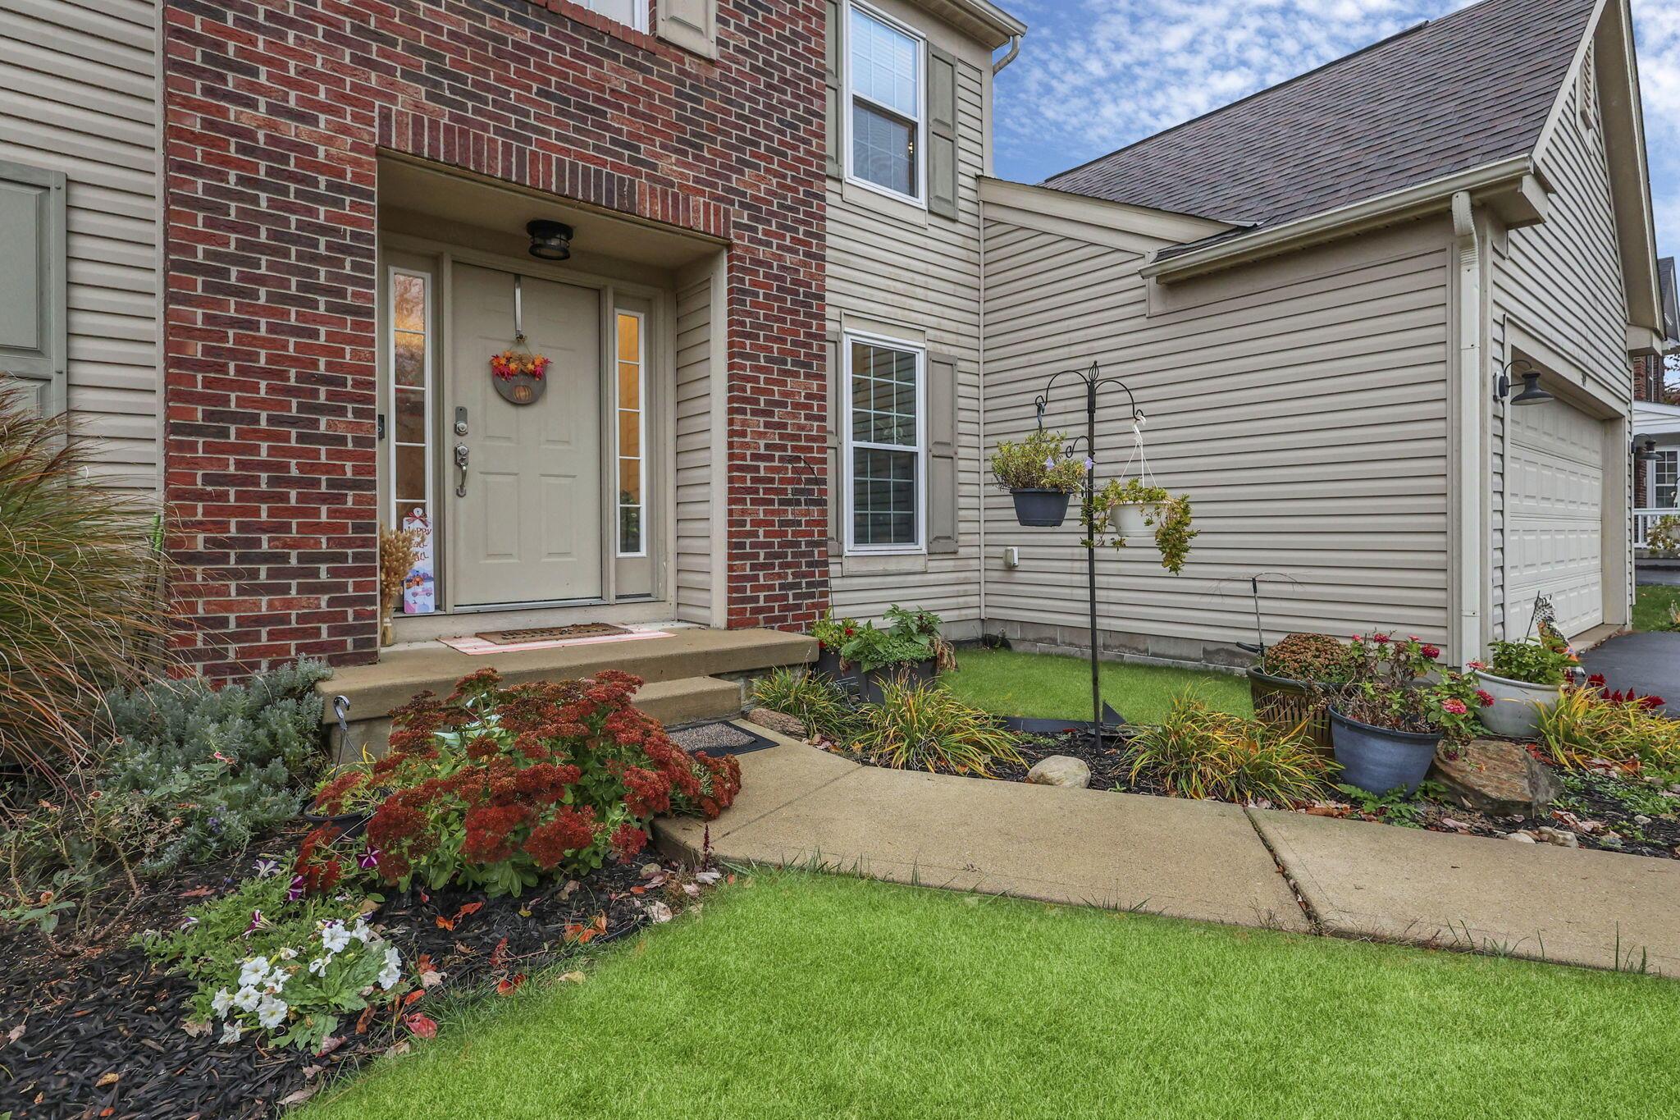
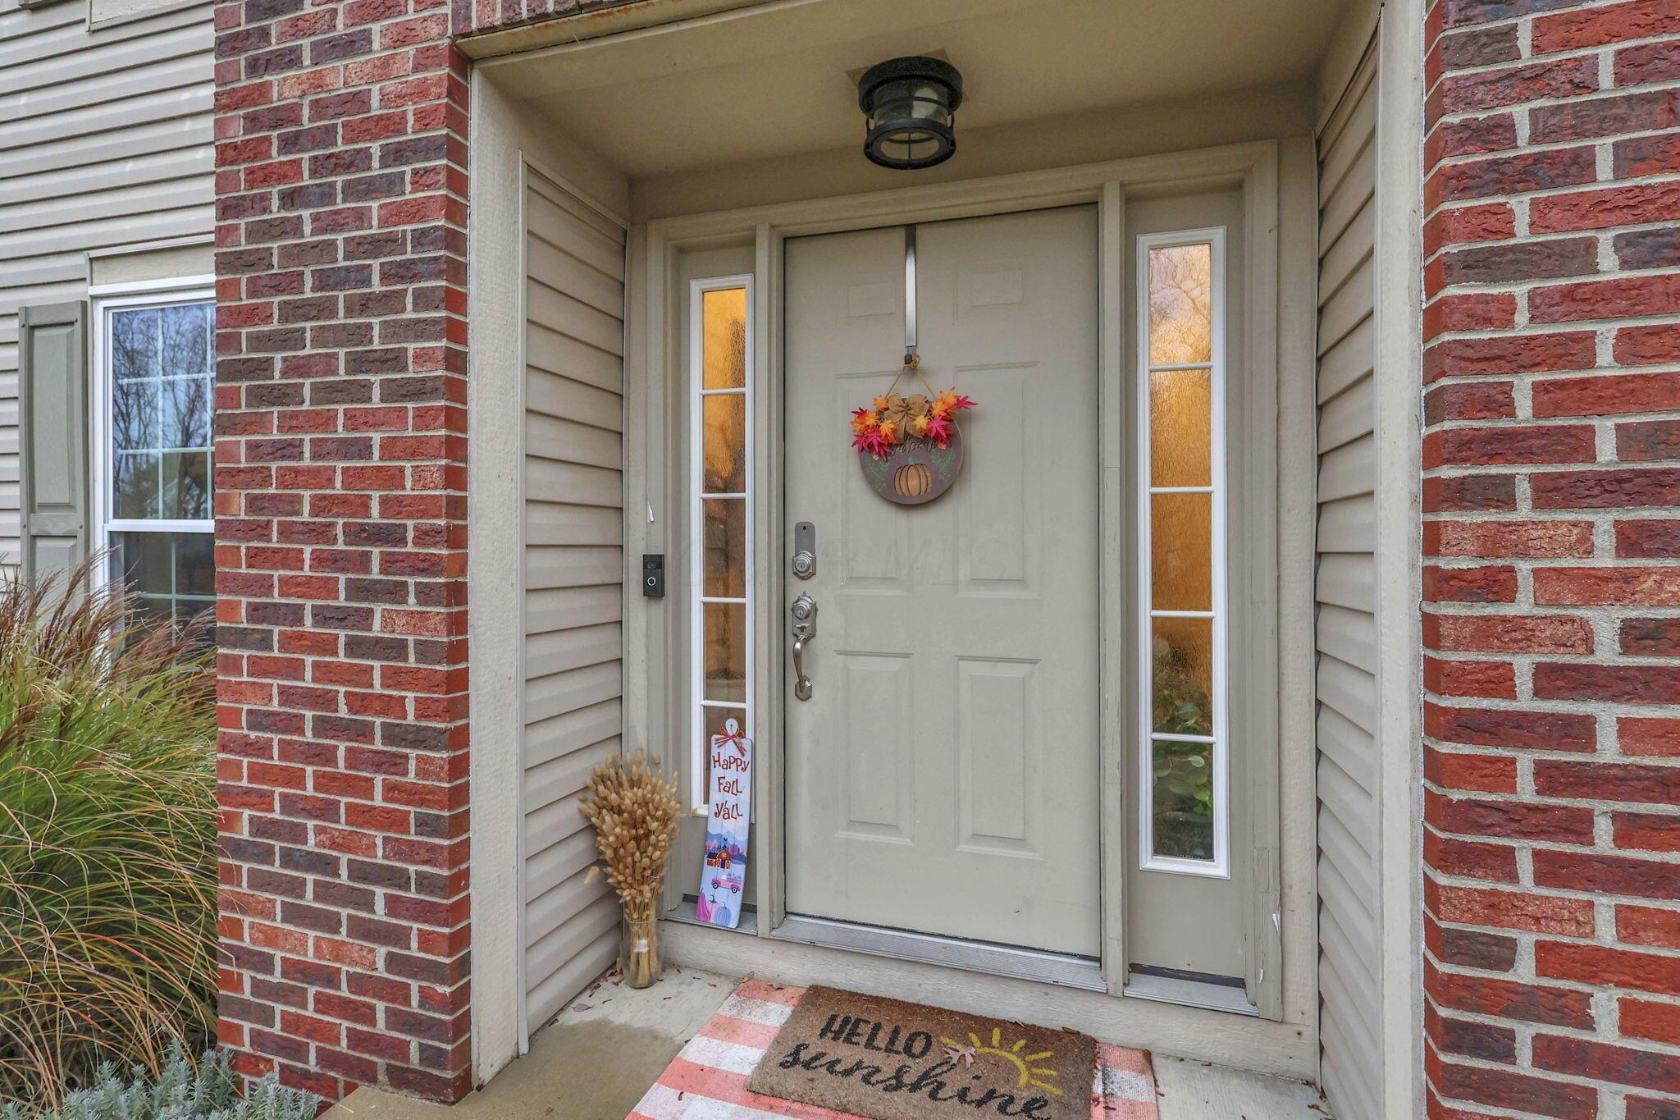
Front entry with a light paneled door, glass sidelights, brick columns, and autumn decorations.
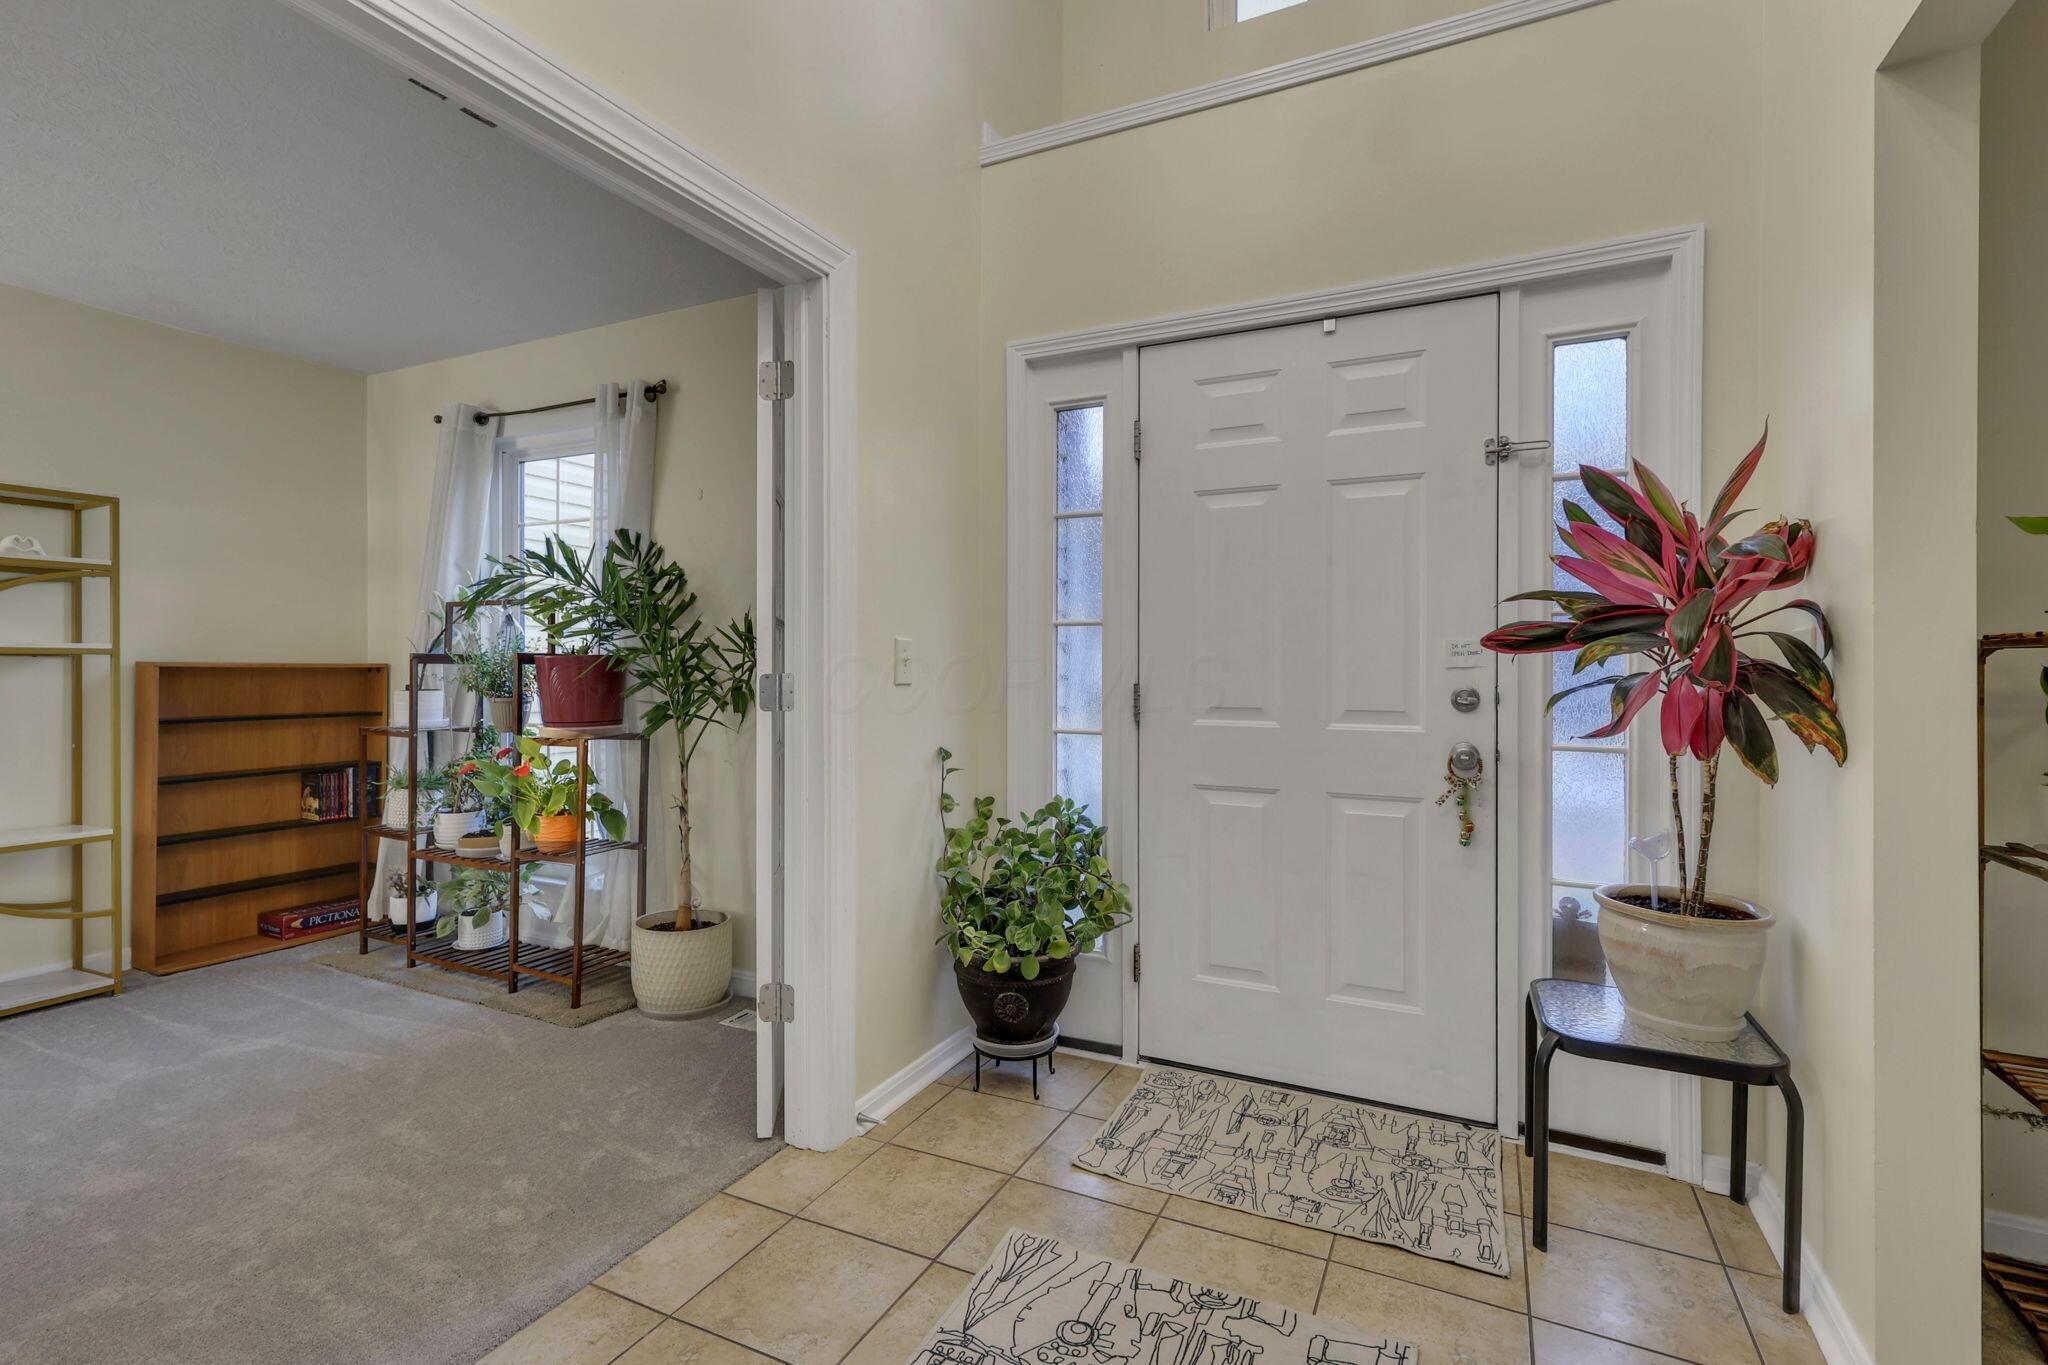
Front entry foyer with a white paneled door, frosted sidelights, tiled floor, and potted plants.
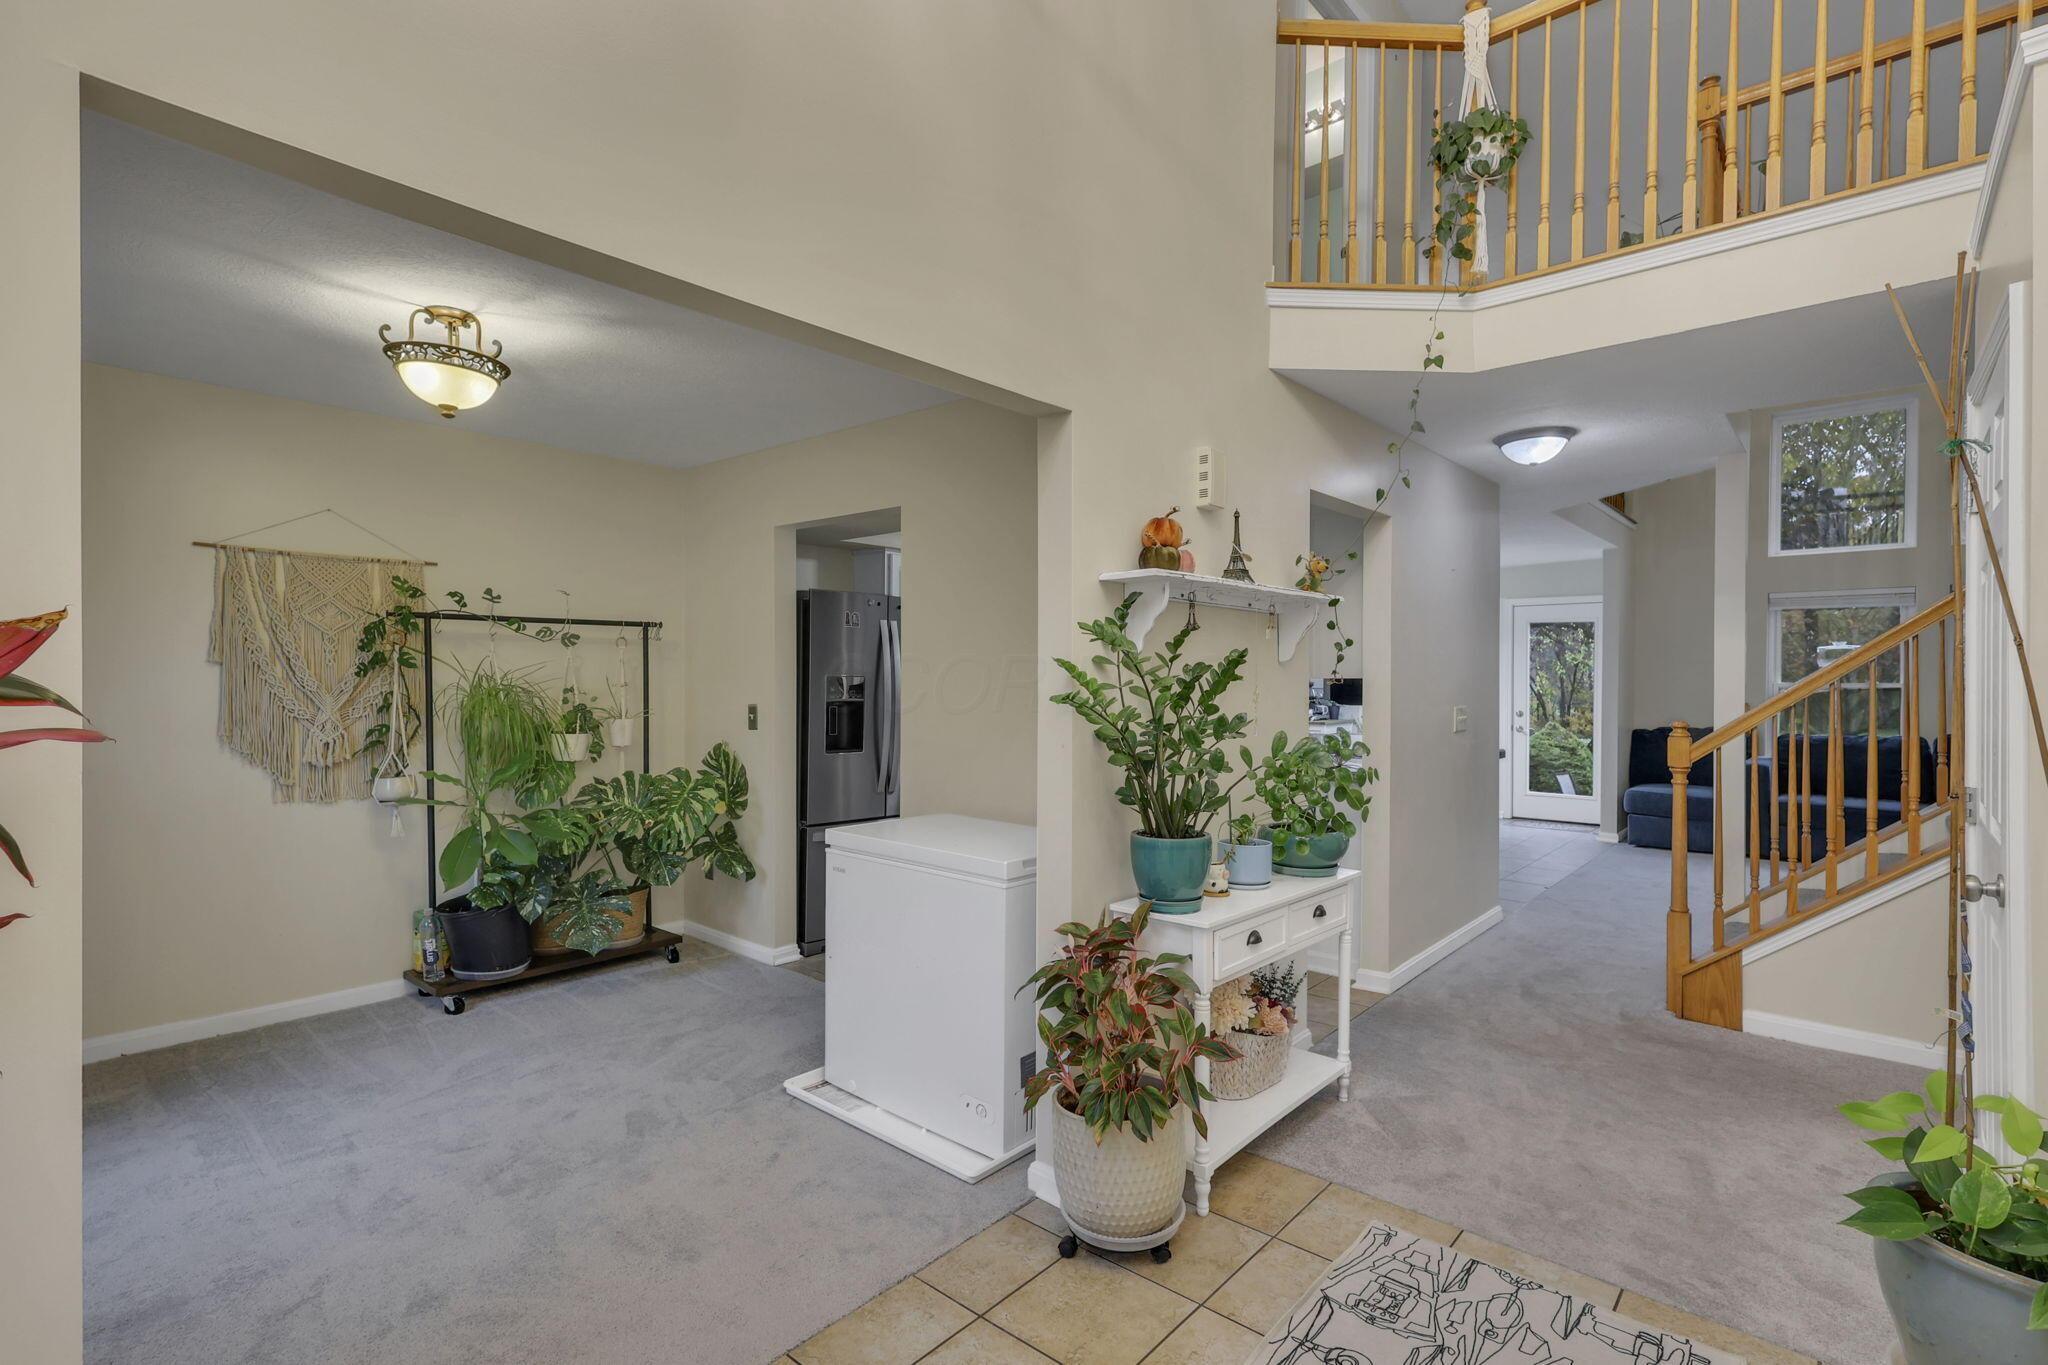
Two-story foyer with wooden staircase, potted plants, and carpeted living area.
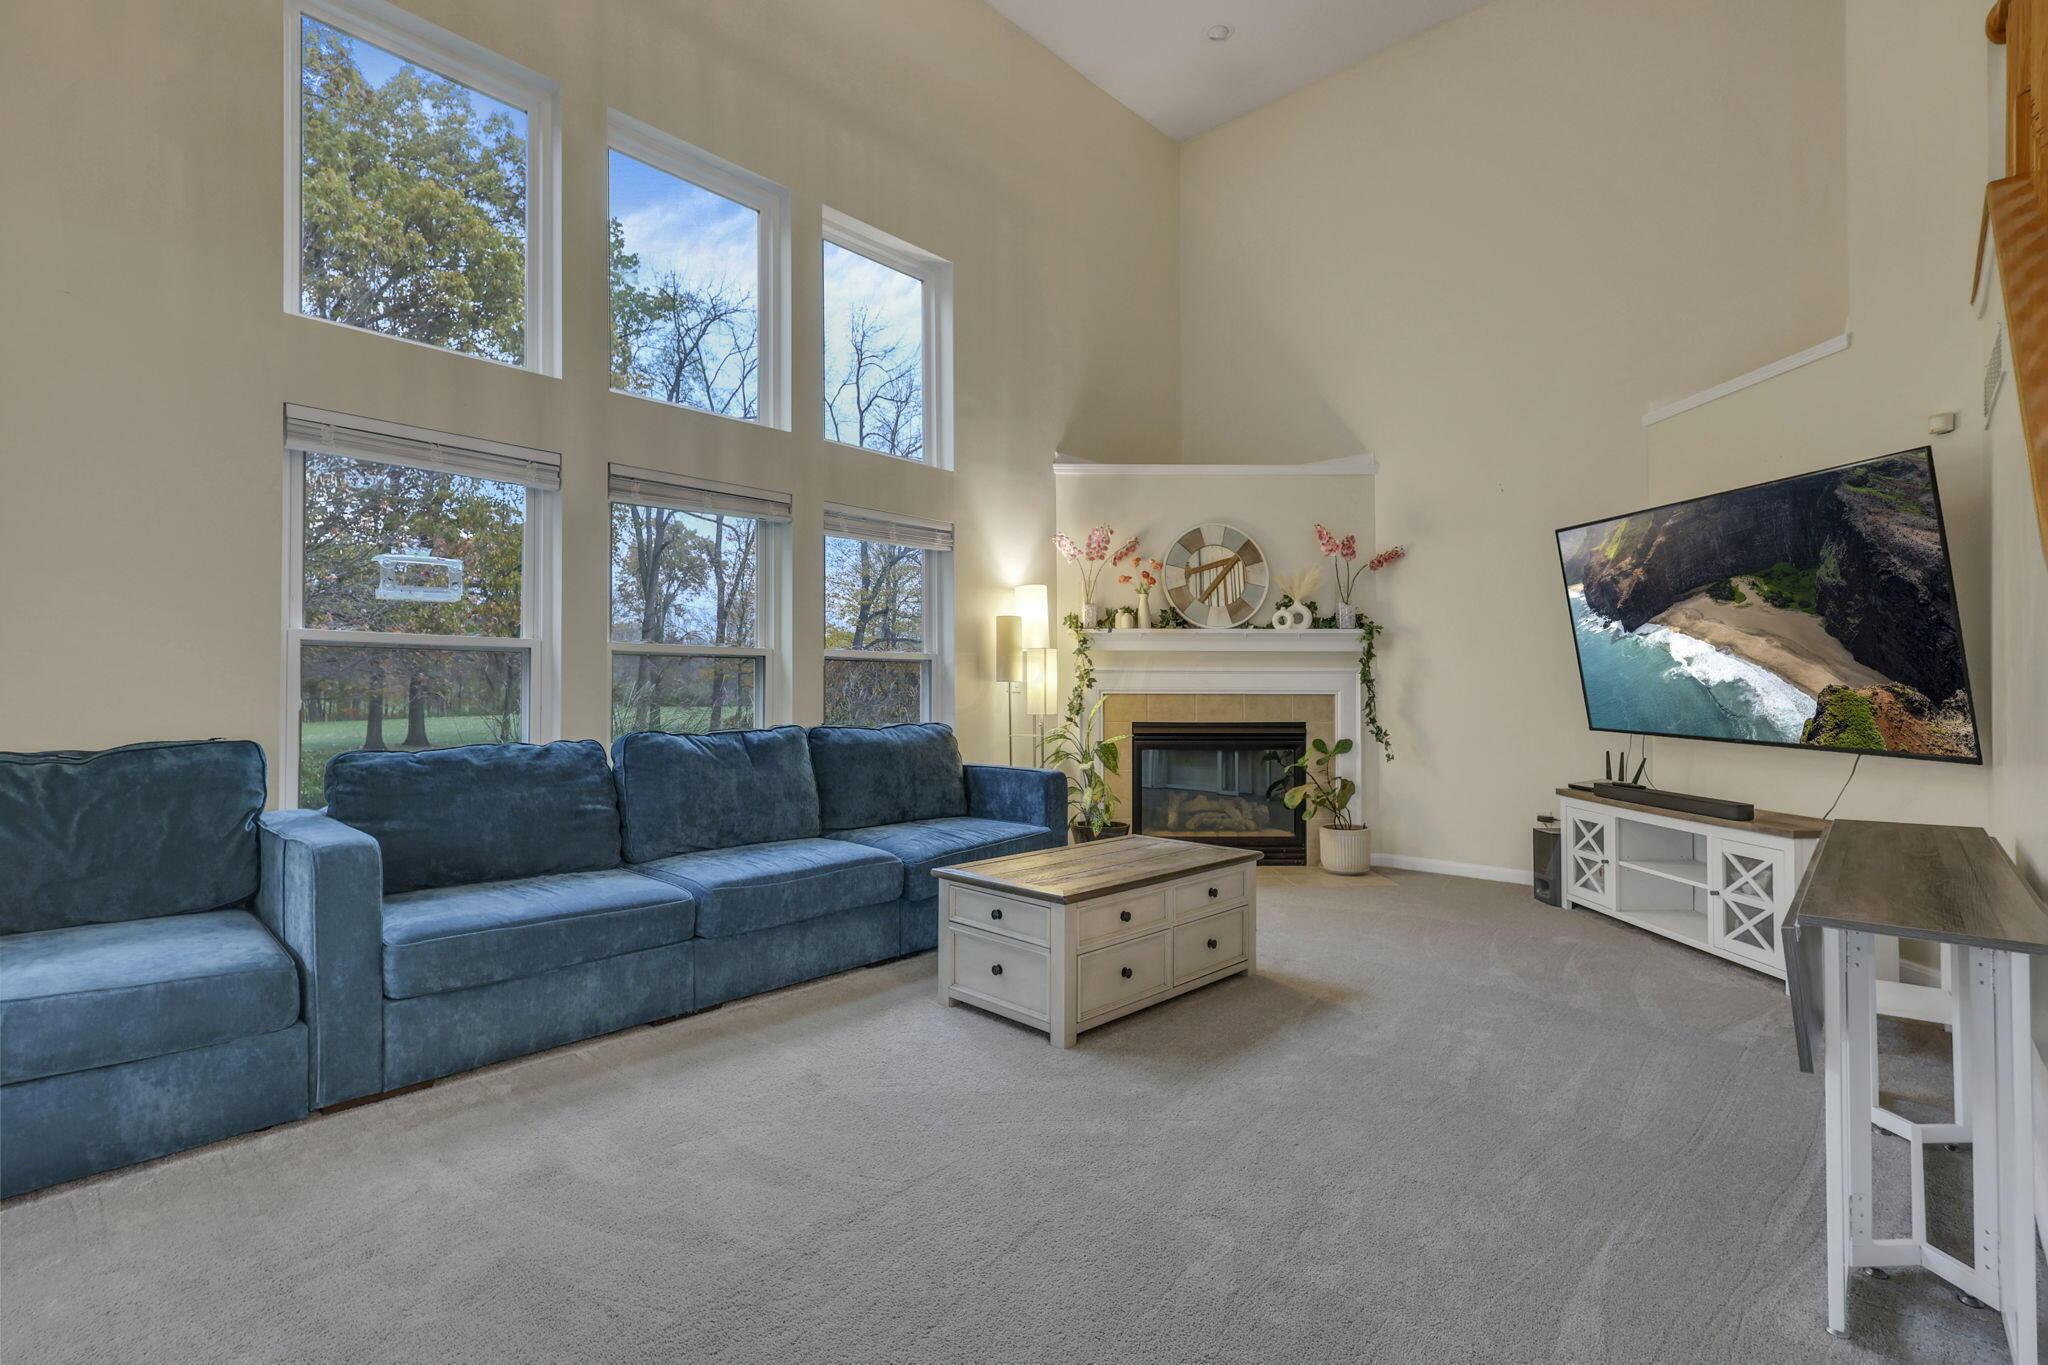

Living room with vaulted ceiling, tall windows, blue sectional sofa, and fireplace.
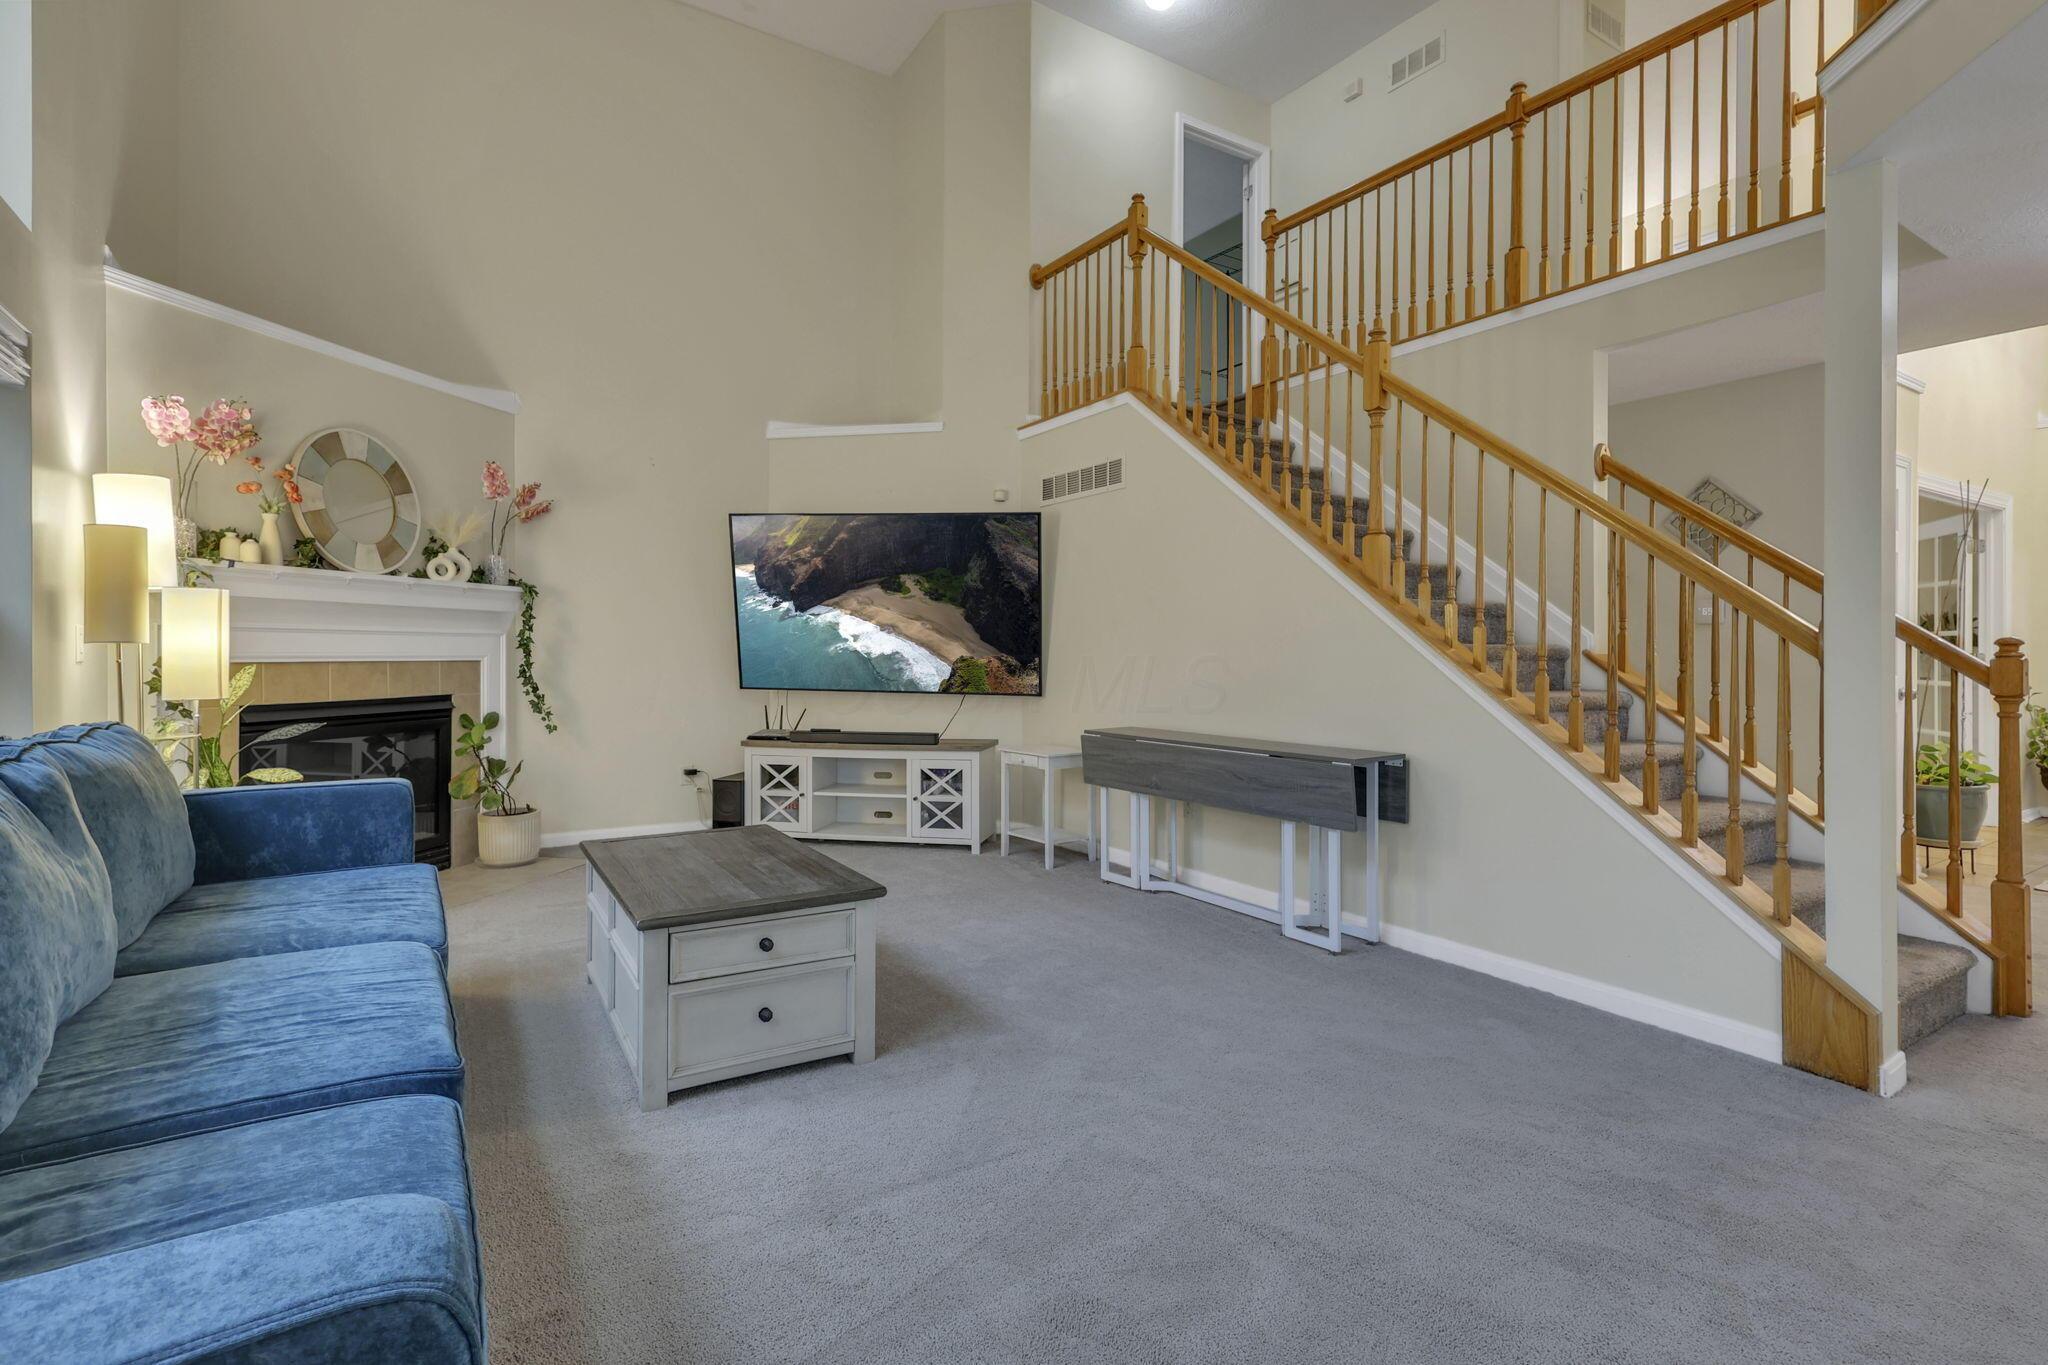
Living room with a blue sectional, fireplace, and tall wooden staircase.
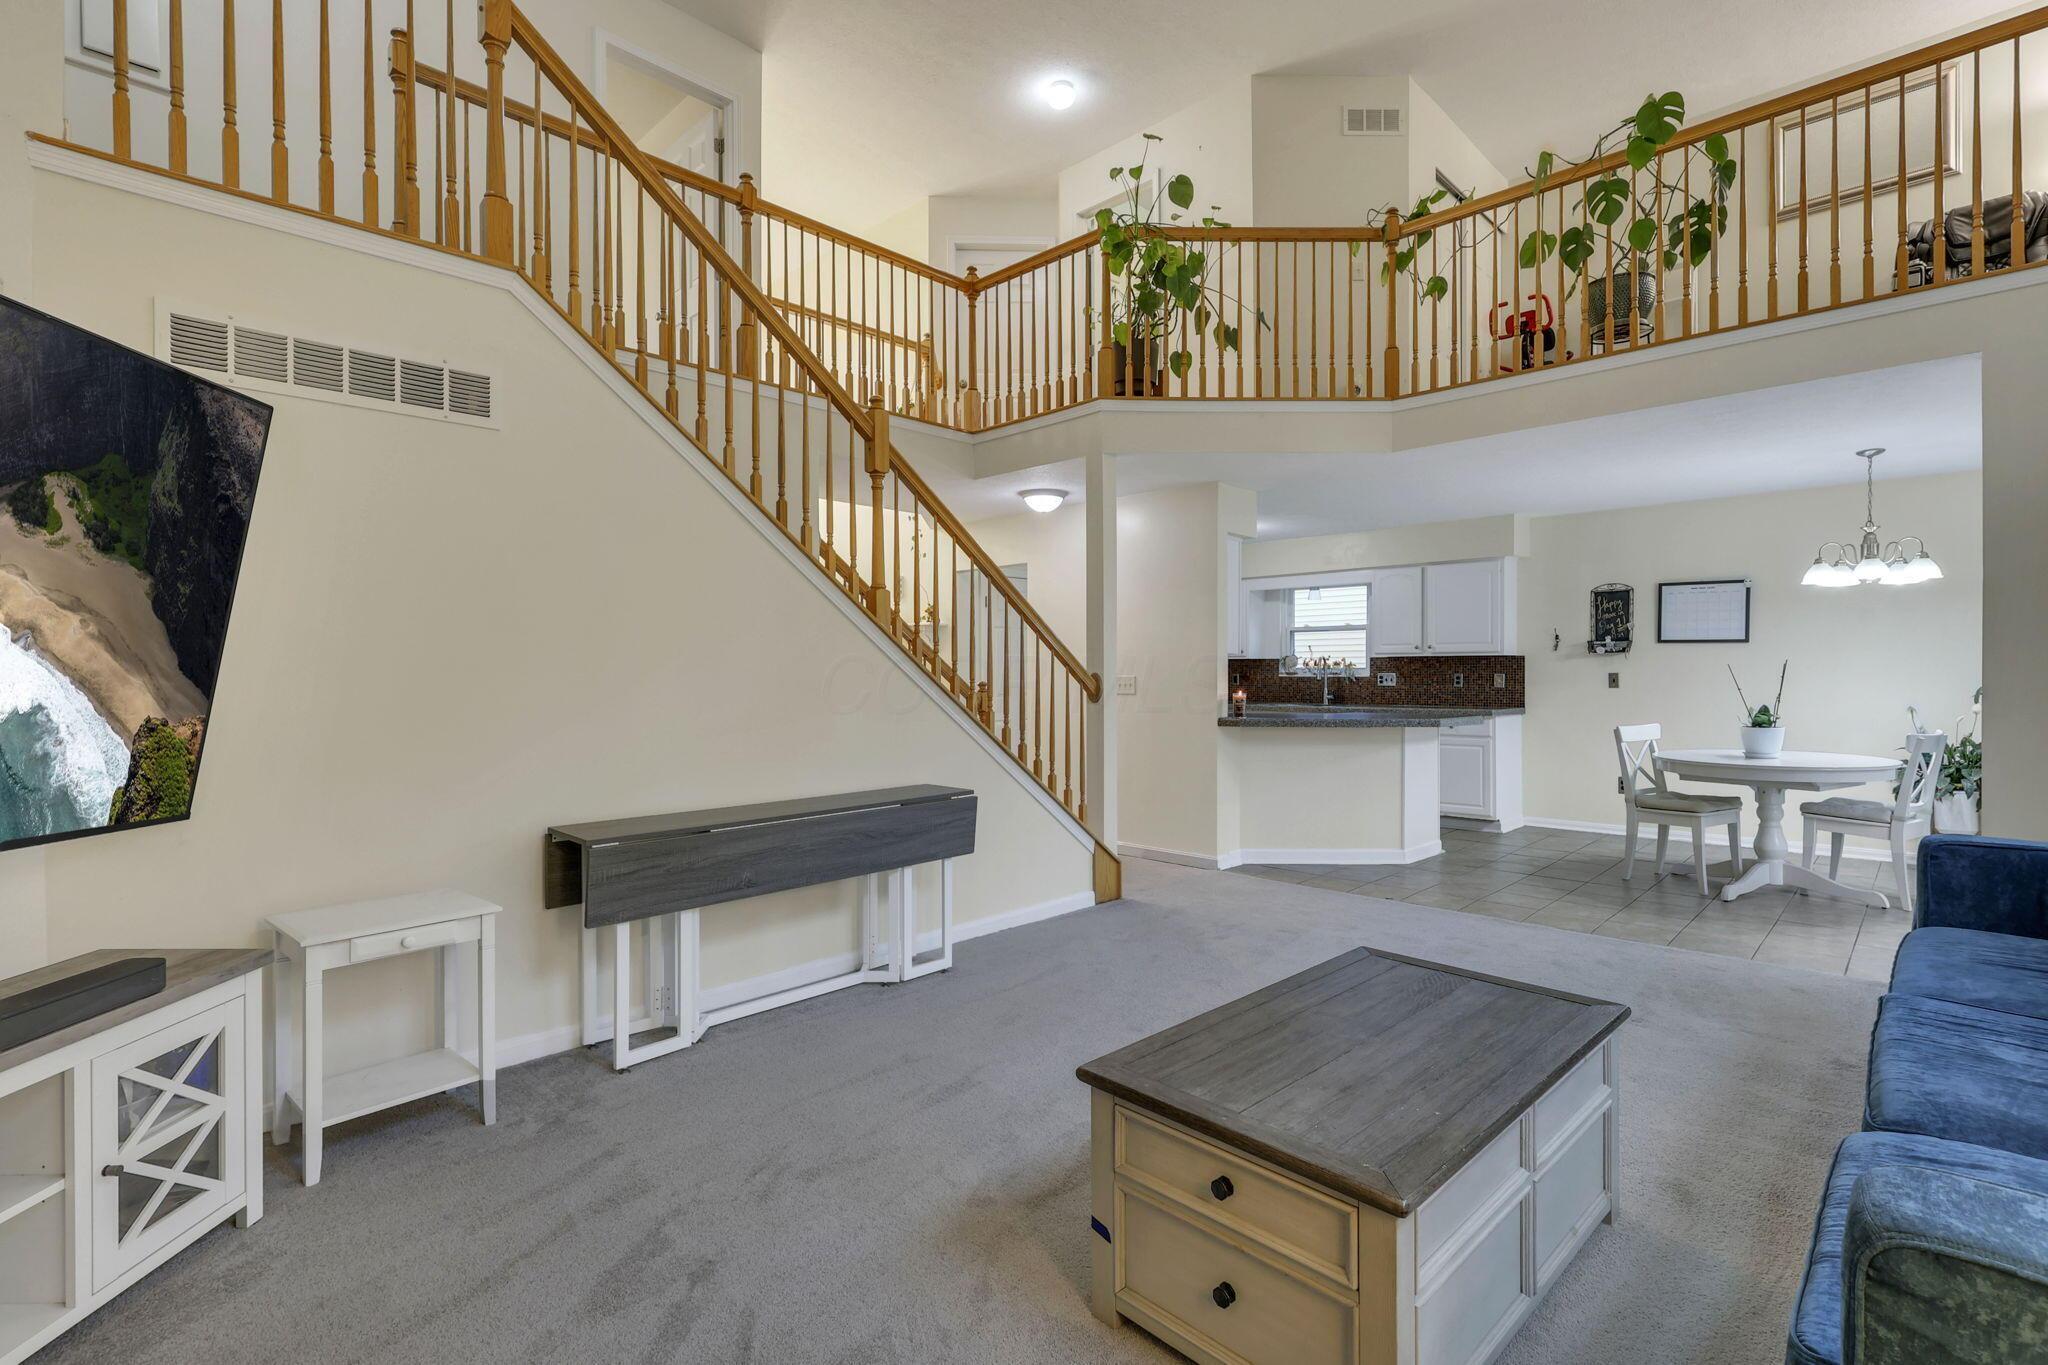
Open-plan living room with a wooden staircase, blue sofa, and dining area beyond.
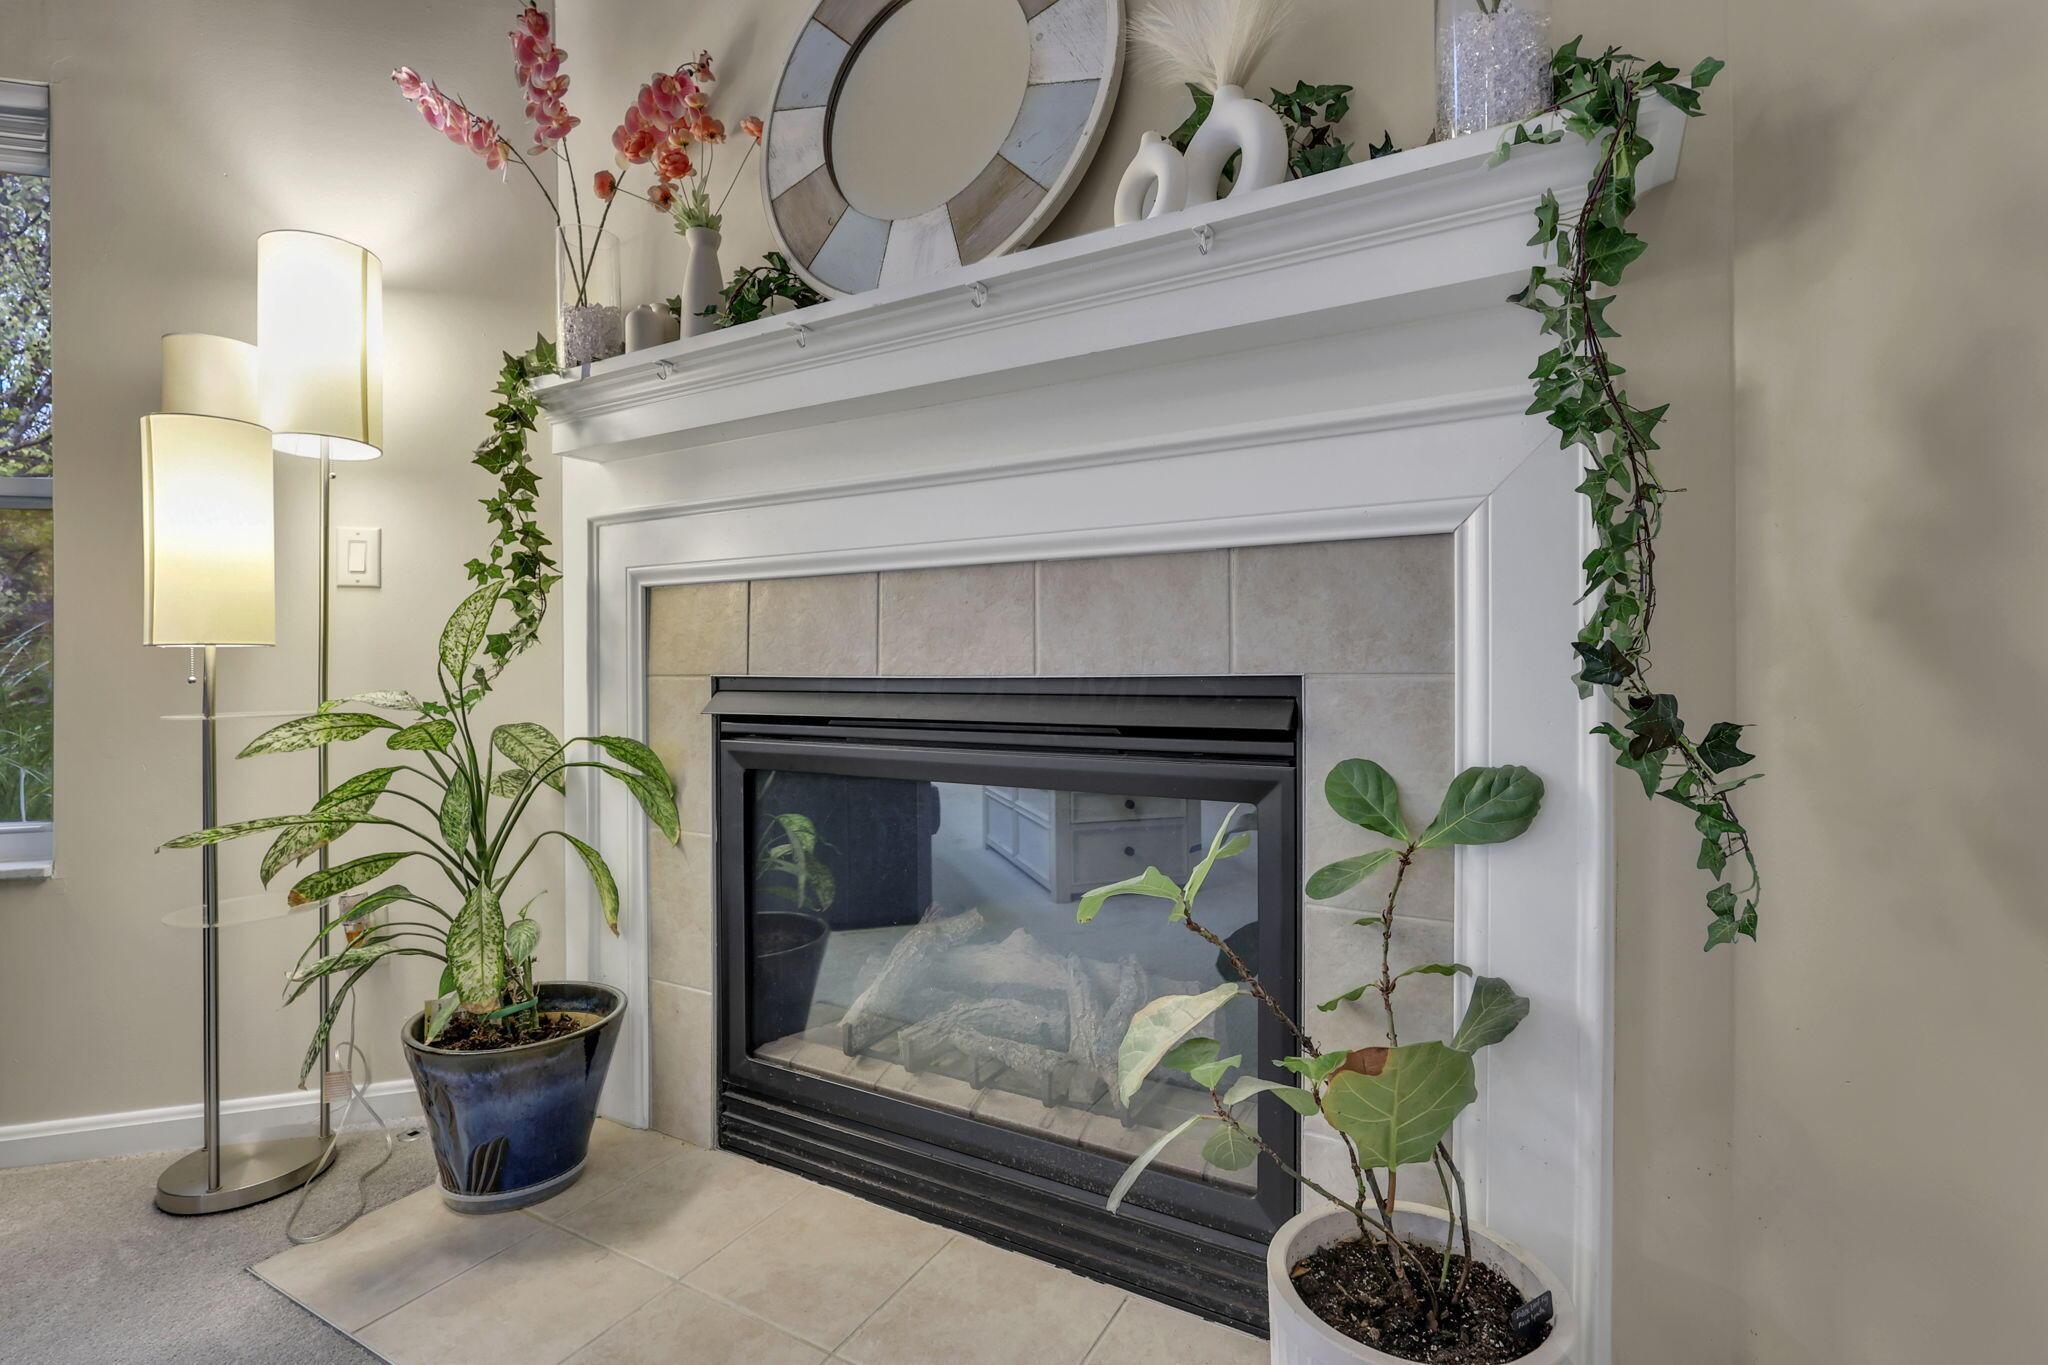
Tiled gas fireplace with a white mantel, framed by potted plants and a floor lamp.

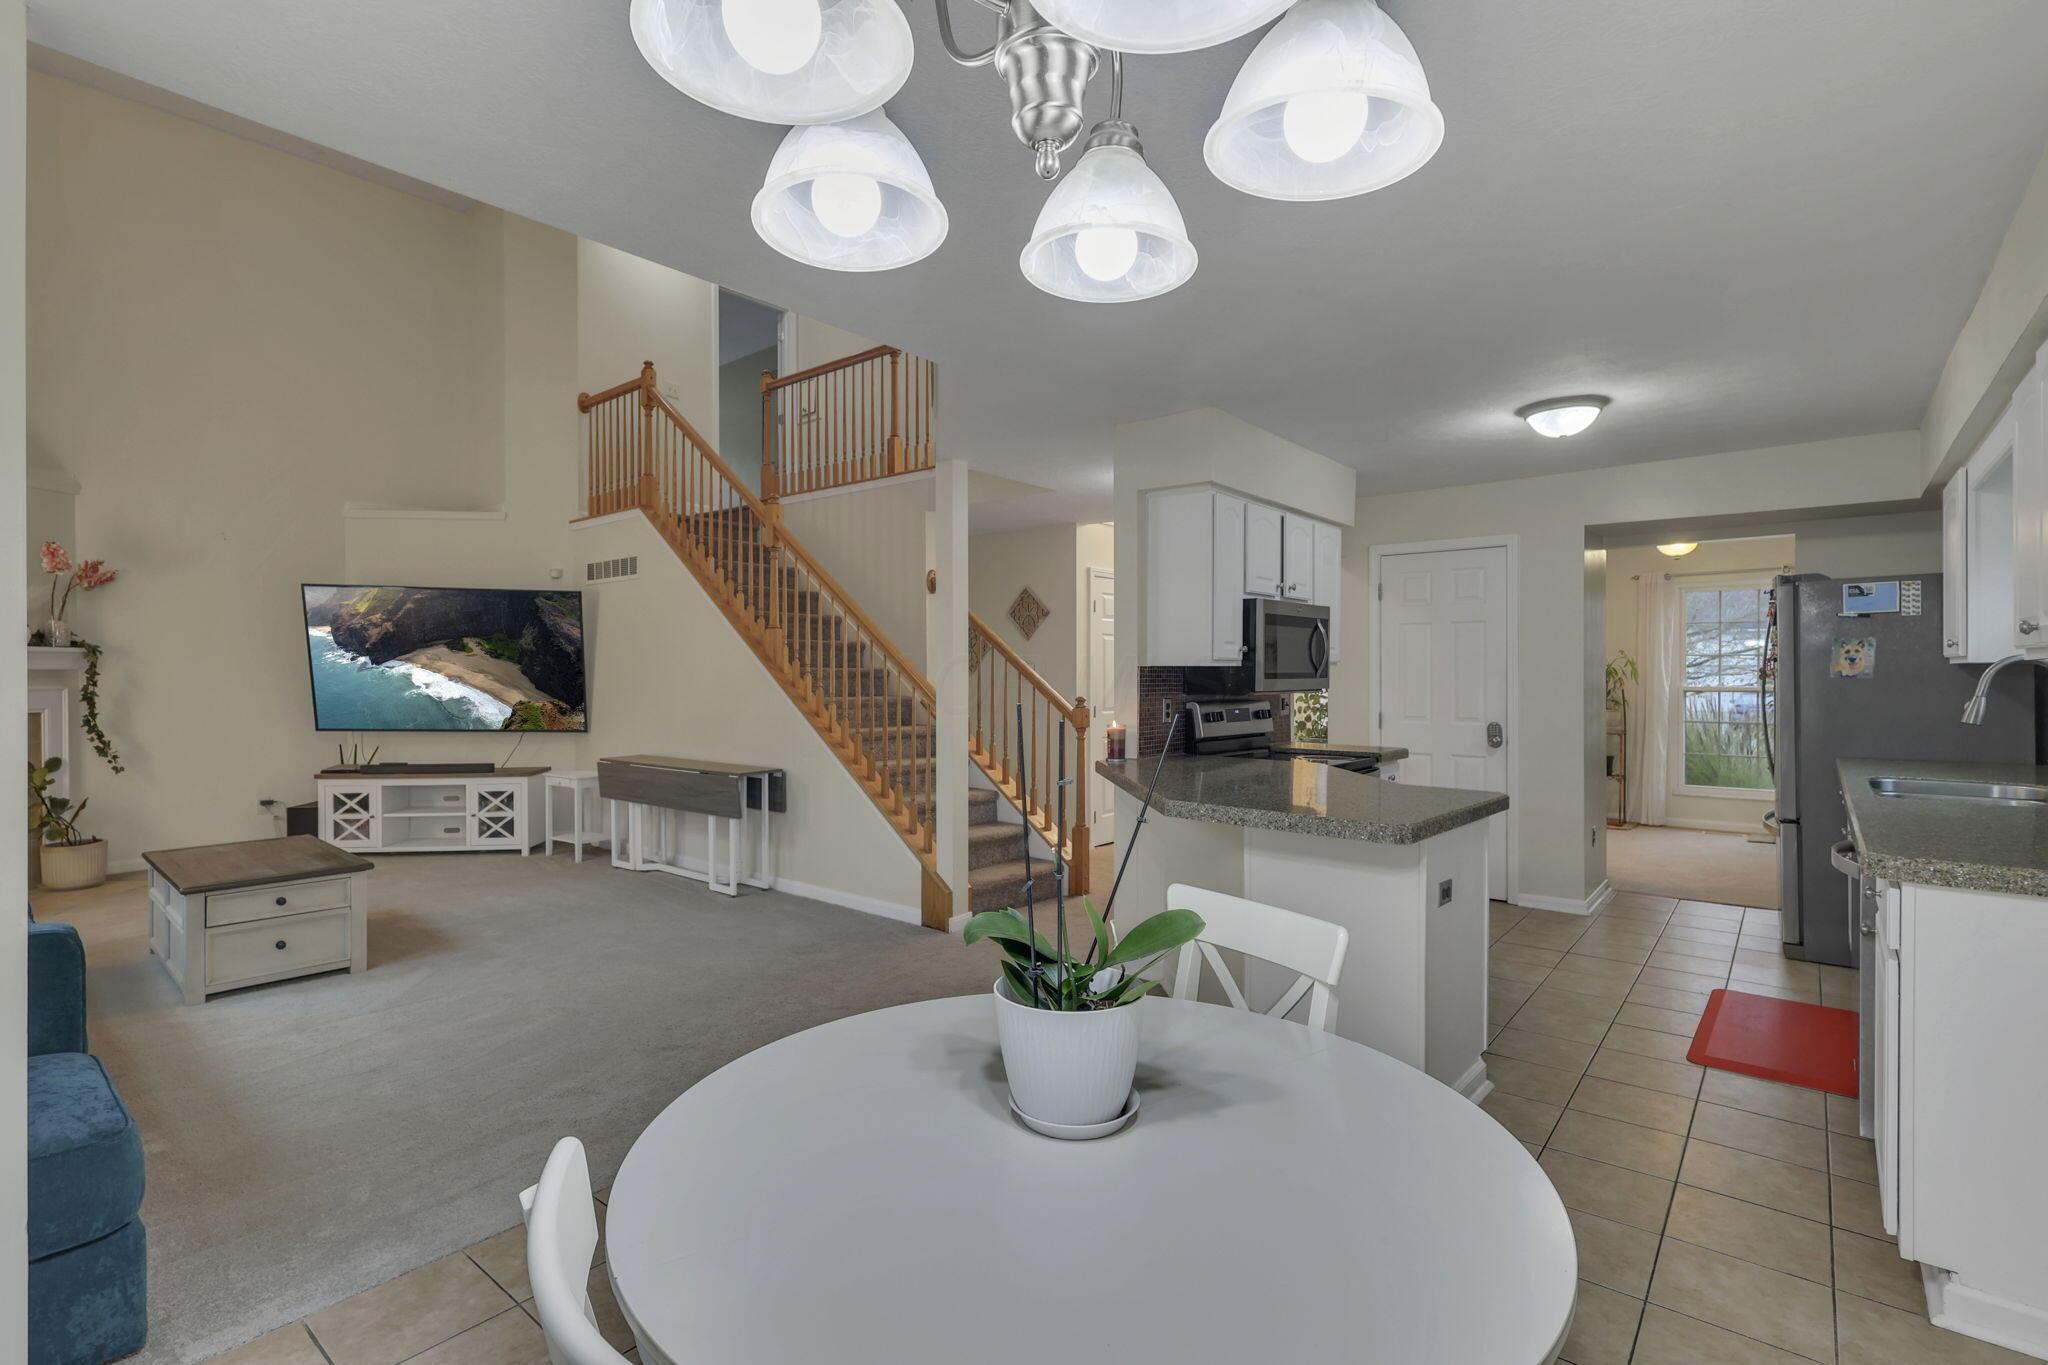
Kitchen and dining area with white cabinets, a breakfast bar, and a round table.

Open-plan living room and kitchen with a wooden staircase and granite island.
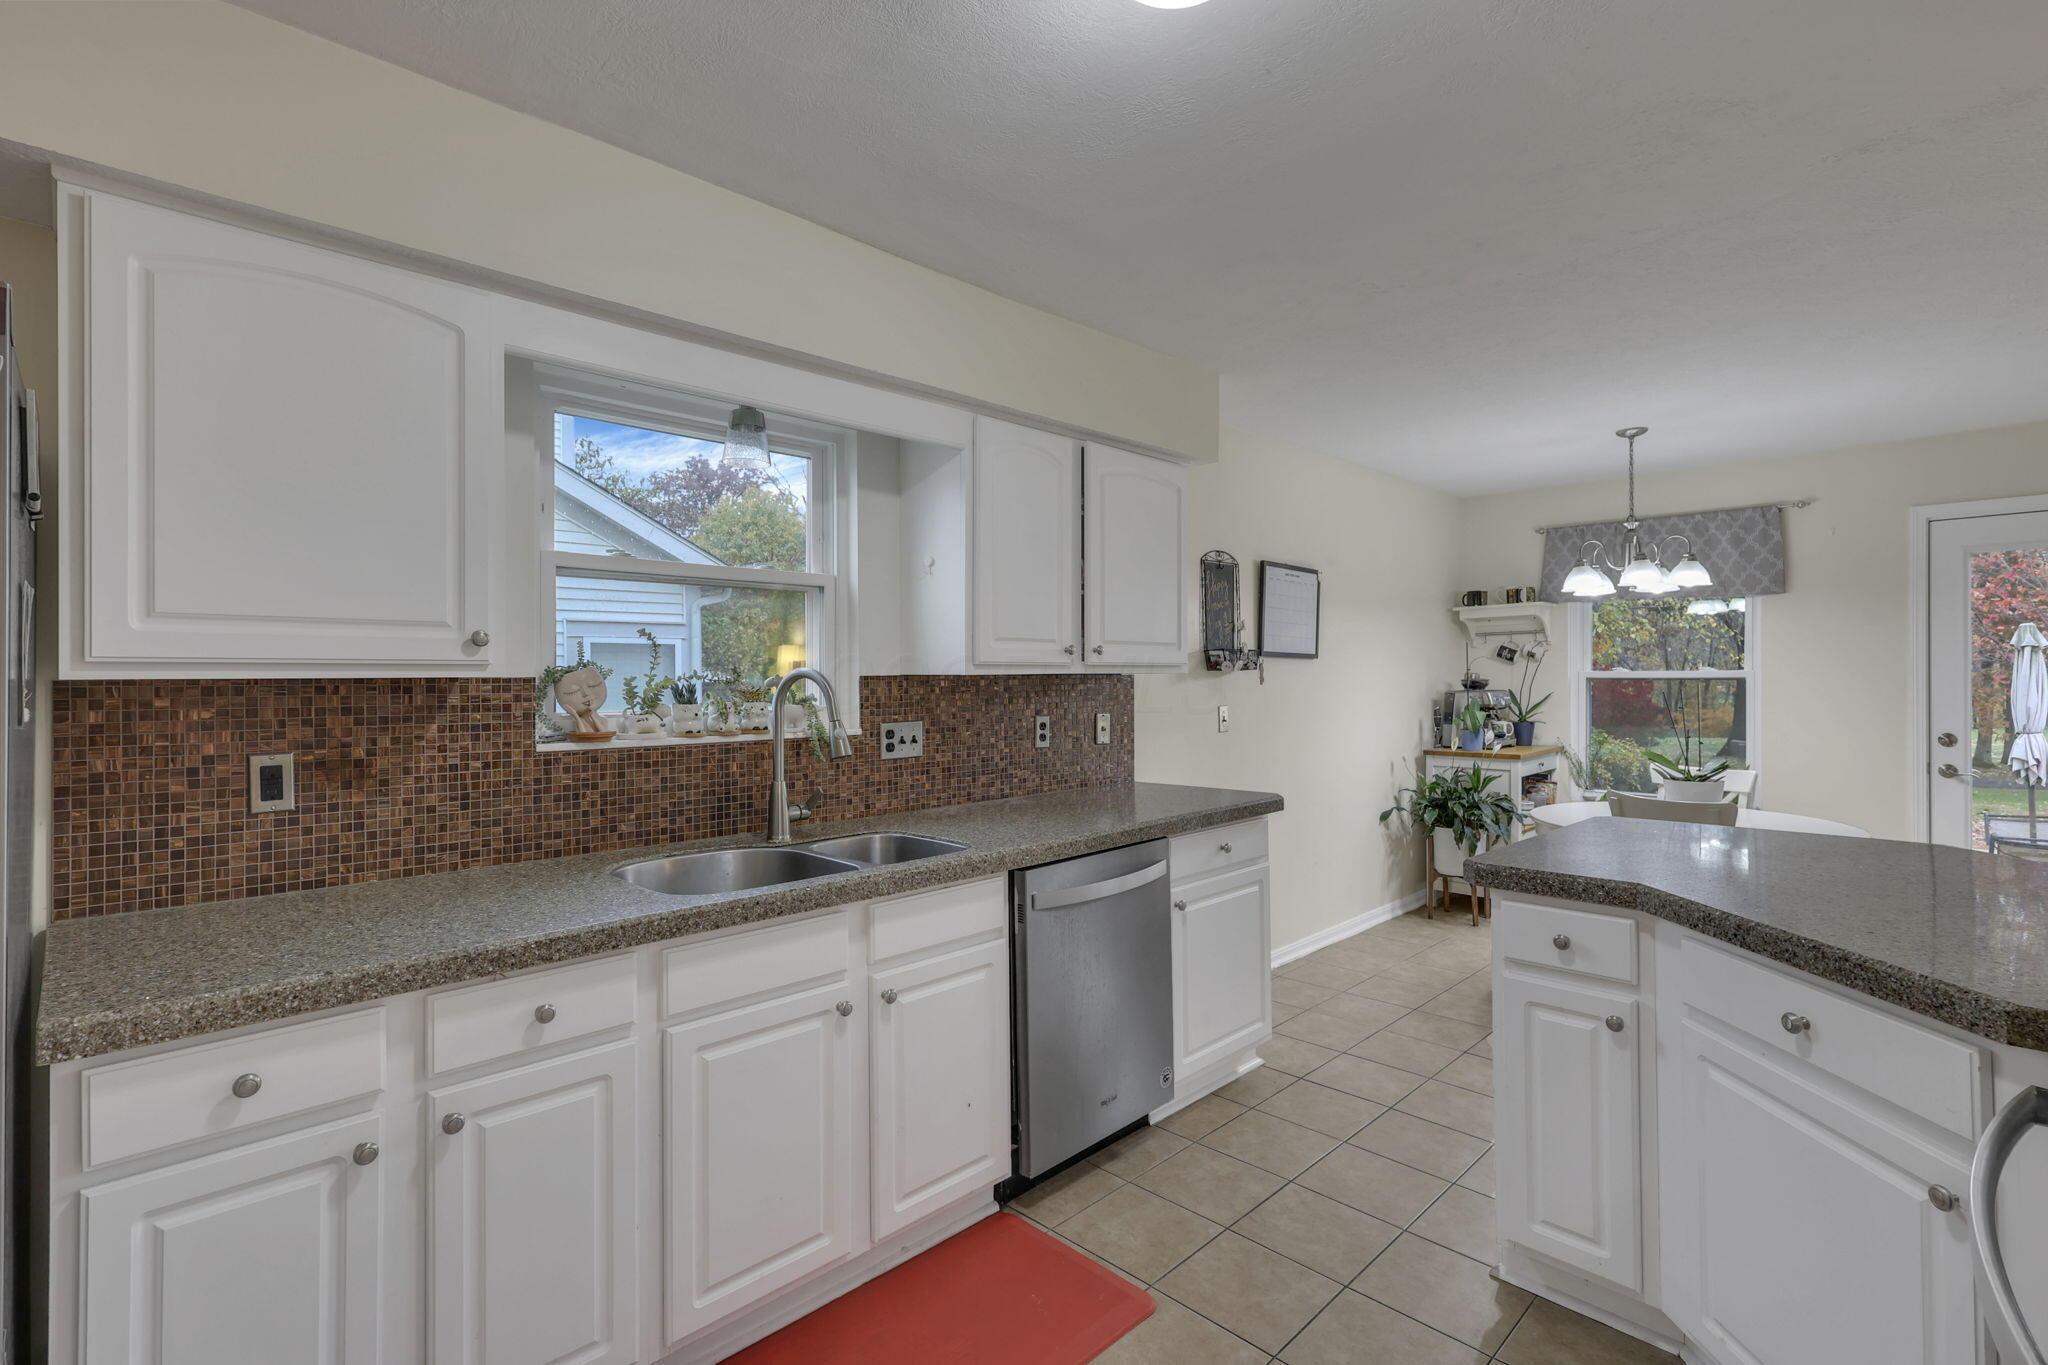
Kitchen with white cabinets, brown mosaic backsplash, granite counters, and an island beside a dining nook.
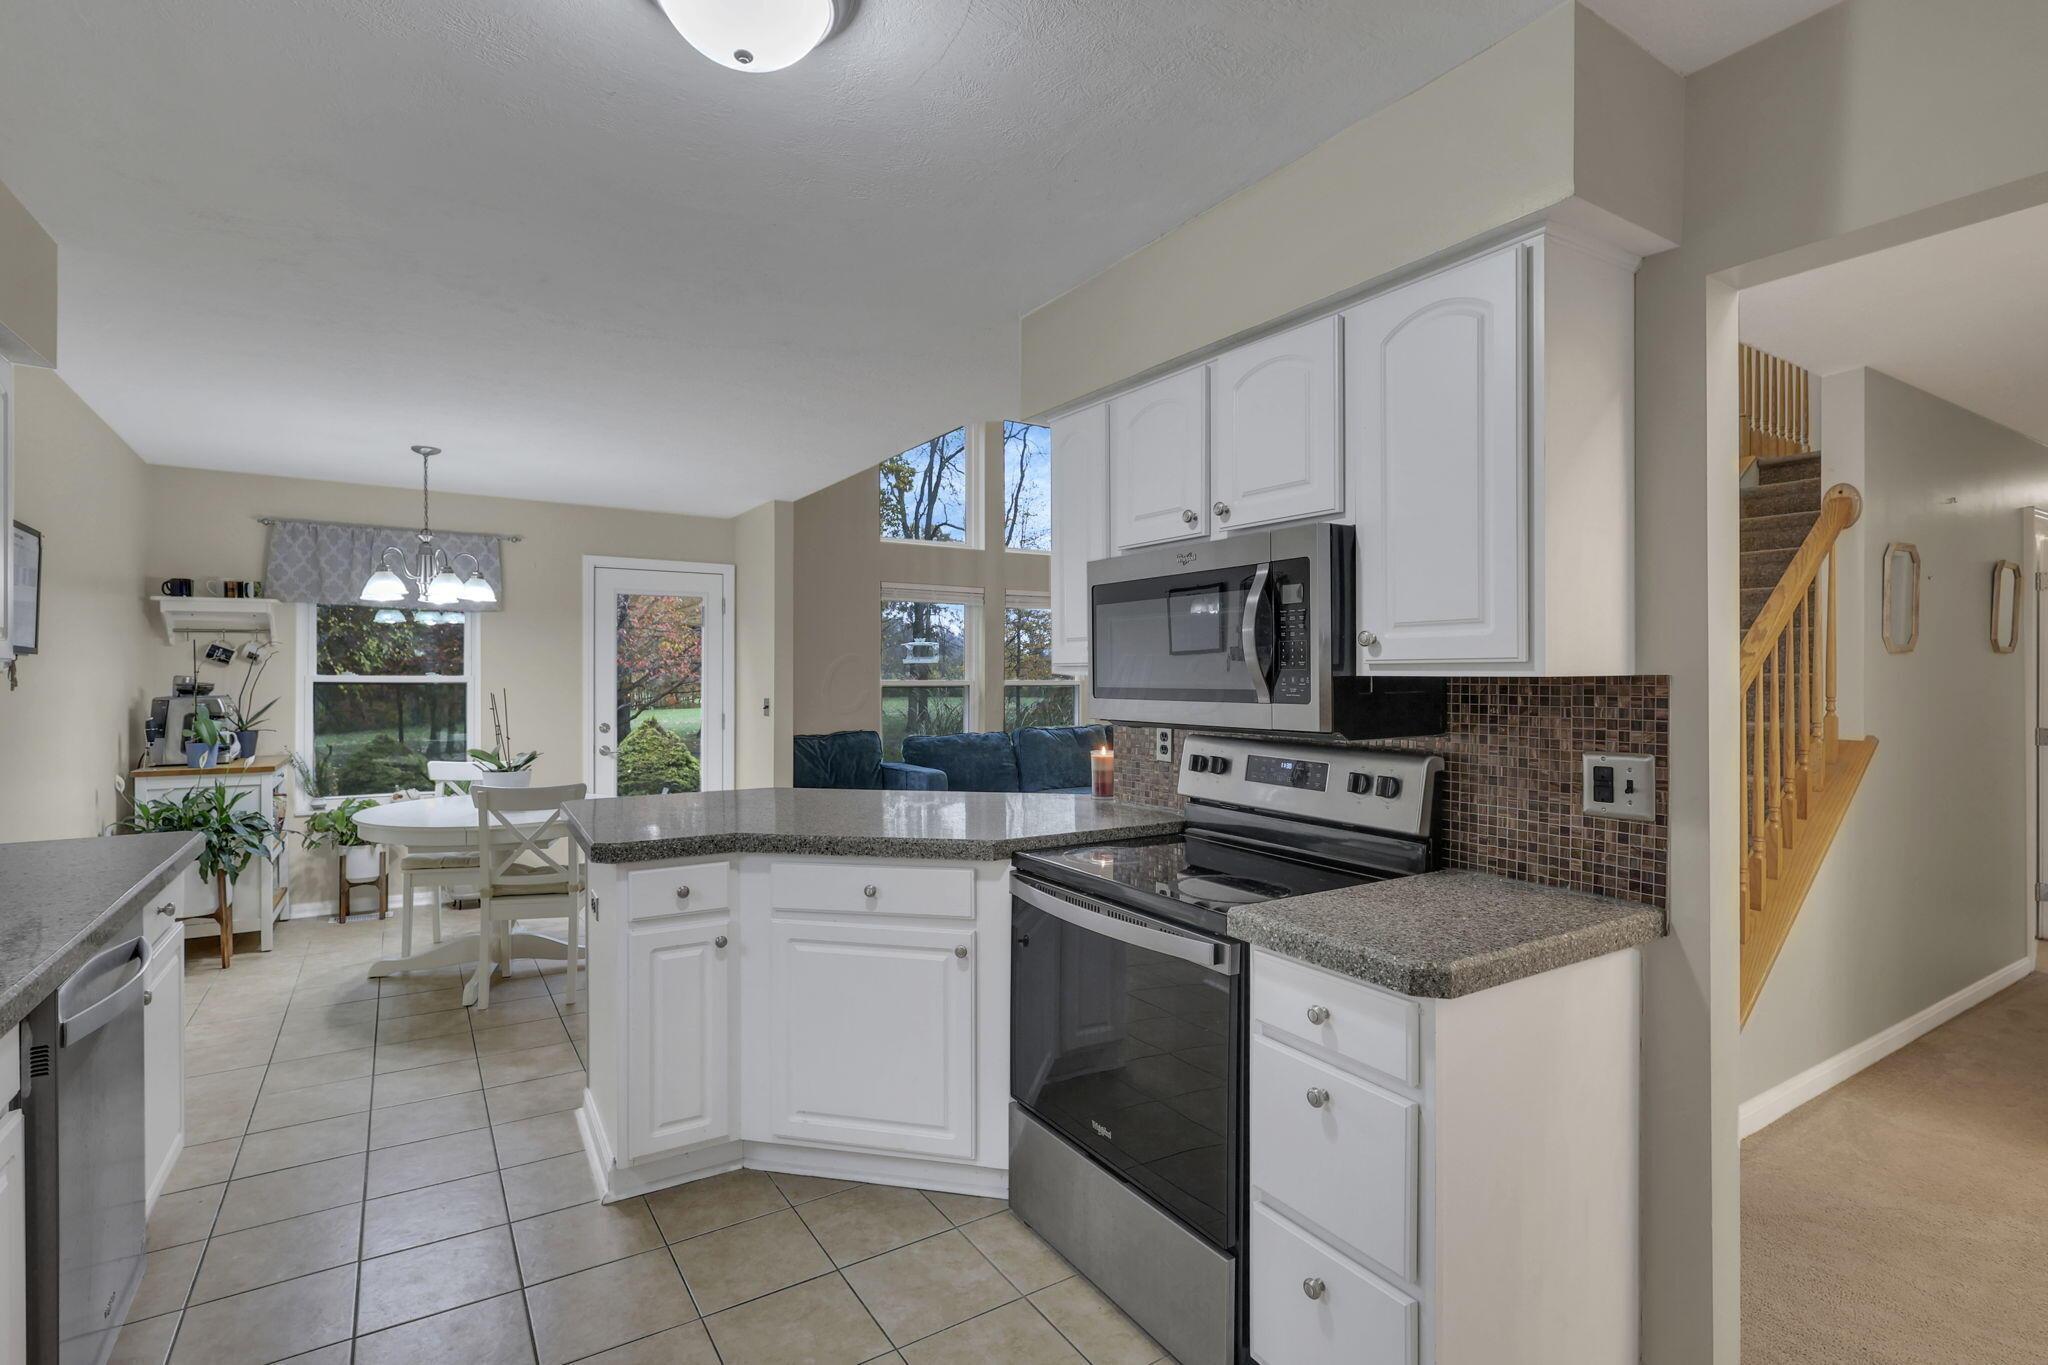
Open kitchen with white cabinets, granite counters, stainless appliances, and a dining area by the windows.
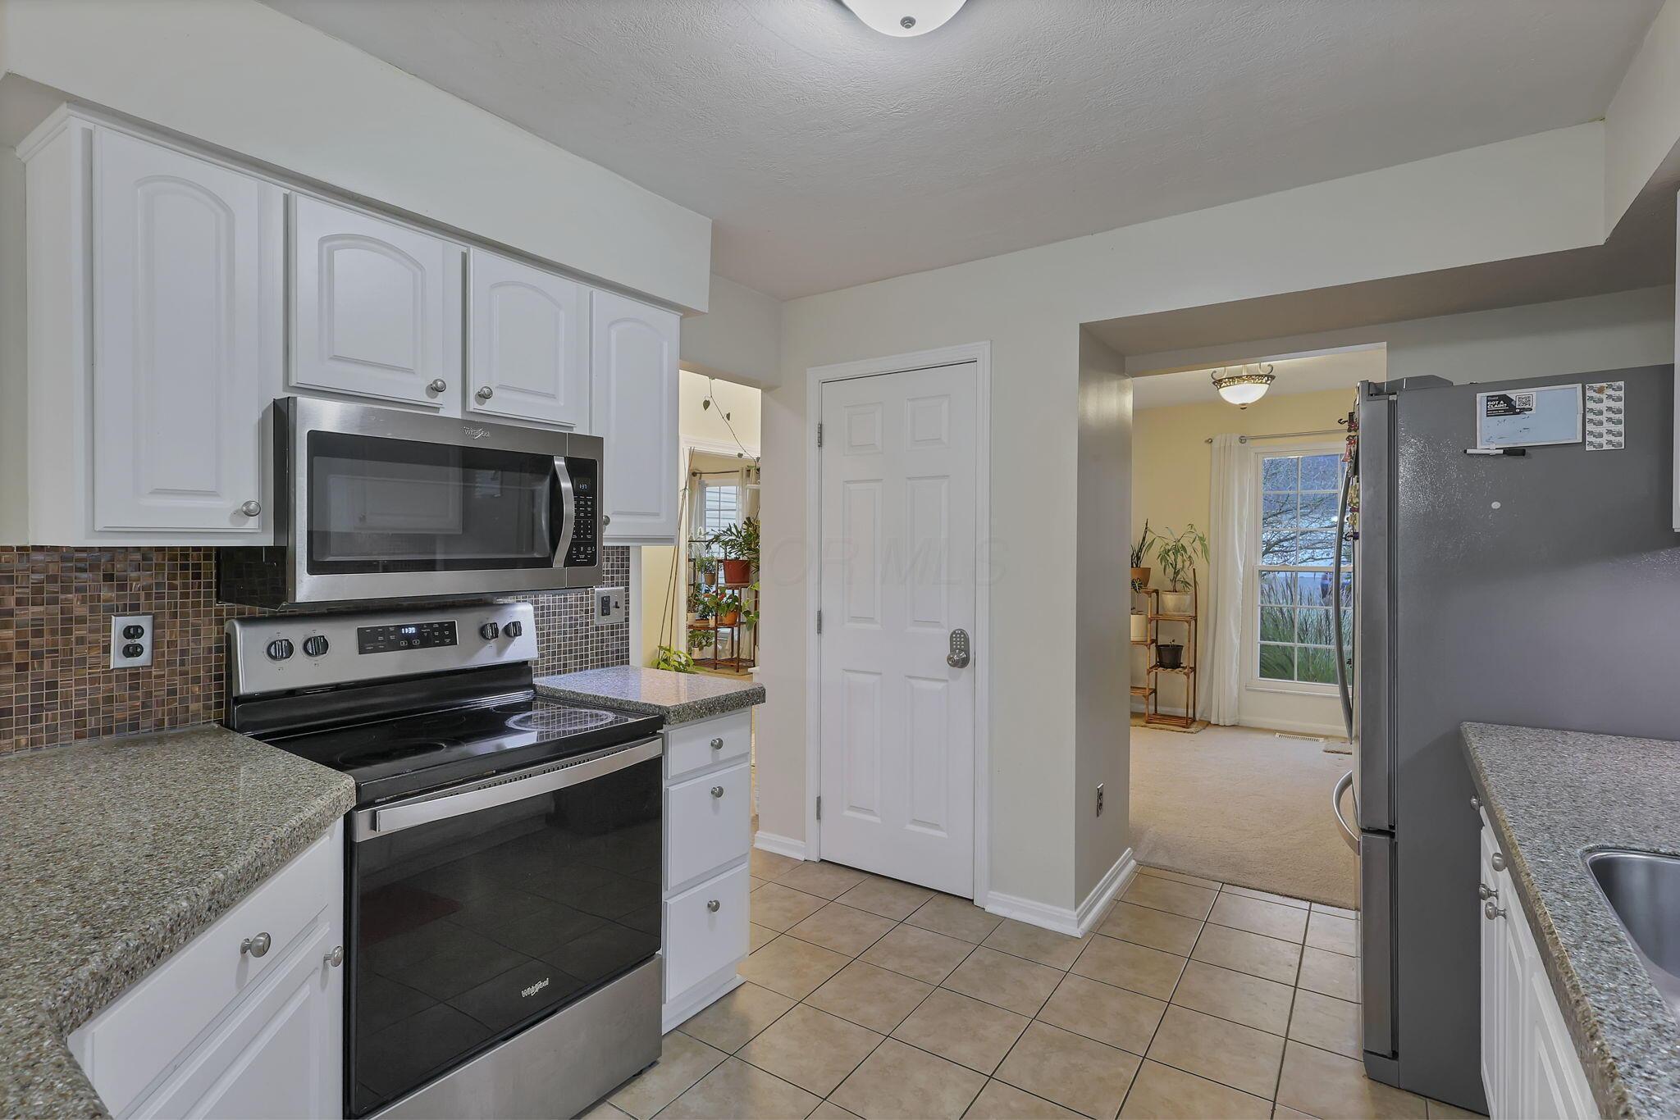
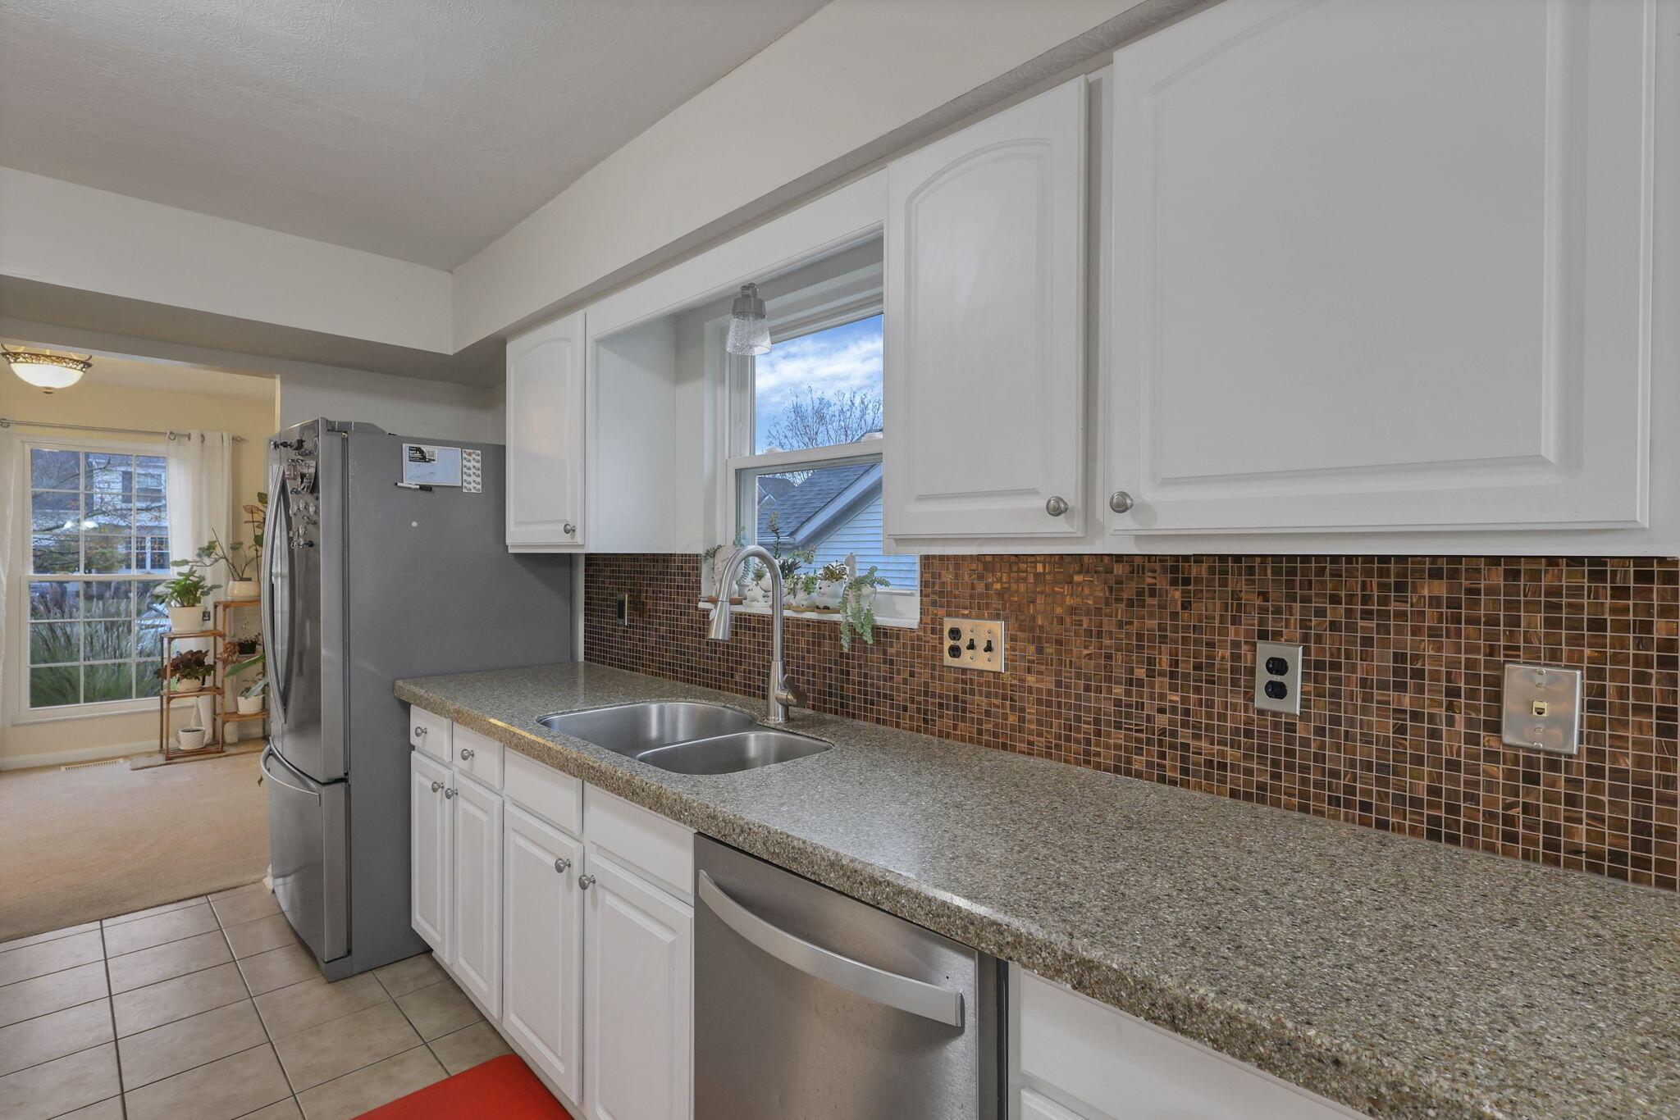
Kitchen with white cabinets, stainless-steel appliances, brown mosaic backsplash, and a doorway to a carpeted room.
Kitchen with granite counters, white cabinets, stainless appliances, and an open view to the staircase.
Kitchen with white cabinets, a brown mosaic backsplash, and a double sink beneath a window.
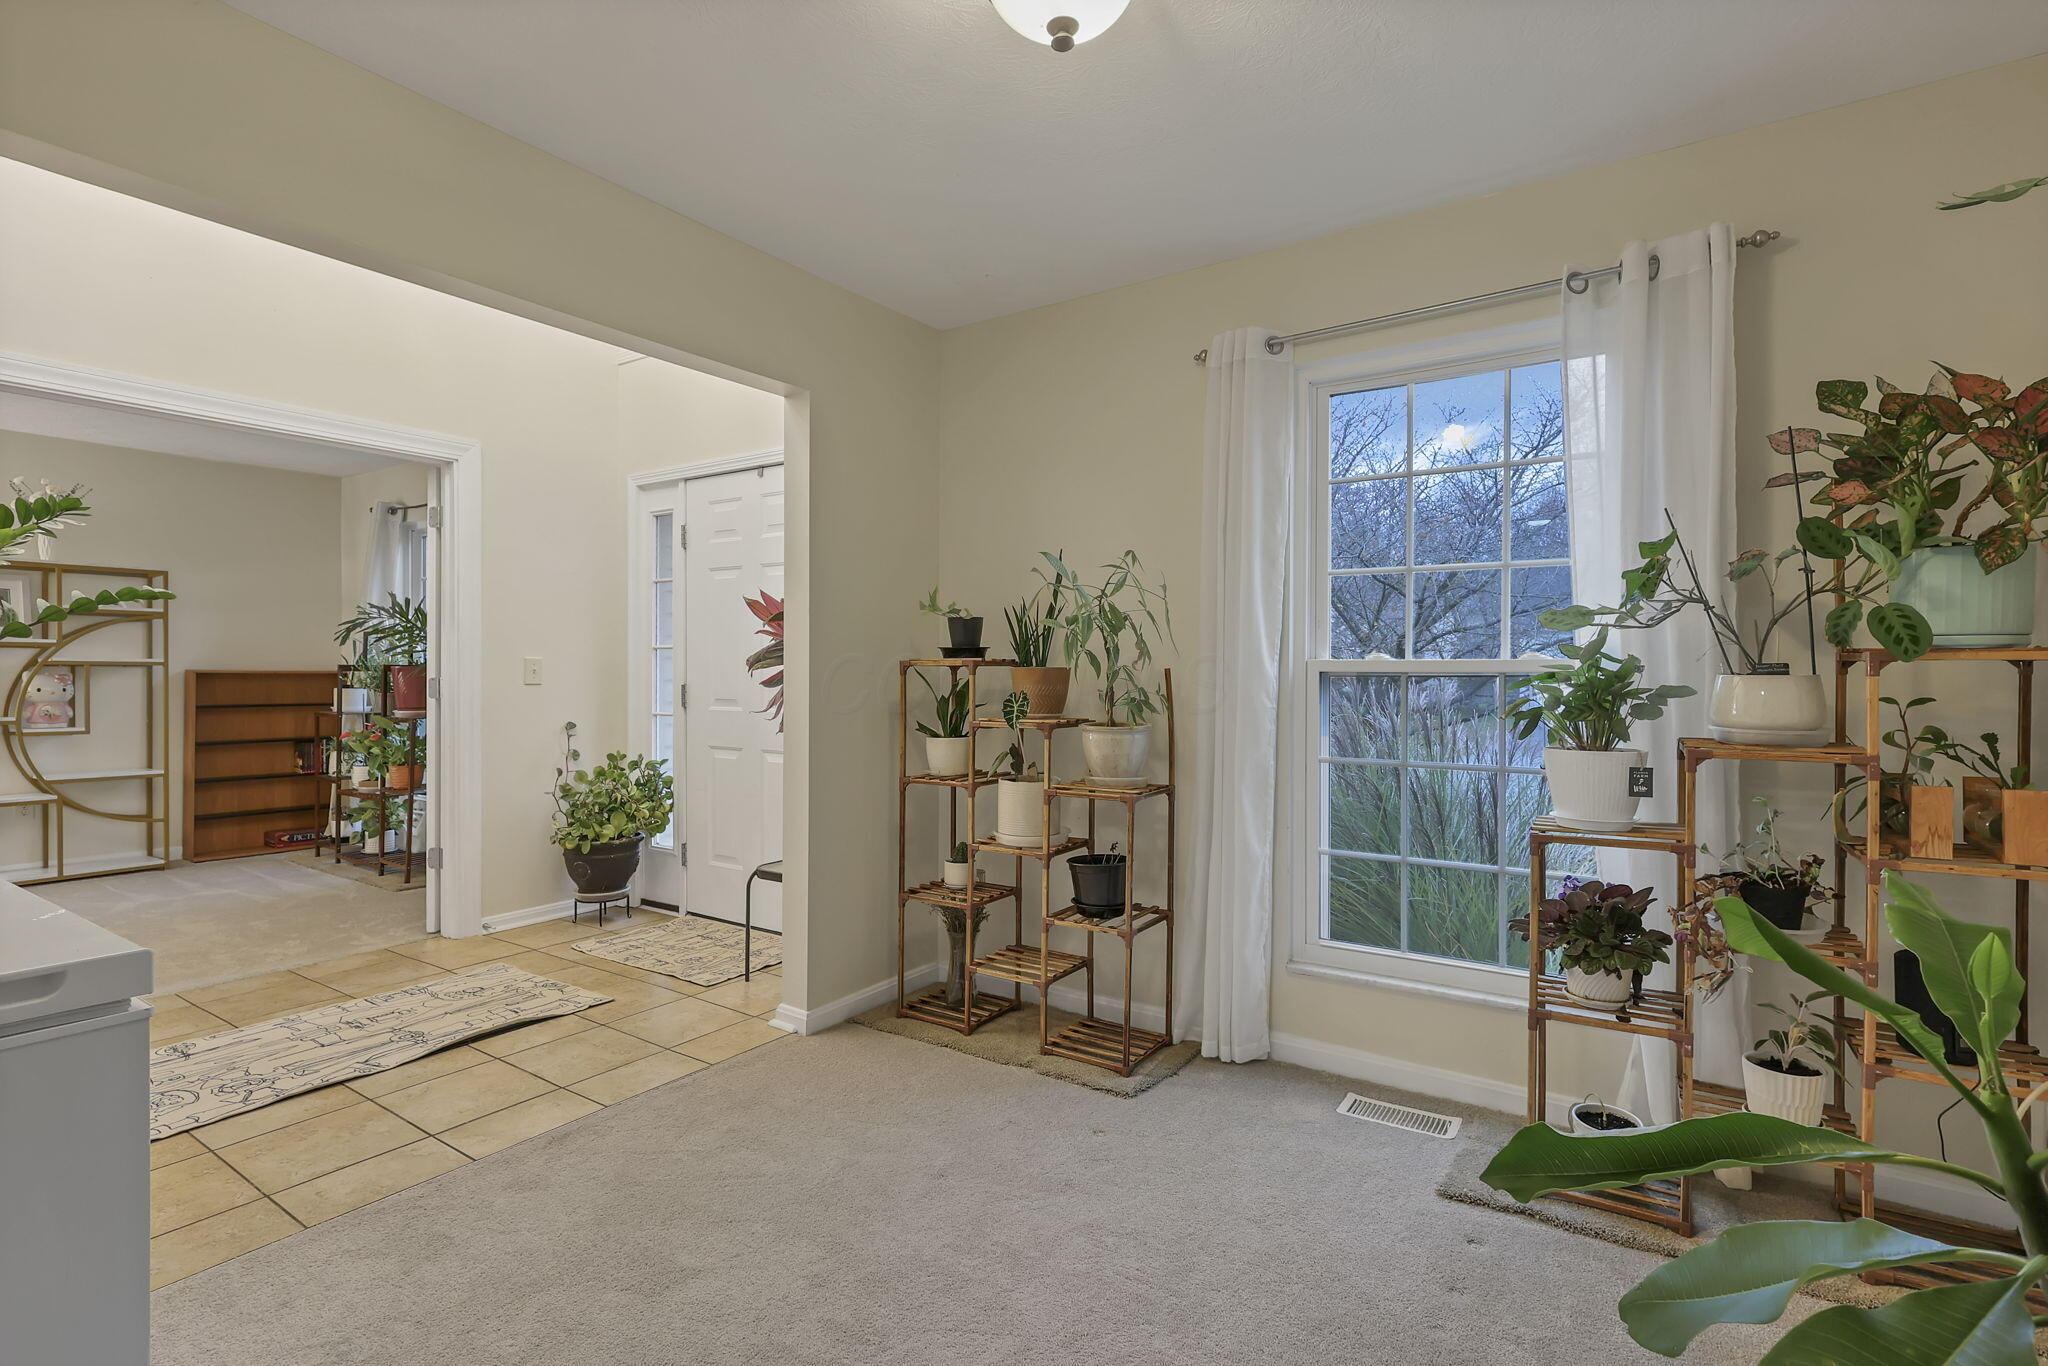
Carpeted living room with a large curtained window and numerous houseplants.

Carpeted dining area with potted plants beside an opening to a tiled kitchen.

Carpeted room with decorative shelving, a wooden bookcase, and potted plants beside a window.

Carpeted room with open French doors leading to a tiled, plant-filled area.
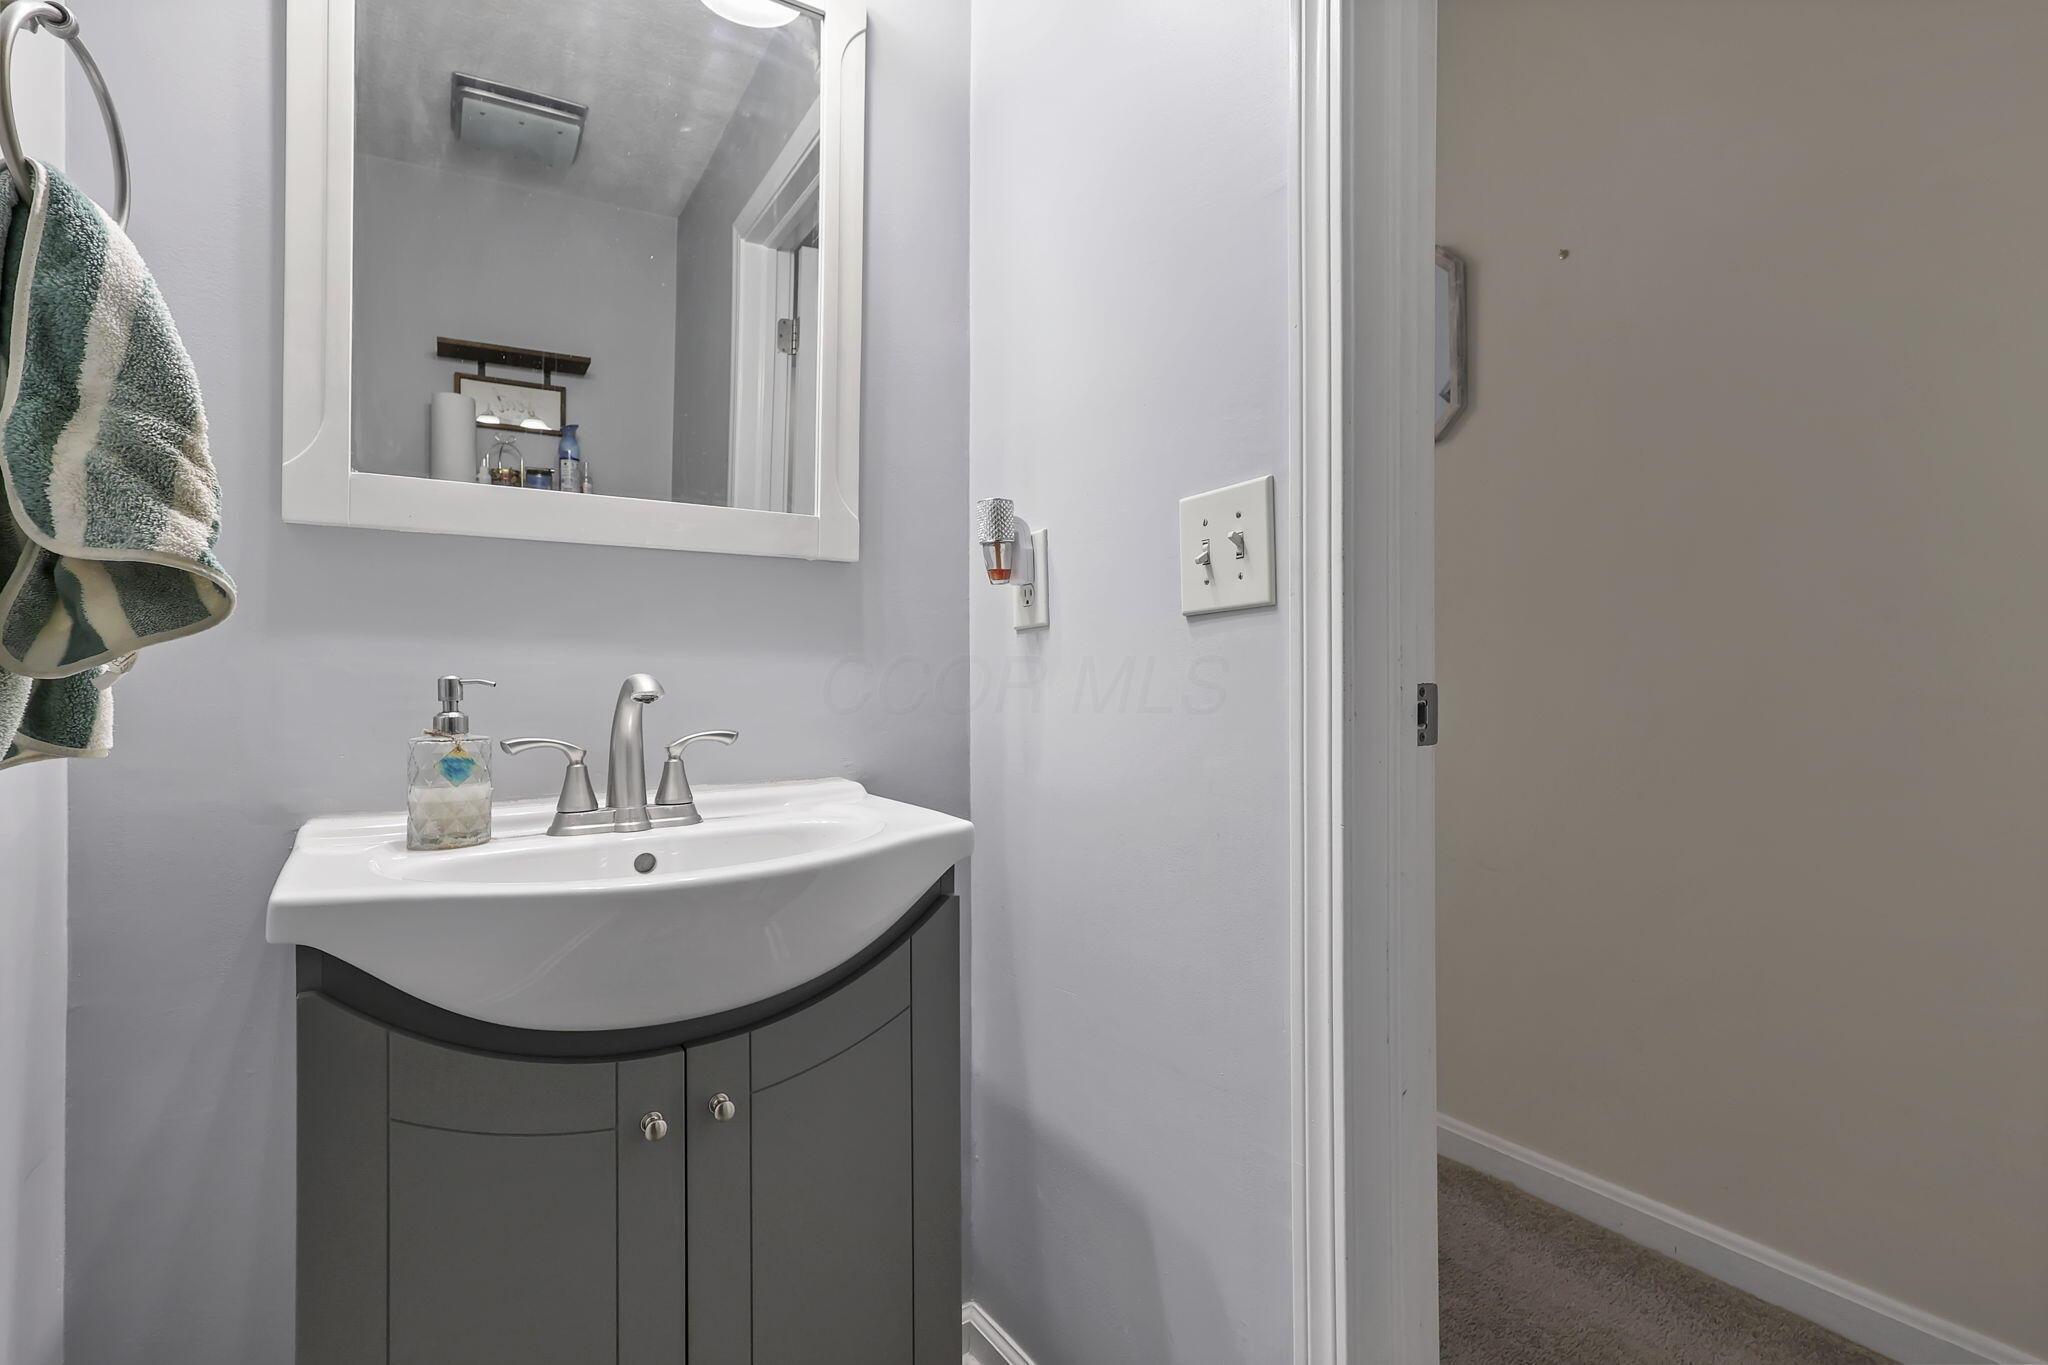
Bathroom vanity with a white sink, dark gray cabinet, mirrored medicine cabinet, and hanging towel.
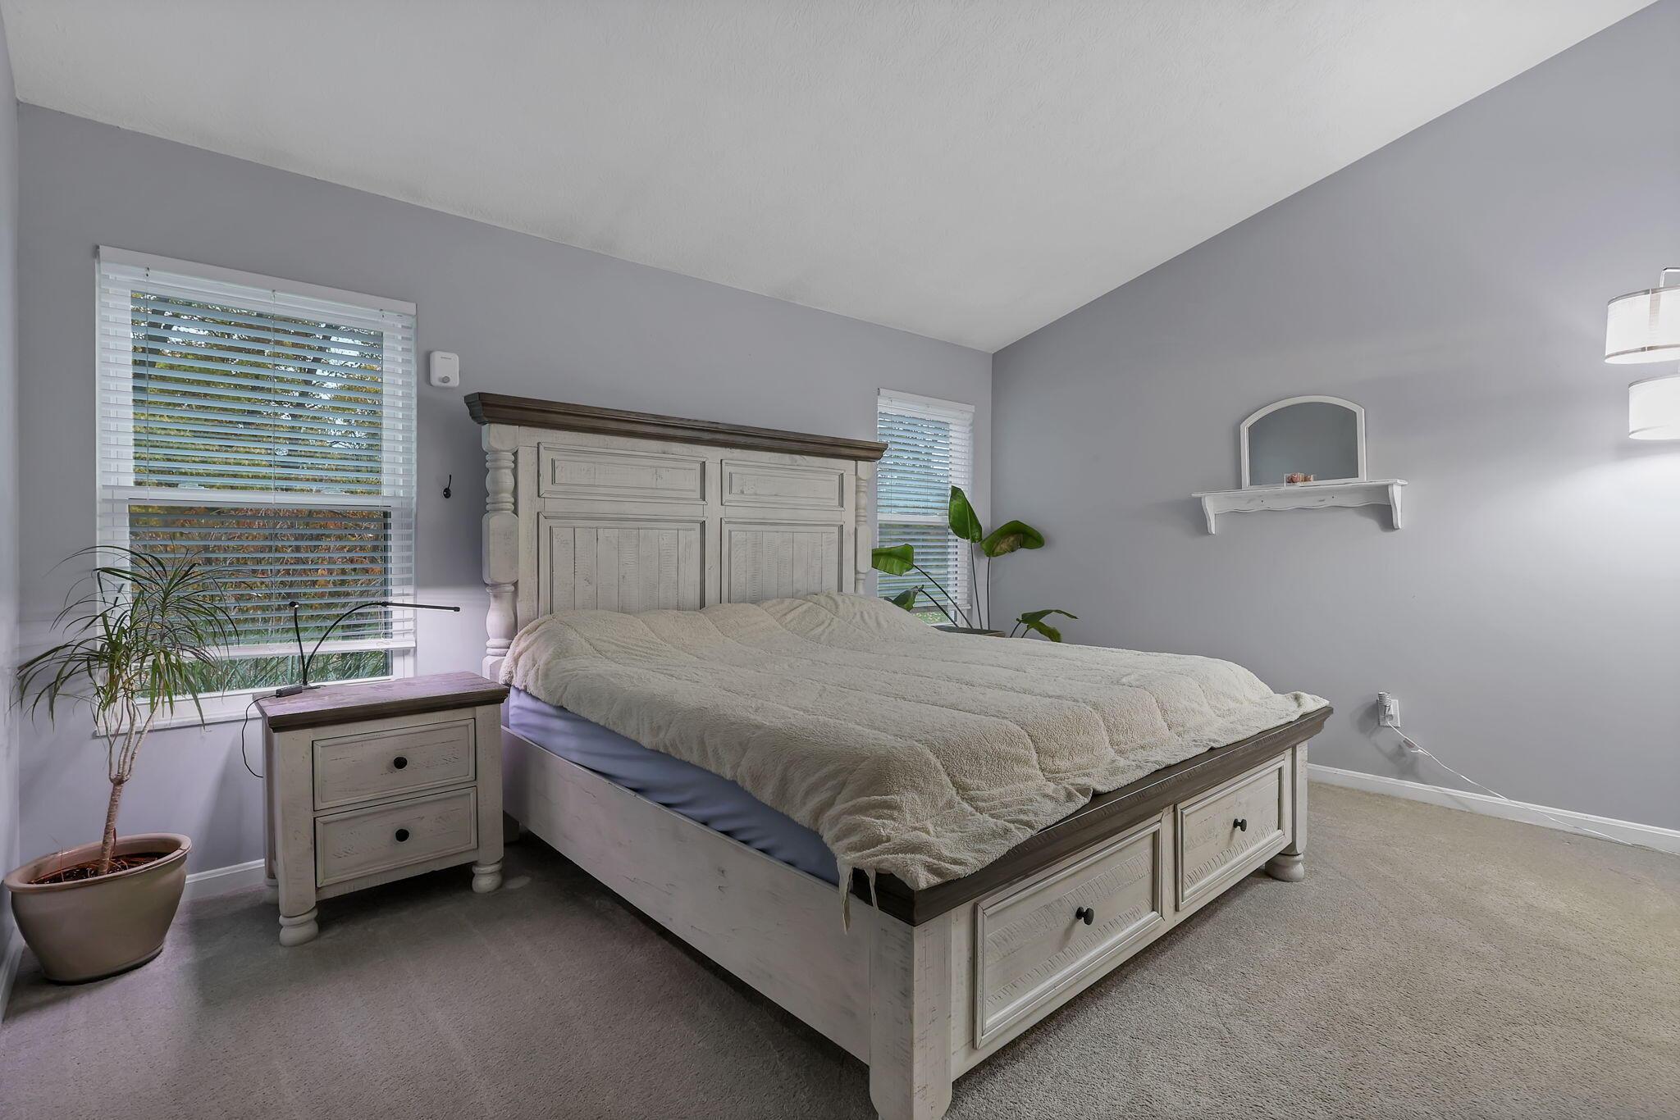
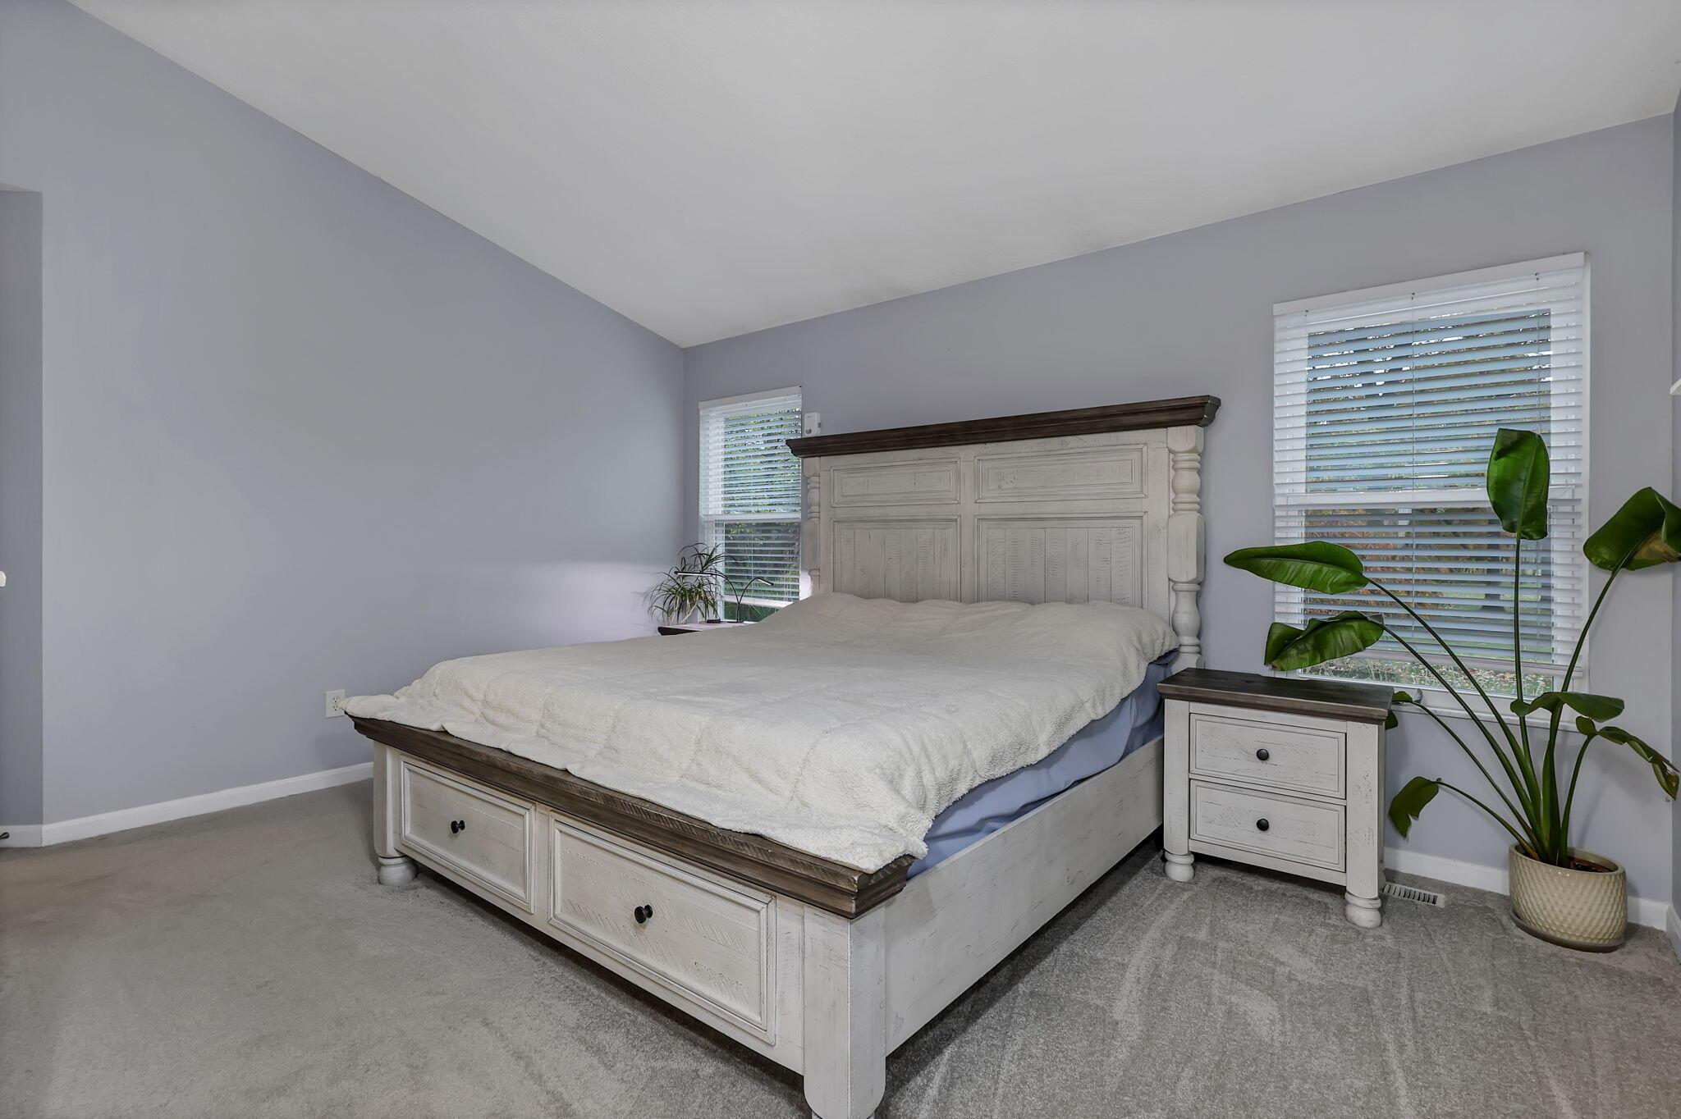
Bedroom with a large white storage bed, paneled headboard, and windows with white blinds.
Bedroom with a white paneled bed, matching nightstand, gray carpet, and leafy plant by the windows.
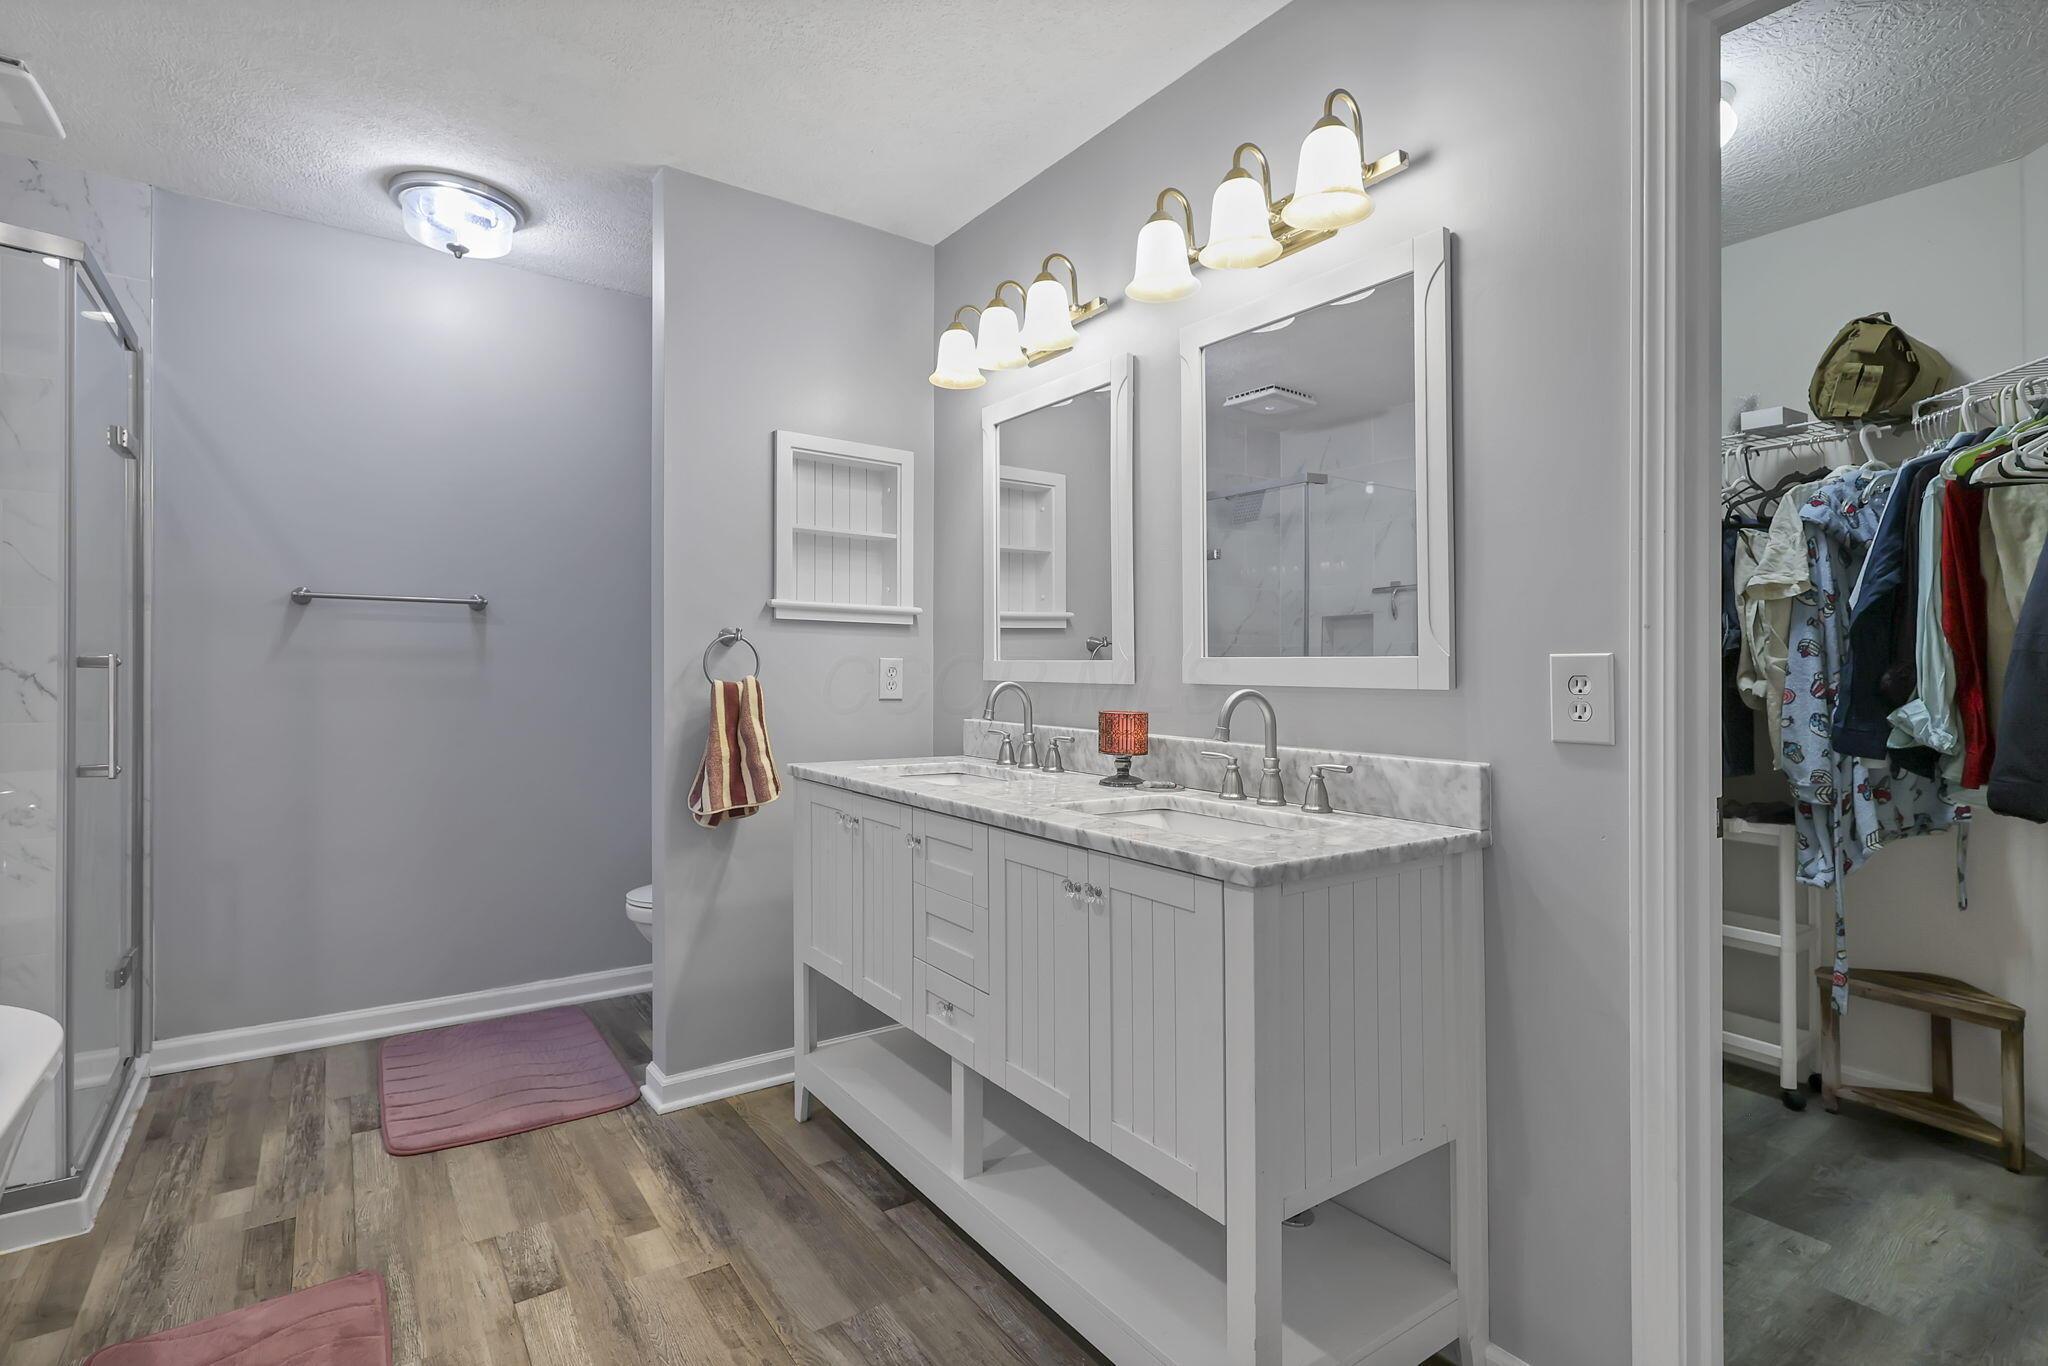
Bathroom with a white double vanity and marble-look counter beside a glass shower and open closet.
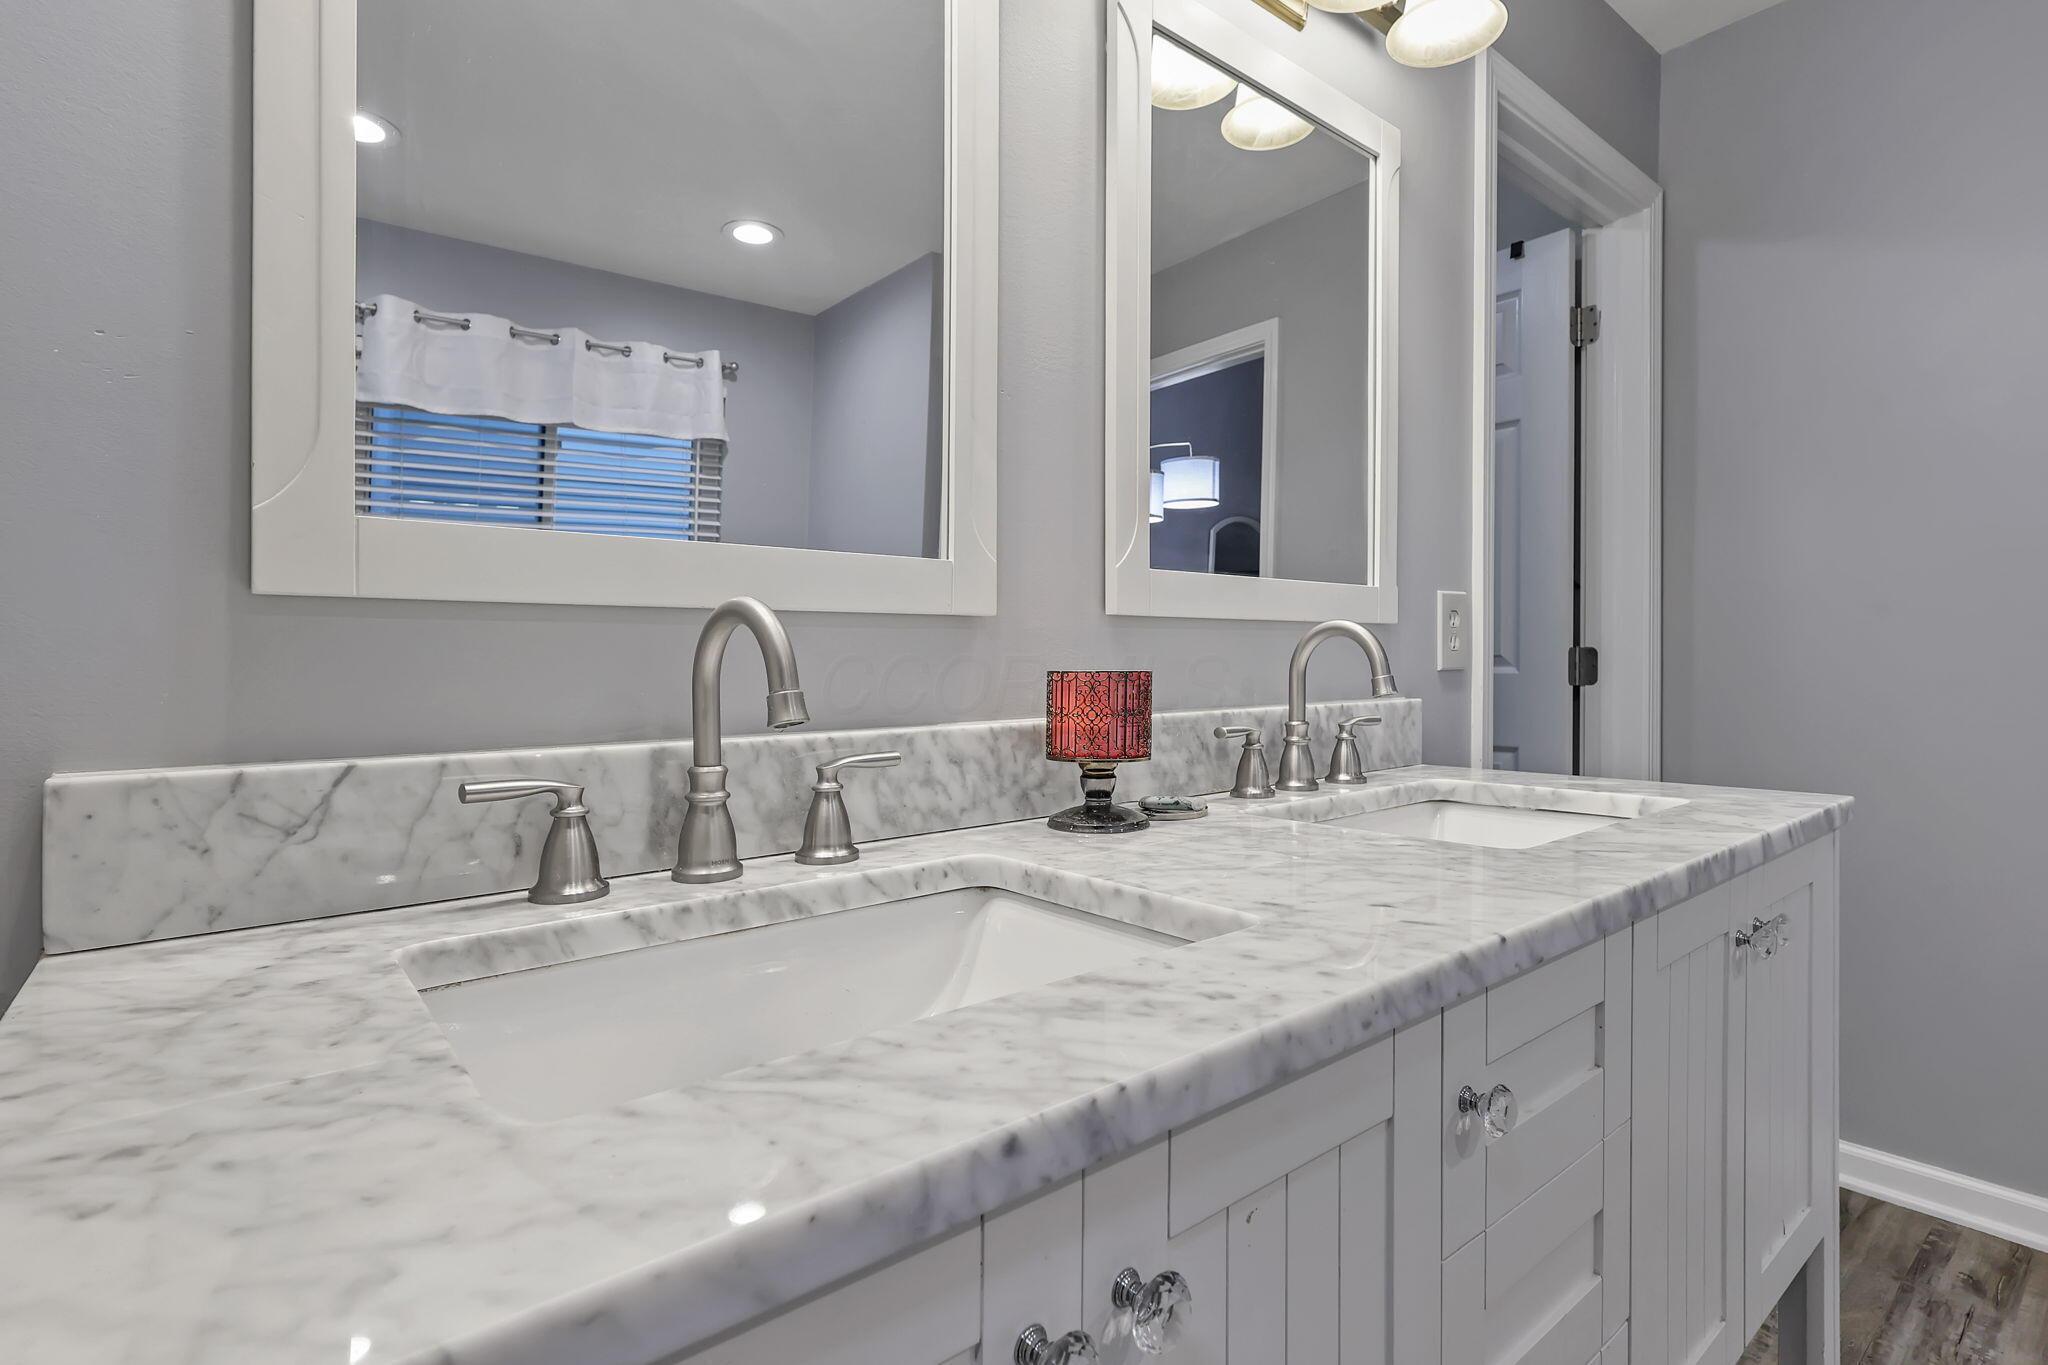
Bathroom vanity with two sinks, a white marble counter, and large framed mirrors.
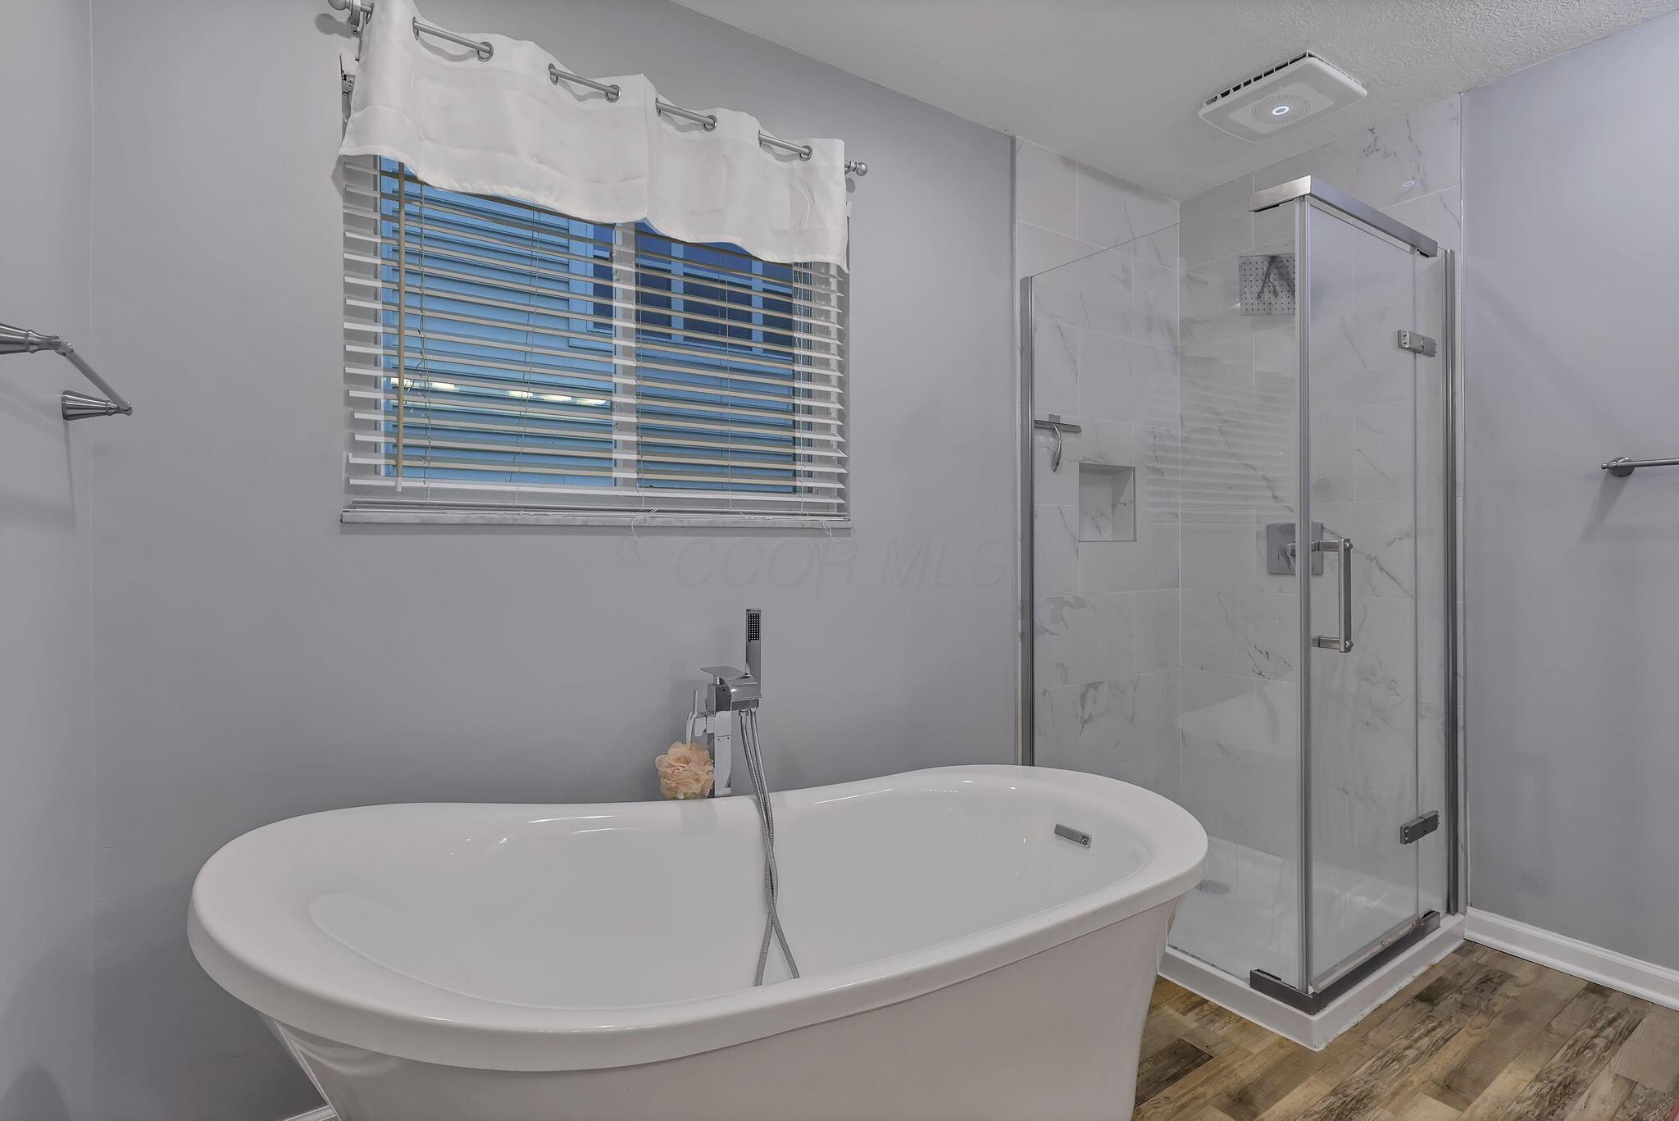
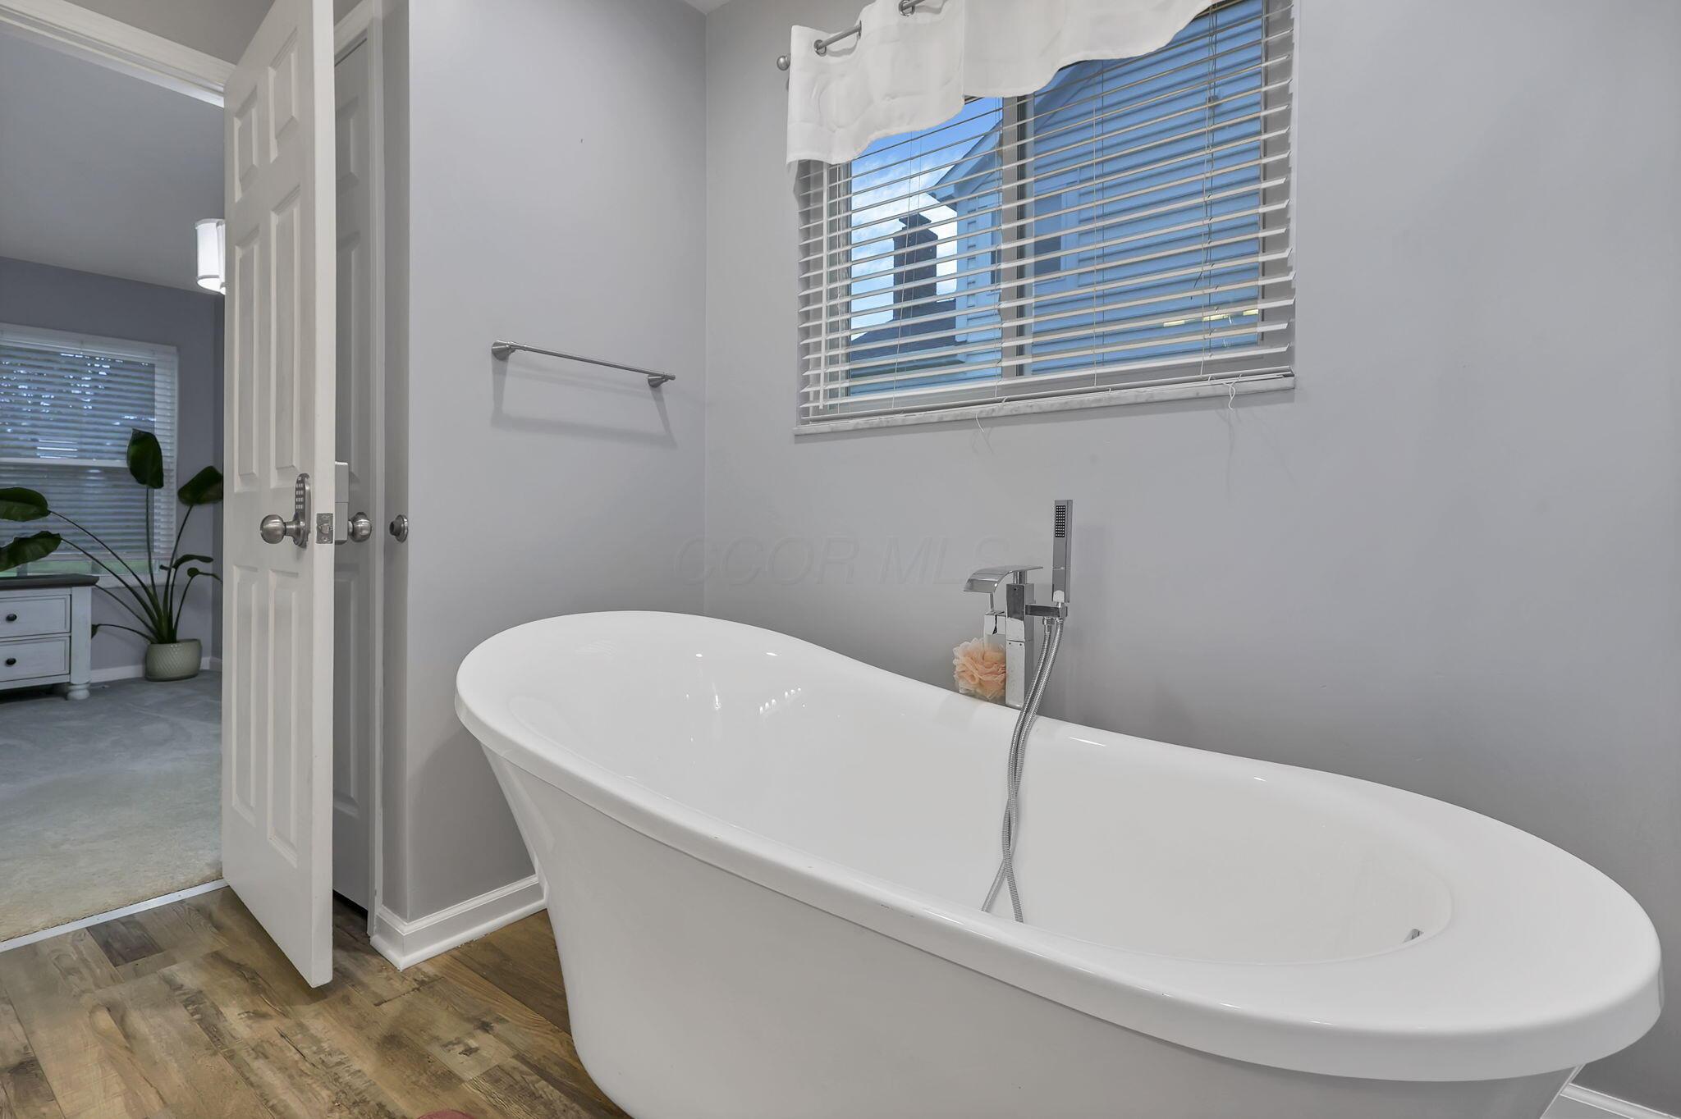
Bathroom with a freestanding tub, glass shower, marble-look tile, and a window with blinds.
Bathroom with a freestanding white tub beneath a window with blinds.
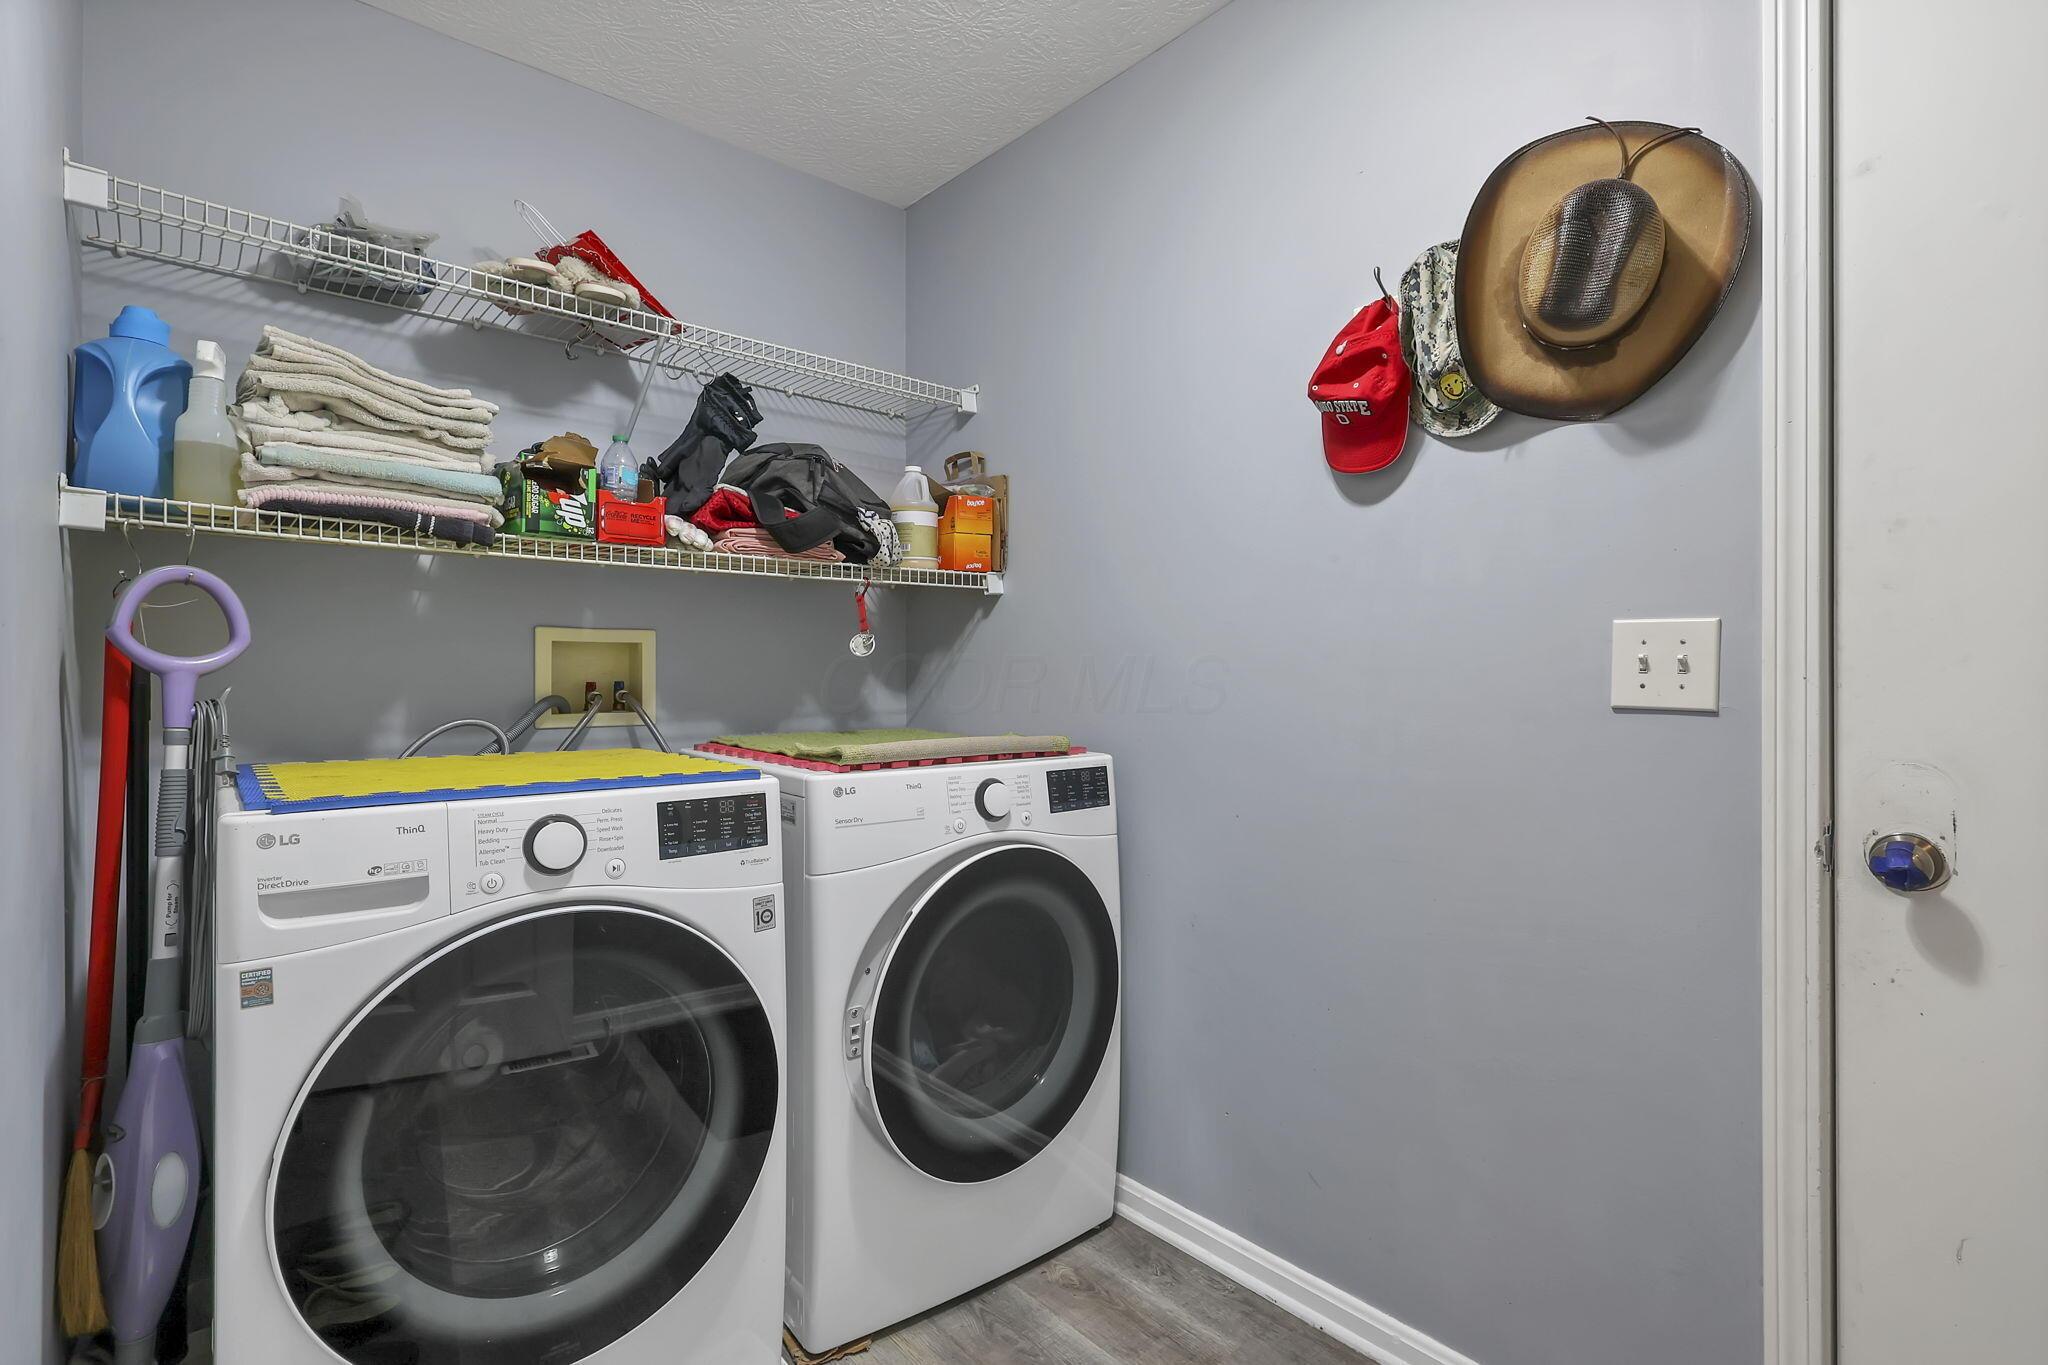
Laundry room with front-loading washer and dryer beneath storage shelves stocked with towels and supplies.
Vaulted living room with tall windows, a blue sectional, fireplace, and wooden staircase.
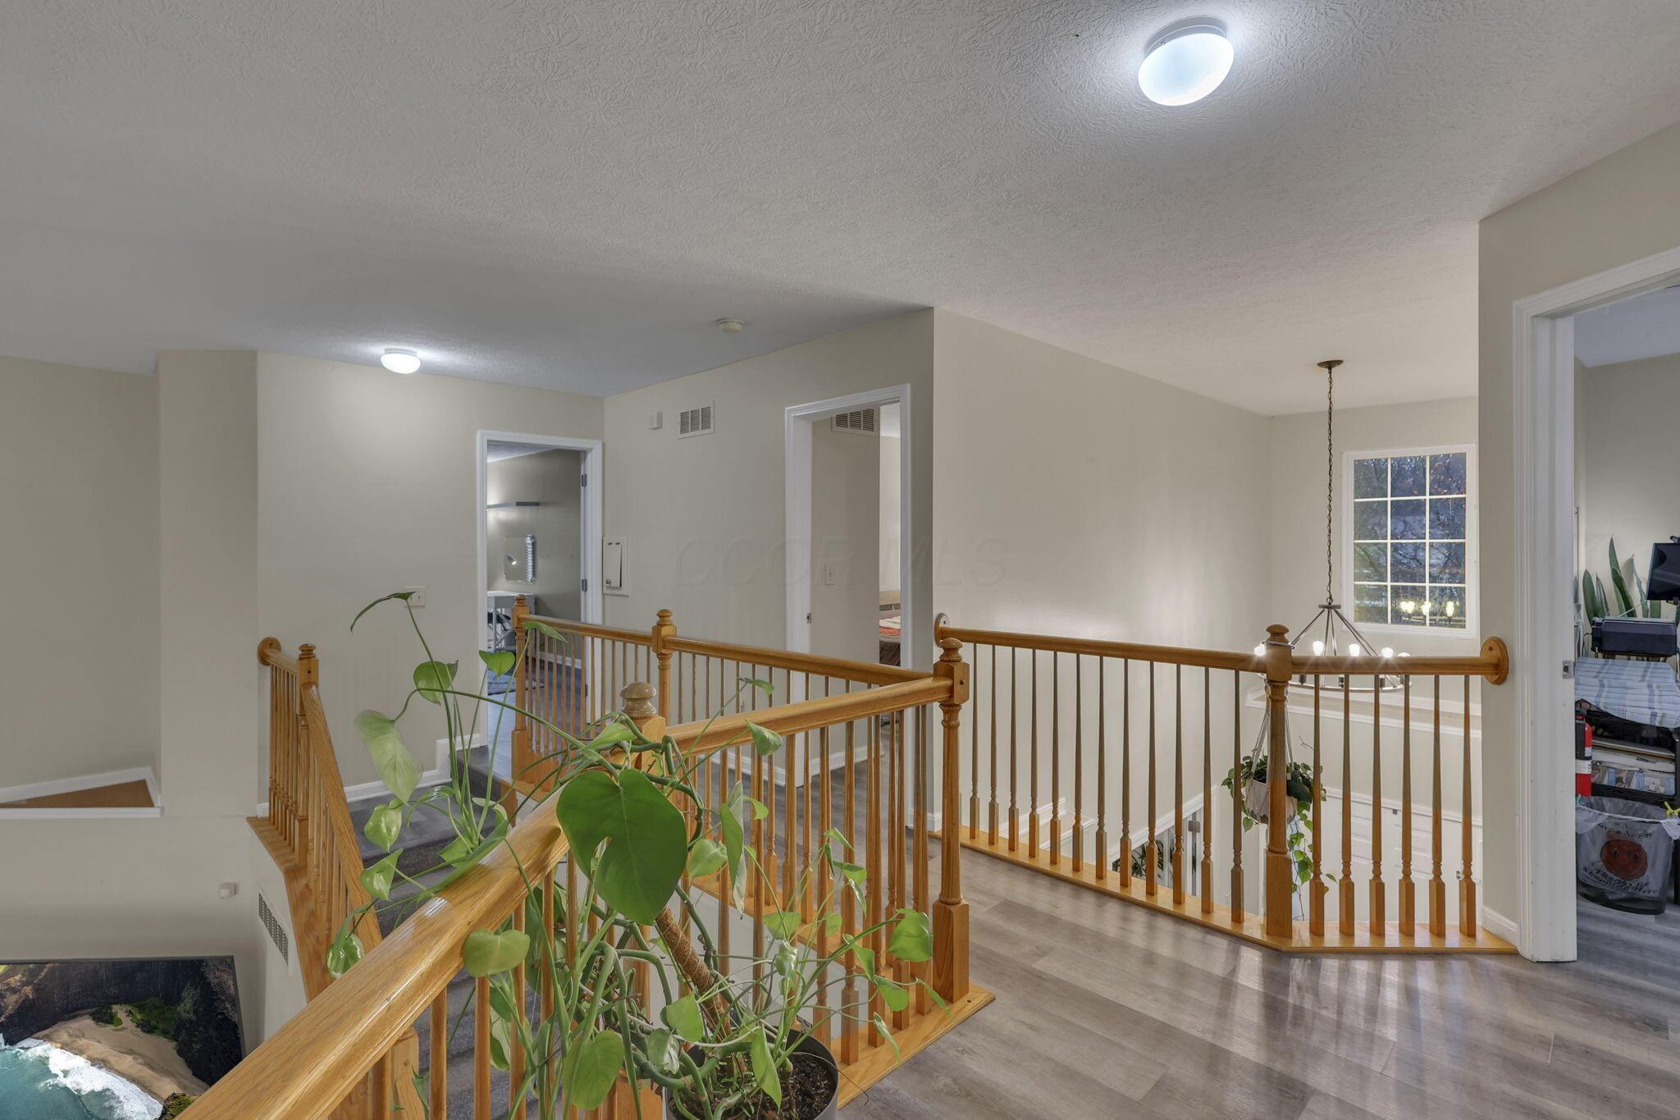
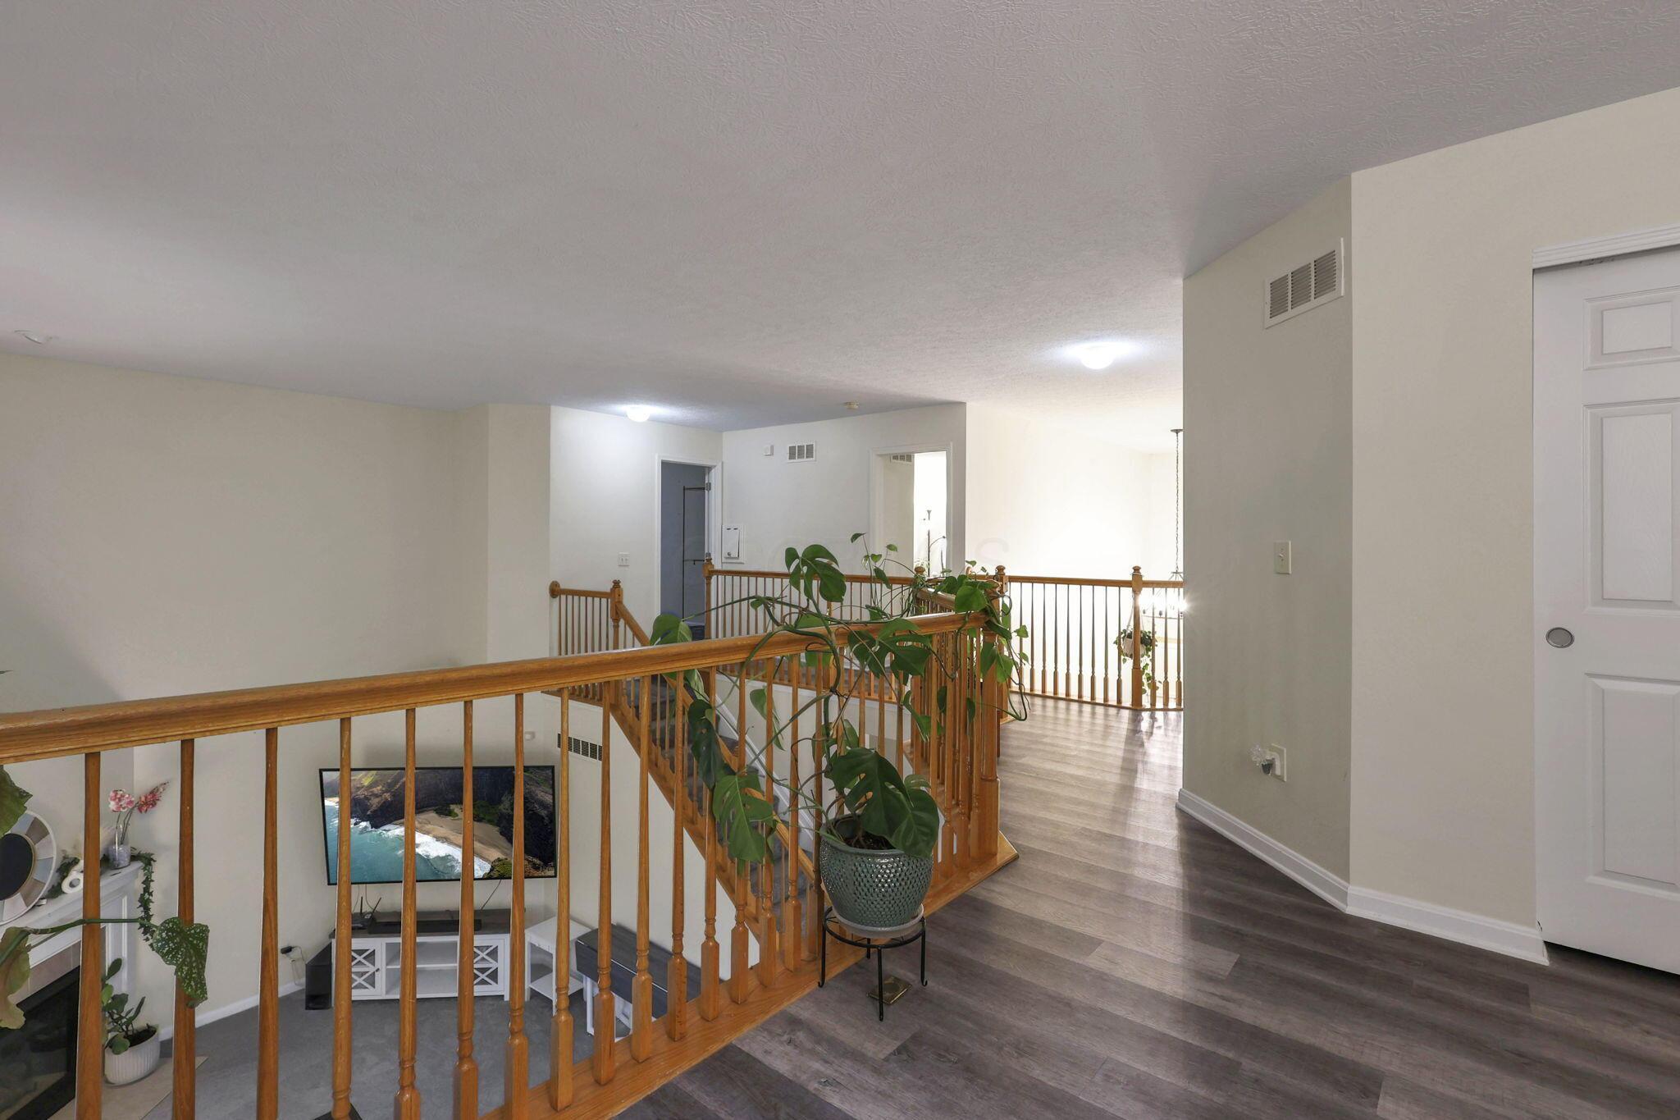
Upstairs landing with wooden stair railings, a leafy potted plant, and a chandelier by the window.
Upper-floor landing with wood stair railings, plank flooring, and potted plants overlooking the living area.
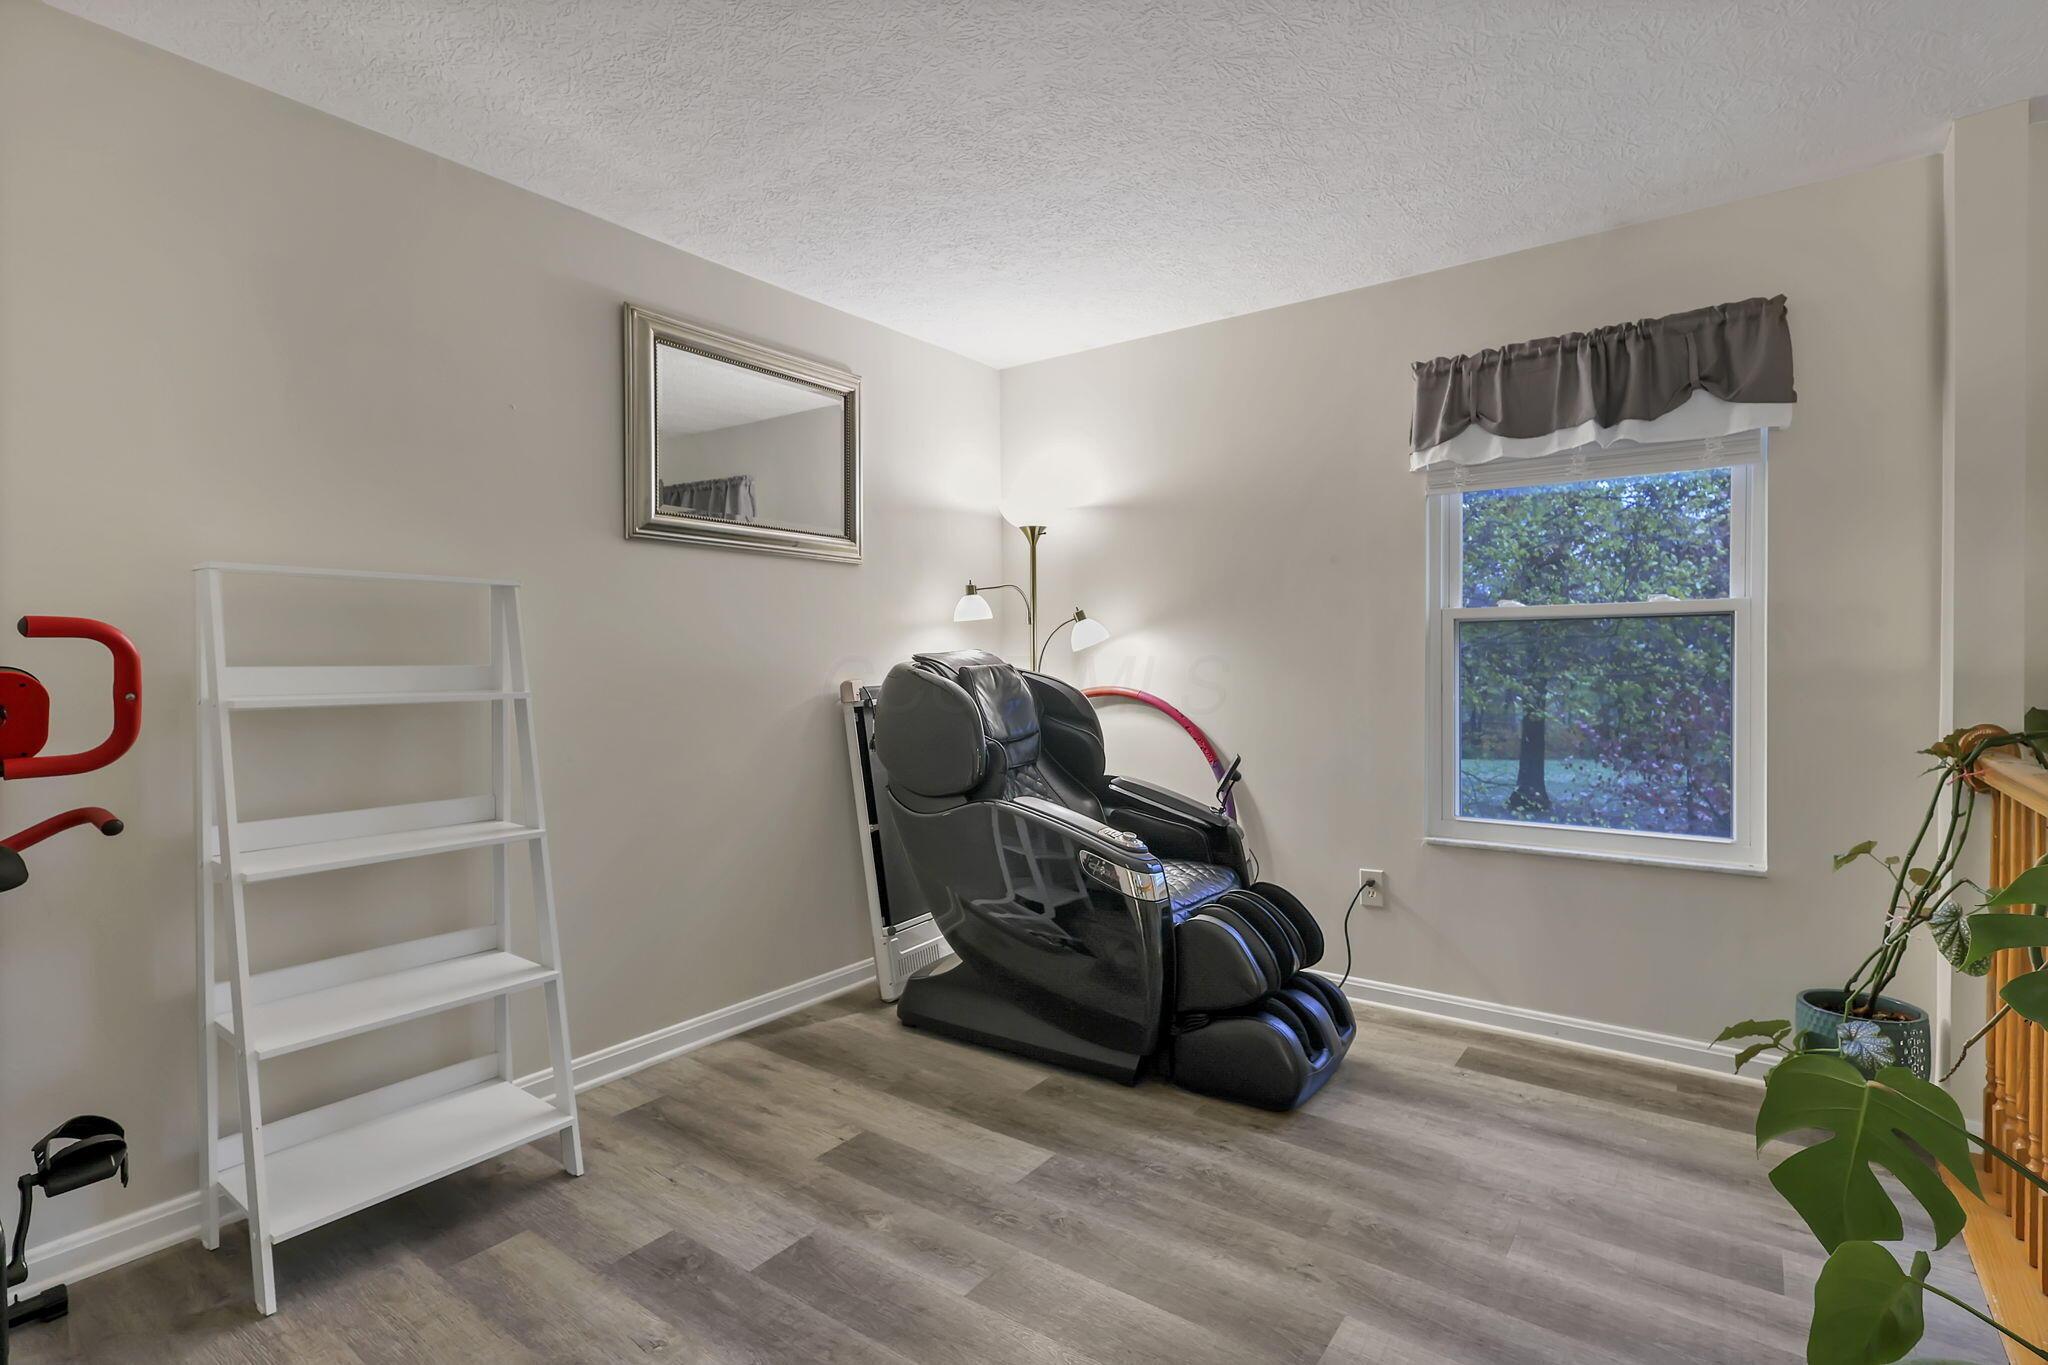
Furnished relaxation room with a black massage chair, white shelving, and a window overlooking trees.

Upper landing with wood railings overlooking a bright living area lined with large windows.


Furnished bedroom with a blue-gray bed, white desk and dressers, and a geometric rug.
Bedroom with a blue-covered bed, white dressers, and an open doorway to a hall with a wooden railing.
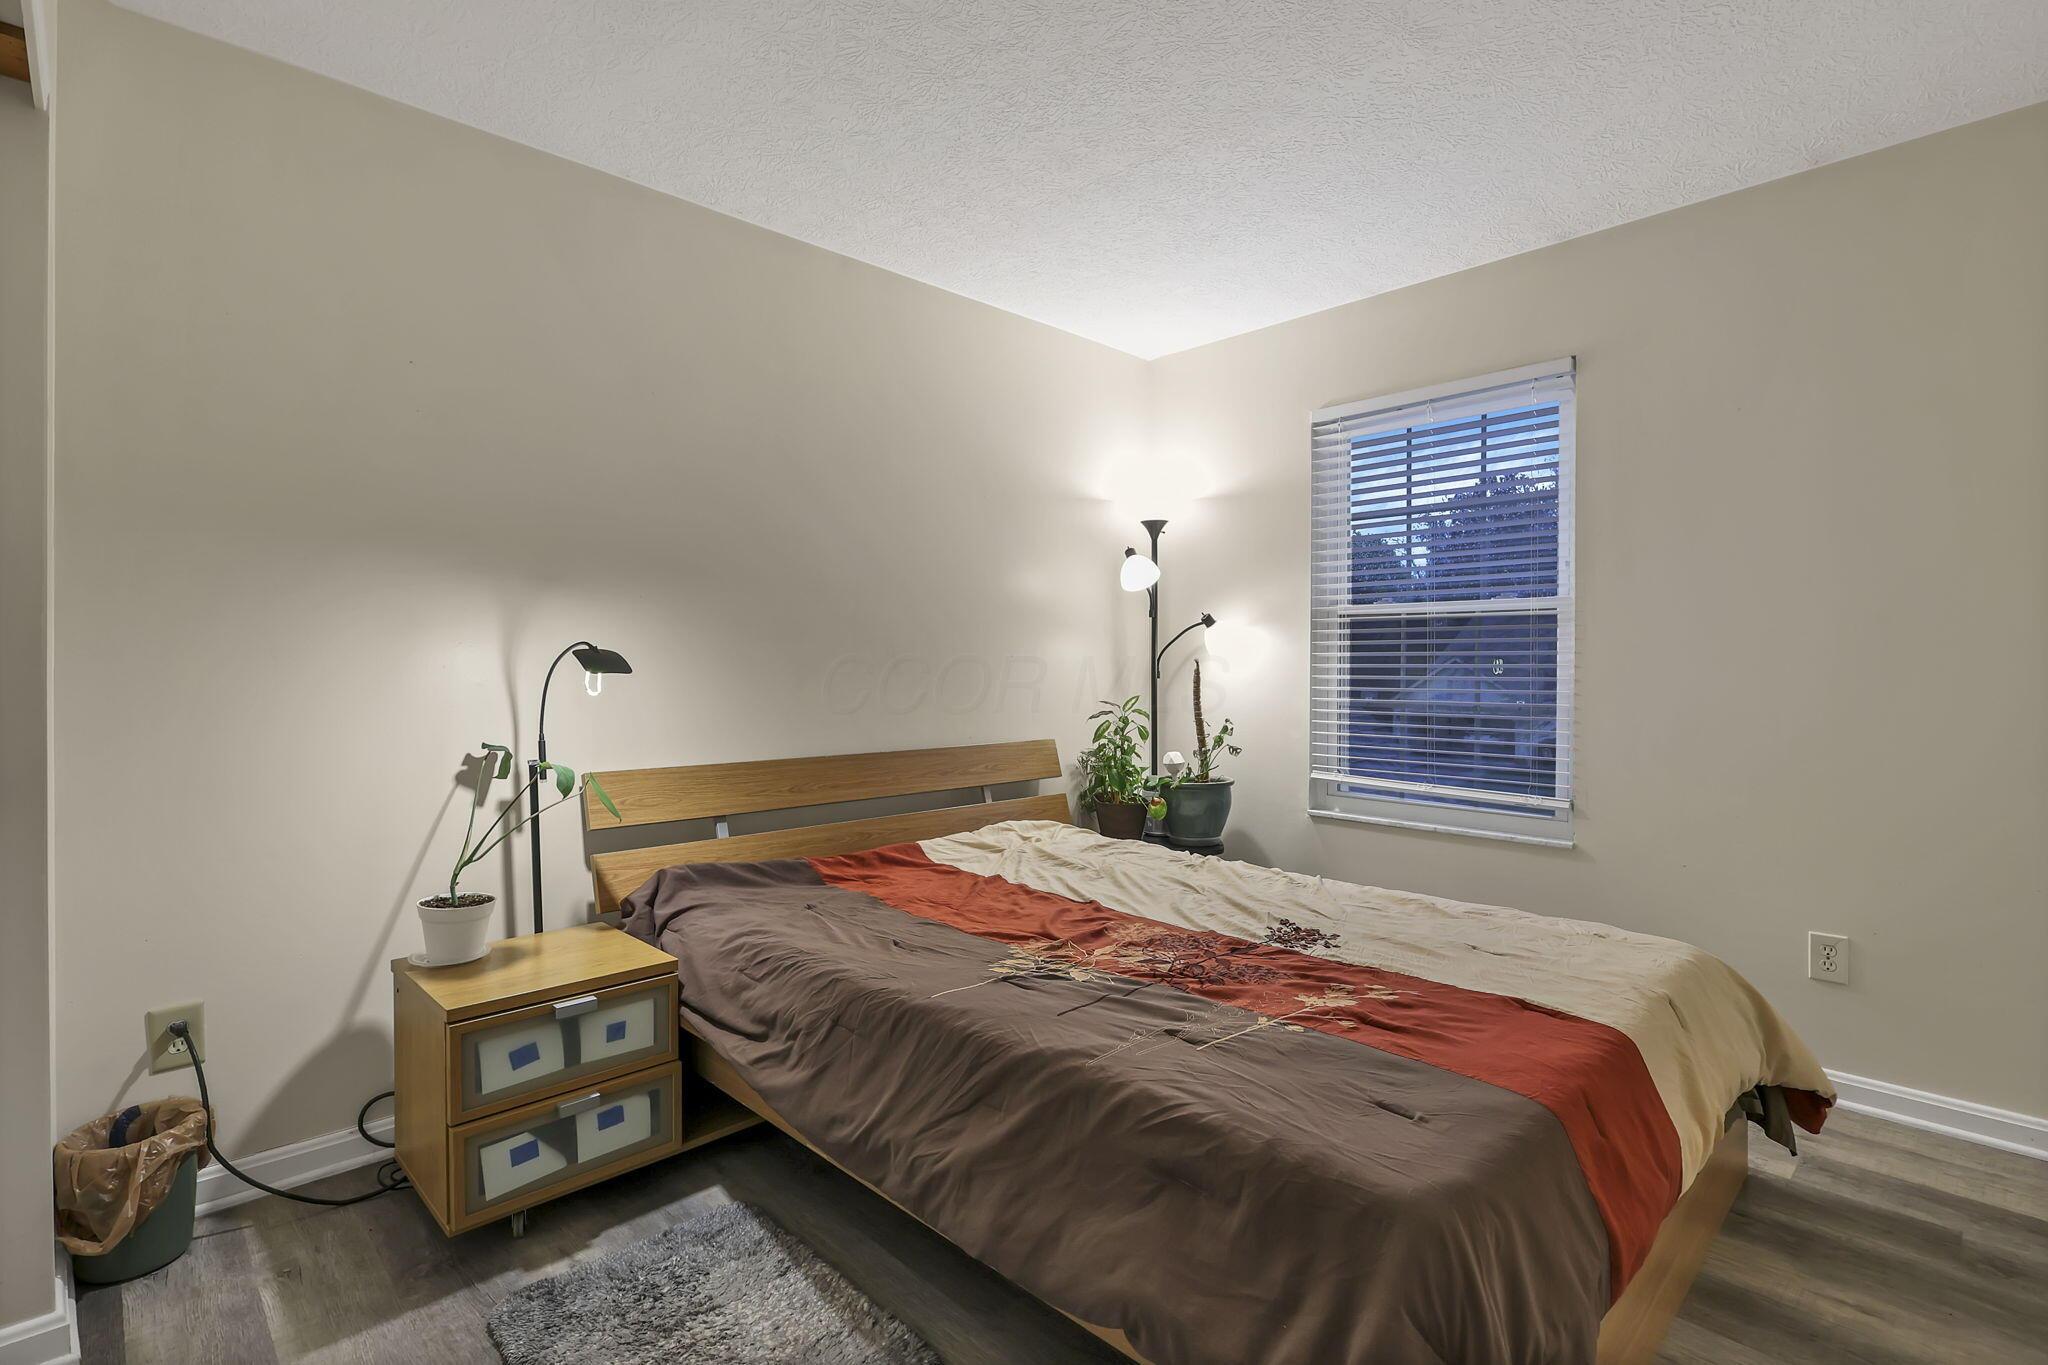
Furnished bedroom with a large bed, wooden headboard, bedside lamps, and a window with blinds.
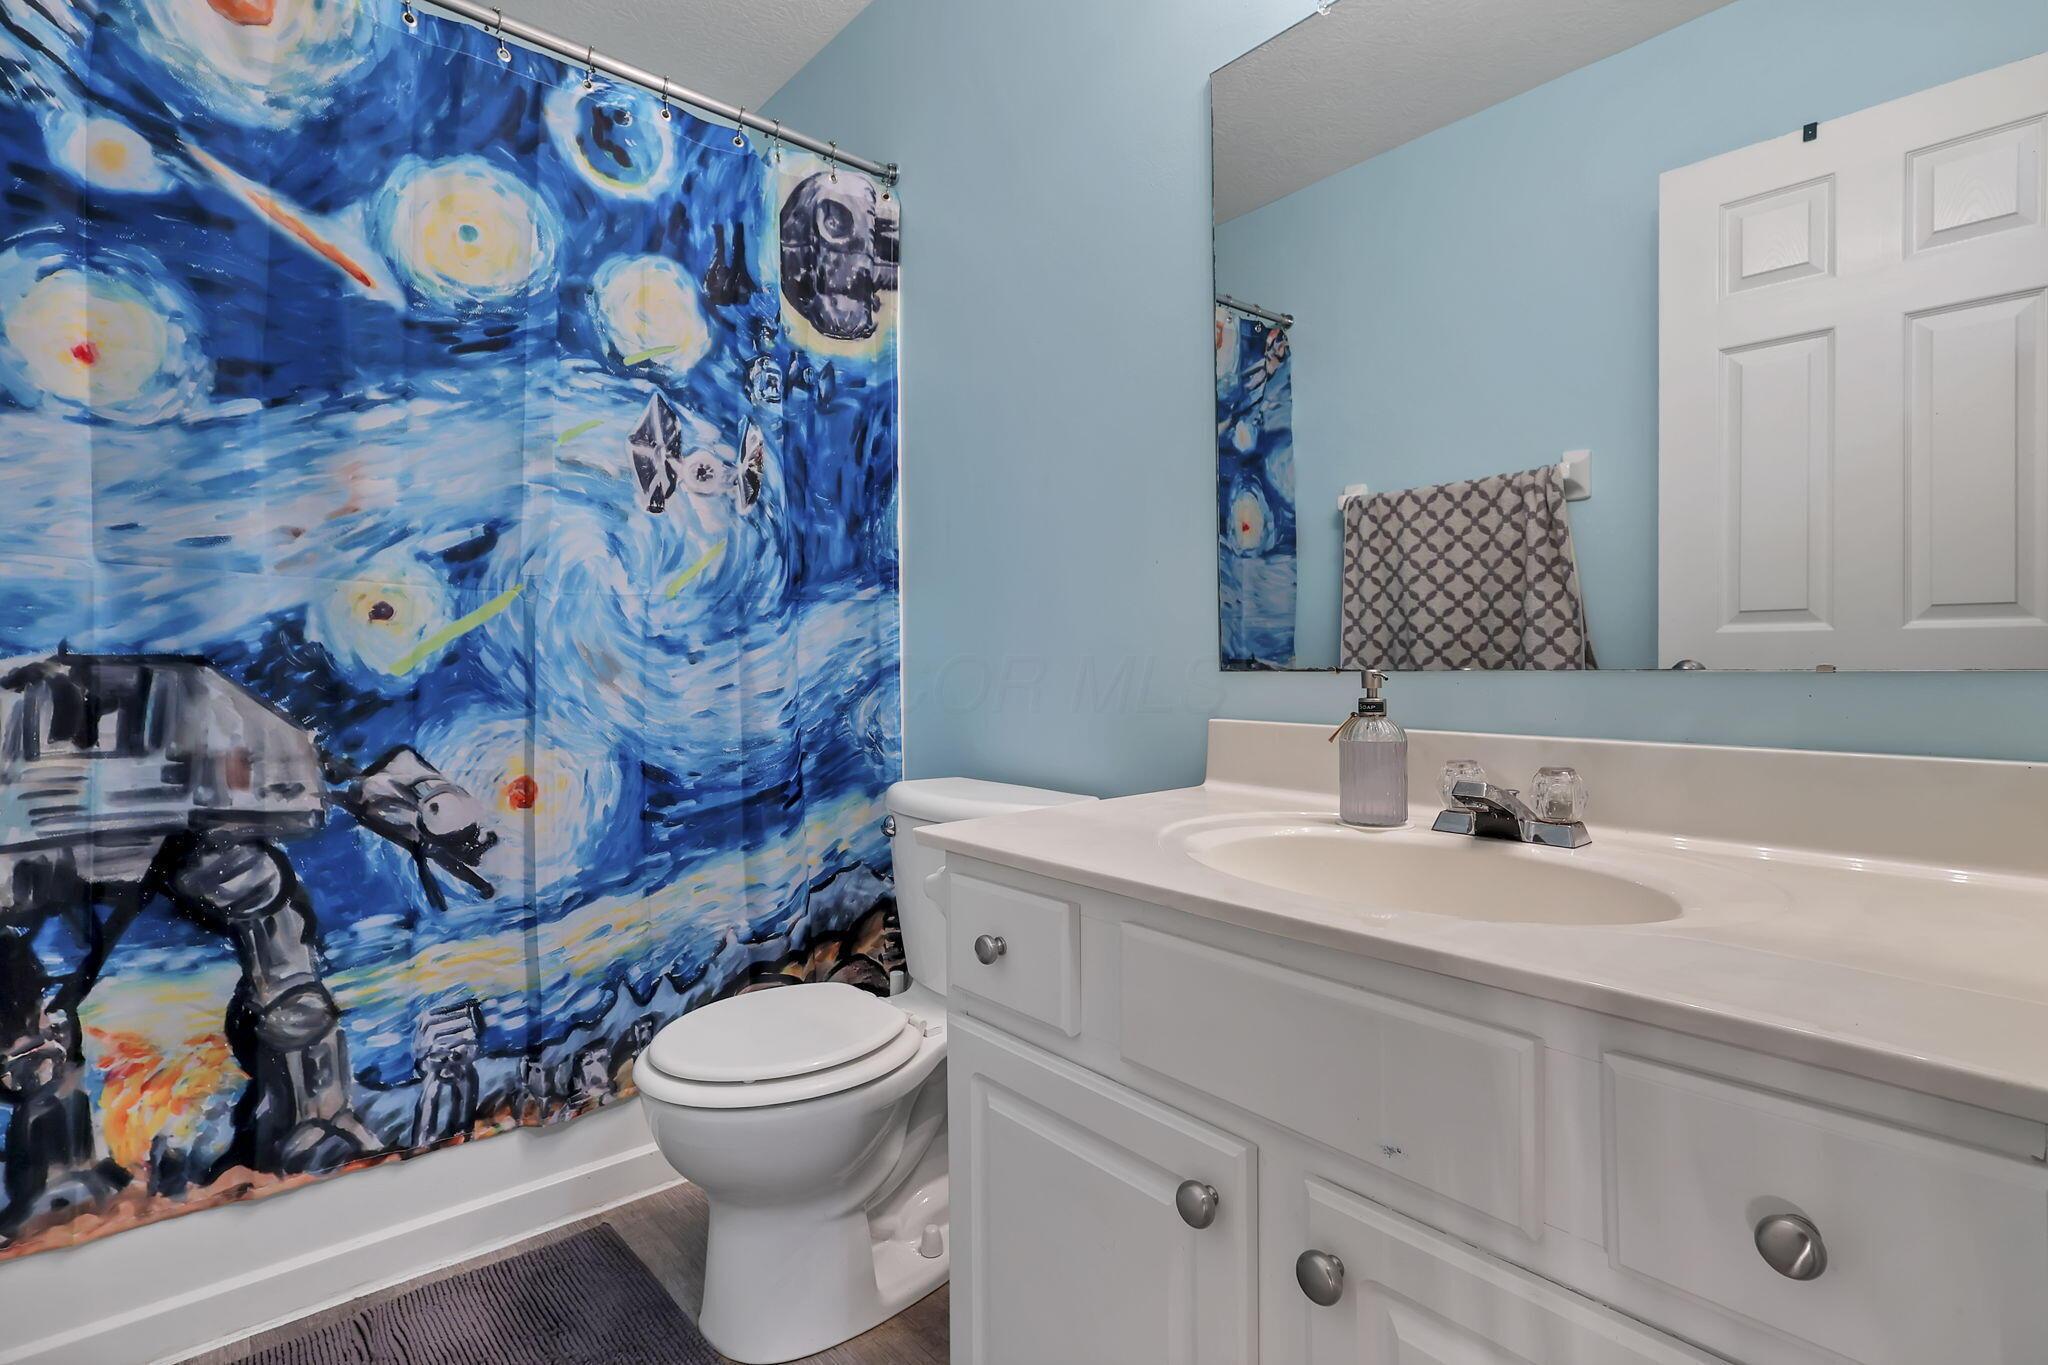
Bathroom with white vanity and toilet beside a colorful space-themed shower curtain.
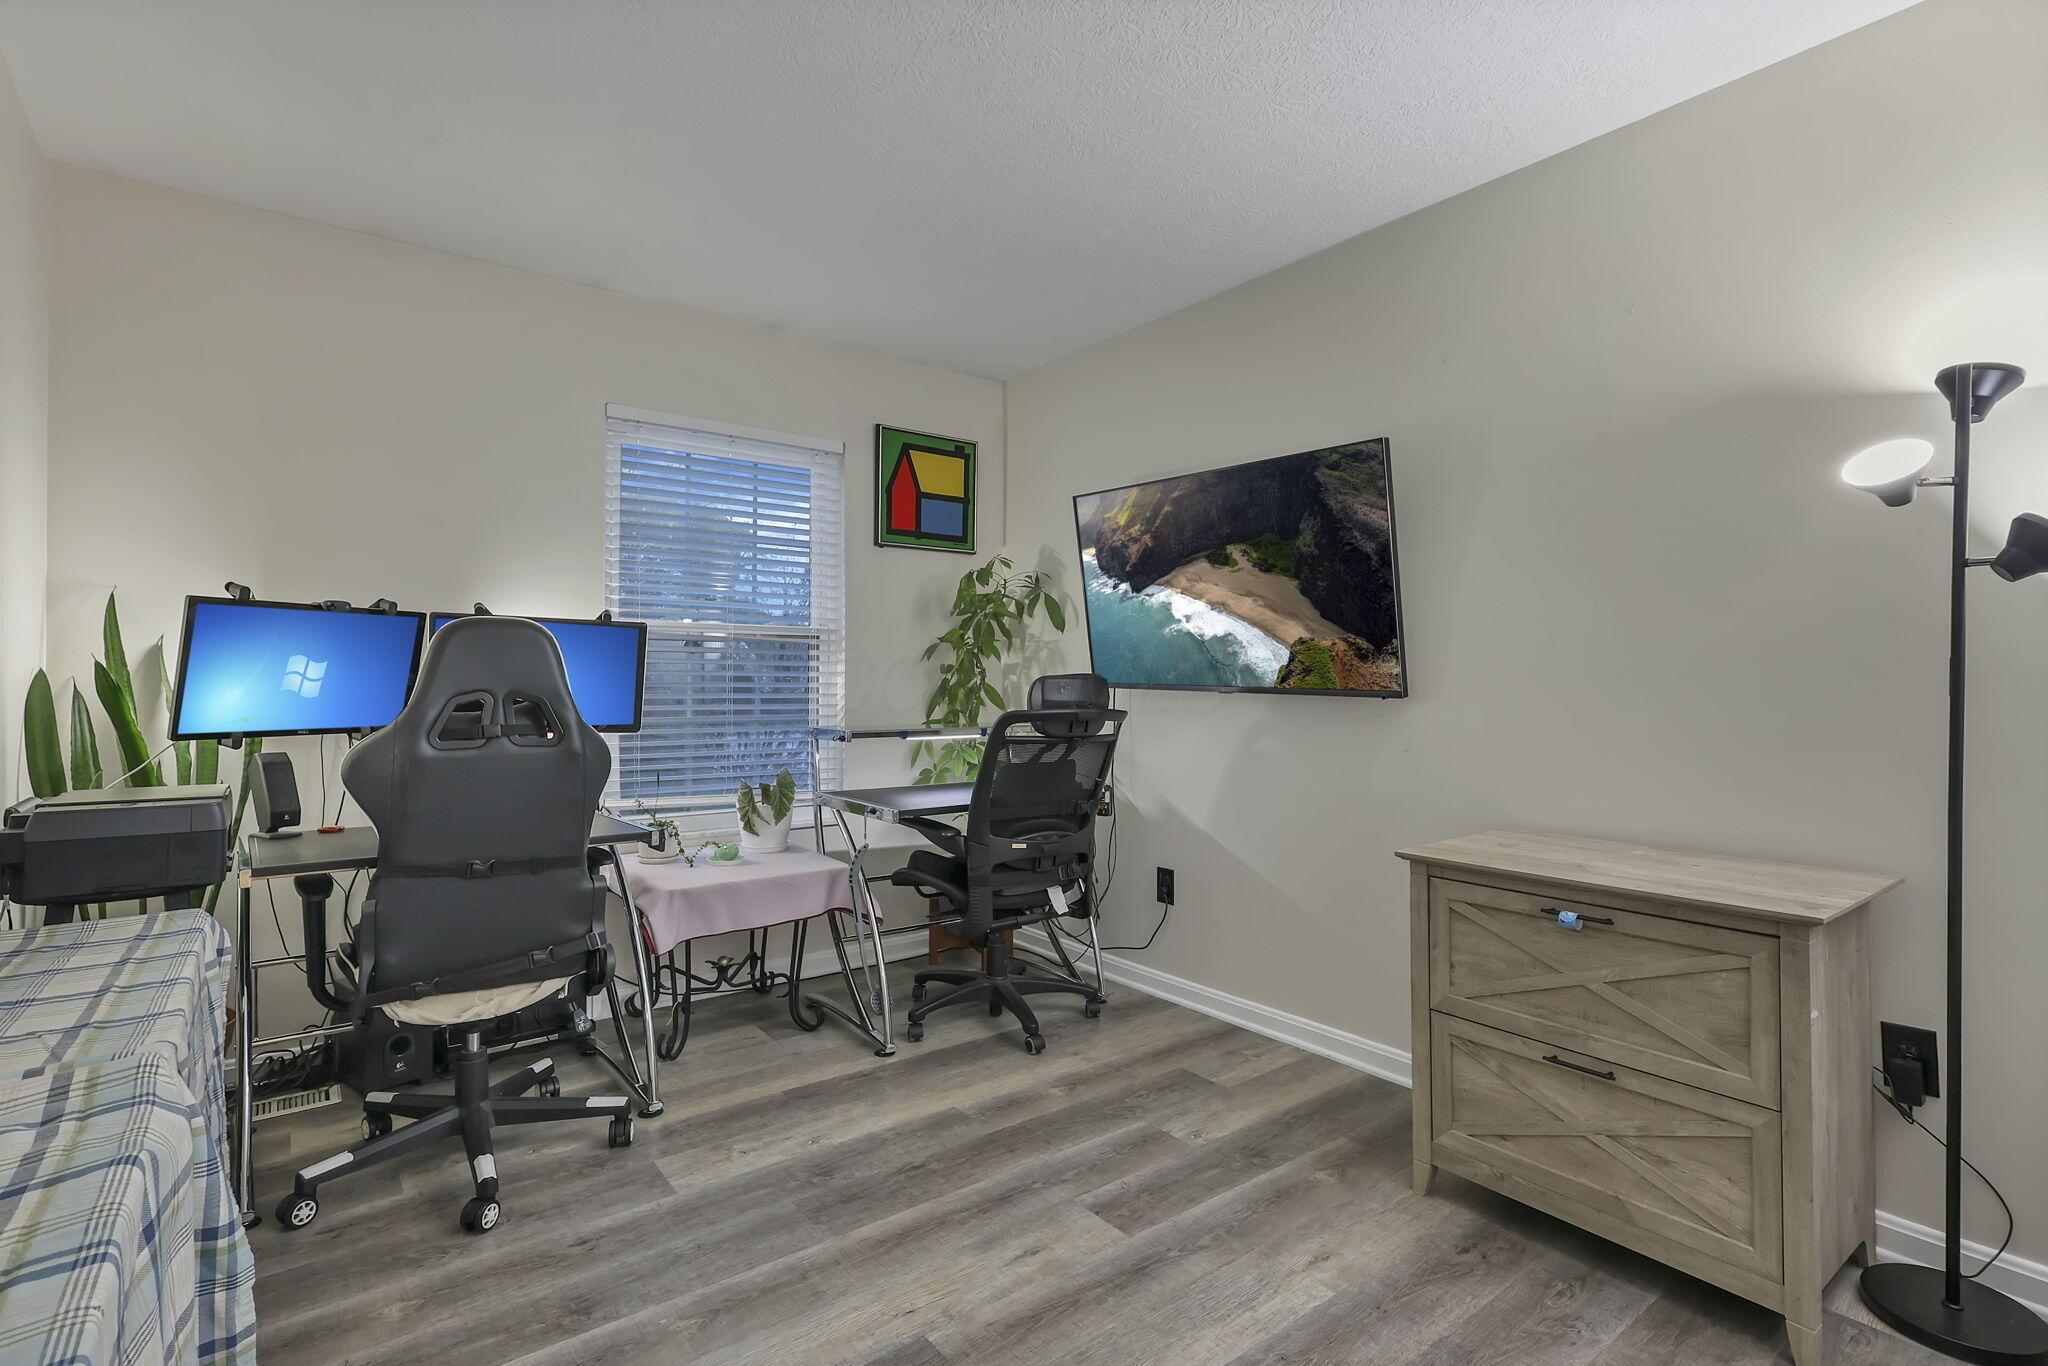
Bedroom home office with two computer workstations, rolling chairs, and a bed along the left side.
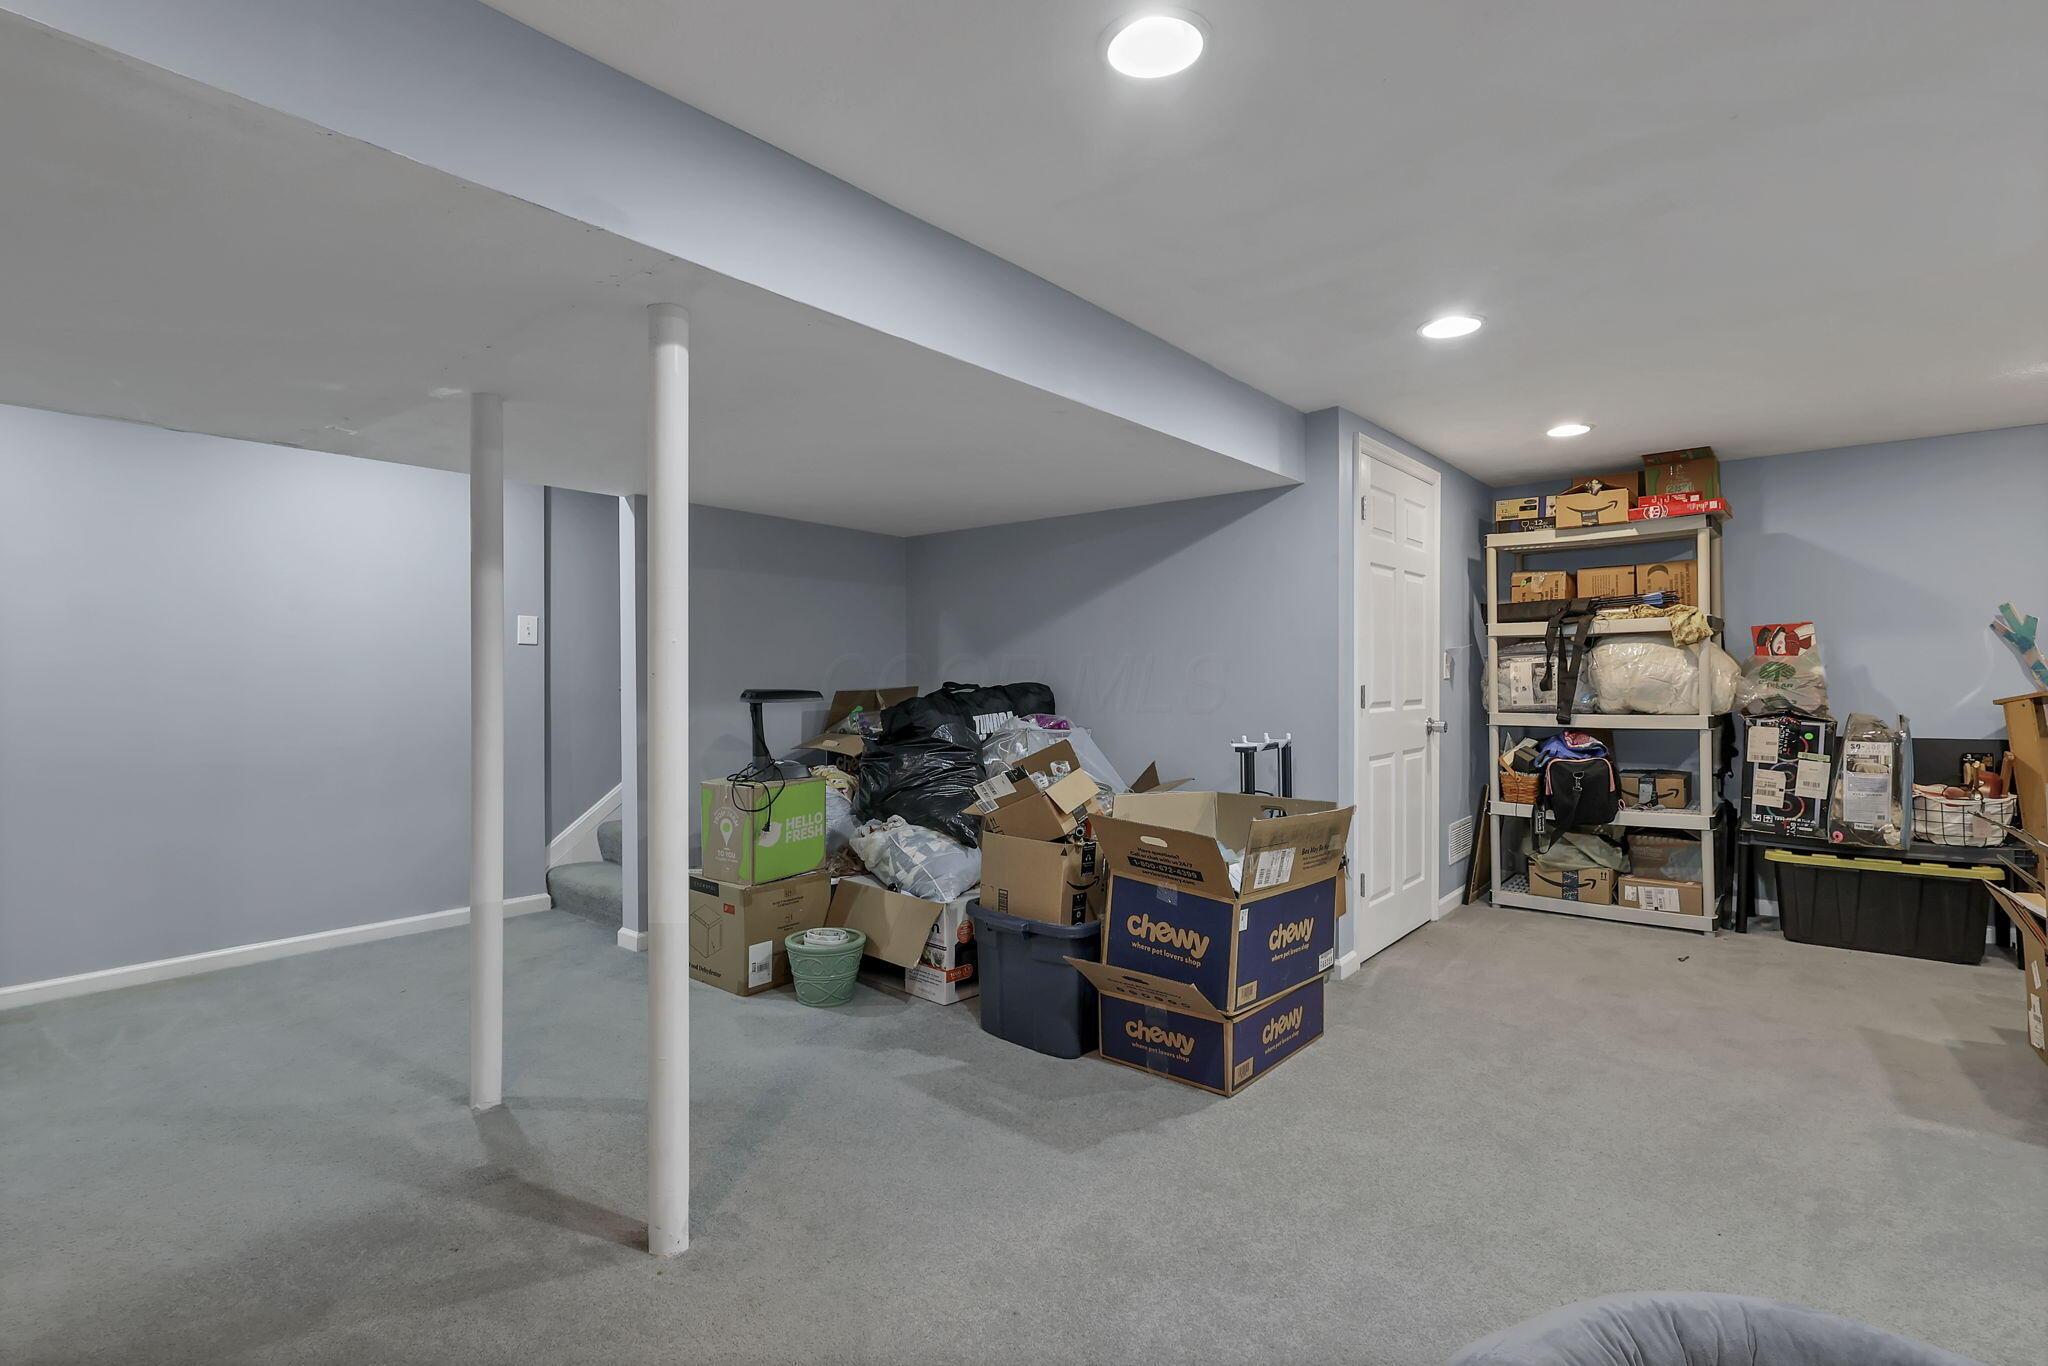
Basement storage area with carpet, support columns, and shelves and boxes along the back wall.

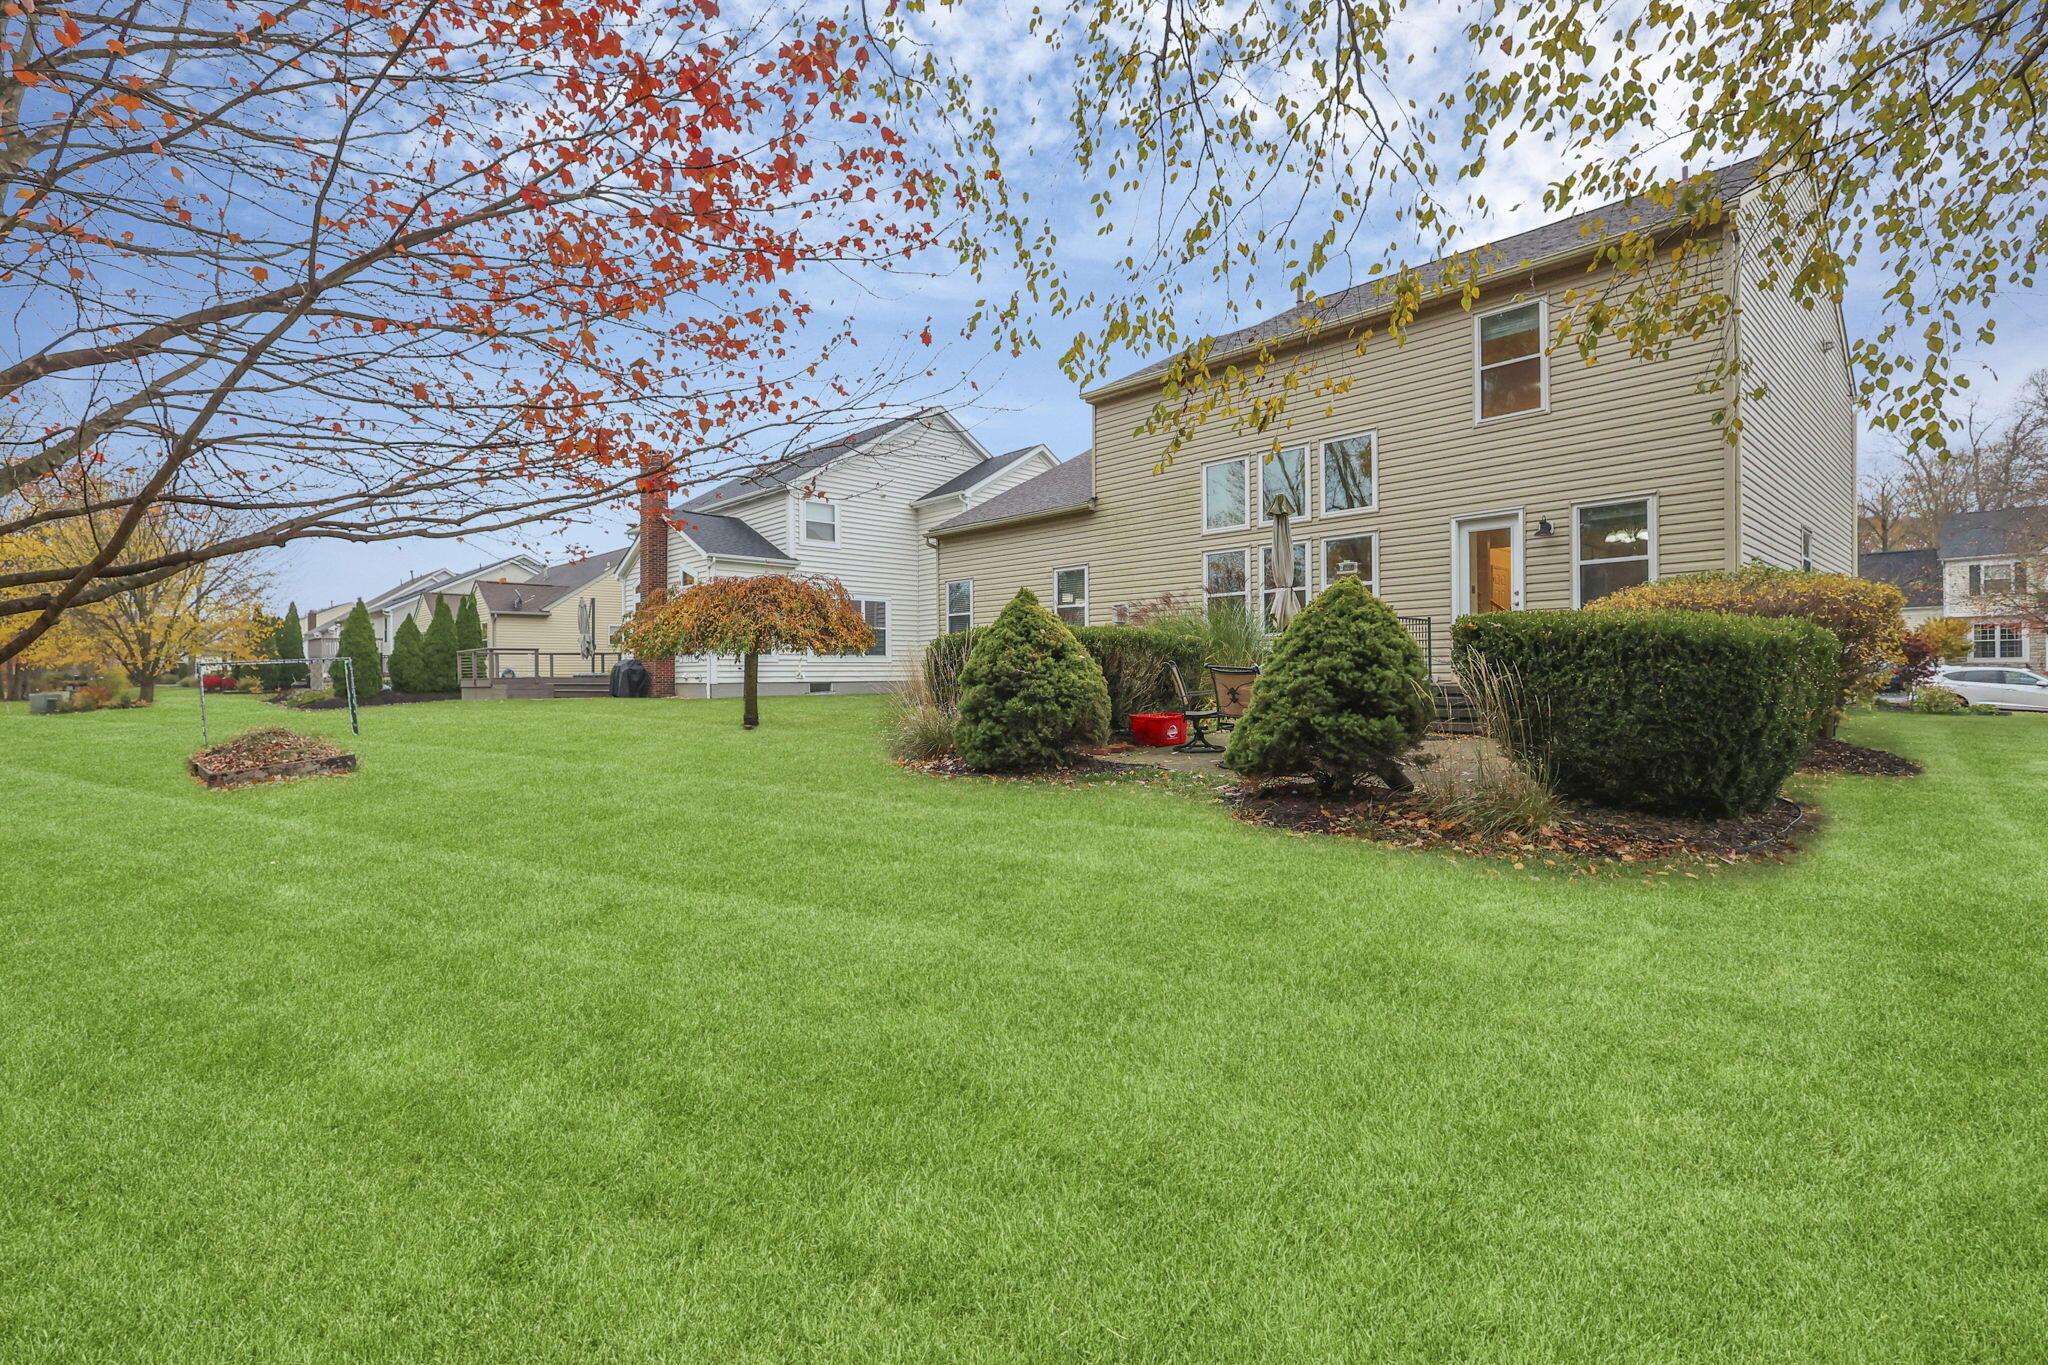
Two-story beige home with a landscaped backyard, paved patio, and outdoor seating.
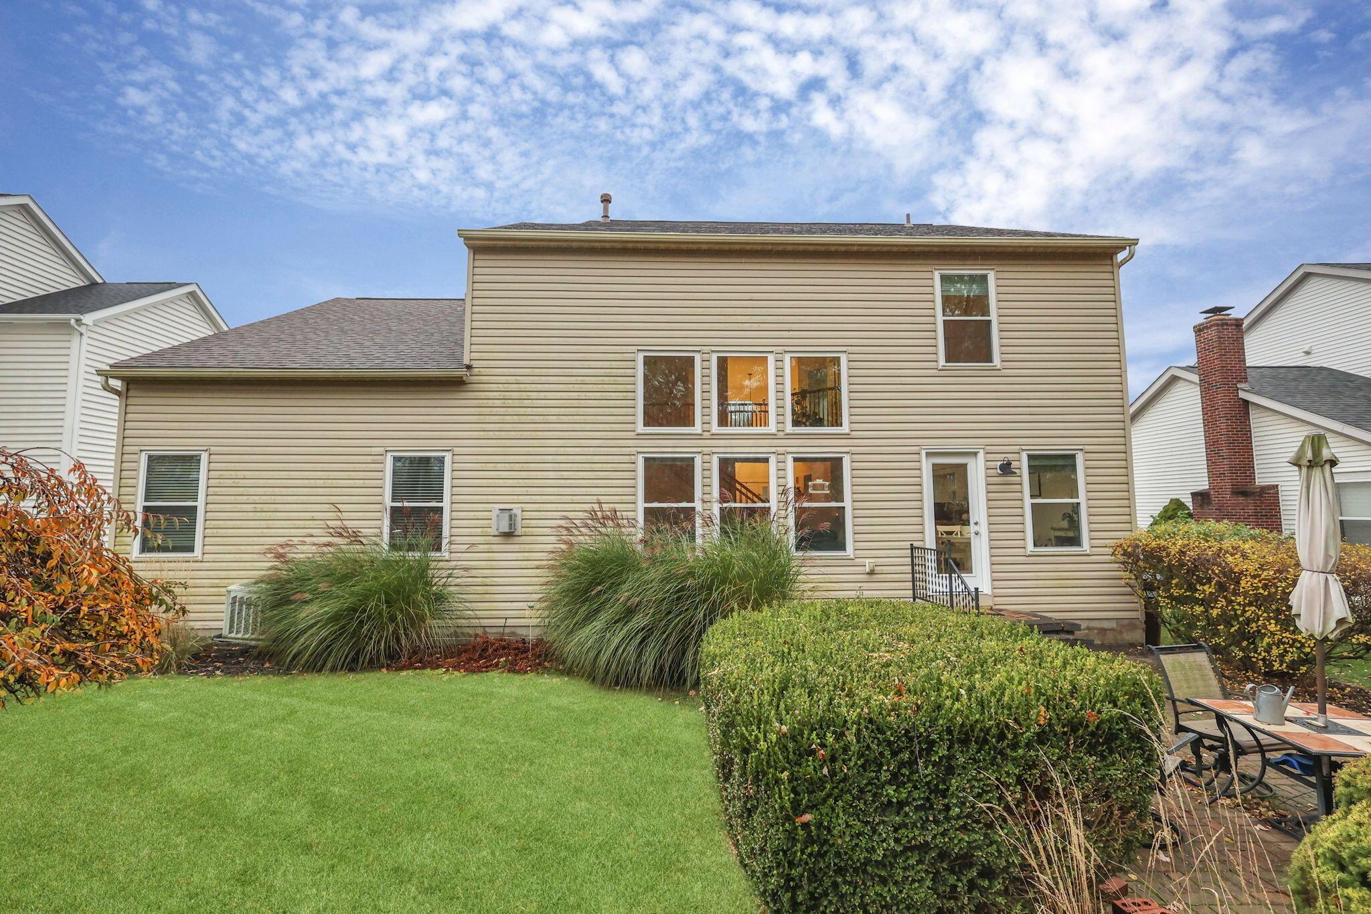
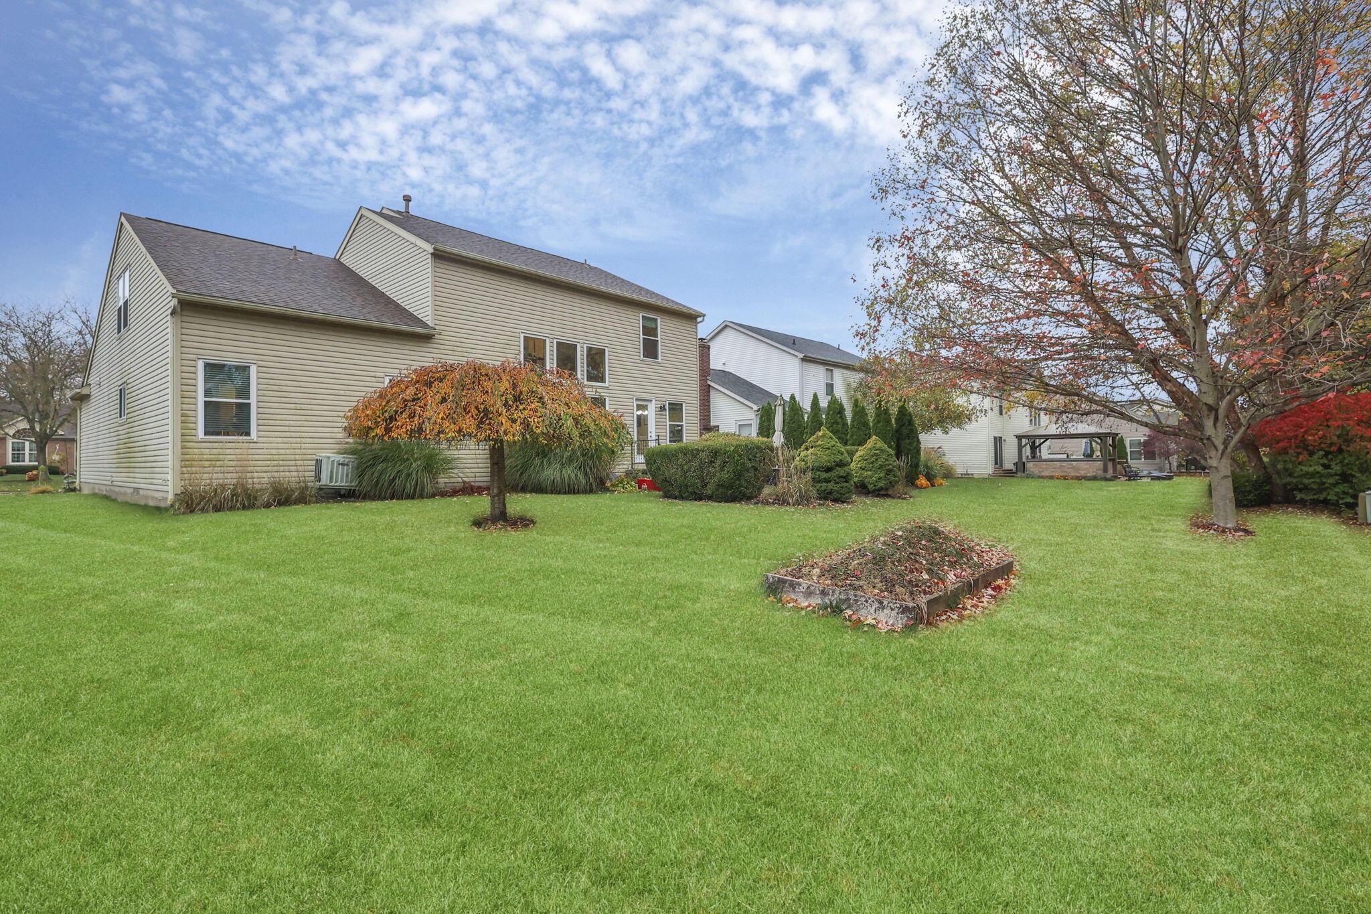
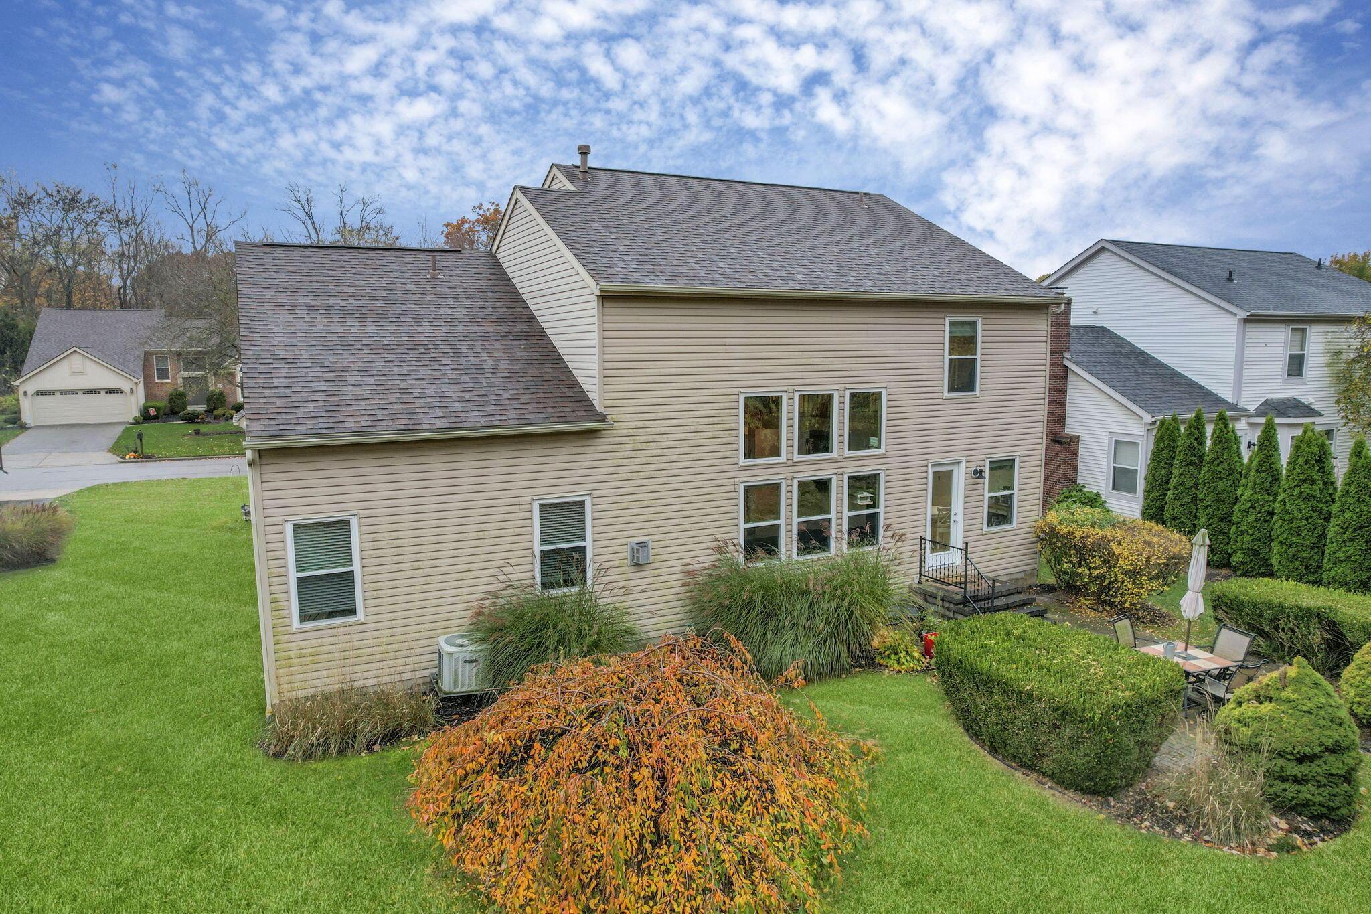
Rear of a two-story beige home with a landscaped lawn and paved patio.

Beige two-story house with white-trimmed windows, ornamental grasses, and a green lawn.
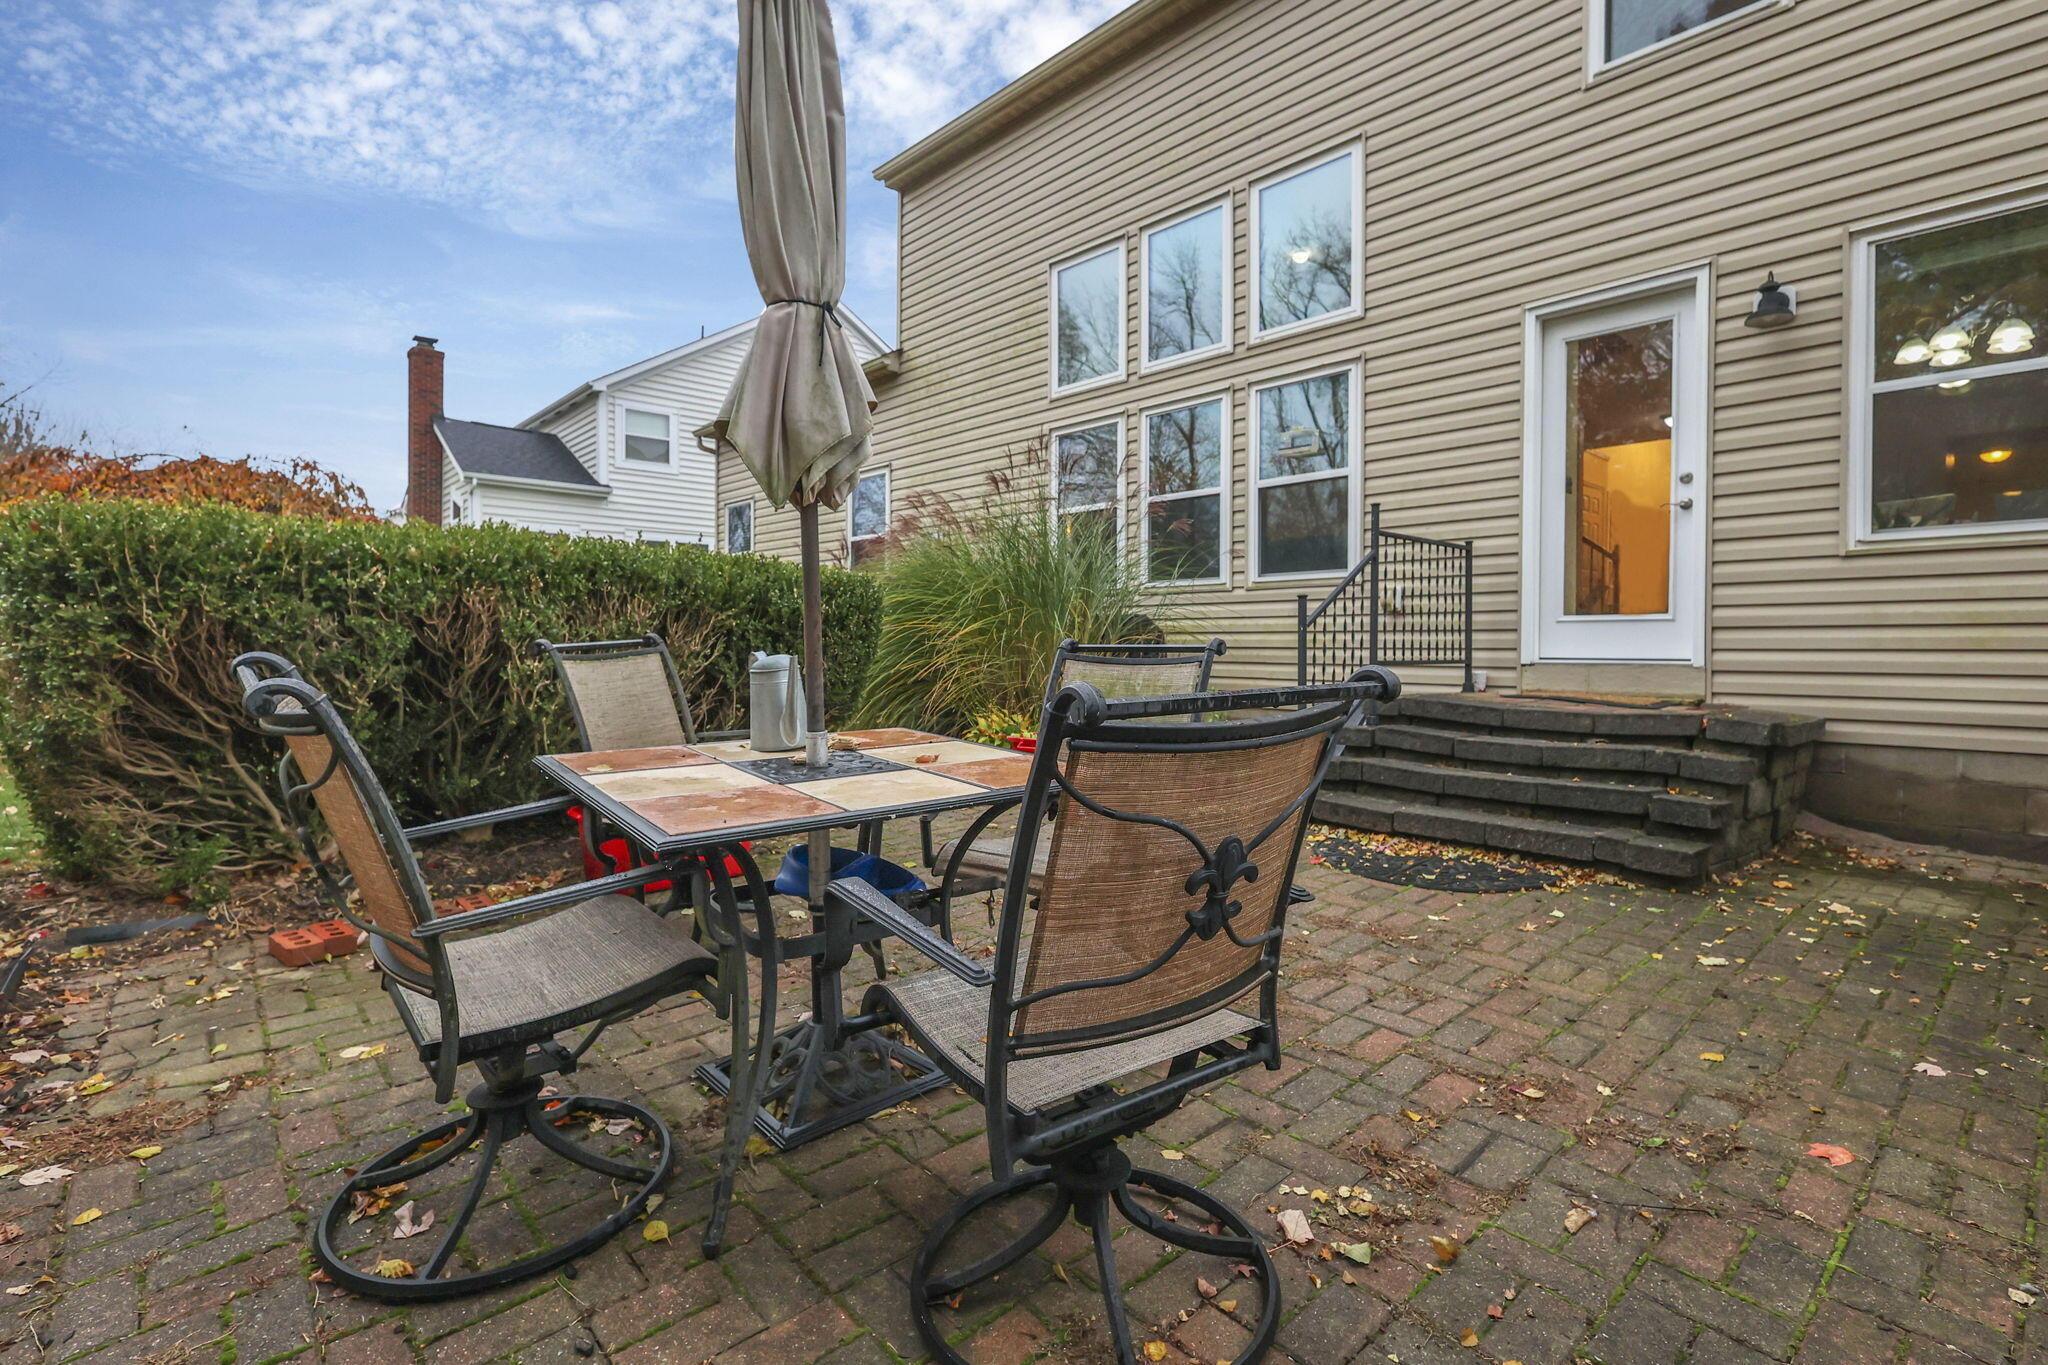
Brick-paver patio with outdoor dining set and umbrella beside the home’s rear entrance.
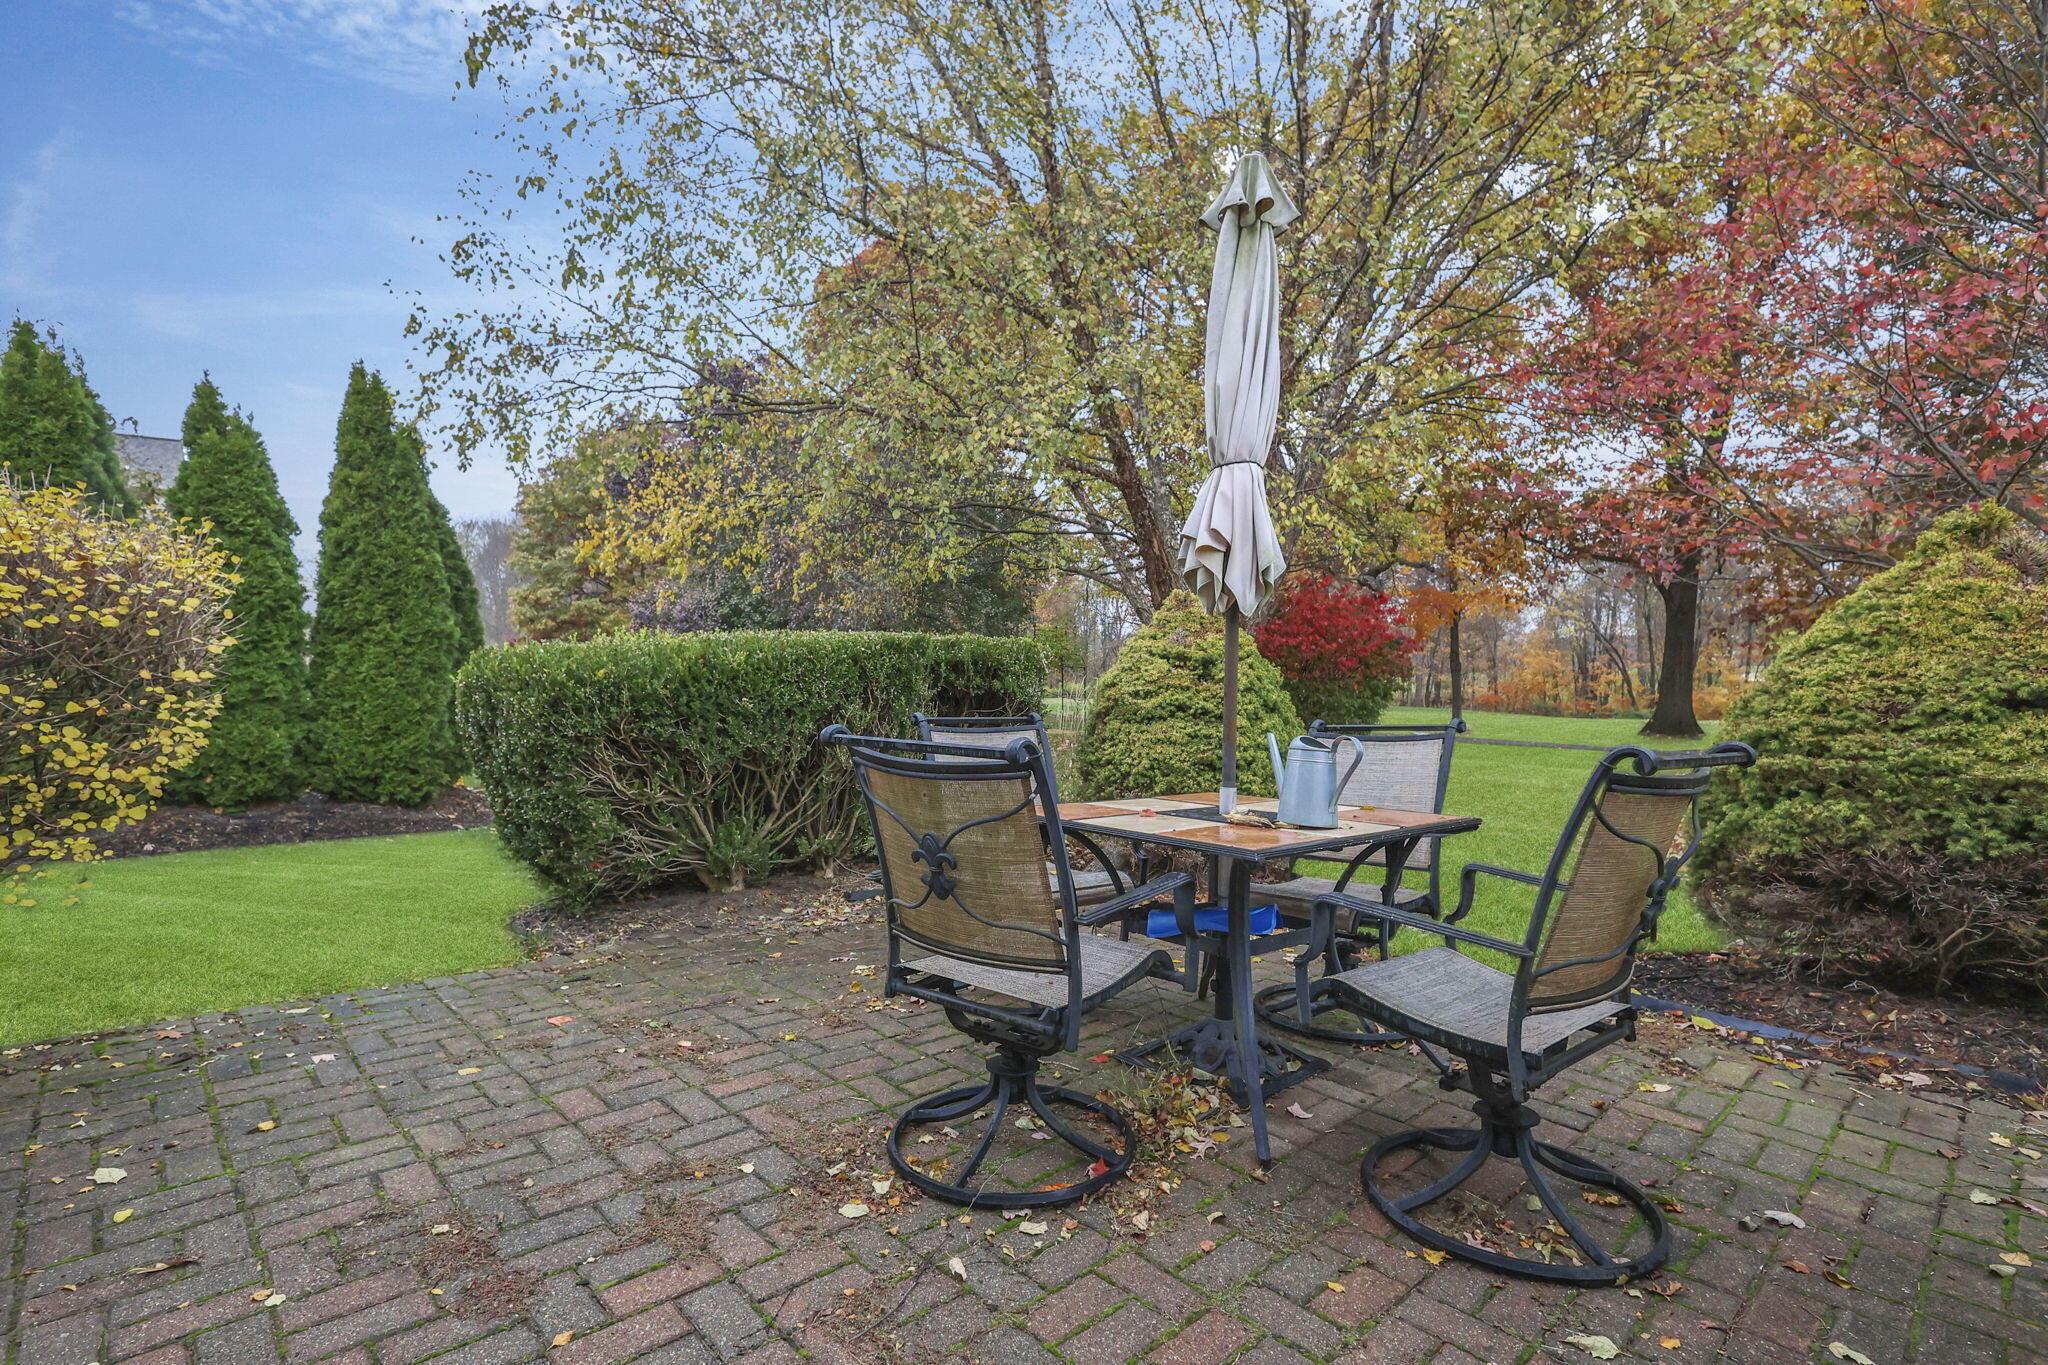
Backyard patio with a brick-paver surface, outdoor dining set, closed umbrella, and colorful autumn trees.
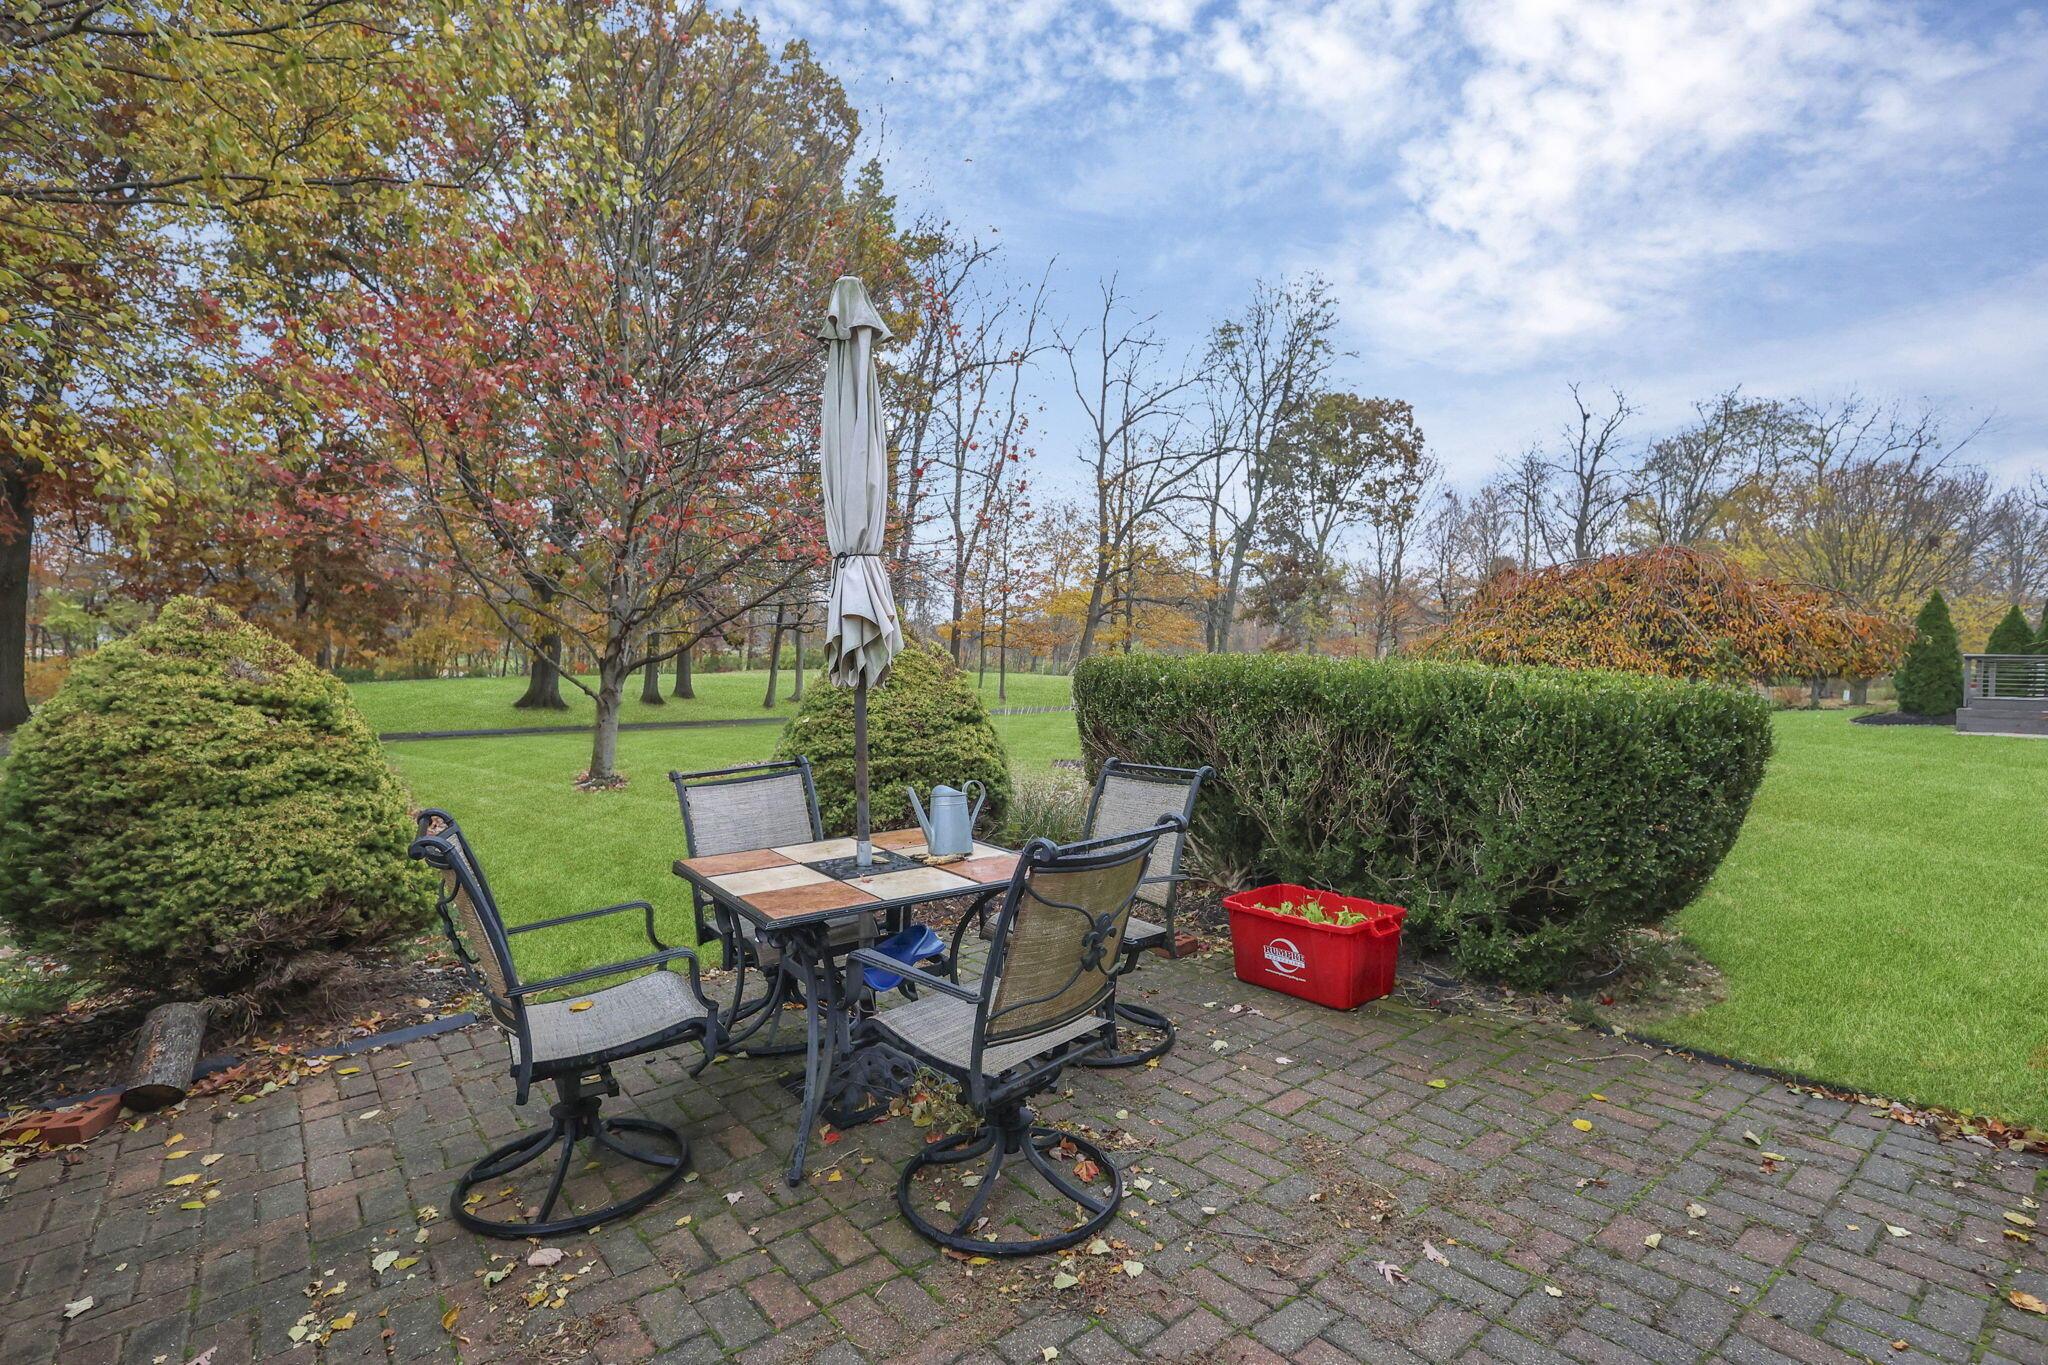
Brick patio with outdoor dining set and closed umbrella, bordered by trimmed shrubs and autumn trees.
Rear of a beige two-story home beyond a broad lawn, with autumn trees and landscaped shrubs.
Two-story beige home behind a broad lawn, with landscaped shrubs and autumn trees.
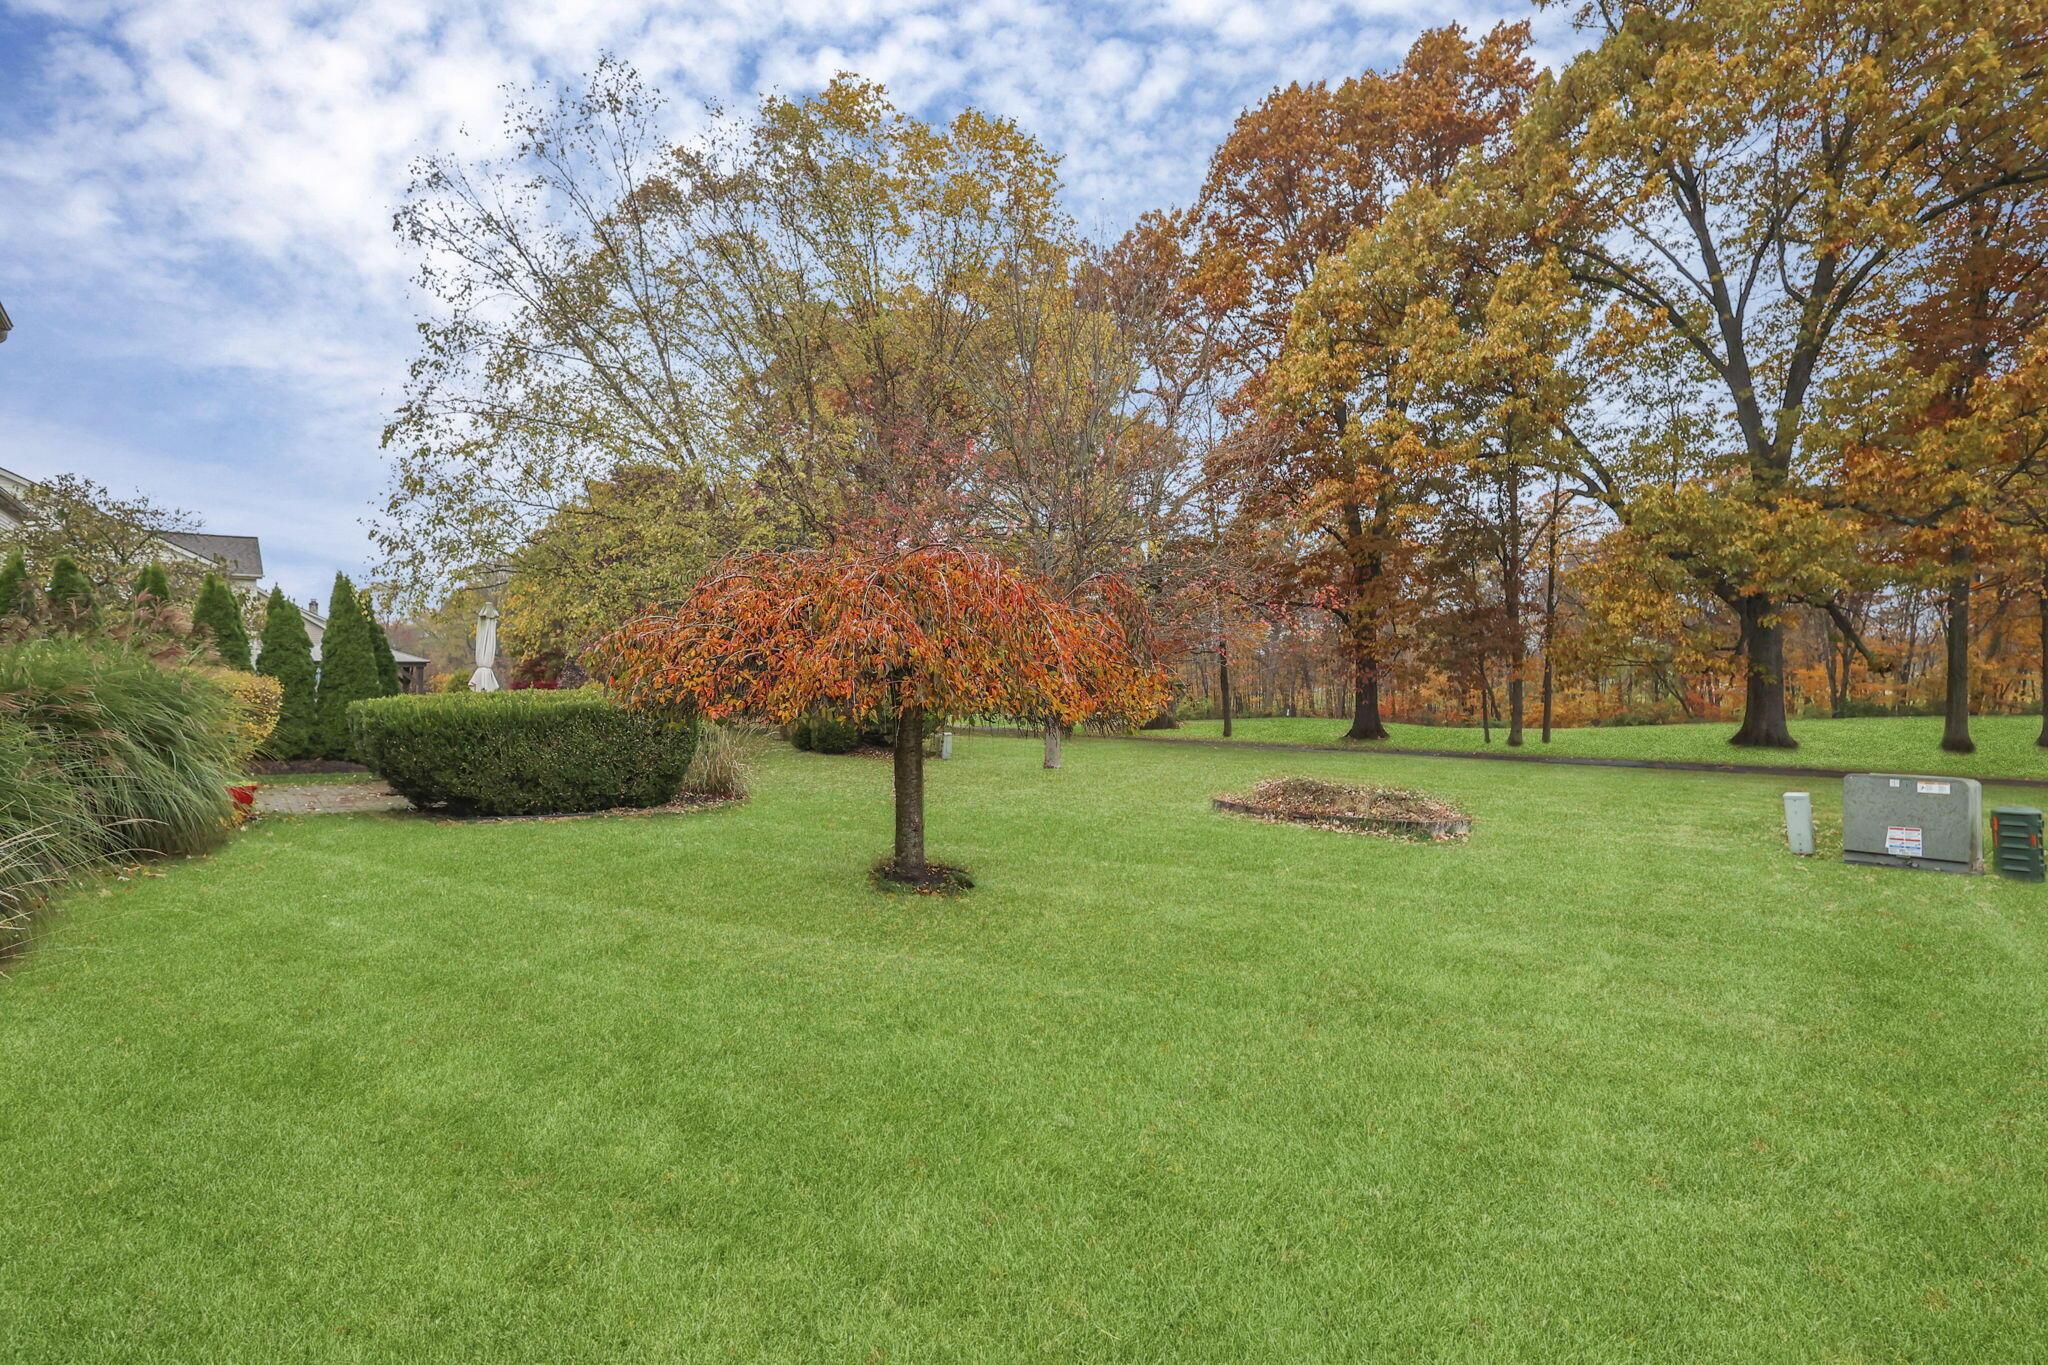
Landscaped yard with a broad lawn, orange ornamental tree, and mature autumn trees.
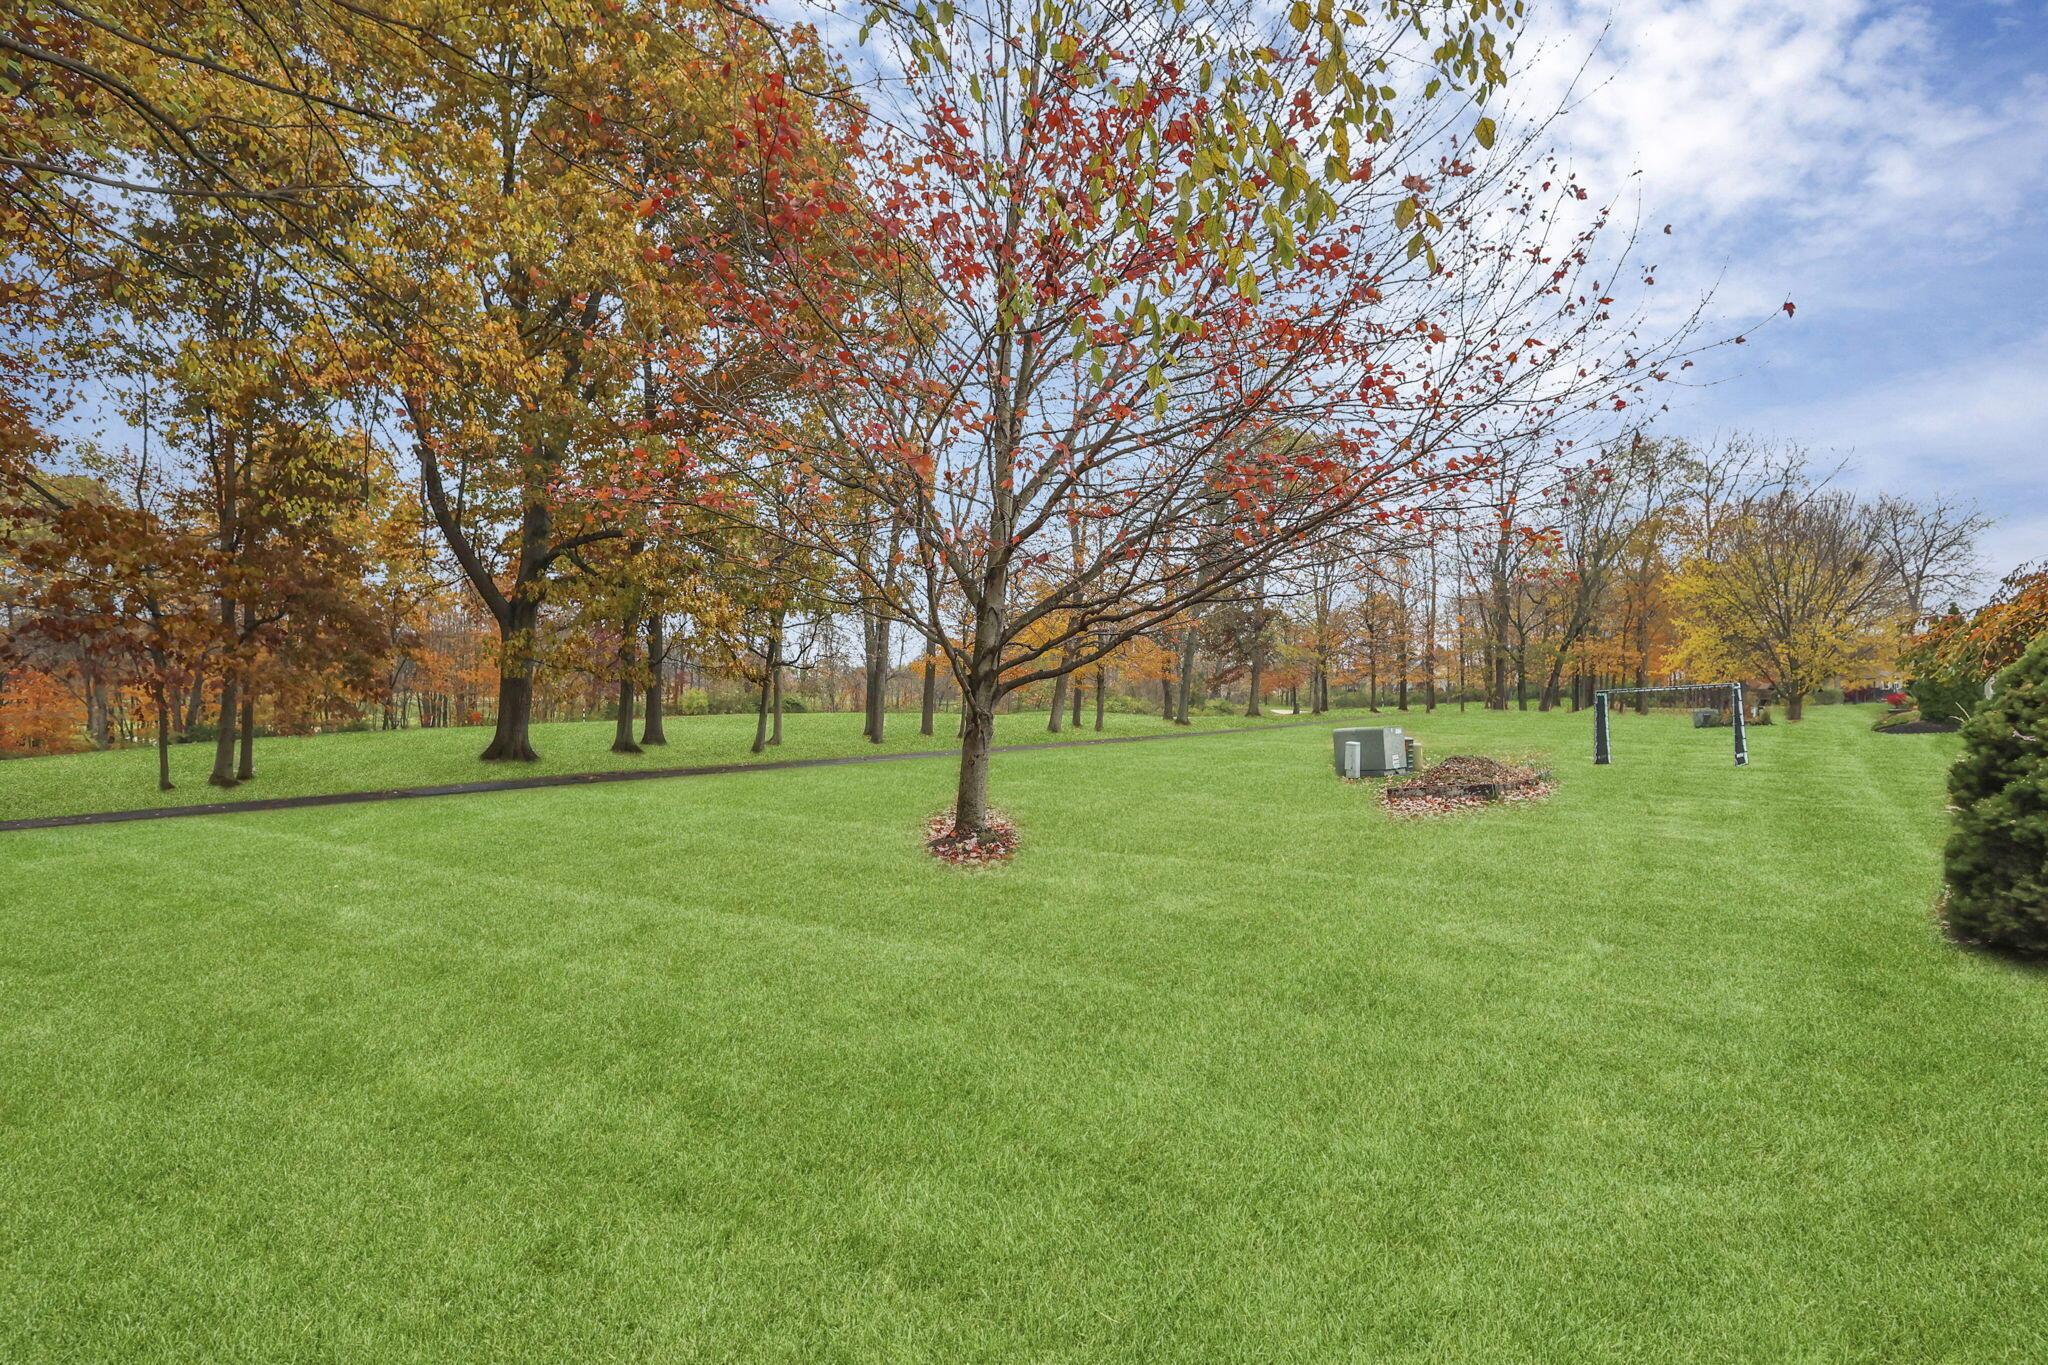
Landscaped yard with a broad lawn, mature autumn trees, a curving path, and a small soccer goal.
Two-story brick-and-siding home with an attached garage, landscaped entry, and broad lawn.
Two-story beige-sided home with a brick front, attached garage, and landscaped entry garden.
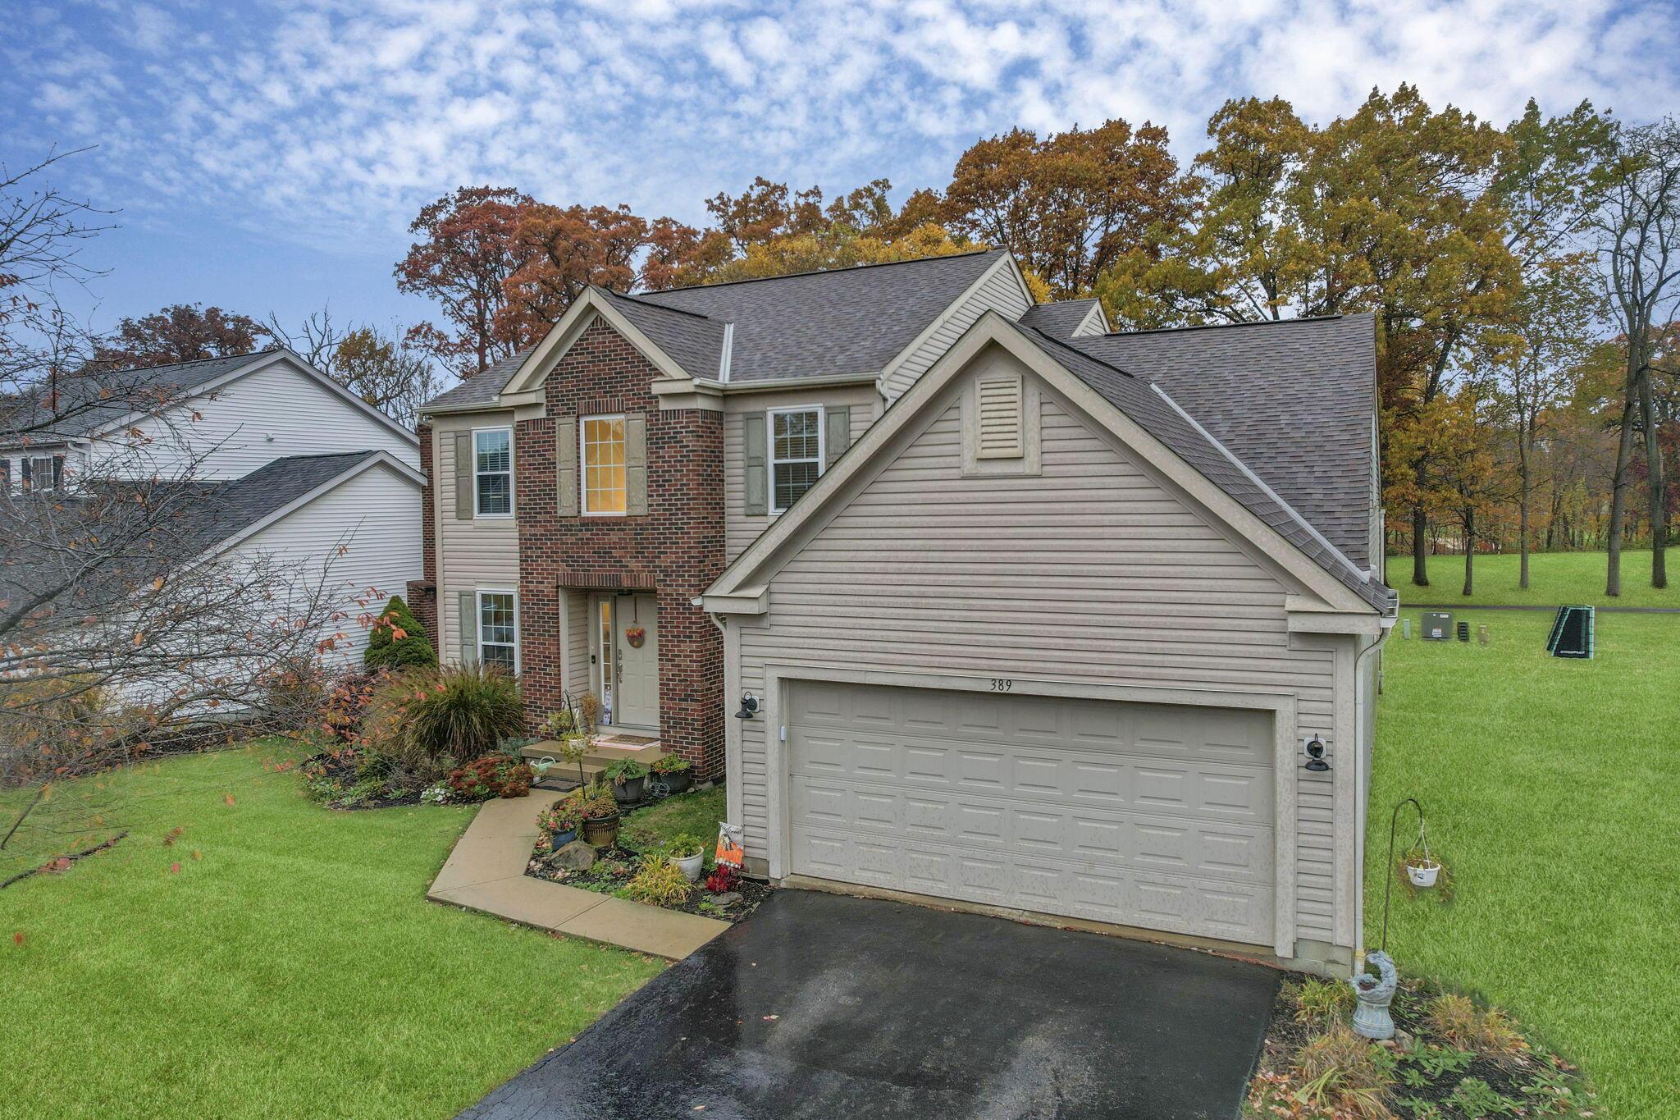
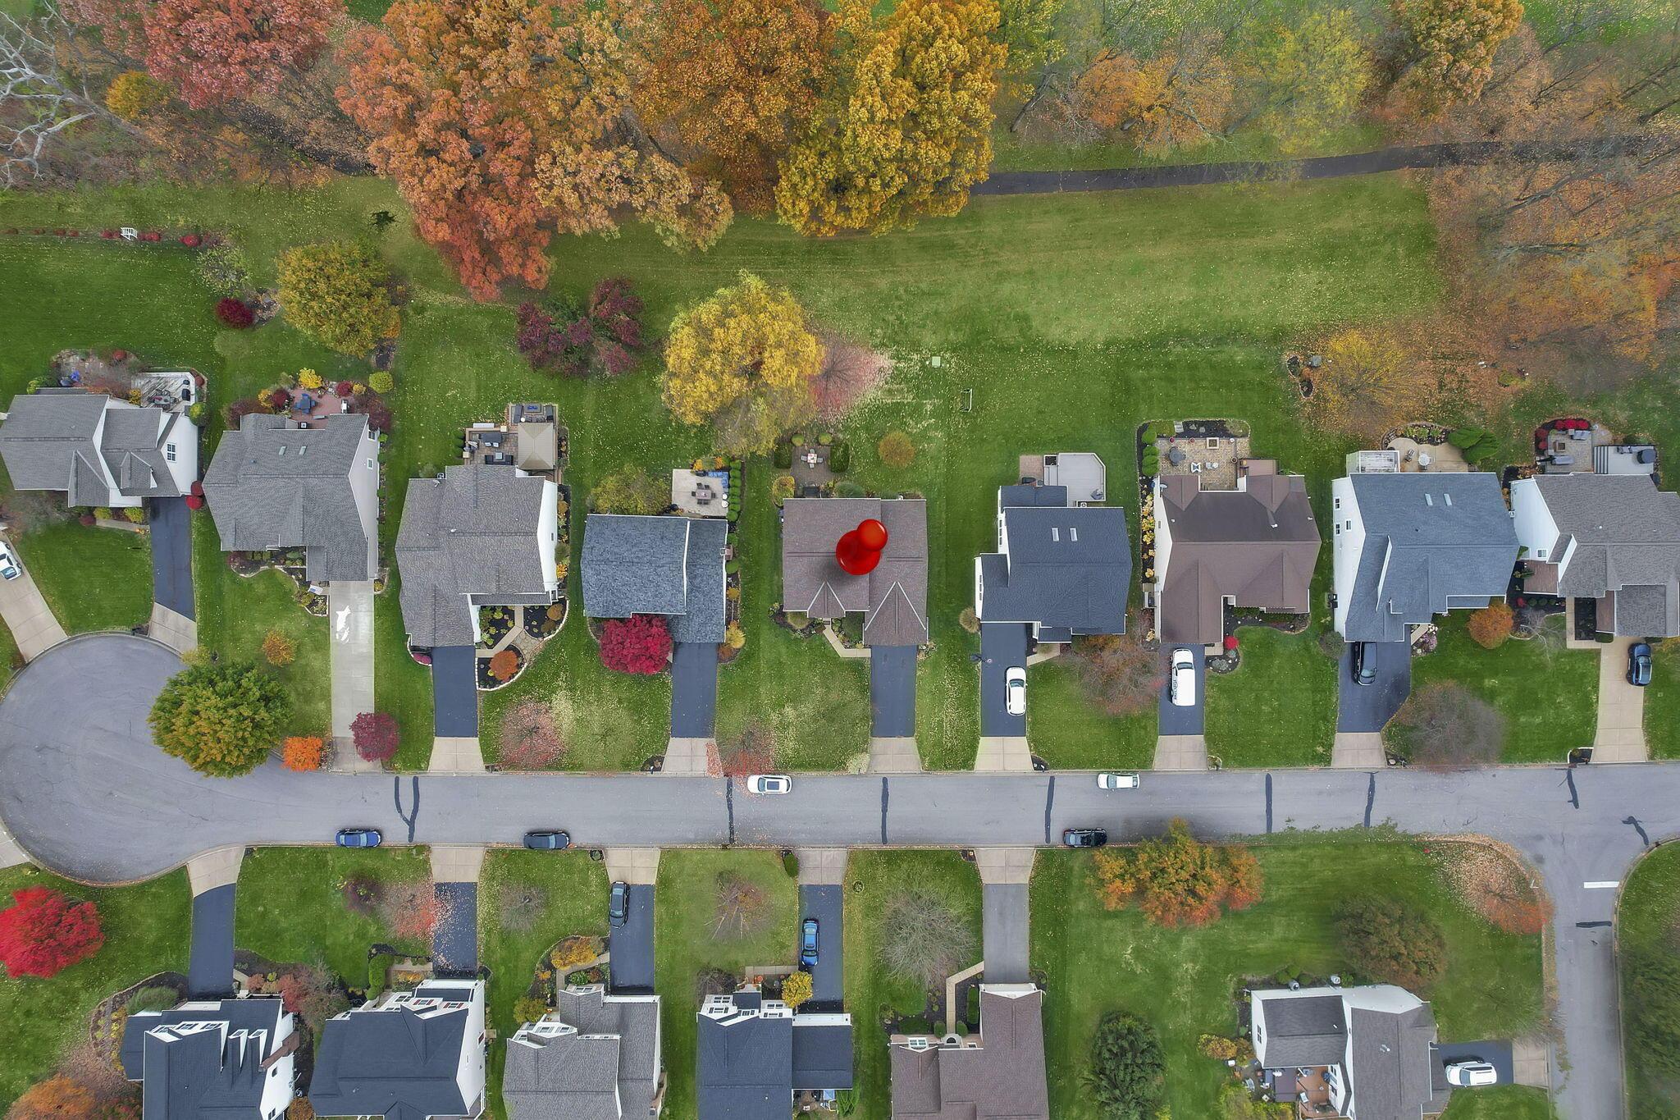
Aerial view of a two-story beige and brick house with an attached garage and landscaped lawn.
Rear of a beige two-story house with a landscaped lawn and patio dining area.
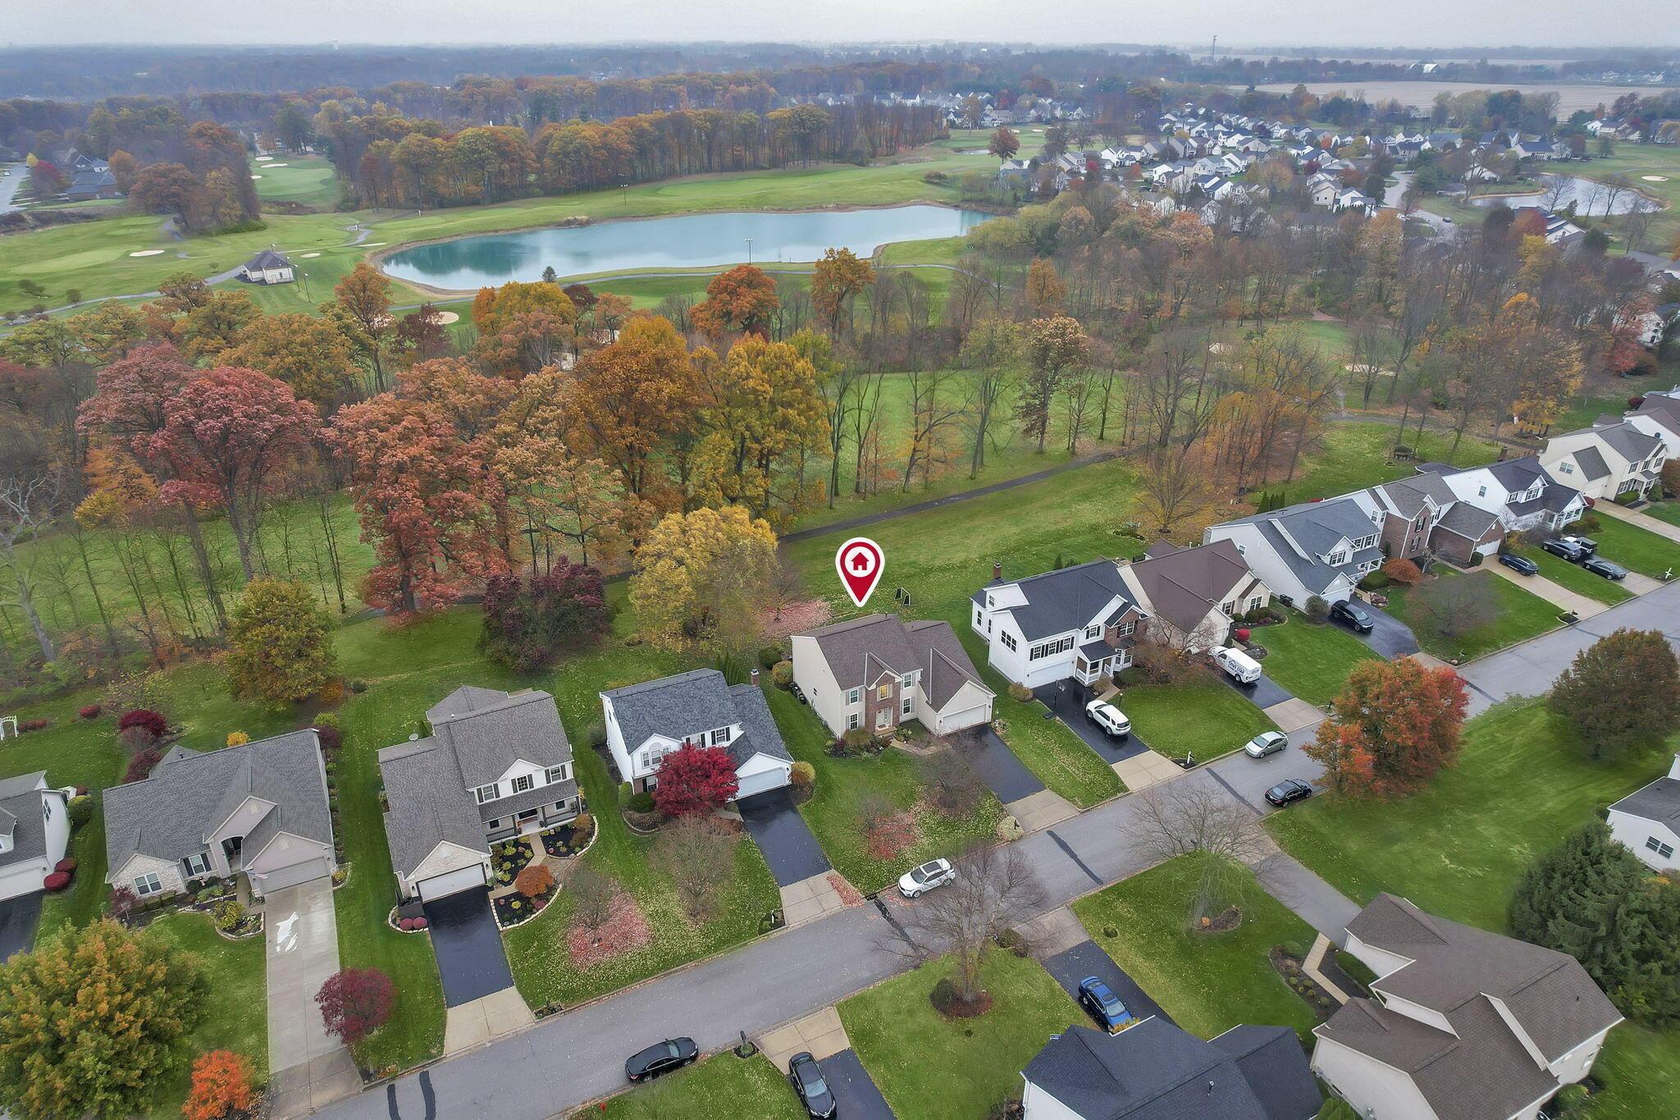
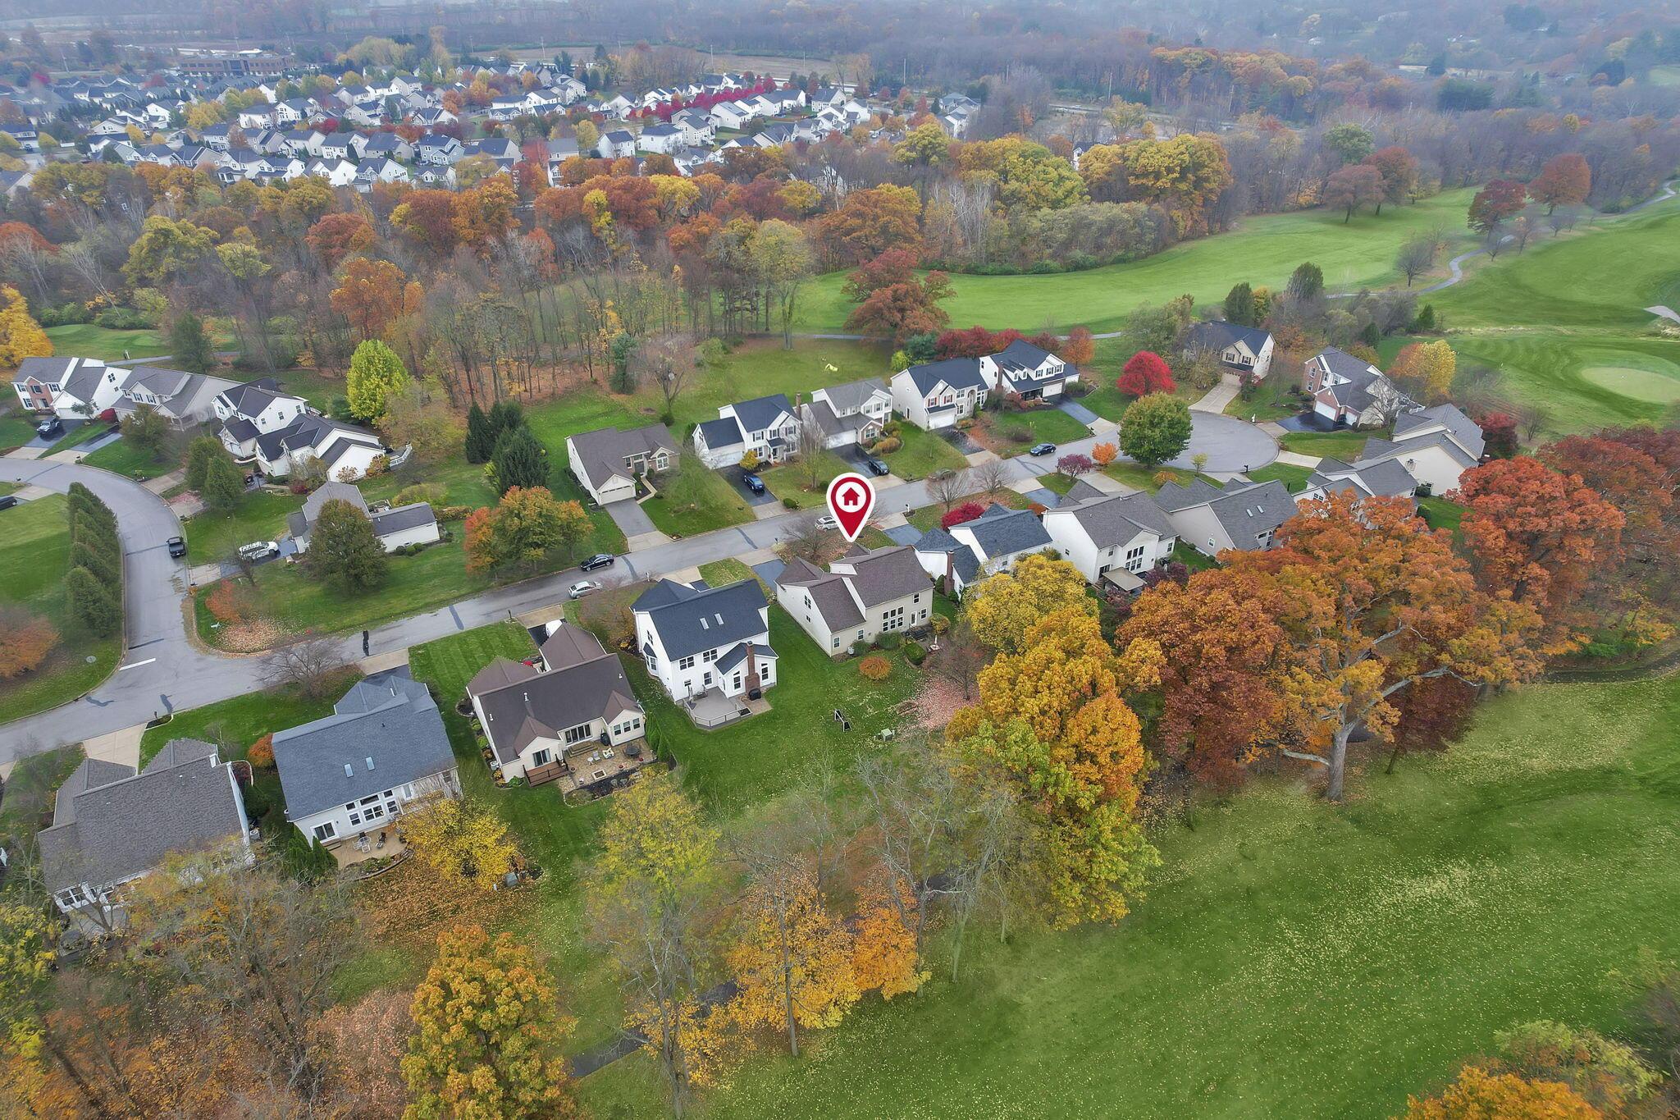
Aerial view of a home beside a golf course, pond, and autumn trees.
Aerial view of the home at 389 Inverness Avenue, marked by a red pin among autumn trees.
Aerial view of a home marked among neighborhood houses, autumn trees, and a broad green space.
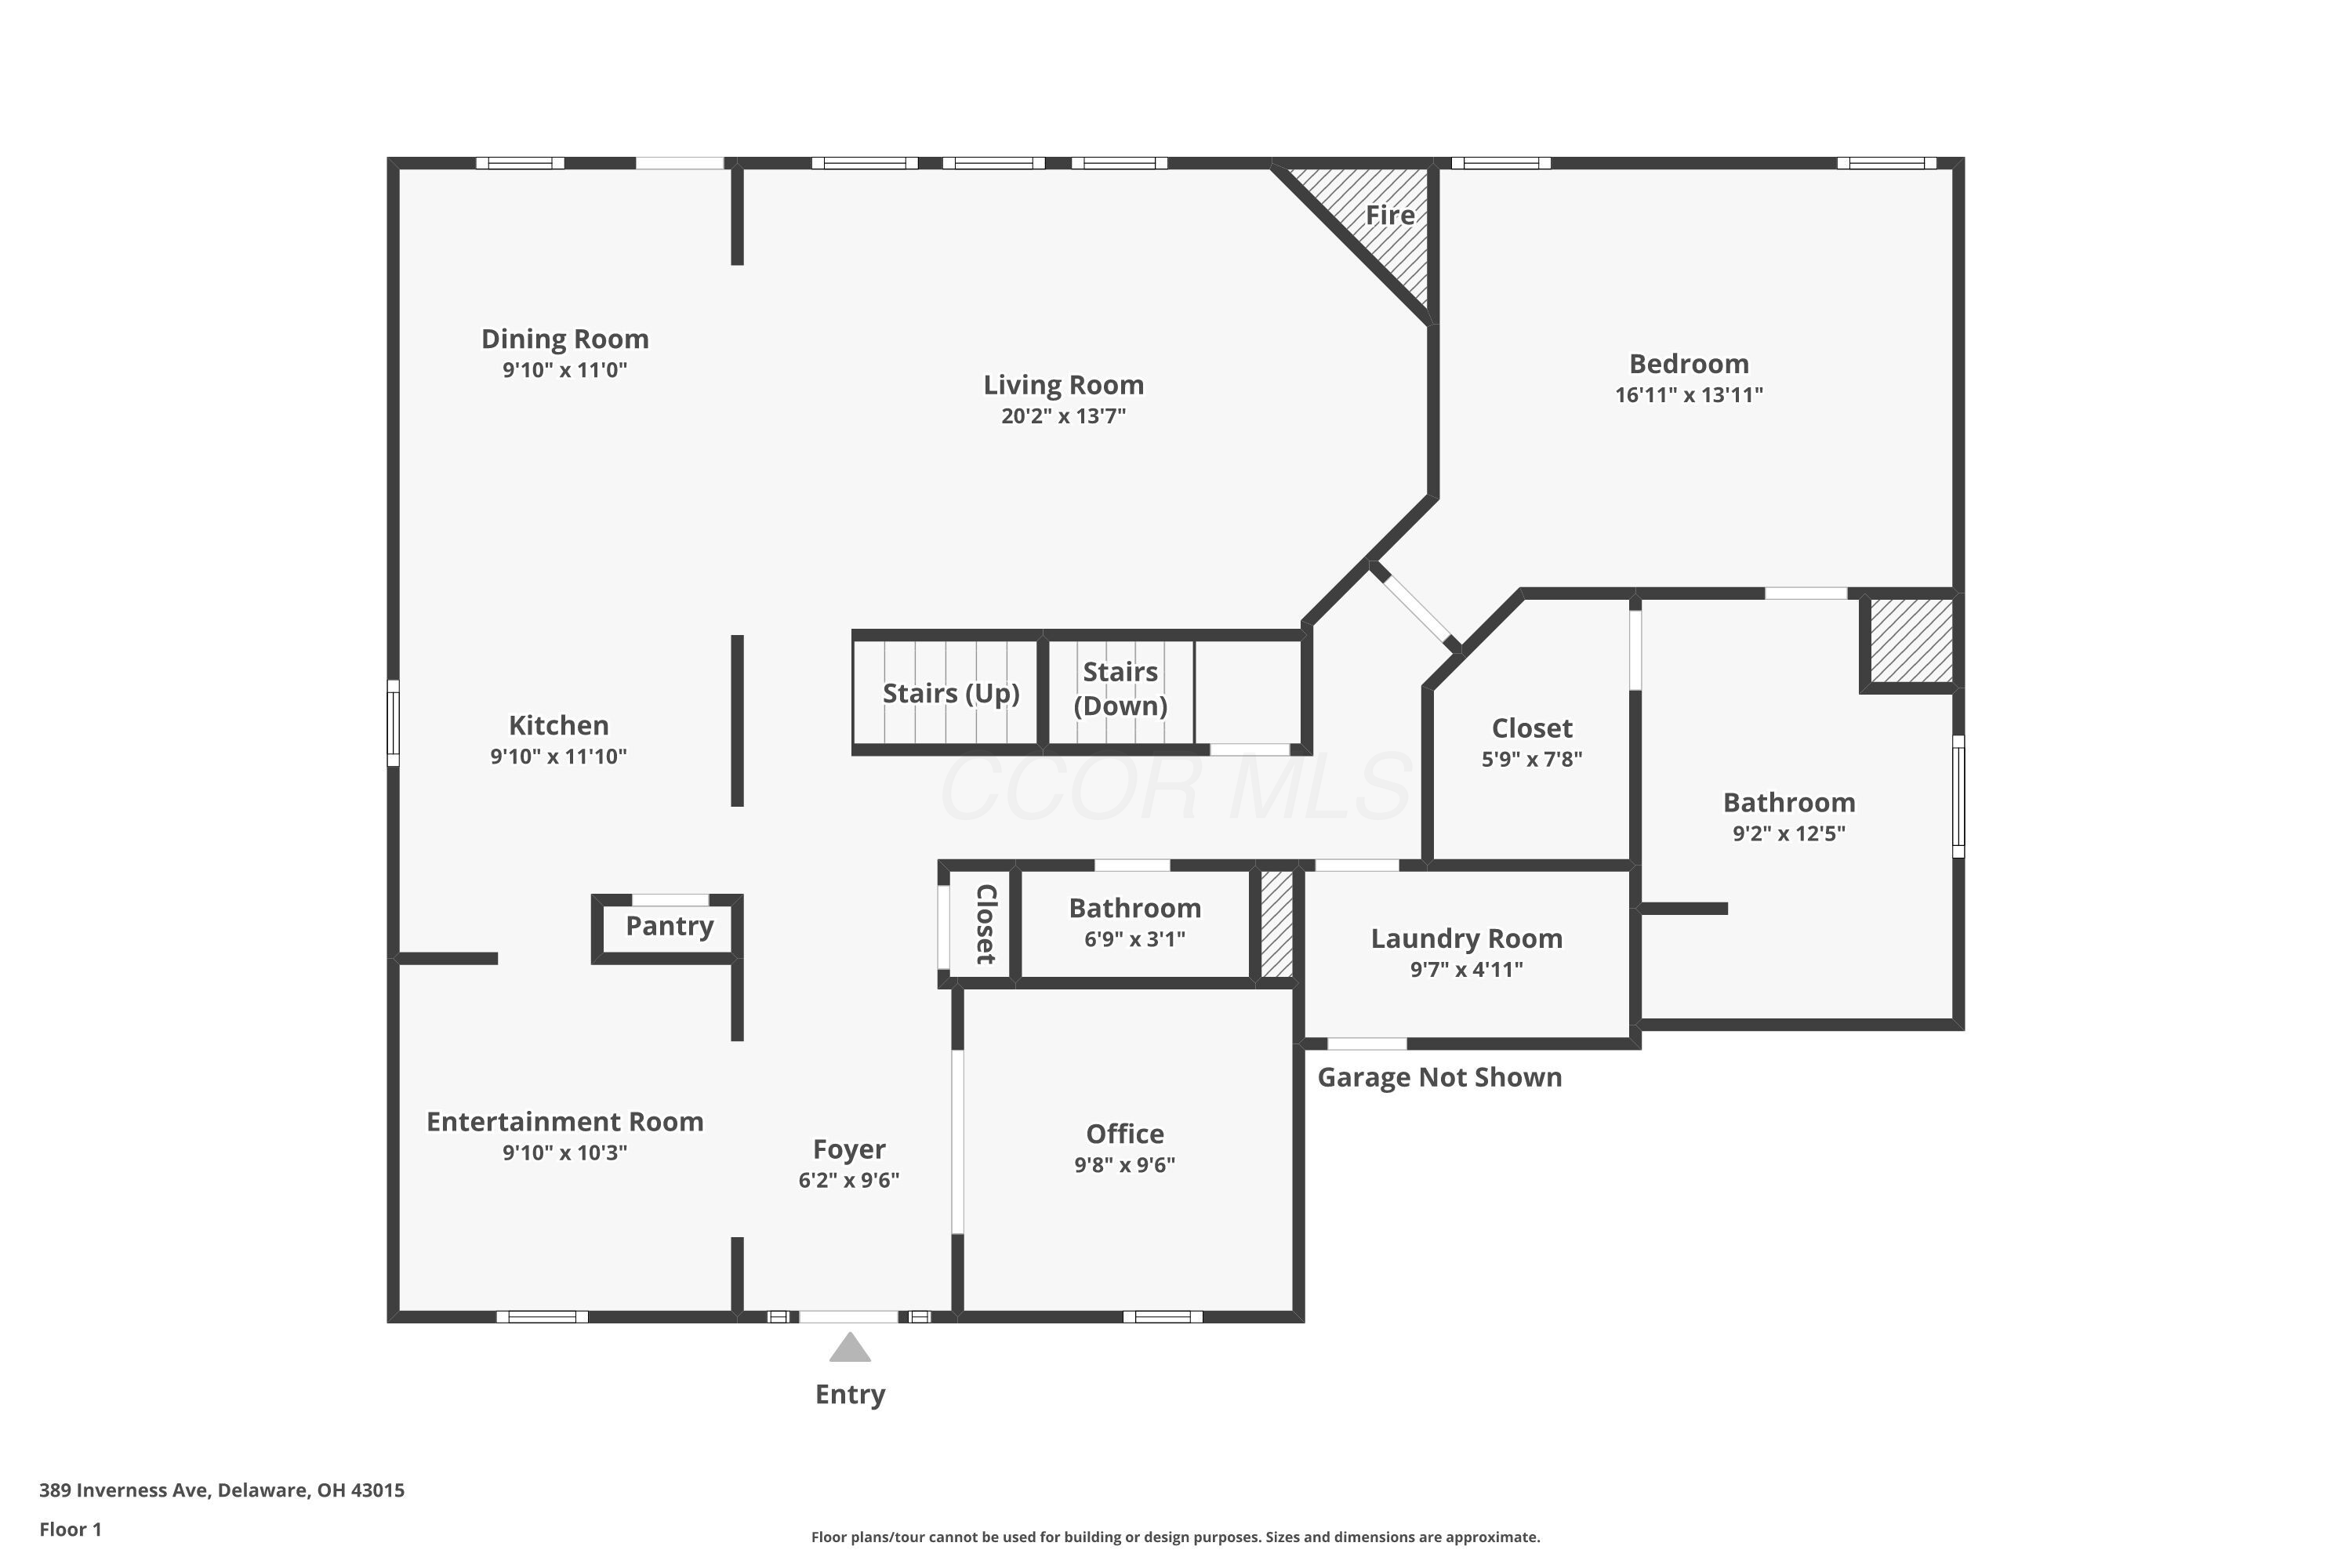
First-floor plan with labeled rooms, dimensions, entry location, and garage noted as not shown.

Second-floor plan with two bedrooms, an office, loft, bathroom, closets, and open-to-below areas.
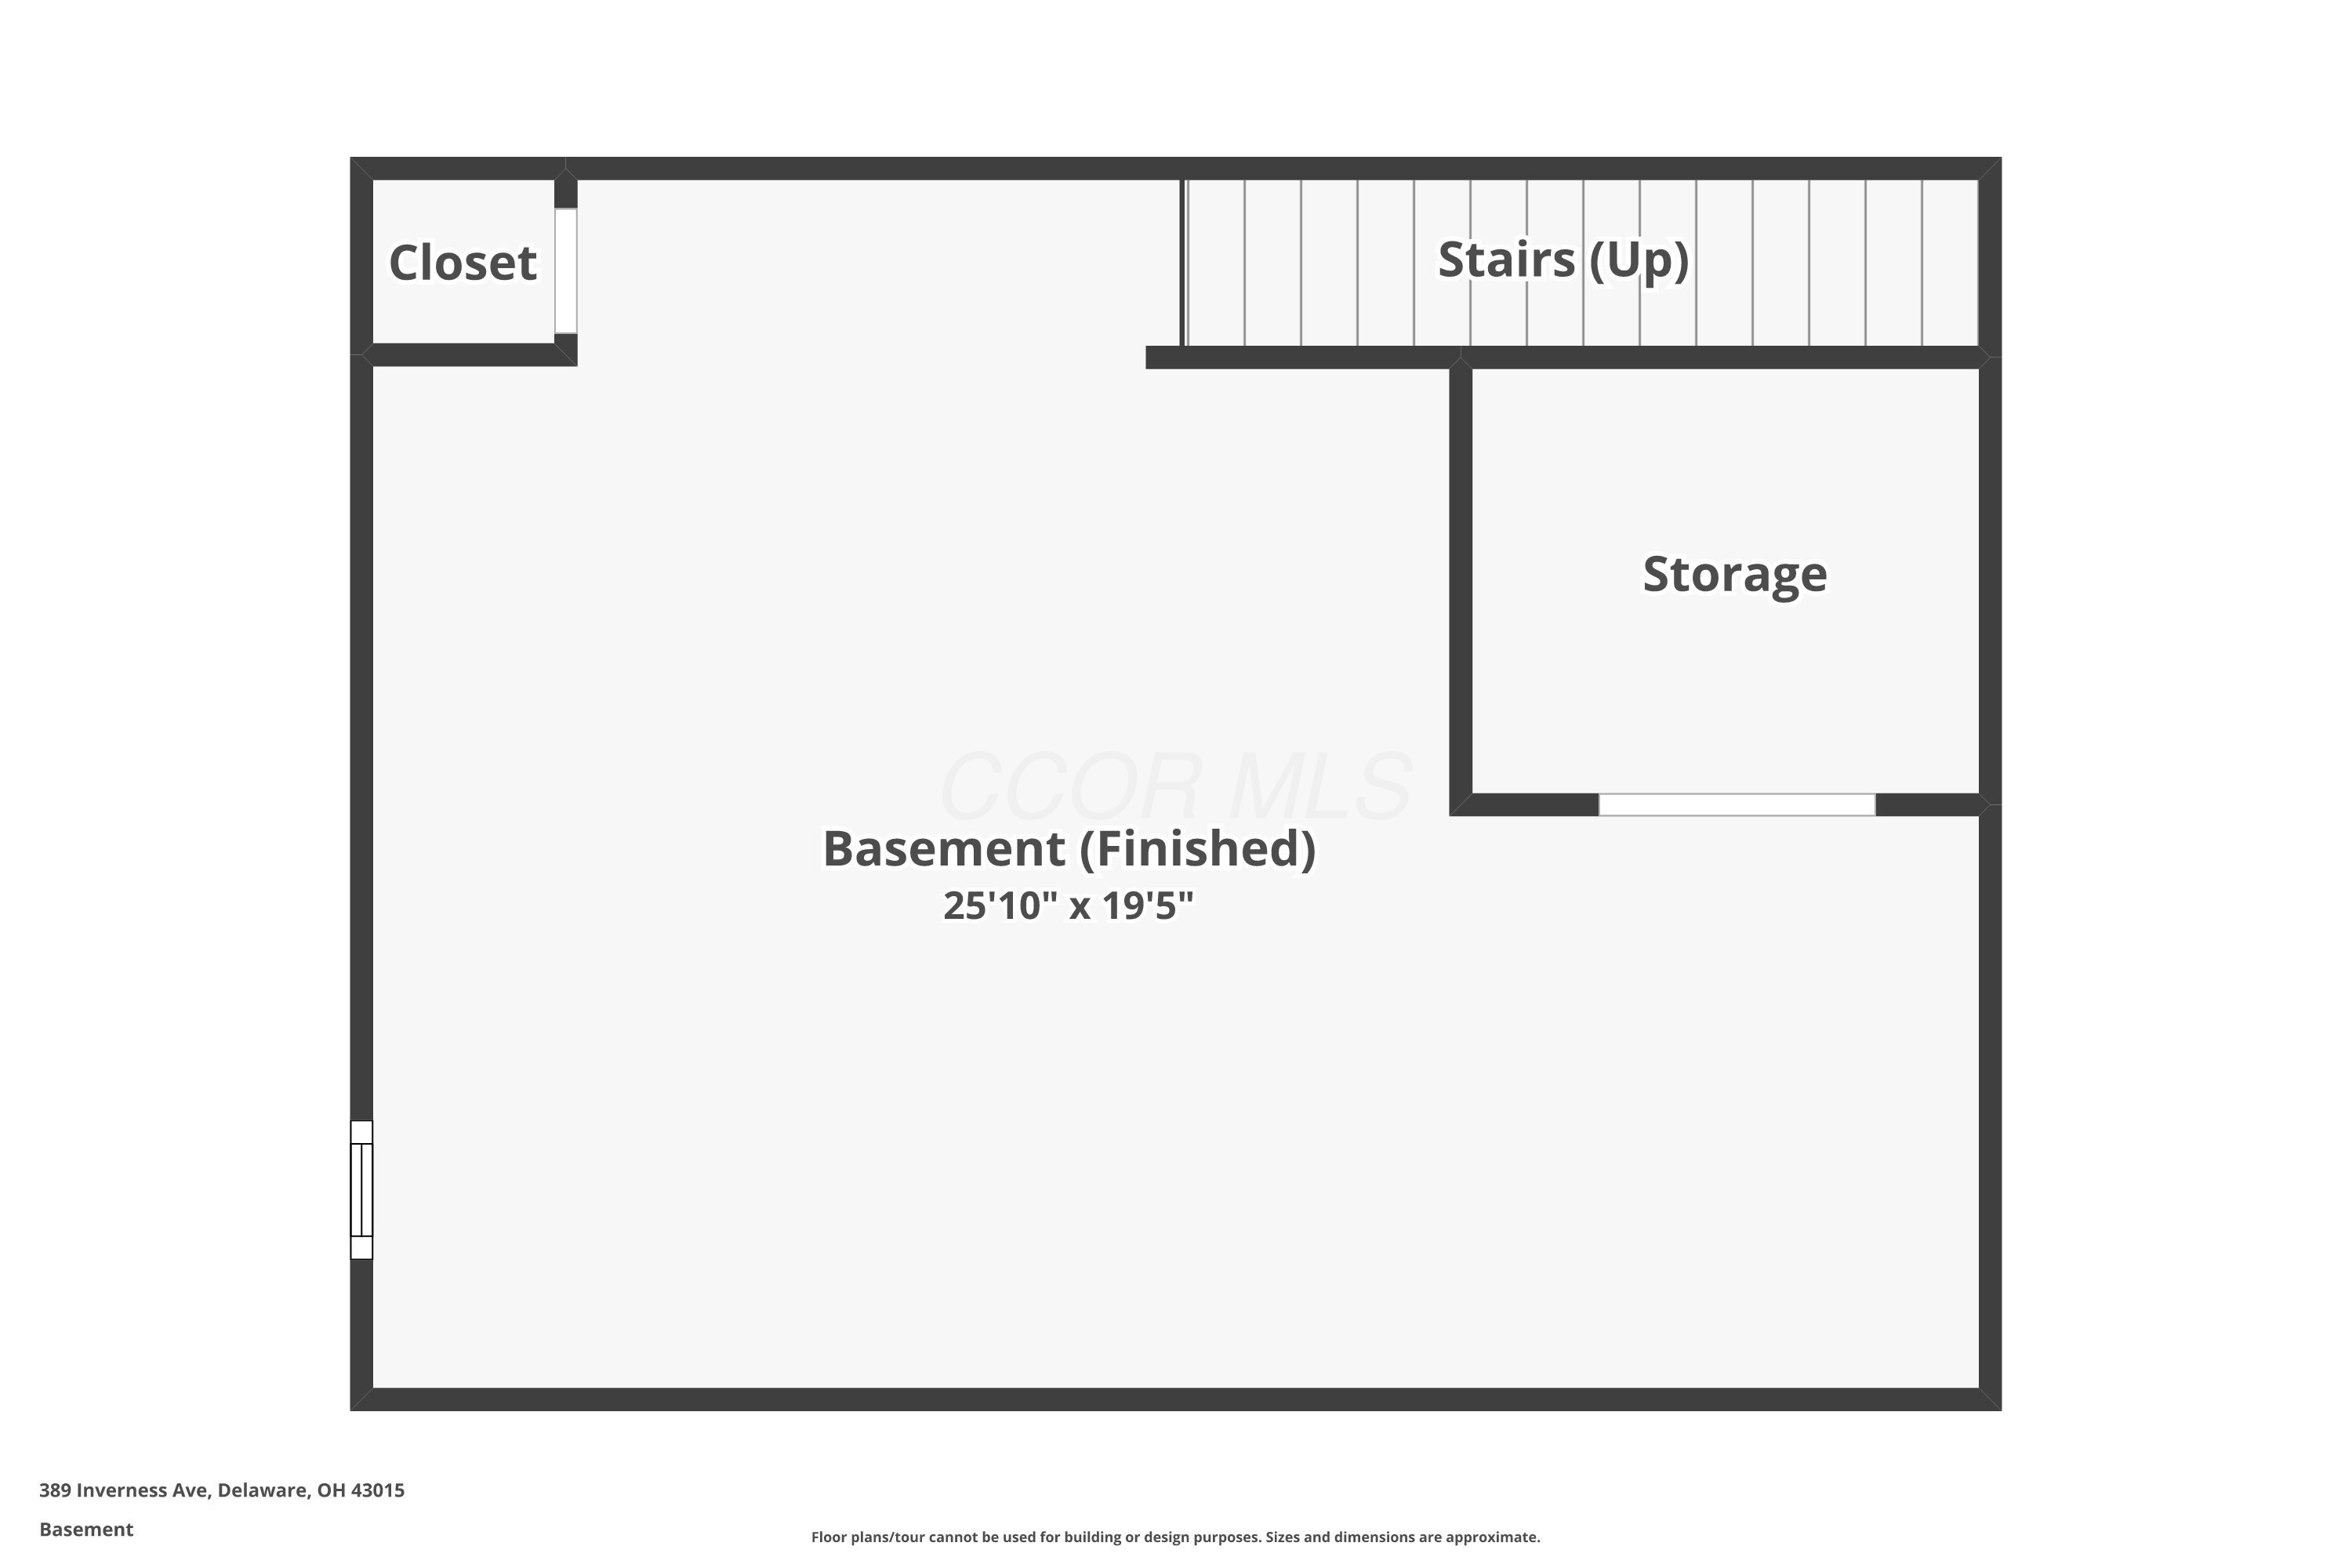
Finished basement floor plan with a large open area, closet, stairs, and separate storage room.
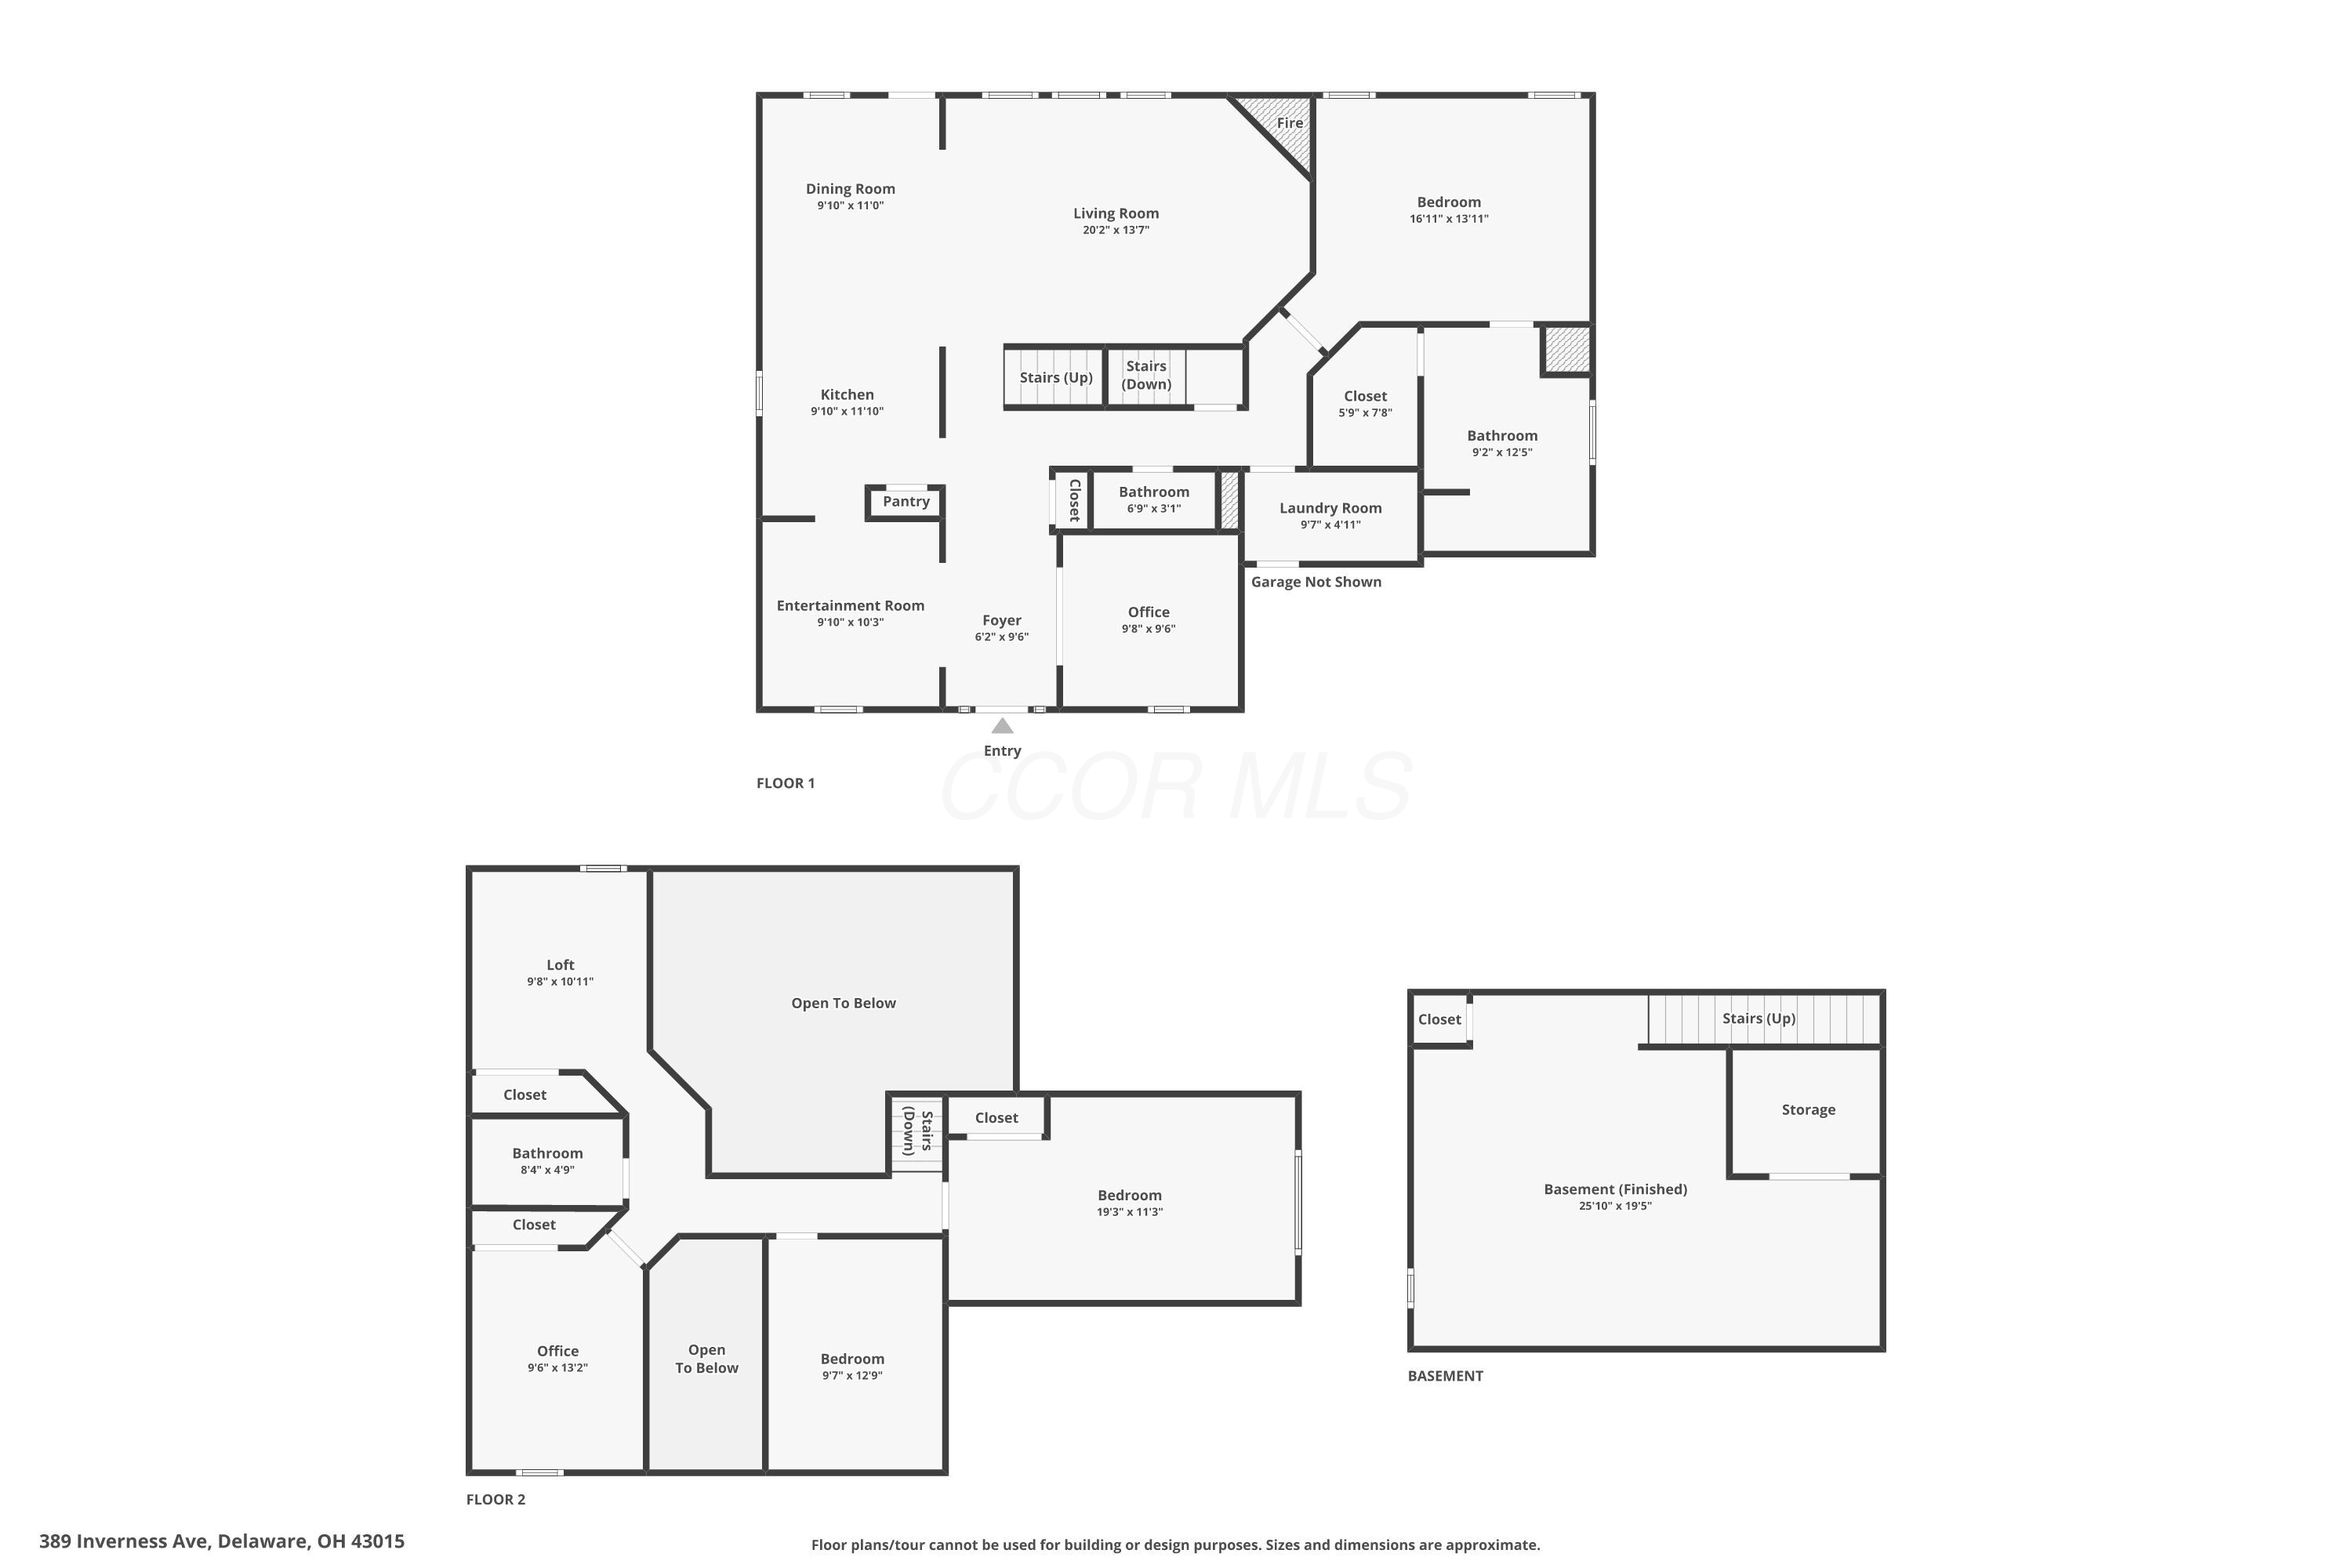
Three-level floor plan showing room layouts and approximate dimensions for 389 Inverness Ave.
SEE ALL PHOTOS
Two-story beige and brick home with an attached two-car garage and landscaped front entry.
Two-story home with a red brick facade, attached double garage, and autumn branches overhead.
Two-story beige and brick home with an attached garage and landscaped front garden.
Home entrance with a red brick surround, landscaped walkway, and attached garage.
Front entry with a light paneled door, glass sidelights, brick columns, and autumn decorations.
Front entry foyer with a white paneled door, frosted sidelights, tiled floor, and potted plants.
Two-story foyer with wooden staircase, potted plants, and carpeted living area.
Living room with vaulted ceiling, tall windows, blue sectional sofa, and fireplace.
Living room with a blue sectional, fireplace, and tall wooden staircase.
Open-plan living room with a wooden staircase, blue sofa, and dining area beyond.
Tiled gas fireplace with a white mantel, framed by potted plants and a floor lamp.
Kitchen and dining area with white cabinets, a breakfast bar, and a round table.
Open-plan living room and kitchen with a wooden staircase and granite island.
Kitchen with white cabinets, brown mosaic backsplash, granite counters, and an island beside a dining nook.
Open kitchen with white cabinets, granite counters, stainless appliances, and a dining area by the windows.
Kitchen with white cabinets, stainless-steel appliances, brown mosaic backsplash, and a doorway to a carpeted room.
Kitchen with granite counters, white cabinets, stainless appliances, and an open view to the staircase.
Kitchen with white cabinets, a brown mosaic backsplash, and a double sink beneath a window.
Carpeted living room with a large curtained window and numerous houseplants.
Carpeted dining area with potted plants beside an opening to a tiled kitchen.
Carpeted room with decorative shelving, a wooden bookcase, and potted plants beside a window.
Carpeted room with open French doors leading to a tiled, plant-filled area.
Bathroom vanity with a white sink, dark gray cabinet, mirrored medicine cabinet, and hanging towel.
Bedroom with a large white storage bed, paneled headboard, and windows with white blinds.
Bedroom with a white paneled bed, matching nightstand, gray carpet, and leafy plant by the windows.
Bathroom with a white double vanity and marble-look counter beside a glass shower and open closet.
Bathroom vanity with two sinks, a white marble counter, and large framed mirrors.
Bathroom with a freestanding tub, glass shower, marble-look tile, and a window with blinds.
Bathroom with a freestanding white tub beneath a window with blinds.
Laundry room with front-loading washer and dryer beneath storage shelves stocked with towels and supplies.
Vaulted living room with tall windows, a blue sectional, fireplace, and wooden staircase.
Upstairs landing with wooden stair railings, a leafy potted plant, and a chandelier by the window.
Upper-floor landing with wood stair railings, plank flooring, and potted plants overlooking the living area.
Furnished relaxation room with a black massage chair, white shelving, and a window overlooking trees.
Upper landing with wood railings overlooking a bright living area lined with large windows.
Furnished bedroom with a blue-gray bed, white desk and dressers, and a geometric rug.
Bedroom with a blue-covered bed, white dressers, and an open doorway to a hall with a wooden railing.
Furnished bedroom with a large bed, wooden headboard, bedside lamps, and a window with blinds.
Bathroom with white vanity and toilet beside a colorful space-themed shower curtain.
Bedroom home office with two computer workstations, rolling chairs, and a bed along the left side.
Basement storage area with carpet, support columns, and shelves and boxes along the back wall.
Two-story beige home with a landscaped backyard, paved patio, and outdoor seating.
Rear of a two-story beige home with a landscaped lawn and paved patio.
Beige two-story house with white-trimmed windows, ornamental grasses, and a green lawn.
Brick-paver patio with outdoor dining set and umbrella beside the home’s rear entrance.
Backyard patio with a brick-paver surface, outdoor dining set, closed umbrella, and colorful autumn trees.
Brick patio with outdoor dining set and closed umbrella, bordered by trimmed shrubs and autumn trees.
Rear of a beige two-story home beyond a broad lawn, with autumn trees and landscaped shrubs.
Two-story beige home behind a broad lawn, with landscaped shrubs and autumn trees.
Landscaped yard with a broad lawn, orange ornamental tree, and mature autumn trees.
Landscaped yard with a broad lawn, mature autumn trees, a curving path, and a small soccer goal.
Two-story brick-and-siding home with an attached garage, landscaped entry, and broad lawn.
Two-story beige-sided home with a brick front, attached garage, and landscaped entry garden.
Aerial view of a two-story beige and brick house with an attached garage and landscaped lawn.
Rear of a beige two-story house with a landscaped lawn and patio dining area.
Aerial view of a home beside a golf course, pond, and autumn trees.
Aerial view of the home at 389 Inverness Avenue, marked by a red pin among autumn trees.
Aerial view of a home marked among neighborhood houses, autumn trees, and a broad green space.
First-floor plan with labeled rooms, dimensions, entry location, and garage noted as not shown.
Second-floor plan with two bedrooms, an office, loft, bathroom, closets, and open-to-below areas.
Finished basement floor plan with a large open area, closet, stairs, and separate storage room.
Three-level floor plan showing room layouts and approximate dimensions for 389 Inverness Ave.
Courtesy of Kevin Hart - Keller Williams Capital Ptnrs
For Sale

389 Inverness Avenue

389 Inverness Avenue, Delaware, OH 43015

$525,000
Located on a choice cul-de-sac street, this stunning home sits on a premium golf course lot offering breathtaking views of the 12th hole! Step inside to a dramatic two-story foyer and great room featuring a wall of windows, corner fireplace, and an open loft with elegant railing overlooking the main living space.

The first-floor owner's suite boasts a deluxe bath and provides the ultimate in convenience and privacy. Additional highlights include a first-floor den with French doors, laundry room, and new ceramic tile flooring throughout. The updated kitchen showcases granite countertops and flows seamlessly to the paver patio, perfect for relaxing or entertaining while enjoying the serene golf course views. The Lower level is beautifully finished and ready to meet your personal needs.

Priced to sell--this one won't last!

4
beds

3
baths

2,546 Sq.Ft. LIVING AREA

8,712 Sq.Ft. lot

Kevin Hart

Kevin Hart

Features & Amenities

Interior

  • total bedrooms4
  • Total bathrooms3
  • full bathrooms2
  • half bathroom1
  • Flooring Wood, Carpet
  • Fireplace One, Gas Log
  • other interior Features Garden/Soak Tub

Area & Lot

  • Status For Sale
  • Living Area2,546 Sq.Ft.
  • Total Area2,546 Sq.Ft.
  • Lot Area8,712 Sq.Ft.
  • MLS® ID225042536
  • TypeResidential
  • YEAR BUILT2002
  • School DistrictOLENTANGY LSD 2104 DEL CO.

Exterior

  • Garage Space2.0
  • water SourcePublic
  • lot featuresGolf CRS Lot, Wooded
  • parkingGarage Door Opener, Attached Garage
  • HEAT TYPEForced Air
  • AIR CONDITIONINGCentral Air
  • sewerPublic Sewer
  • SubstructureBlock

Financial

  • Sales Price$525,000
  • Real Estate Tax $7,571/yr
View Virtual Tour
Two-story home with a red brick facade, attached double garage, and autumn branches overhead.

Schedule a Showing

We would love to show you our beautiful property. Please select your preferred date and time below. An agent will be in touch shortly to confirm your appointment.

Schedule a Showing

We would love to show you our beautiful property. Please select your preferred date and time below. An agent will be in touch shortly to confirm your appointment.

Thank you for your interest in 389 Inverness Avenue, Delaware, OH 43015. We are reviewing your request and will be in touch shortly!

Mortgage Calculator

Estimate your monthly mortgage payment, including the principal and interest, property taxes, and HOA. Adjust the values to generate a more accurate rate.

All estimates are provided for informational purposes only. Actual amounts may vary.
$0,000 Your Payment 20 15 65
$0,000 Your Payment

Partner with Us

Partner with real estate professionals who listen, guide, and support you through every decision—providing clear communication, market insight, and a seamless experience from start to finish, all focused on achieving the best possible outcome for you.

Follow Us on Instagram